Chase Holmes
FOR SALE
£119,950 Offers in Region of
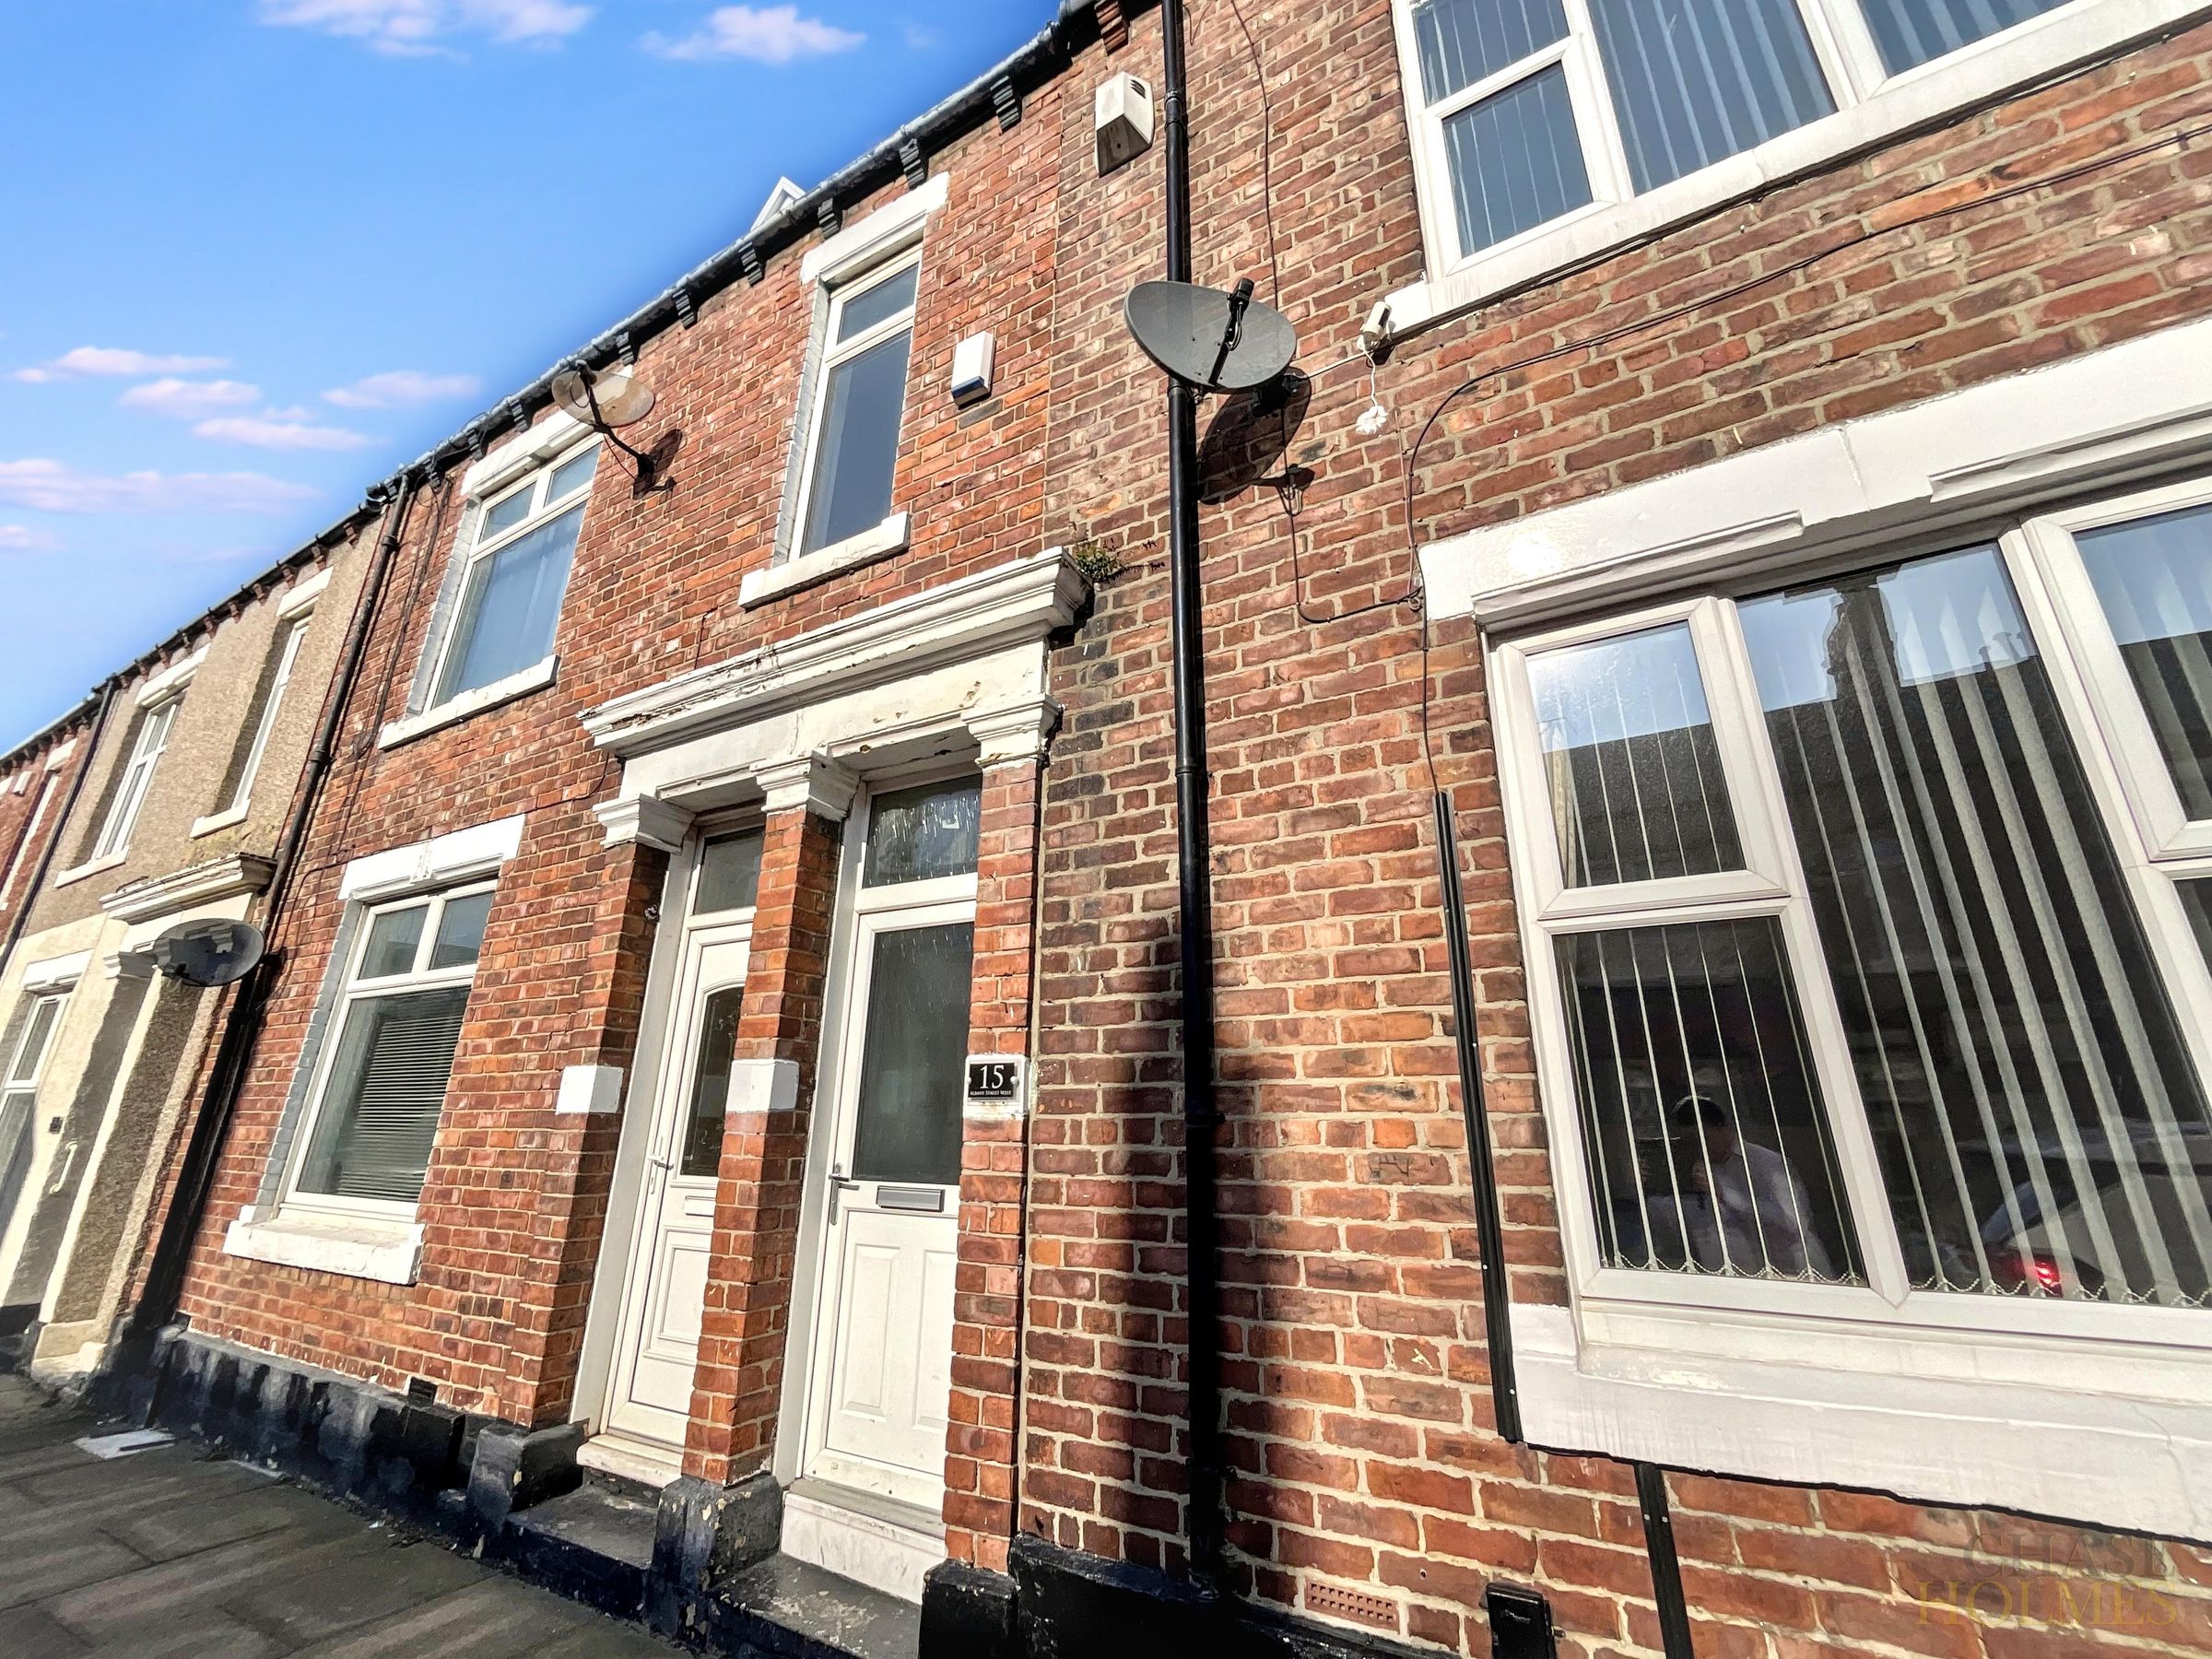
Albany Street West, South Shields, NE33
Flat
4
2
2
Like the look of this property?
We would love to hear from you and arrange a viewing of this property. Get in touch now!
Property features
4 bedroom maisonette
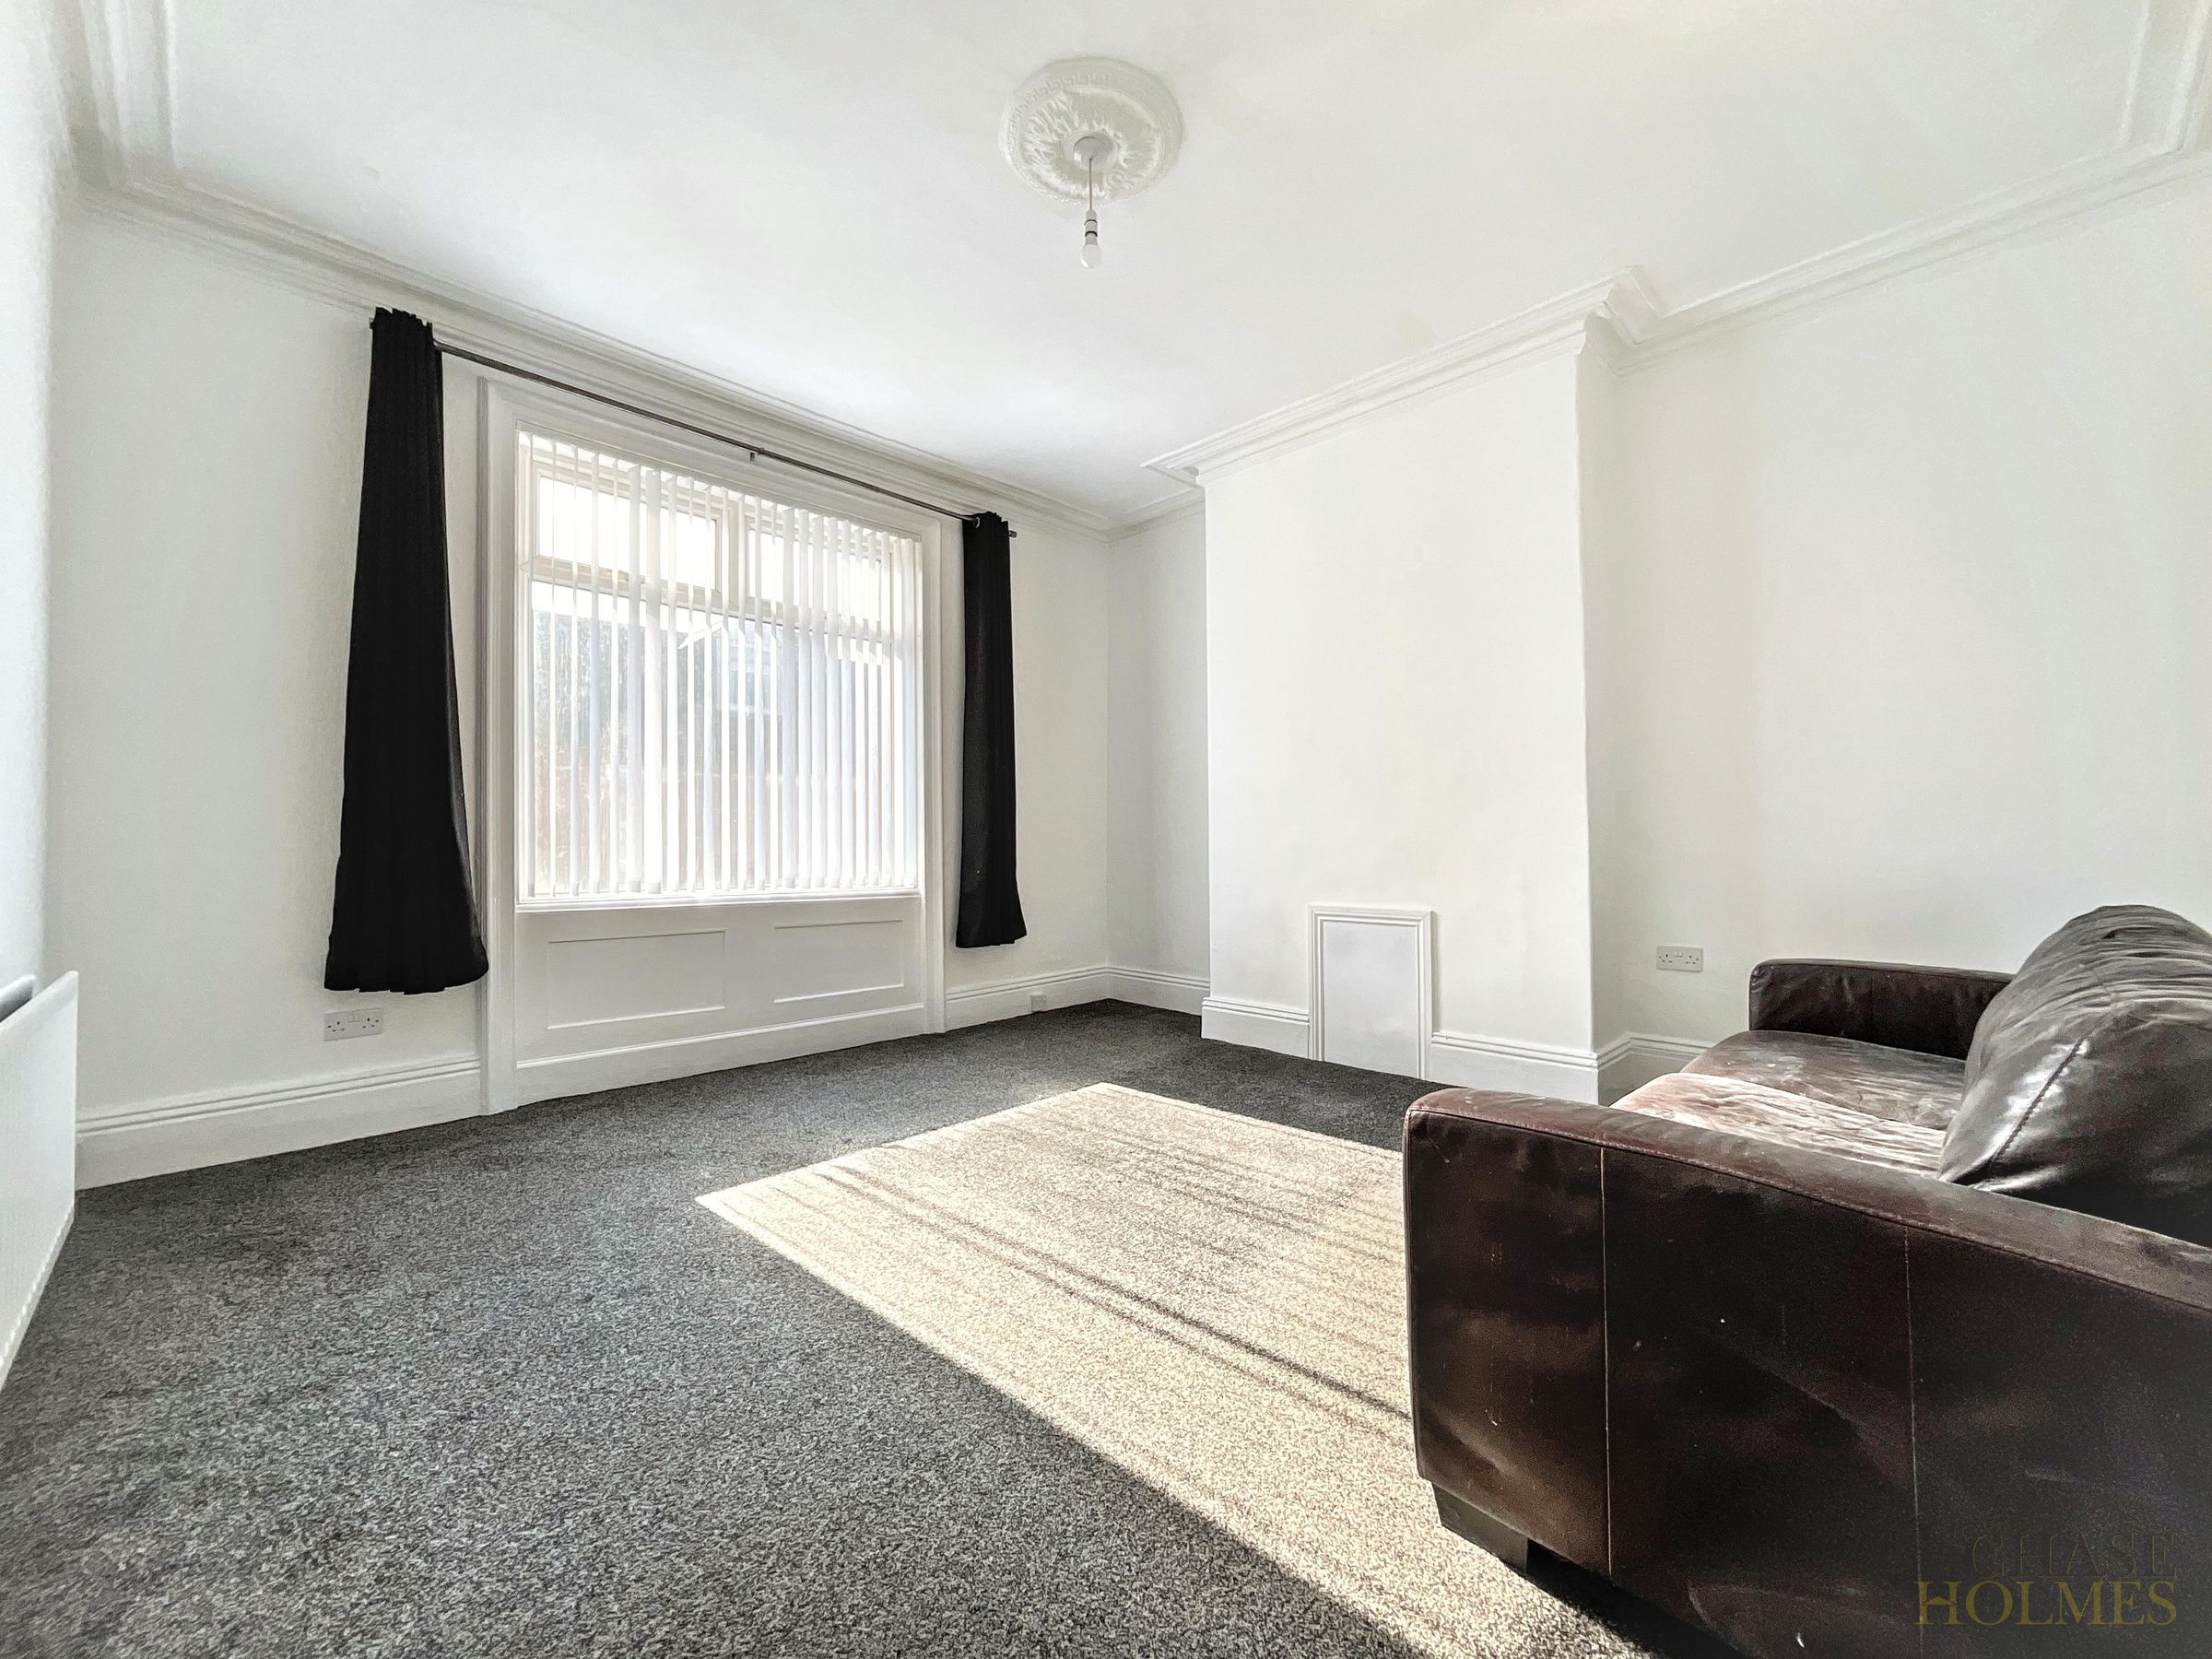
2 reception rooms
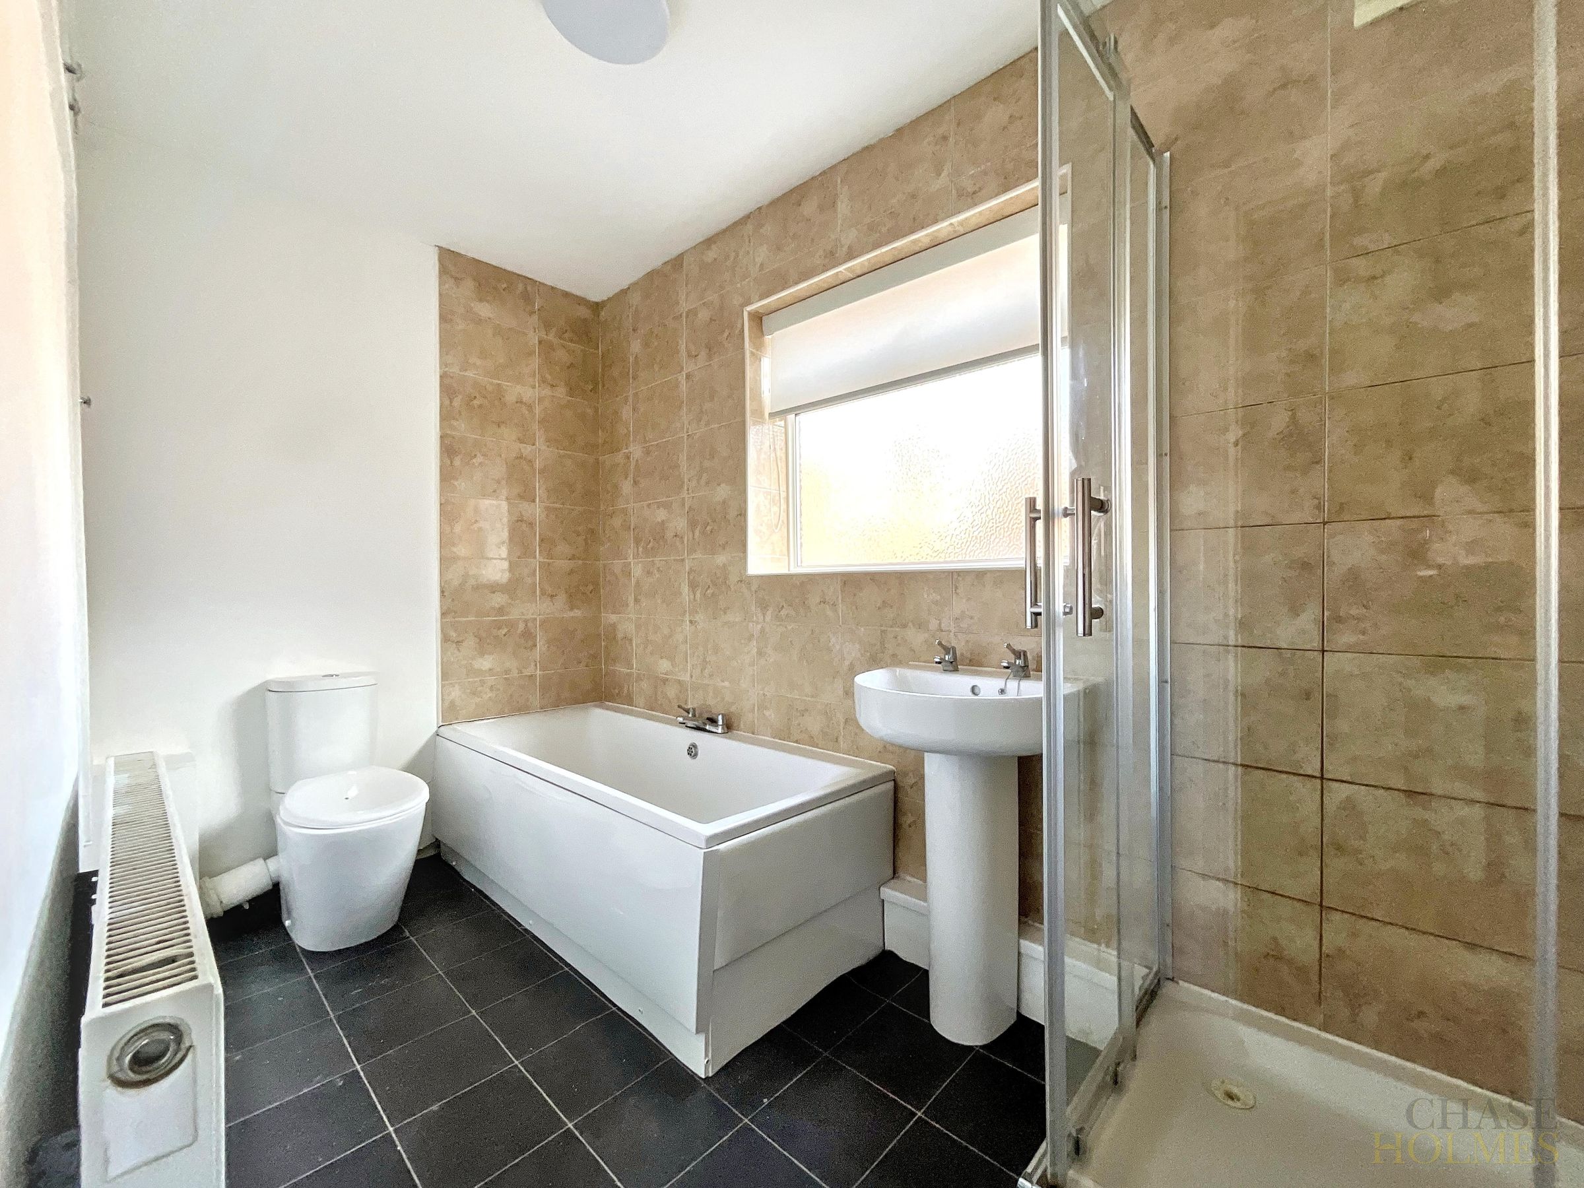
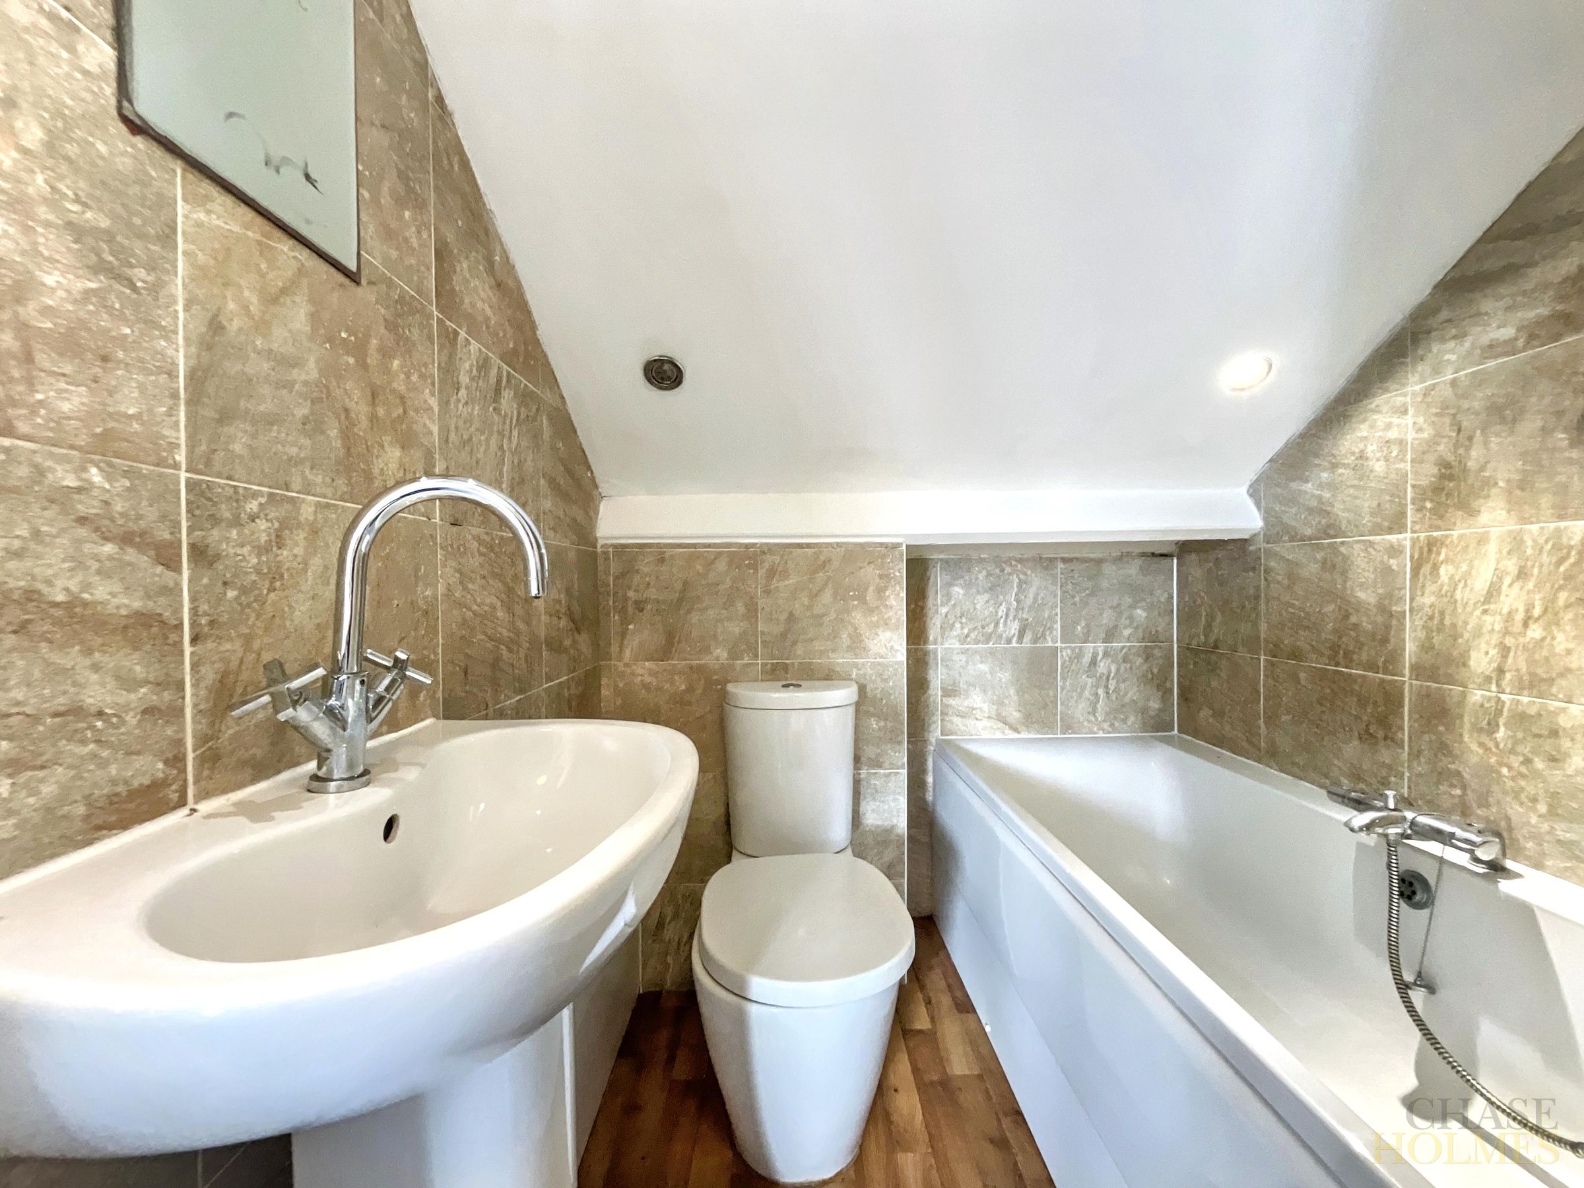
Modern Bathroom With Bath & Separate Shower Cubicle
Ready To Move In To
Additional Bathroom With Bath
About this property
This impressive four bedroom maisonette presents an excellent opportunity for those seeking a spacious and versatile home, ready to move into with no upper chain. Set across two well-proportioned floors, the property has been thoughtfully designed to maximise comfort and practicality, offering an abundance of natural light throughout each room.
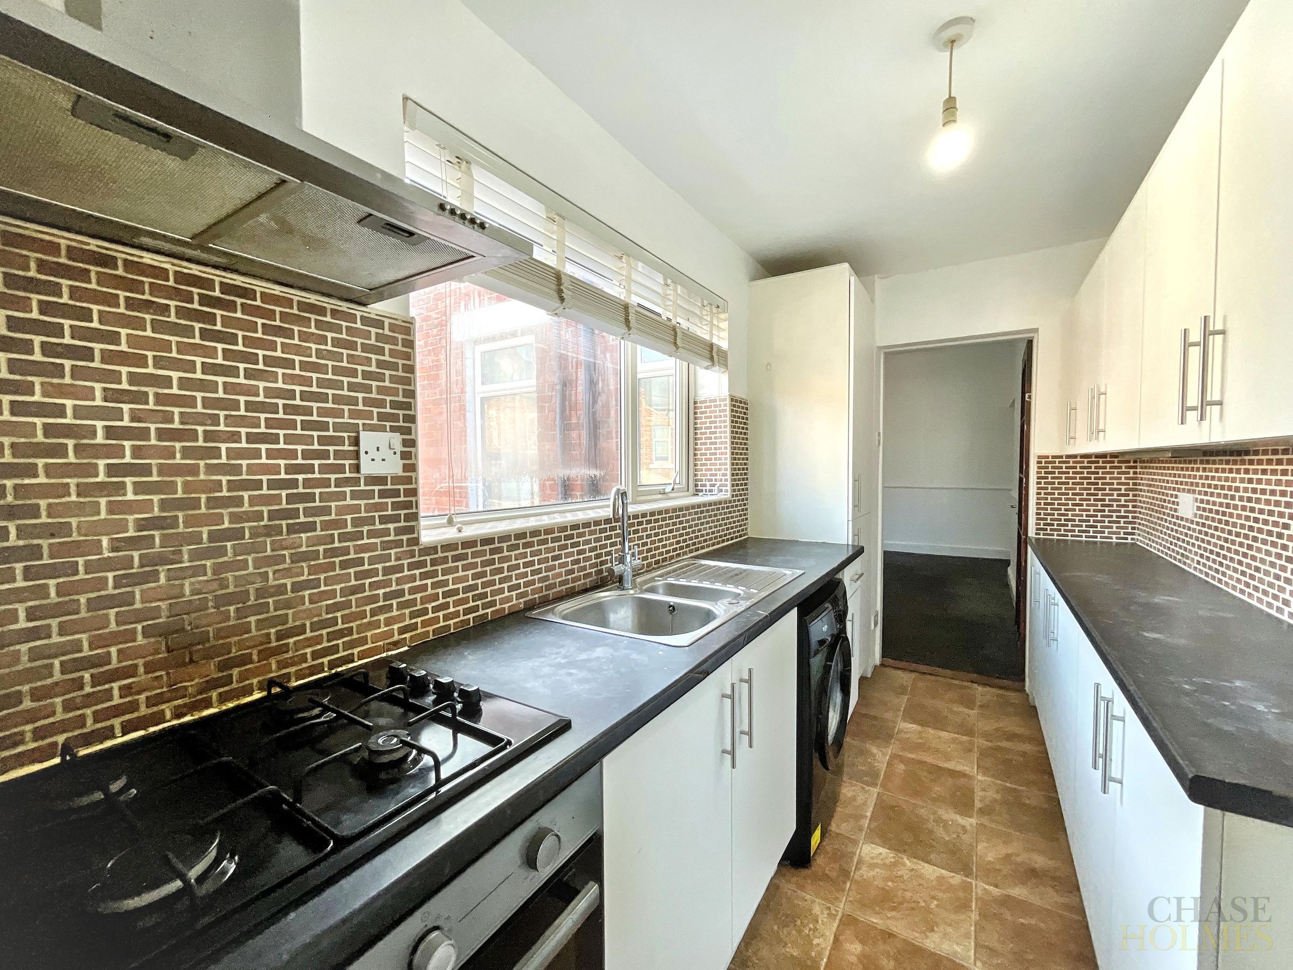
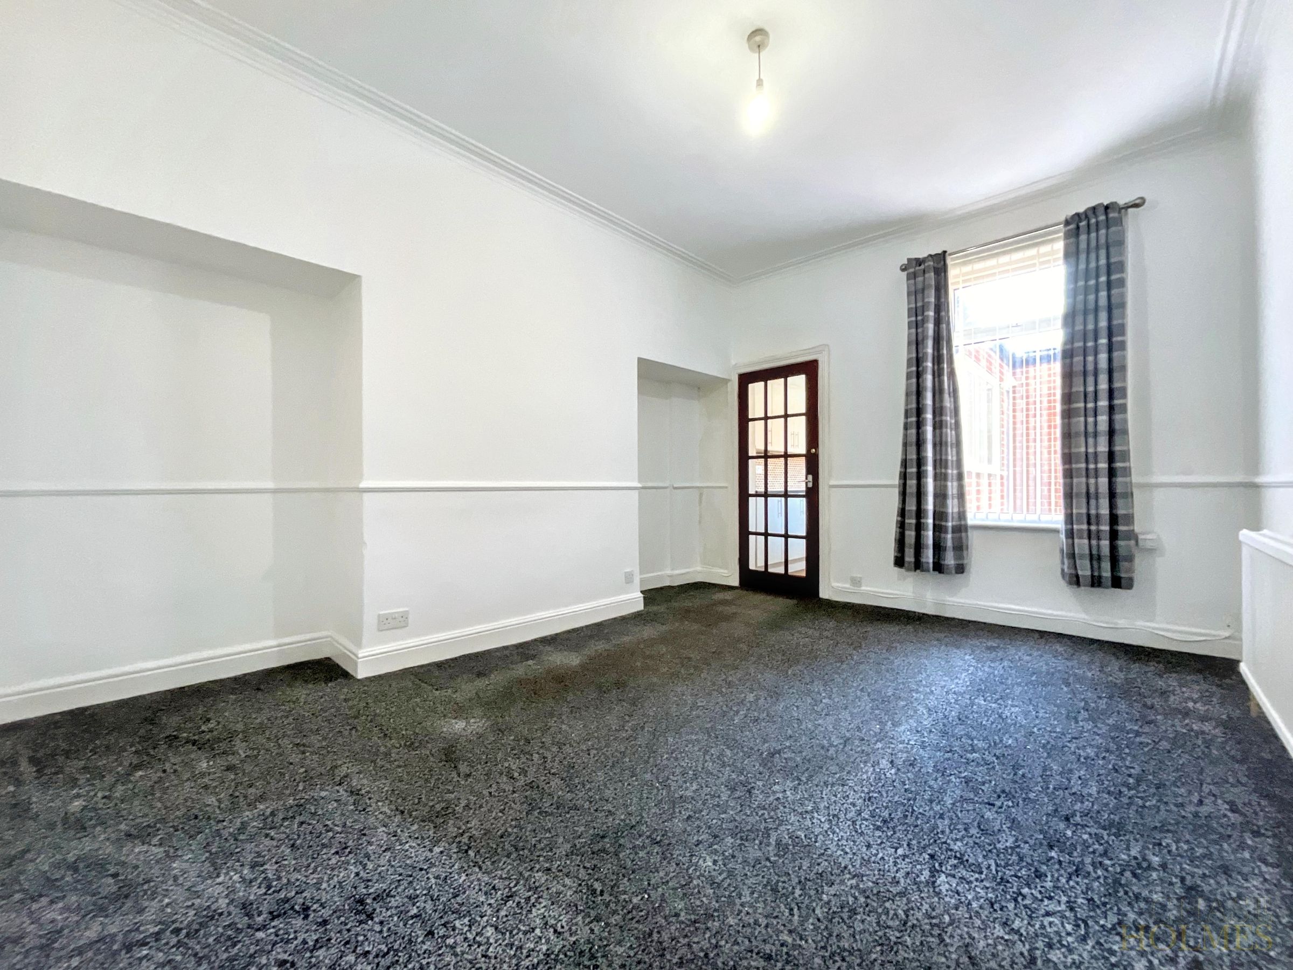
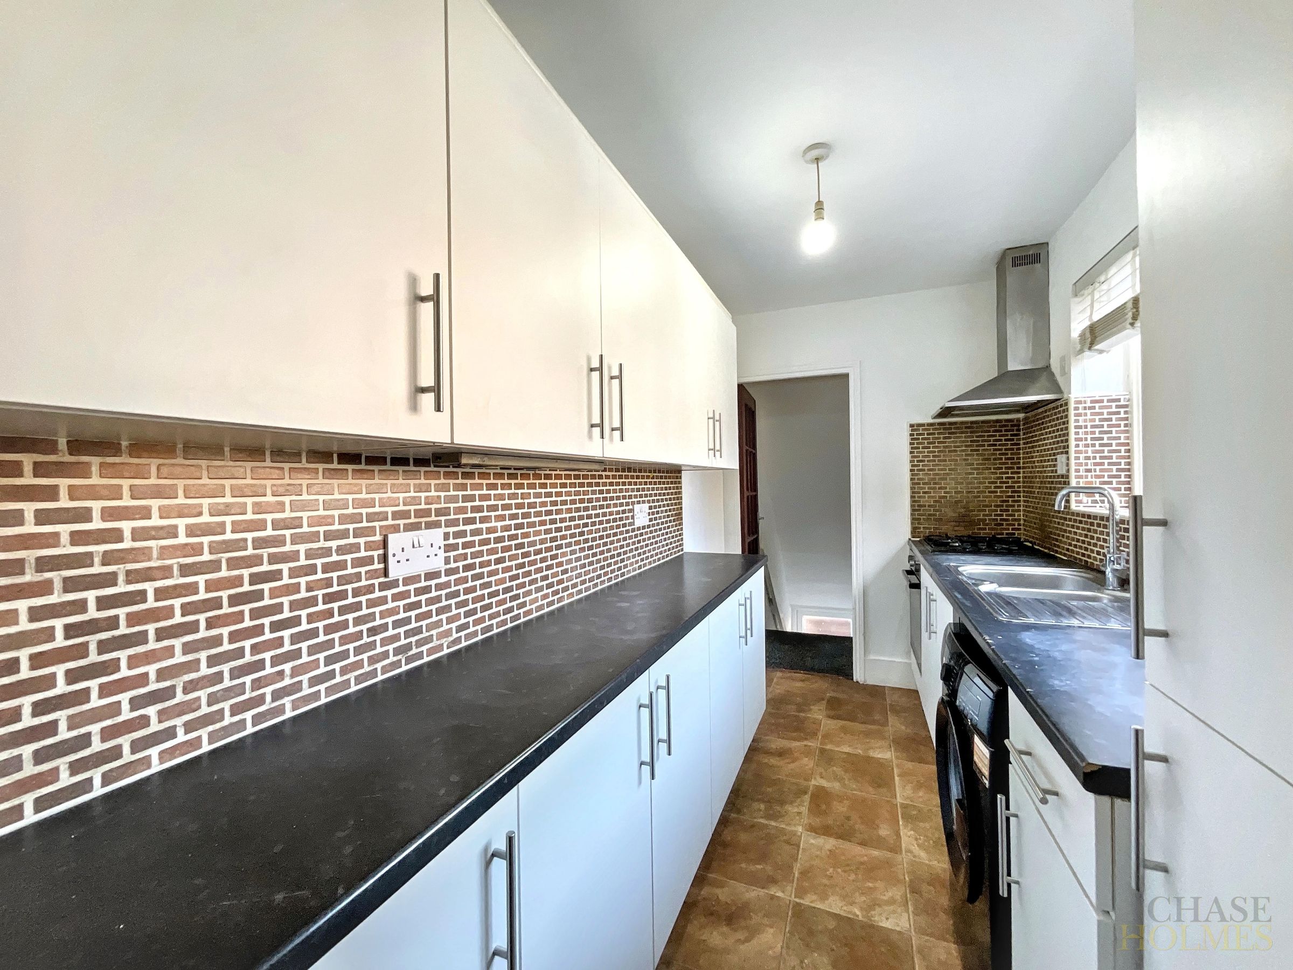
Upon entering, you are welcomed by two generous reception rooms that provide flexible living and entertaining spaces, ideal for both relaxing evenings and hosting guests. The modern kitchen features contemporary units and ample counter space, perfectly suited to culinary enthusiasts and those who enjoy entertaining at home. The accommodation further benefits from two stylish bathrooms, one of which is fitted with a bath and a separate shower cubicle, while the additional bathroom also features a bath, catering to the needs of a busy household or visiting guests.
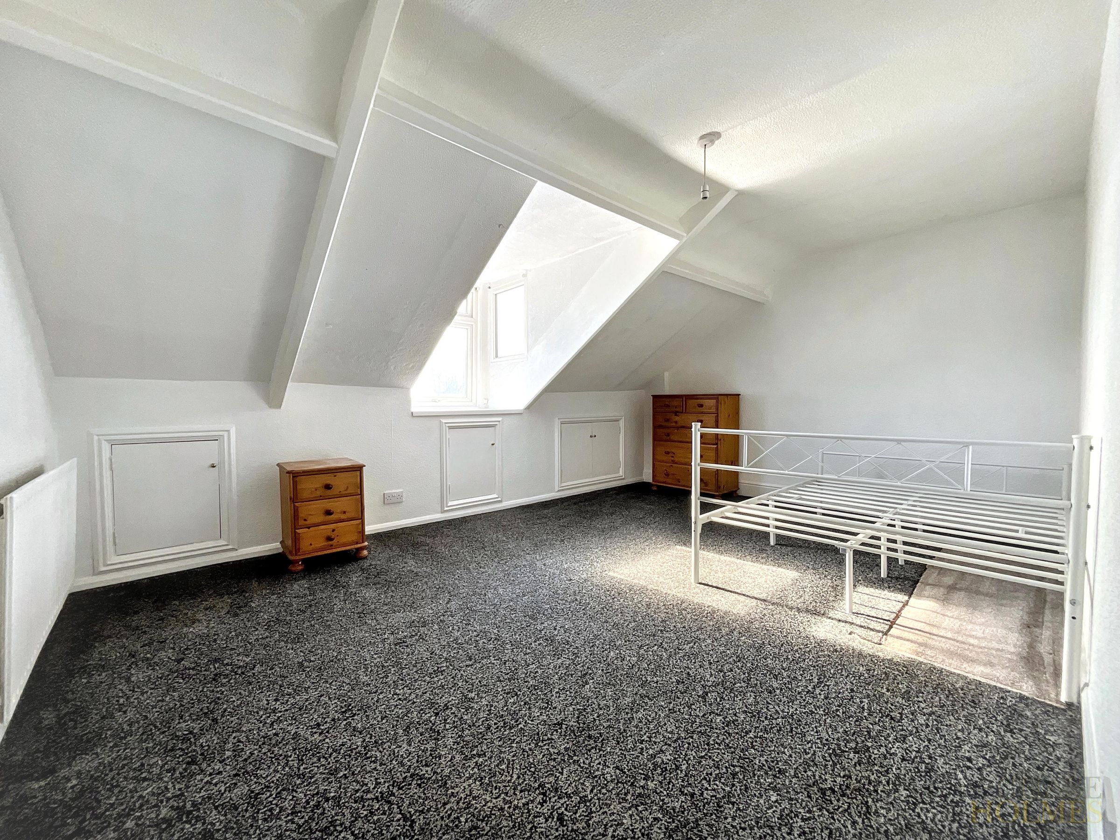
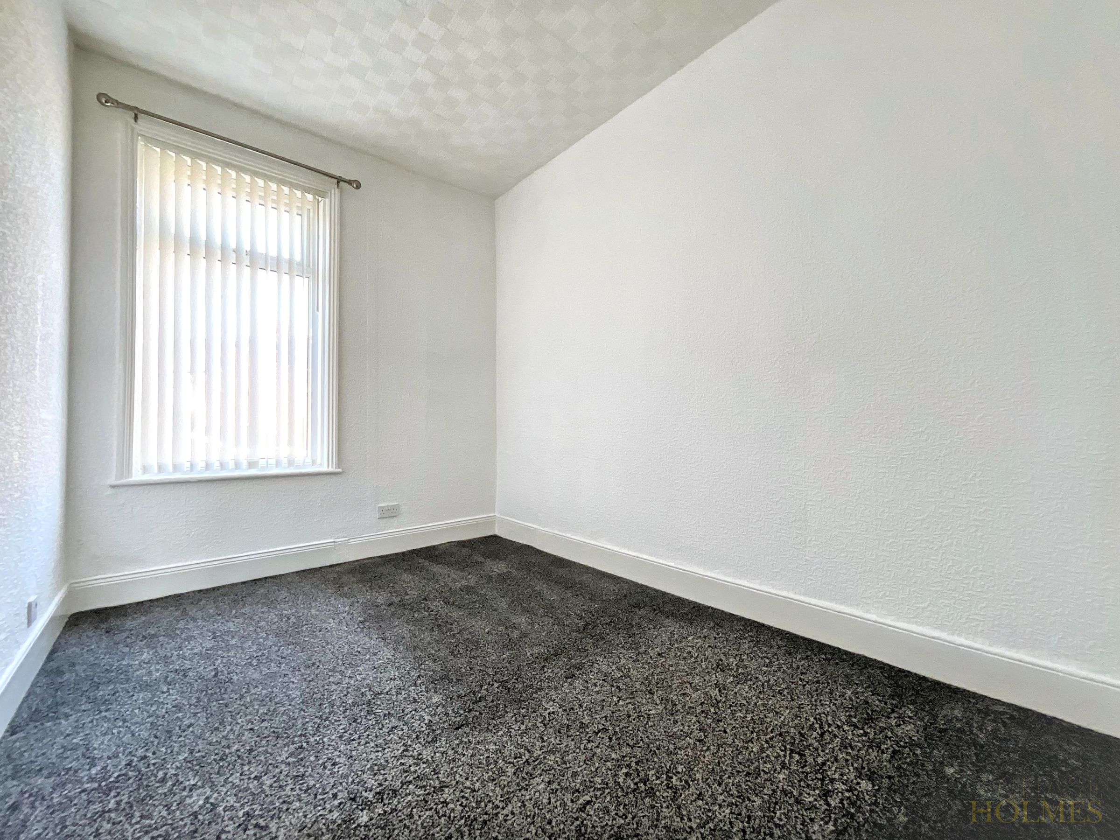
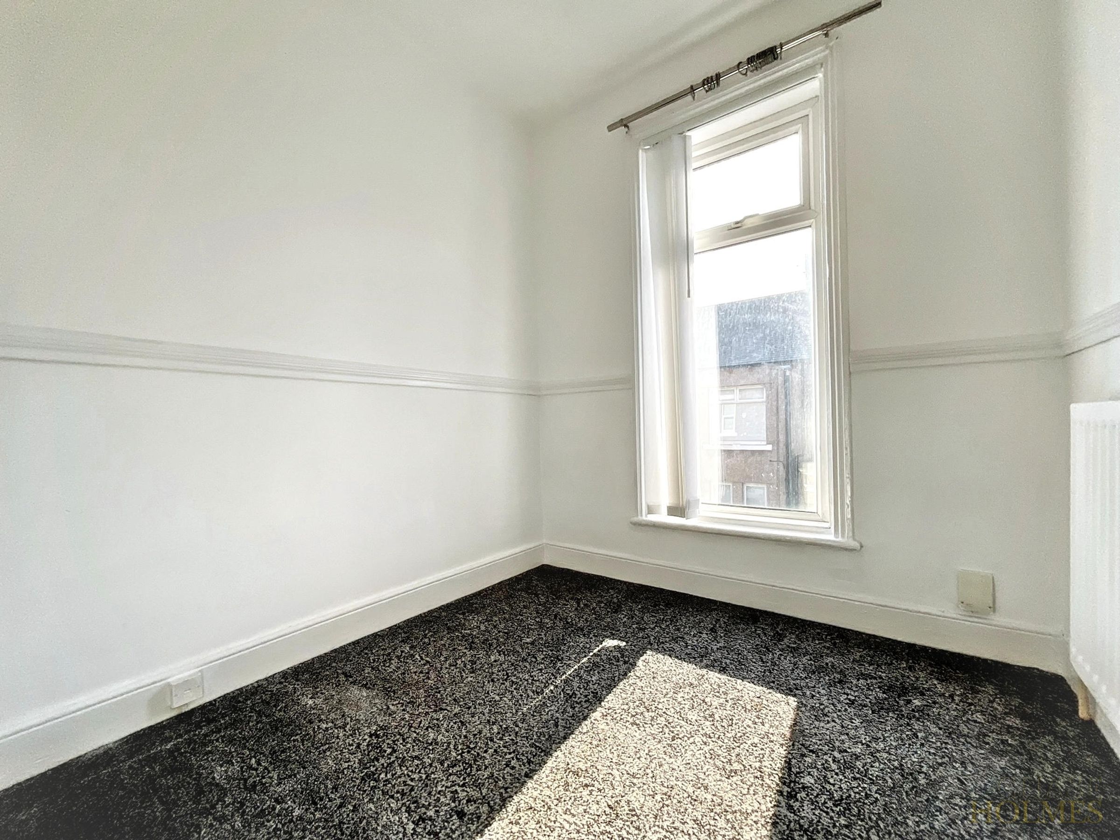
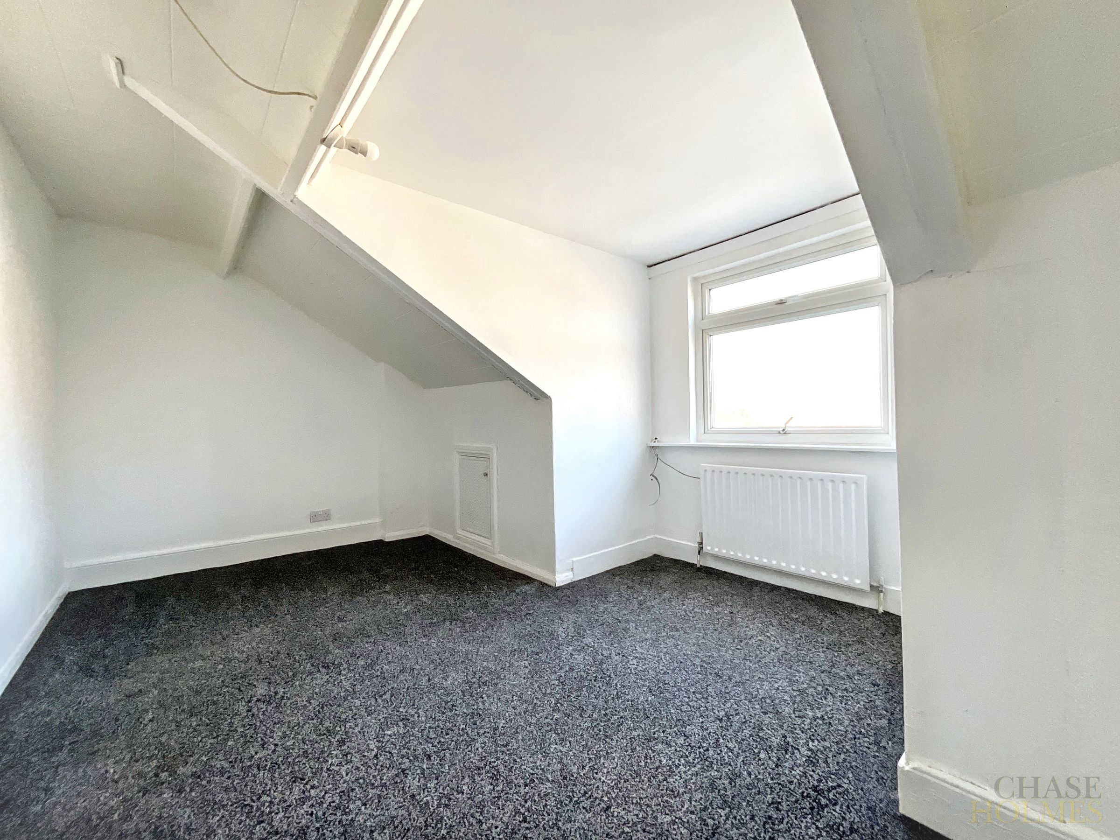
Each of the four bedrooms is well-sized, providing comfortable and private retreats for family members or guests, and the layout allows for a variety of lifestyle needs, whether you require home office space, children’s bedrooms, or guest accommodation.
The property’s modern finish and neutral decor create a welcoming atmosphere, allowing new owners to personalise the space with ease. The maisonette is presented in excellent condition and is ready for immediate occupation, making it an attractive proposition for buyers looking to avoid the delays often associated with lengthy chains.
With its generous proportions, contemporary fittings, and light-filled interiors, this home is perfectly suited to families, professionals, or anyone seeking a substantial property in a convenient and desirable location.
Early viewing is highly recommended to fully appreciate the quality and flexibility on offer.
Key details
Broadband: up to 1000mbps
1152ft2 floor area
1292ft2 plot size
Leasehold
Council tax band A
Additional information
Near the property
Rooms and dimensions
Hallway
7' 9" x 6' 8" (2.35m x 2.03m)
Lounge
14' 8" x 14' 0" (4.47m x 4.27m)
Dining room
15' 5" x 12' 8" (4.69m x 3.86m)
Kitchen
11' 5" x 5' 7" (3.47m x 1.71m)
Bathroom
10' 11" x 5' 5" (3.33m x 1.66m)
Bedroom 3
11' 6" x 8' 2" (3.51m x 2.50m)
Bedroom 4
6' 9" x 6' 9" (2.05m x 2.07m)
Master Bedroom
11' 8" x 16' 2" (3.55m x 4.94m)
Bedroom 2
10' 11" x 14' 2" (3.34m x 4.31m)
Bathroom
5' 7" x 5' 5" (1.69m x 1.66m)
Properties you may like
