Like the look of this property?
We would love to hear from you and arrange a viewing of this property. Get in touch now!
Property features
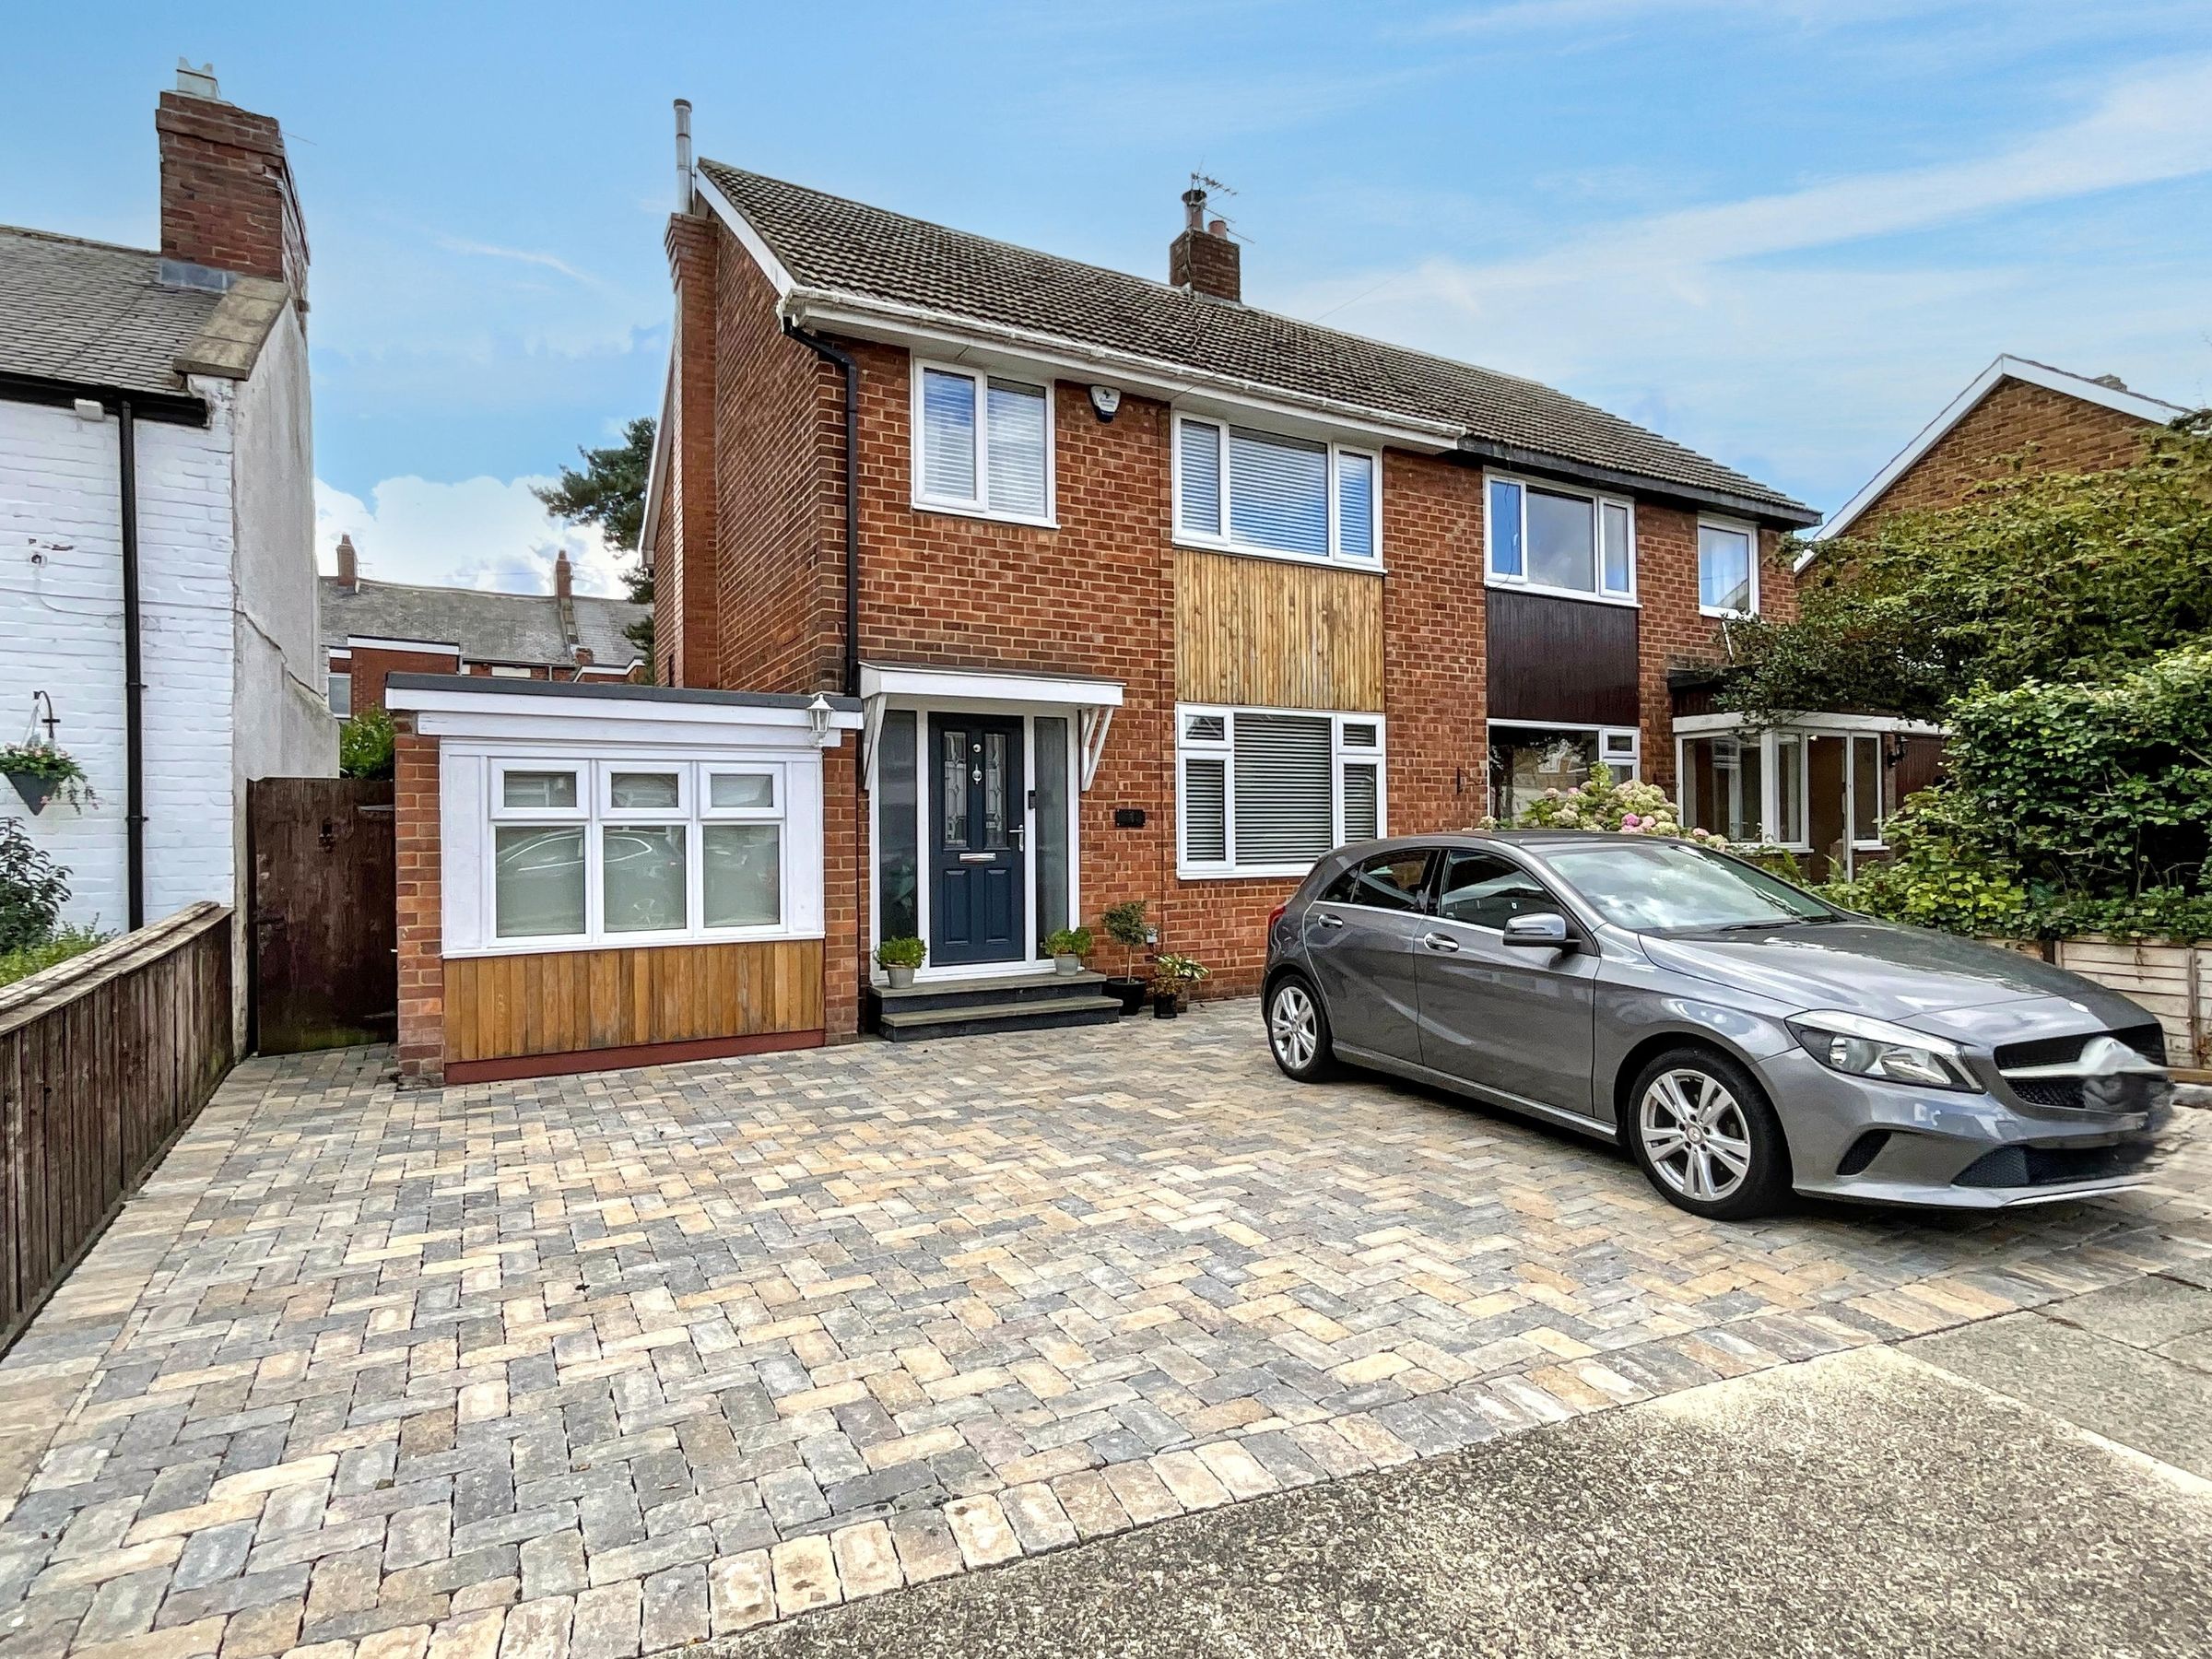
Semi Detached House
Three Bedrooms
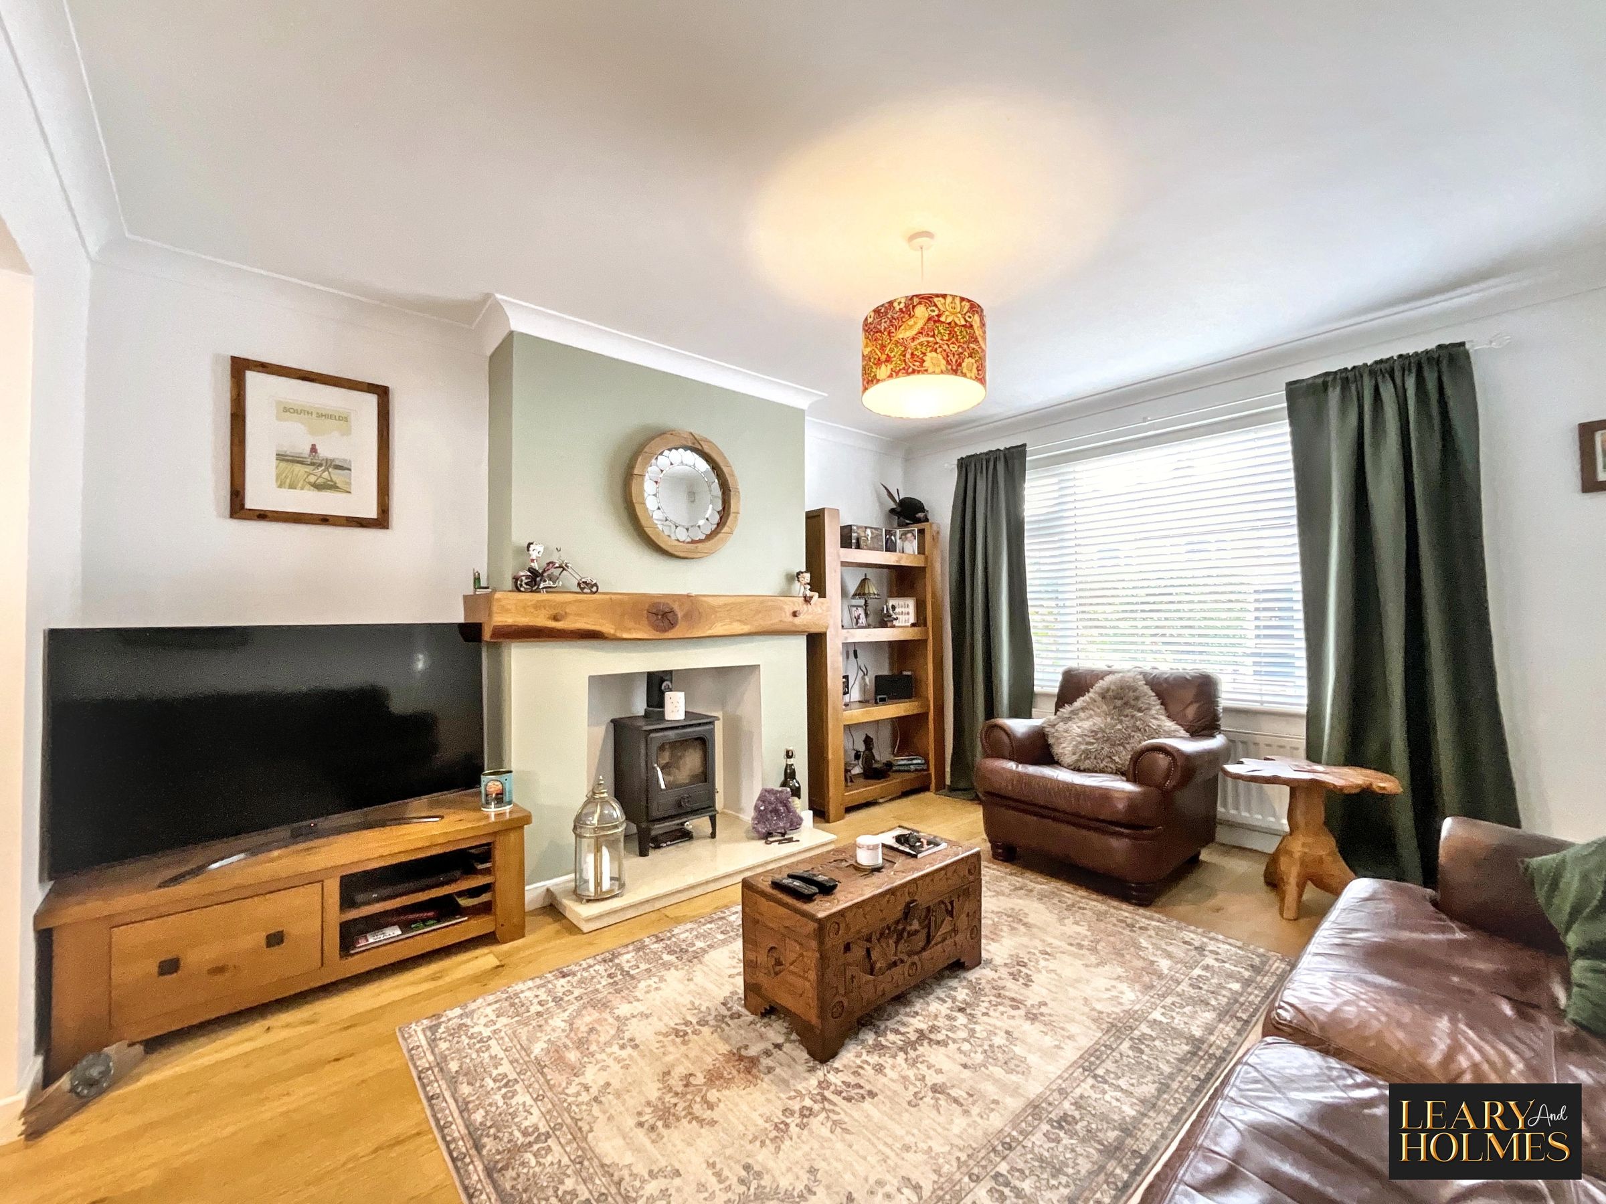
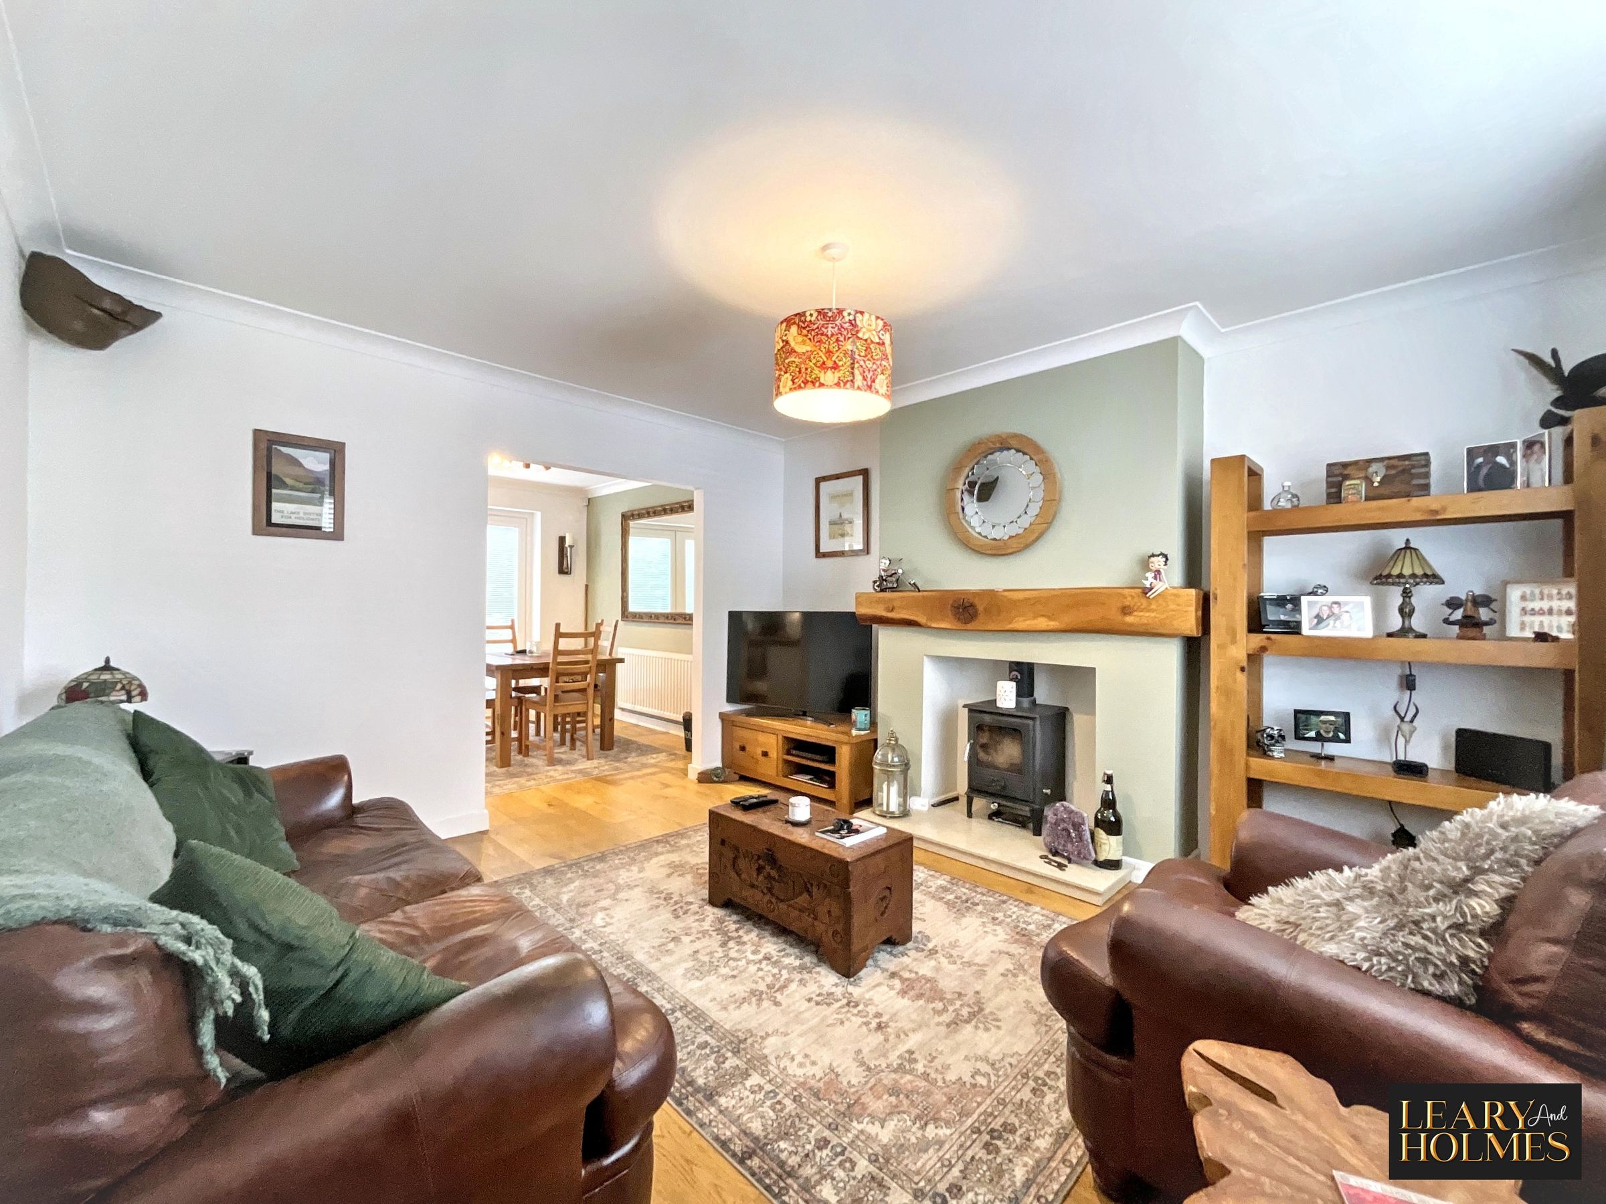
Wood Burning Stove
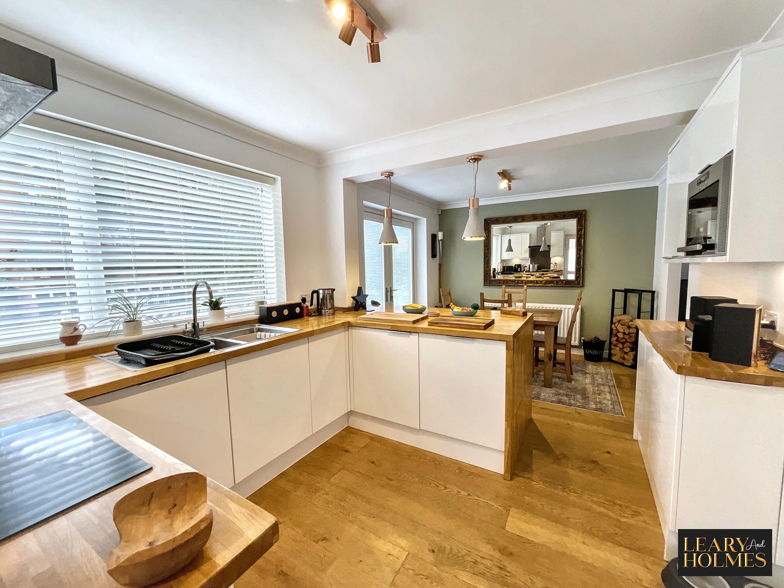
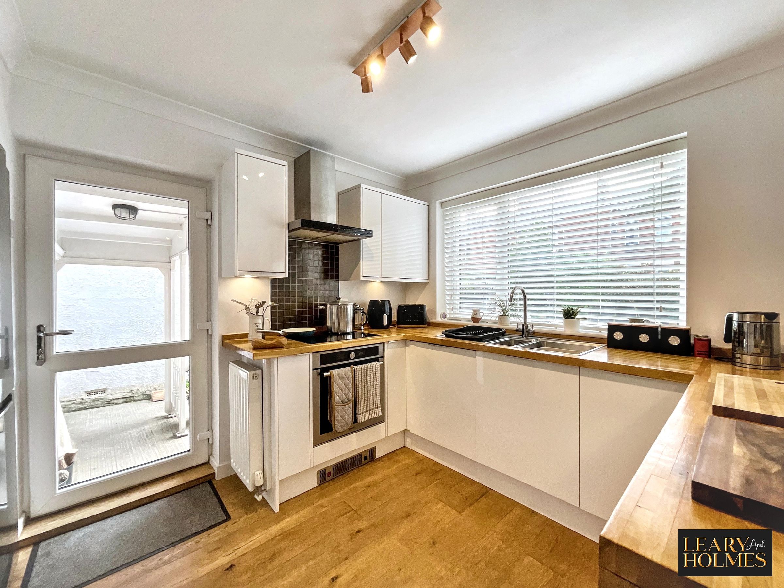
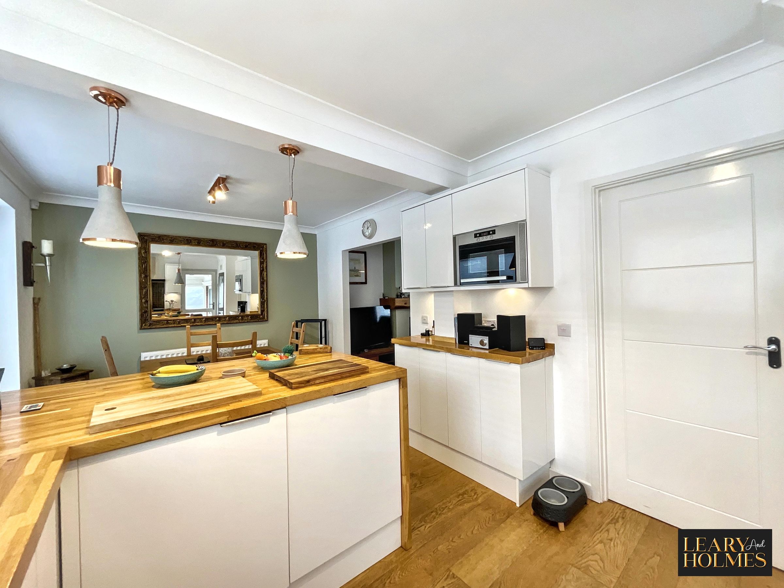
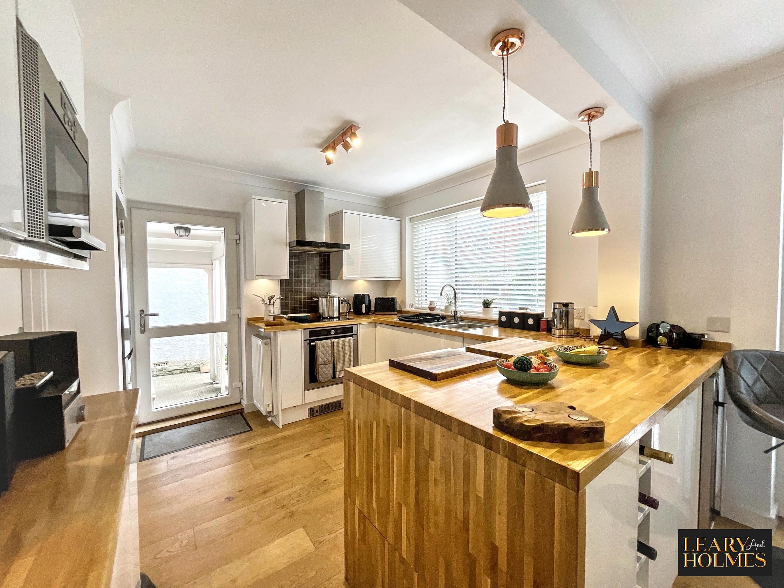
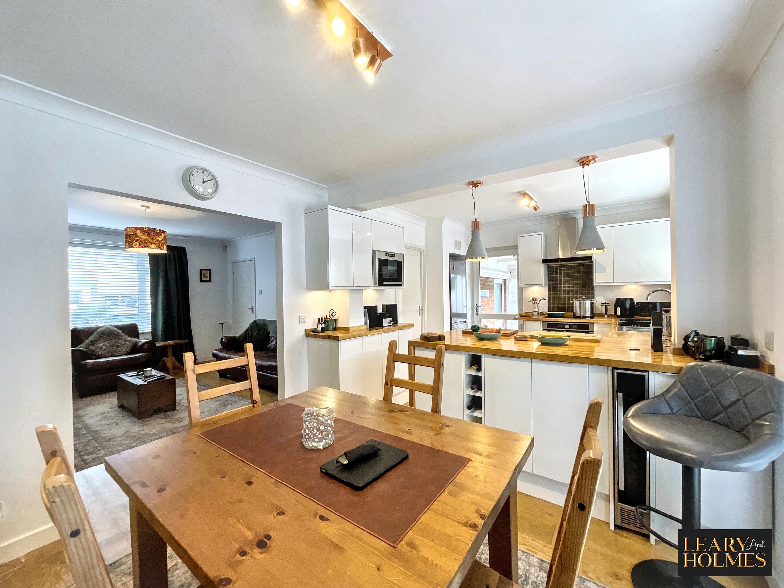
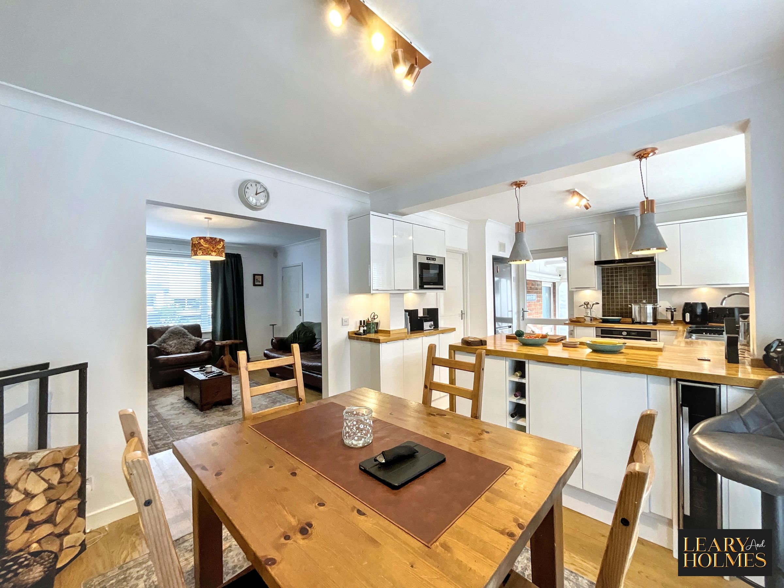
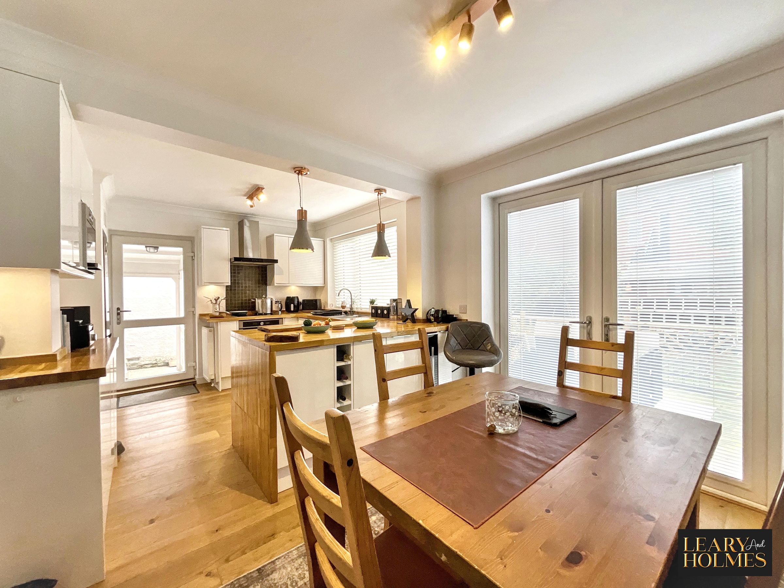
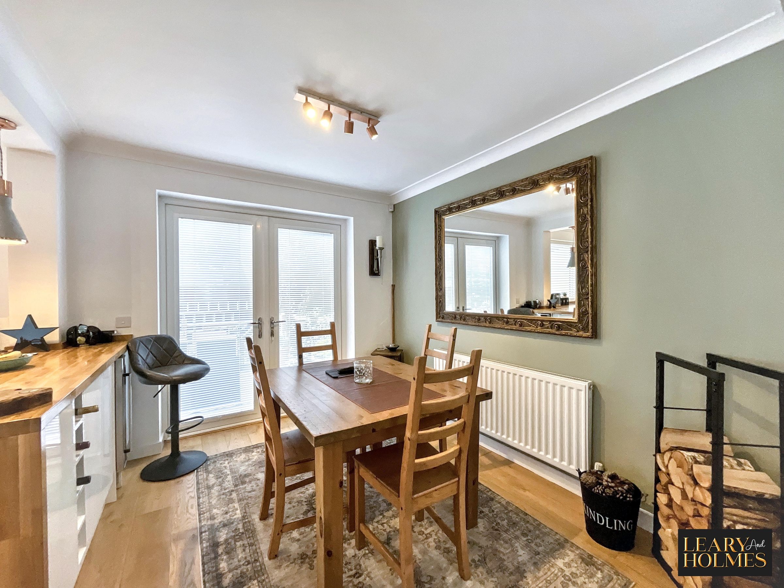
Modern Open Plan Kitchen Diner
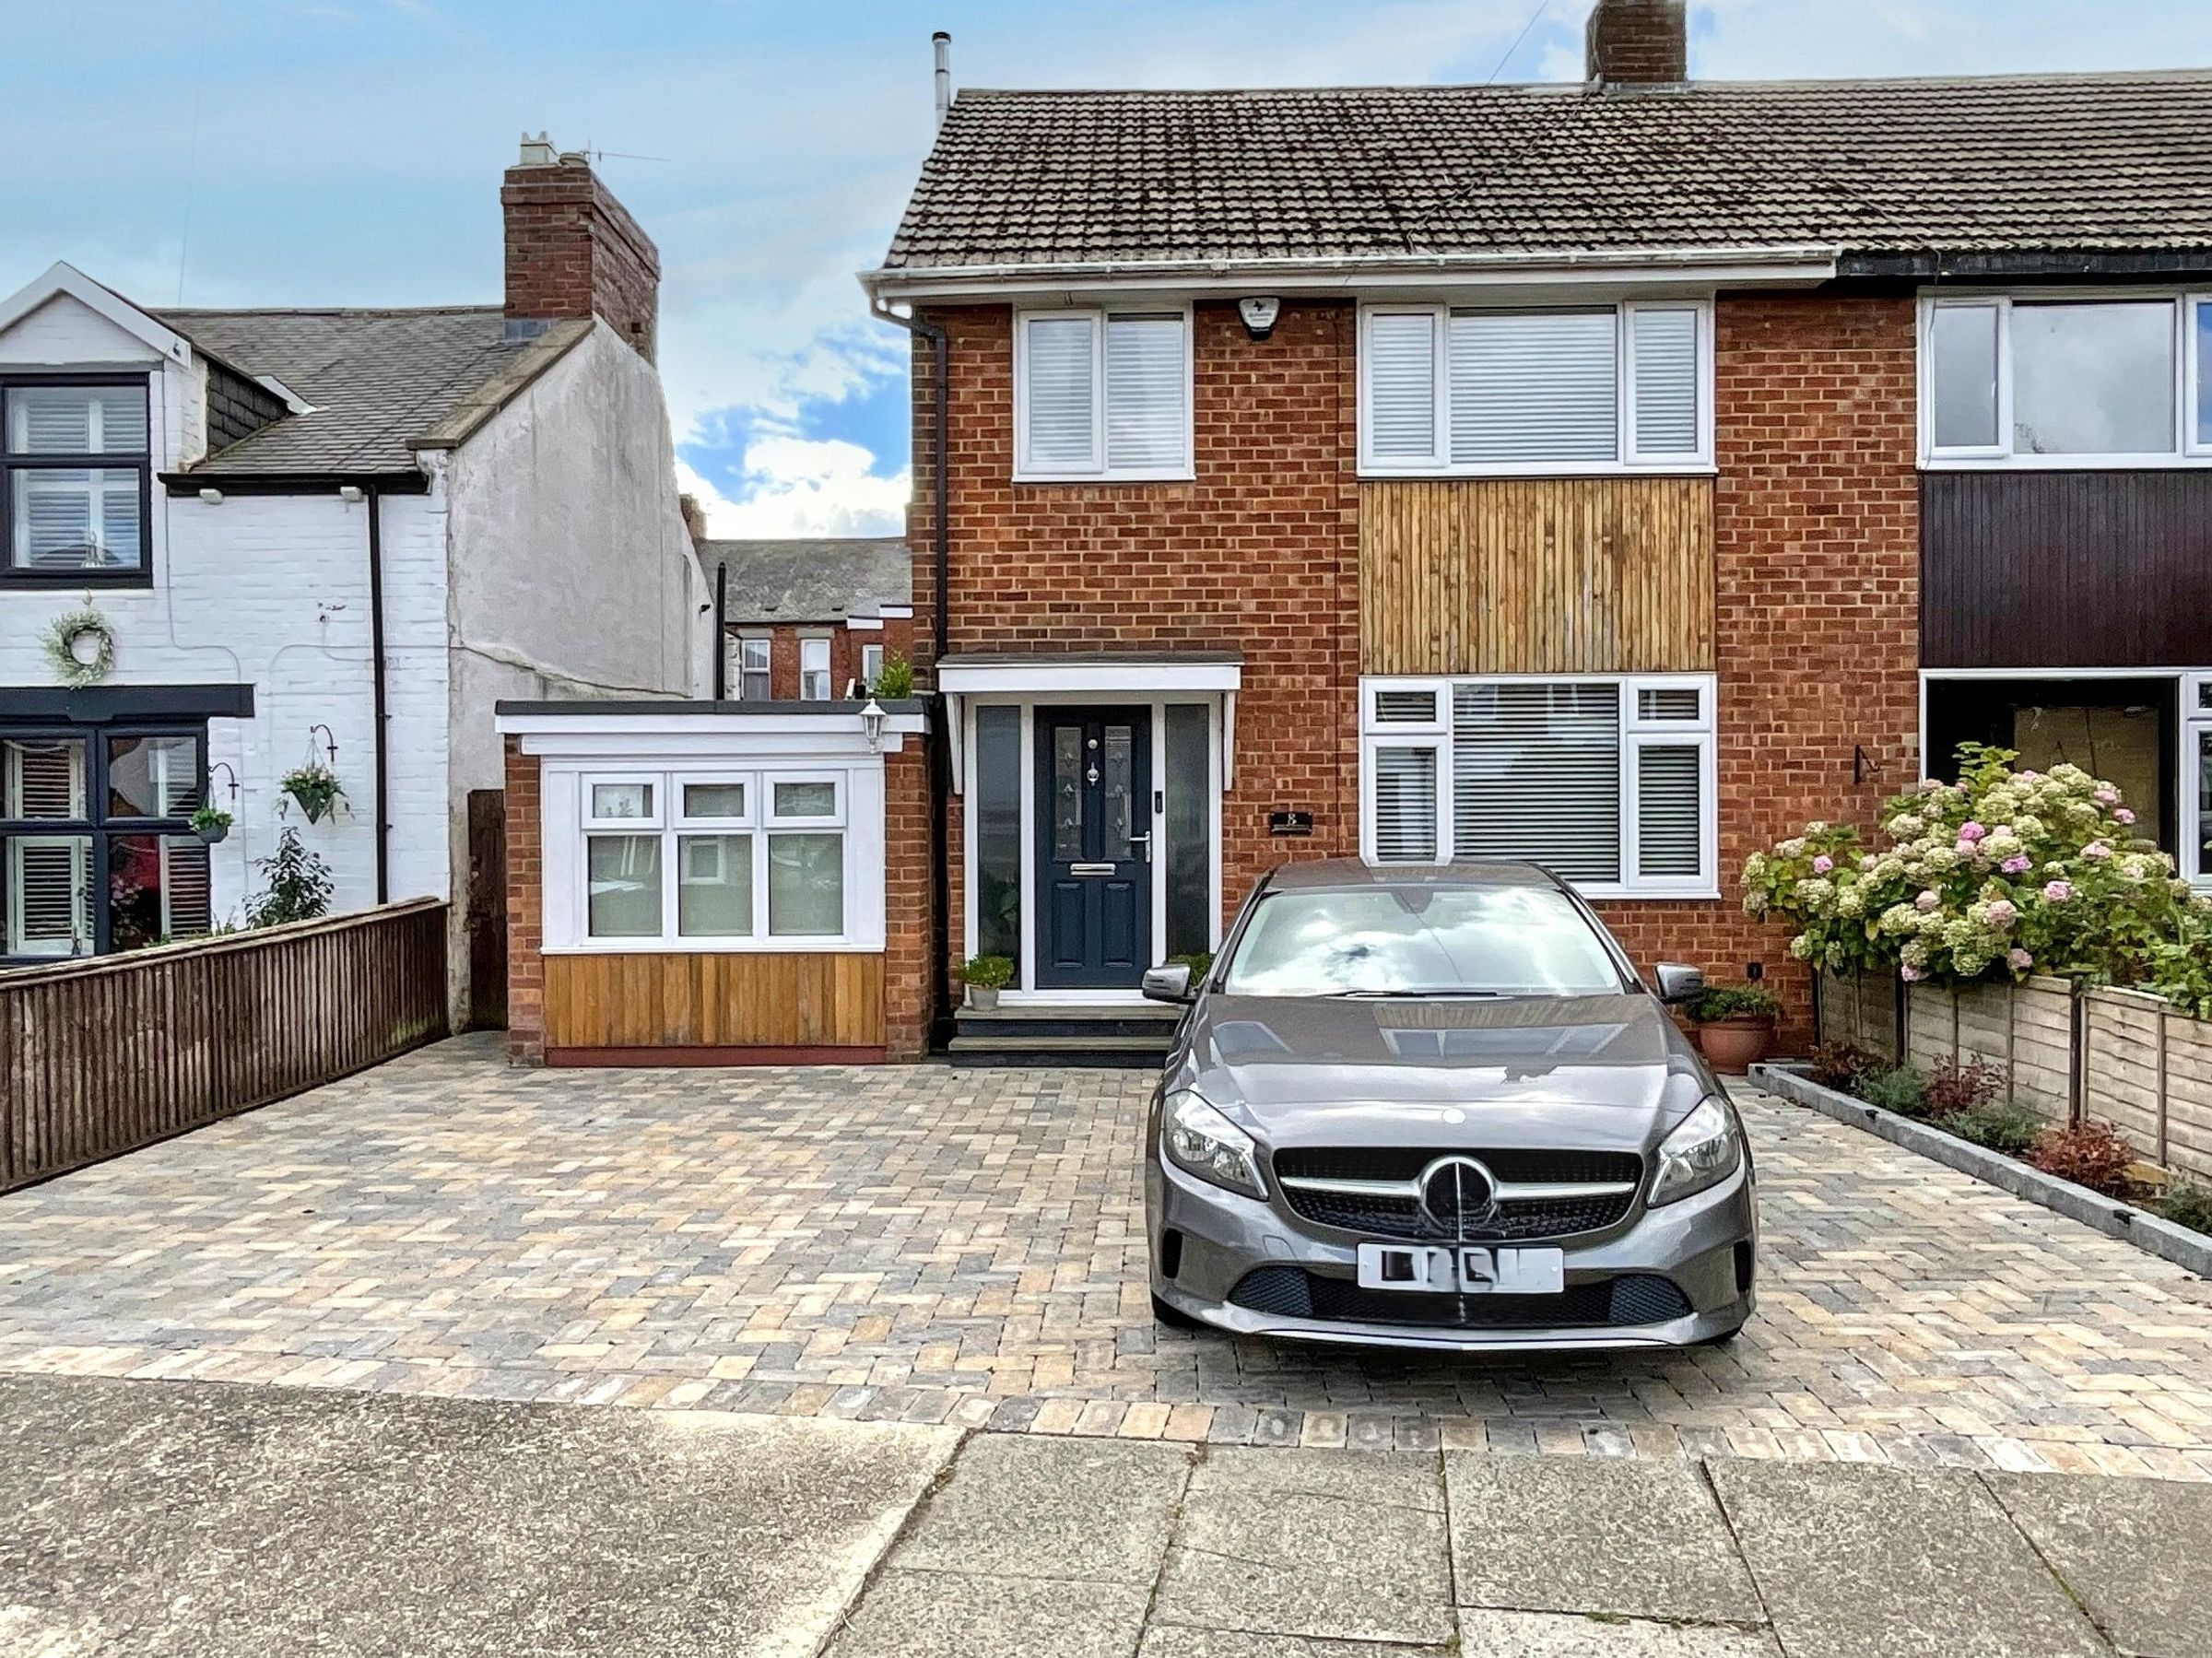
Spacious Driveway
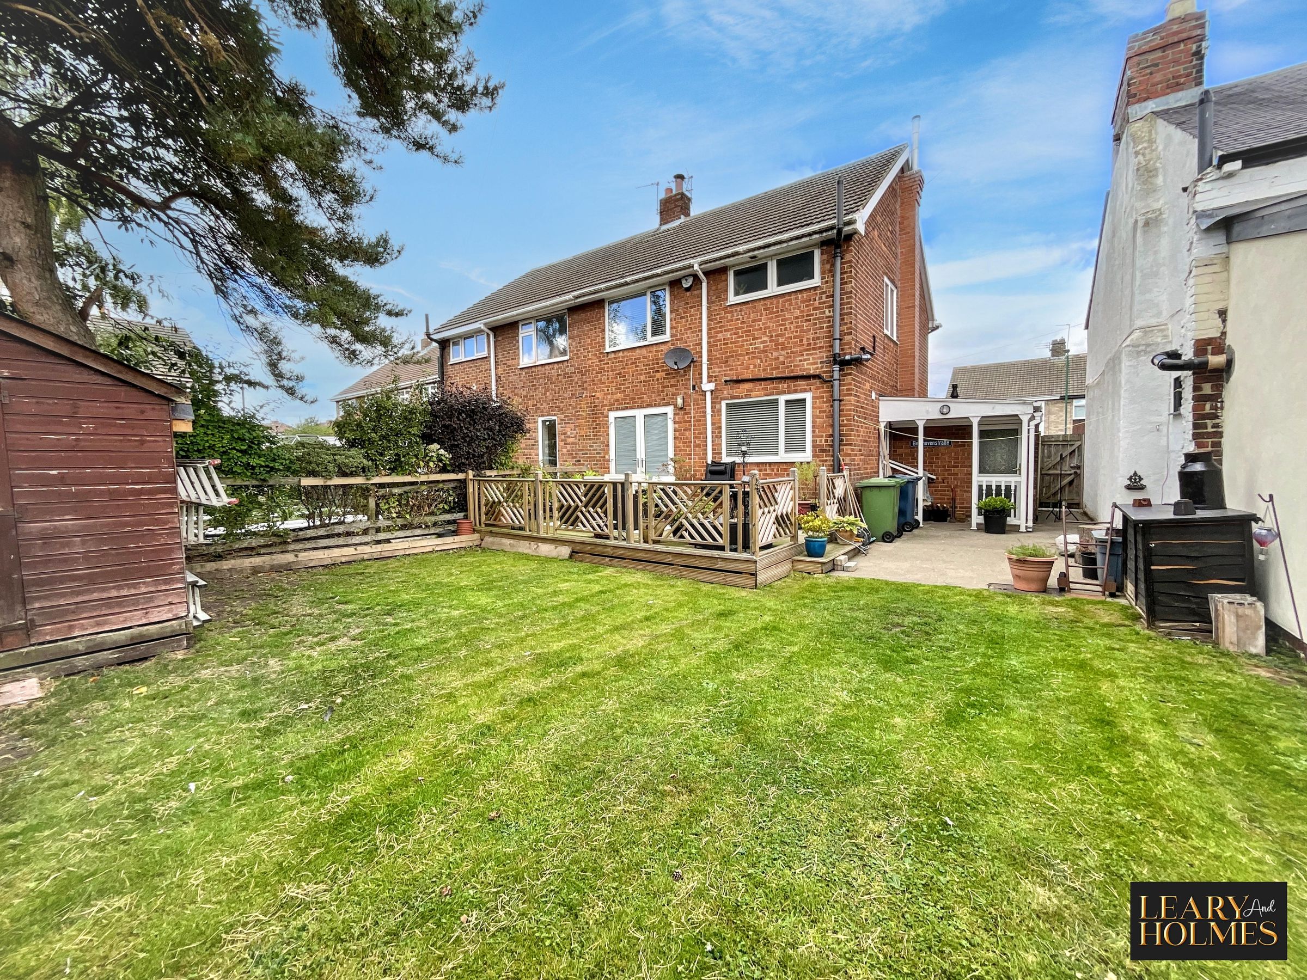
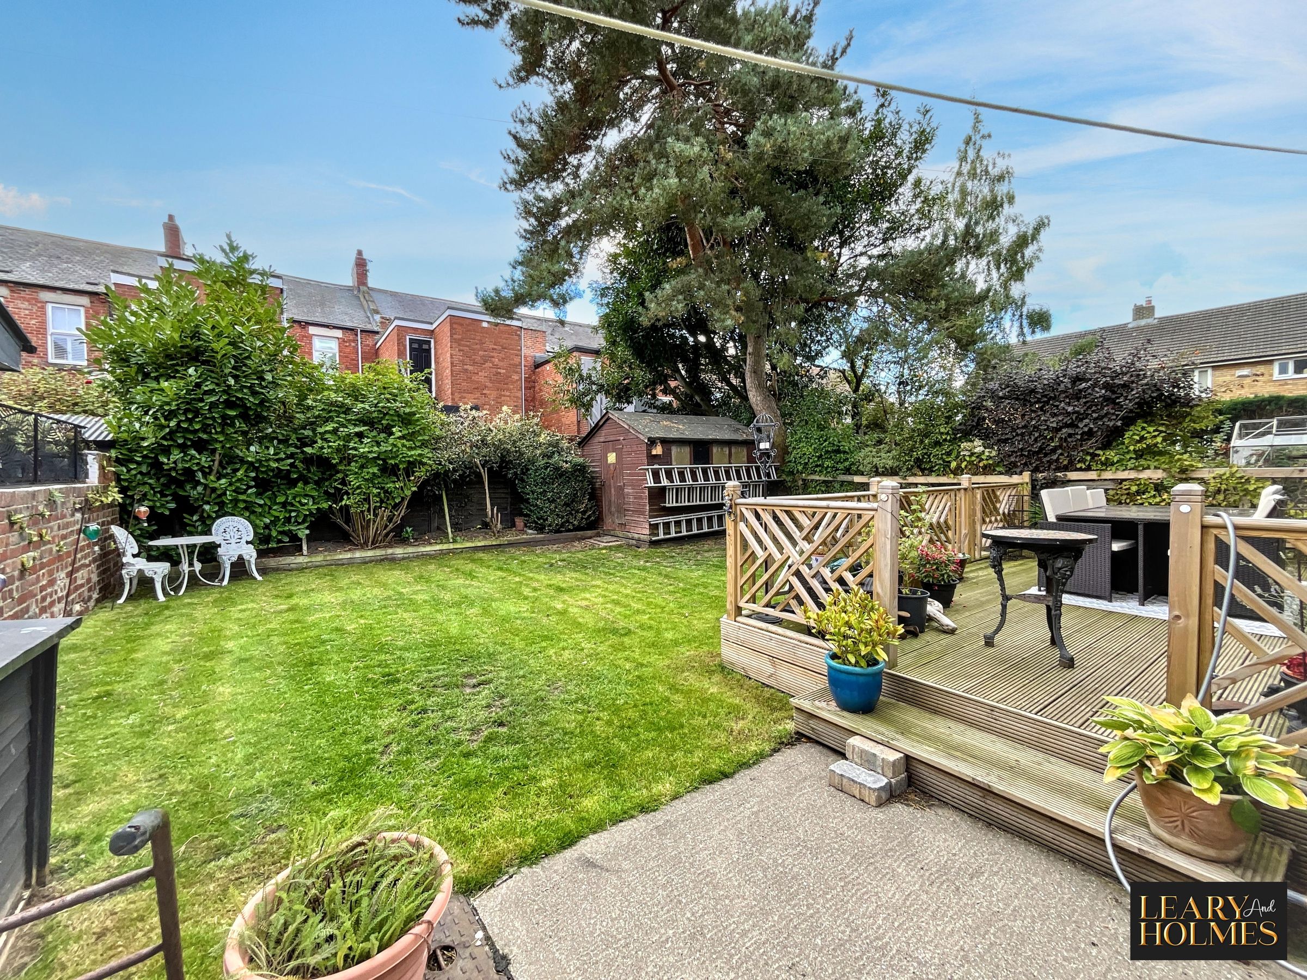
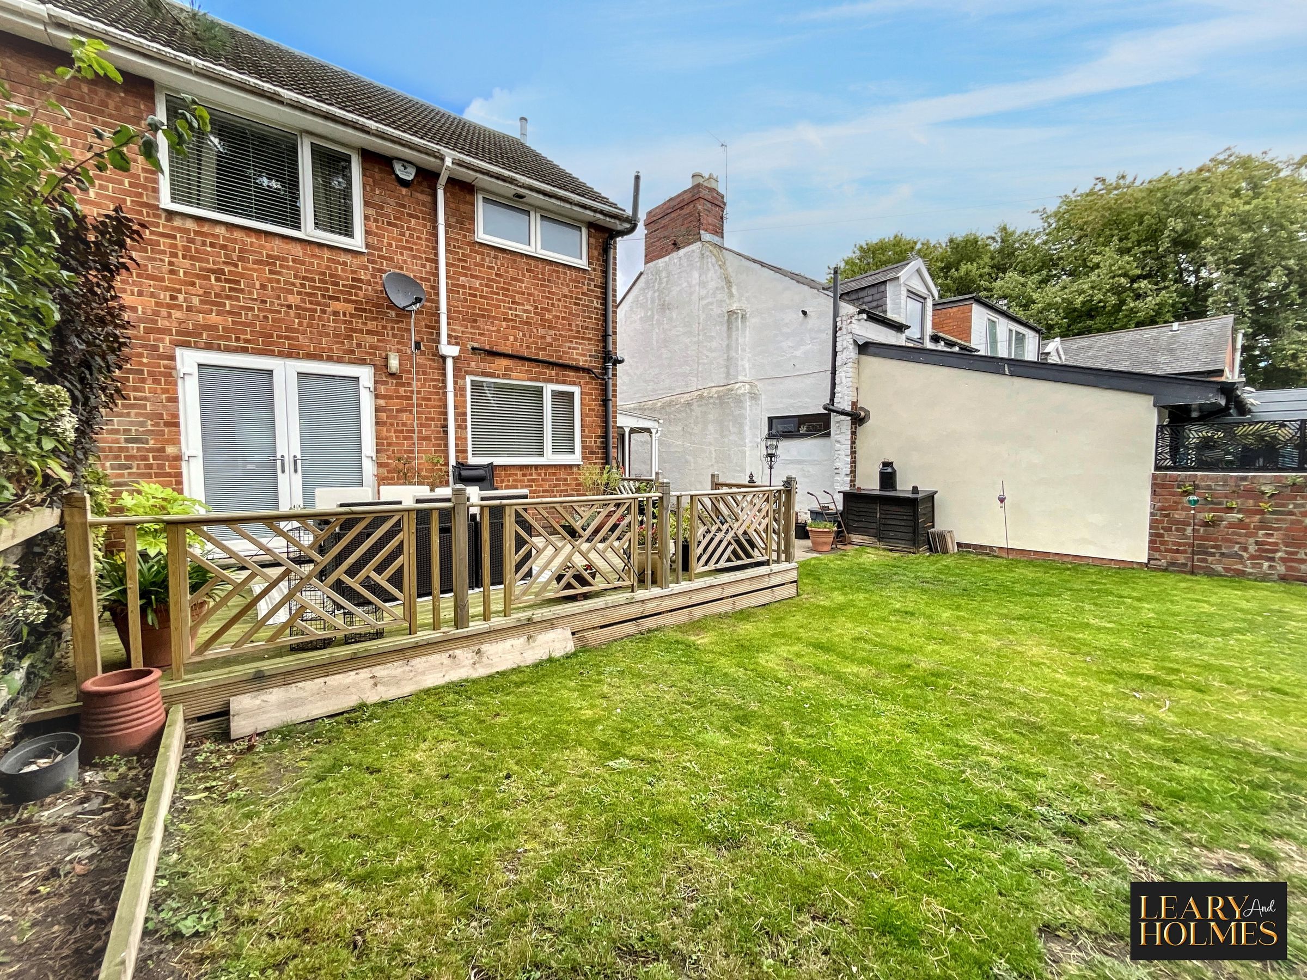
Spacious Well-Maintained Garden & Decked Patio
About this property
This beautifully presented three bedroom semi detached house offers a harmonious blend of modern comfort and timeless charm, making it an ideal choice for families or professionals seeking a stylish and practical home.
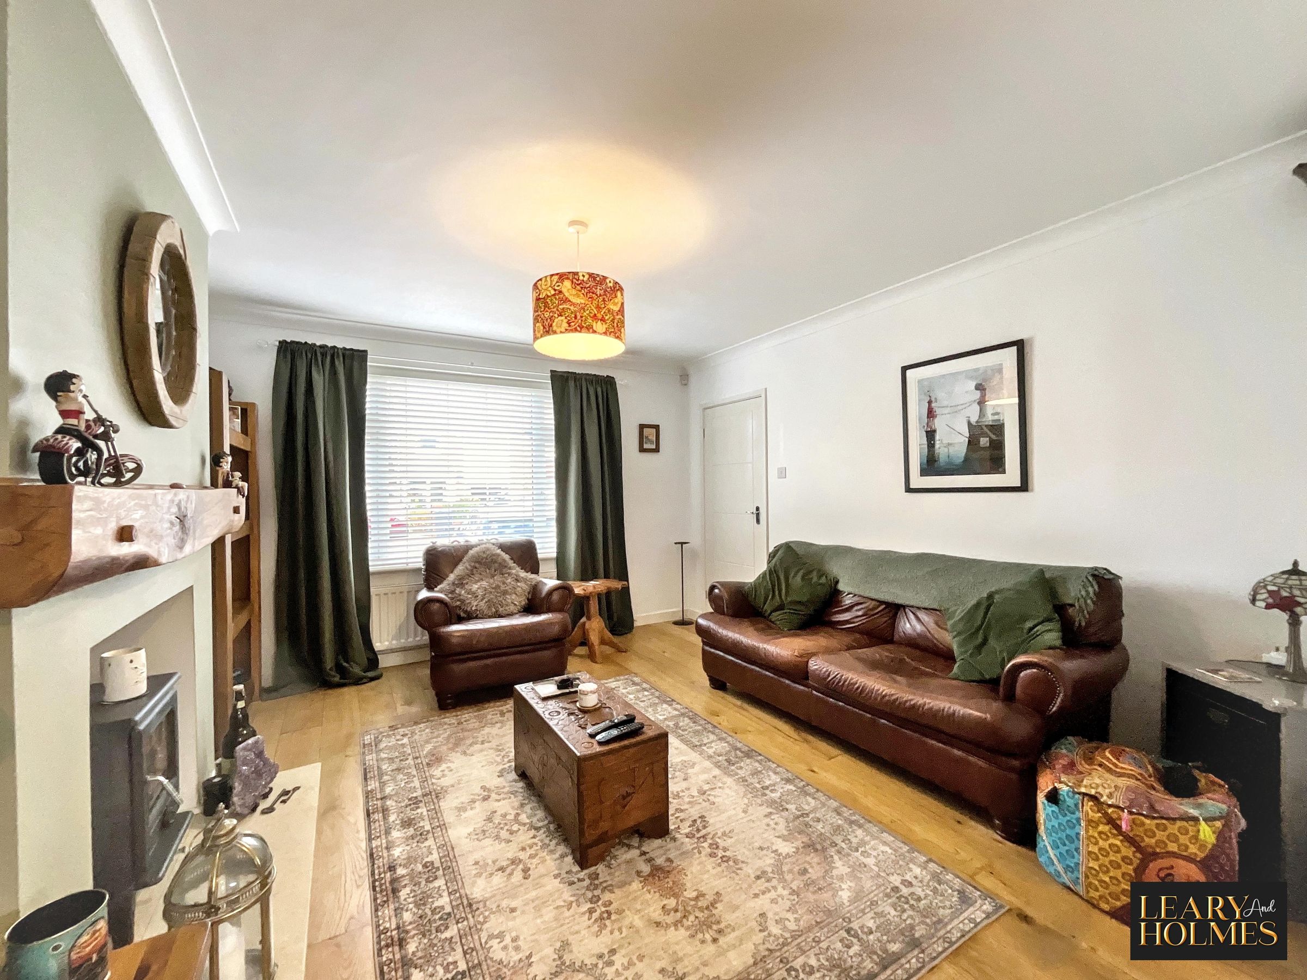
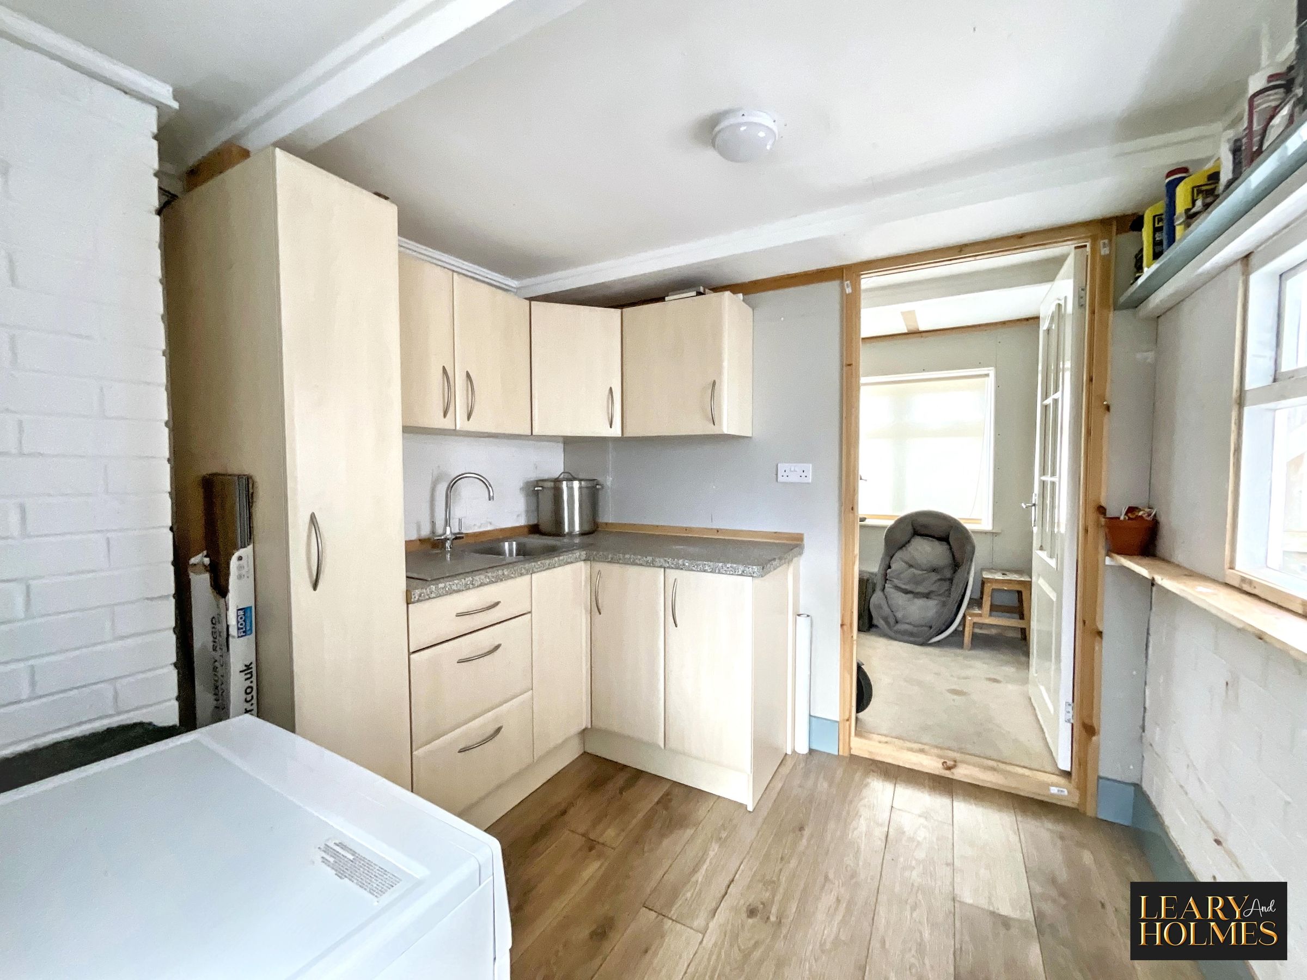
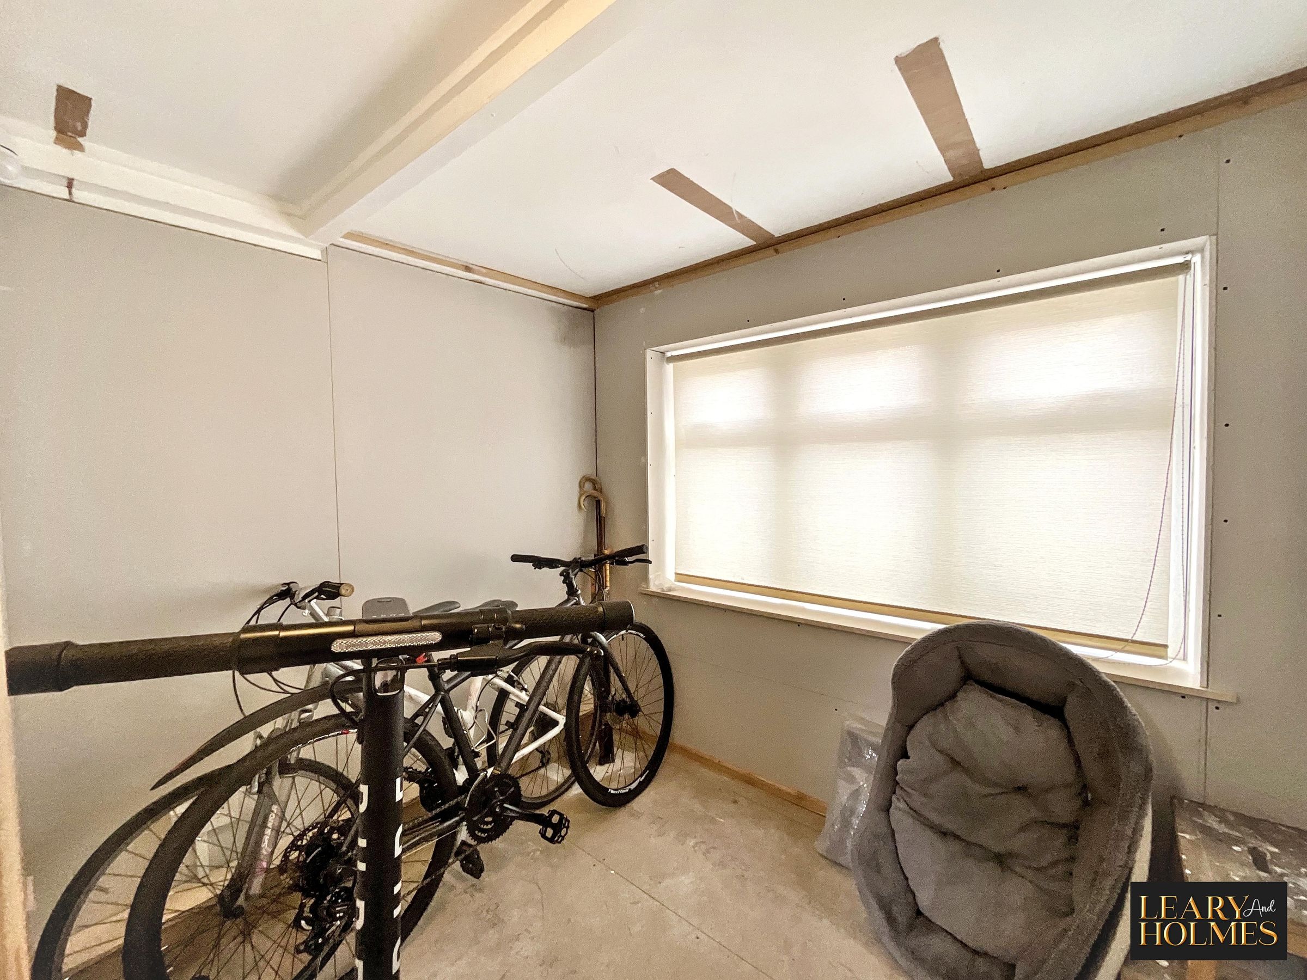
Upon entering, you are greeted by a welcoming lounge featuring a characterful wood burning stove, perfect for cosy evenings. The lounge seamlessly flows through double doors into a spacious open plan kitchen diner, where contemporary design meets functionality. The kitchen is equipped with a central island and a full range of integrated appliances, providing ample space for both cooking and entertaining. French doors in the dining area allow for effortless transition between indoor and outdoor living, while abundant natural light fills the space, creating a bright and airy atmosphere. Additional practical features include a separate utility room for laundry and household tasks, as well as a dedicated storage room to keep your living spaces organised.
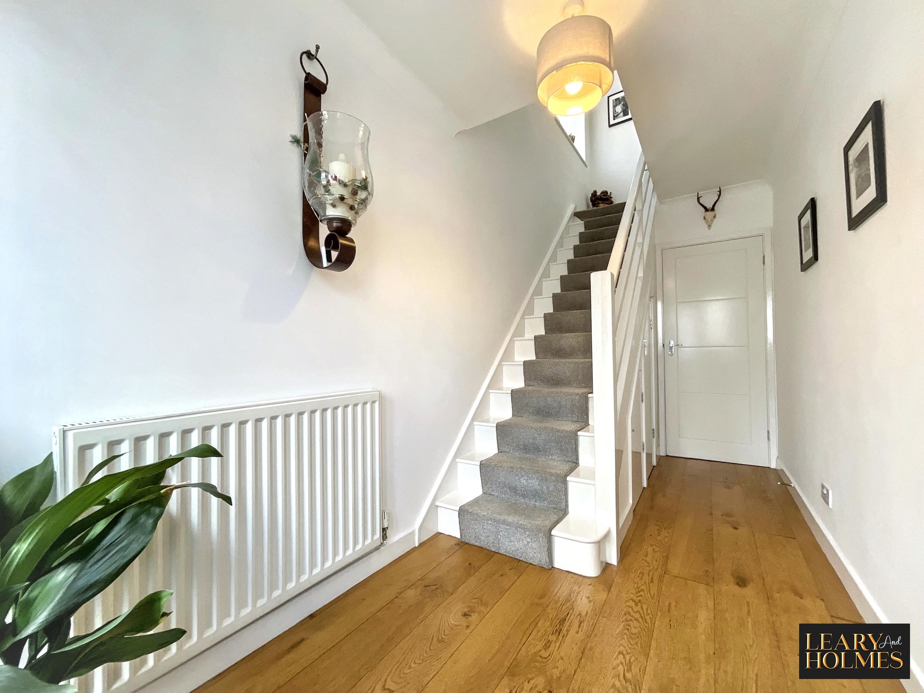
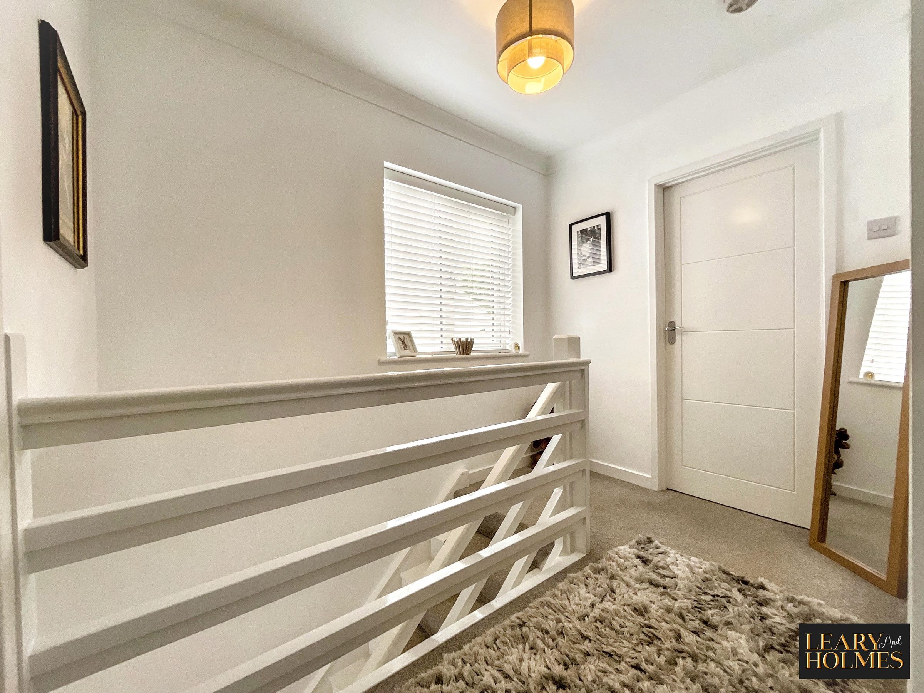
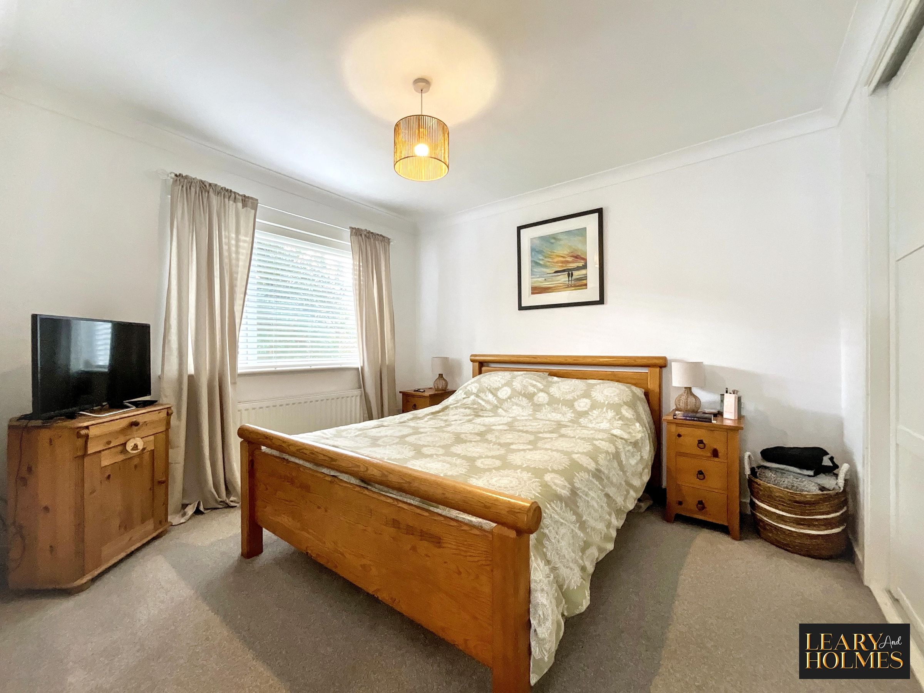
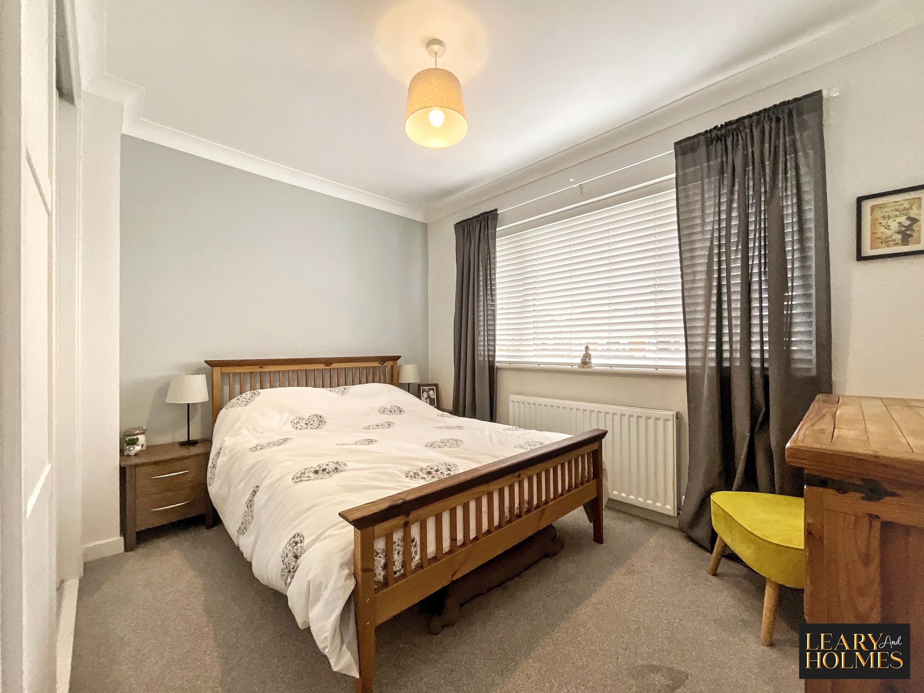
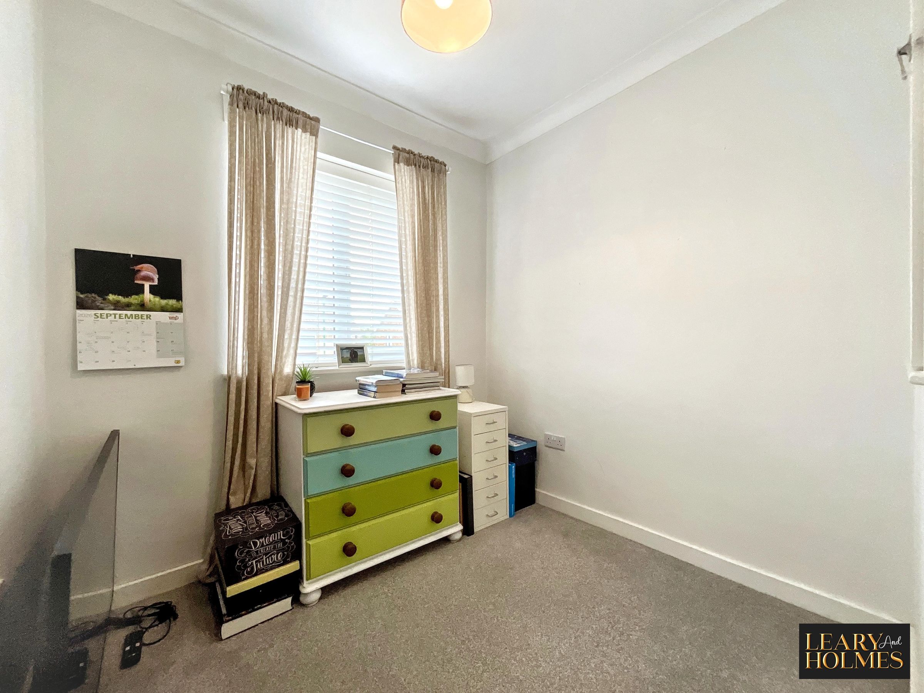
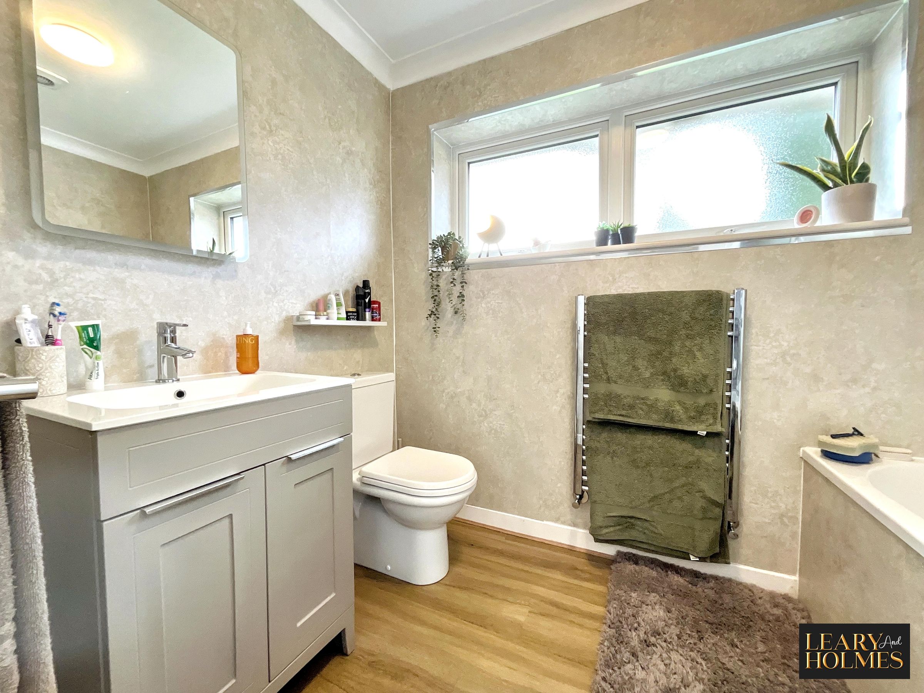
Upstairs, three well-proportioned bedrooms benefit from built-in wardrobes and storage, ensuring plenty of space for all your belongings. The modern family bathroom is finished to a high standard, complete with a heated towel rail for added comfort. Throughout the property, hardwood and wooden flooring add warmth and elegance, complementing the fresh, neutral décor.
The house also benefits from a private driveway offering convenient off-road parking. With its thoughtful layout, high quality finishes and generous room sizes, this property represents a wonderful opportunity to secure a home that is both practical and stylish.
Early viewing is highly recommended to fully appreciate all that this impressive property has to offer.
Key details
Broadband: up to 1800mbps
Parking: Driveway
872ft2 floor area
2734ft2 plot size
Freehold
Council tax band C
Additional information
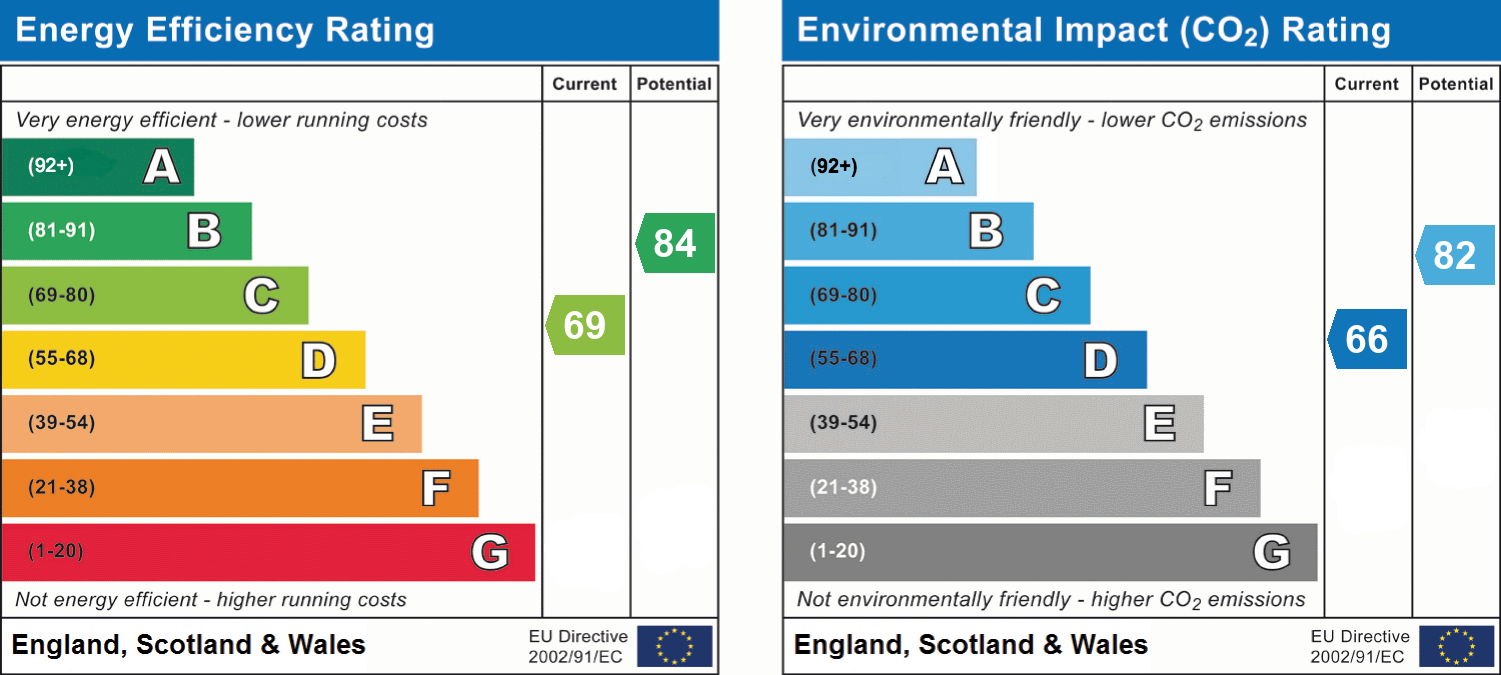
- Energy efficiency (current)
- C (69)
- Energy efficiency (potential)
- B (84)
- Environmental impact (current)
- D (66)
- Environmental impact (potential)
- B (82)
- Is in a conservation area
- No
- Is a listed property
- No
- Construction materials
- Not specified


Near the property
Rooms and dimensions
Lounge
13' 4" x 12' 2" (4.07m x 3.72m)
Kitchen
9' 9" x 9' 3" (2.97m x 2.83m)
Dining Room
10' 0" x 8' 10" (3.04m x 2.70m)
Utility Room
8' 5" x 8' 3" (2.56m x 2.51m)
Storage Room
7' 11" x 6' 2" (2.41m x 1.88m)
Master Bedroom
11' 7" x 11' 1" (3.54m x 3.37m)
Bedroom 2
10' 10" x 8' 1" (3.31m x 2.46m)
Bedroom 3
8' 9" x 7' 2" (2.67m x 2.19m)
Bathroom
8' 6" x 5' 5" (2.58m x 1.66m)