Chase Holmes
FOR SALE
£249,950 Offers in Region of
Bede Burn View, Jarrow, NE32
Semi Detached
3
2
2
Like the look of this property?
We would love to hear from you and arrange a viewing of this property. Get in touch now!
Property features
Semi Detached House
Three Bedrooms
Excellent Location
Driveway & Garage
Ground Floor Shower Room
No Chain
About this property
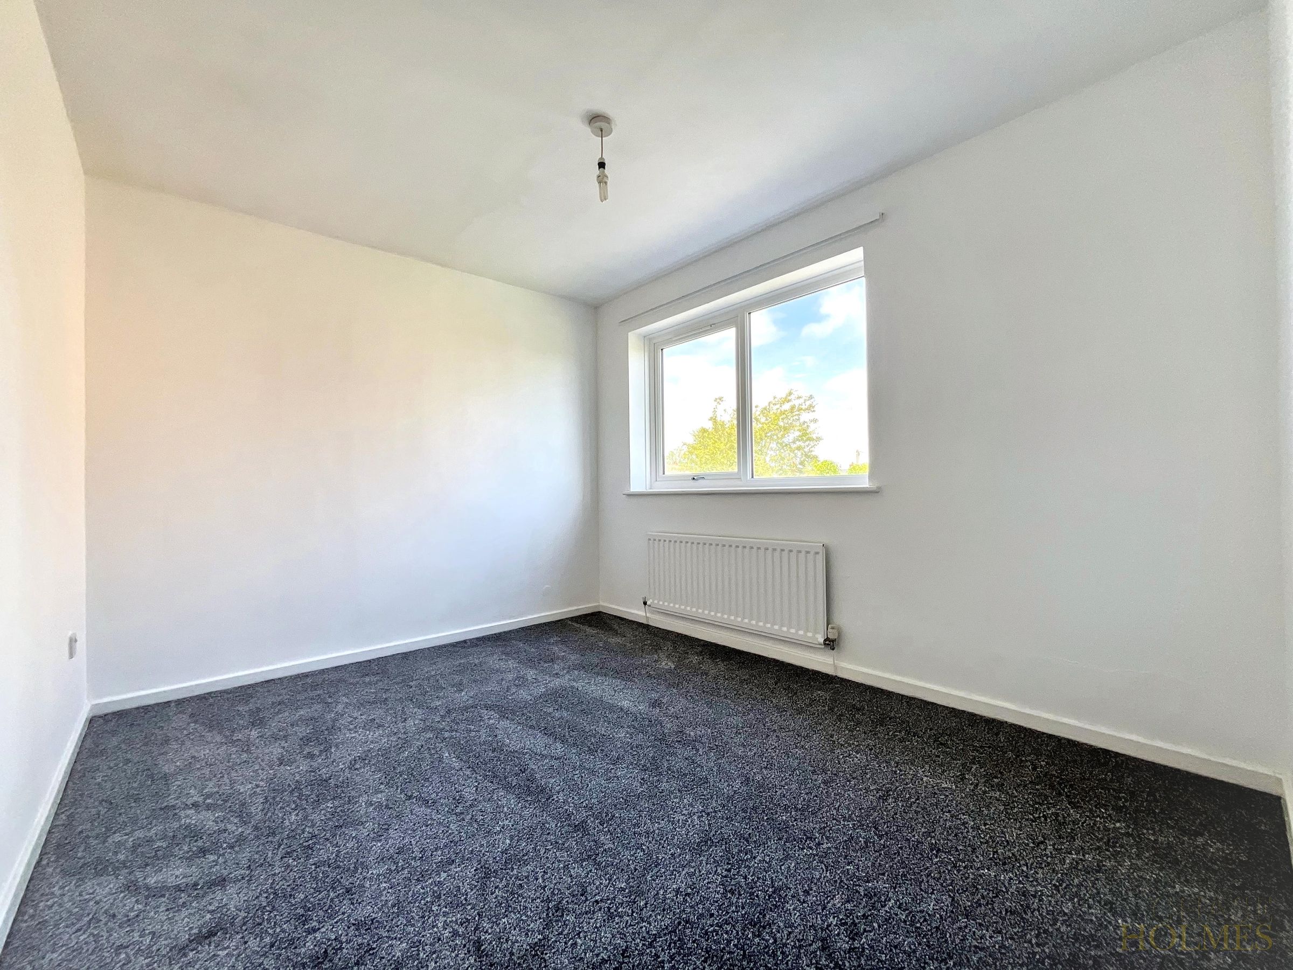
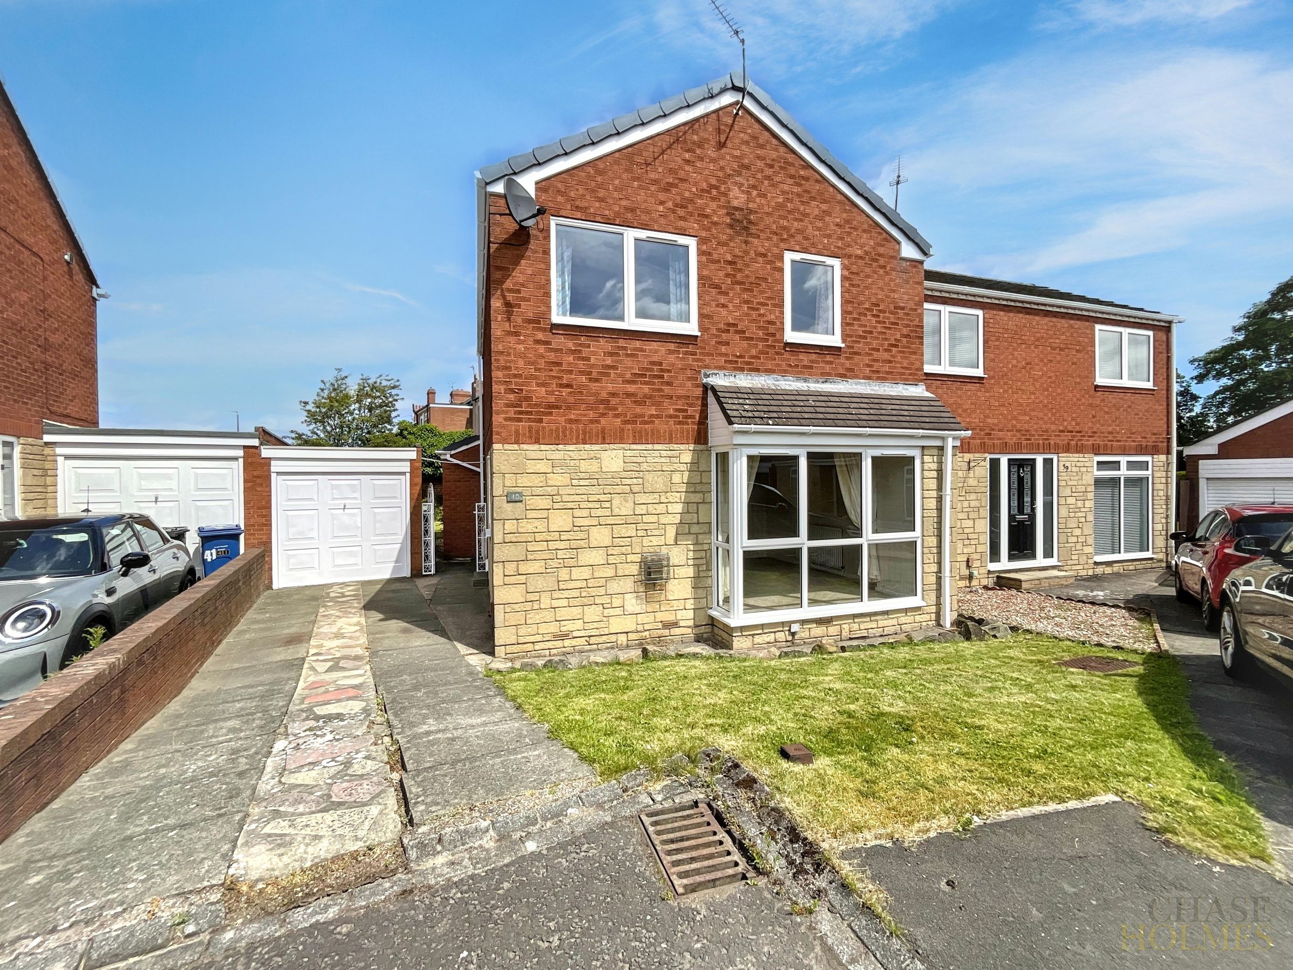
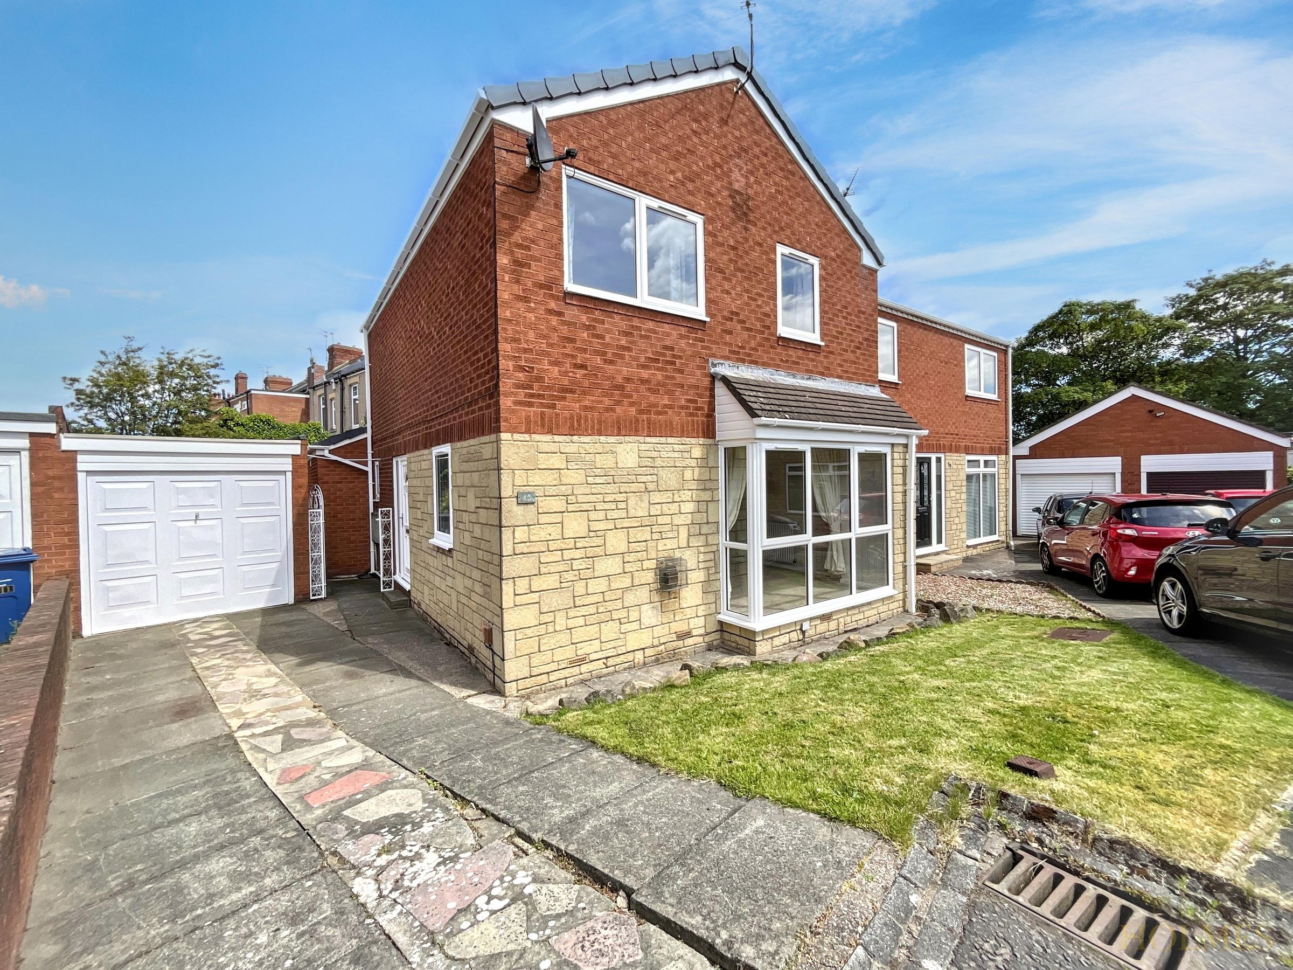
This beautifully presented three bedroom semi detached house offers an excellent opportunity for families or professionals seeking a well-maintained home in a highly desirable location. The property is offered with no upper chain and has recently undergone a series of thoughtful updates, including new windows and doors, new guttering and downpipes, a new plastic roofline, and new carpets throughout.
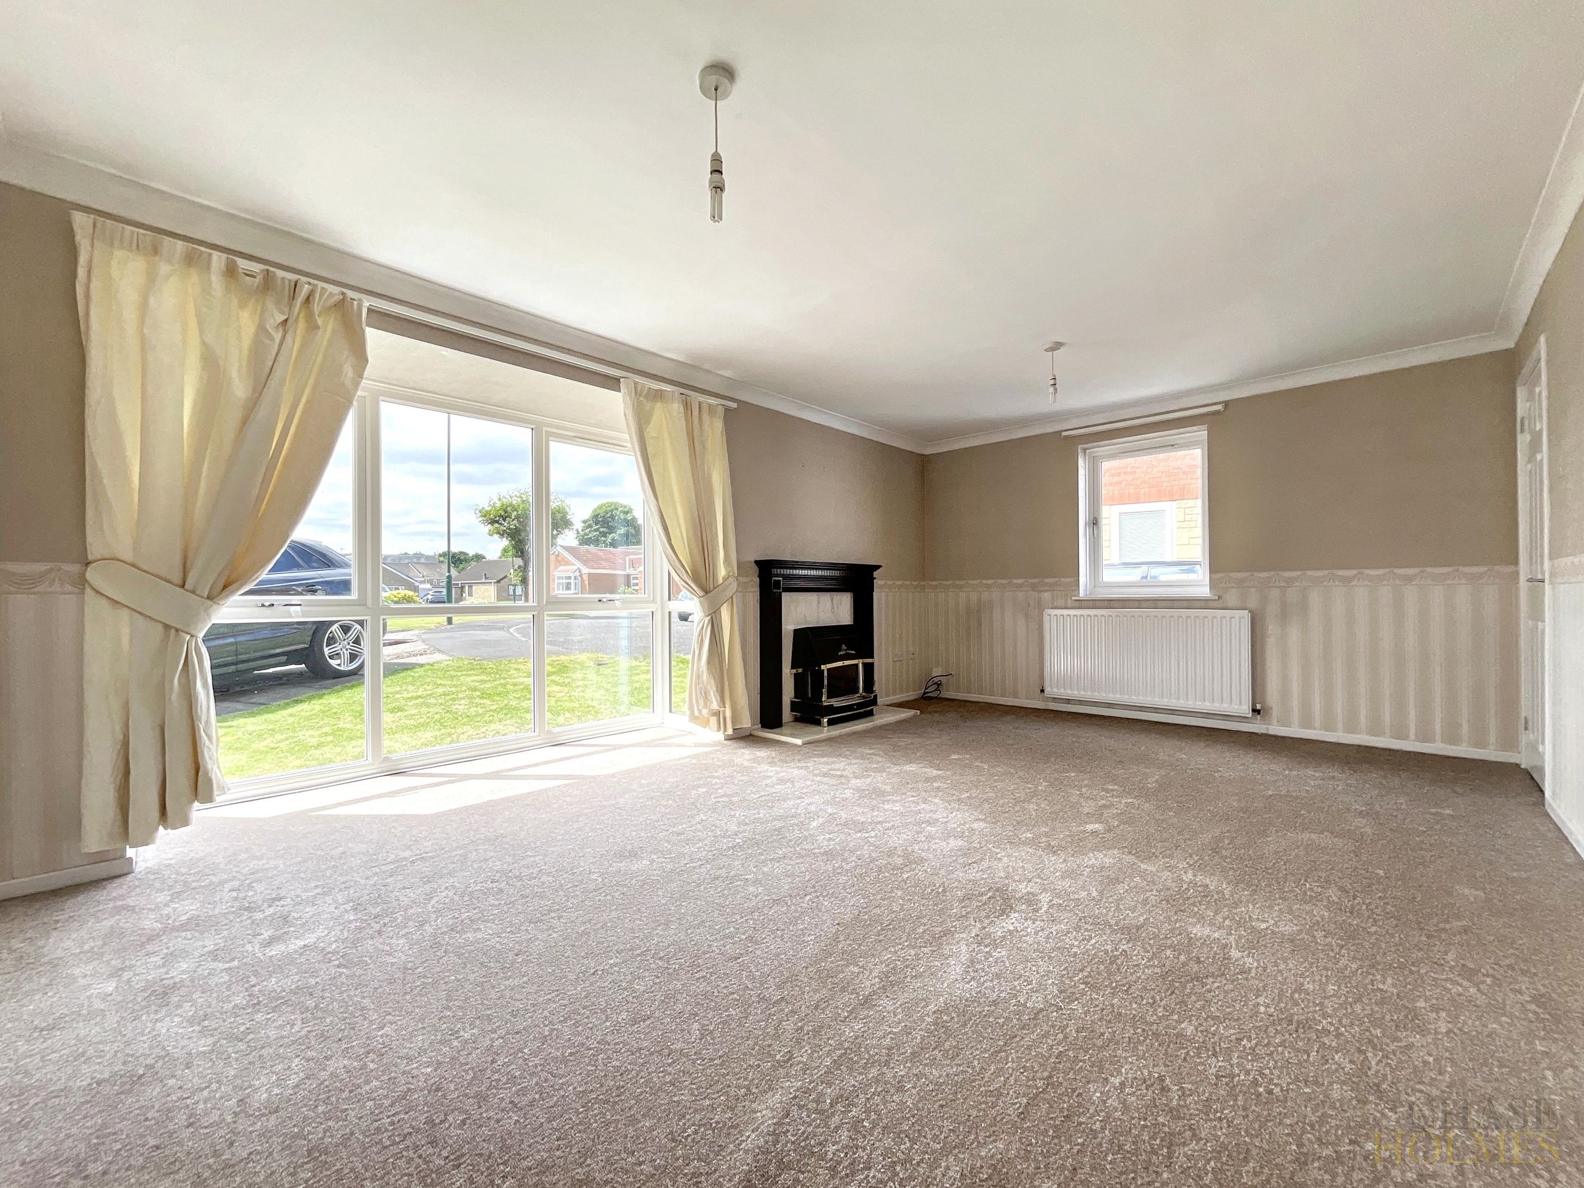
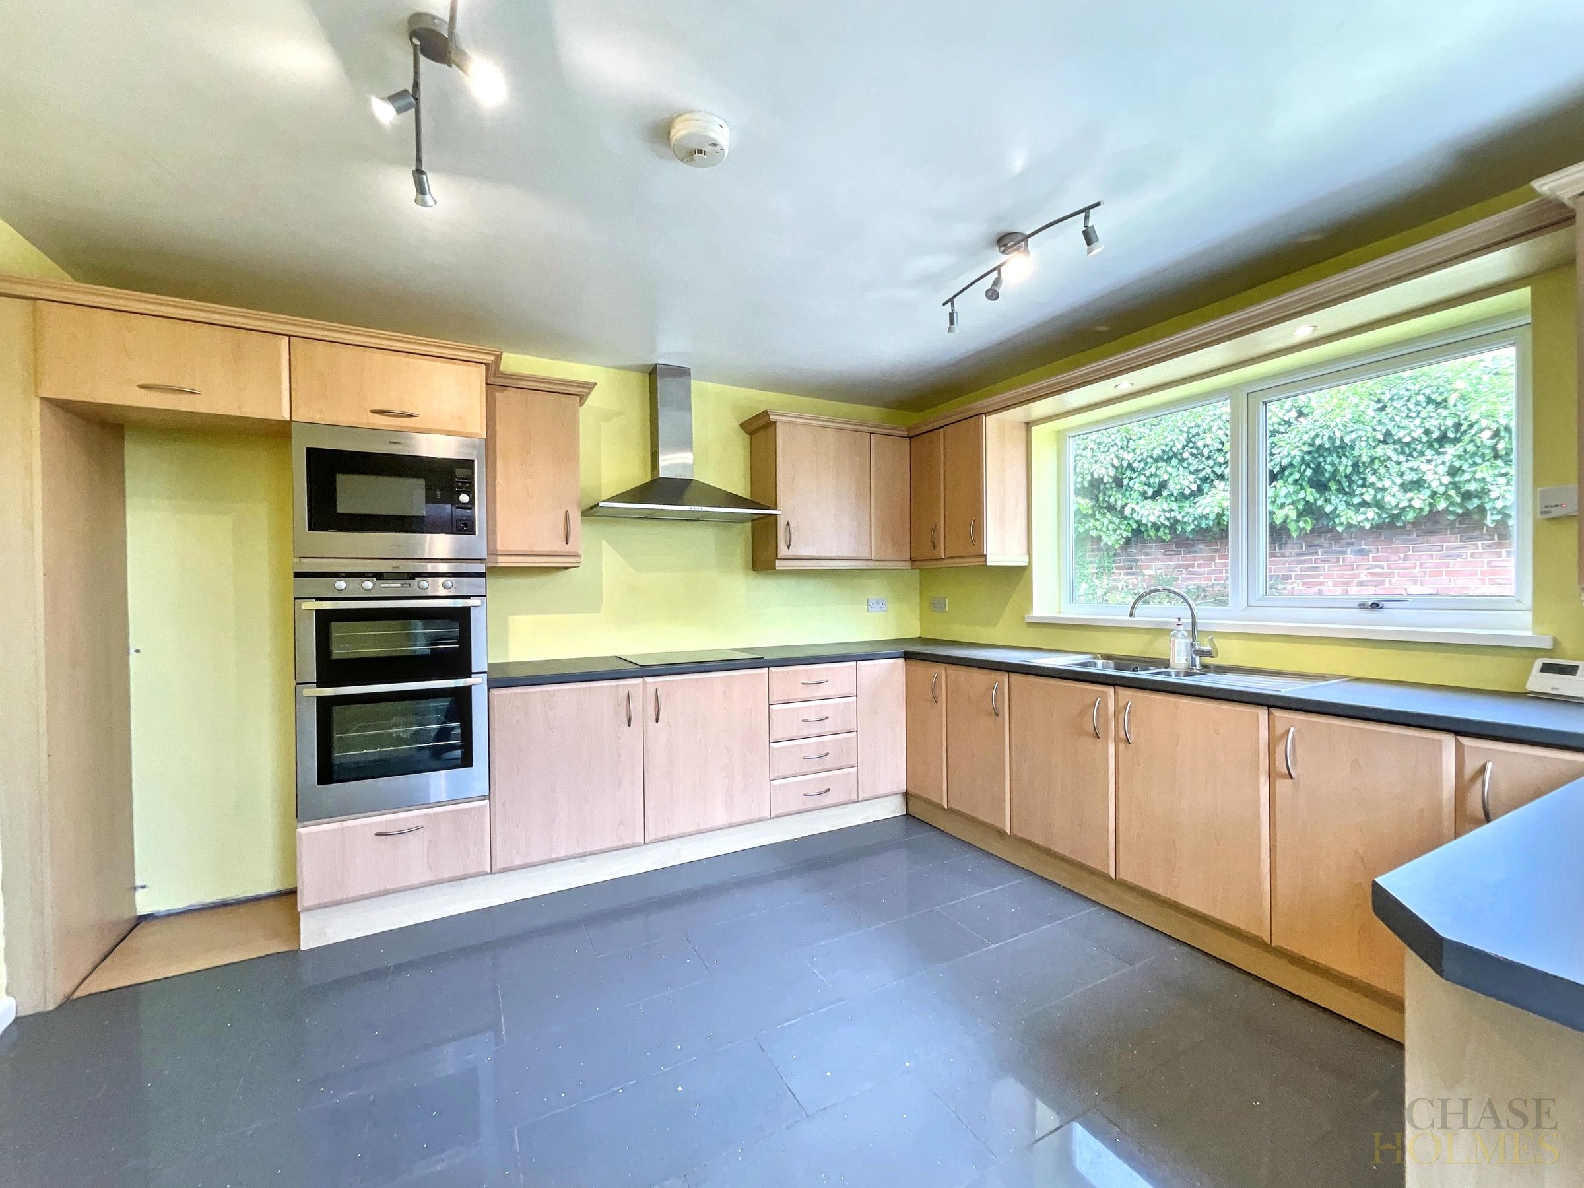
The ground floor features a spacious lounge, a modern kitchen, and a flexible dining room which could also be used as a downstairs bedroom, complemented by an adjacent shower room for added convenience.
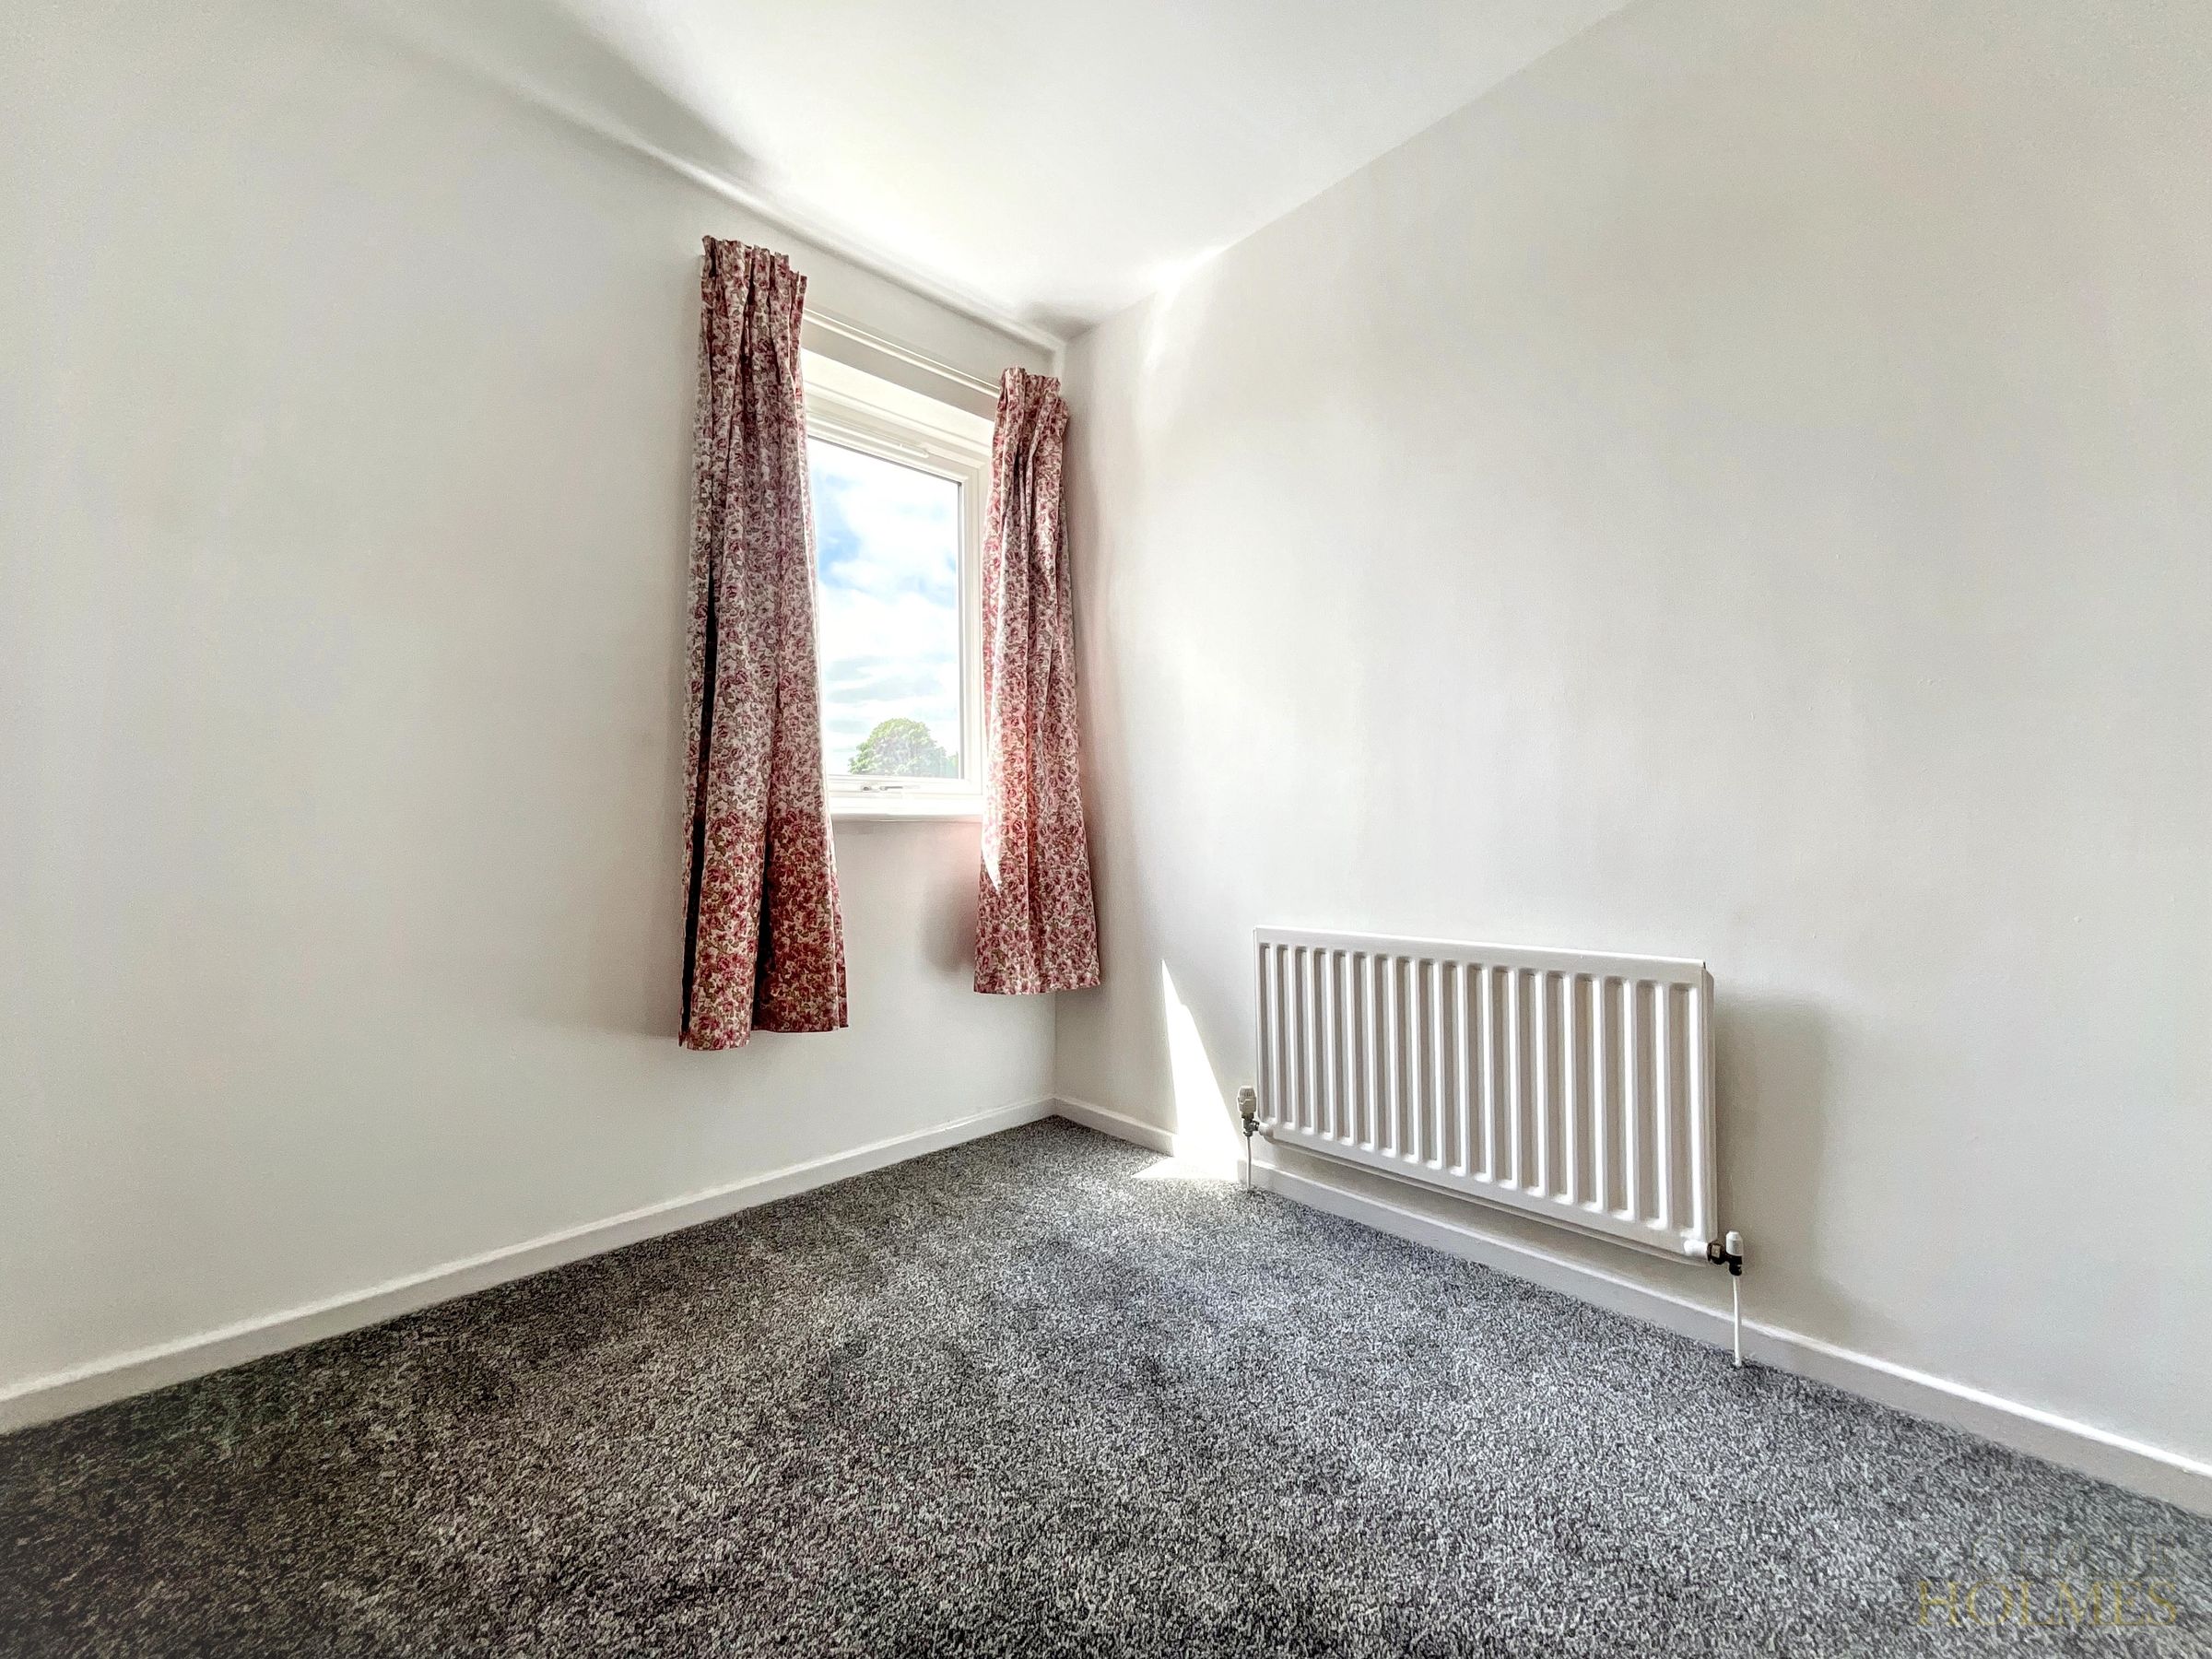
Upstairs, you will find three well-proportioned bedrooms and a family bathroom, providing comfortable accommodation for a growing family. The property benefits from gas central heating and double glazing, ensuring a warm and energy-efficient living environment. With some updates carried out as recently as 2026, this home is ready to move into and enjoy.
The outside space is equally impressive, with a private driveway offering ample off-road parking and leading to a detached garage (ideal for storage or further parking). The front garden is mainly laid to lawn, creating an attractive approach to the property.
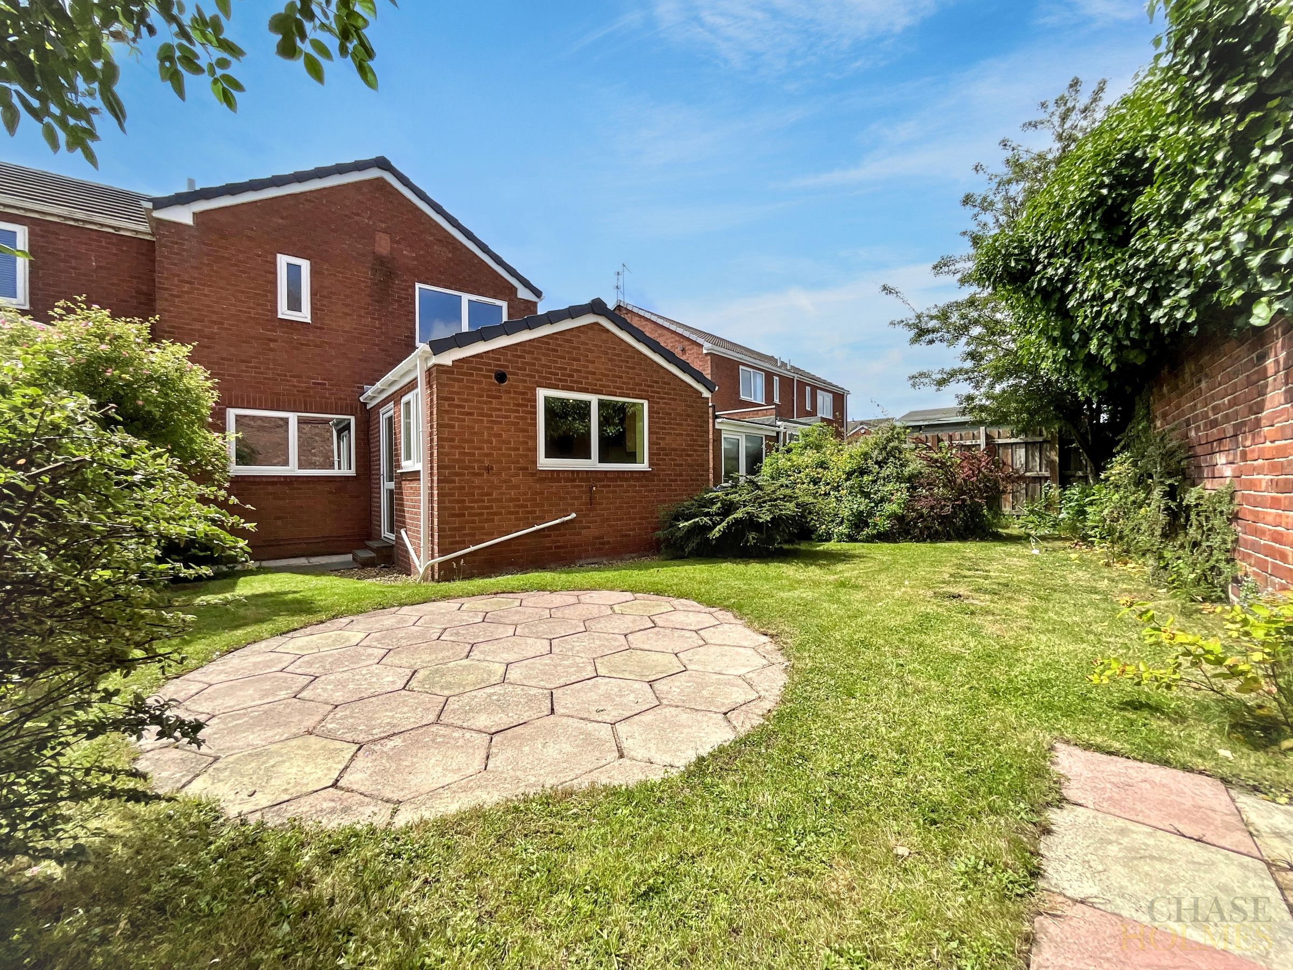
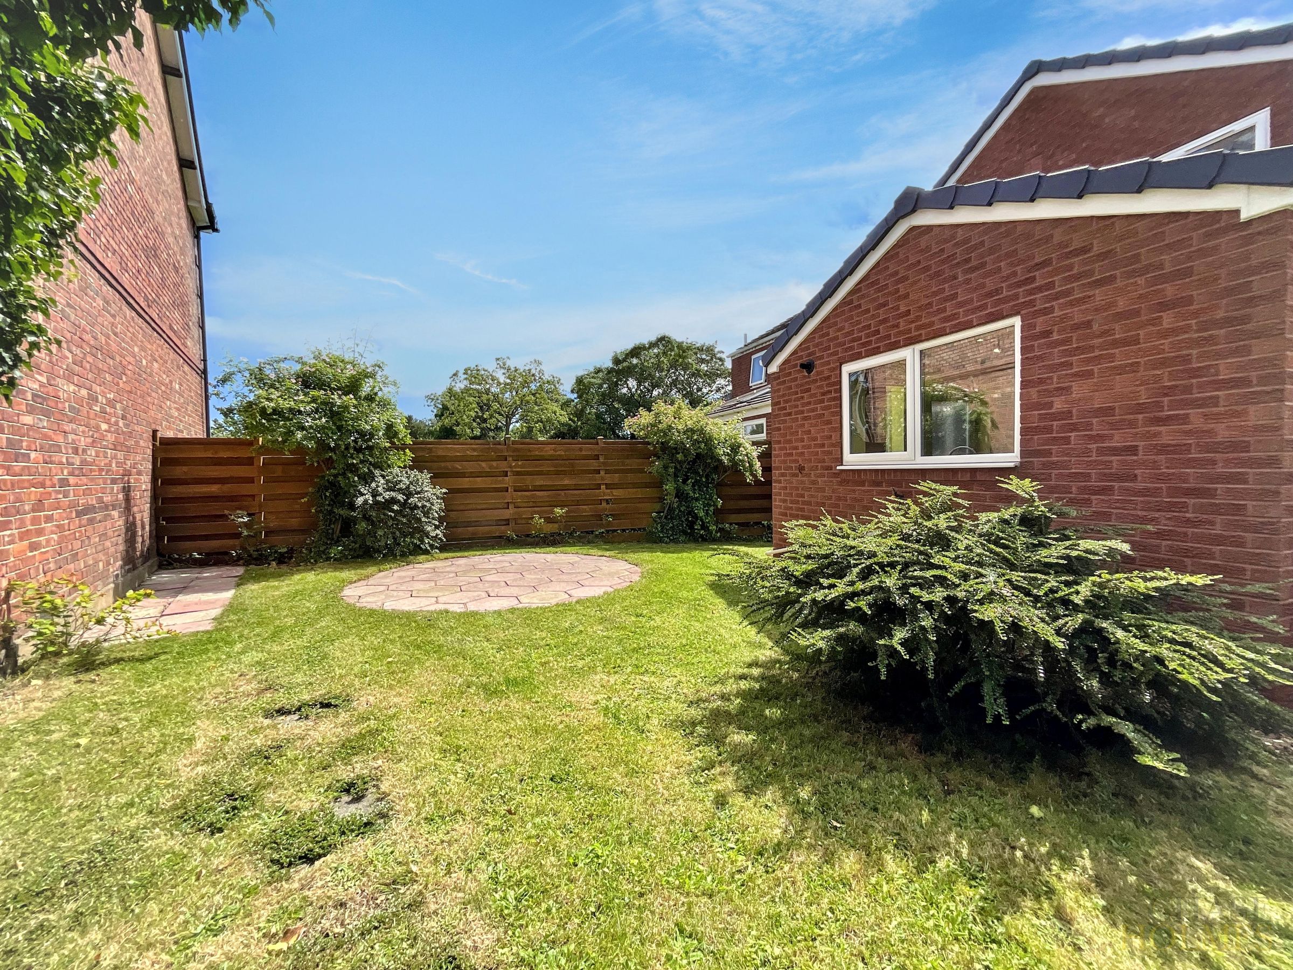
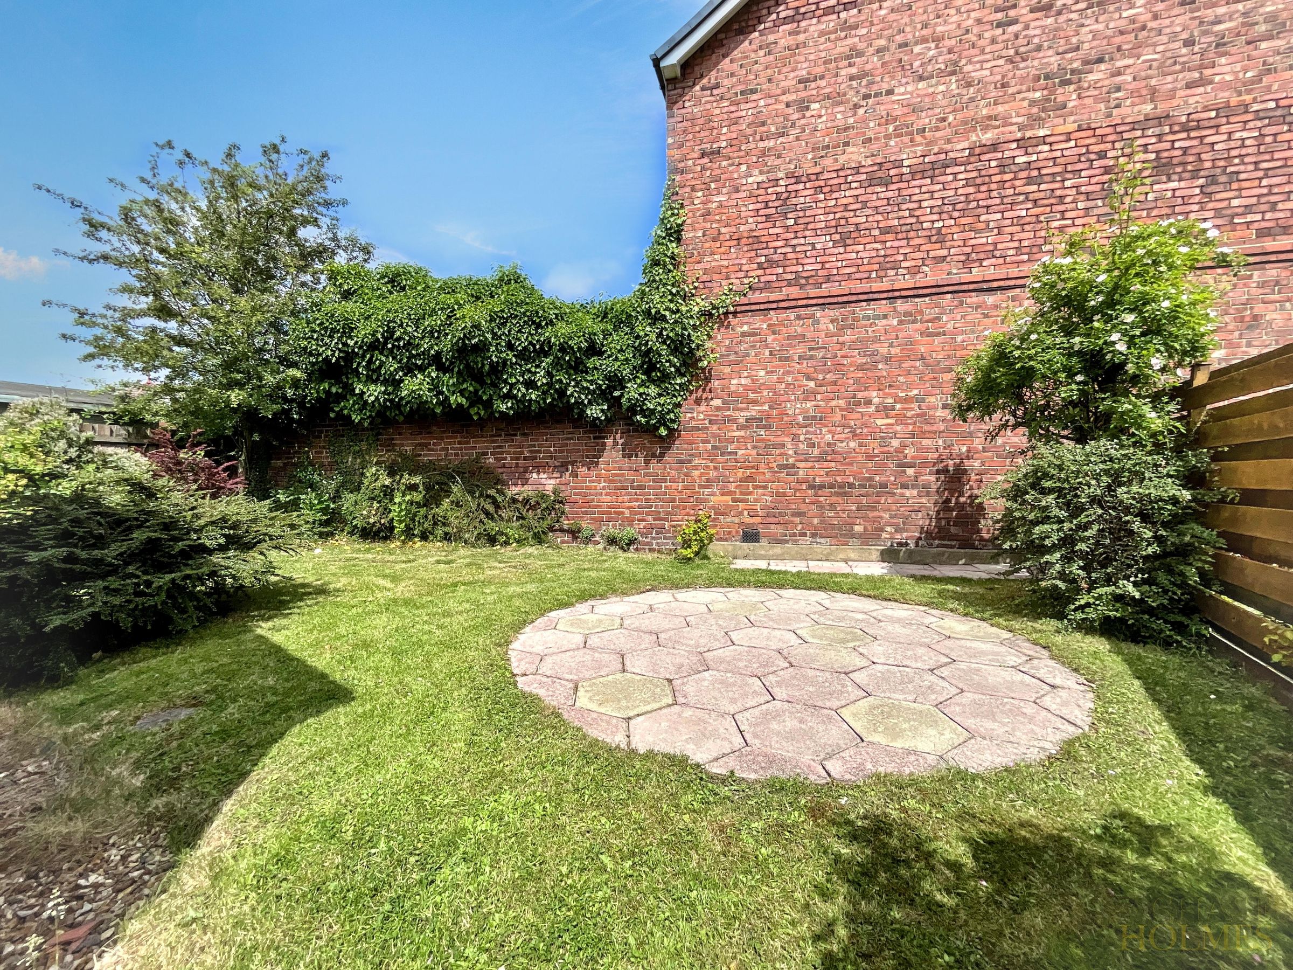
To the rear, a generous lawned garden provides plenty of space for children to play or for outdoor entertaining. The garden is enclosed, offering a safe and secure environment for pets or young children. This property combines practical features with low maintenance exteriors, thanks to the recent upgrades, making it a fantastic choice for buyers seeking both comfort and convenience.
Early viewing is highly recommended to appreciate the quality and potential of this superb home.
Key details
Broadband: up to 1000mbps
Parking: Garage, Driveway
2271ft2 plot size
Freehold
Council tax band C
Additional information
Near the property
Rooms and dimensions
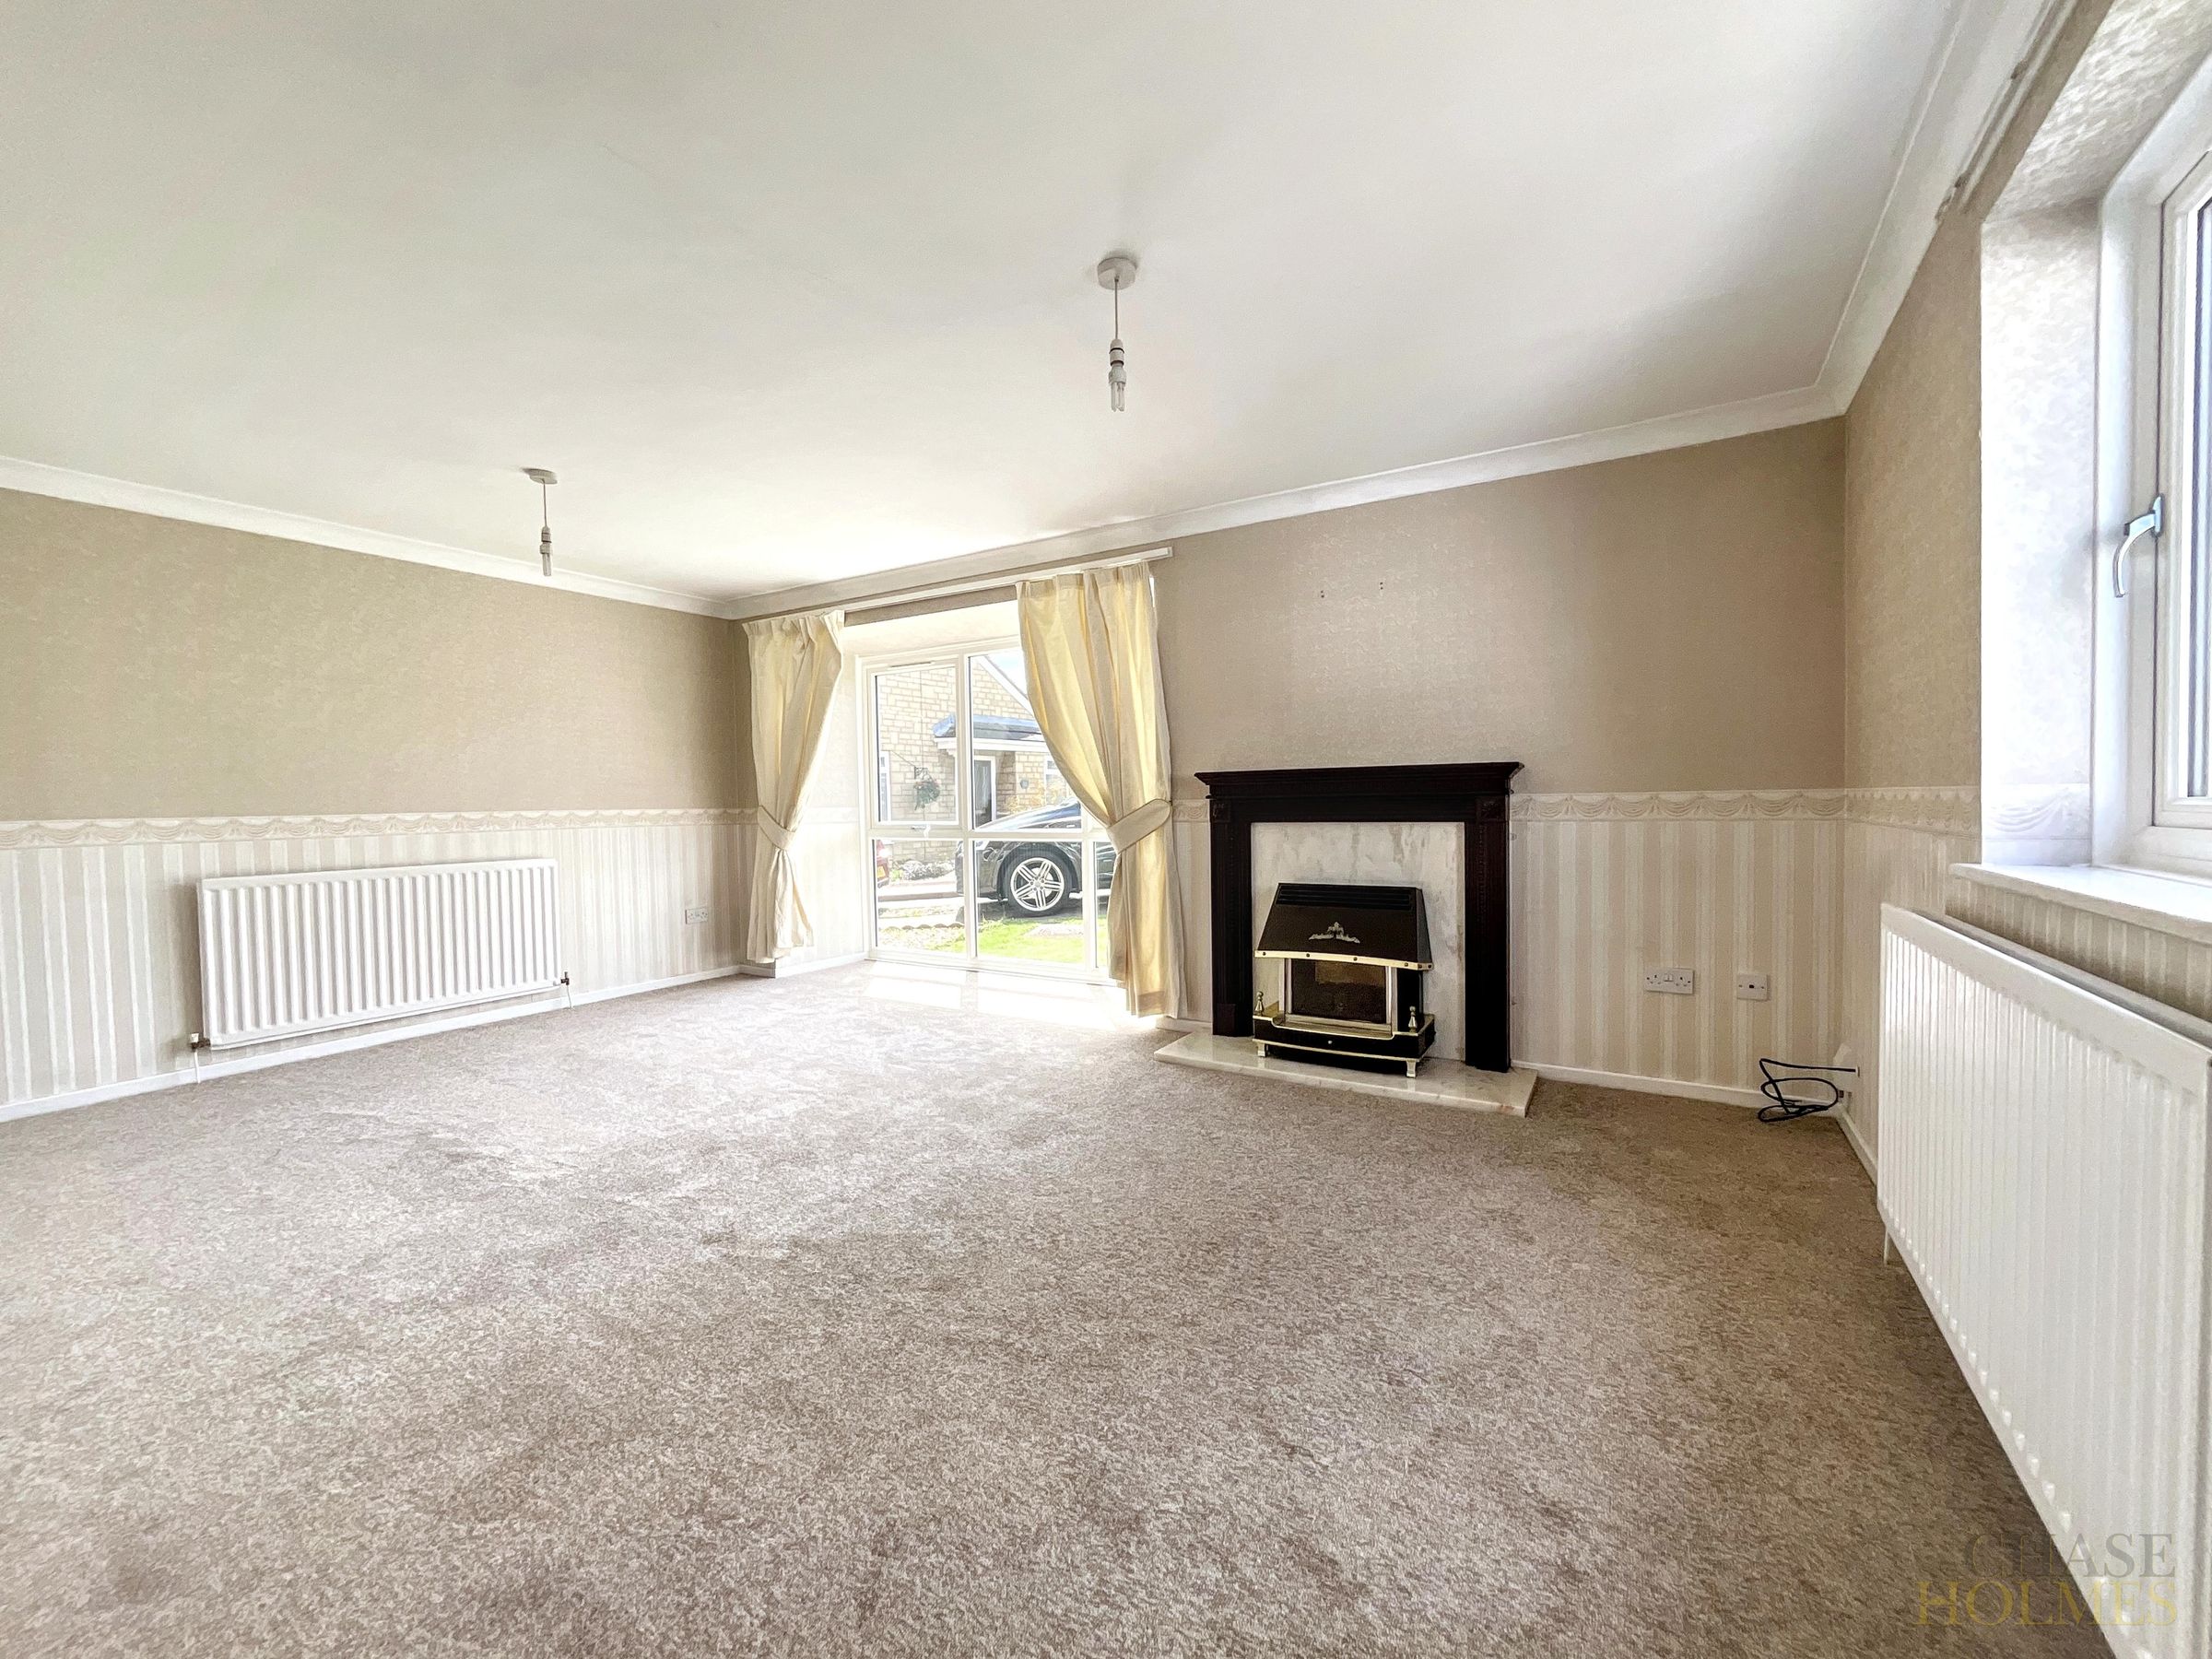
Lounge
17' 11" x 11' 11" (5.47m x 3.64m)
Features: coving to ceiling, radiator, feature fireplace, double glazed window x 2
Dining Room
12' 7" x 9' 1" (3.84m x 2.78m)
Features: radiator, double glazed window
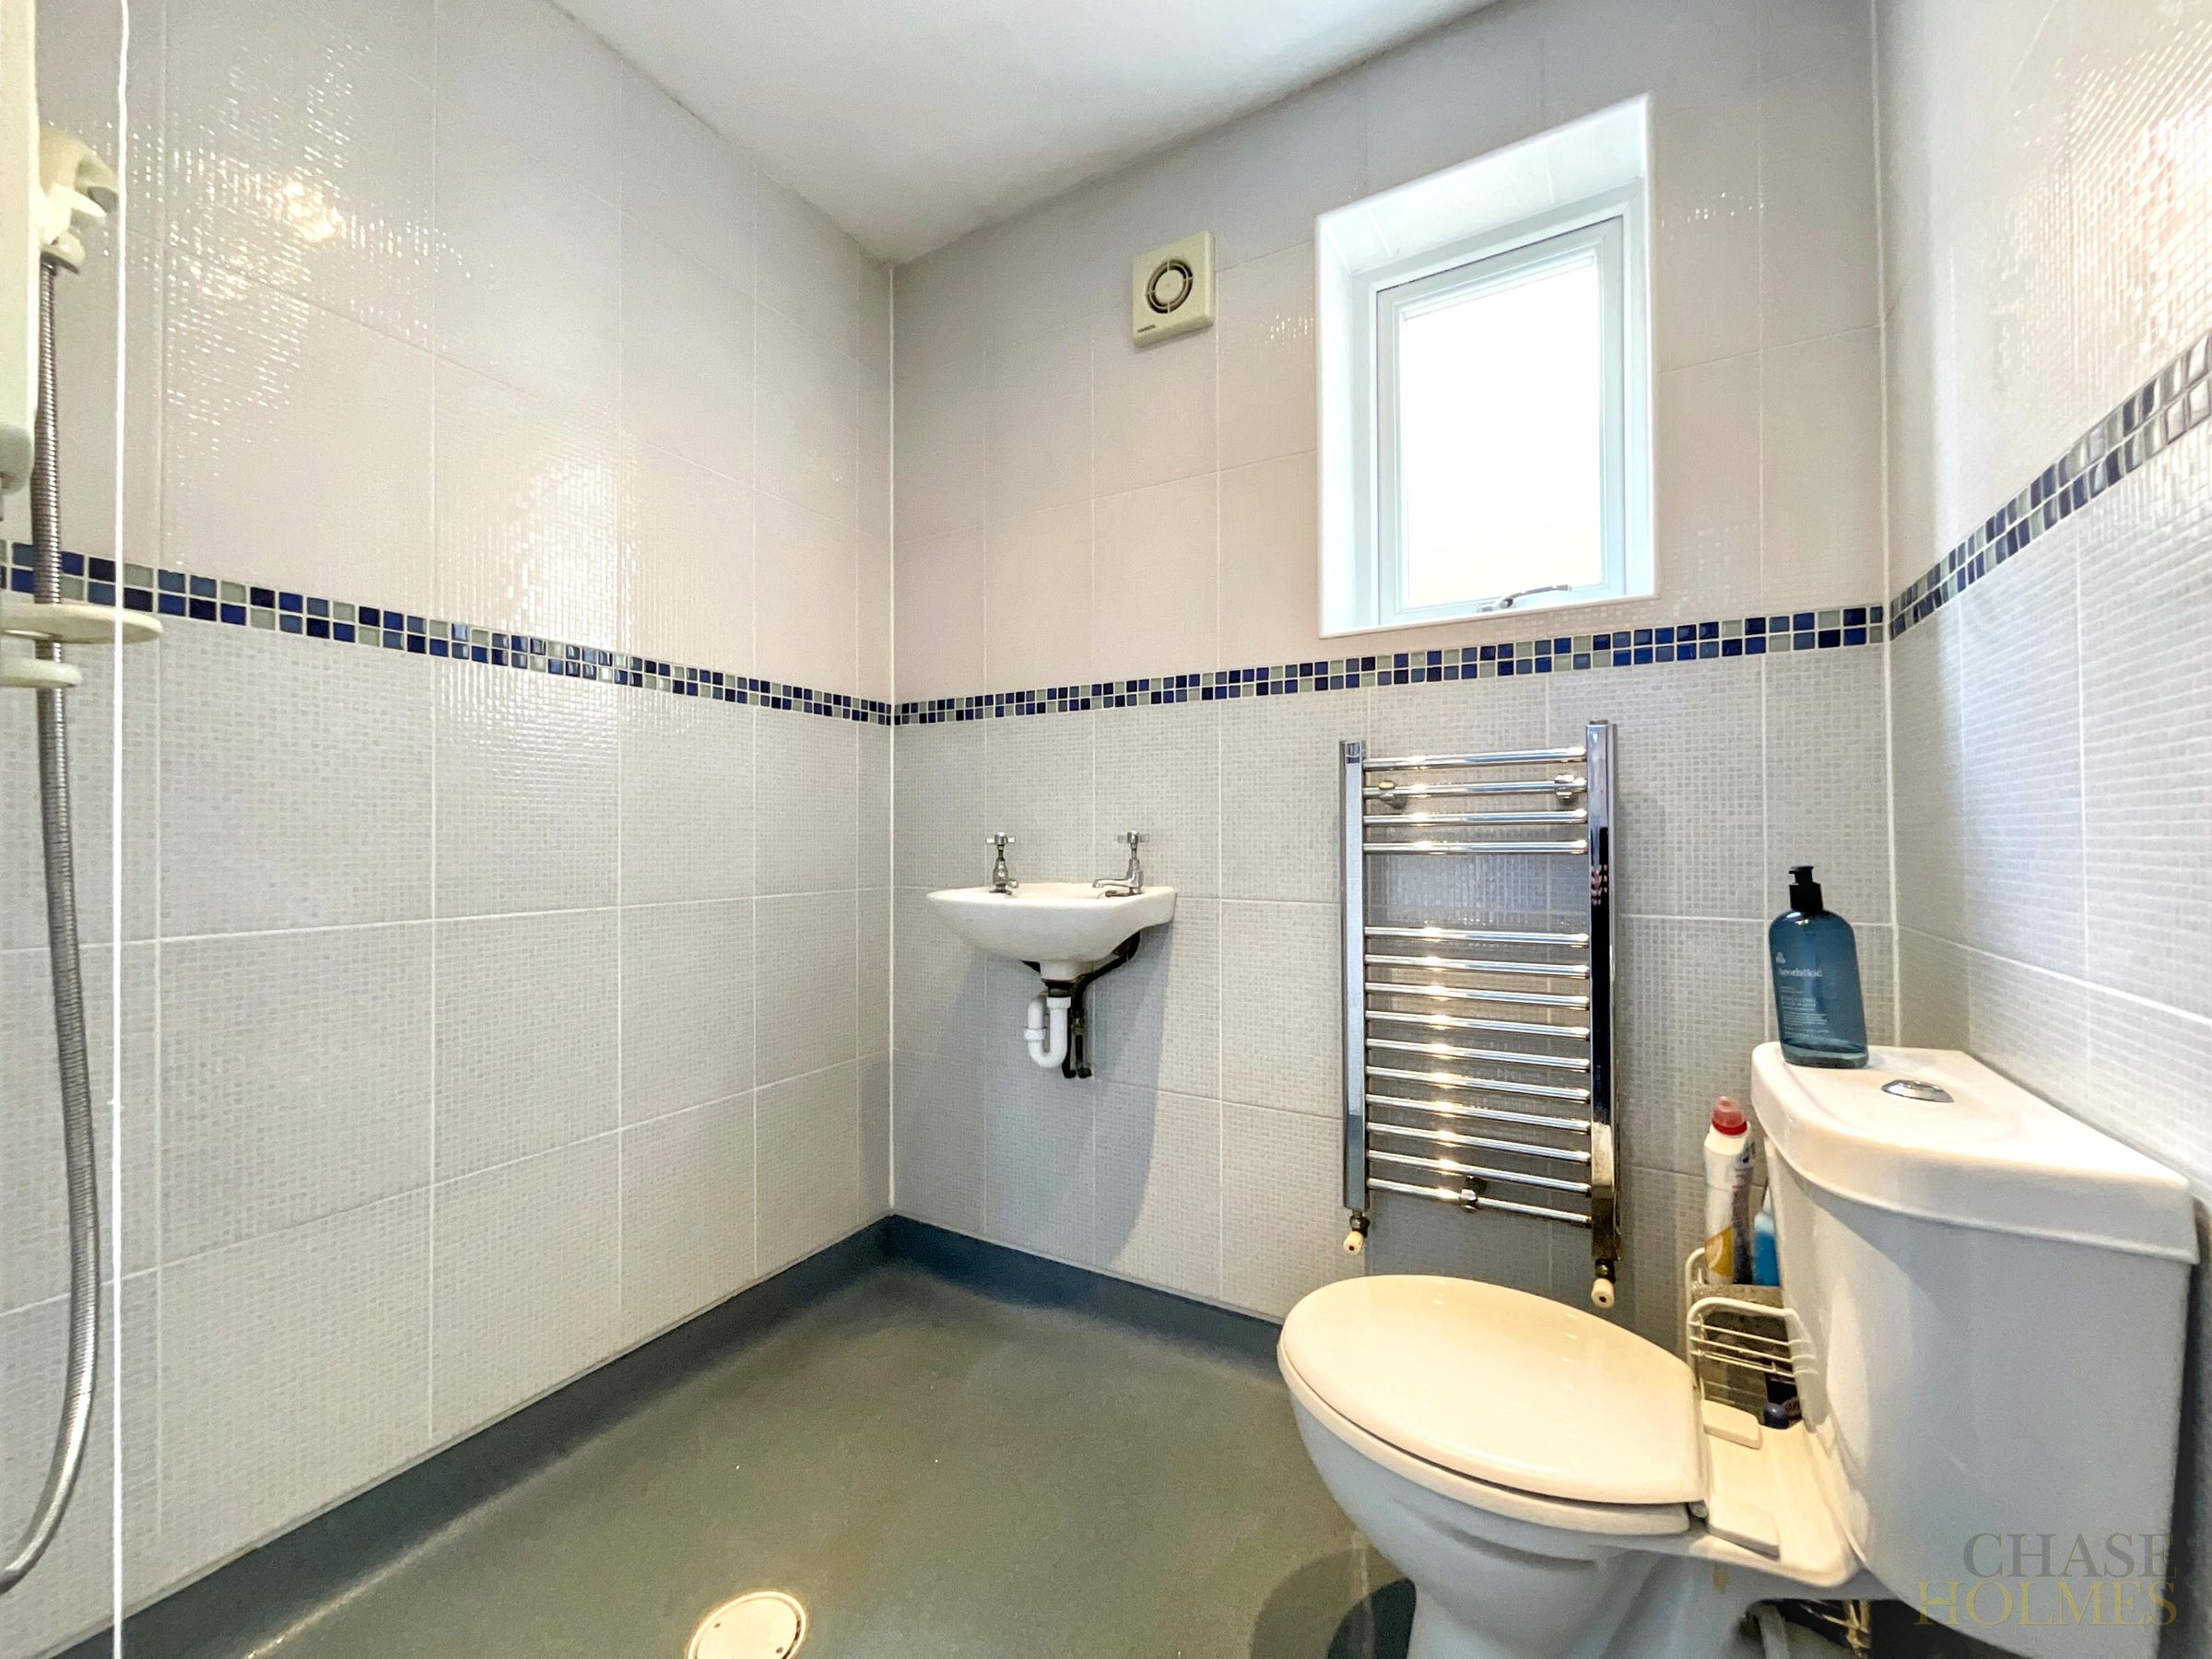
Shower Room
5' 9" x 4' 9" (1.76m x 1.46m)
Features: low level WC, pedestal hand wash basin, heated towel rail, overhead shower, double glazed window
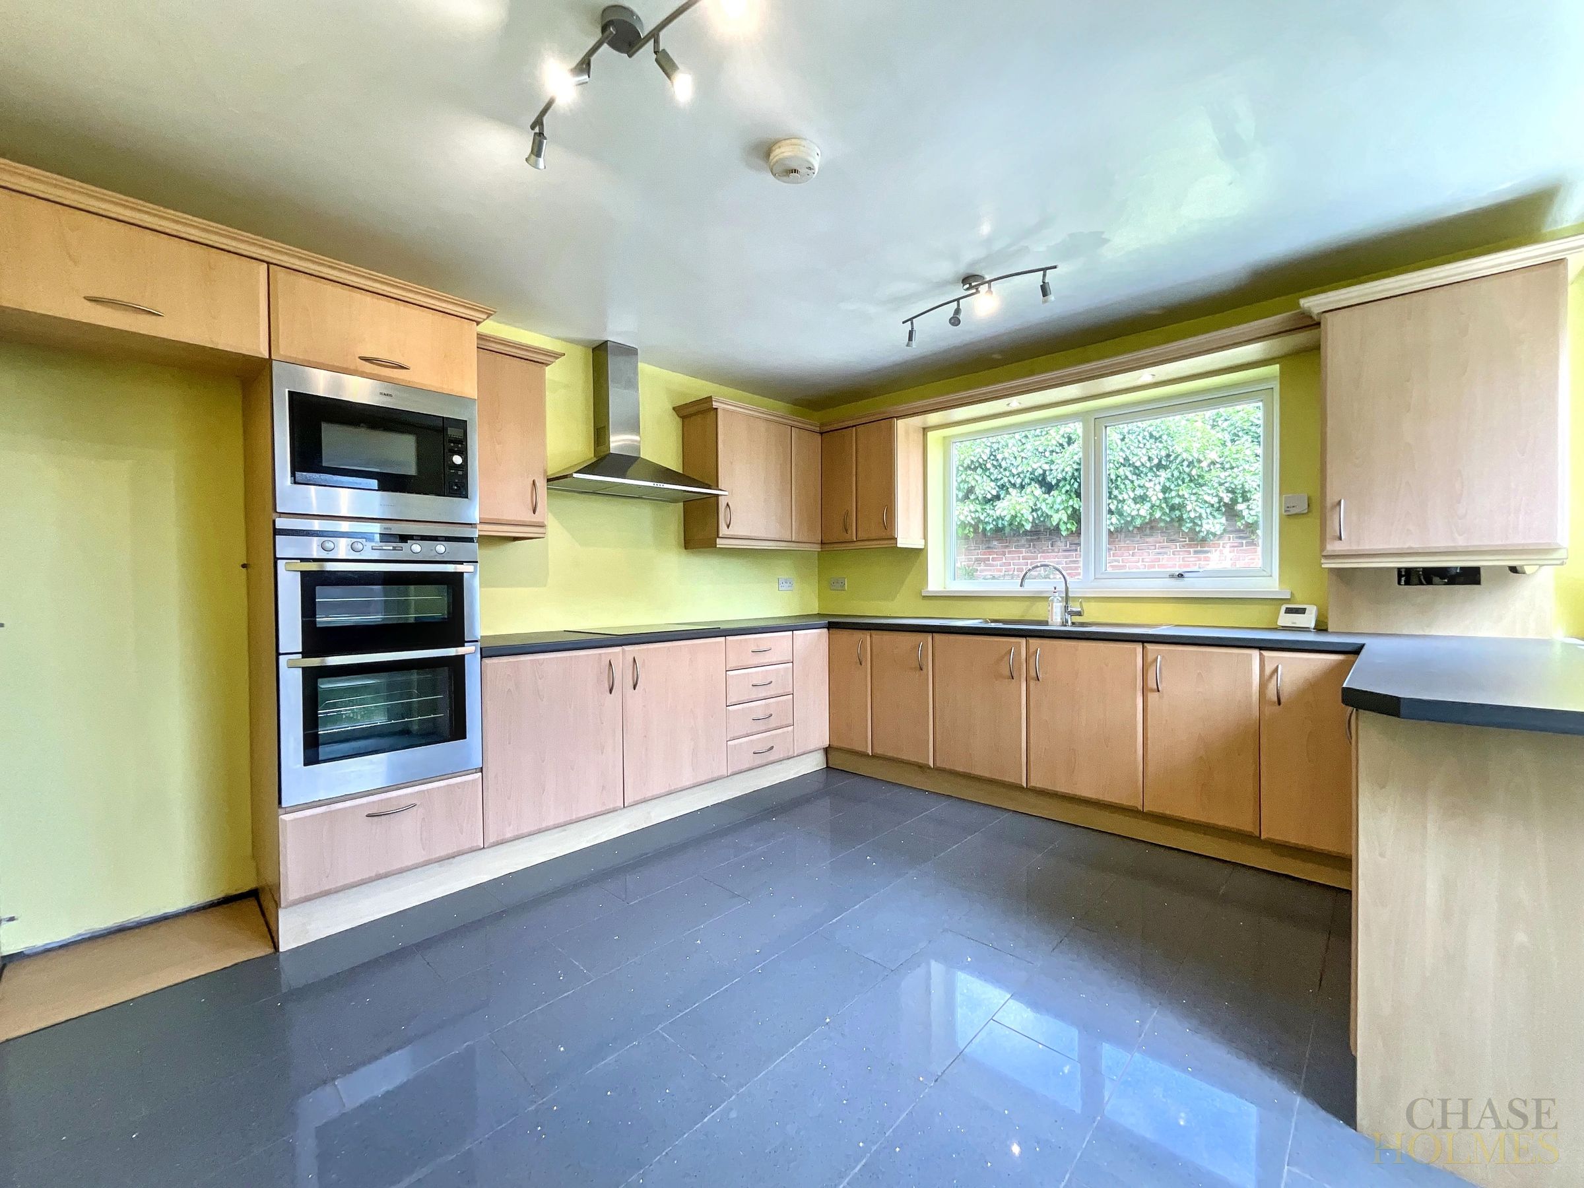
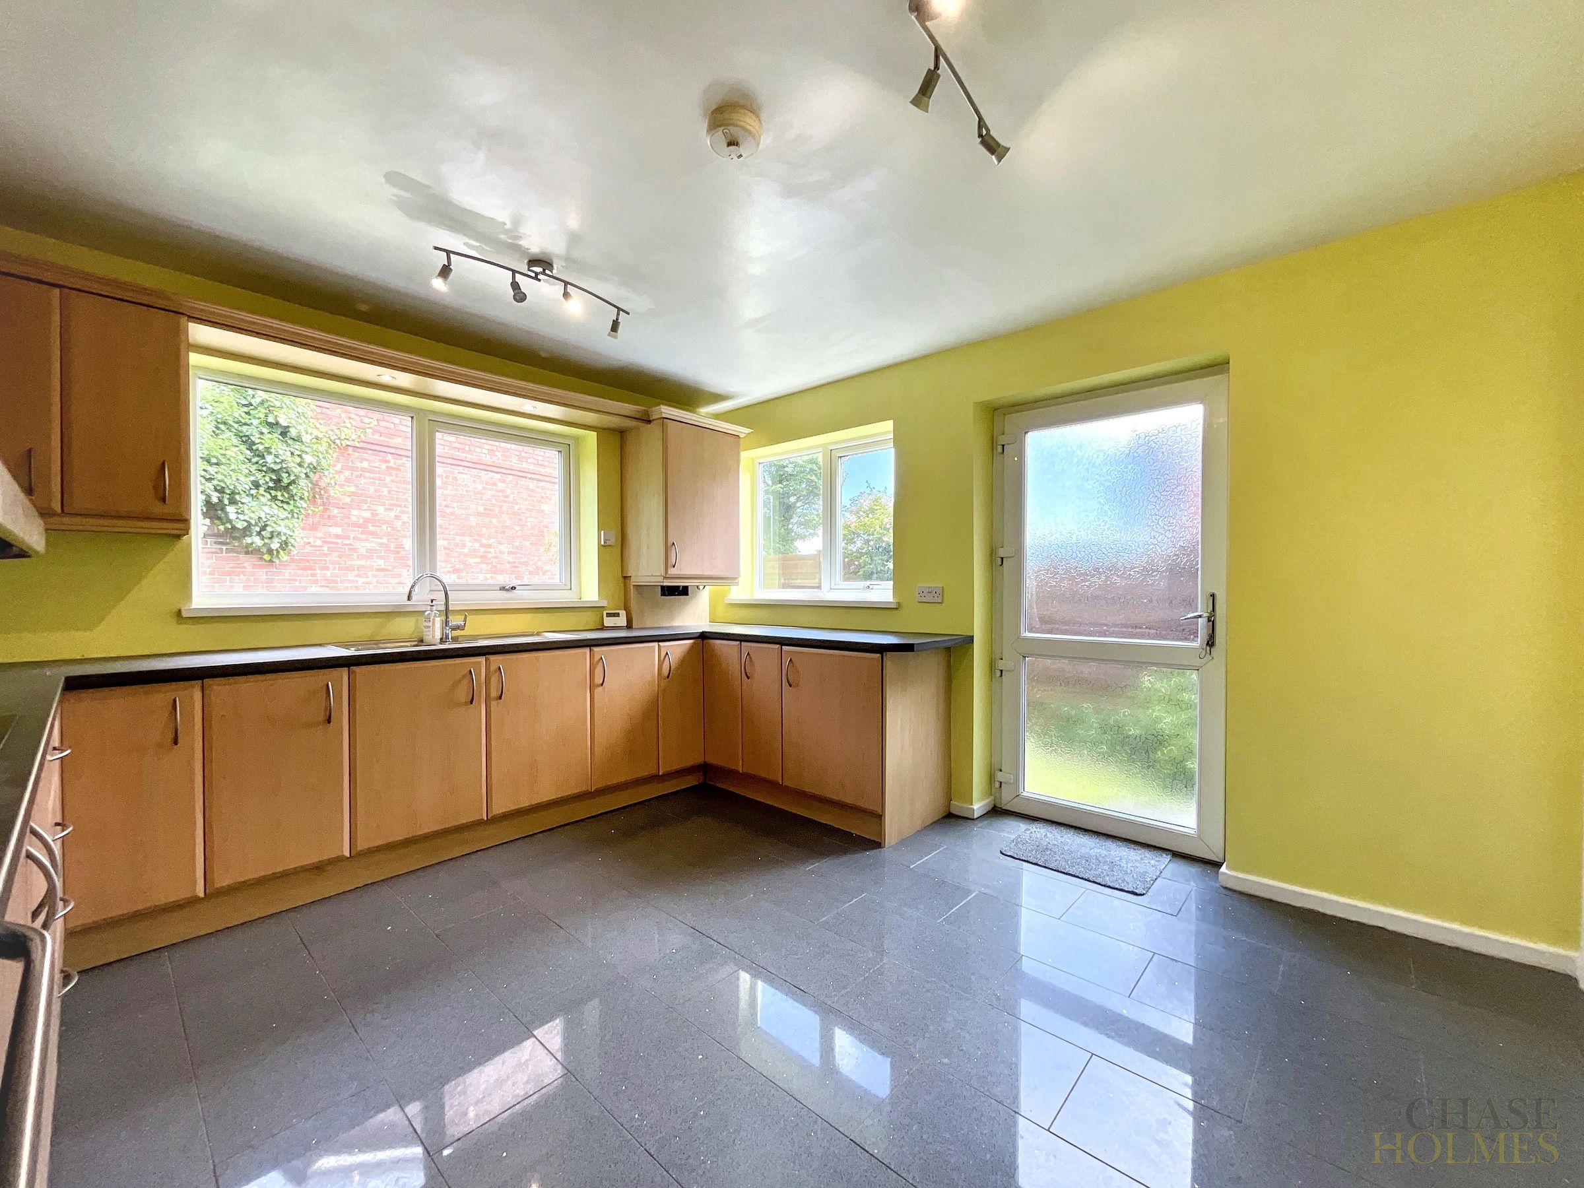
Kitchen
12' 10" x 11' 11" (3.90m x 3.63m)
Features: radiator, range of wall and floor units, contrasting work surfaces, oven, hob, extractor hood, plumbing for washing machine, sink with mixer tap and drainer, tiled floor, UPVC door to rear, integrated microwave, double glazed window x 2.
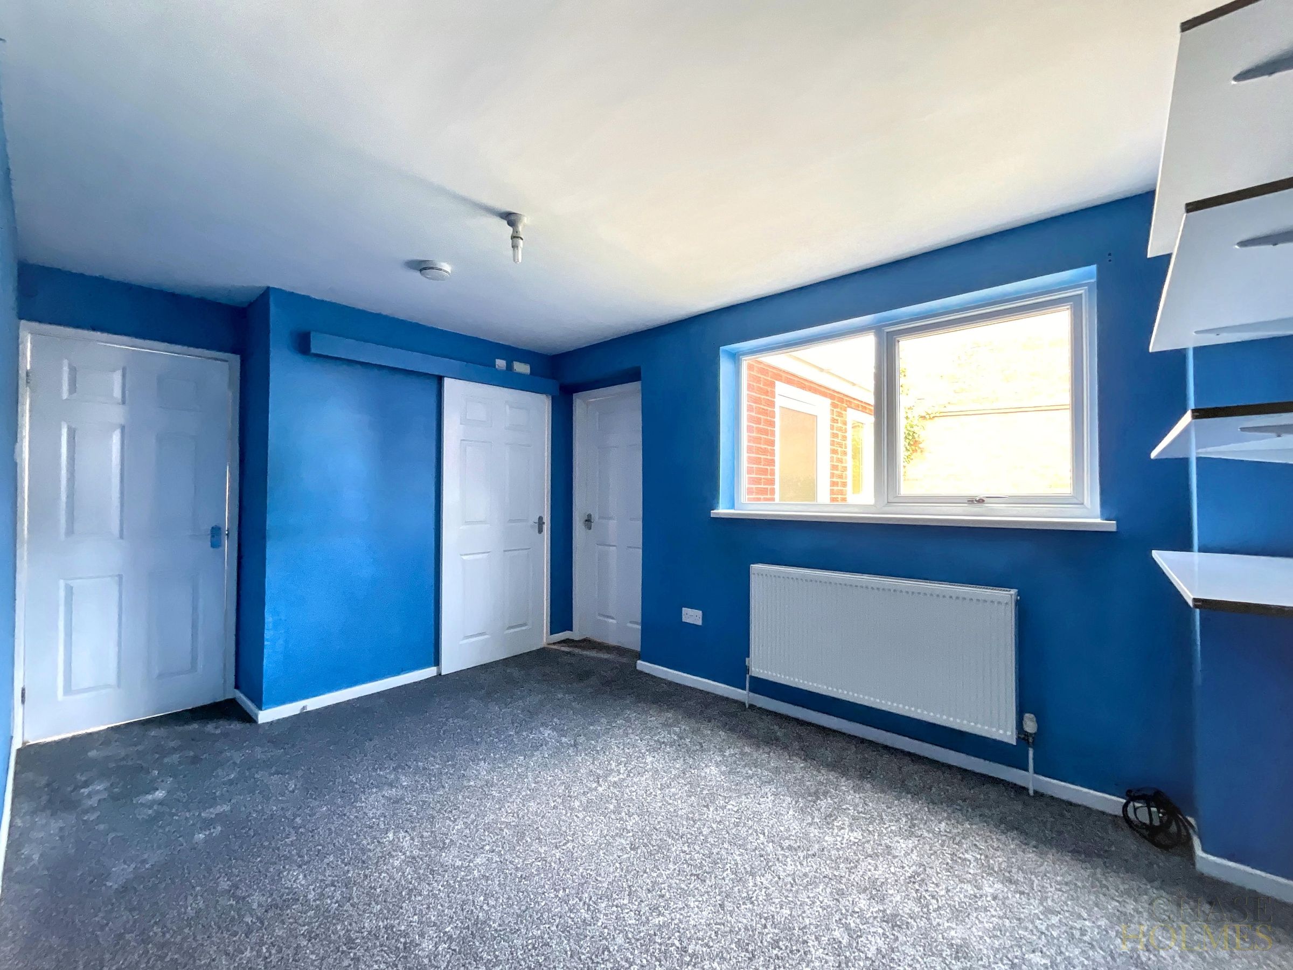
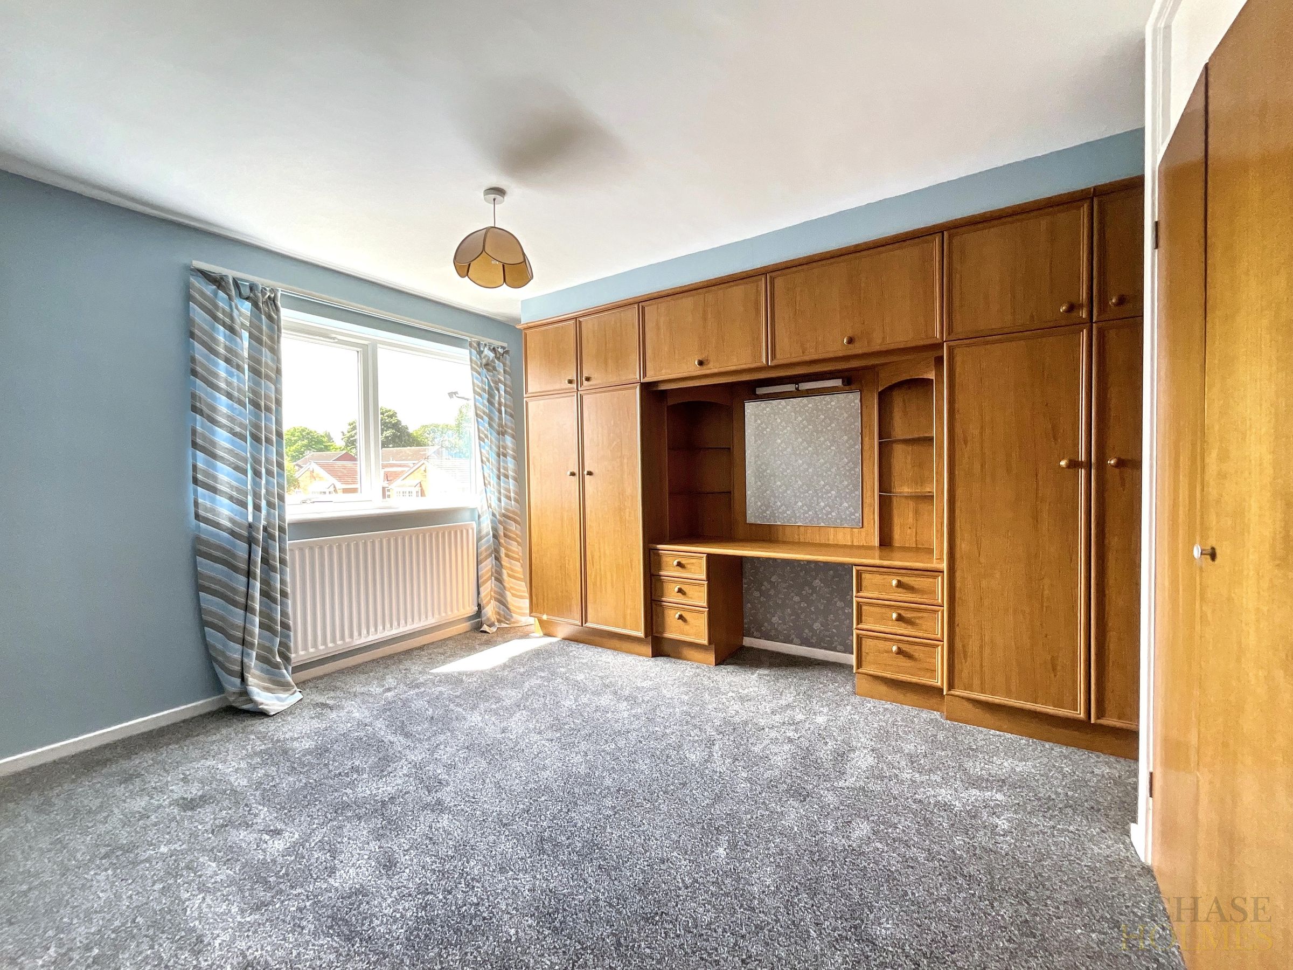
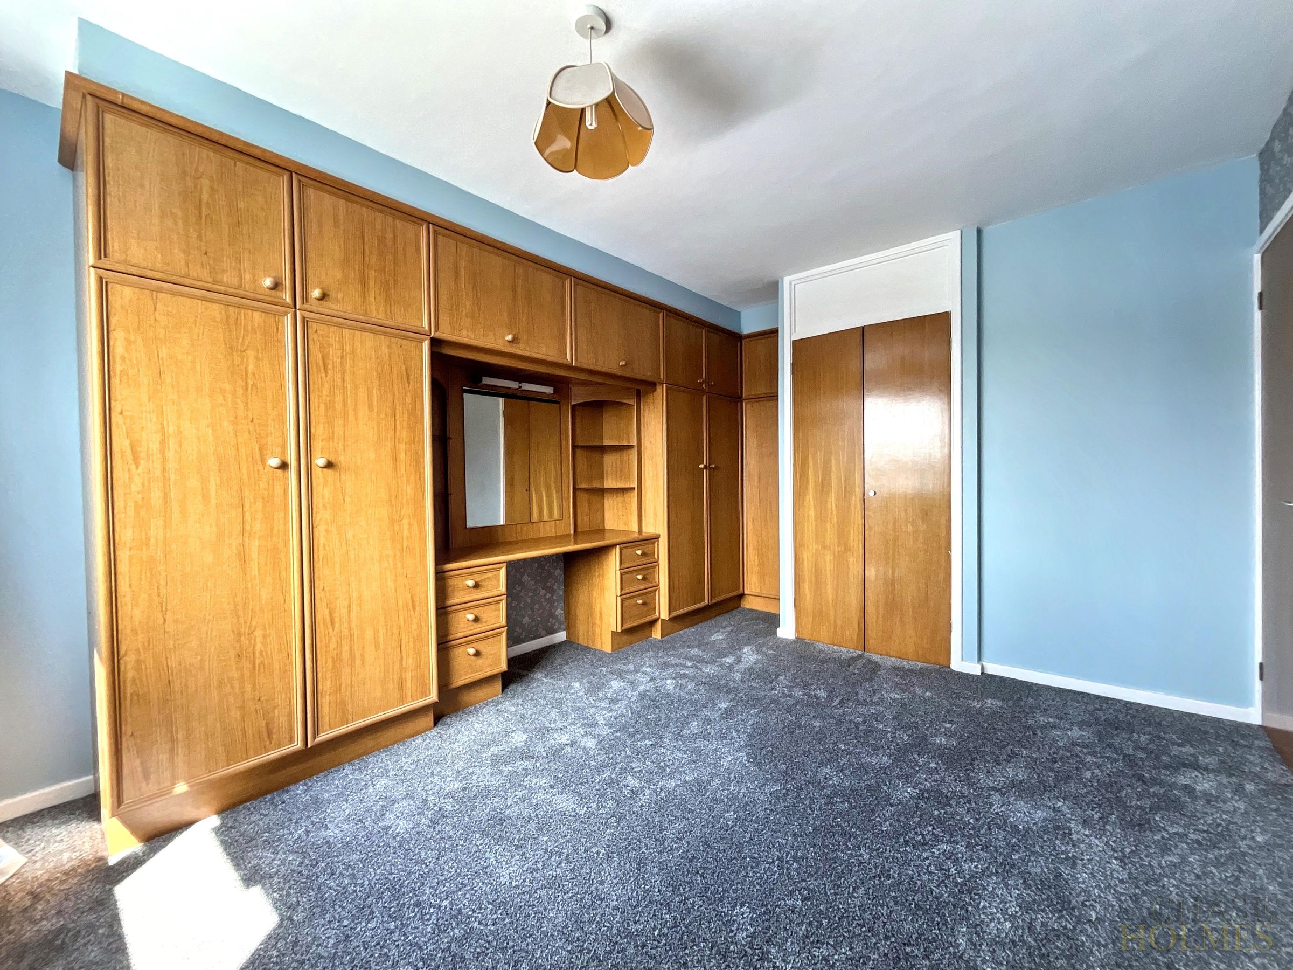
Bedroom One
13' 5" x 10' 9" (4.08m x 3.27m)
Features: UPVC double glazed window, radiator, fitted wardrobes, storage cupboard
Bedroom Two
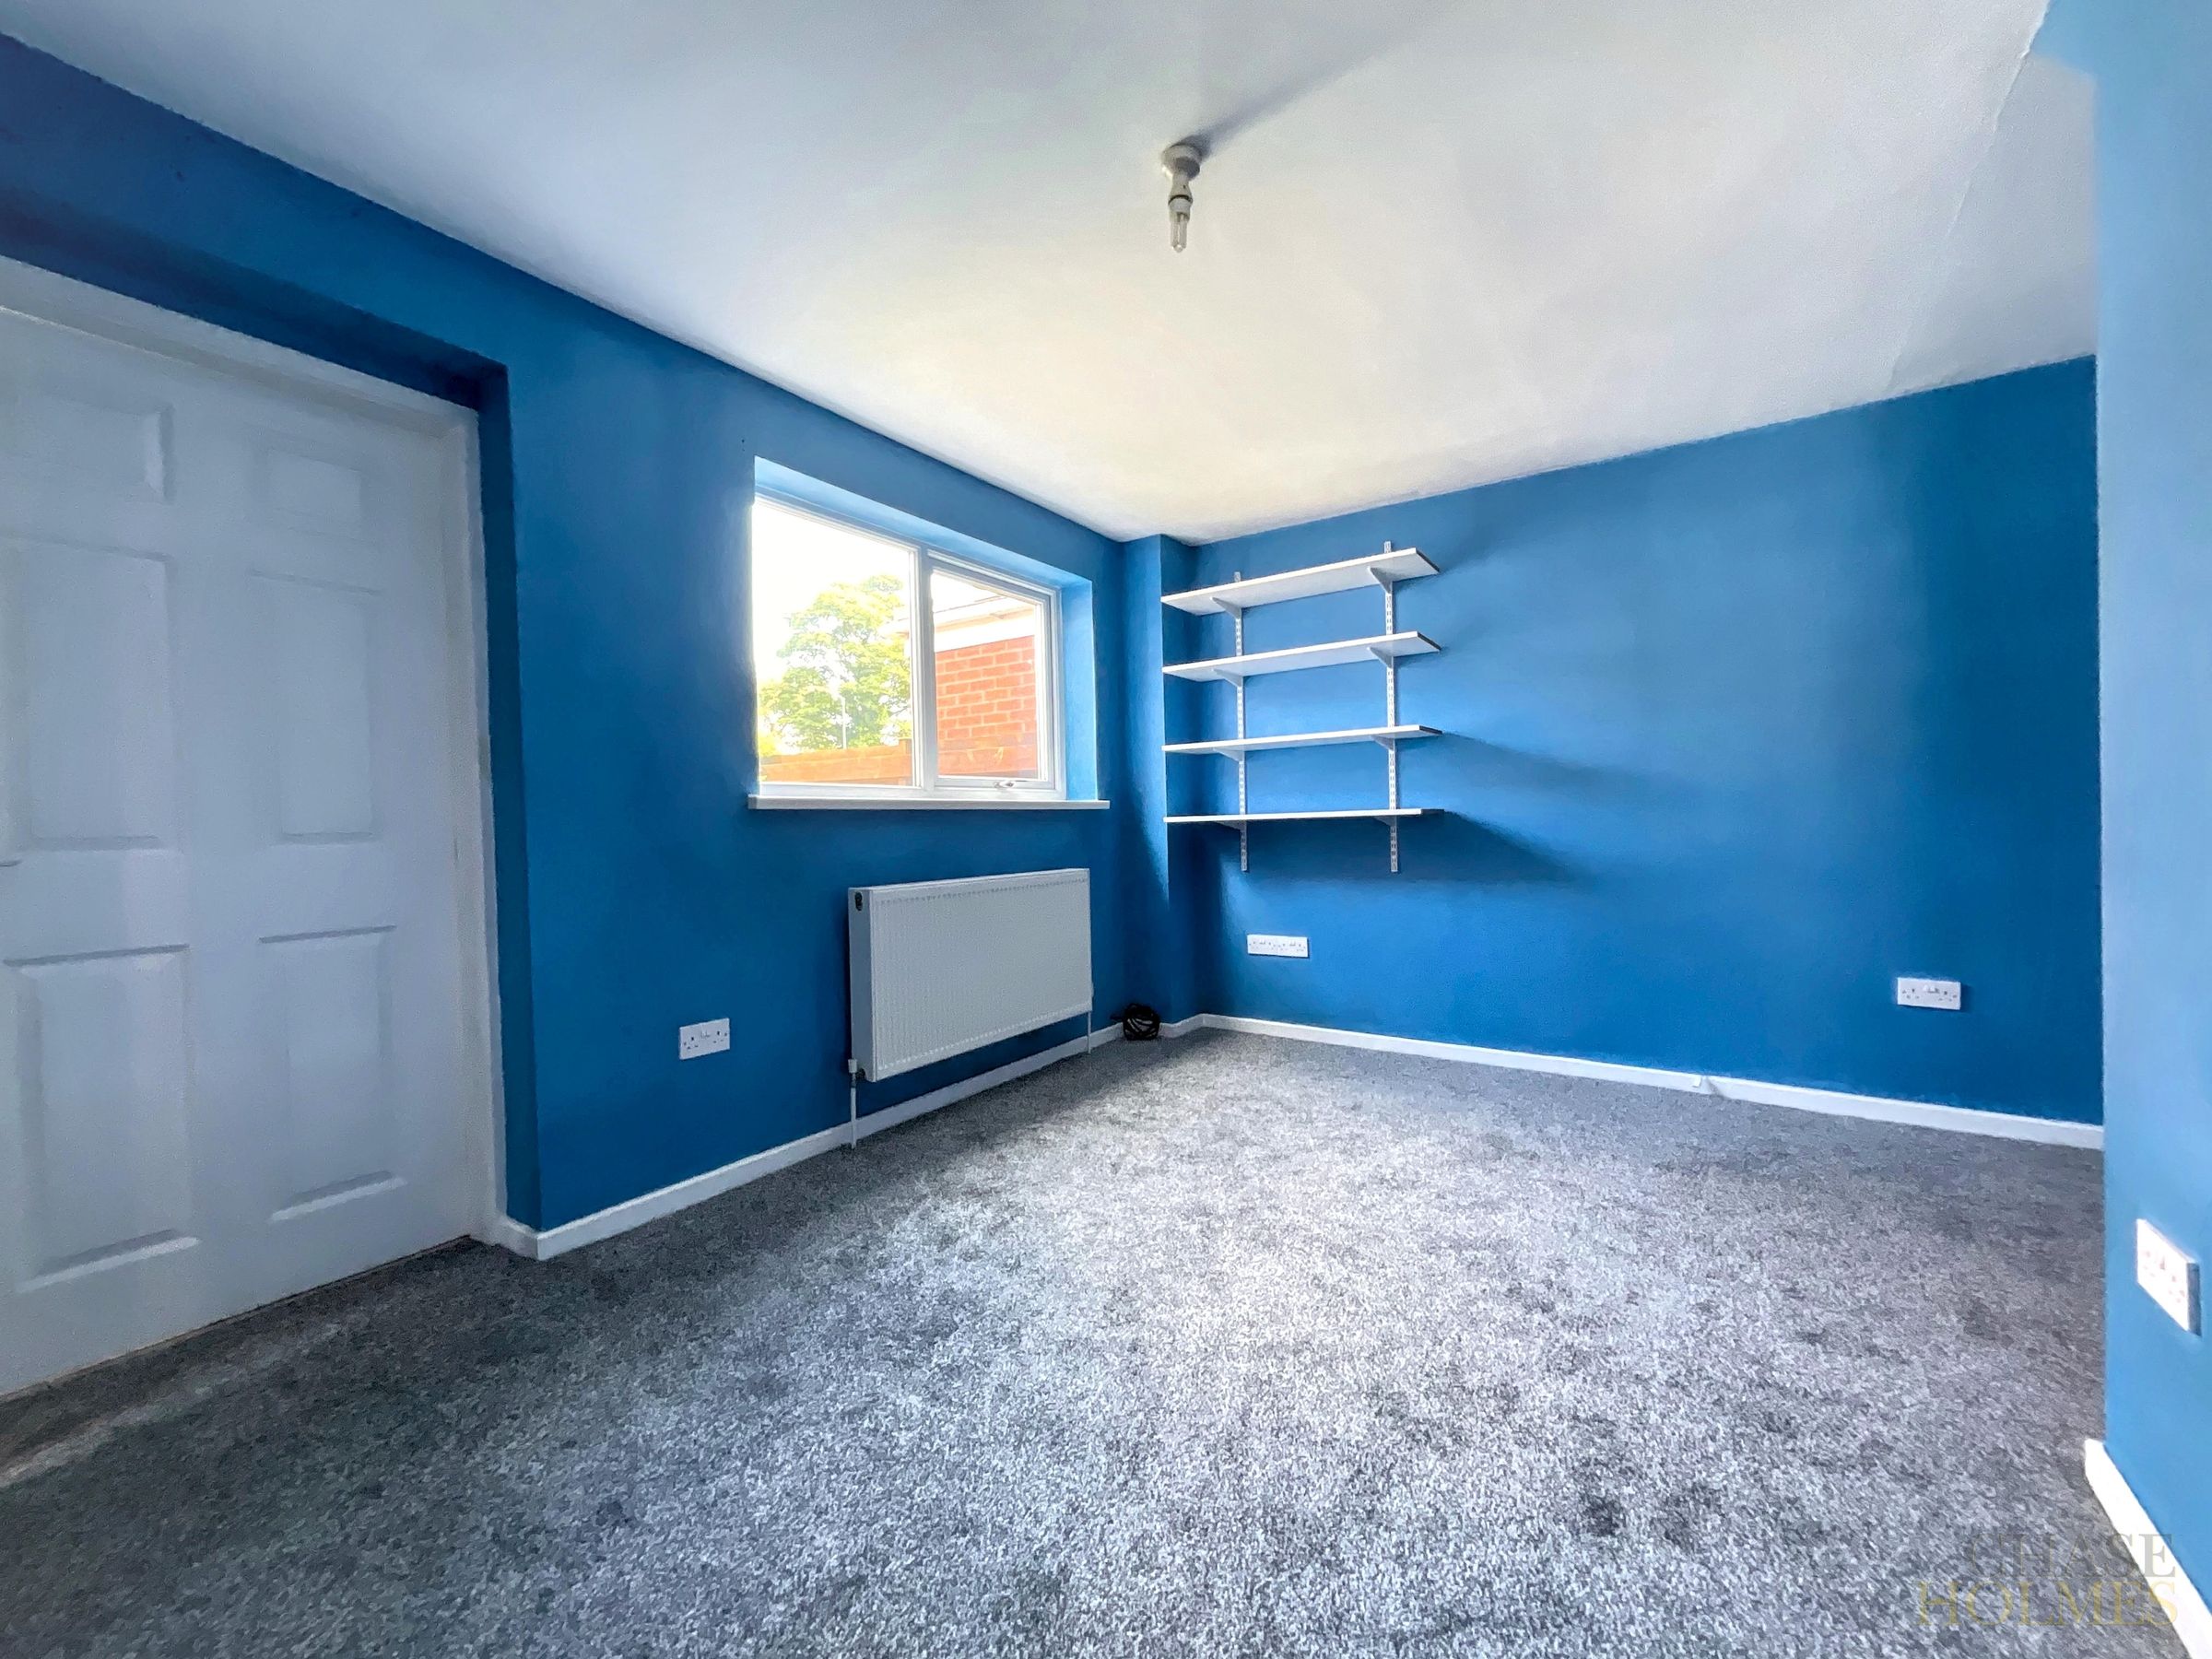
11' 3" x 9' 1" (3.44m x 2.78m)
Features: radiator, double glazed window.
Bedroom Three
8' 7" x 7' 0" (2.61m x 2.13m)
Features: radiator, storage cupboard, double glazed window.
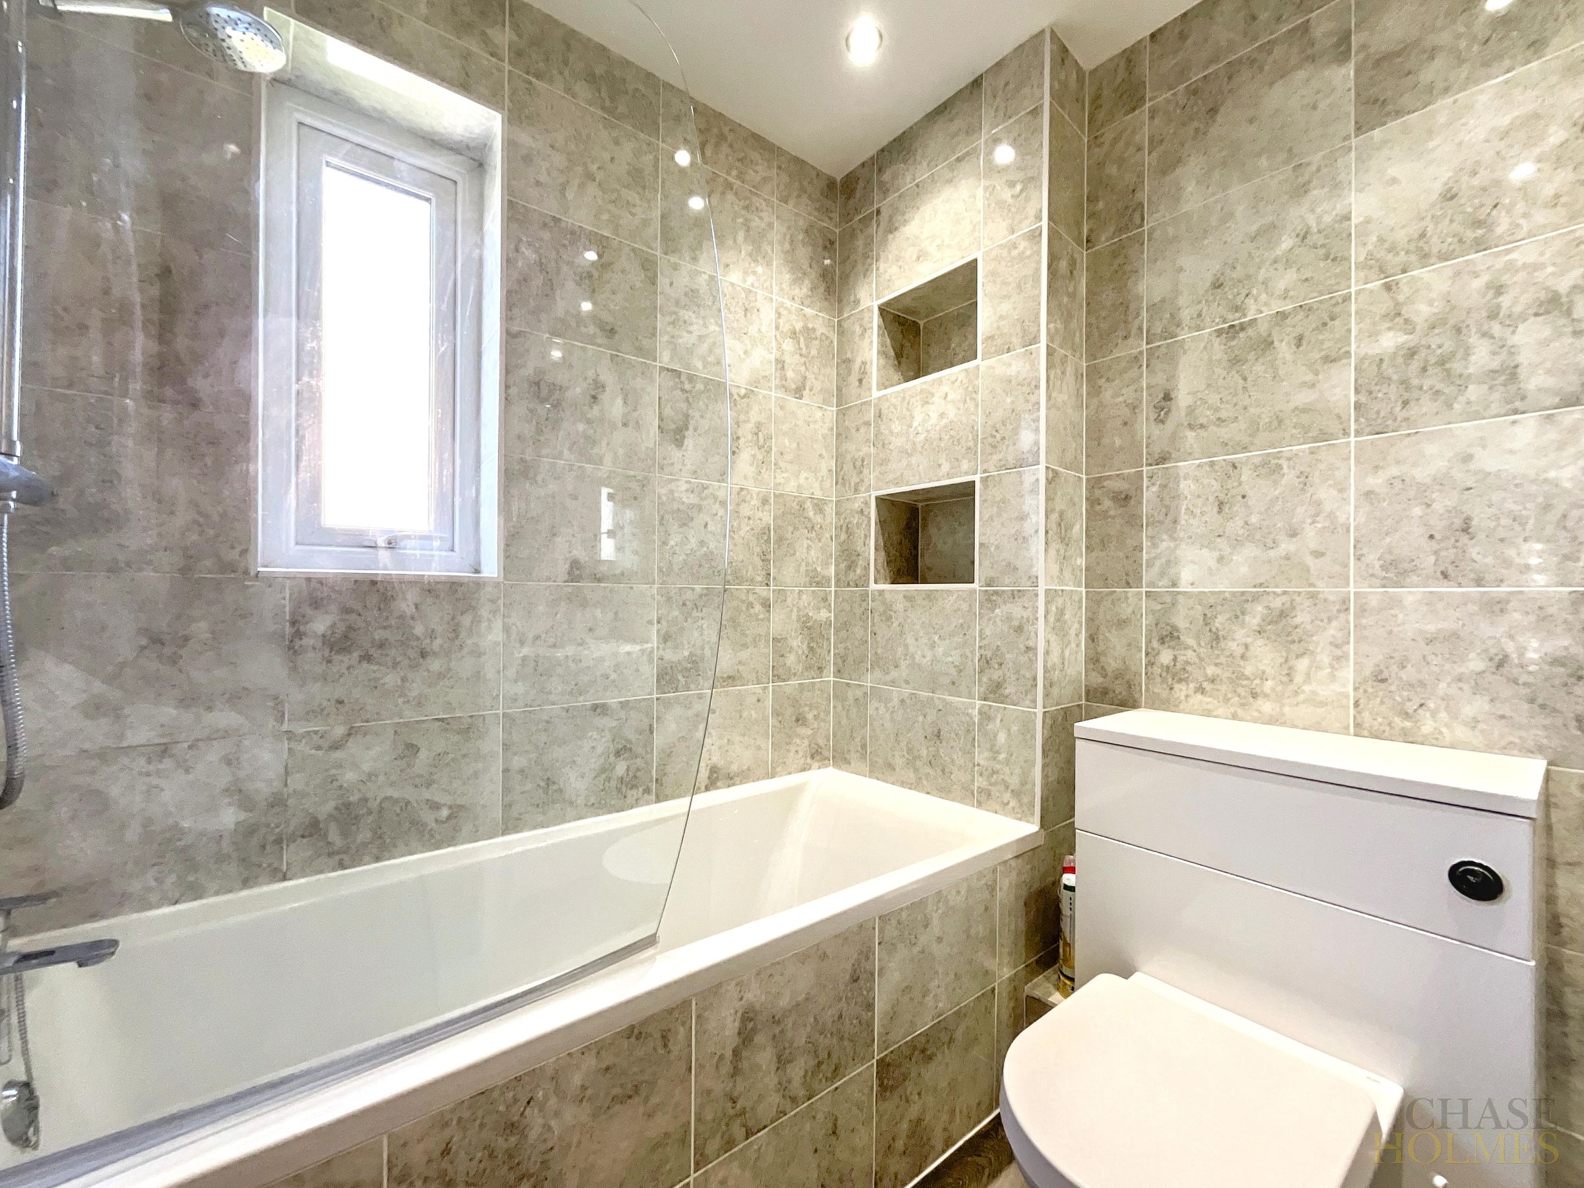
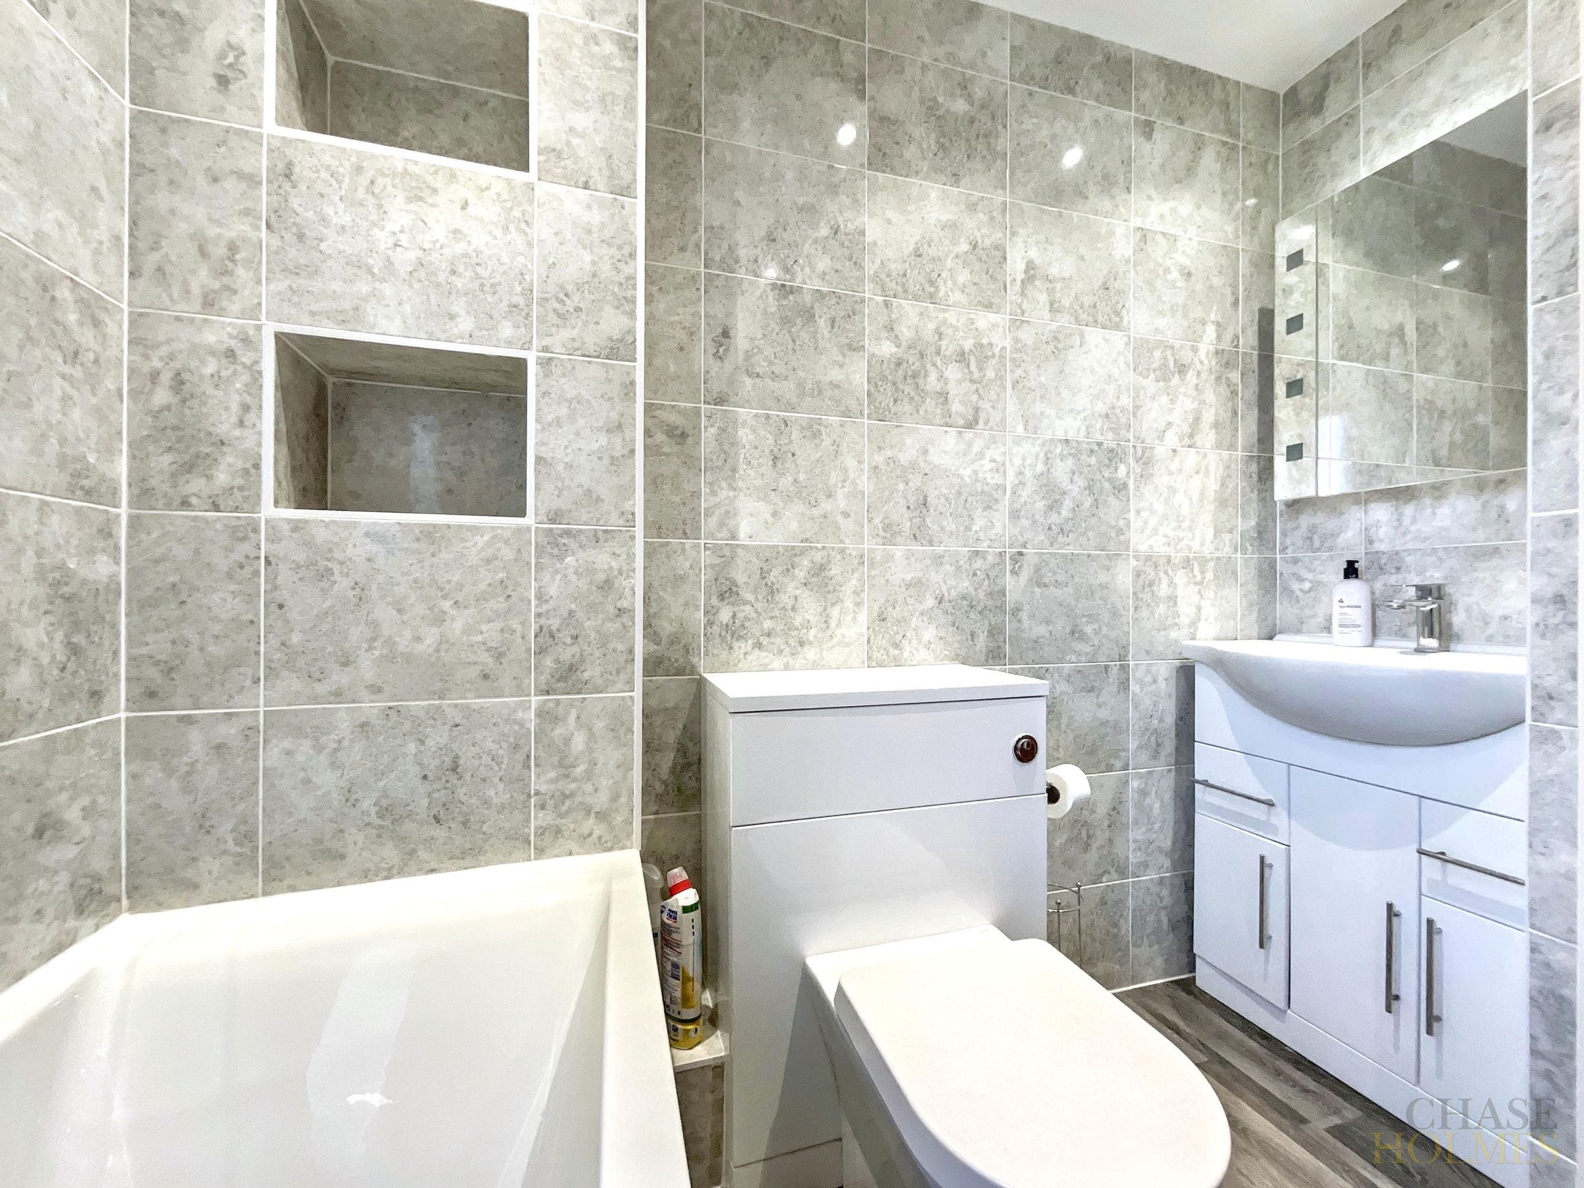
Bathroom
7' 11" x 6' 2" (2.42m x 1.88m)
Features: UPVC double glazed window, panelled bath, low level WC, vanity wash basin, heated towel rail, overhead shower.
Properties you may like
