Chase Holmes
FOR SALE
£279,950 Offers in Region of
Bellona Close, Hebburn, NE31
Detached
3
2
1
Like the look of this property?
We would love to hear from you and arrange a viewing of this property. Get in touch now!
Property features
Detached House
Three Bedrooms
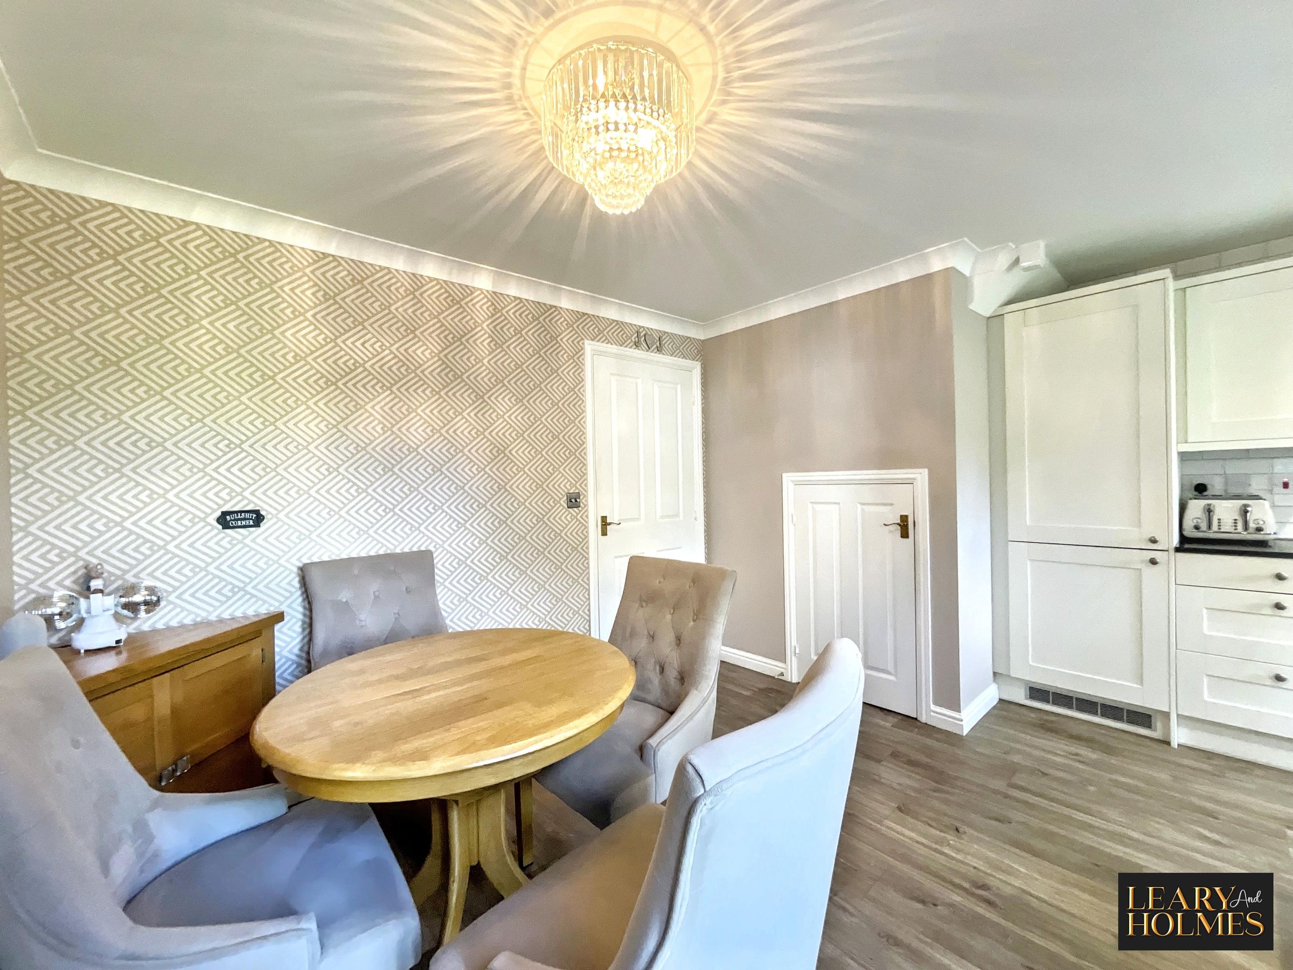
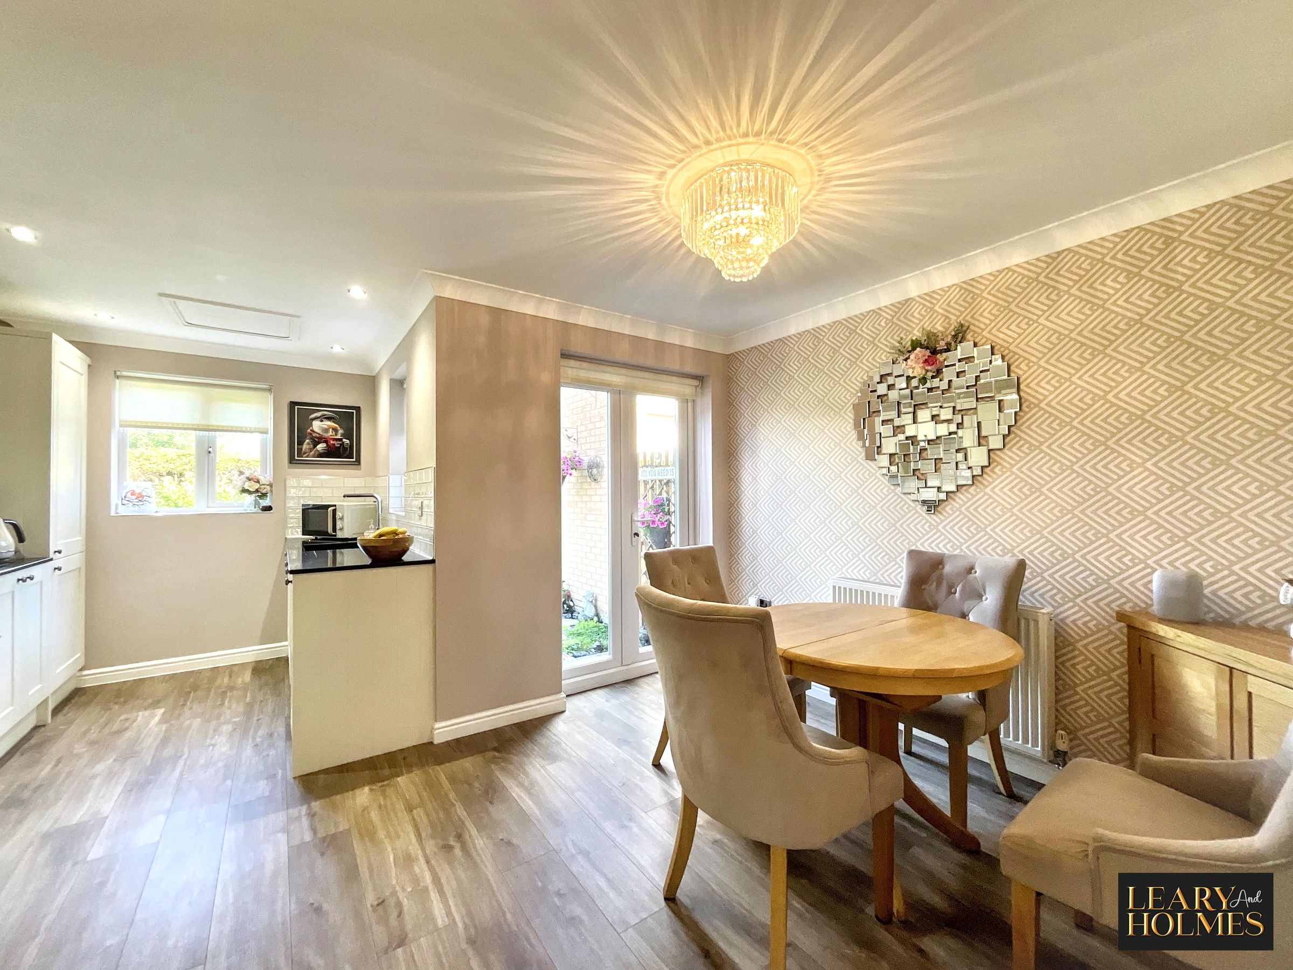
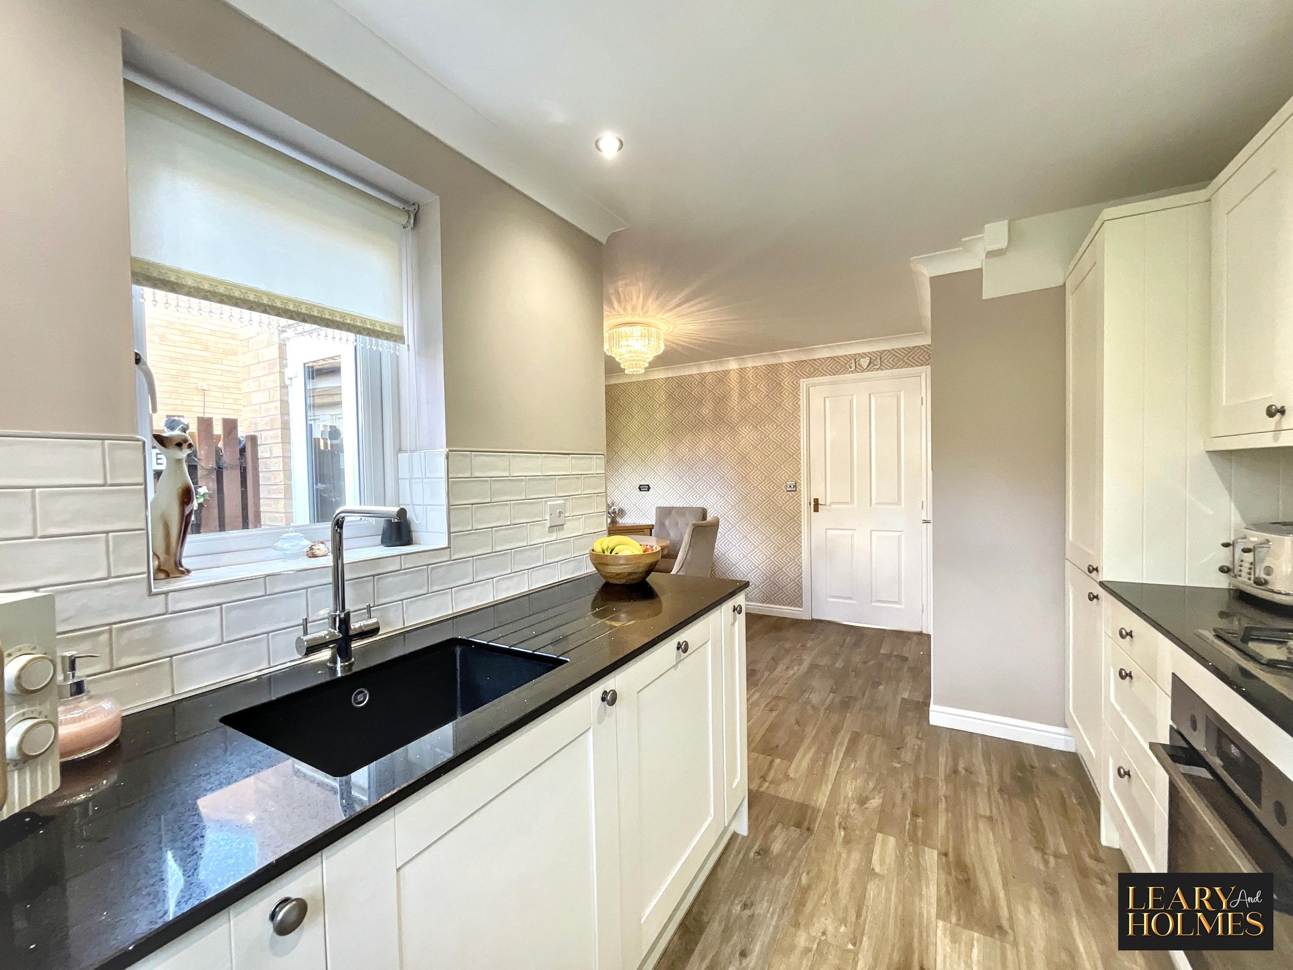
Kitchen Diner
Garage & Driveway
Immaculate Throughout
Great Location
About this property
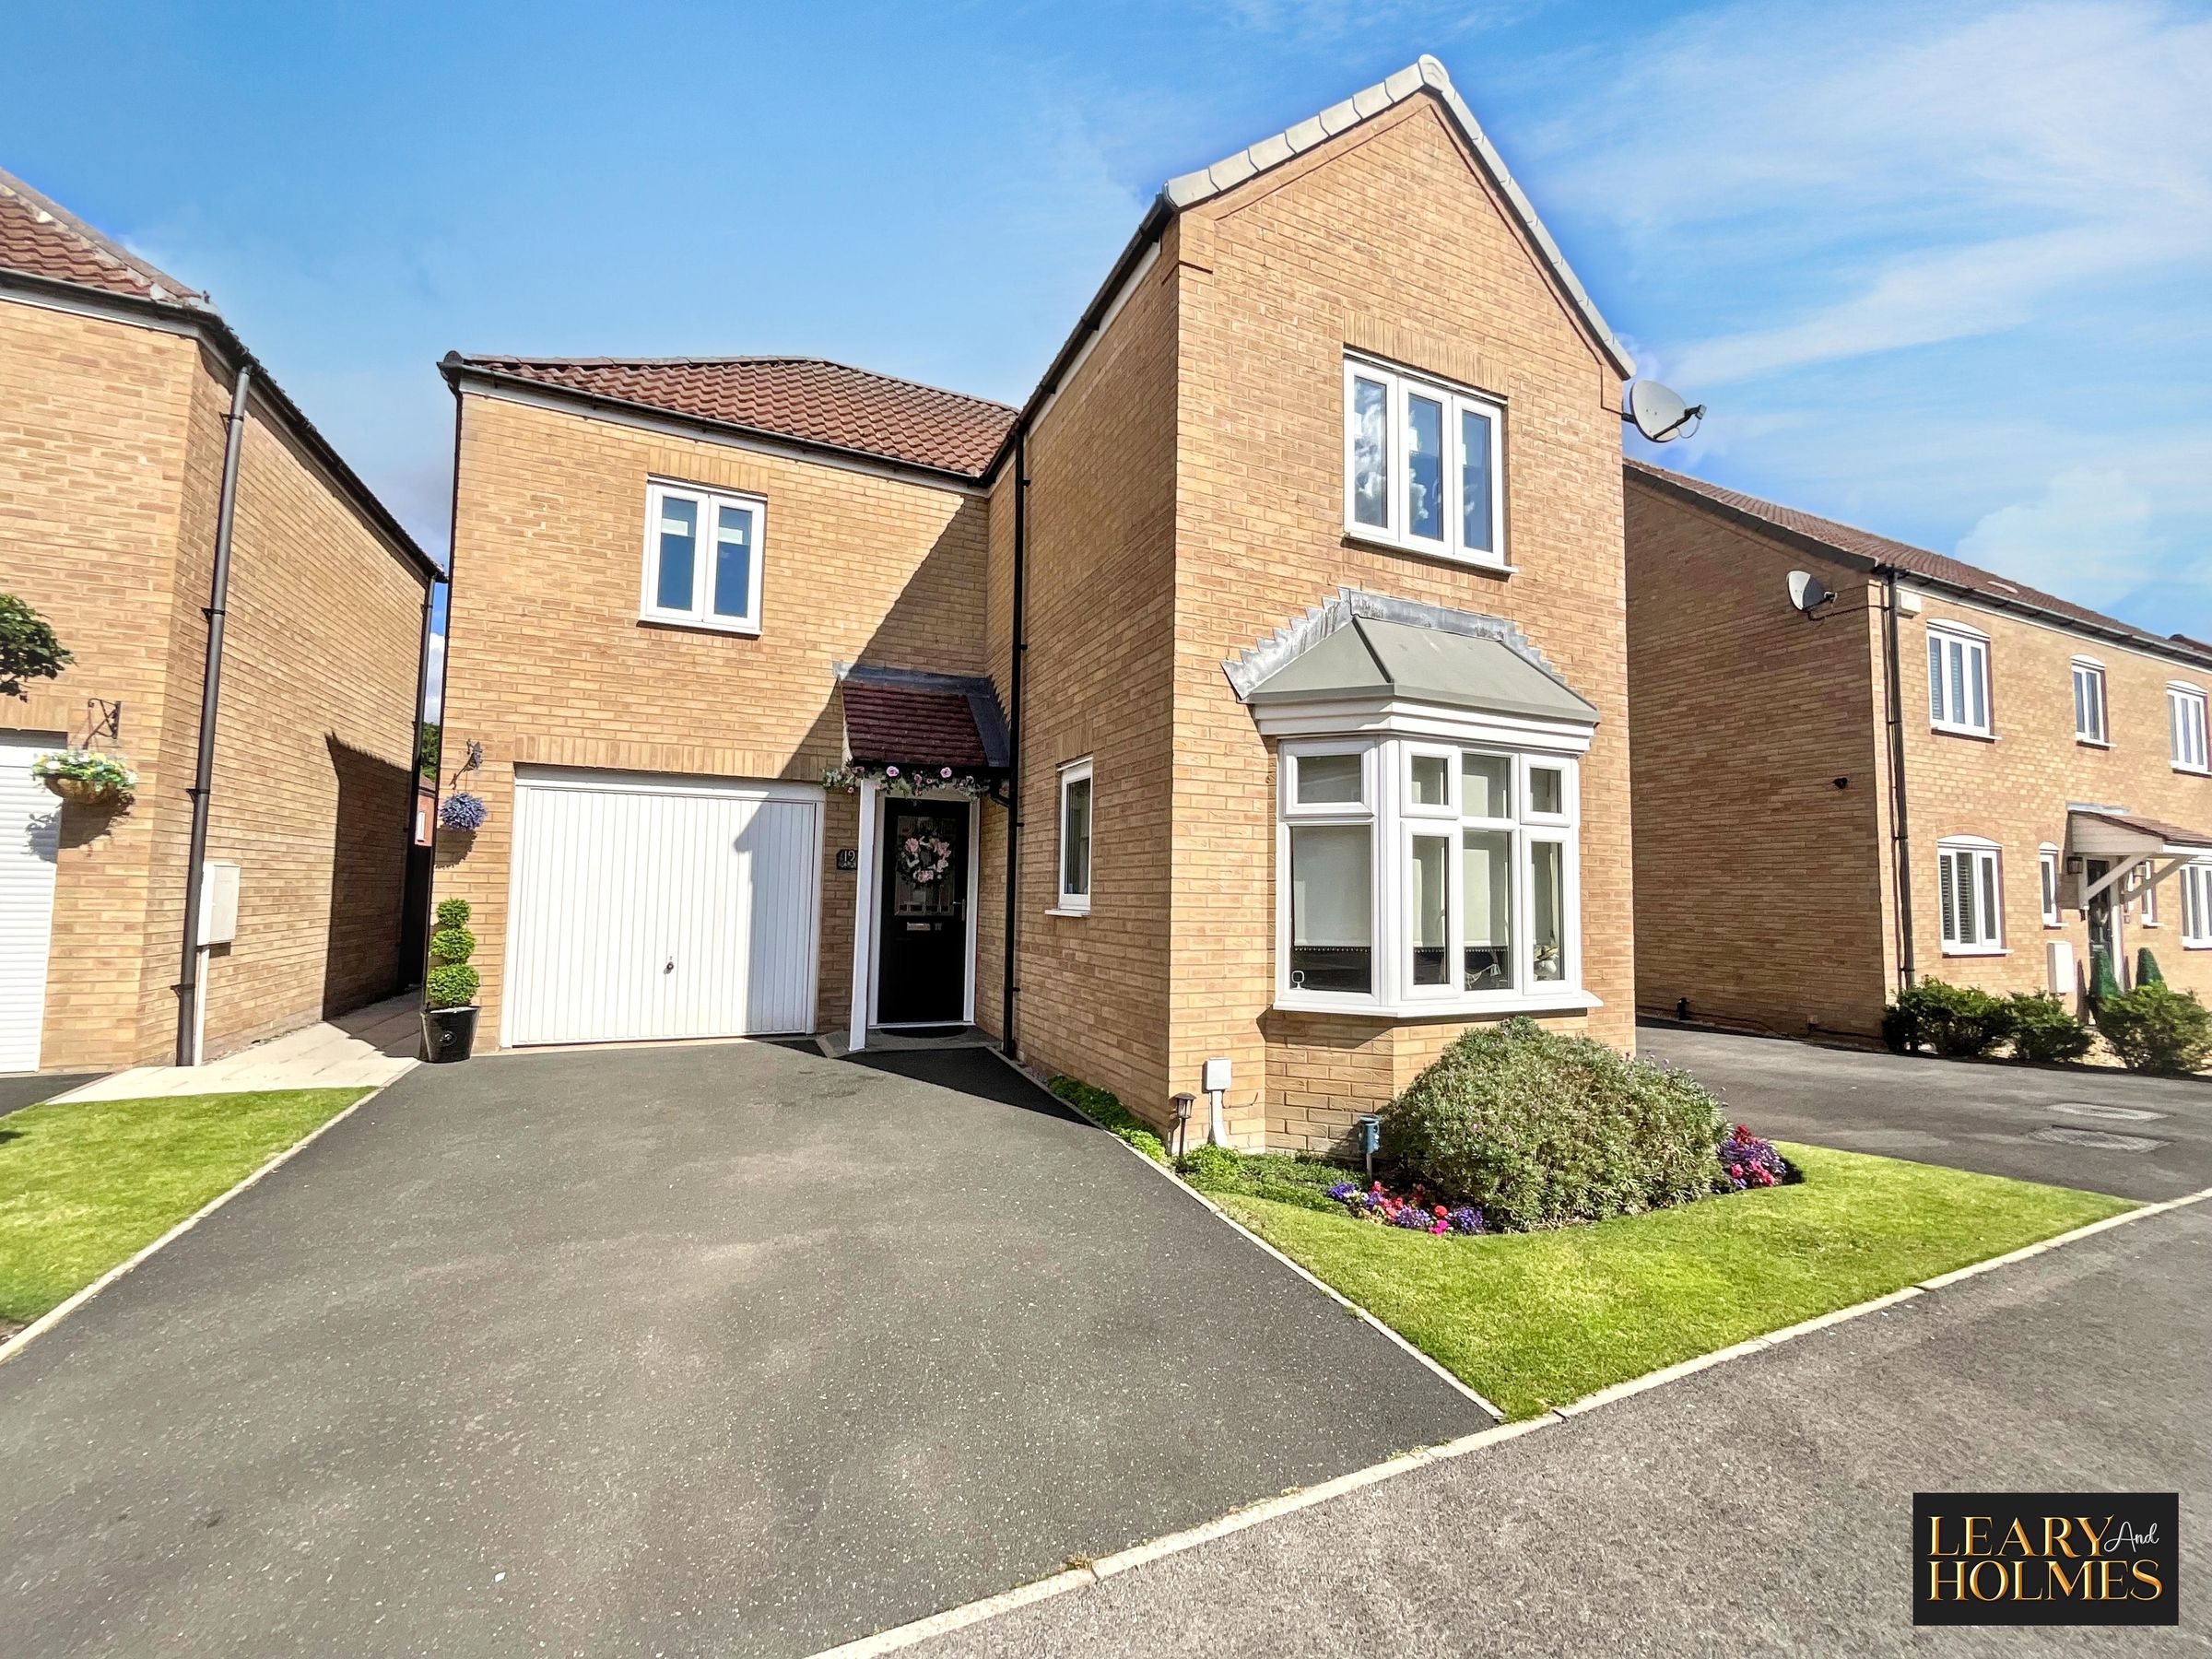
Presenting this immaculate three-bedroom detached house, thoughtfully designed to offer modern family living with a high standard of finish throughout.
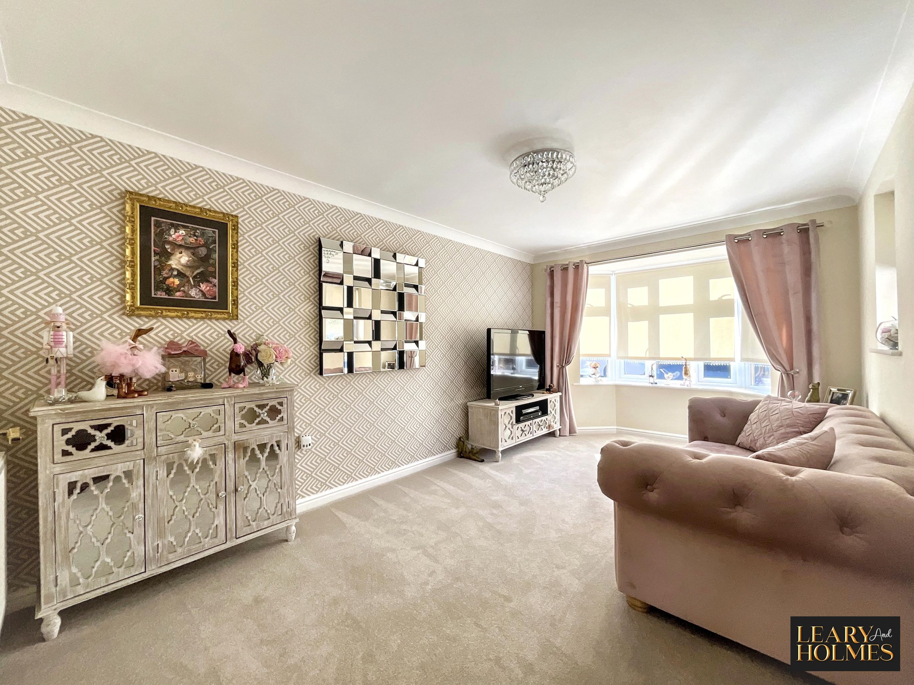

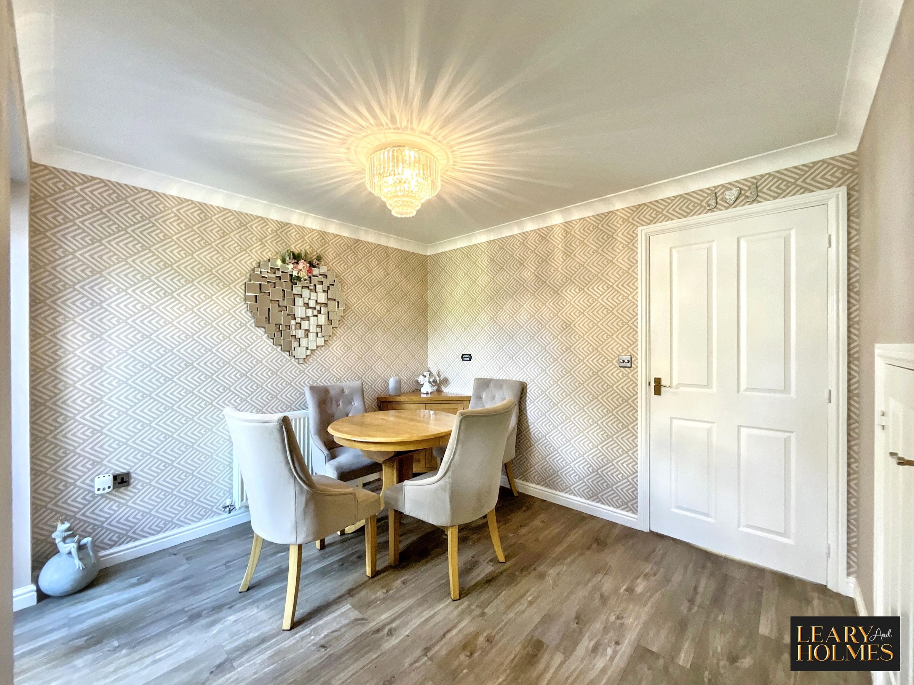
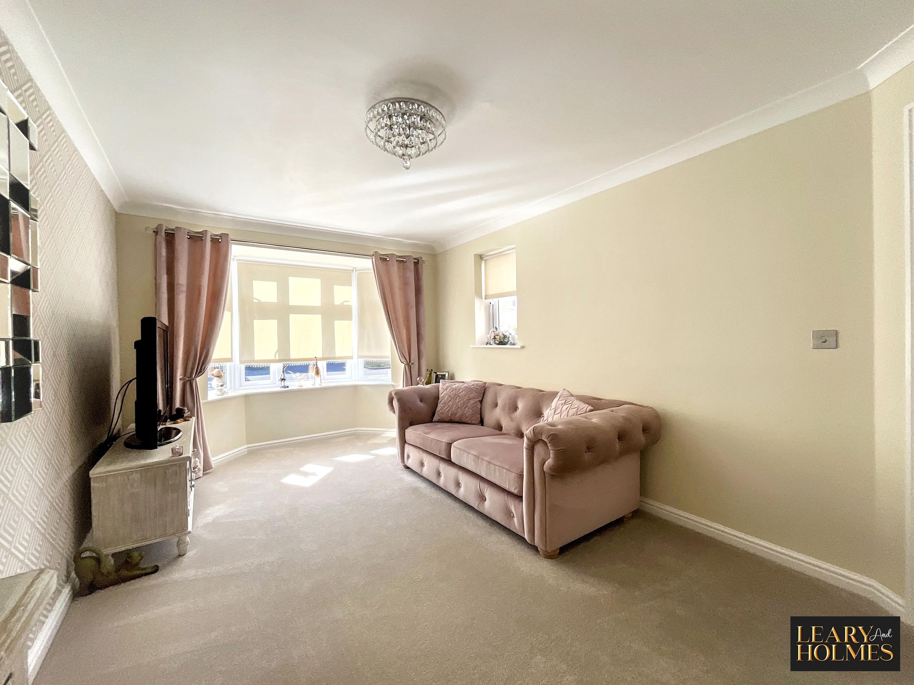
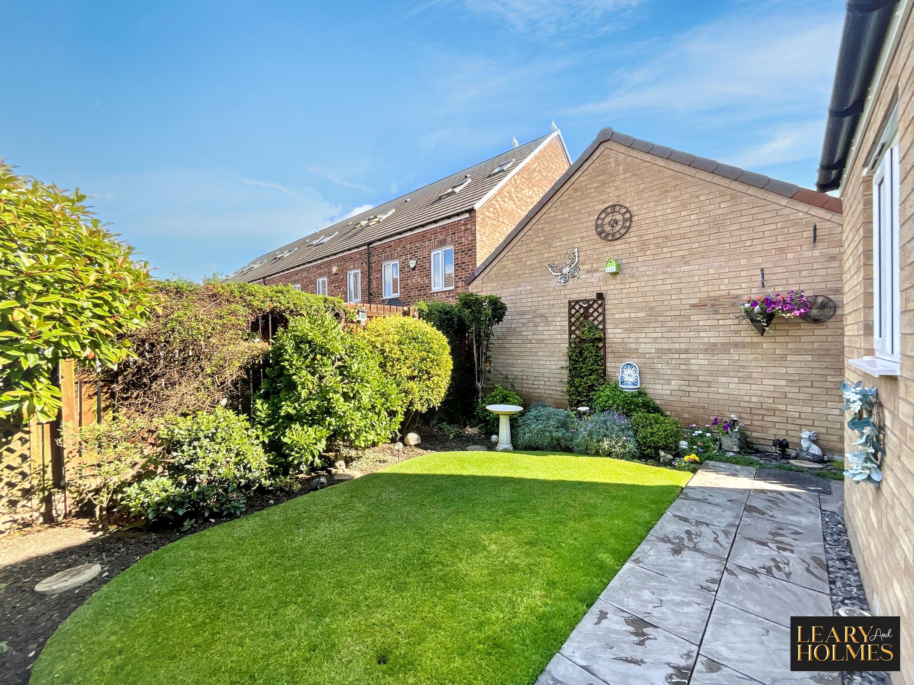
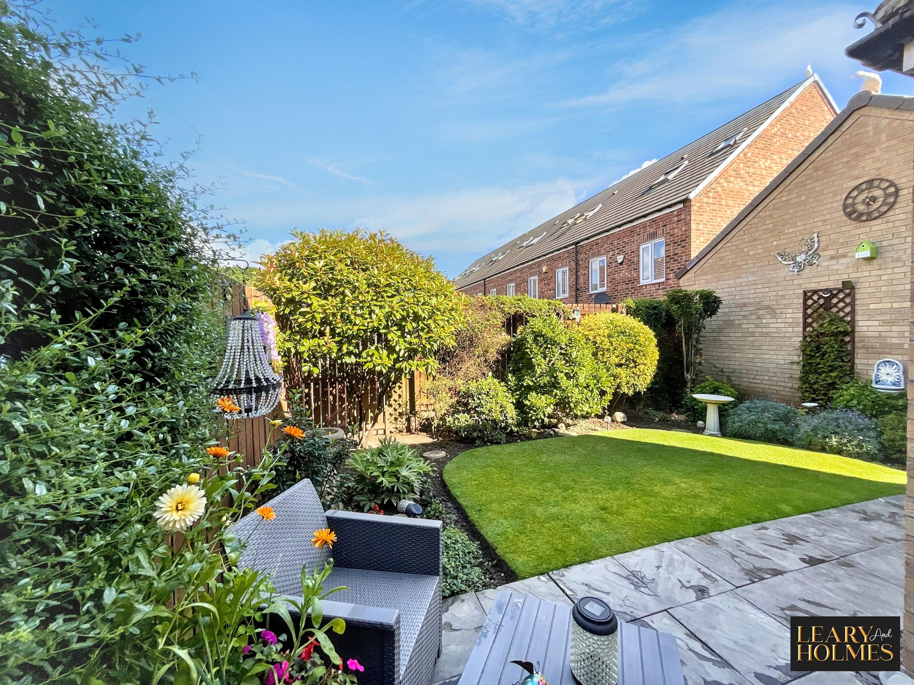
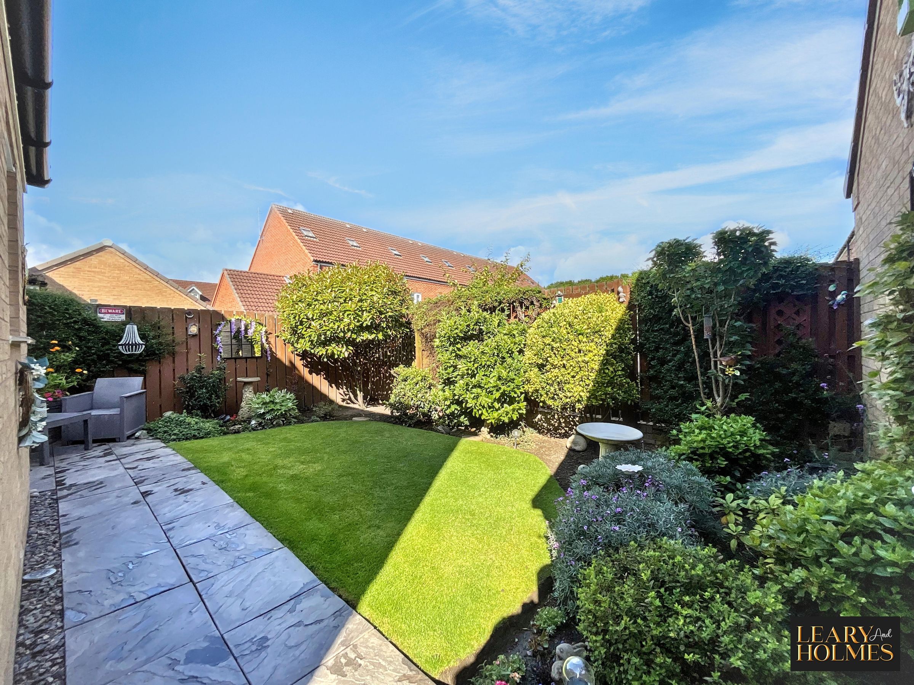
The entrance hall leads to a spacious living room, enhanced by elegant bay windows that flood the space with natural light, while plush carpeting adds warmth and comfort. The heart of the home is the contemporary open-plan kitchen and dining area, featuring sleek integrated appliances, bespoke quartz worktops, generous preparation space, and ample storage. Patio doors from the kitchen create a seamless connection to the landscaped garden, allowing plenty of natural light to flow in and providing the perfect setting for entertaining or relaxing. A convenient downstairs WC is located off the hallway for added practicality.
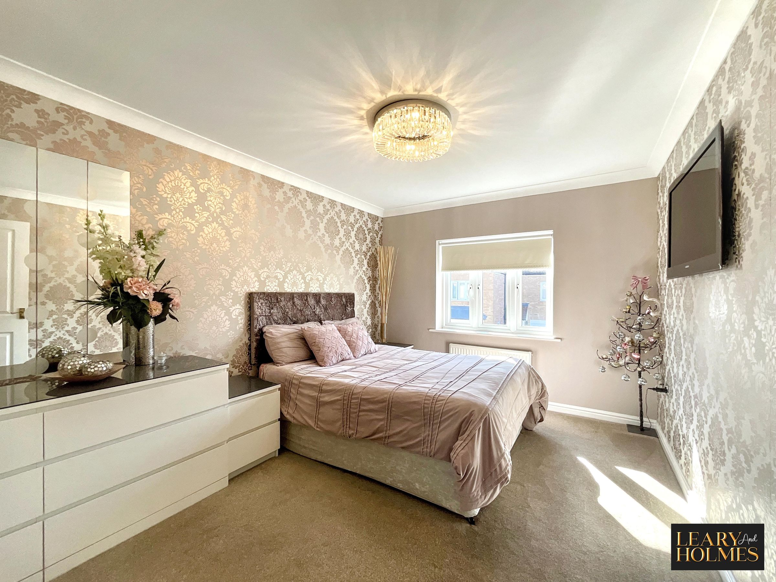
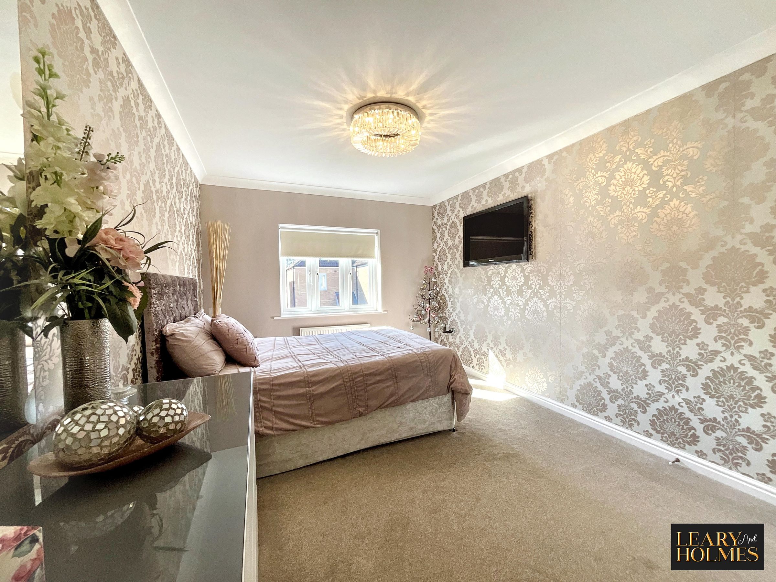
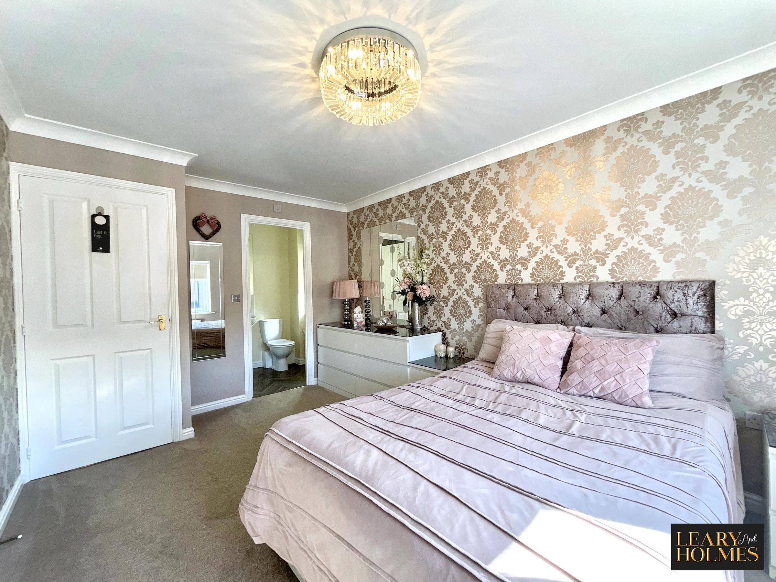
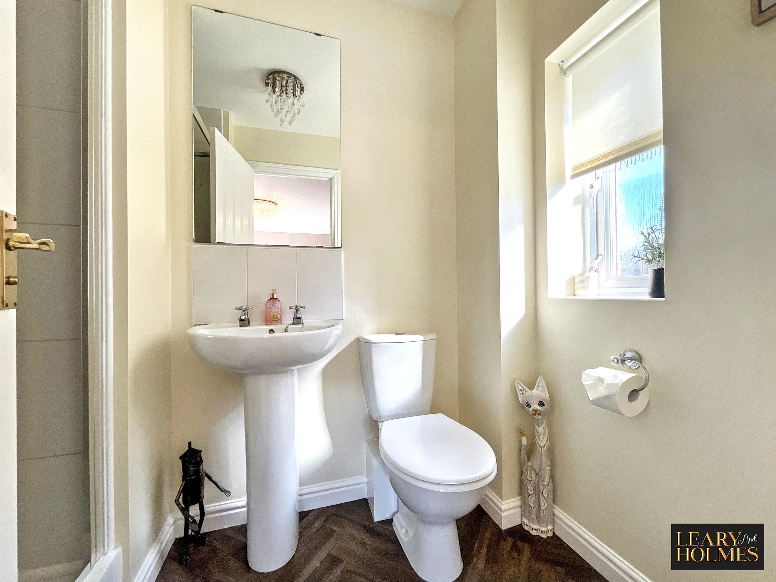
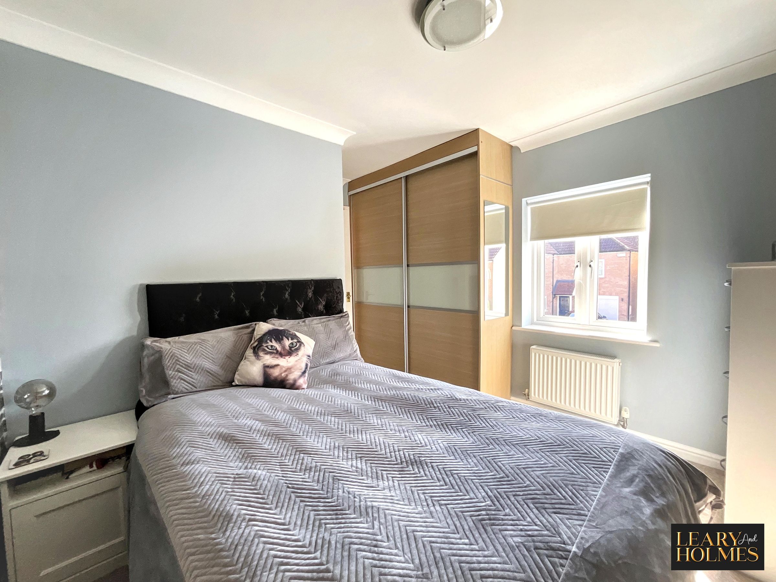
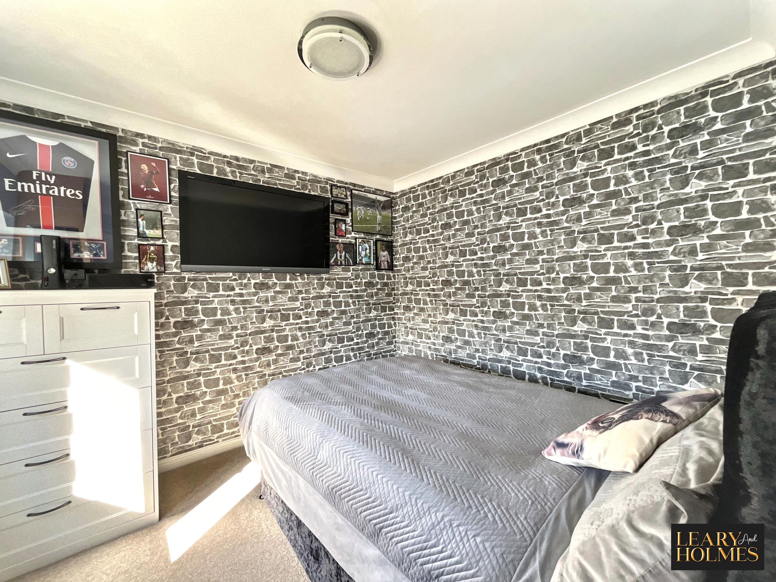
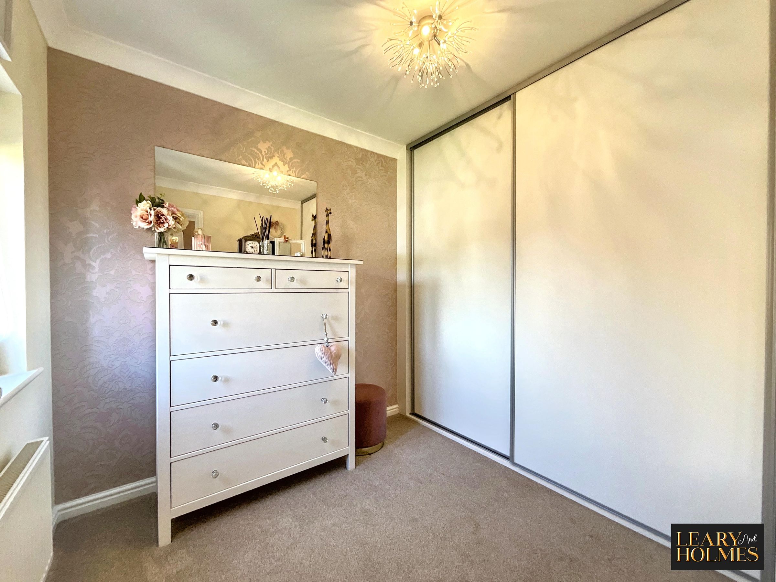
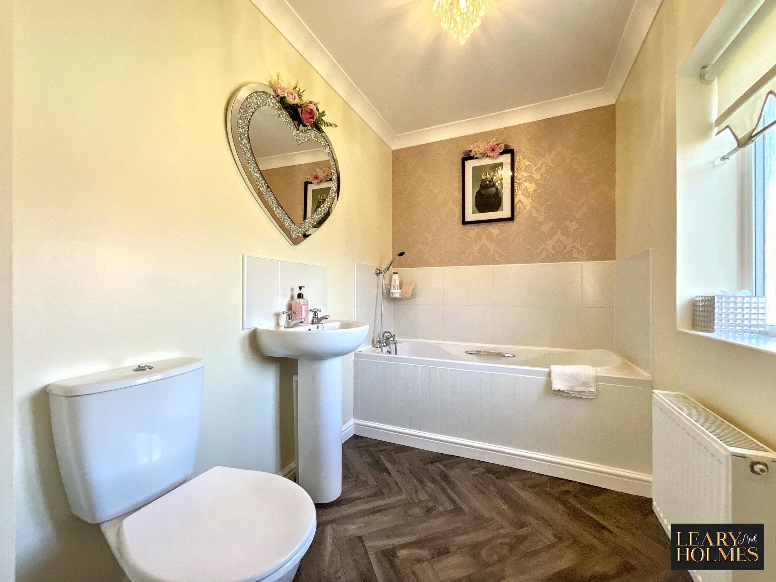
Upstairs, the master bedroom offers a peaceful retreat, complete with a stylish en suite shower room. Bedrooms two and three are equally well proportioned and both benefit from built-in wardrobes, maximising storage while maintaining the property's immaculate presentation. The family bathroom is finished to a modern standard, featuring a full-sized bath and quality fixtures.
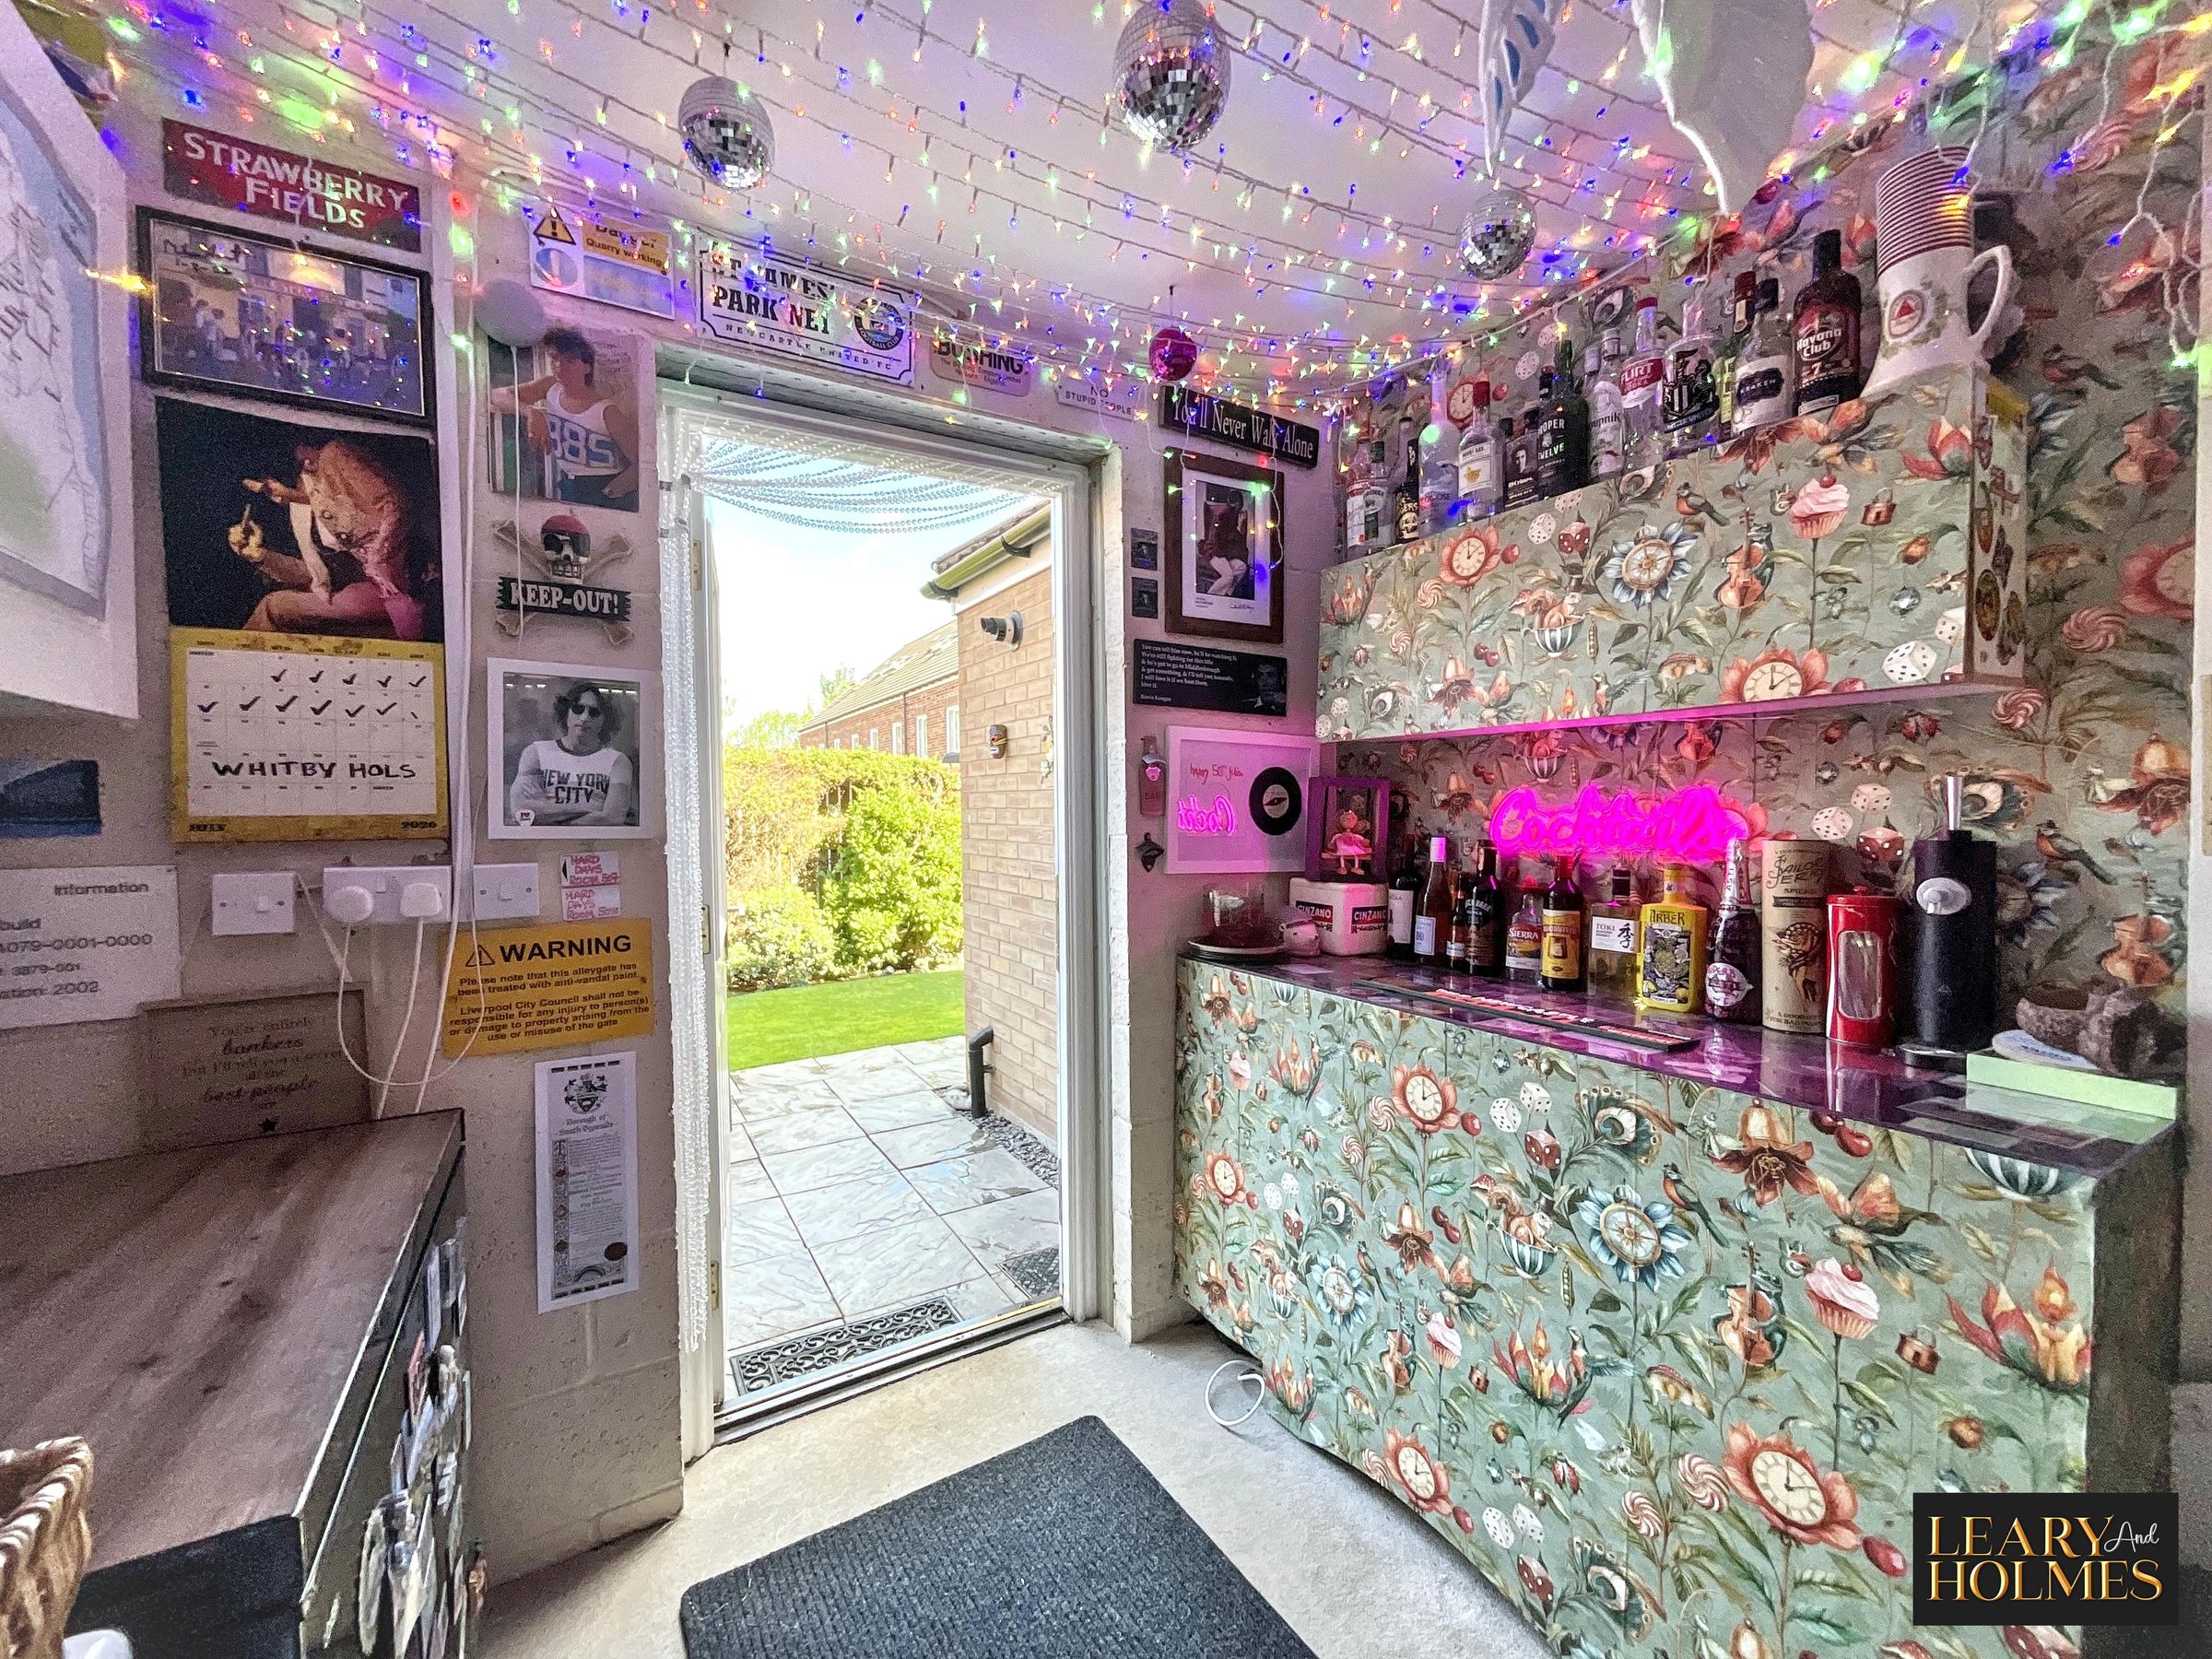
Additional features include a private garage, equipped with an electric vehicle charger, making it ideal for secure parking, storage, and convenient EV charging, as well as off-road parking to the front of the property.
This property represents an excellent opportunity for those seeking a stylish, low-maintenance residence in a desirable location, with premium finishes and thoughtful features throughout that provide comfort, convenience, and contemporary family living.
Key details
Broadband: up to 1800mbps
Parking: Garage, Driveway
915ft2 floor area
1679ft2 plot size
Freehold
Council tax band C
Additional information
Near the property
Rooms and dimensions
Lounge
16' 5" x 9' 5" (5.00m x 2.88m)
Kitchen / diner
15' 11" x 13' 11" (4.86m x 4.25m)
Master Bedroom
13' 9" x 9' 9" (4.20m x 2.98m)
En-suite
7' 2" x 4' 8" (2.19m x 1.41m)
Bedroom 2
10' 1" x 8' 8" (3.07m x 2.63m)
Bedroom 3
7' 4" x 6' 11" (2.23m x 2.11m)
Bathroom
8' 6" x 5' 5" (2.59m x 1.64m)
Garage
16' 1" x 8' 10" (4.91m x 2.70m)
Properties you may like
