Like the look of this property?
We would love to hear from you and arrange a viewing of this property. Get in touch now!
Property features
Semi Detached House
Three Bedrooms
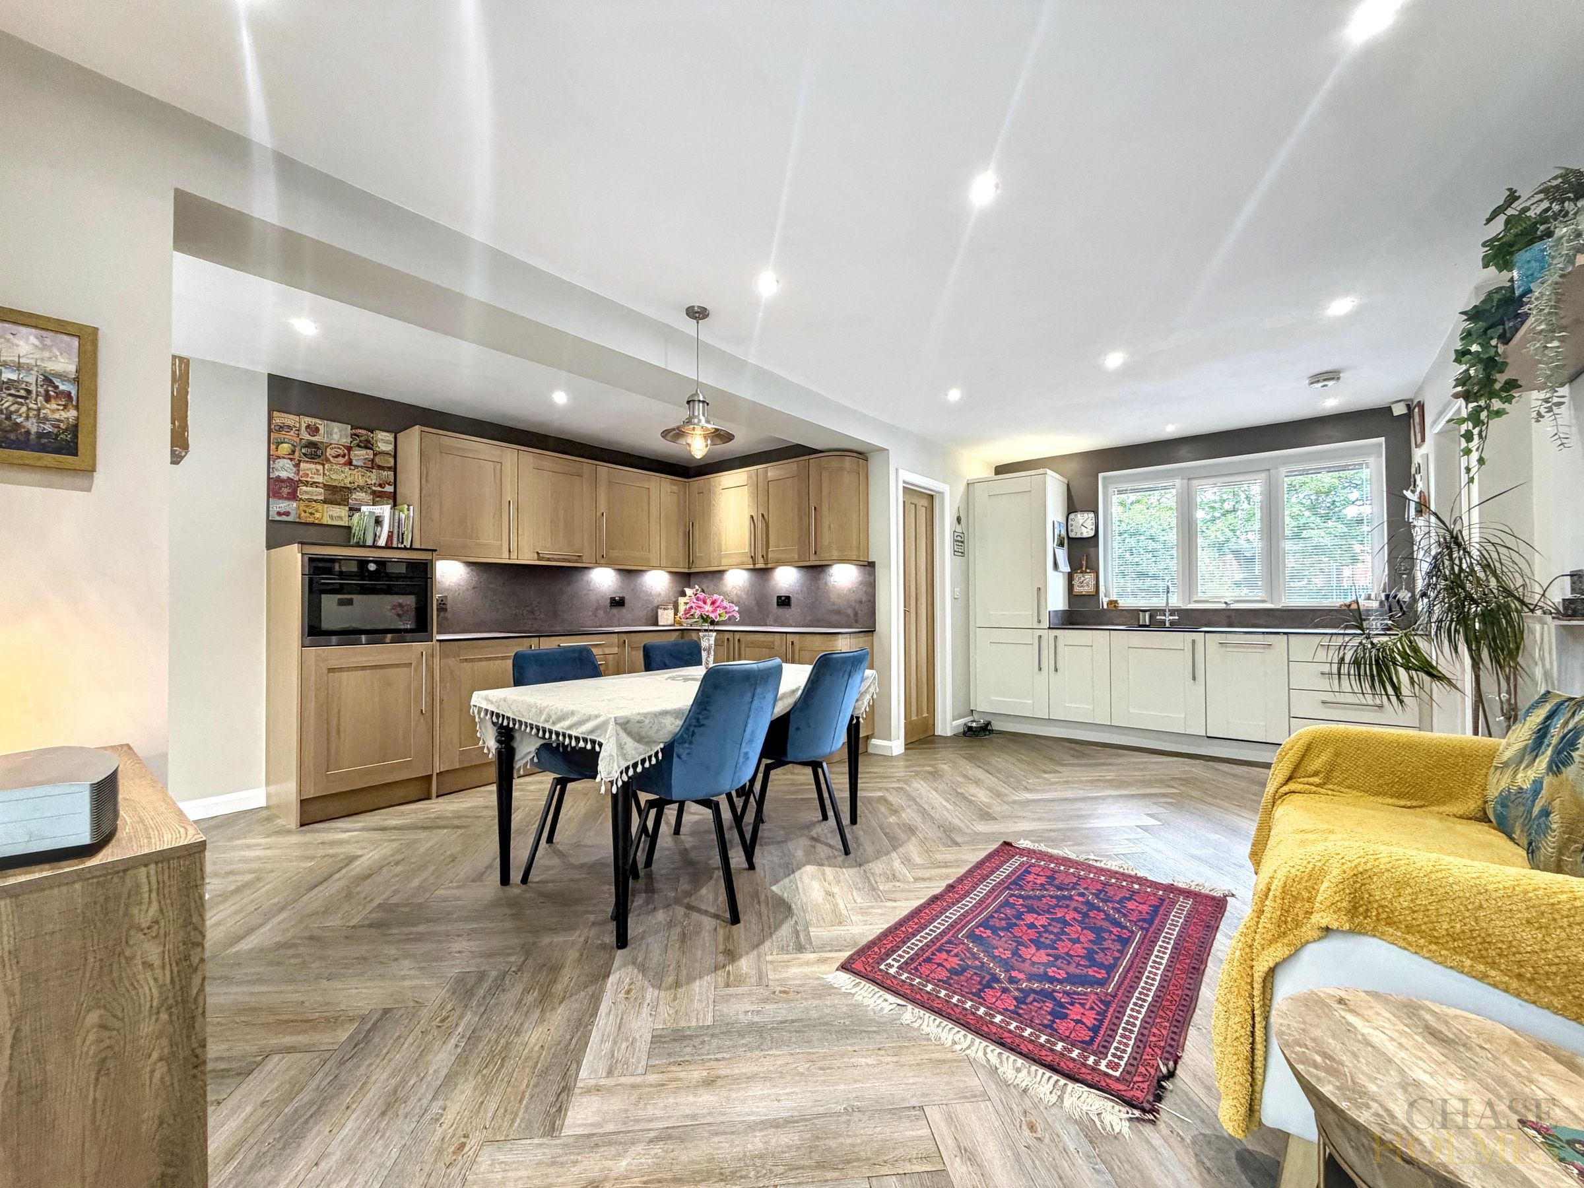
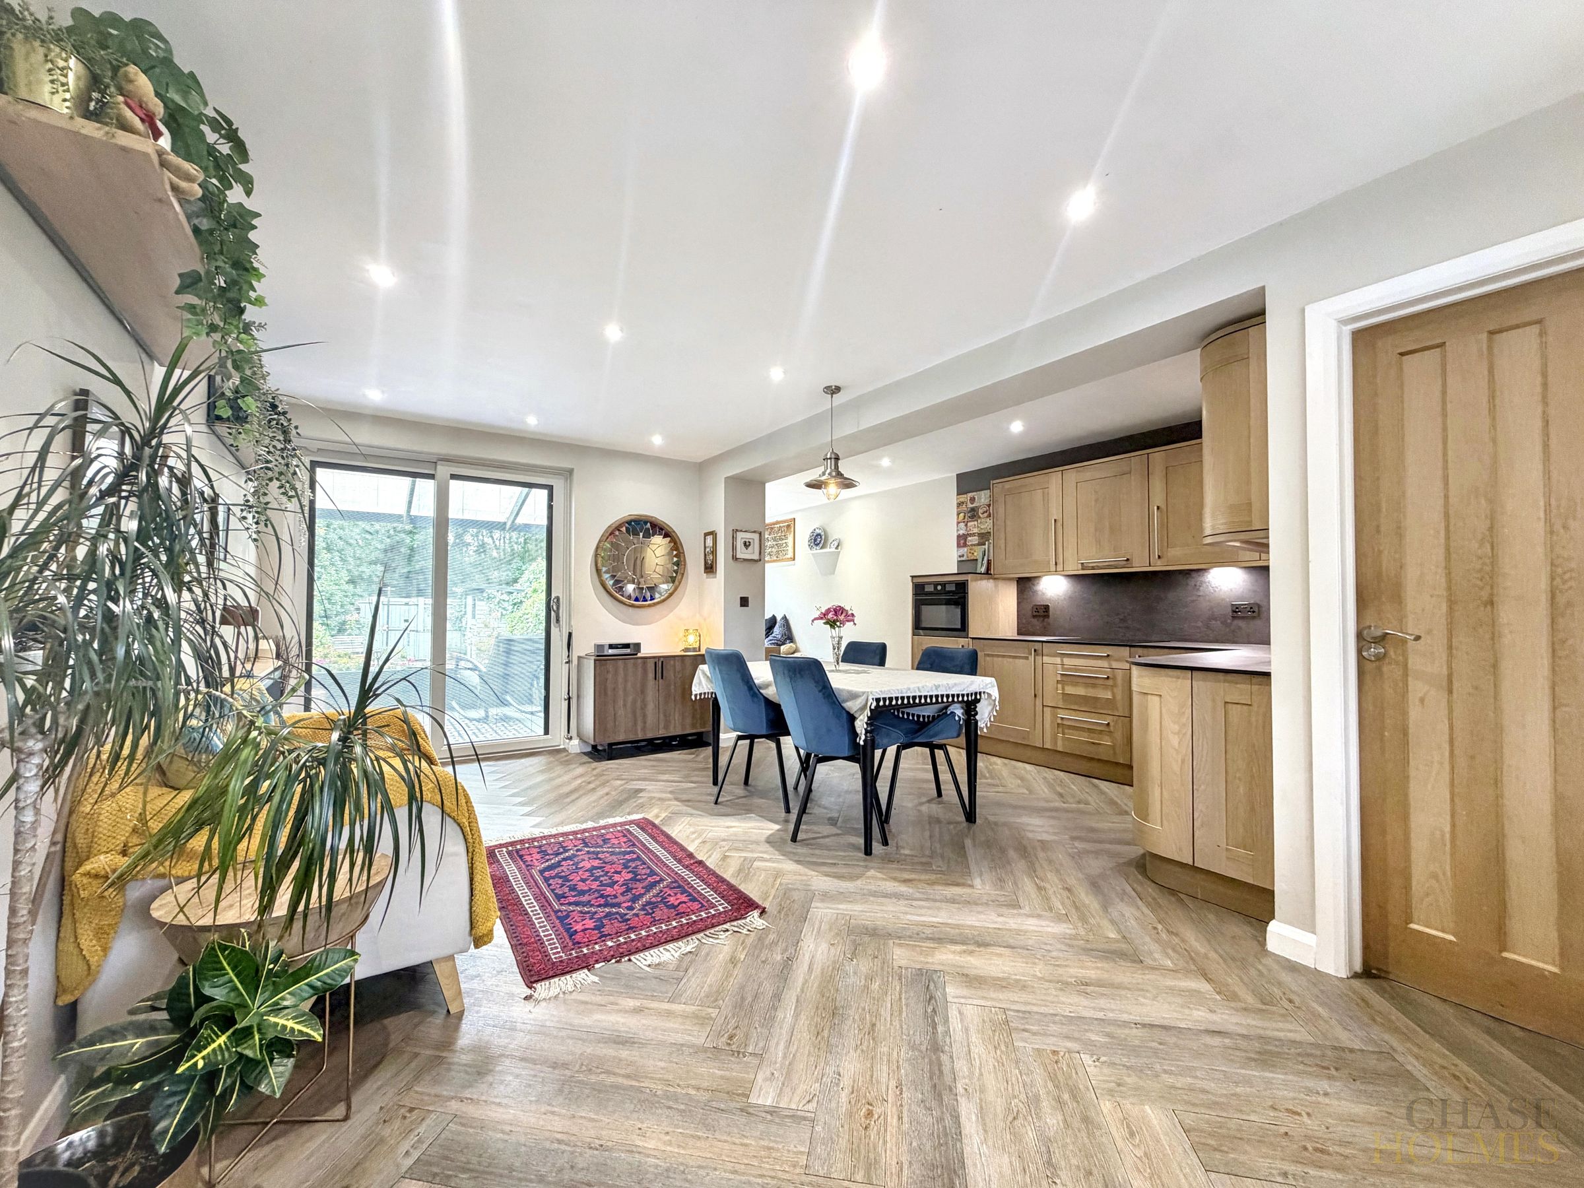
Open Plan Kitchen Dining Area
Great Location
Excellent Family Home
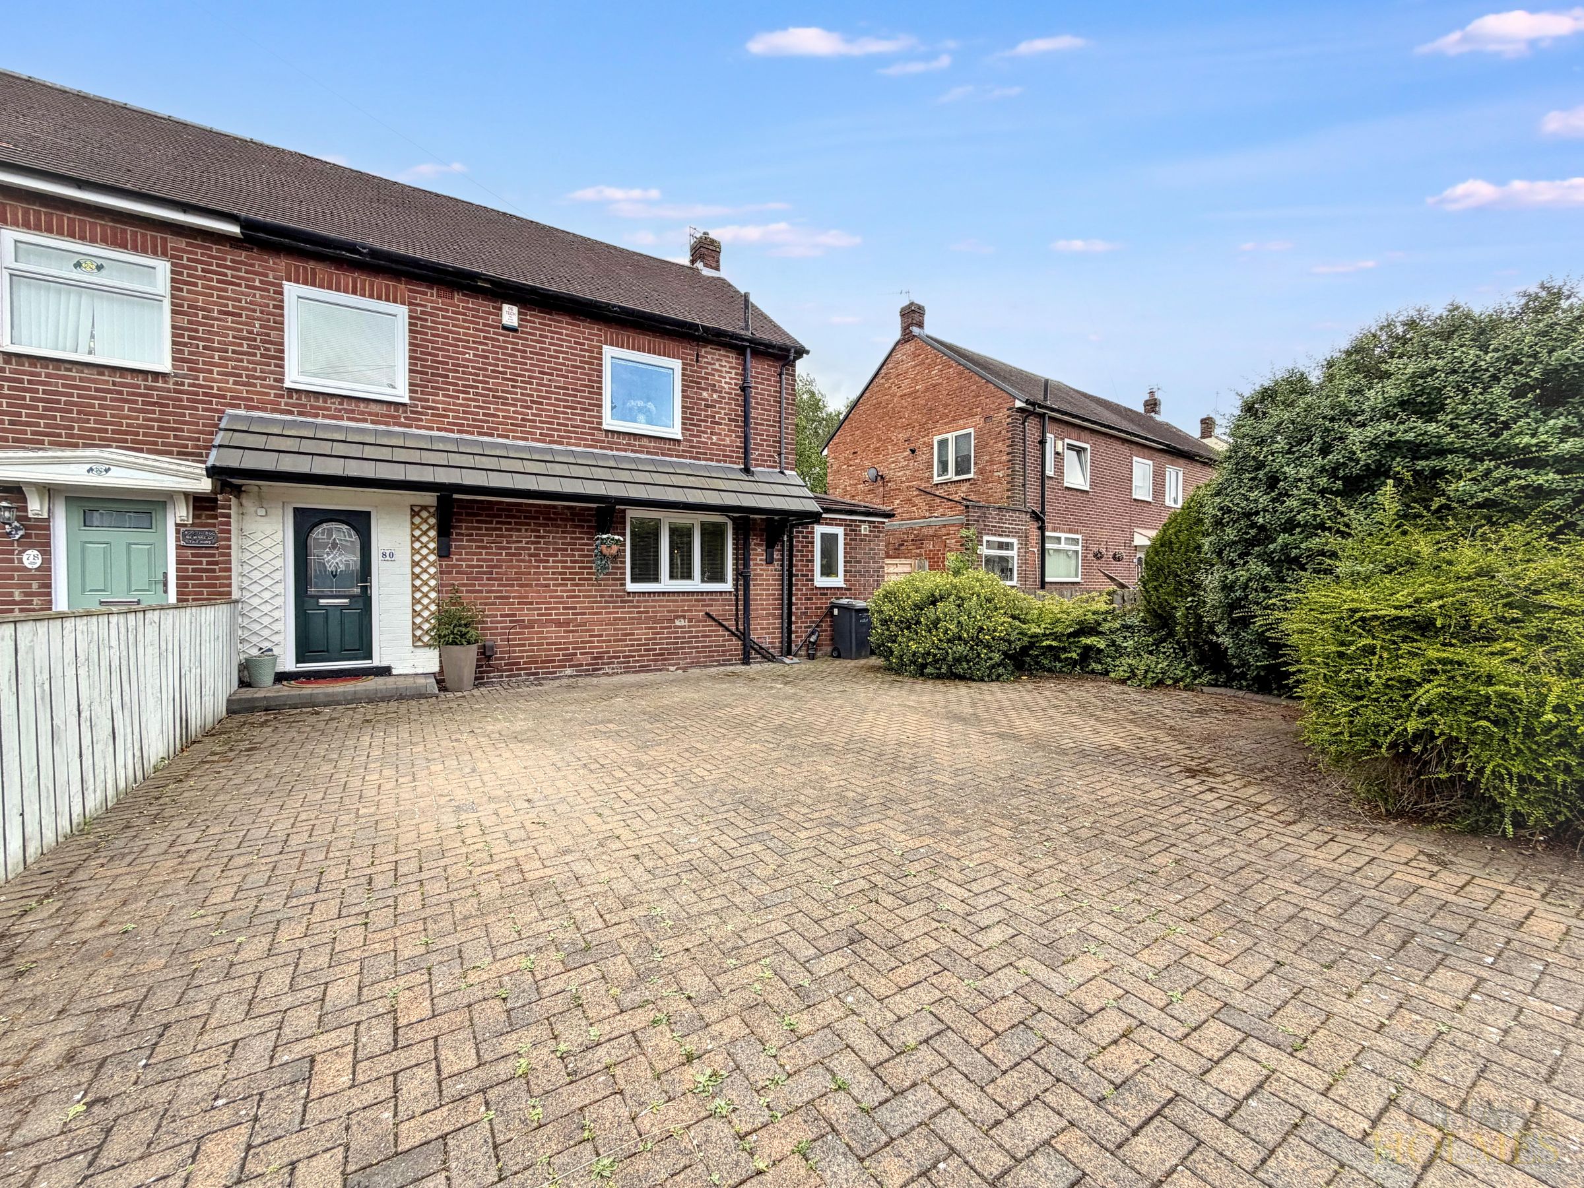
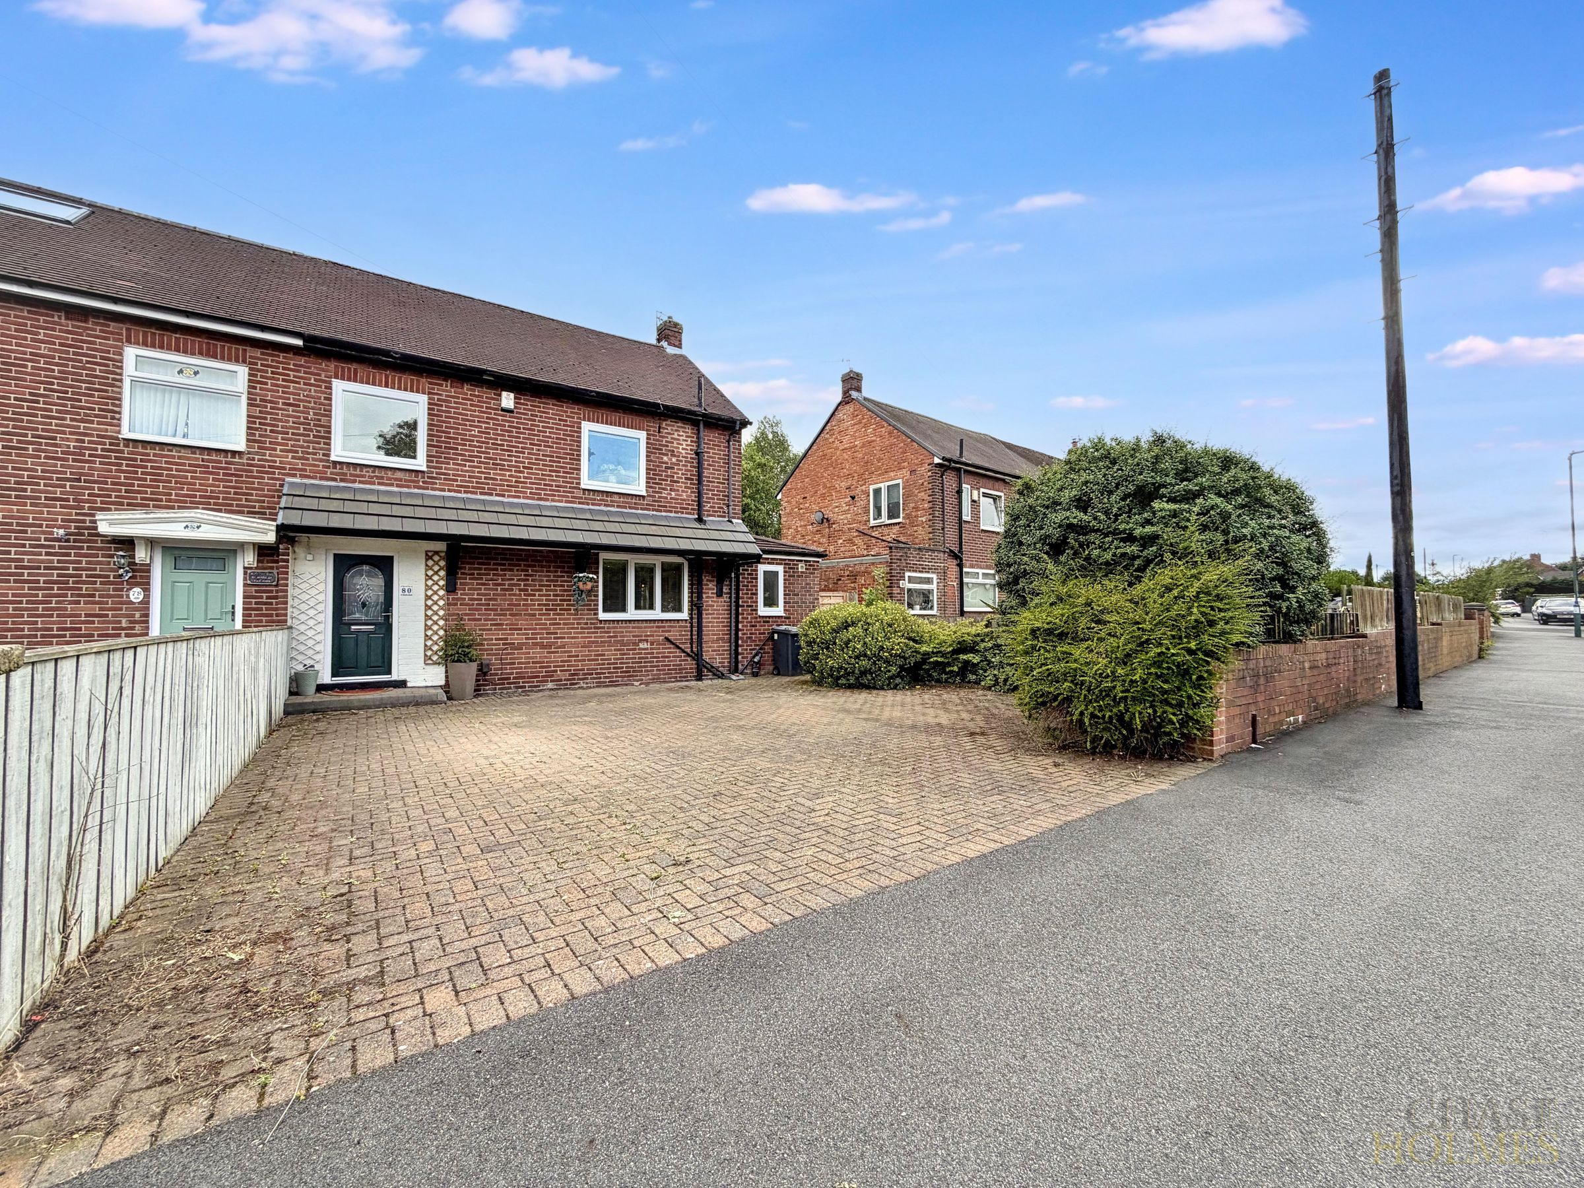
Spacious Driveway for Multiple Cars
About this property
This beautifully presented three-bedroom semi-detached house offers a superb blend of modern style and comfortable living, perfect for families or professionals seeking a spacious home.
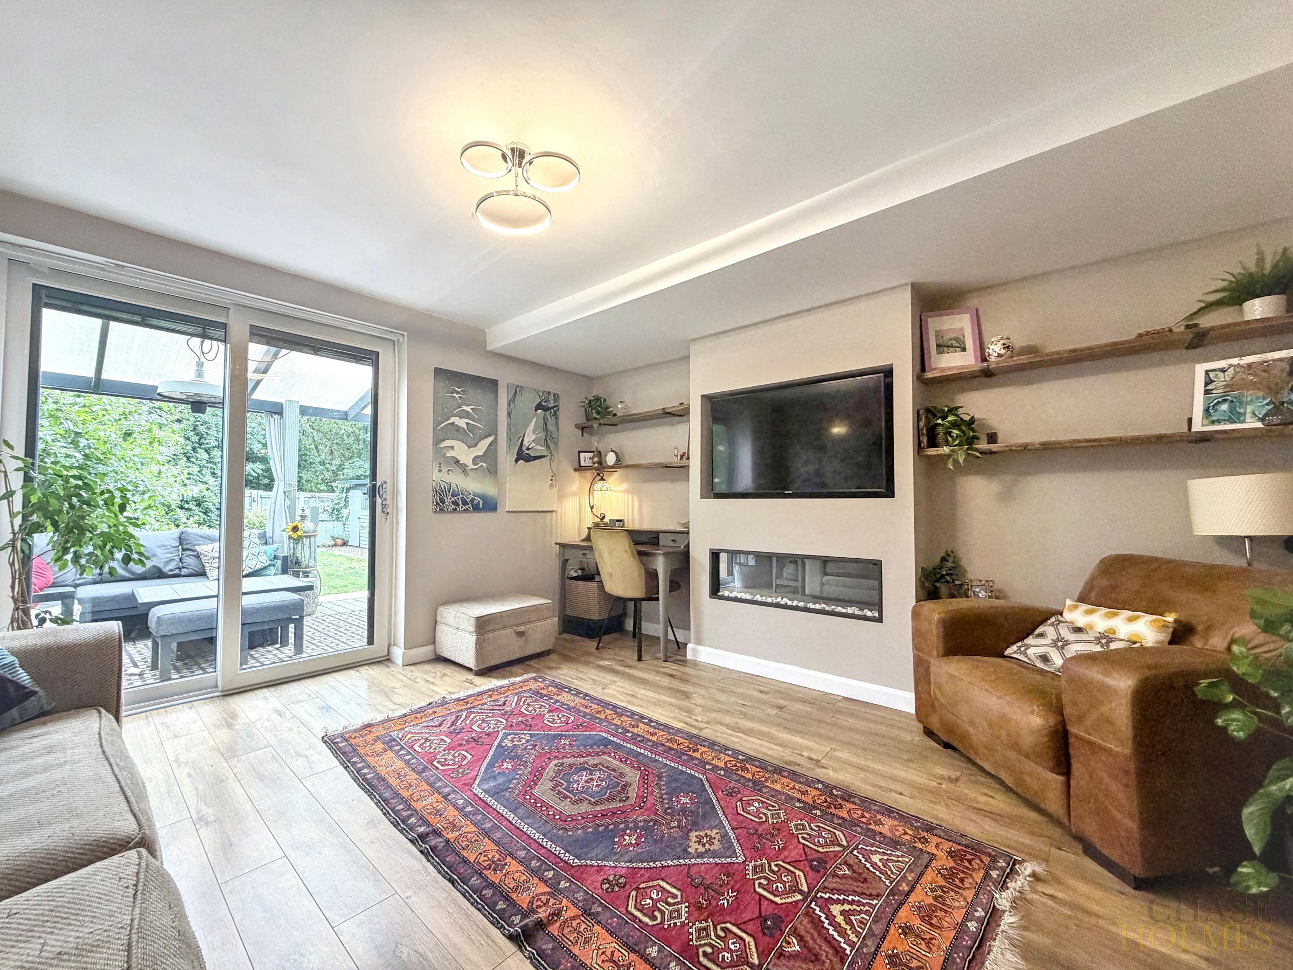
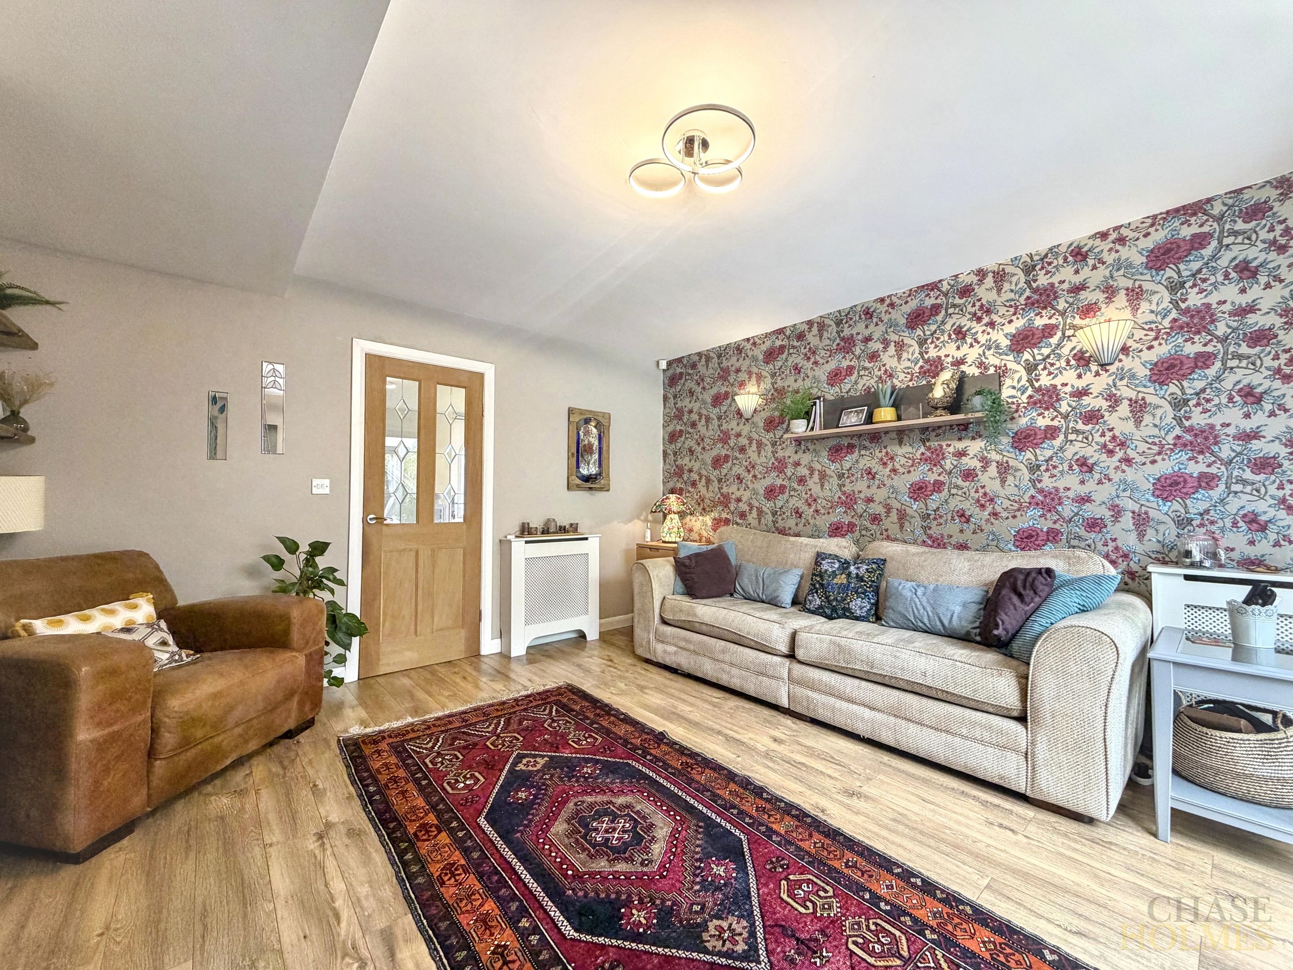
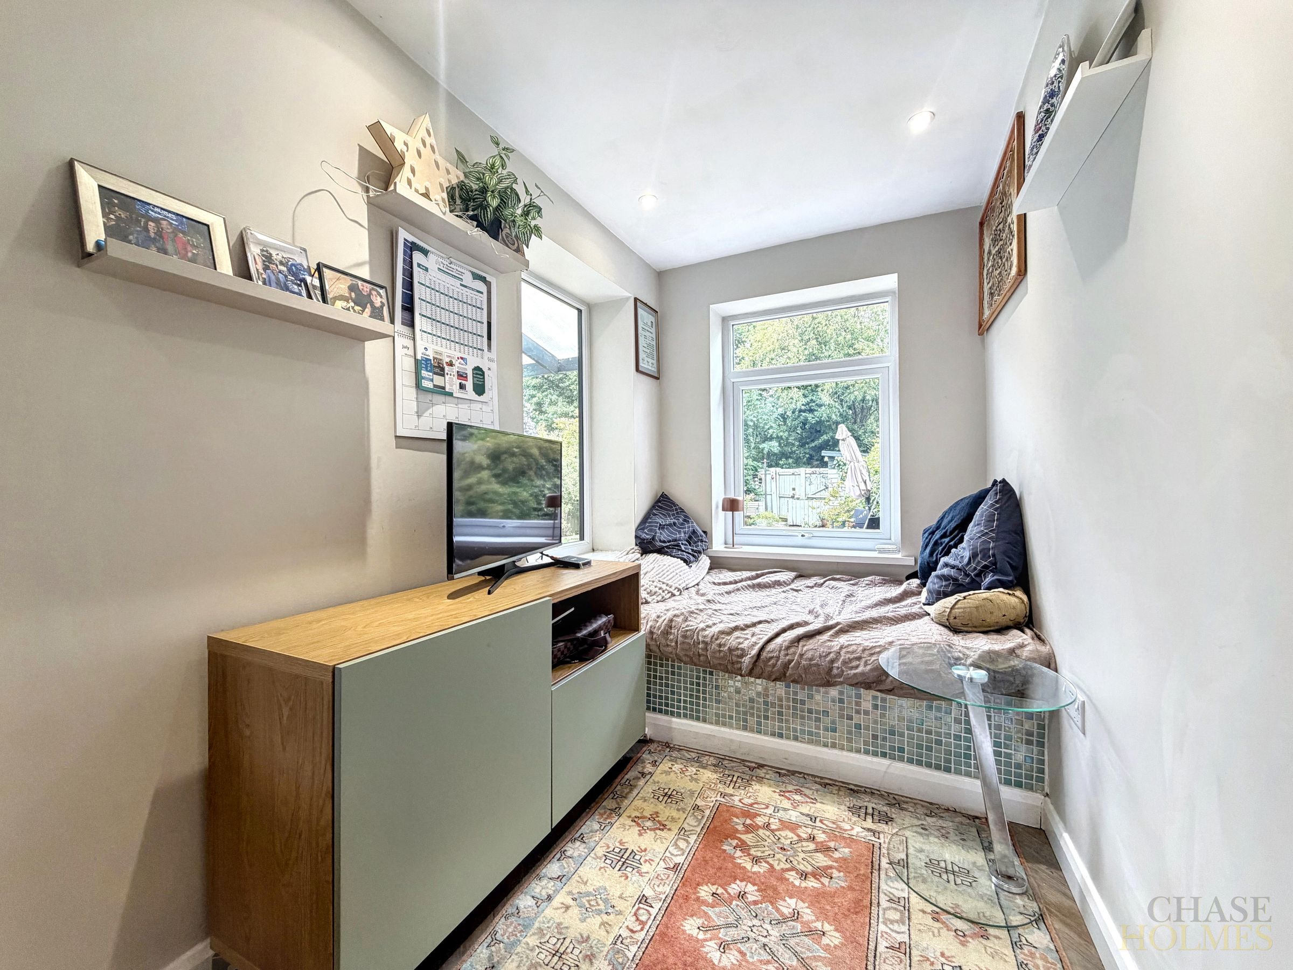
The property welcomes you with a generous driveway, providing ample parking for multiple cars. Inside, the ground floor features a bright and airy open plan kitchen and dining area, complete with contemporary integrated appliances and sleek cabinetry. The kitchen flows seamlessly into a cosy snug area, ideal for relaxing or as a play space. A modern fireplace adds warmth and character to the inviting living room, while both the kitchen/diner and living room benefit from sliding doors that open directly onto the garden, flooding the home with natural light.
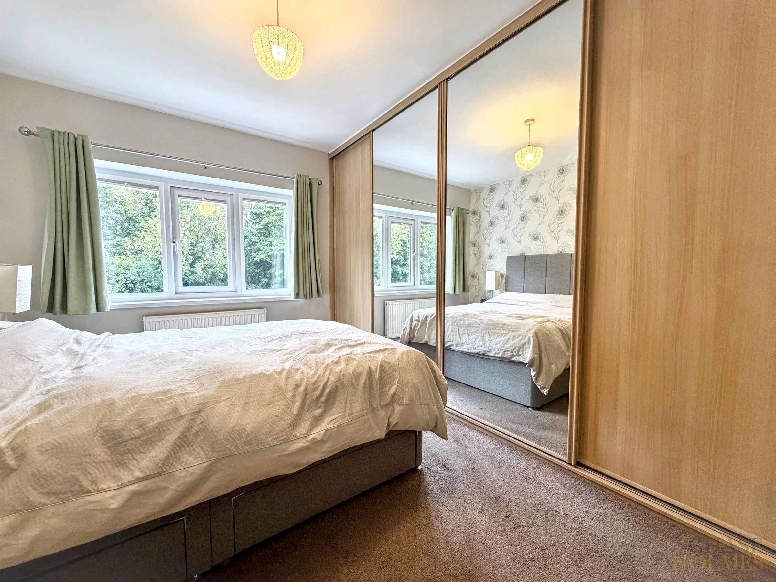
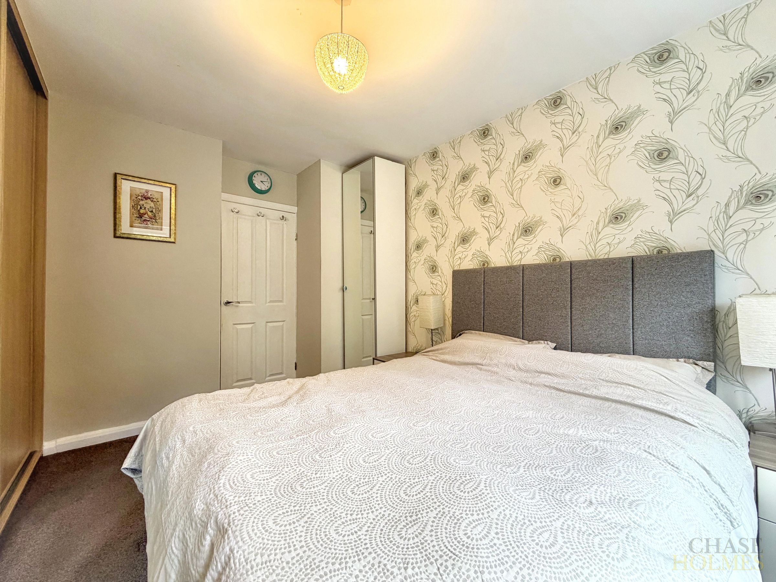
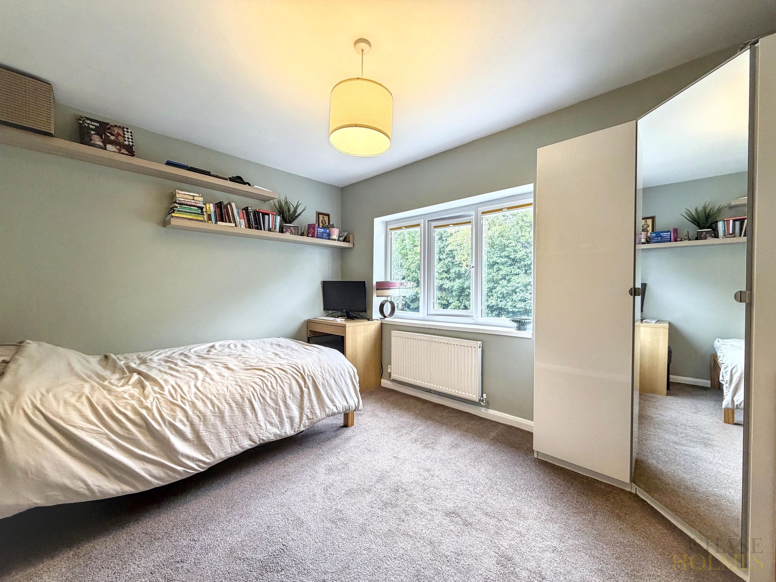
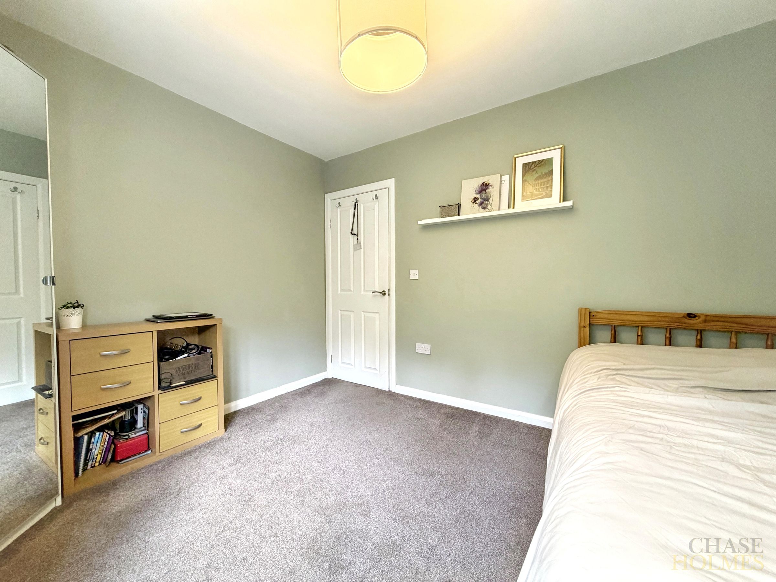
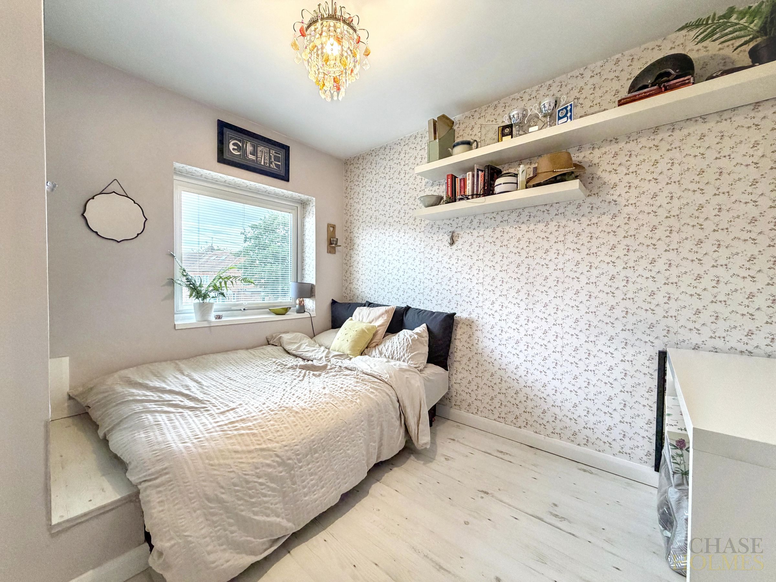
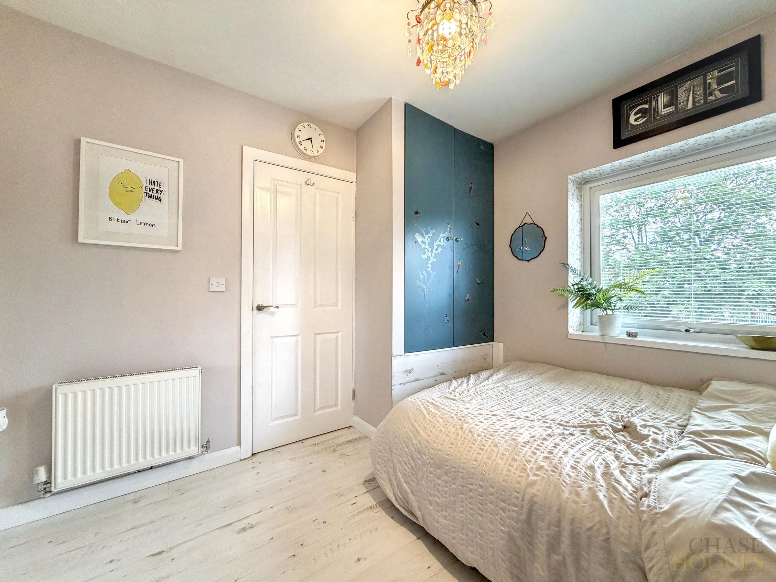
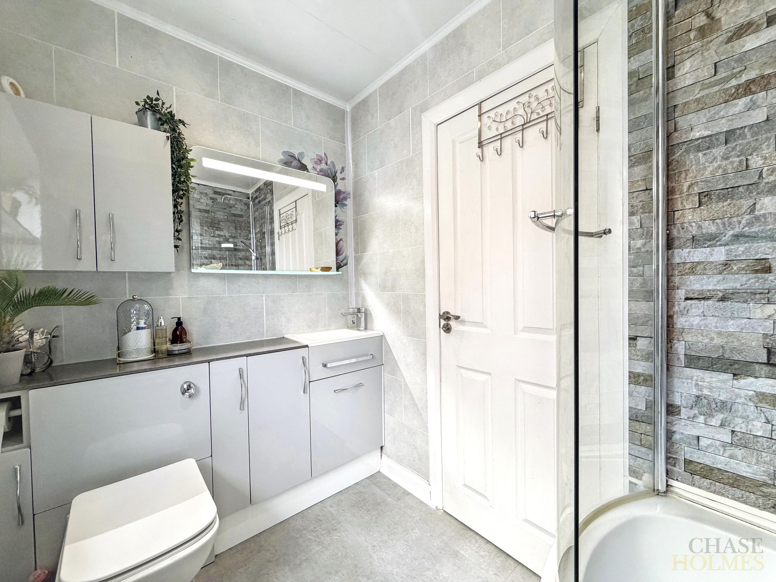
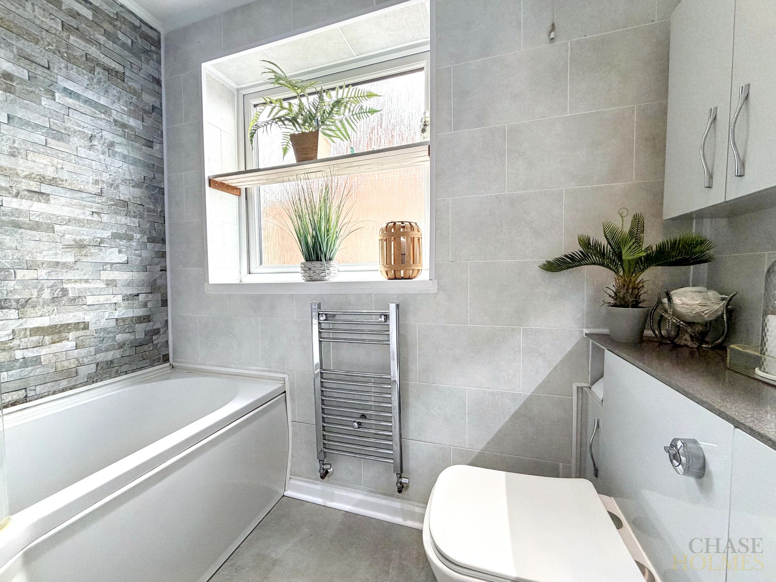
Upstairs, three well-proportioned bedrooms all feature built-in wardrobes, ensuring plenty of storage. The family bathroom is finished to a high standard, offering a stylish suite with a bath and overhead shower.
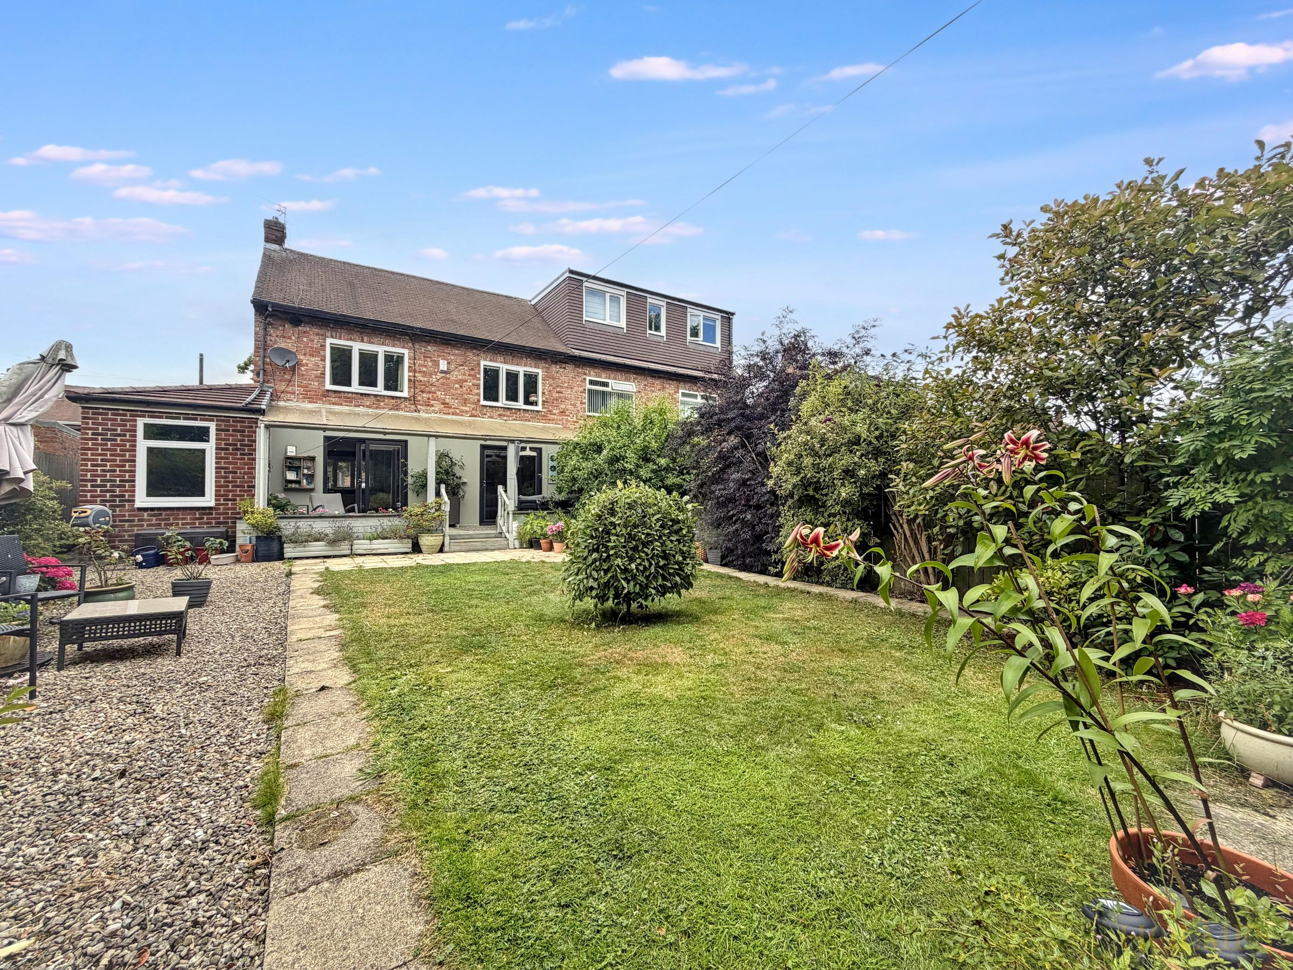
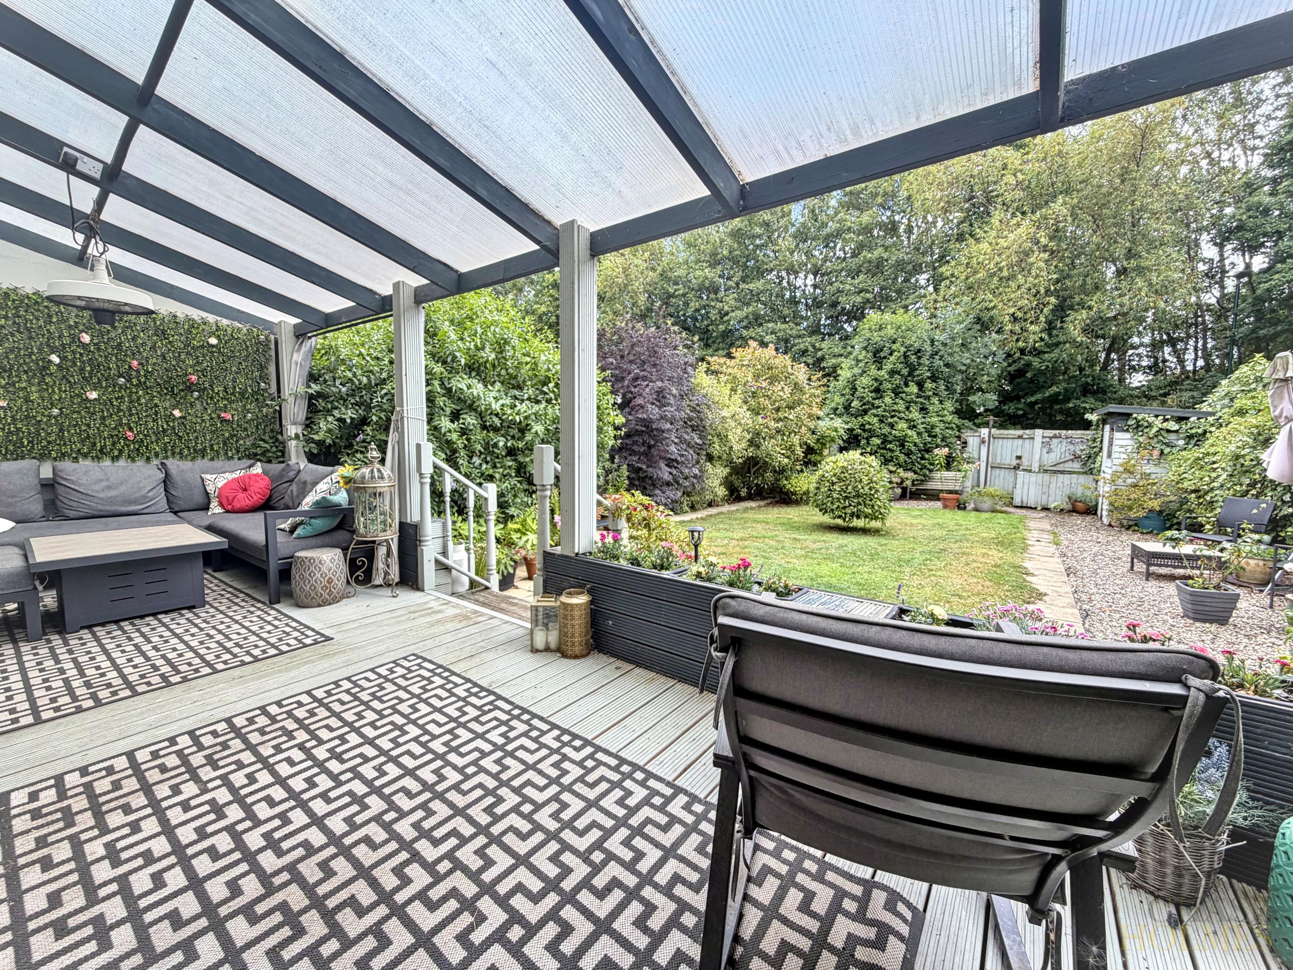
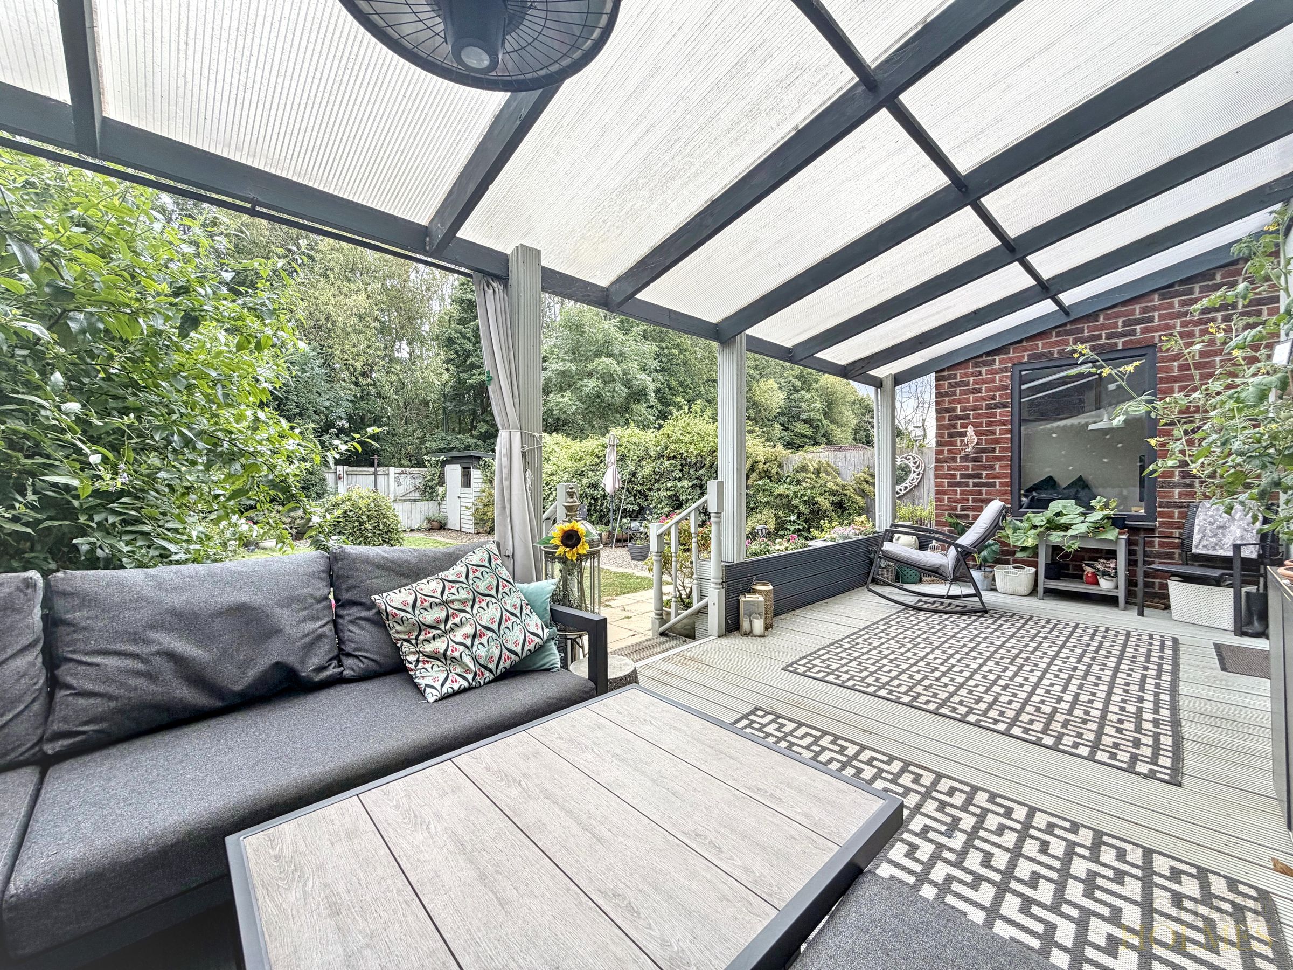
The outside space is equally impressive, designed for both relaxation and entertaining. A covered patio area adjacent to the house is perfect for outdoor seating and al fresco dining, allowing you to enjoy the garden whatever the weather.
The combination of a spacious driveway and attractive rear garden ensures this property meets all the requirements for modern family living, offering a wonderful balance of indoor comfort and outdoor enjoyment.
Key details
Broadband: up to 1800mbps
Parking: Driveway
872ft2 floor area
3627ft2 plot size
Freehold
Council tax band A
Additional information
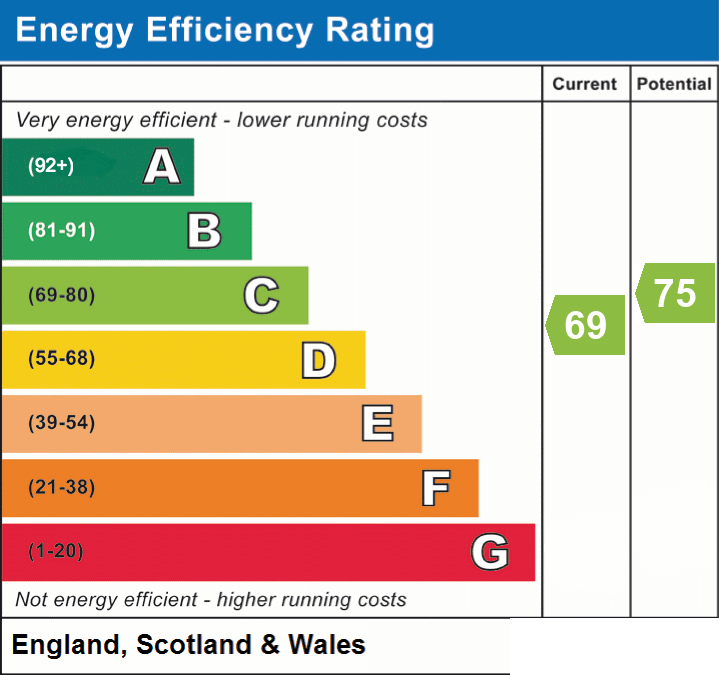
- Energy efficiency (current)
- C (69)
- Energy efficiency (potential)
- C (75)
- Construction materials
- Not specified


Near the property
Rooms and dimensions
Lounge
13' 2" x 13' 1" (4.02m x 3.98m)
Kitchen / diner
19' 8" x 16' 1" (5.99m x 4.91m)
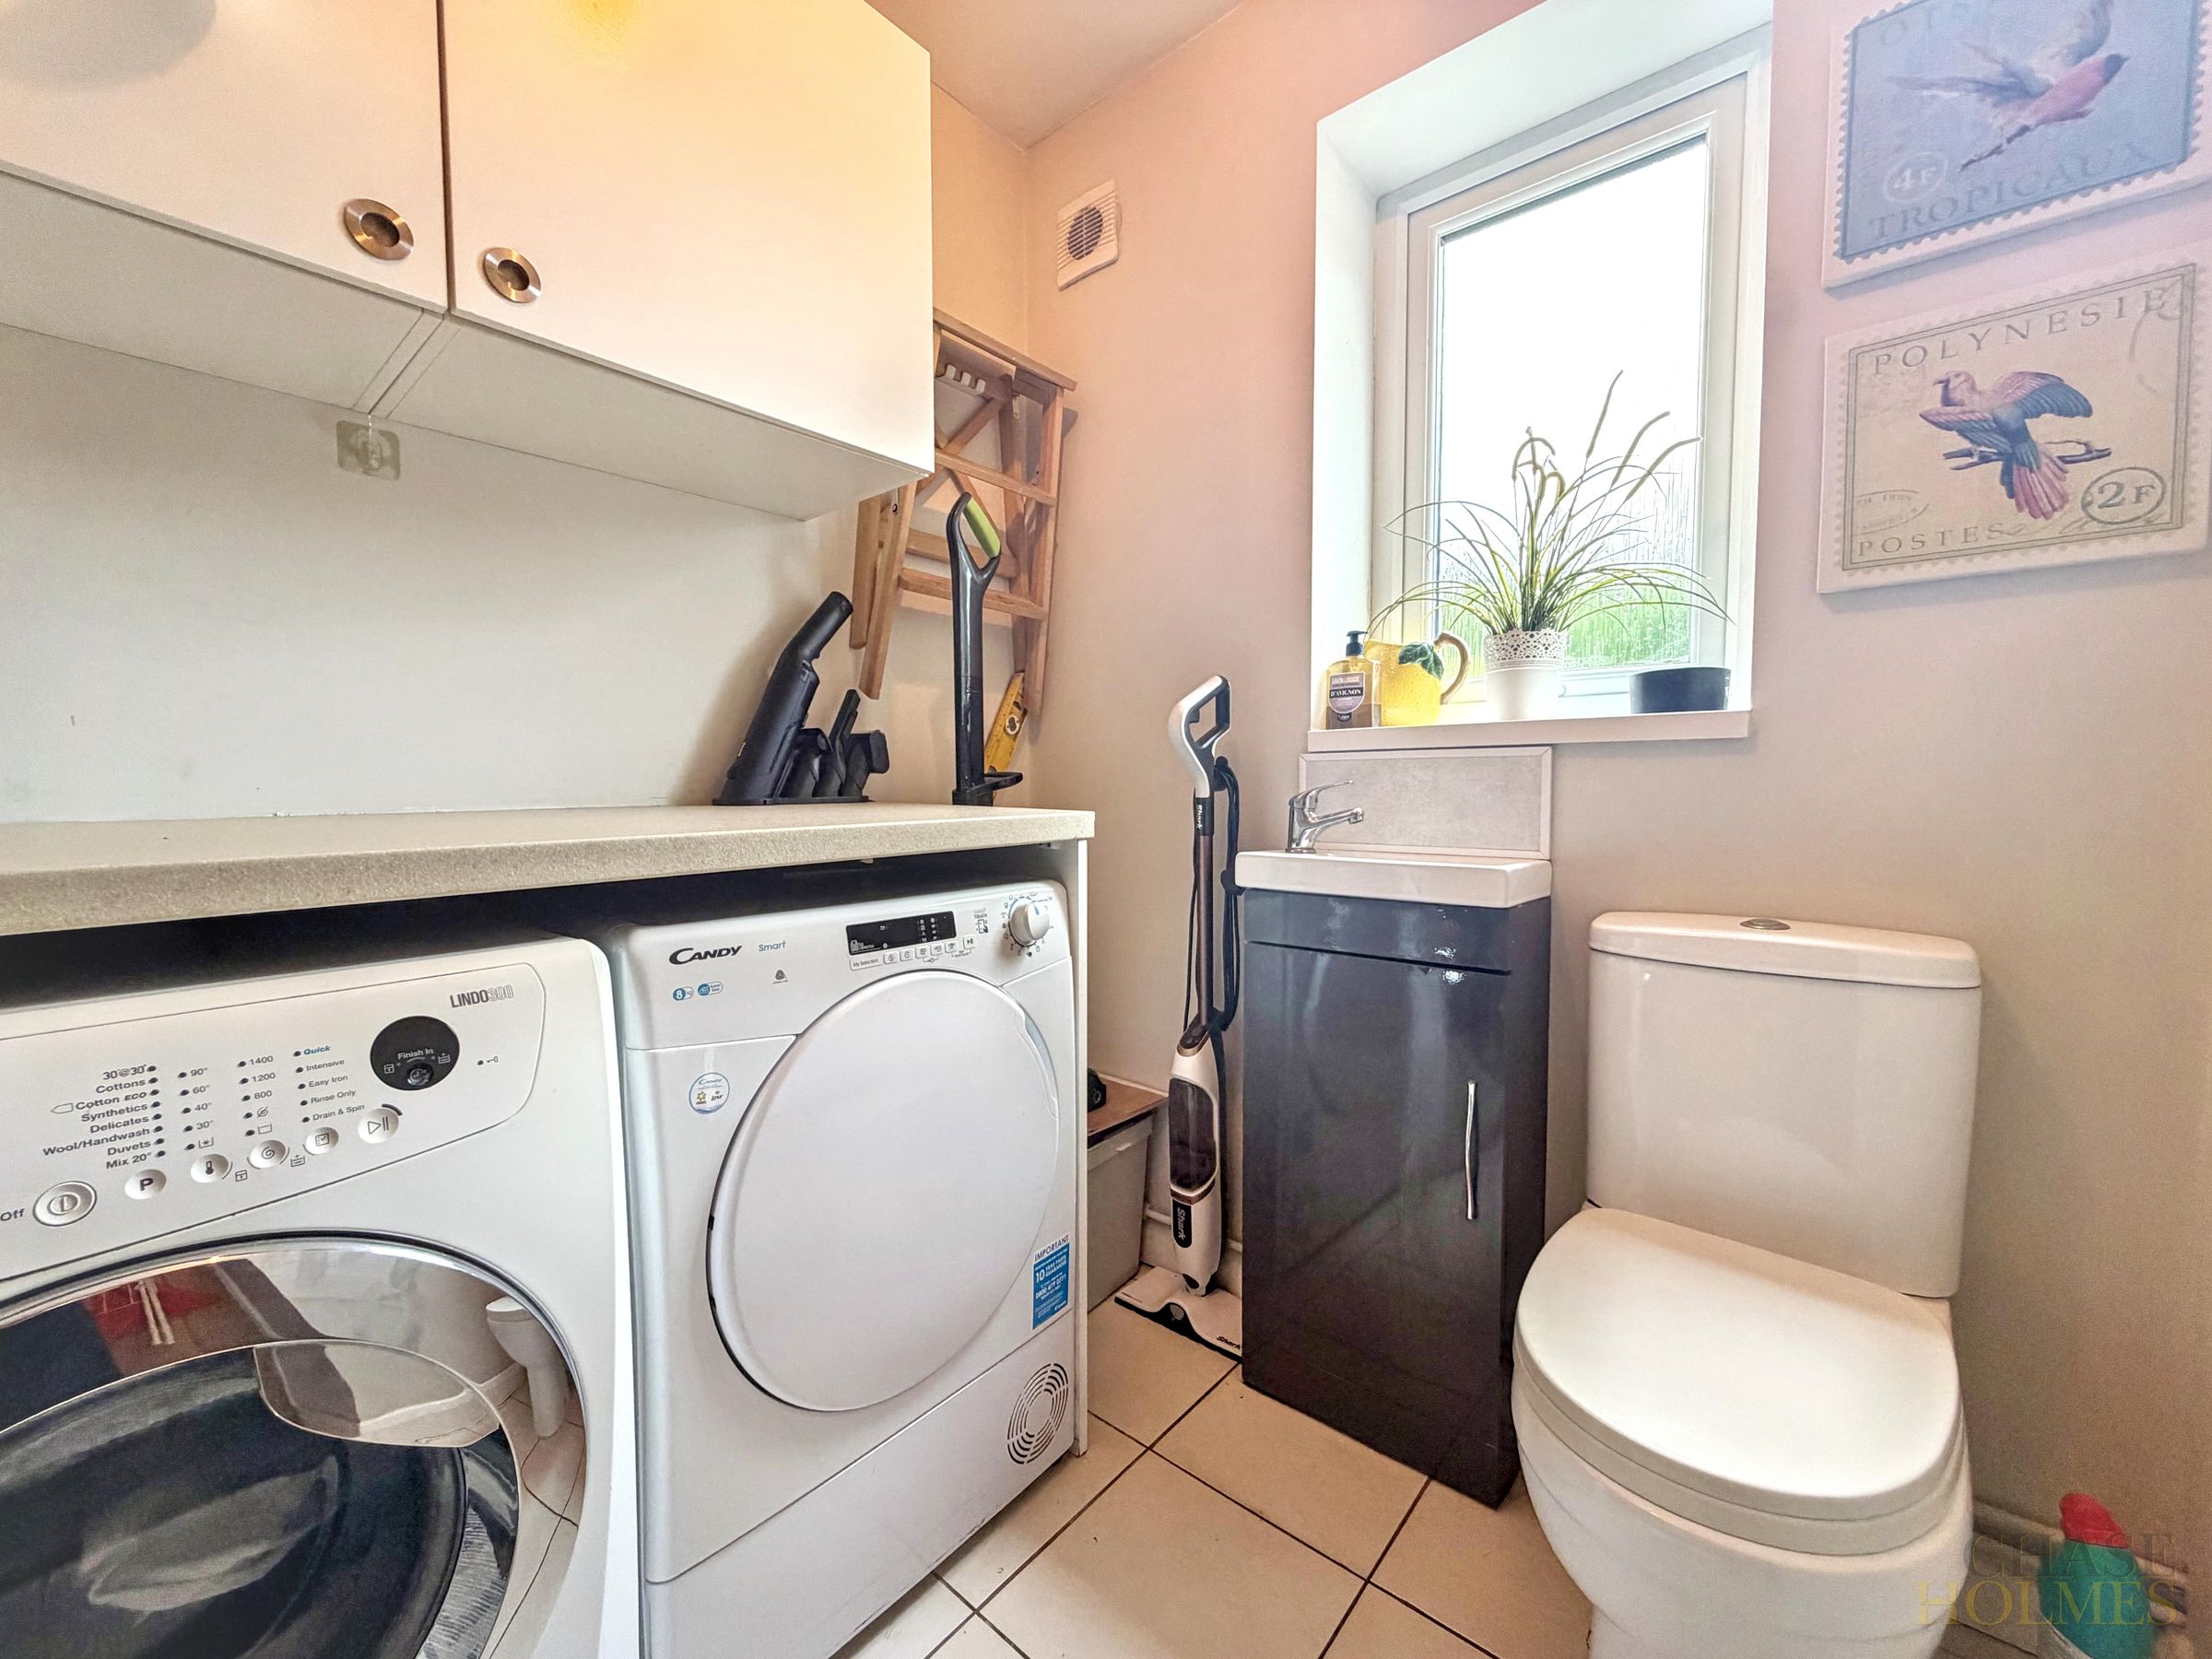
Wc
5' 7" x 5' 5" (1.69m x 1.66m)
Master Bedroom
12' 4" x 9' 7" (3.77m x 2.91m)
Bedroom 2
11' 11" x 8' 6" (3.64m x 2.58m)
Bedroom 3
10' 0" x 8' 9" (3.04m x 2.66m)
Snug
8' 7" x 5' 6" (2.61m x 1.68m)
Bathroom
7' 6" x 5' 2" (2.29m x 1.58m)