Chase Holmes
FOR SALE
£154,950 Offers in Region of
Cedar Grove, Hebburn, NE31
End of Terrace
3
1
2
Like the look of this property?
We would love to hear from you and arrange a viewing of this property. Get in touch now!
Property features
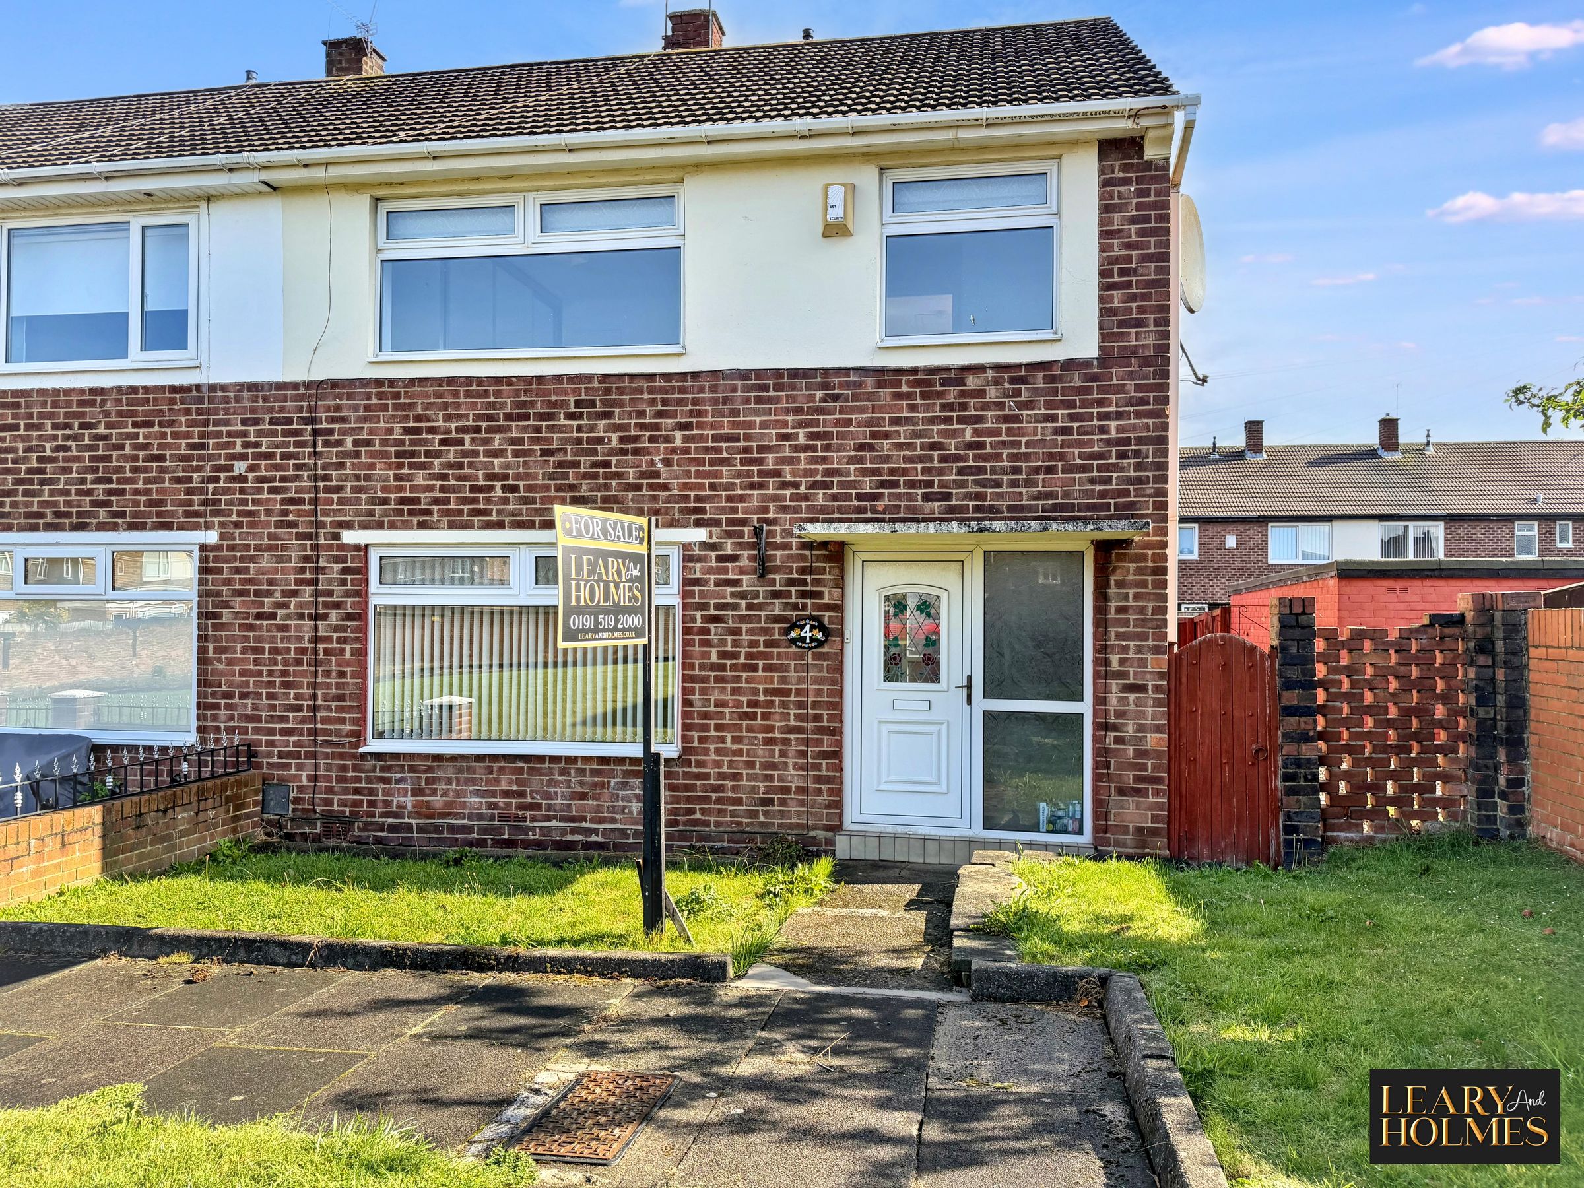
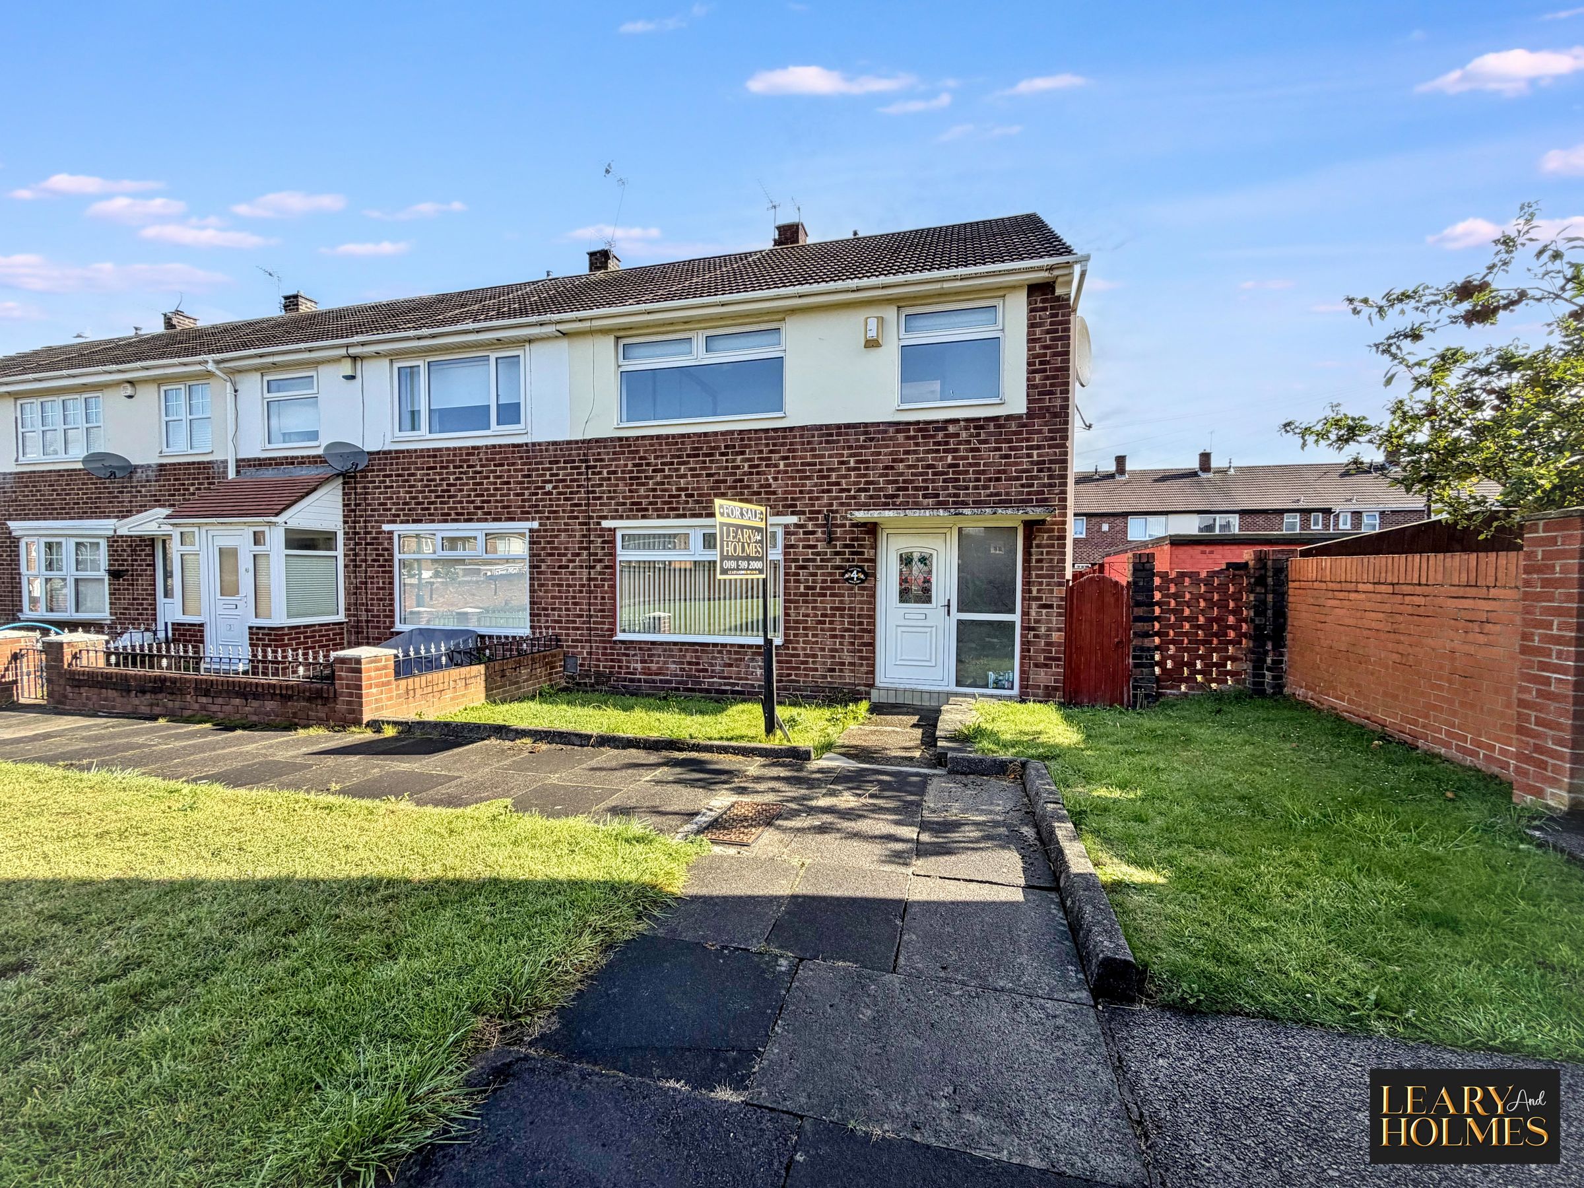
End Terraced House
Three Bedrooms
Great Family Home
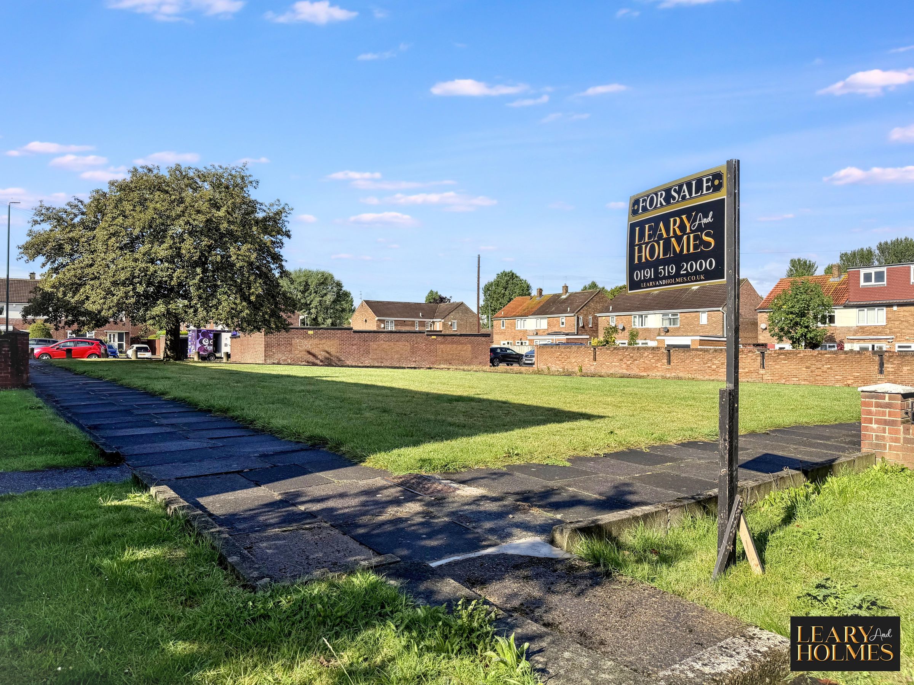
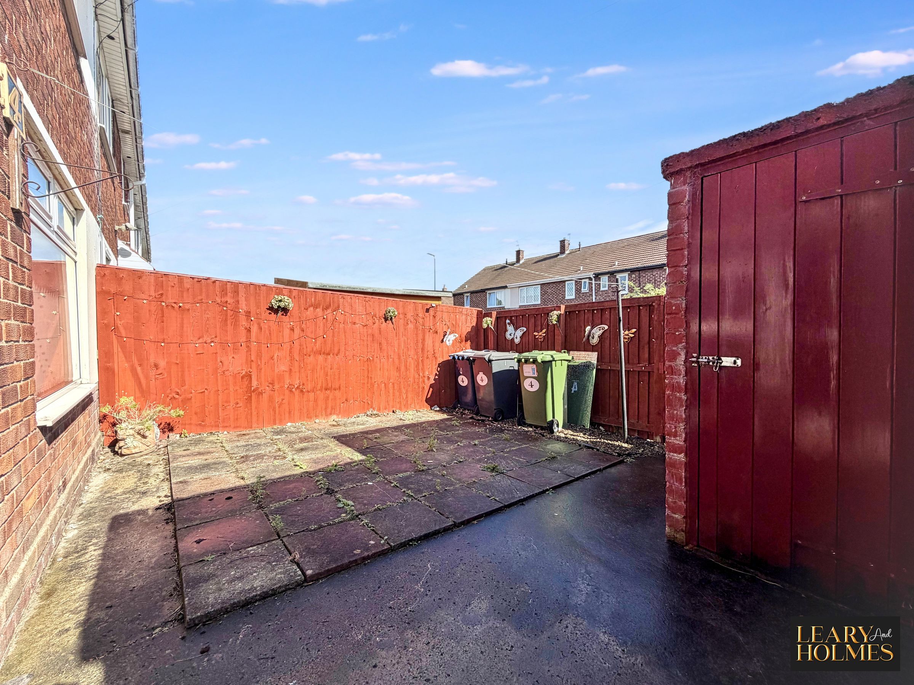
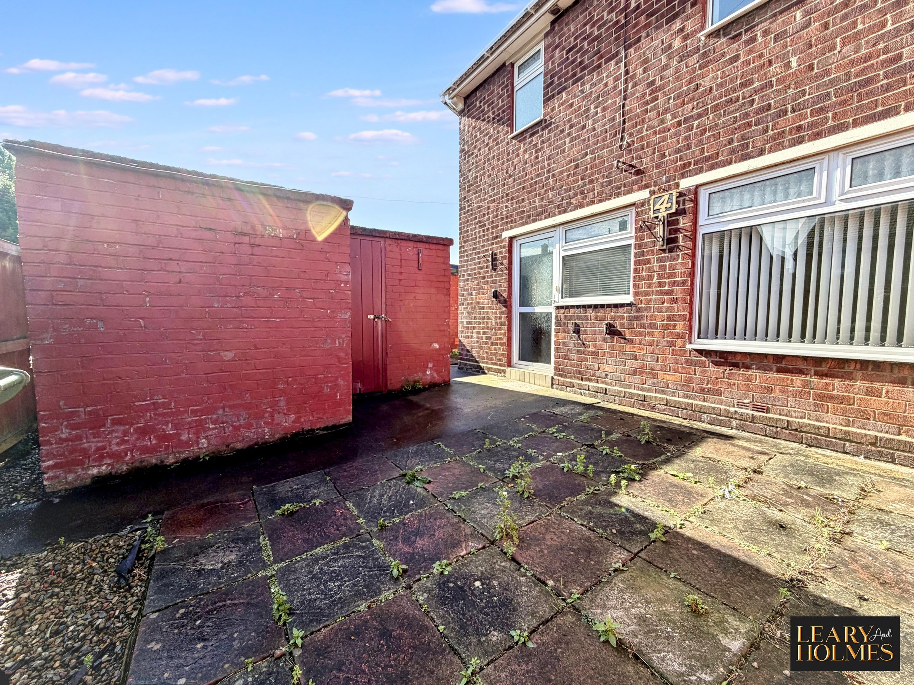
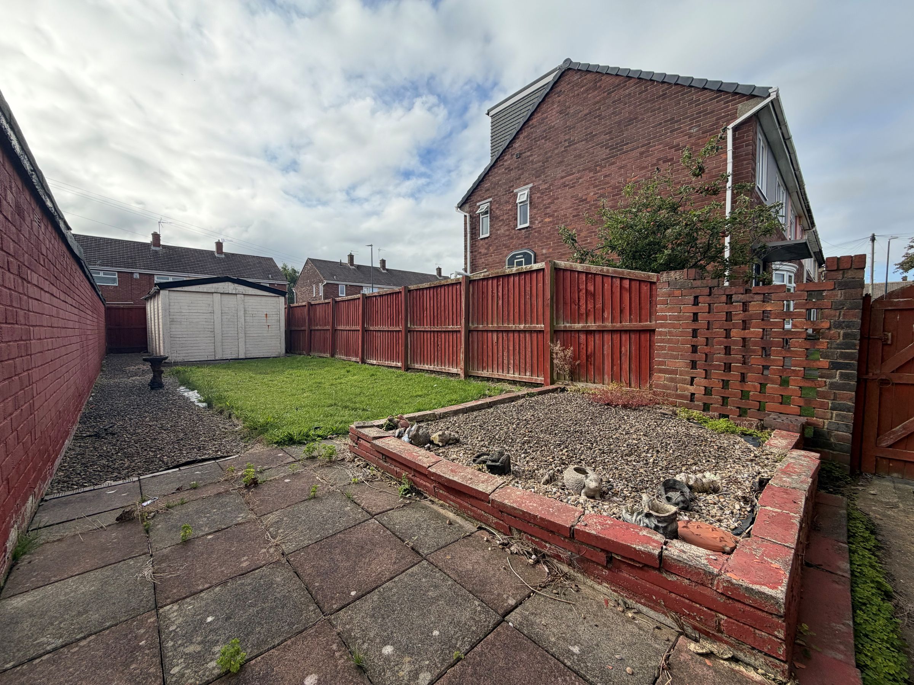
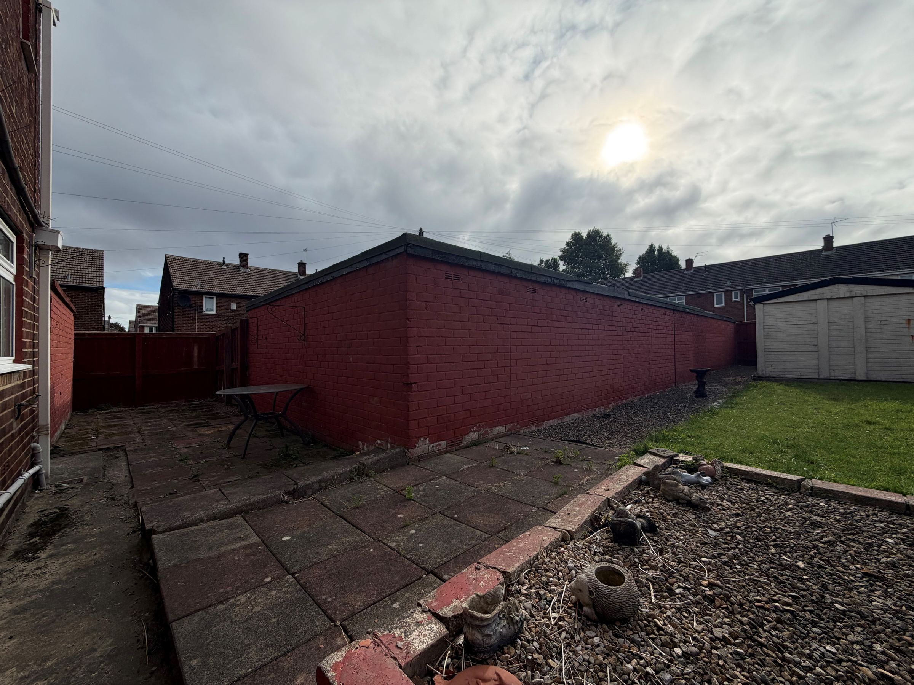
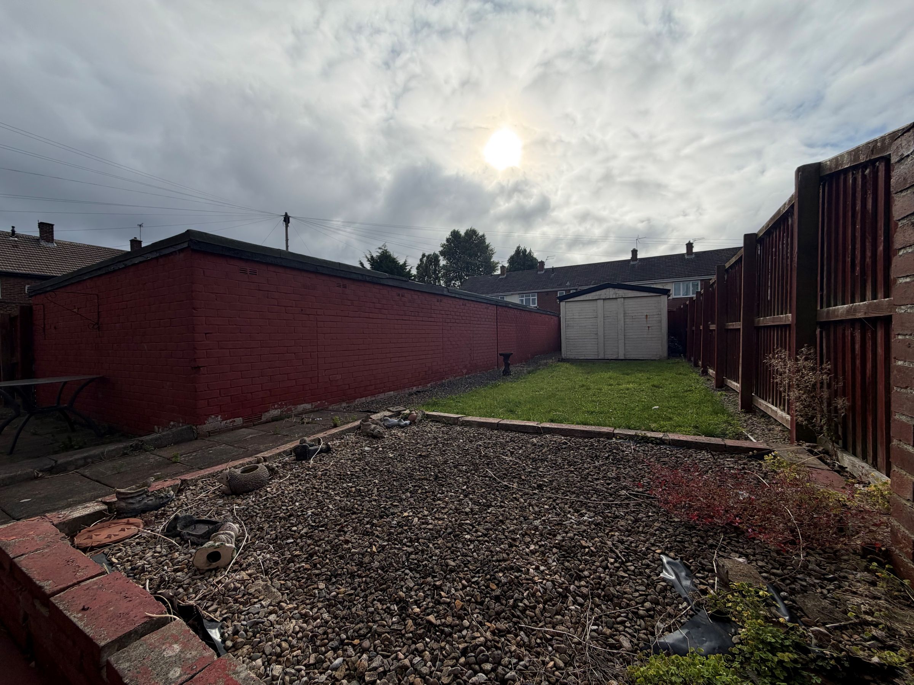
Front, Rear & Side Gardens
No Upper Chain
Garage
About this property
This three bedroom end of terrace house offers an excellent opportunity for families and buyers looking to put their own stamp on a spacious and versatile home.
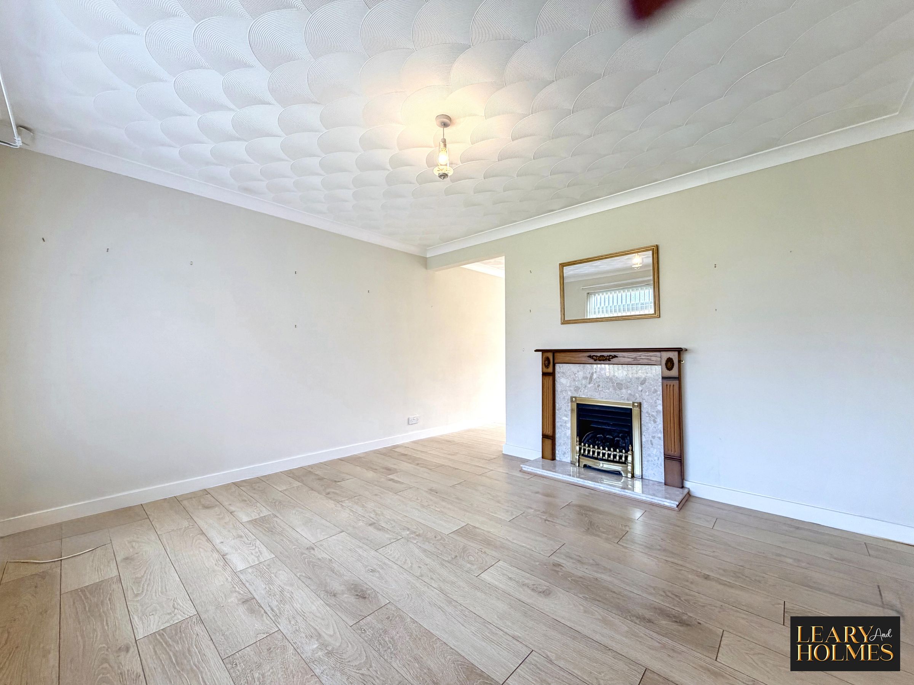
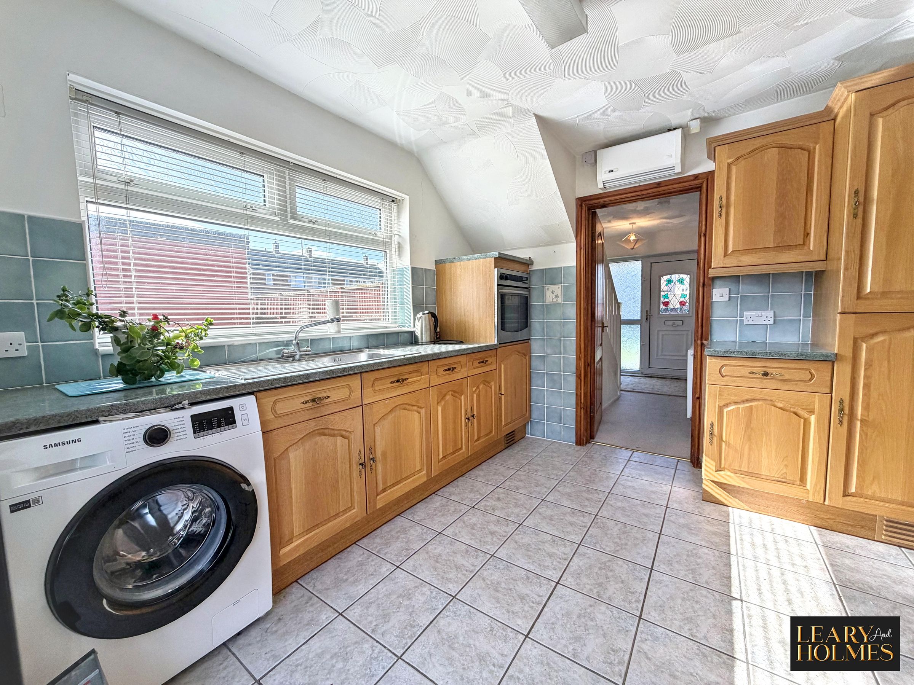
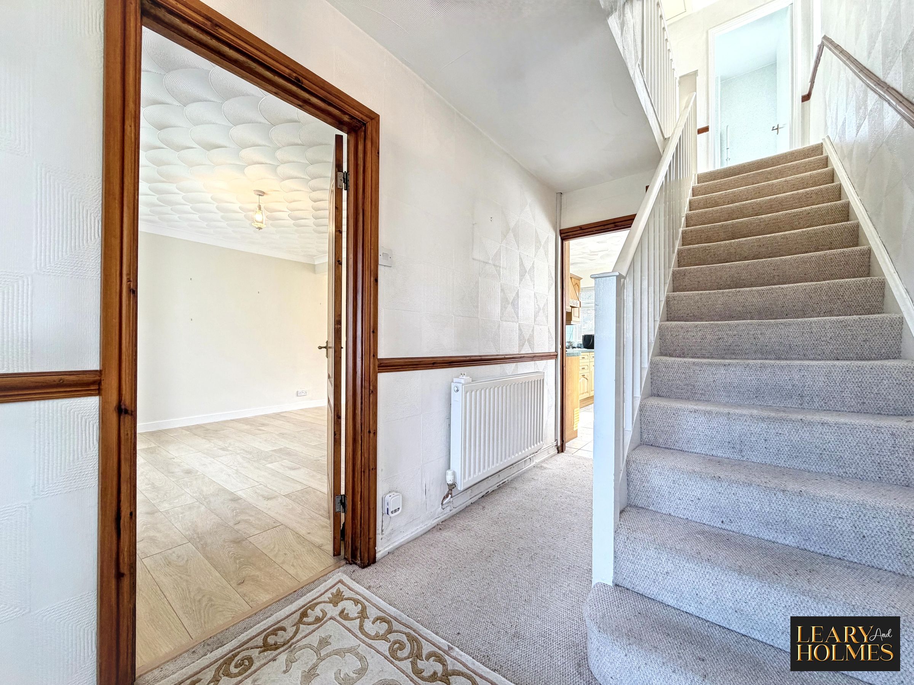
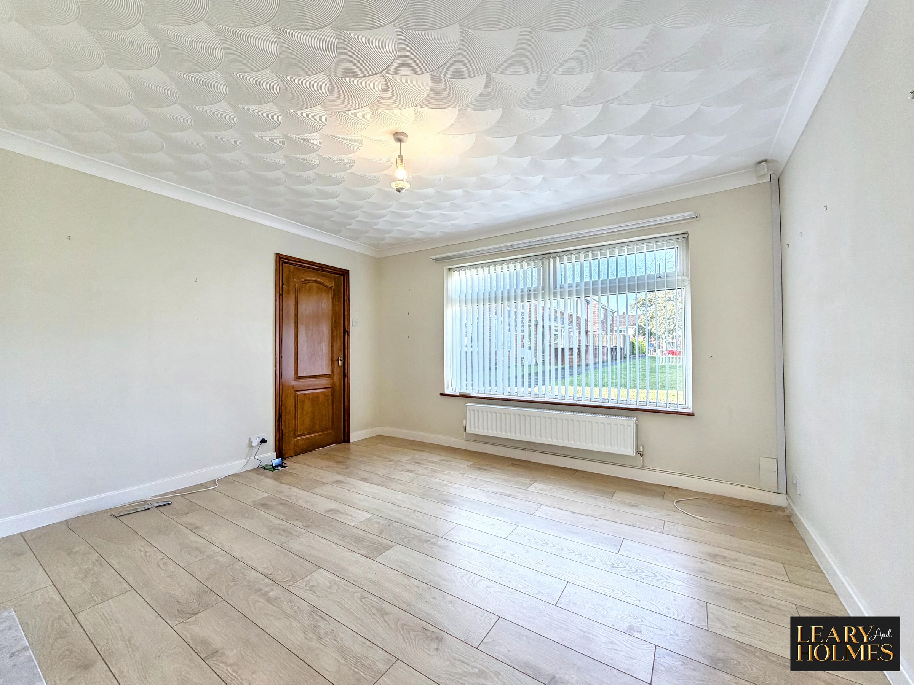
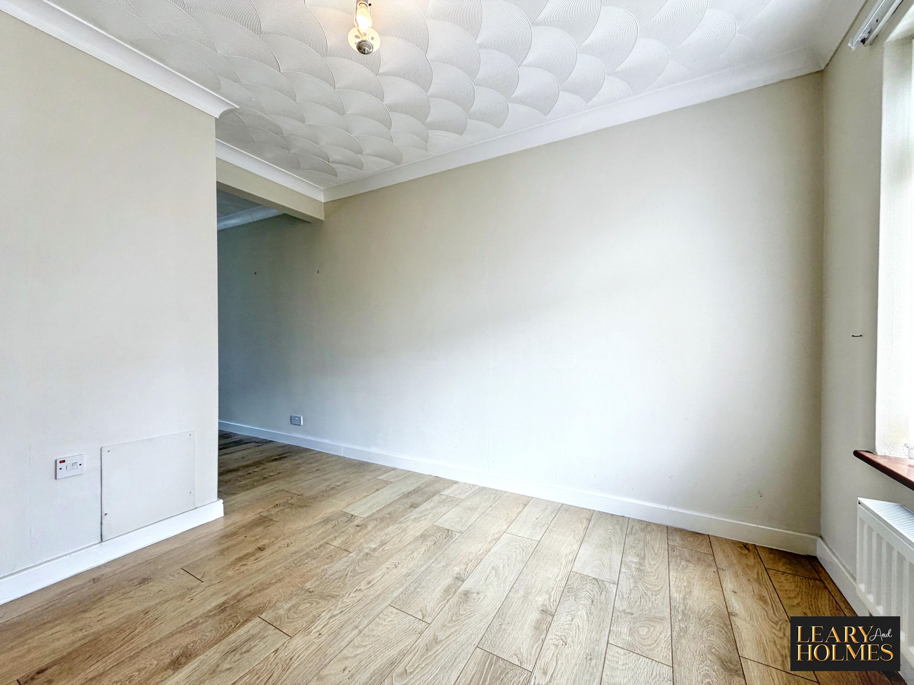
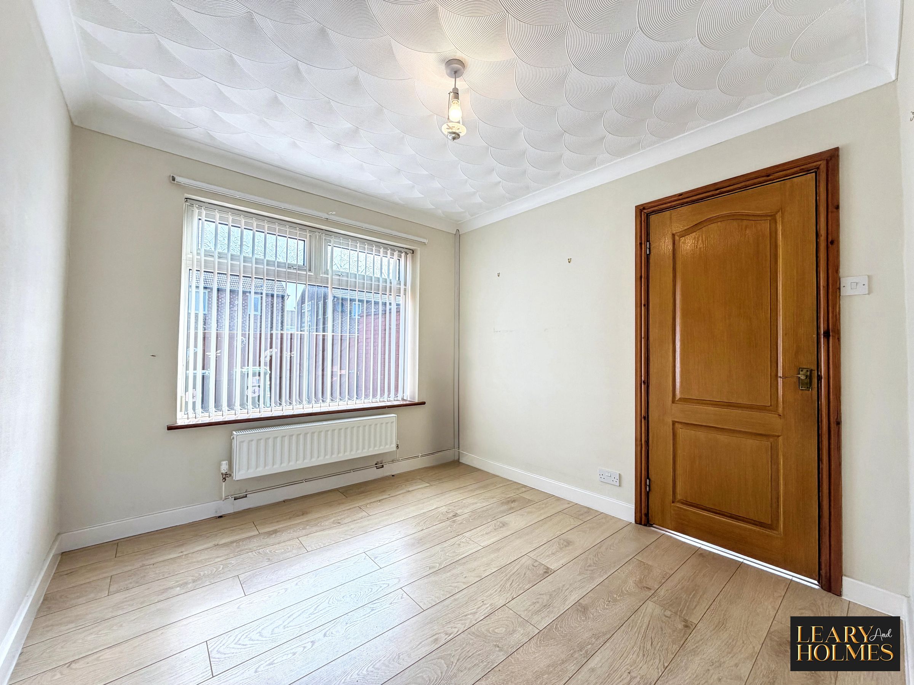
Situated in a popular residential location, the property welcomes you with a generous entrance hall that leads into bright and airy living spaces, each benefitting from an abundance of natural light. The main living room is perfect for relaxing or entertaining, while the adjoining dining area provides ample space for family meals and gatherings. The kitchen, with its practical layout, offers plenty of storage and worktop space, making it ideal for keen cooks or those looking to update to their own taste.
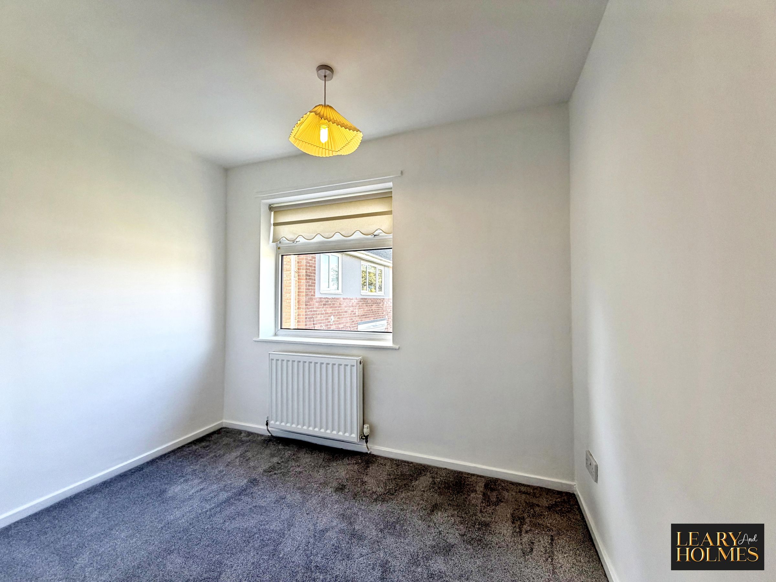
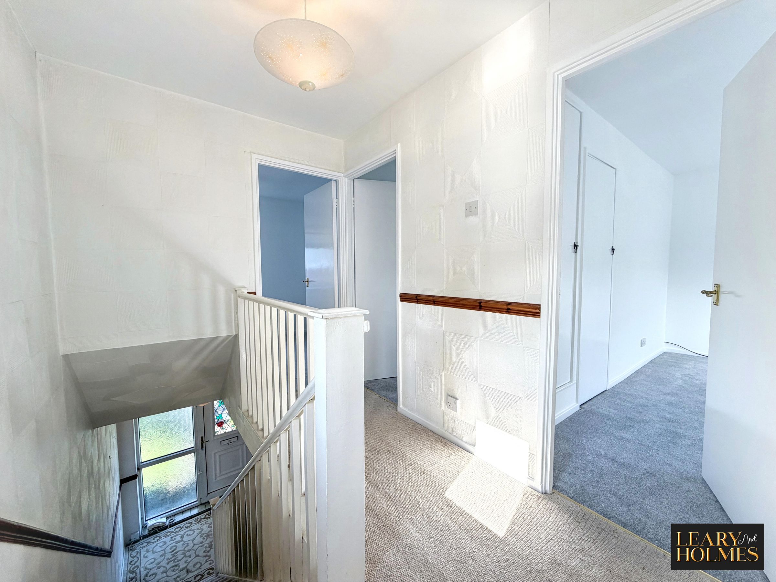
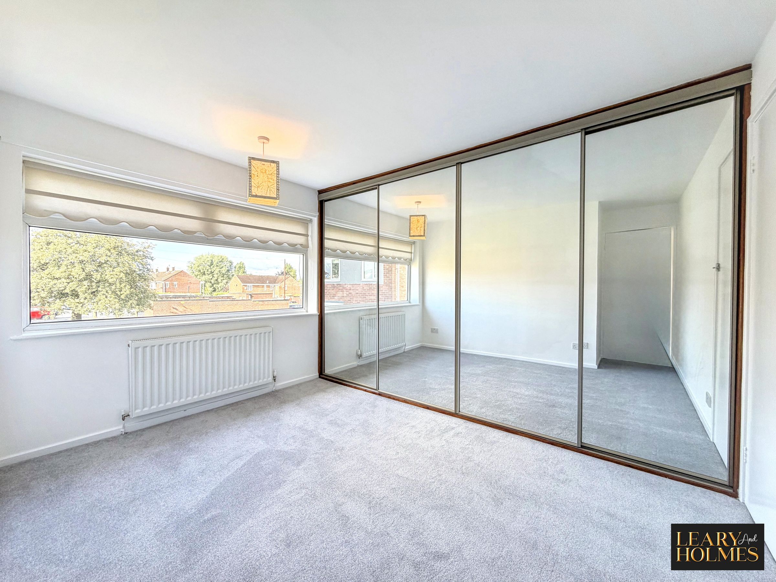
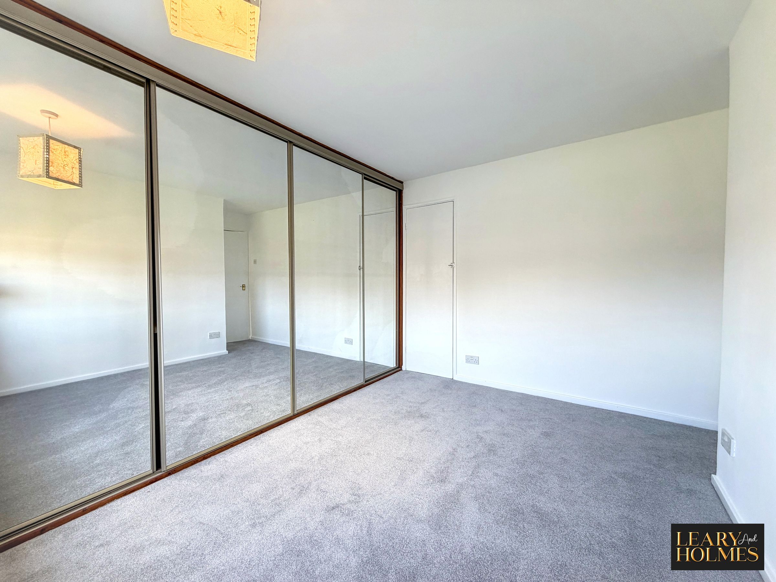
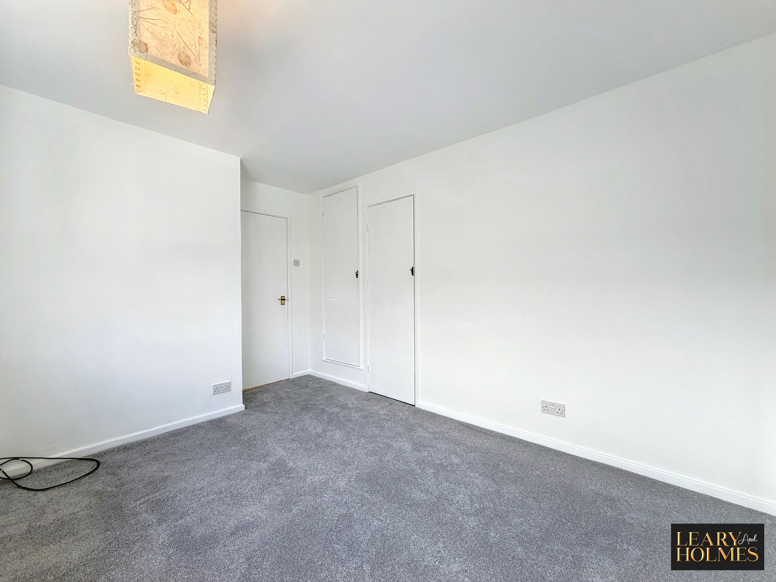
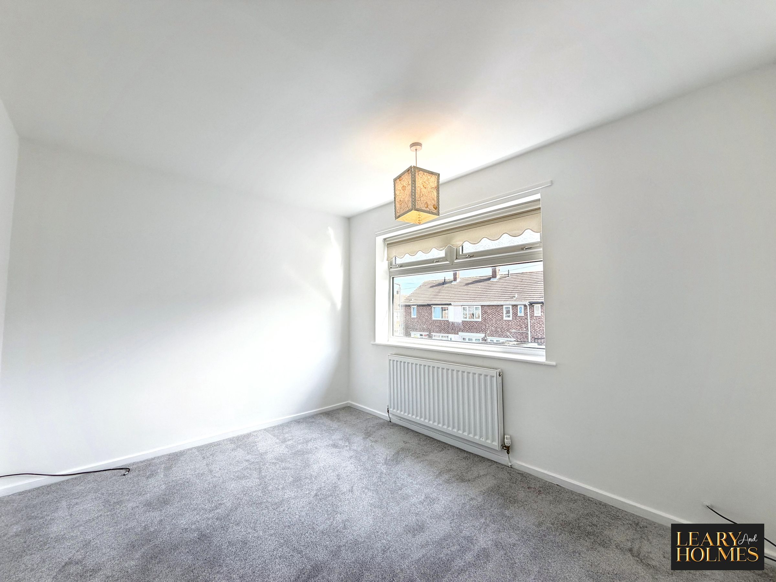
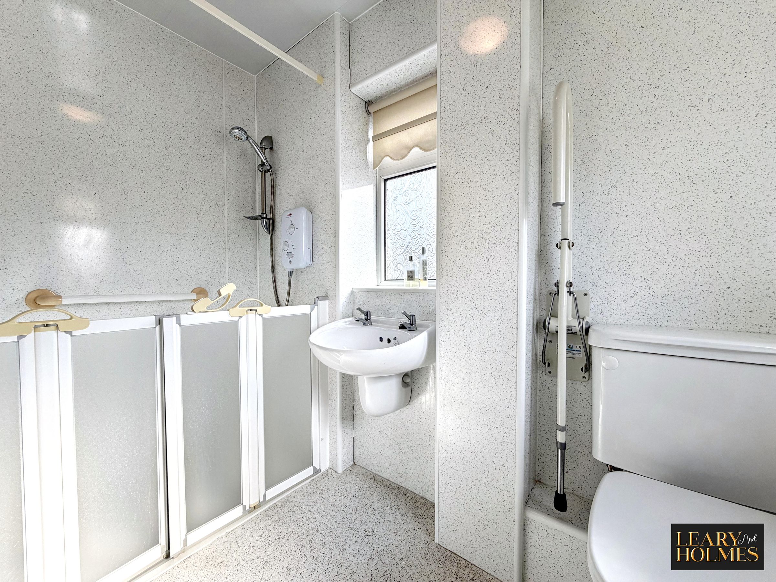
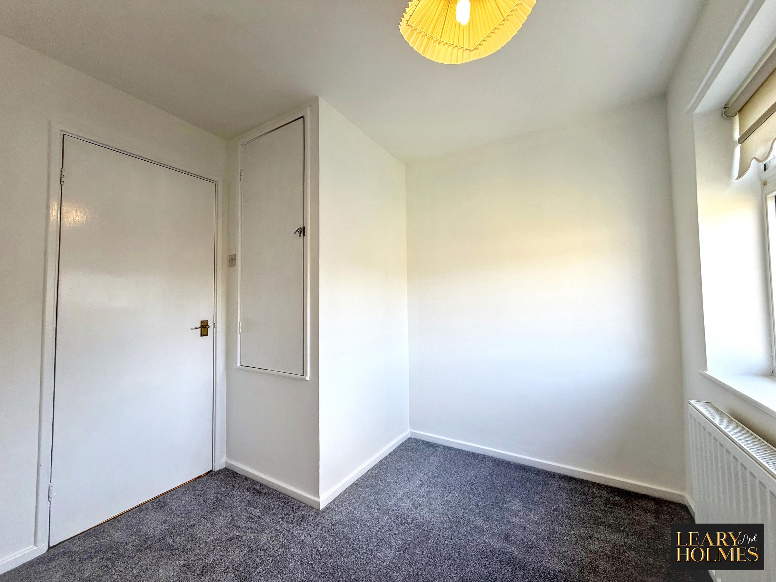
Upstairs, three well-proportioned bedrooms provide comfortable accommodation for the whole family. Bedroom one and bedroom two both feature built-in wardrobes, ensuring plenty of storage and helping to keep the rooms clutter-free. The adapted family bathroom is fitted with a level access shower, offering convenience and accessibility for all ages and needs.
Additional features include a useful garage, ideal for secure parking or extra storage, and the property is offered with no upper chain, streamlining the purchase process for prospective buyers. A standout feature of this home is the additional land/garden to the side, unique to this property, providing extra outdoor space with fantastic potential for landscaping.
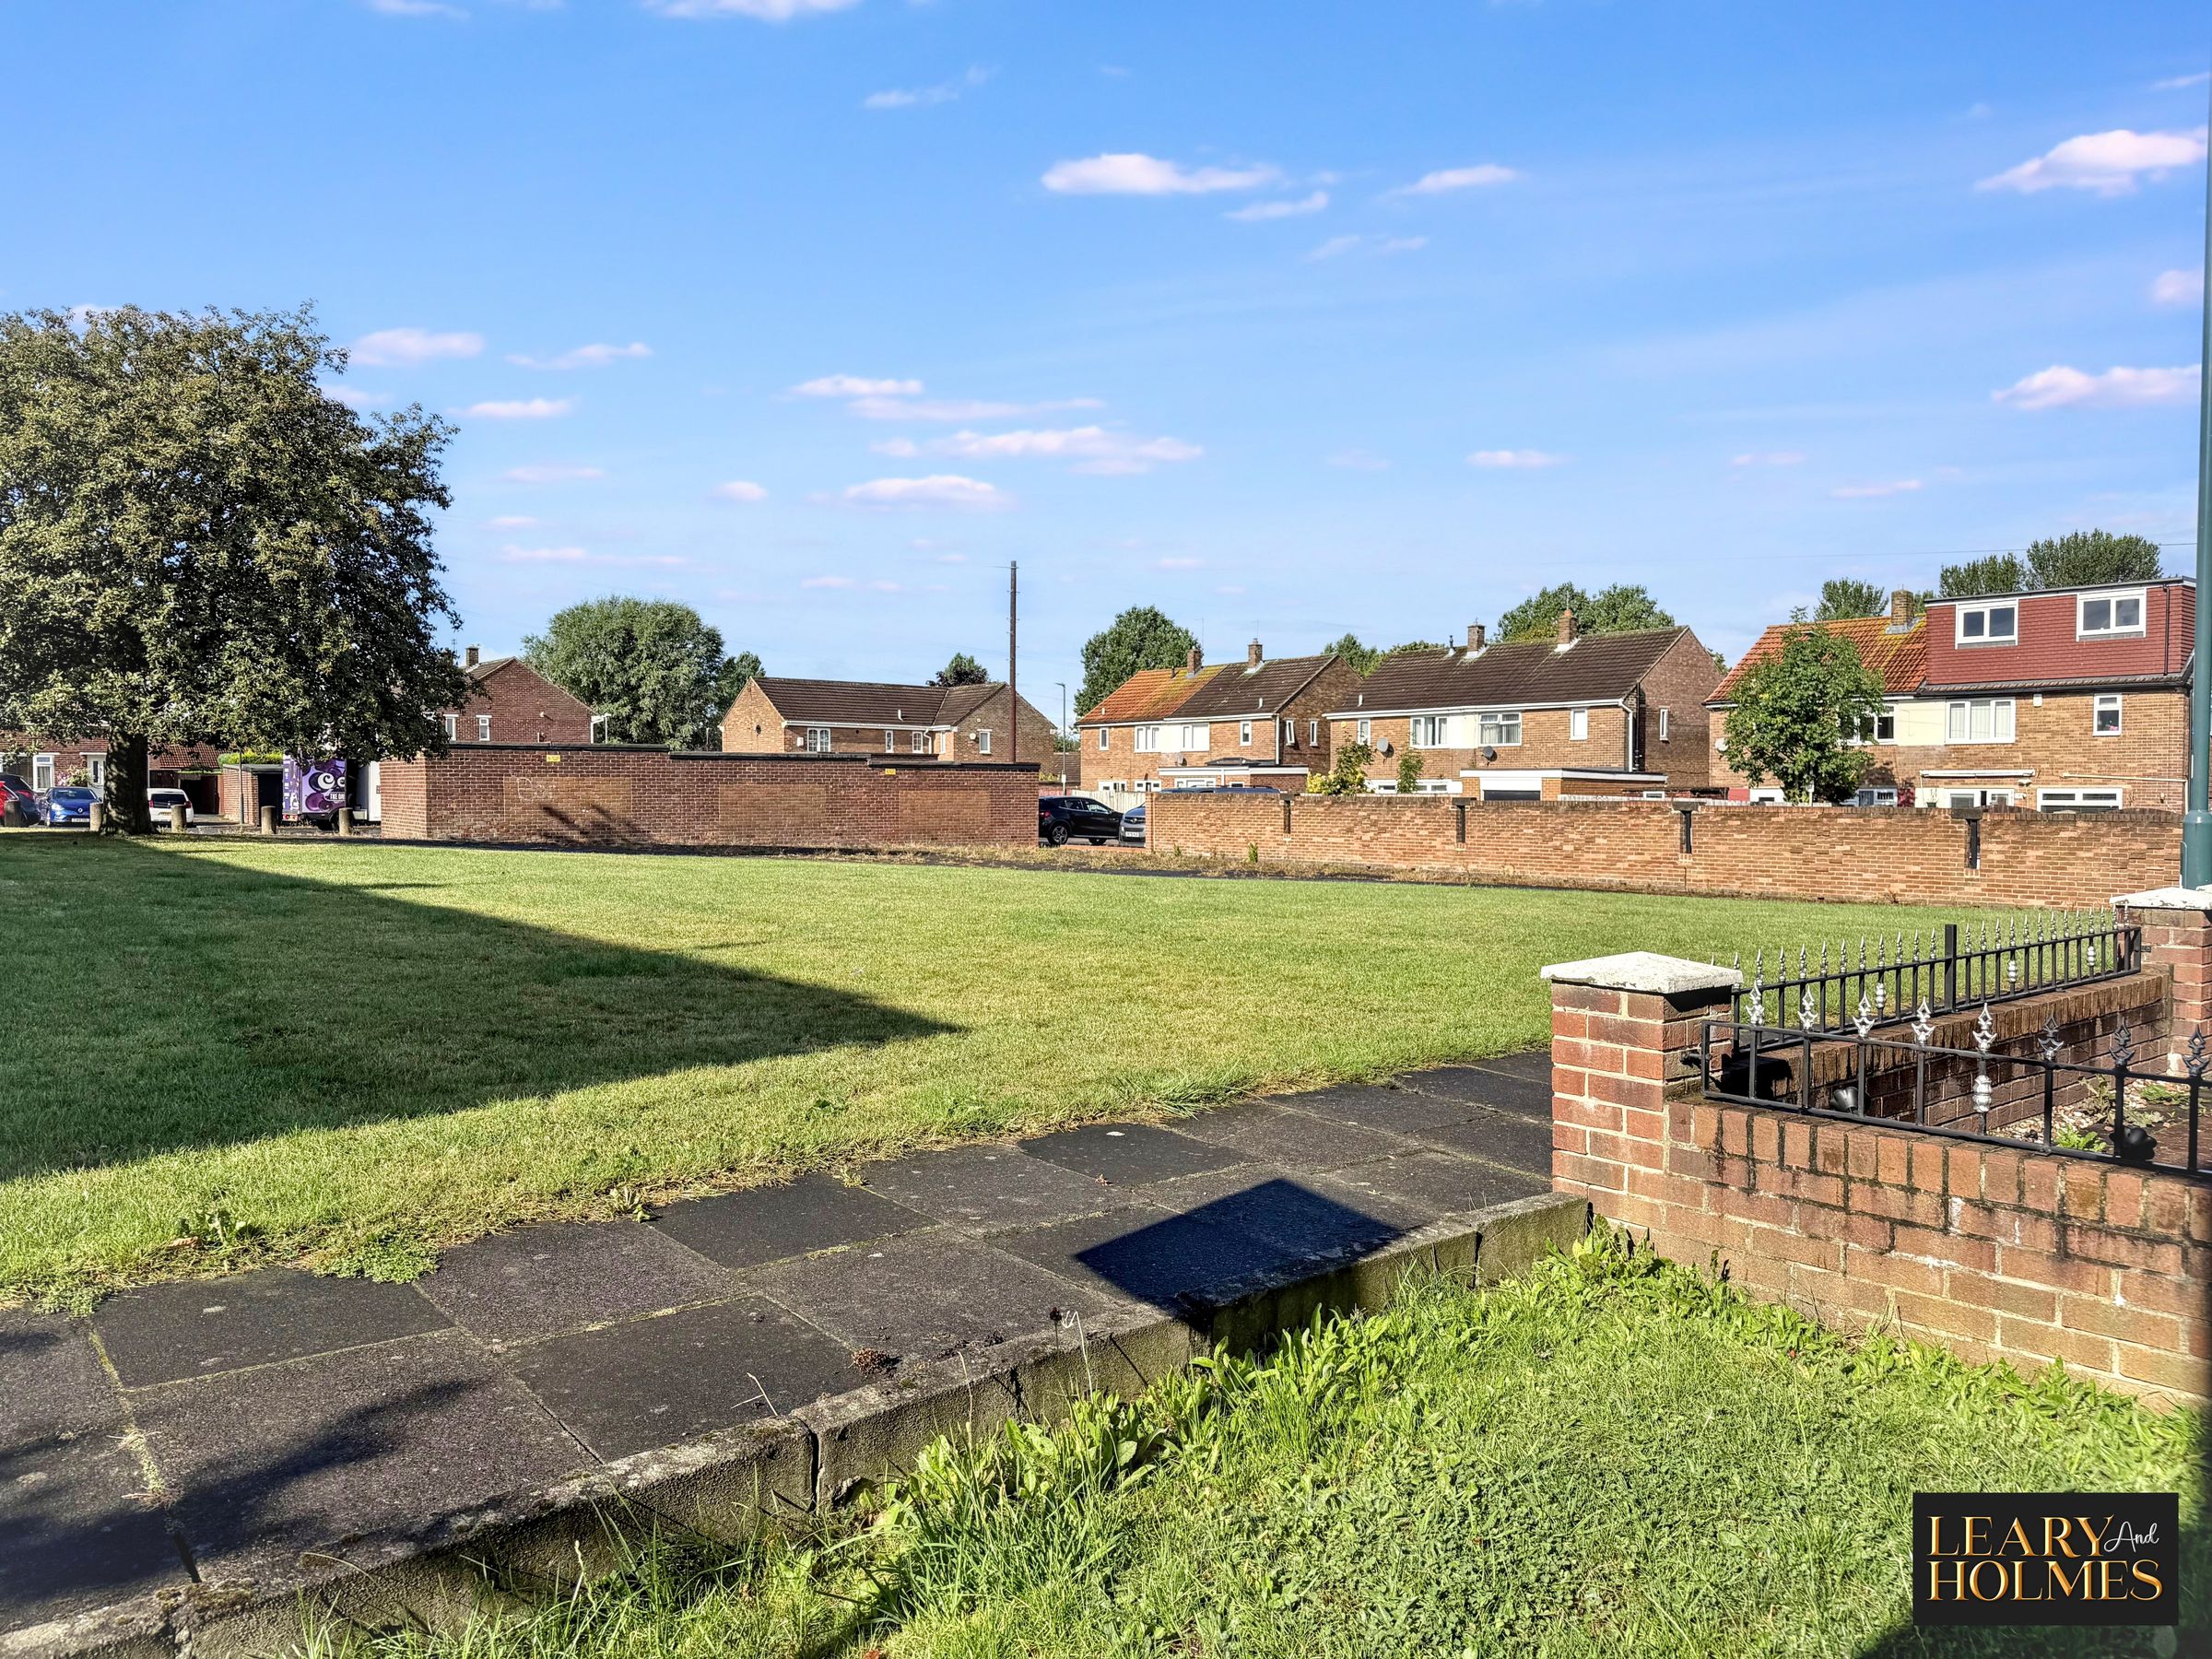
This house is perfect for those seeking a great family home close to local amenities, schools, and transport links. With its adaptable layout and scope for personalisation, this property represents a fantastic opportunity to create a home tailored to your own requirements and lifestyle.
Early viewing is highly recommended to appreciate the space, potential, and location on offer.
Key details
Broadband: up to 1800mbps
Parking: Garage
904ft2 floor area
2228ft2 plot size
Freehold
Council tax band A
Additional information
Near the property
Rooms and dimensions
Lounge
13' 0" x 11' 7" (3.95m x 3.52m)
Dining Room
9' 5" x 8' 11" (2.88m x 2.73m)
Kitchen
10' 11" x 10' 0" (3.32m x 3.05m)
Master Bedroom
11' 8" x 8' 5" (3.56m x 2.56m)
Bedroom 2
11' 0" x 8' 11" (3.35m x 2.73m)
Shower Room
8' 0" x 5' 0" (2.44m x 1.52m)
Bedroom 3
8' 11" x 8' 6" (2.73m x 2.60m)
Properties you may like
