Chase Holmes
FOR SALE
£469,950 Offers in Region of
Claremount Court, West Boldon, NE36
Detached
4
2
1
Like the look of this property?
We would love to hear from you and arrange a viewing of this property. Get in touch now!
Property features
Detached House
Four Bedrooms
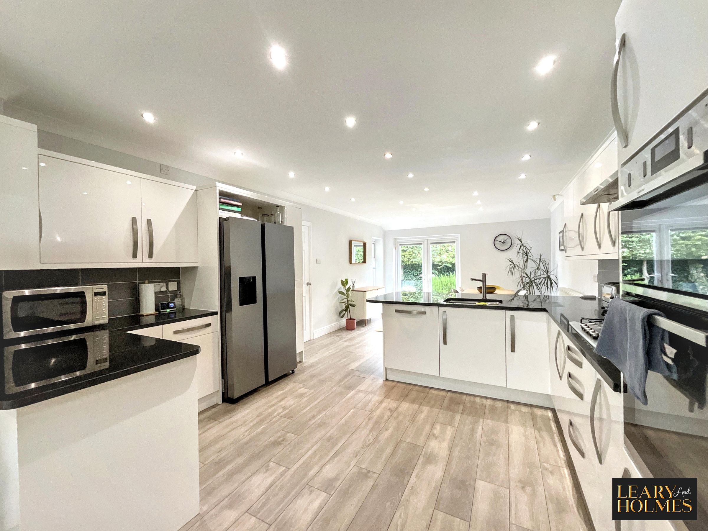
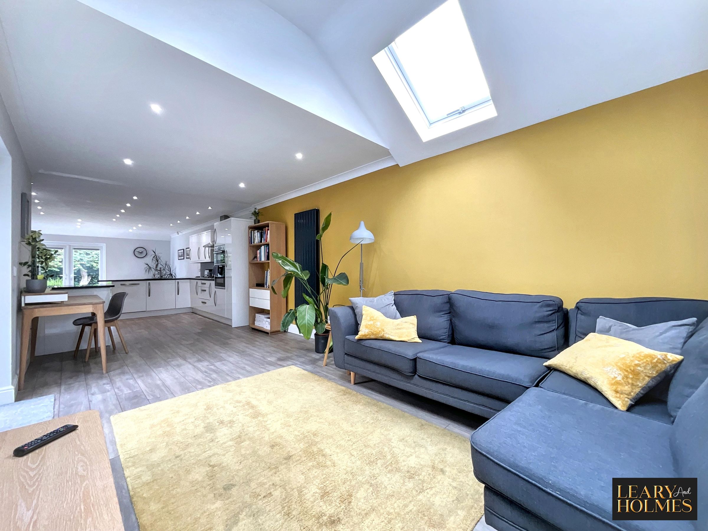
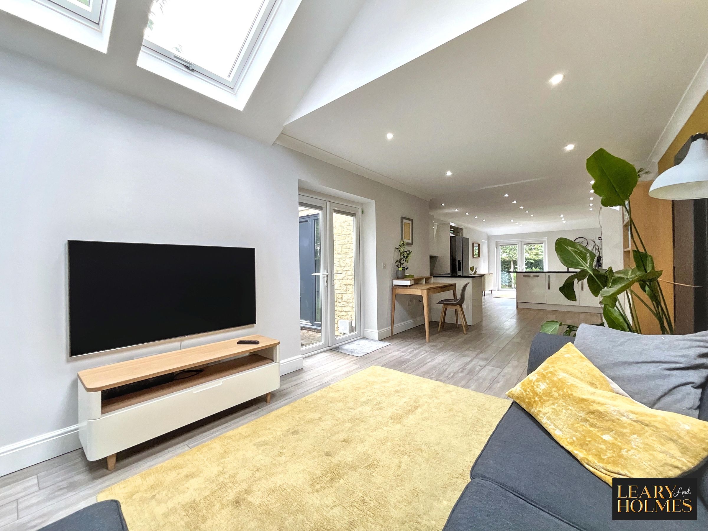
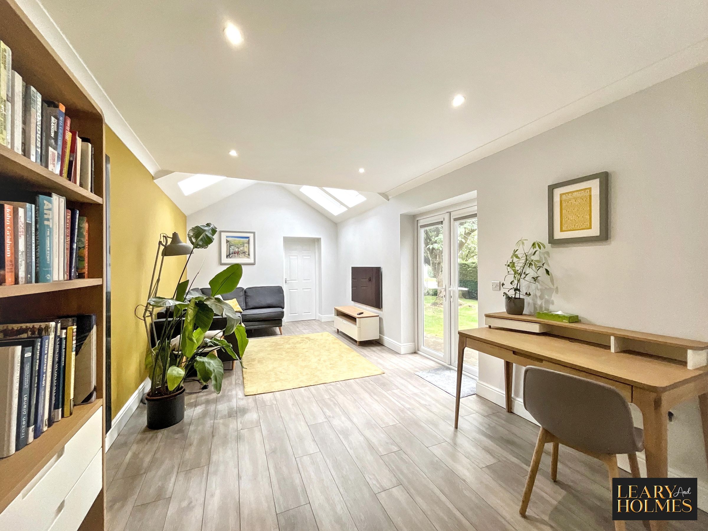
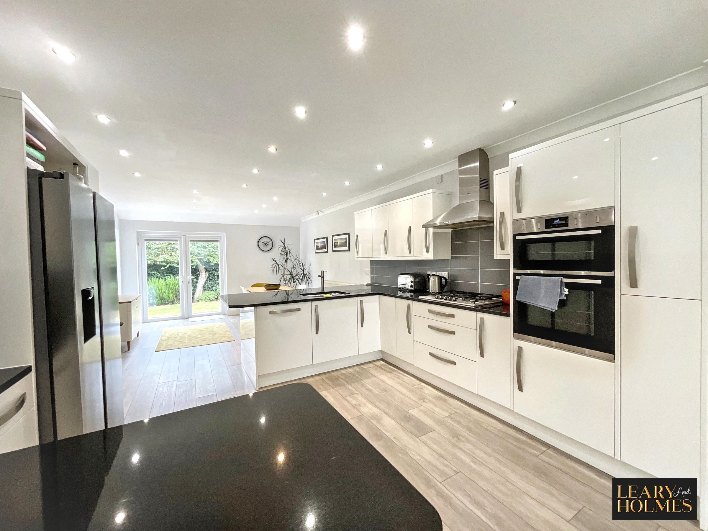
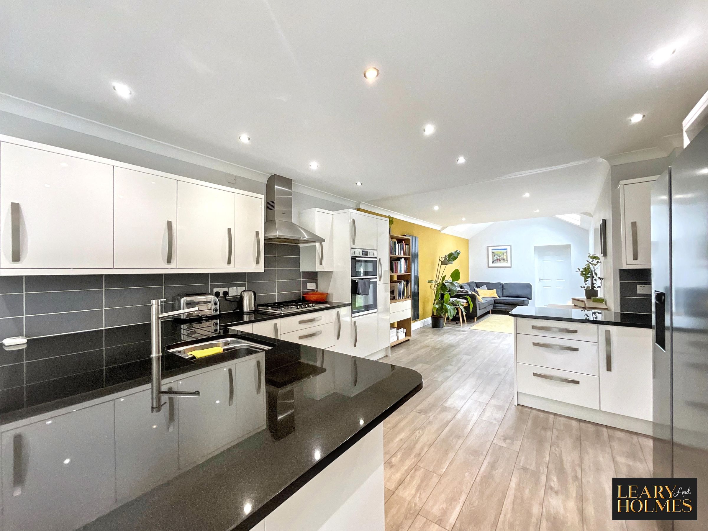
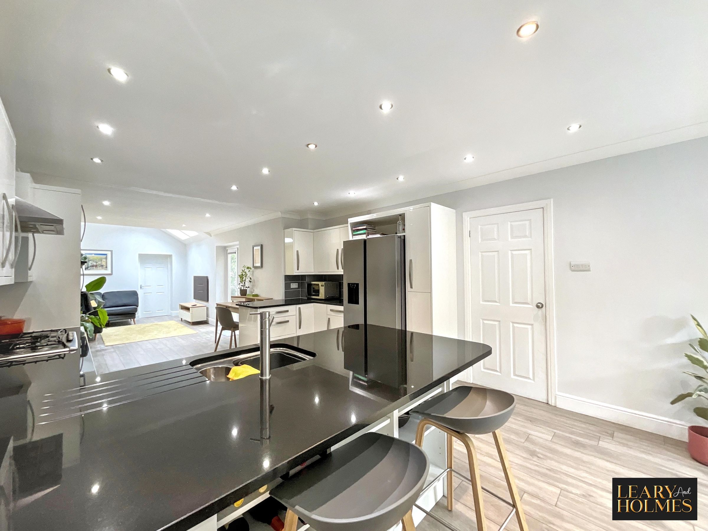
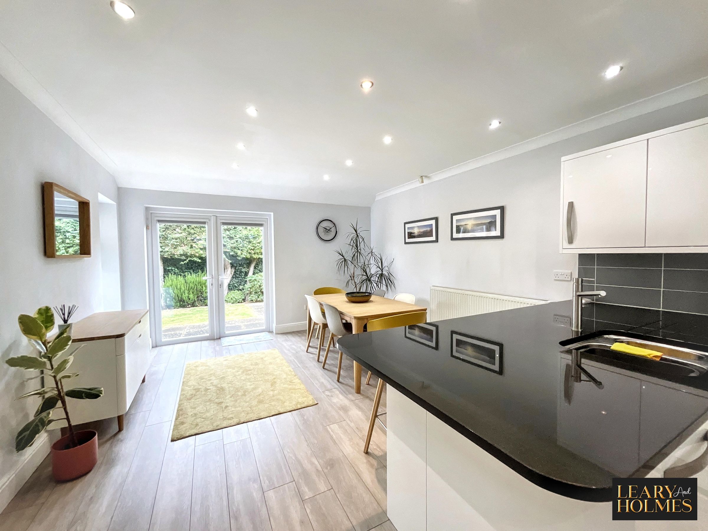
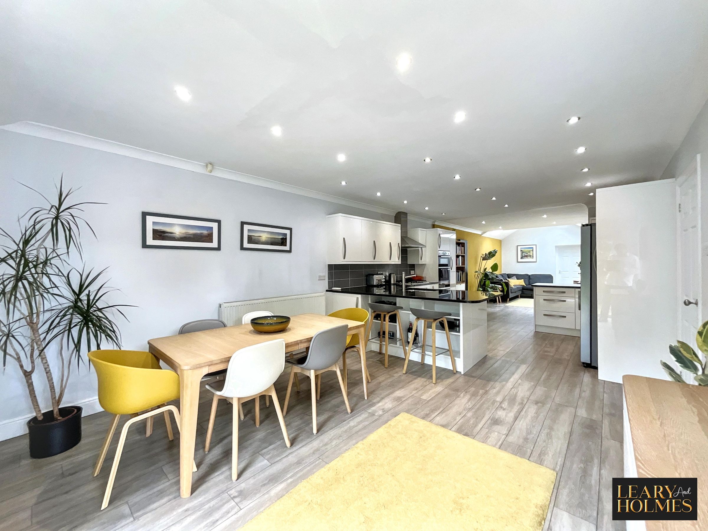
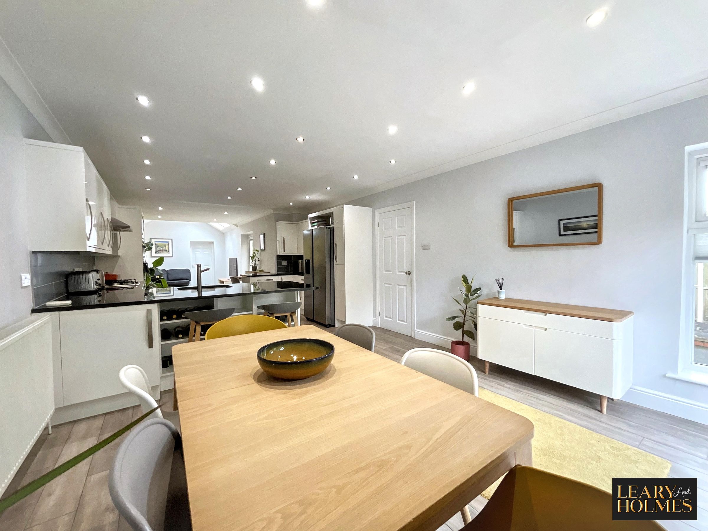
Modern Open Plan Kitchen Living Area
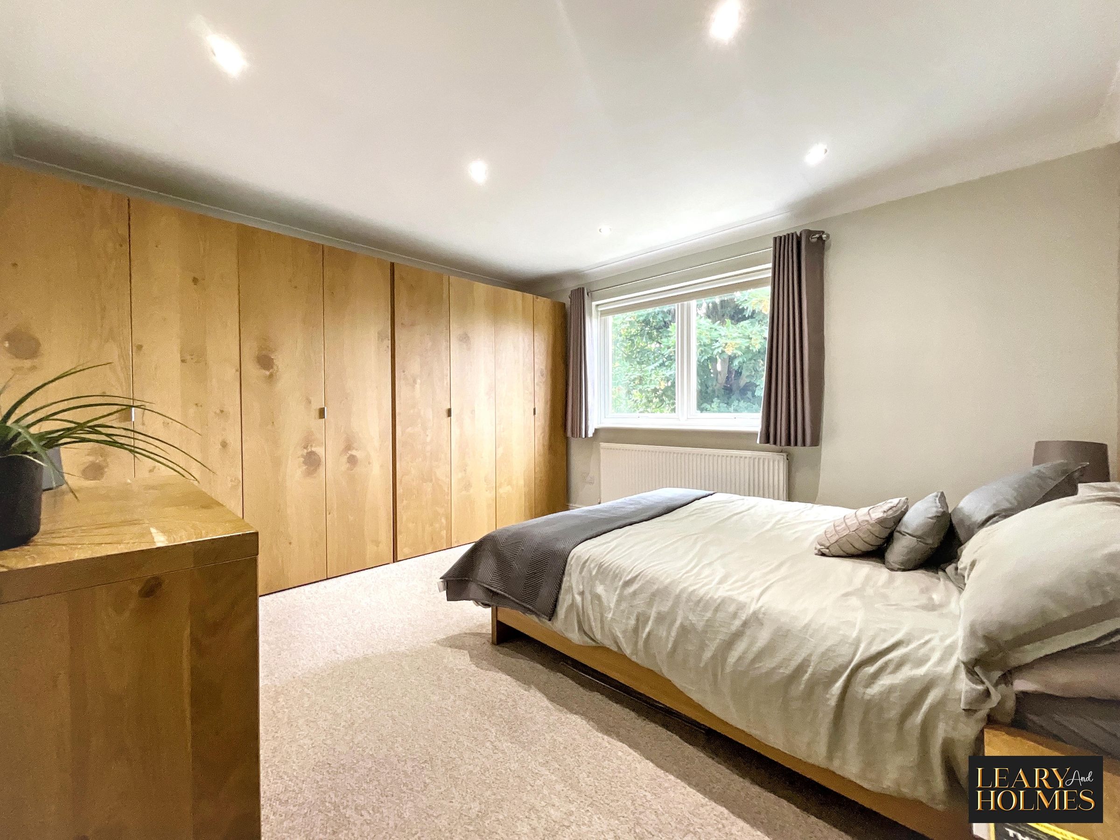
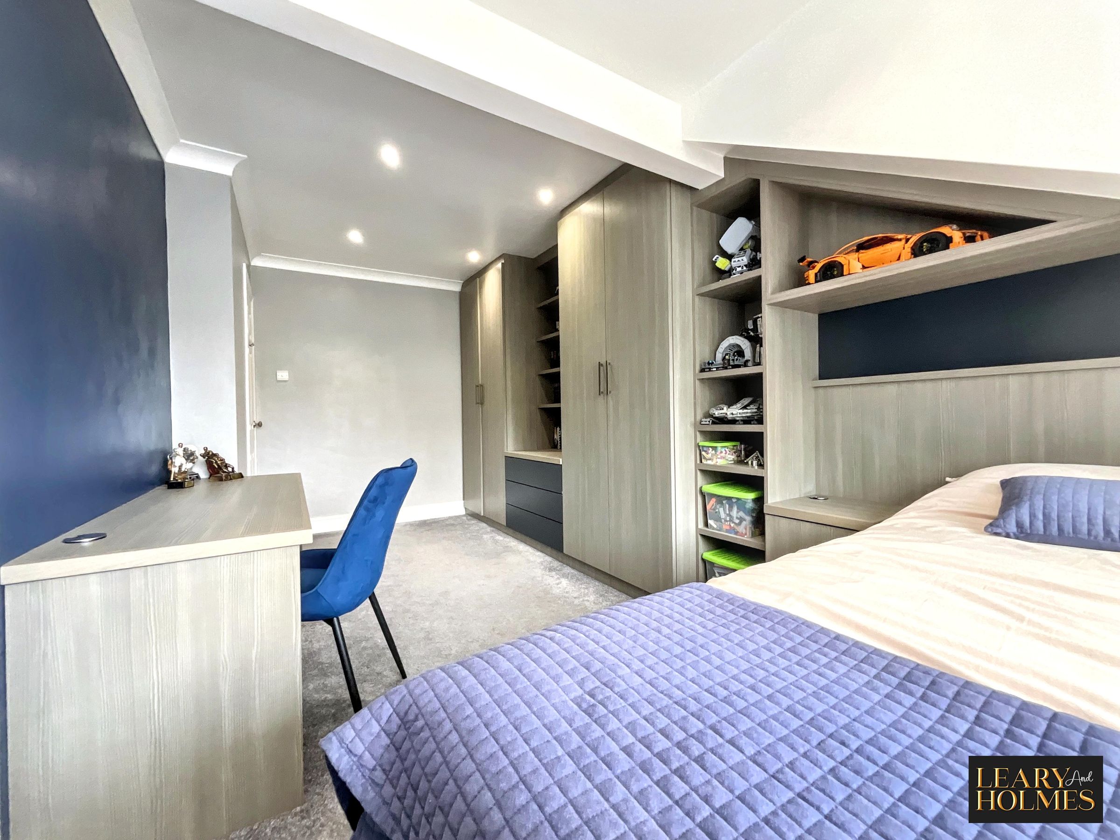
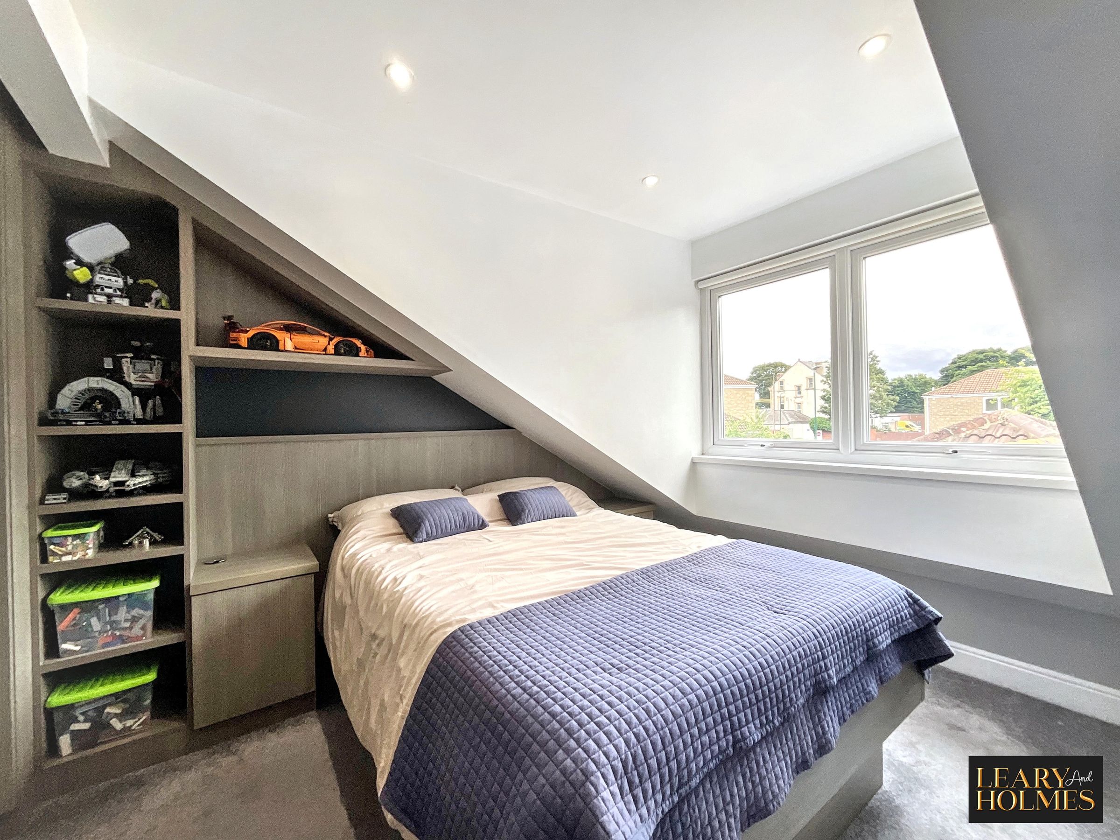
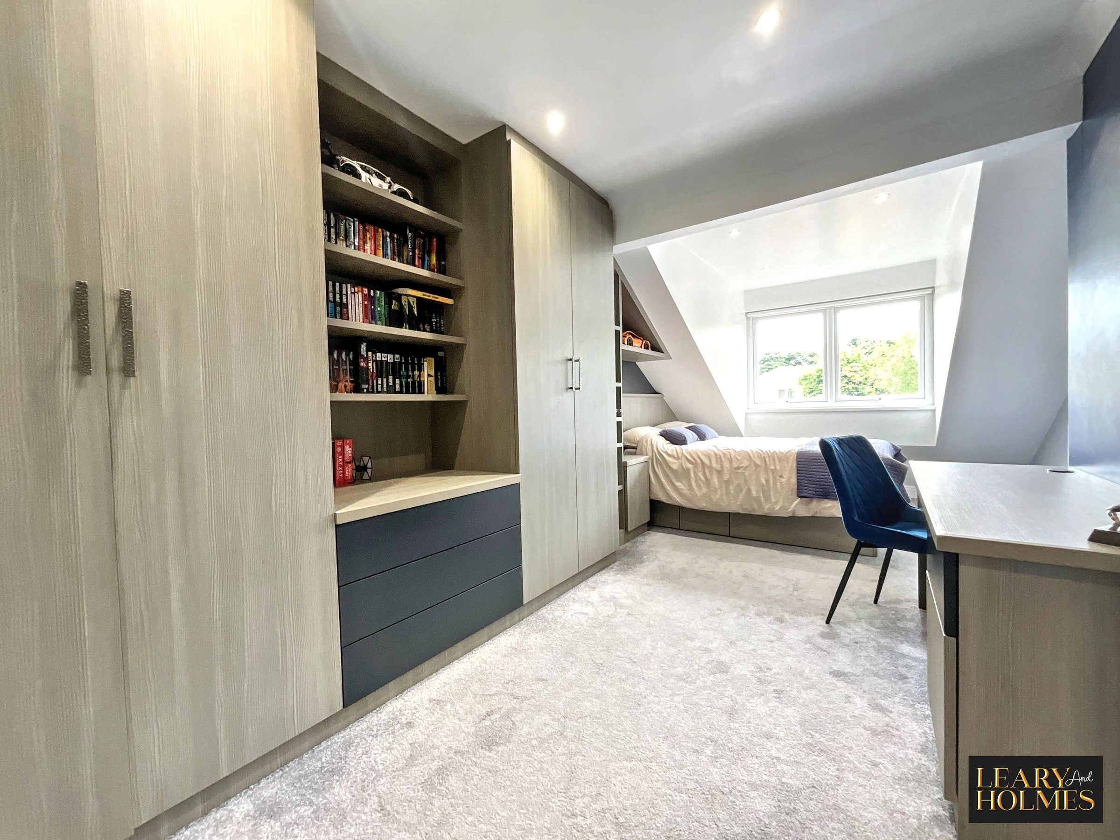
Built-In Wardrobes & Ample Storage
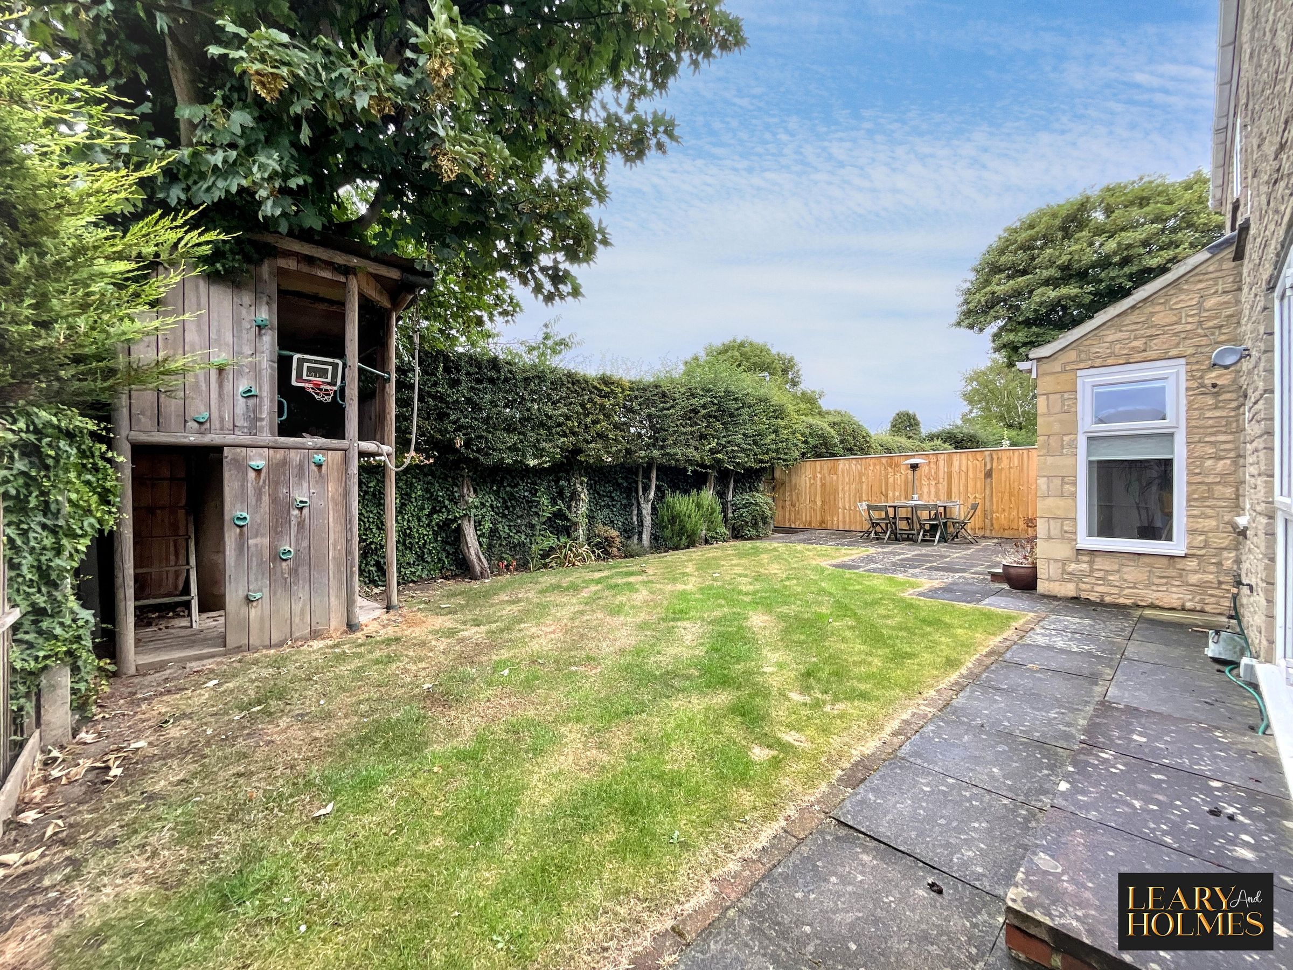
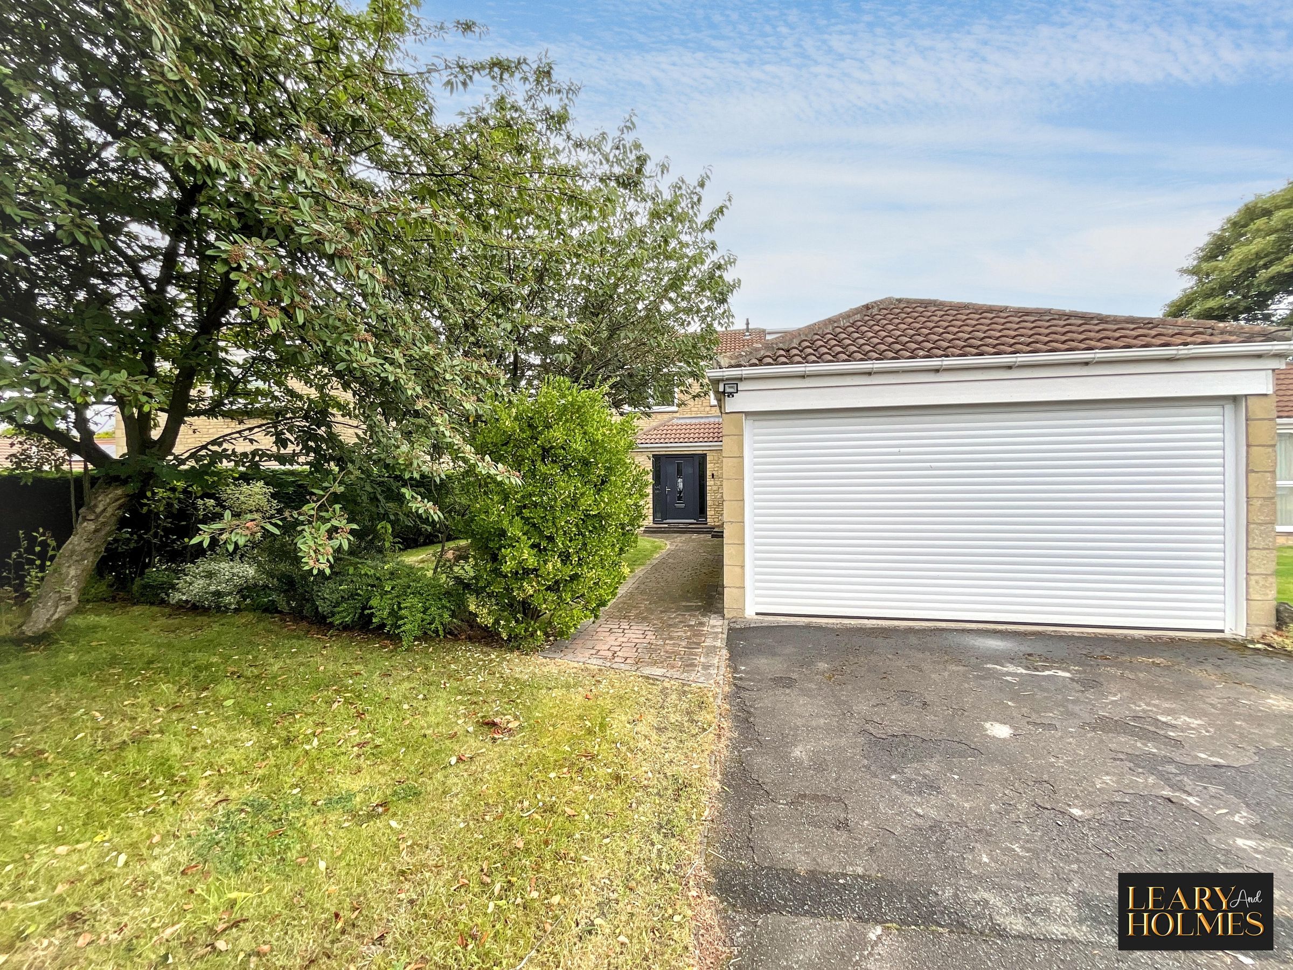
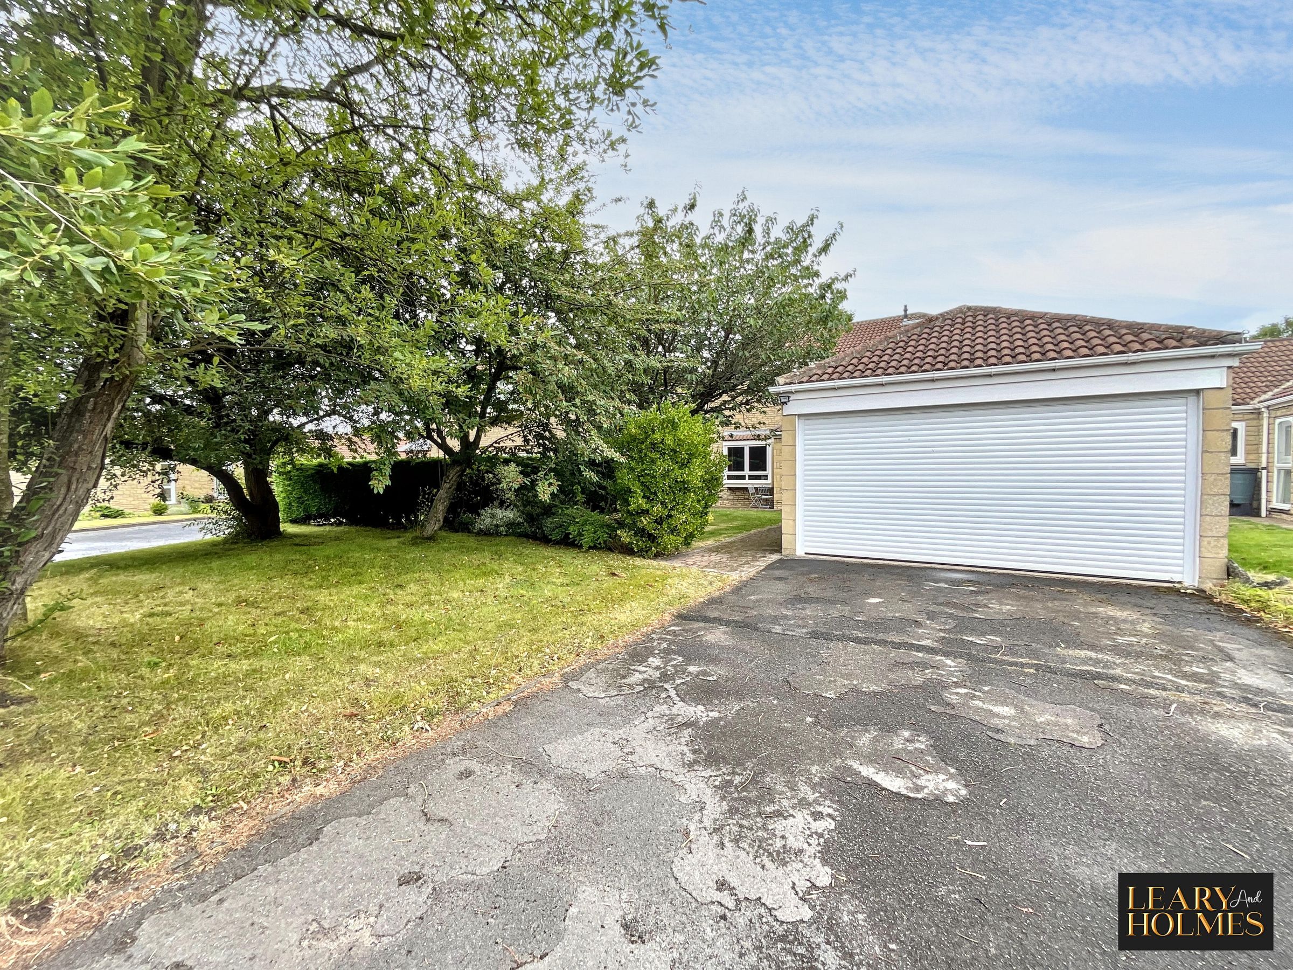
Driveway & Garage
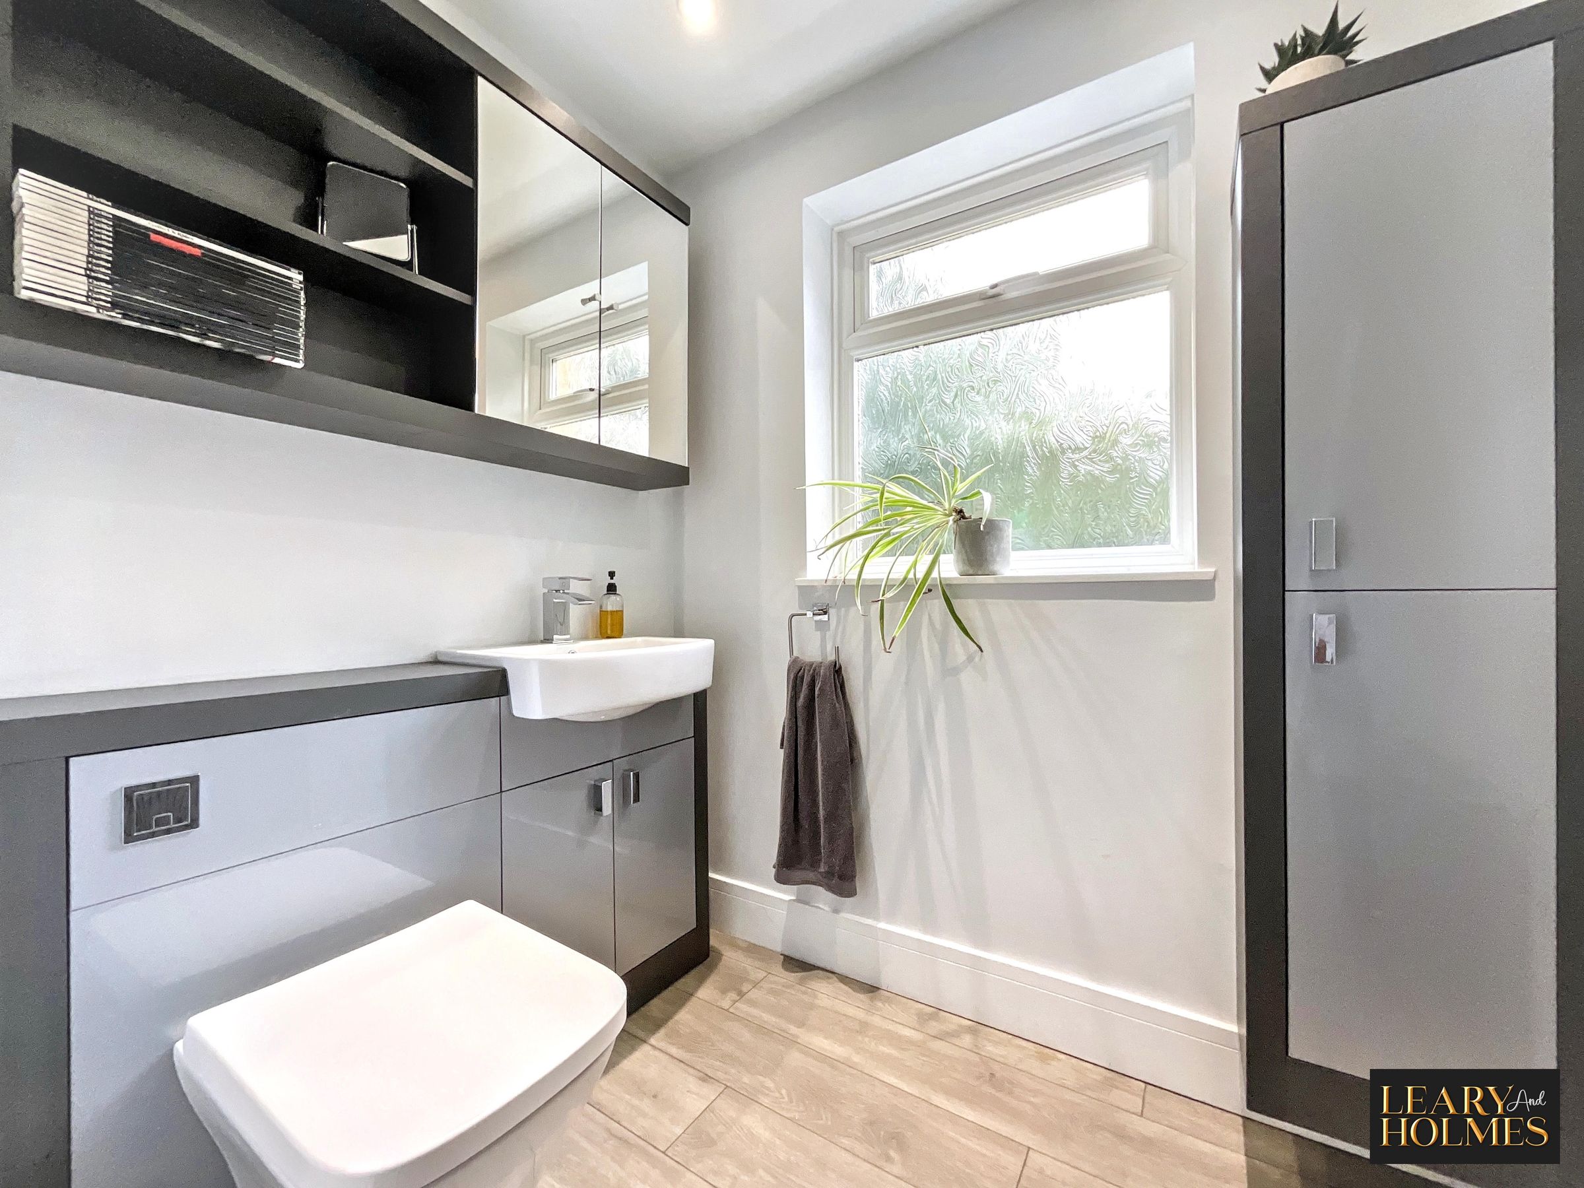
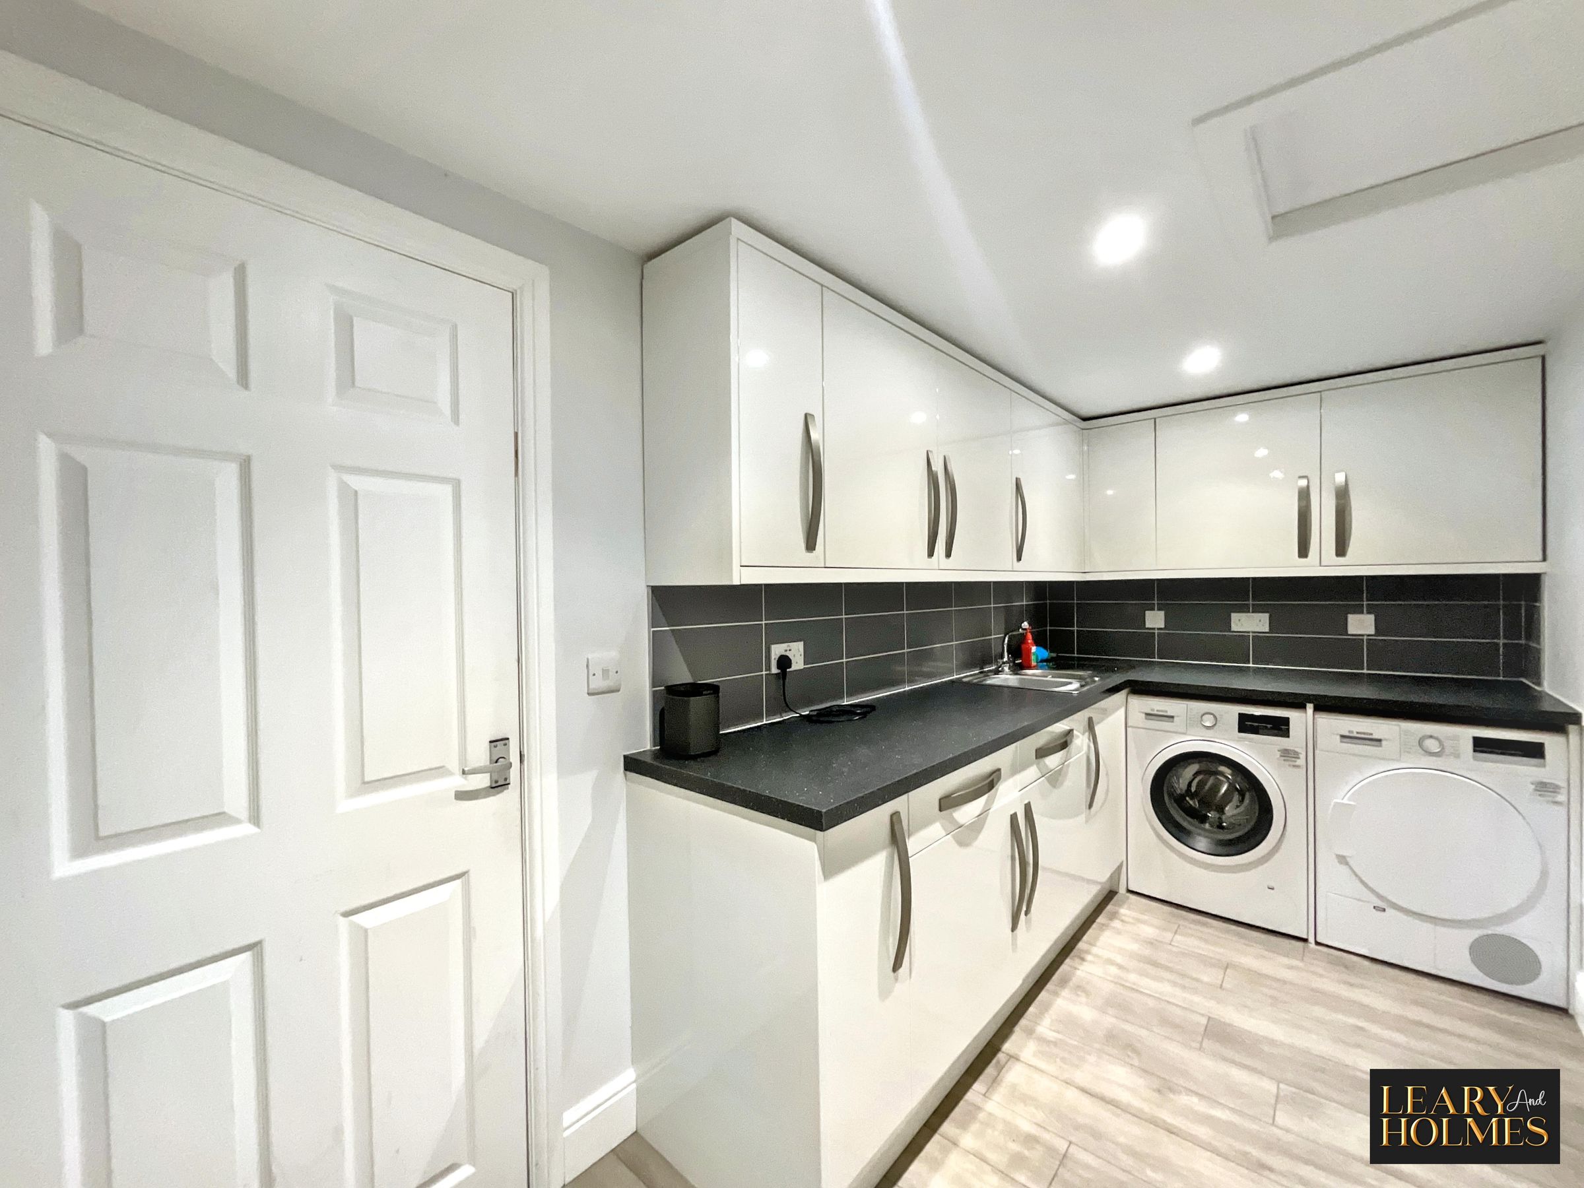
Utility Room & Downstairs WC
About this property
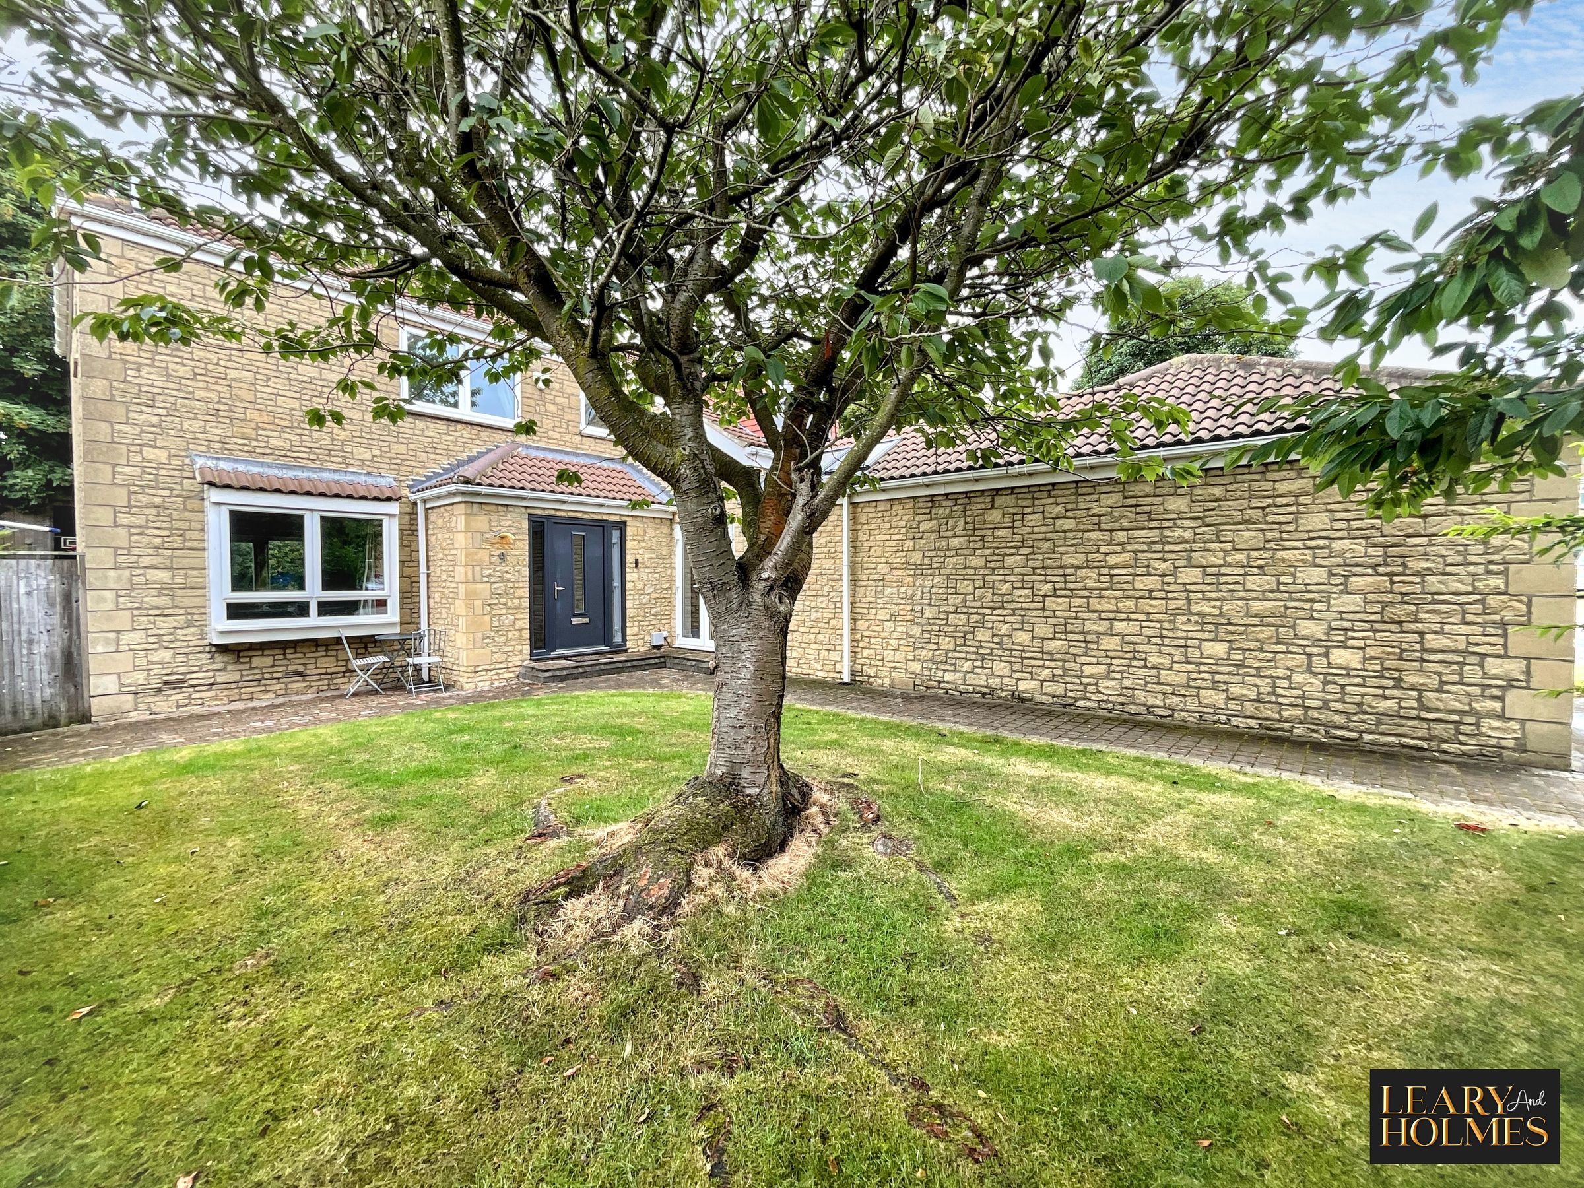
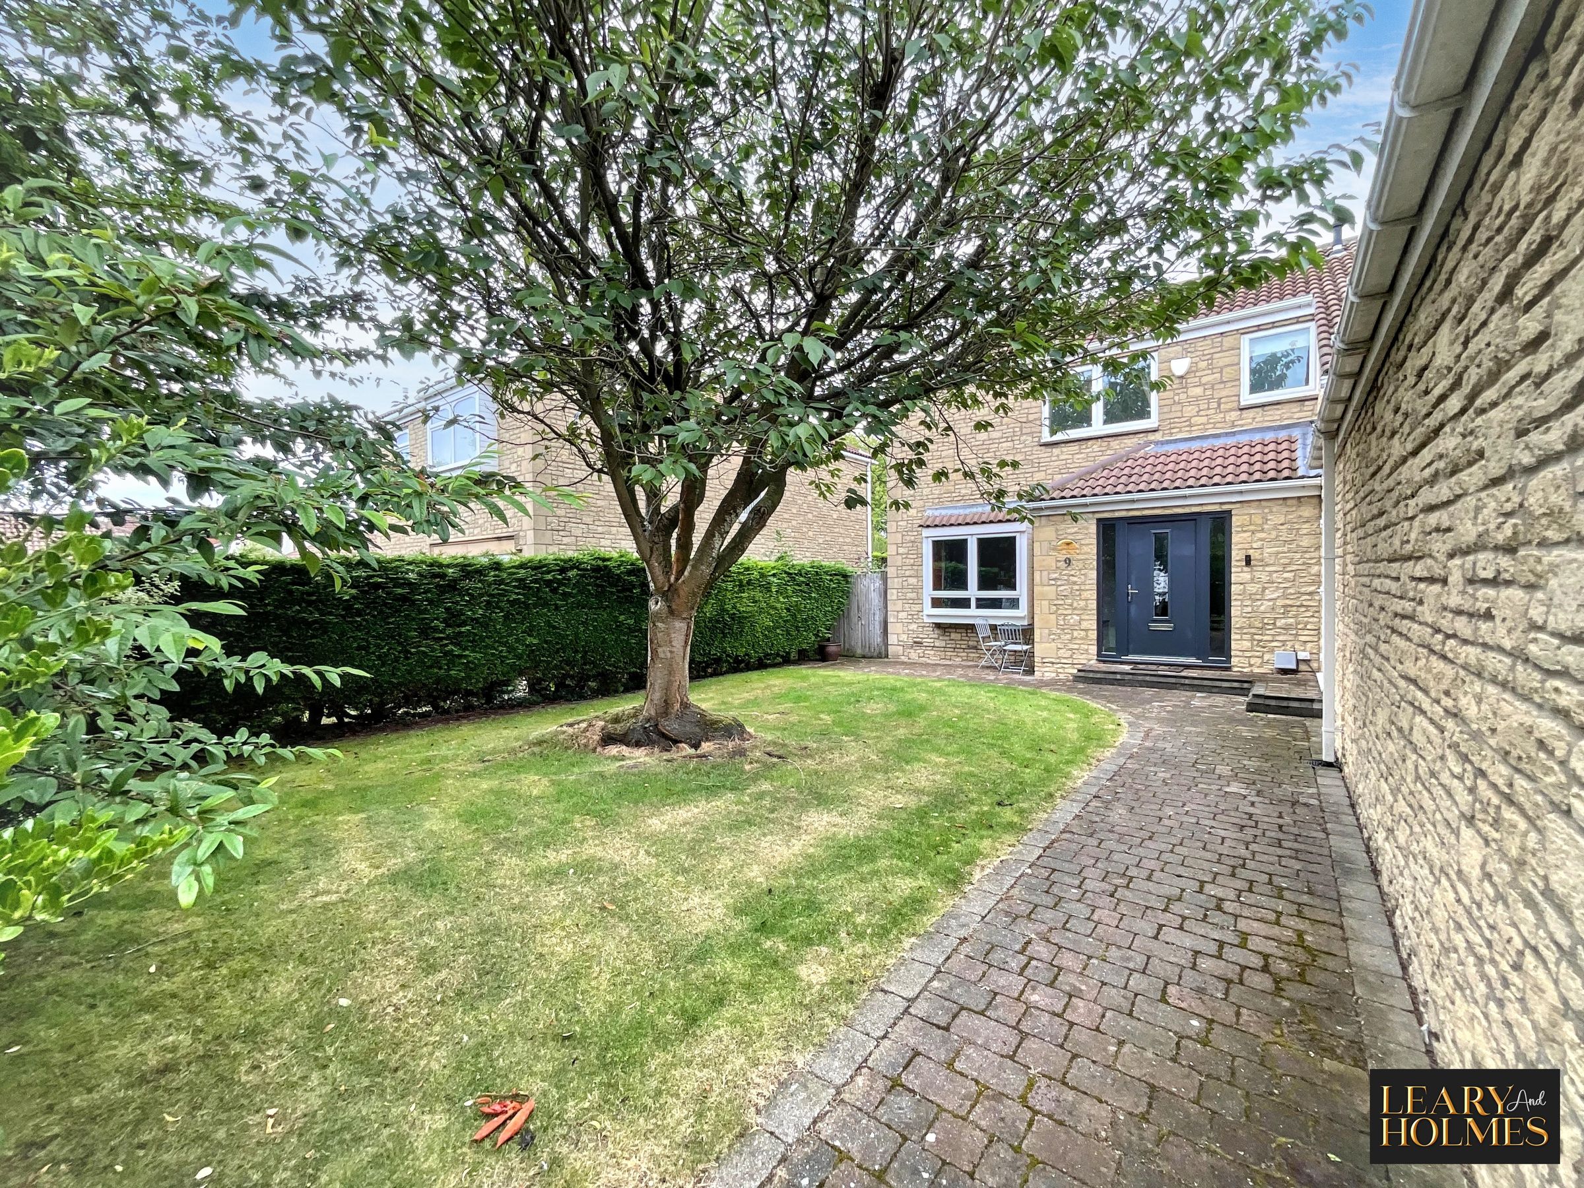
This impressive four-bedroom detached house offers a harmonious blend of contemporary design and practical family living, set in a sought-after residential location.
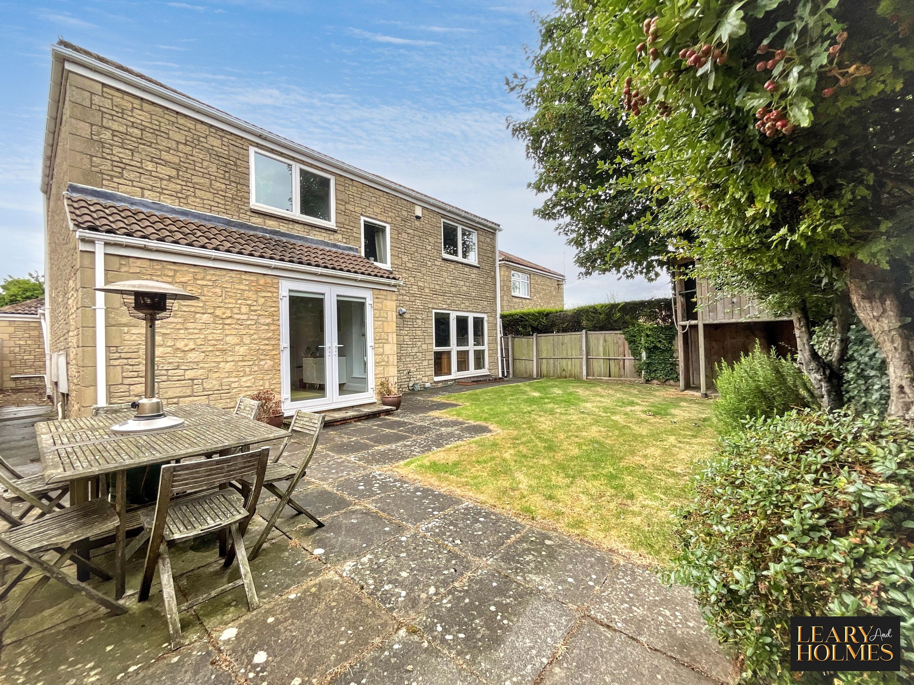
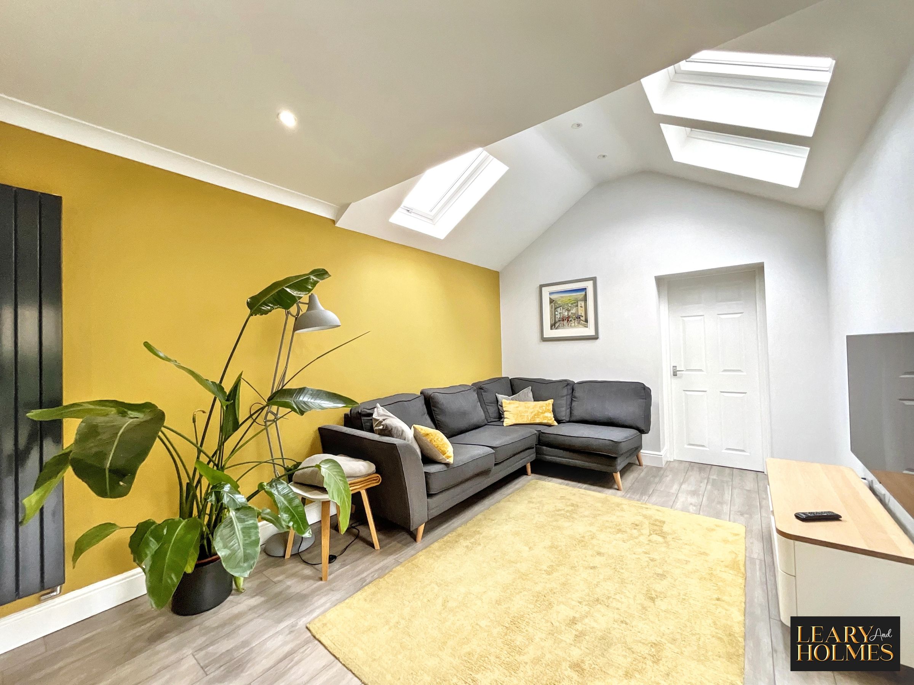
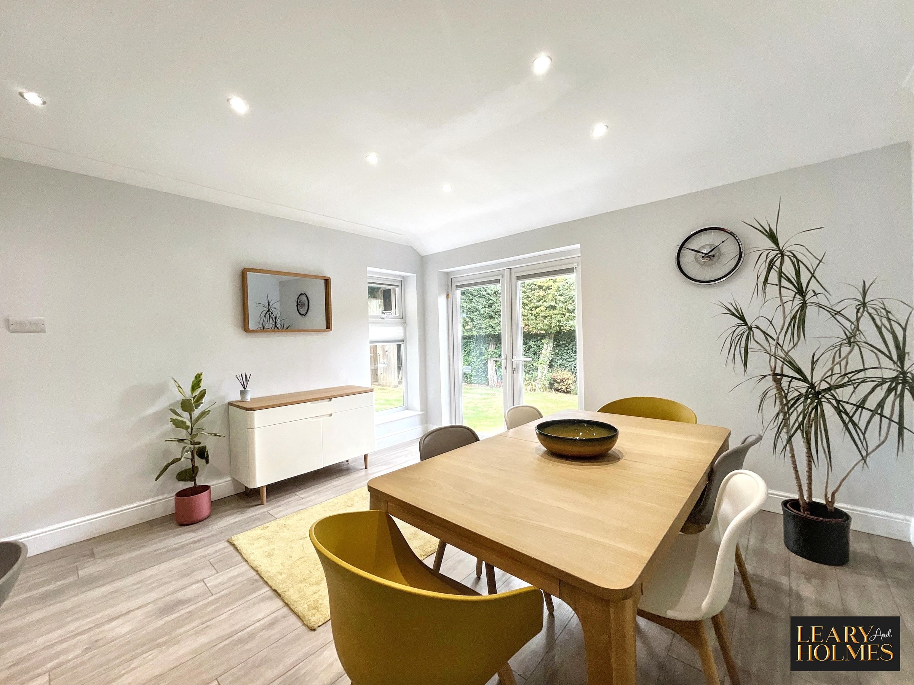
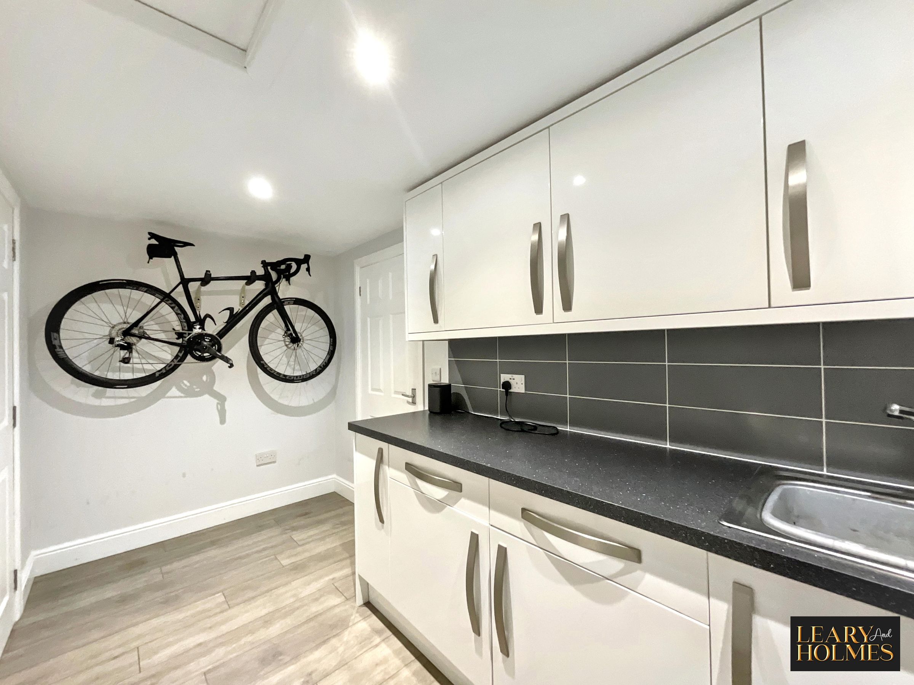
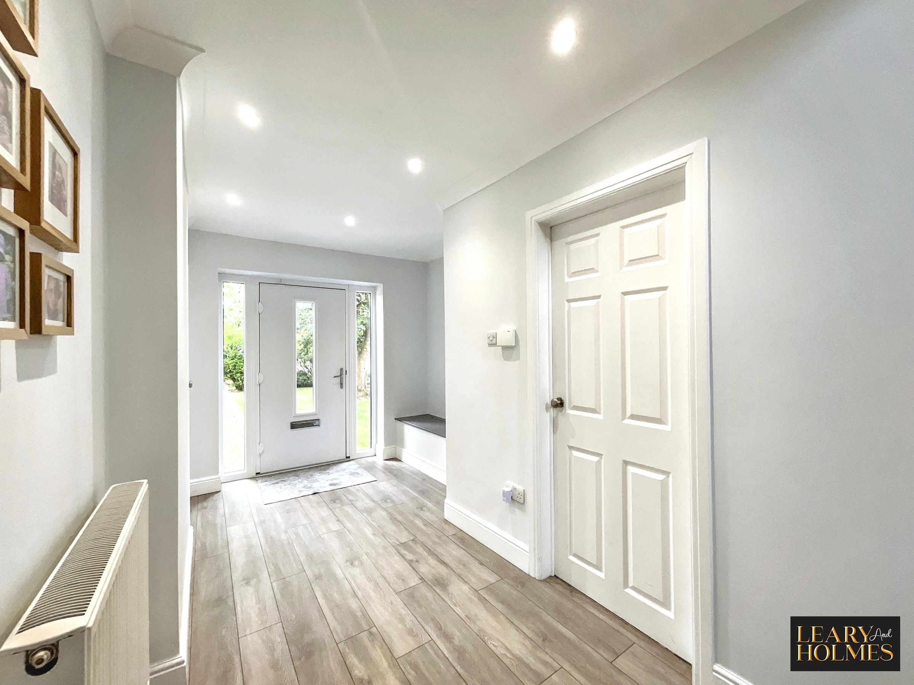
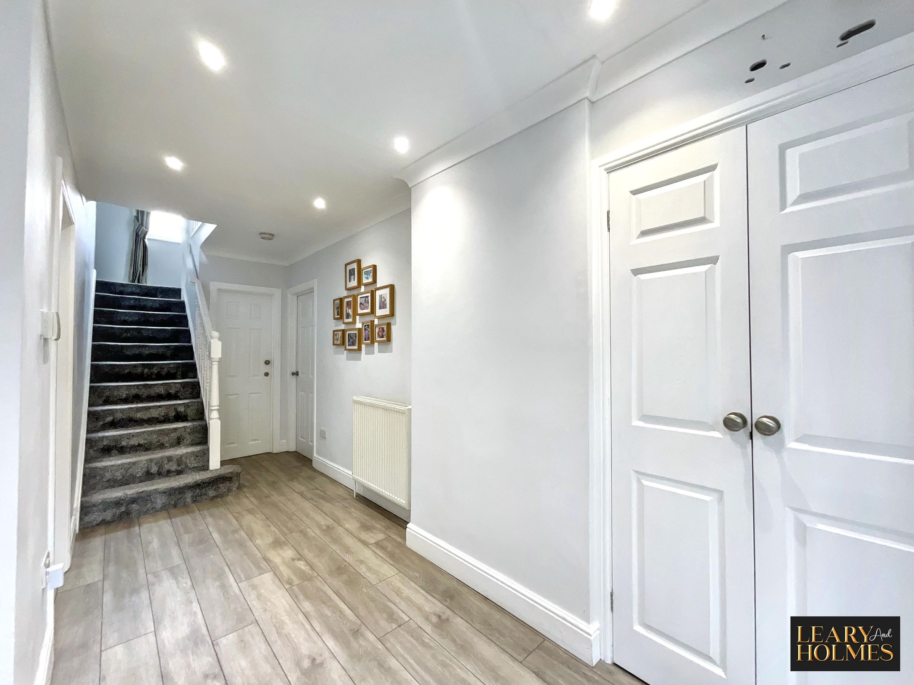
Upon entering through the large and welcoming entrance hallway, you are greeted by a sense of space and light that continues throughout the property. The heart of the home is a stunning open plan kitchen and living area, thoughtfully designed for modern lifestyles. The kitchen features a sleek island with integrated appliances, ample workspace, and abundant storage, making it ideal for both every-day meals and entertaining. Natural light floods the space through skylights and large windows, complemented by two sets of patio doors, one providing access to the front and the other to the rear, directly from the kitchen, creating a seamless flow throughout the ground floor. Adjacent to the kitchen, a practical utility room offers additional storage and workspace, with convenient access to the garage.
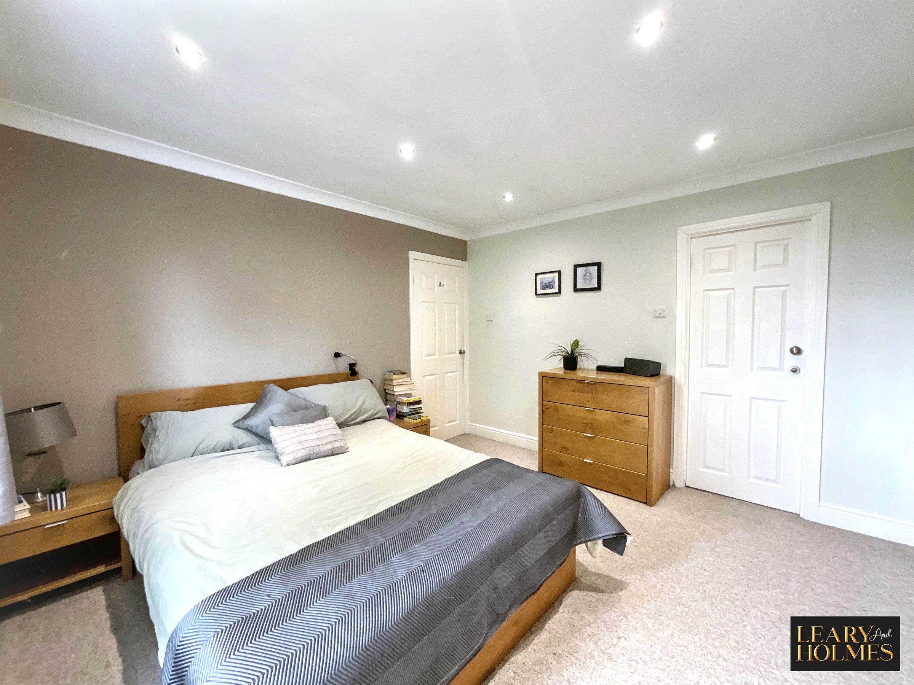
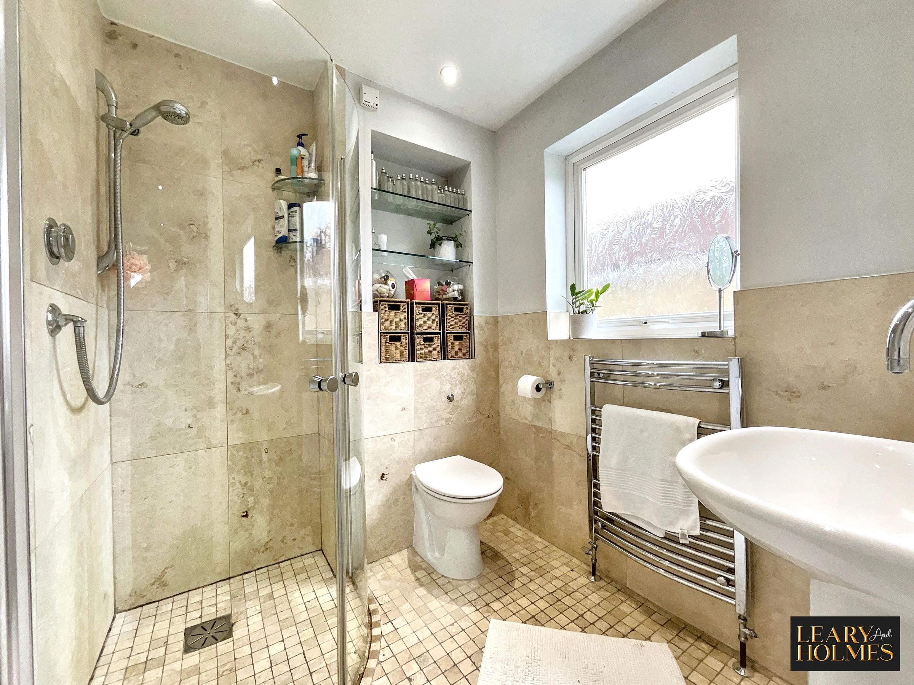
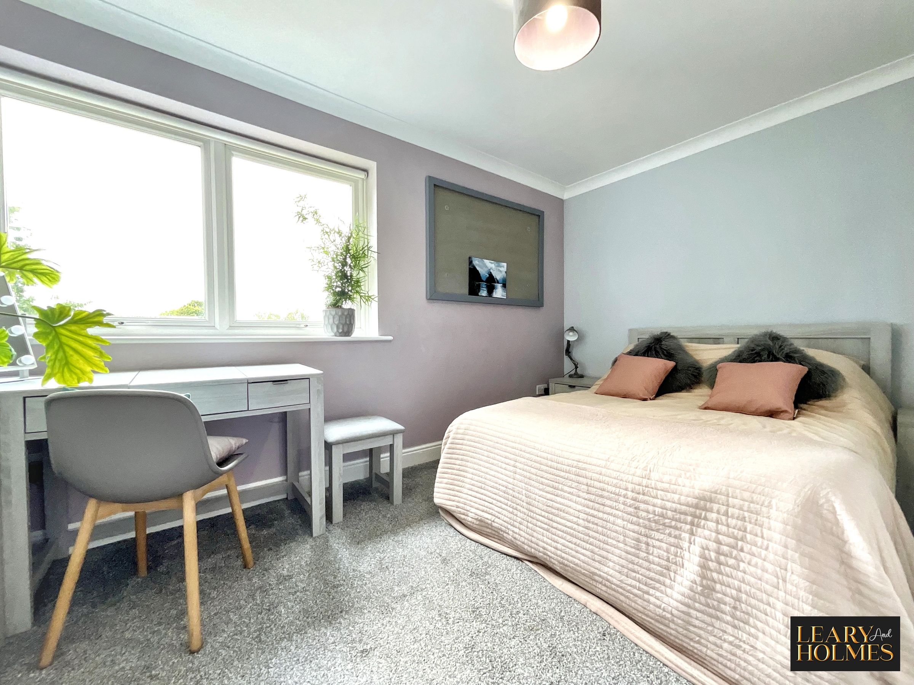
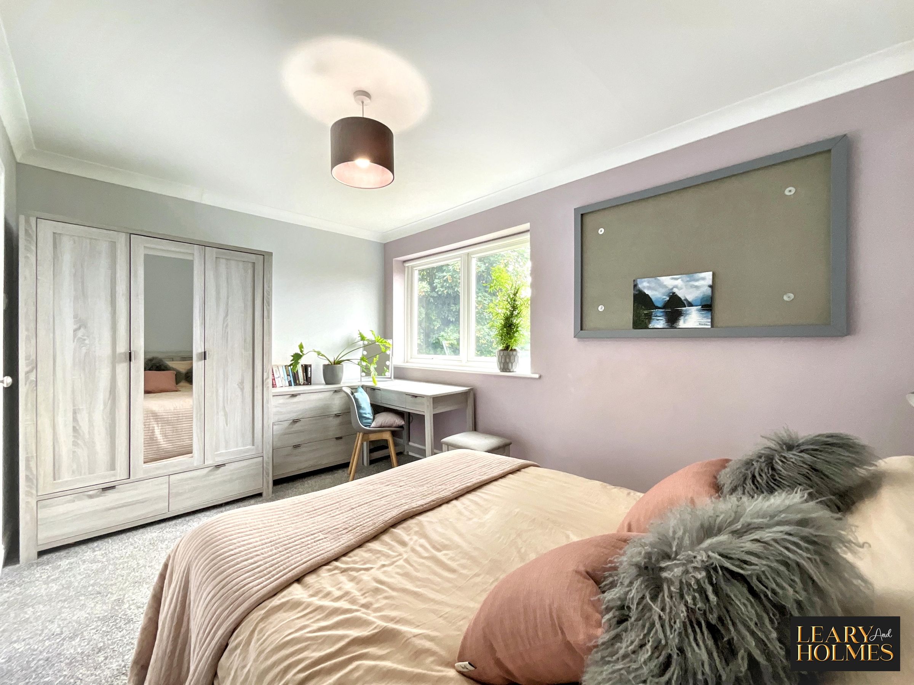
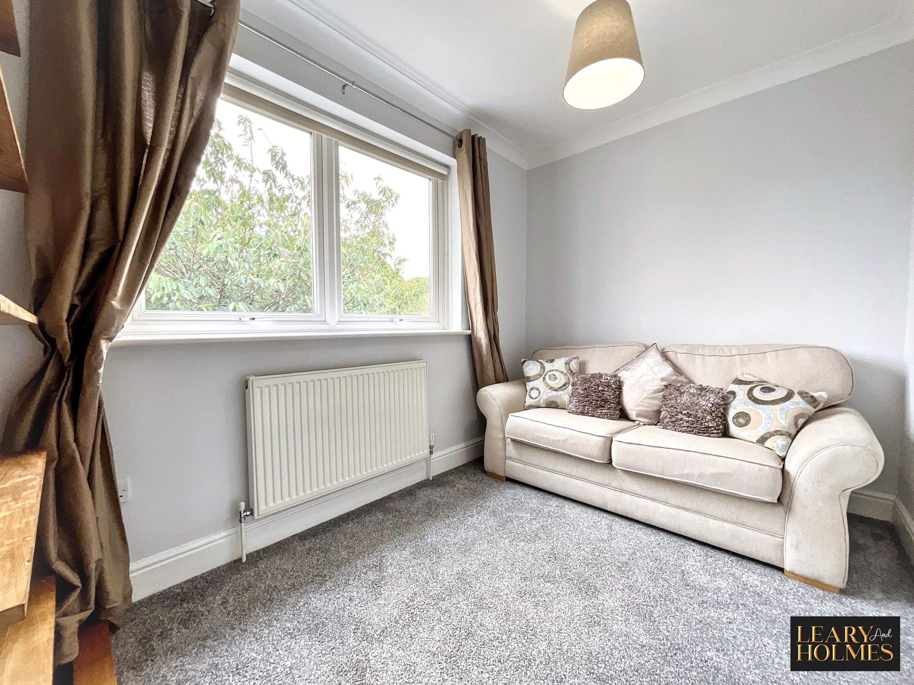
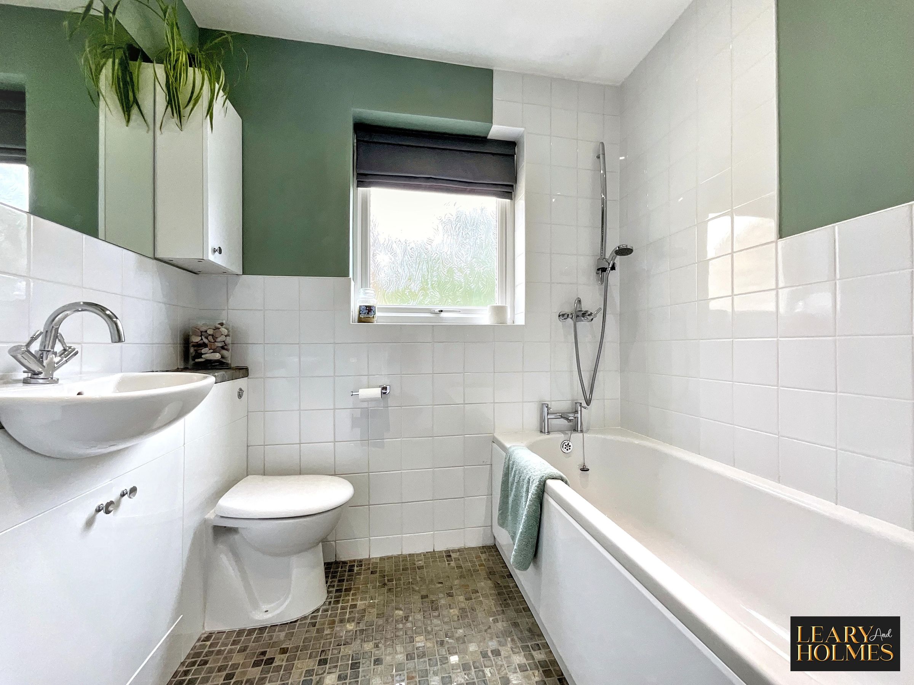
Upstairs, the spacious master bedroom benefits from a stylish en suite with a walk-in shower, while the remaining three bedrooms are generously sized. The modern family bathroom is finished to a high standard, featuring a bath with an overhead shower for added convenience.
Throughout the property, attention to detail is evident, with quality fixtures and fittings, neutral décor, and well-planned storage solutions designed to meet the needs of a busy household.
The garage is accessible directly from the utility room, providing secure storage or parking options, while the driveway offers ample off-road parking for multiple vehicles.
This exceptional home is ideal for growing families or those seeking versatile living space in a desirable setting, with every detail carefully considered to offer comfort, style, and functionality.
Viewing is highly recommended to fully appreciate the quality and spaciousness of this outstanding property.
Key details
Broadband: up to 1000mbps
Parking: Garage, Driveway
1776ft2 floor area
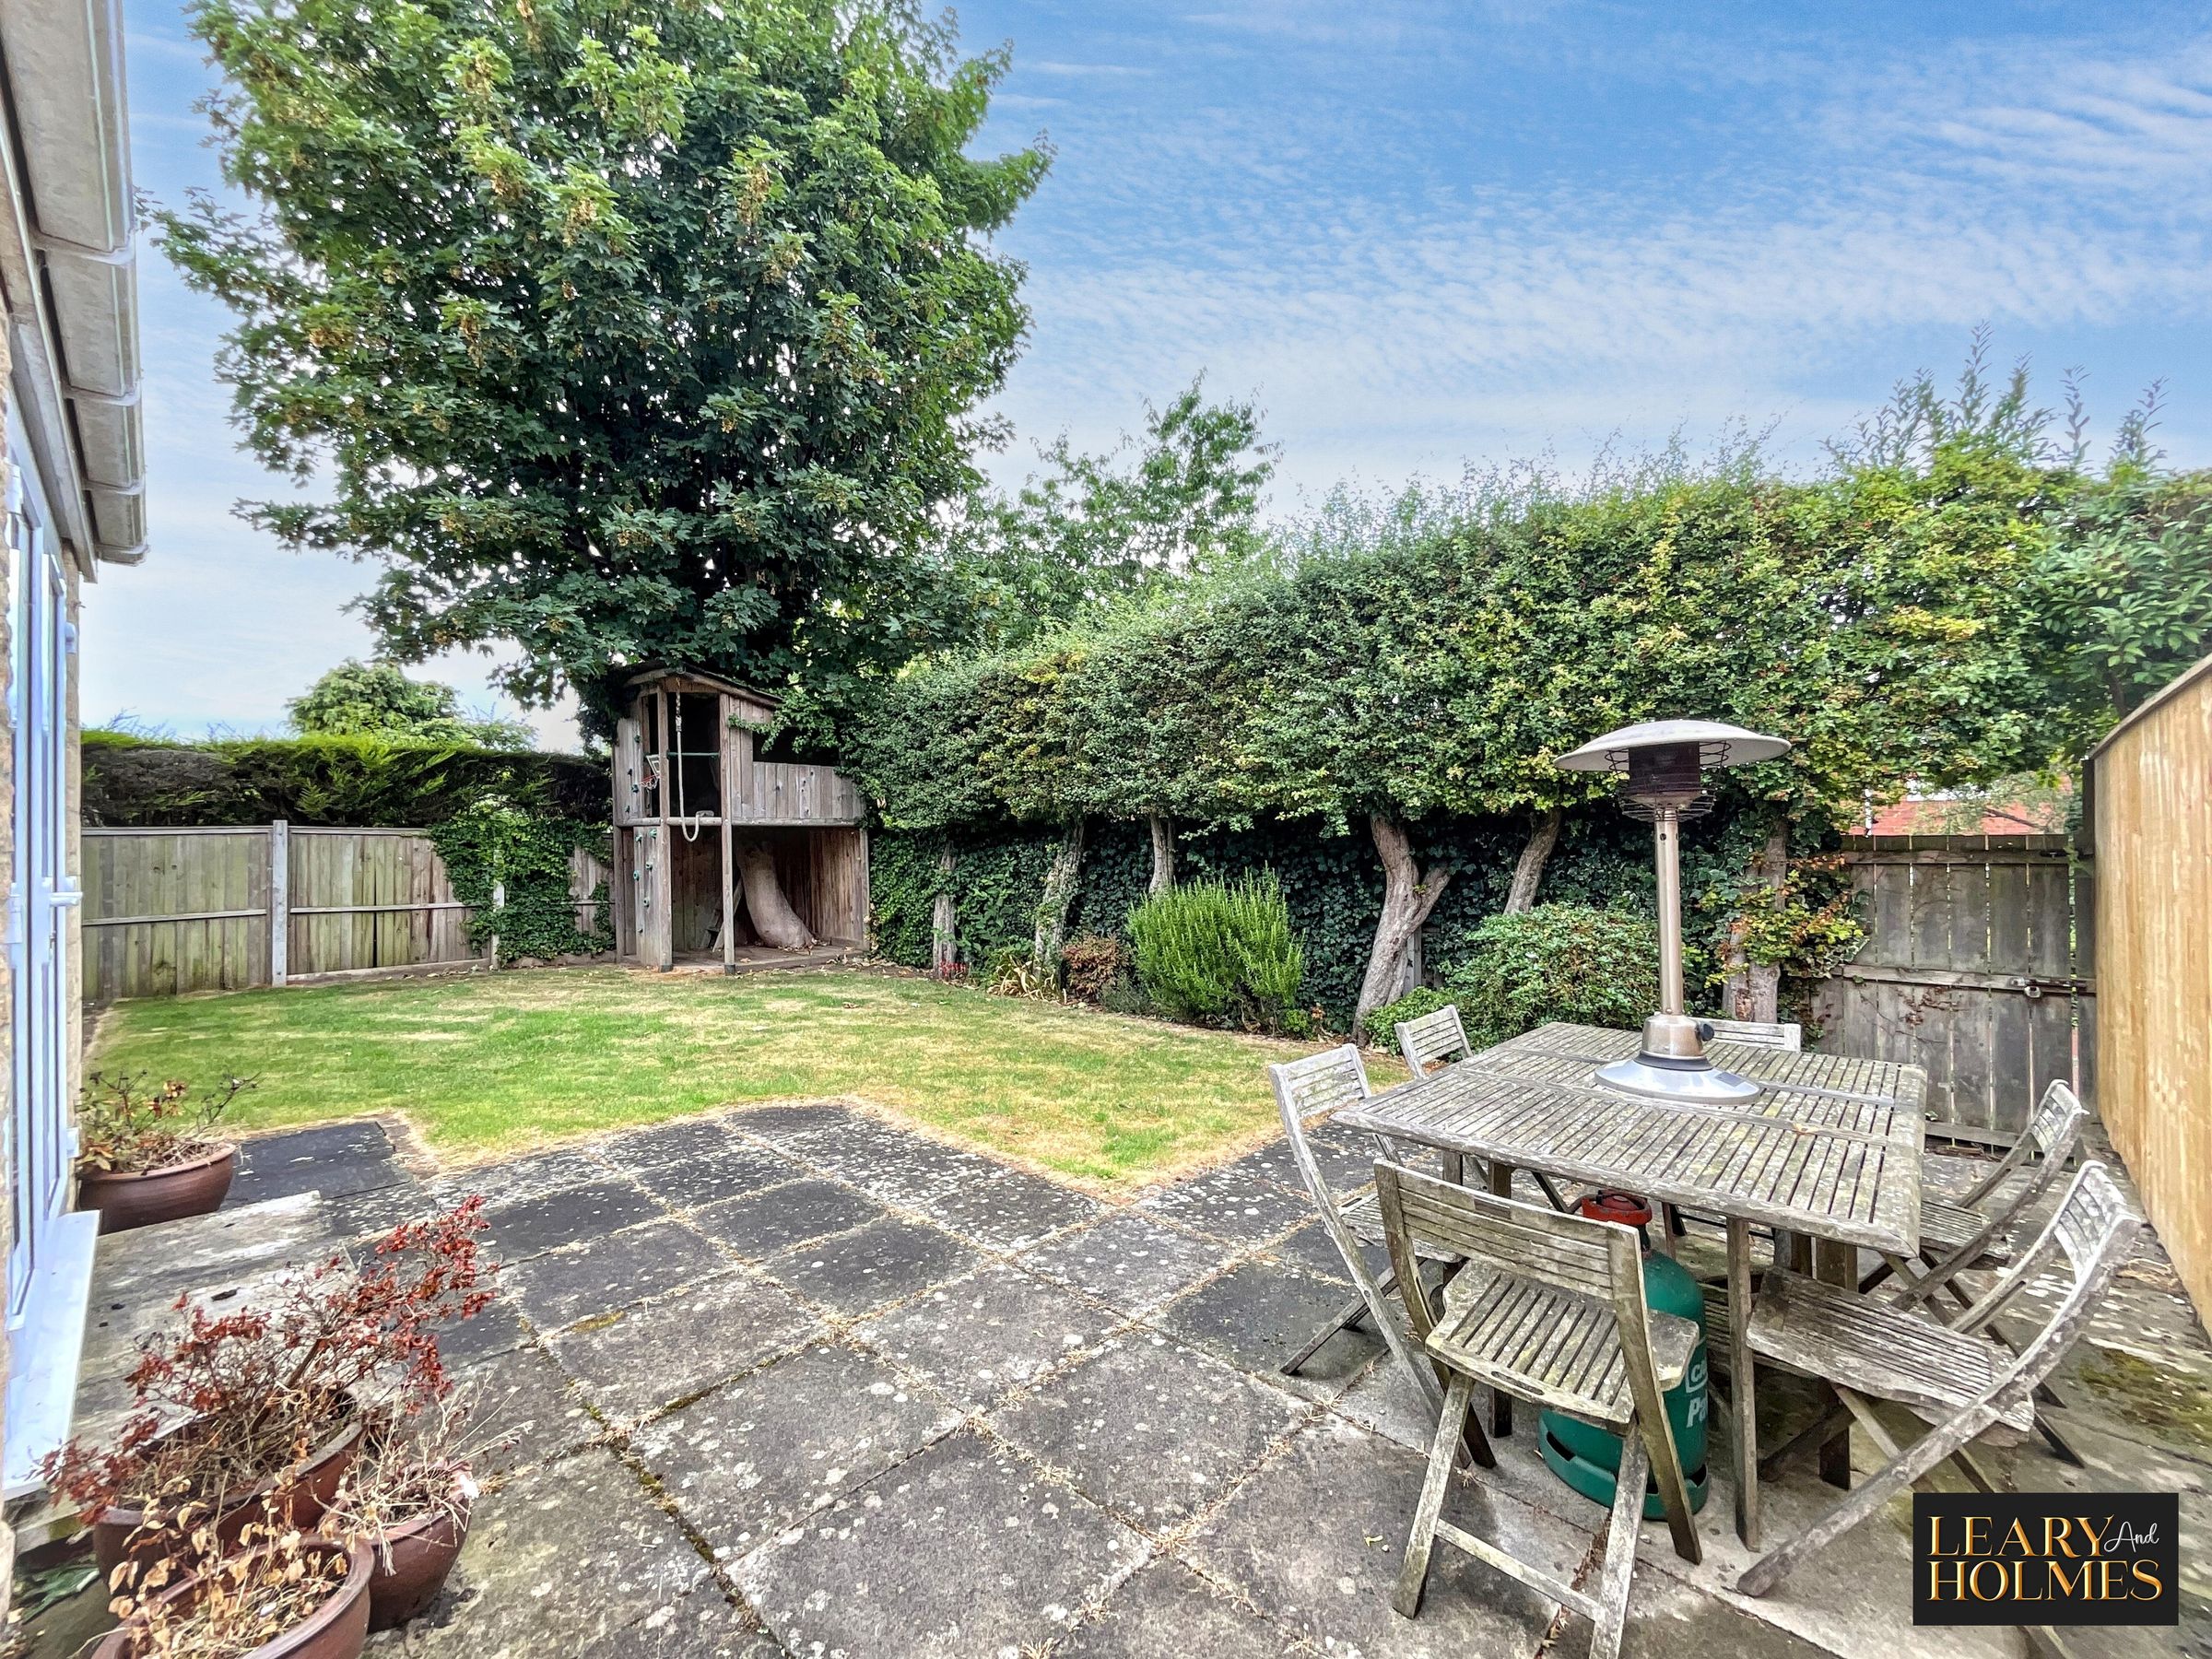
4047ft2 plot size
Freehold
Council tax band F
Additional information
Near the property
Rooms and dimensions
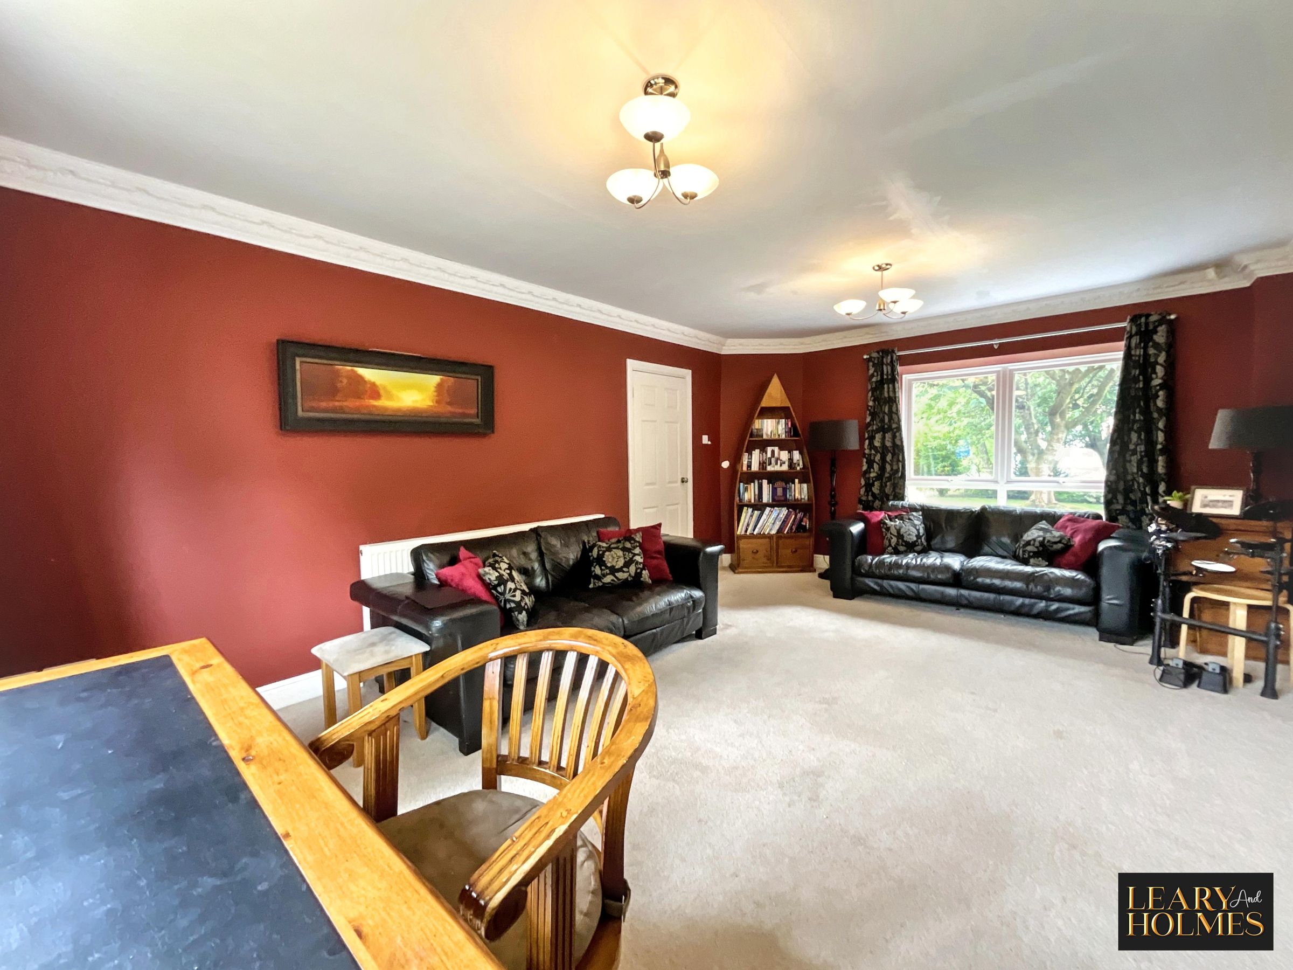
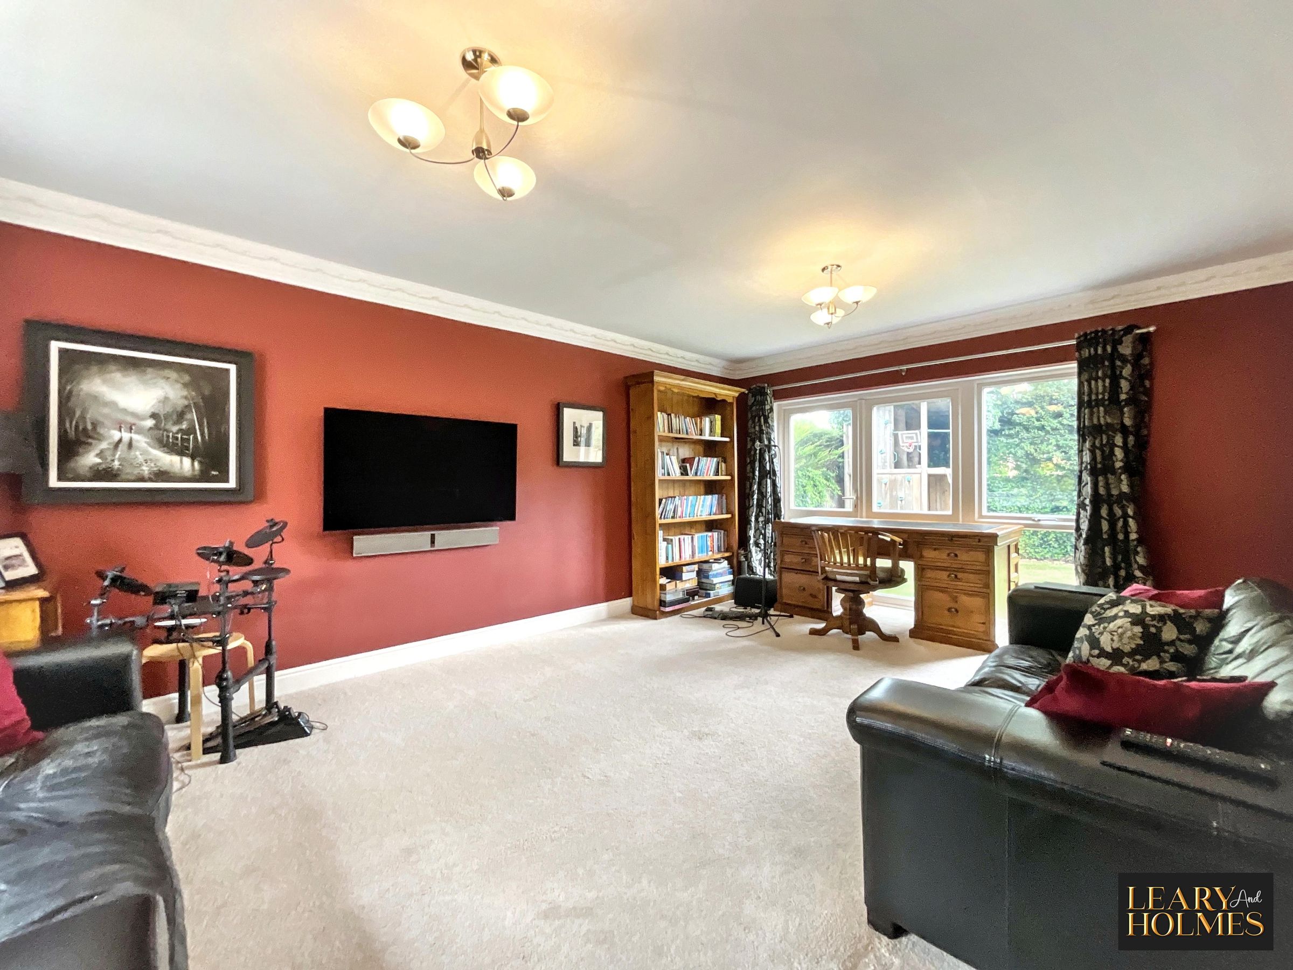
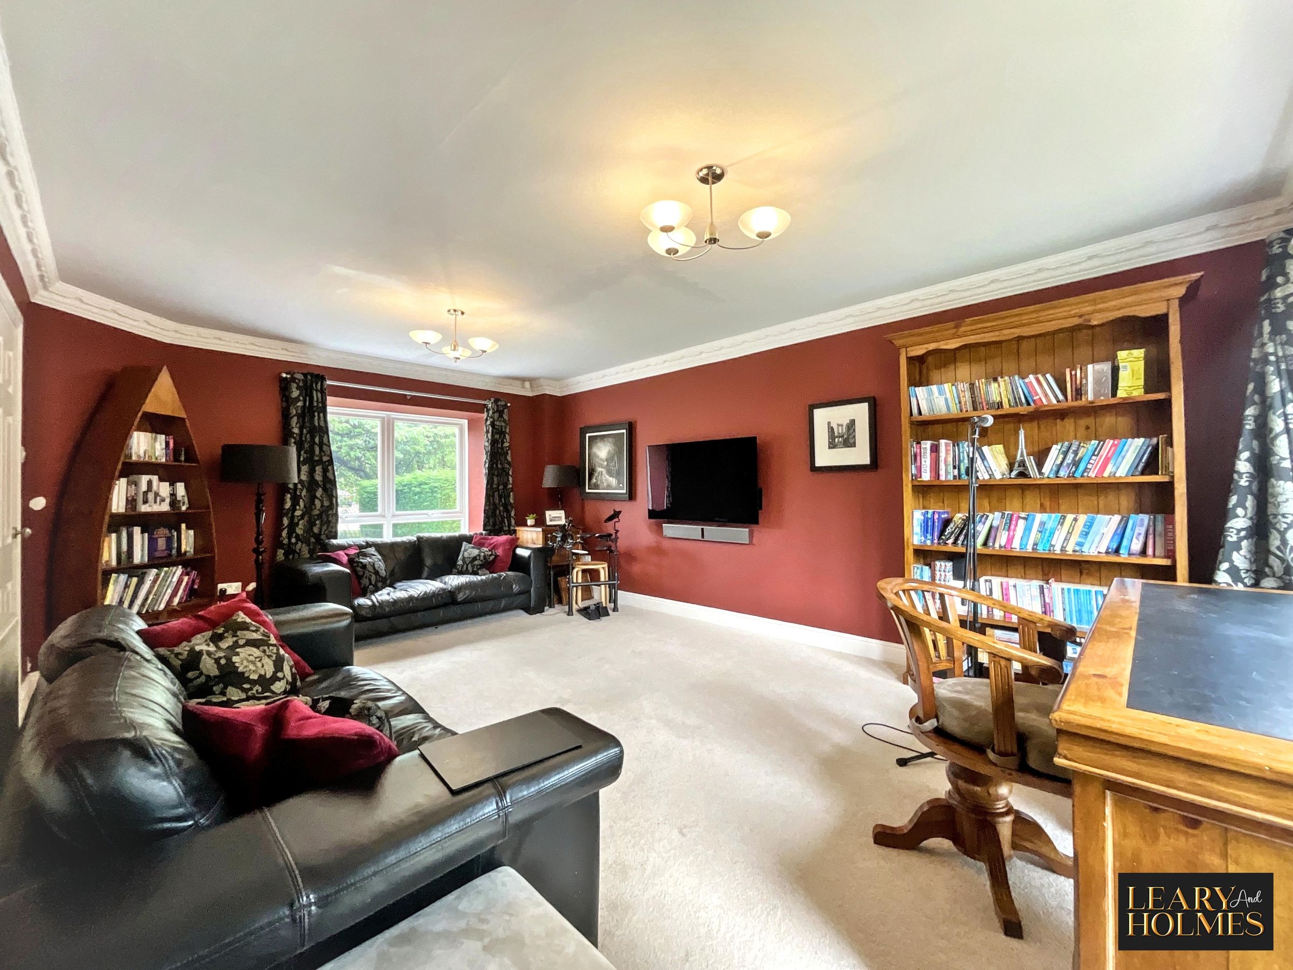
Lounge
18' 11" x 13' 0" (5.76m x 3.95m)
Kitchen Lounge Diner
12' 5" x 10' 6" (3.78m x 3.20m)
Utility Room
13' 9" x 5' 9" (4.18m x 1.76m)
Master Bedroom
11' 8" x 10' 5" (3.55m x 3.17m)
En-suite
6' 8" x 5' 9" (2.02m x 1.75m)
Bedroom 2
20' 1" x 10' 0" (6.12m x 3.06m)
Bedroom 3
12' 8" x 8' 10" (3.86m x 2.68m)
Bedroom 4
9' 8" x 6' 8" (2.95m x 2.04m)
Bathroom
6' 8" x 6' 4" (2.02m x 1.92m)
Garage
13' 11" x 9' 5" (4.25m x 2.86m)
Properties you may like
