Chase Holmes
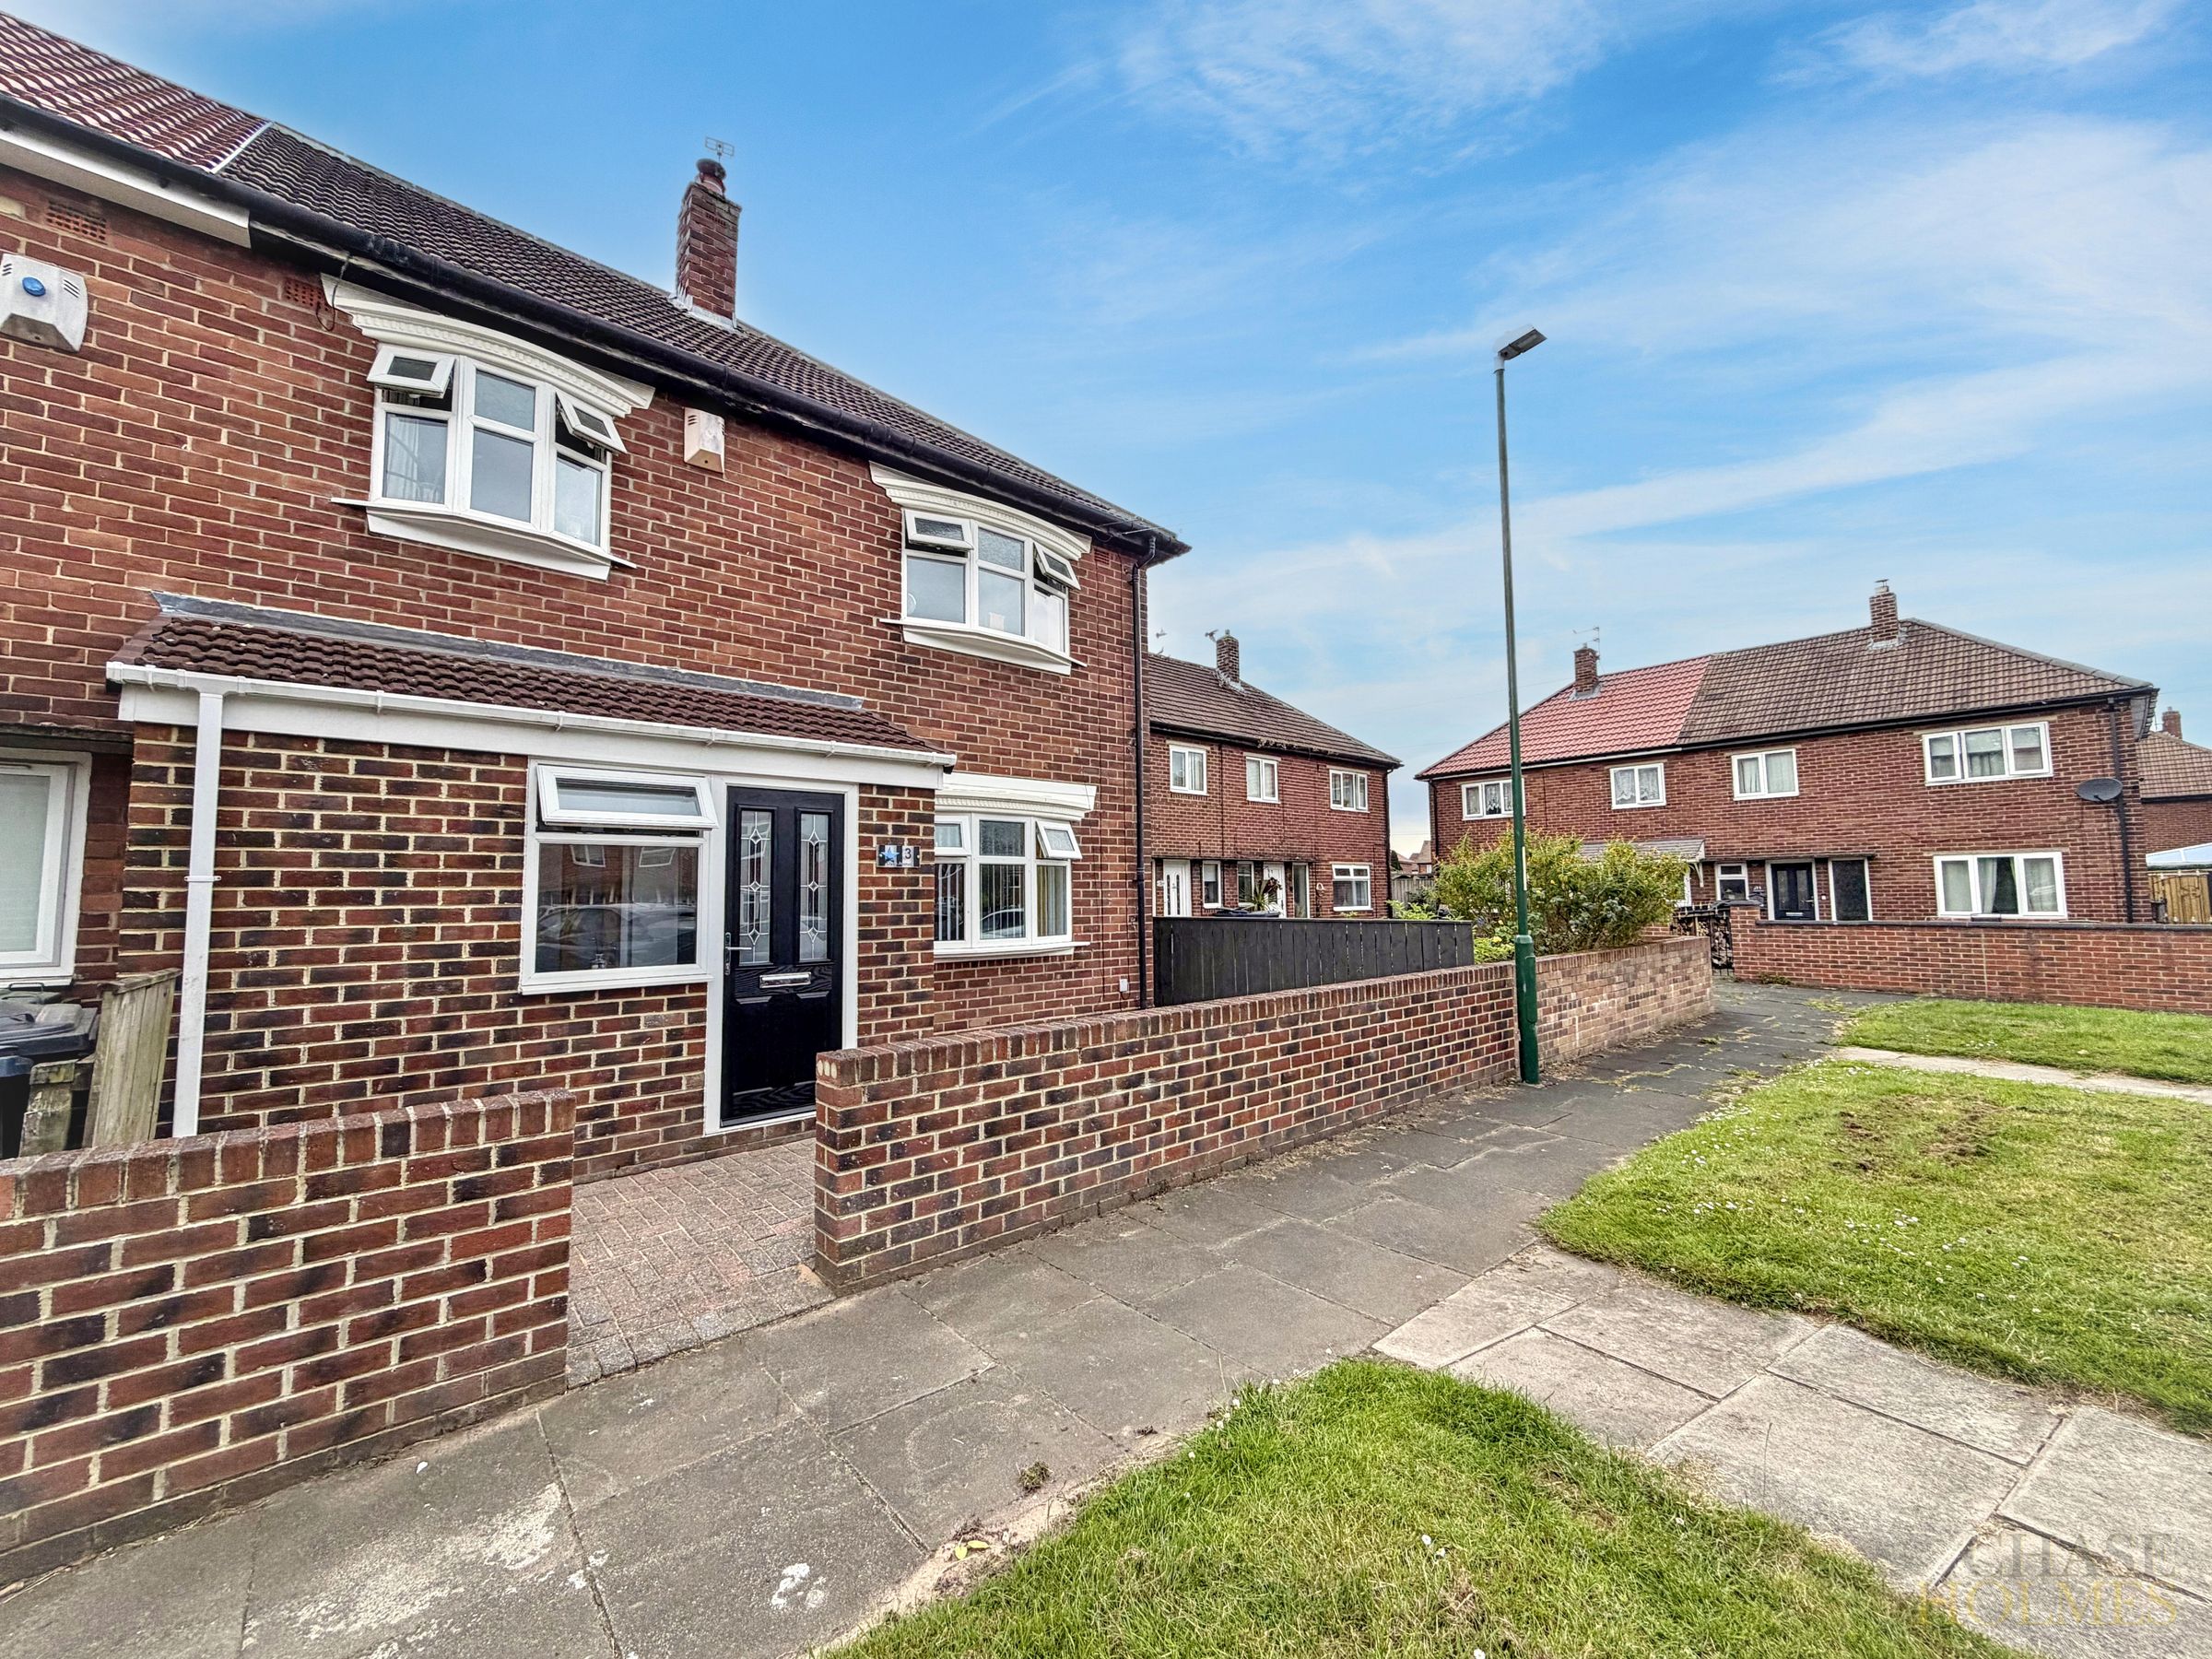
FOR SALE
£164,950 Offers in Region of
Clyde Avenue, Hebburn, NE31
Semi Detached
3
1
1
Like the look of this property?
We would love to hear from you and arrange a viewing of this property. Get in touch now!
Property features
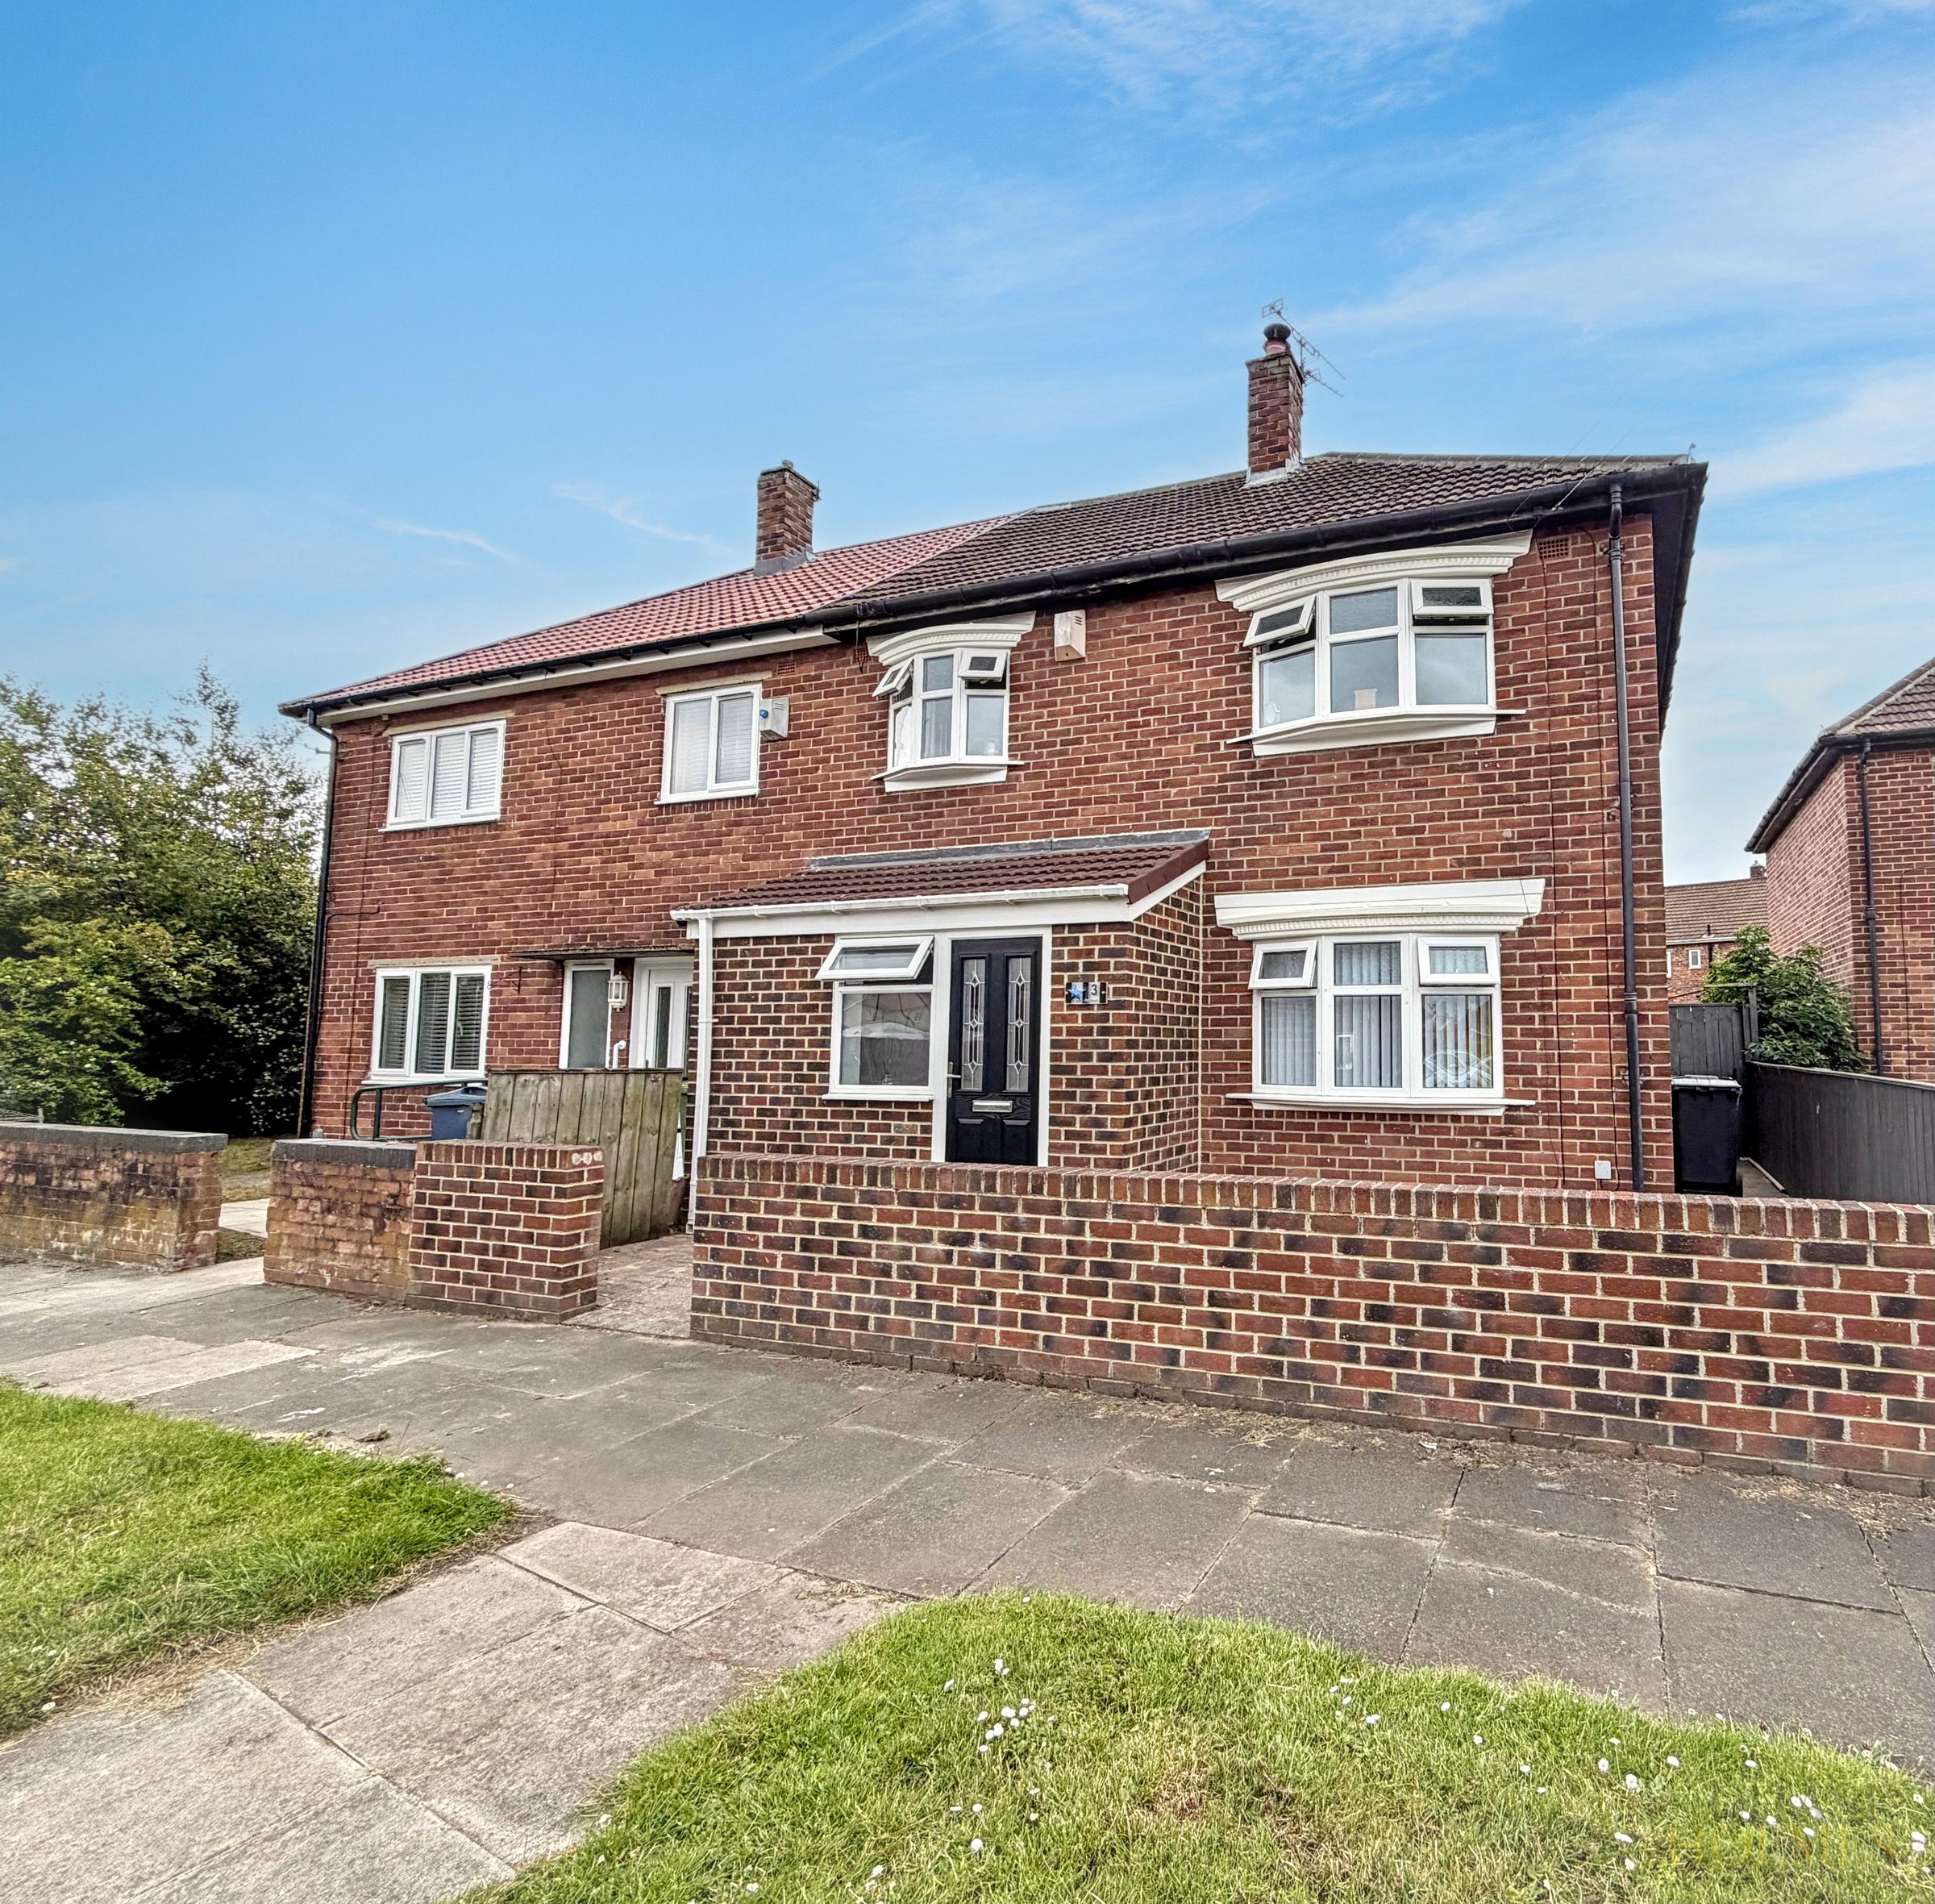
Semi Detached House
Three Bedrooms
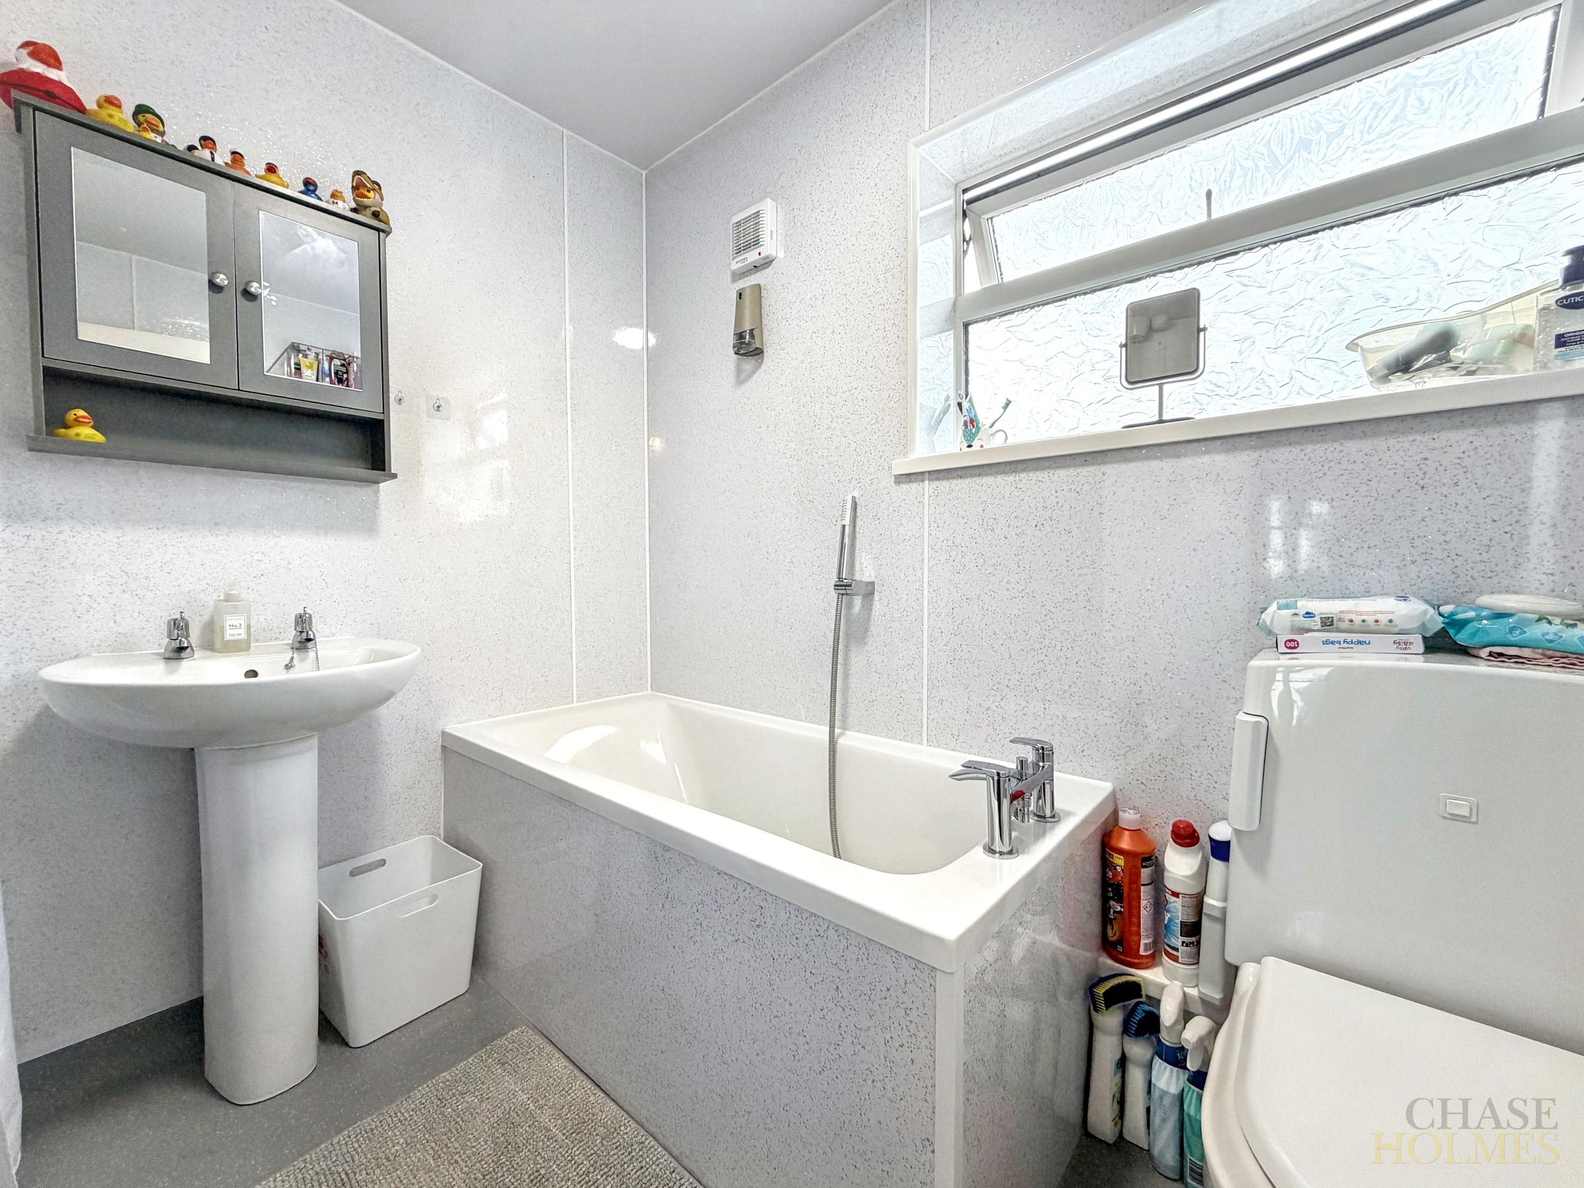
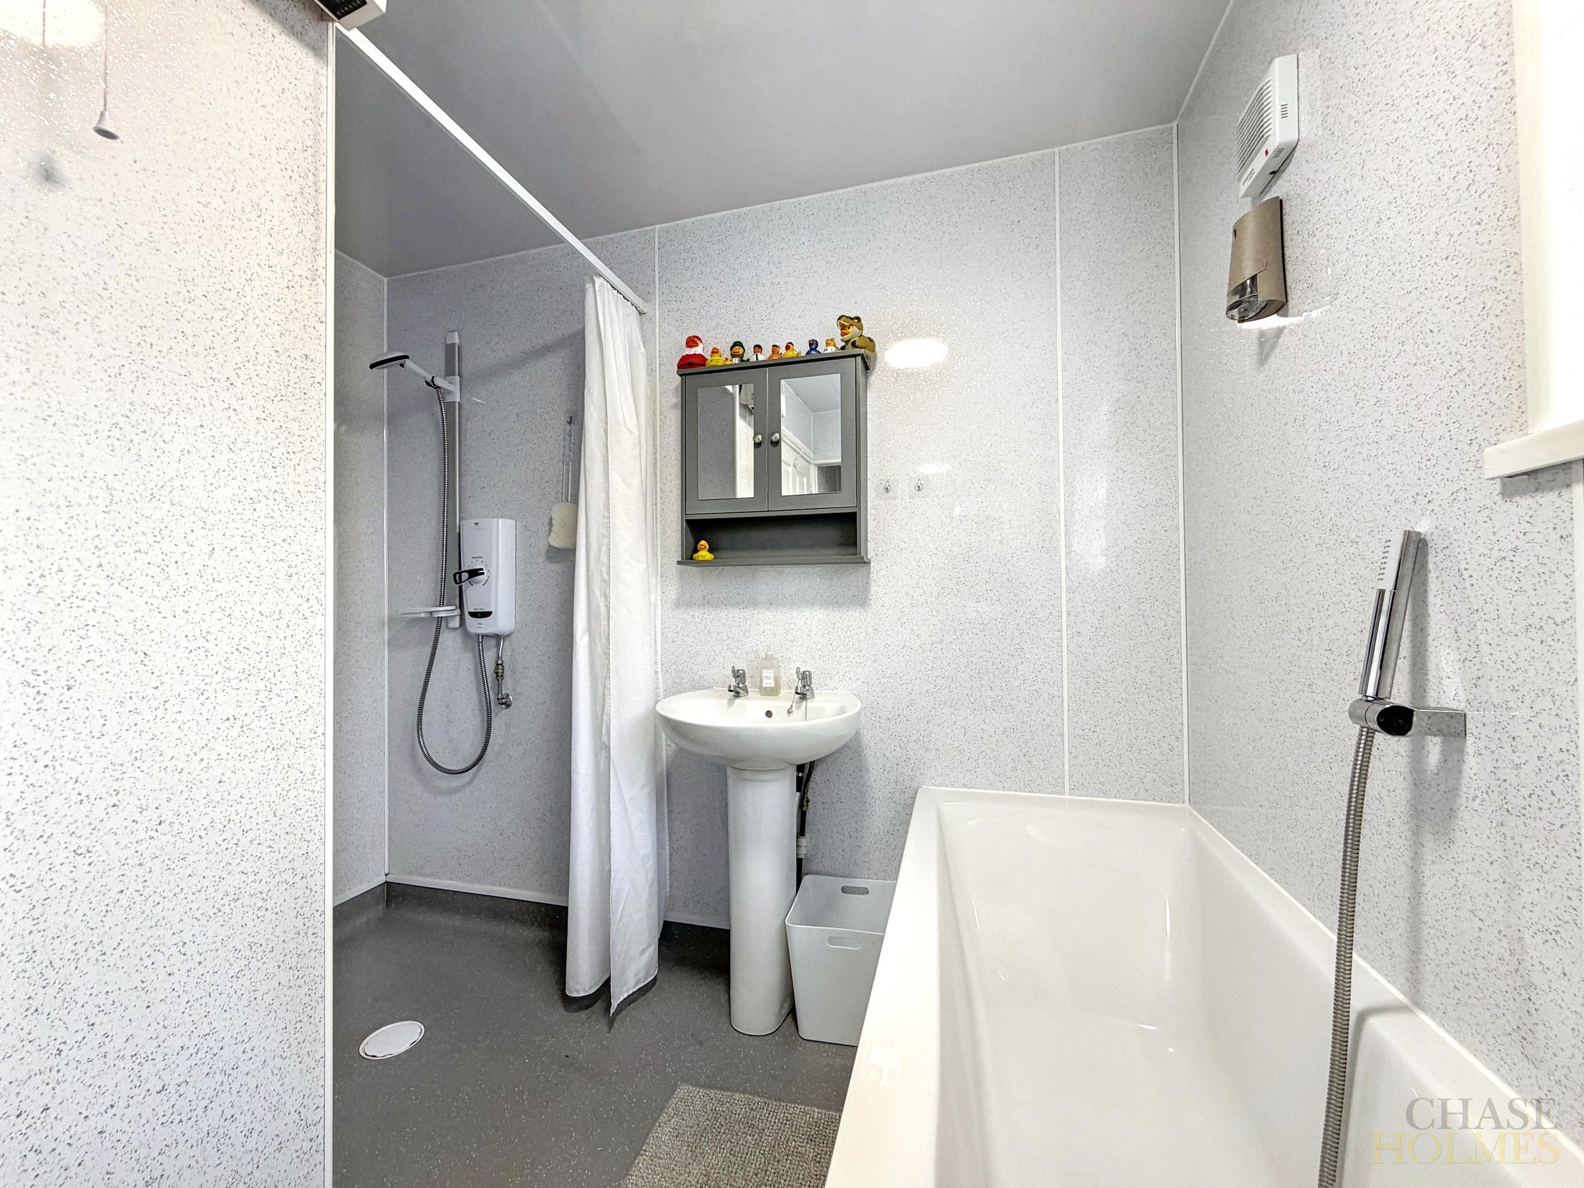
Walk-In Shower & Bath
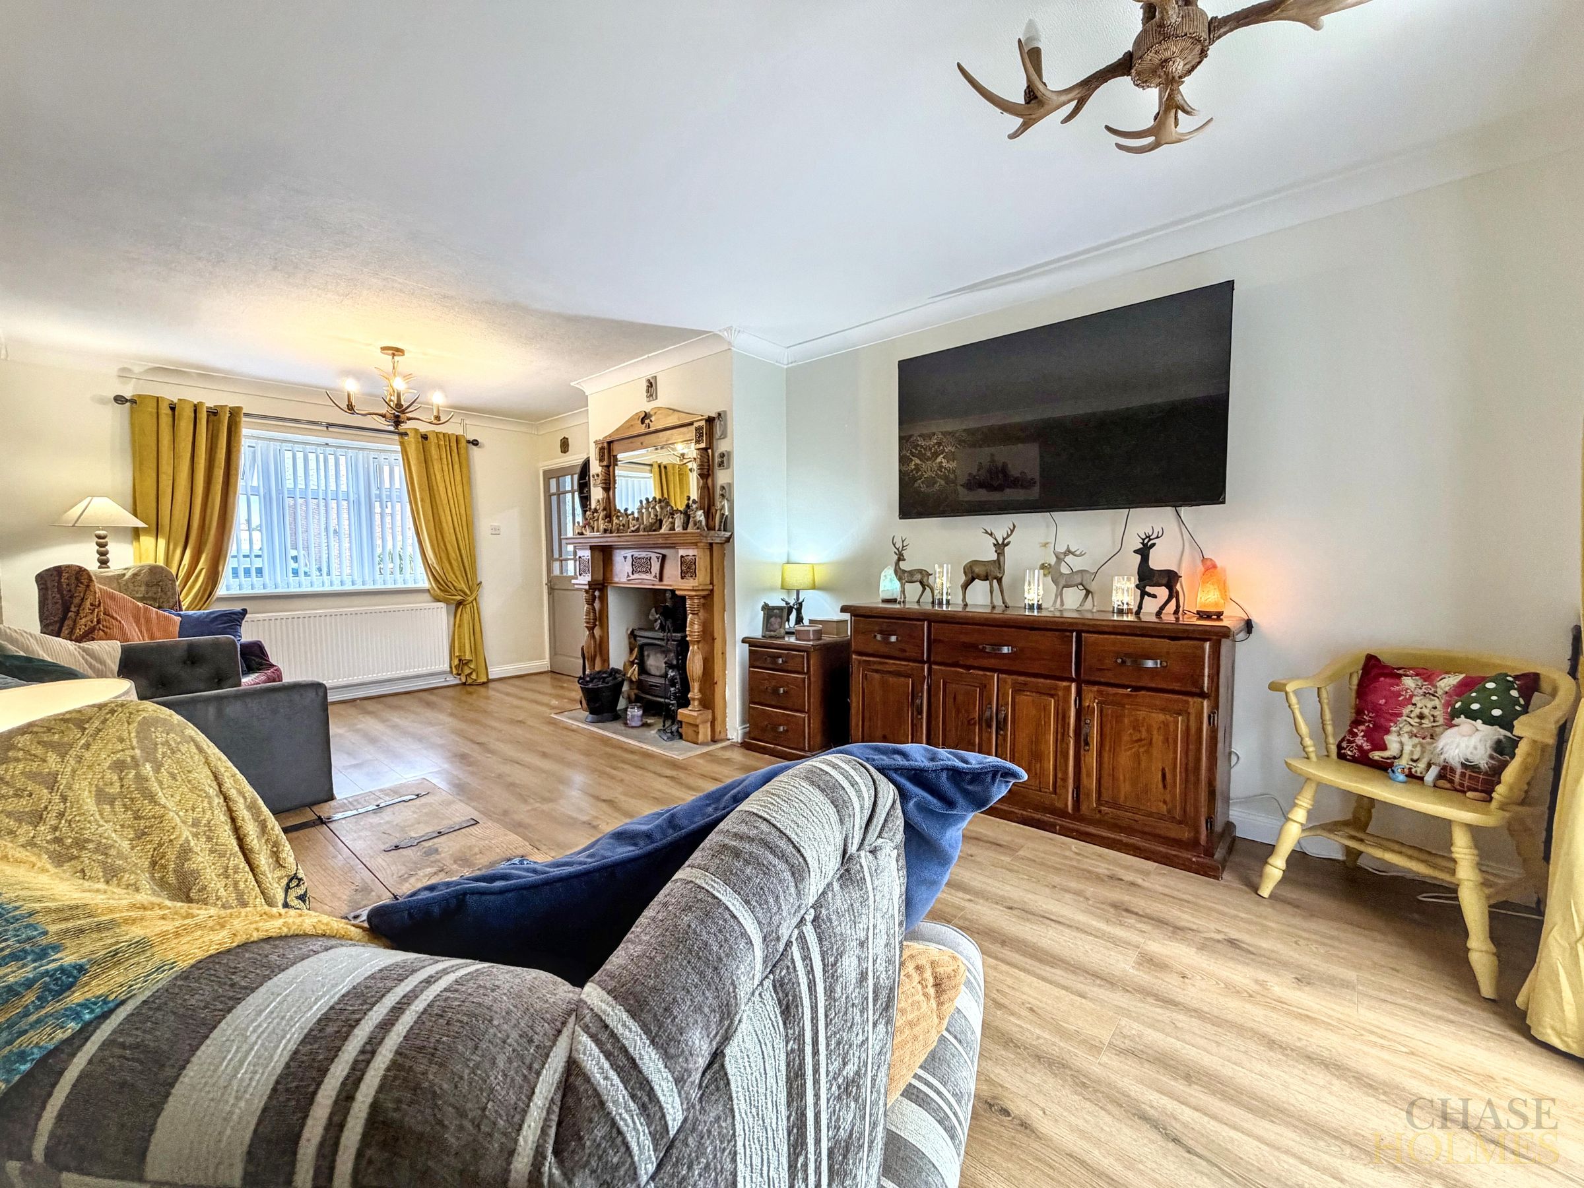
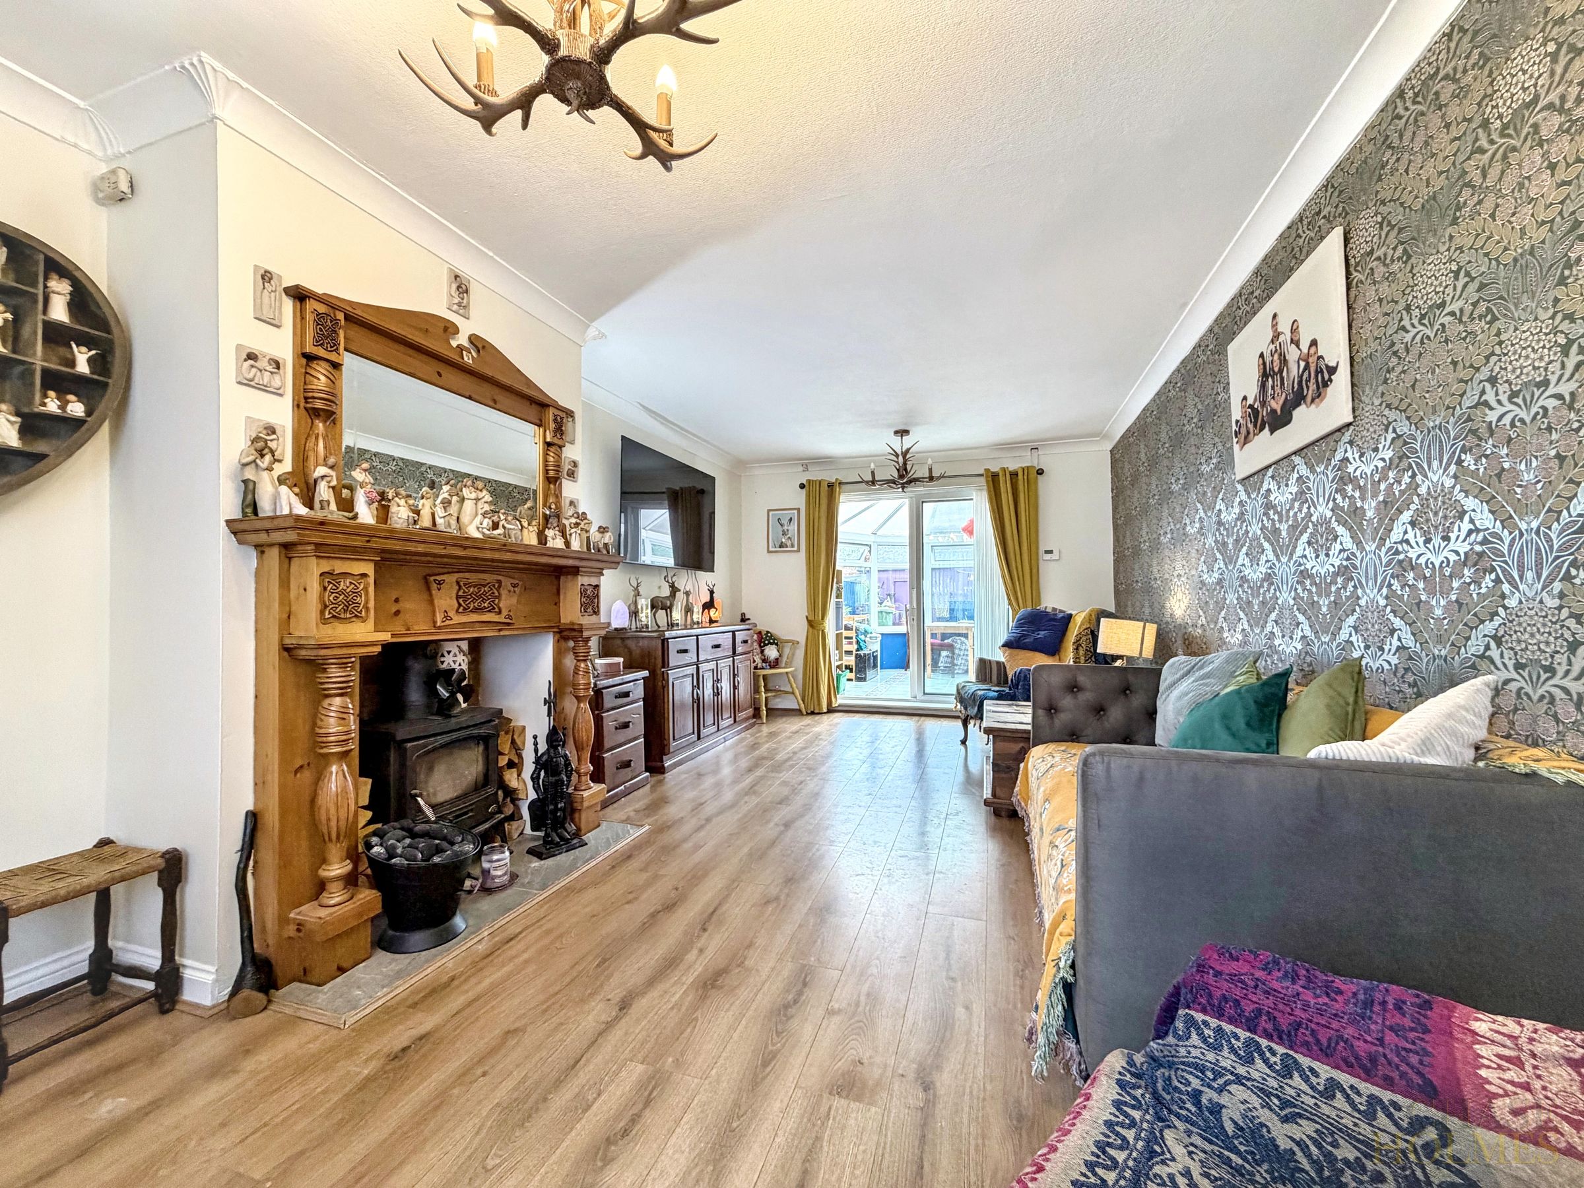
Wood Burning Stove
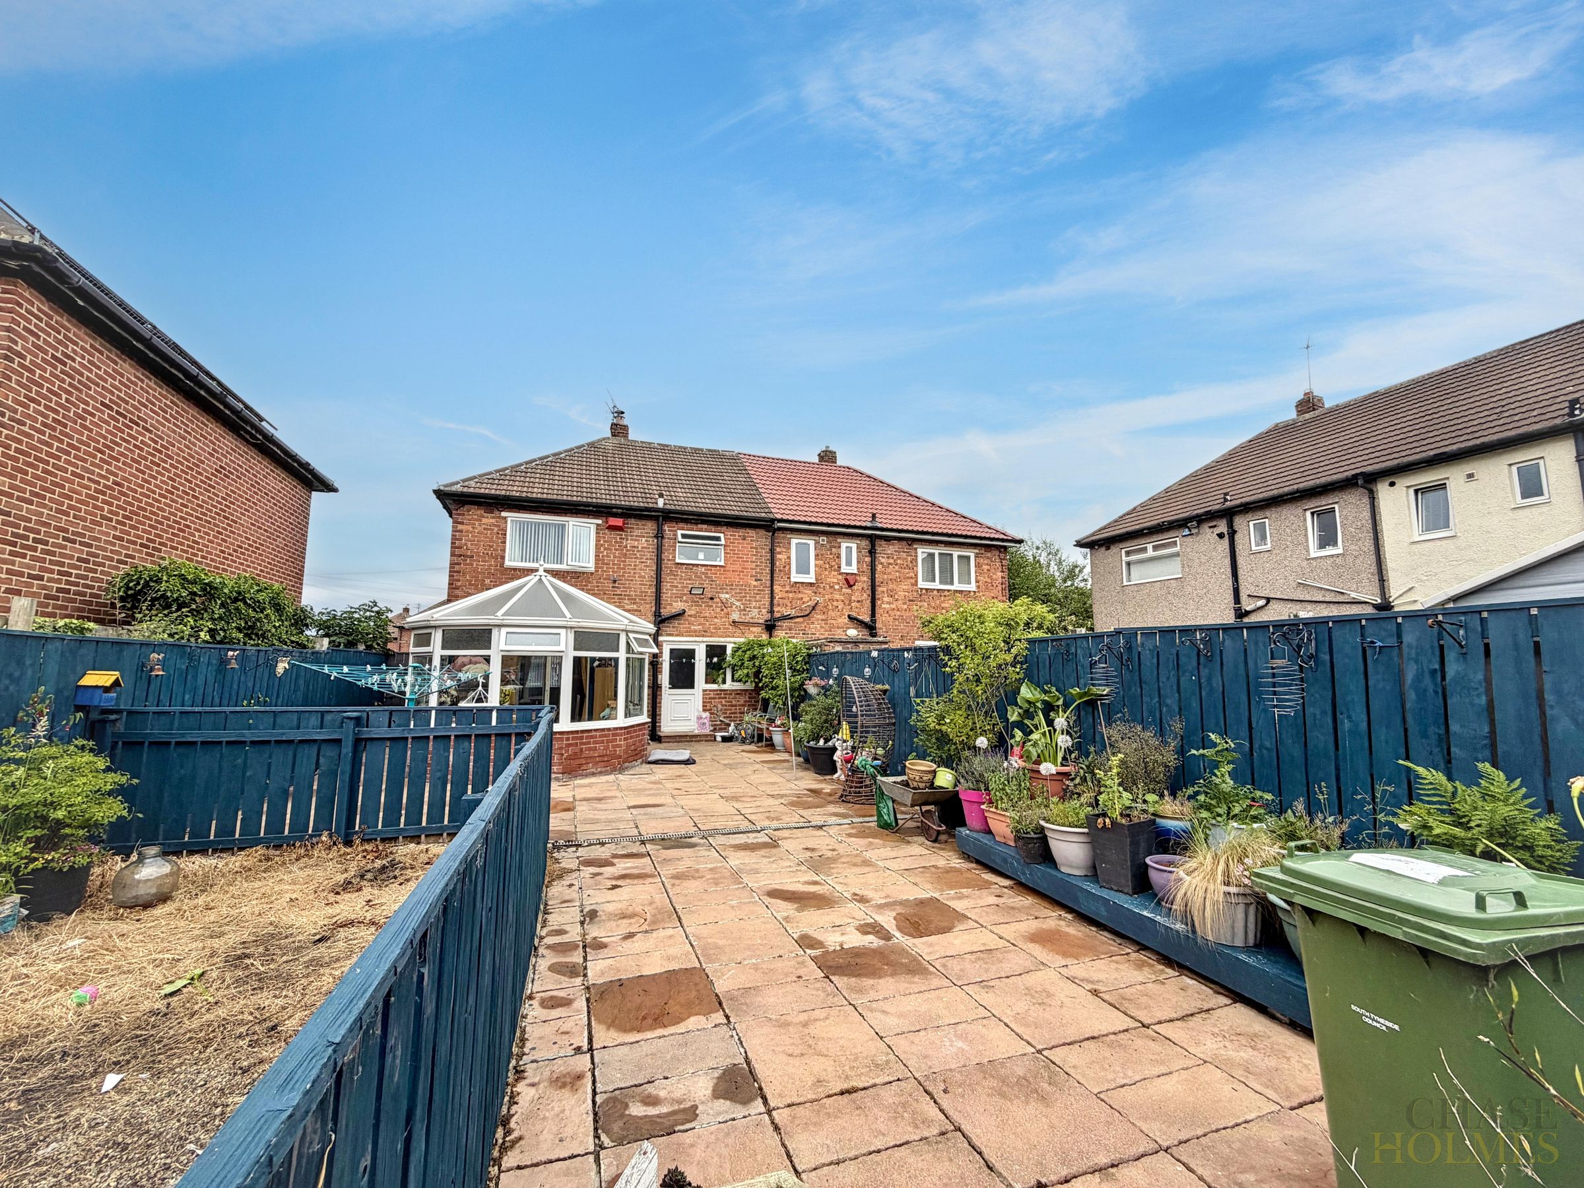
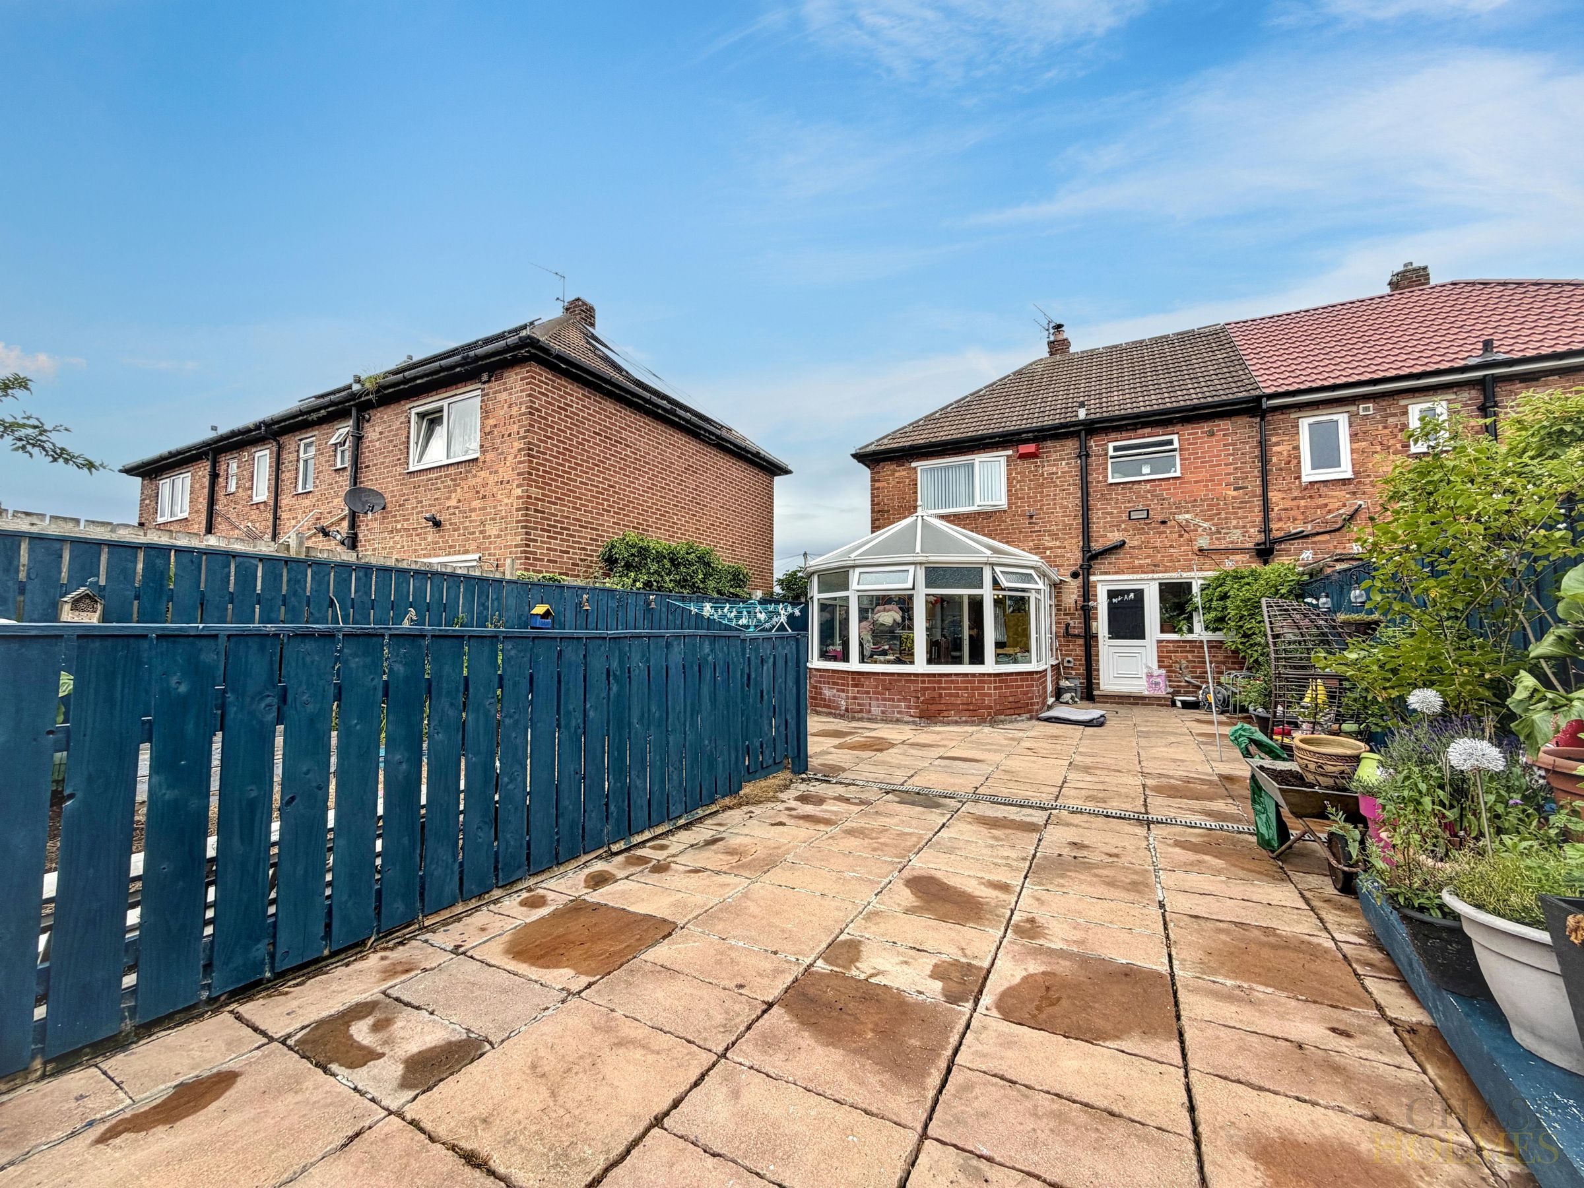
Conservatory
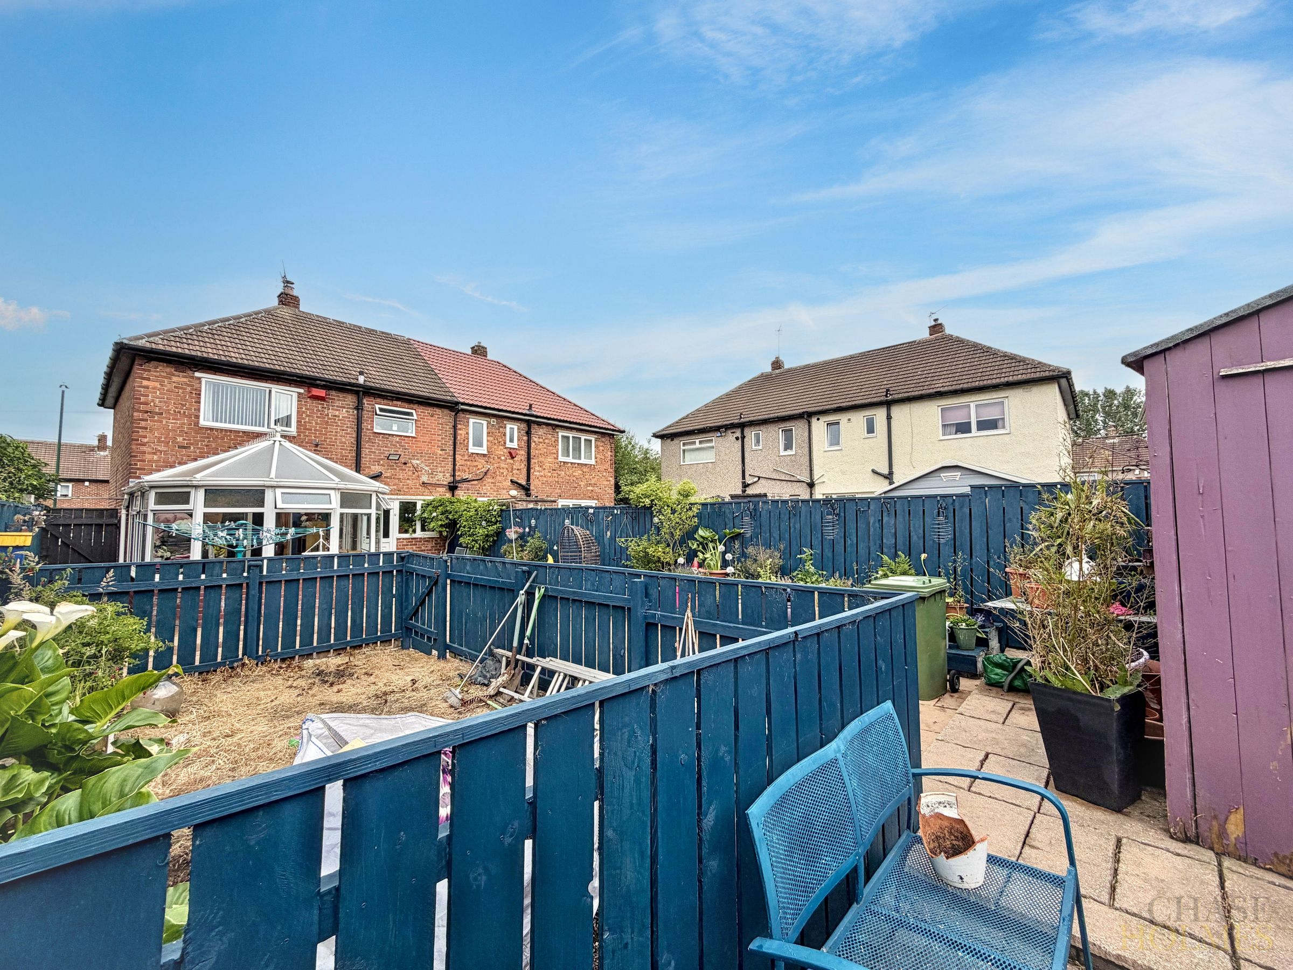
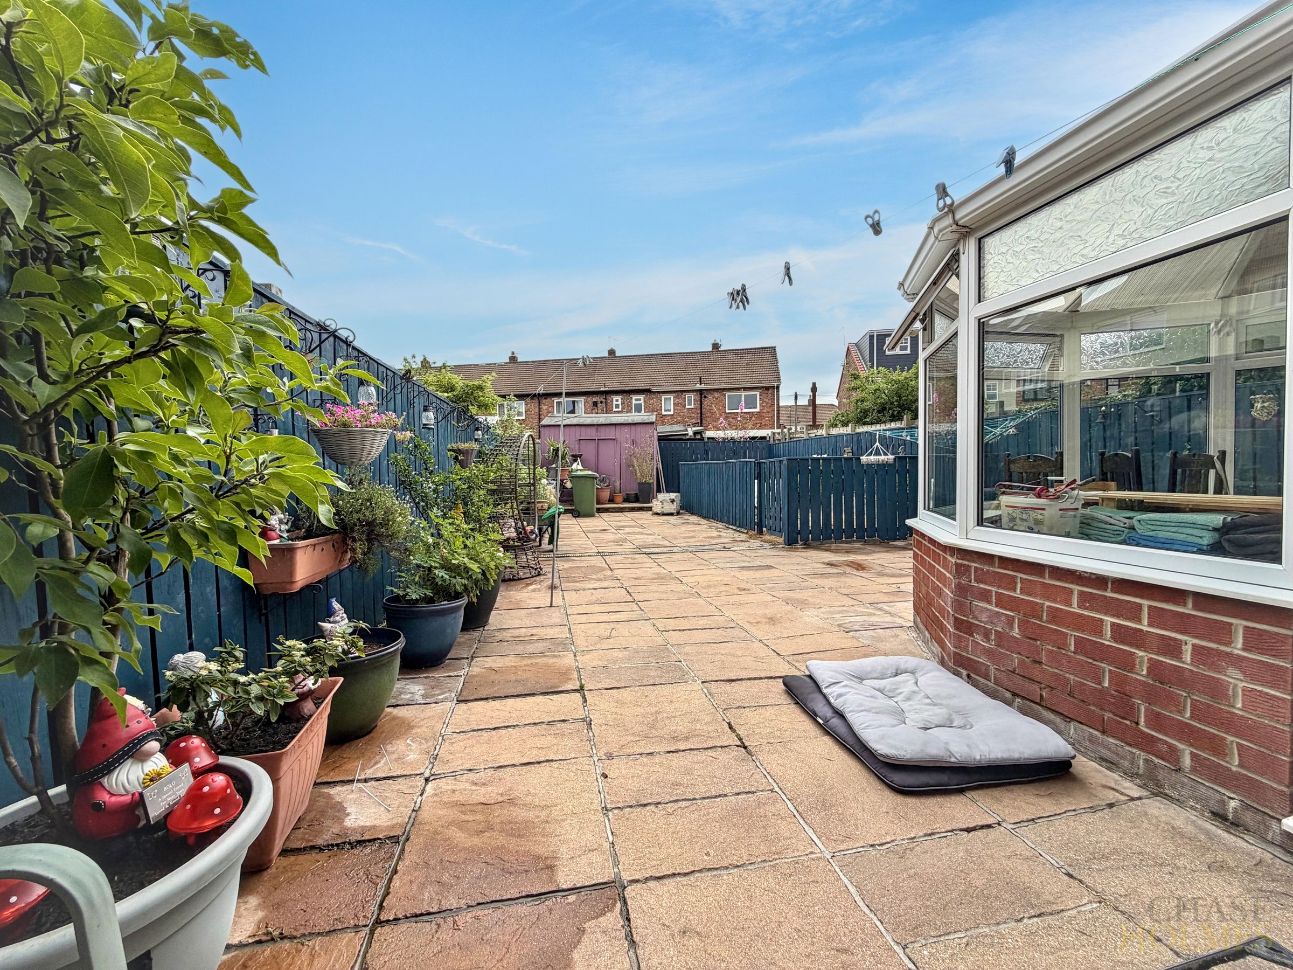
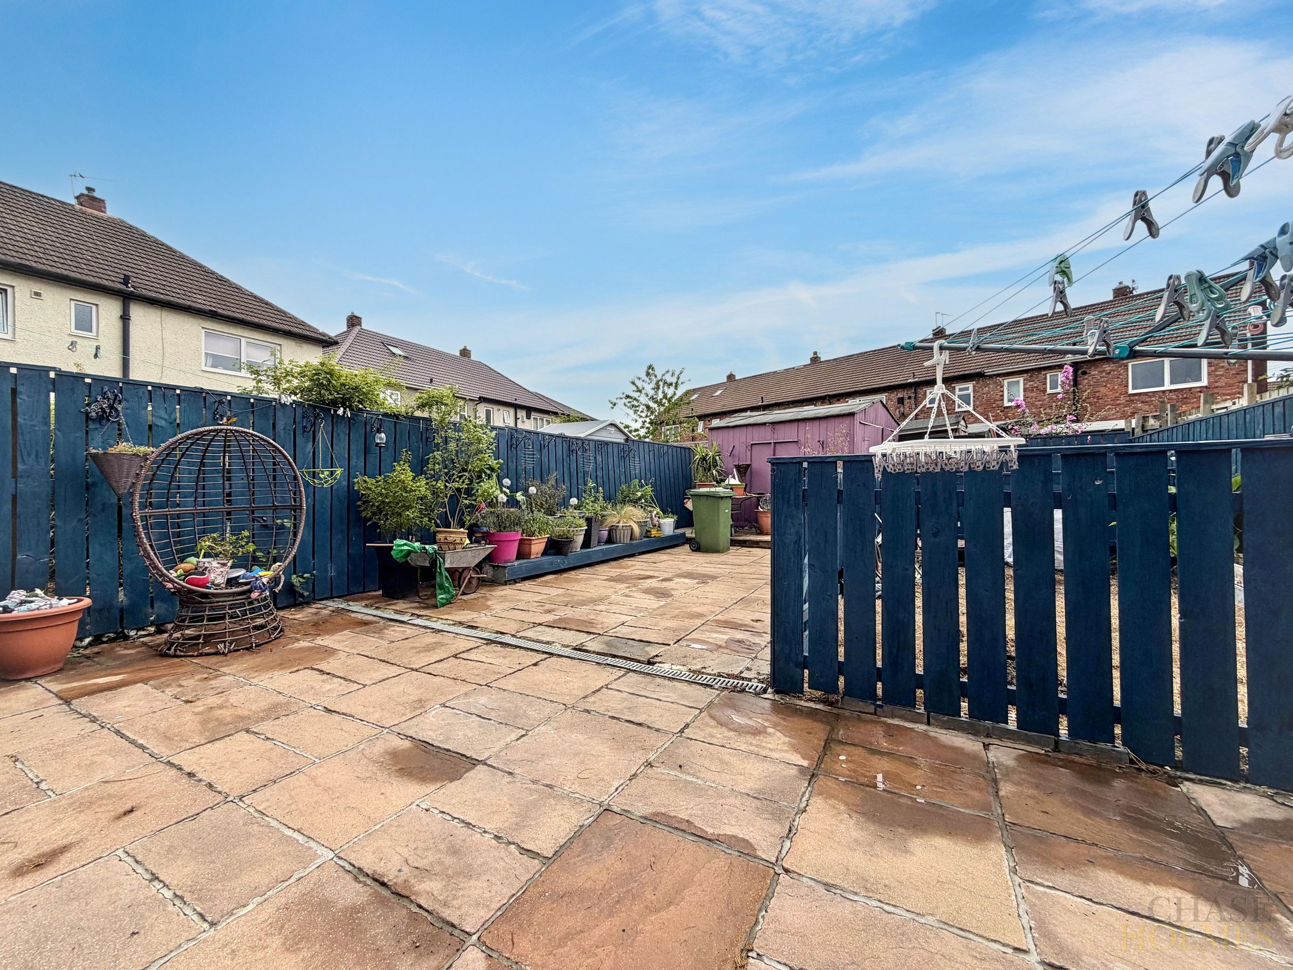
Large Paved Rear Garden
About this property
This beautifully presented three bedroom semi detached house offers a blend of contemporary comfort and classic charm, making it an ideal home for families or professionals seeking spacious, light-filled living.
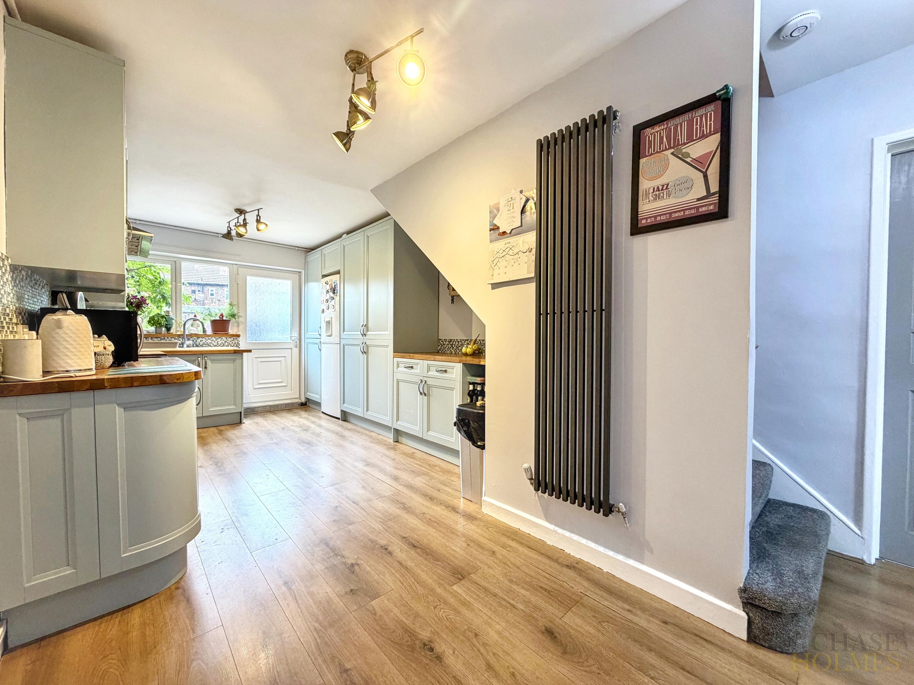
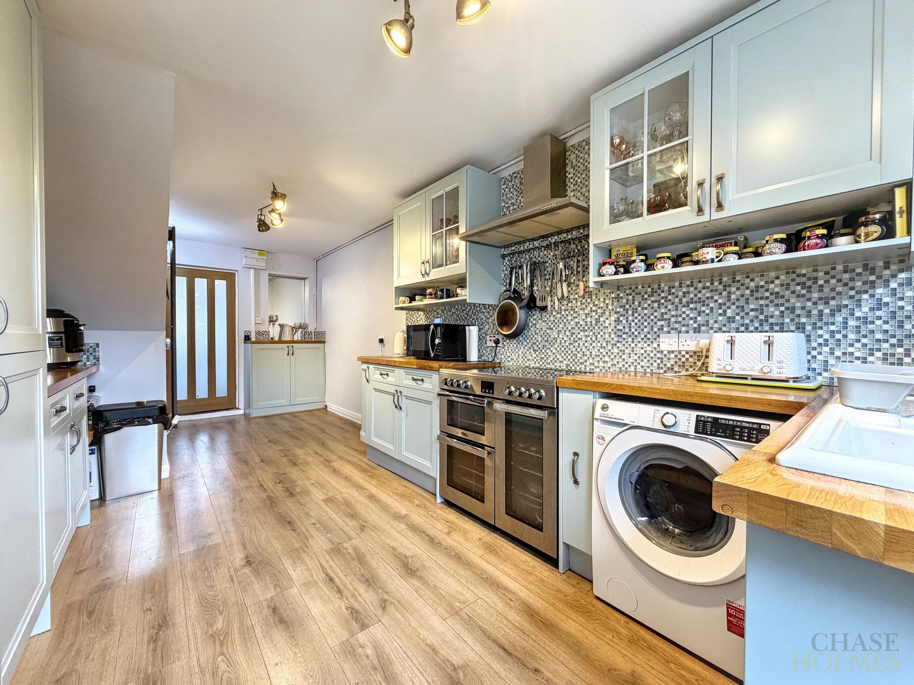
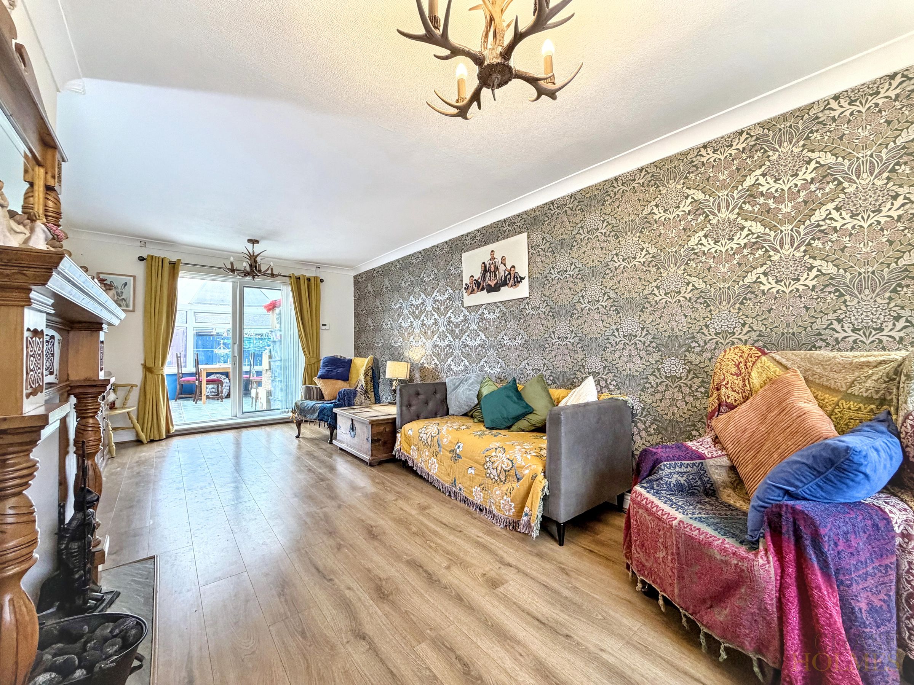
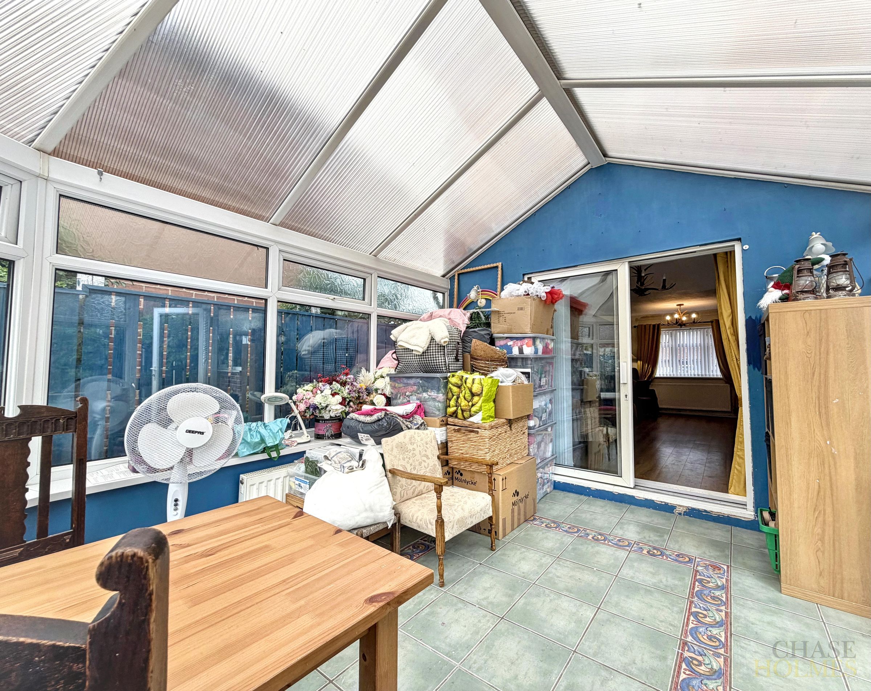
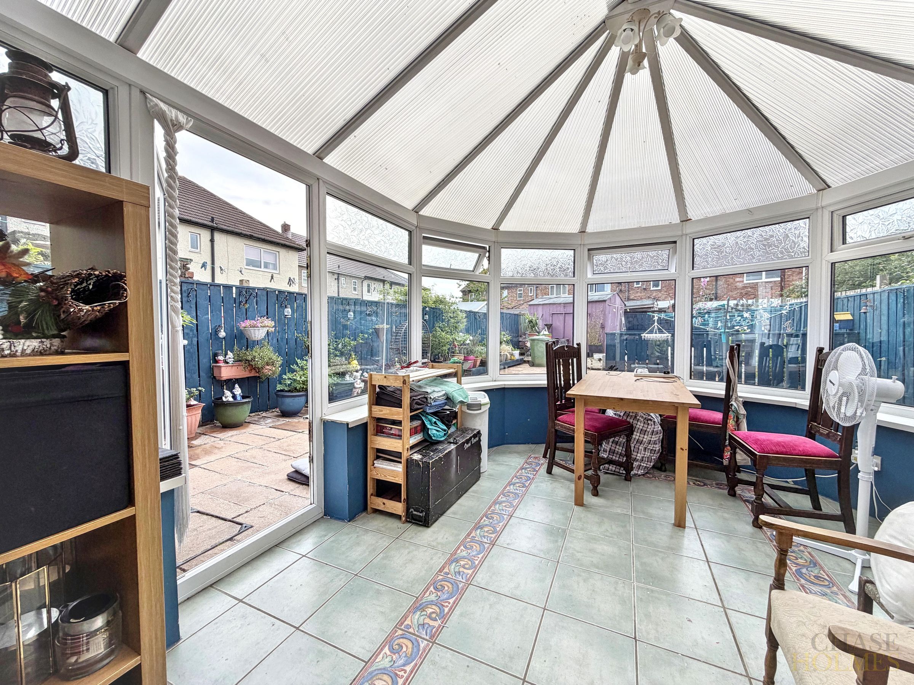
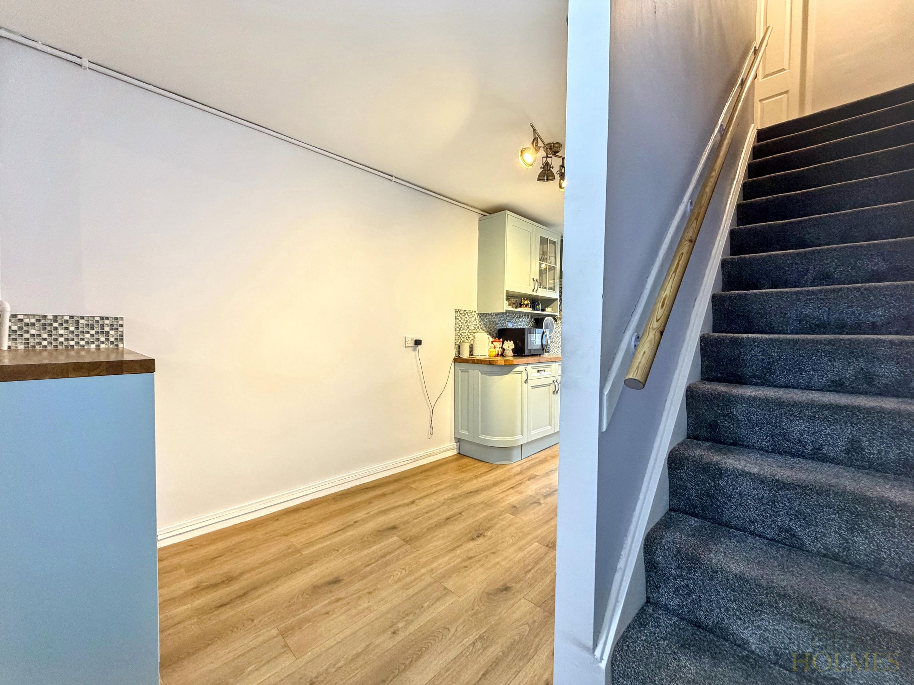
Upon entering through the inviting porch, you are greeted by a welcoming hallway that leads into the generously proportioned lounge, where a wood burning stove serves as a cosy focal point, perfect for relaxing evenings. Large windows throughout the property flood each room with natural light, creating a bright and airy atmosphere. The modern kitchen is thoughtfully designed for both style and functionality, featuring a high-quality range cooker, ample workspace, and sleek cabinetry to accommodate all your culinary needs. The adjoining conservatory, accessed directly from the lounge, provides an additional versatile living space that can be used as a dining area, family room, or tranquil retreat, with convenient access to the rear garden.
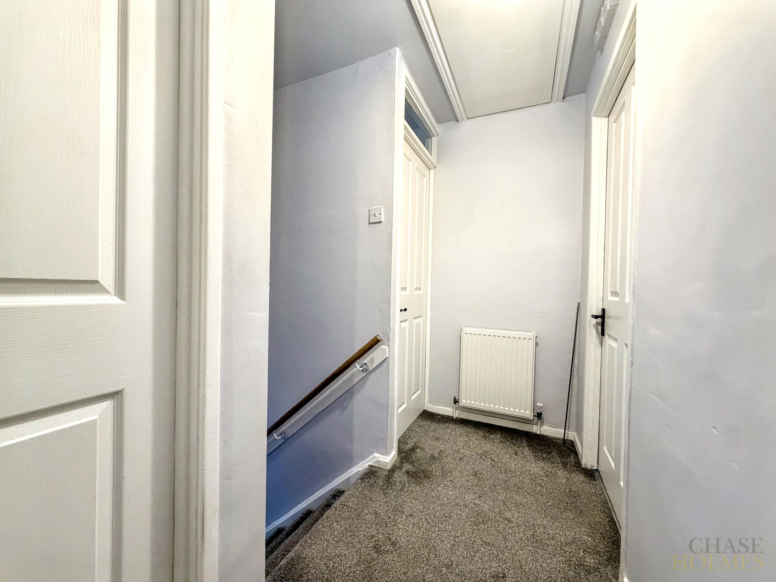
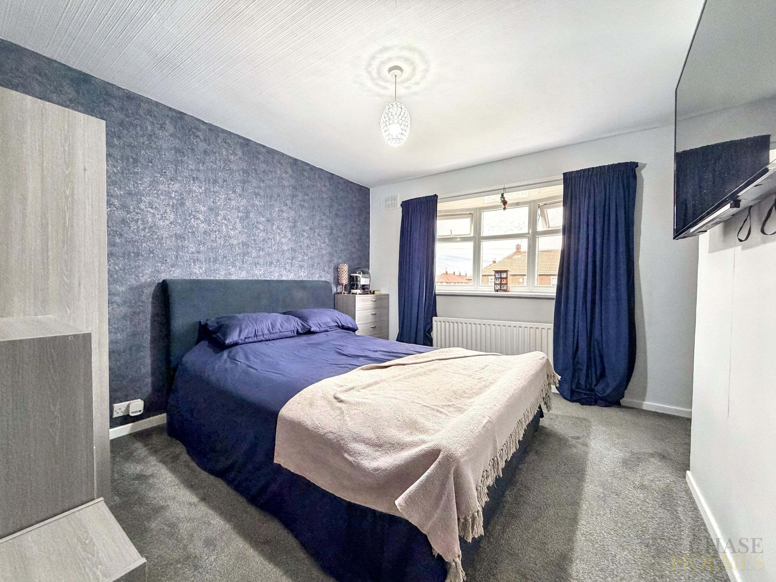
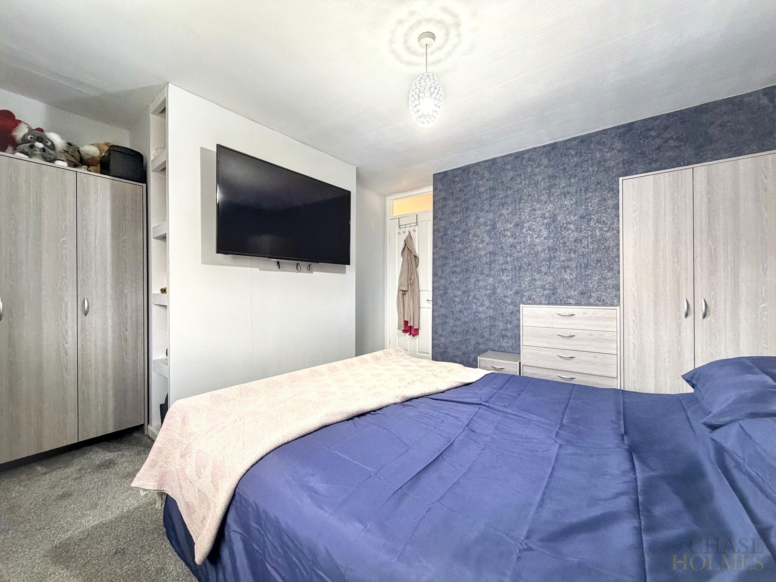
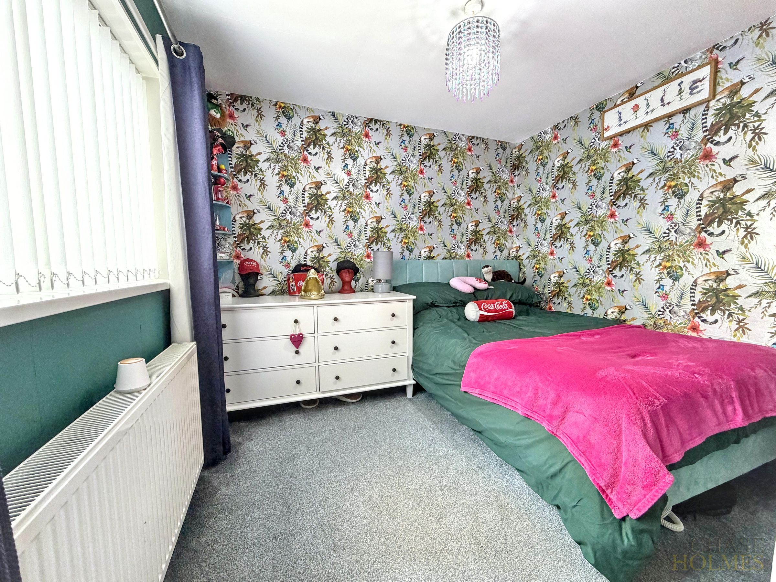
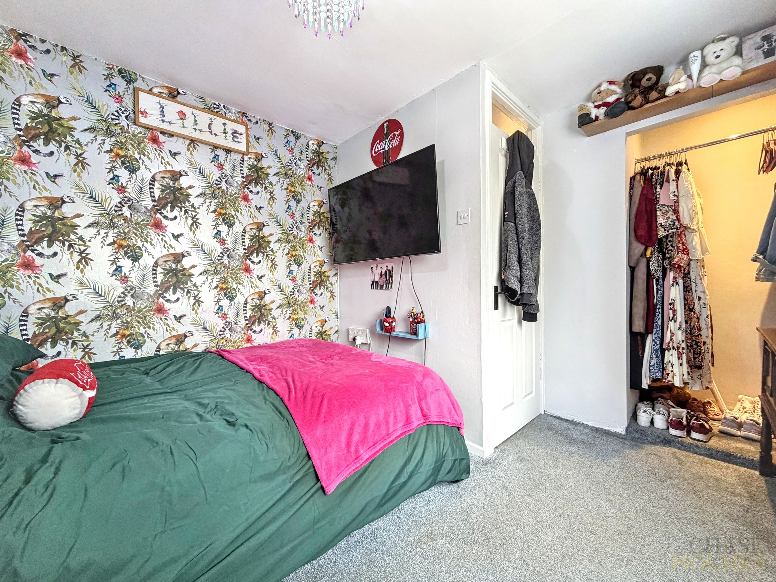
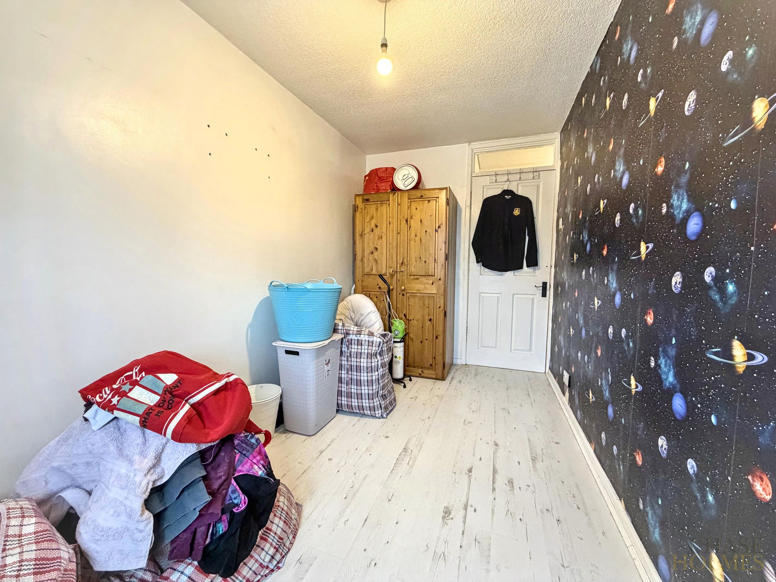
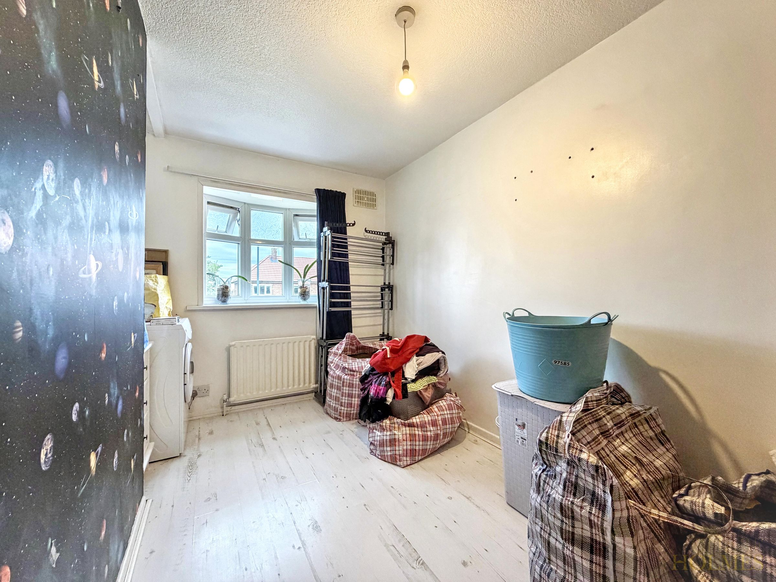
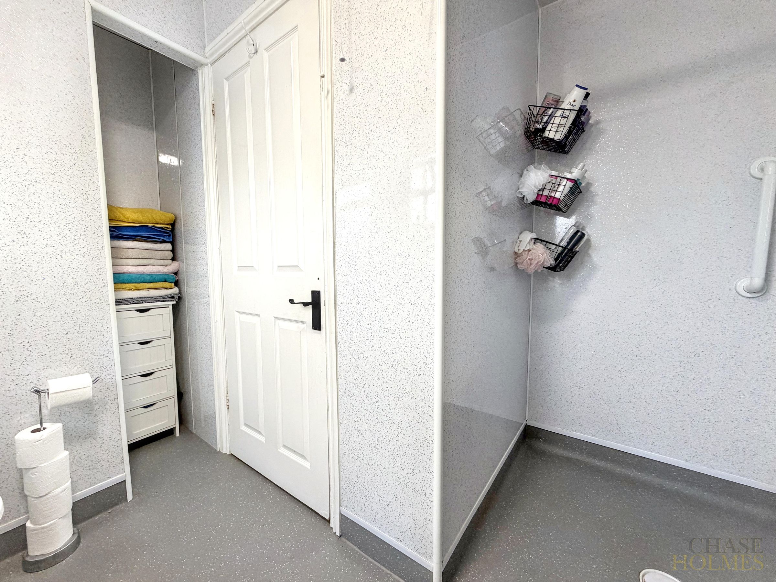
Upstairs, the property boasts three well-sized bedrooms, each benefitting from large windows and neutral décor, offering comfortable and adaptable accommodation for a variety of lifestyles. The contemporary bathroom is finished to a high standard, complete with a luxurious walk-in shower and a separate bath, providing a relaxing environment for your daily routines. Throughout the home, thoughtful touches such as modern fixtures, quality flooring, and well-planned storage solutions enhance the overall sense of quality and comfort.
This property also benefits from a spacious patio area, ideal for alfresco dining or entertaining guests. With its harmonious blend of traditional features and modern updates, this semi detached home is ready to move into and enjoy. Situated in a sought-after residential location with excellent access to local amenities, schools, and transport links, this property represents a superb opportunity to secure a stylish and practical family home.
Early viewing is highly recommended to fully appreciate the space, light, and quality on offer.
Key details
Broadband: up to 1800mbps
915ft2 floor area
2282ft2 plot size
Freehold
Council tax band A
Additional information
Near the property
Rooms and dimensions
Kitchen / diner
20' 8" x 9' 8" (6.29m x 2.94m)
Lounge
21' 2" x 10' 10" (6.46m x 3.30m)
Conservatory
13' 6" x 9' 10" (4.12m x 2.99m)
Master Bedroom
10' 11" x 10' 10" (3.33m x 3.30m)
Bedroom 2
11' 7" x 9' 8" (3.52m x 2.95m)
Bedroom 3
12' 0" x 6' 2" (3.65m x 1.87m)
Bathroom
8' 2" x 7' 3" (2.50m x 2.20m)
Properties you may like
