Chase Holmes
FOR SALE
£94,950 Offers in Region of
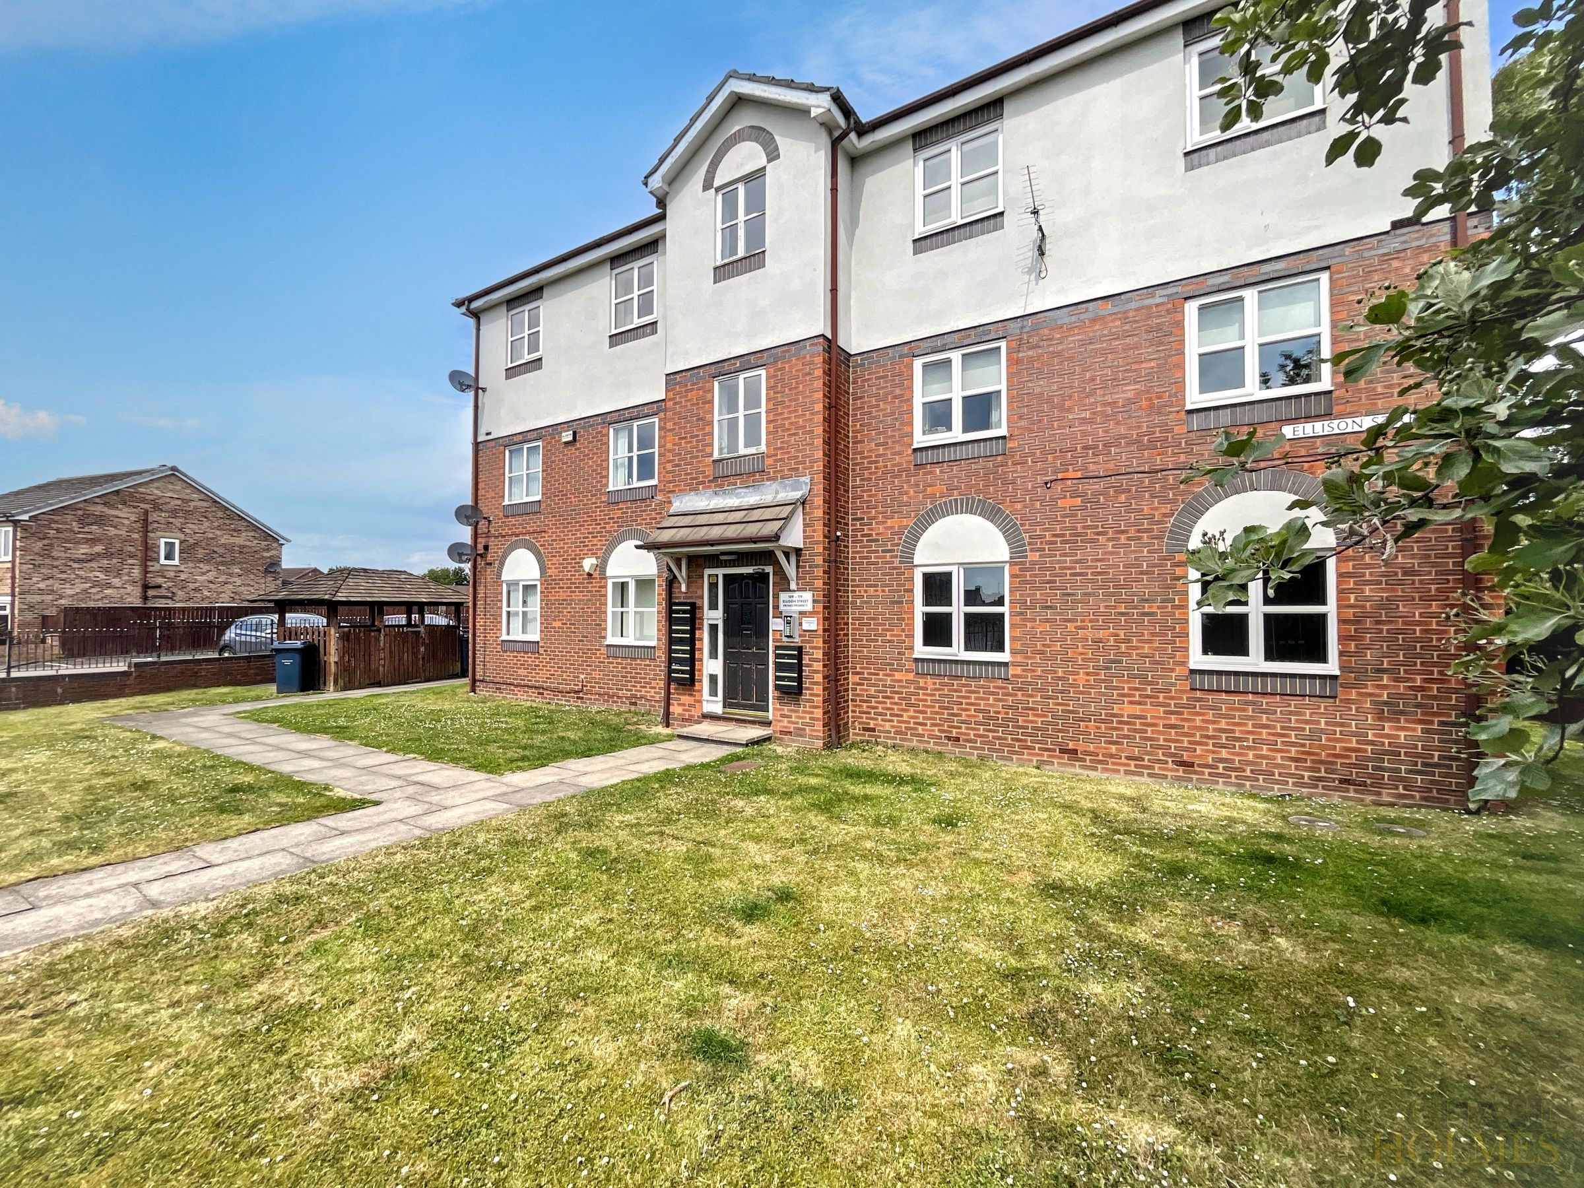
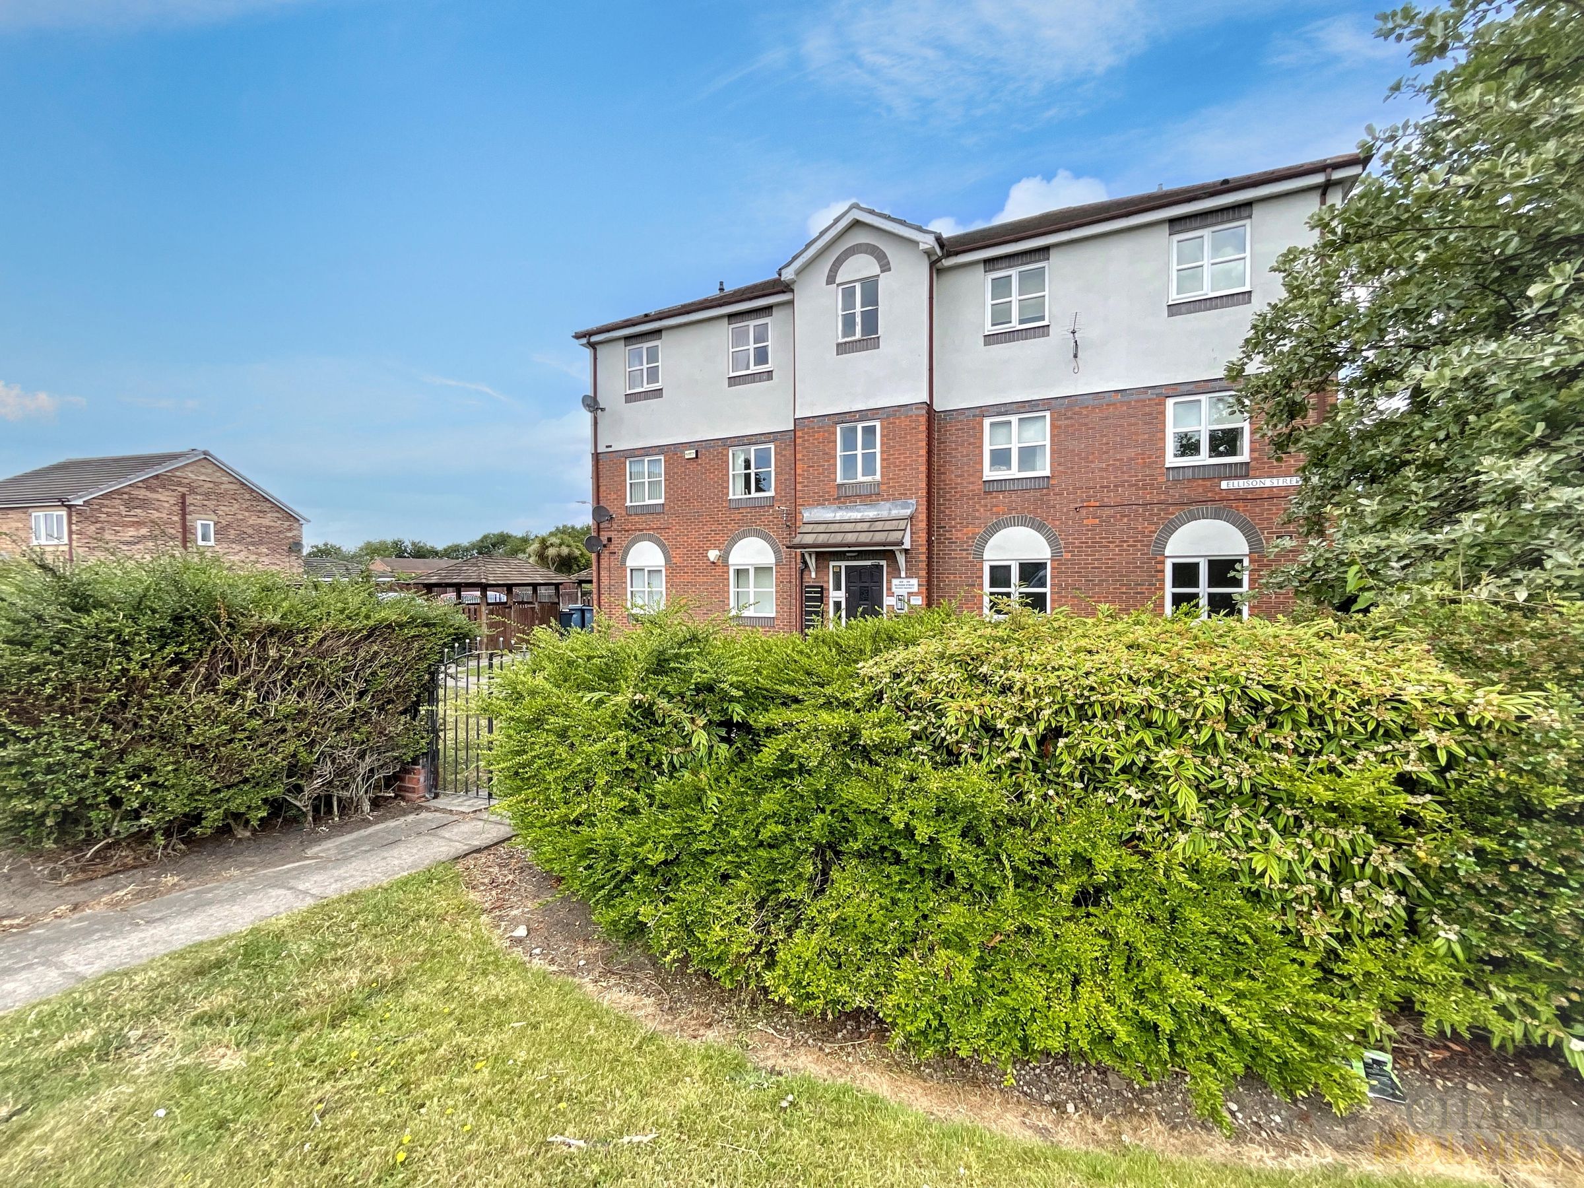
Ellison Street, Hebburn, NE31
Flat
2
1
1
Like the look of this property?
We would love to hear from you and arrange a viewing of this property. Get in touch now!
Property features
First Floor Apartment
Two Bedrooms
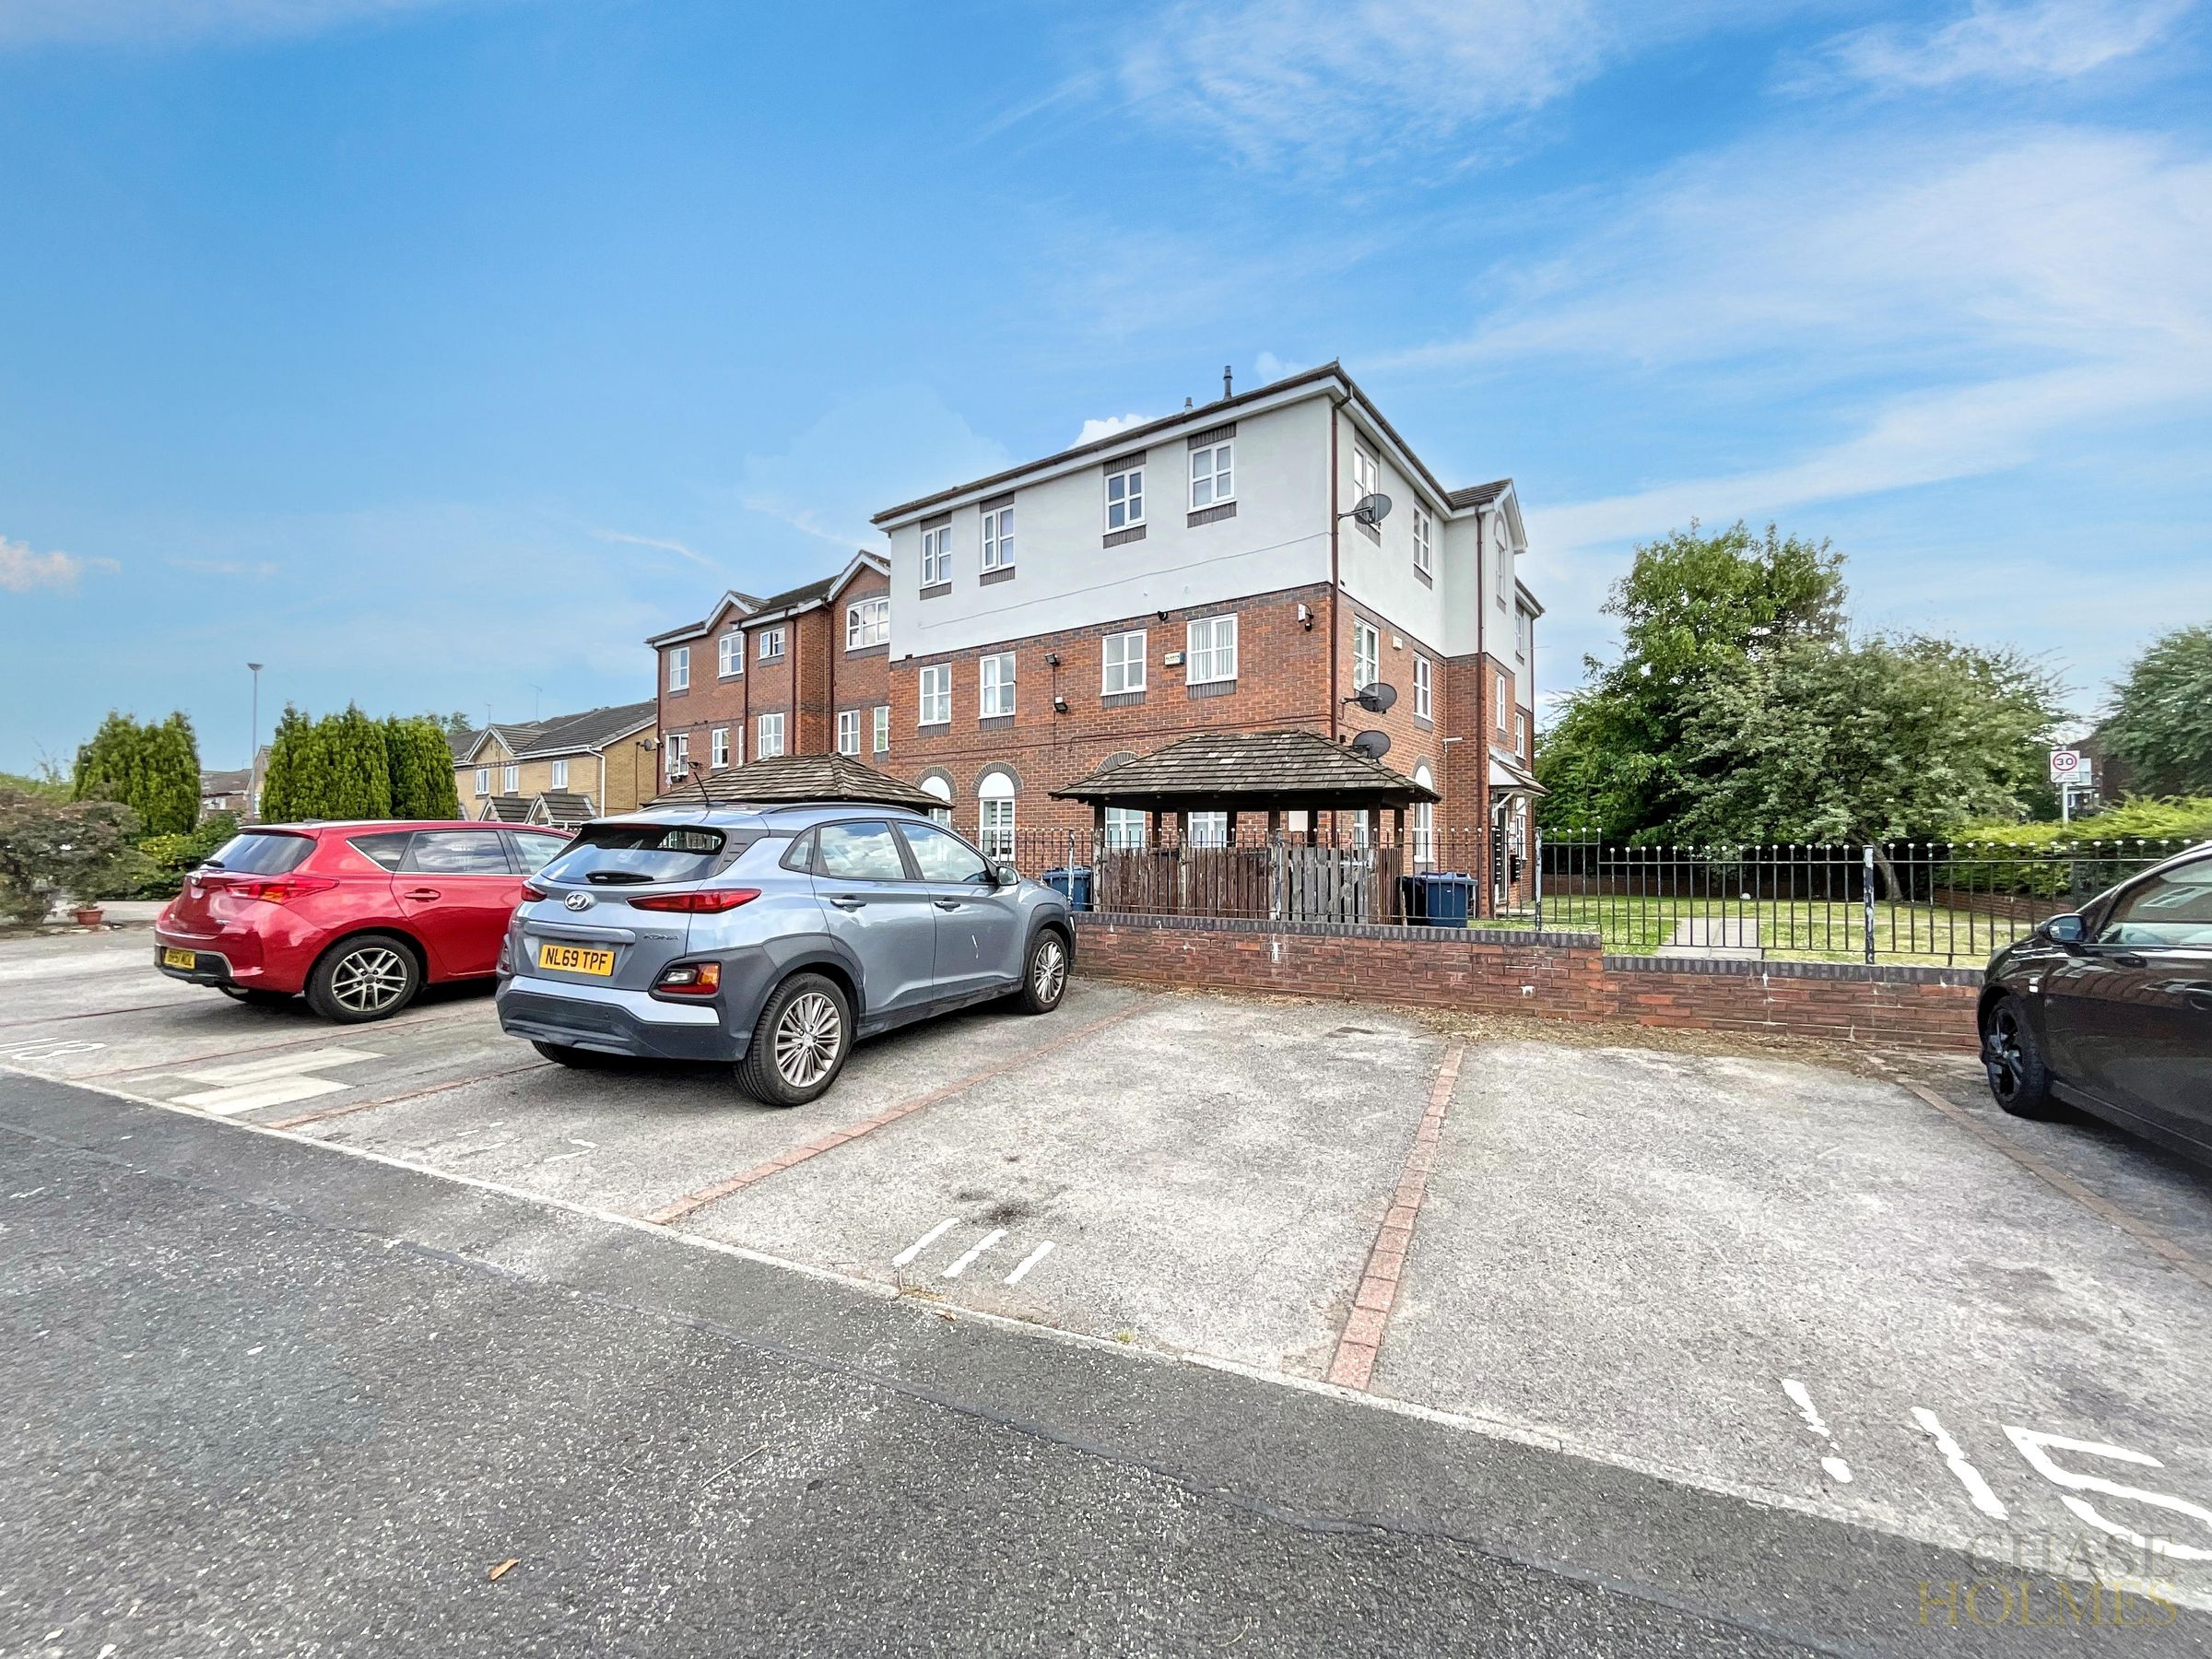
Allocated Parking Bay
Vacant Possession
No Chain
Secure Entry
About this property
Introducing this well-presented two-bedroom flat, offering a superb blend of modern living and convenience, situated in a sought-after residential development. The property is offered with vacant possession and no onward chain, making it an ideal choice for both first-time buyers and investors seeking a straightforward purchase.
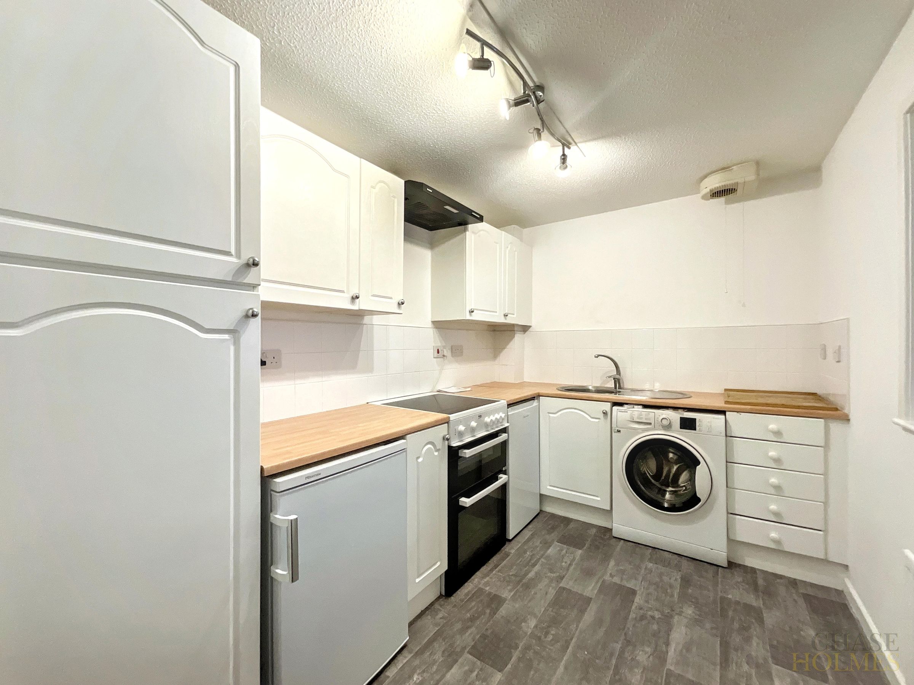
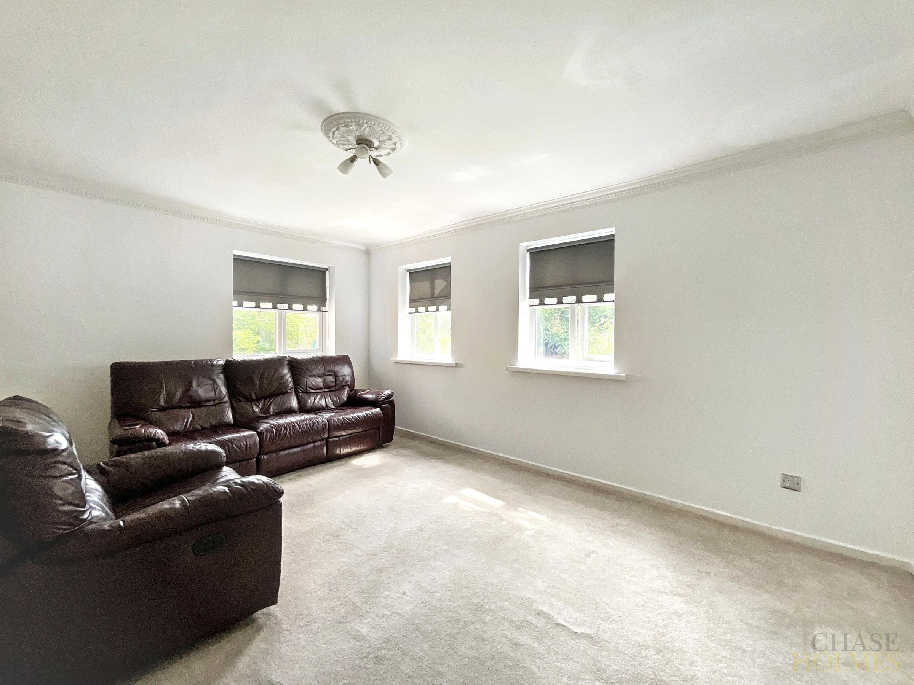
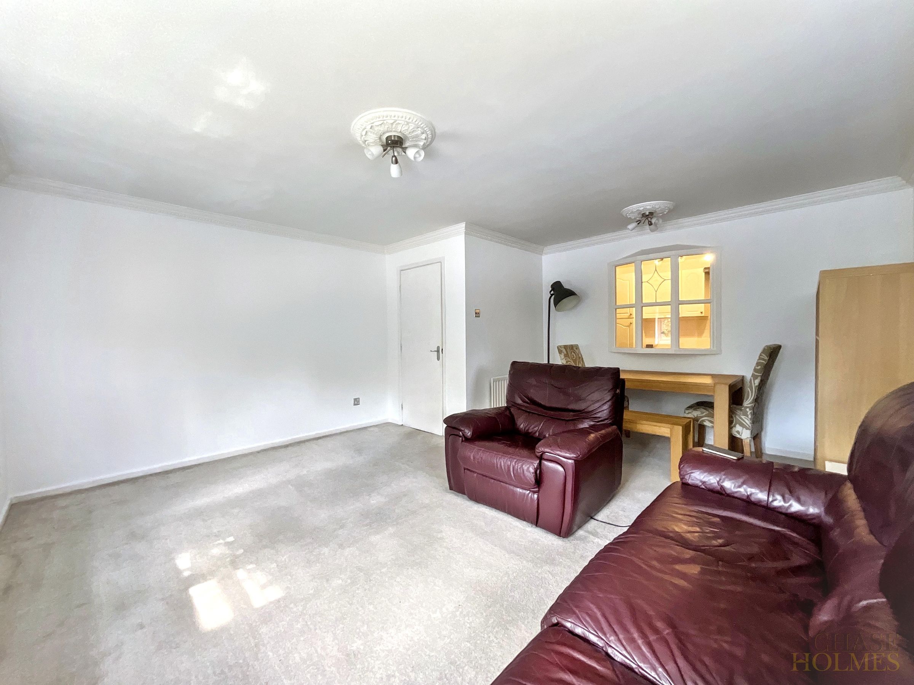
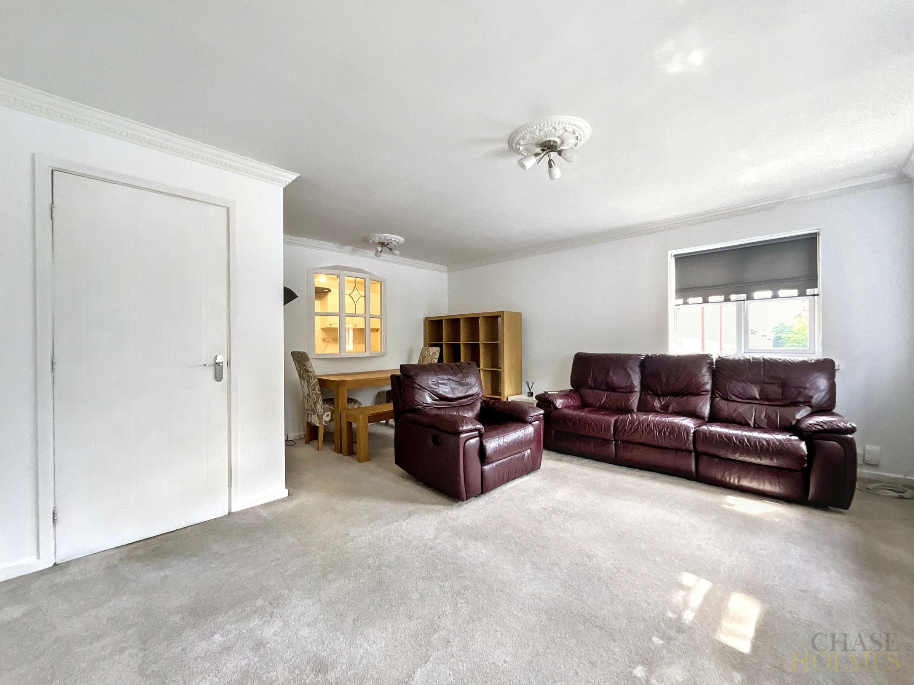
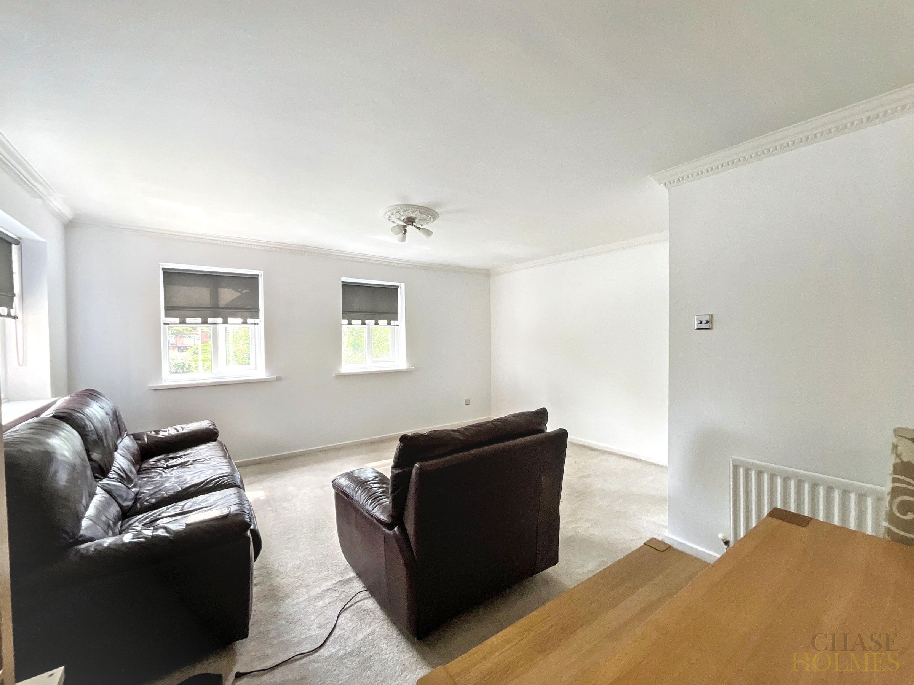
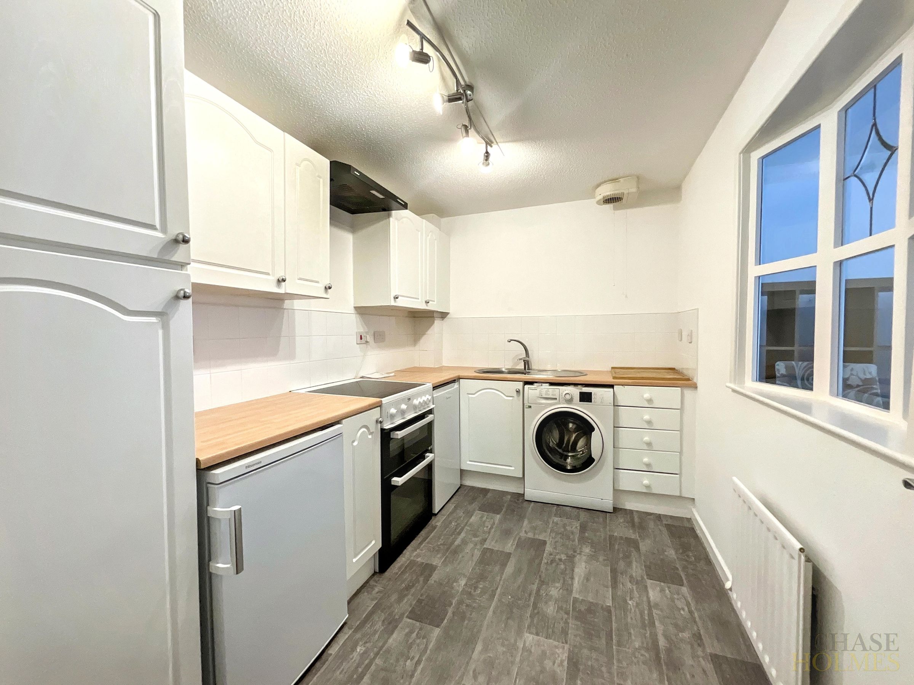
Upon entering, you are greeted by a welcoming hallway that leads to a spacious living dining area, designed to accommodate both relaxation and entertaining. This space benefits from ample natural light, enhancing the neutral decor that flows seamlessly throughout the flat and creating an inviting, airy atmosphere. The modern kitchen is thoughtfully arranged, providing generous worktop space and ample room for free-standing appliances (such as a fridge freezer and washing machine), ensuring practicality without compromising on style.
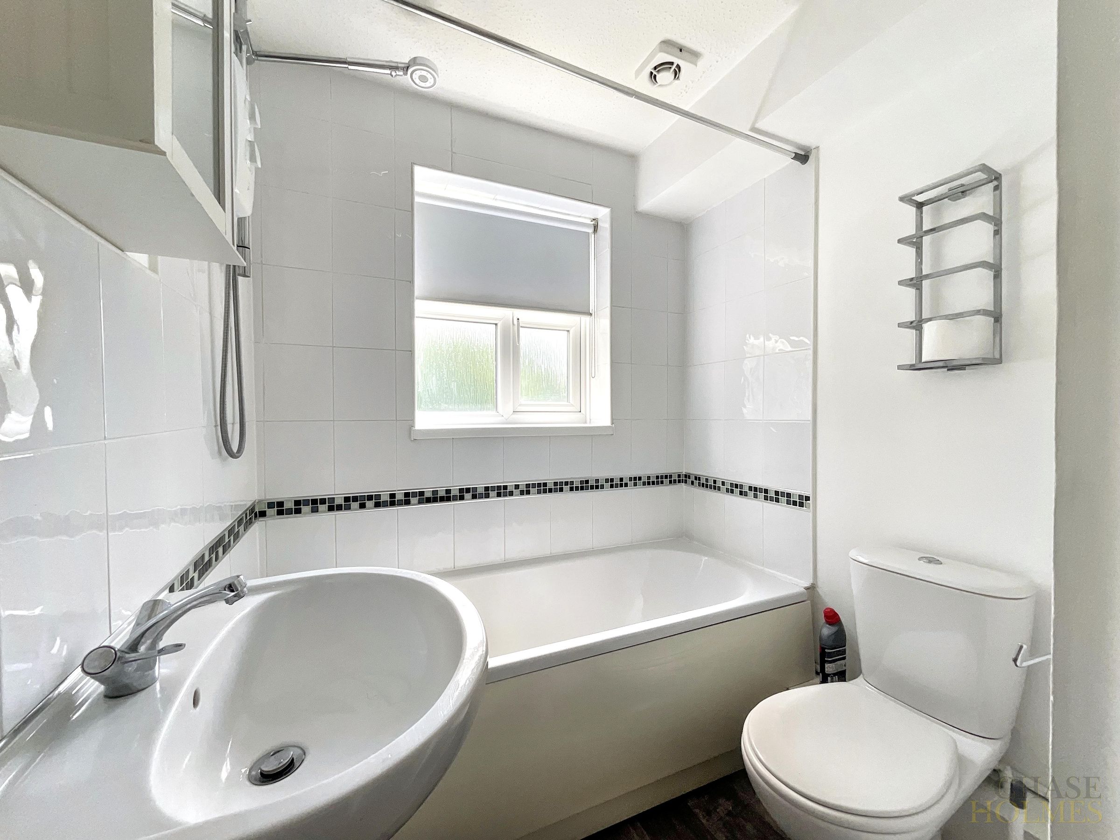
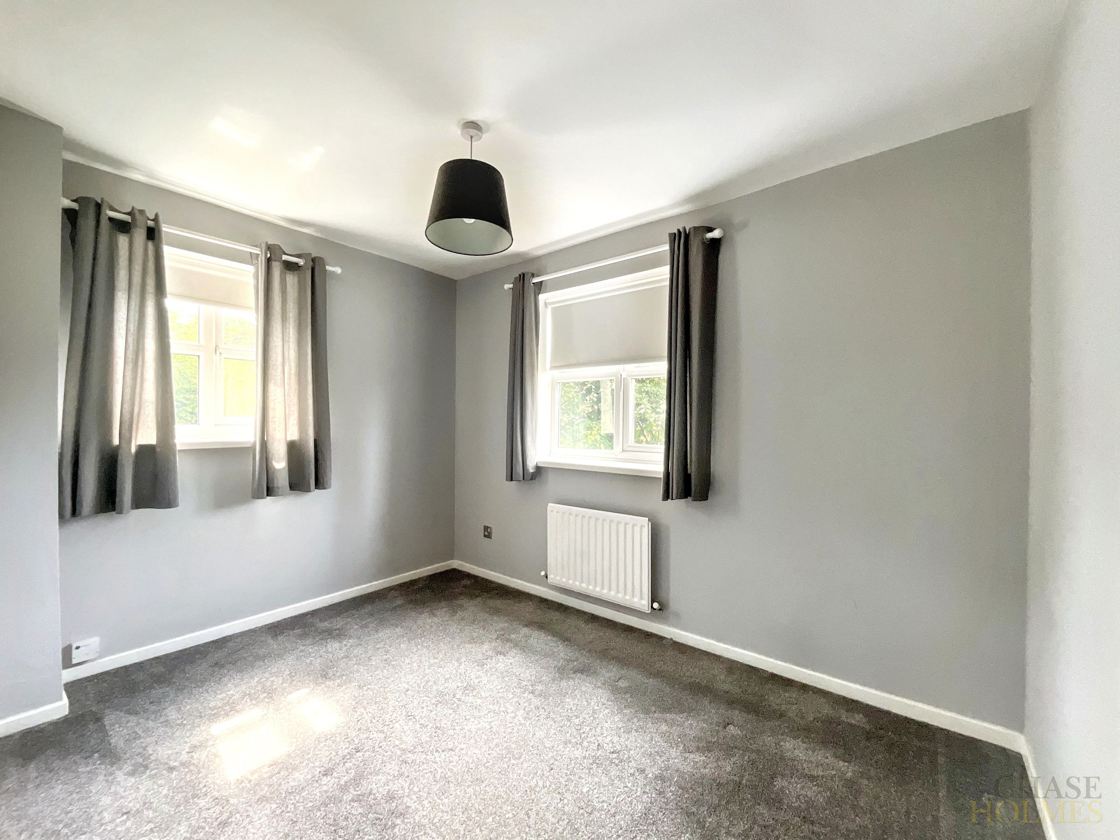
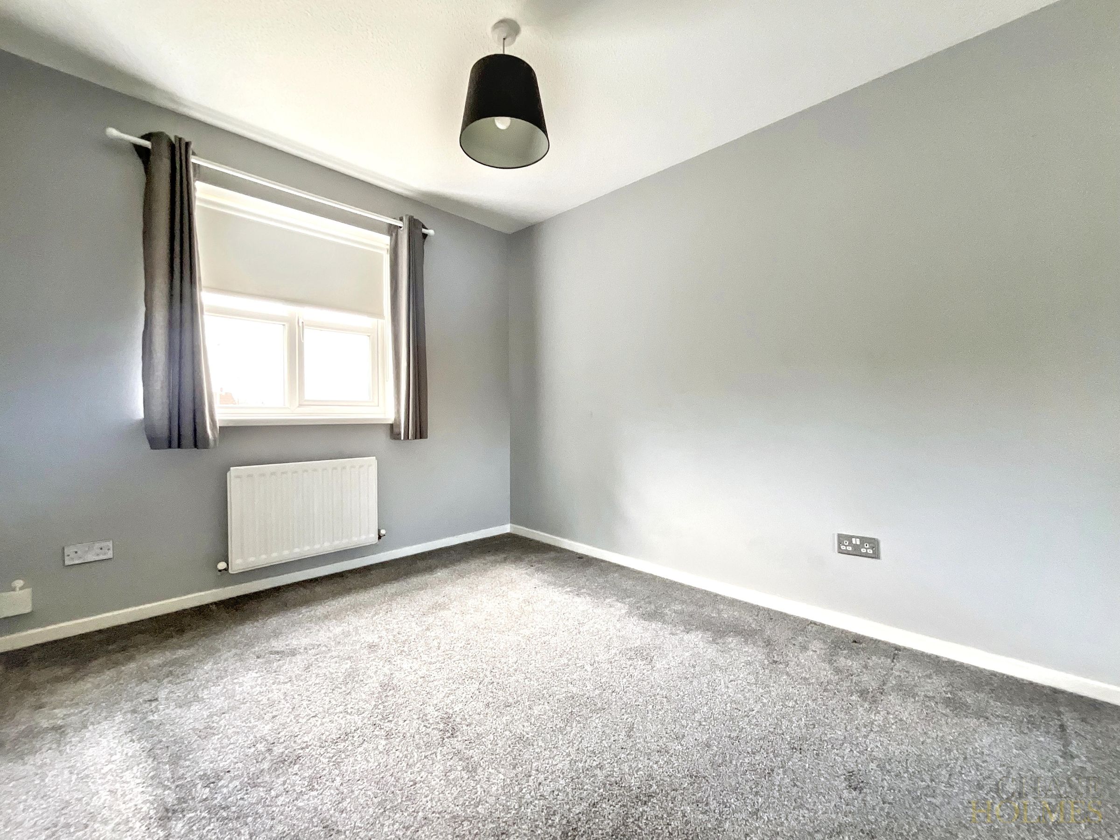
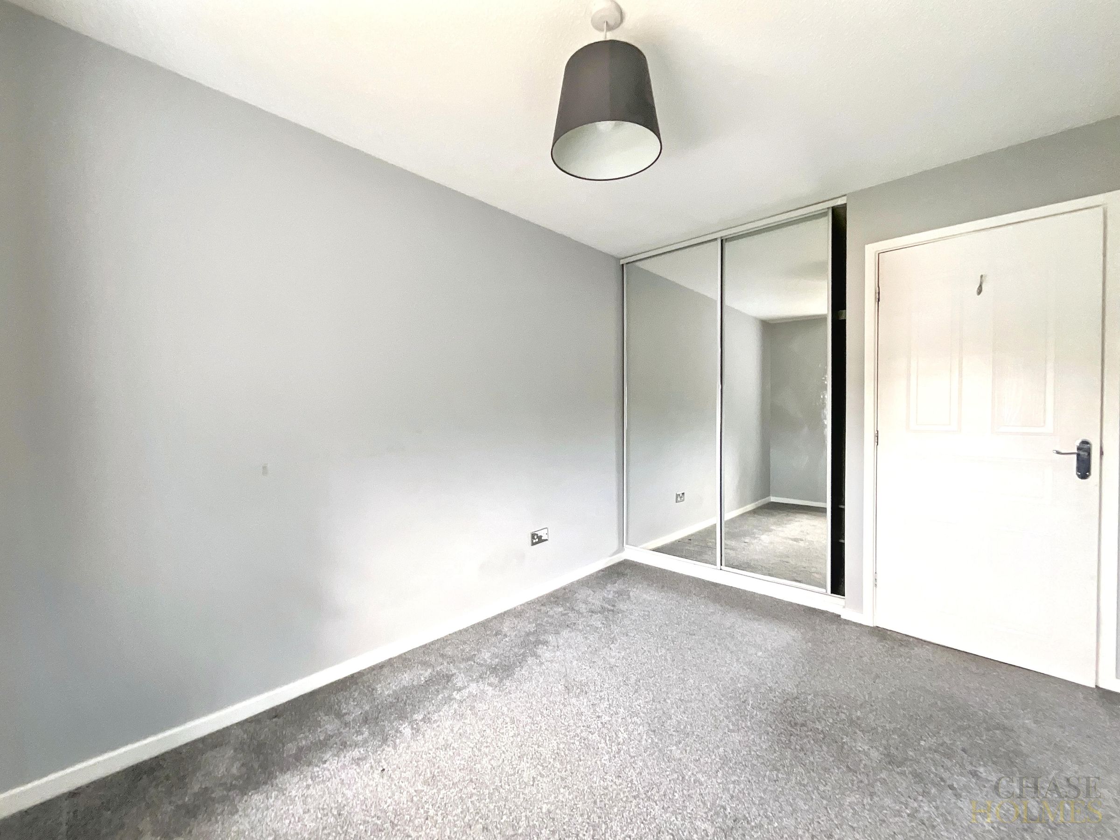
Both bedrooms are well-proportioned, with bedroom two featuring a built-in wardrobe that offers valuable storage solutions. The contemporary bathroom is fitted with a bath and overhead shower, complemented by modern fixtures and fittings for added comfort.
Residents benefit from a secure entry system, providing peace of mind, as well as well-maintained communal areas that reflect the overall care and quality of the development. The property also comes with an allocated parking bay, offering convenient and secure parking for residents.
Located within easy reach of local amenities, transport links, and reputable schools, this property offers a fantastic lifestyle opportunity in a desirable location.
Early viewing is highly recommended to fully appreciate the quality and appeal of this attractive two-bedroom flat.
Key details
Broadband: up to 1000mbps
Parking: Allocated parking
581ft2 floor area
1550ft2 plot size
Leasehold
Council tax band A
Additional information
Near the property
Rooms and dimensions
Bathroom
7' 2" x 5' 7" (2.19m x 1.69m)
Kitchen
10' 4" x 7' 3" (3.15m x 2.20m)
Lounge Diner
15' 7" x 15' 0" (4.75m x 4.58m)
Master Bedroom
10' 6" x 7' 7" (3.19m x 2.31m)
Bedroom 2
10' 4" x 8' 4" (3.16m x 2.55m)
Properties you may like
