Chase Holmes
FOR SALE
£149,995 Offers in Region of
Fenwick Street, Boldon Colliery, NE35
Mid-Terraced
3
1
2
Like the look of this property?
We would love to hear from you and arrange a viewing of this property. Get in touch now!
Property features
Terrace House
3 Bedrooms
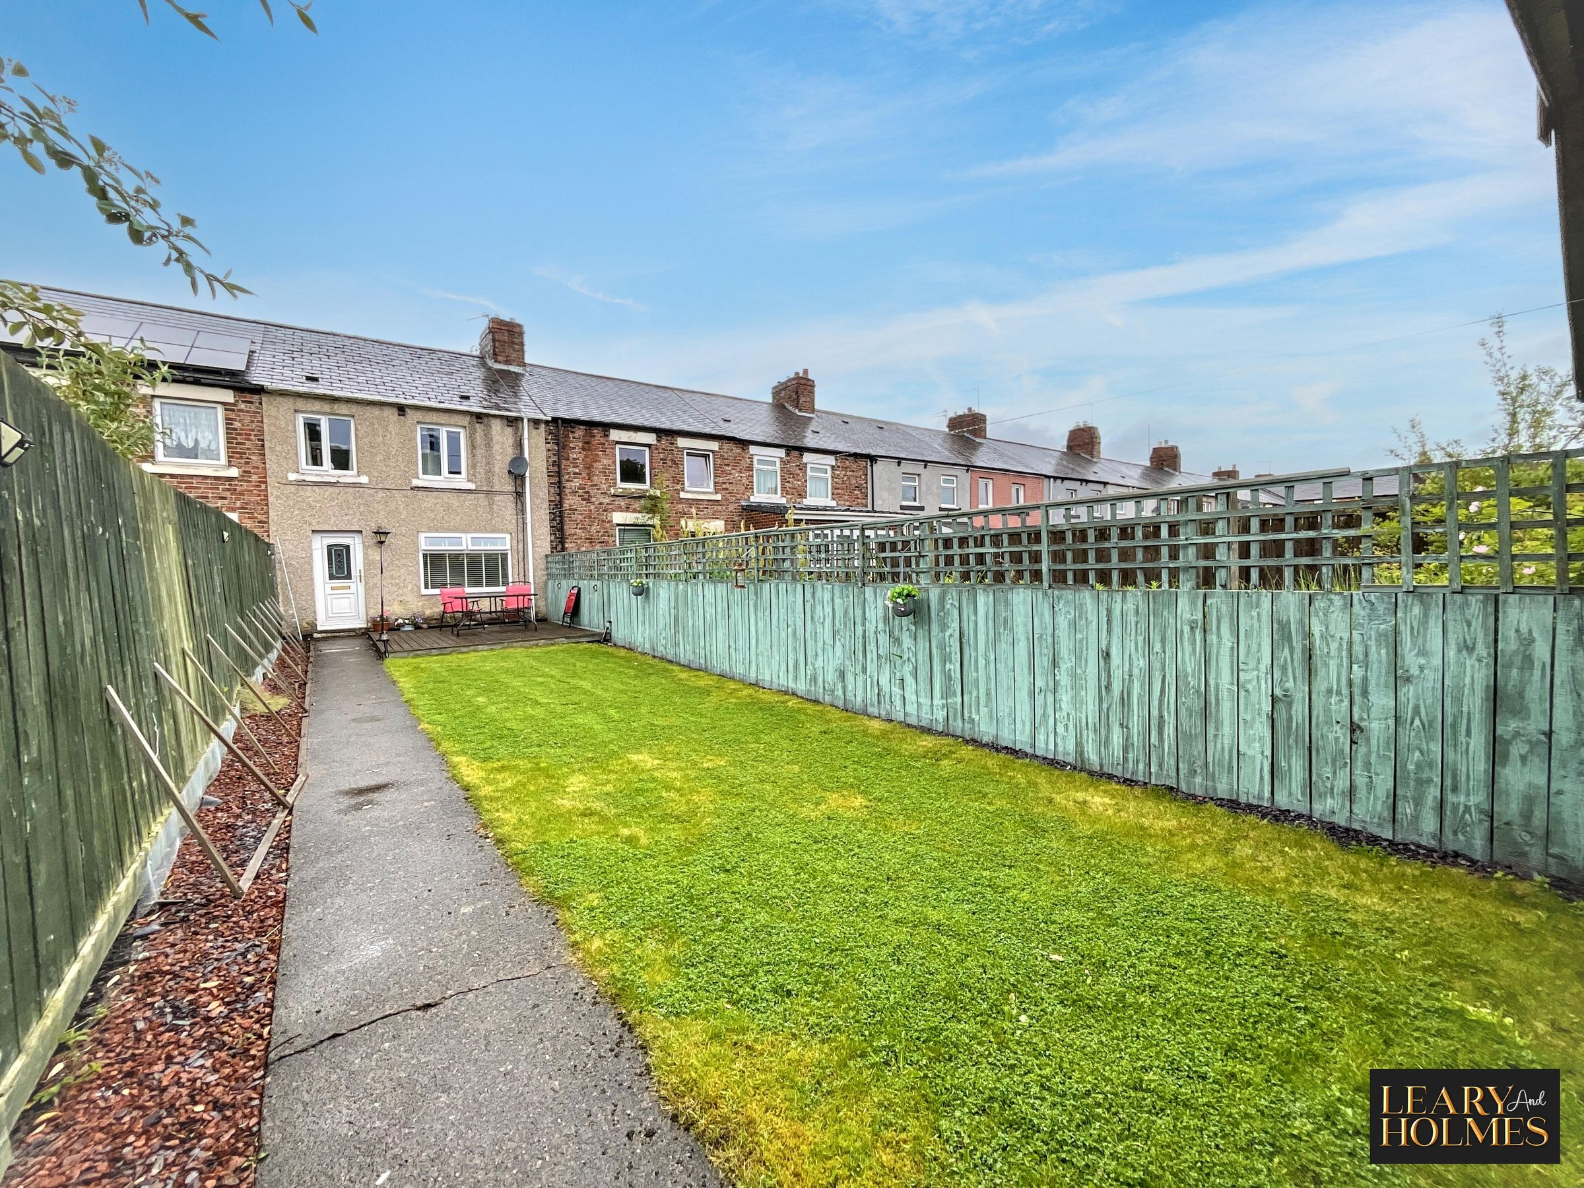
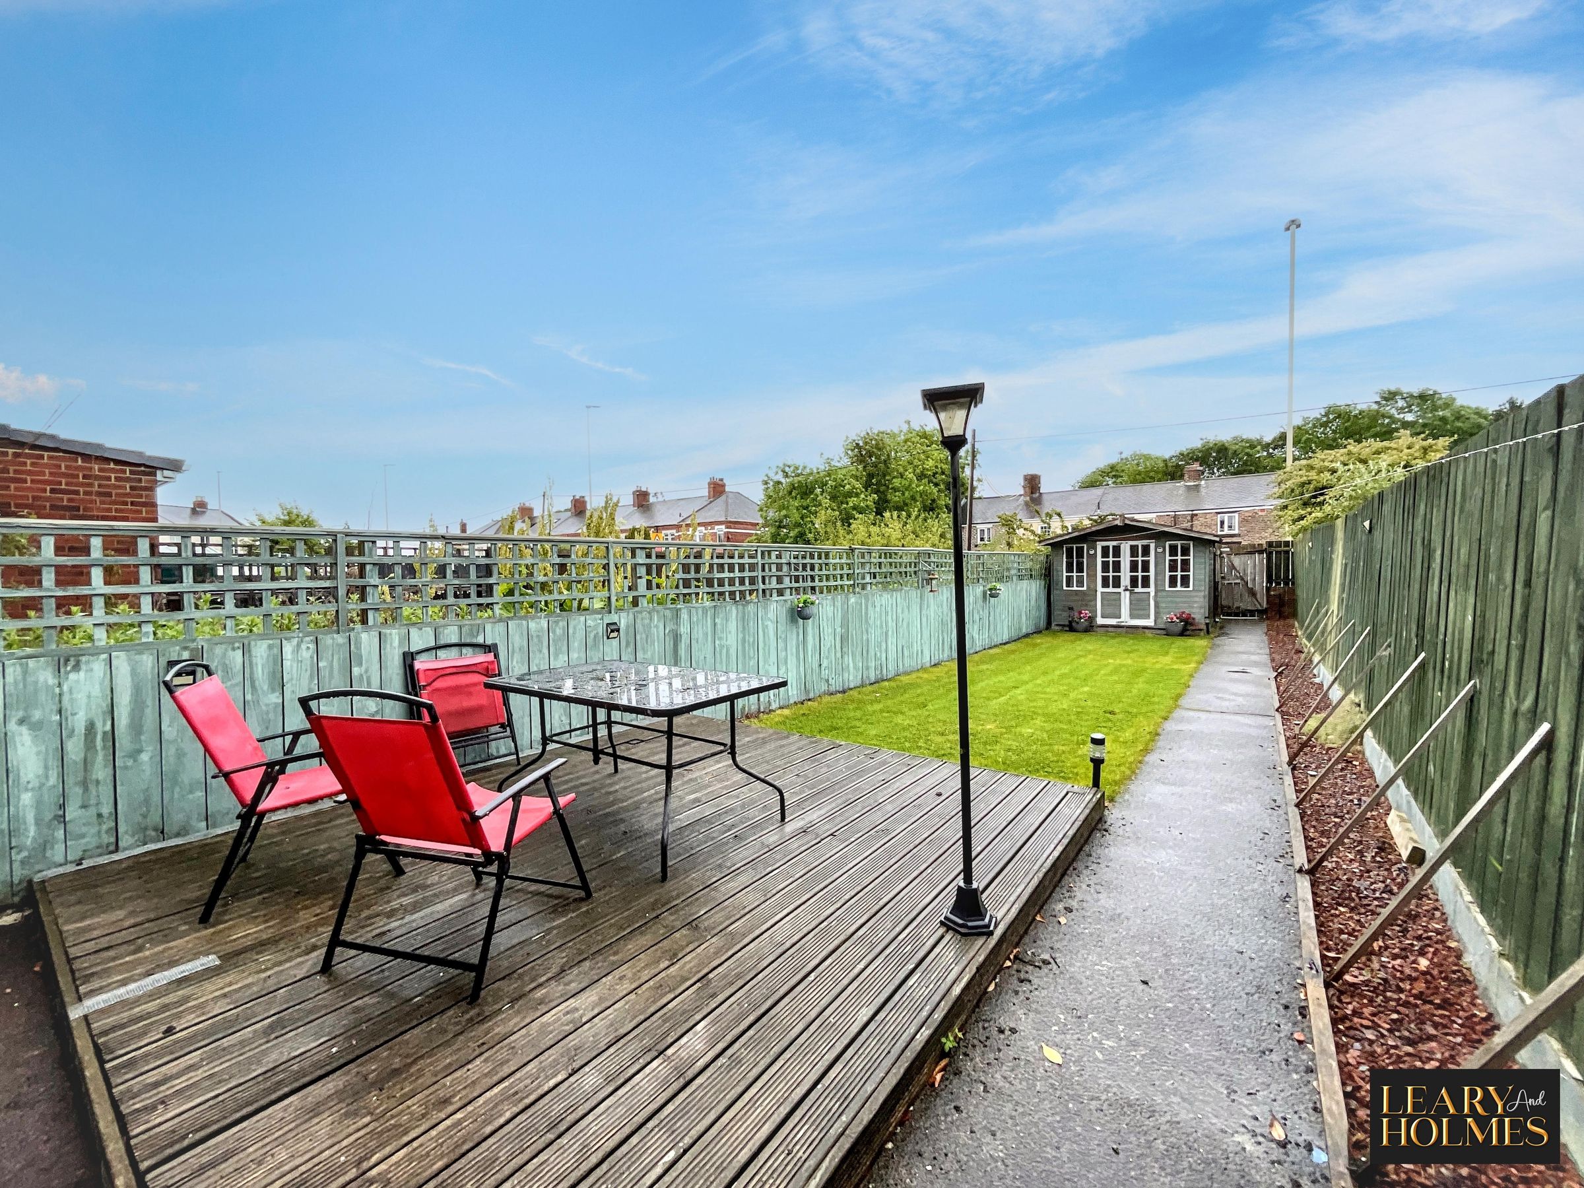
Spacious garden with decked patio
2 Reception Rooms & Modern kitchen
Built-in wardrobes with mirrored doors
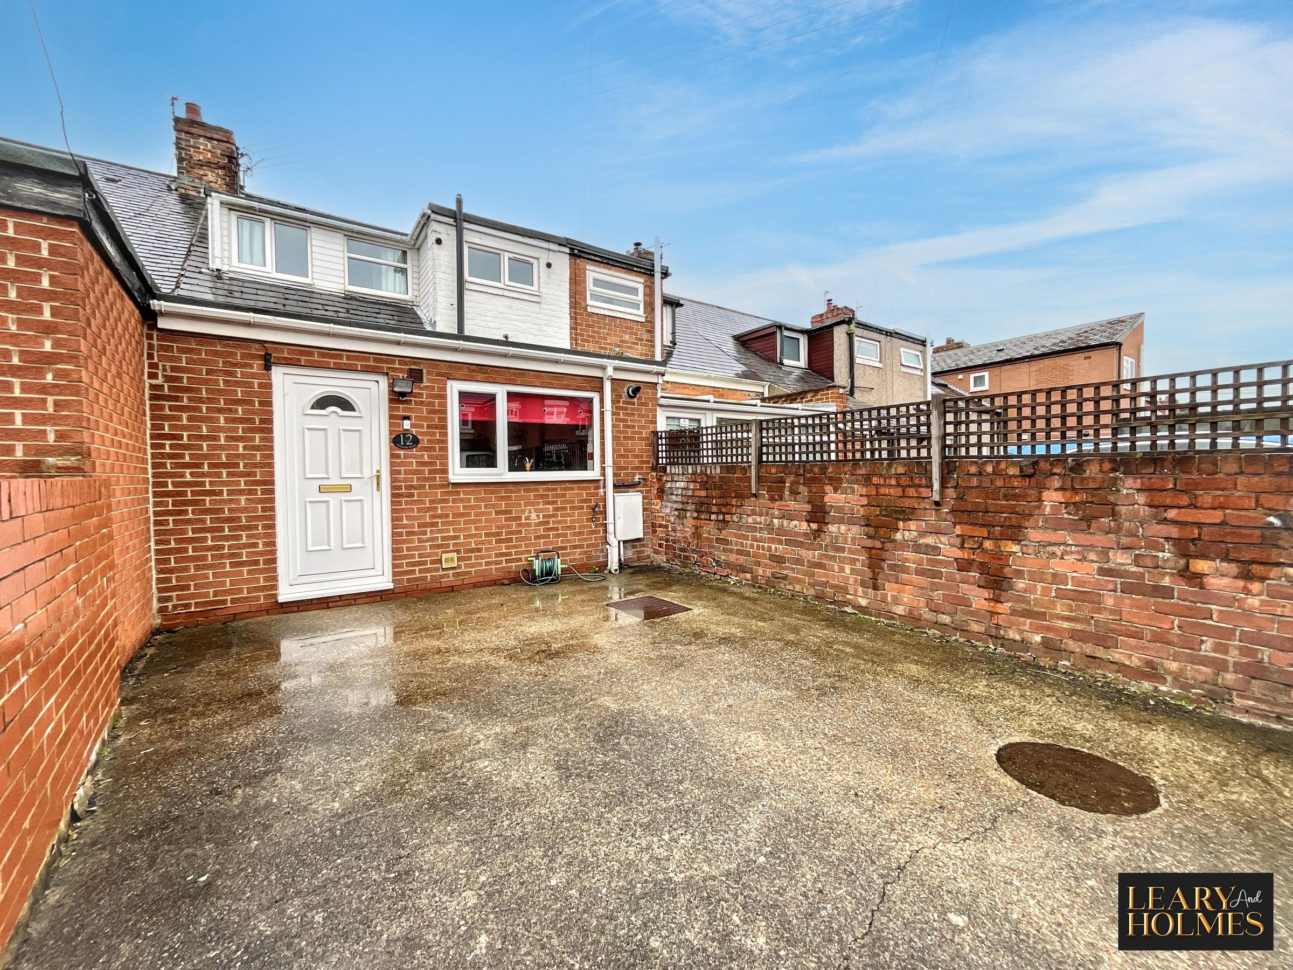
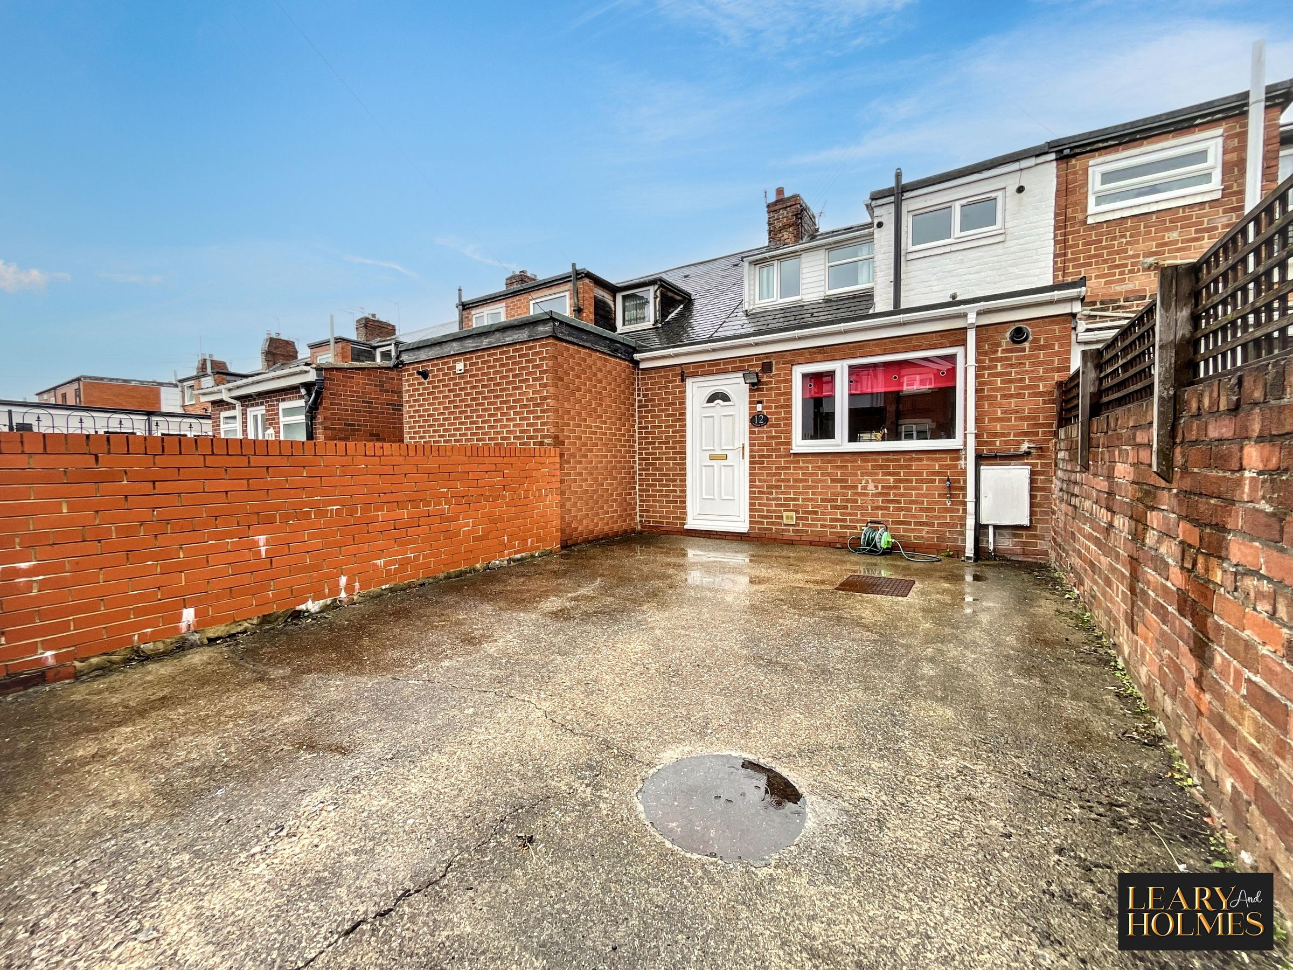
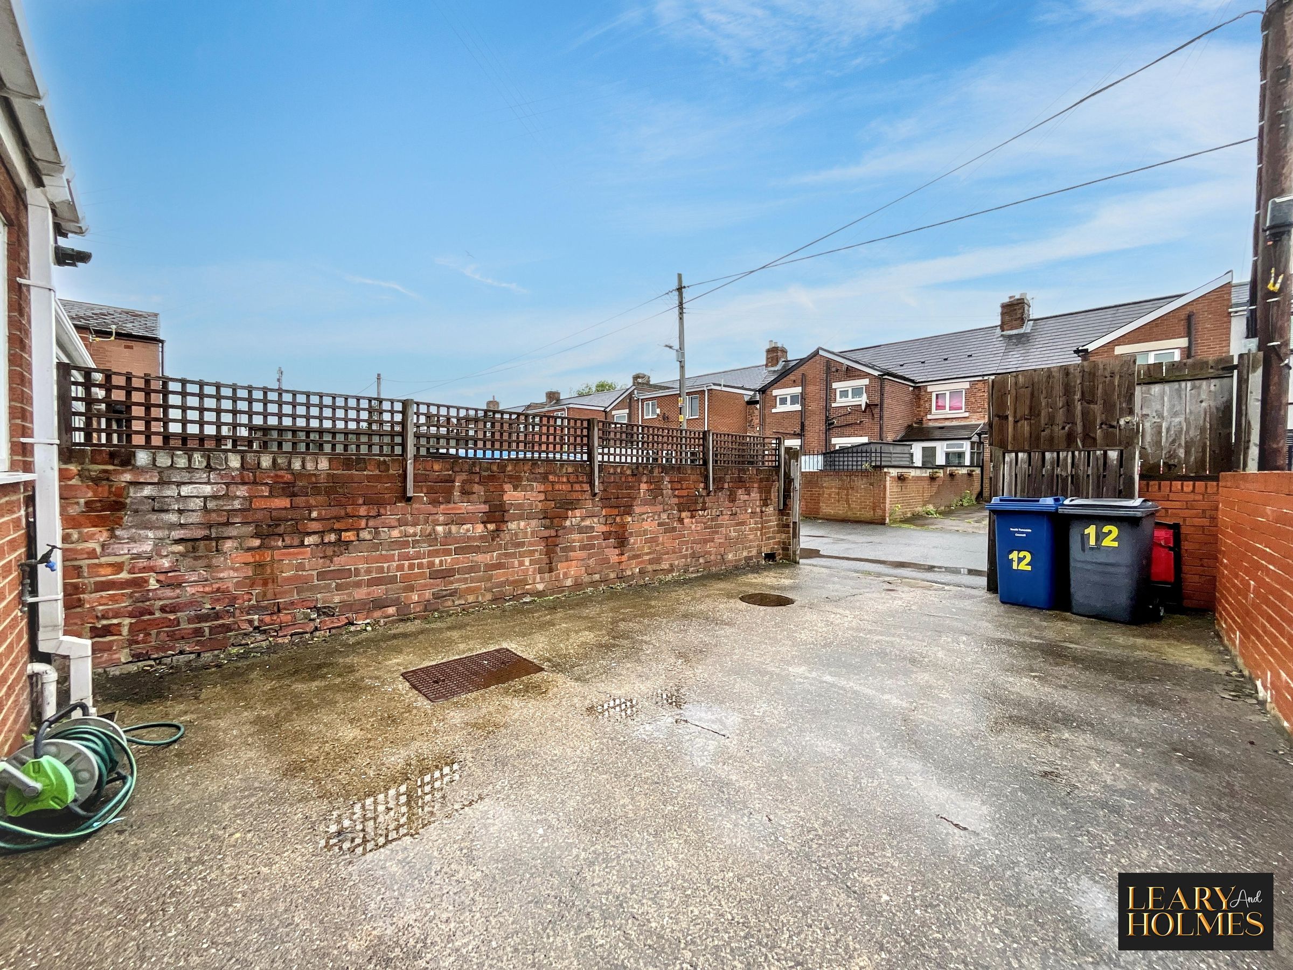
Private enclosed courtyard providing off street parking
About this property
This beautifully maintained three-bedroom mid-terraced home offers a fantastic balance of style, comfort, and practicality, making it an ideal choice for families, first-time buyers, or professionals looking for a home that's ready to move straight into.
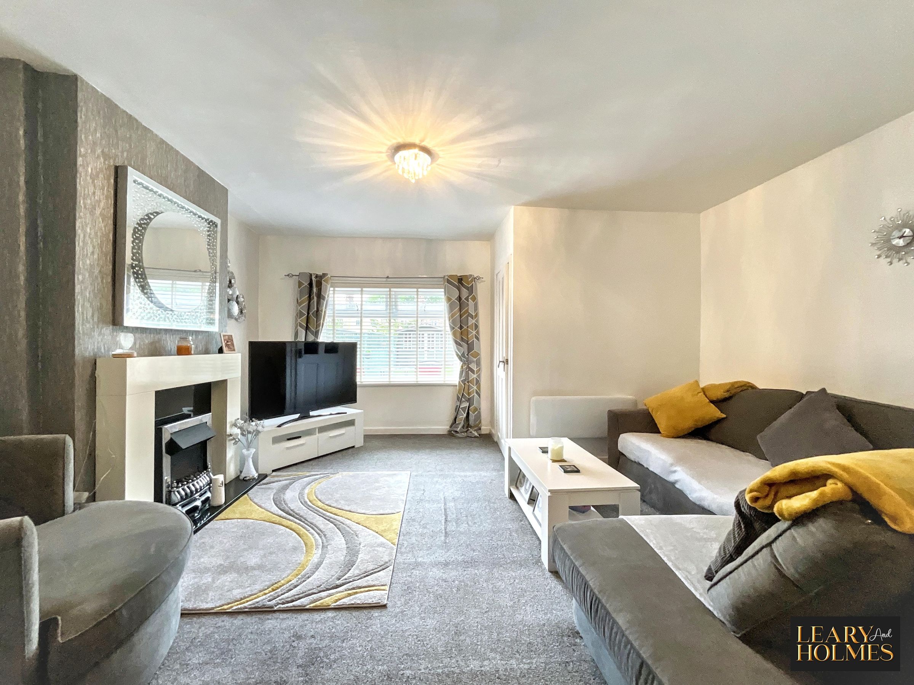
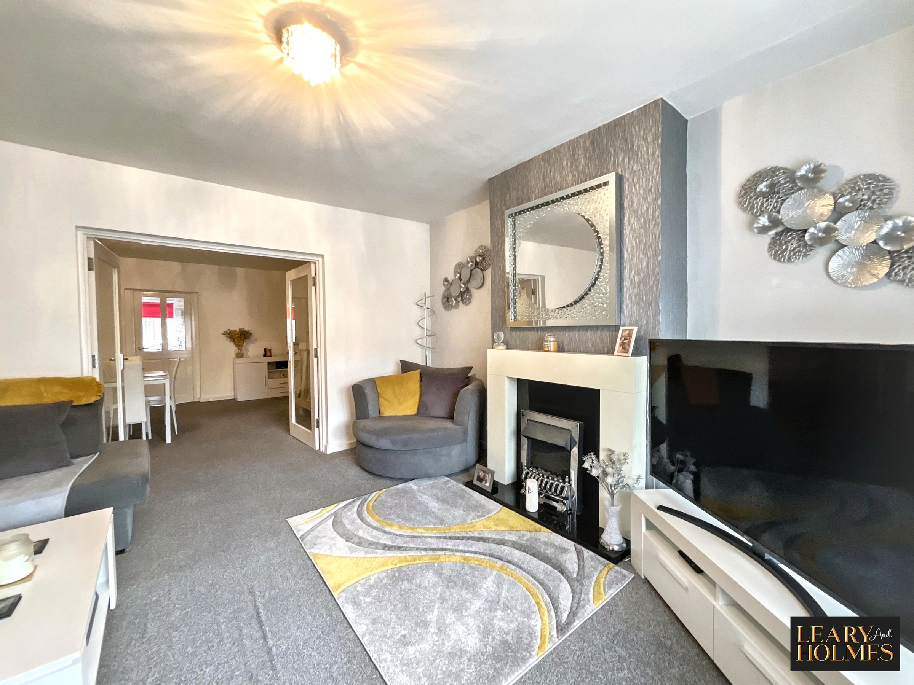
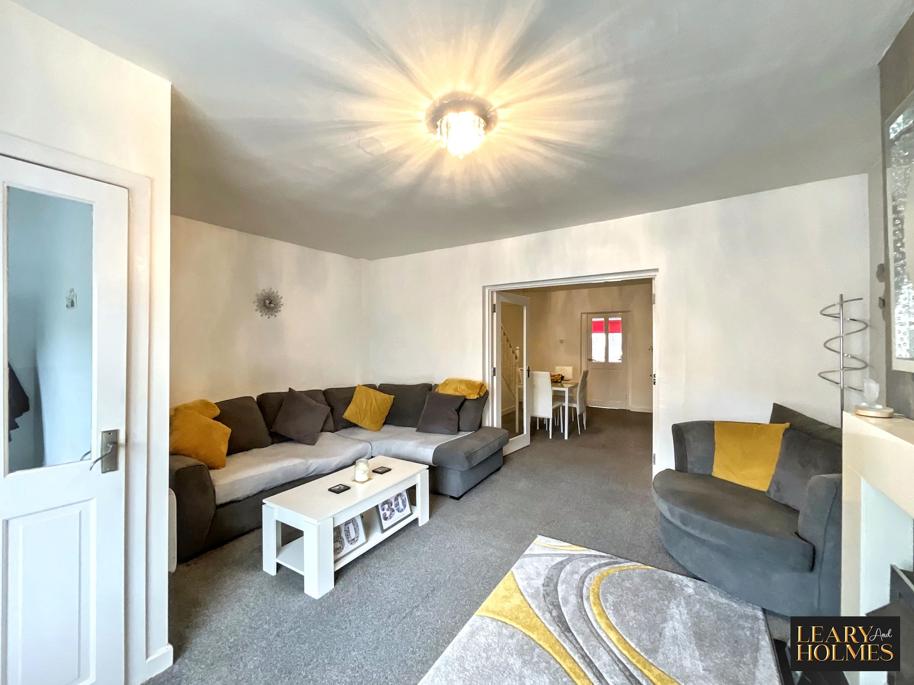
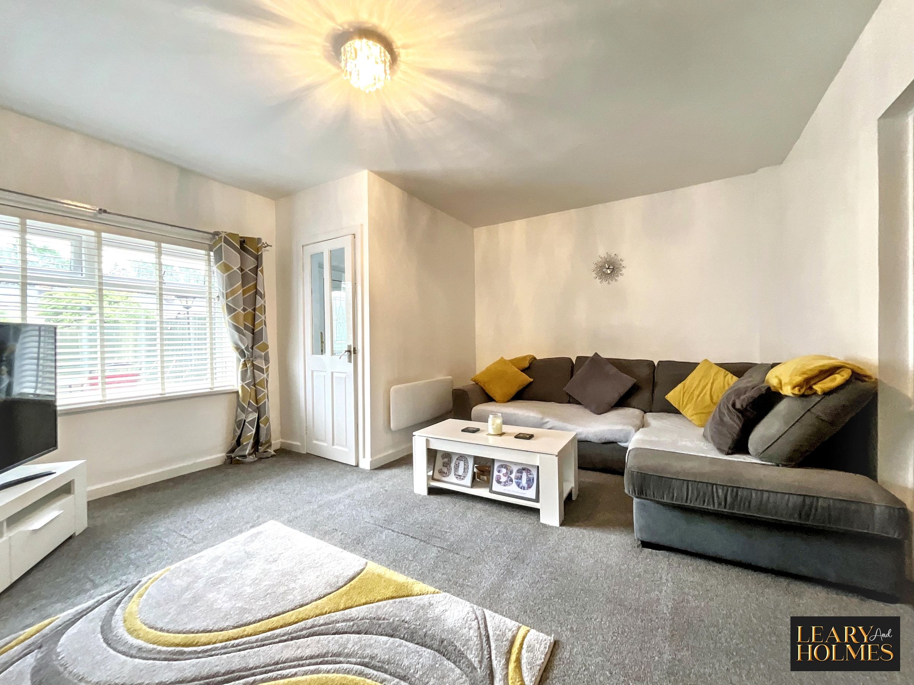
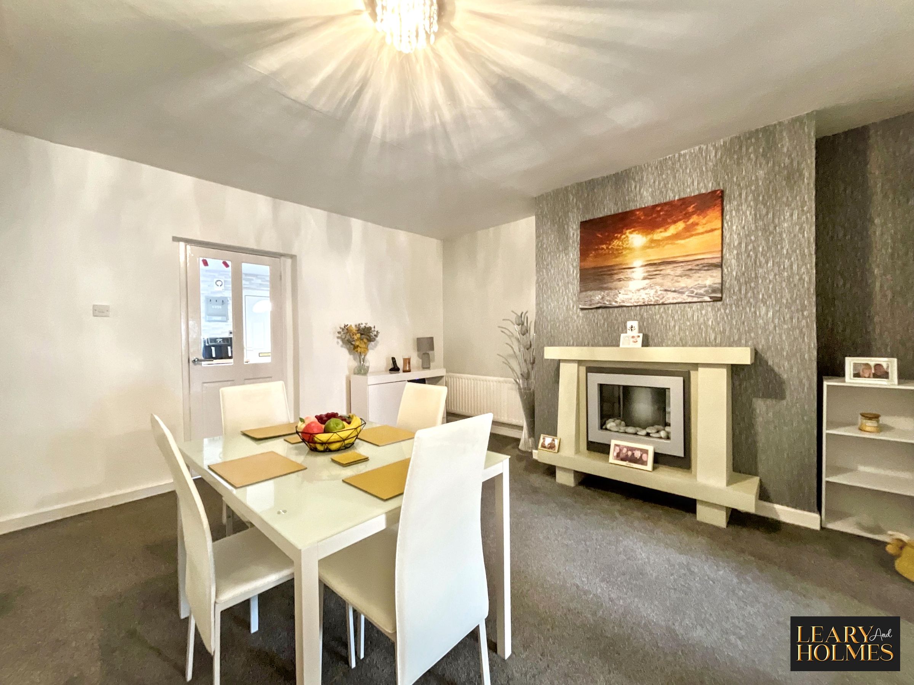
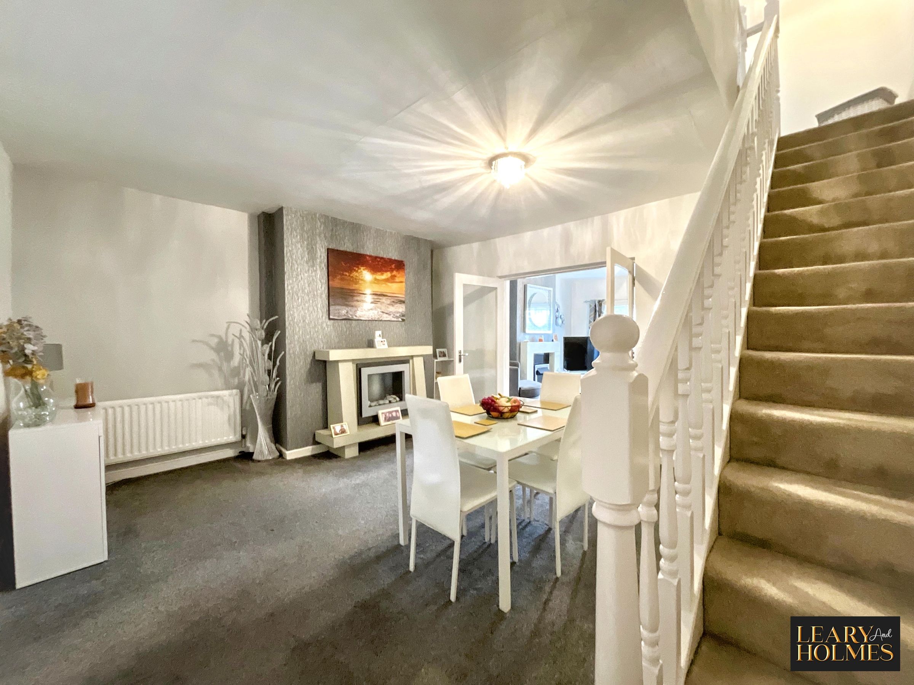
The property welcomes you with two generous reception rooms that flow seamlessly into one another, creating a bright and sociable living space perfect for both everyday life and entertaining. Large windows allow plenty of natural light to fill the rooms, while modern fireplaces and tasteful décor add warmth and character throughout.
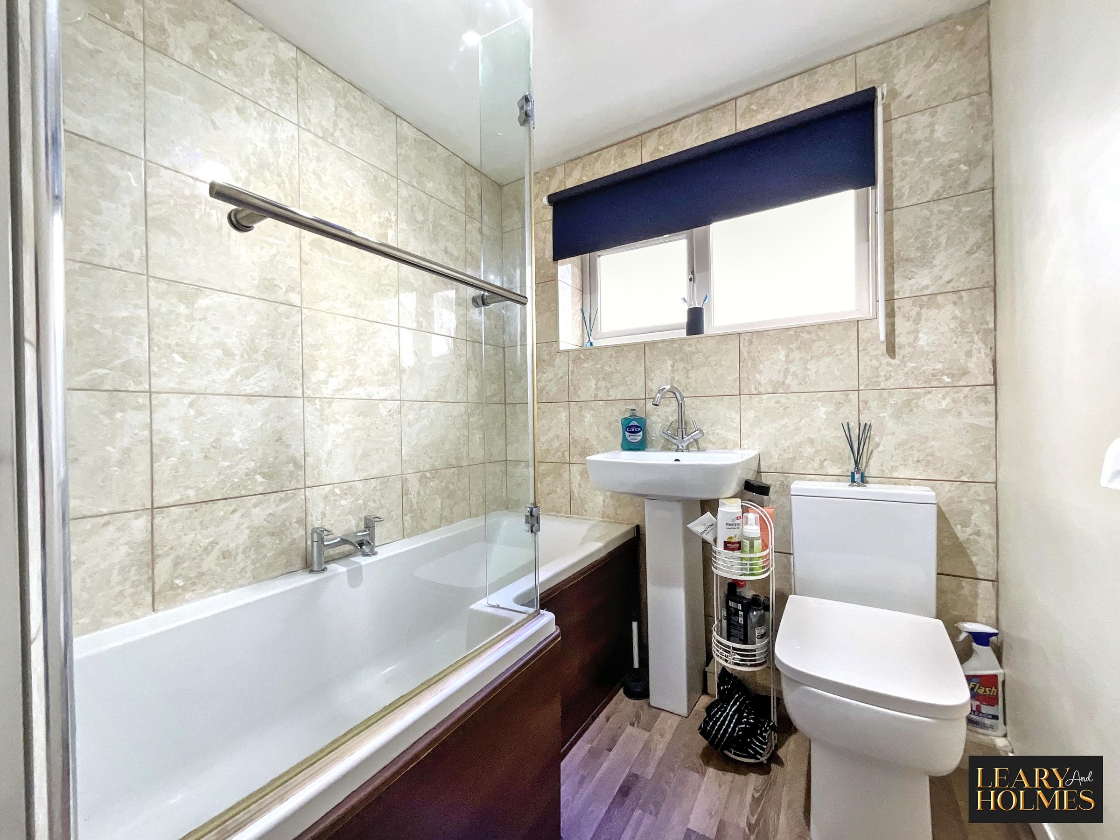
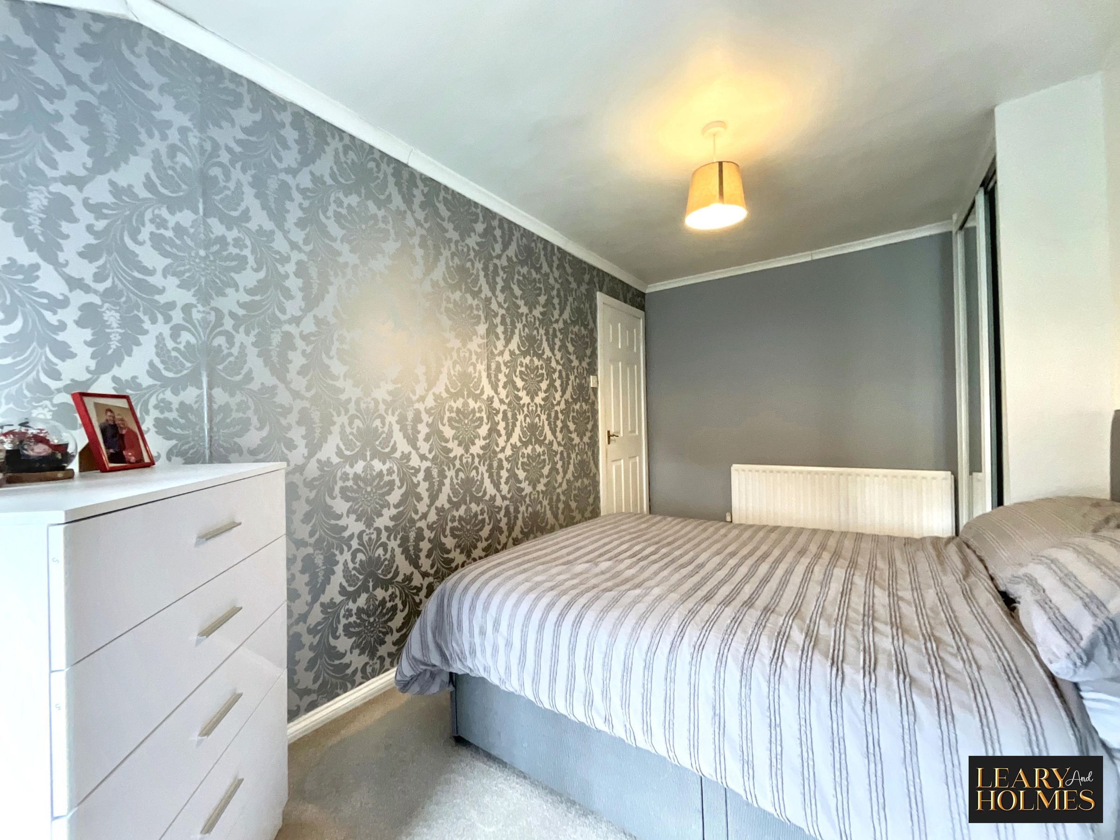
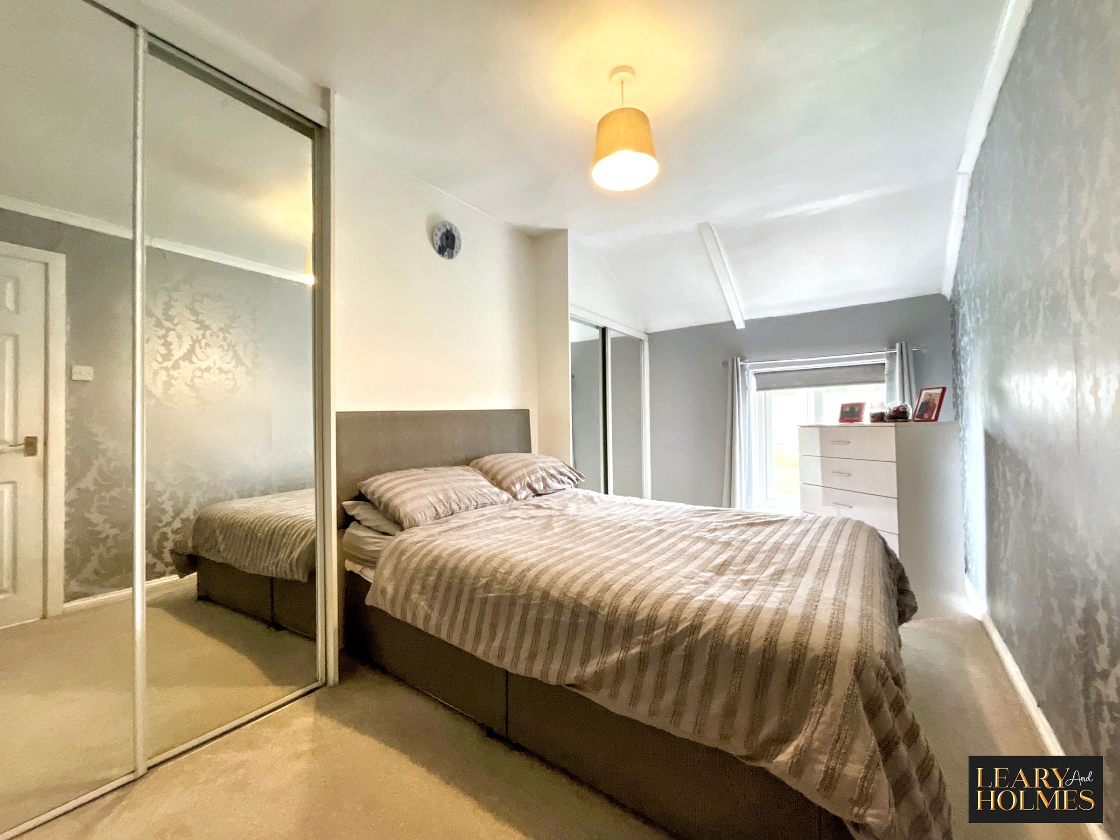
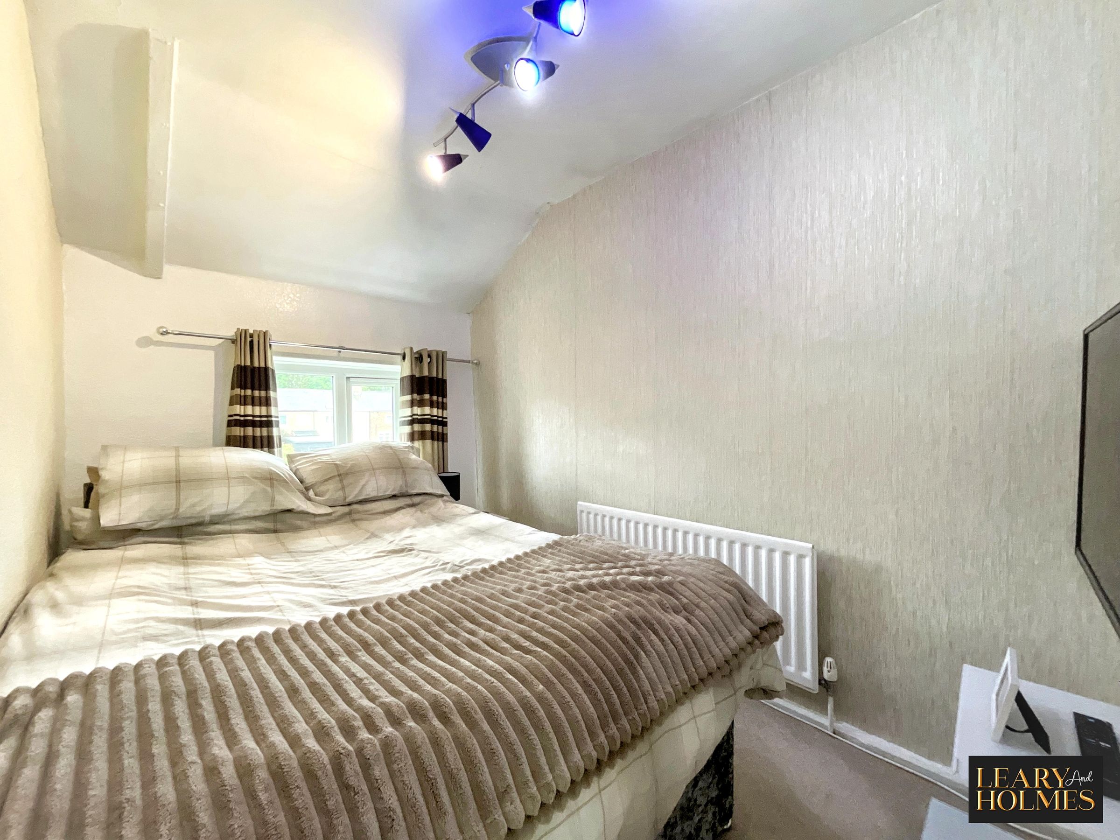
Upstairs, you'll find three well-proportioned bedrooms, each thoughtfully presented with useful built-in storage and attractive feature walls that give the rooms their own individual charm. The family bathroom is finished to a modern standard and includes a bath with an overhead shower, stylish tiling, and natural light, creating a bright and relaxing space.
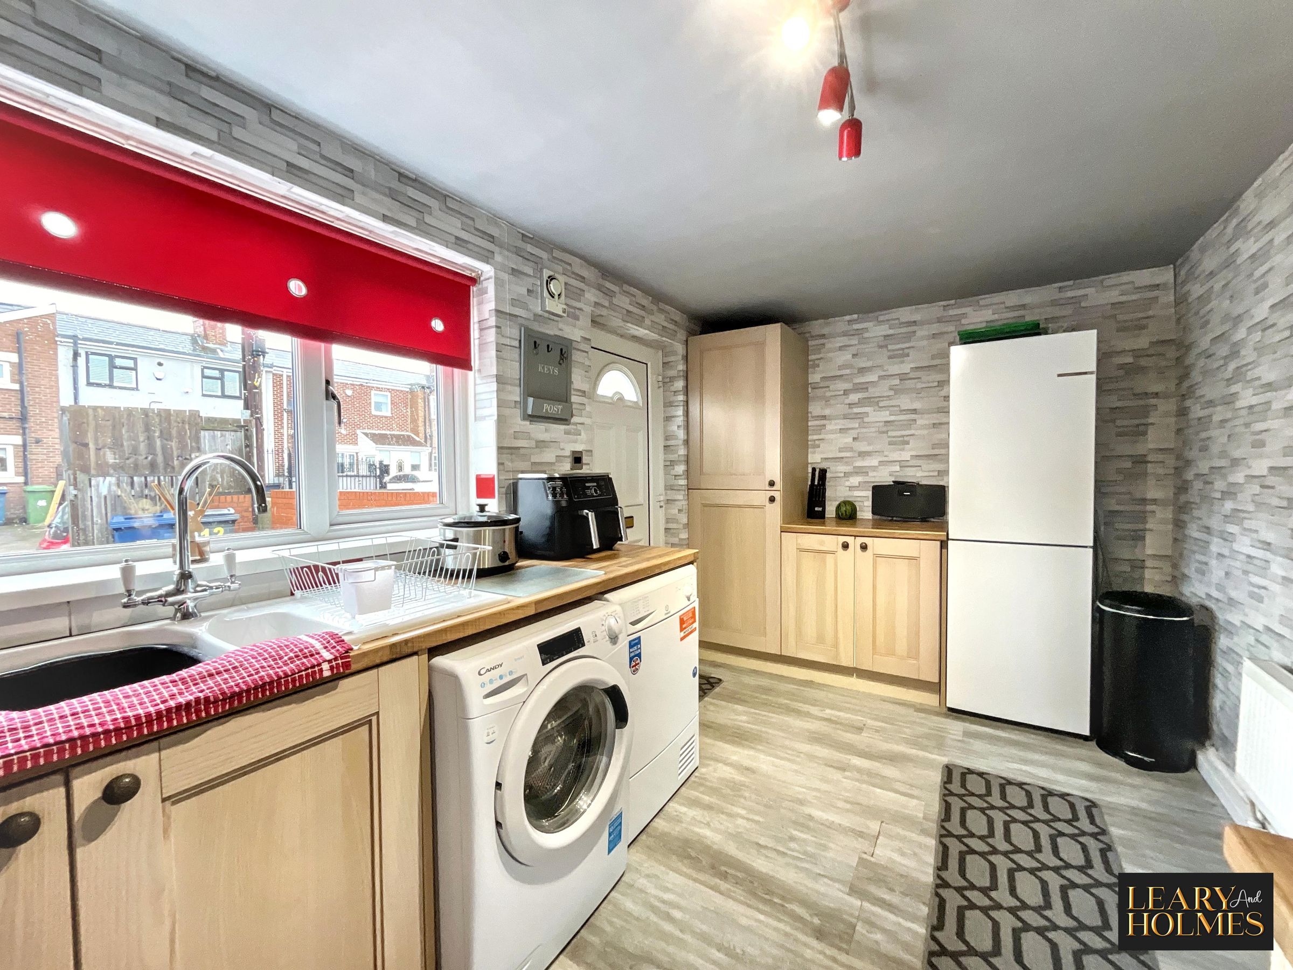
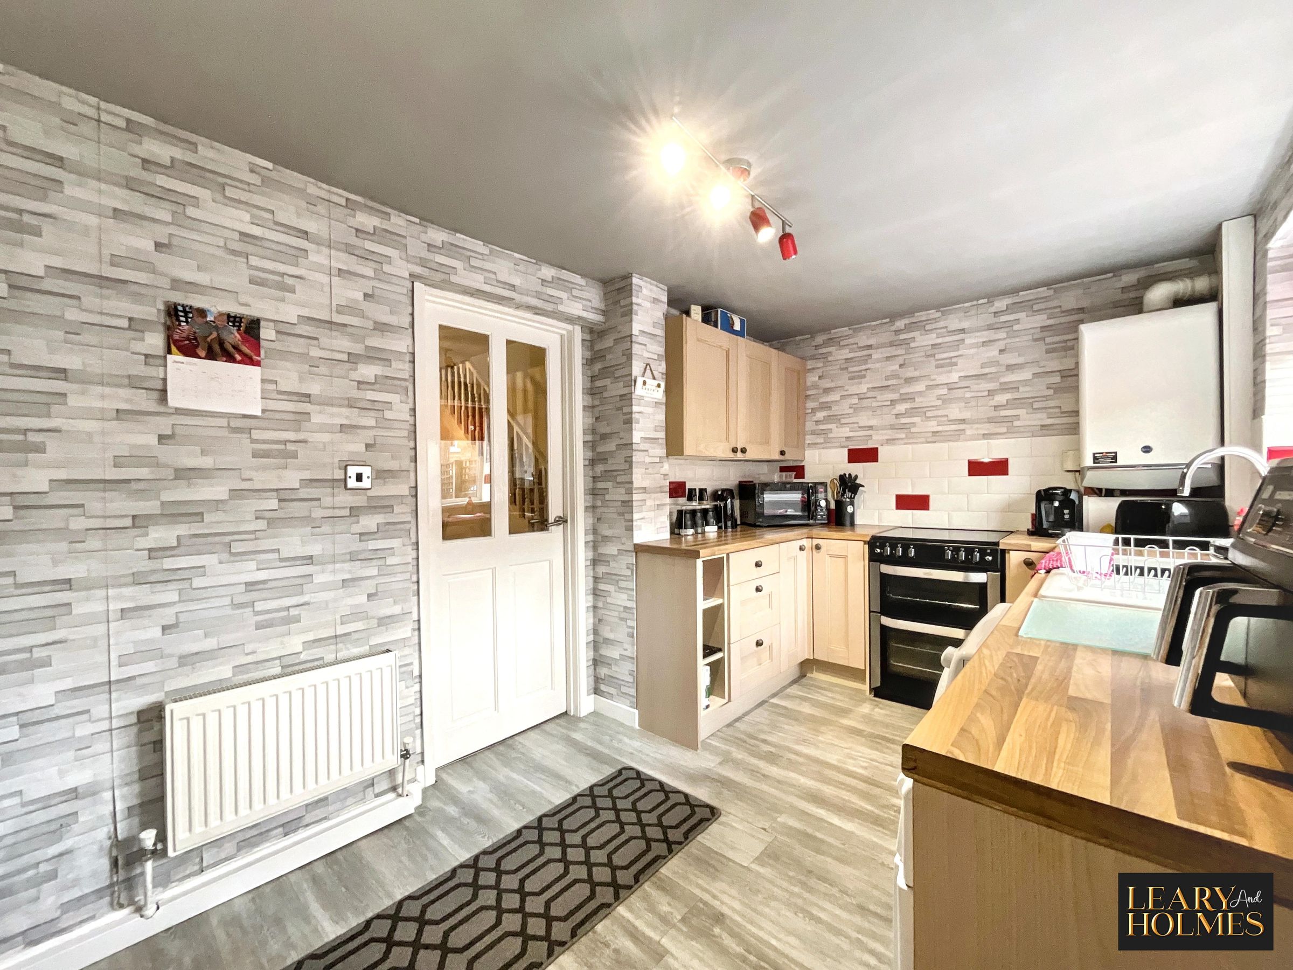
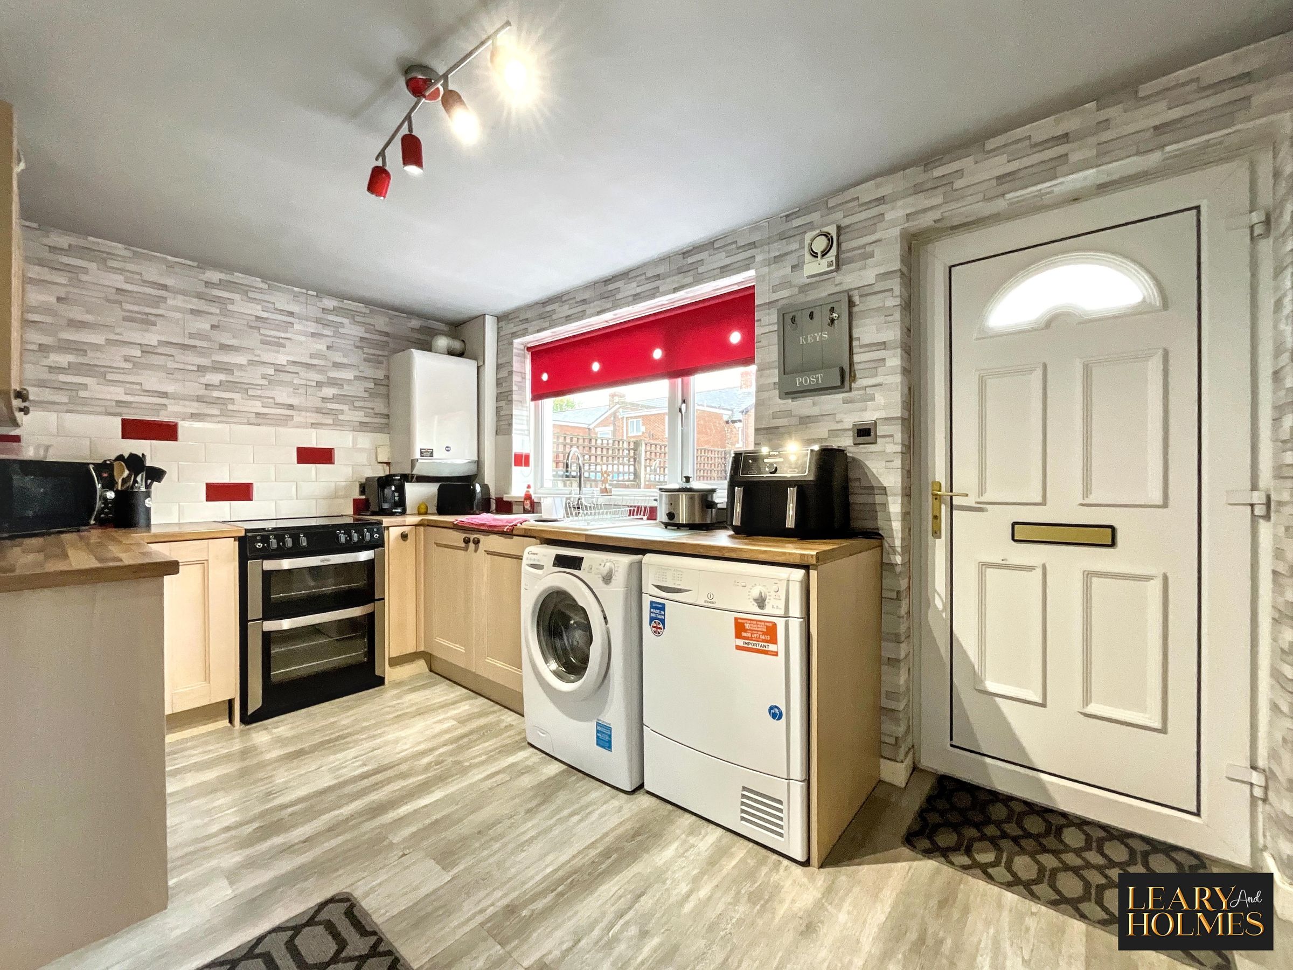
The kitchen has been designed with both style and functionality in mind, featuring modern units, attractive worktops, and a contemporary splashback that adds a touch of personality. There's plenty of workspace and storage, making it a practical and enjoyable place to cook and gather.
Outside, the property continues to impress with a well-kept garden that offers several areas to enjoy. Whether you're hosting friends on the decked patio, enjoying a morning coffee in the courtyard, or spending time with family in the garden, the outdoor space is both versatile and easy to maintain. A garden shed provides useful additional storage.
To the rear, there is a spacious off-road parking area enclosed by brick walls and fencing, offering both privacy and security.
Combining modern finishes, generous storage, flexible living space, and attractive outdoor areas, this is a welcoming home that has been lovingly cared for and is ready for its next owners to enjoy.
Key details
Broadband: up to 1800mbps
Parking: Off street
980ft2 floor area
2056ft2 plot size
Freehold
Council tax band A
Additional information
Near the property
Rooms and dimensions
Lobby
Entrance to this delightful home is via a UPVC door which opens to reveal the entrance lobby.
Lounge
15' 2" x 13' 8" (4.62m x 4.17m)
Situated at the front of the property, the main focal point of this delightful room is a feature chimney breast with inset fire.
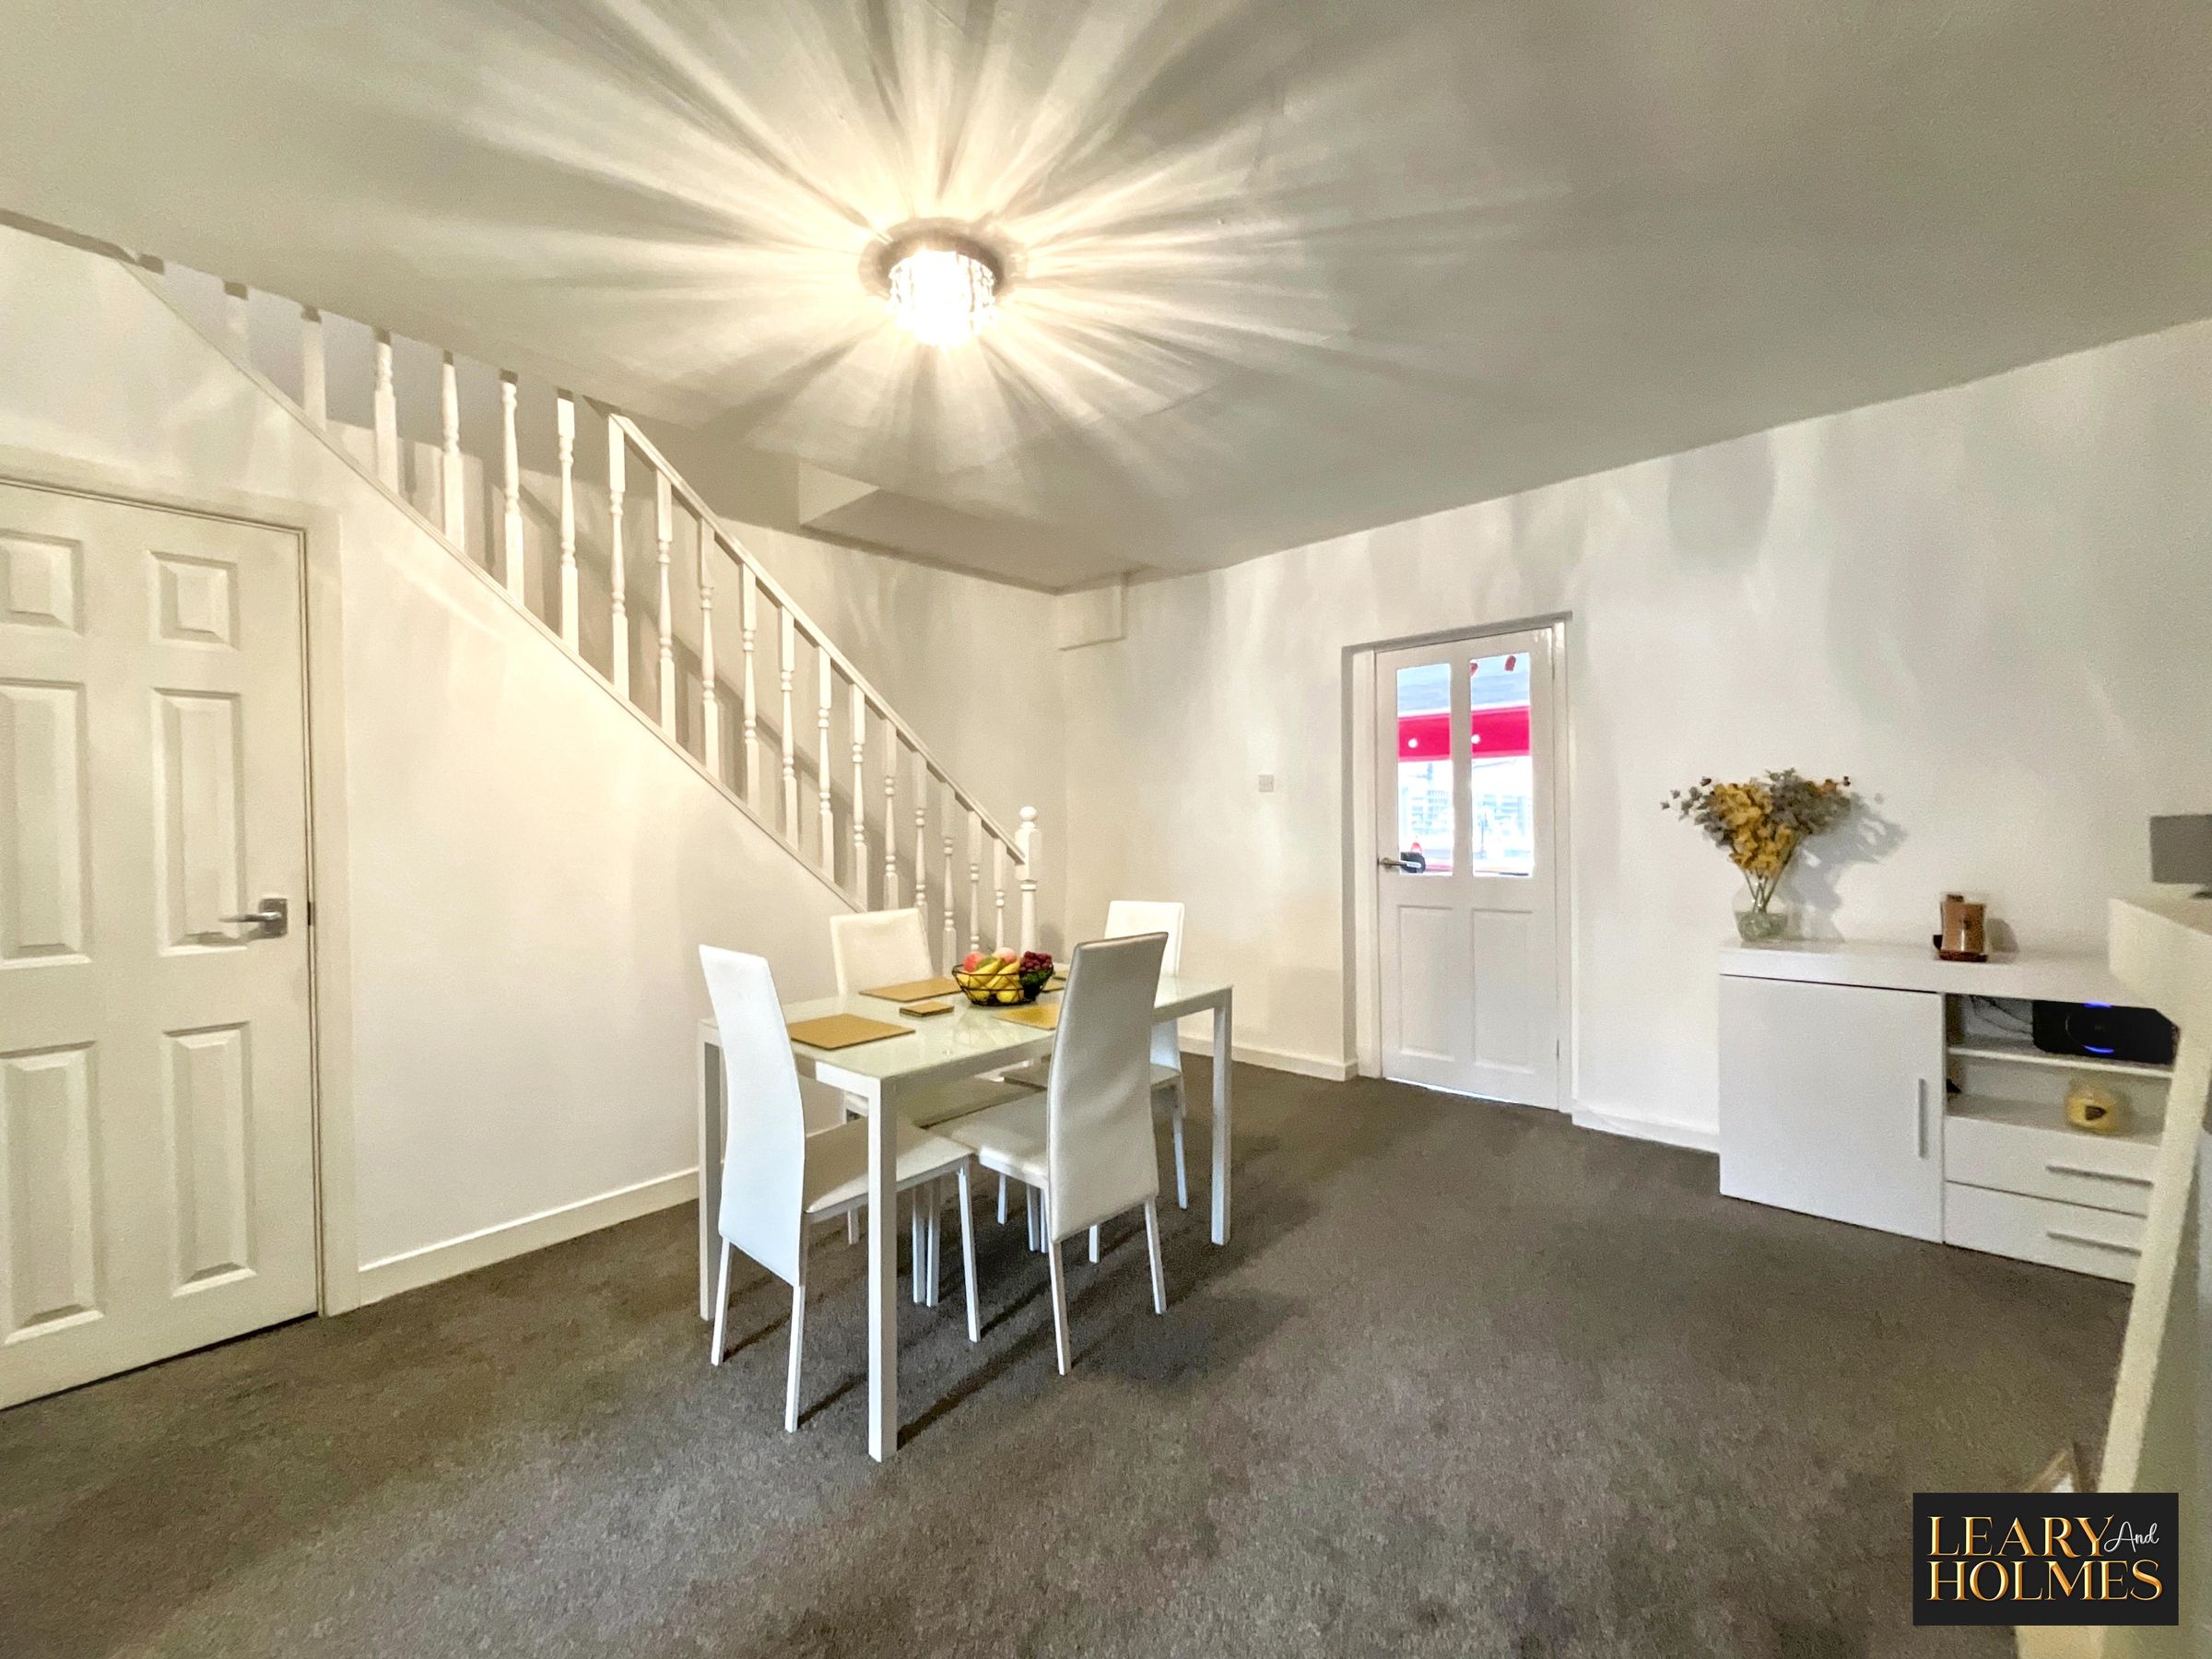
Dining room
15' 6" x 13' 5" (4.73m x 4.10m)
Accessed via double doors from the lounge features of this room include a balustrade and spindle staircase leading to the first floor. A further door opens to reveal the Kitchen.
Kitchen
15' 5" x 8' 1" (4.70m x 2.46m)
The heart of this delightful home is fitted with a comprehensive range of floor and wall cabinets with contrasting work surfaces plus space for a free standing cooker, fridge freezer and washing machine. A door to the rear opens to reveal the rear courtyard. The neutral colour scheme is complimented by splash back tiling to the walls and contrasting laminate flooring.
Landing
Doors leading from the landing providing access to all first floor rooms.
Bedroom 1
13' 3" x 7' 9" (4.03m x 2.35m)
Natural lights floods into this spacious double bedroom located at the front of the property from a double glazed window. Sliding door, mirror fronted wardrobes providing hanging ang storage space.
Bedroom 2
10' 4" x 9' 4" (3.16m x 2.85m)
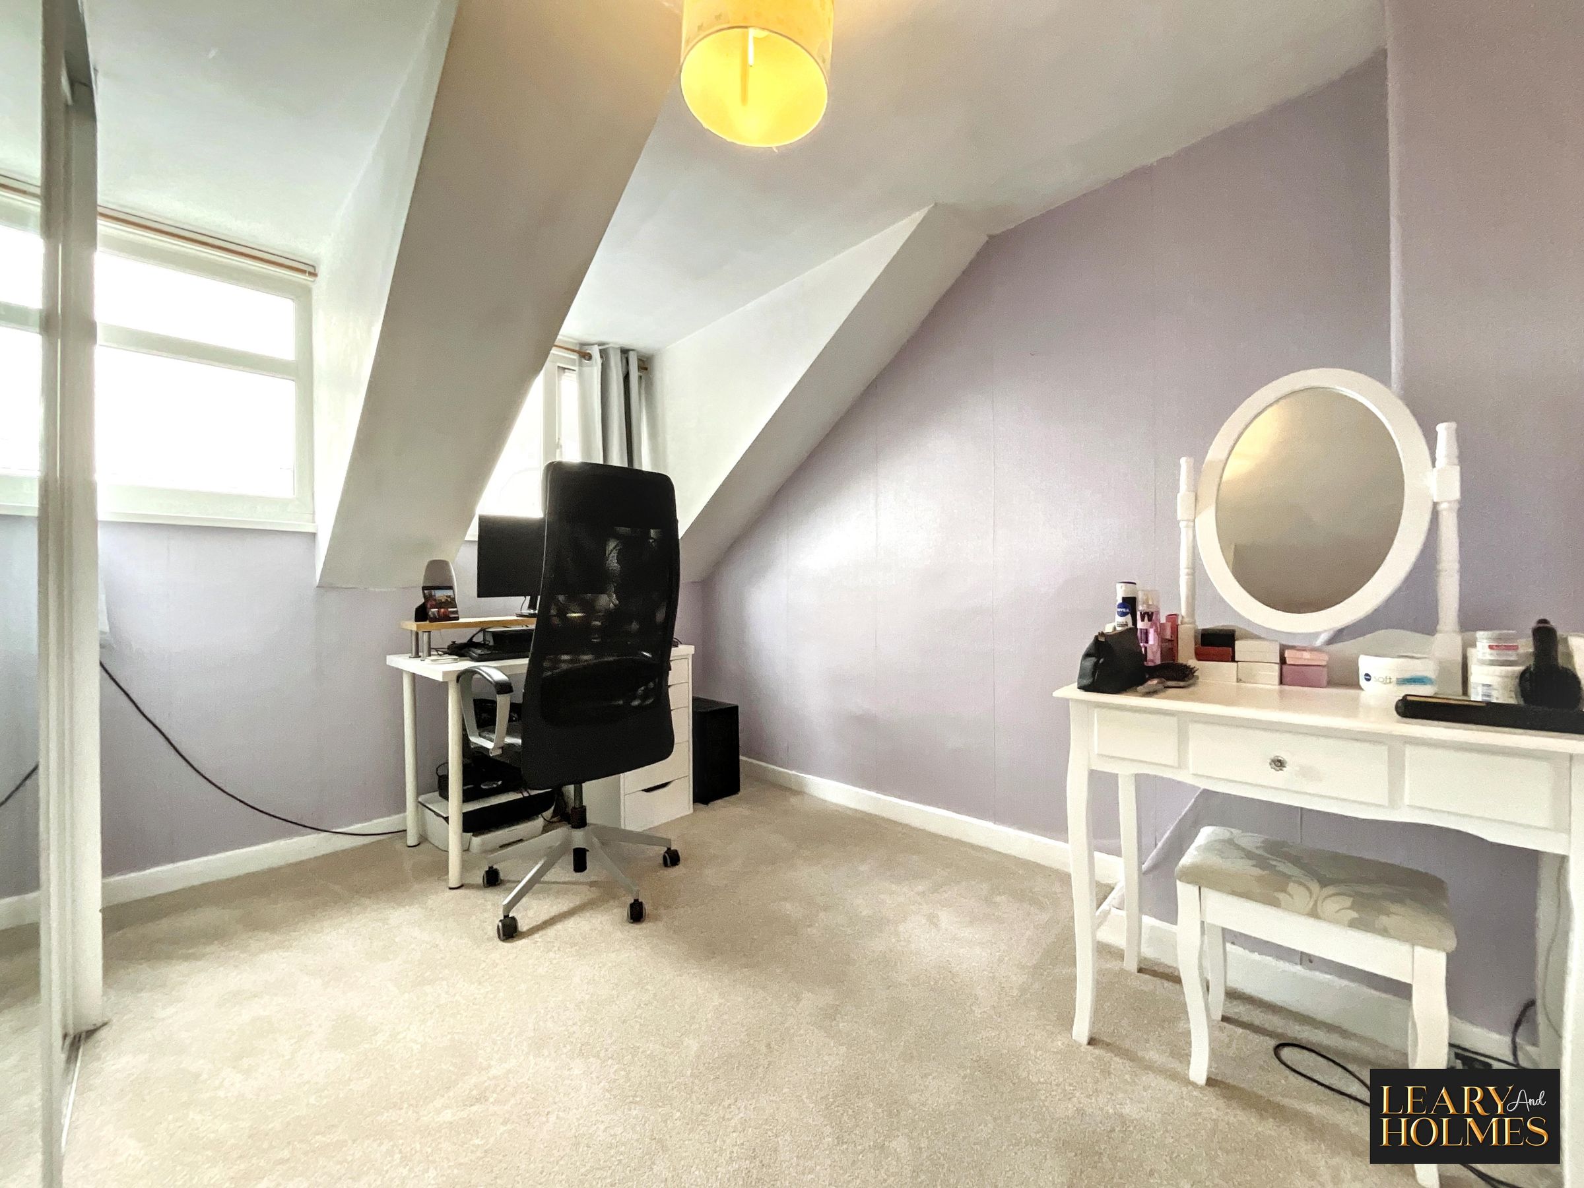
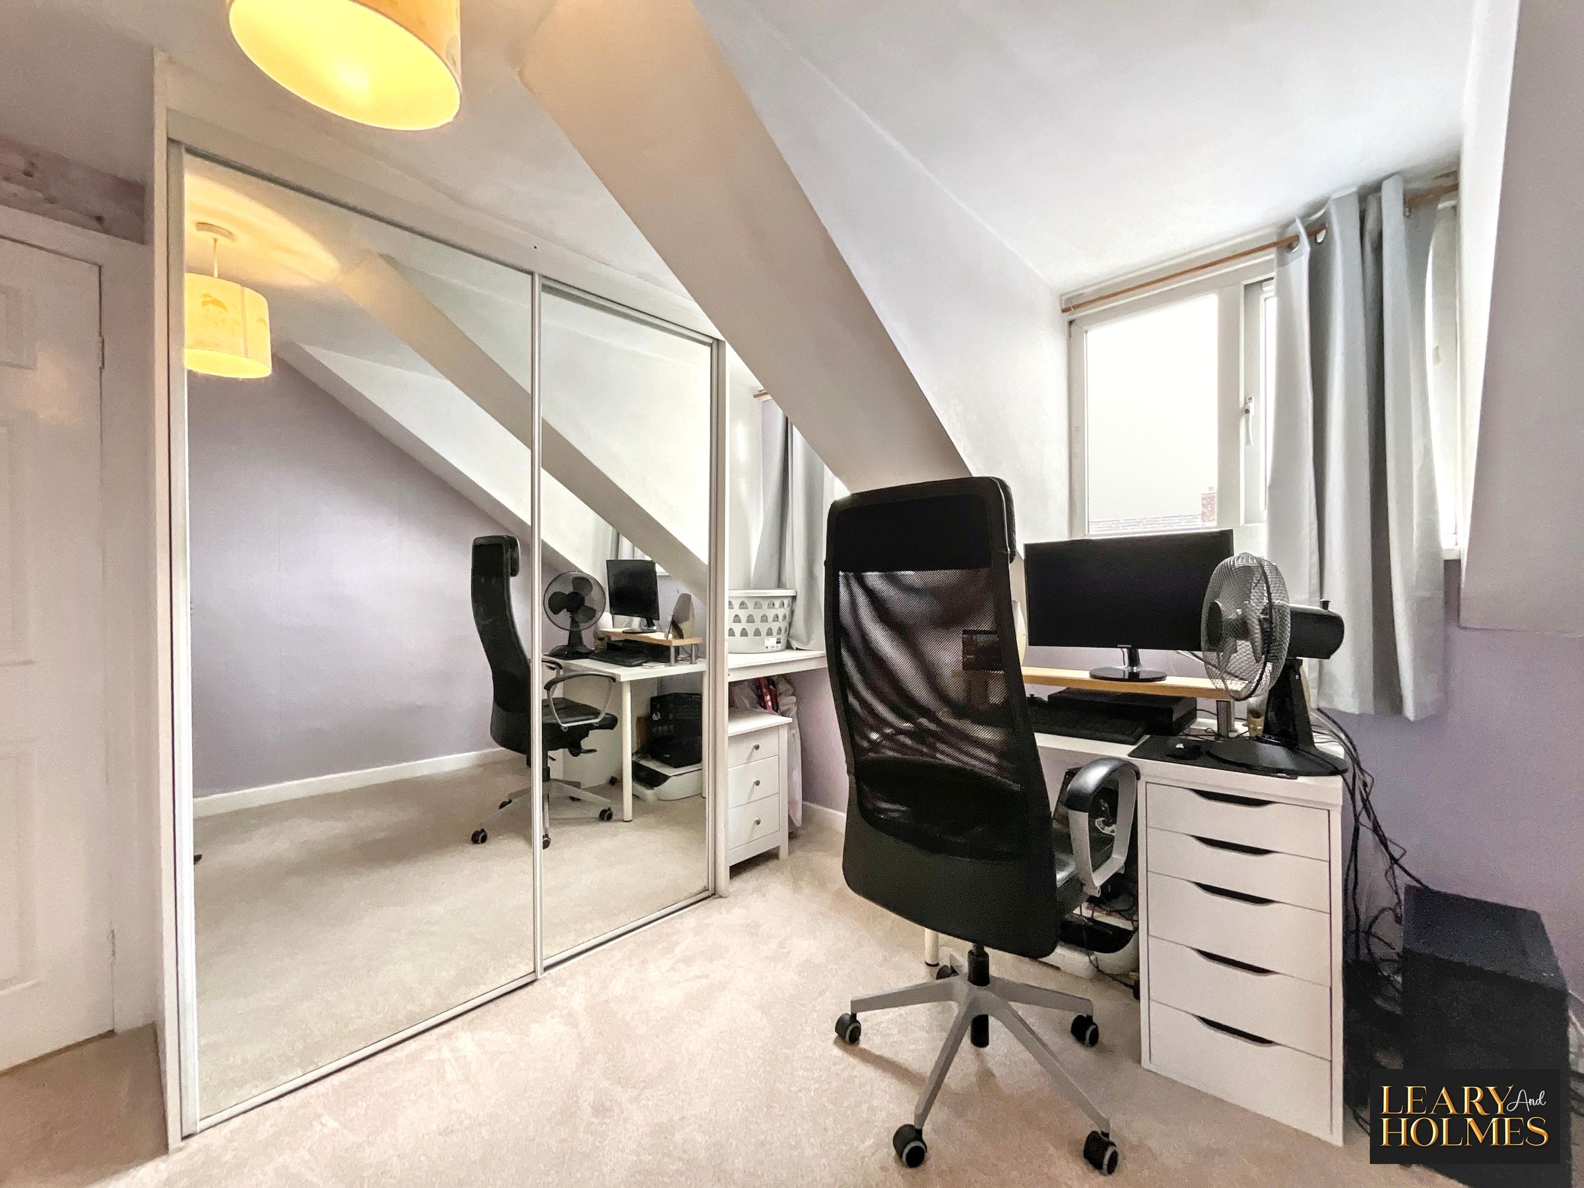
Features of this superb, double room include two windows to the rear which flood this room in natural light. Mirror fronted, sliding door wardrobes providing hanging and storage space whilst carpet to the floor completes the calming feel of this room.
Bathroom
9' 4" x 5' 7" (2.85m x 1.70m)
An elegant room comprising 'L' shaped bath with shower over, pedestal wash hand basin and close coupled w.c. This room also has the benefit of a double glazed window.
Bedroom 3
9' 9" x 6' 5" (2.98m x 1.96m)
Located at the front of the property this room offers views over the garden front a double glazed window.
Properties you may like
