Chase Holmes
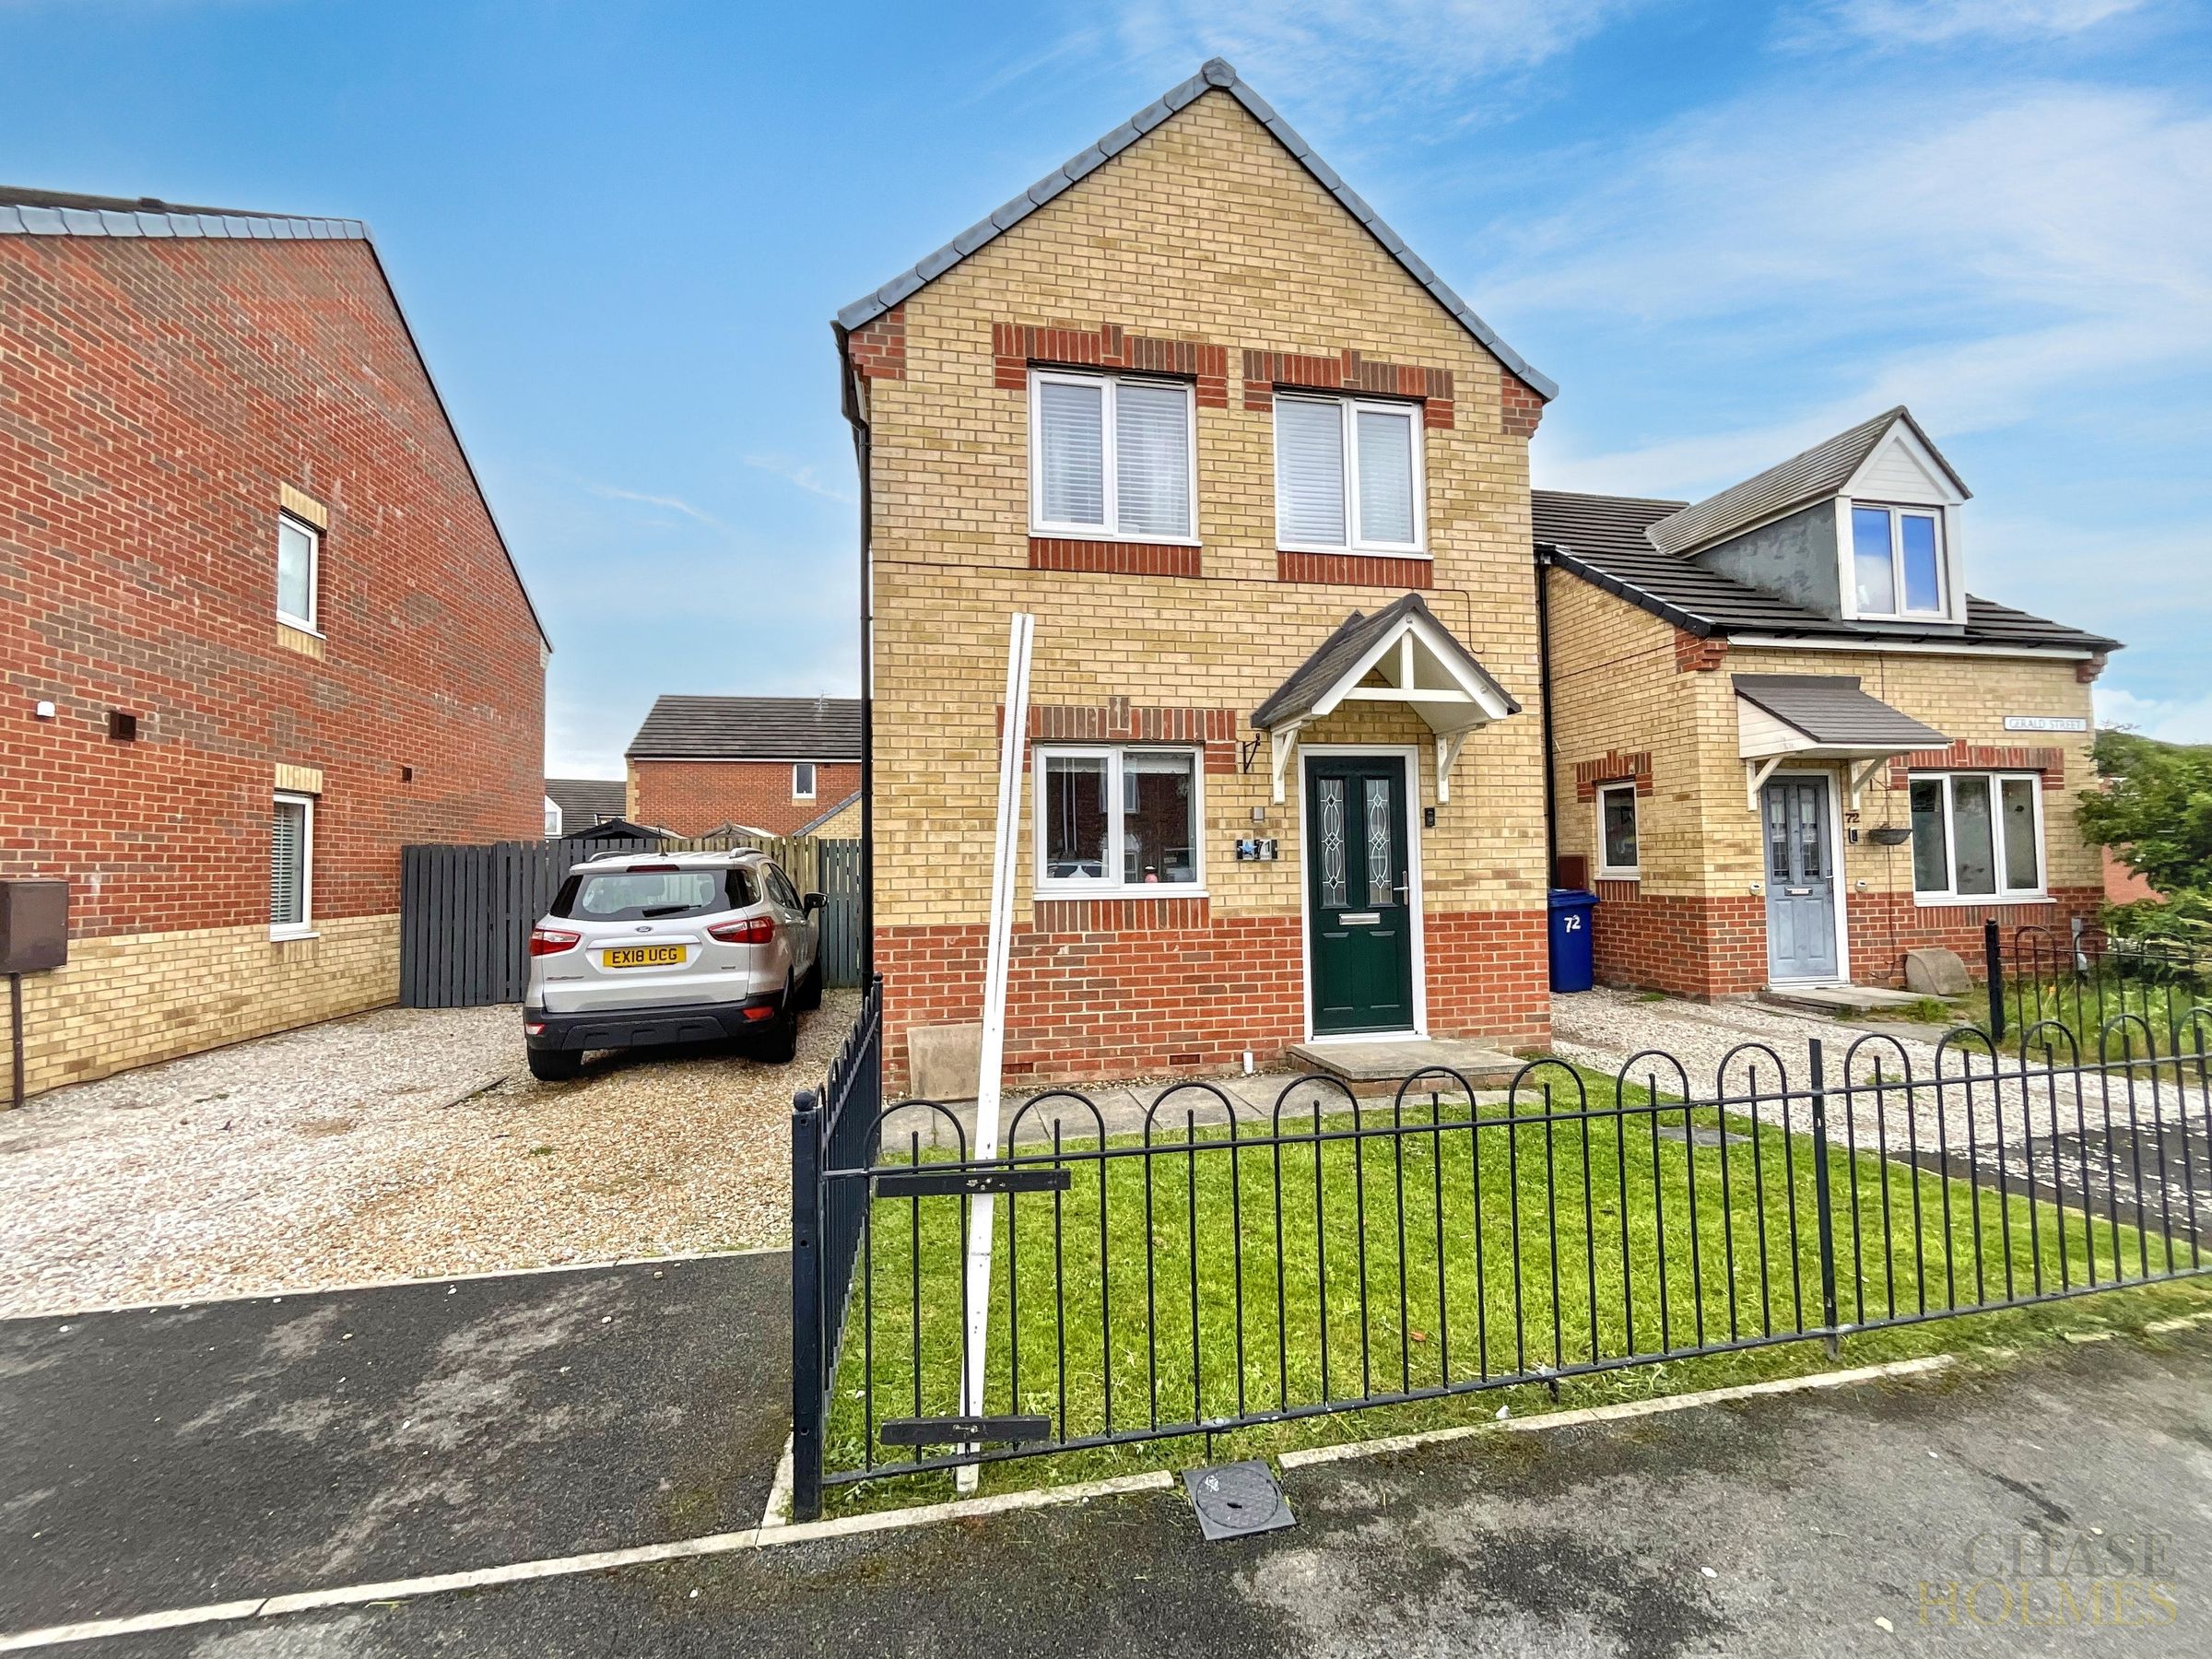
FOR SALE
£174,950 Offers in Region of
Gerald Street, South Shields, NE34
Semi Detached
3
1
1
Like the look of this property?
We would love to hear from you and arrange a viewing of this property. Get in touch now!
Property features
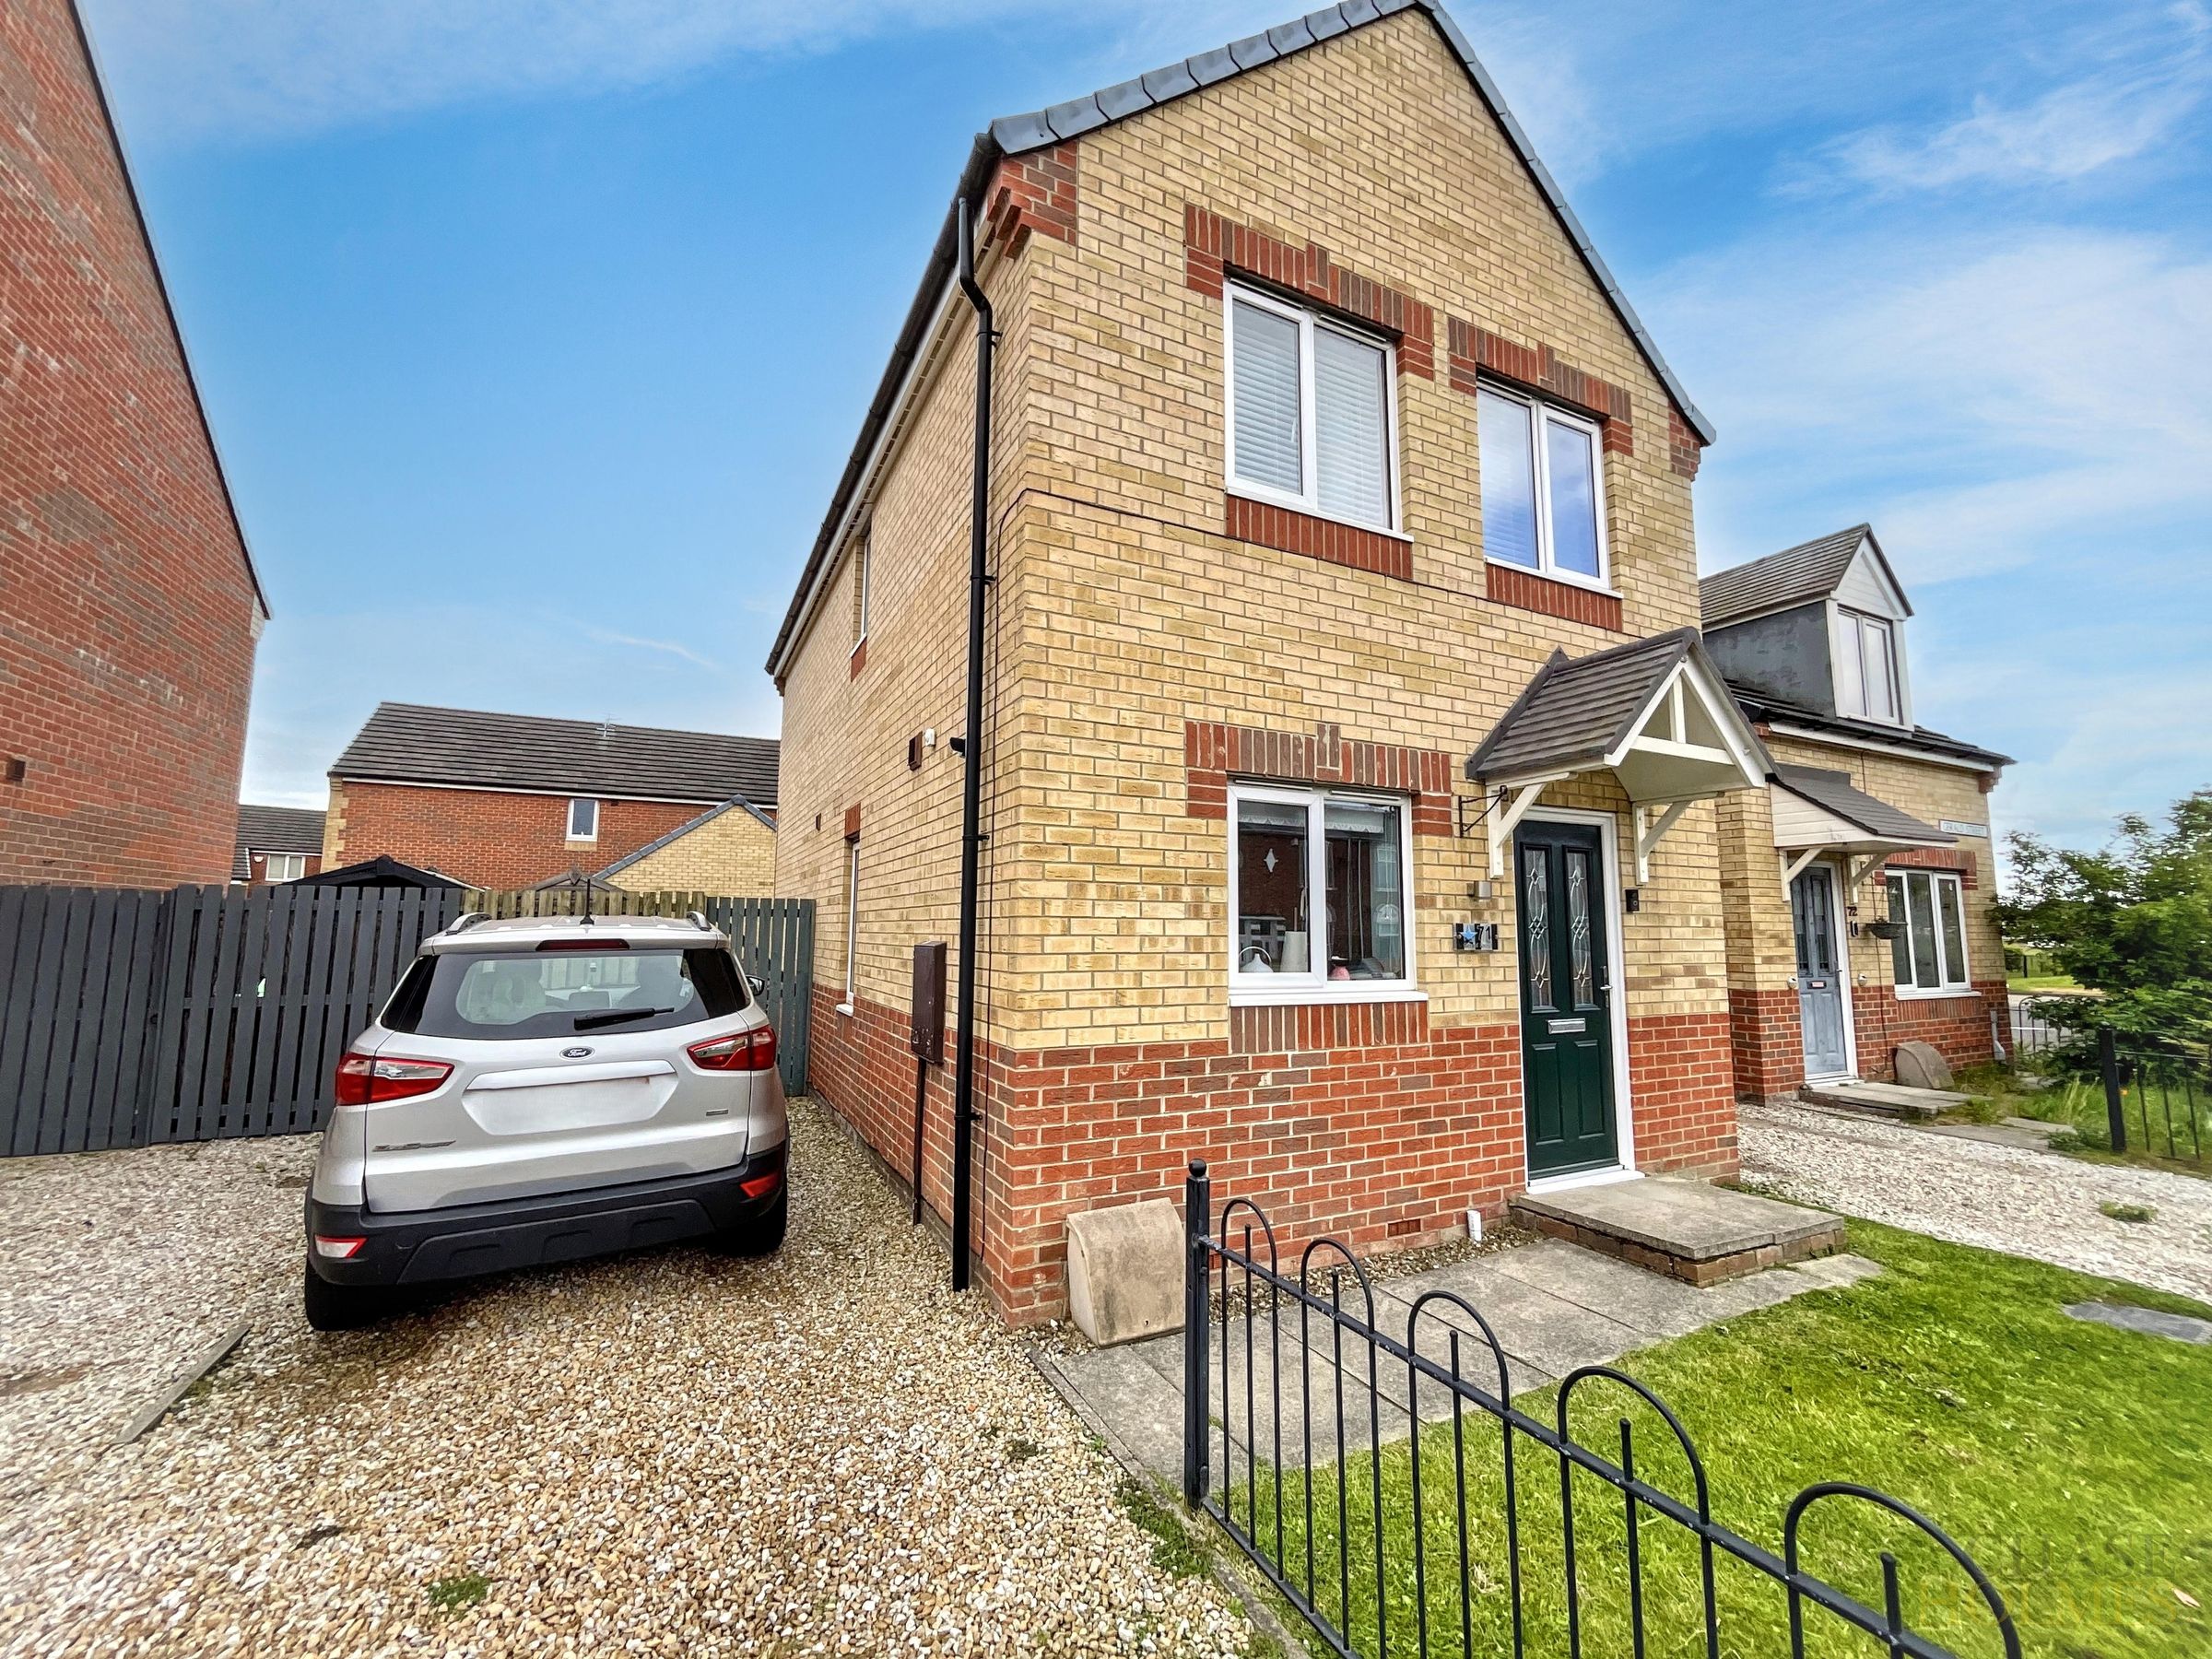
Semi Detached House
Three Bedrooms
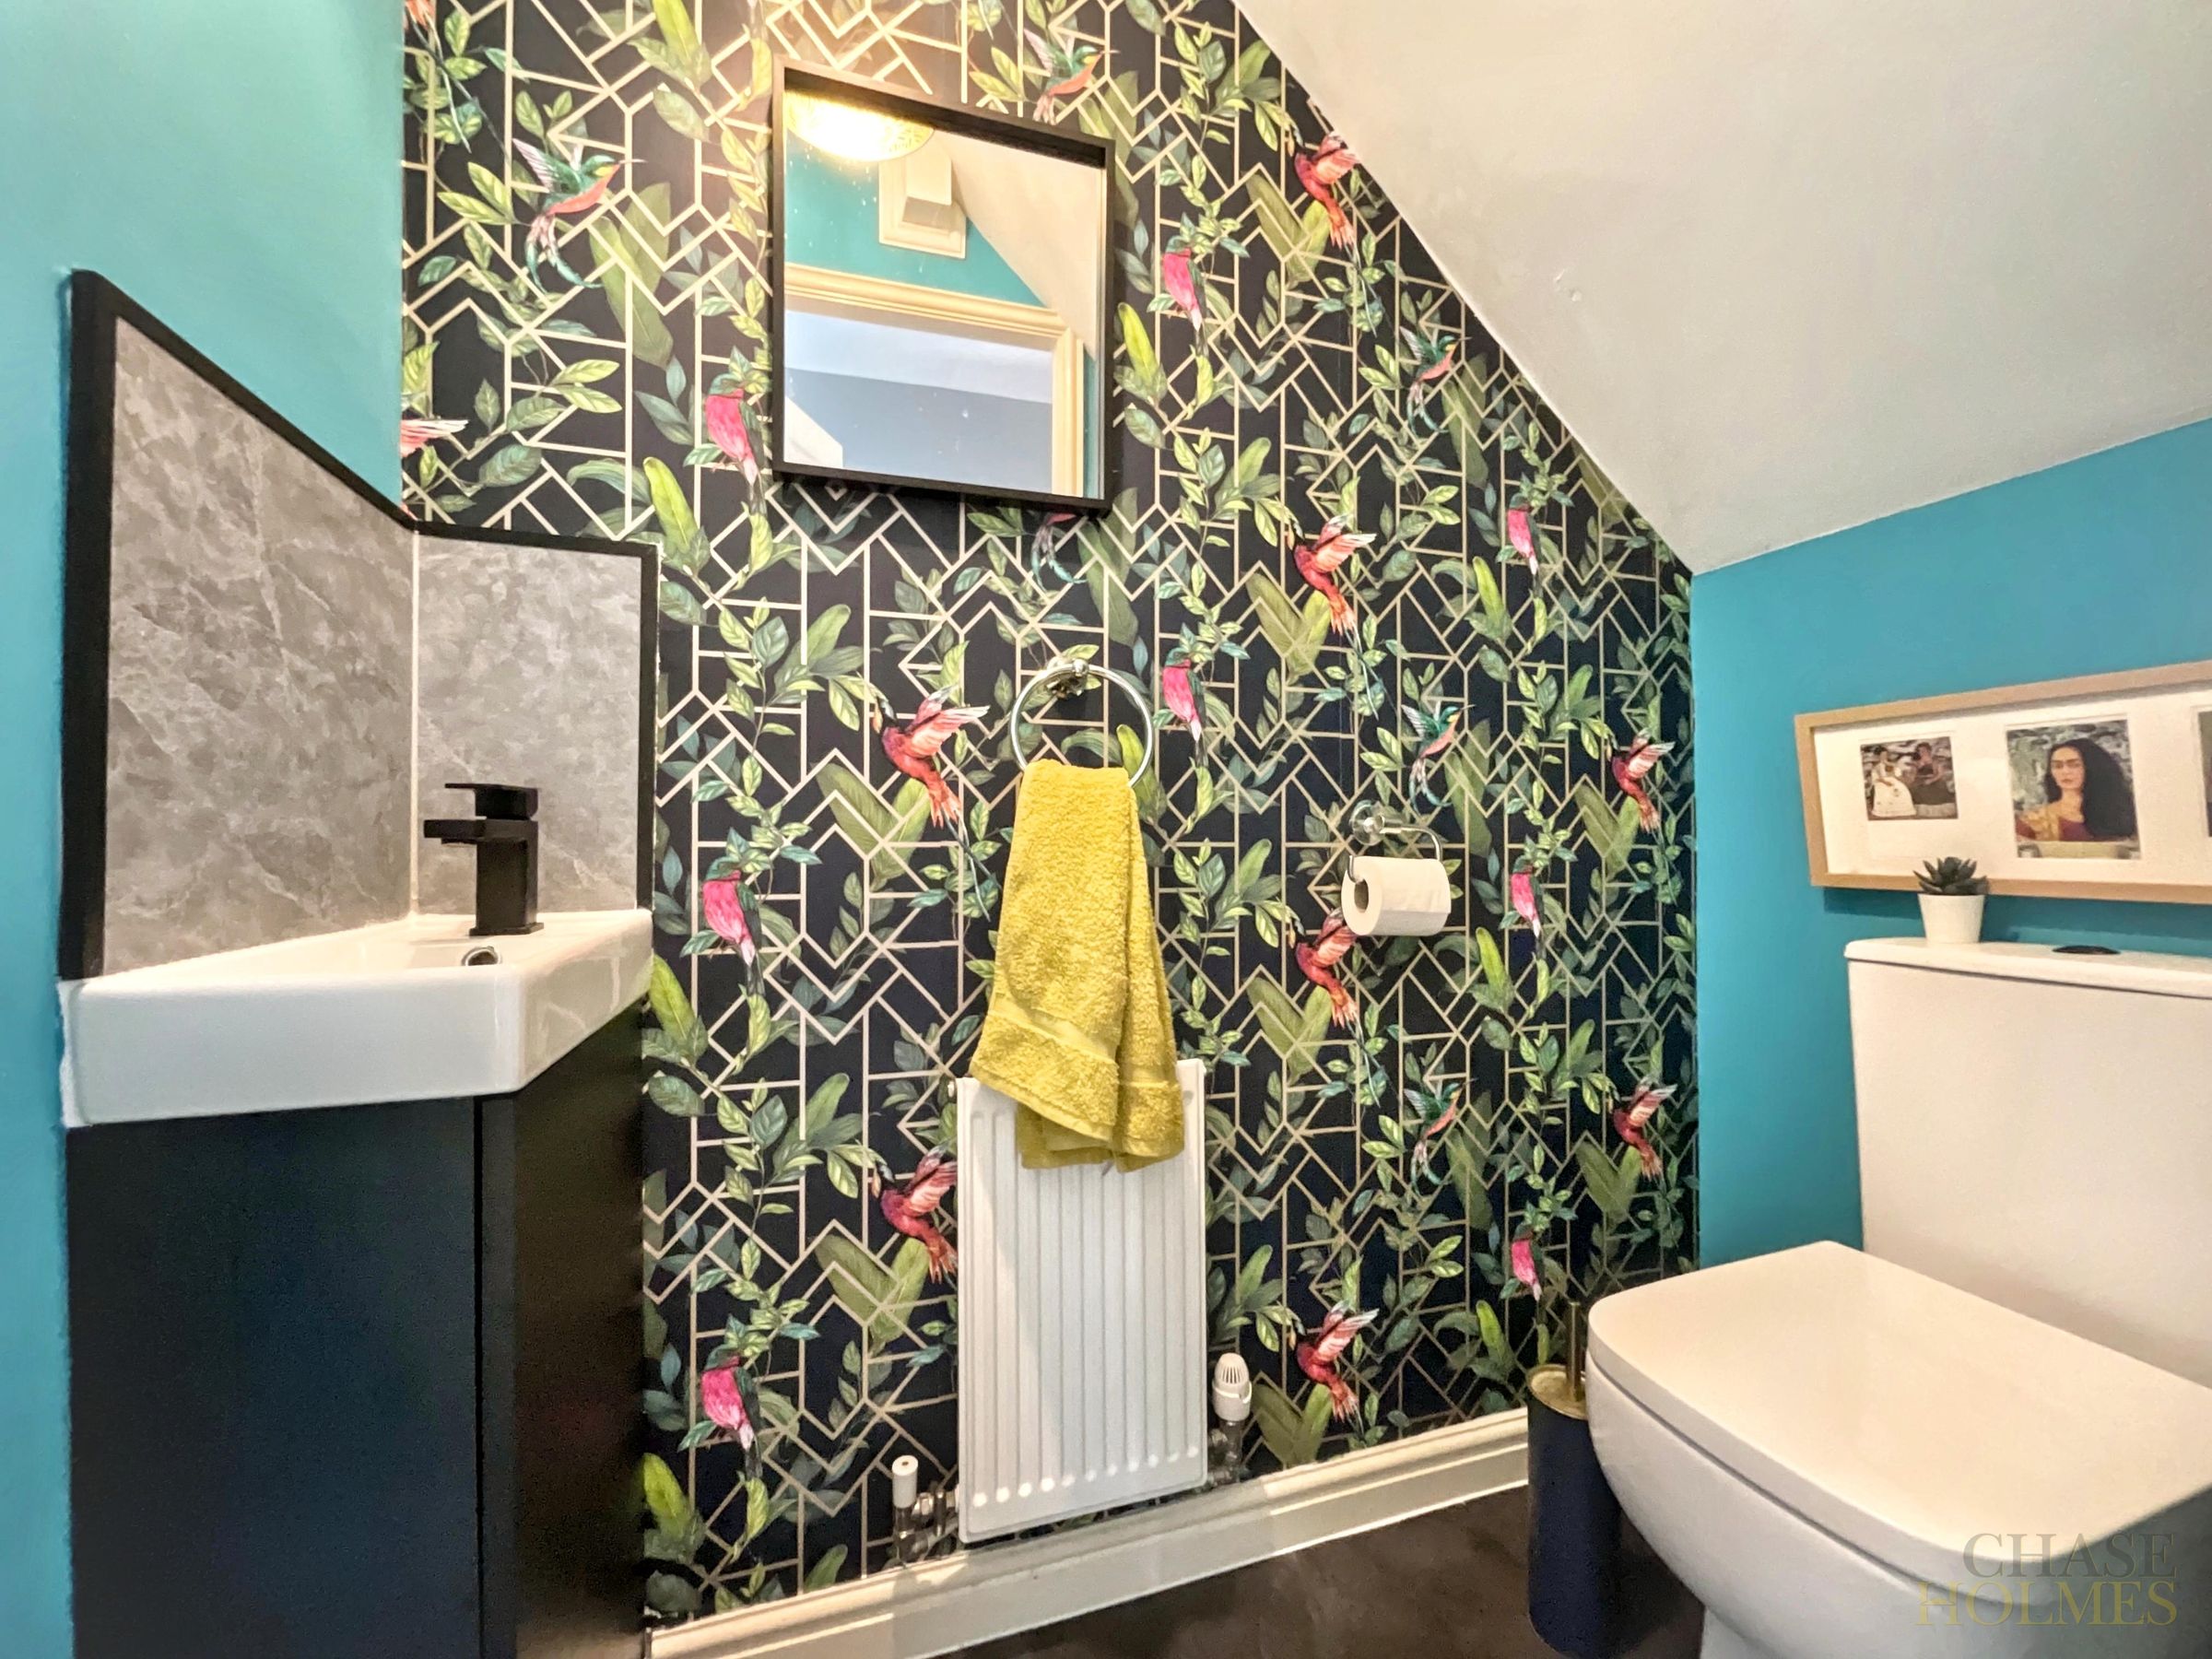
Downstairs WC
Driveway For 2 Cars
Well Presented
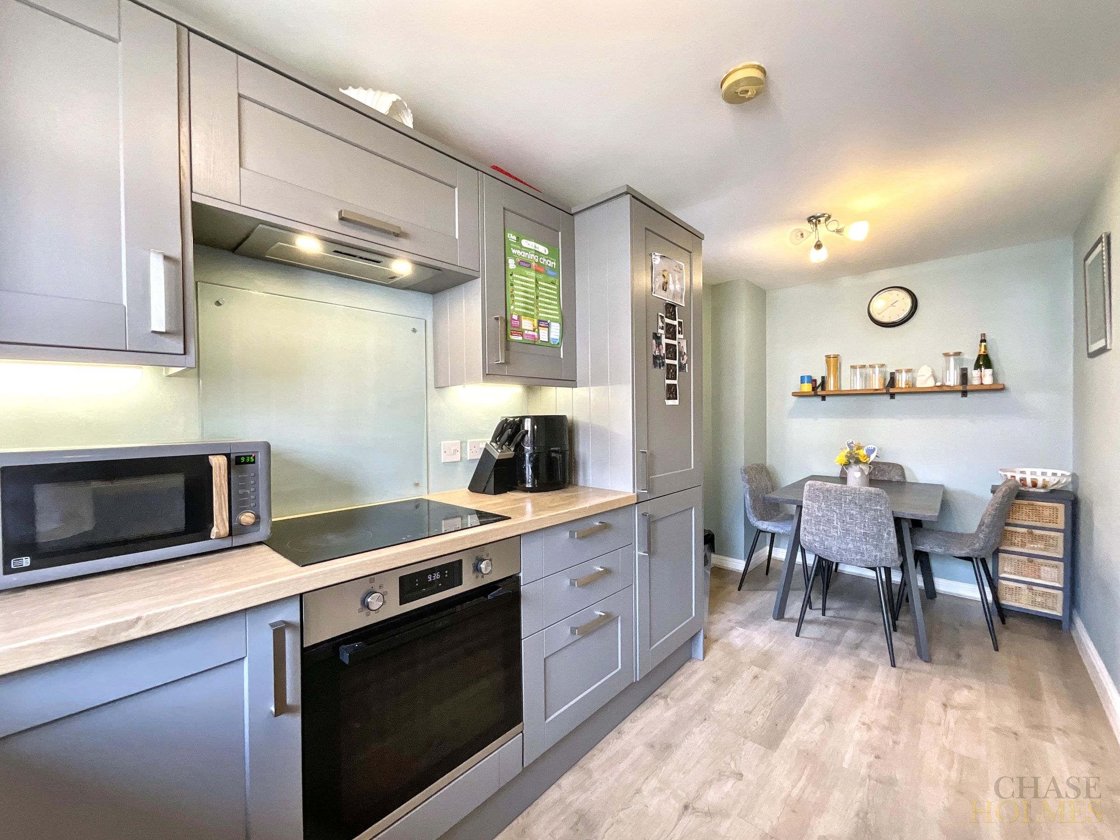
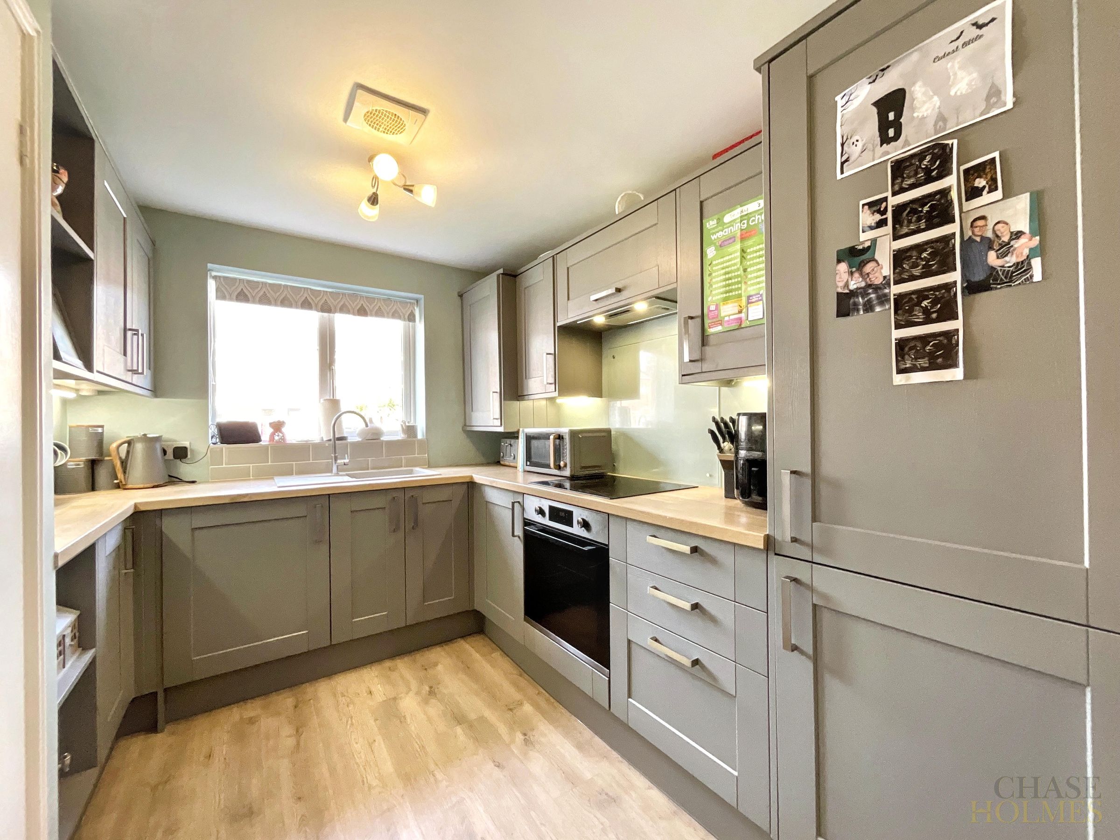
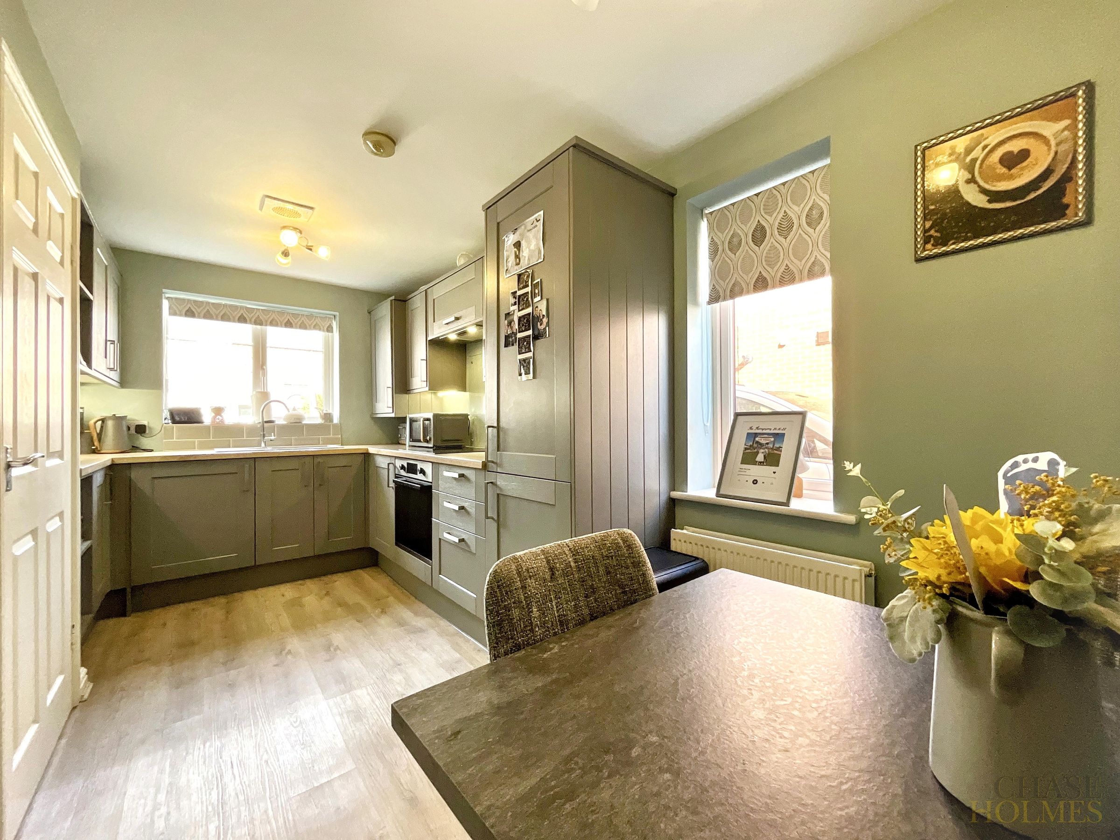
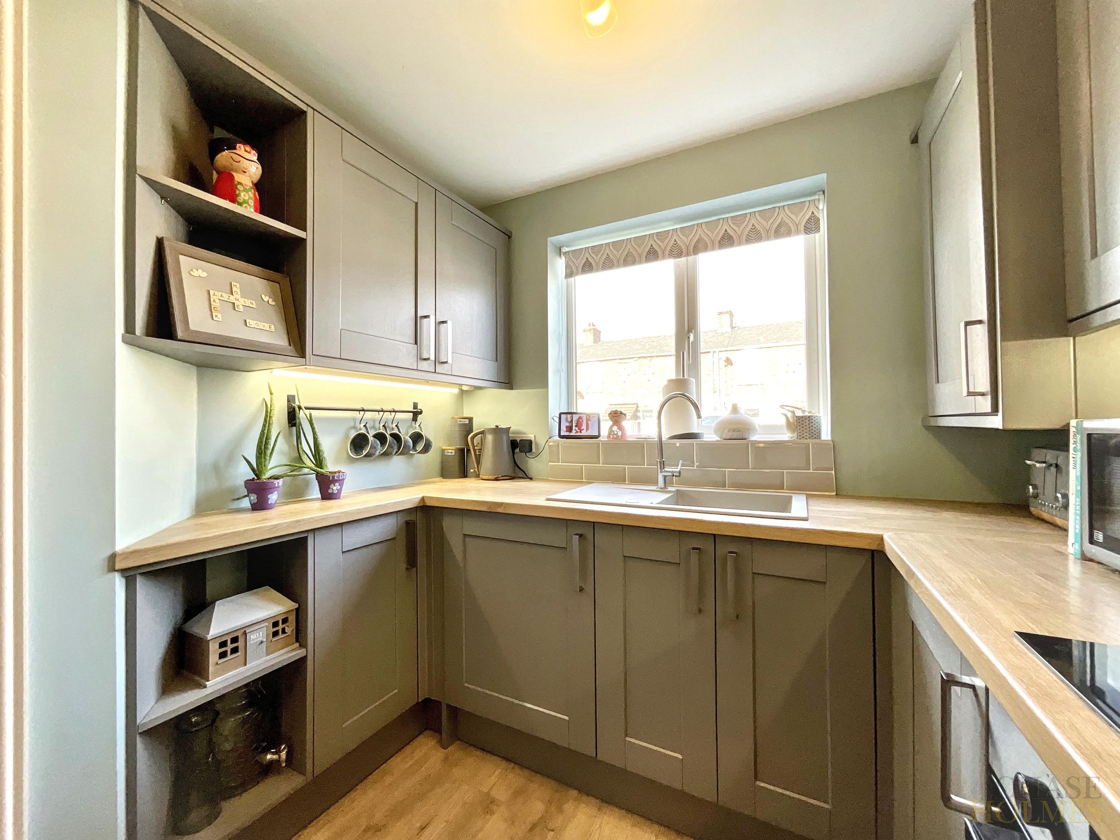
Modern Kitchen With Integrated Appliances
About this property
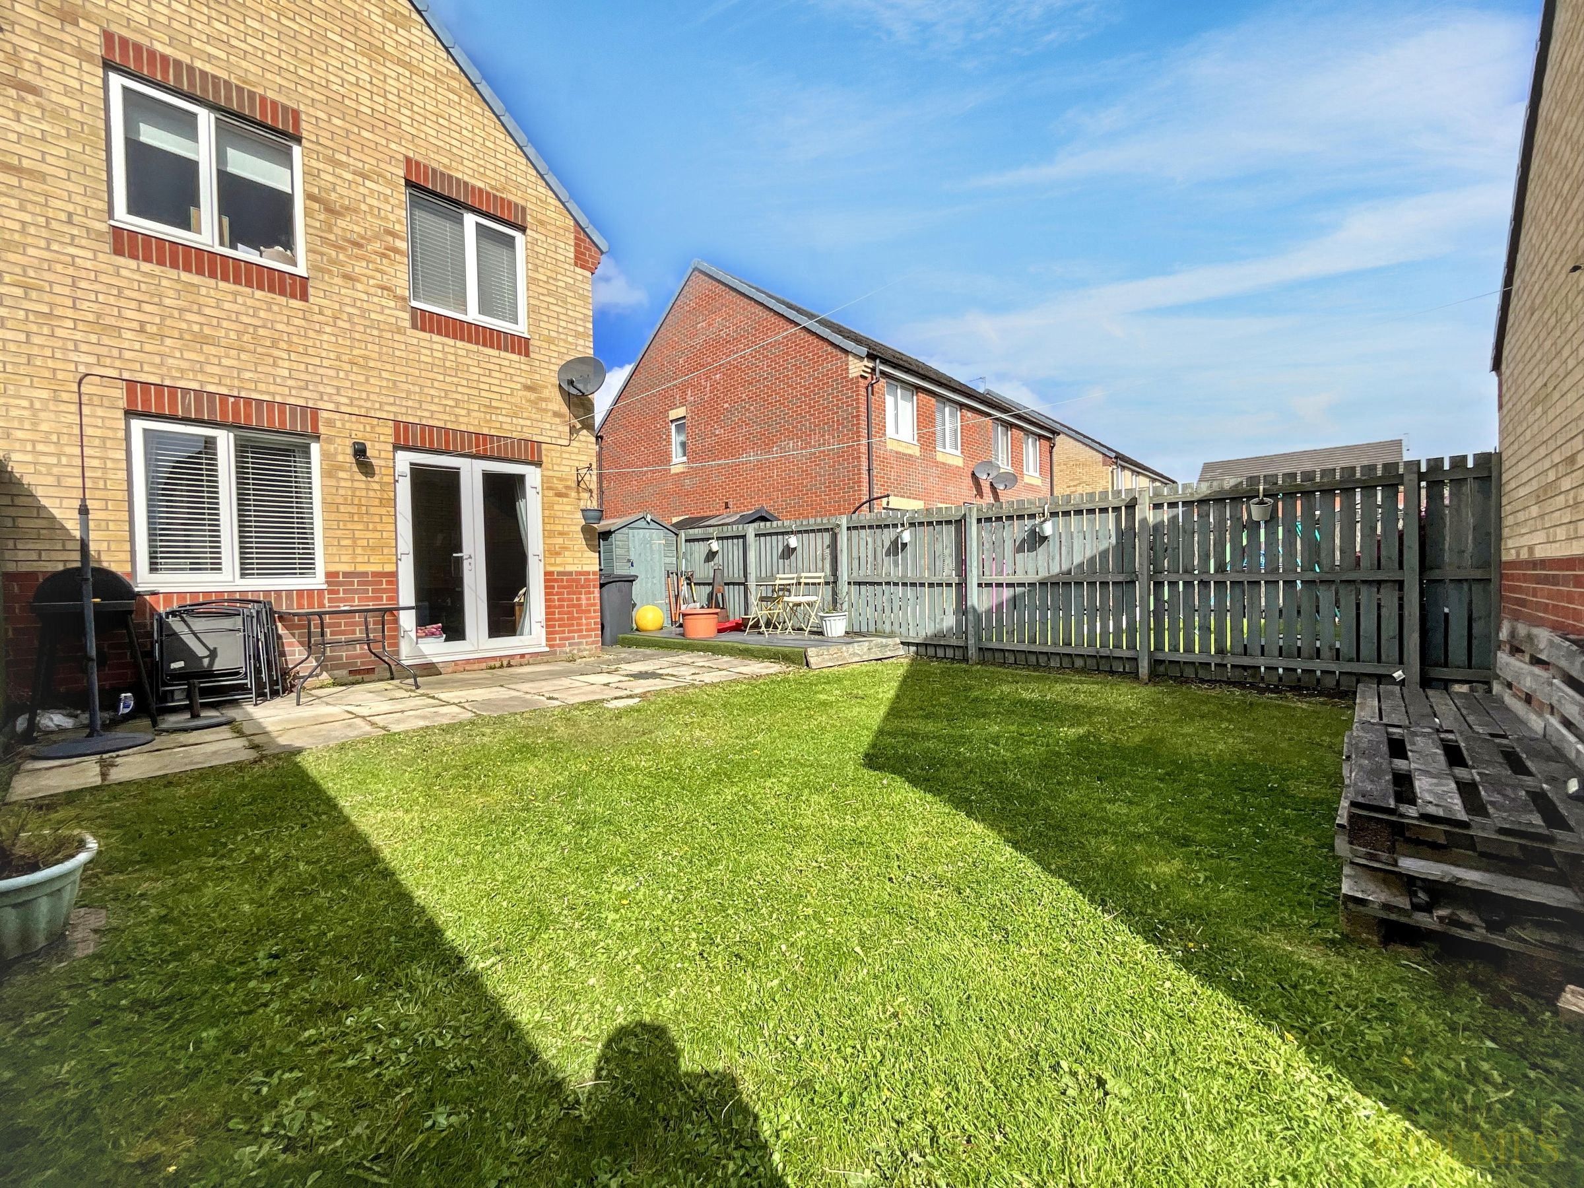
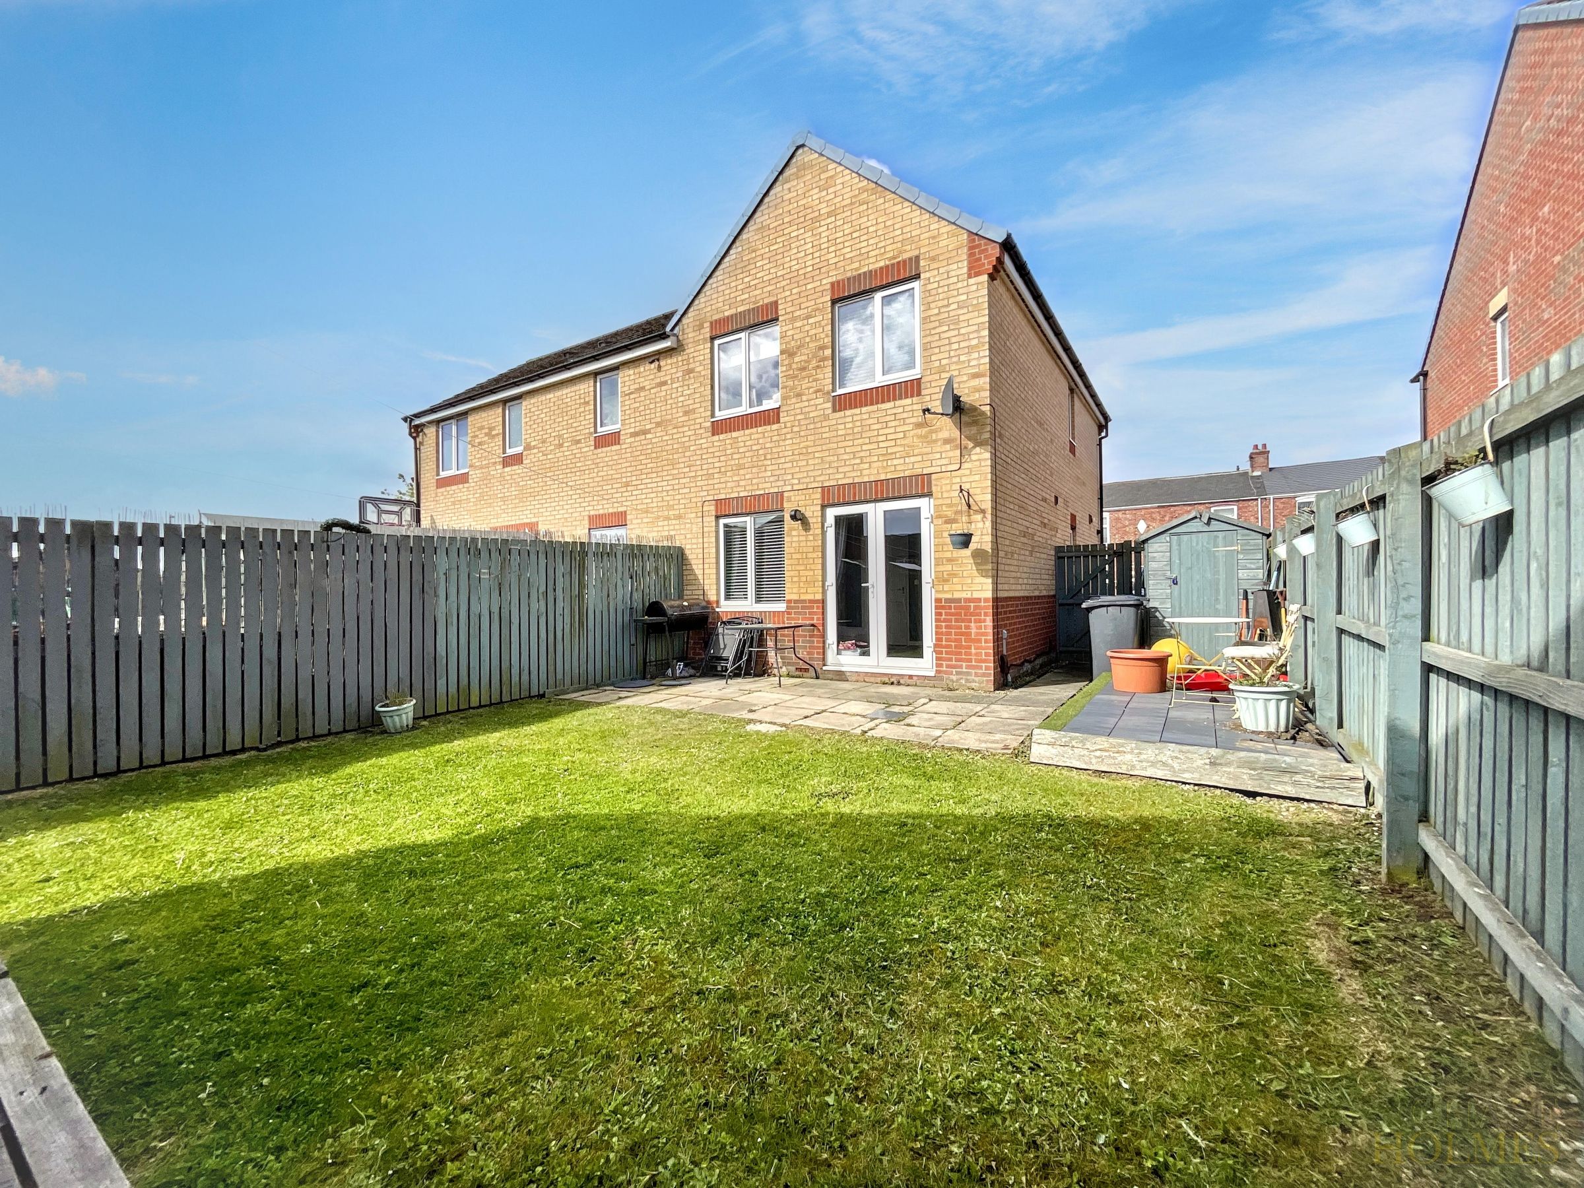
This beautifully presented three bedroom semi detached house offers an ideal opportunity for families and professionals seeking a stylish and comfortable home in a desirable location.
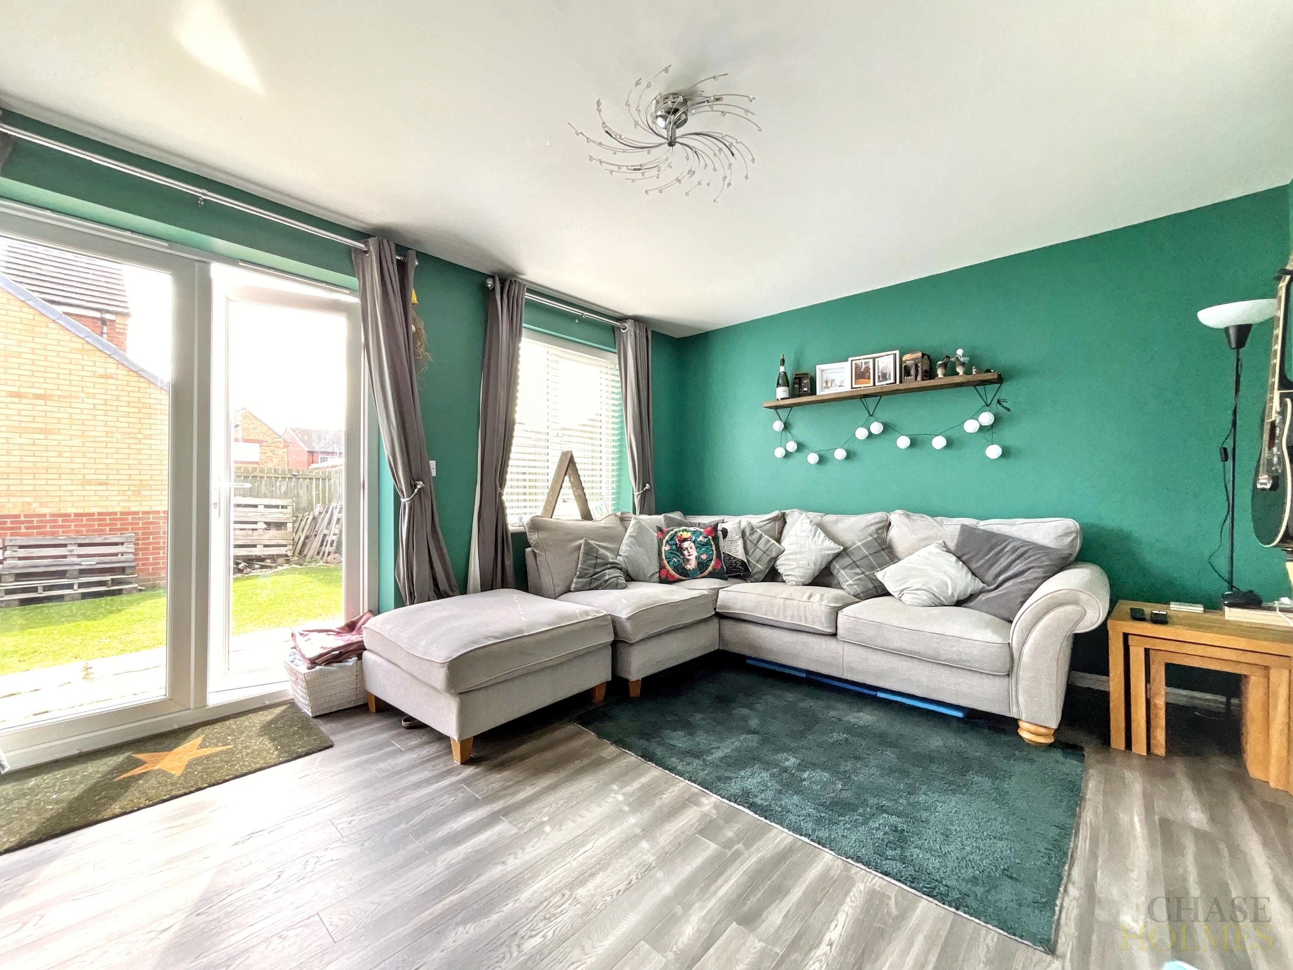
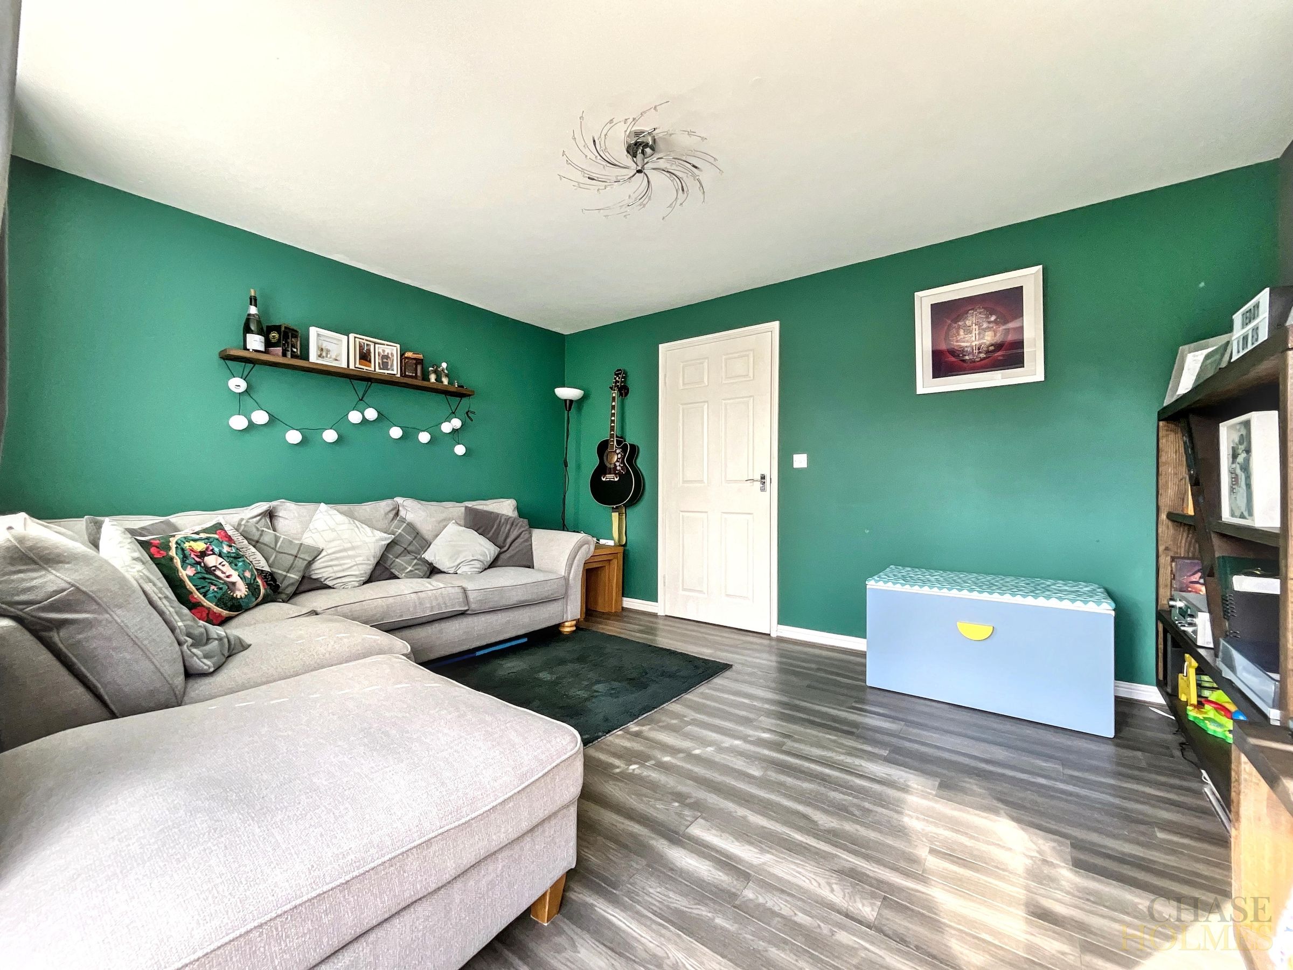

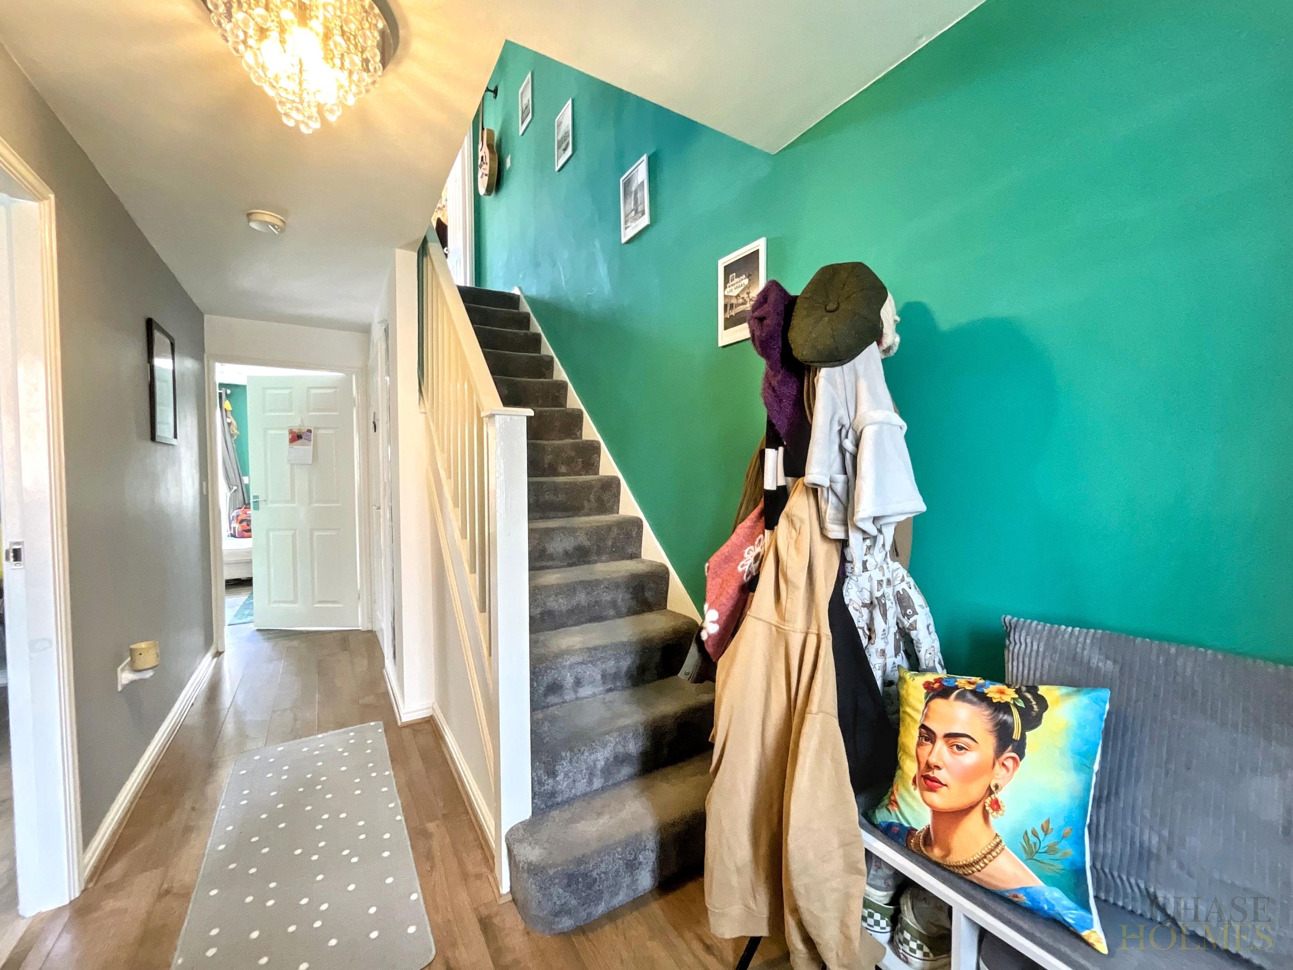
Upon entering, you are welcomed by a spacious hallway that leads to a bright and airy living room, perfect for relaxing or entertaining guests. The modern kitchen is fitted with high quality integrated appliances and offers ample storage and workspace, making it a pleasure for those who enjoy cooking. A convenient downstairs WC adds to the practicality of the ground floor layout.
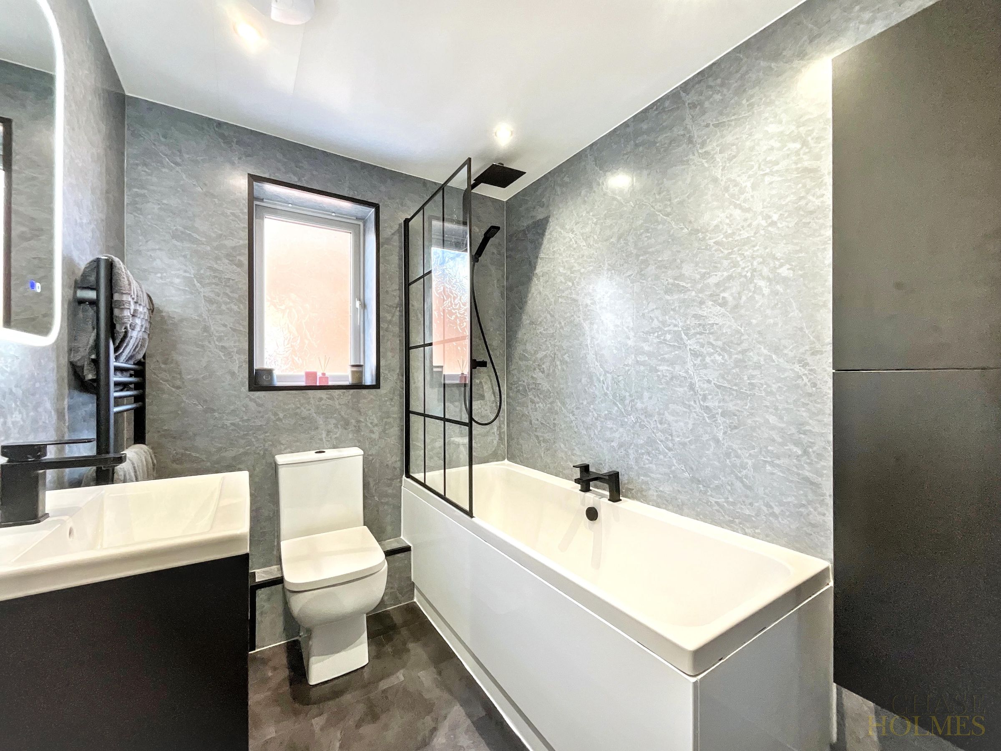
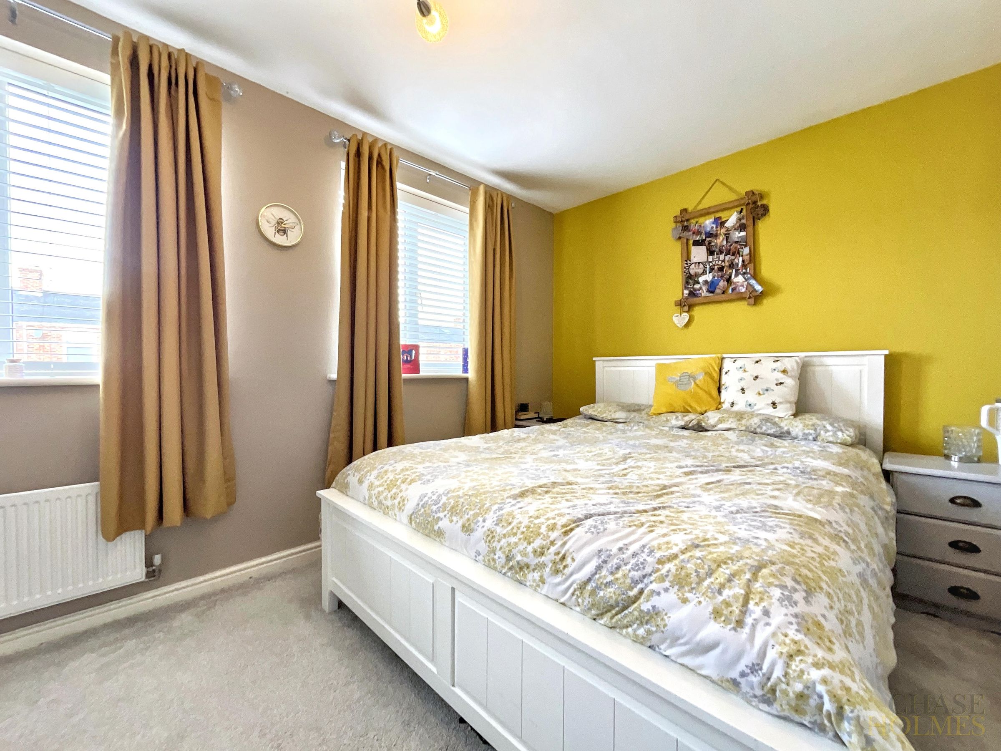
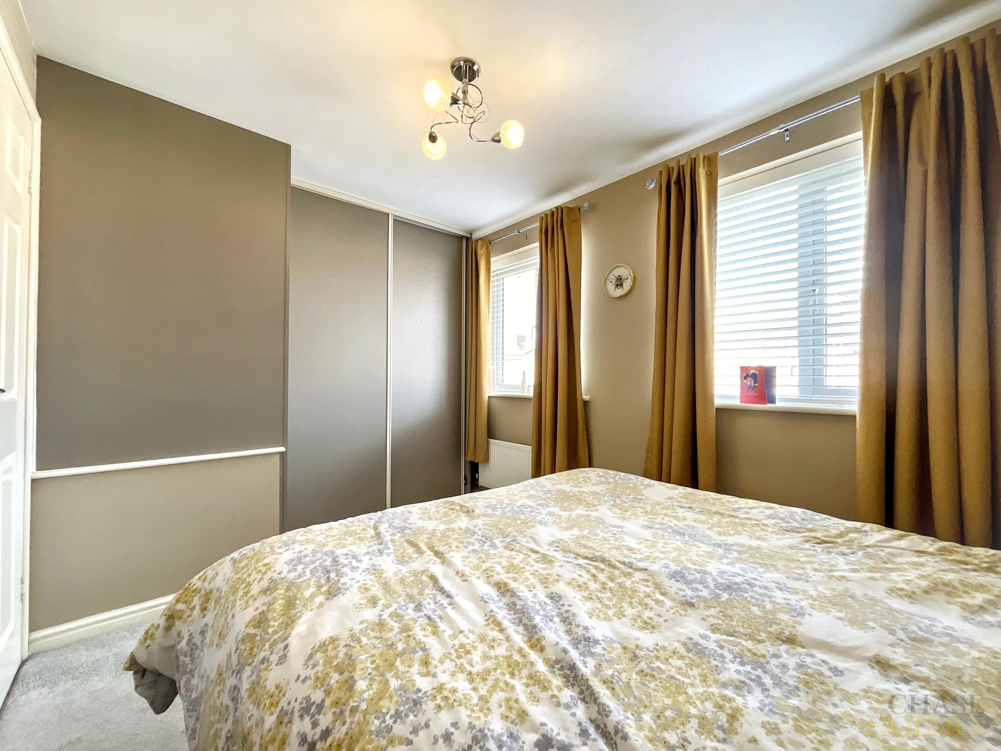
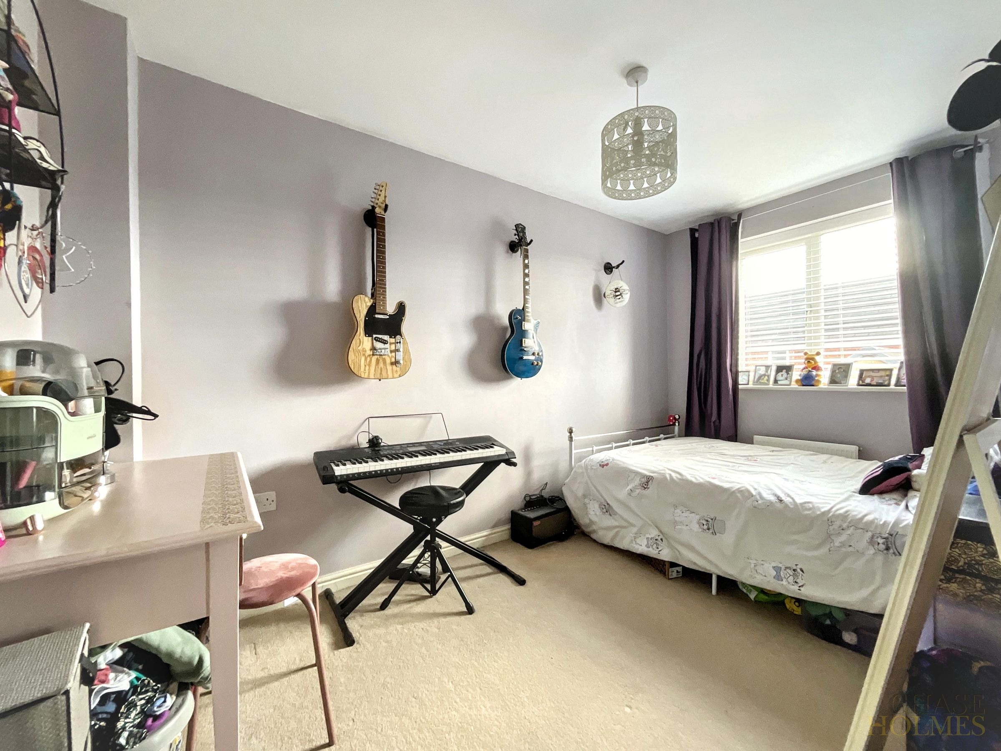
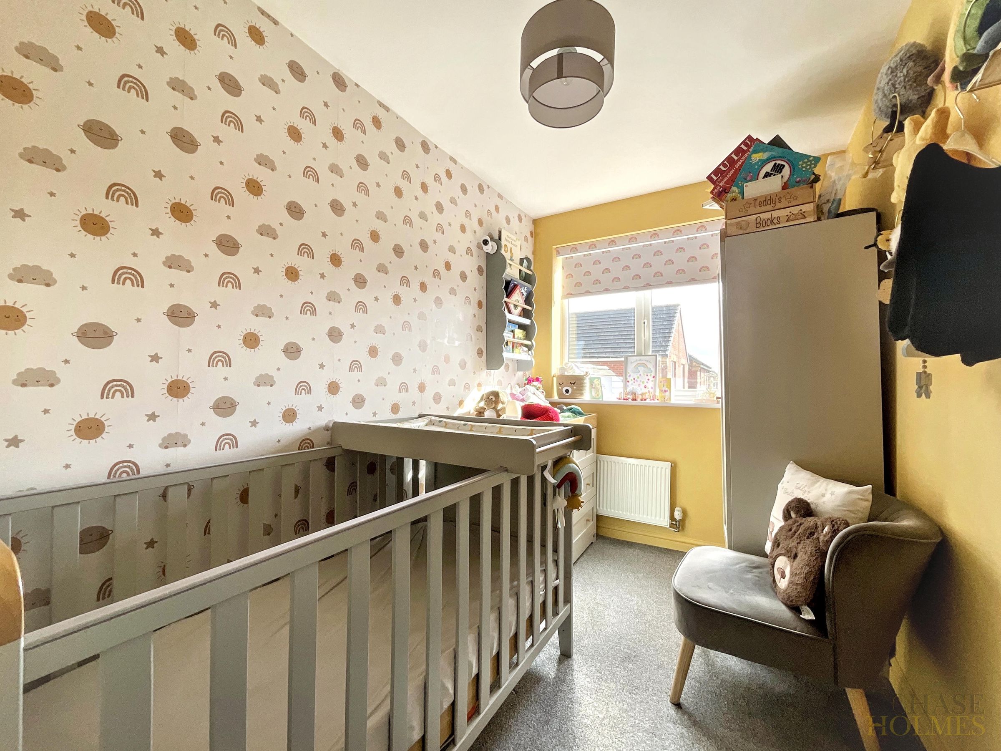
Upstairs, you will find three well proportioned bedrooms, each offering plenty of natural light and flexibility for use as sleeping accommodation, a home office or nursery. The family bathroom is finished to a high standard, providing a comfortable and contemporary space for daily routines.
Throughout the property, the décor is neutral and tasteful, allowing new owners to easily add their personal touch. The house benefits from double glazing and efficient central heating, ensuring a warm and energy efficient environment year round.
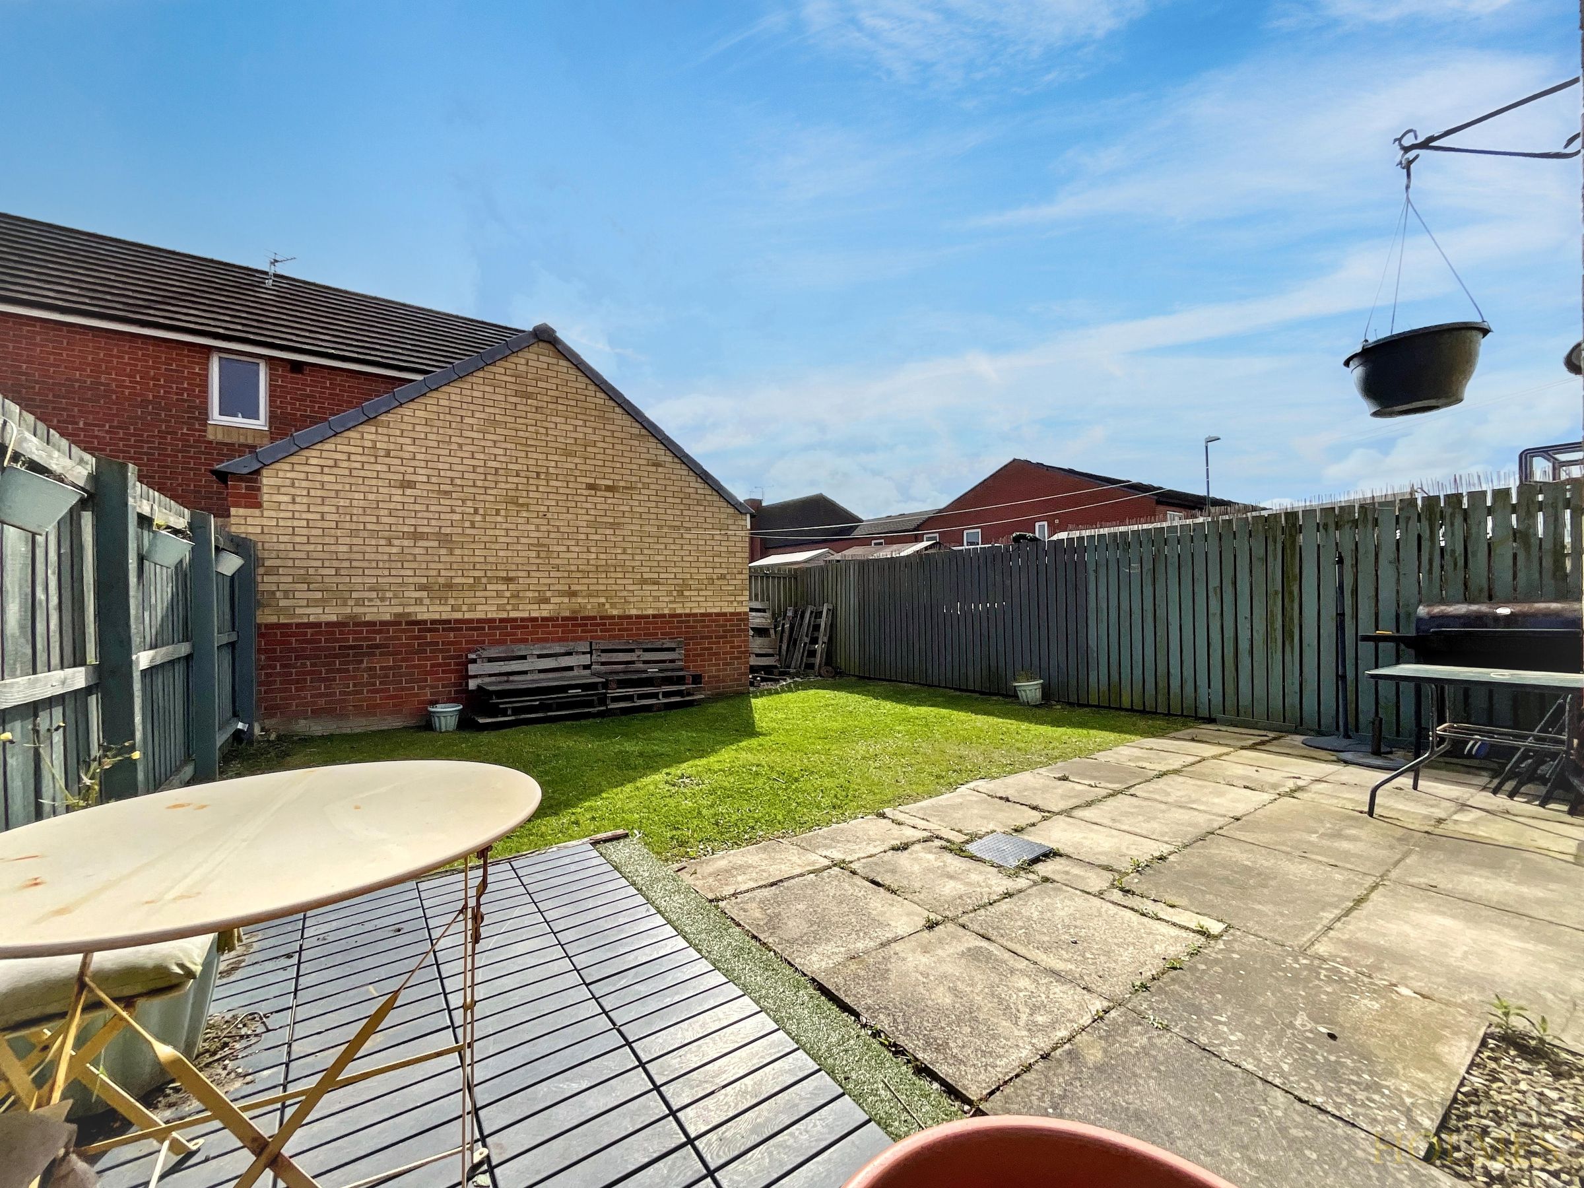
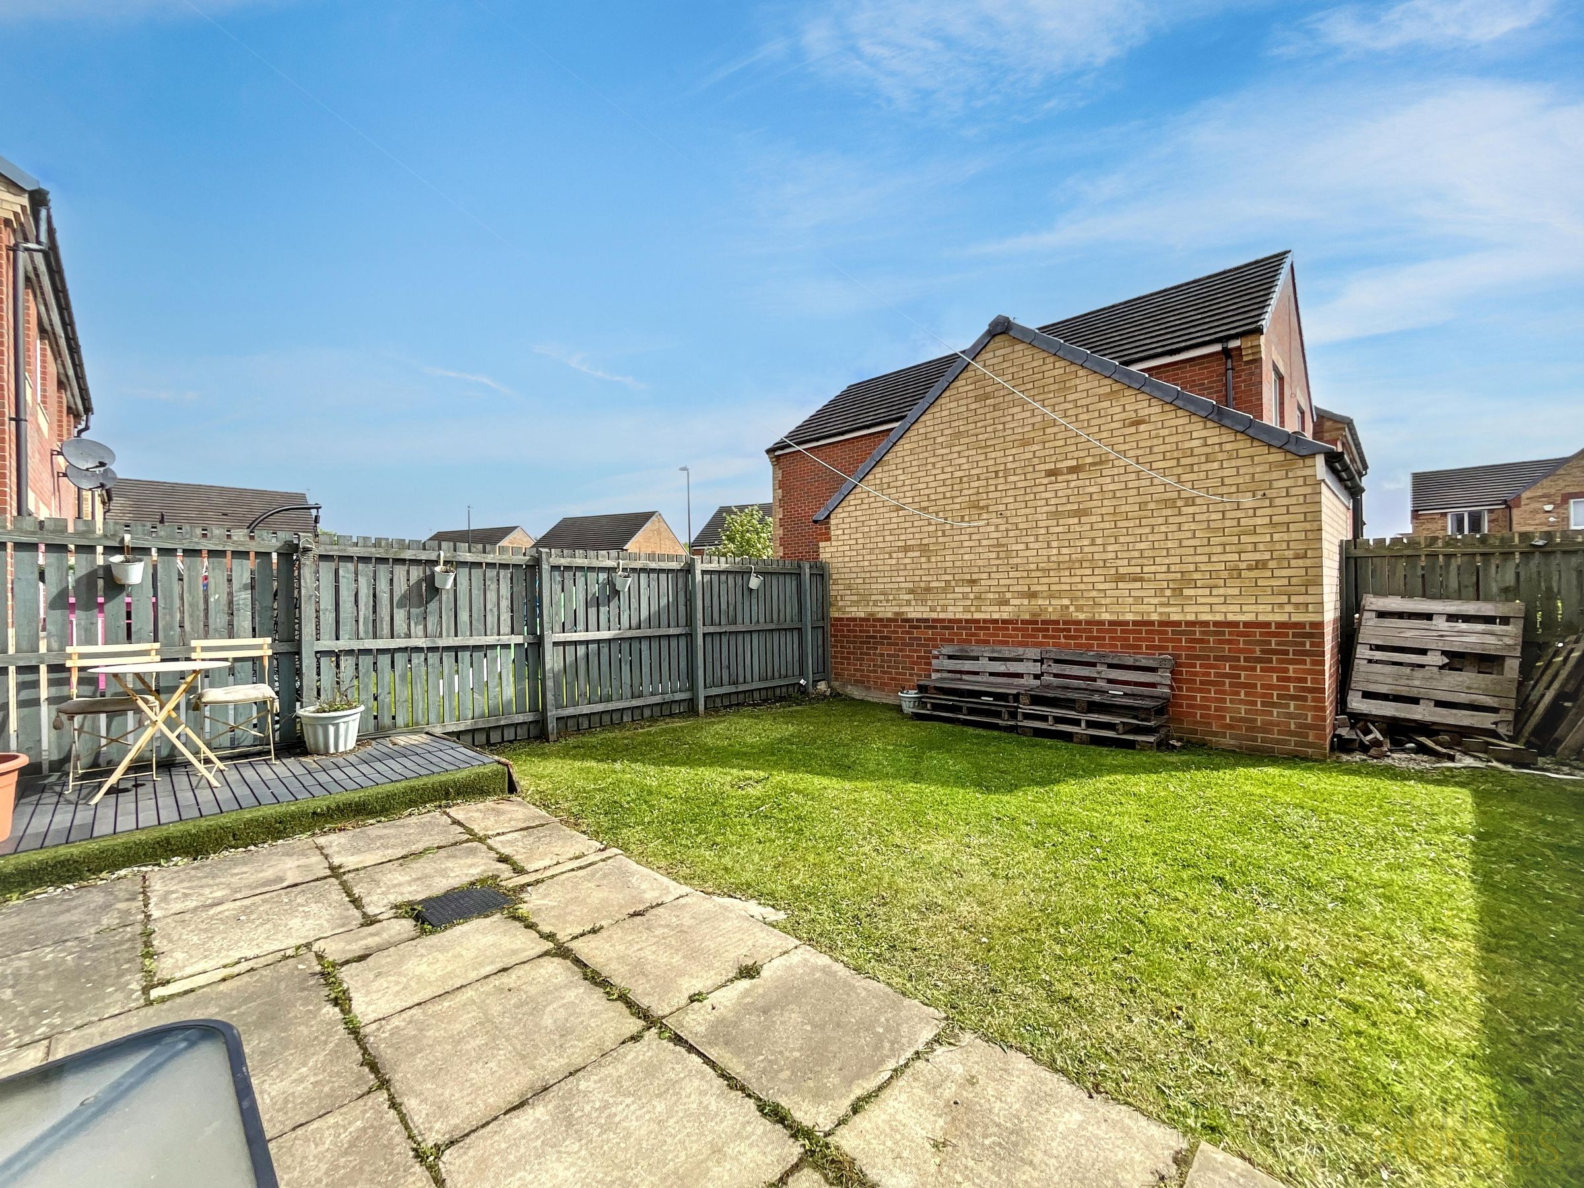
Additional features include a private driveway with space for two cars, providing secure and convenient off road parking.
Situated in a popular residential area, the property is within easy reach of local amenities, reputable schools and excellent transport links, making it a practical choice for commuters and families alike. This well maintained home is ready to move into and offers a perfect blend of modern living and every-day convenience.
Early viewing is highly recommended to fully appreciate all that this impressive property has to offer.
Key details
Broadband: up to 1800mbps
Parking: Driveway
764ft2 floor area
1668ft2 plot size
Freehold
Council tax band C
Additional information
Near the property
Rooms and dimensions
Kitchen Diner
16' 0" x 6' 6" (4.88m x 1.99m)
Lounge
13' 9" x 10' 11" (4.20m x 3.34m)
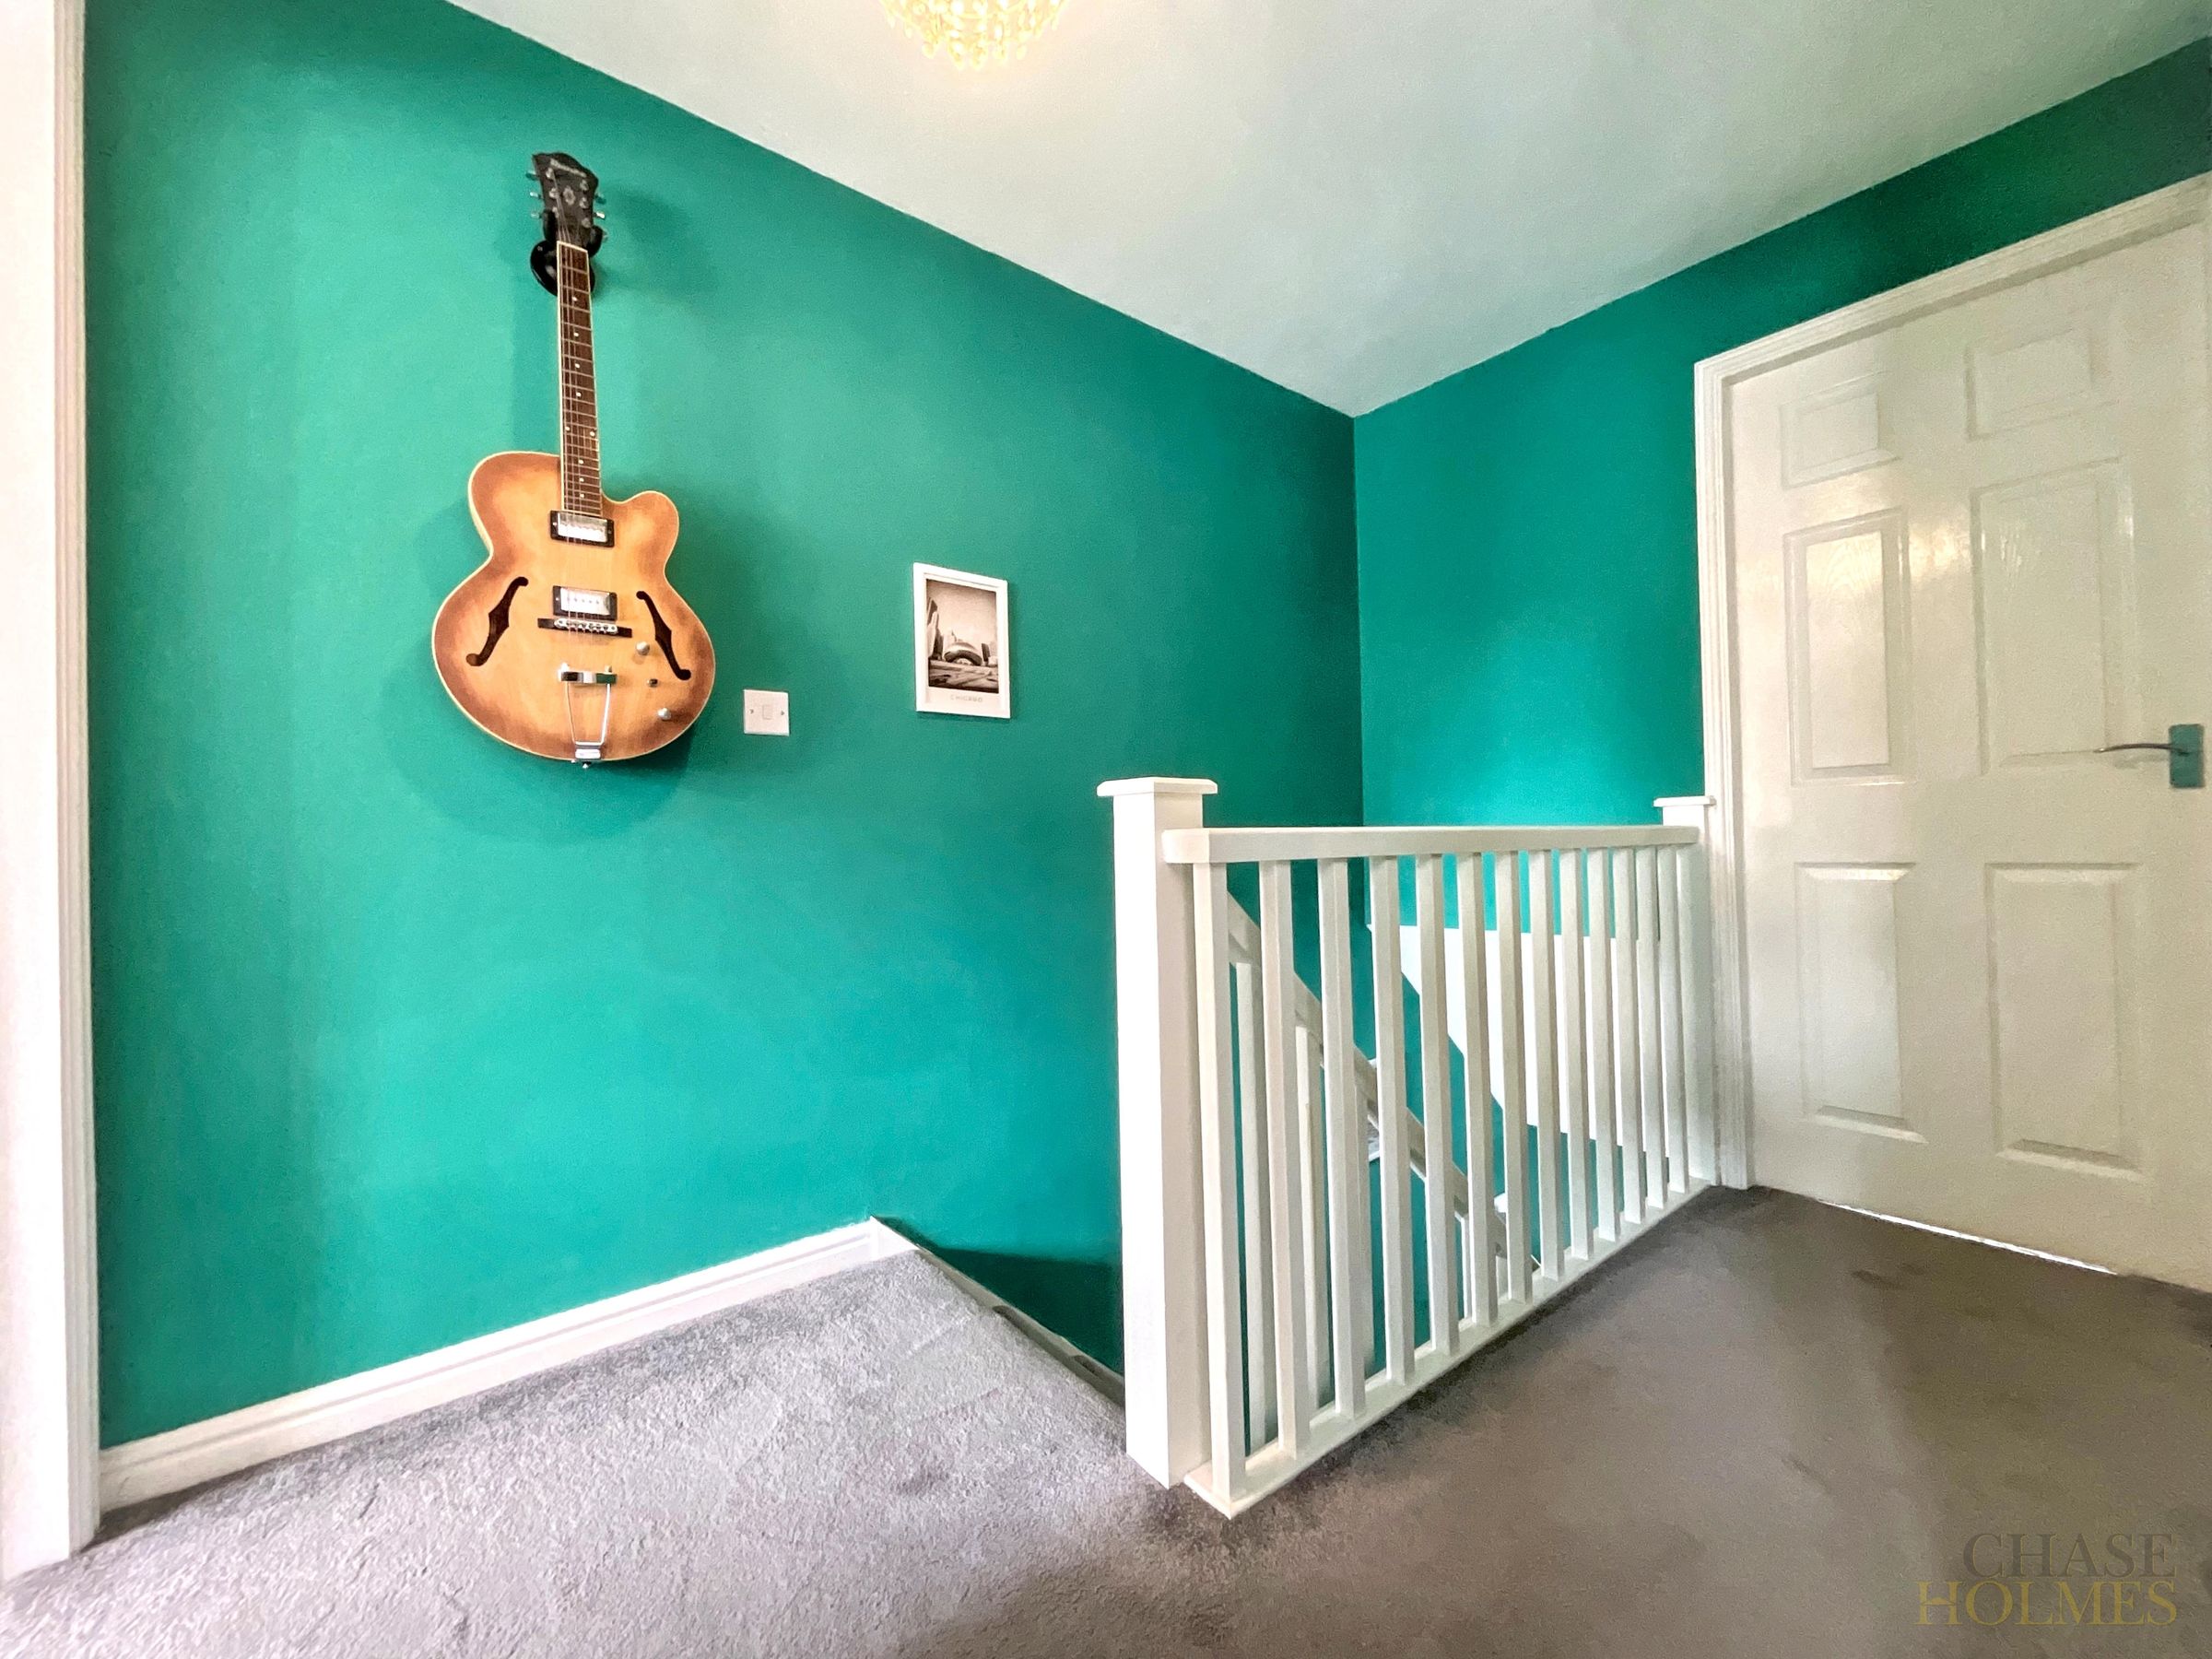
Landing
9' 0" x 5' 11" (2.75m x 1.80m)
Master Bedroom
11' 4" x 8' 1" (3.45m x 2.47m)
Bathroom
7' 0" x 5' 11" (2.13m x 1.81m)
Bedroom 2
12' 4" x 7' 1" (3.76m x 2.16m)
Bedroom 3
9' 1" x 6' 0" (2.77m x 1.83m)
Properties you may like
