Like the look of this property?
We would love to hear from you and arrange a viewing of this property. Get in touch now!
Property features
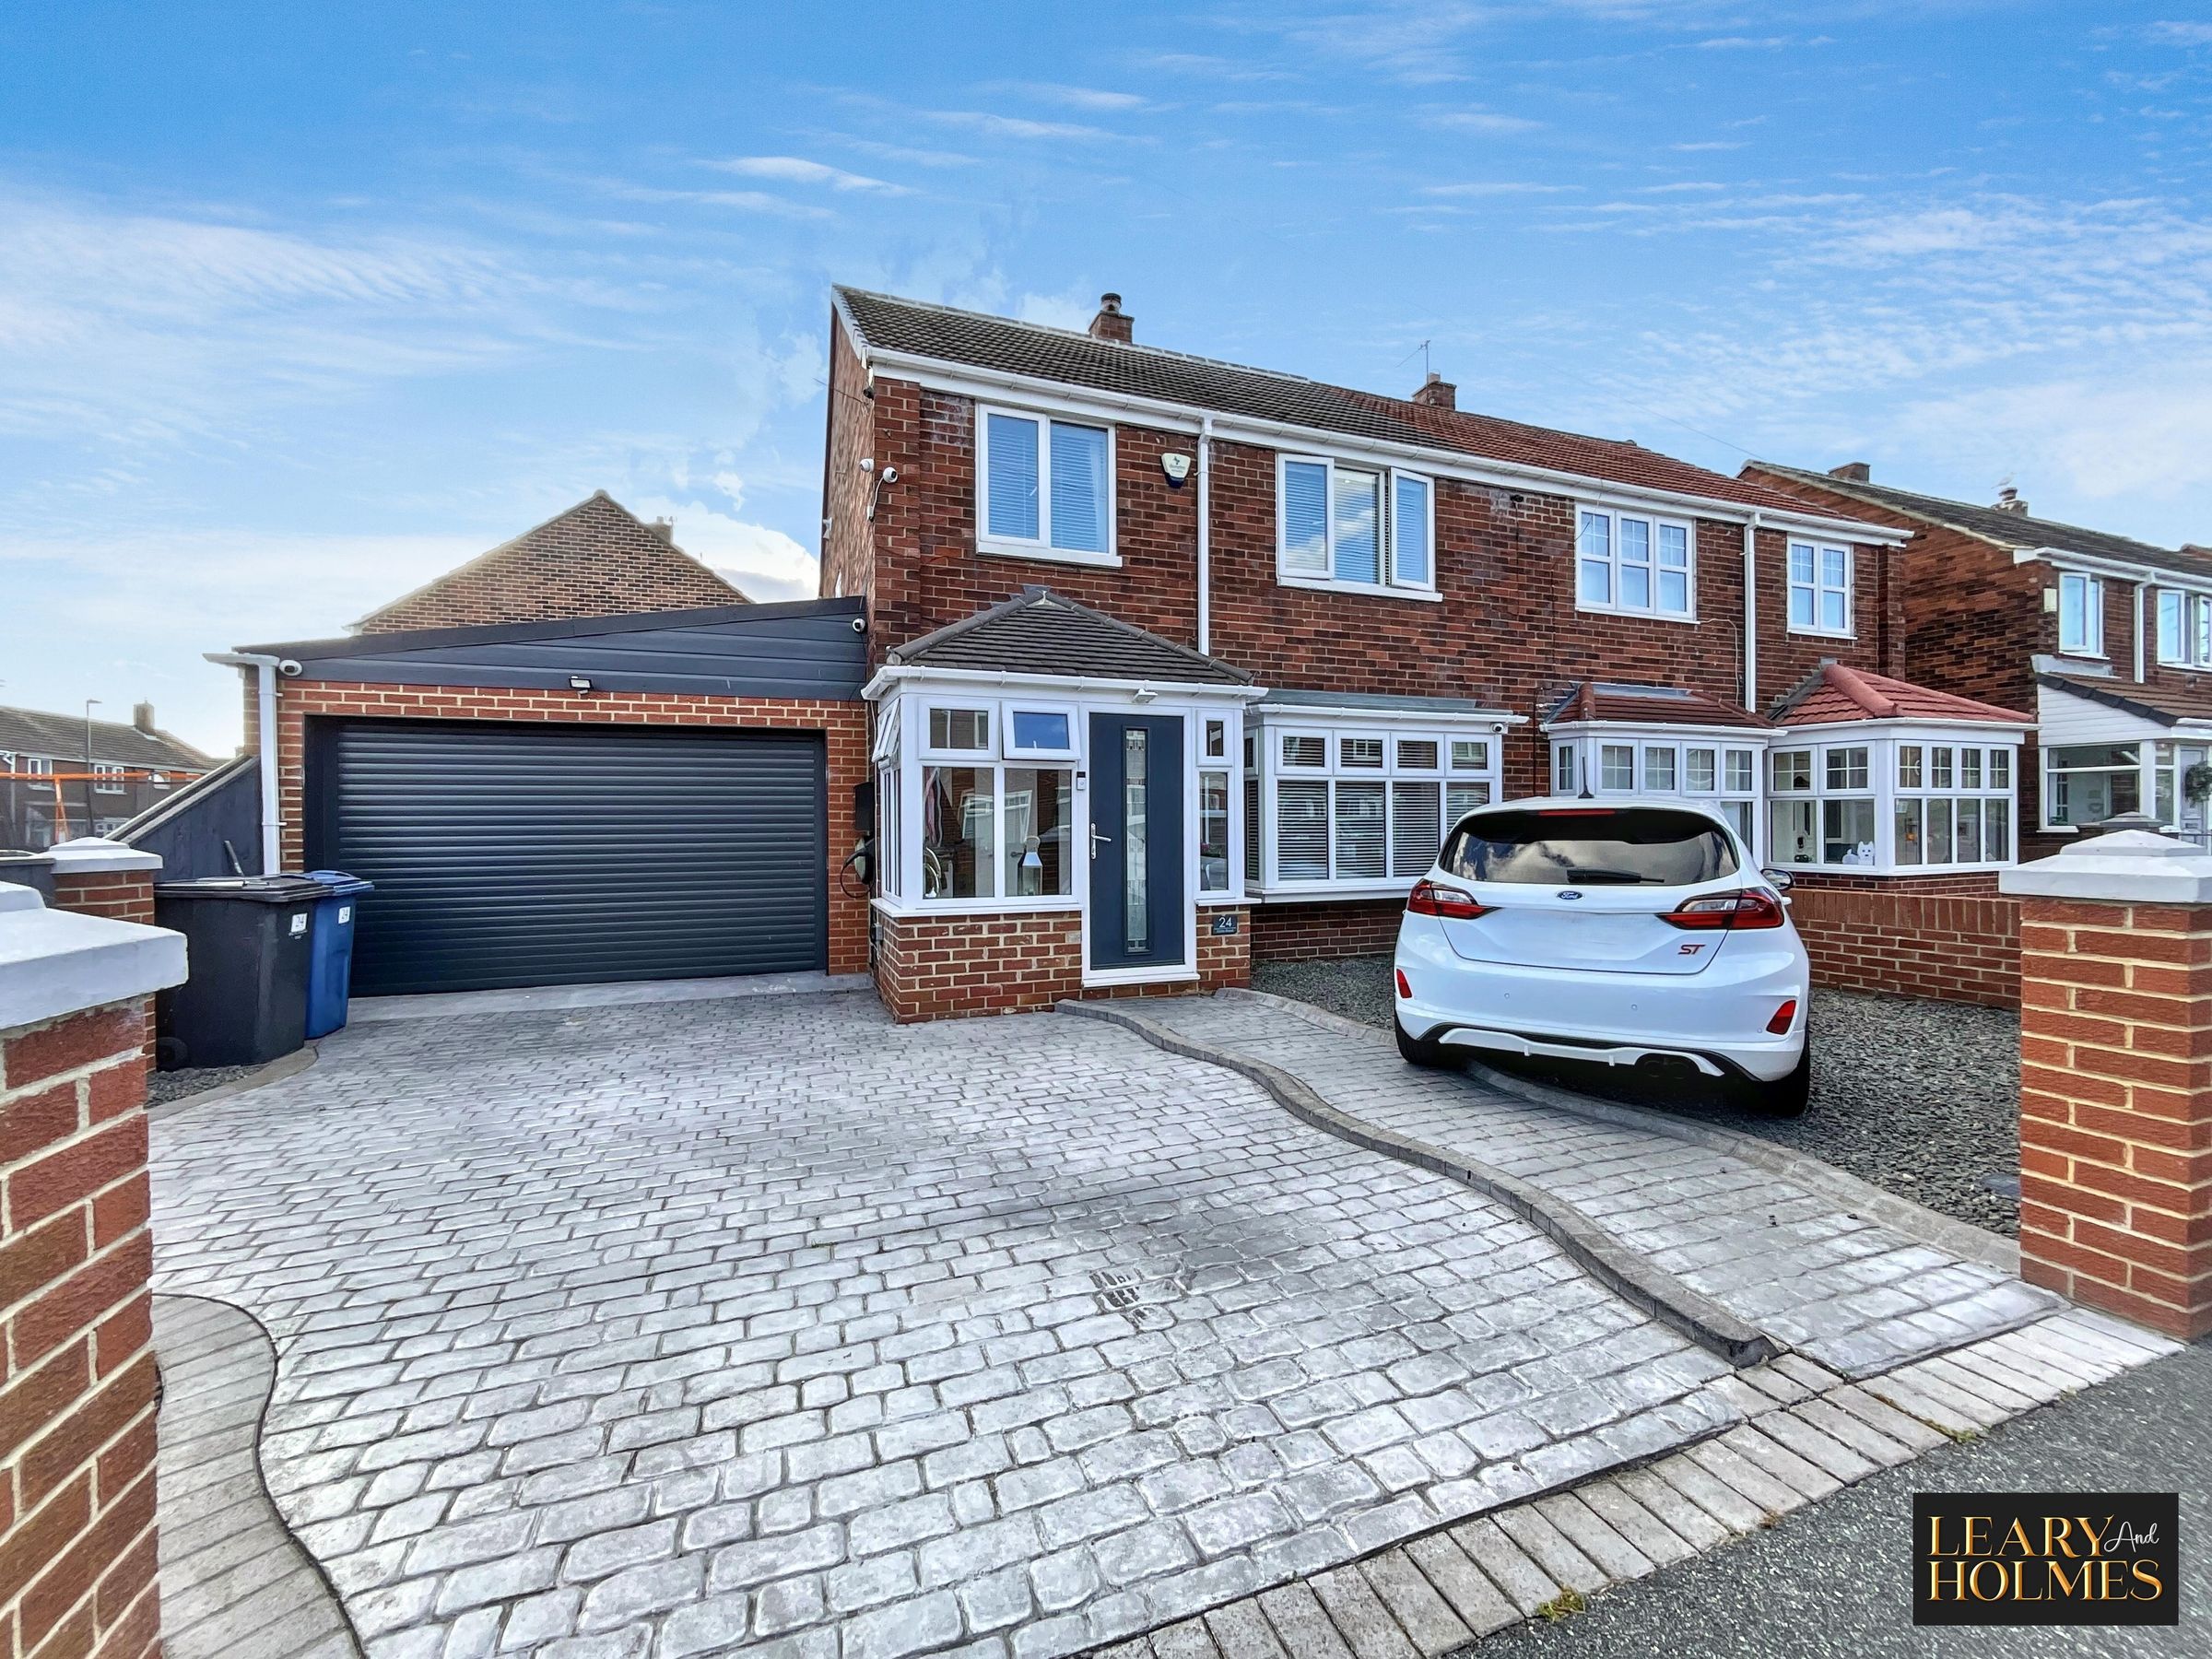
Semi Detached House
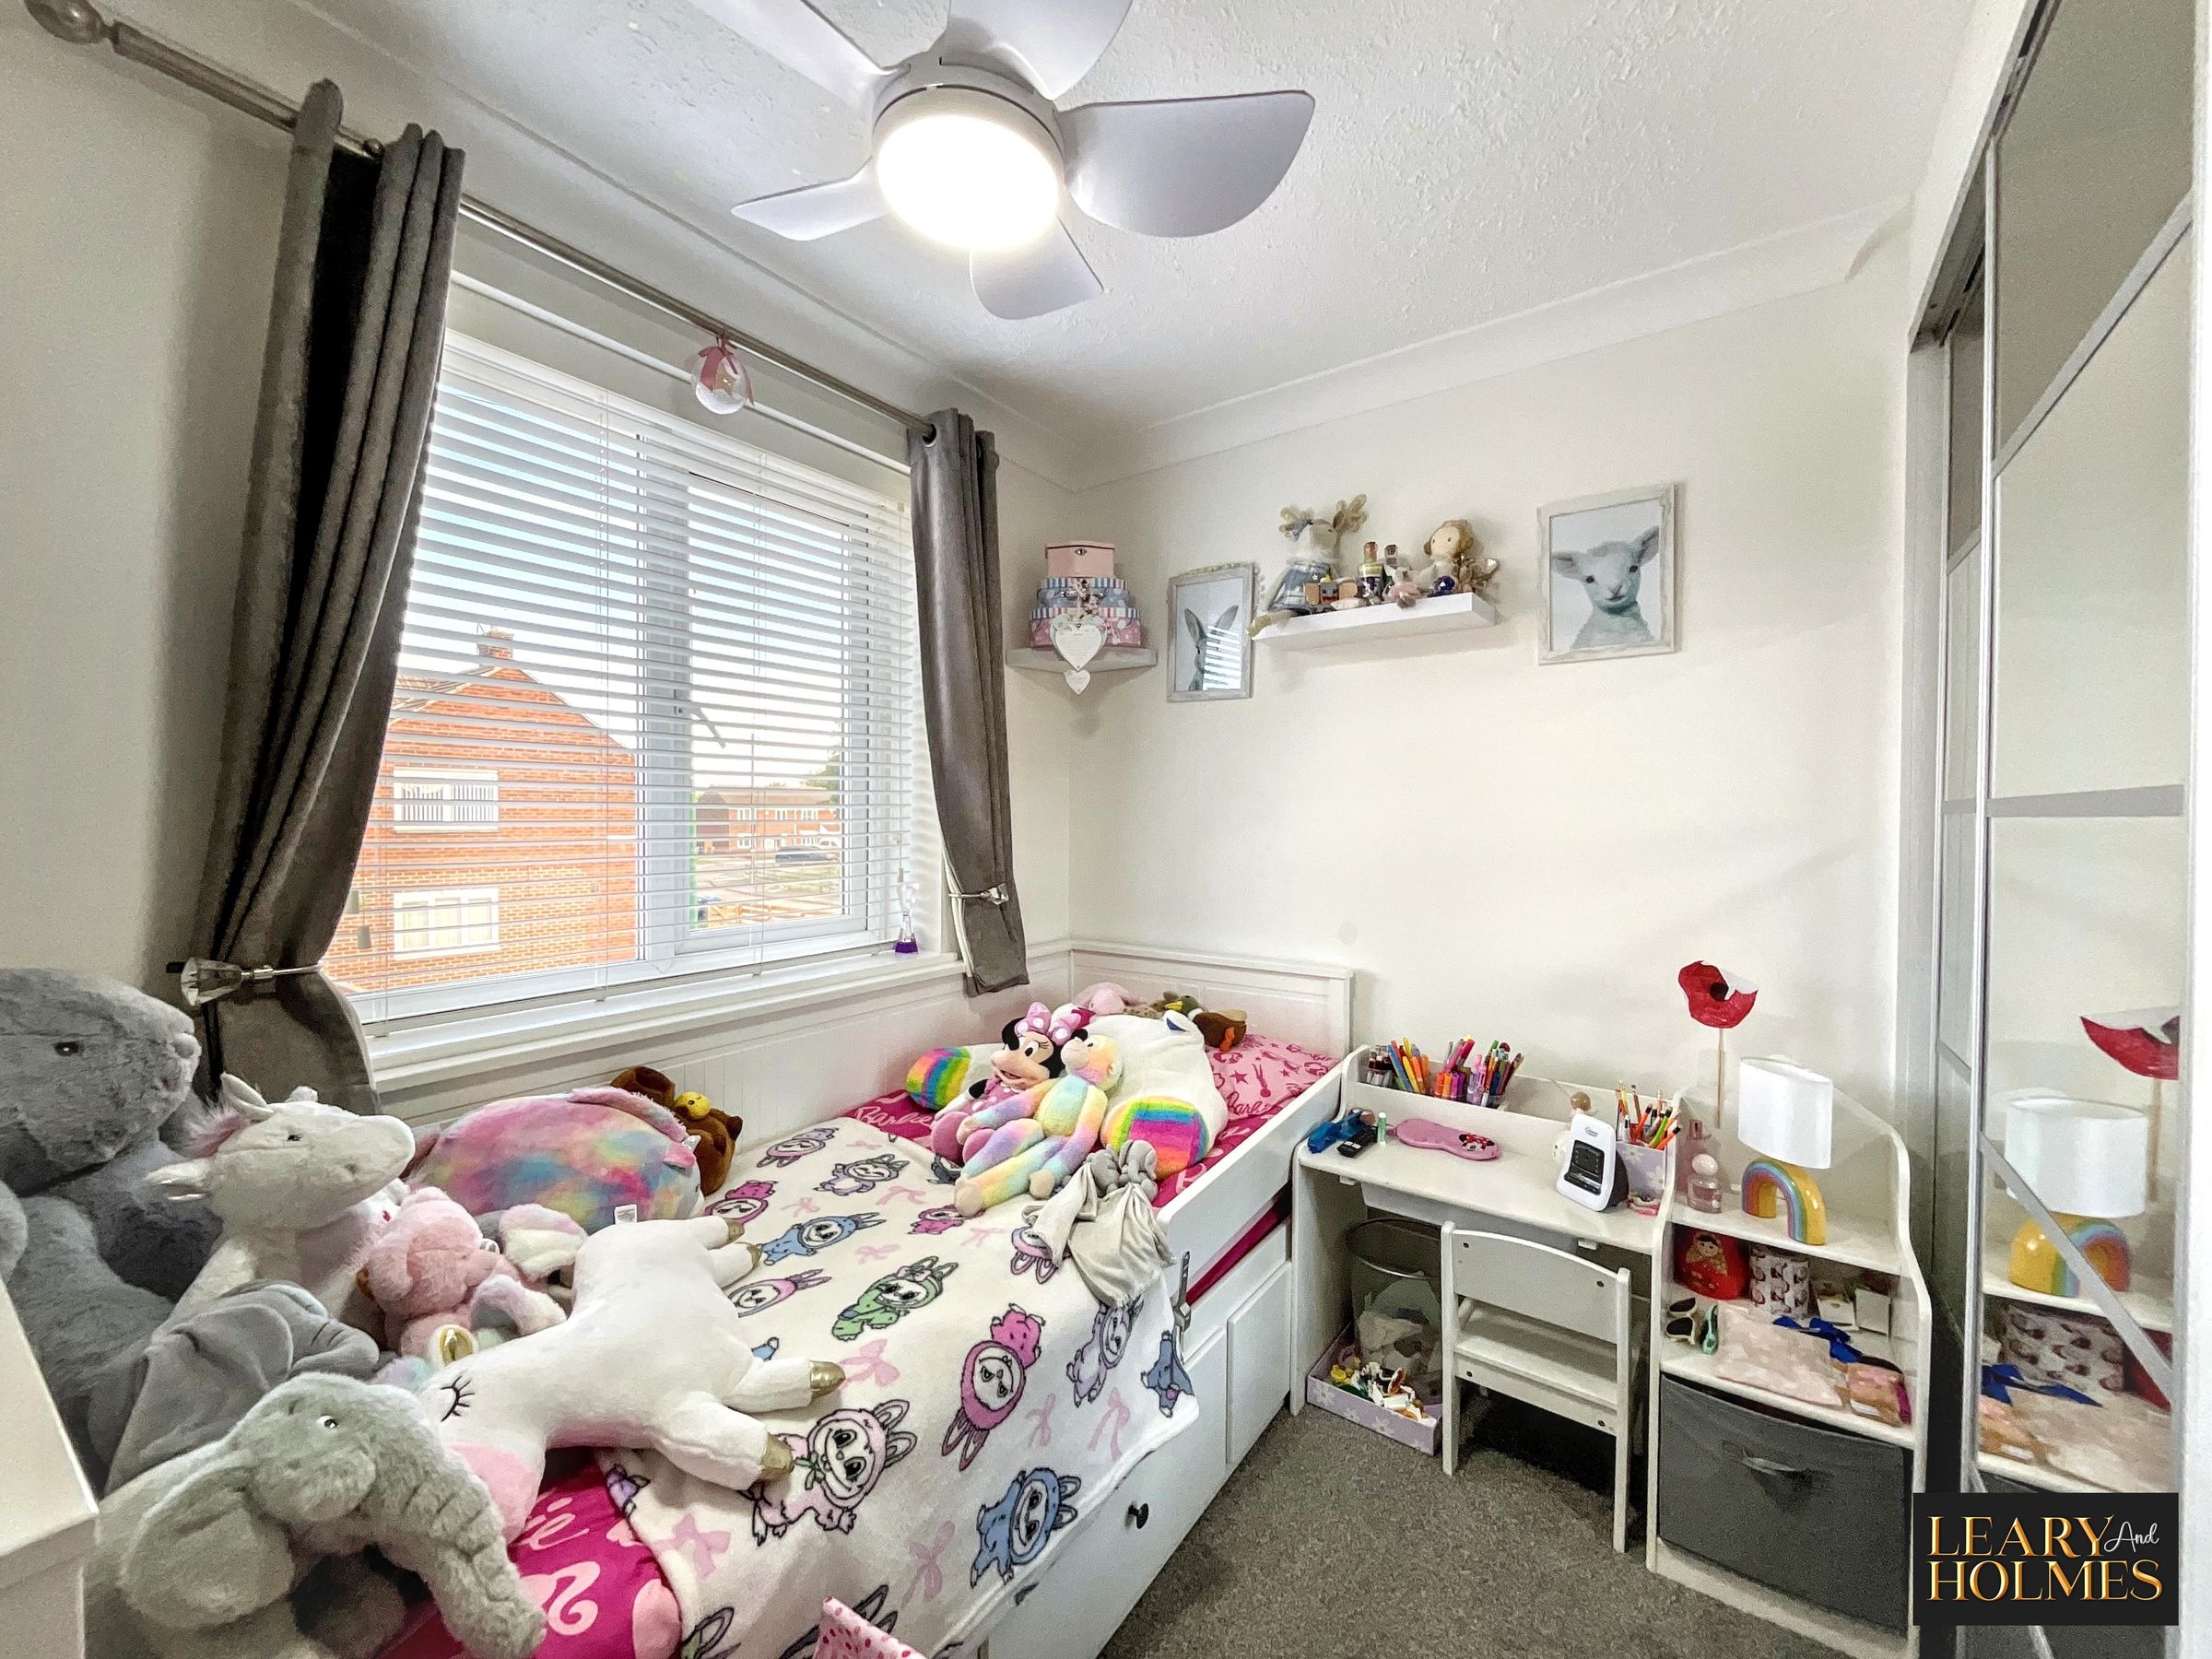
Three Bedrooms
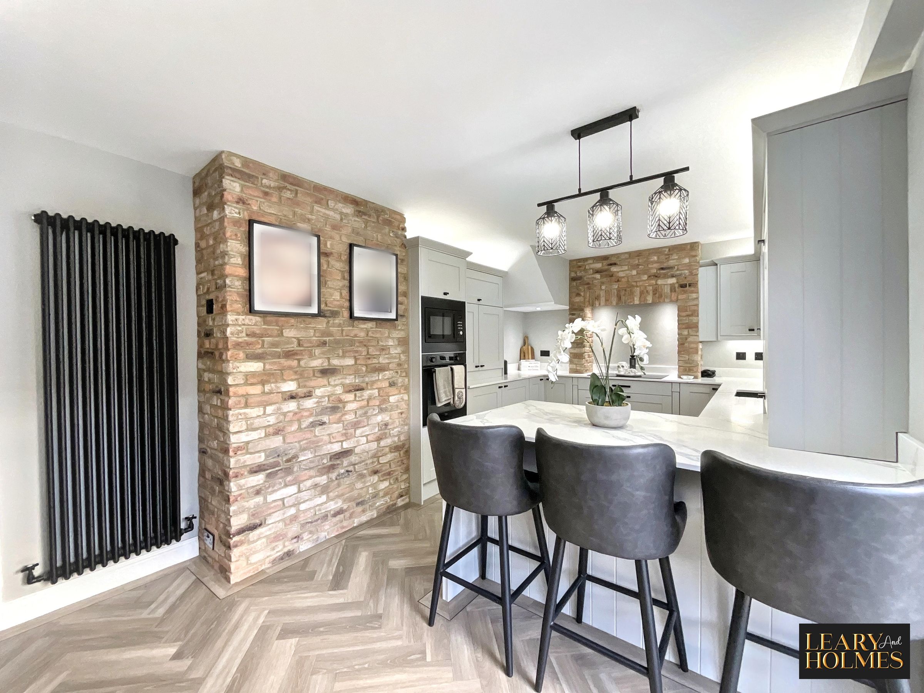
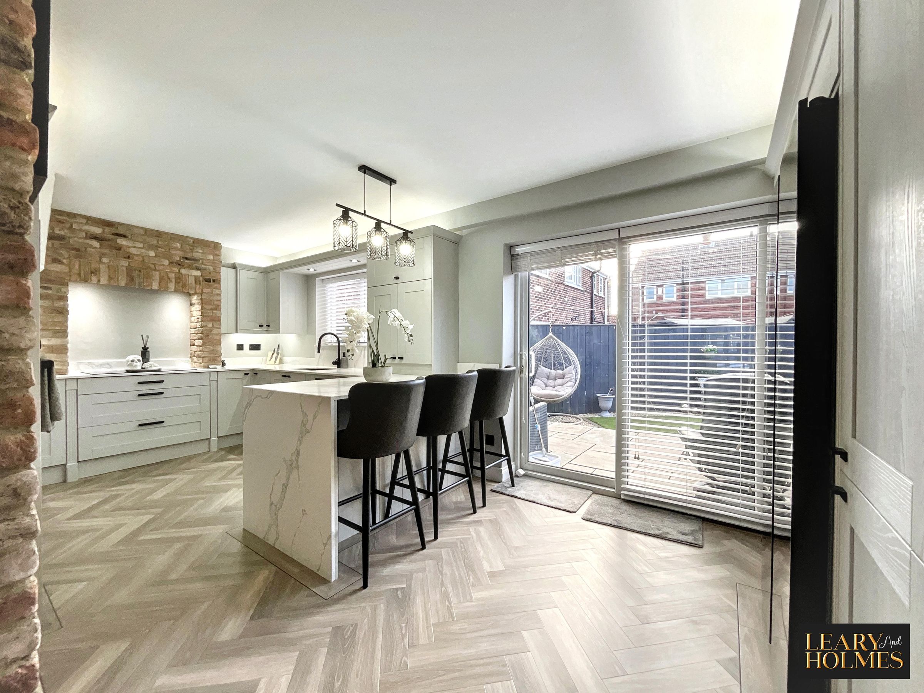
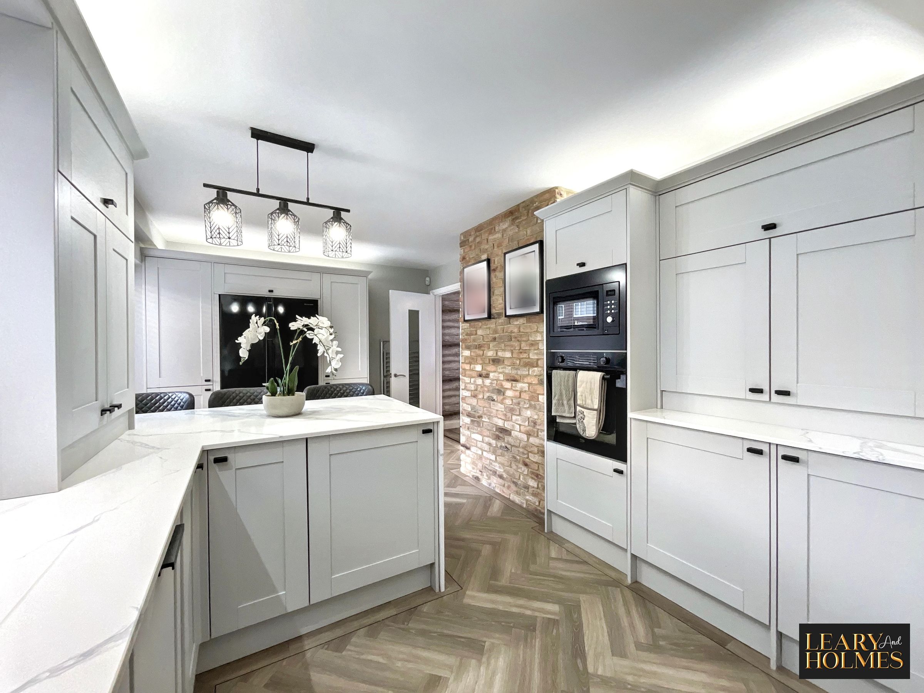
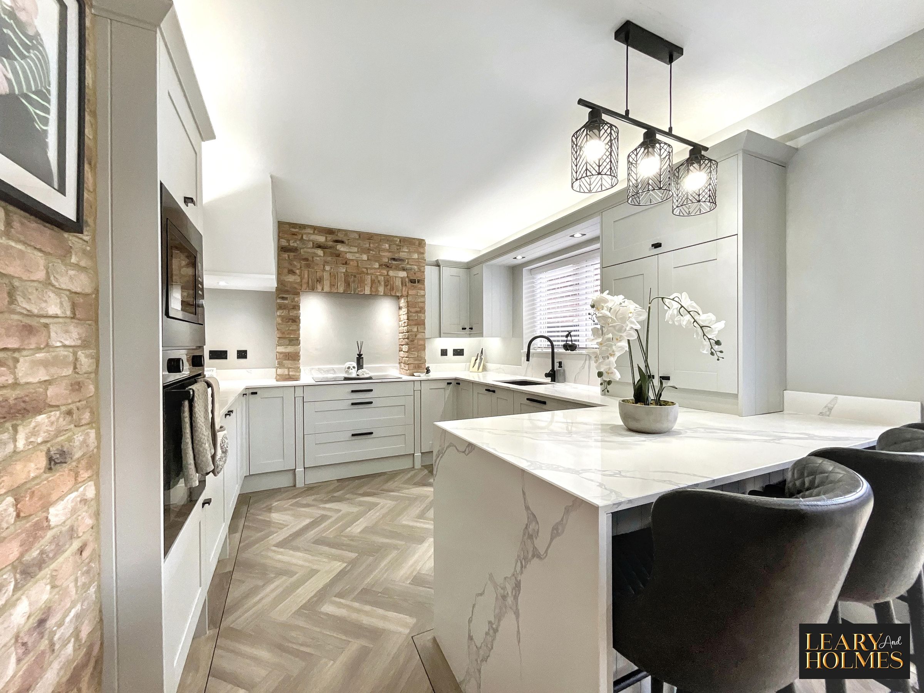
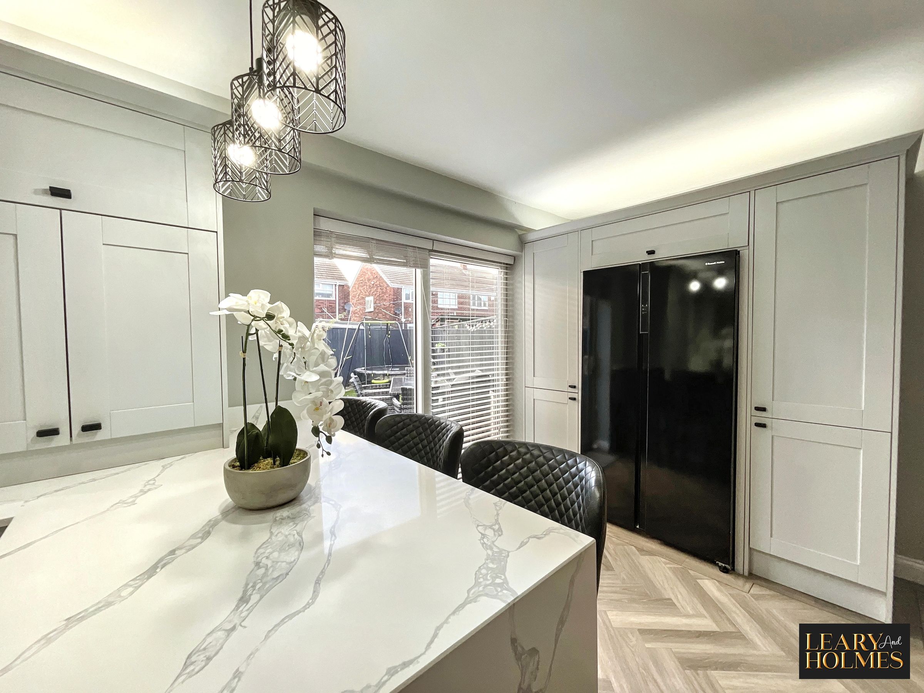
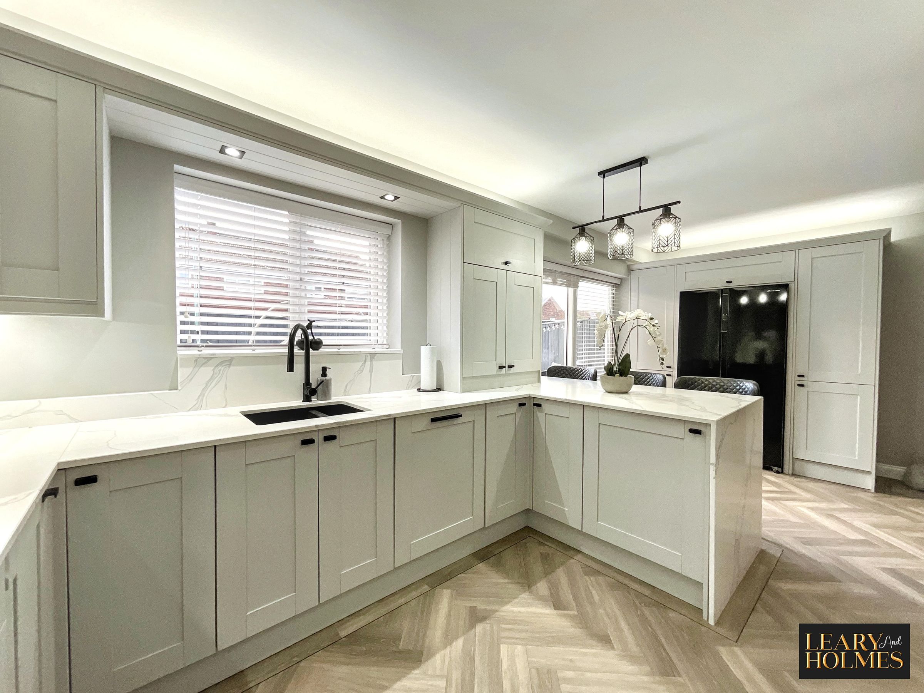
Modern Kitchen With Island
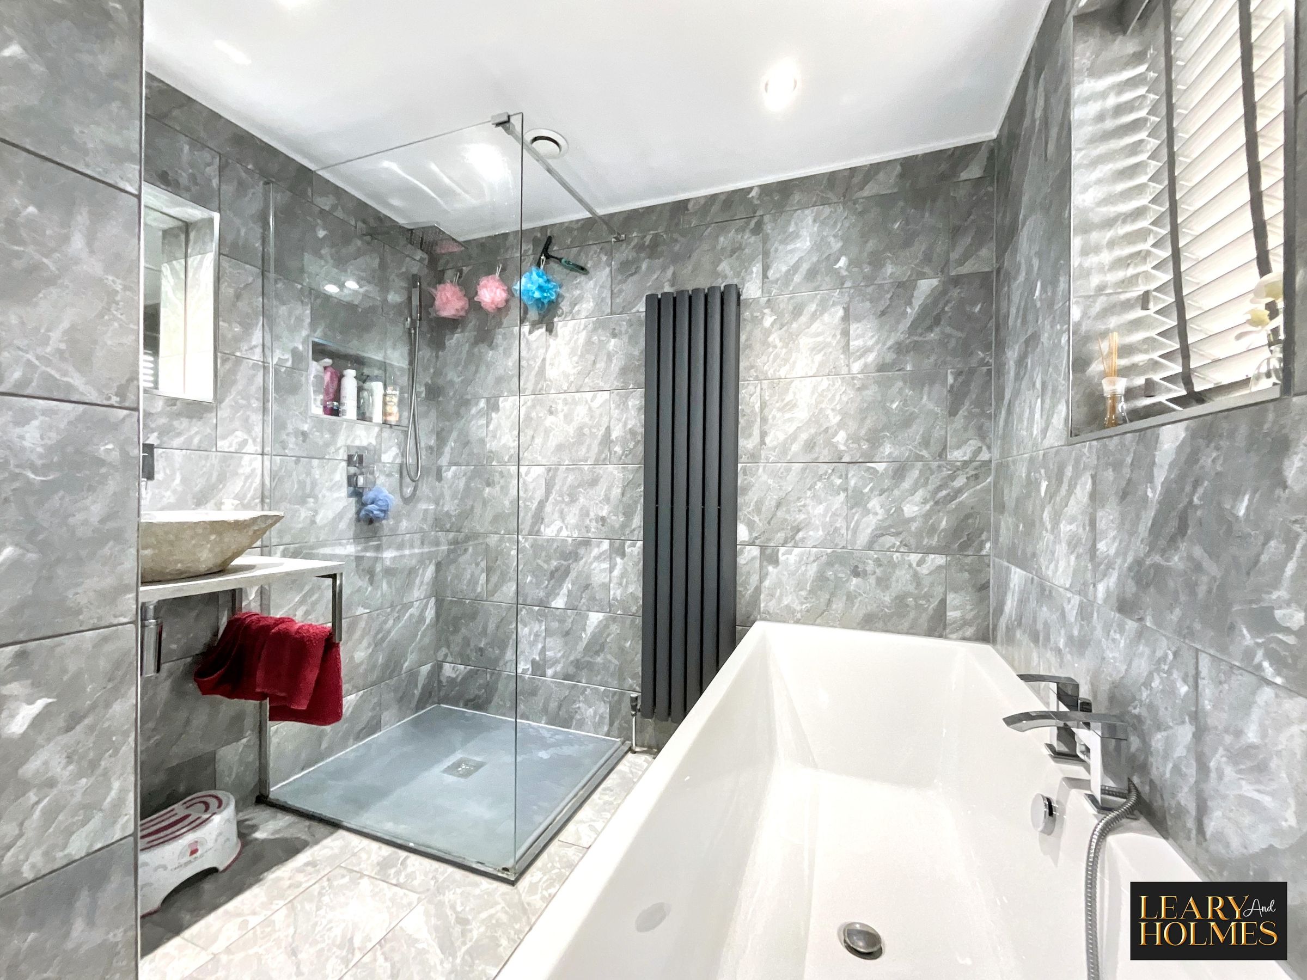
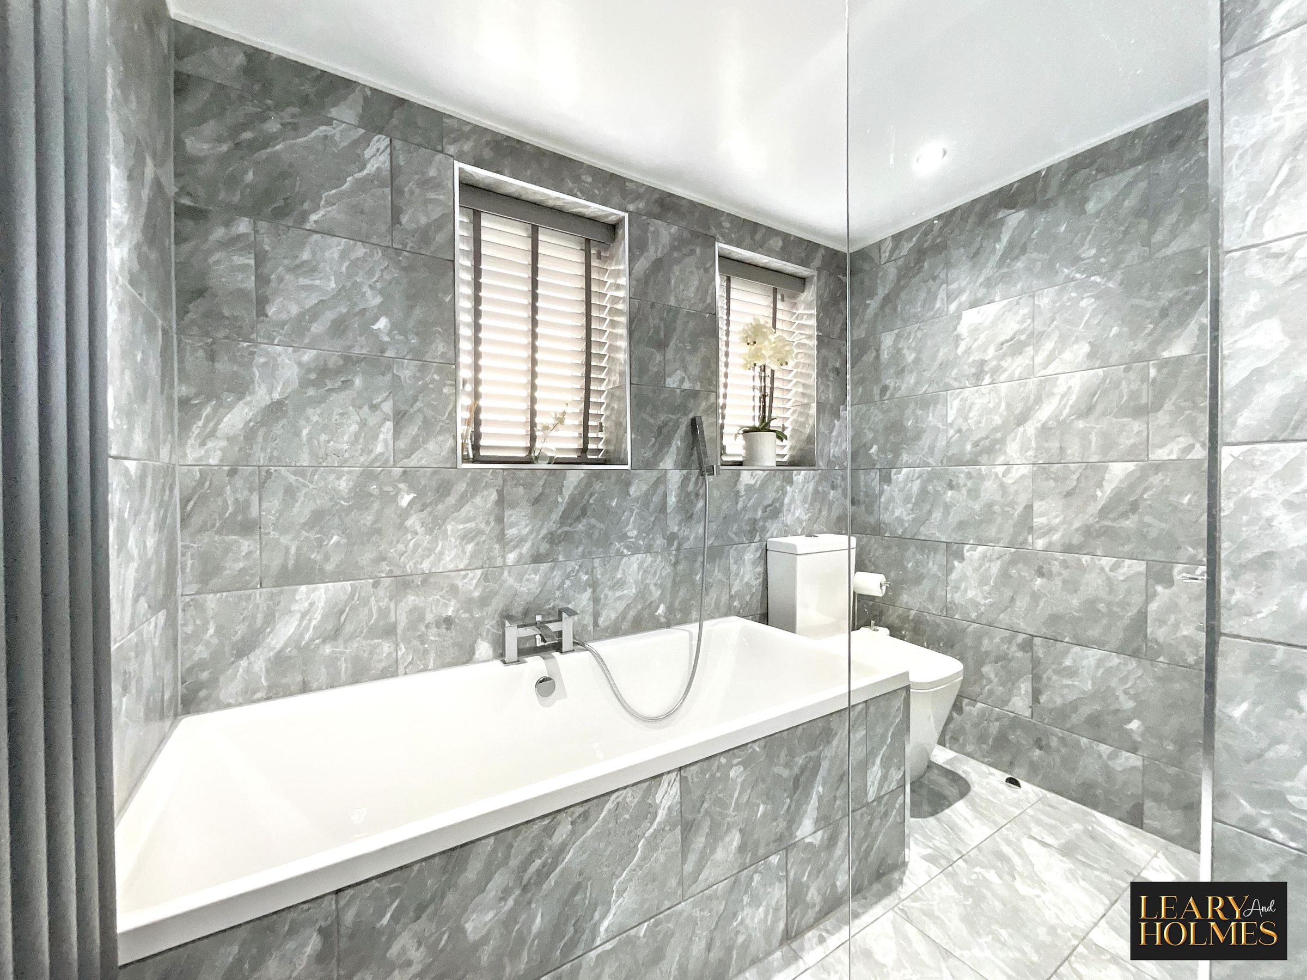
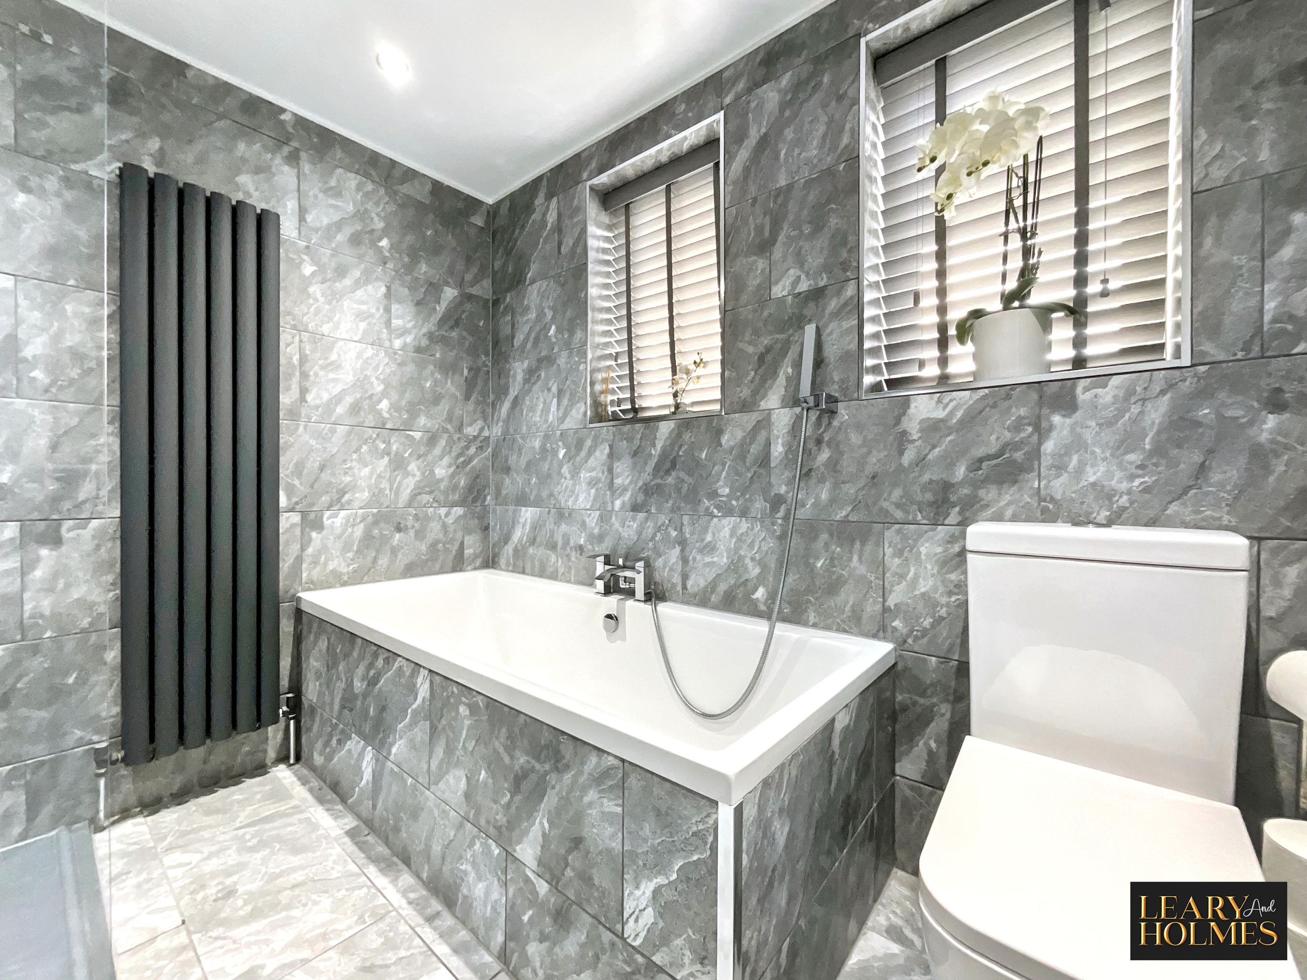
Modern bathroom With Walk-In Shower & Freestanding Bathtub
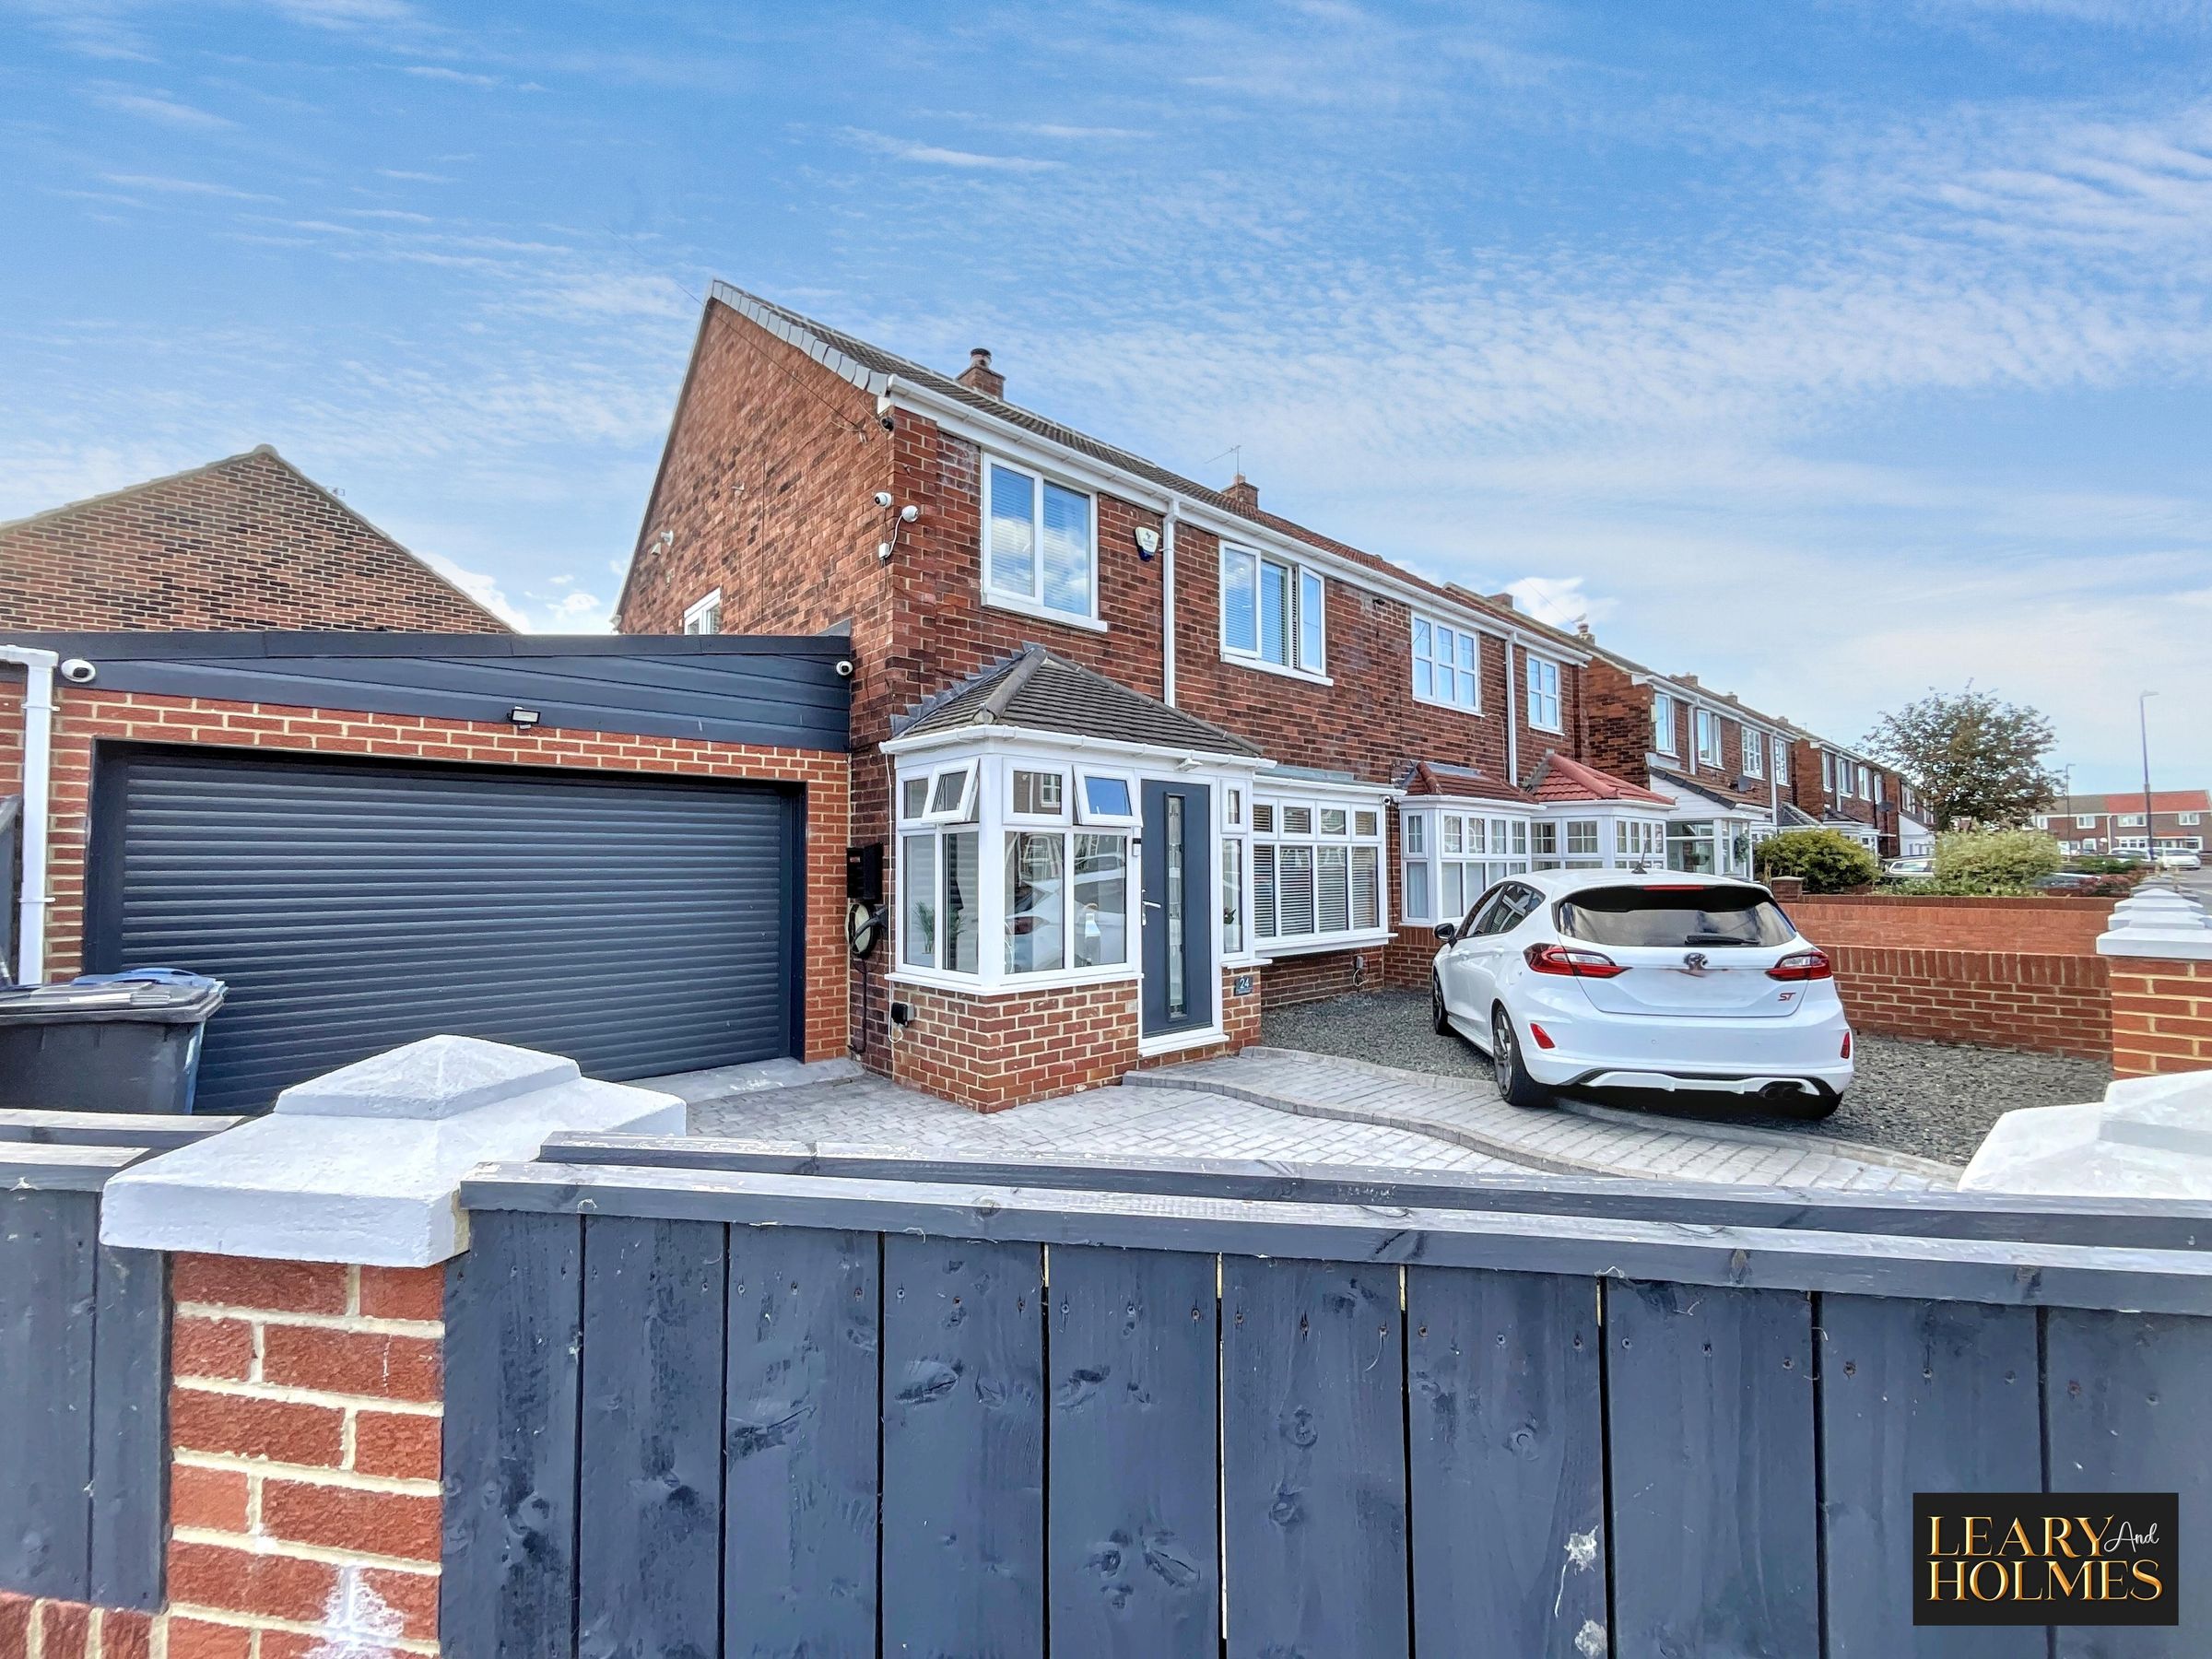
Garage & Drive
Immaculately Presented
About this property
This immaculately presented three-bedroom semi-detached house offers an exceptional standard of living, thoughtfully designed to cater to modern lifestyles.
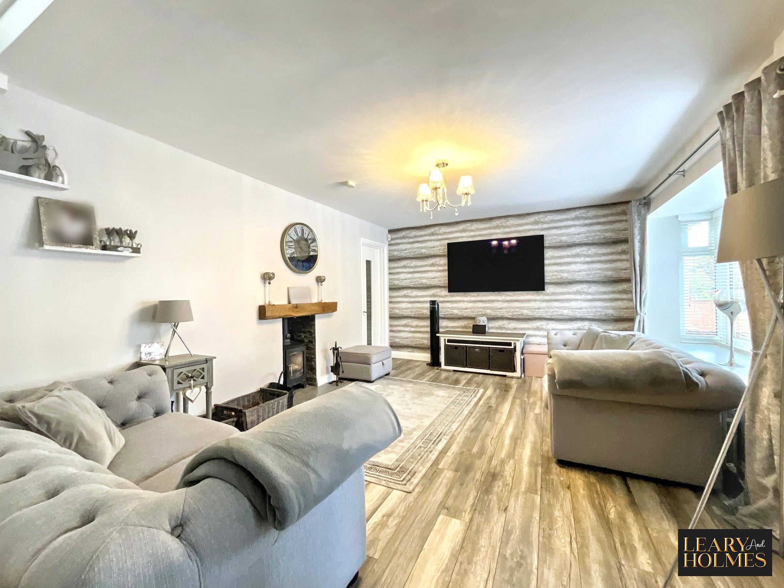
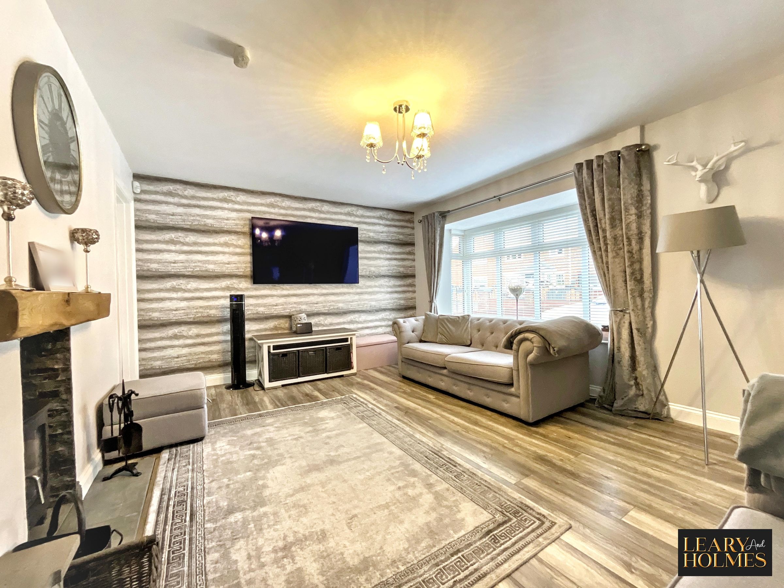
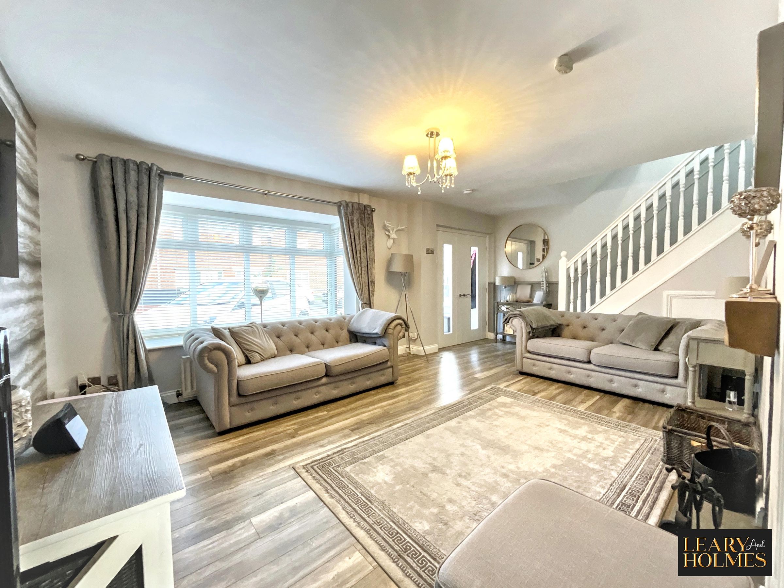
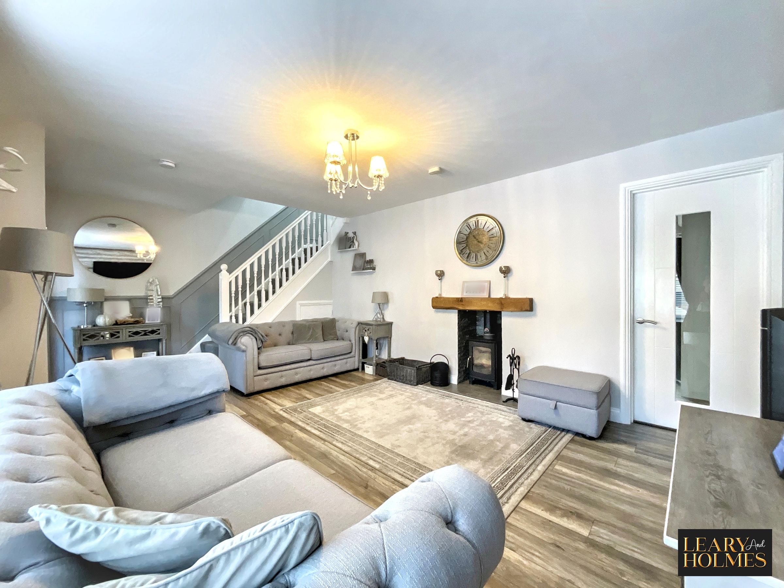
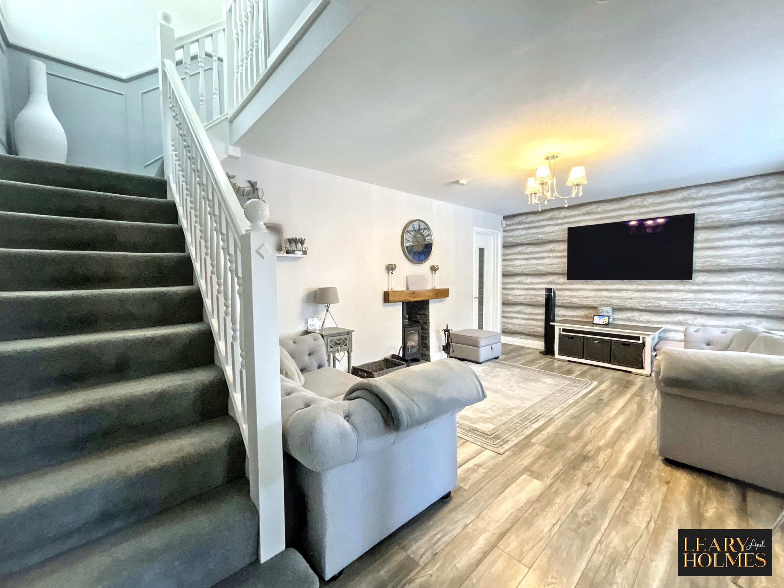
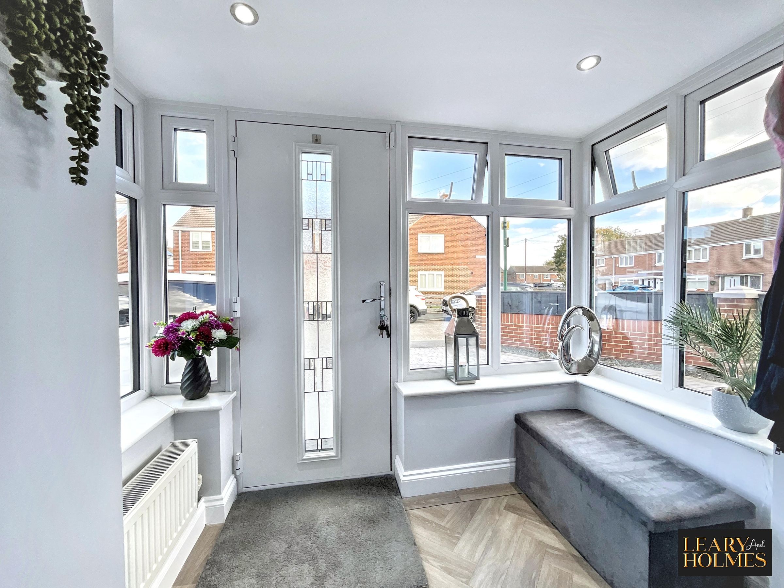
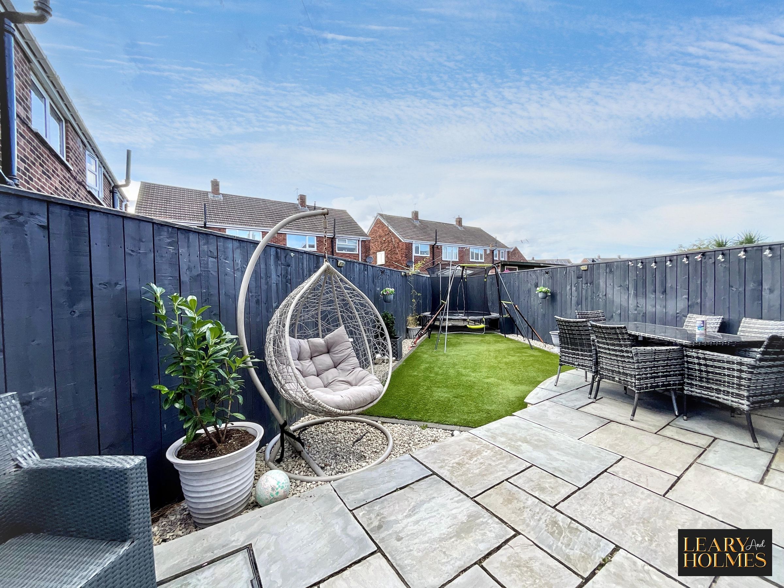
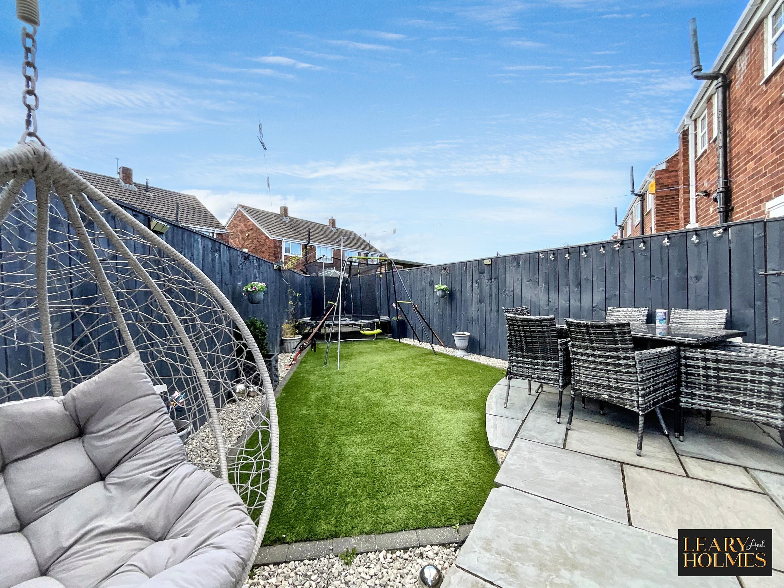
Upon entering, you are welcomed by an inviting entrance porch that leads into the spacious living room, where a charming wood burning stove creates a warm and cosy atmosphere, perfect for relaxing evenings. The heart of the home is the contemporary kitchen, which features a stylish island, integrated appliances, and ample storage. Patio doors from the kitchen allow plenty of natural light to filter in, enhancing the sense of space and providing a seamless connection between the indoors and the garden.
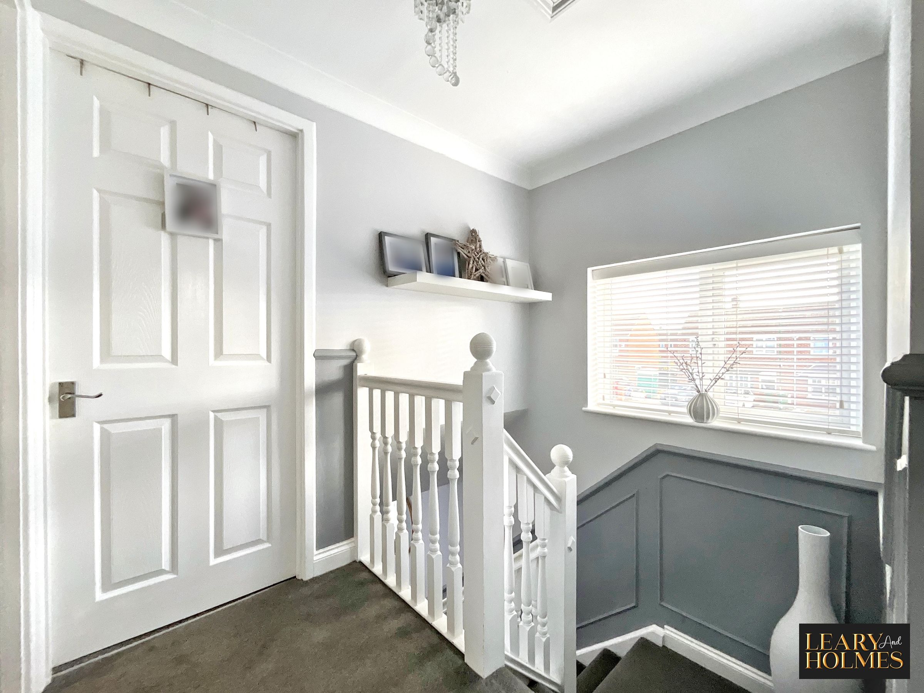
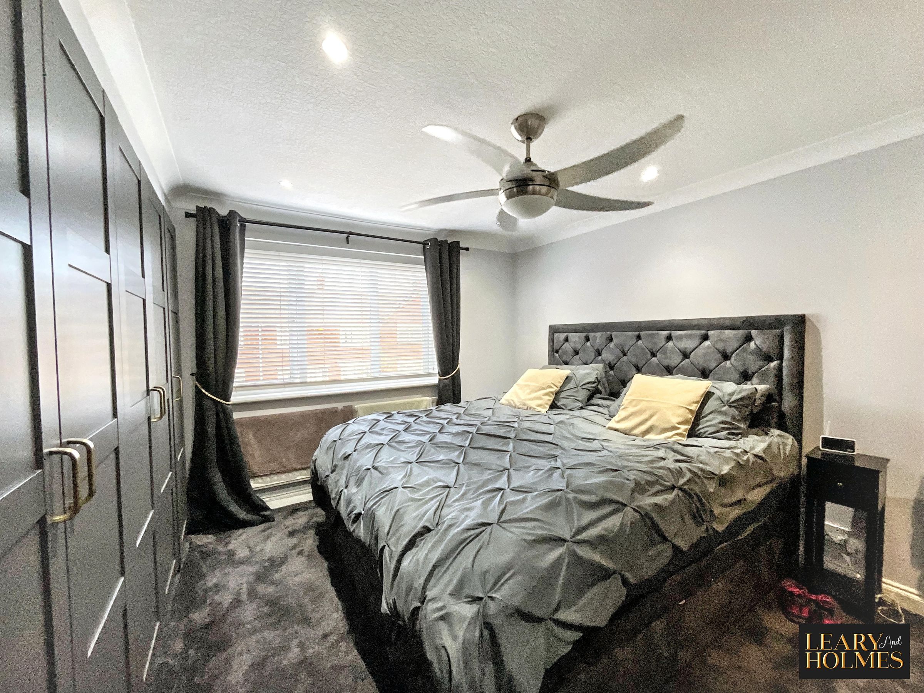
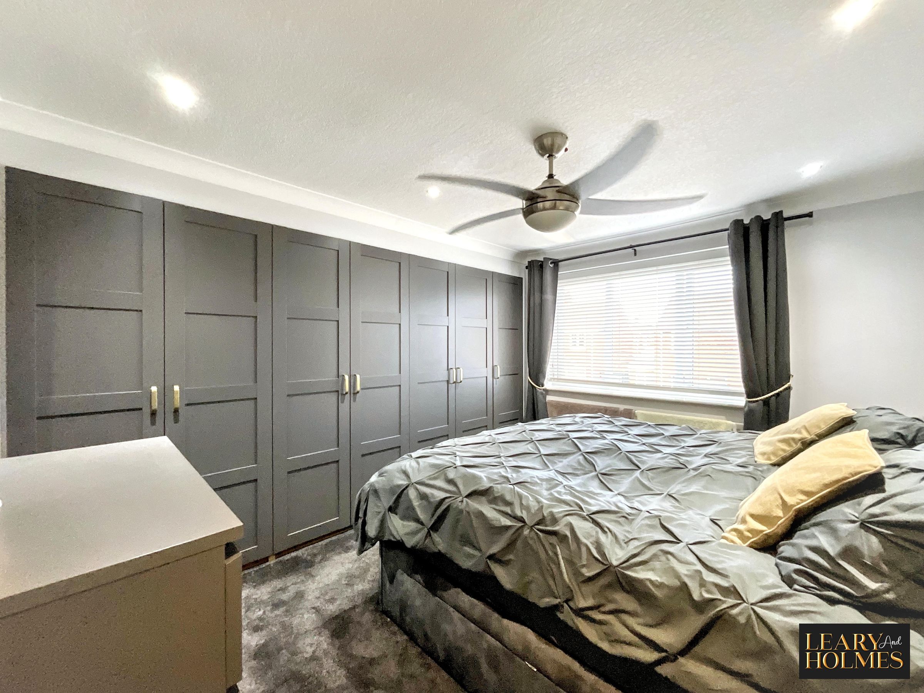
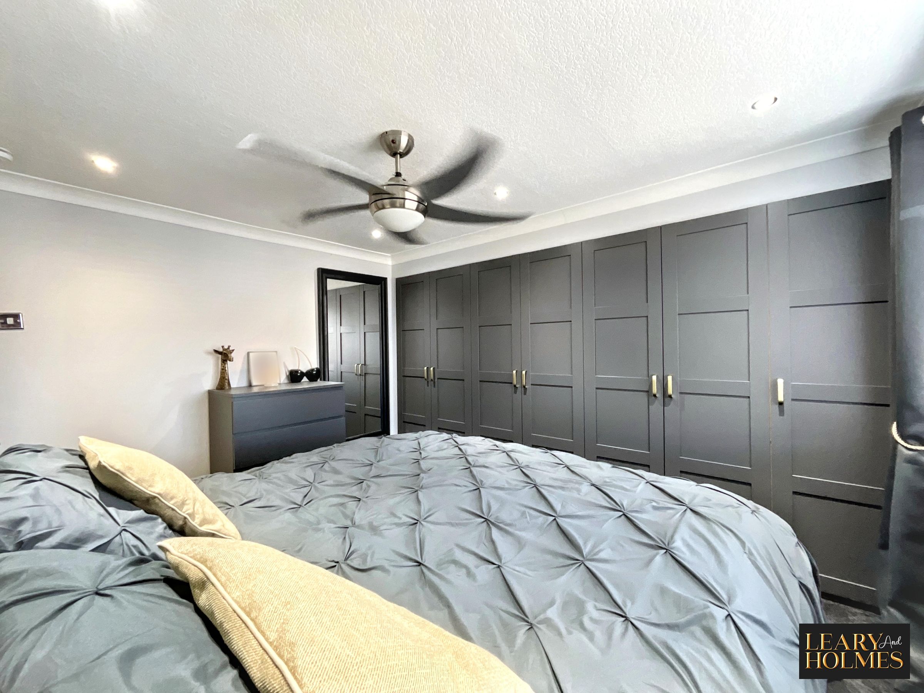
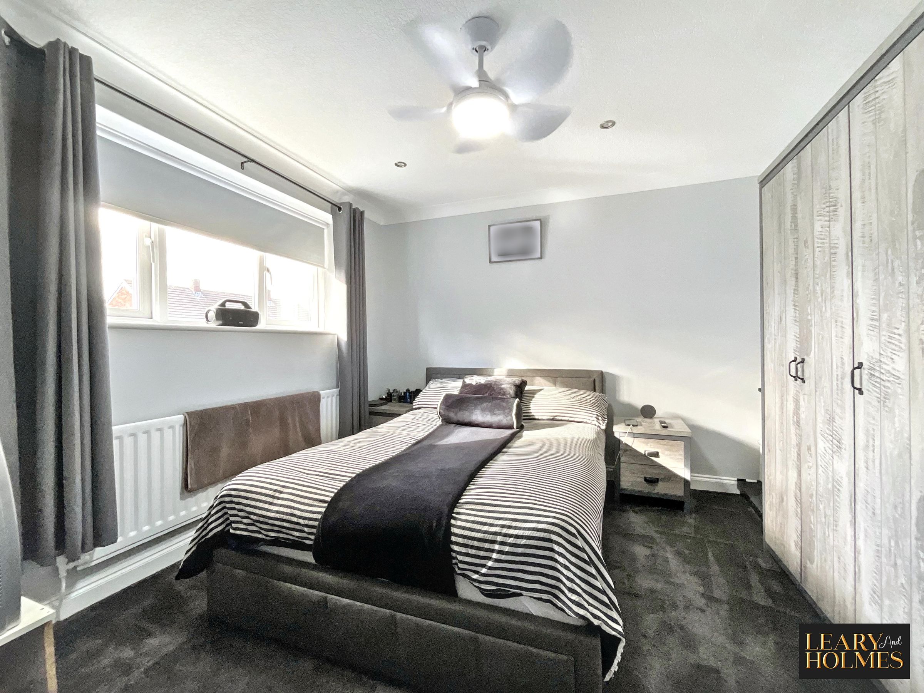
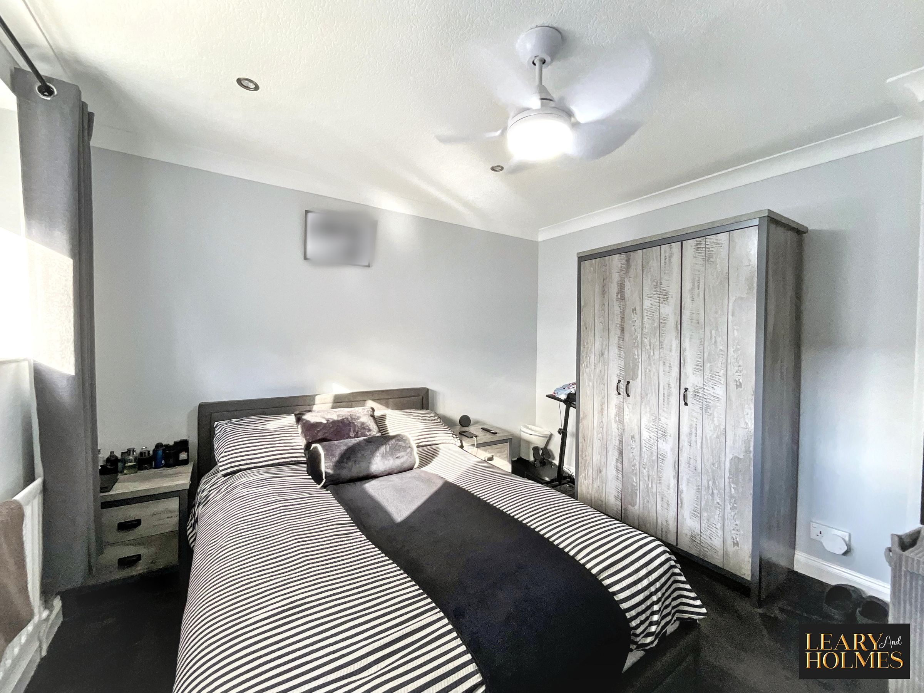
Upstairs, the property boasts three well-proportioned bedrooms, including a master bedroom complete with built-in wardrobes for convenient storage. The modern family bathroom is finished to a high standard and includes a luxurious walk-in shower as well as a freestanding bathtub, offering a spa-like retreat.
The property further benefits from off-road parking and an attached garage, providing both security and practicality for vehicles and additional storage needs.
Every detail of this home has been carefully considered, resulting in a sophisticated and comfortable environment that is ready for immediate occupation. Whether you are entertaining guests in the open-plan kitchen or unwinding in the tranquil living room, this property combines style, functionality, and comfort in equal measure, making it an ideal choice for families or professionals seeking a well-appointed and move-in ready home.
Key details
Broadband: up to 1800mbps
Parking: Driveway, Garage
926ft2 floor area
1927ft2 plot size
Freehold
Council tax band A
Additional information
- Is in a conservation area
- No
- Is a listed property
- No
- Construction materials
- Not specified


Near the property
Rooms and dimensions
Porch
6' 0" x 4' 4" (1.83m x 1.31m)
Lounge
20' 0" x 12' 1" (6.10m x 3.68m)
Kitchen / diner
20' 1" x 10' 6" (6.11m x 3.21m)
Bedroom 1
12' 2" x 9' 7" (3.71m x 2.91m)
Bedroom 2
11' 5" x 10' 3" (3.47m x 3.13m)
Bedroom 3
8' 2" x 6' 2" (2.48m x 1.88m)
Bathroom
8' 0" x 7' 5" (2.45m x 2.25m)