Chase Holmes
FOR SALE
£159,950 In Excess of
Glenmoor, Hebburn, NE31
Terraced
3
1
1
Like the look of this property?
We would love to hear from you and arrange a viewing of this property. Get in touch now!
Property features
Terraced House
Three Bedrooms
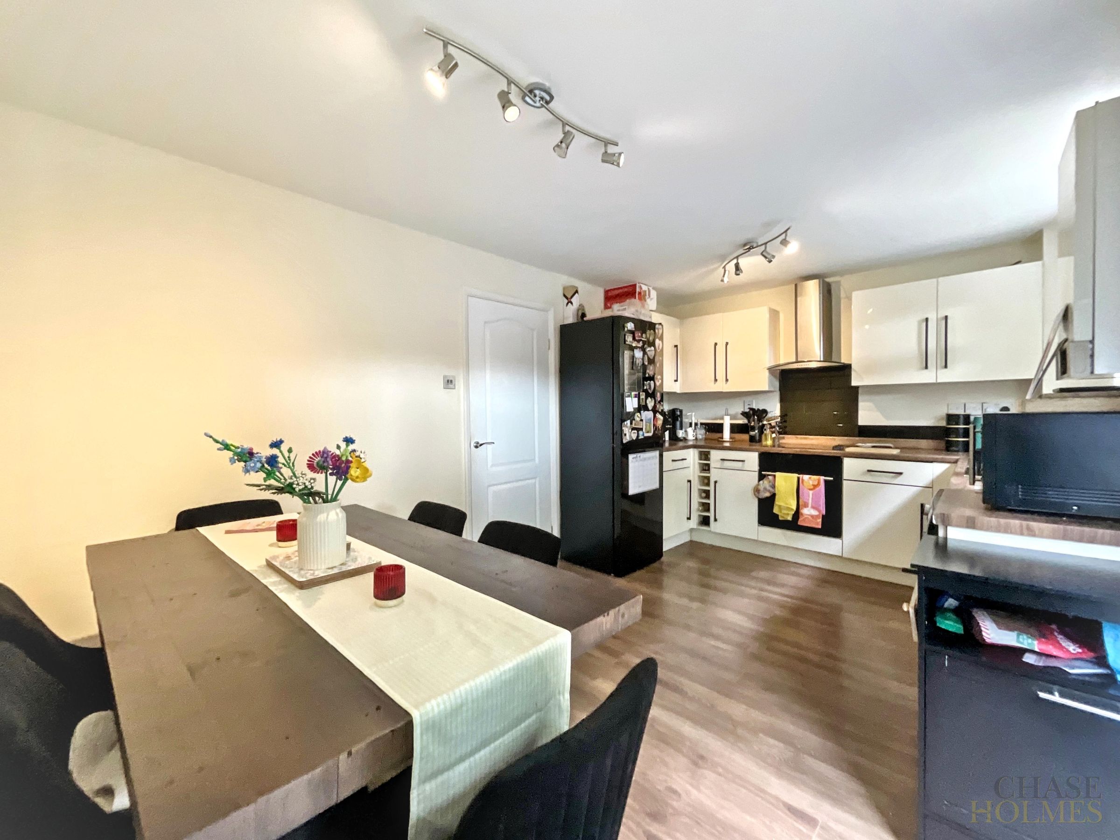
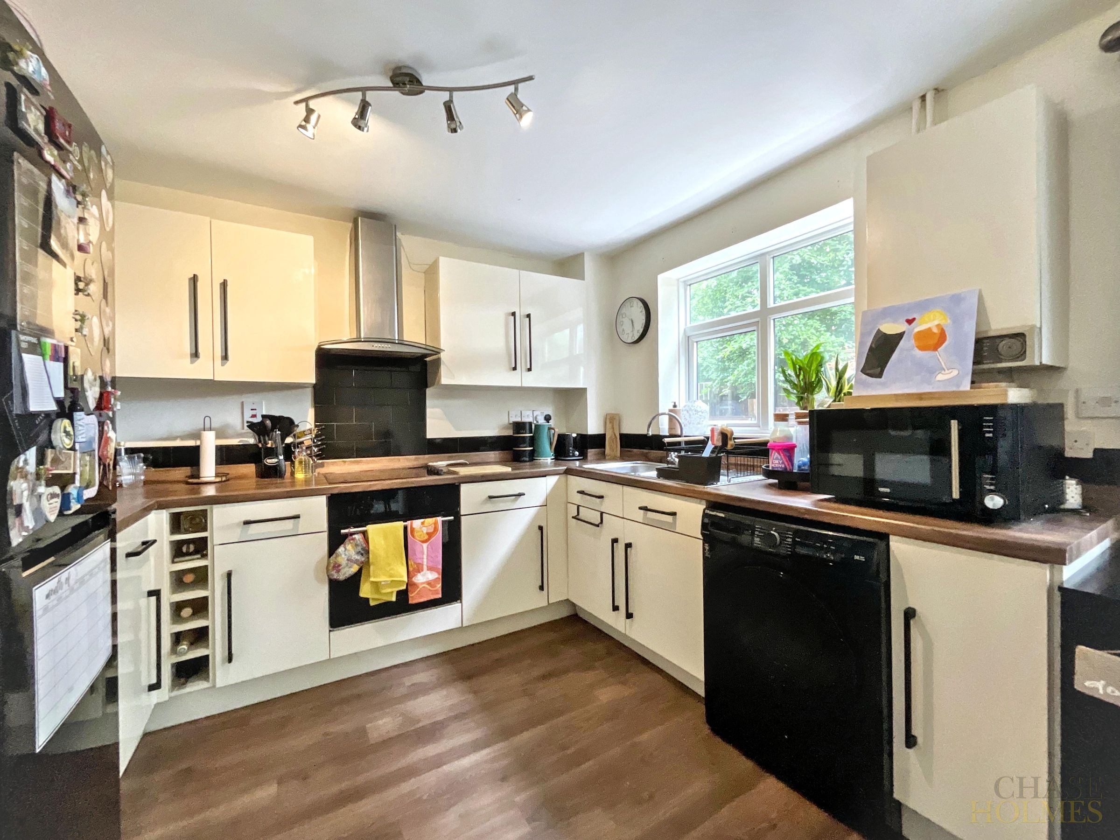
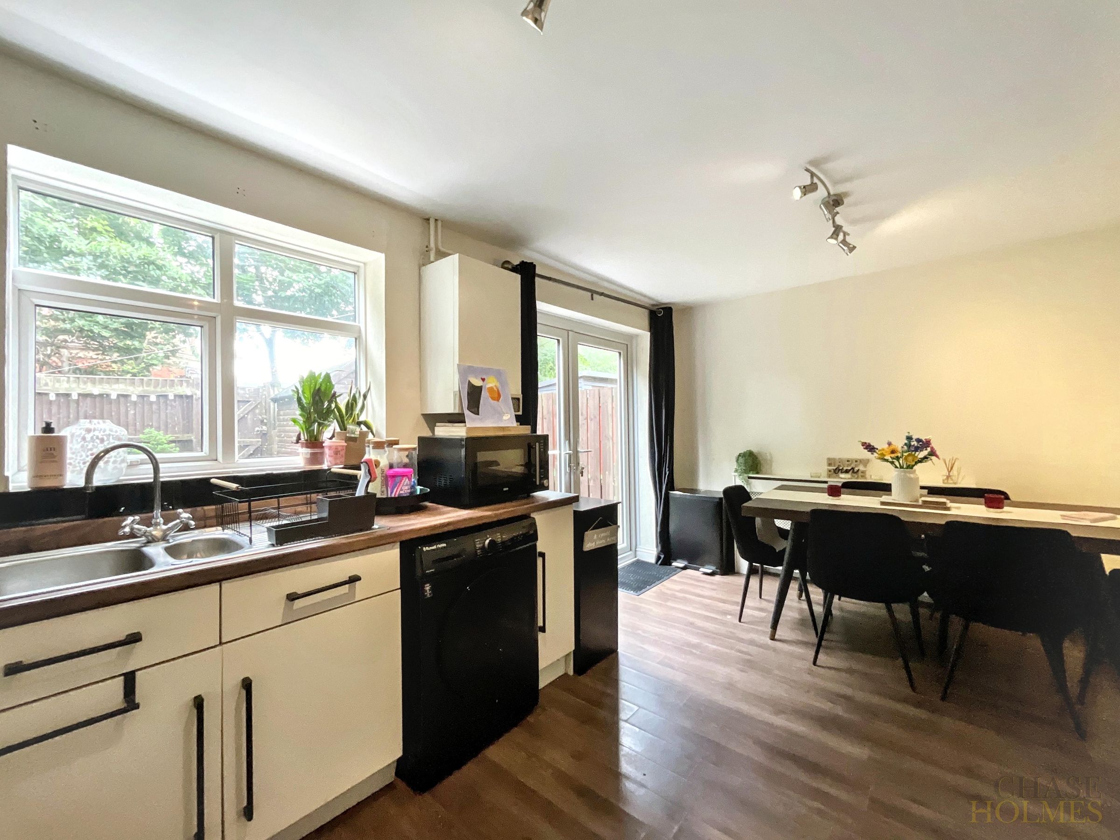
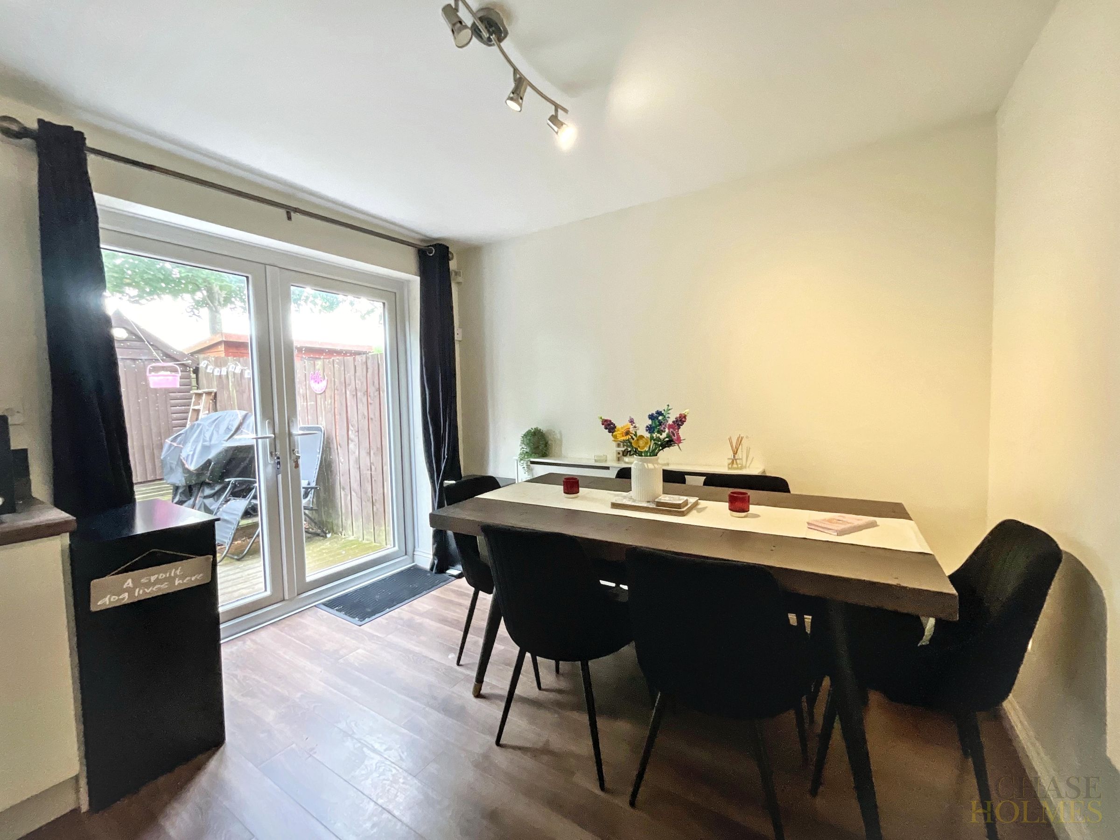
Open Plan kitchen Diner
Driveway
Good Location
Great First Time Buy
About this property
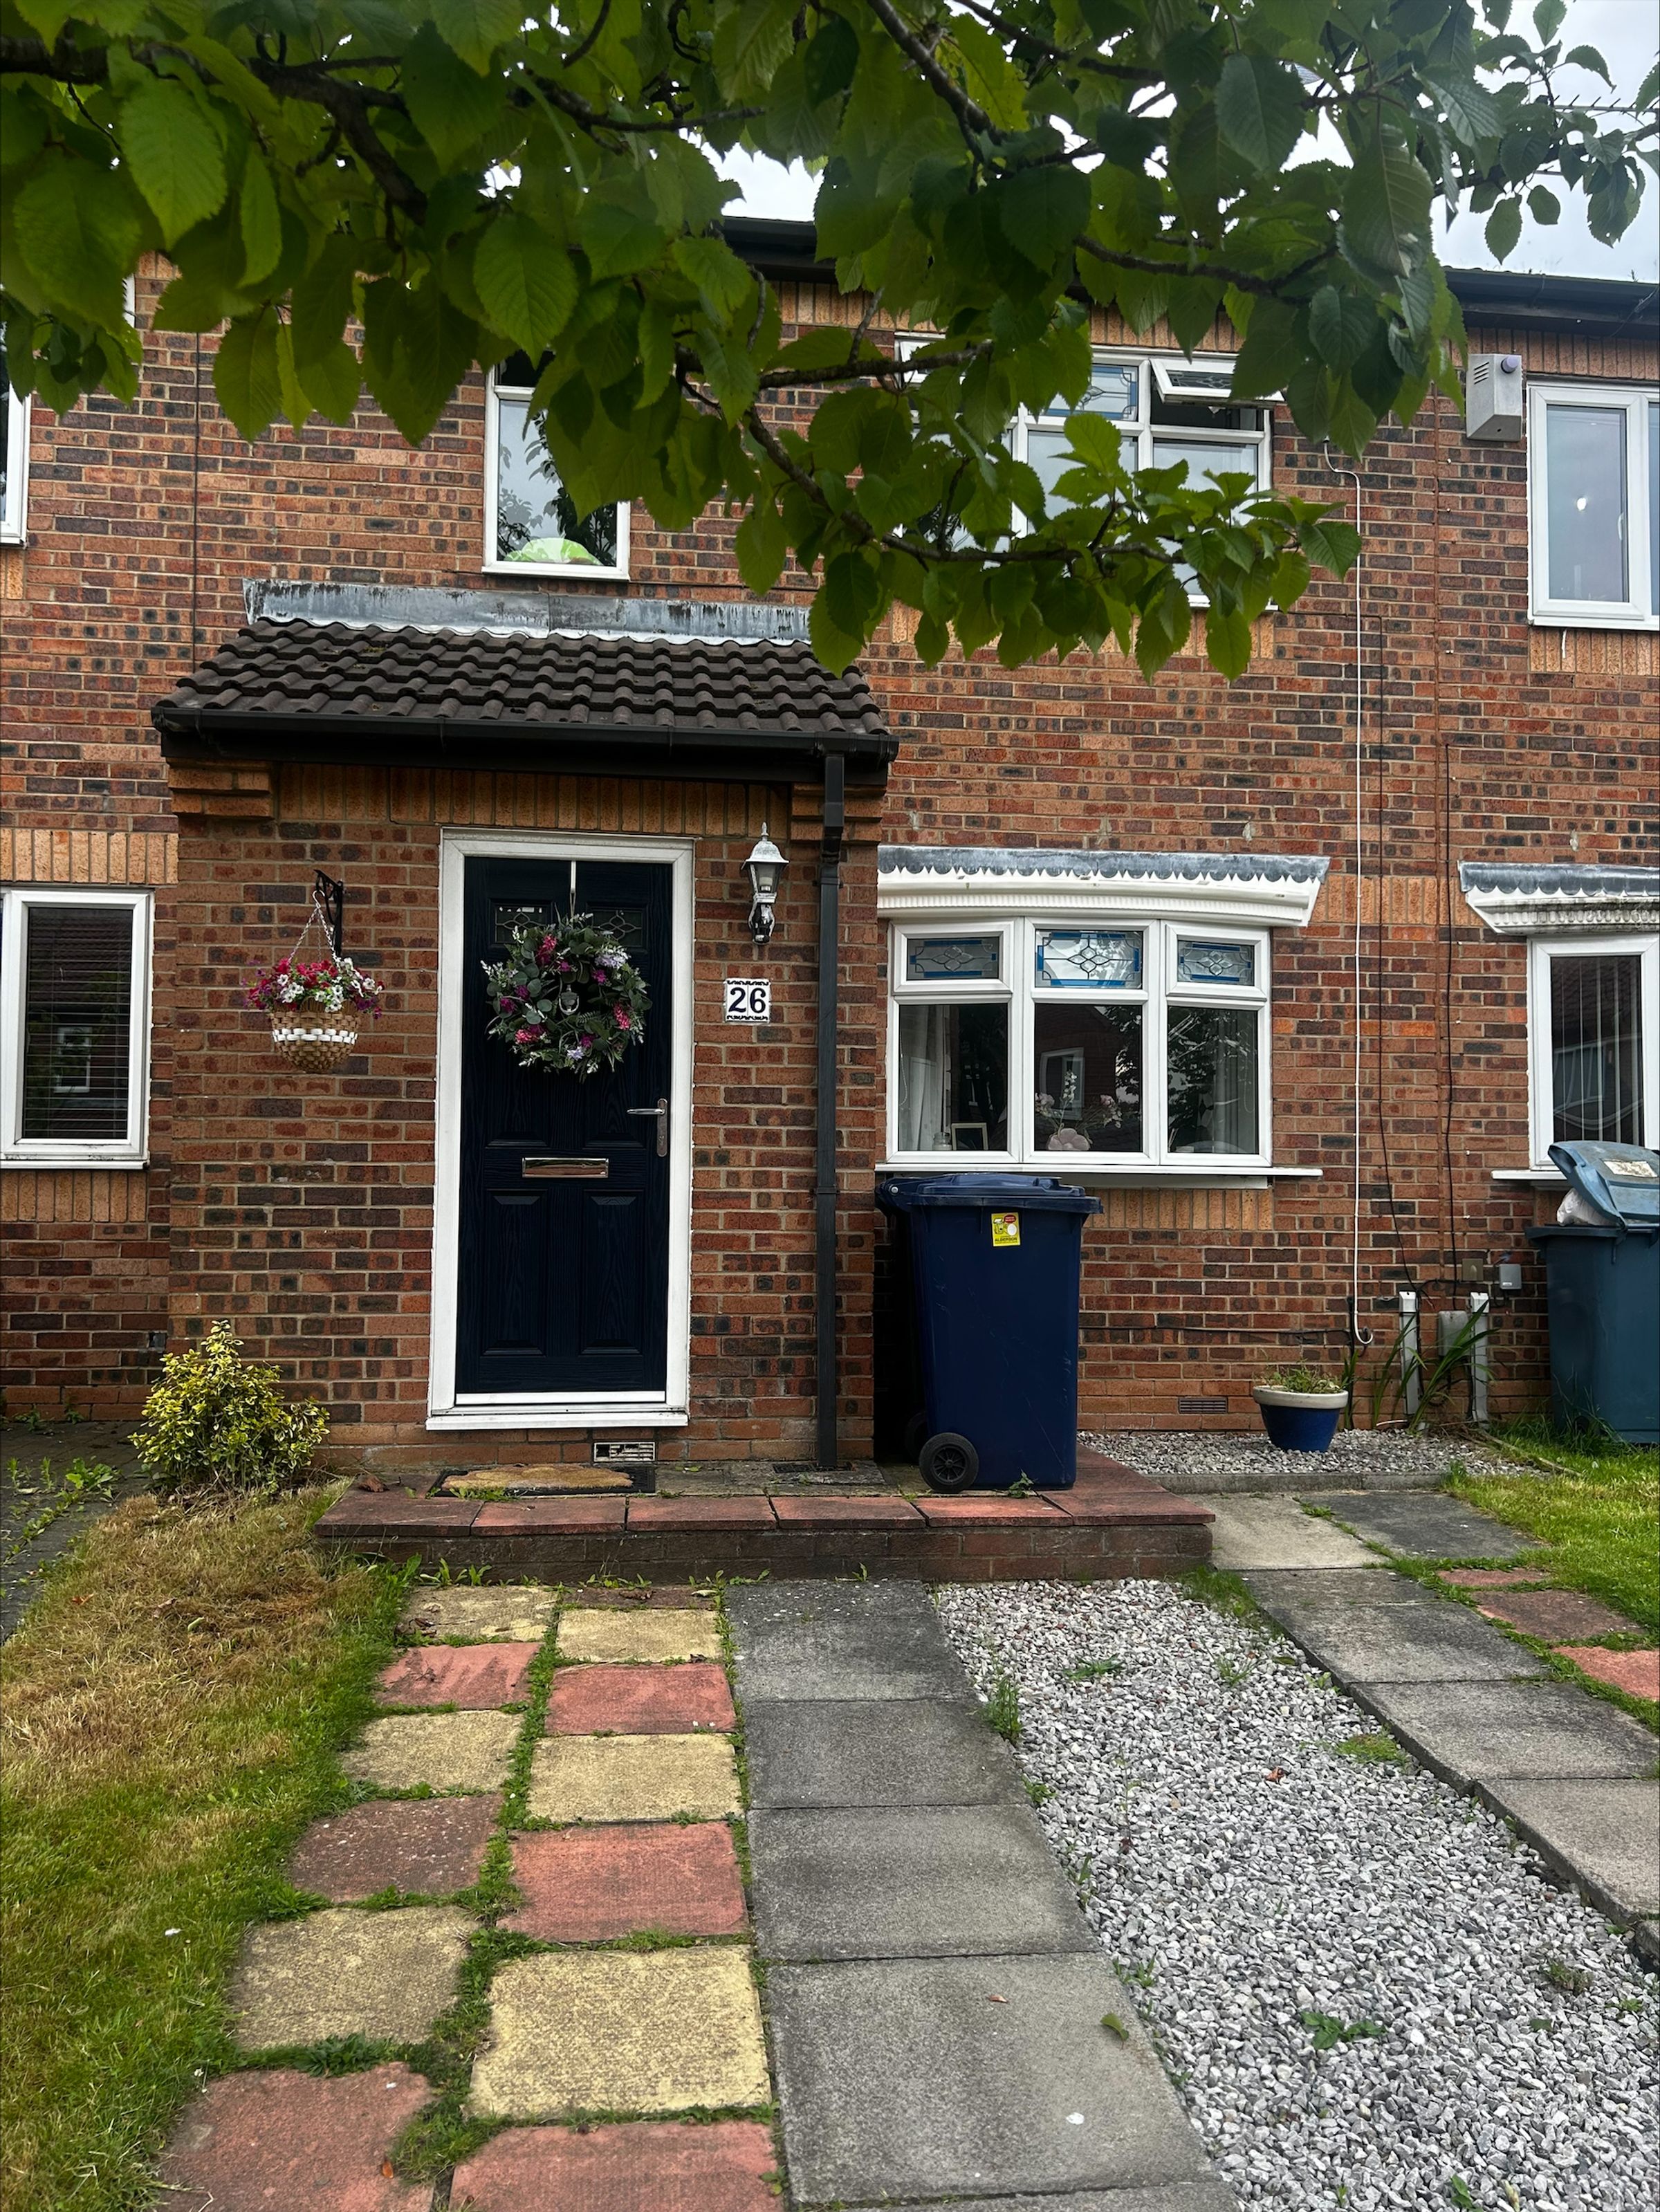
This well-presented three bedroom terraced house offers a stylish and versatile living environment, ideal for families and professionals alike.
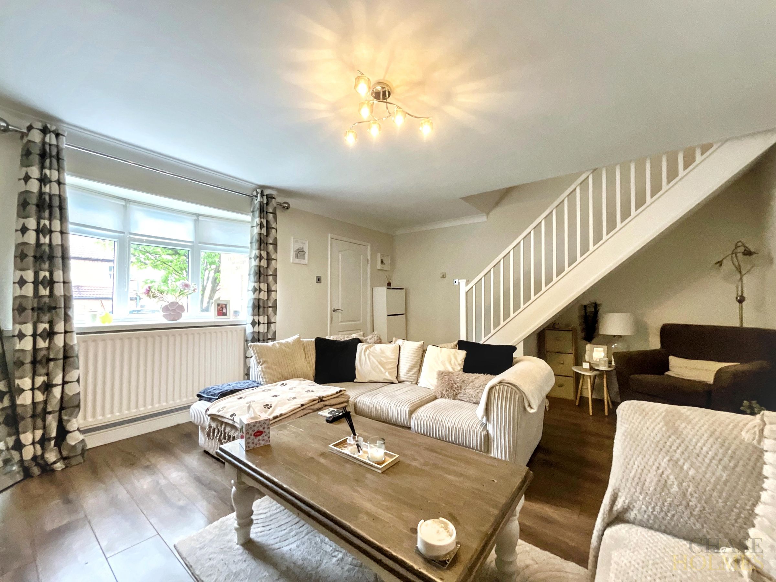
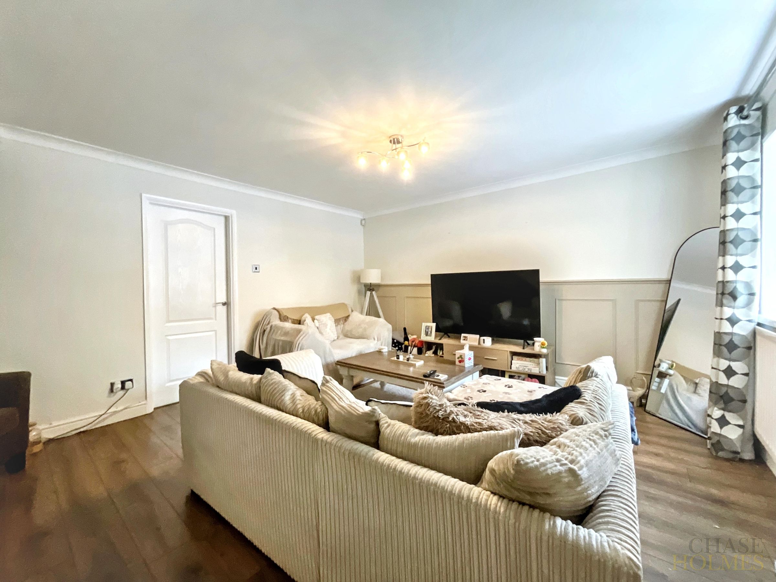
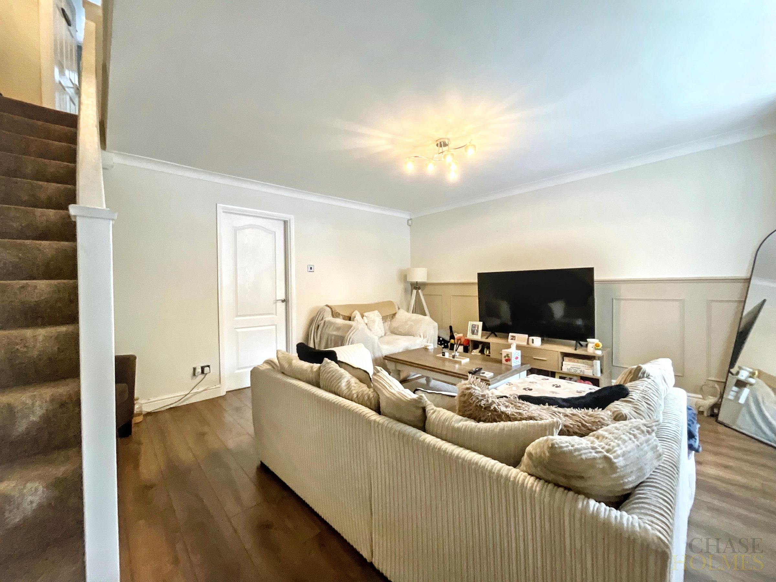
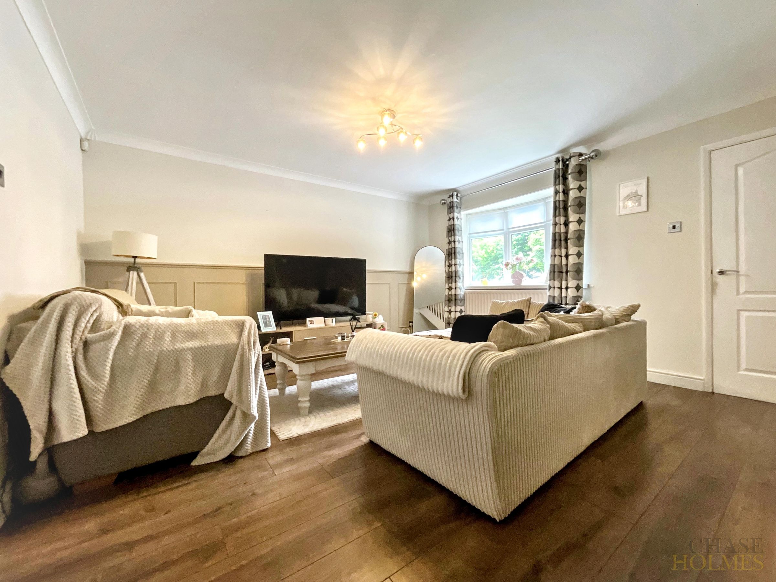
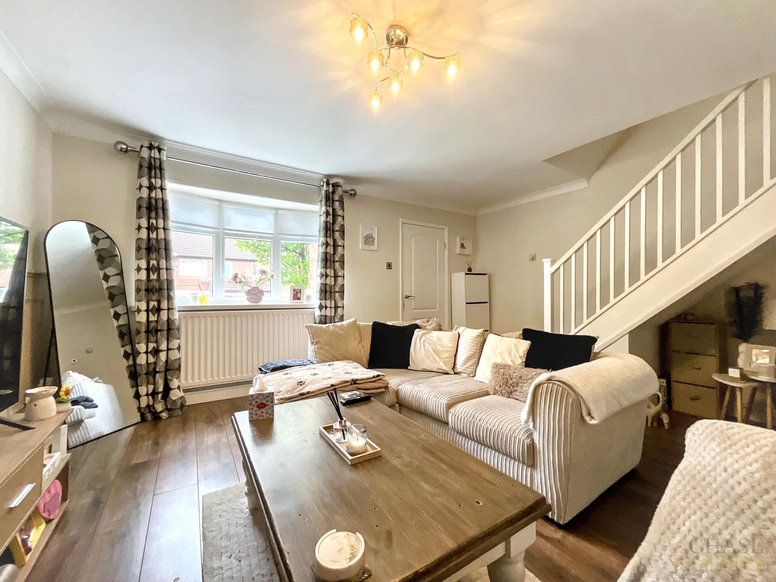
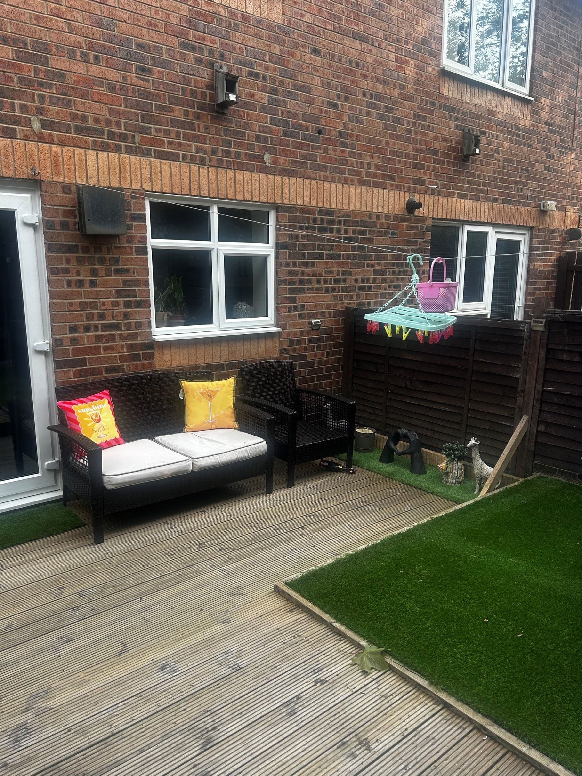
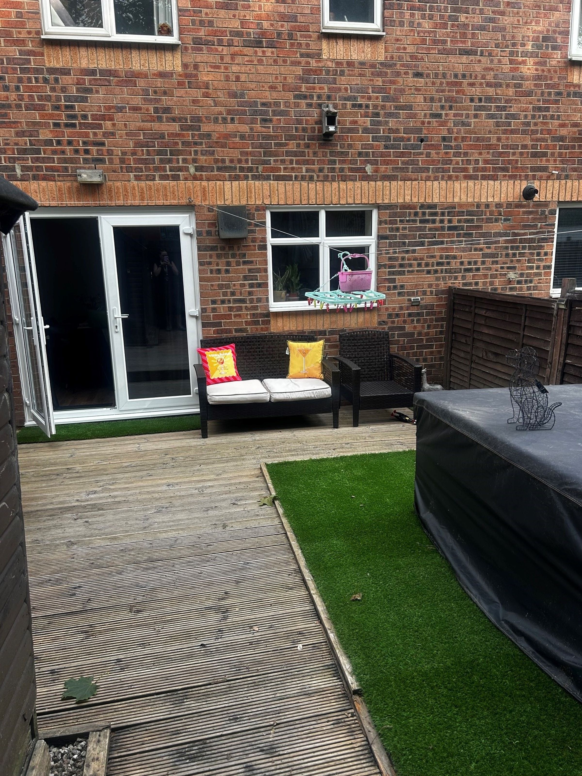
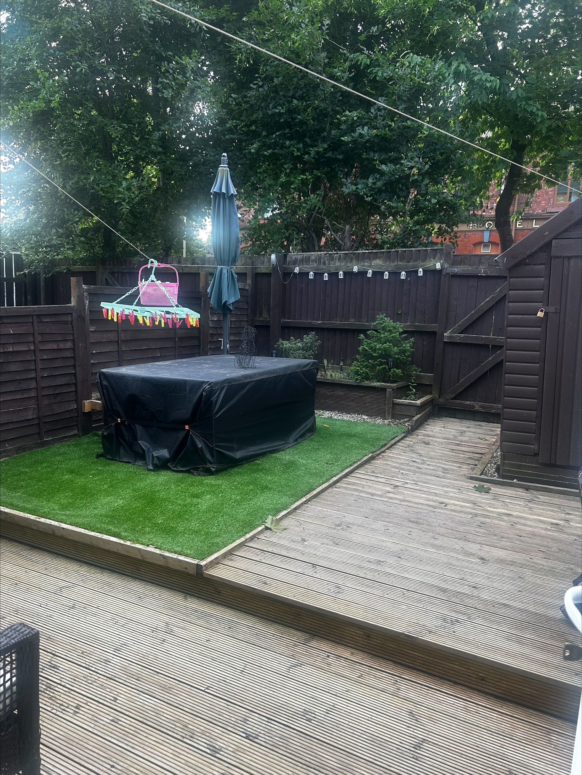
Upon entering, you are greeted by a spacious living area that benefits from an abundance of natural light, creating a welcoming and comfortable space for relaxation and entertaining. The heart of the home is the modern open plan kitchen and dining area, which features ample space for free standing appliances and provides a practical yet contemporary setting for family meals and gatherings. French doors from the kitchen offer seamless access to the garden, enhancing the sense of flow throughout the ground floor.
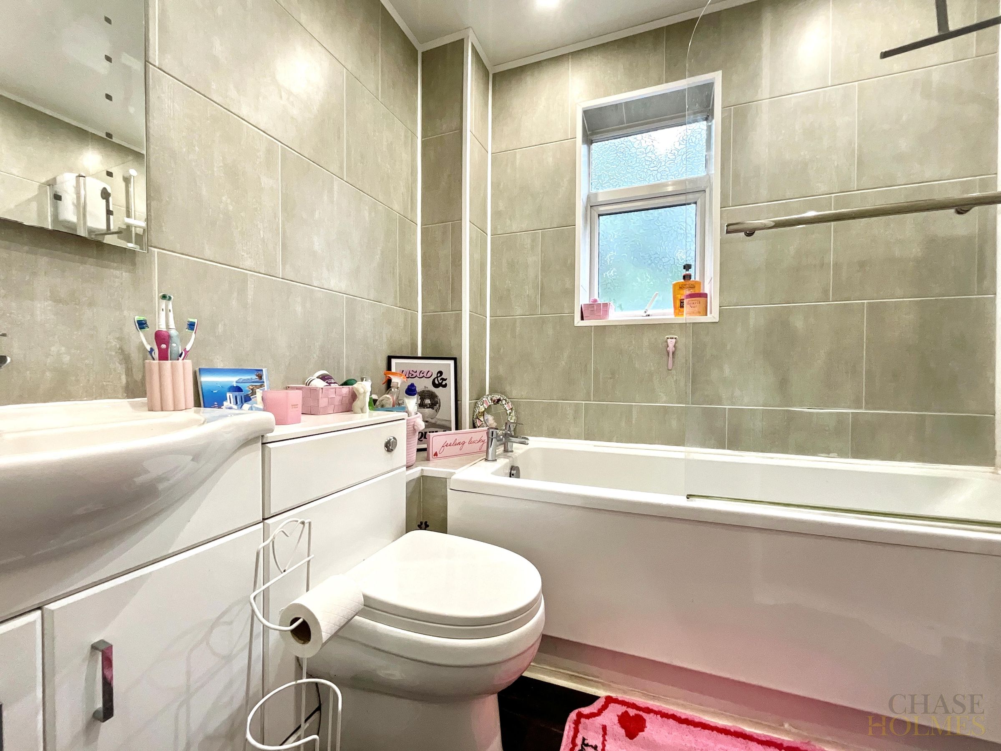
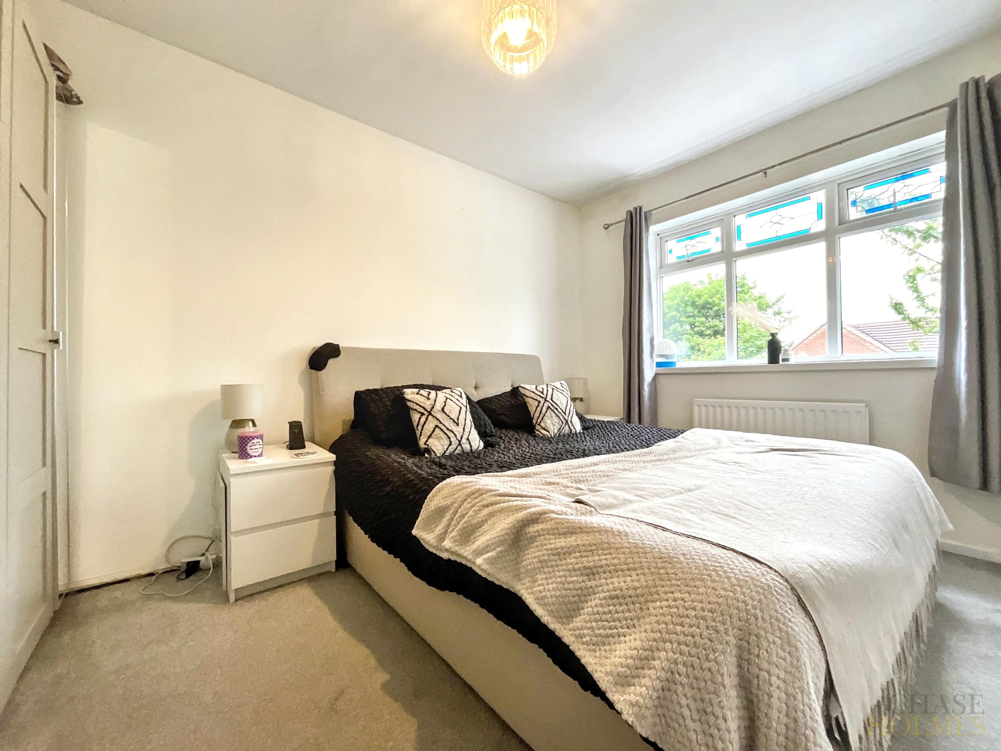
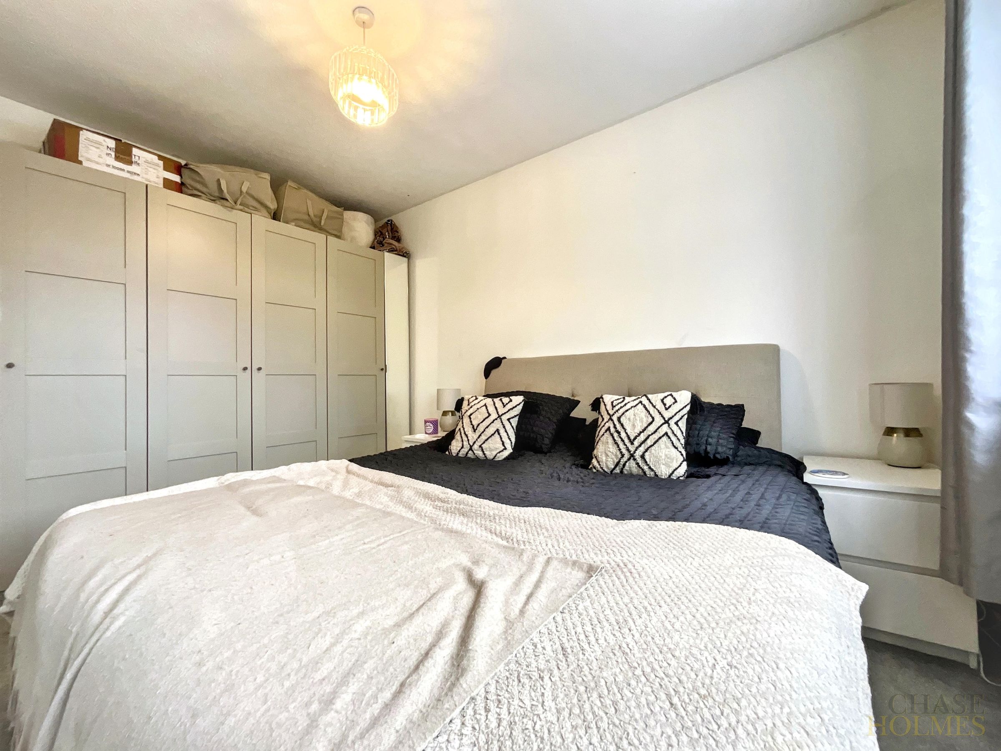
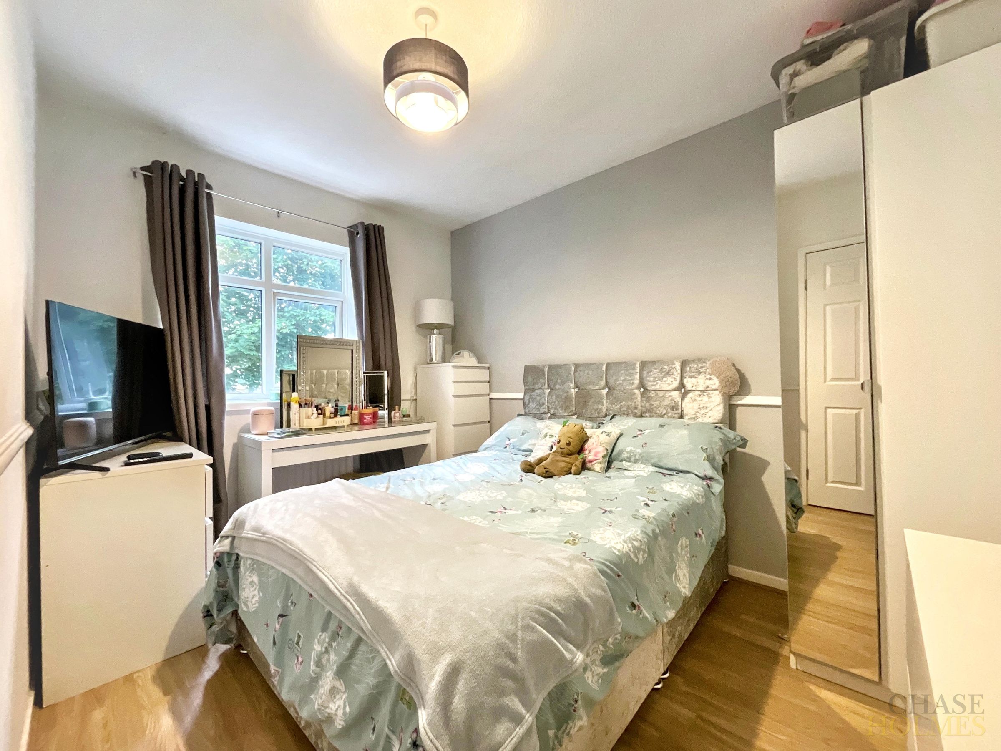
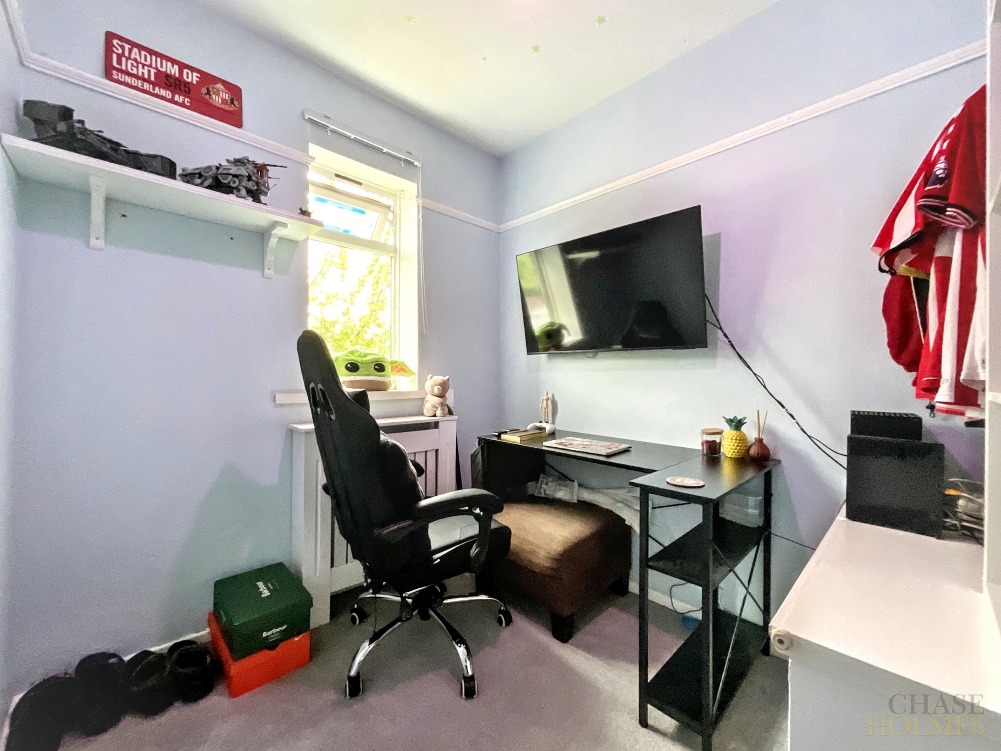
Upstairs, the property boasts three well-proportioned bedrooms. The principal and second bedrooms are generously sized, offering flexibility for use as sleeping quarters or additional living space. The third bedroom is currently configured as a home office, making it ideal for remote working or study, though it can easily be returned to a bedroom if preferred. The modern family bathroom is fitted with a bath and an overhead shower, combining functionality with a sleek finish.
Additional features include off-road parking, ensuring convenience for residents and visitors alike. Located in a popular and convenient area, this home is well situated for access to local amenities, schools and transport links, making it a superb choice for those seeking a blend of modern living and every-day practicality. This is a fantastic opportunity to acquire a beautifully maintained home that is ready to move into and enjoy.
Early viewing is highly recommended to fully appreciate the quality and versatility of the accommodation on offer.
Key details
Broadband: up to 1800mbps
Parking: Driveway
775ft2 floor area
1216ft2 plot size
Freehold
Council tax band B
Additional information
Near the property
Rooms and dimensions
Lounge
15' 7" x 13' 9" (4.75m x 4.20m)
Bedroom 1
12' 10" x 9' 2" (3.90m x 2.80m)
Bedroom 2
11' 2" x 9' 2" (3.40m x 2.80m)
Kitchen / diner
15' 7" x 9' 10" (4.75m x 3.00m)
Bedroom 3
7' 10" x 6' 7" (2.40m x 2.00m)
Properties you may like
