Chase Holmes
FOR SALE
£199,000 Offers in Region of
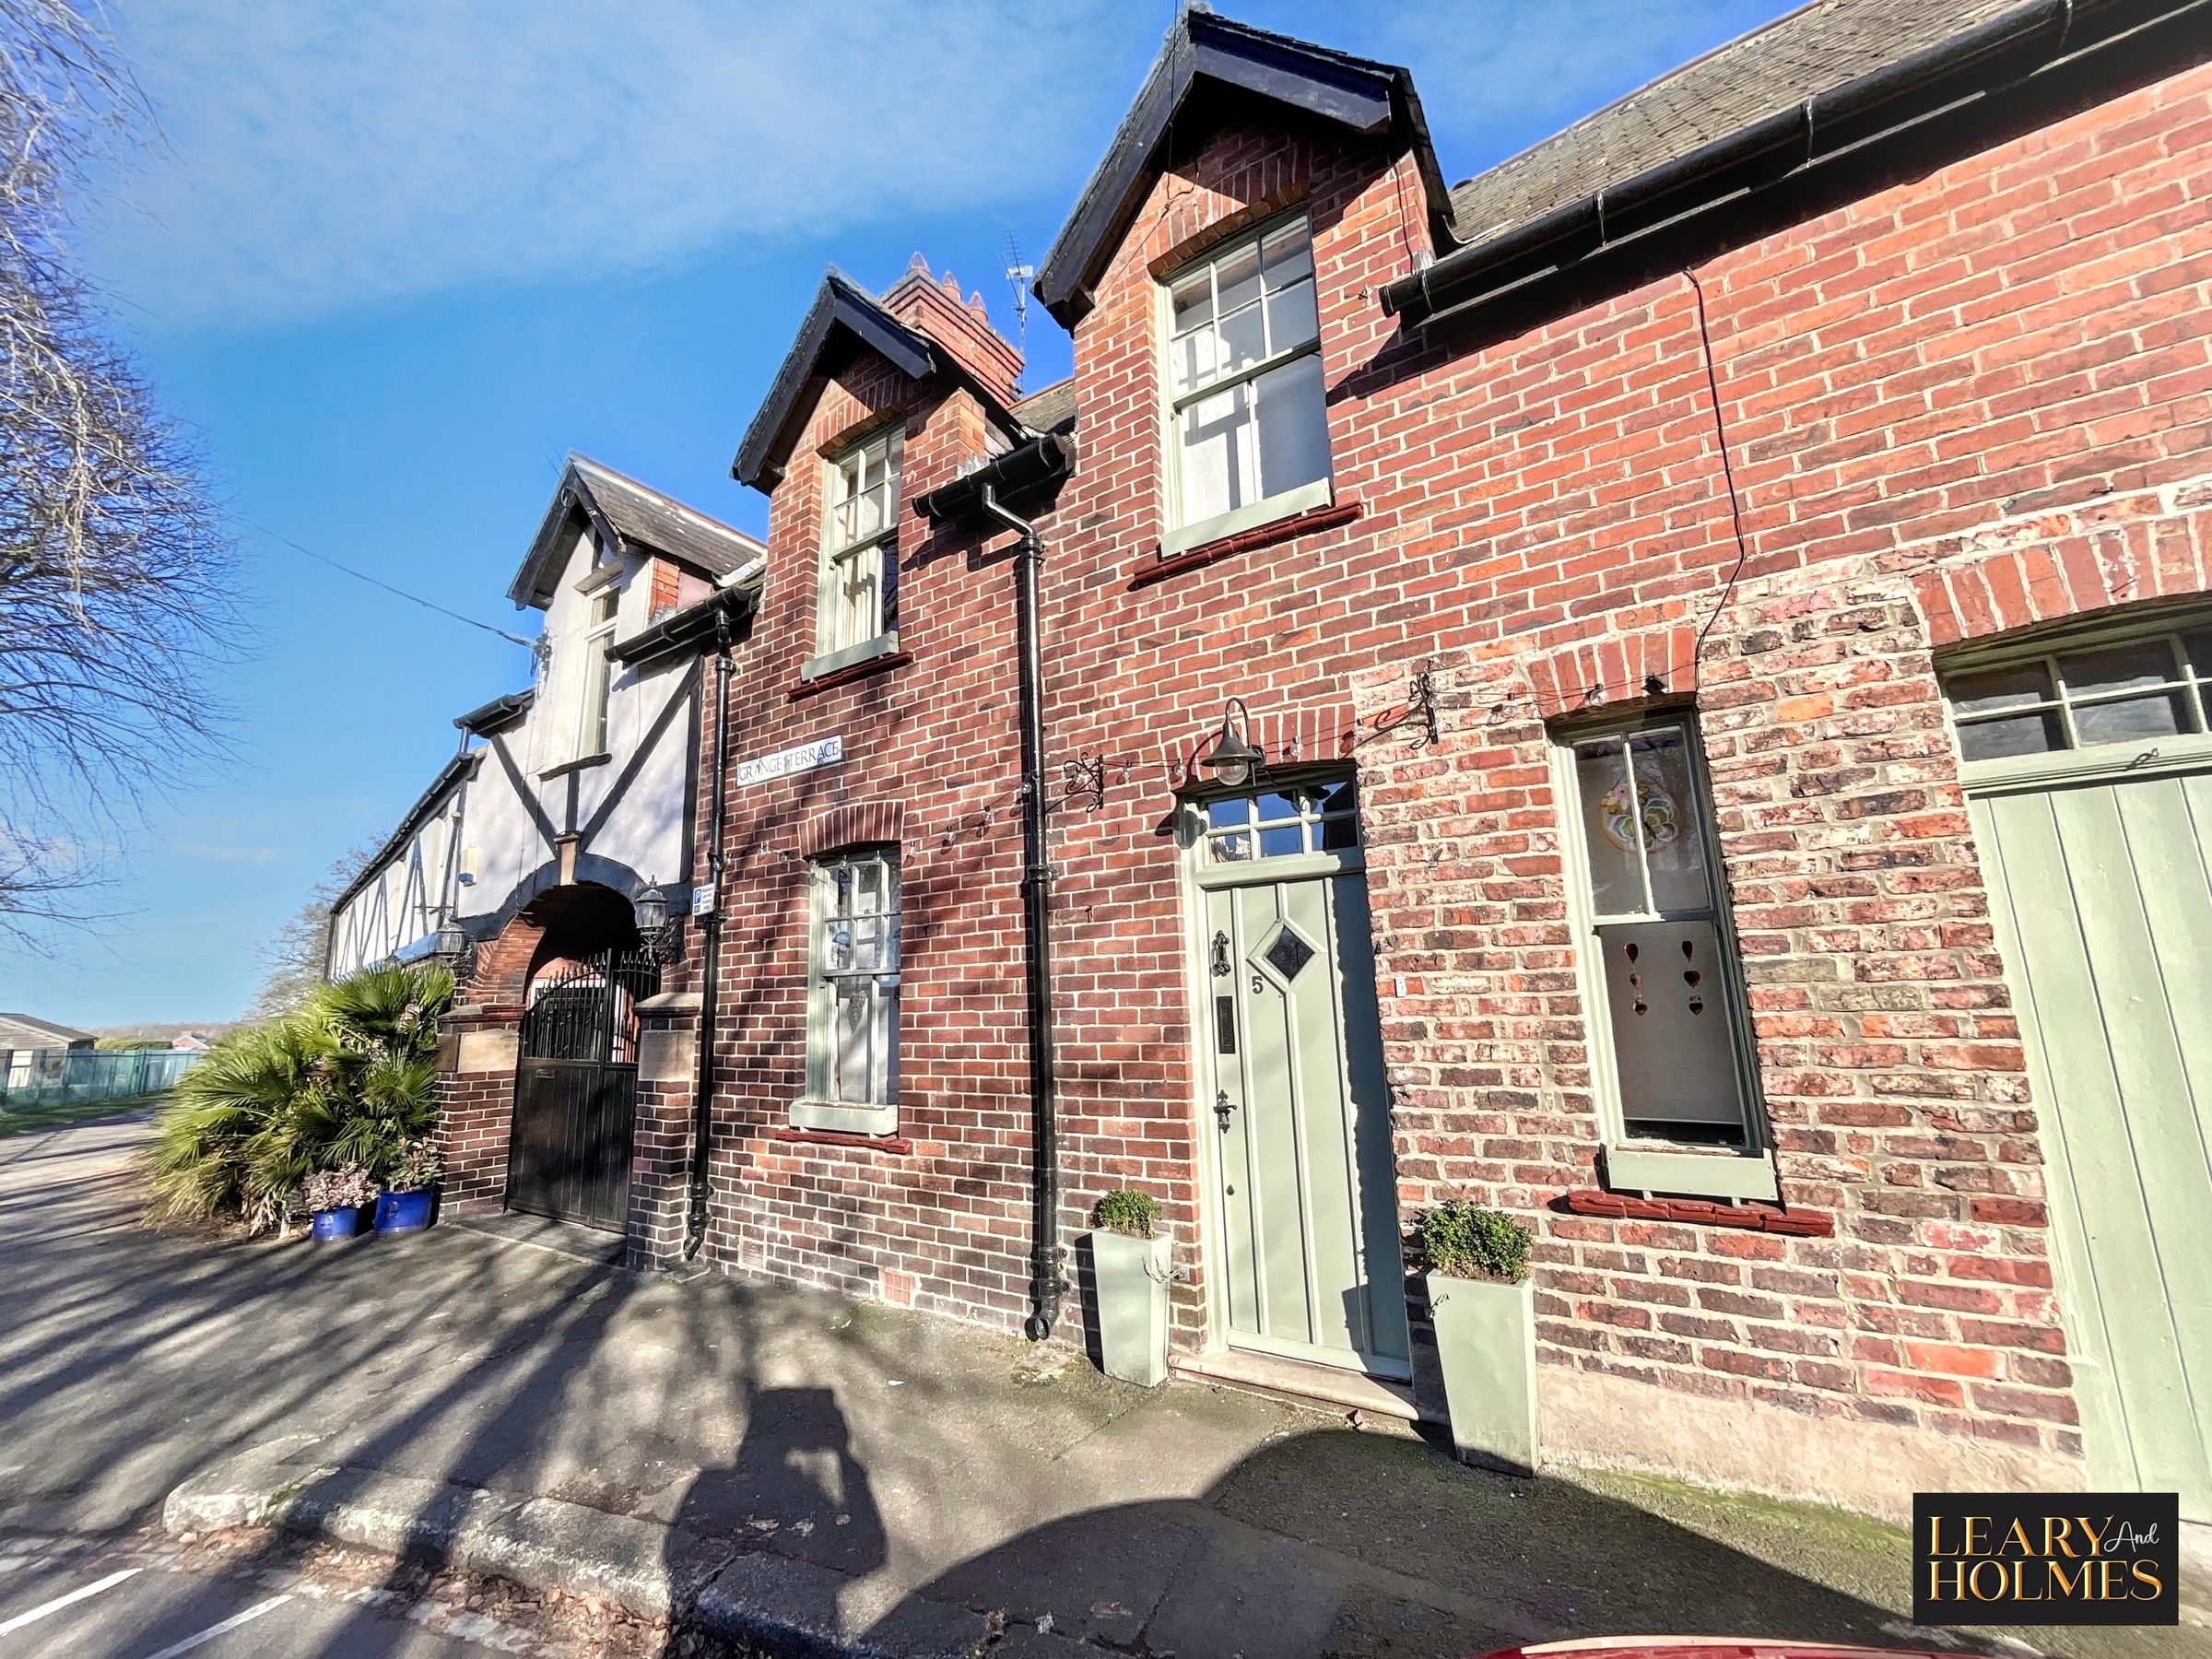
Grange Terrace, East Boldon, NE36
Cottage
2
1
2
Like the look of this property?
We would love to hear from you and arrange a viewing of this property. Get in touch now!
Property features
Distinctive period Cottage
2 Bedrooms
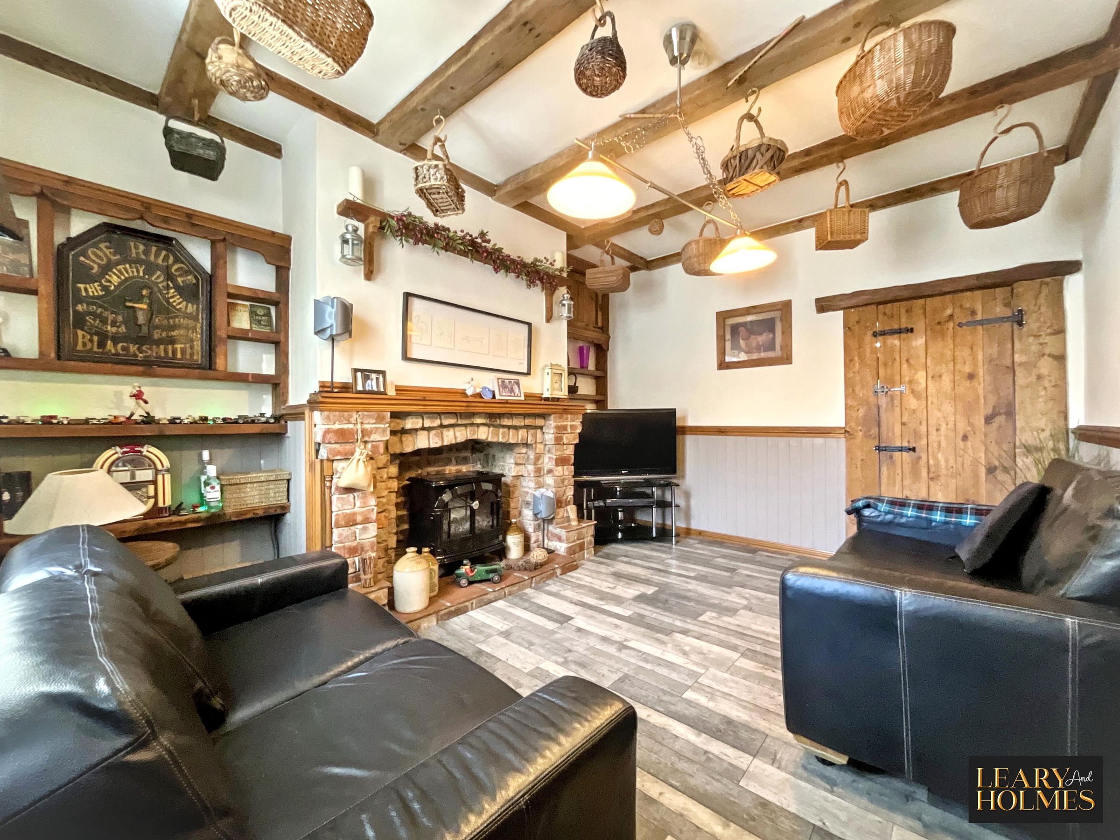
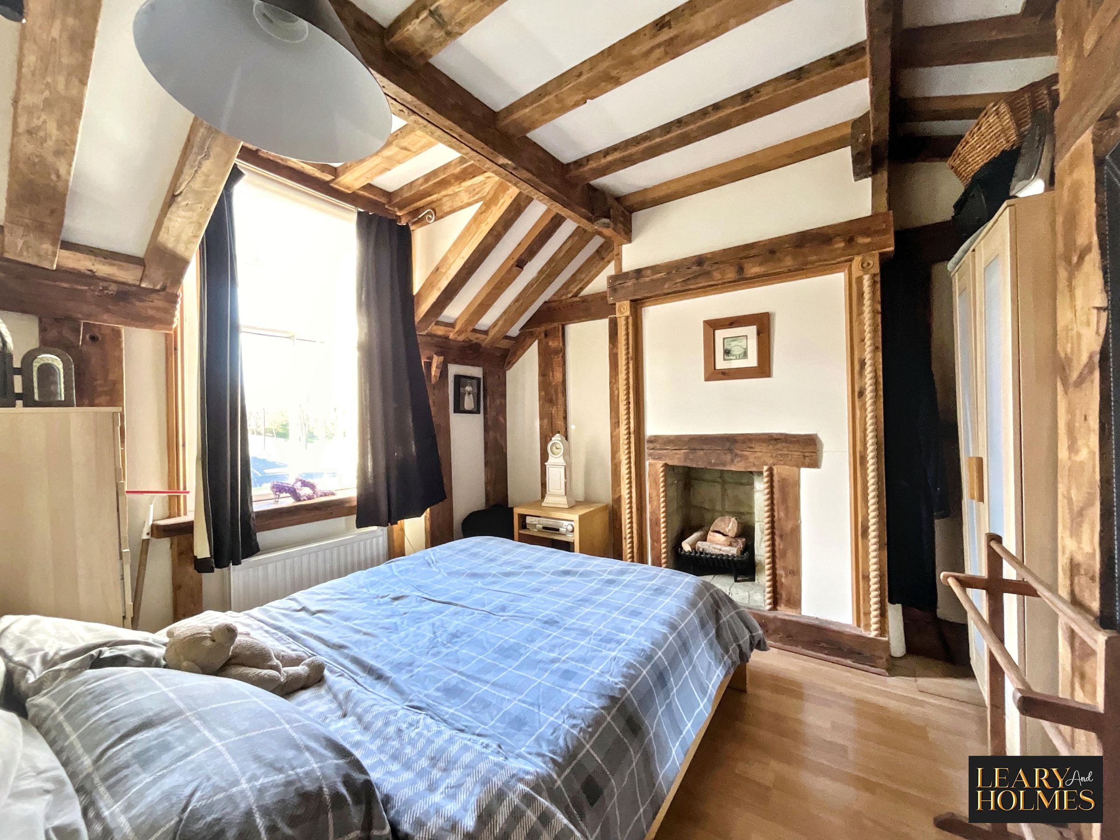
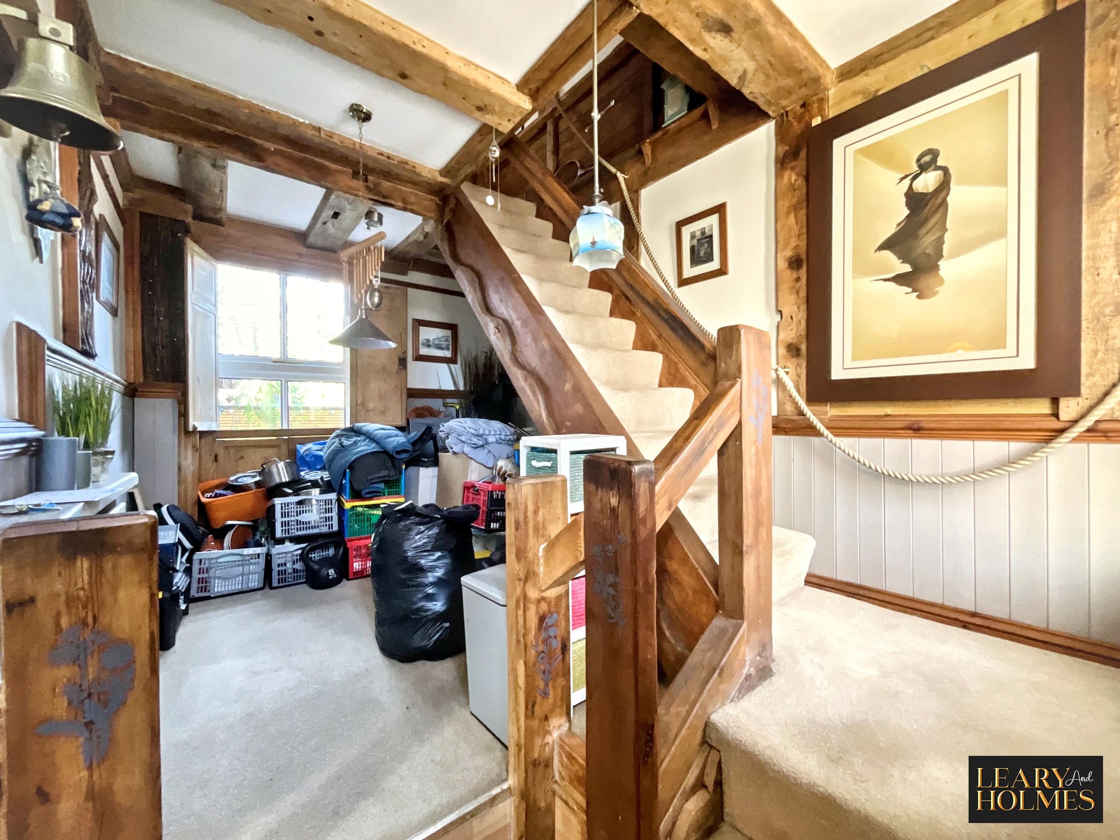
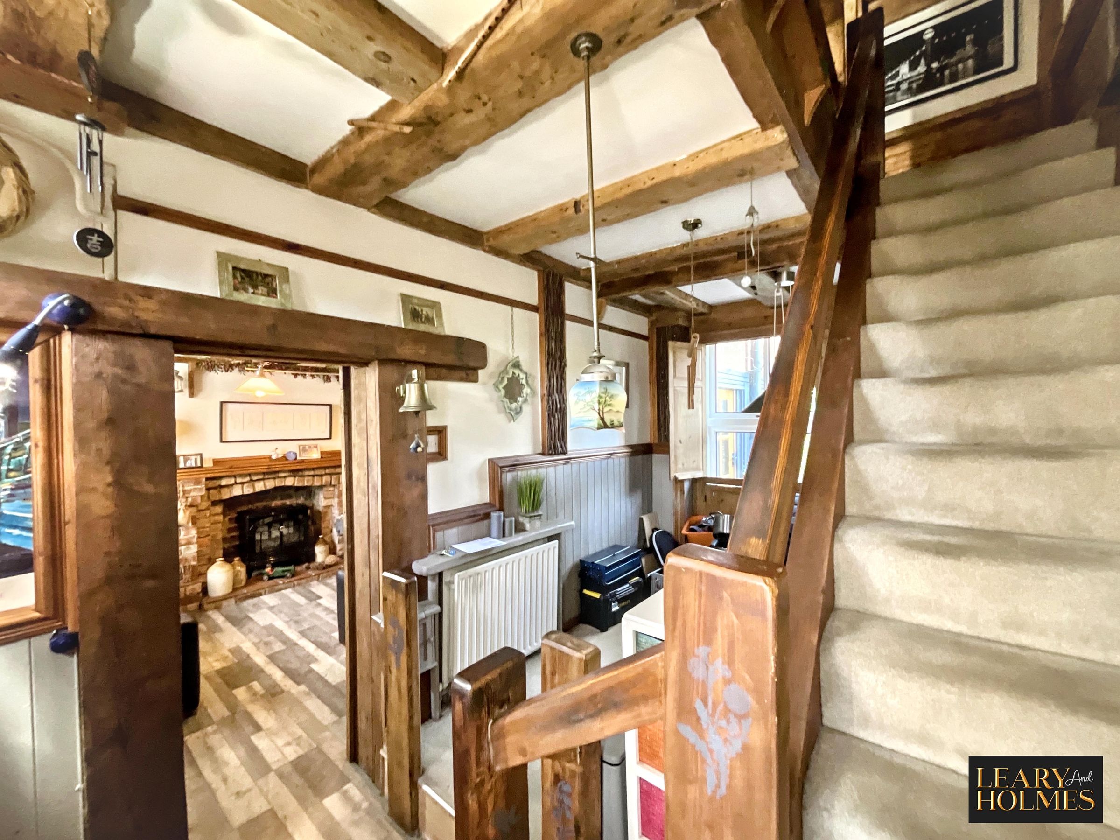
Exposed wooden beams & Feature fireplace
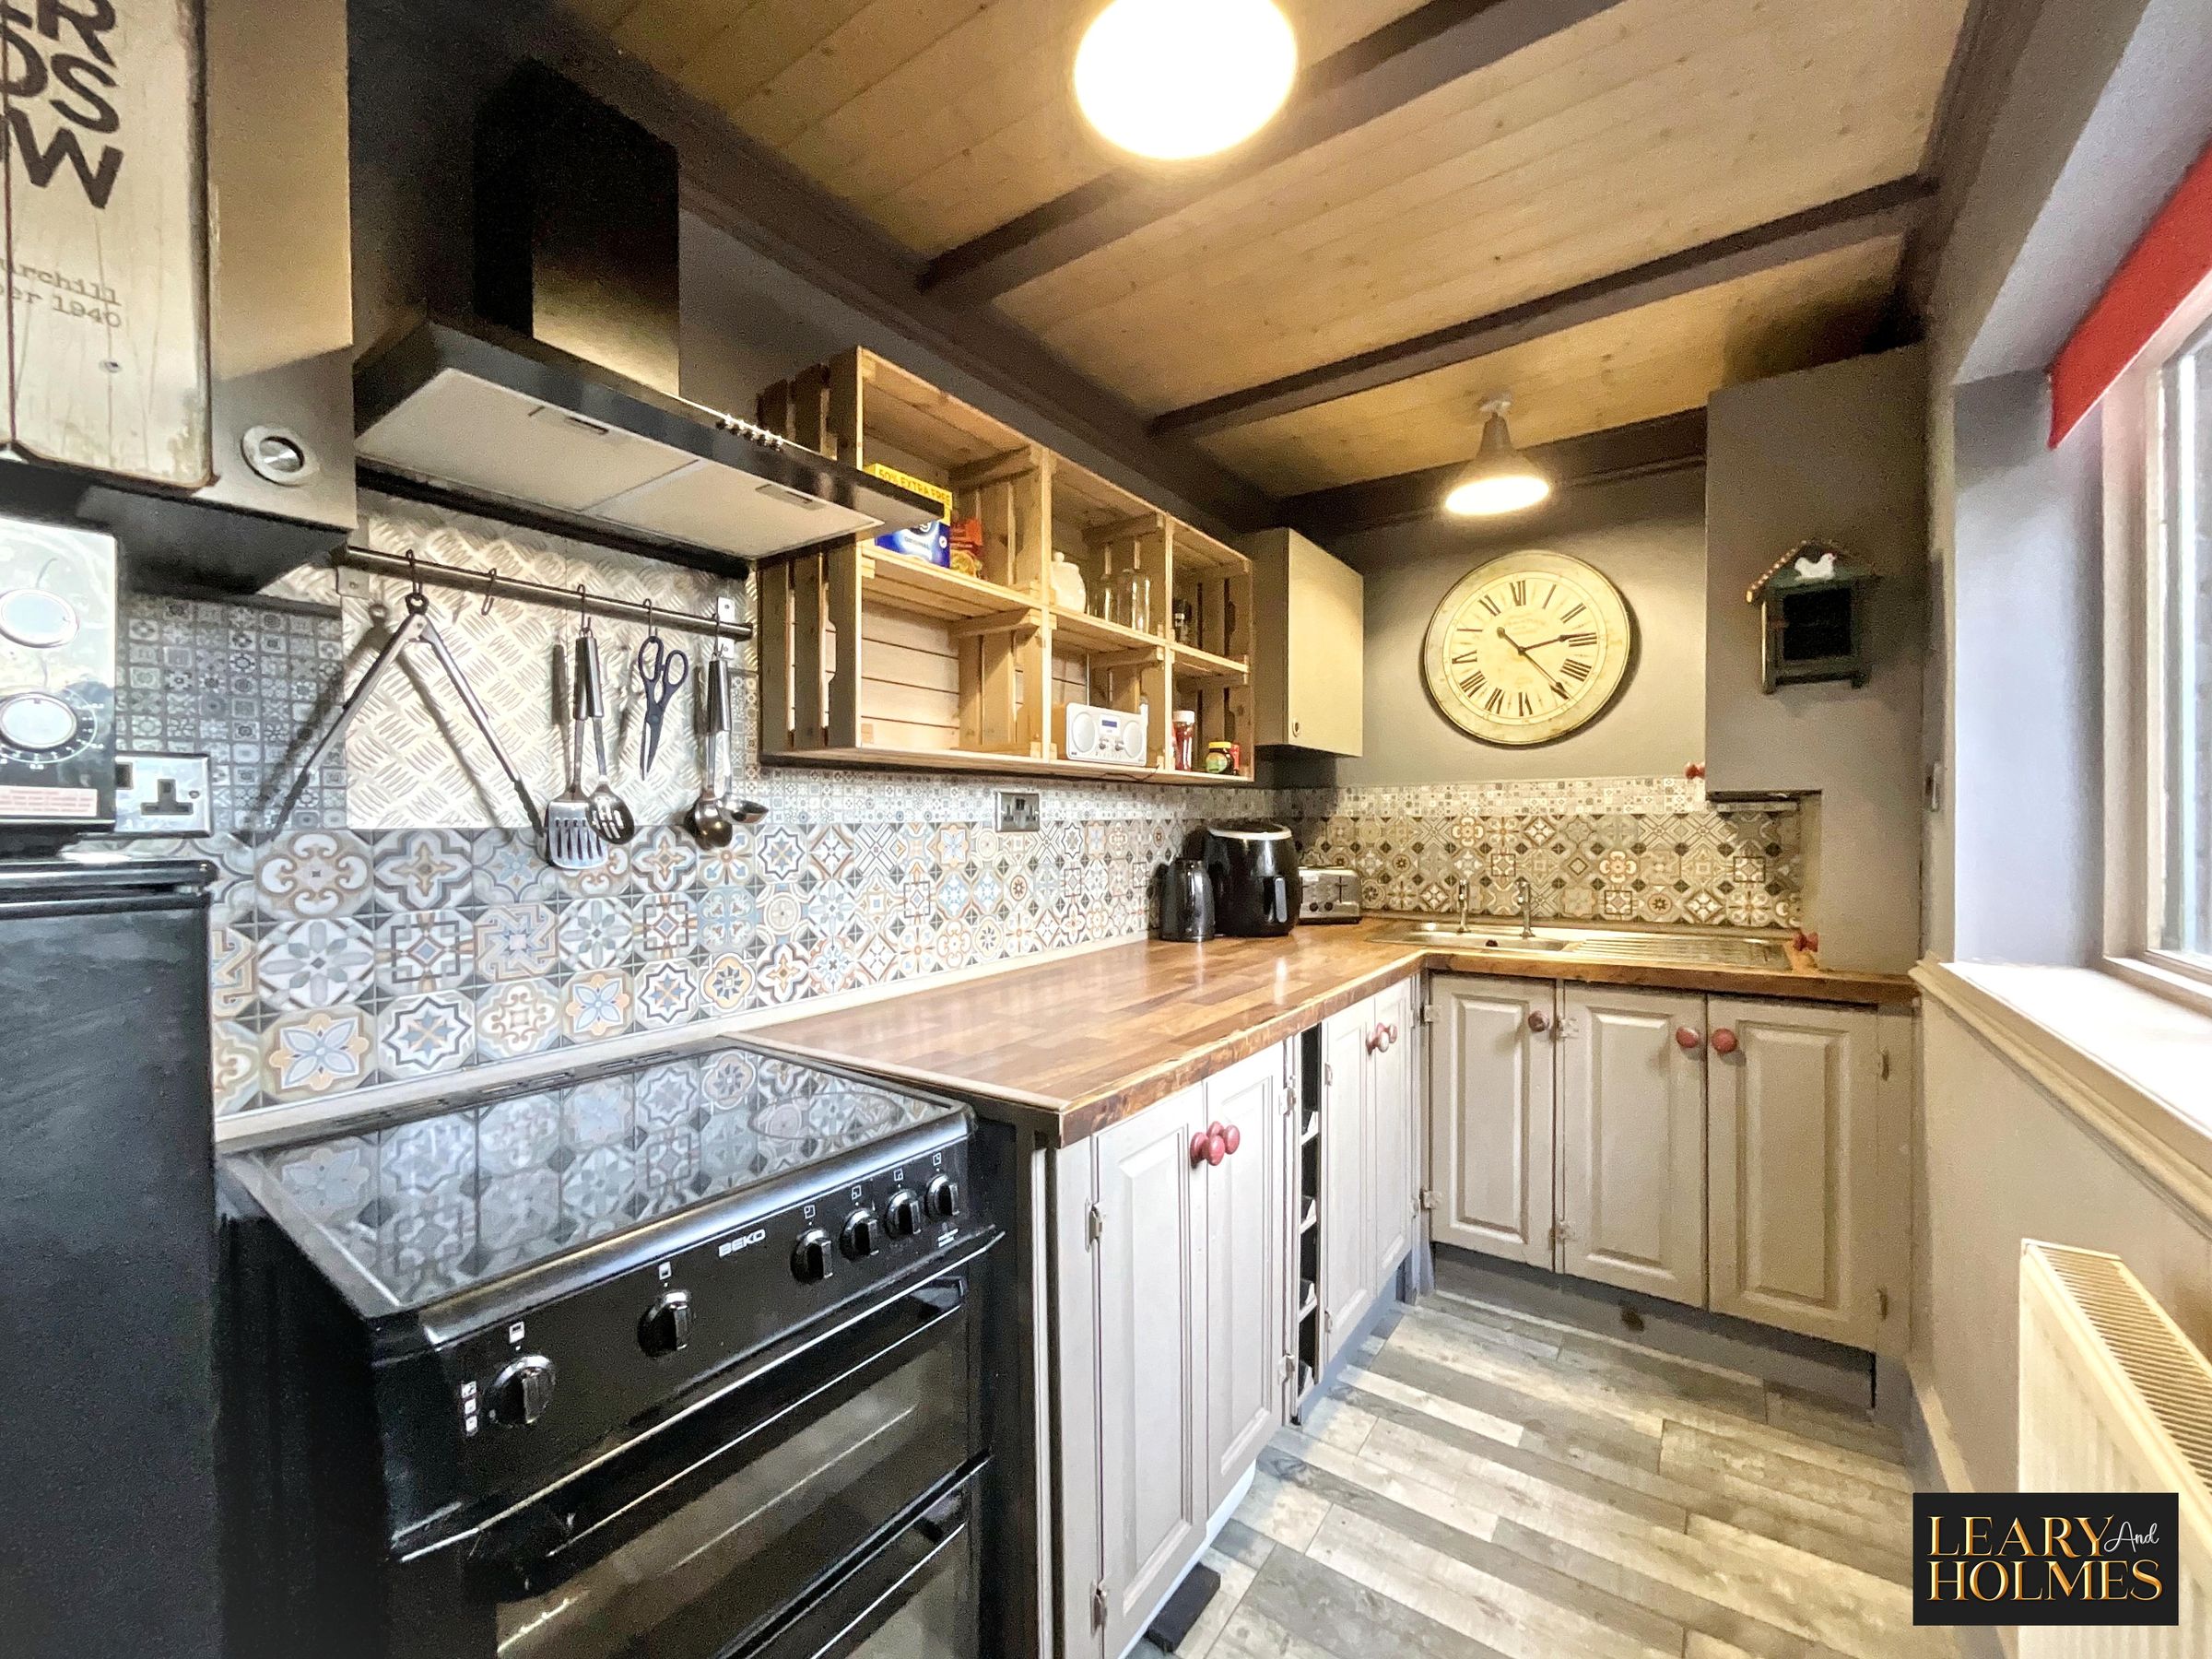
Modern kitchen with integrated appliances
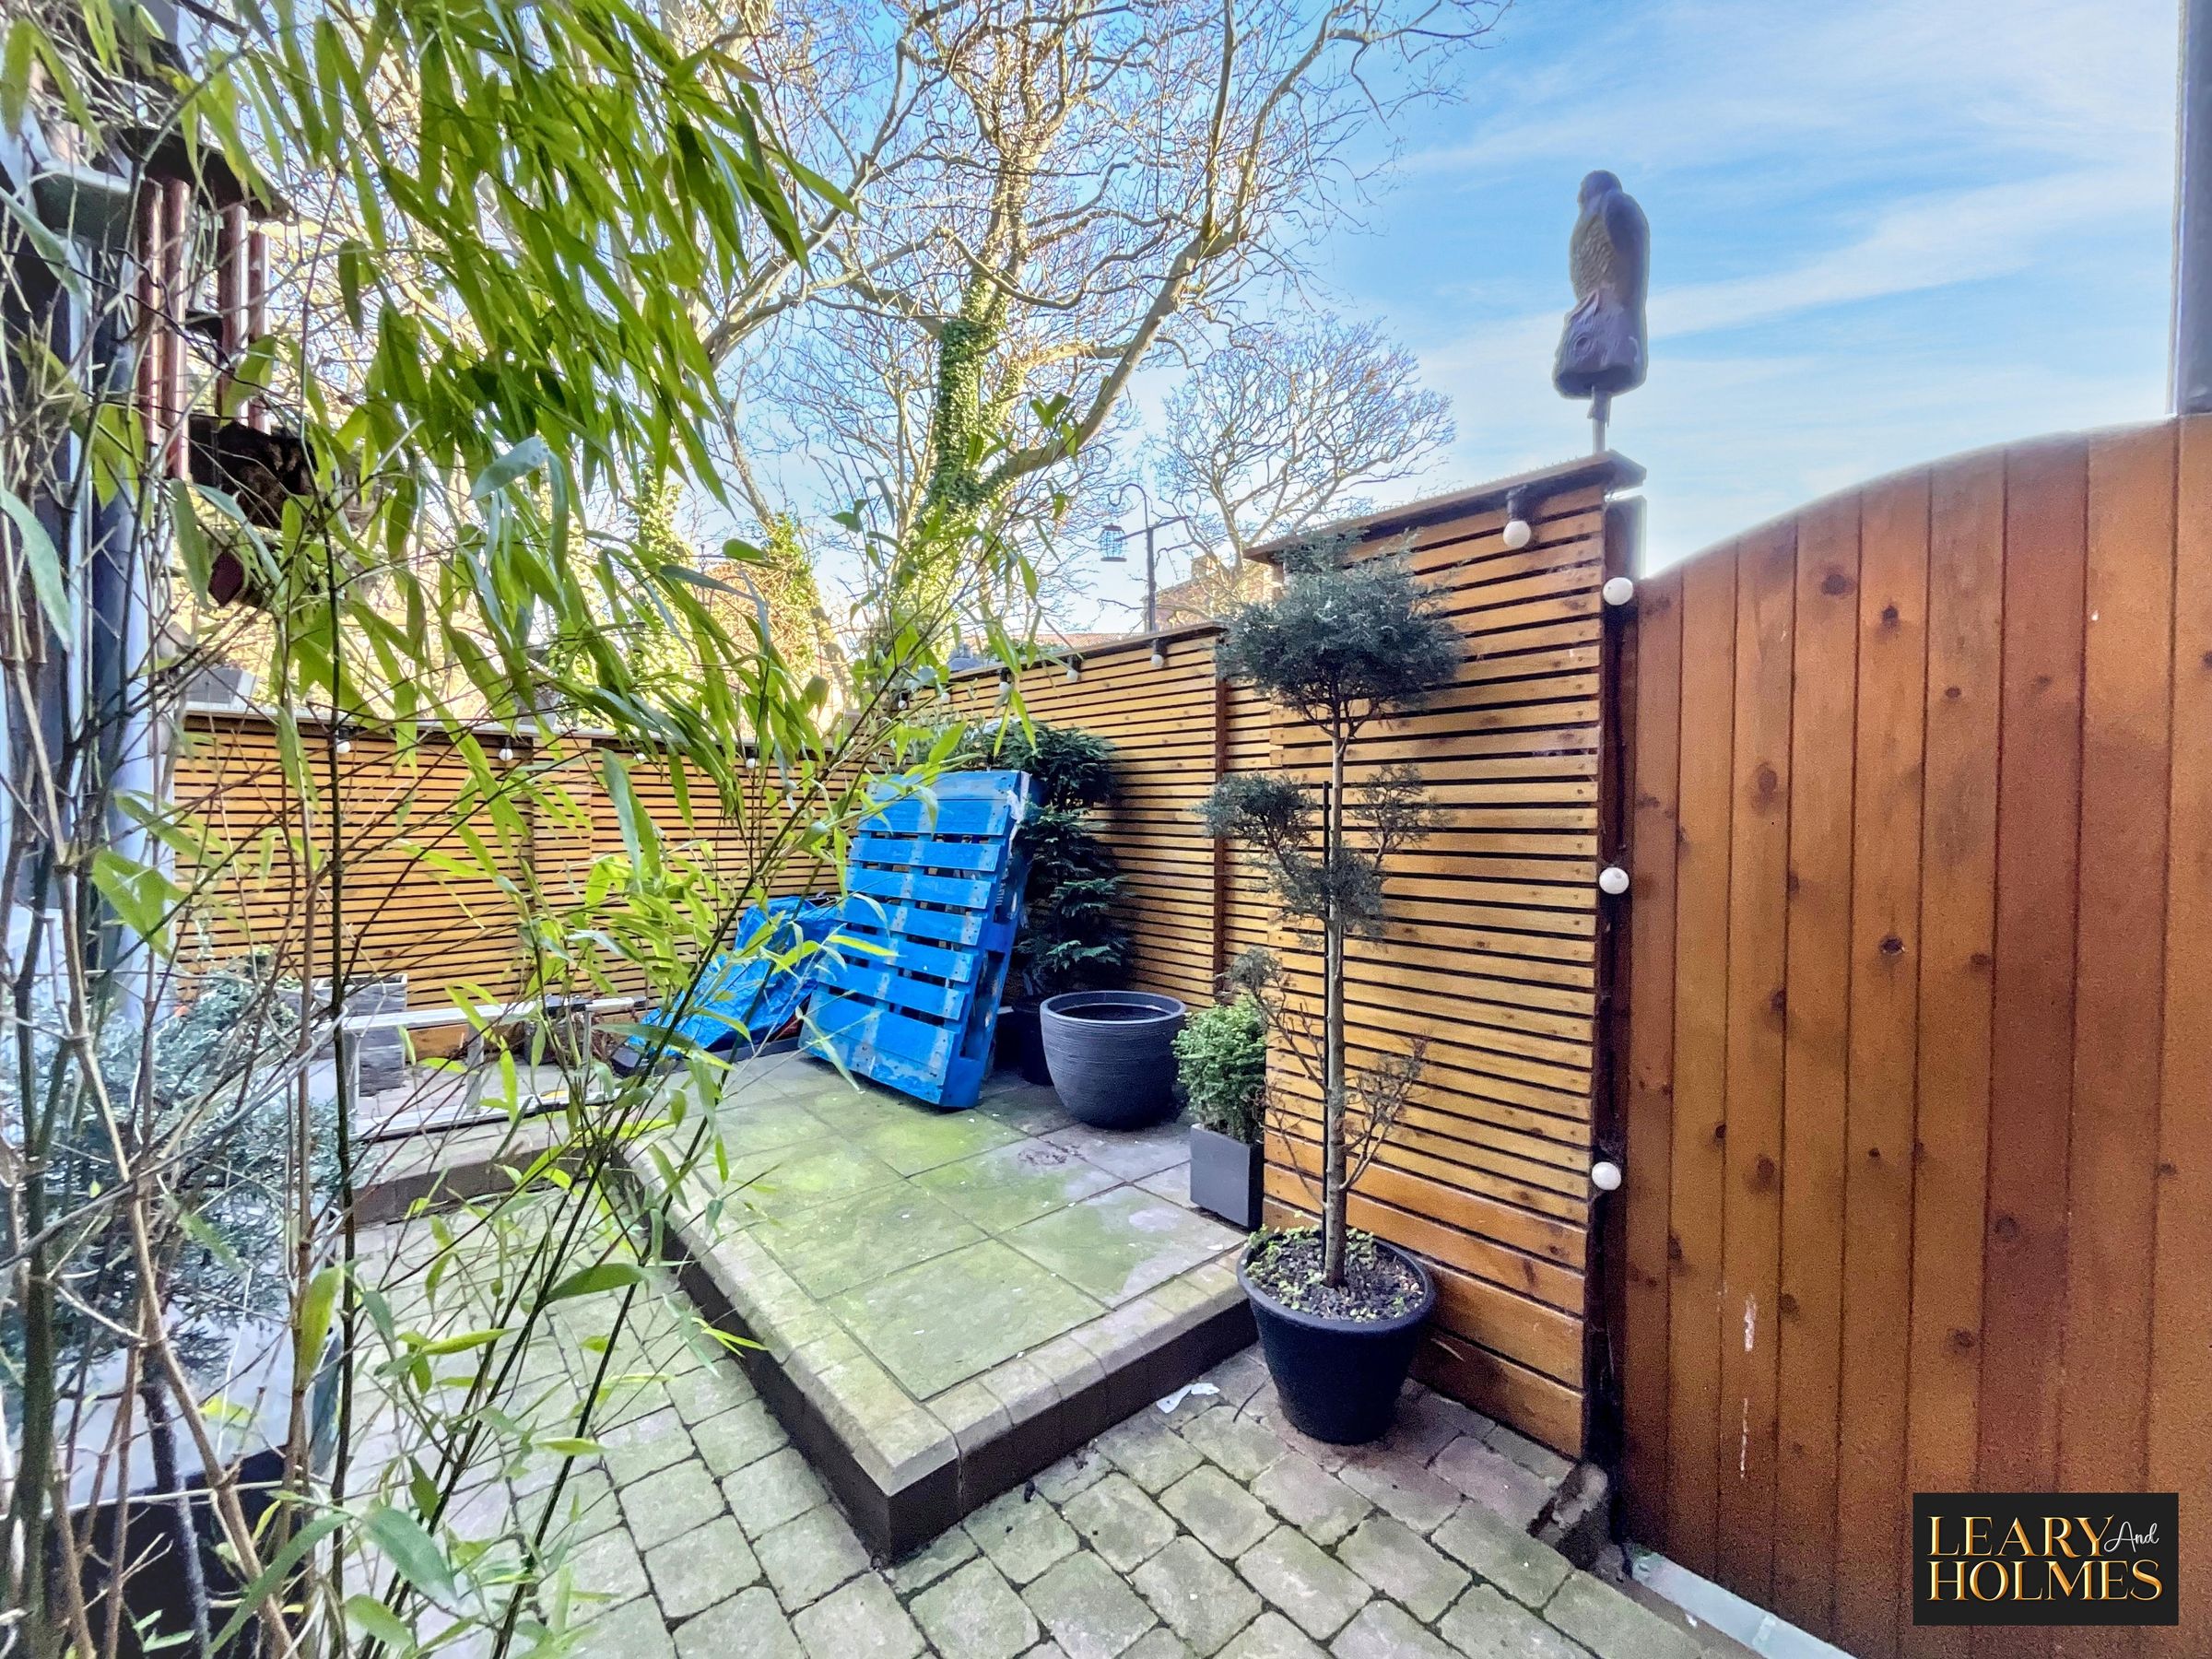
Private patio
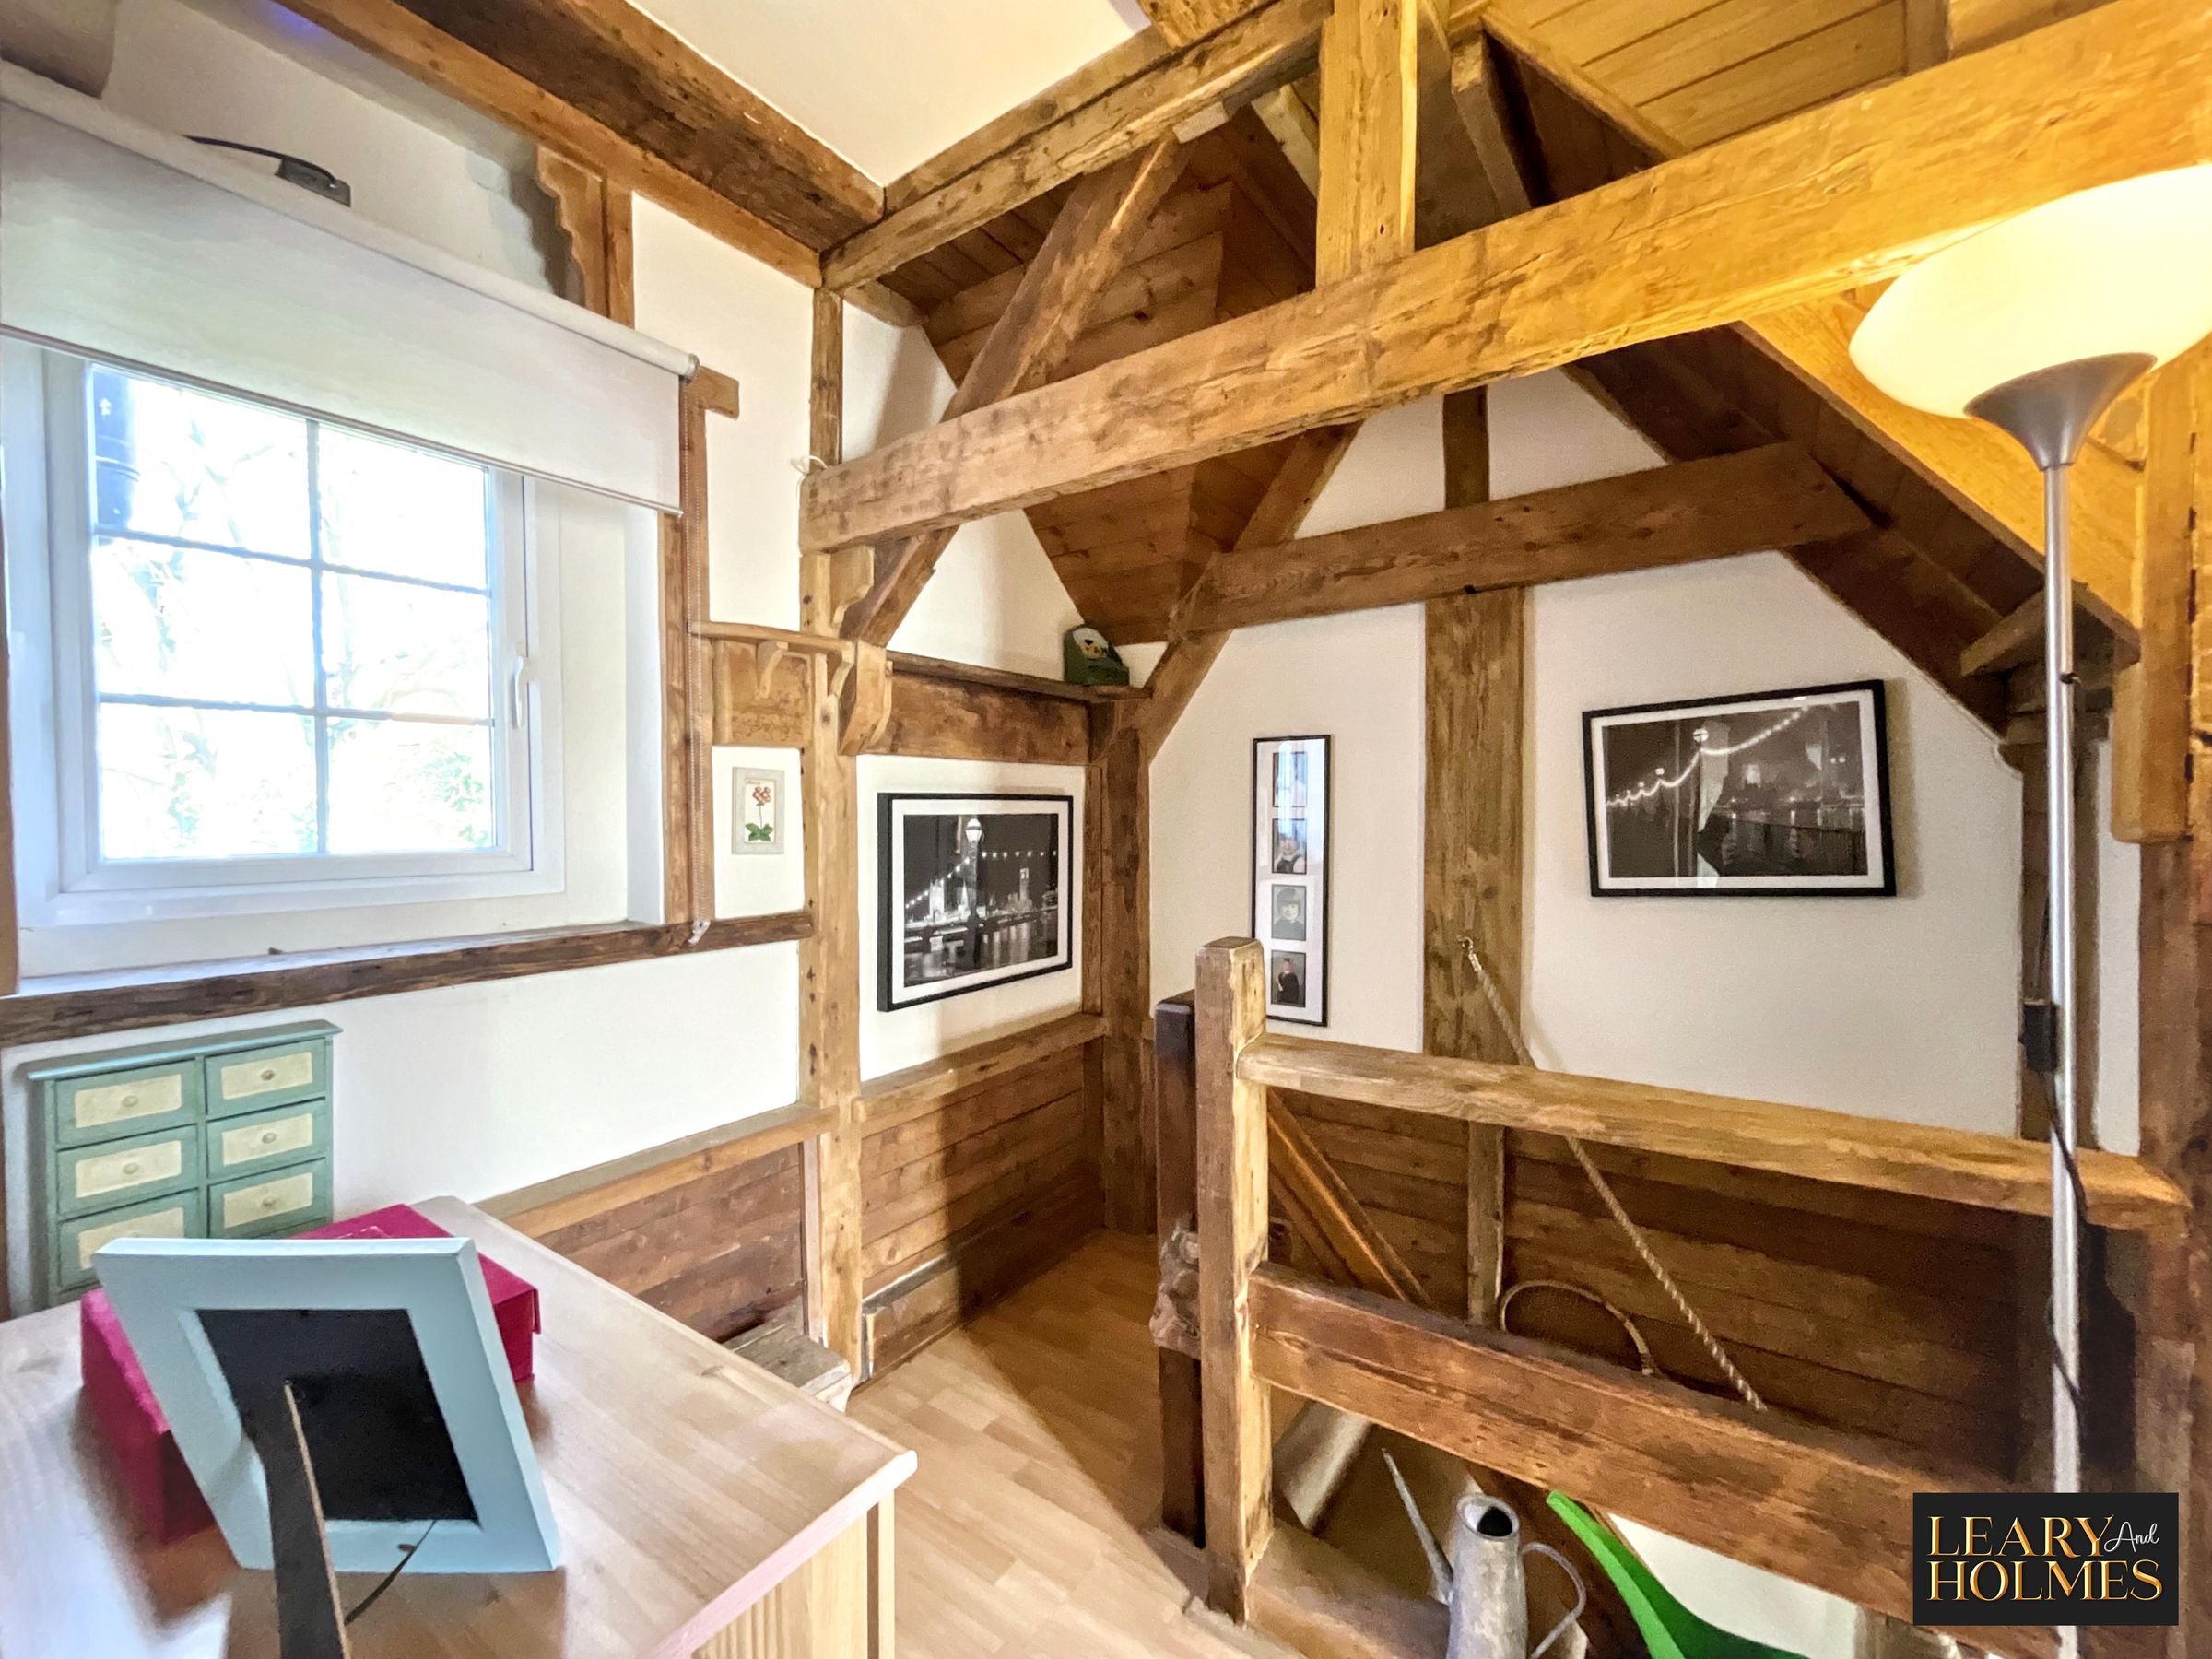
Unique architectural details
About this property
Prepare to fall in love with this enchanting two-bedroom period cottage, where timeless character meets stylish modern living. From the moment you step inside, the home welcomes you with exposed beams and a charming feature fireplace, creating a warm and inviting space that instantly feels like home.
Rich in character, the cottage showcases original timberwork and carefully preserved details, beautifully complemented by a sleek, contemporary kitchen designed for both everyday living and entertaining.
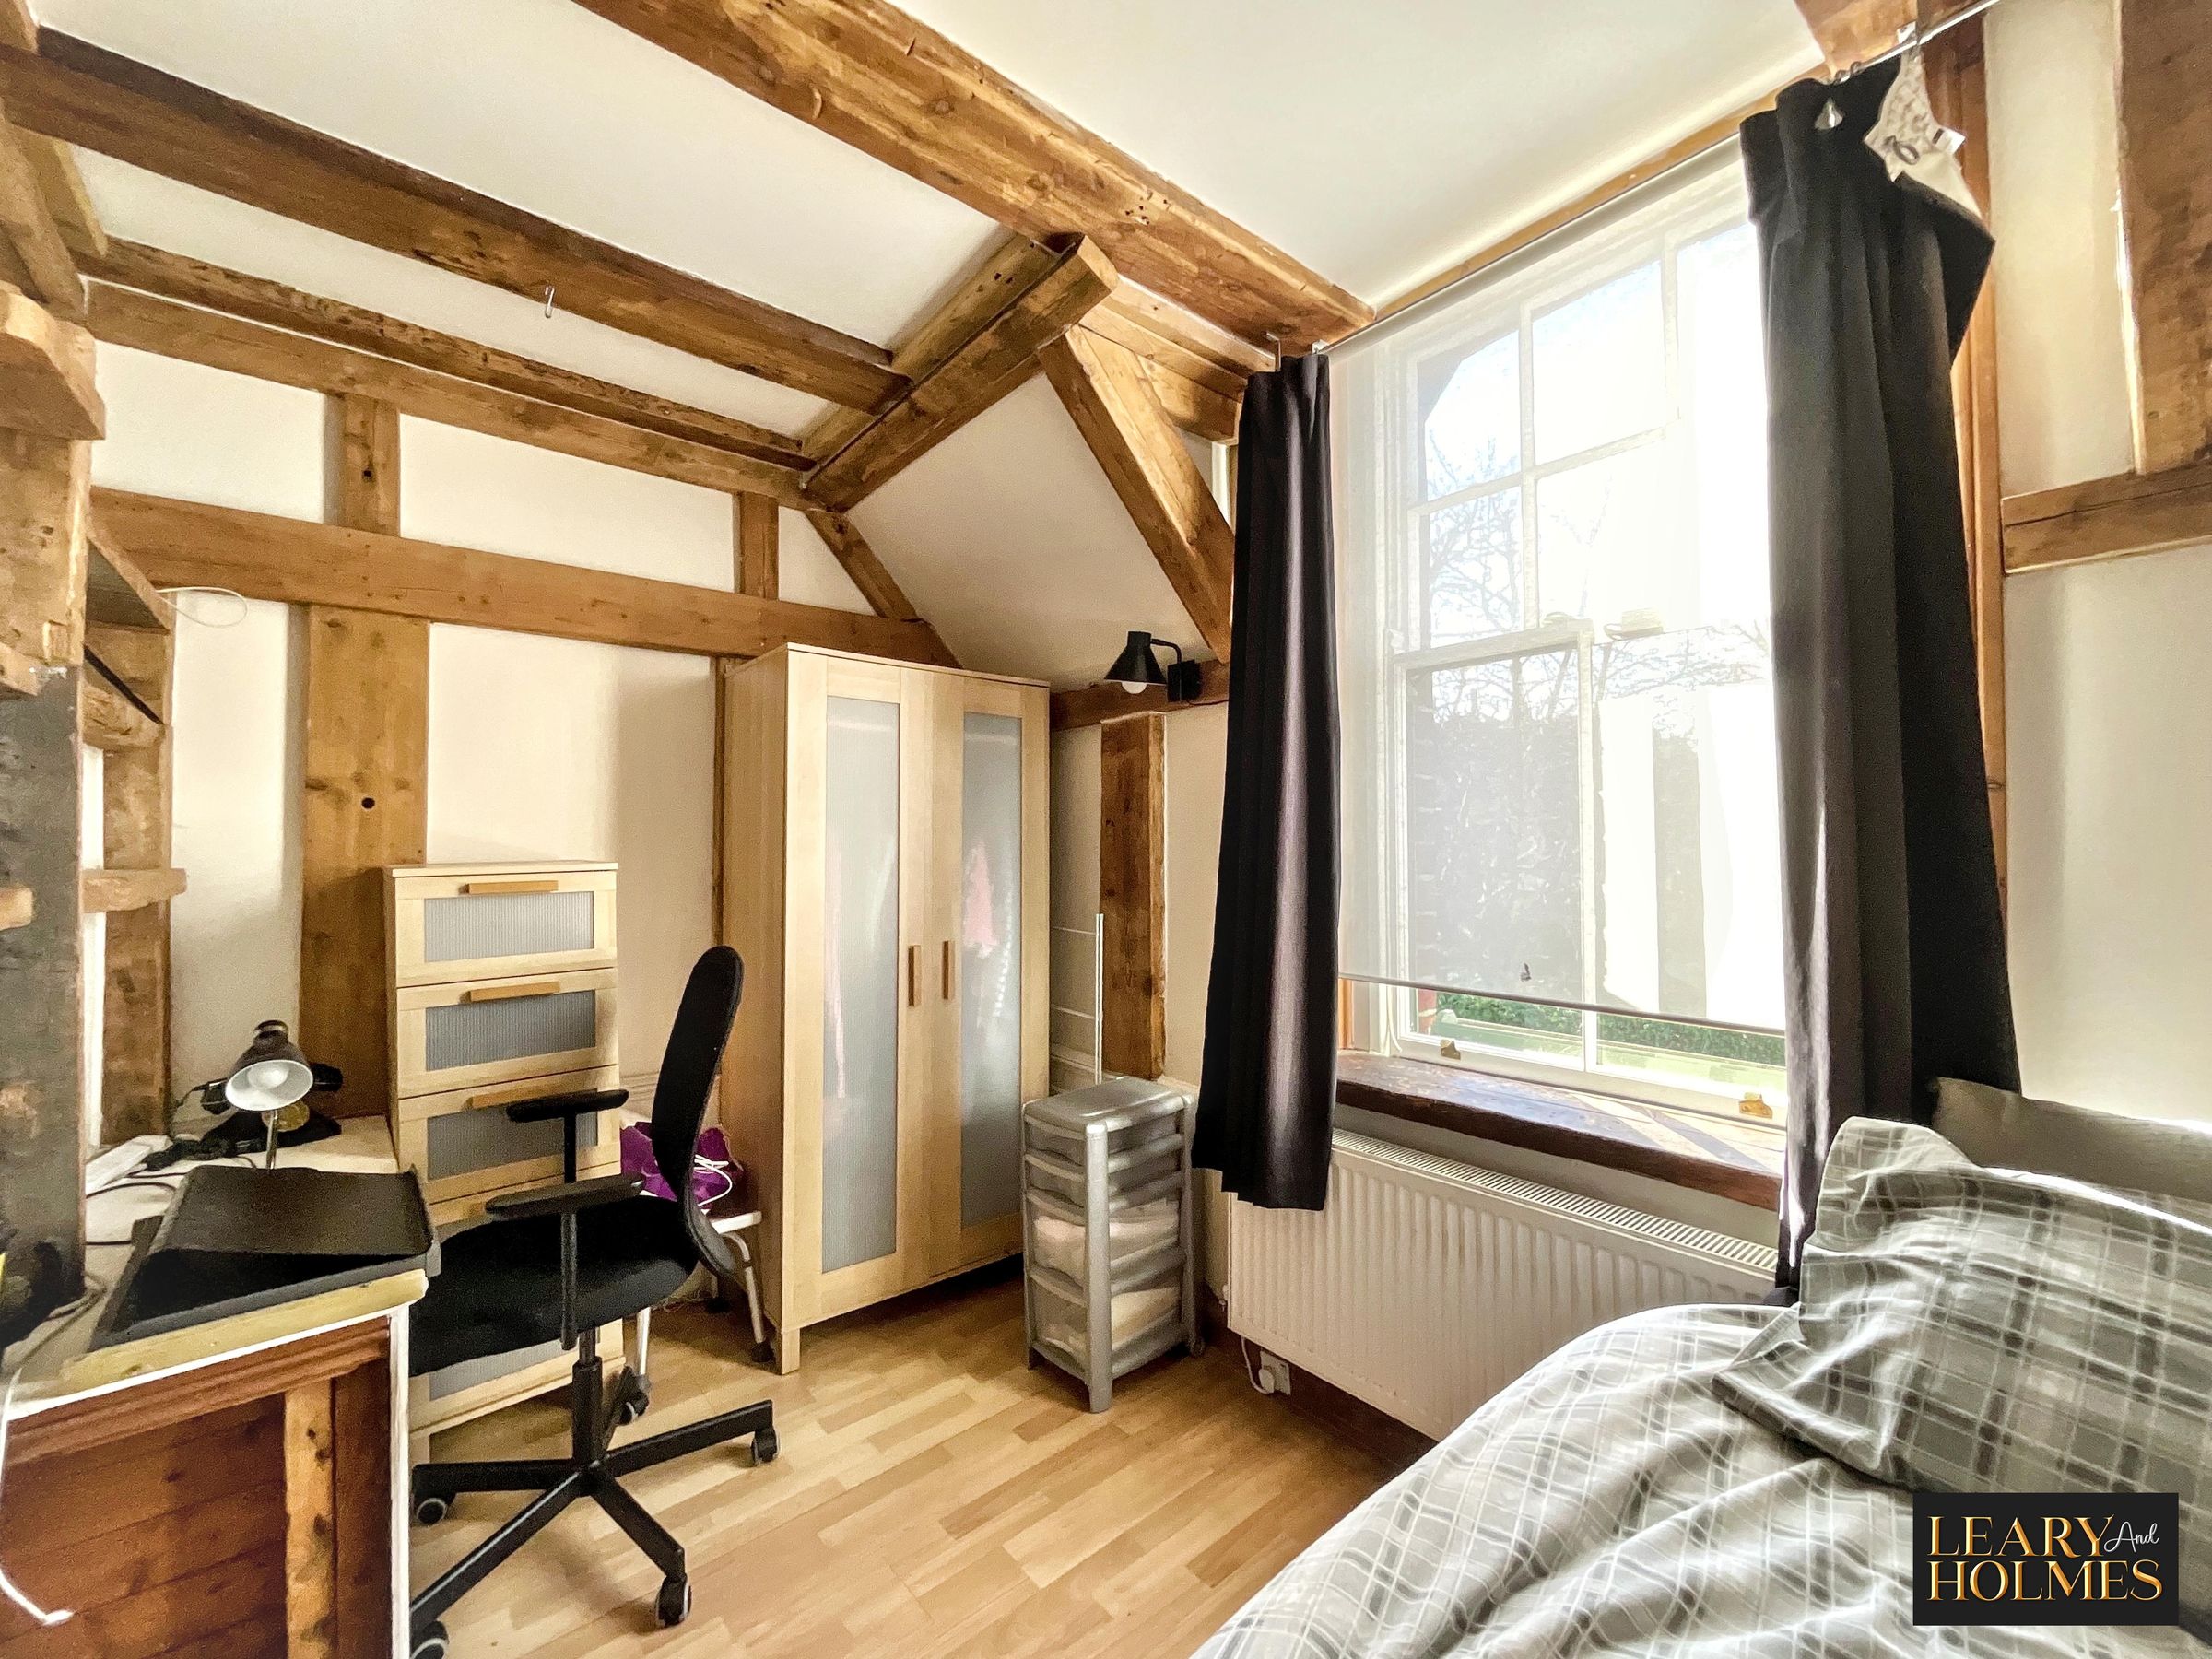
Upstairs, two beautifully presented bedrooms provide light-filled, comfortable retreats, each enjoying pleasant views and a calm, relaxing atmosphere. Immaculately maintained throughout, the home strikes a perfect balance between period charm and modern convenience.
Outside, a private and tranquil patio offers the ideal setting for morning coffee or evening drinks, surrounded by attractive planting for a true sense of peace and privacy.
Set within a quiet yet well-connected location, close to local amenities, transport links, and countryside walks, this is more than just a home—it’s a lifestyle.
Early viewing is highly recommended to fully appreciate all that this special property has to offer.
Key details
Broadband: up to 1800mbps
366ft2 floor area
753ft2 plot size
Freehold
Council tax band B
Additional information
Near the property
Rooms and dimensions
Study
9' 1" x 7' 10" (2.77m x 2.39m)
This room is currently being used as a study, a stylish staircase leads to the first floor.
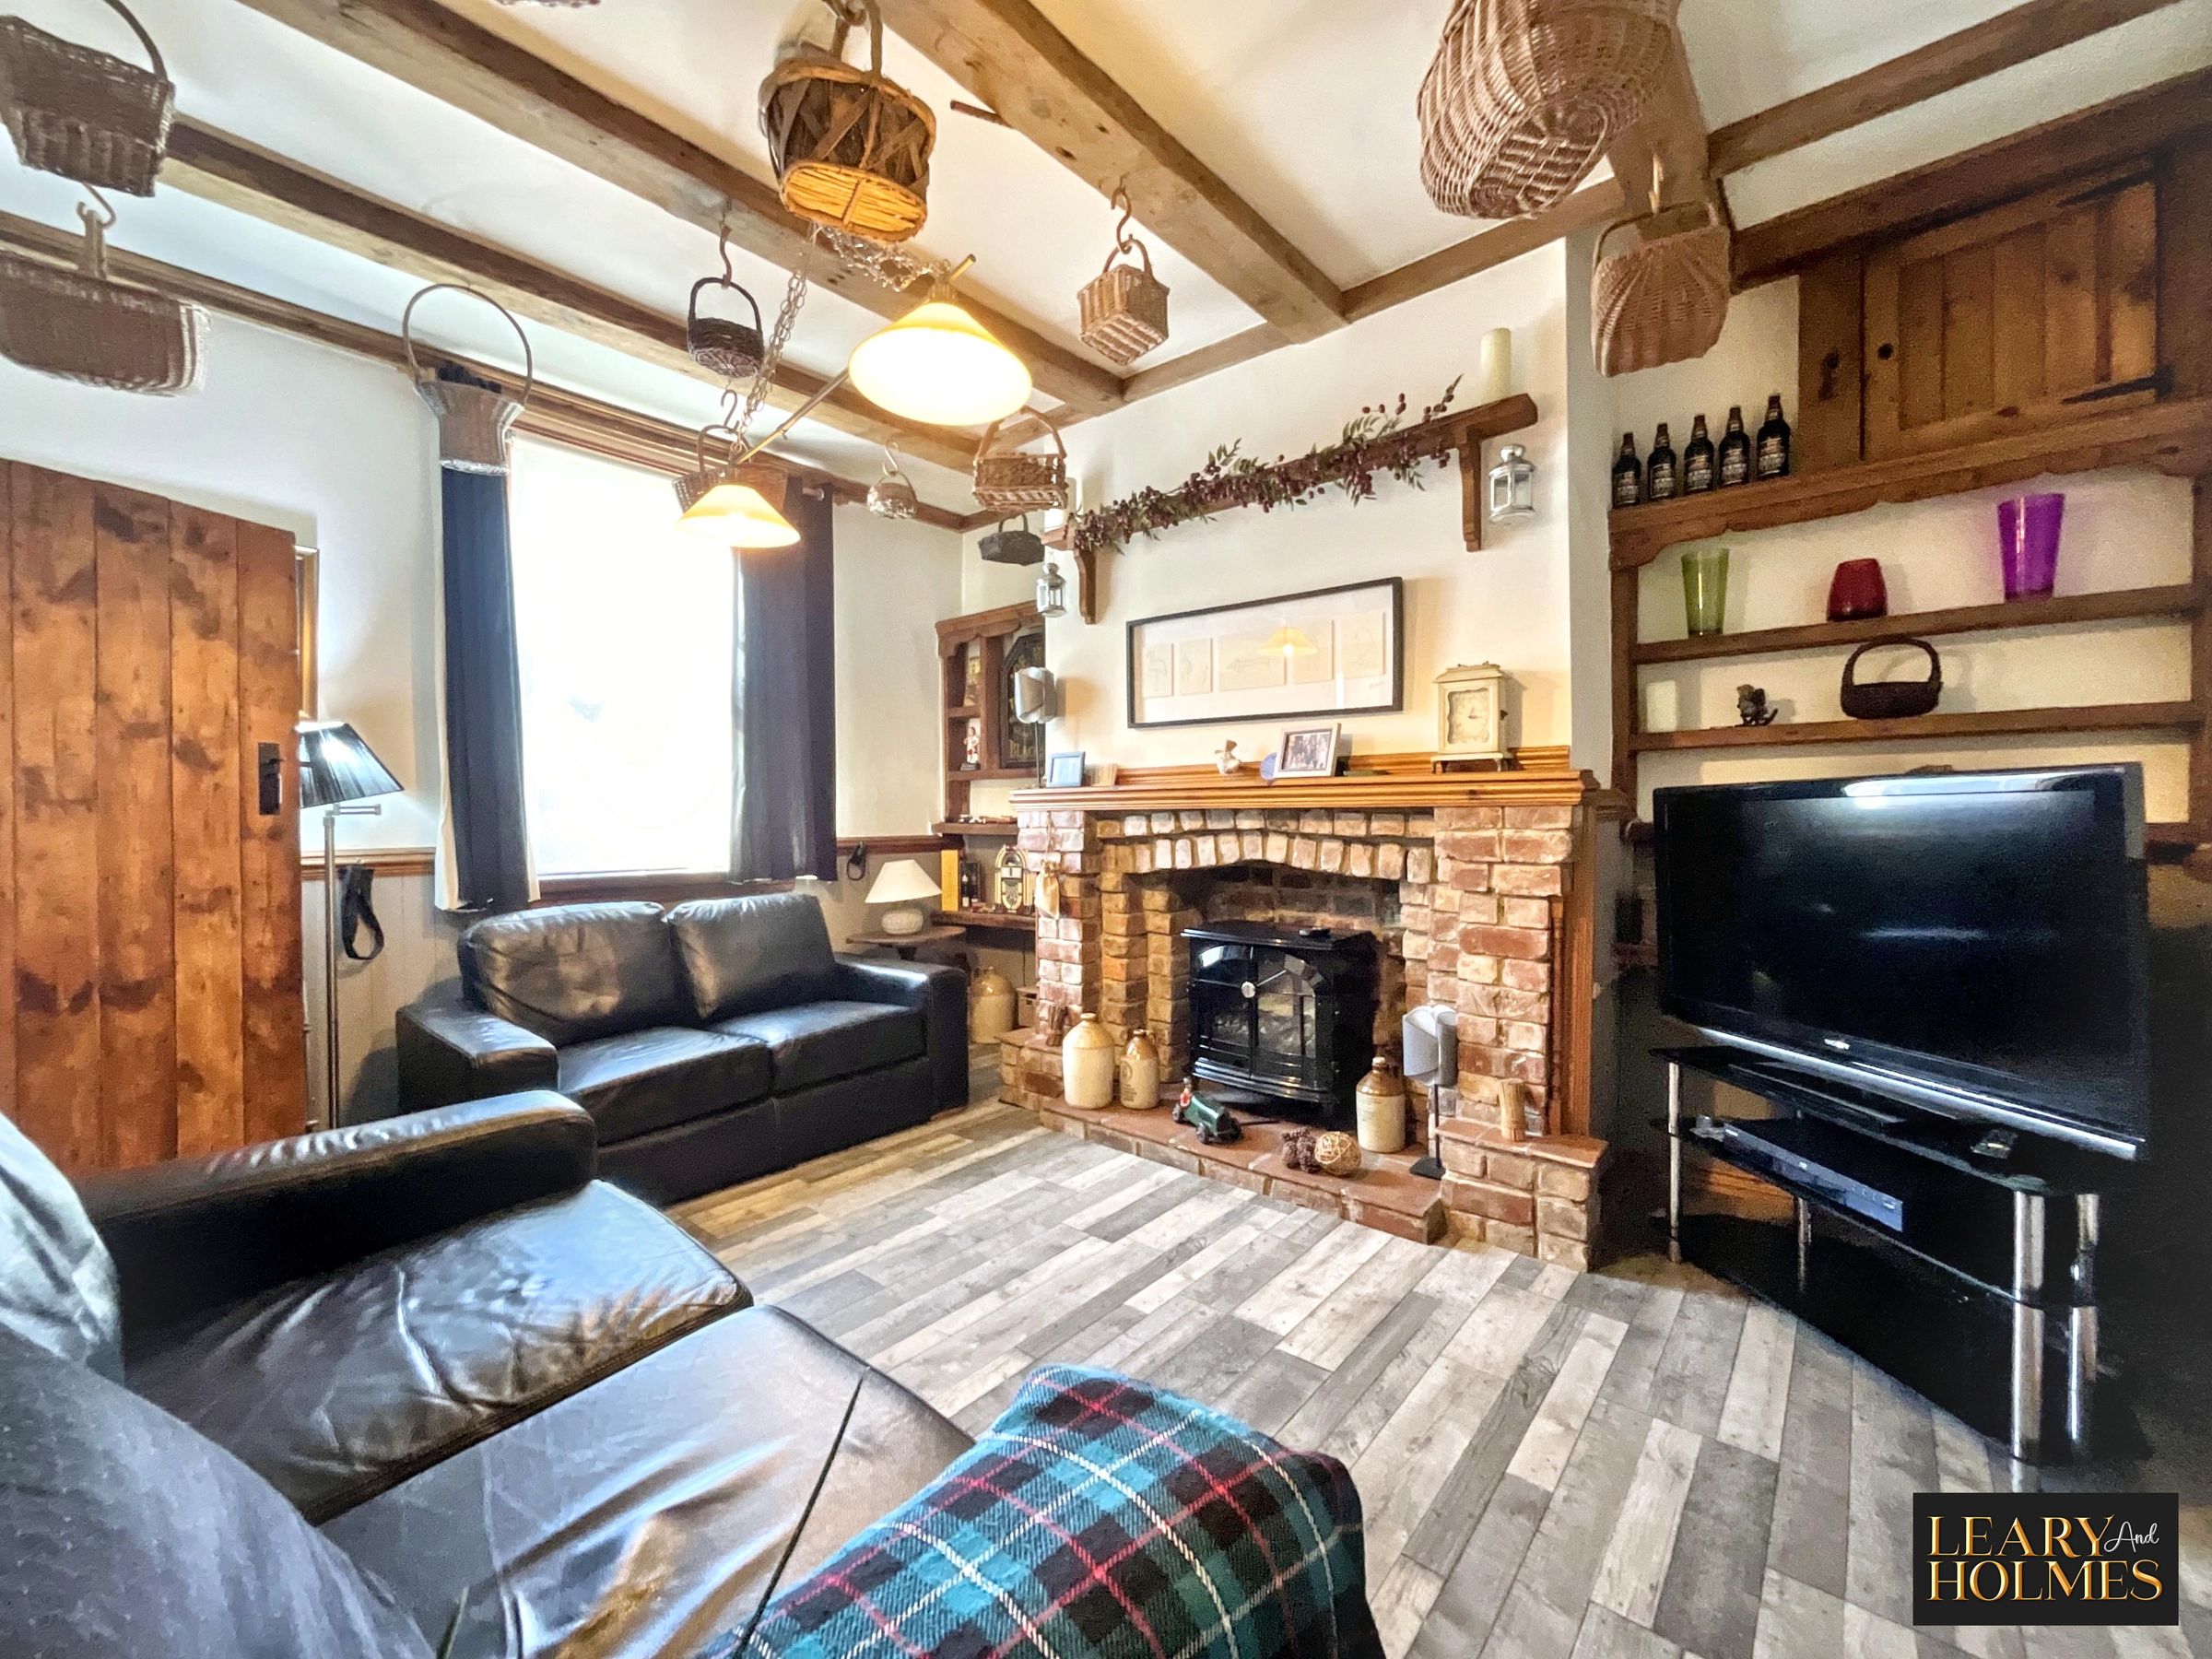
Lounge / diner
14' 0" x 11' 2" (4.27m x 3.41m)
This spacious room features a brick fire place and exposed beams to the ceiling.
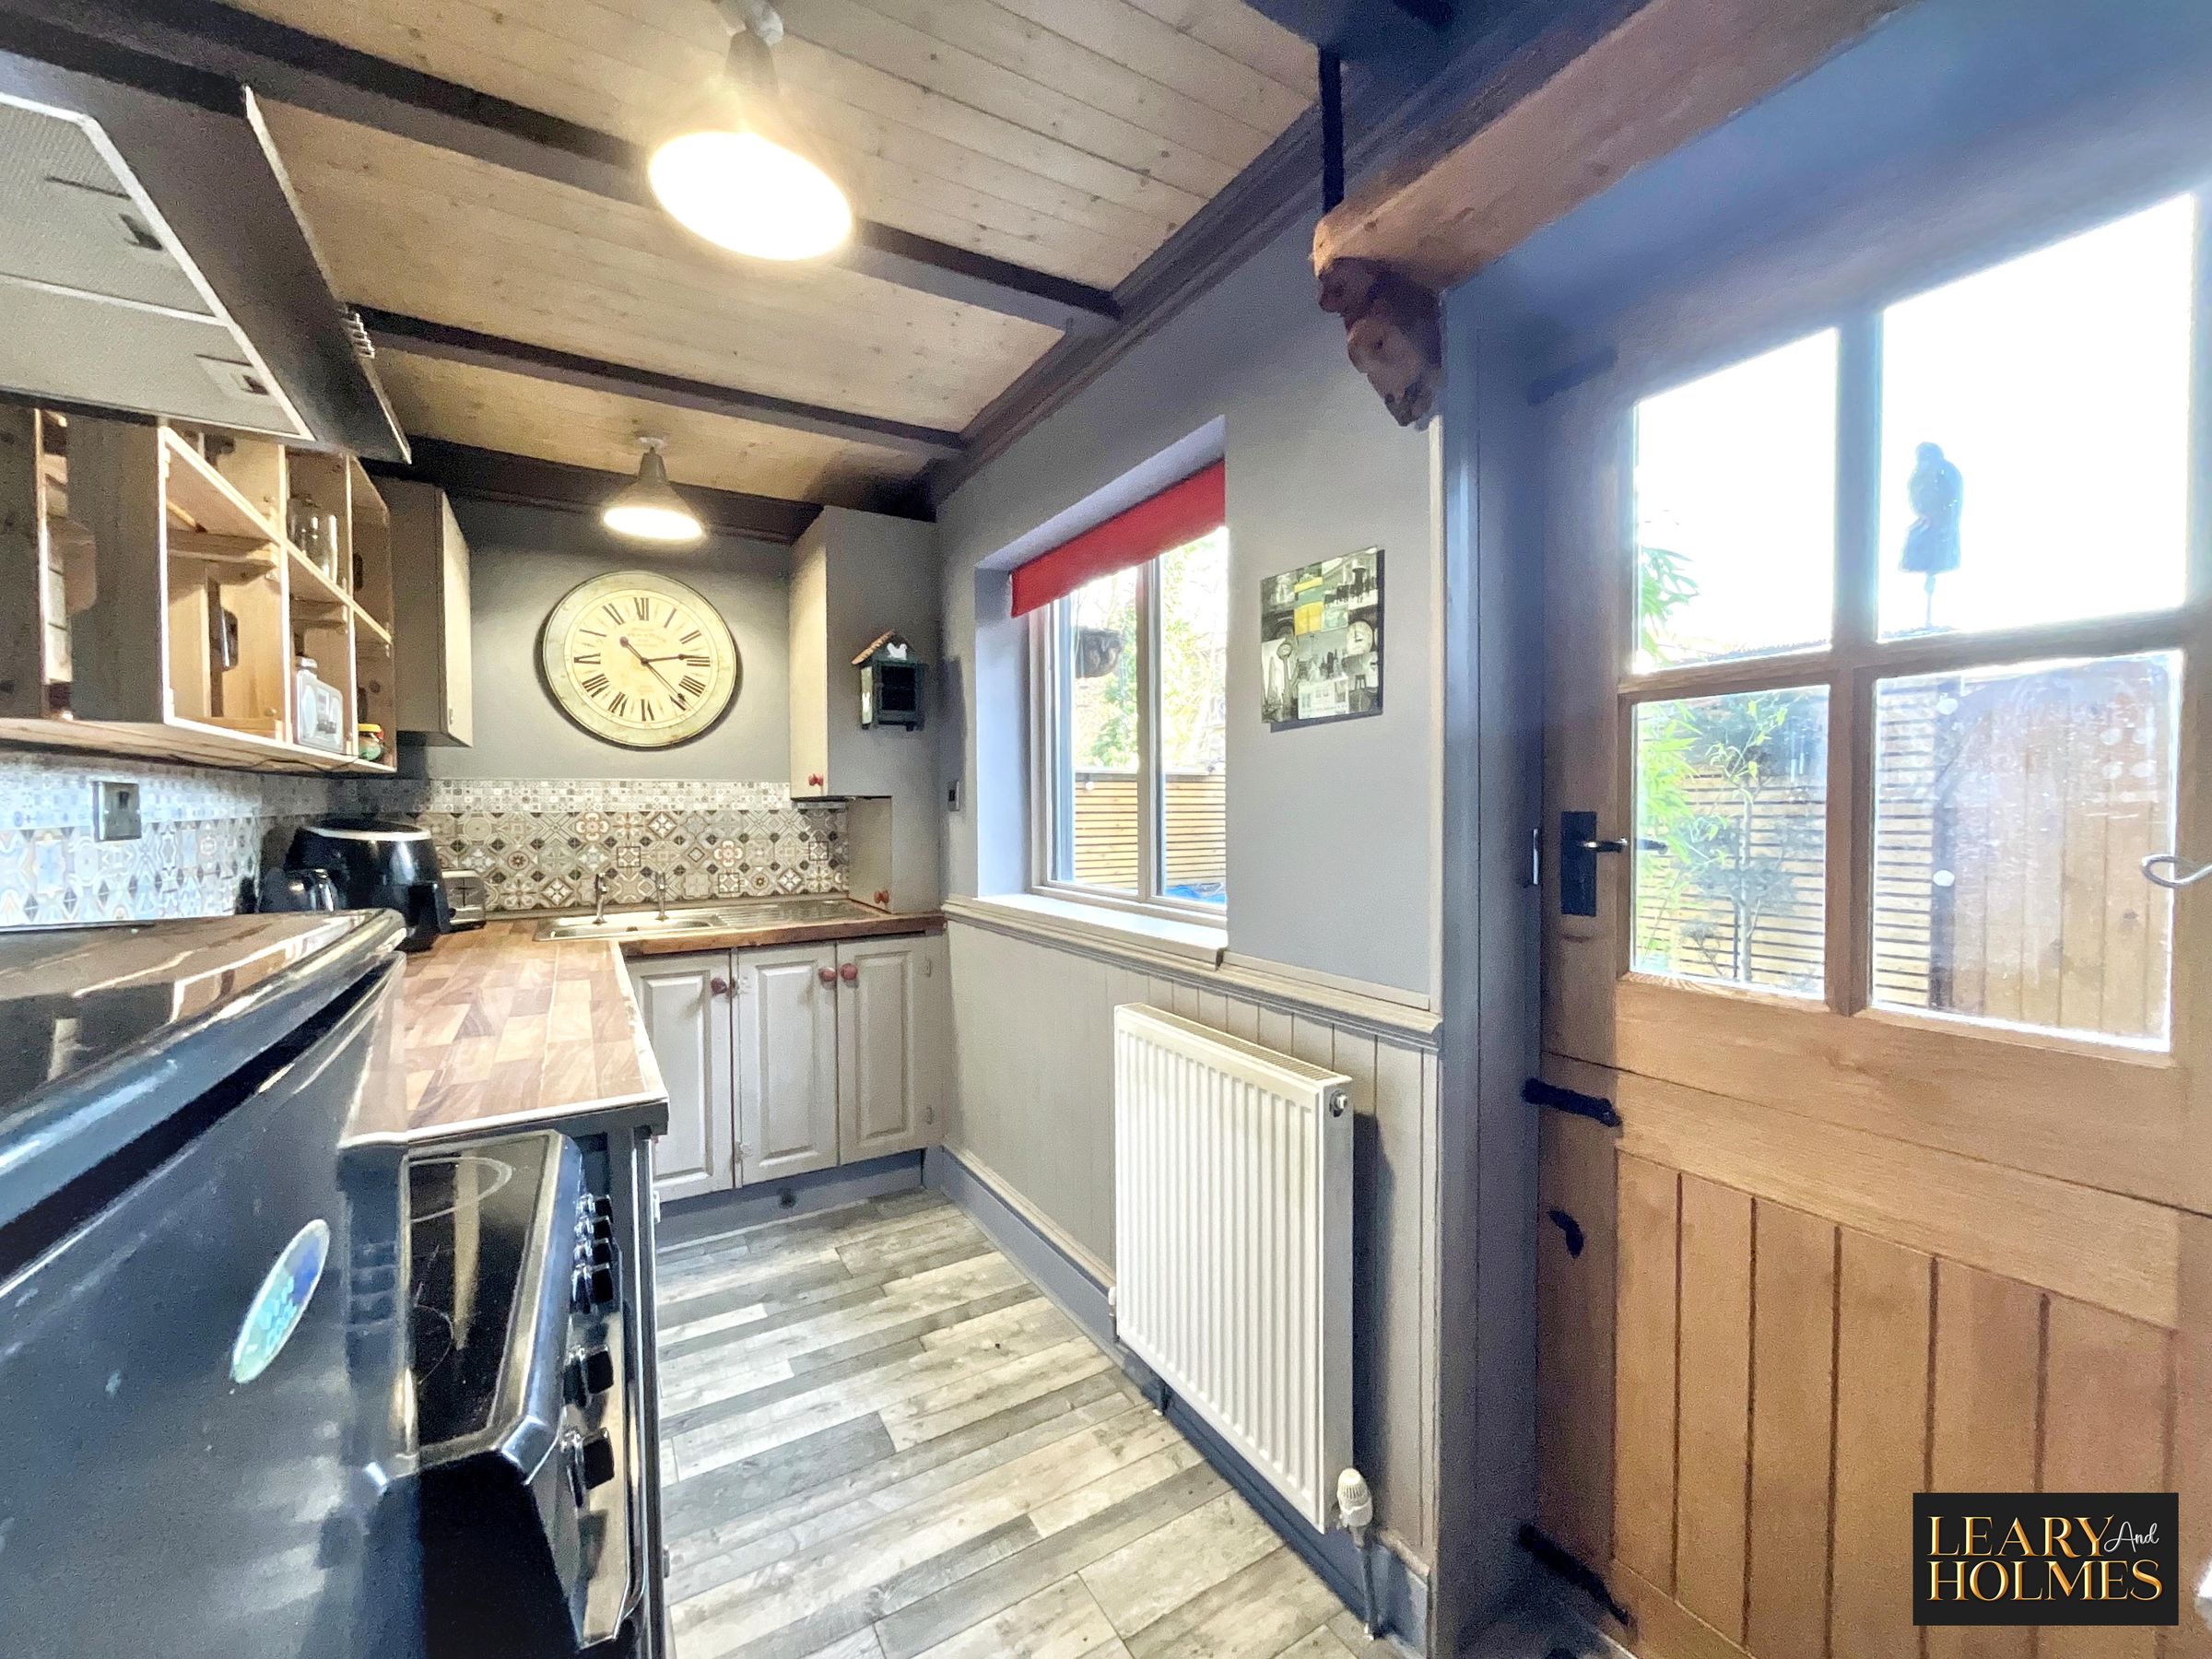
Kitchen
10' 8" x 5' 1" (3.24m x 1.54m)
Fitted with a range of country cottage style cabinets plus some integrated appliances. A stable style door opens to reveal access to the patio garden.
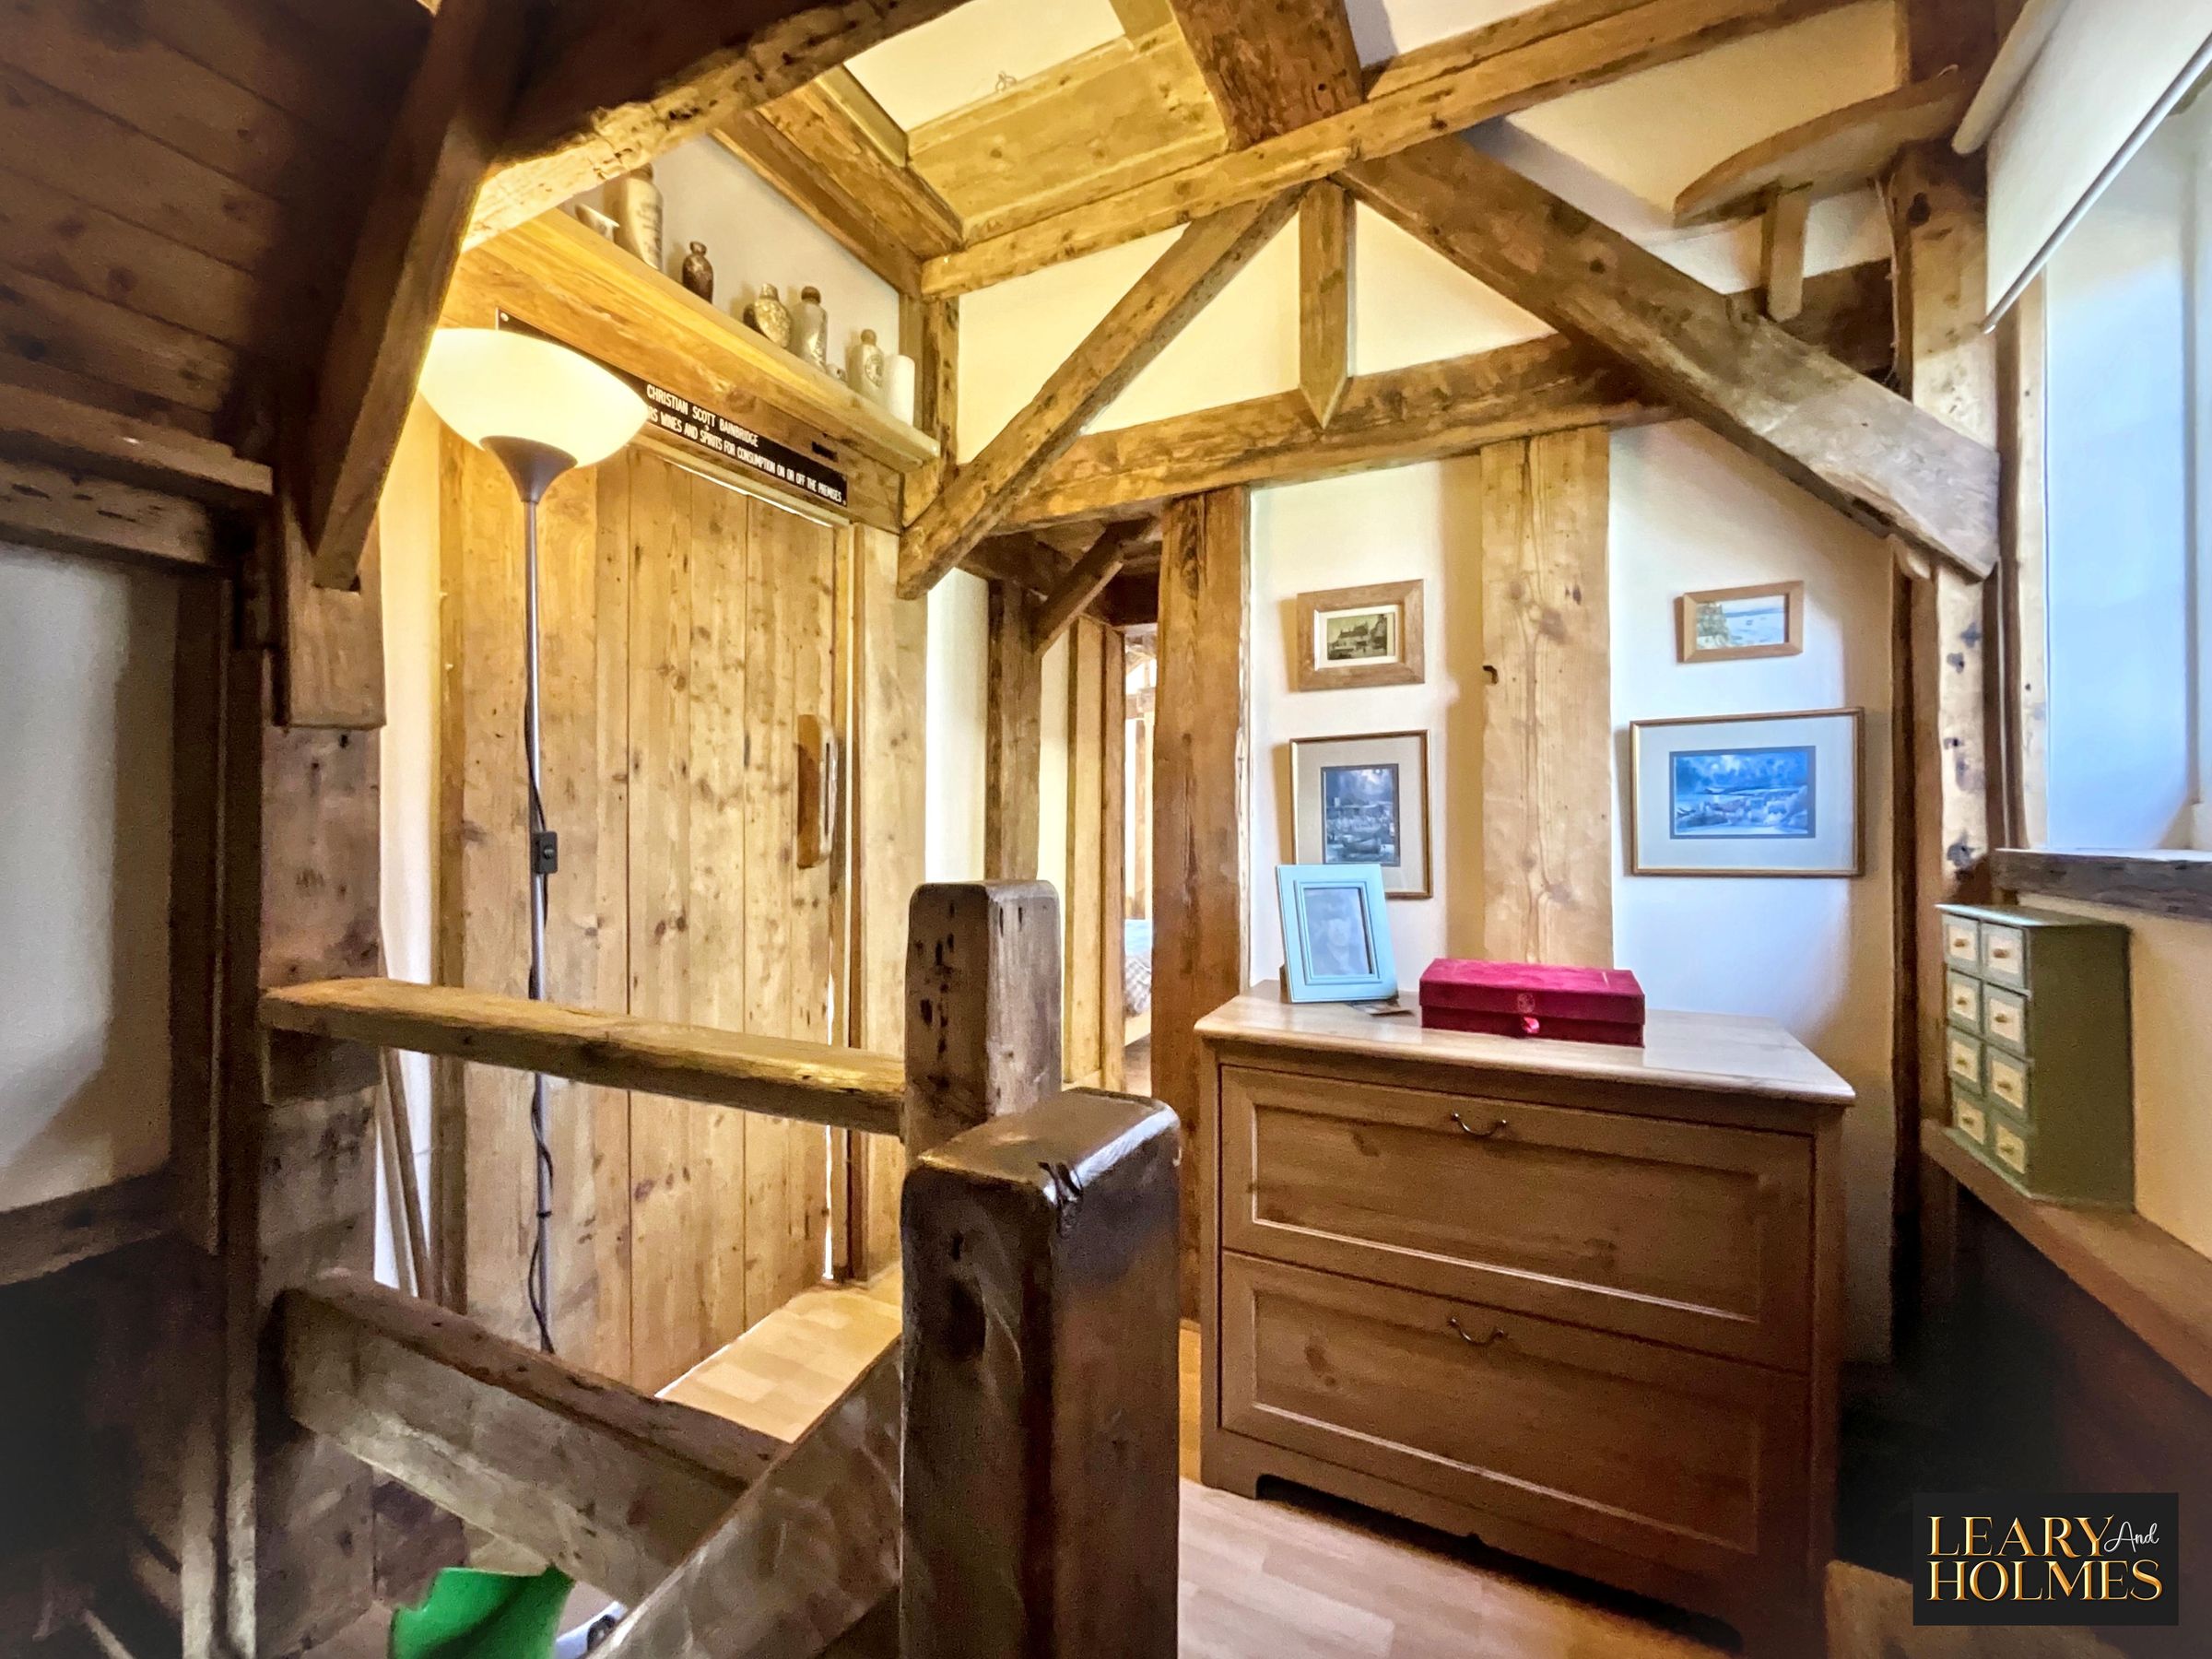
Landing
Stylish wood doors complement exposed wood beams to the ceiling.
Bathroom
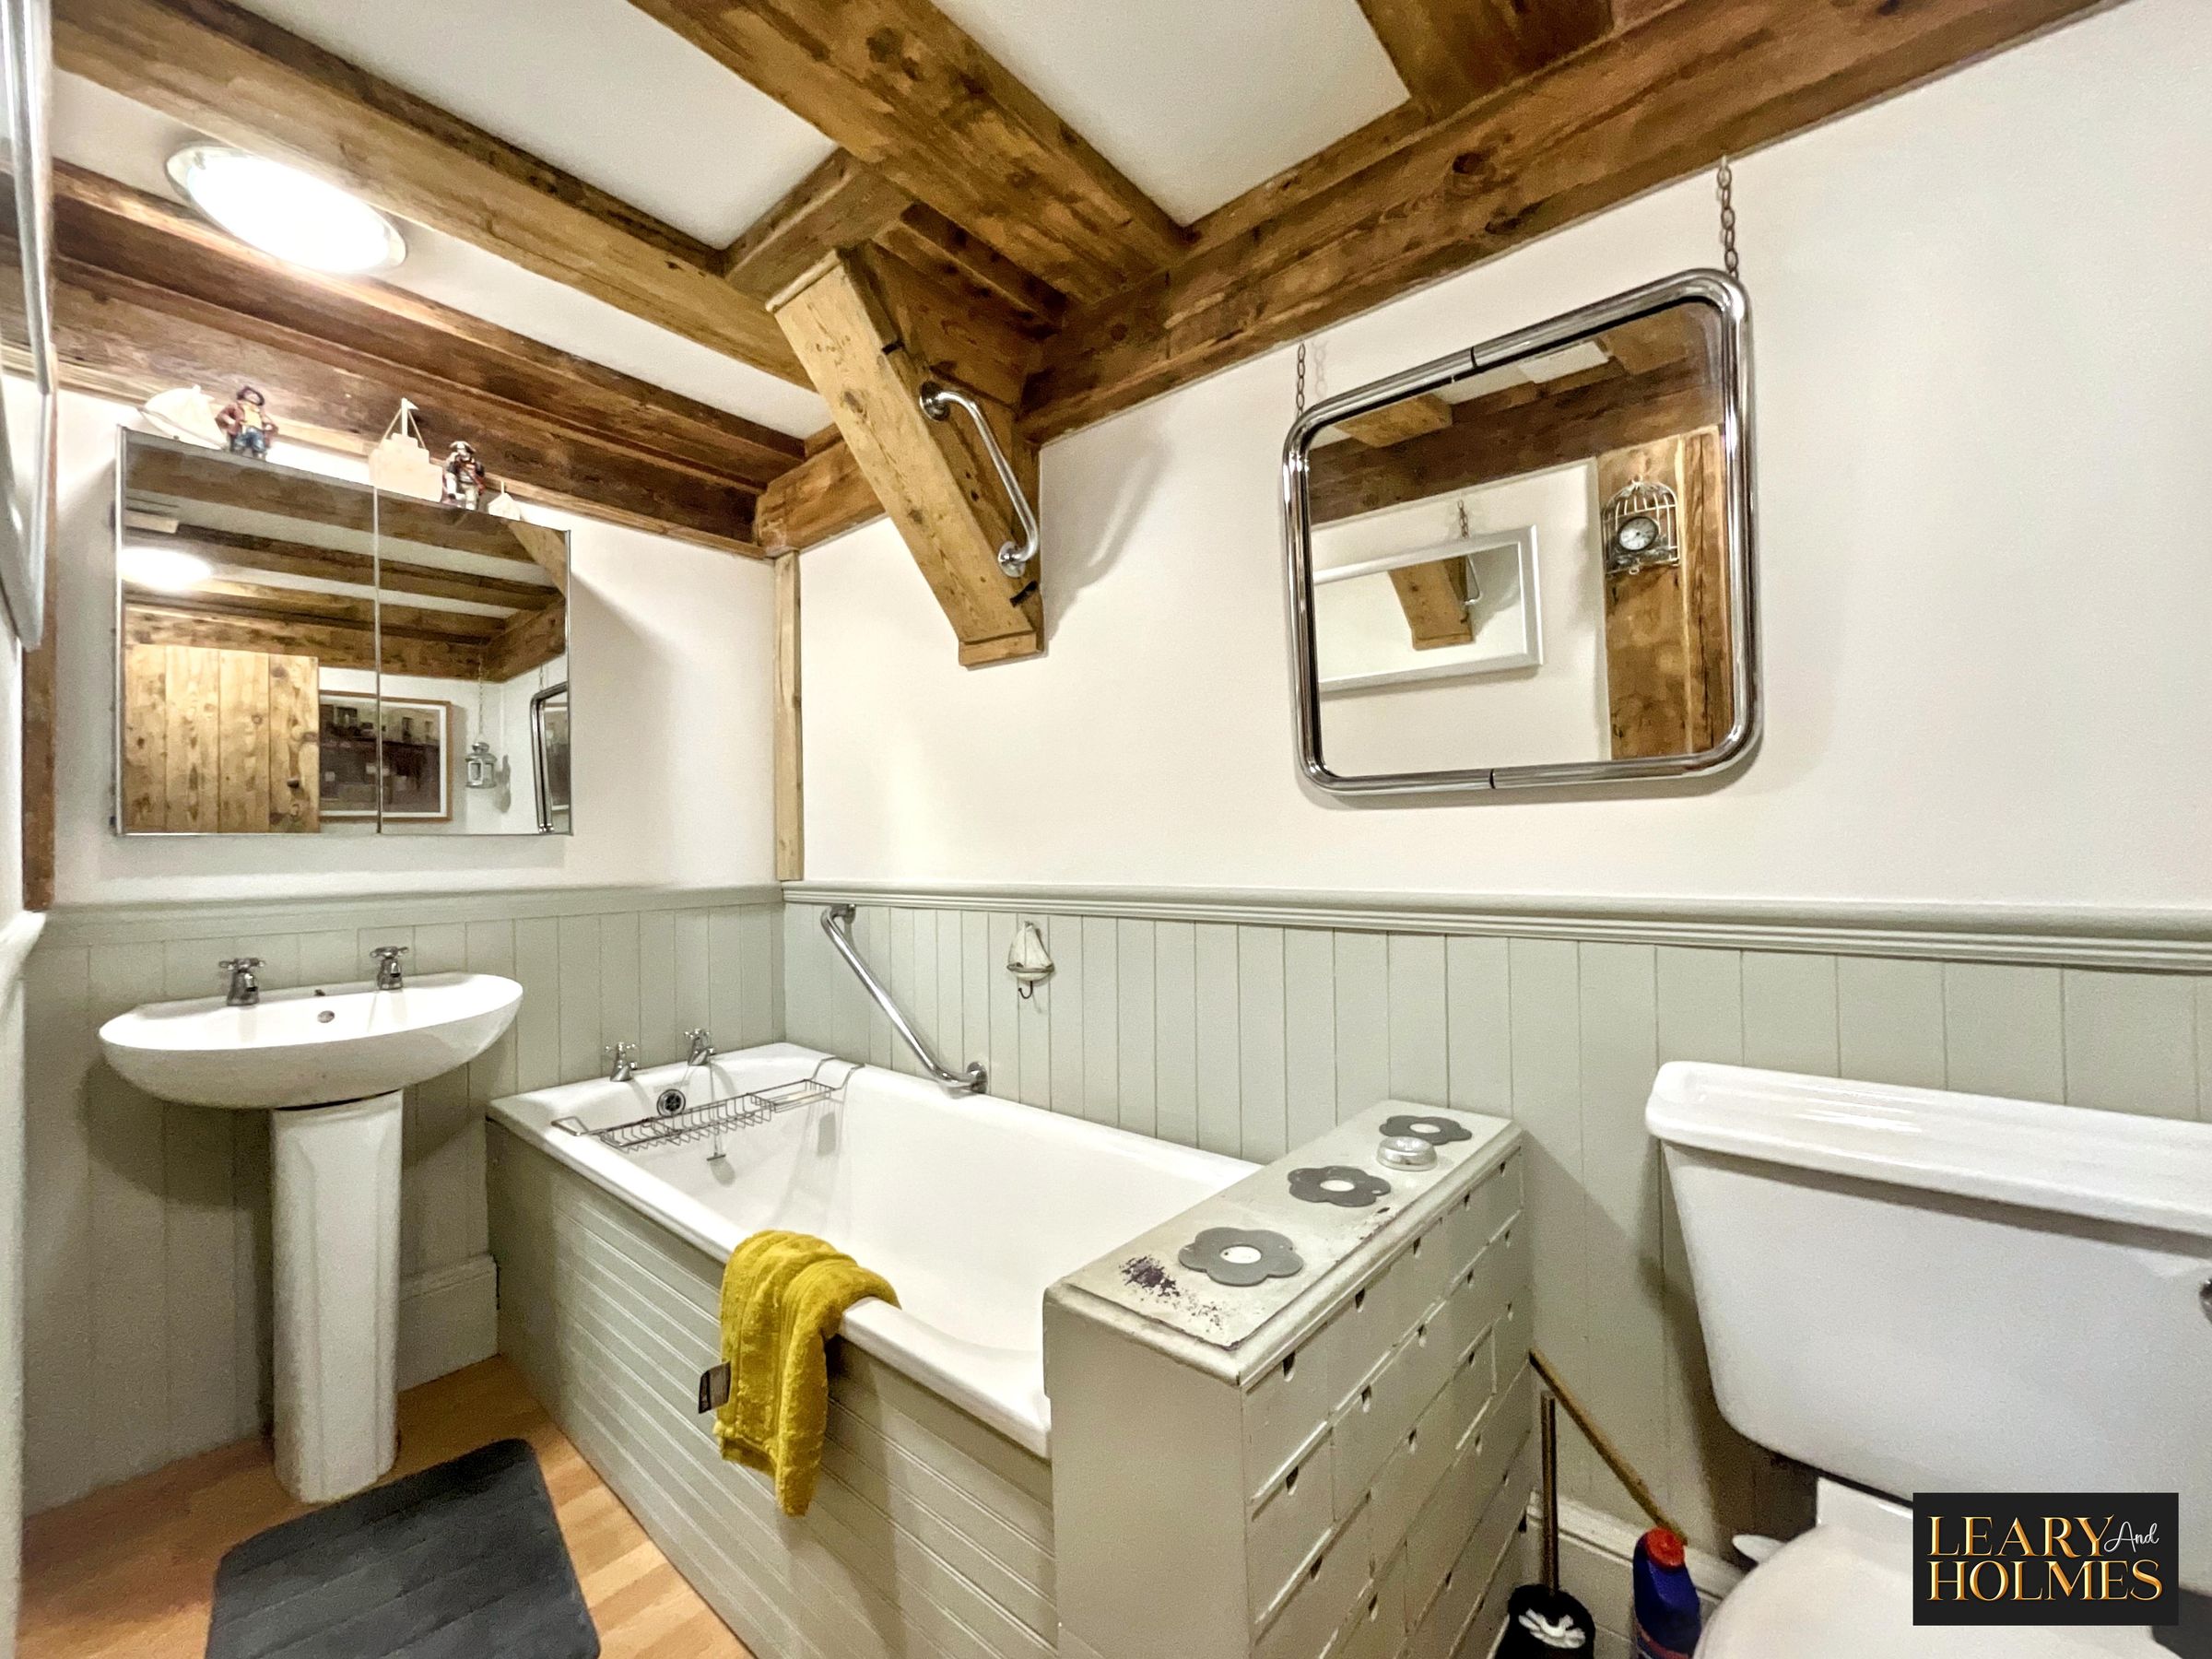
4' 6" x 9' 3" (1.36m x 2.83m)
Panelling to the walls with contrasting laminate flooring complete the calming feel of this superb room.
Master Bedroom
9' 5" x 9' 1" (2.87m x 2.76m)
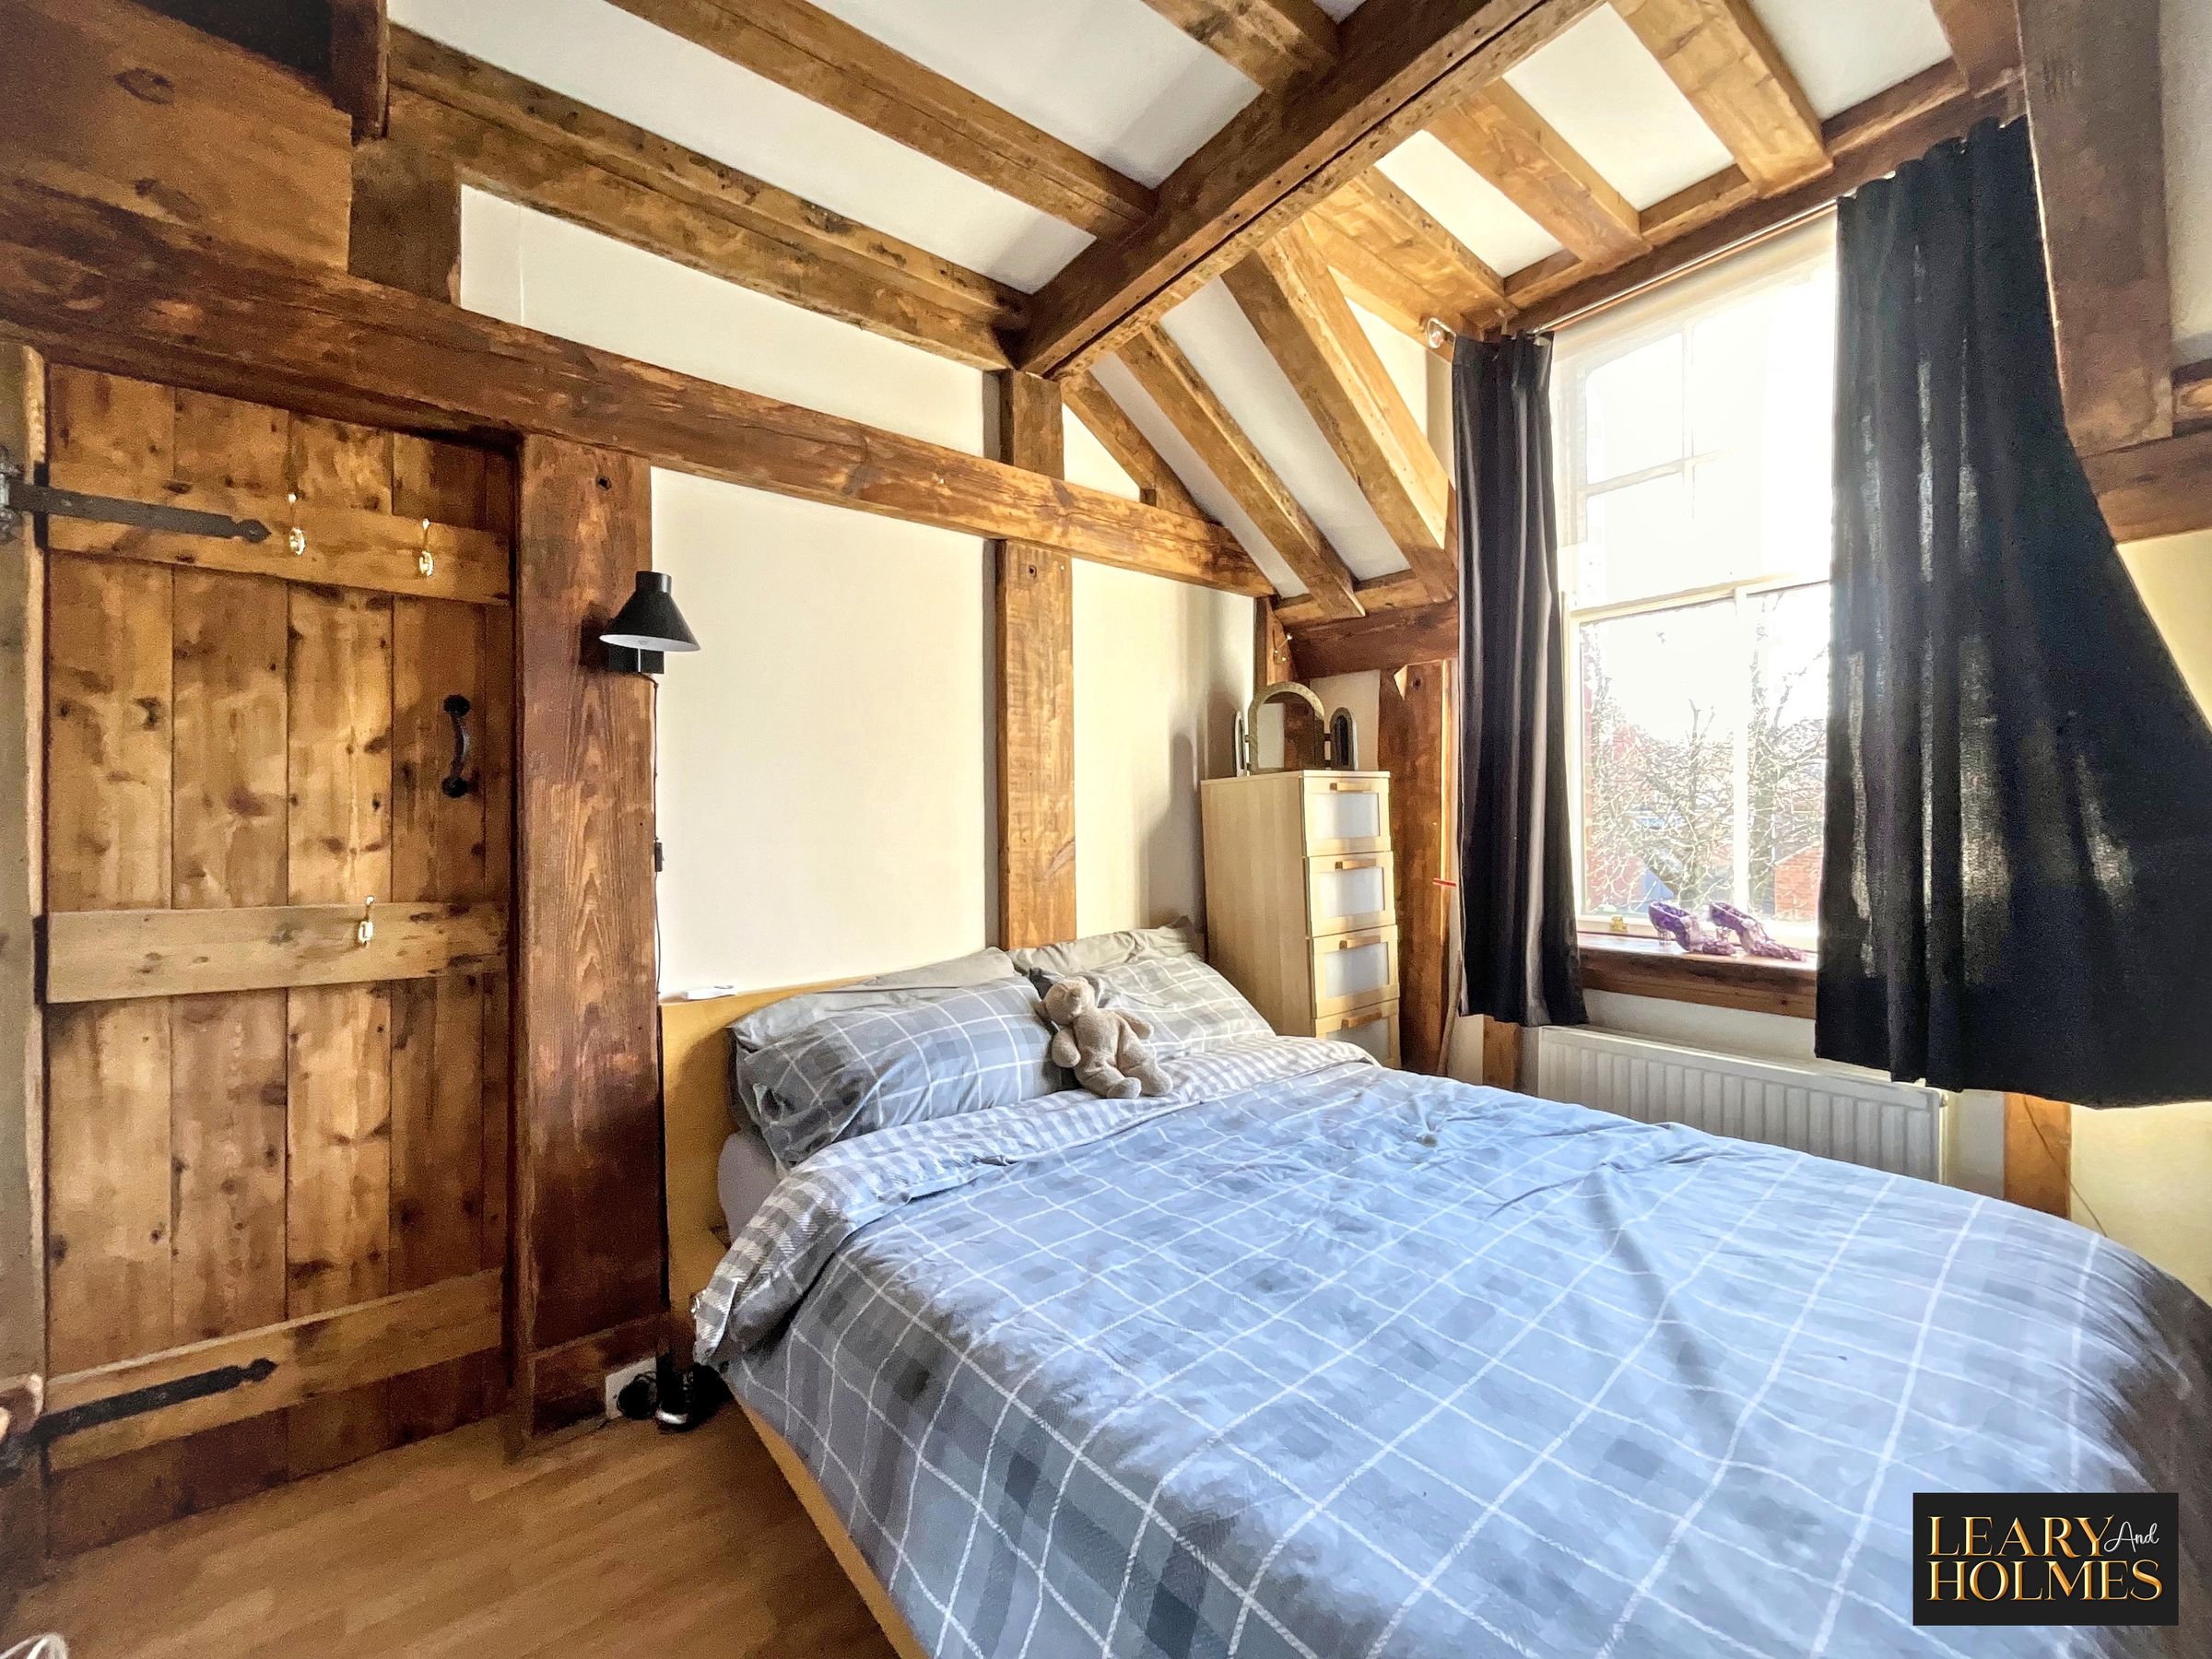
This spacious double bedroom offers a feature fire surround and exposed beams tot he ceiling.
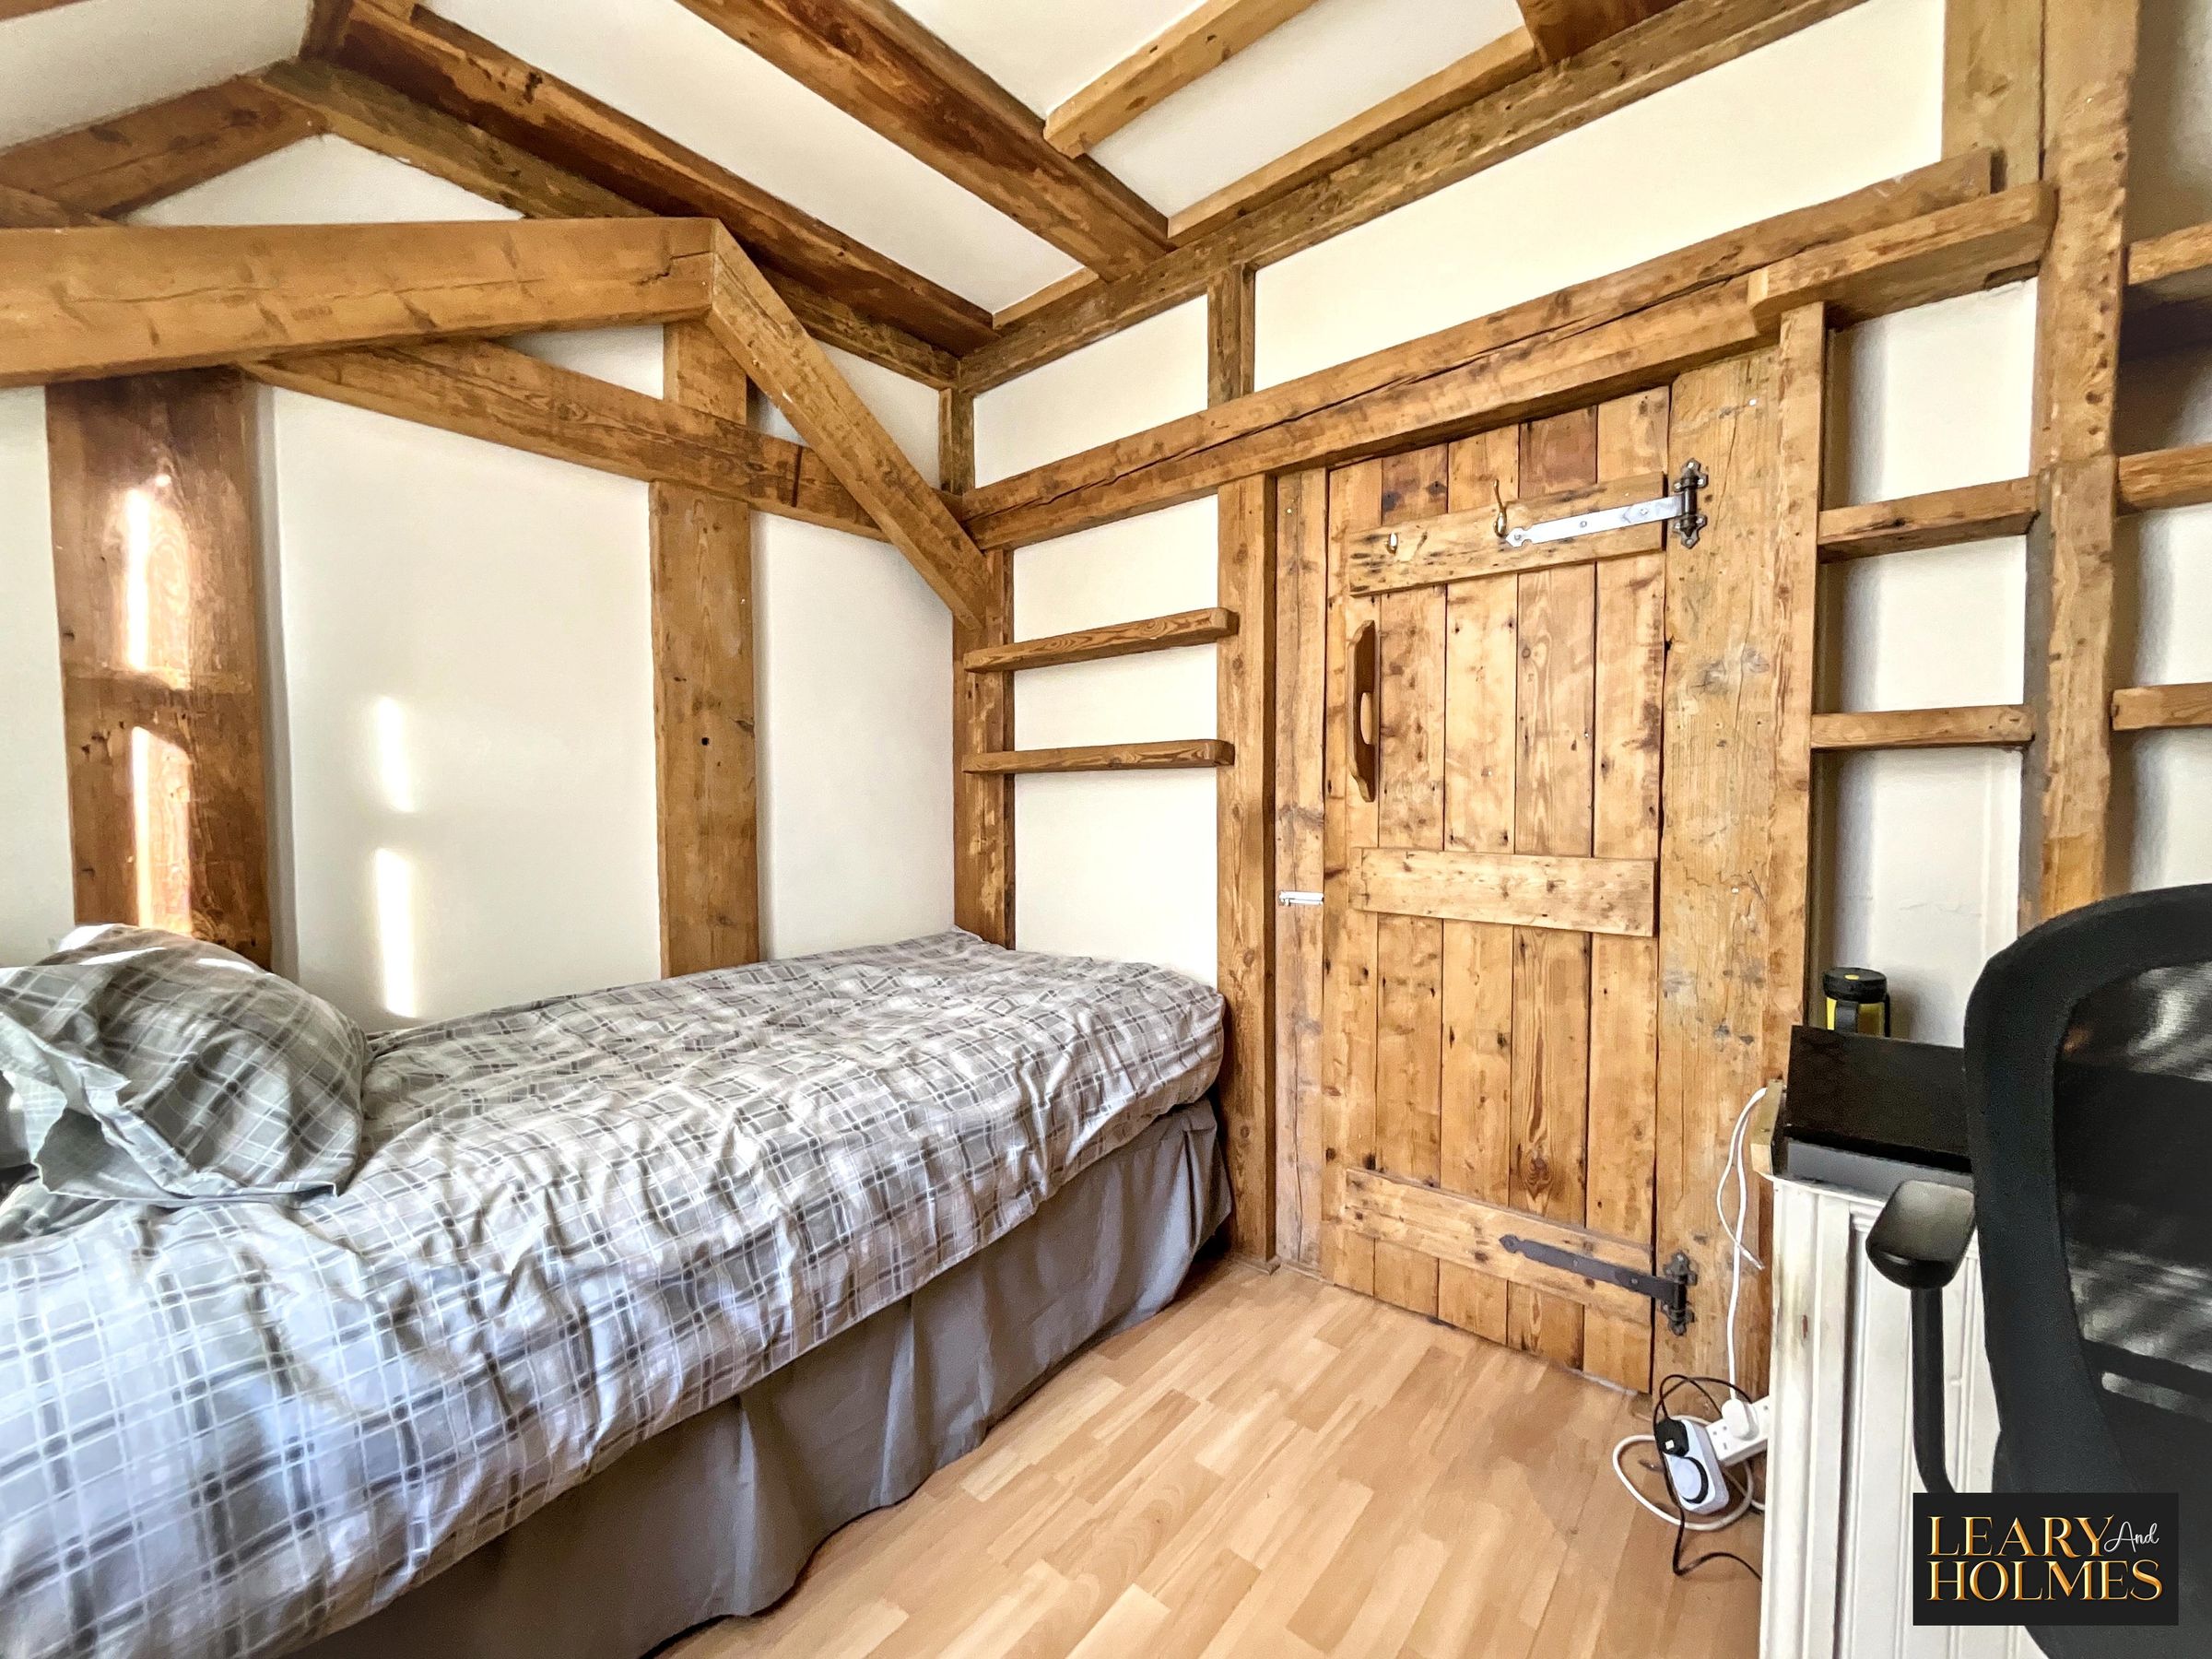
Bedroom 2
7' 0" x 9' 9" (2.13m x 2.96m)
The neutral decor of this room is complemented by natural wood beams to the ceiling and unique wooden door.
Properties you may like
