Chase Holmes
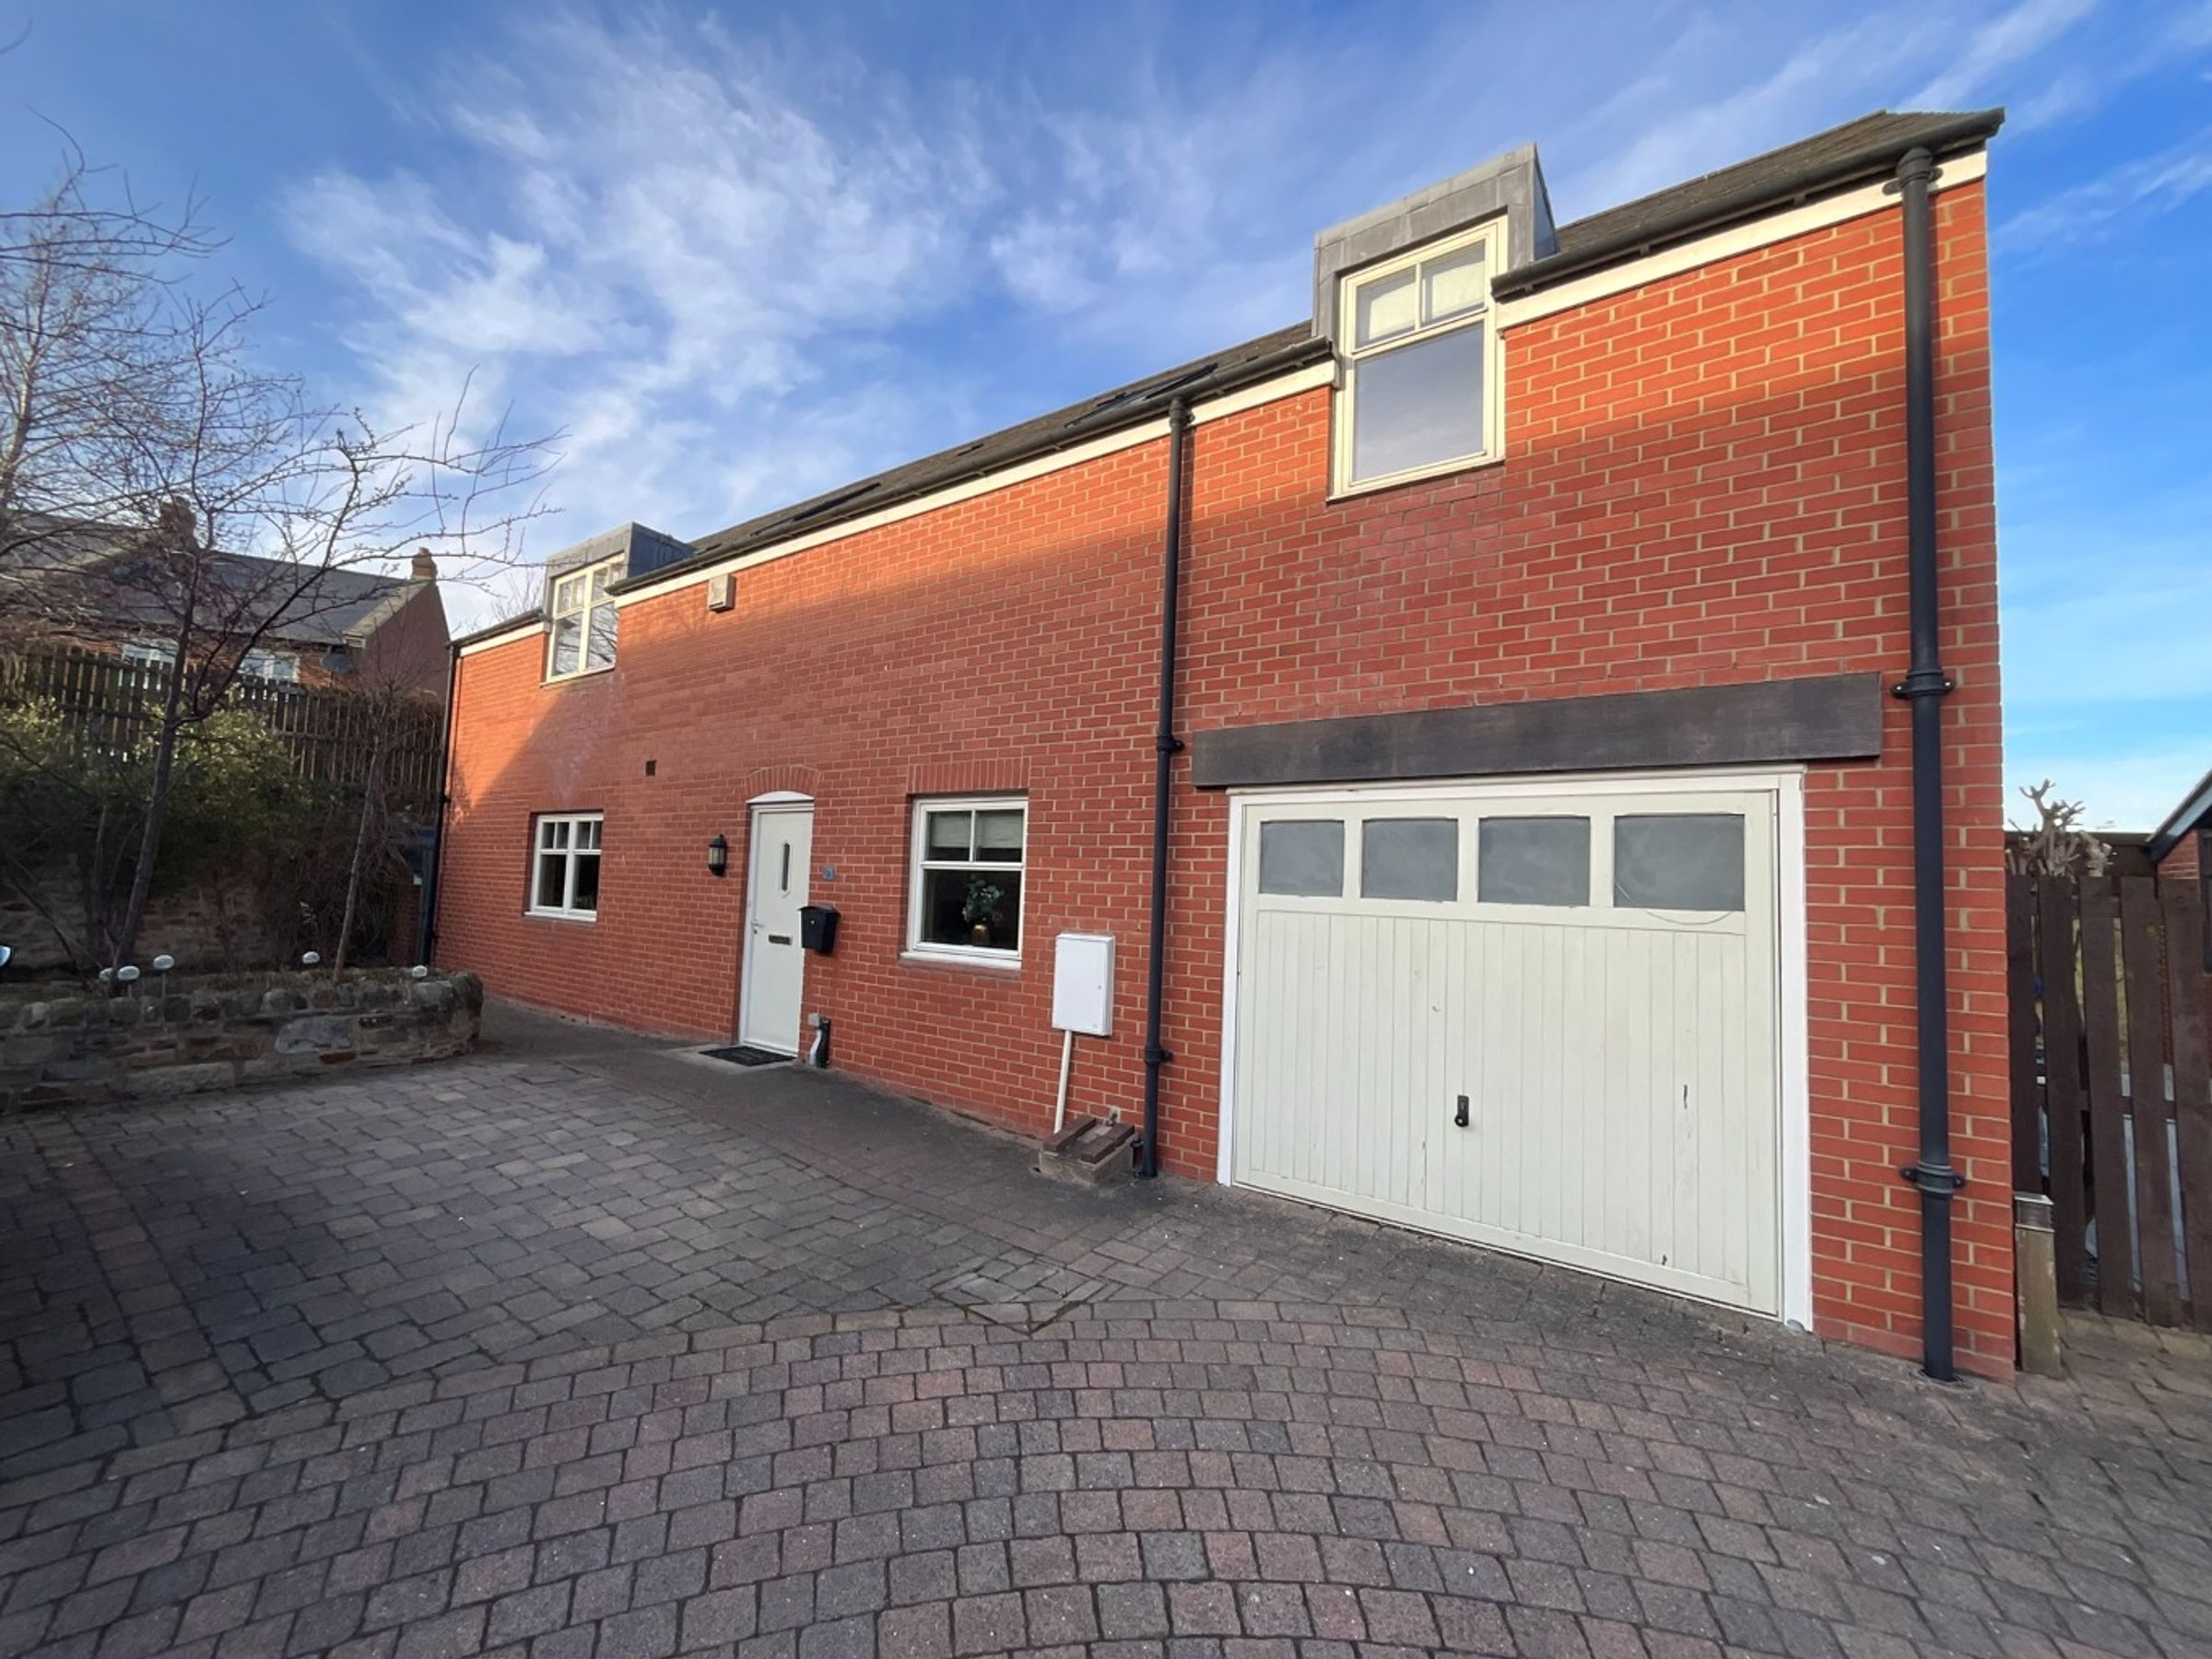
FOR SALE
£375,000 Offers in Region of
Hall Green Manor, West Boldon, NE36
Detached
4
2
2
Like the look of this property?
We would love to hear from you and arrange a viewing of this property. Get in touch now!
Property features
Detached House
Four Bedrooms
Rare To The Market
Well Presented
Spacious Family Home
No Upward Chain
About this property
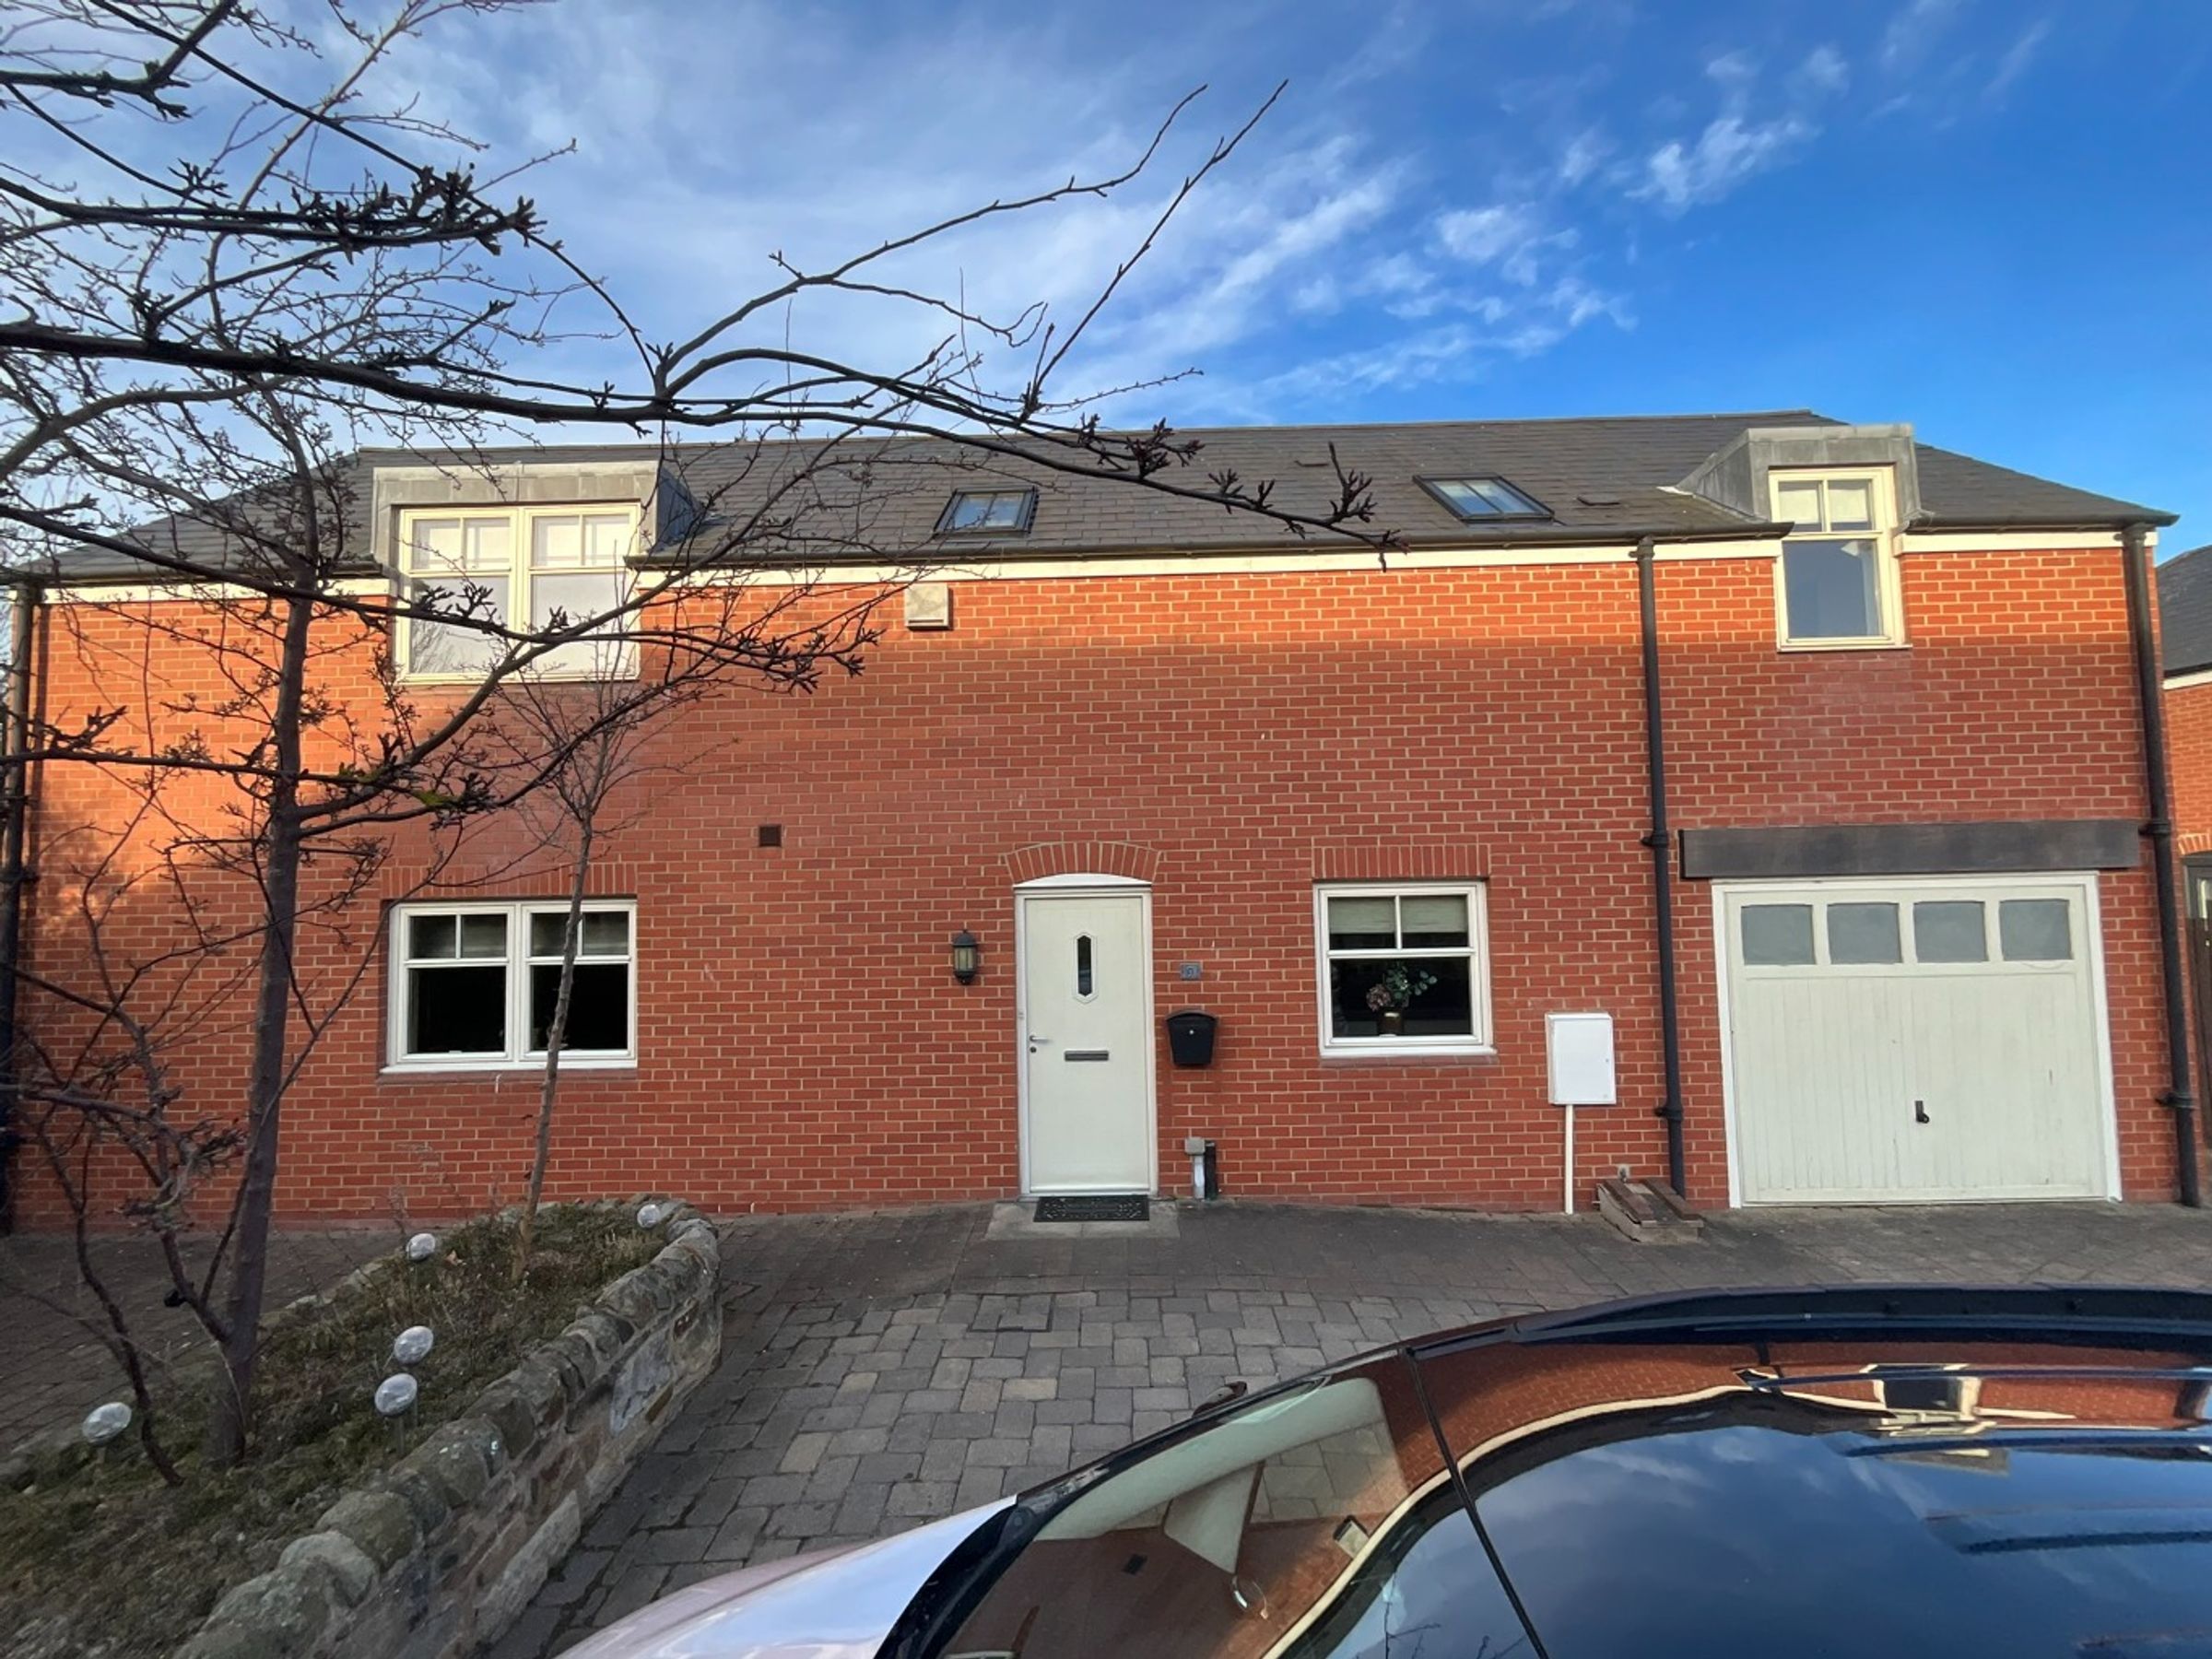
Rare Opportunity – Spacious 4-Bedroom Detached Home in Sought-After West Boldon
Are you searching for the perfect family home in West Boldon? This beautifully presented four-bedroom detached property offers an exceptional blend of space, style, and convenience truly a rare find on the market.
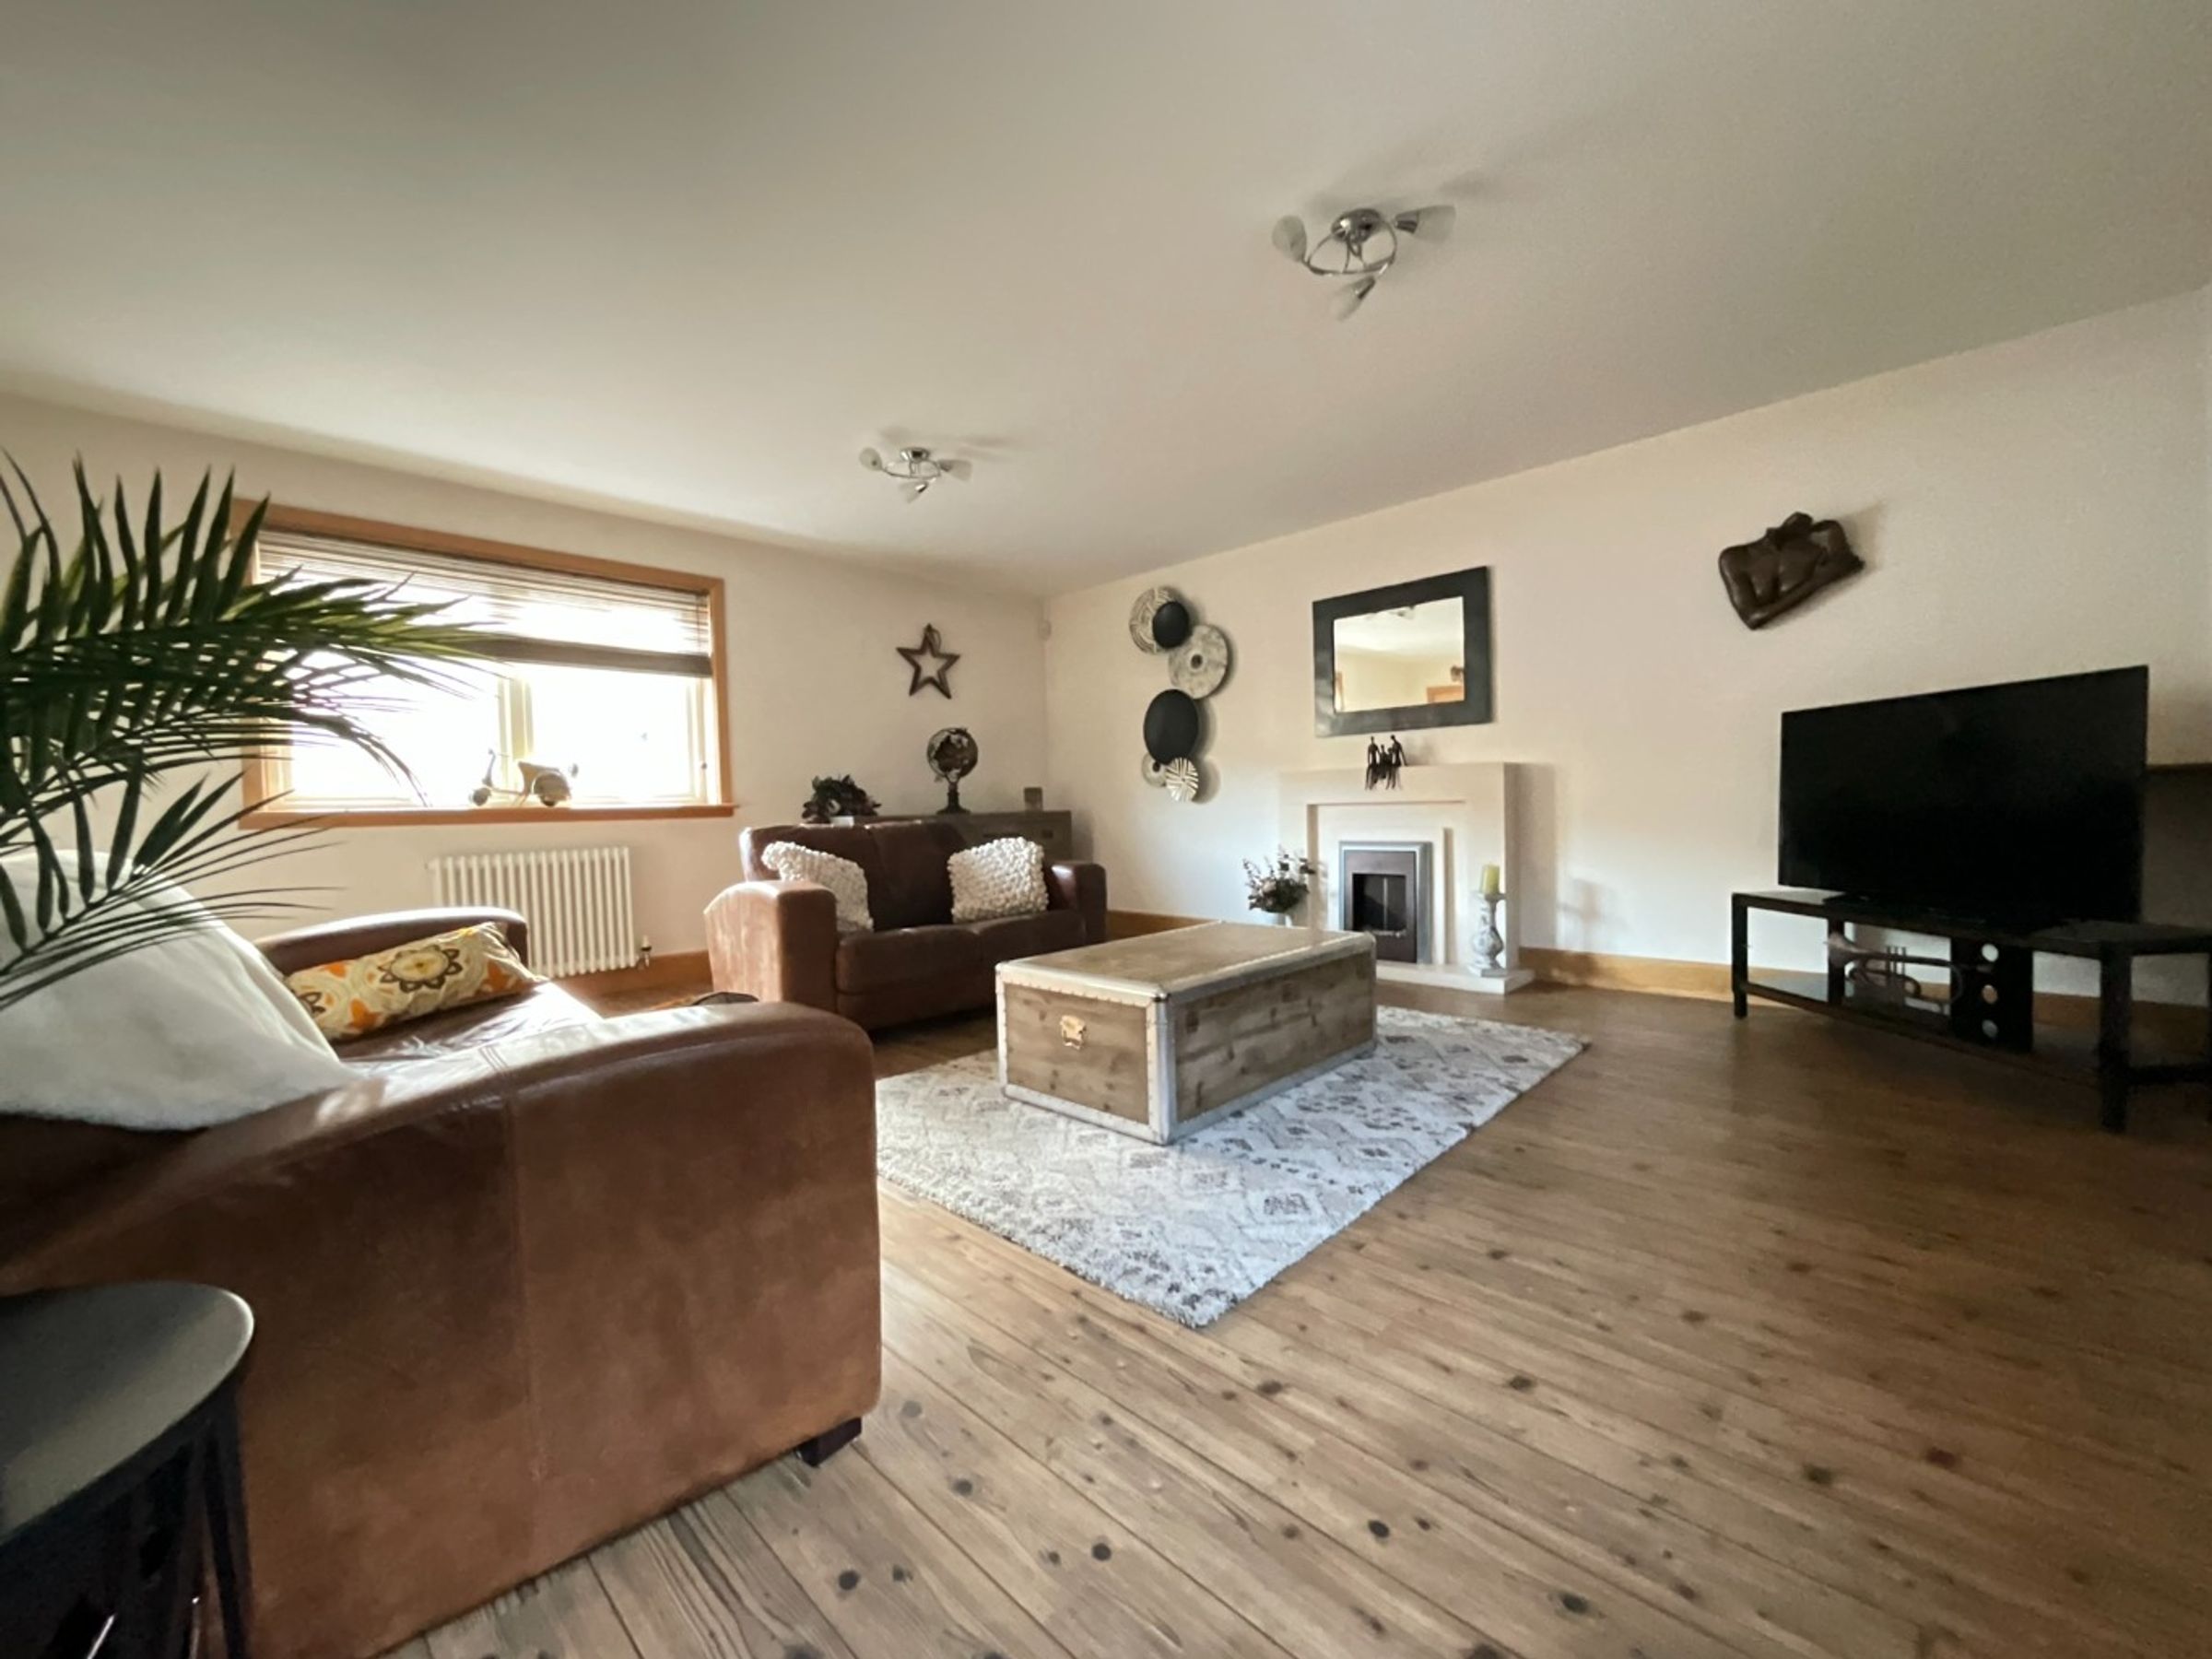
Step inside to discover a thoughtfully designed interior, perfect for modern living. The ground floor boasts two generous reception rooms, ideal for both relaxation and entertaining. A dedicated study/playroom provides flexible space for a home office or children’s area. The home’s neutral décor throughout allows you to easily add your personal touch.
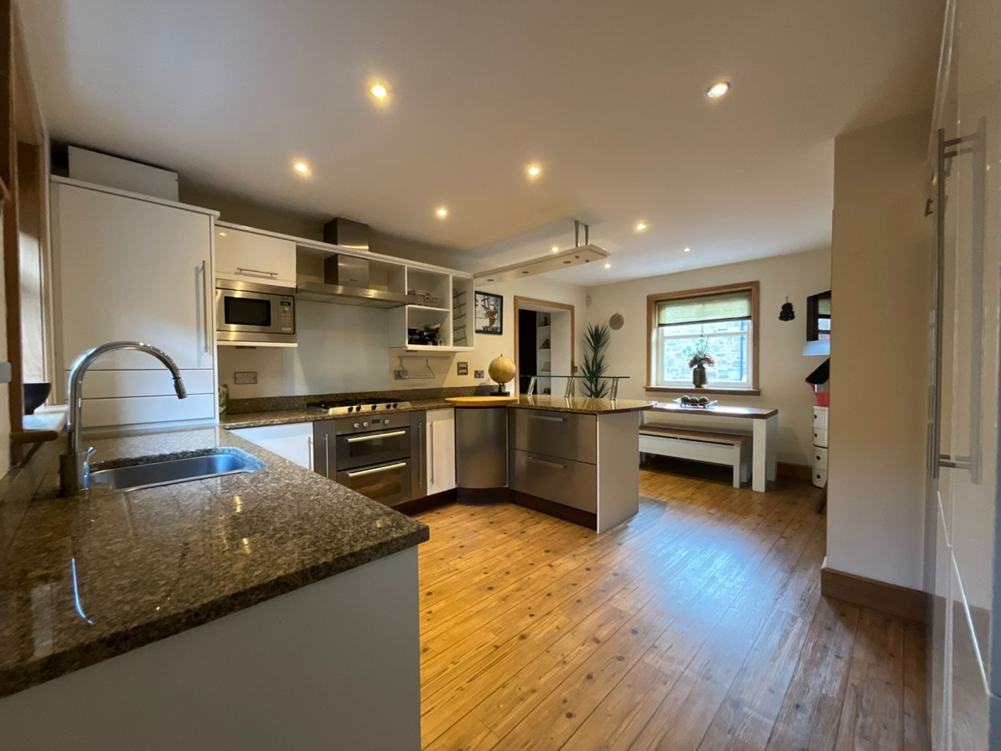
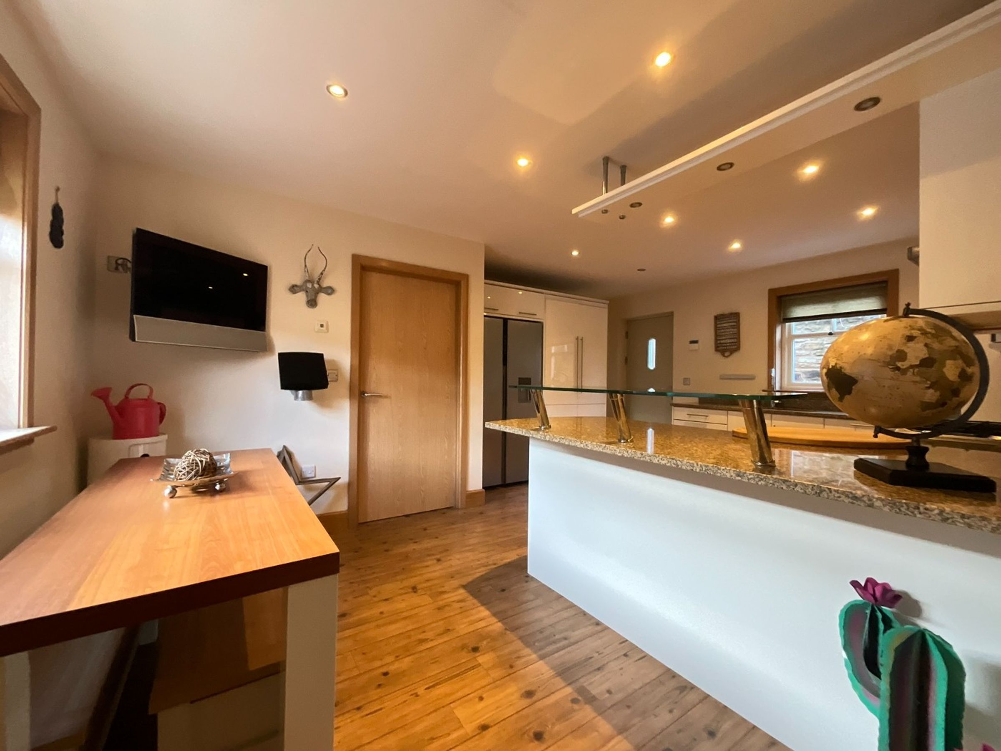
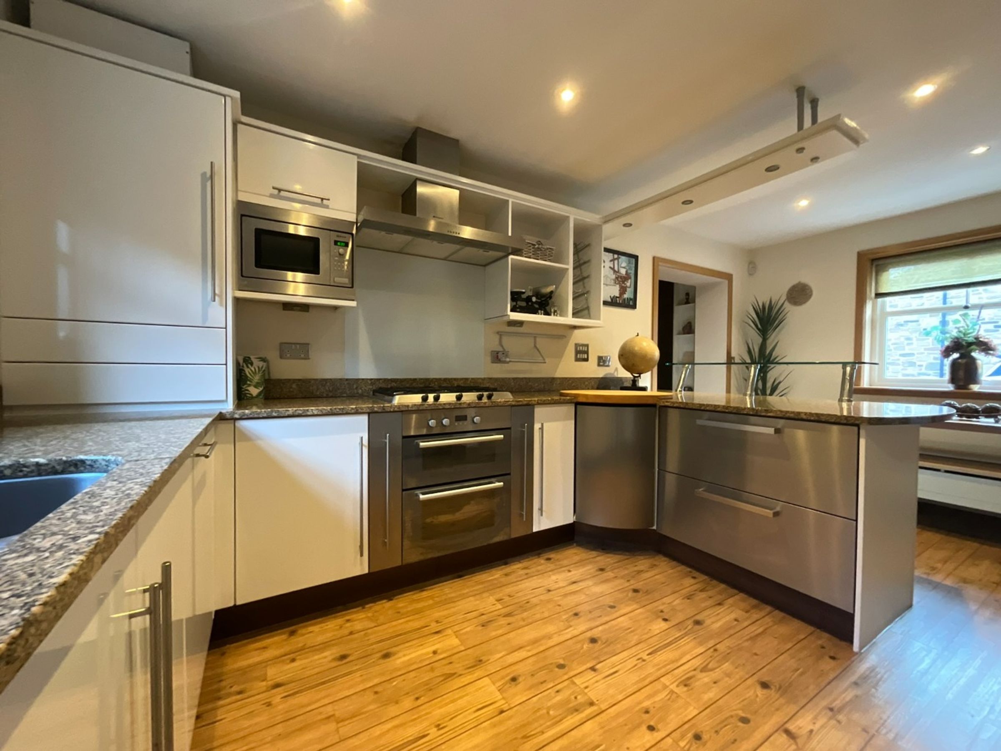
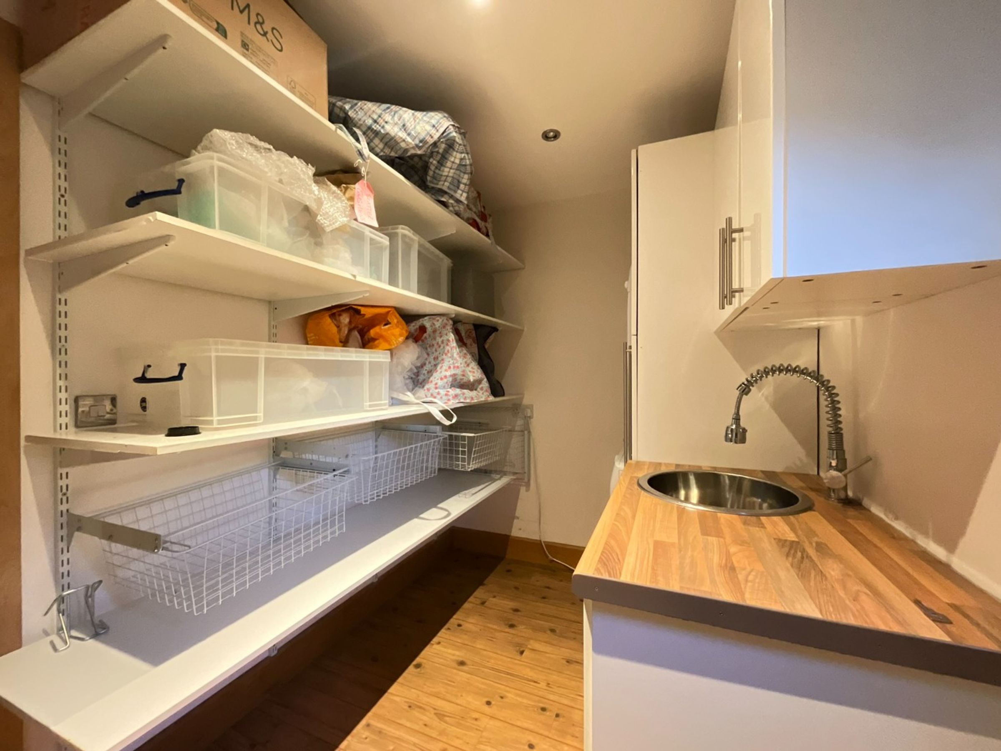
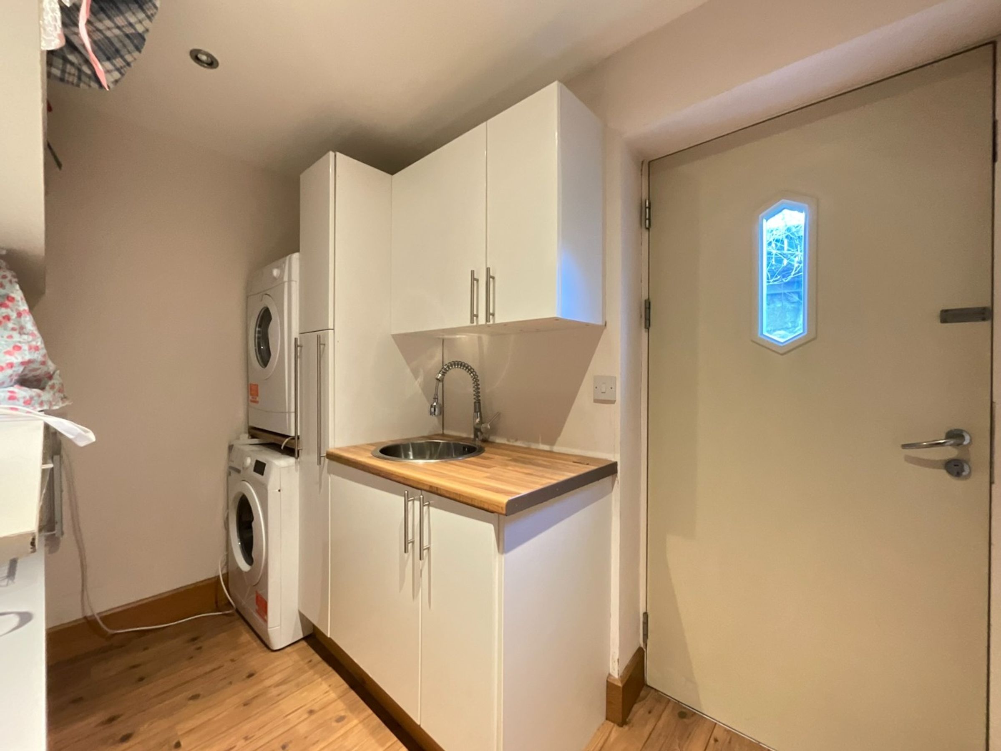
The modern kitchen is a standout feature, equipped with high-quality appliances, ample storage, and sleek finishes—a dream for cooking enthusiasts. A separate utility room provides additional storage and practicality.
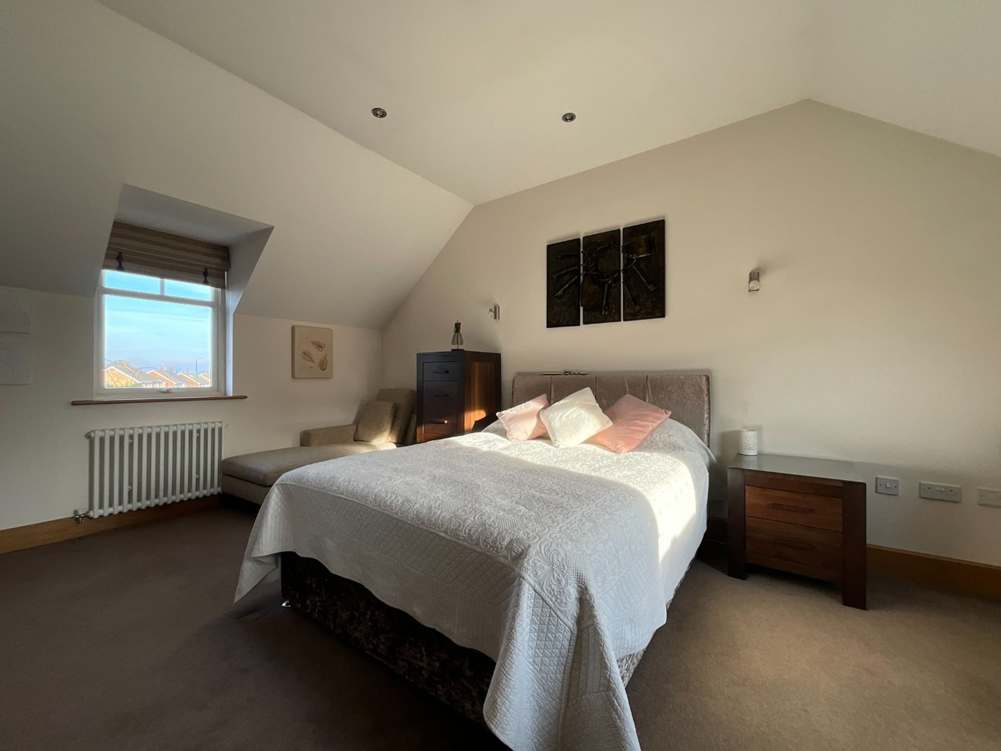
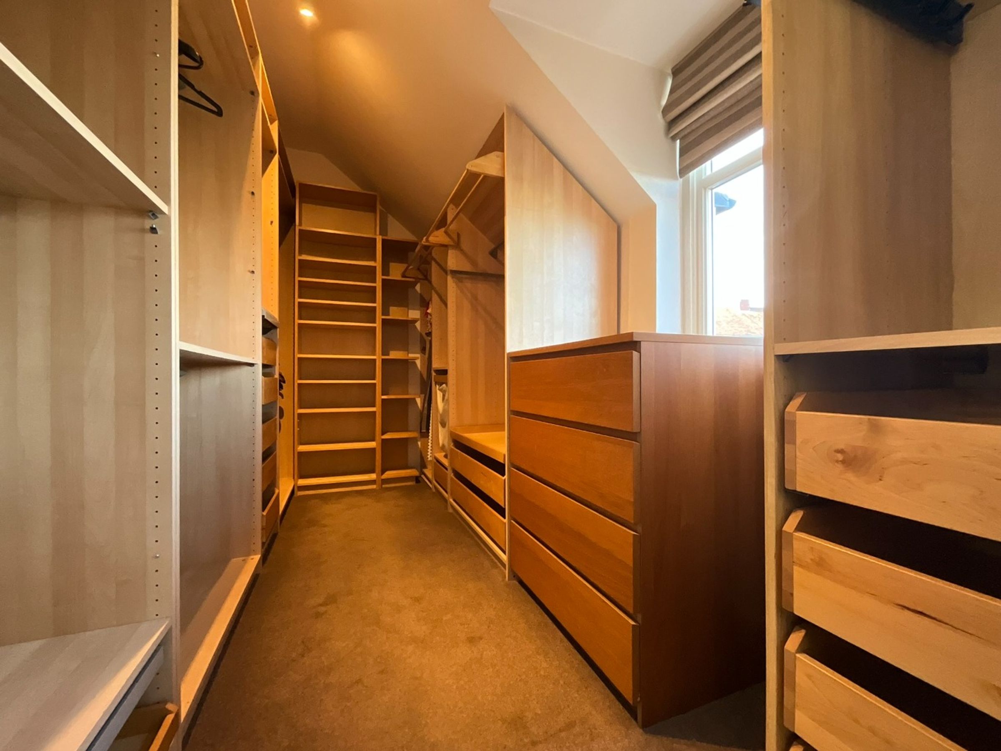
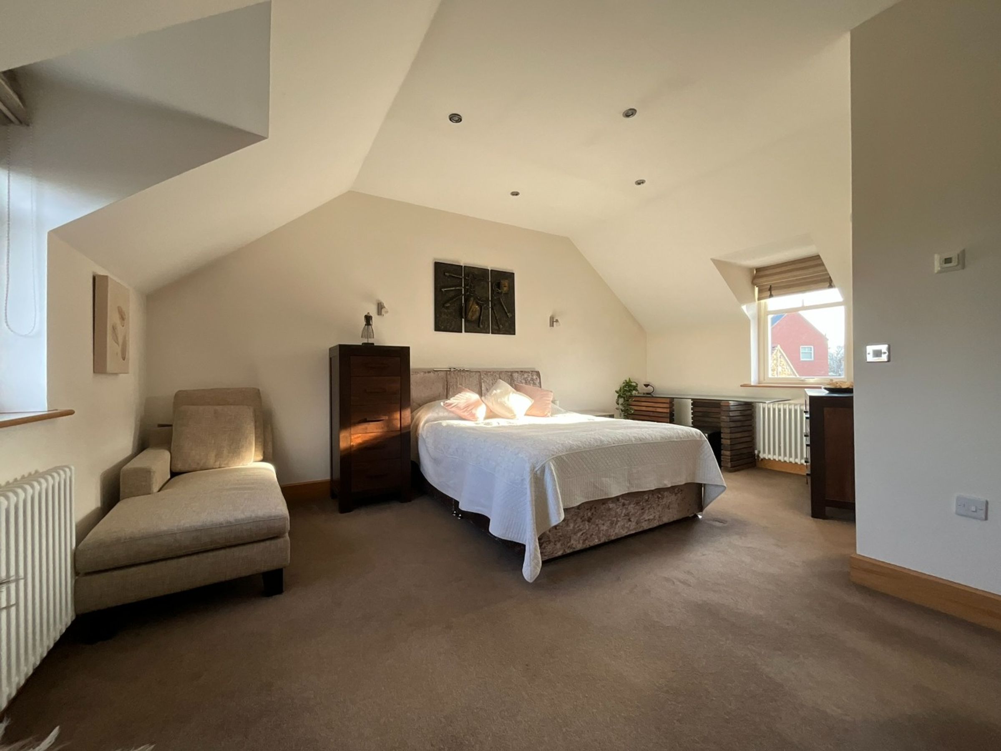
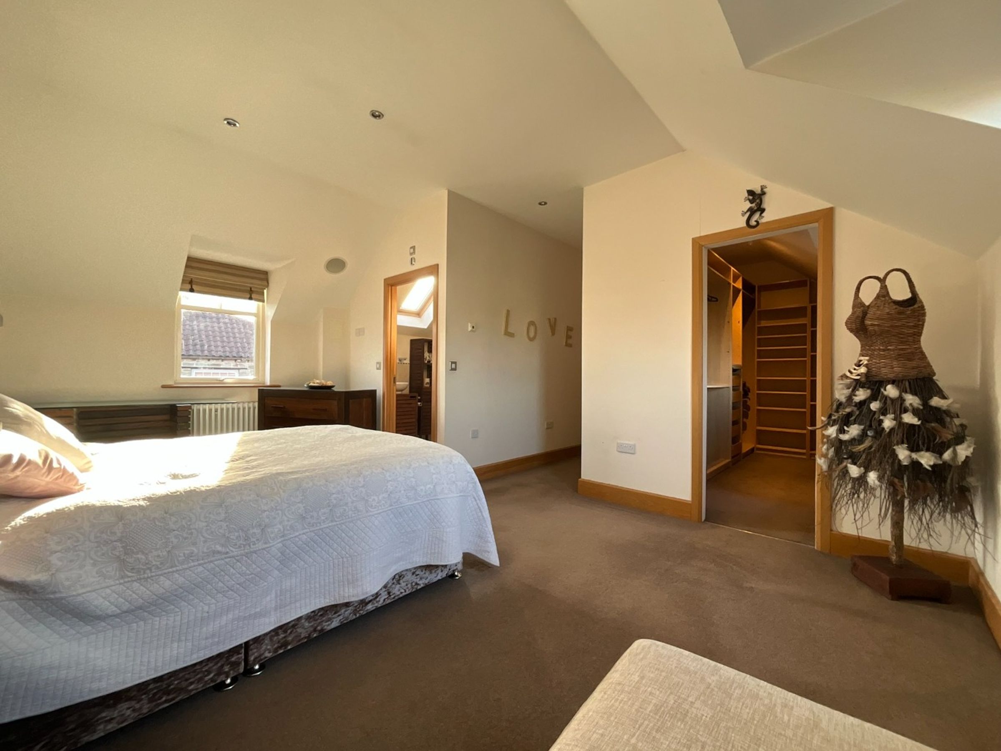
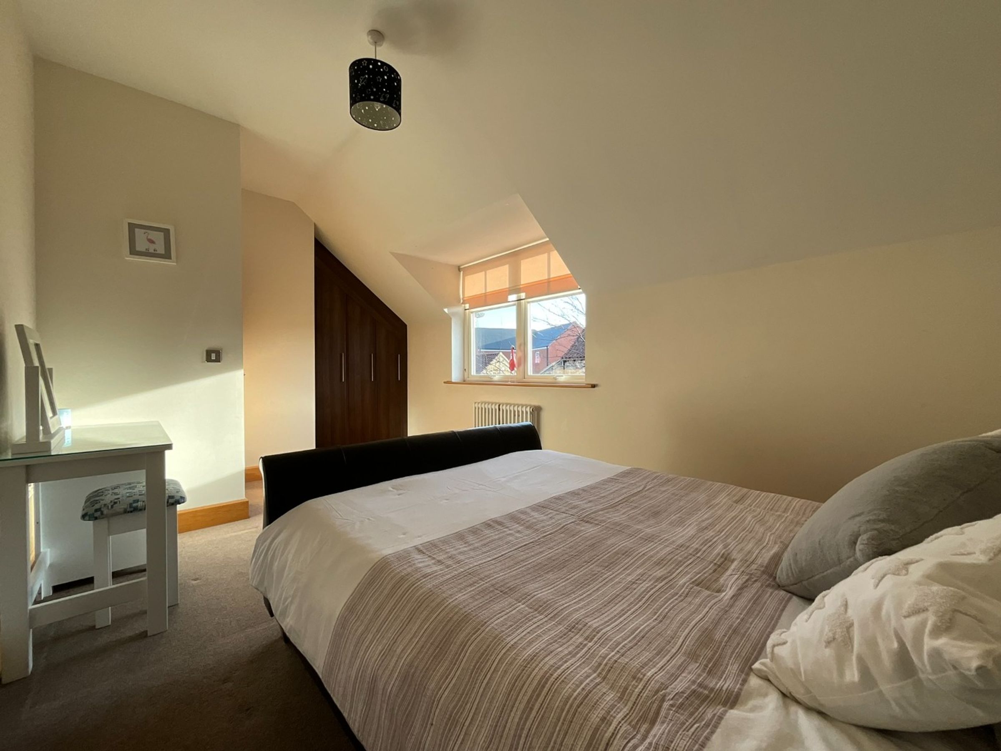
Upstairs, you’ll find four spacious bedrooms. The master suite includes a generous ensuite bathroom and an impressive walk-in wardrobe, which could also serve as a fourth bedroom if desired. The remaining bedrooms offer ample space for family, guests, or even a second home office, with modern fitted wardrobes enhancing storage options.
A stylish family bathroom completes the first floor, designed for both comfort and functionality.
Located in the highly desirable area of West Boldon, this home is just moments away from local shops, restaurants, excellent schools, and leisure facilities. Convenient transport links provide easy access to nearby towns and cities, making commuting effortless.
The garage has been converted into 2 rooms however garage door has been left for aesthetic purposes.
Benefiting from no upper chain, this is not to missed - call today to arrange your viewing and make this fantastic property yours!
Key details
Broadband: up to 1800mbps
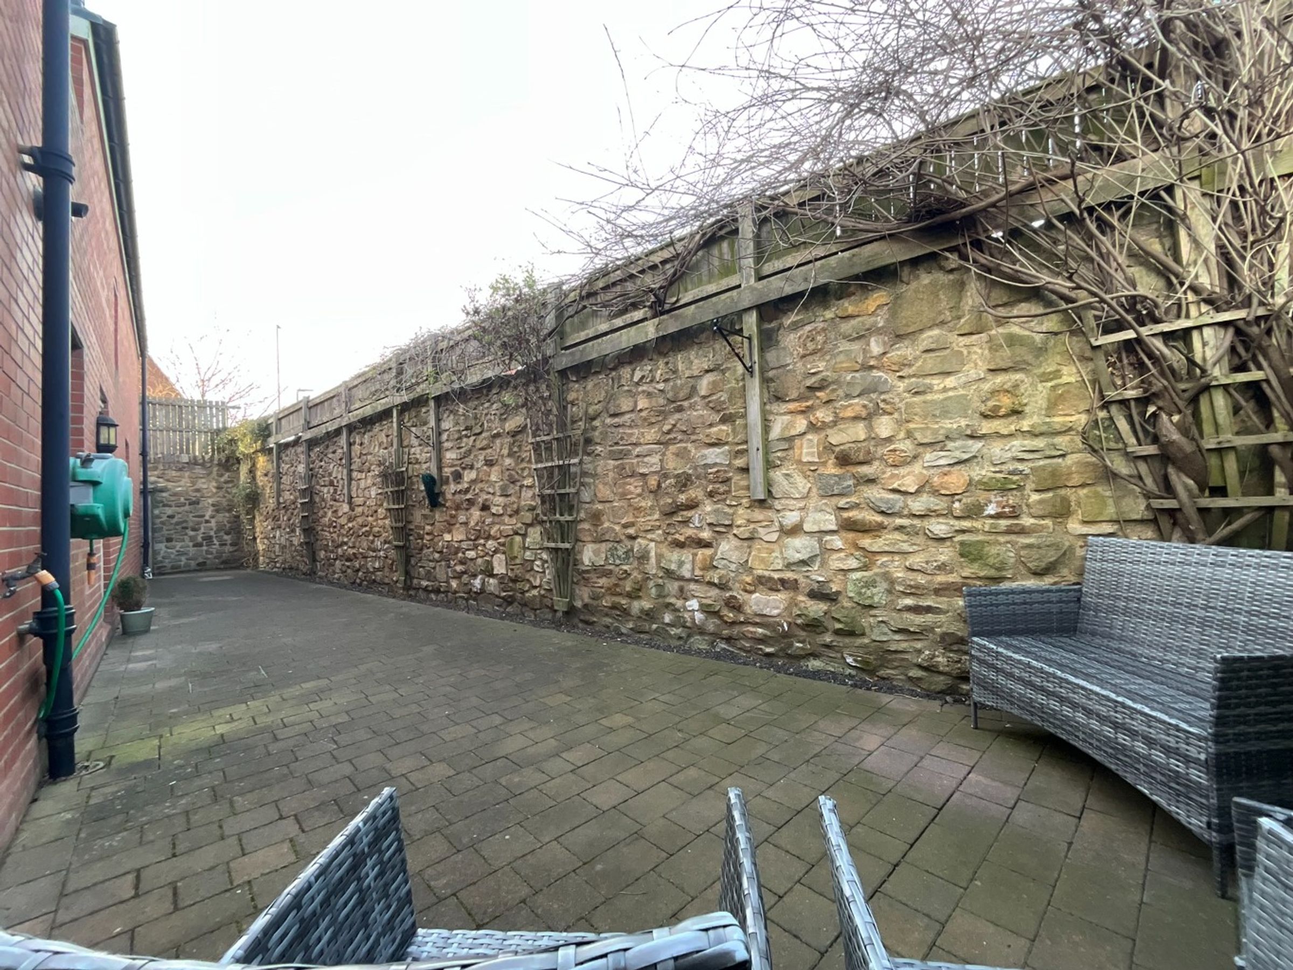
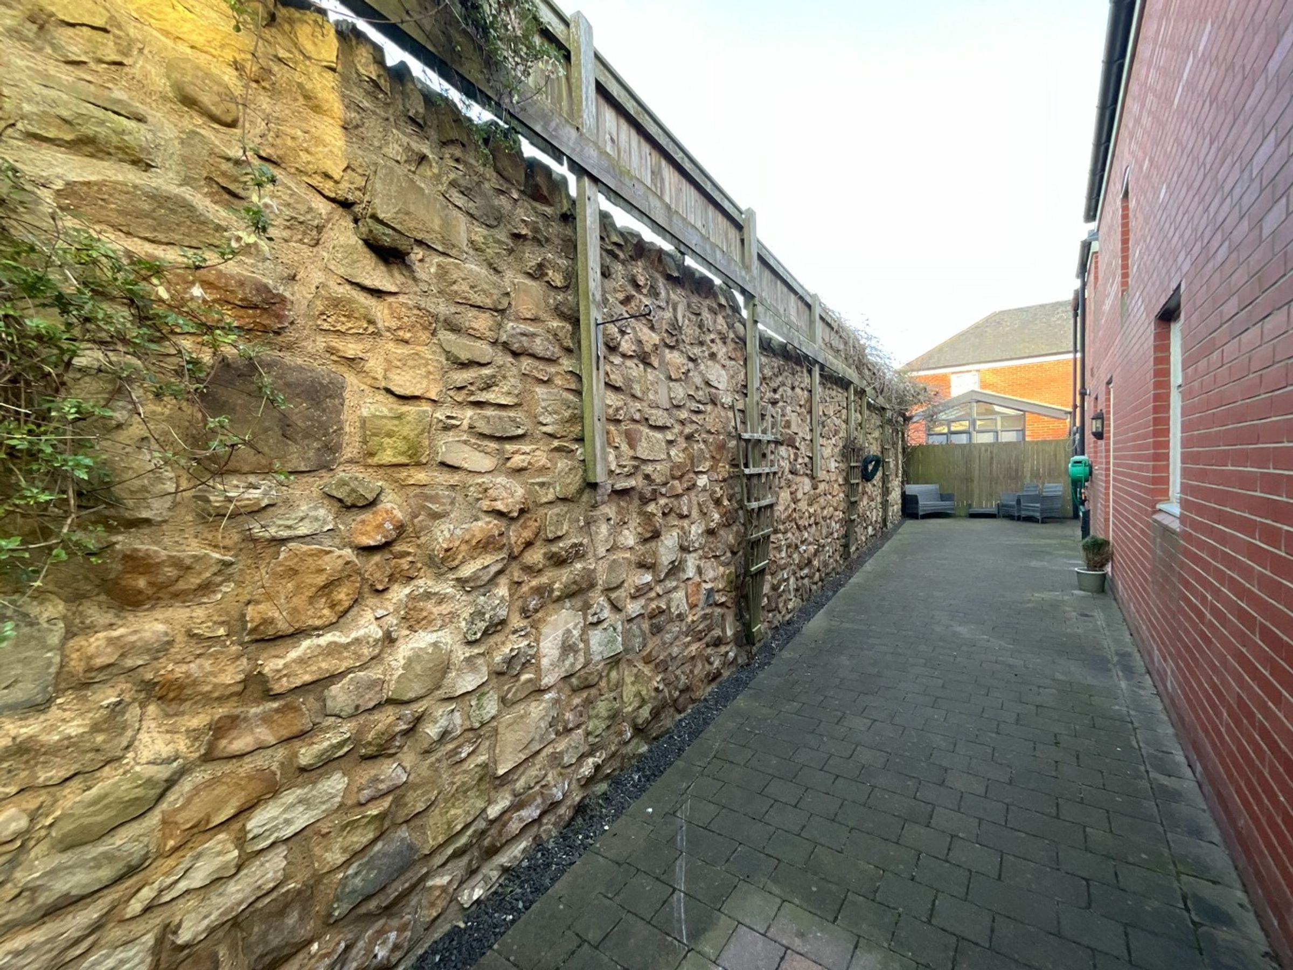
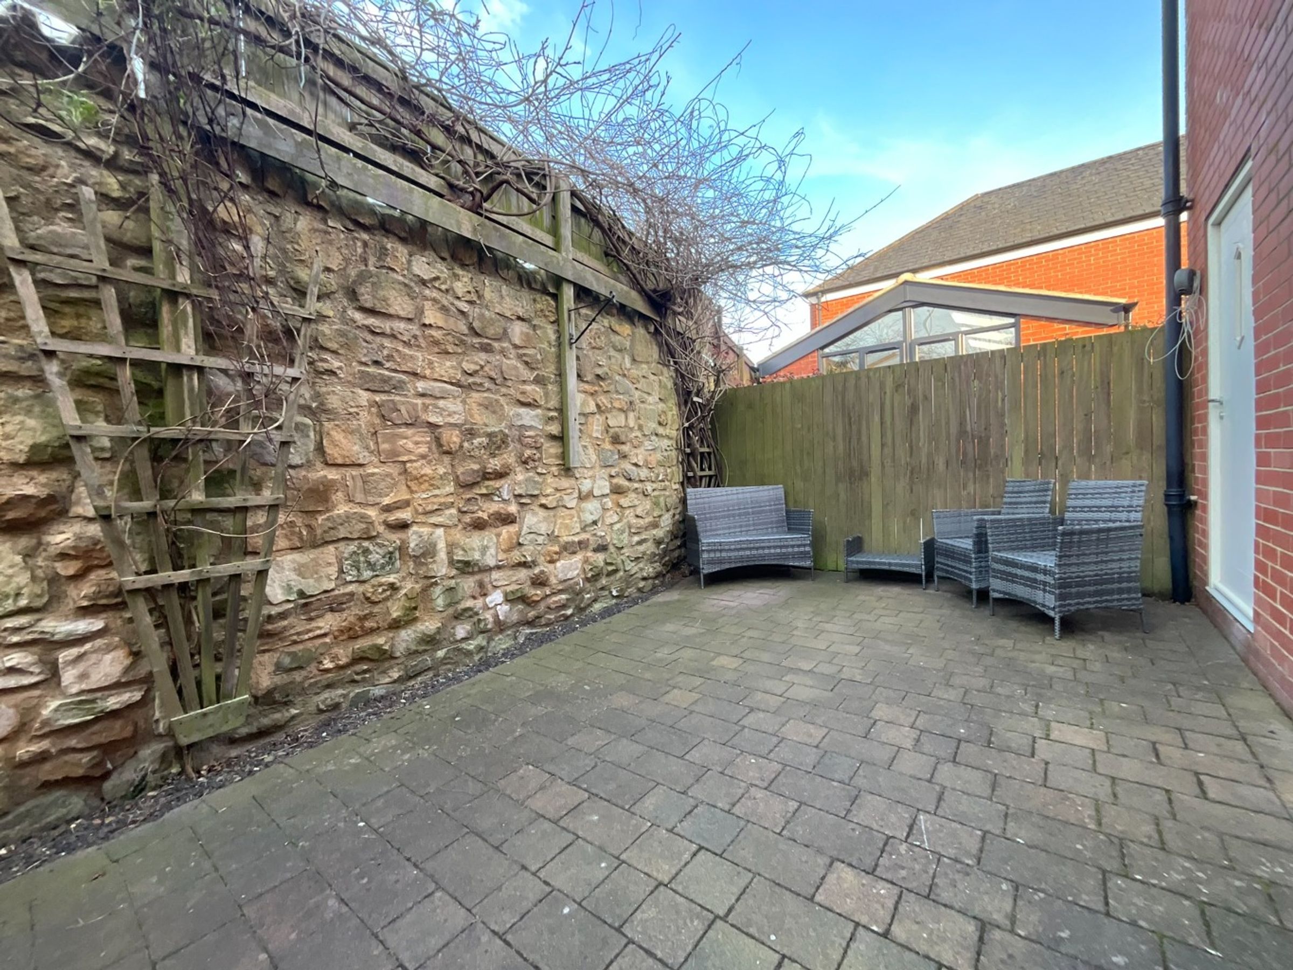
Parking: Driveway
1572ft2 plot size
Freehold
Council tax band E
Additional information
Near the property
Rooms and dimensions
Entrance
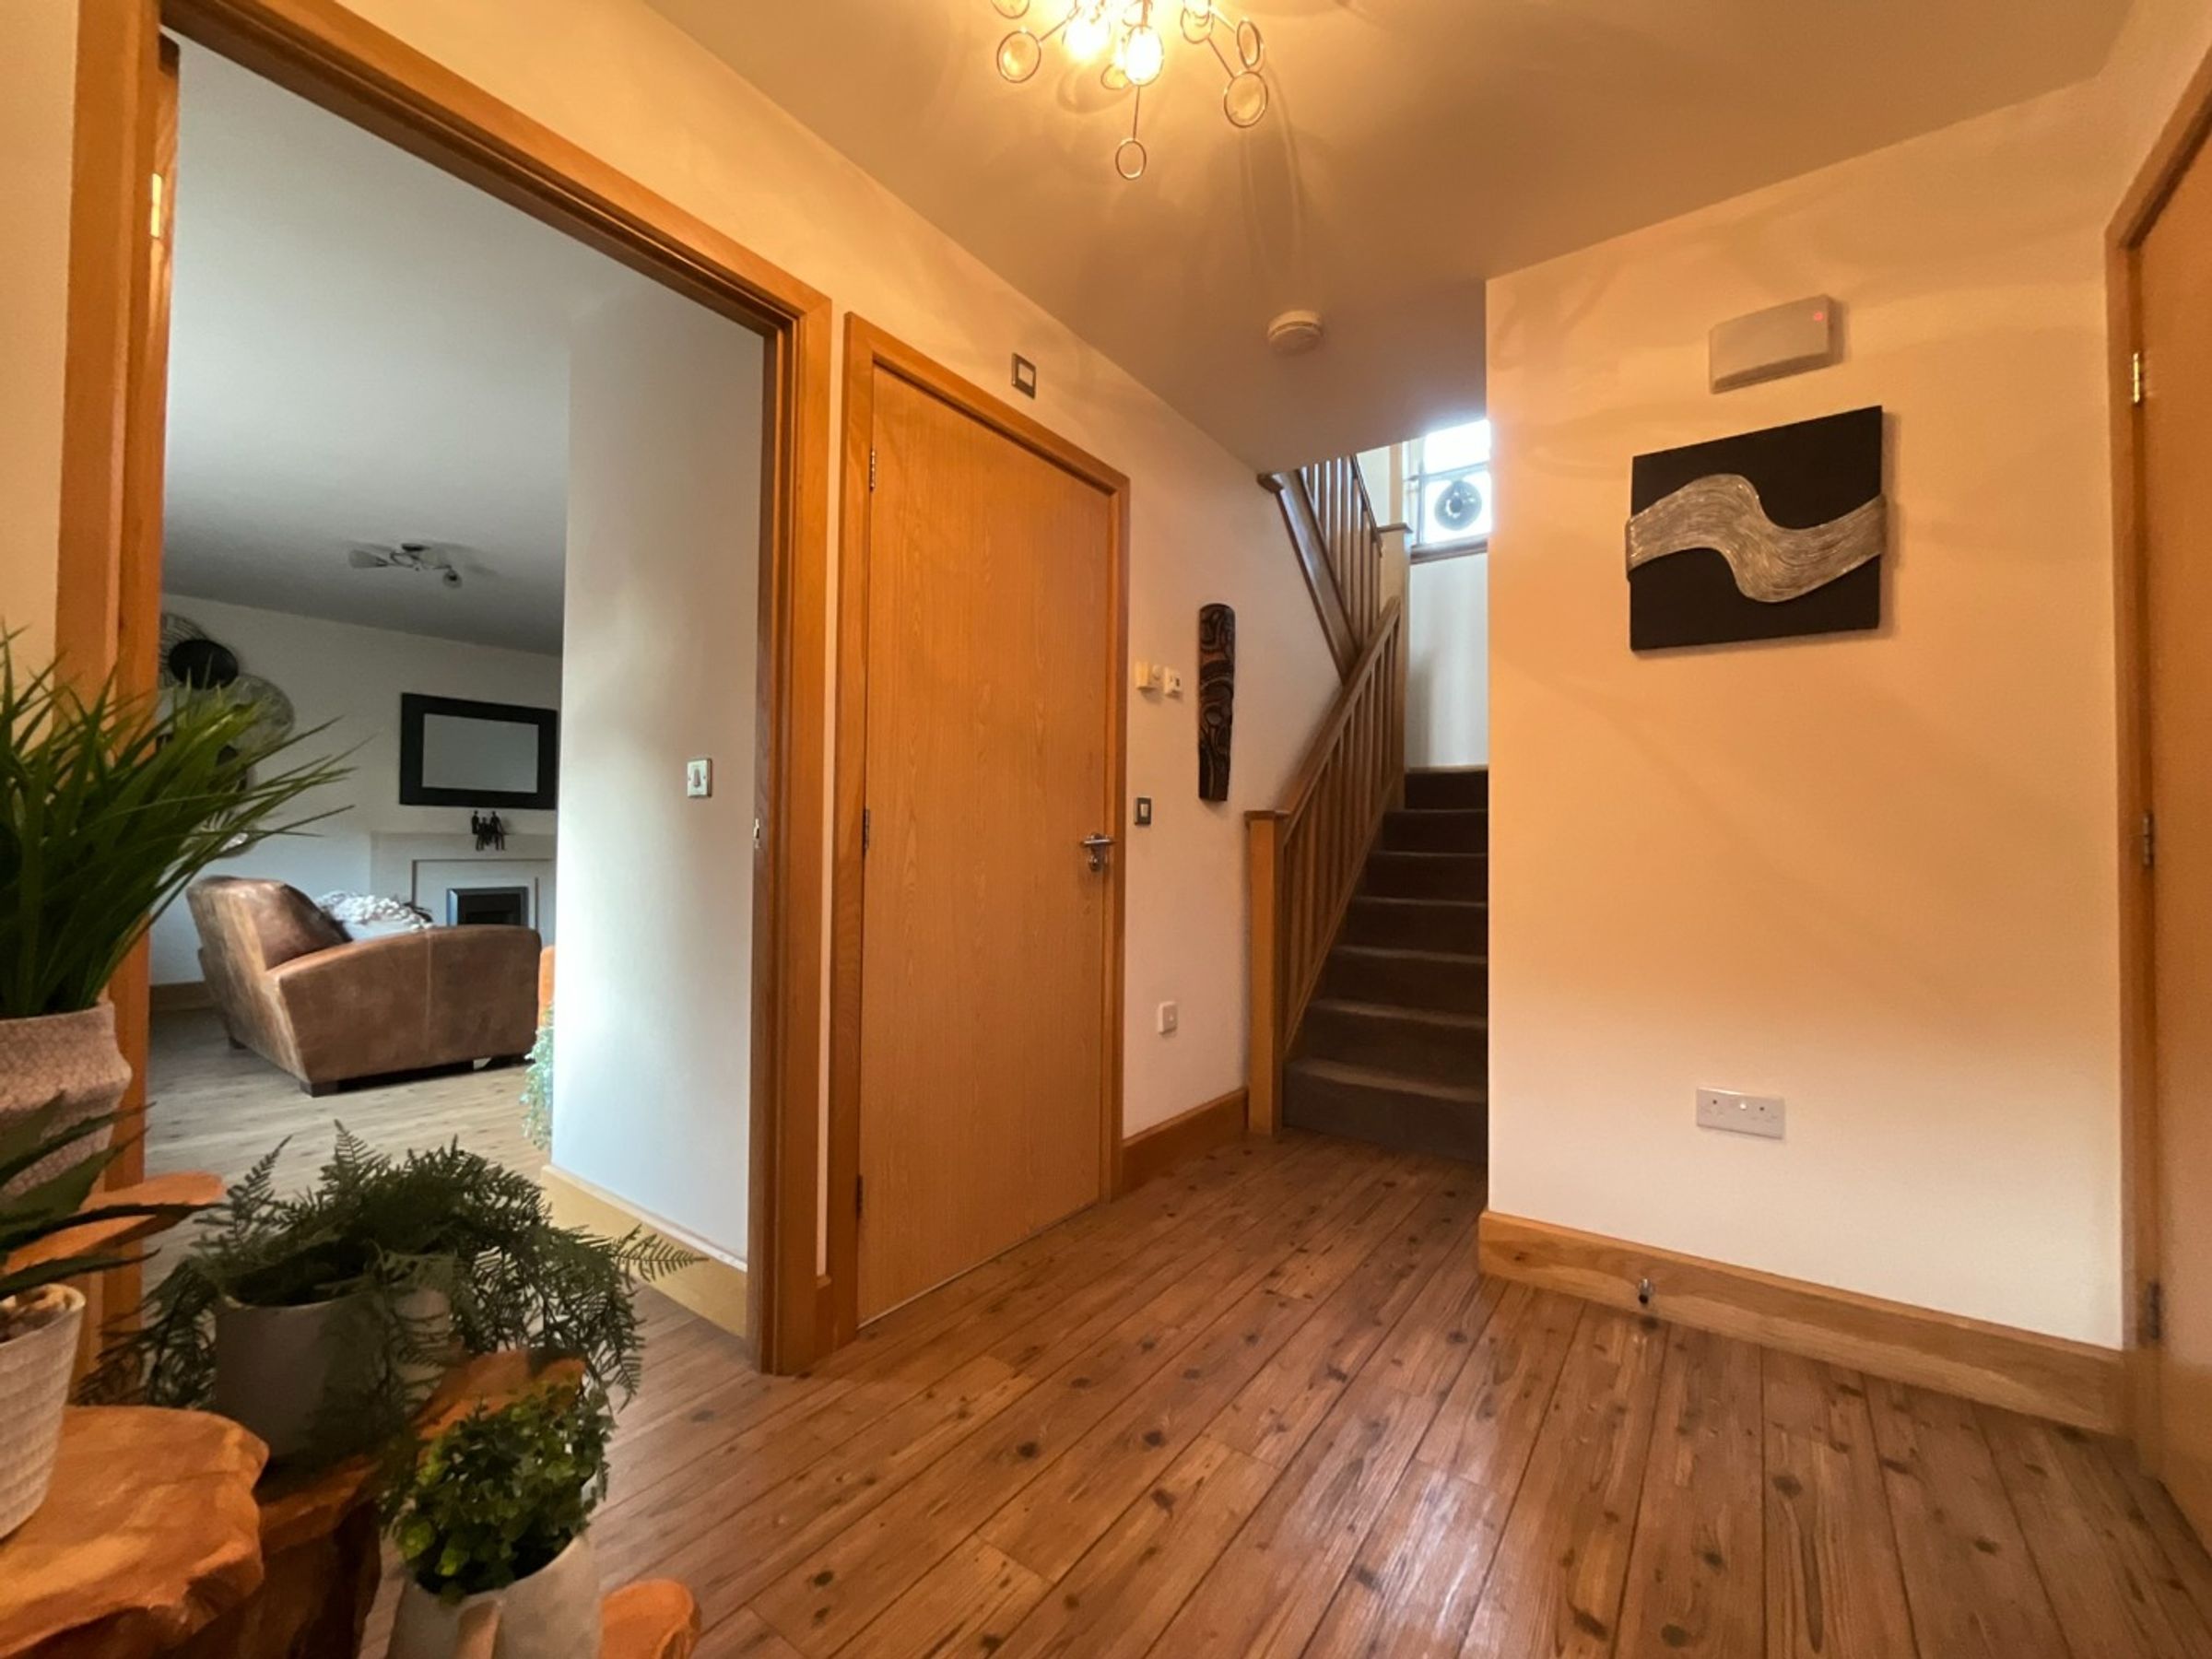
Features: Via composite door, stairs to first floor, radiator, laminate wood flooring.
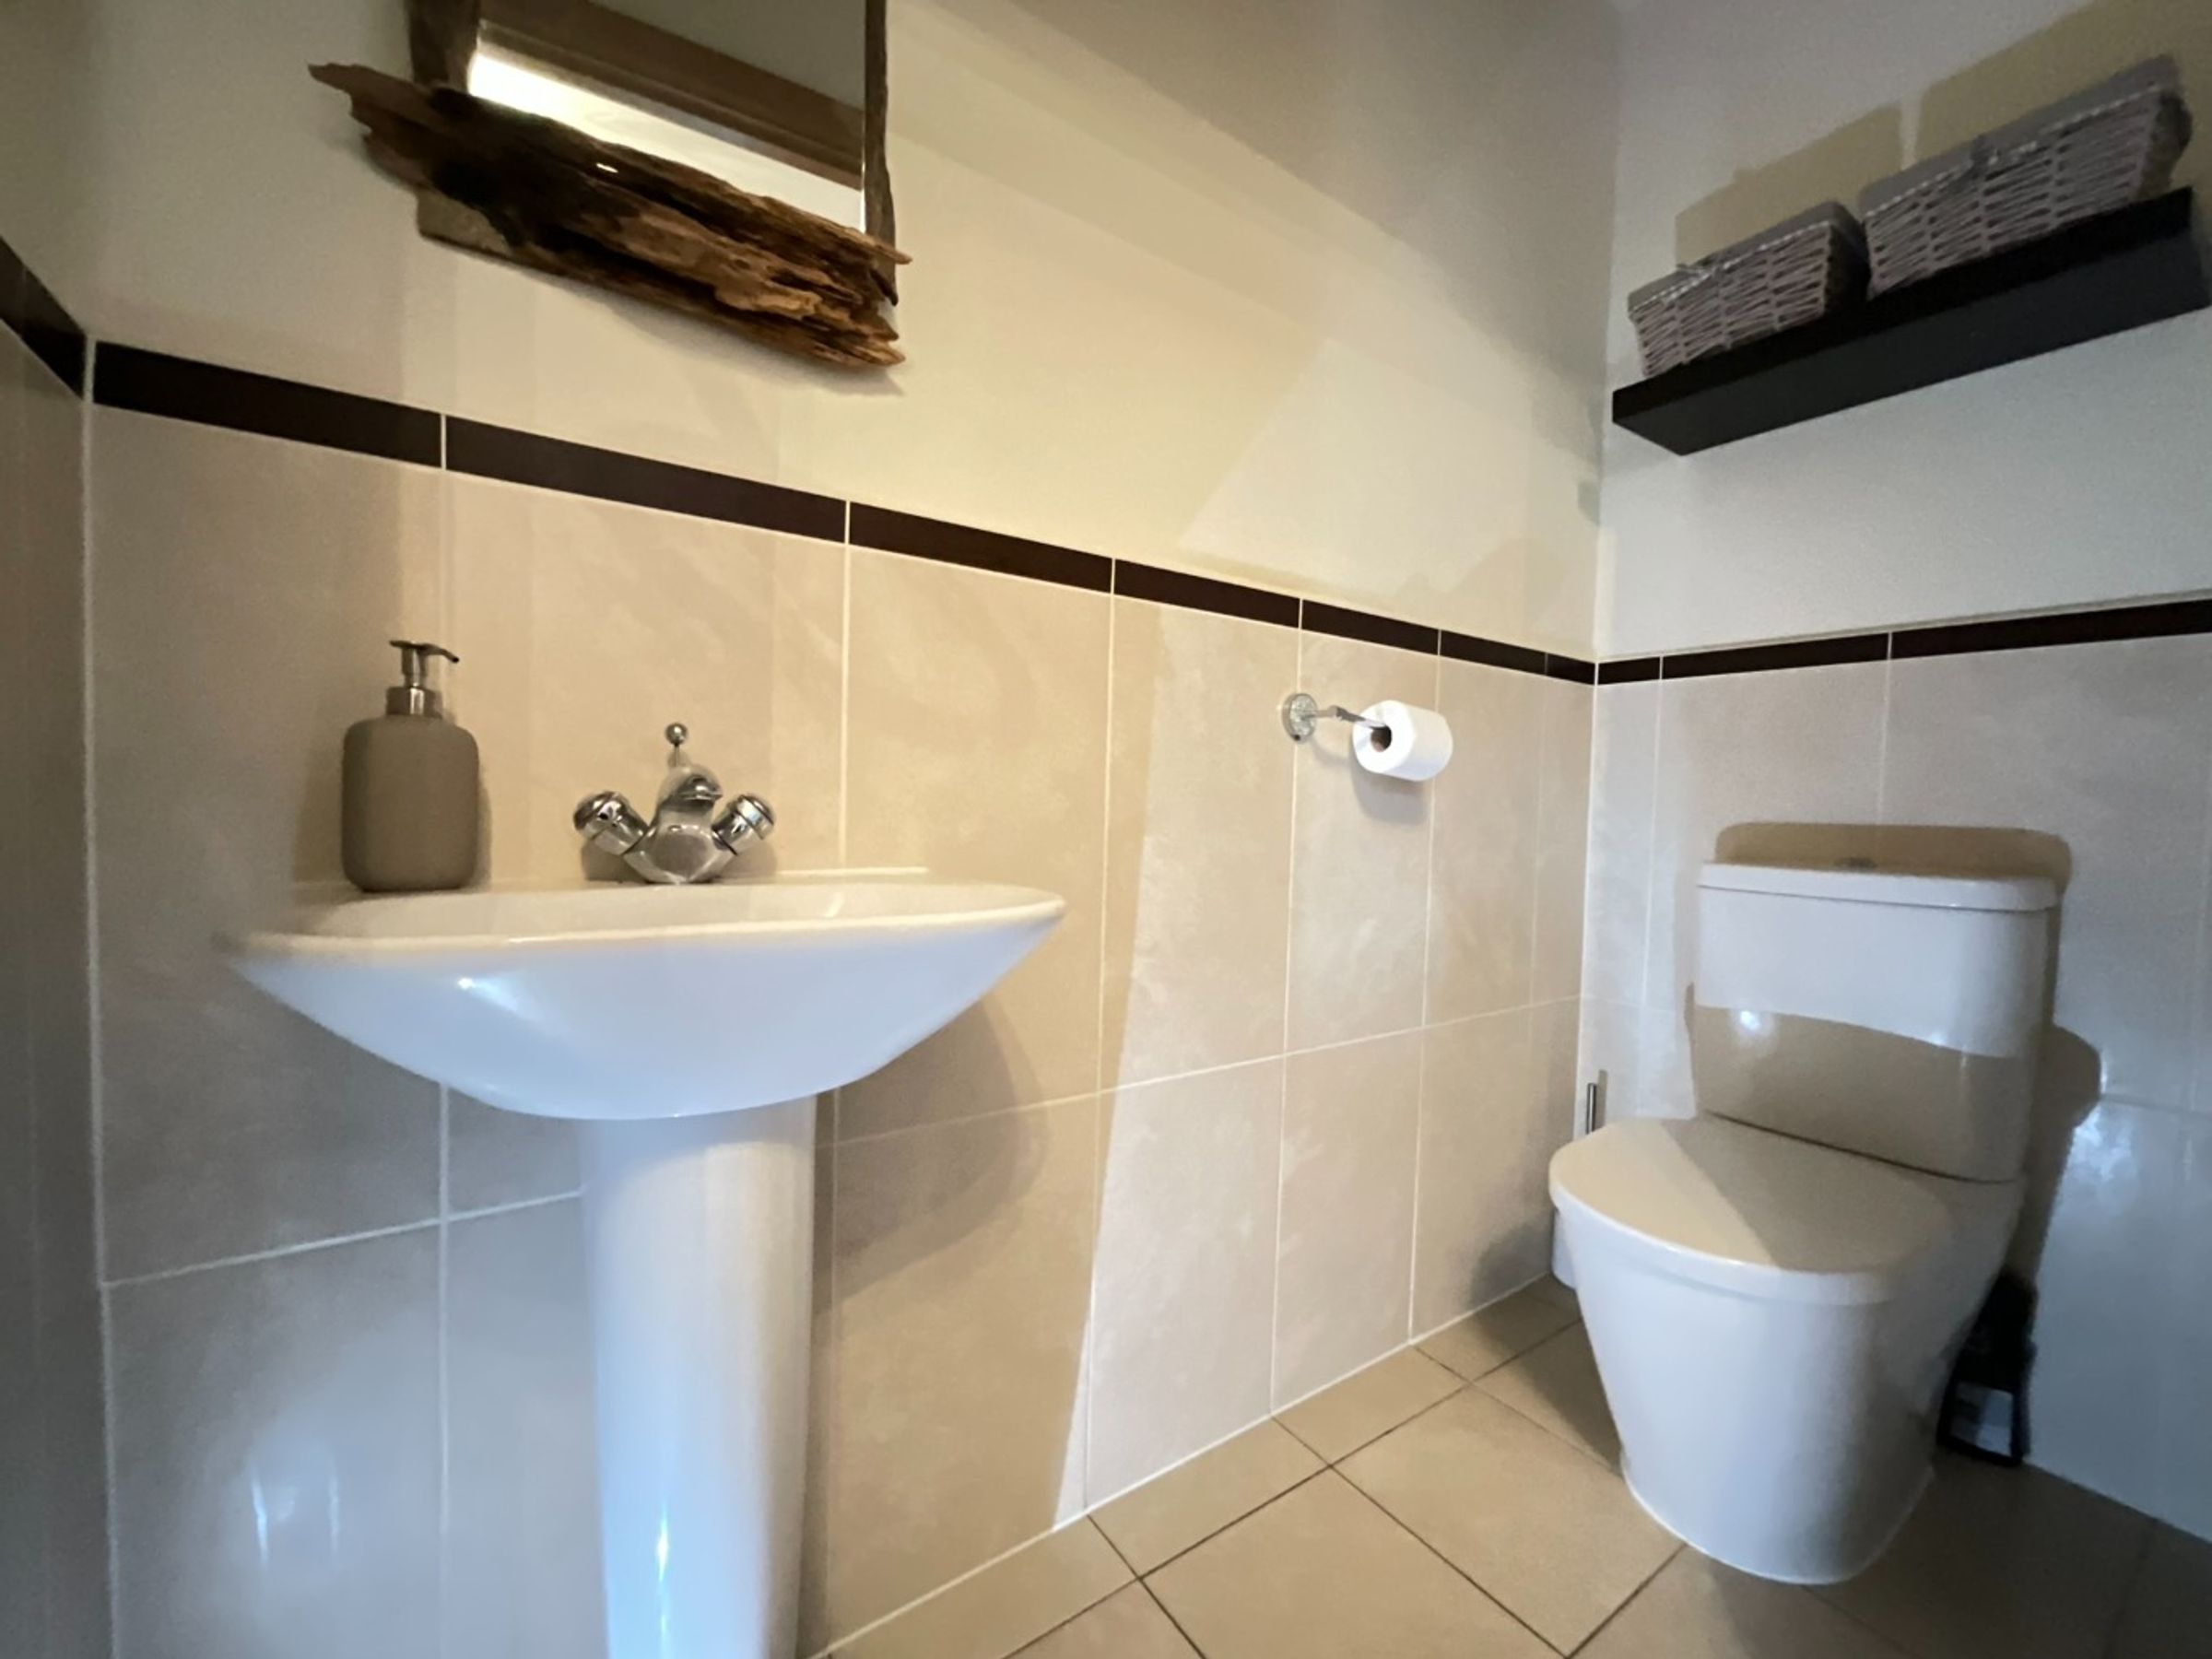
WC
6' 6" x 2' 11" (1.97m x 0.88m)
Features: low level WC, pedestal hand wash basin and under floor heating.
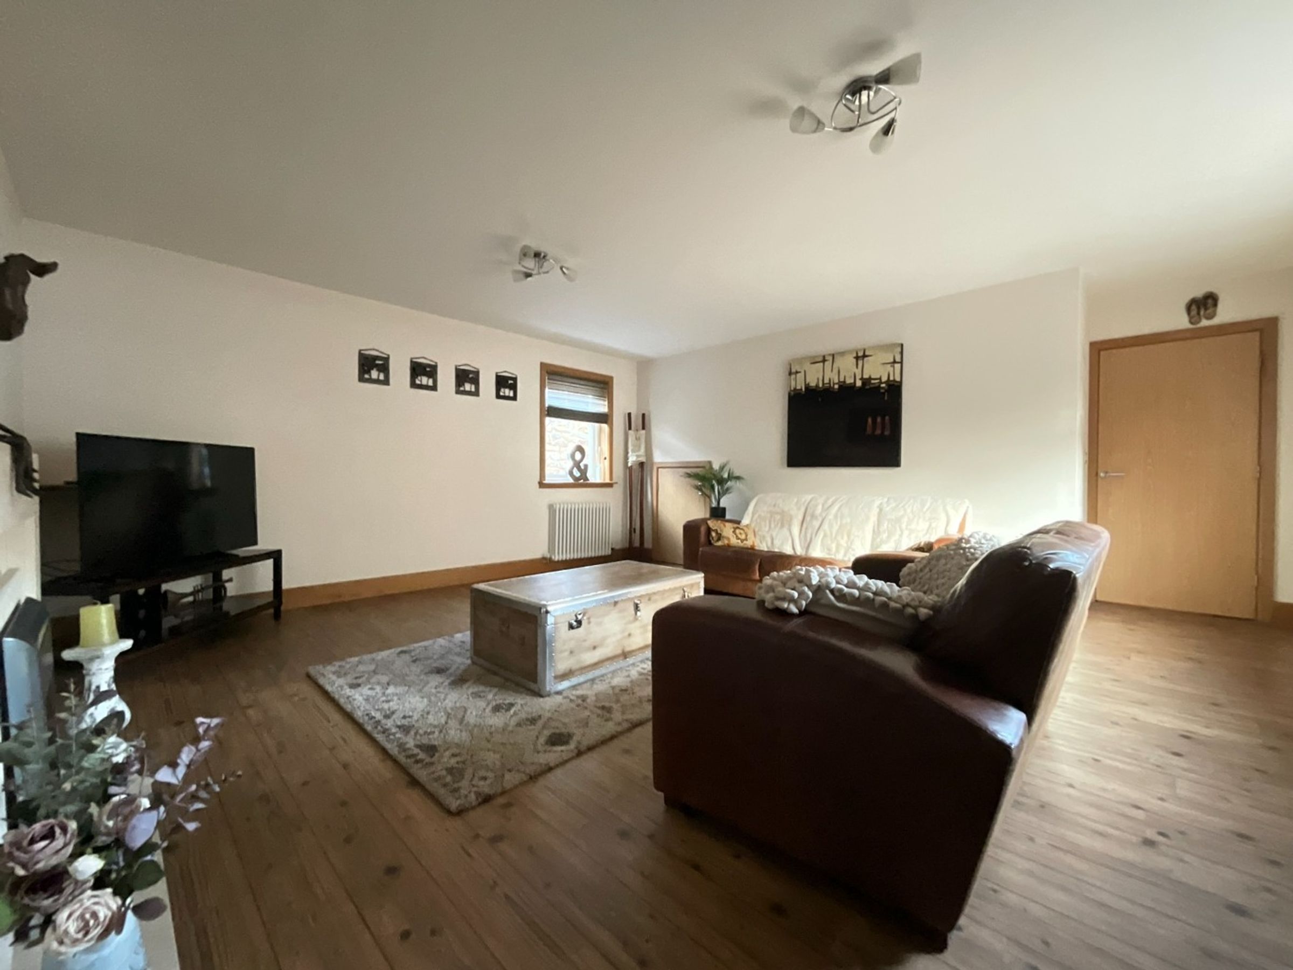
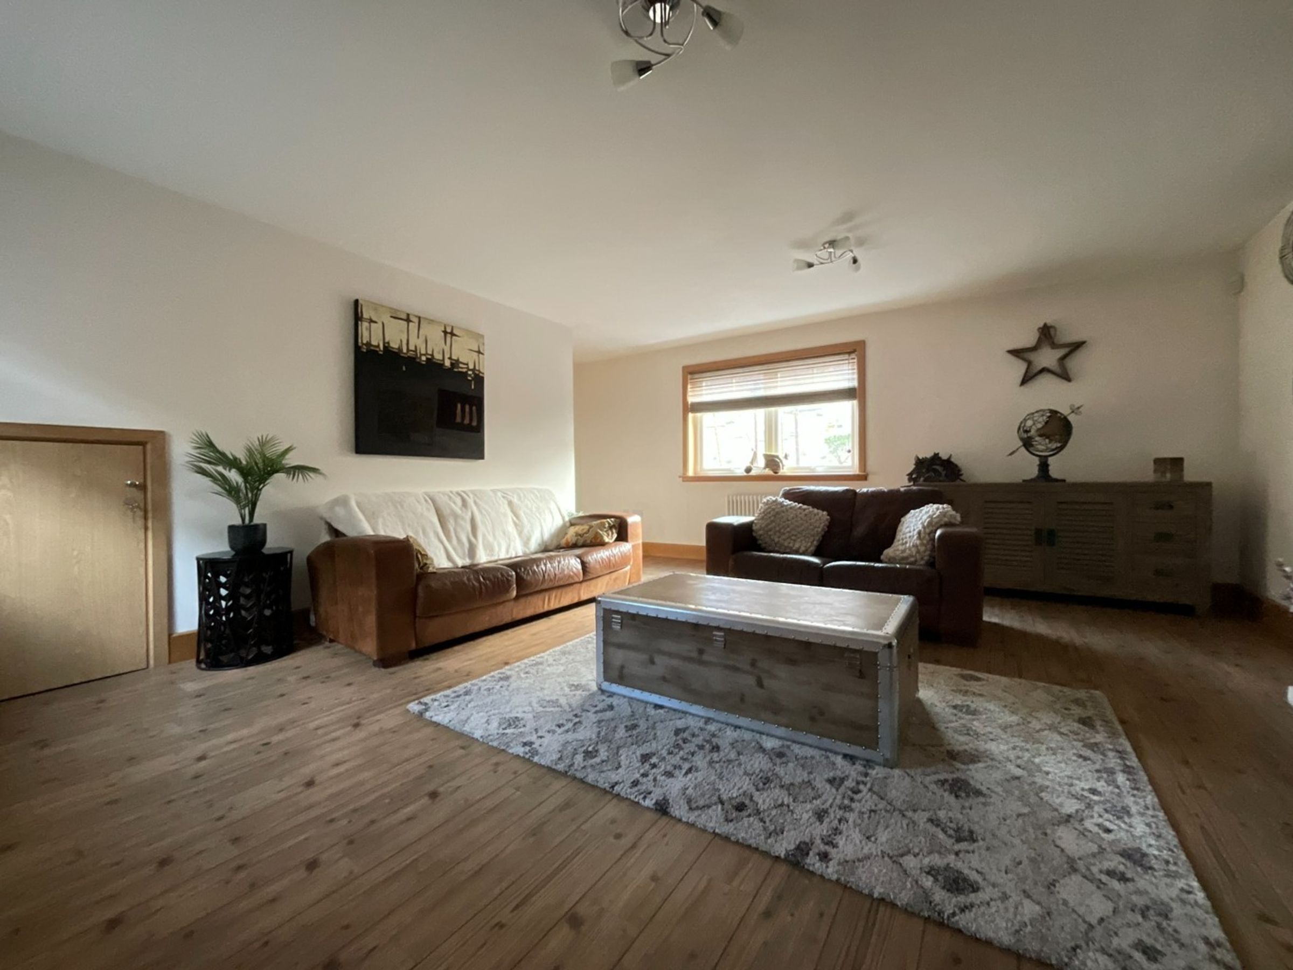
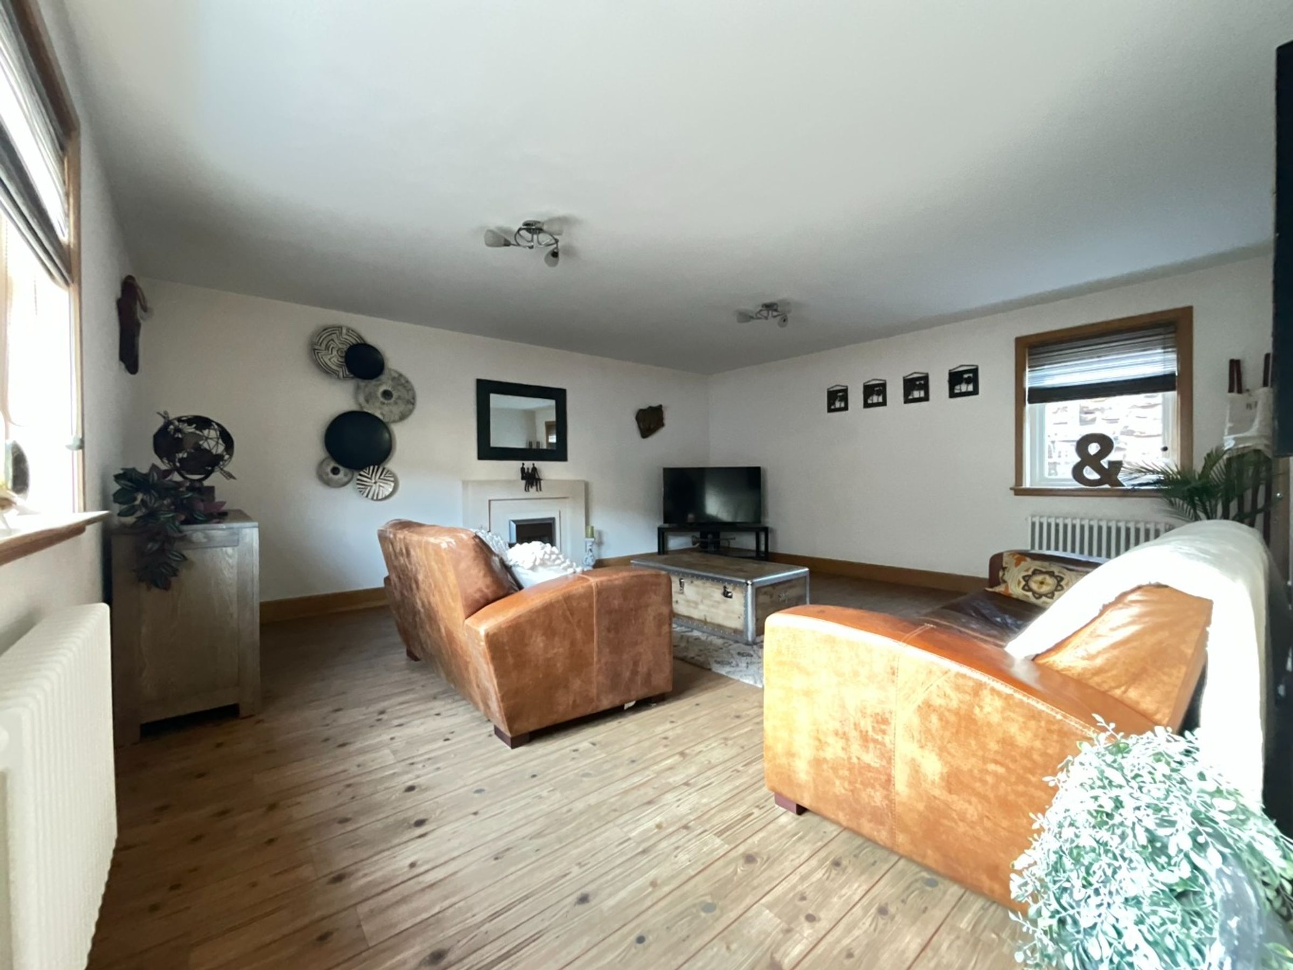
Lounge
17' 9" x 15' 10" (5.42m x 4.82m)
Features: UPVC double glazed window x 2, radiator x 2, laminate wood flooring, feature fireplace, built in Bang and Olsen sound system
Kitchen
17' 8" x 13' 7" (5.39m x 4.14m)
Features: UPVC double glazed window x 2, radiator, range of wall and floor units, oven, hob, extractor hood, integrated dishwasher, sink with mixer tap and drainer, laminate wood flooring, under floor heating, breakfast bar, UPVC door to rear, spotlights to ceiling, integrated microwave, built in Bang and Olsen sound system.
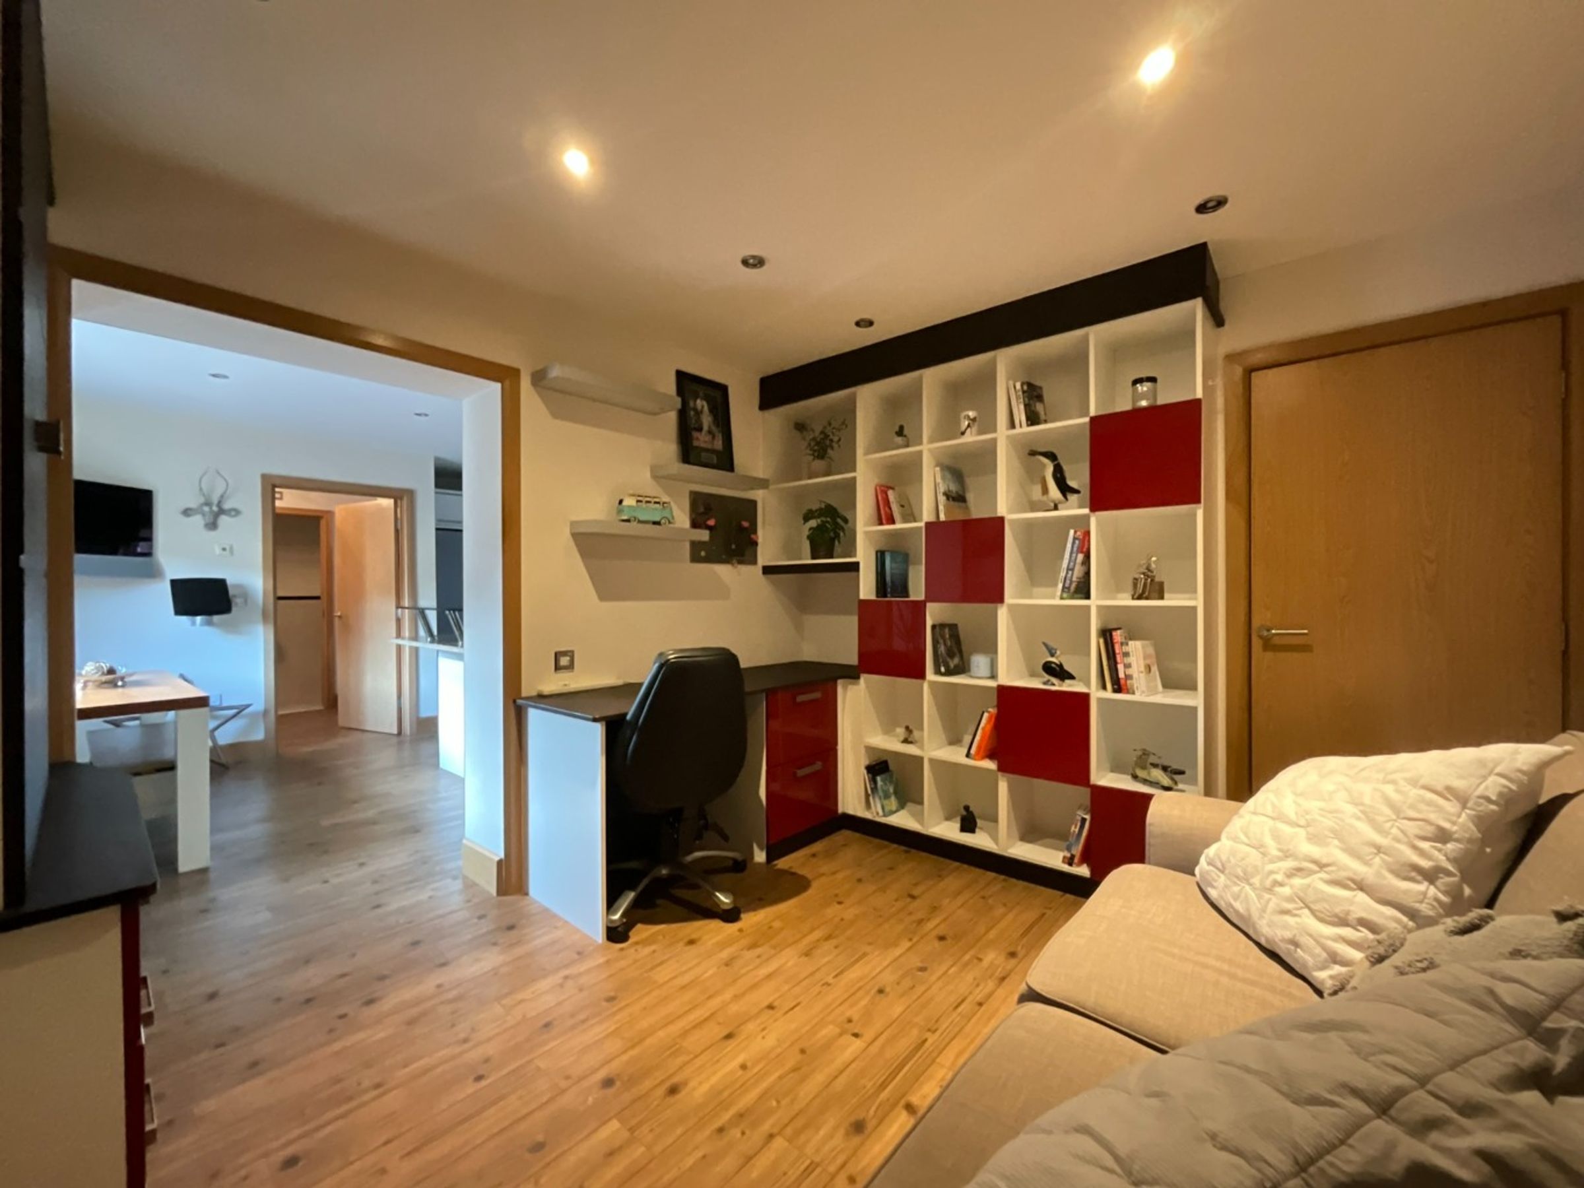
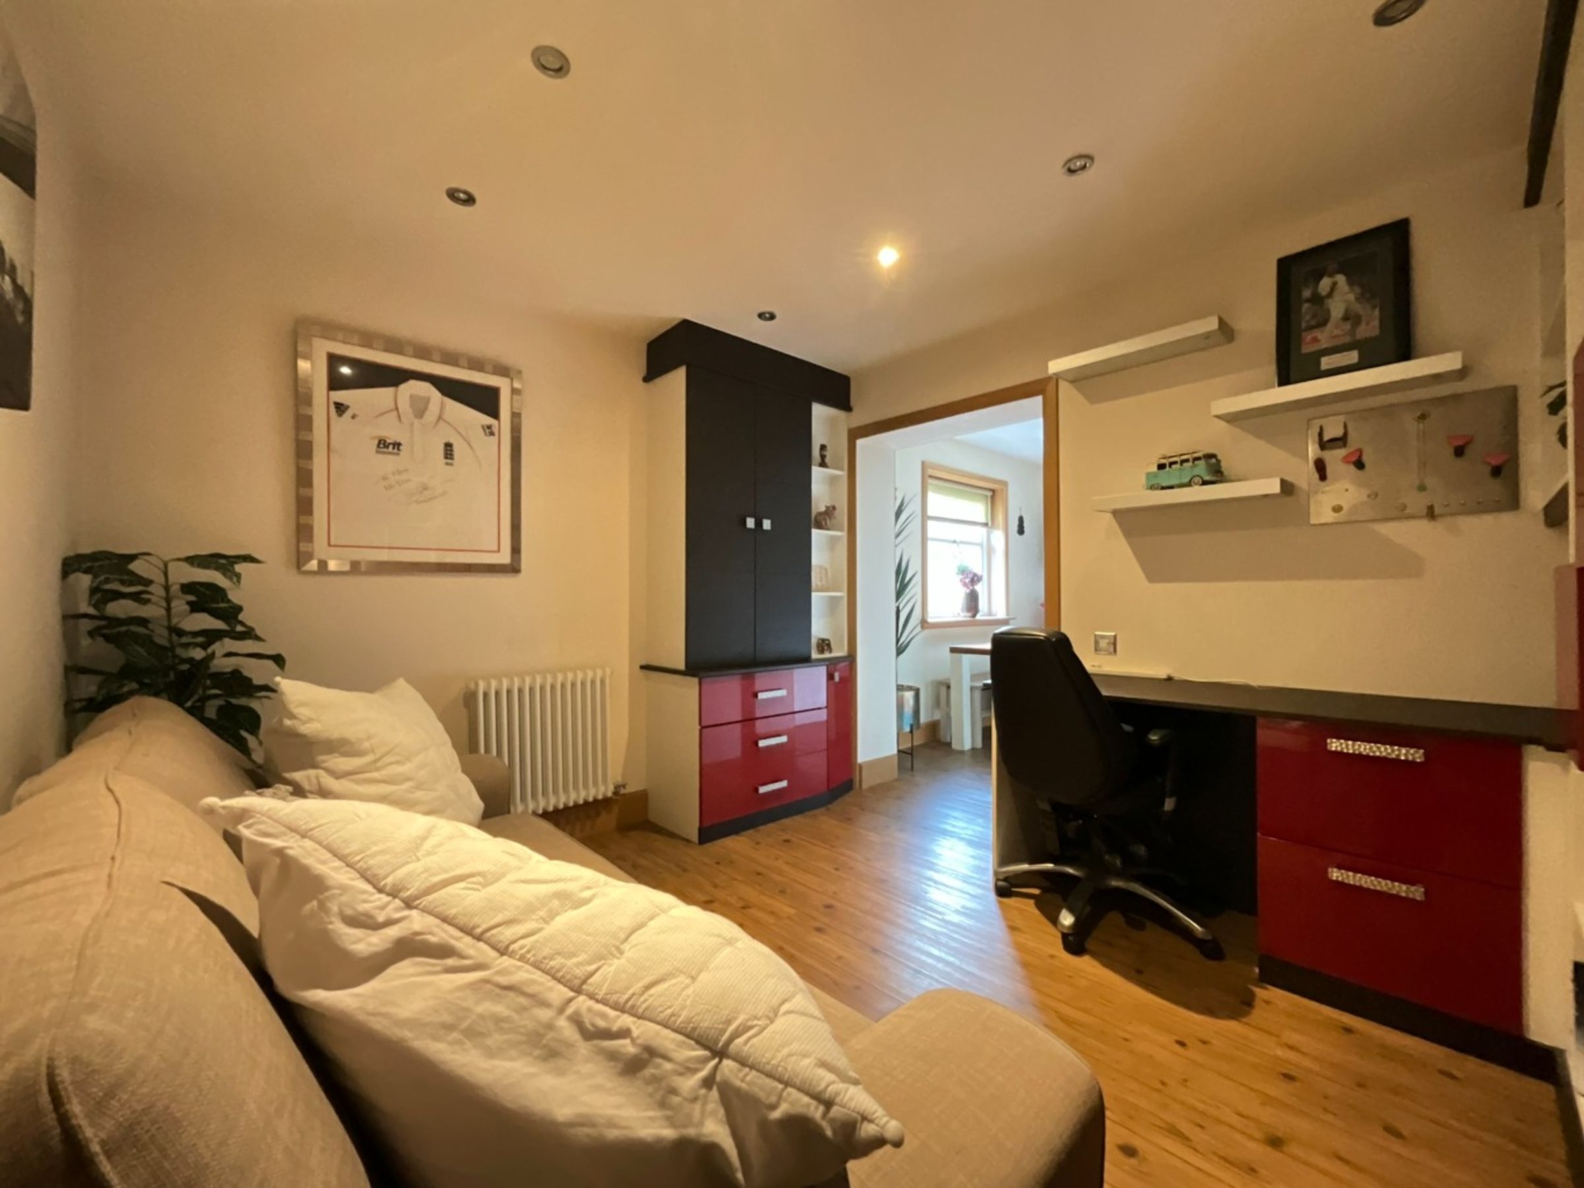
Study
11' 0" x 9' 11" (3.35m x 3.01m)
Features: radiator, laminate wood flooring, spotlights to ceiling.
Utility Room
9' 11" x 6' 2" (3.01m x 1.89m)
Features: radiator, range of wall and floor units, plumbing for washing machine, sink with mixer tap and drainer, UPVC door to rear, spotlights to ceiling.
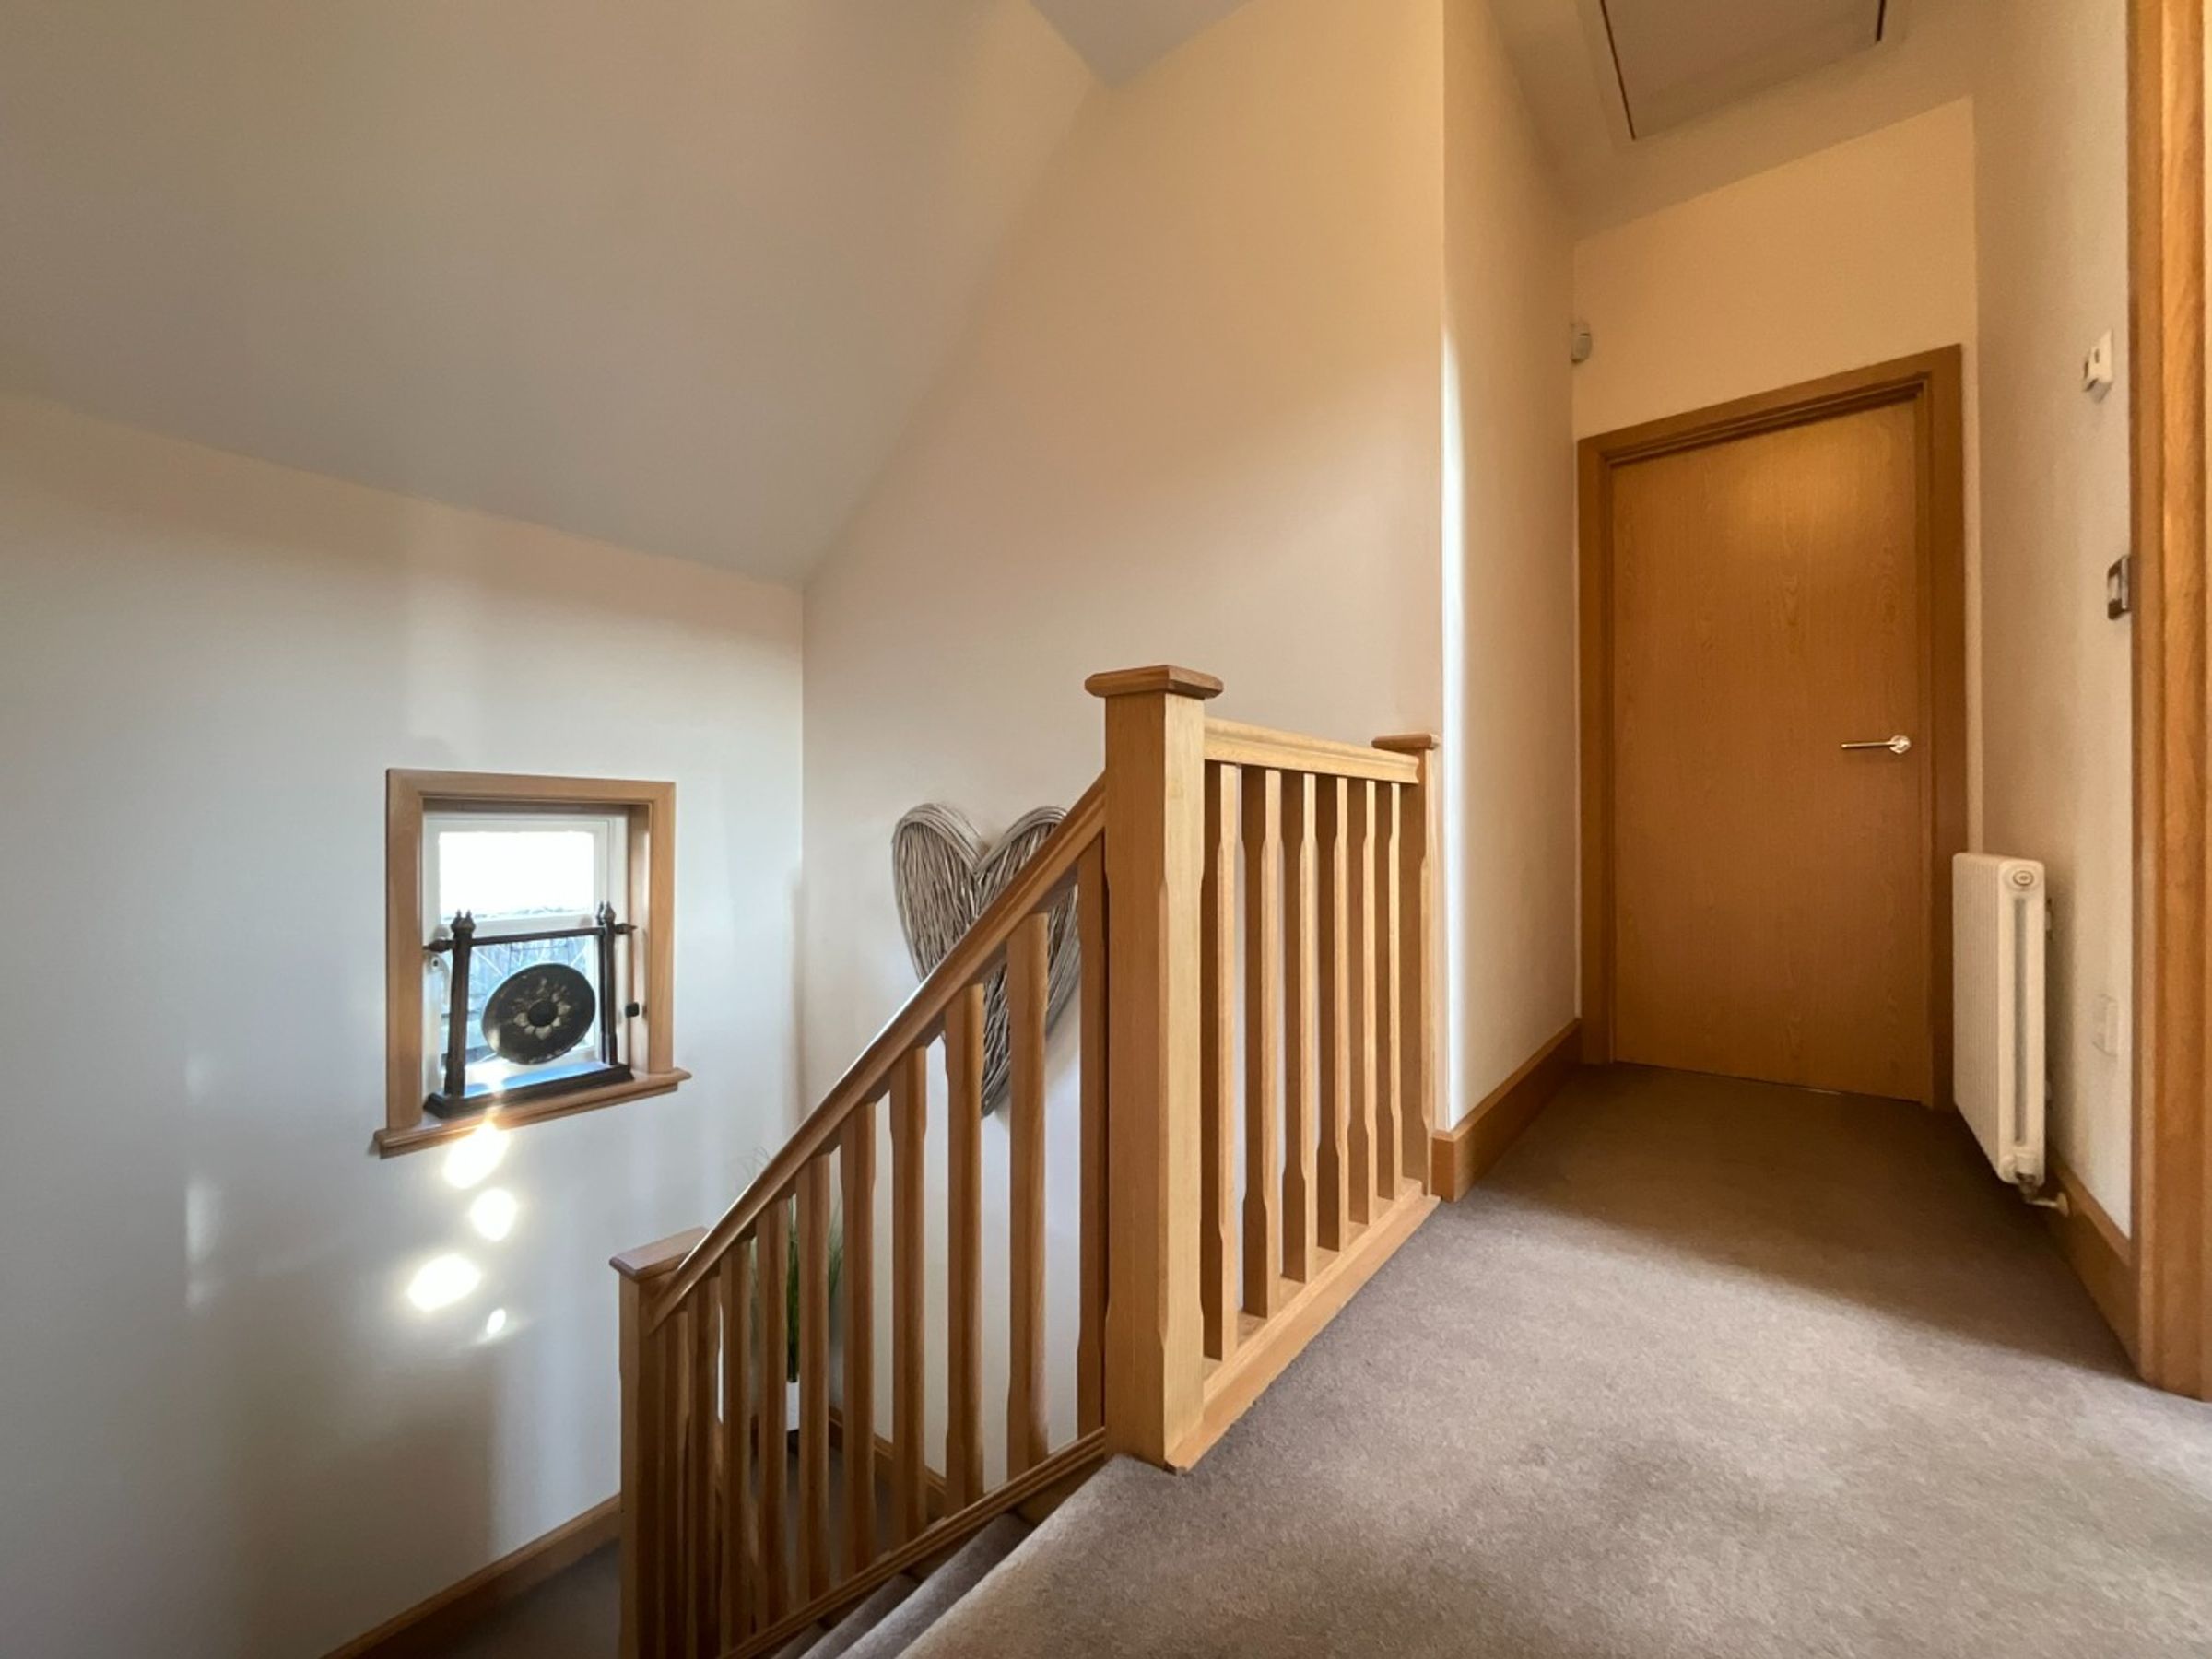
First Floor Landing
Features: UPVC double glazed window, storage cupboard, access to loft.
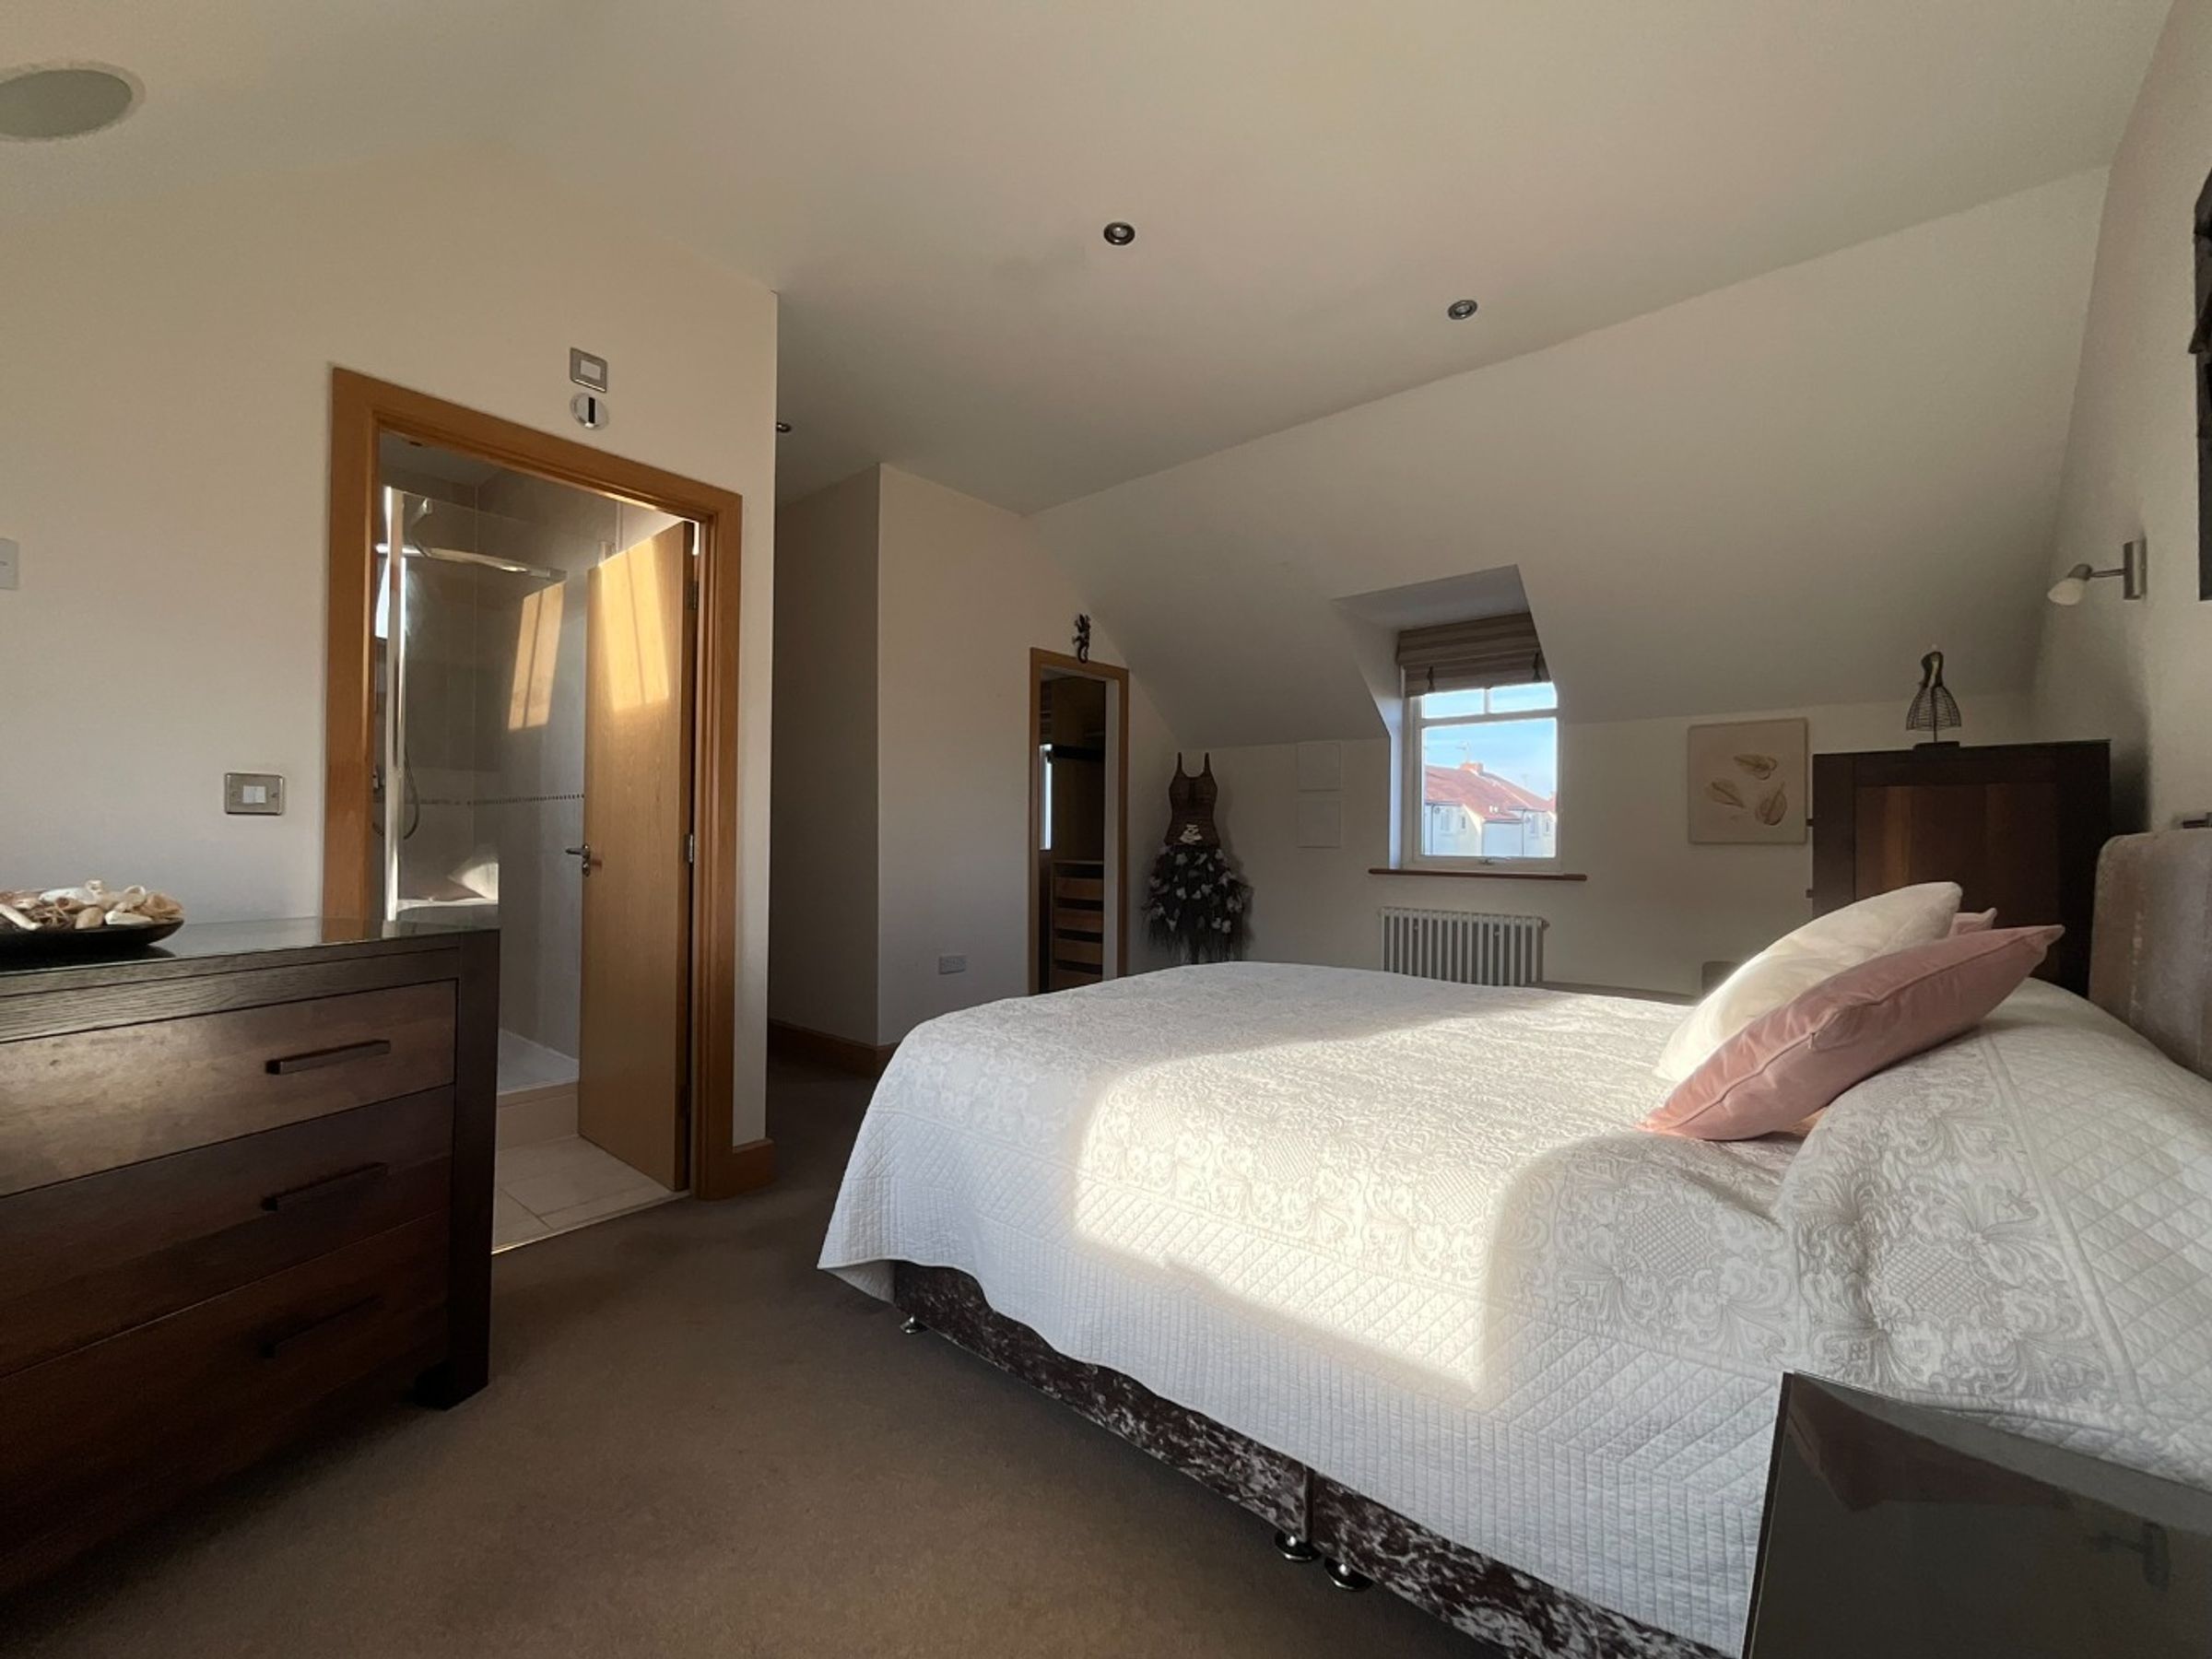
Bedroom One
17' 9" x 12' 5" (5.40m x 3.79m)
Features: UPVC double glazed window x 2, radiator x 2, spotlights to ceiling, built in Bang and Olsen sound system
Walk In Wardrobe/Bedroom Four
11' 11" x 7' 2" (3.64m x 2.19m)
Features: UPVC double glazed window, radiator.
Ensuite
8' 0" x 6' 9" (2.44m x 2.05m)
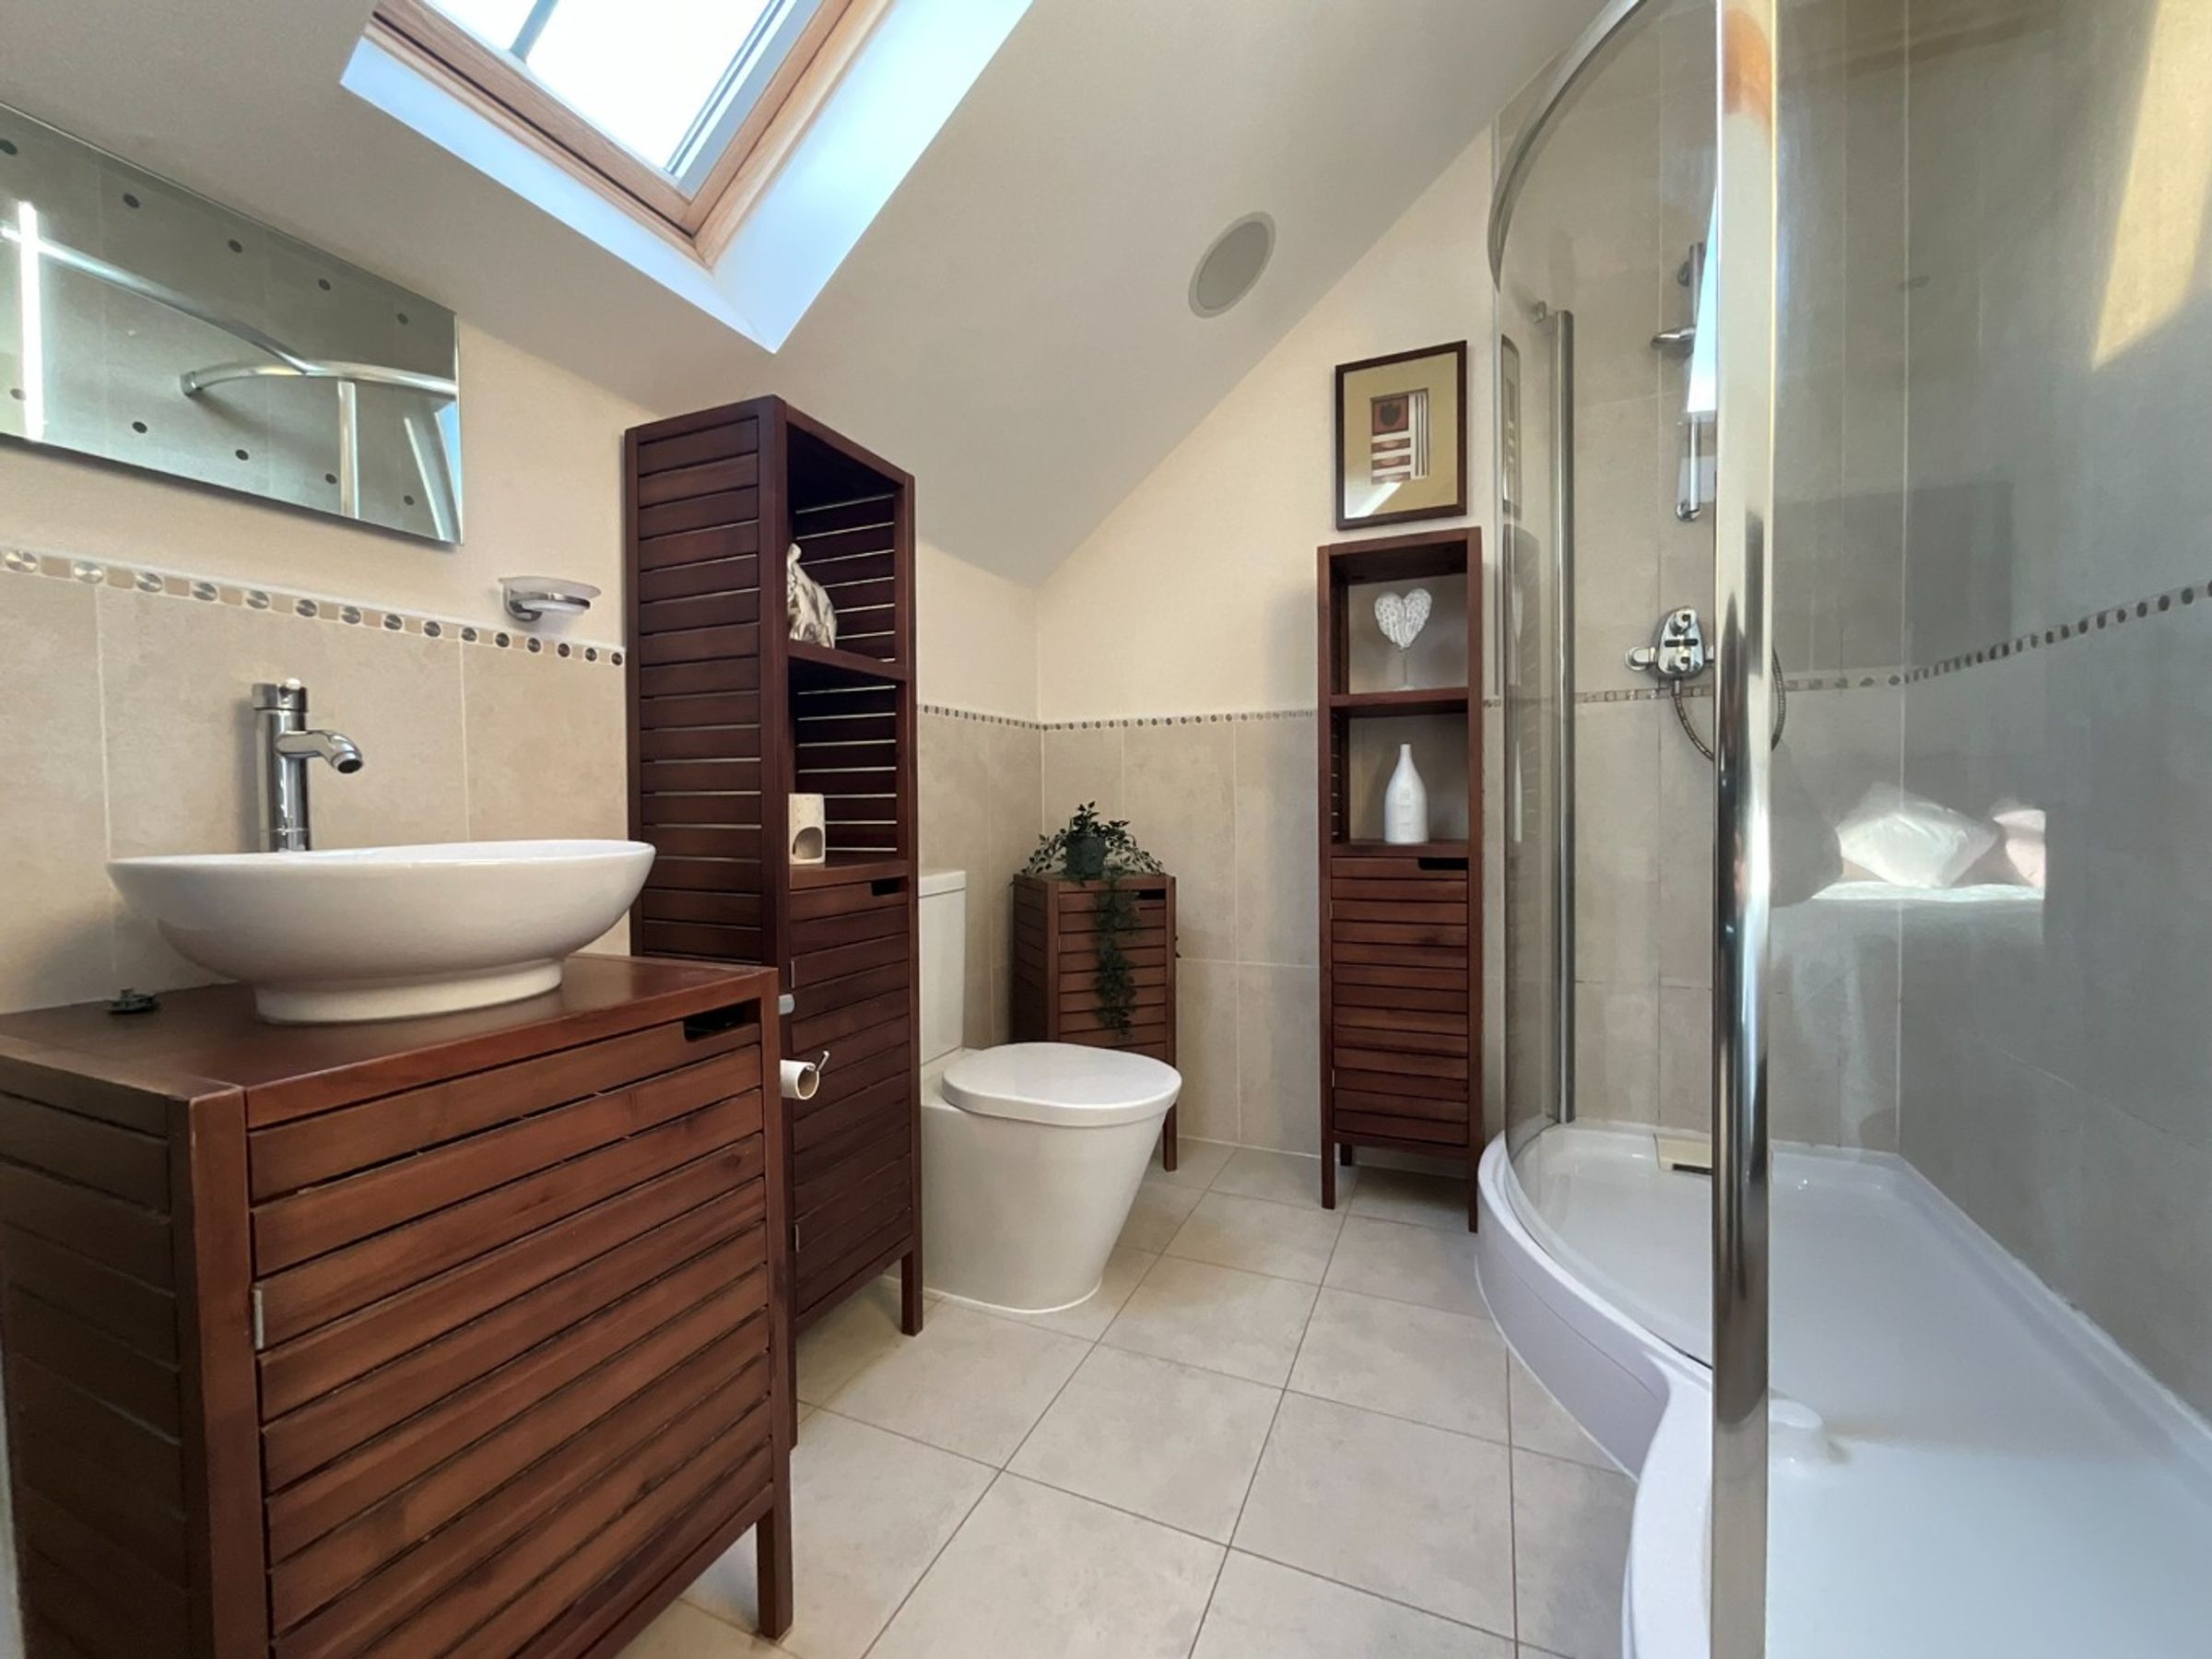
Features: UPVC double glazed velux window, low level WC, vanity wash basin, shower cubicle, heated towel rail, spotlights to ceiling, under floor heating.
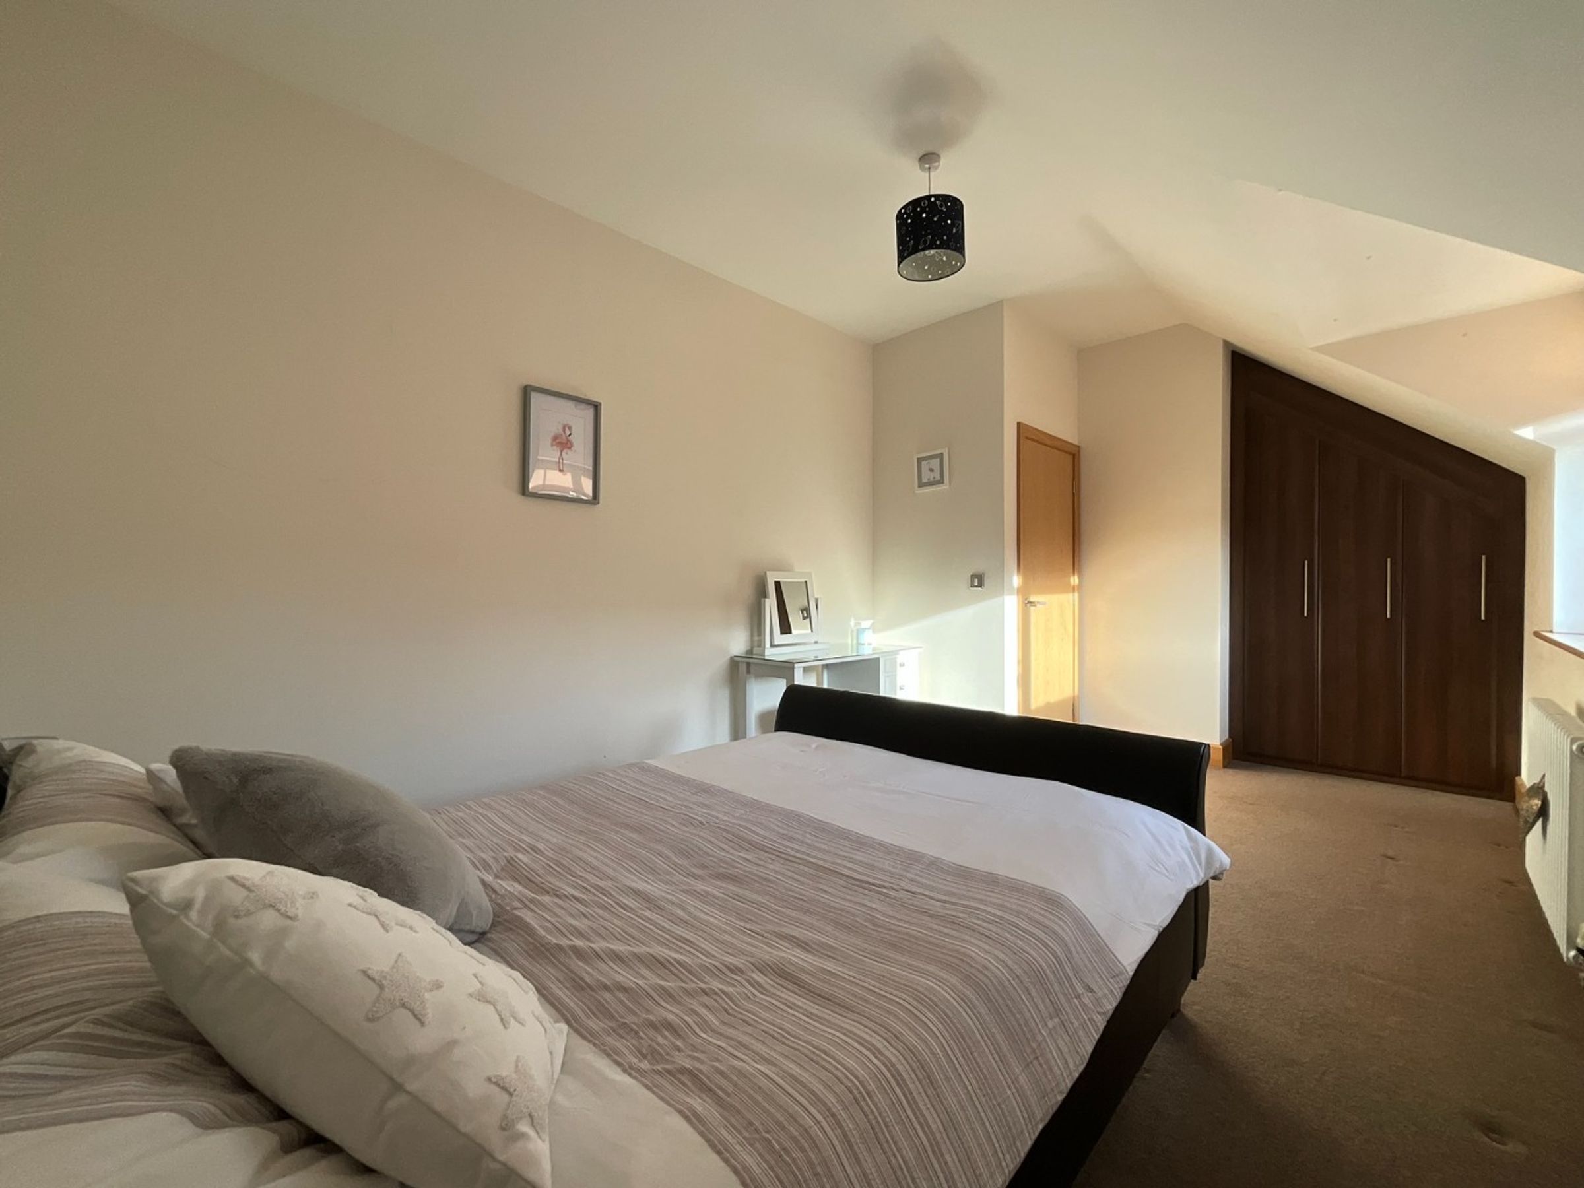
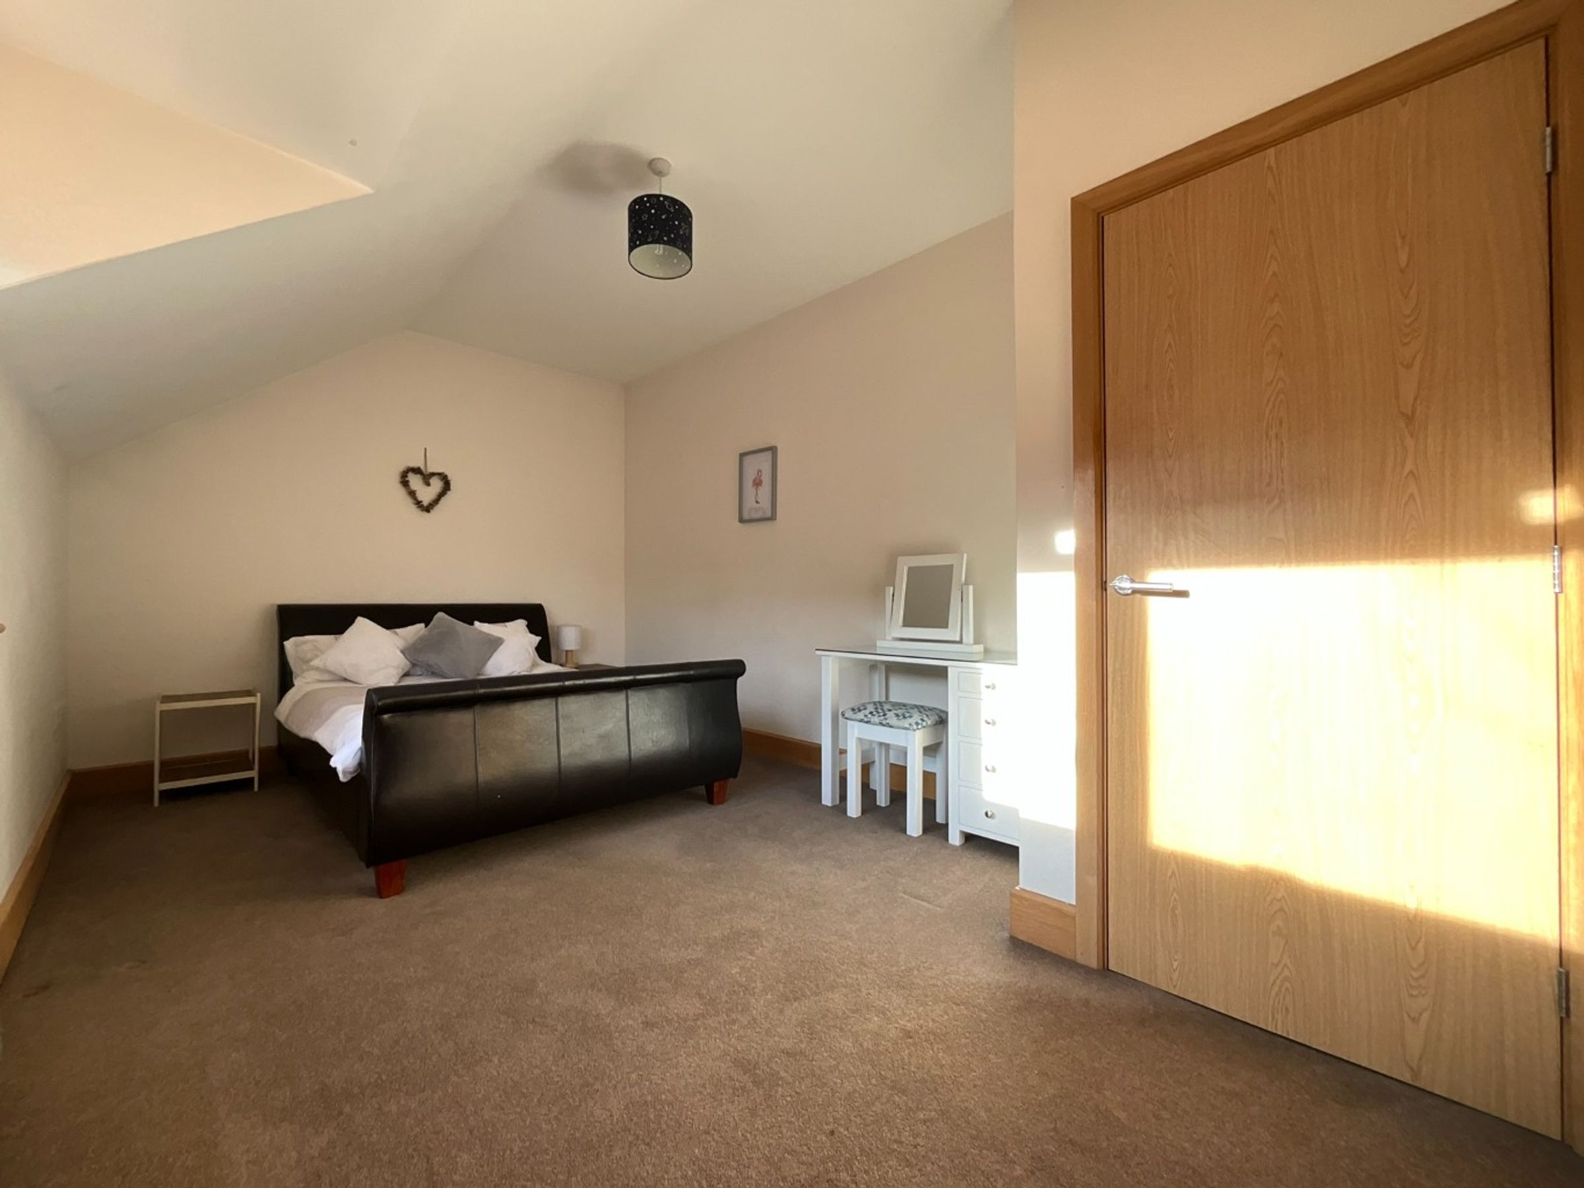
Bedroom Two
17' 0" x 9' 11" (5.17m x 3.02m)
Features: UPVC double glazed window, radiator, fitted wardrobes.
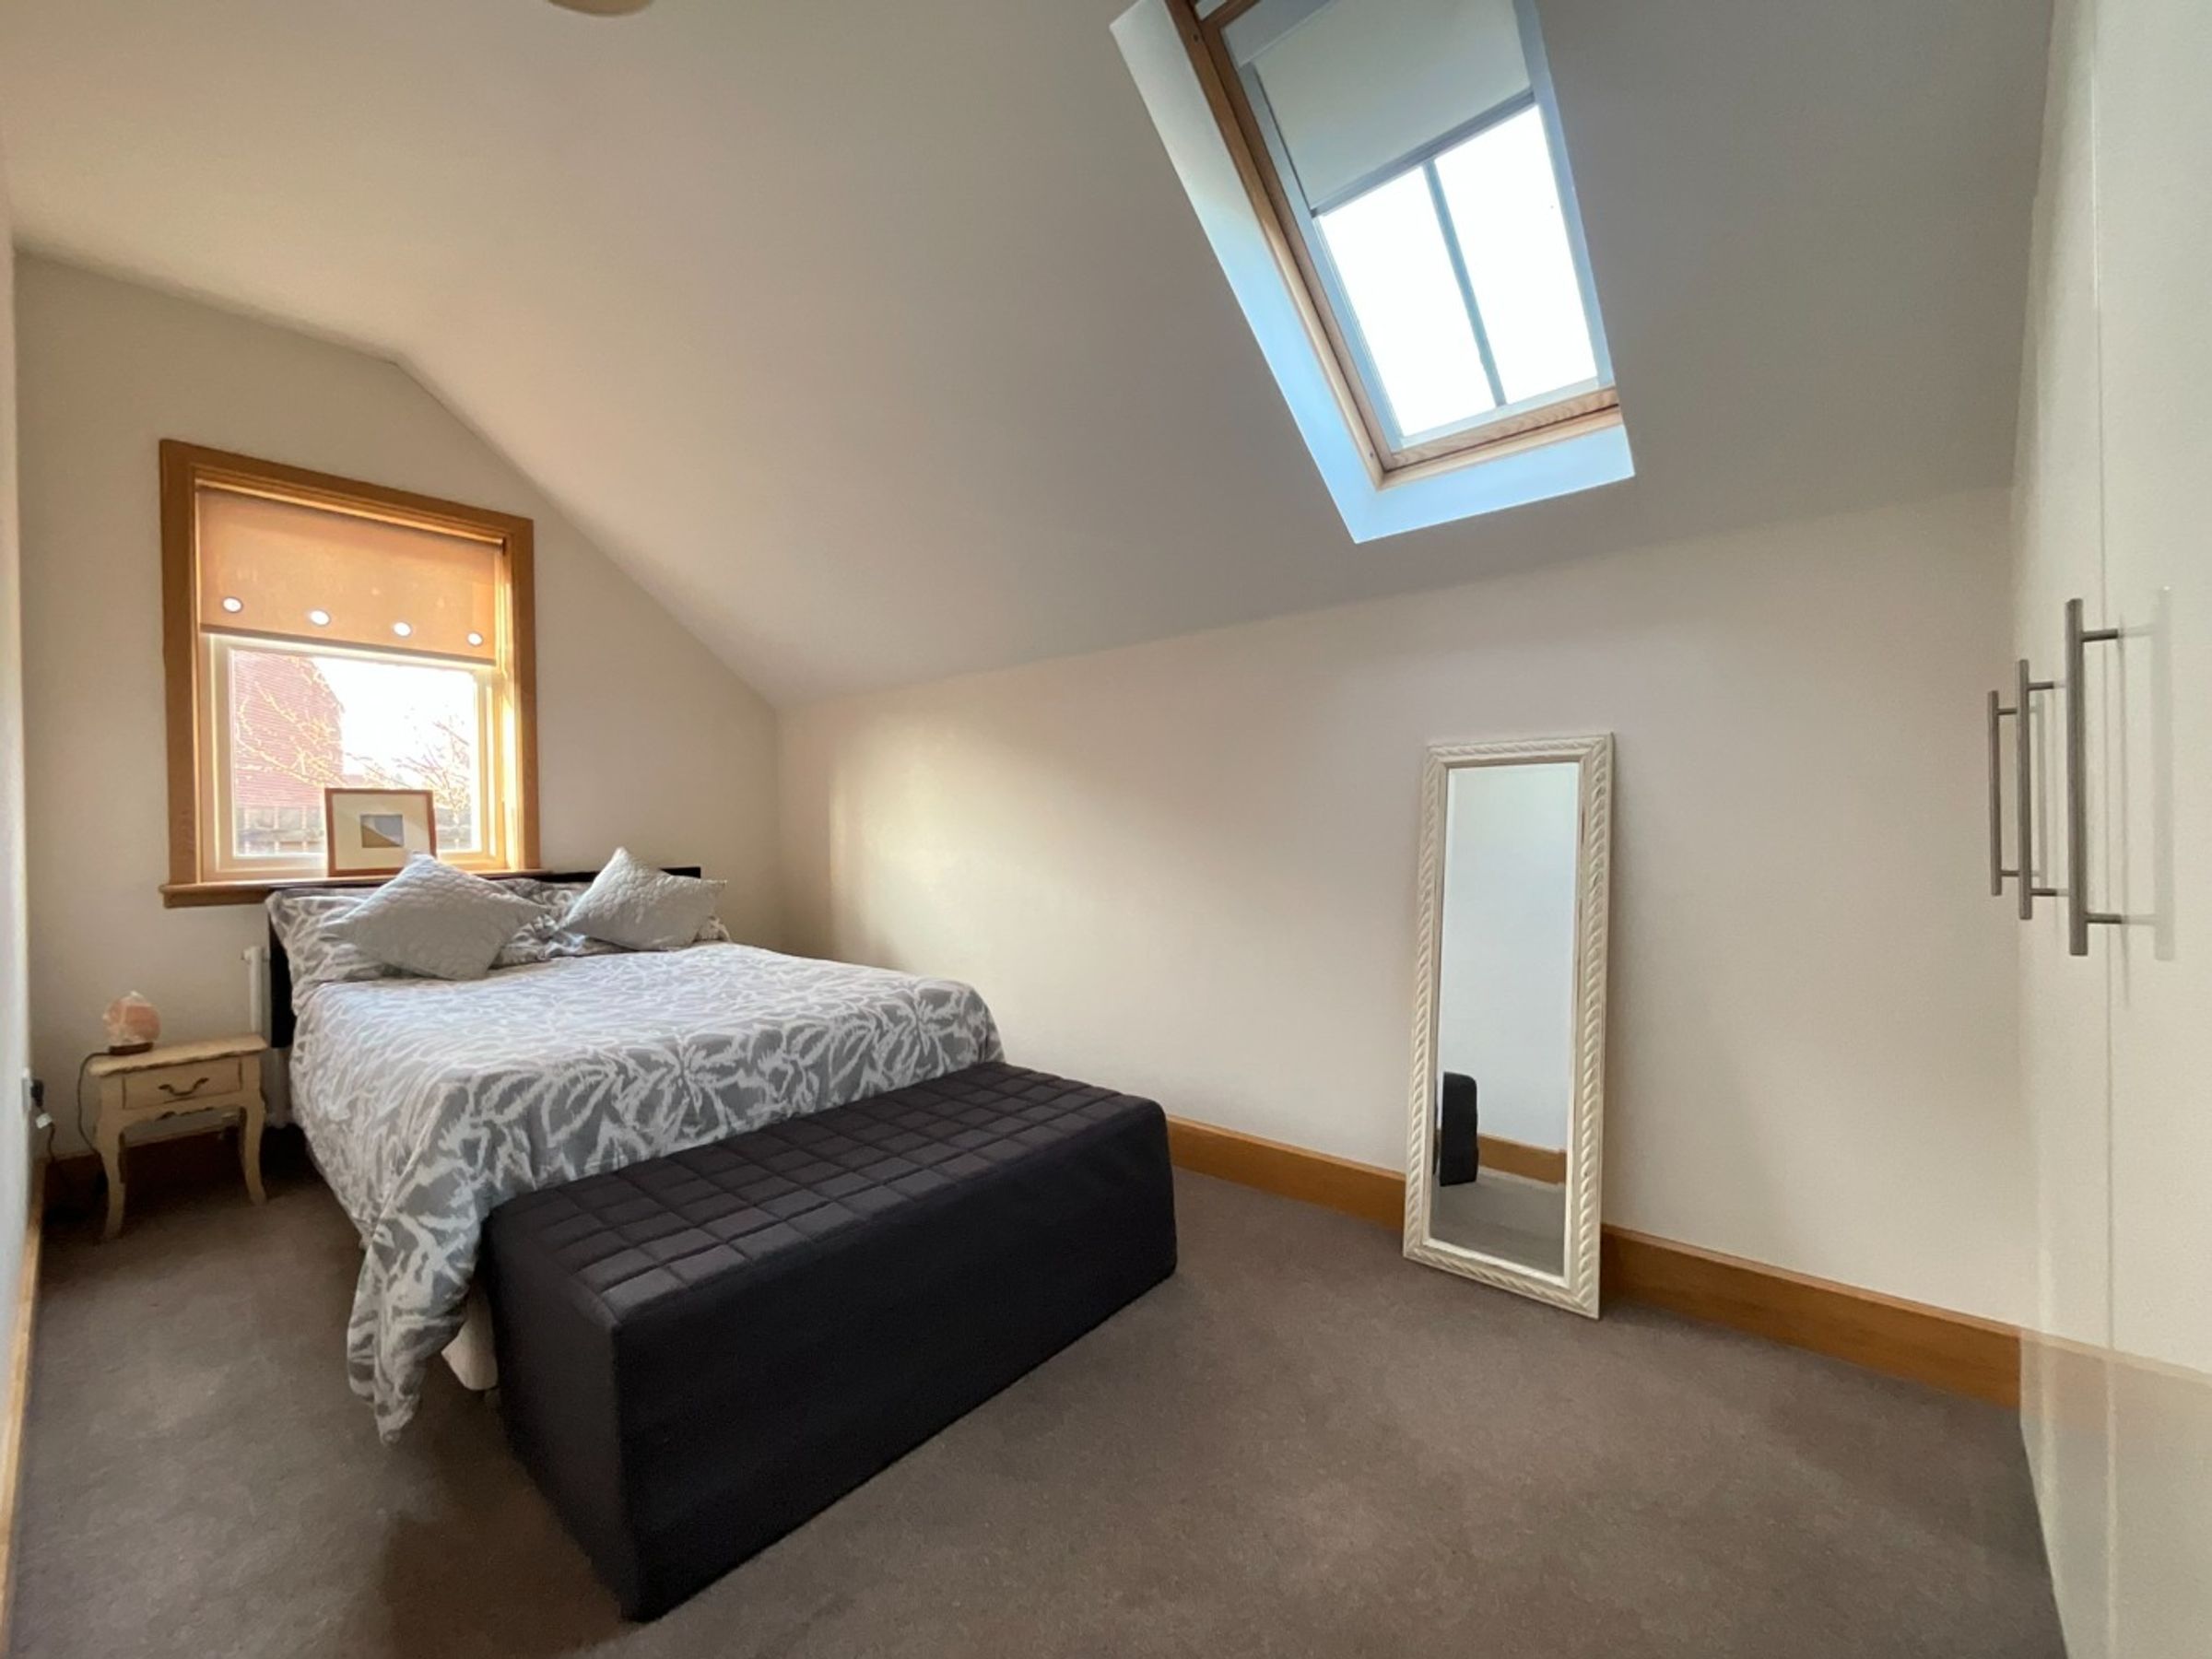
Bedroom Three
15' 10" x 7' 7" (4.82m x 2.31m)
Features: UPVC double glazed window, UPVC double glazed velux window, radiator, fitted wardrobes.
Bathroom
9' 5" x 6' 9" (2.88m x 2.07m)
Features: UPVC double glazed velux window, panelled bath, low level WC, pedestal hand wash basin, heated towel rail, overhead shower.
Properties you may like
