Chase Holmes
FOR SALE
£185,000 Offers Over
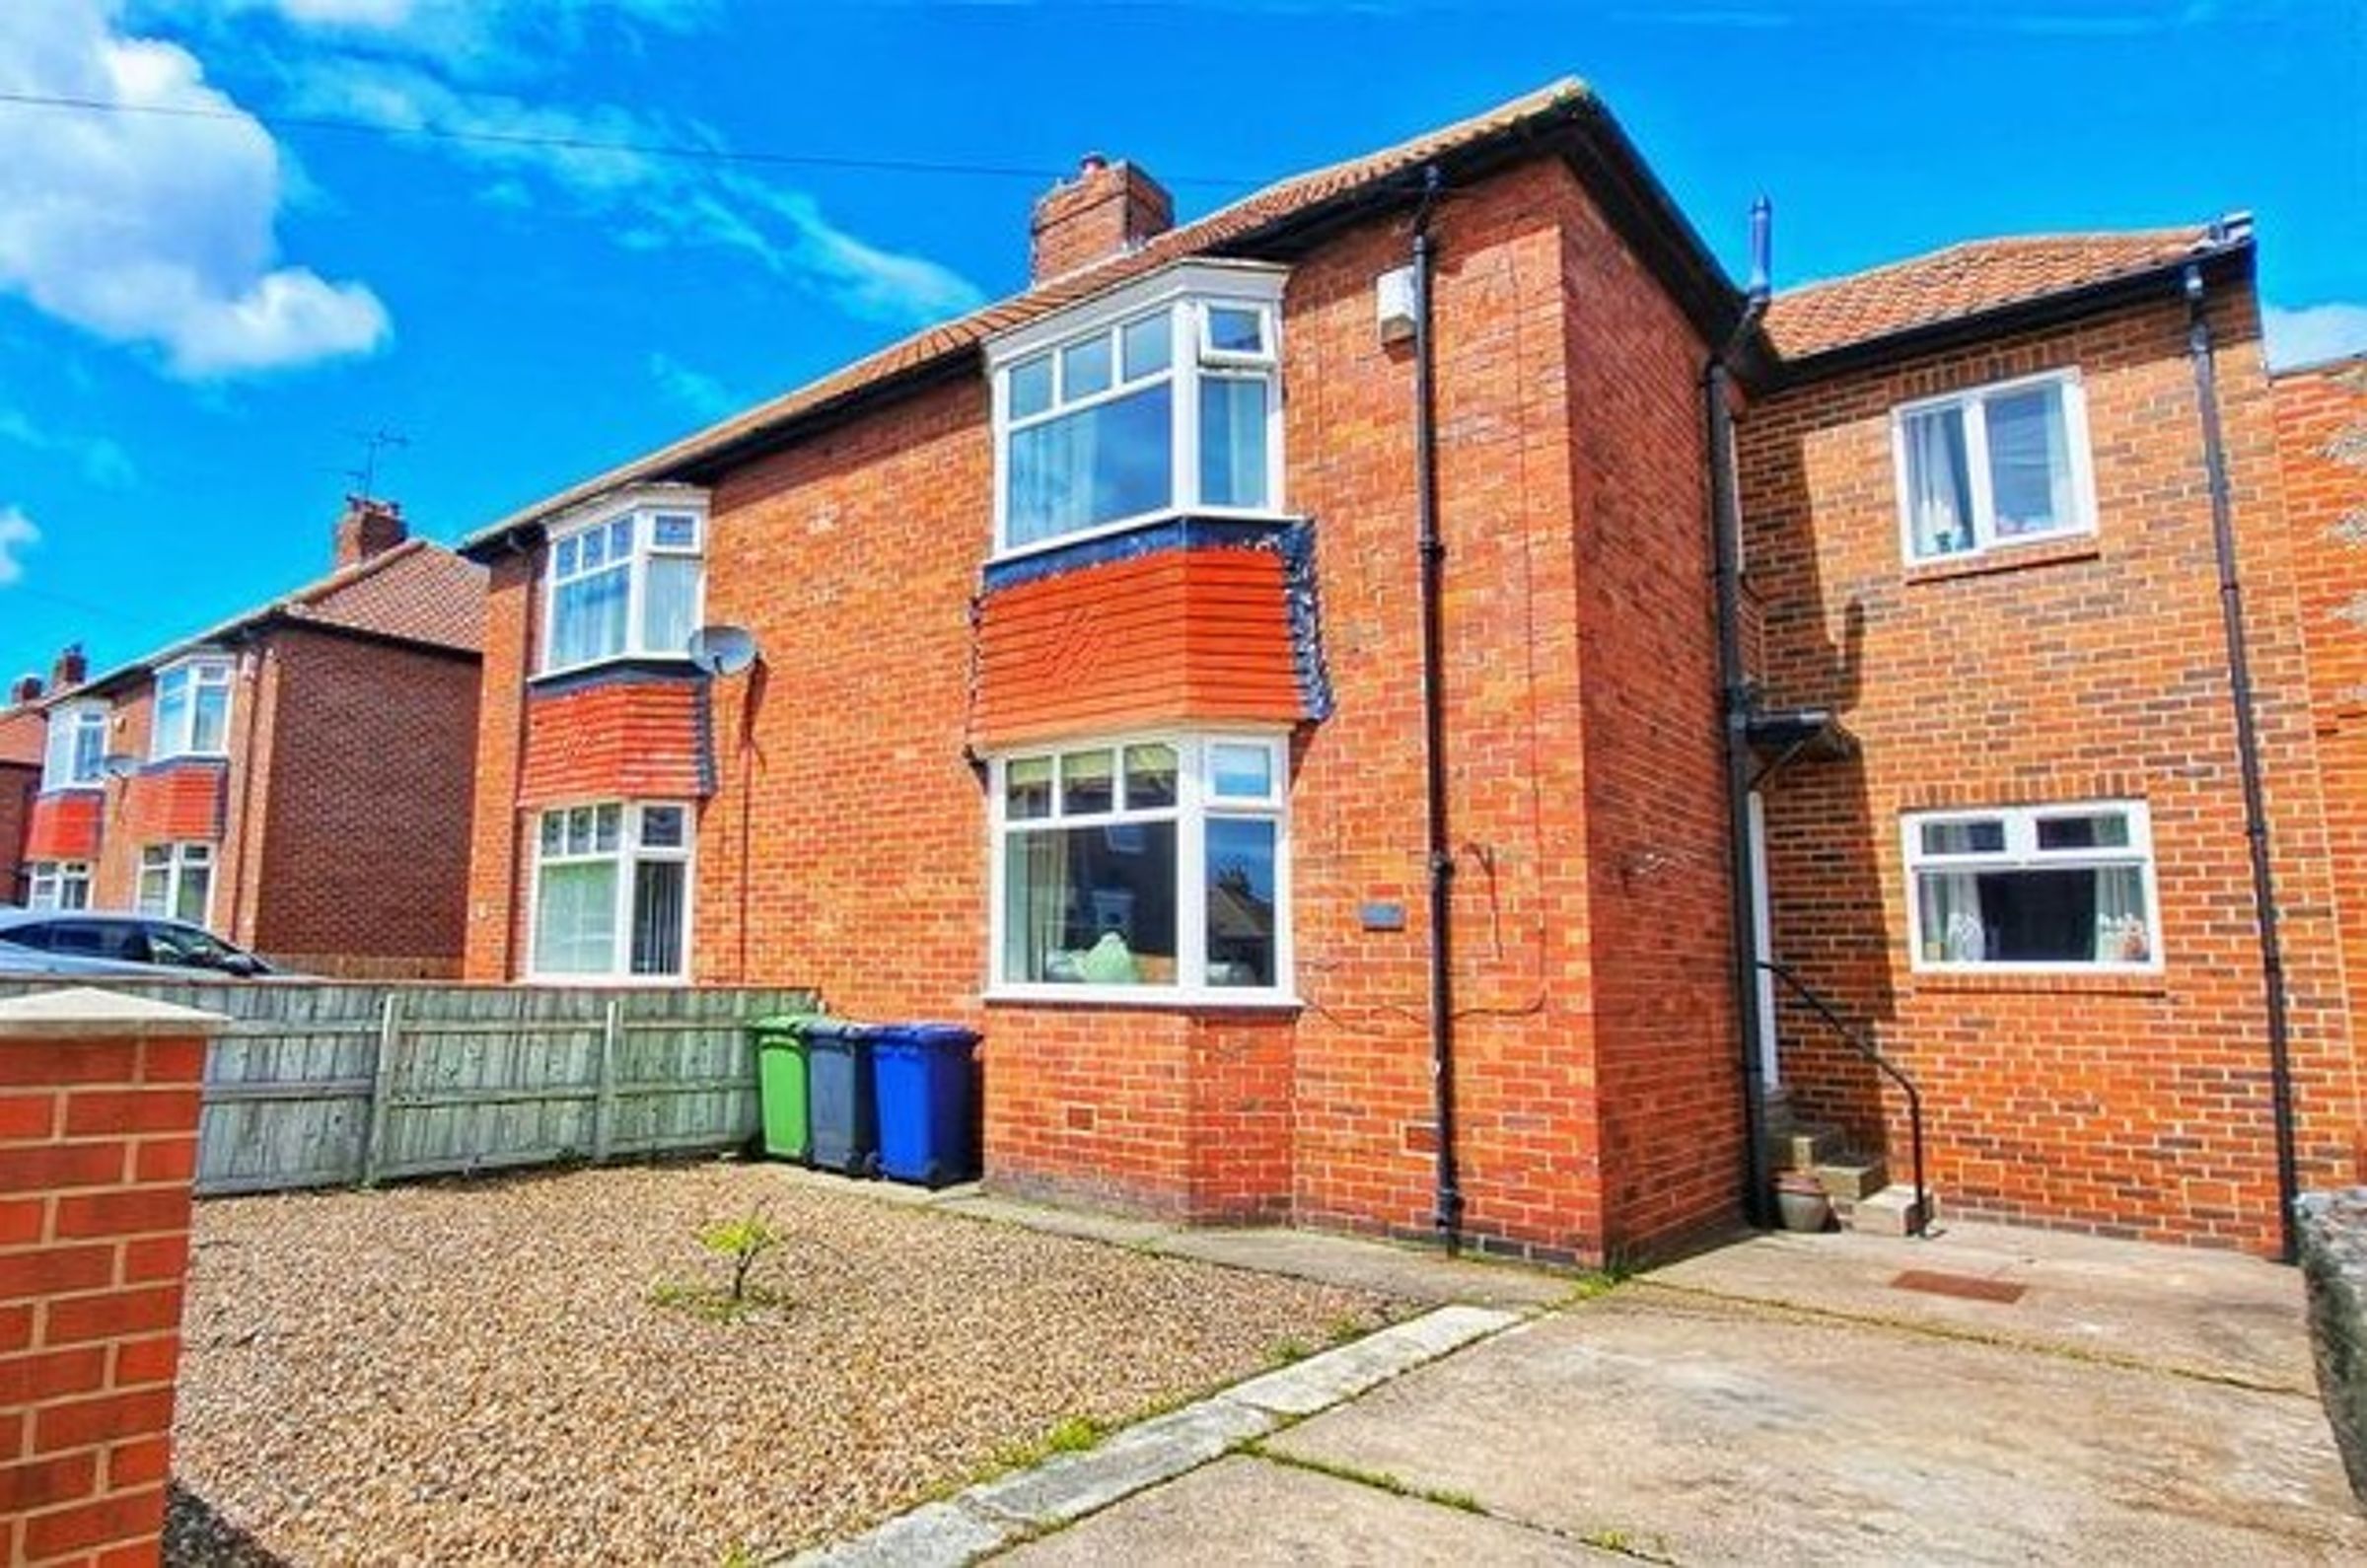
Hartleyburn Avenue, Hebburn, NE31
Semi Detached
4
1
1
Like the look of this property?
We would love to hear from you and arrange a viewing of this property. Get in touch now!
Property features
Semi Detached House
Three Bedrooms
Good Location
Great Family Home
Driveway For 2 Cars
Spacious Rooms
About this property
This spacious three bedroom semi detached house presents an excellent opportunity for families seeking a comfortable and well-located home.
The property offers a flexible layout, featuring a bright and airy living room, a modern kitchen with ample storage, and an additional reception room that can serve as a fourth bedroom or home office (ideal for guests or those working from home).
Upstairs, you will find three well-proportioned bedrooms and a contemporary family bathroom, providing plenty of space for all the family. The interiors are tastefully decorated throughout, with neutral tones and quality finishes that create a welcoming atmosphere. The property is positioned in a desirable location, close to local schools, shops, and transport links, making daily commutes and errands convenient. With its generous proportions and practical layout, this house is perfectly suited to growing families or those seeking extra space.
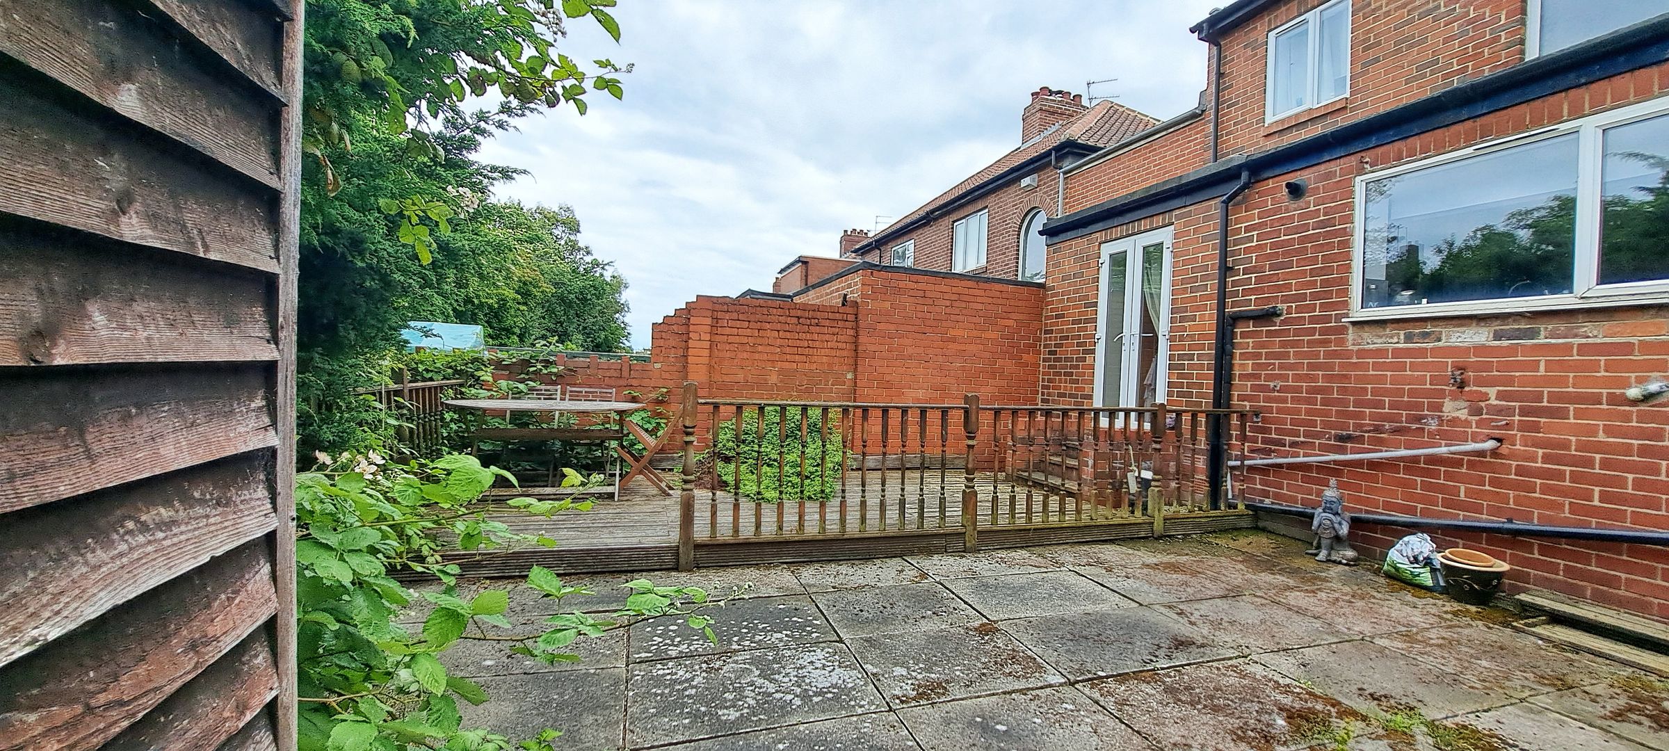
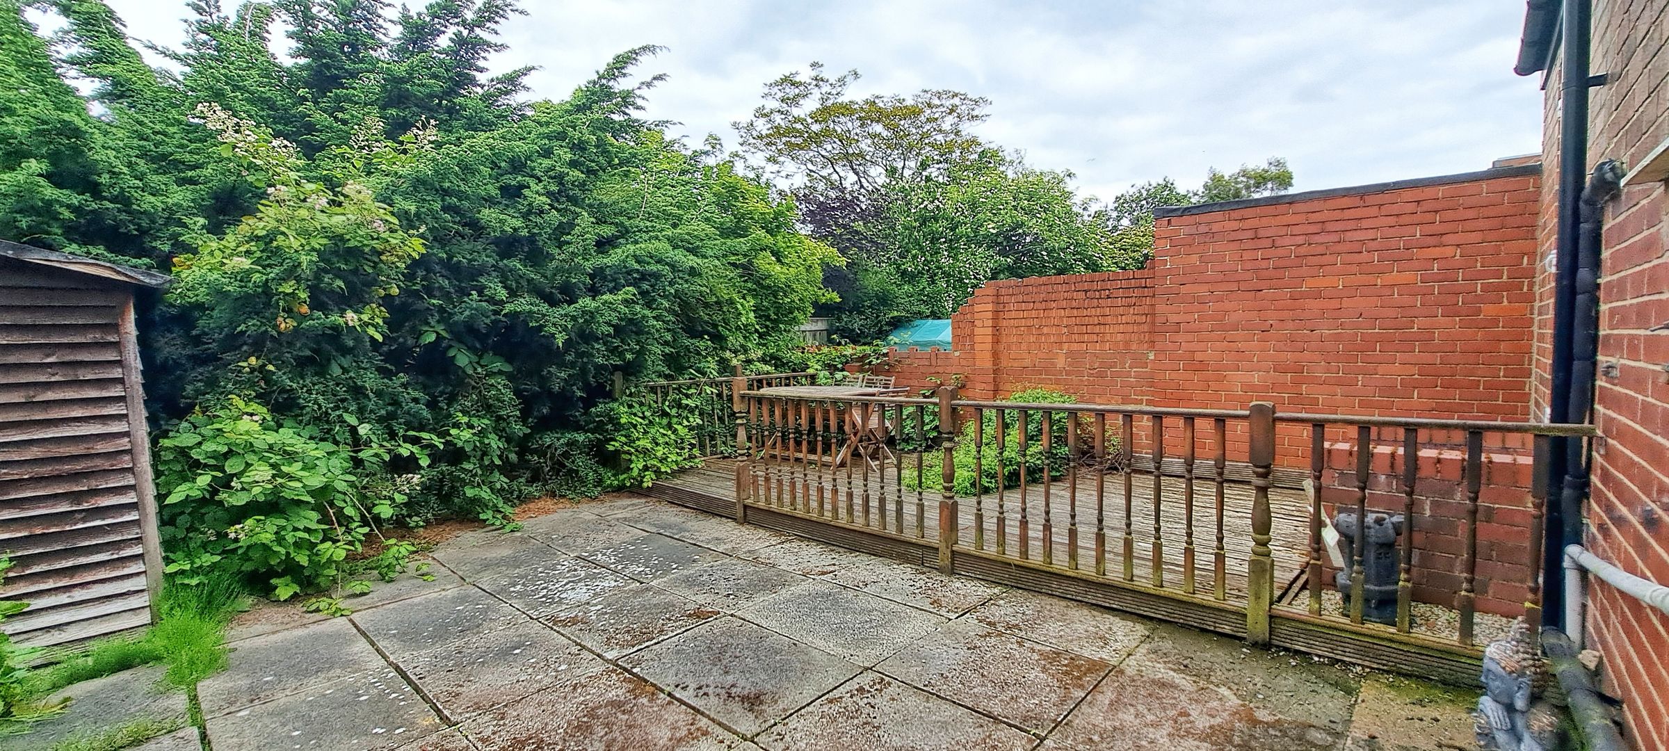
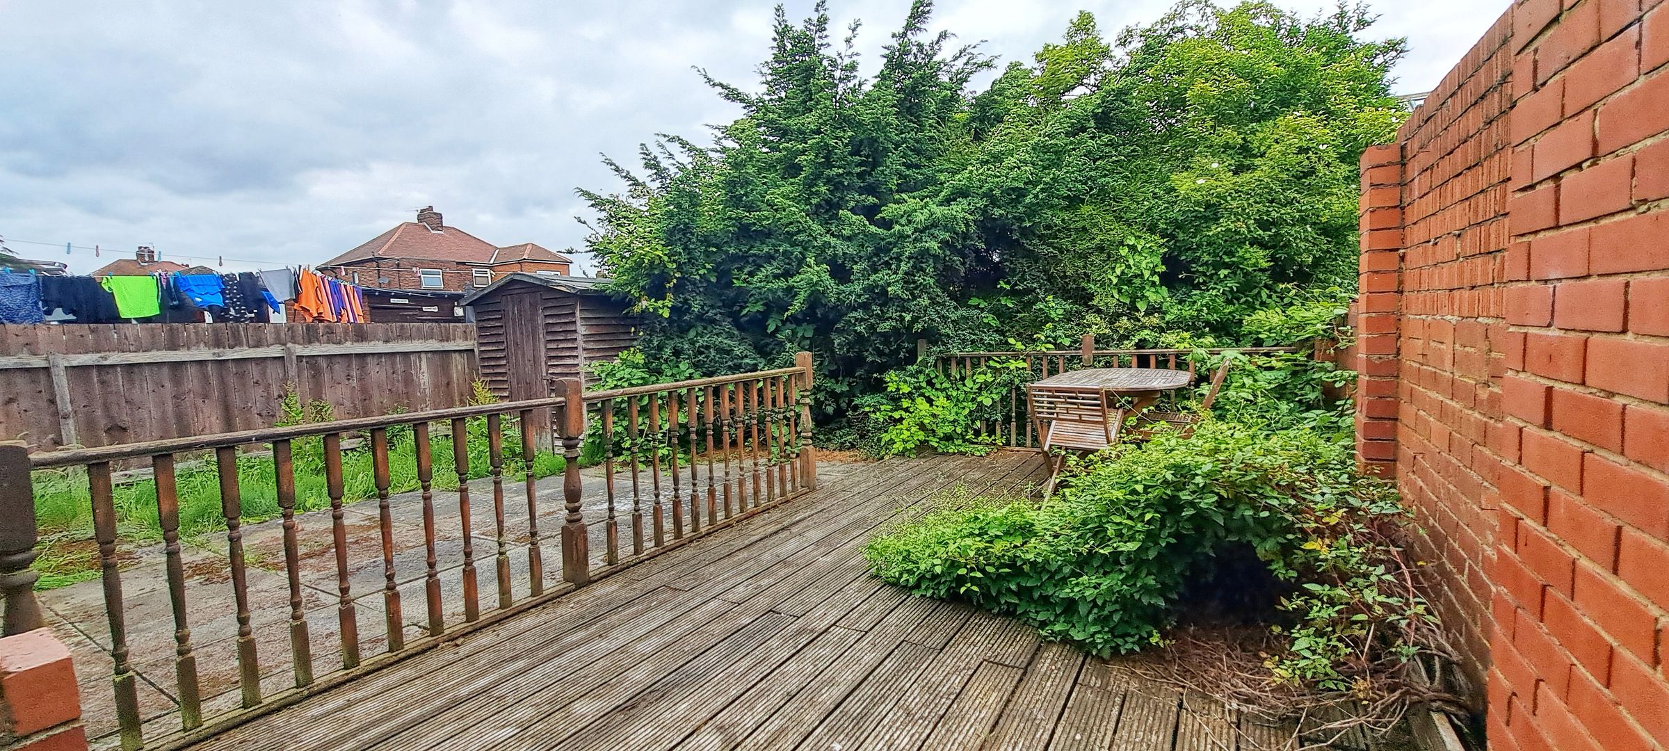
The outside space further enhances the appeal of this property. To the front, there is a private driveway providing off-road parking for two cars. The highlight of the exterior is the large rear garden, which offers plenty of room for children to play or for entertaining guests. The garden features a spacious decking area, perfect for al fresco dining, summer barbeques, or simply relaxing in the sunshine. Mature shrubs and fencing provide a good degree of privacy, creating a peaceful outdoor retreat.
This property truly combines comfortable living with practical outdoor amenities, making it a fantastic choice for your next family home.
Key details
Broadband: up to 1800mbps
Parking: Driveway
872ft2 floor area
2476ft2 plot size
Freehold
Council tax band B
Additional information
Near the property
Rooms and dimensions
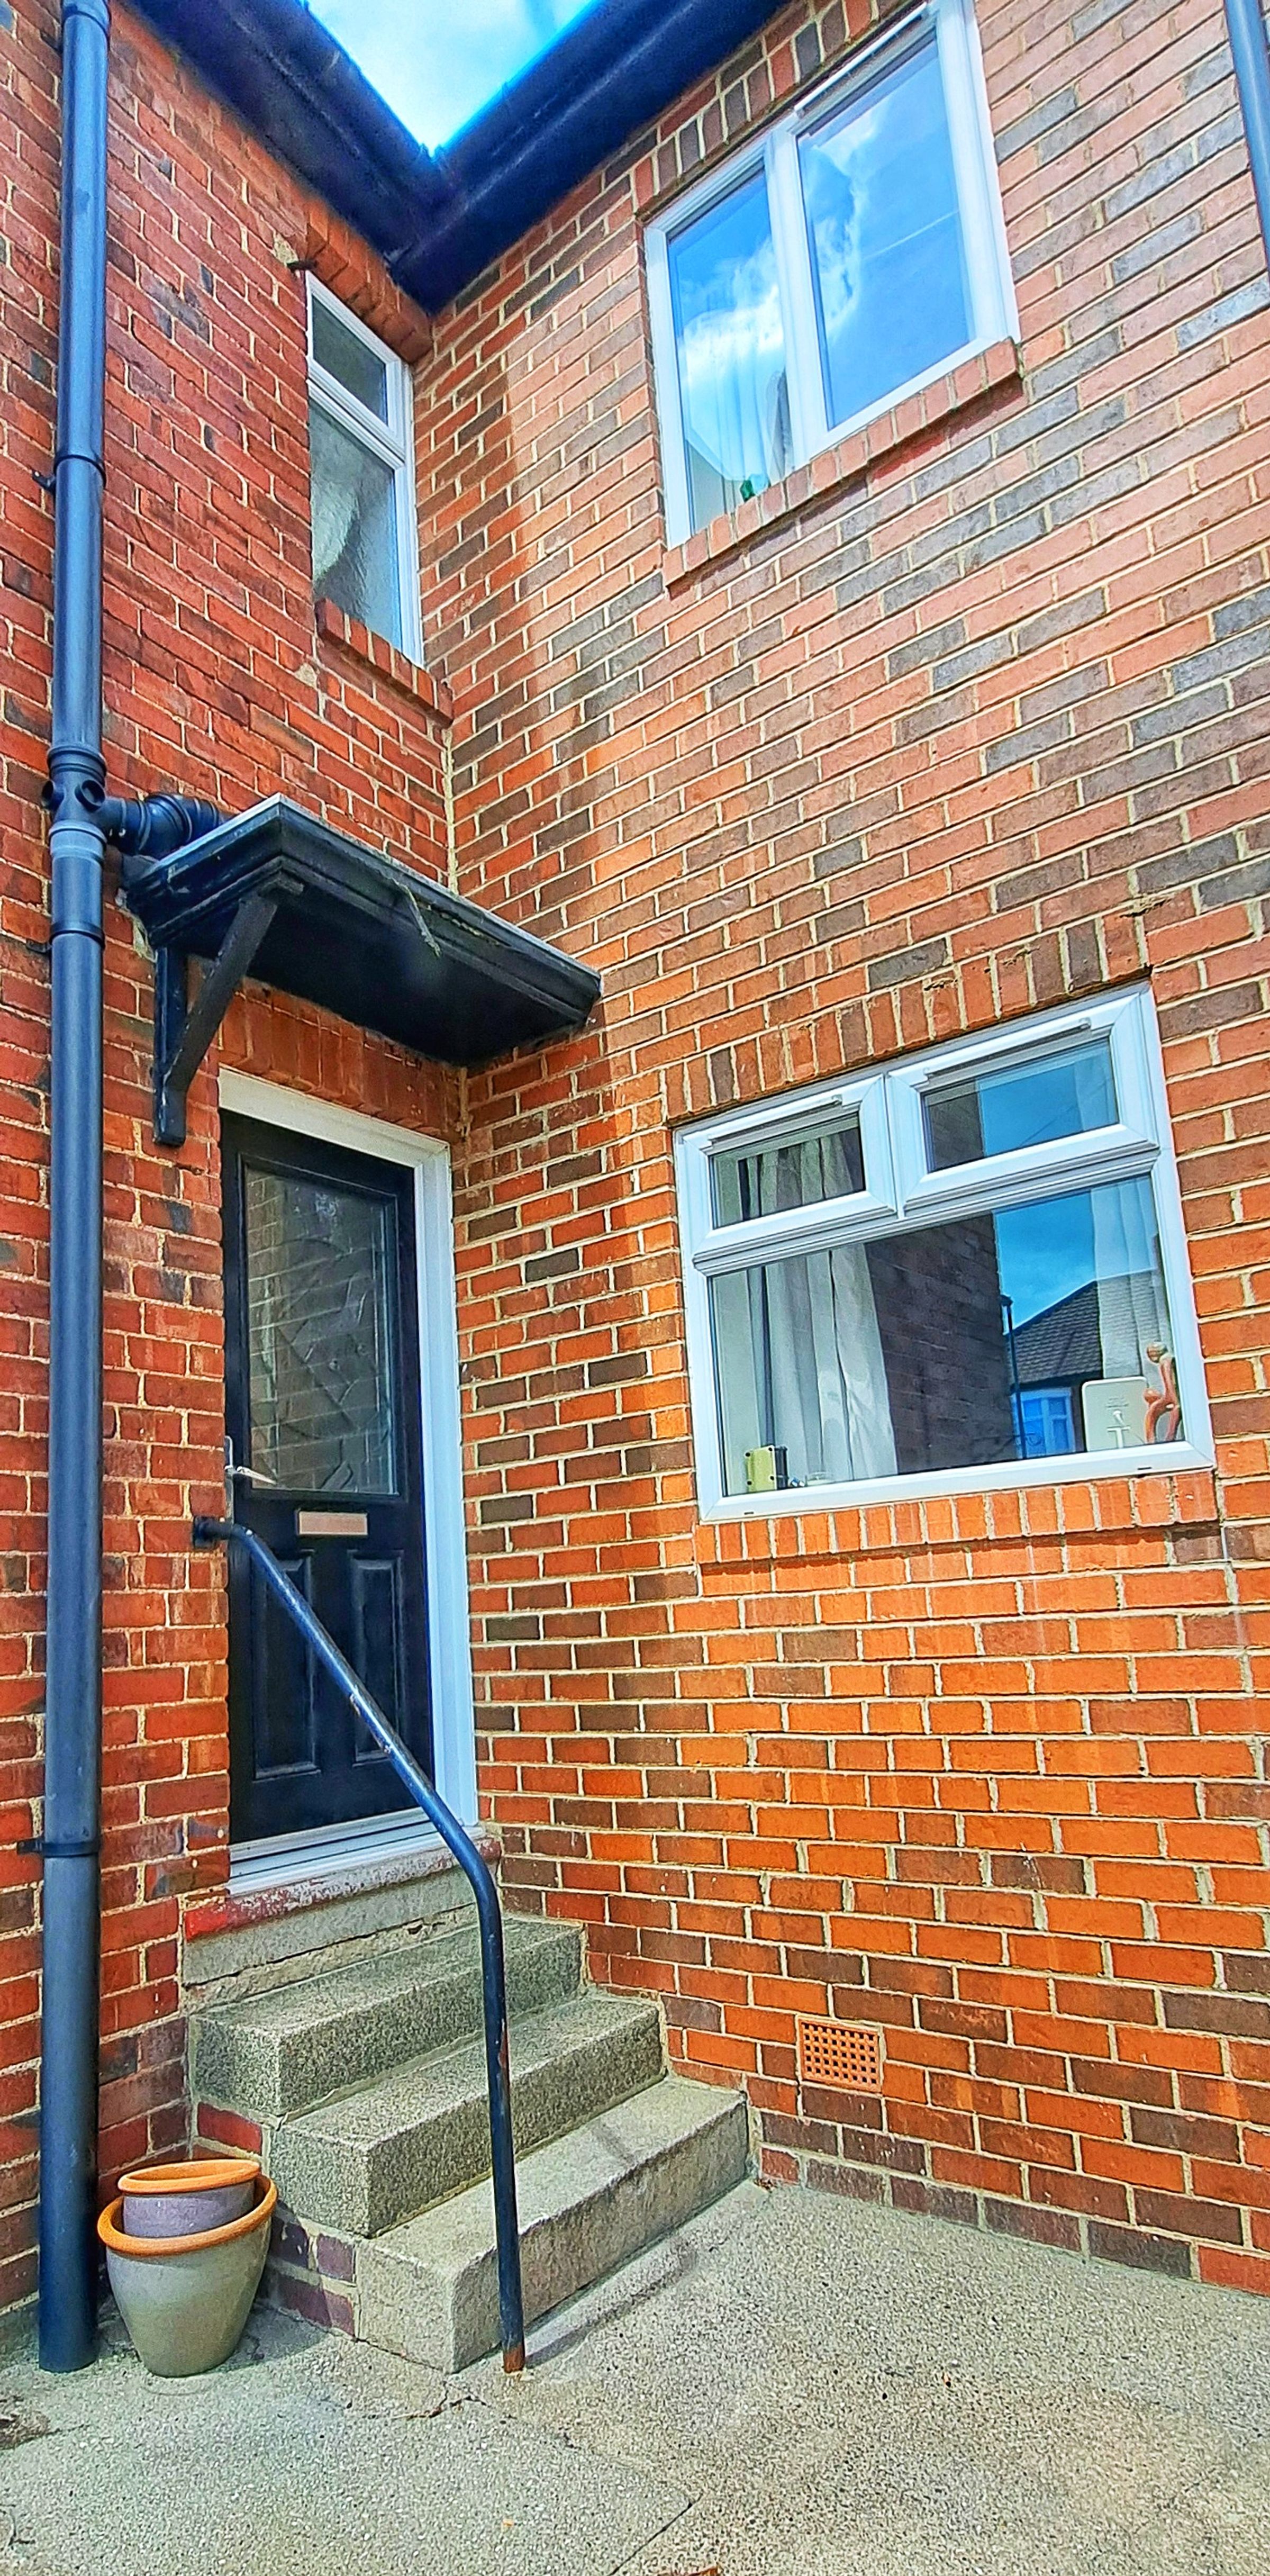
Entrance
Via UPVC double glazed door.
Hallway
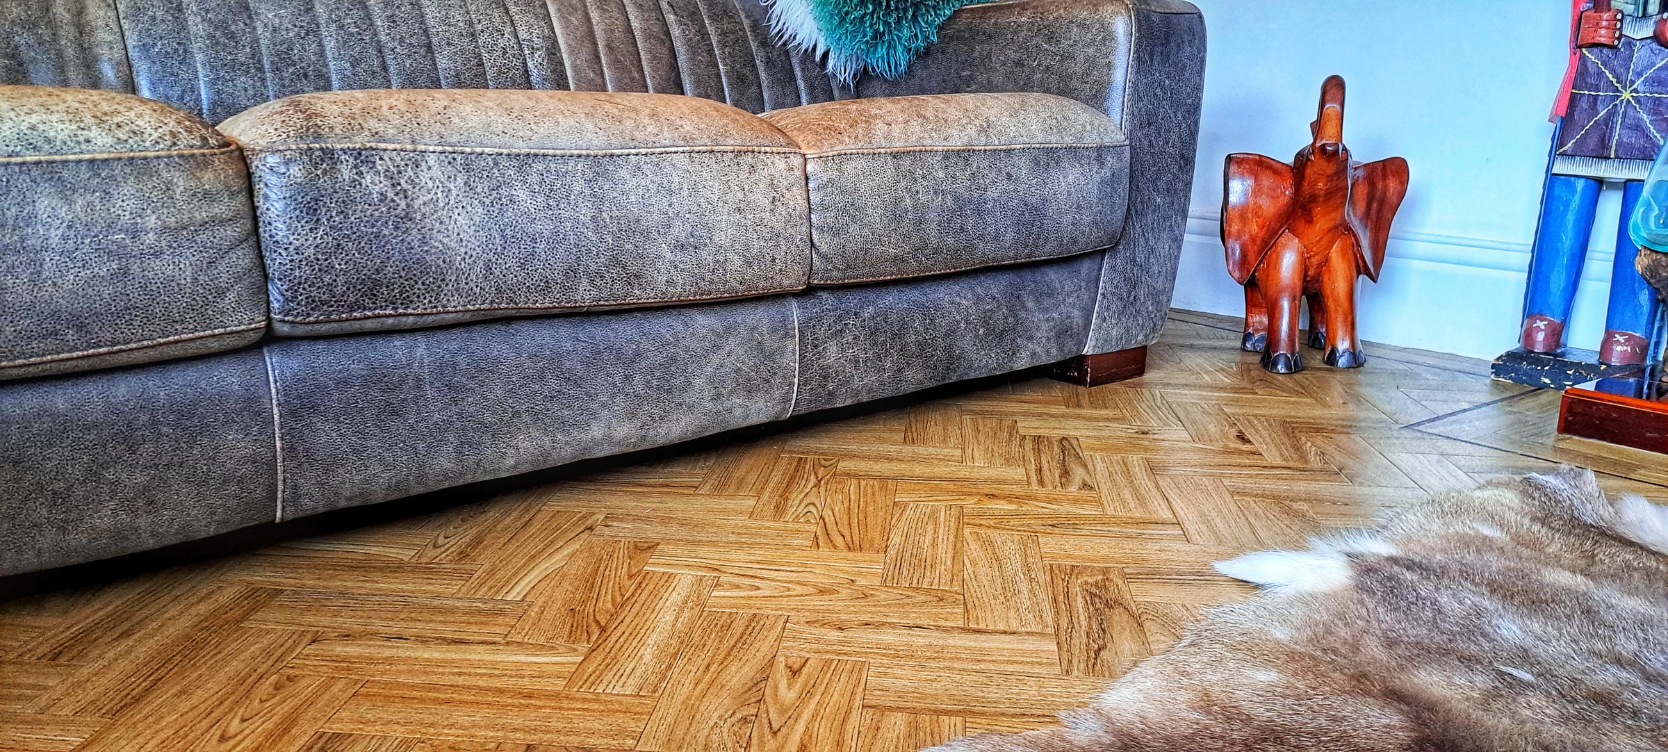
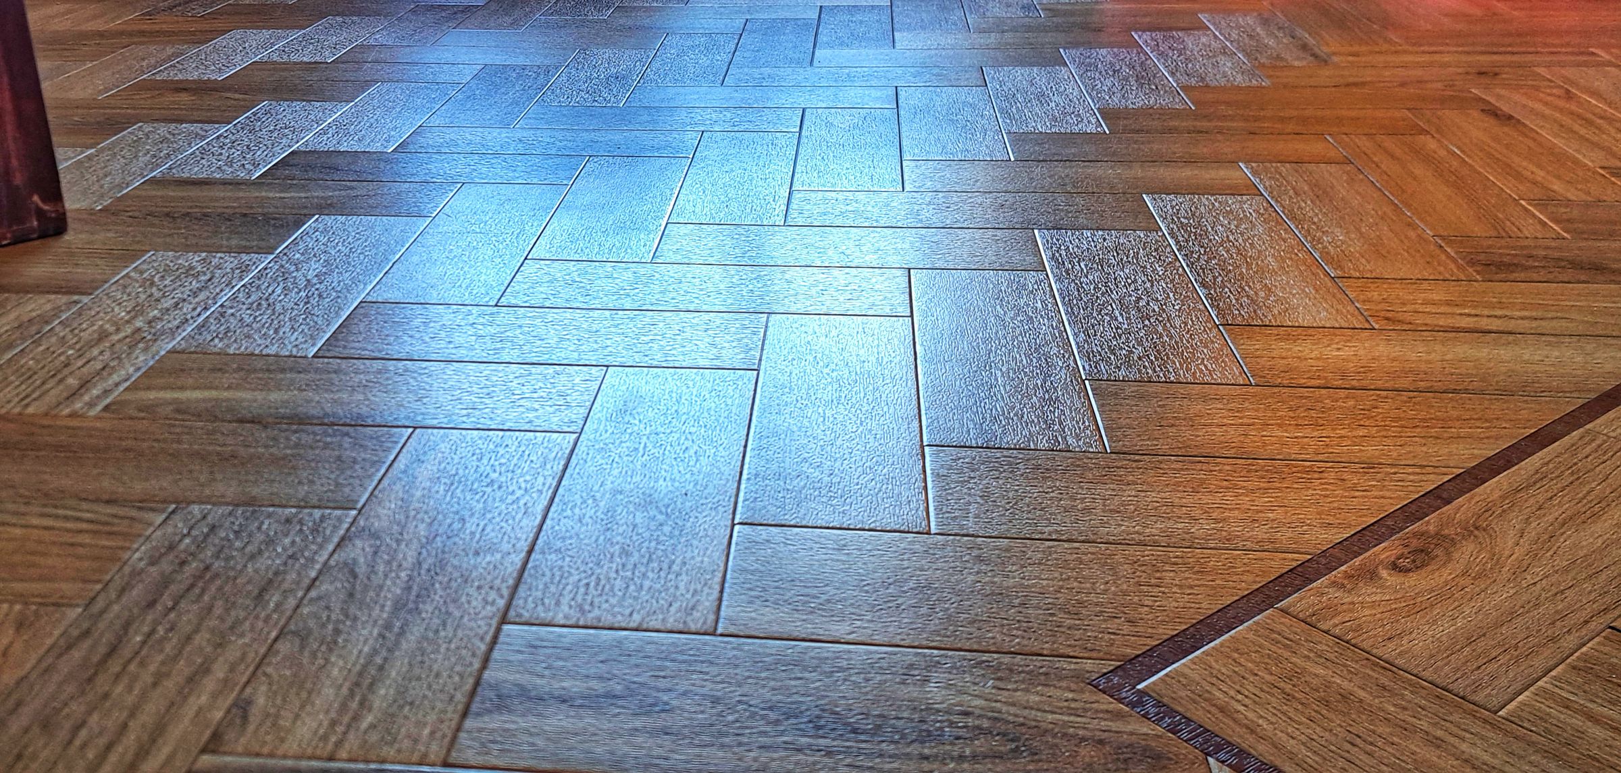
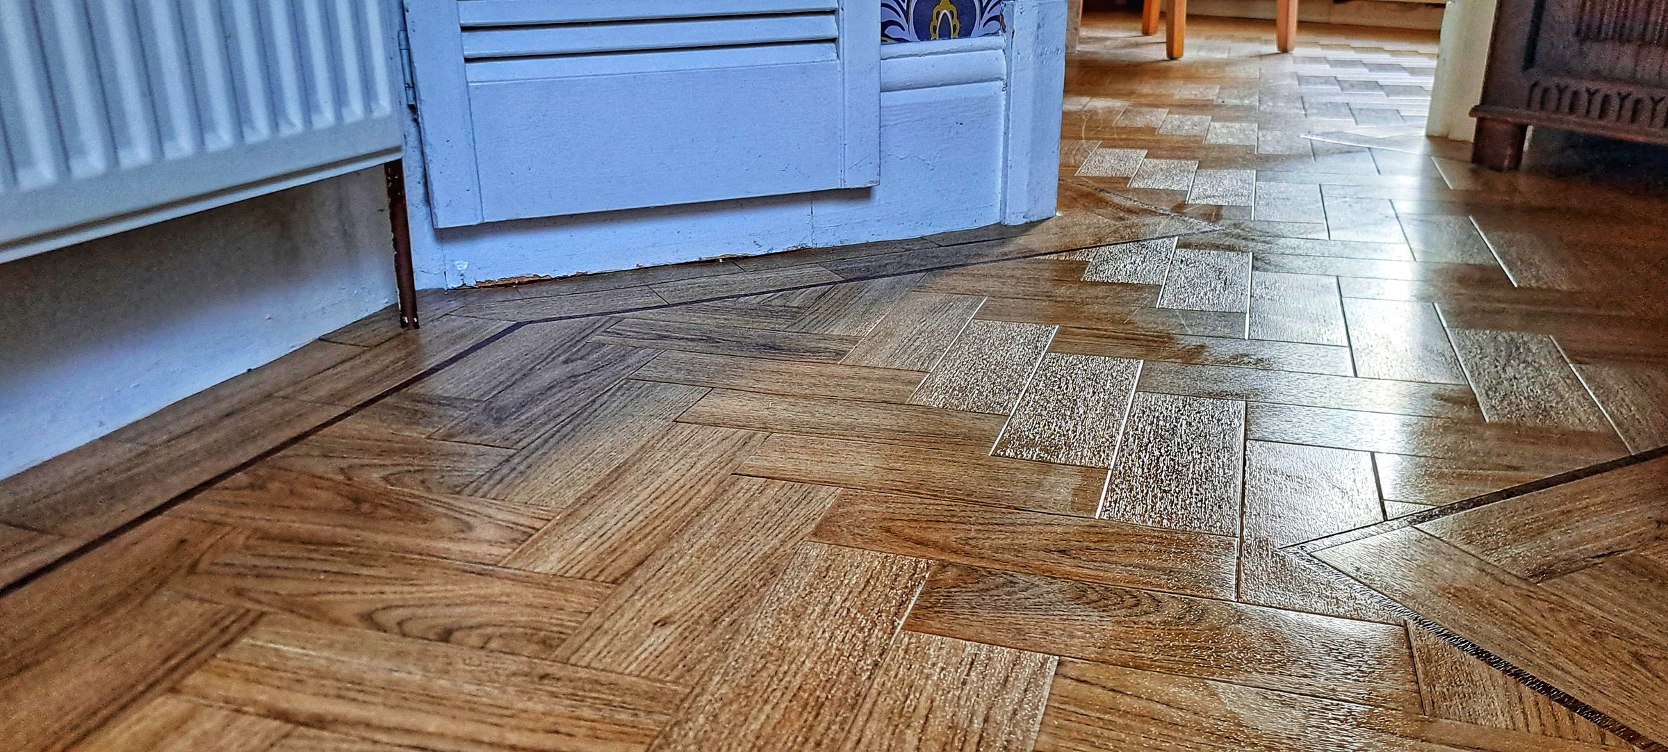
With stairs to first floor, storage cupboard and wood flooring.
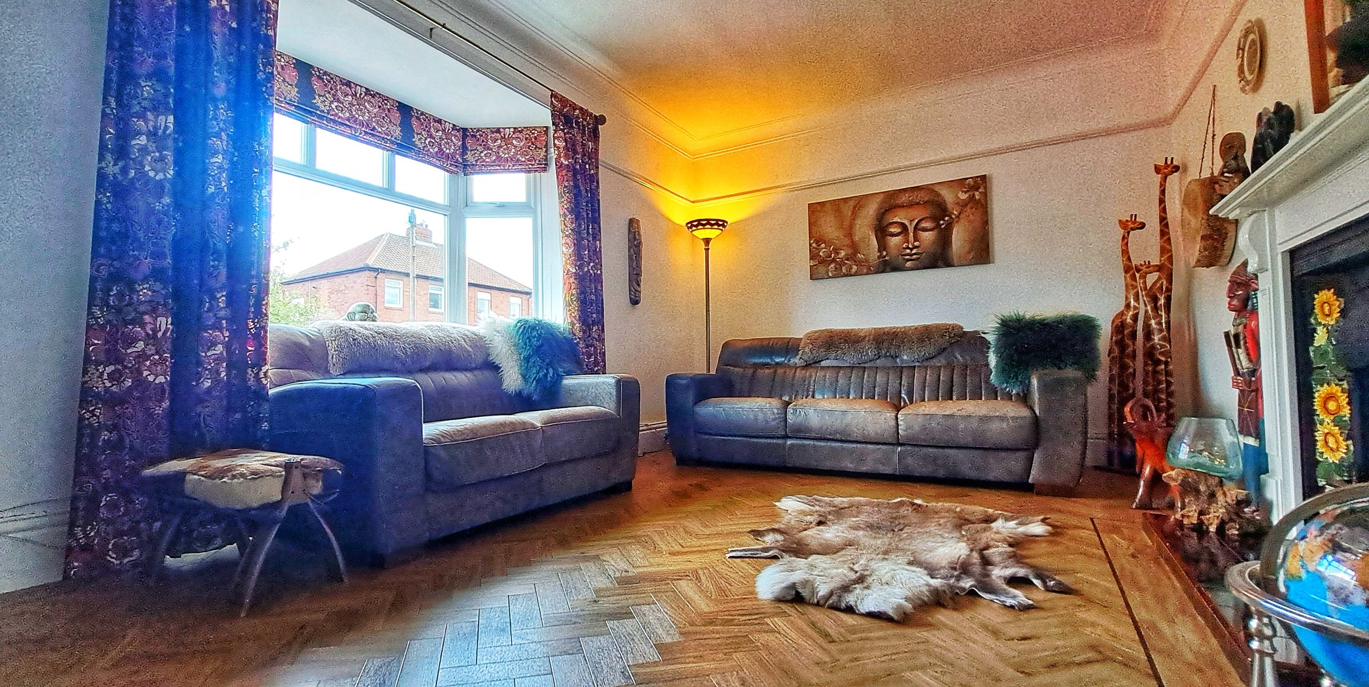
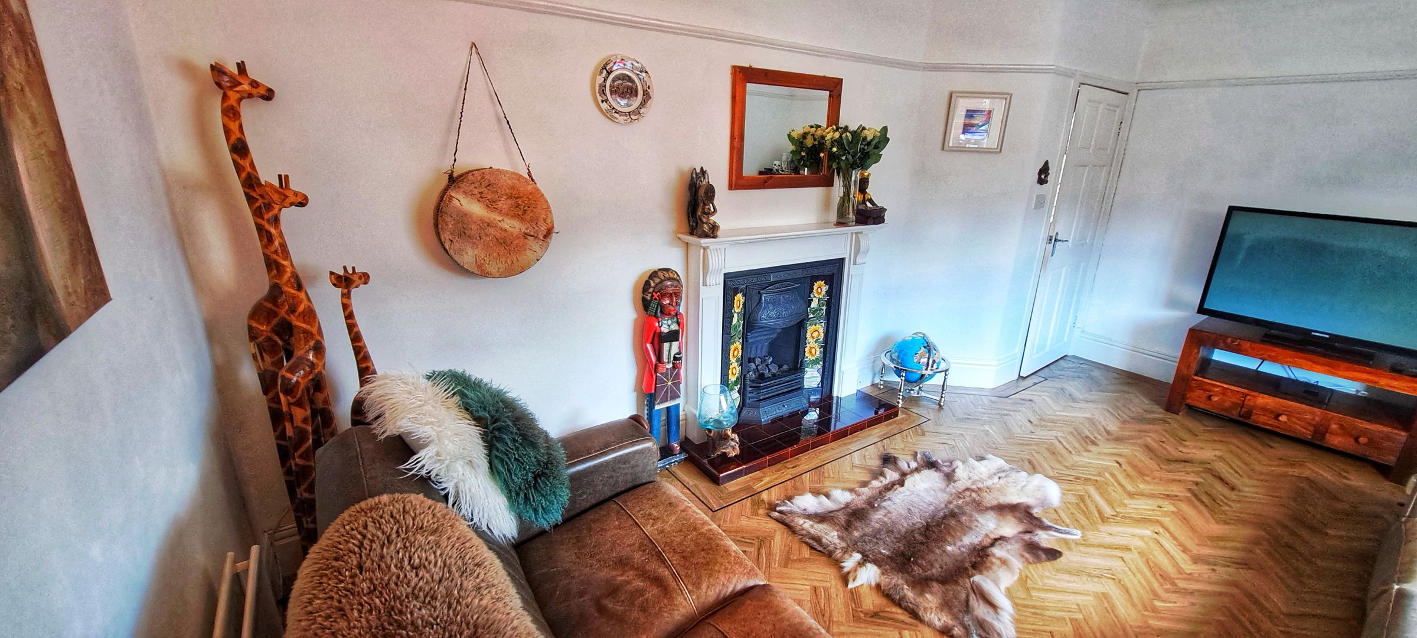
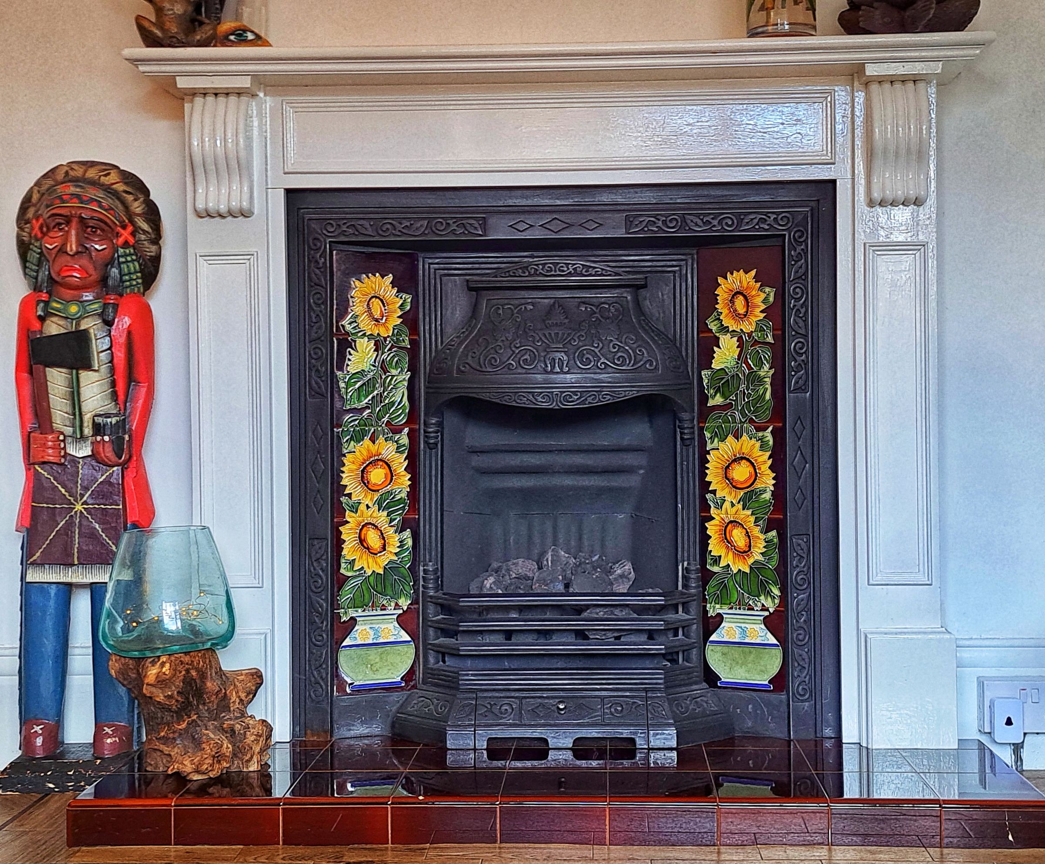
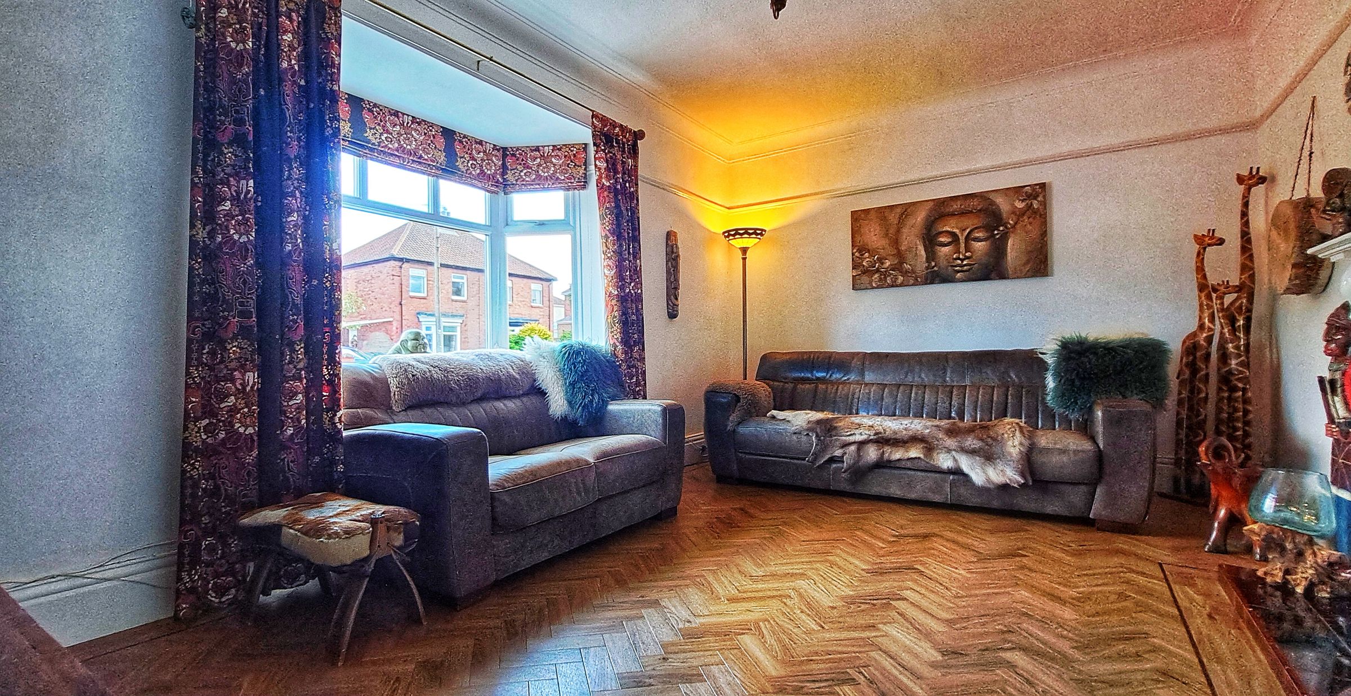
Lounge
With UPVC double glazed window, coving to ceiling and original fireplace.
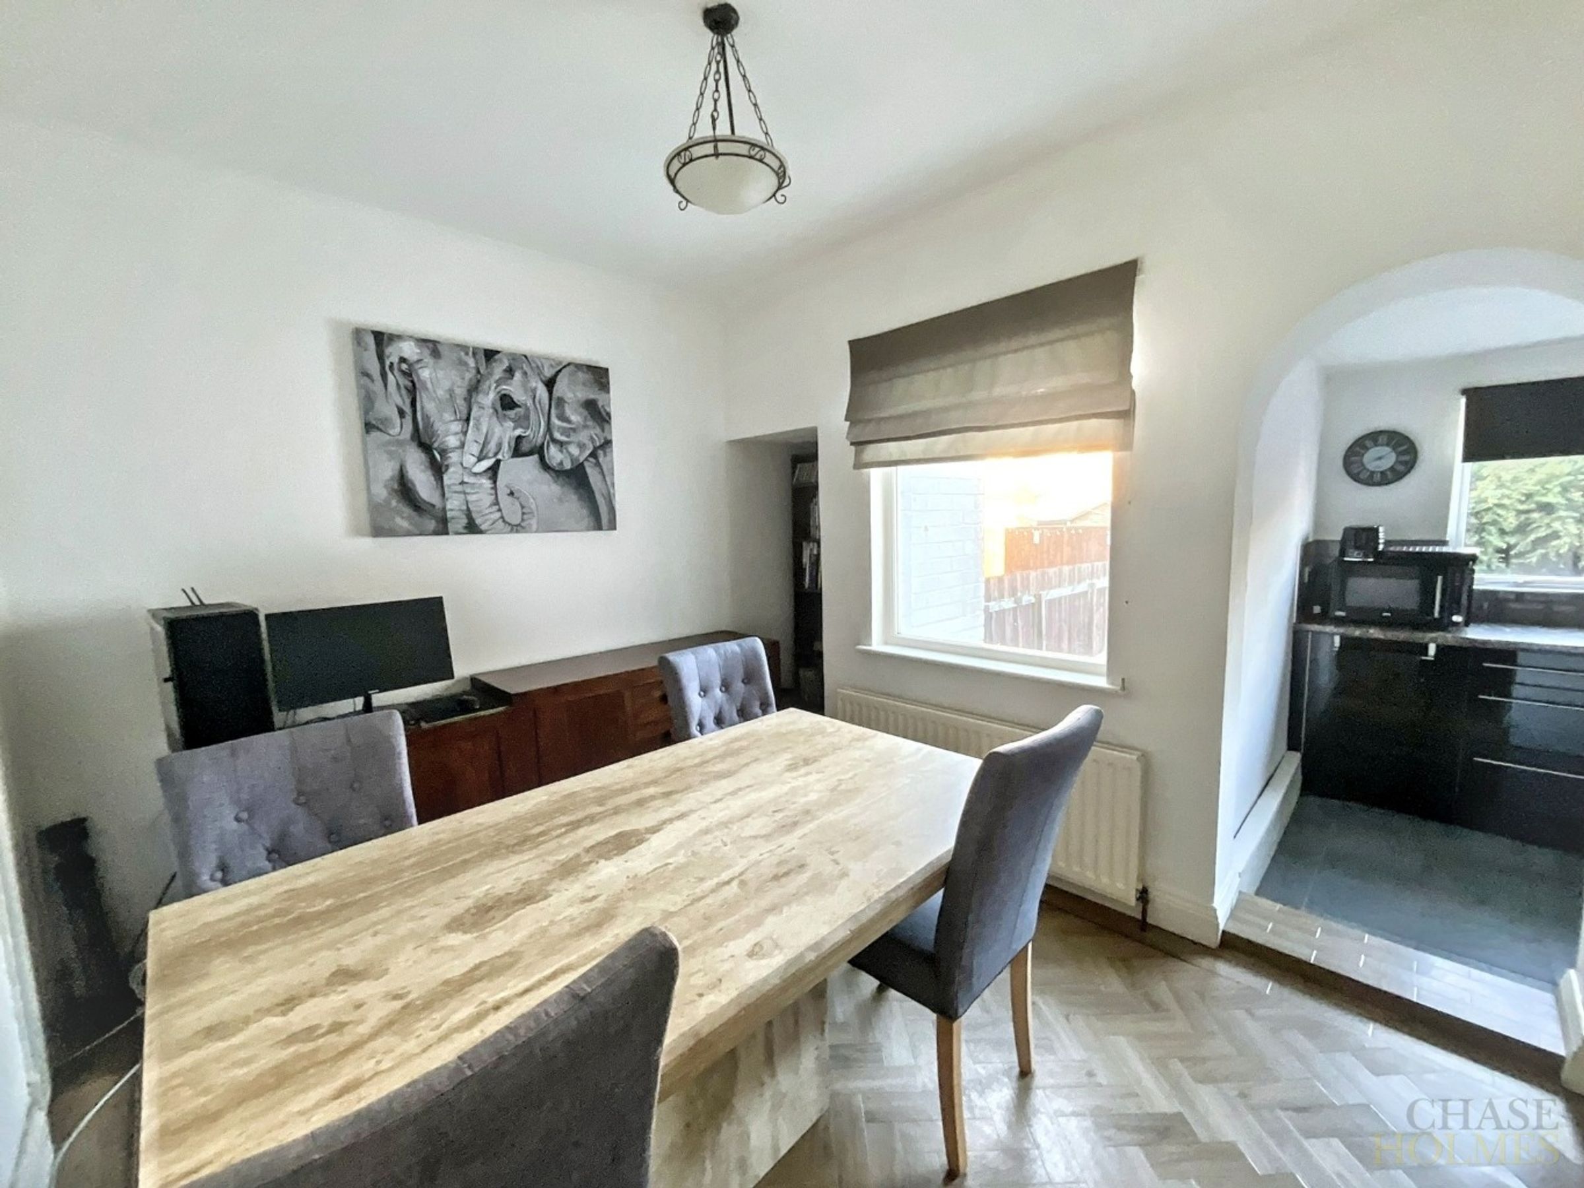
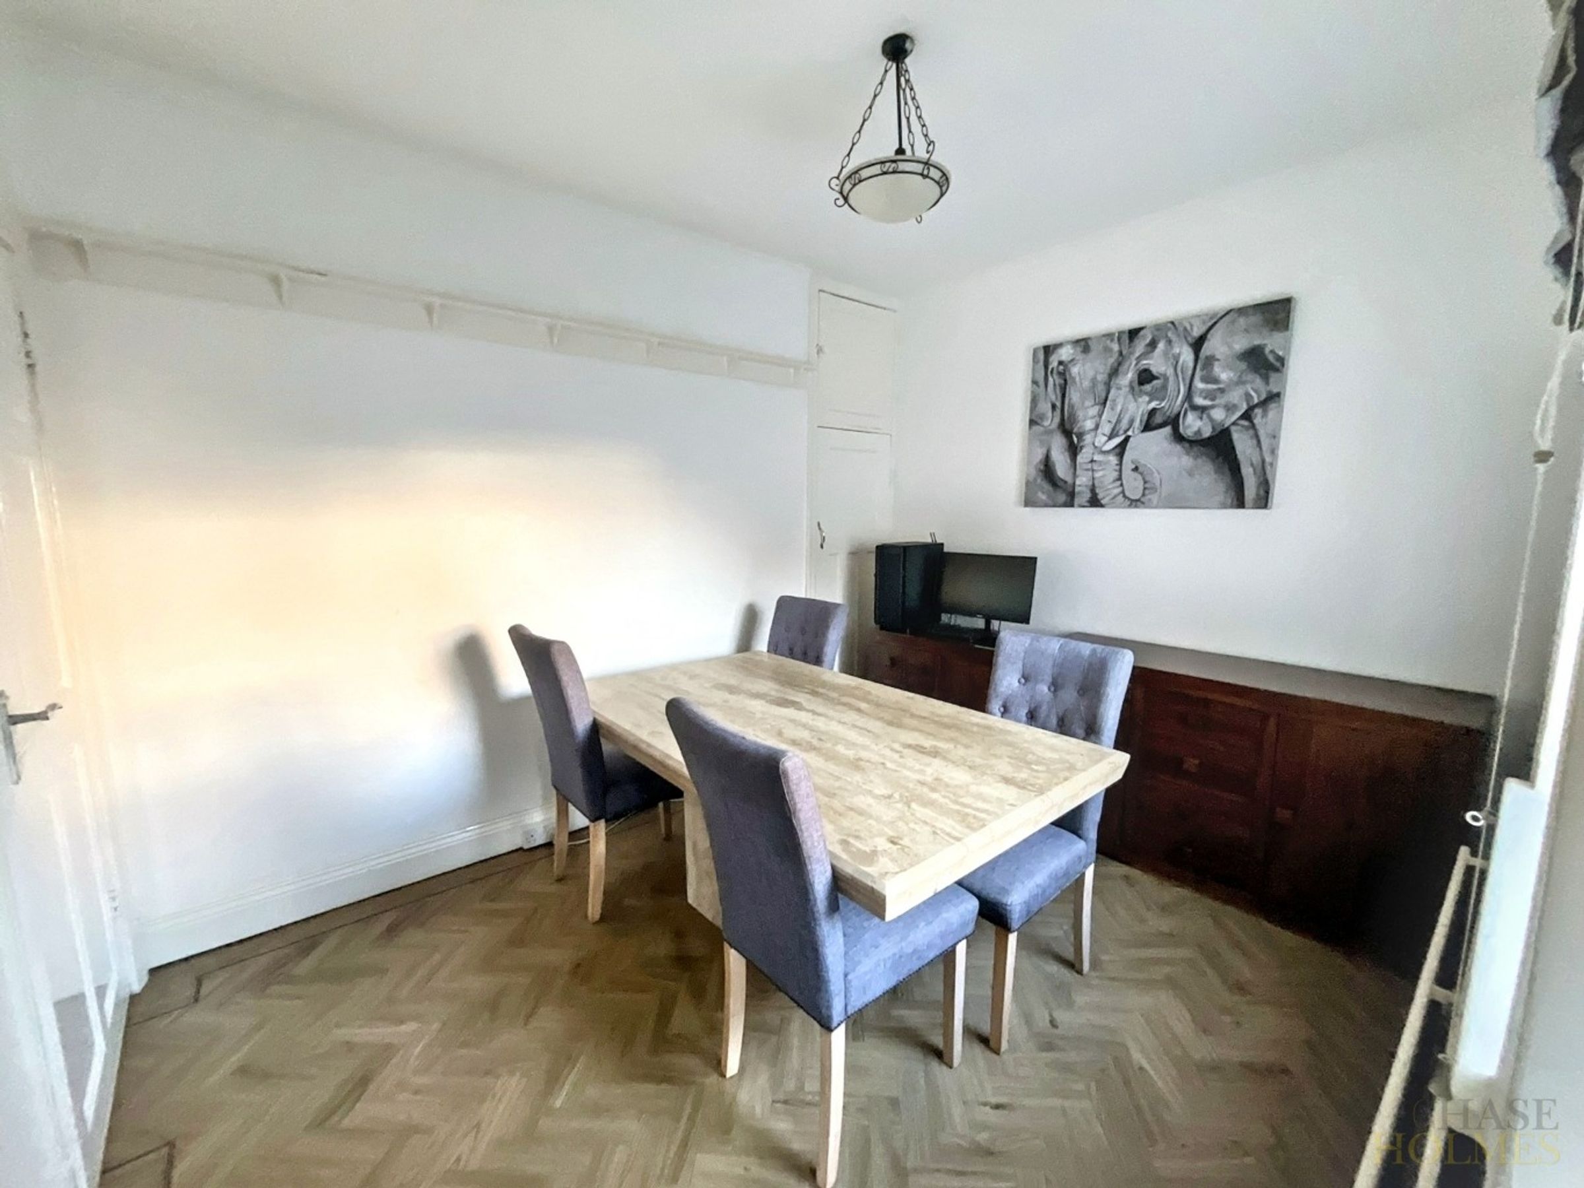
Dining Room
9' 7" x 11' 3" (2.91m x 3.42m)
With UPVC double glazed window, laminate wood flooring and radiator.
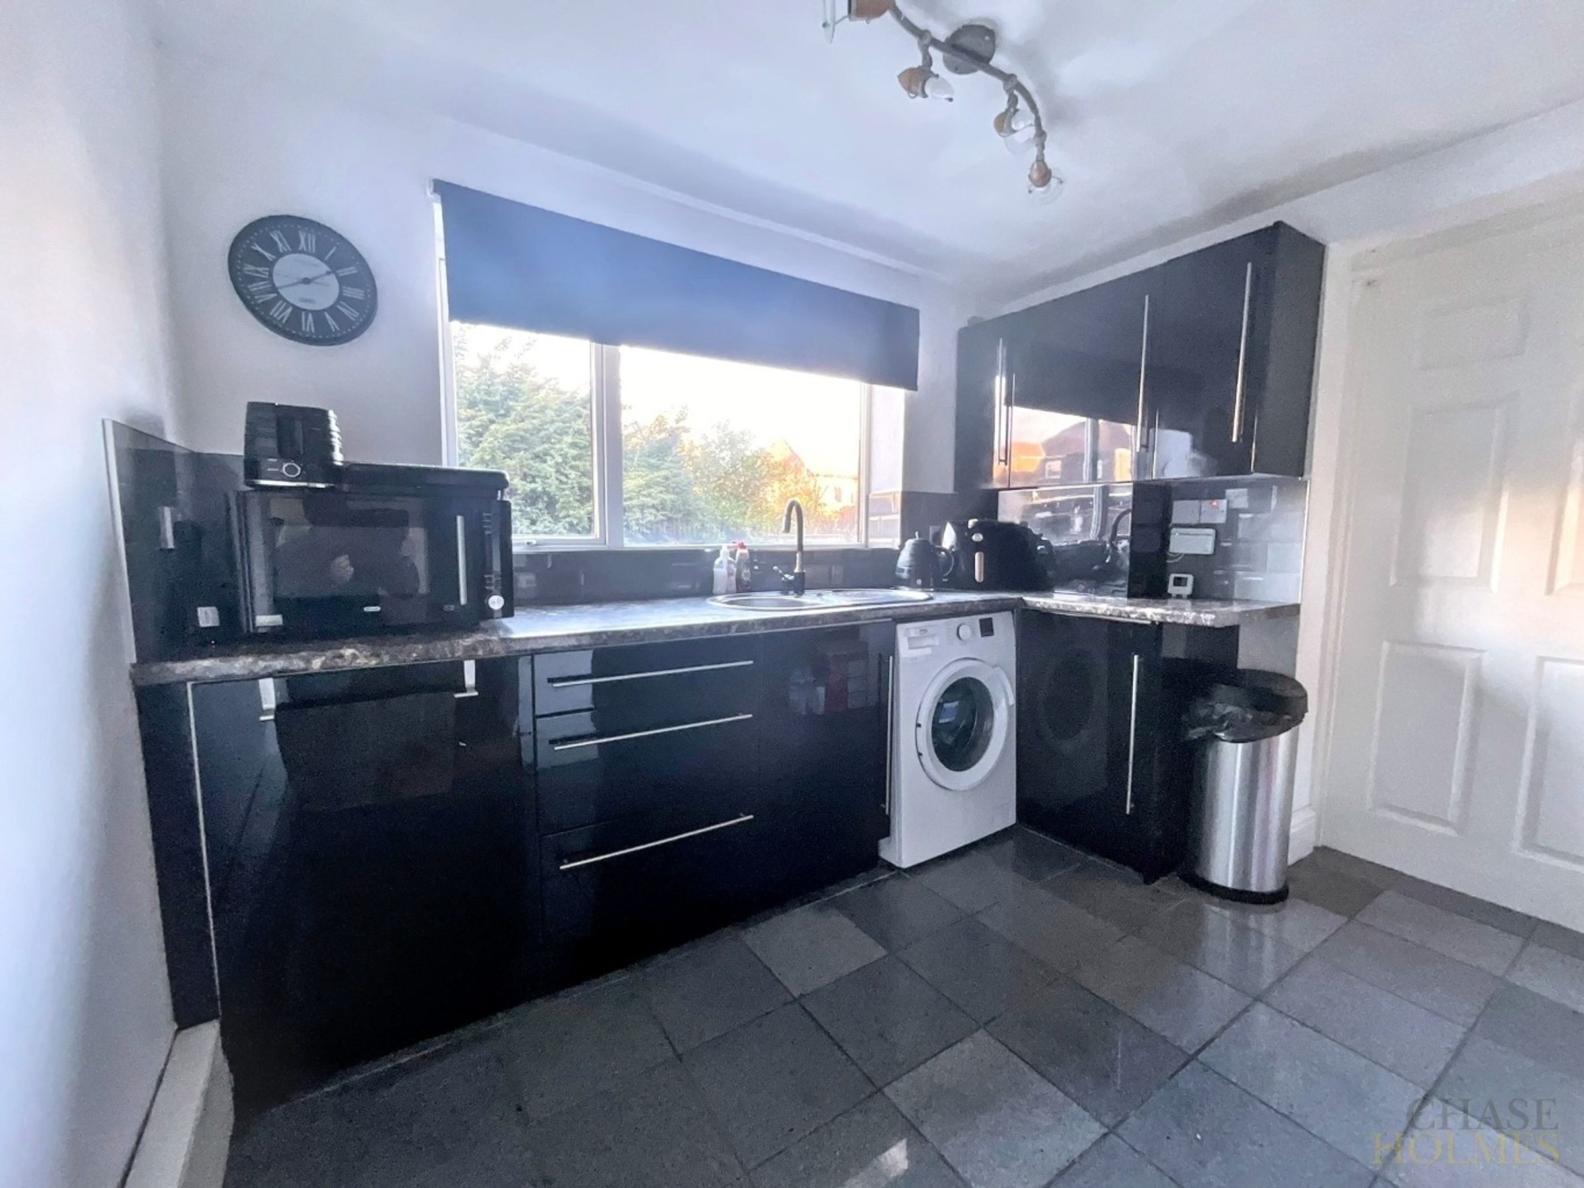
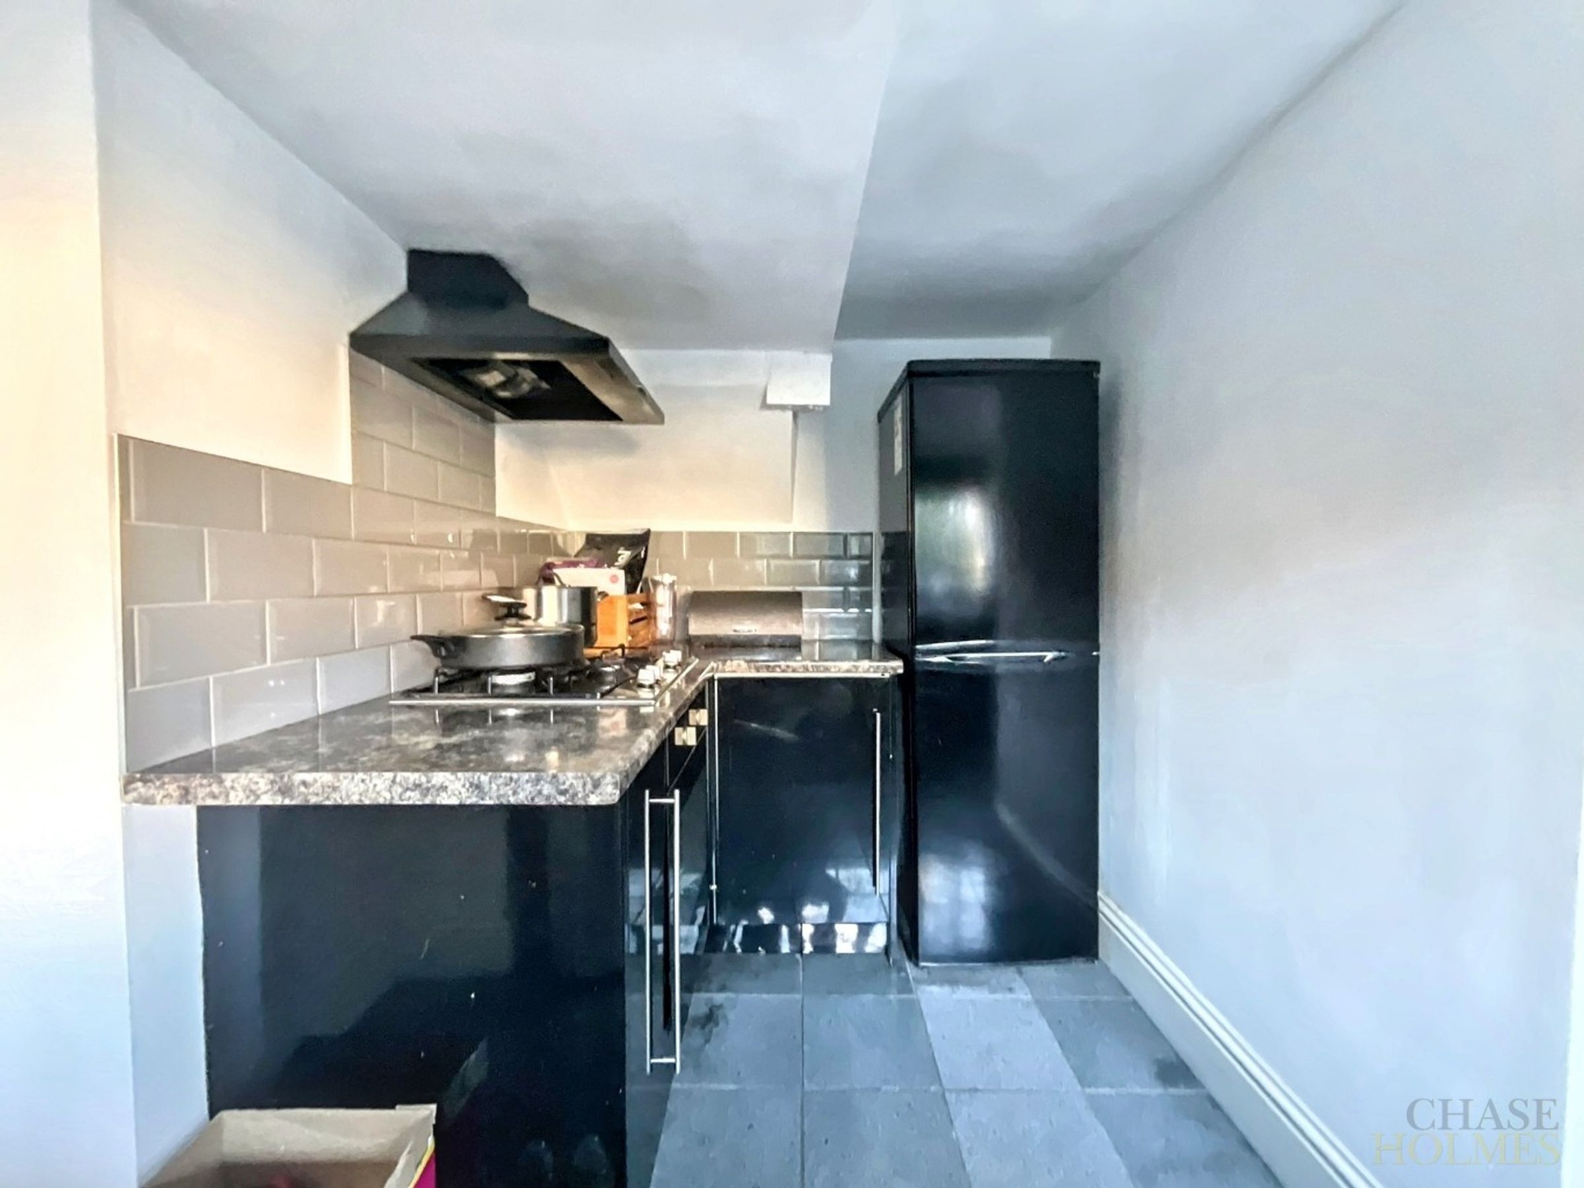
Kitchen
10' 11" x 12' 7" (3.32m x 3.83m)
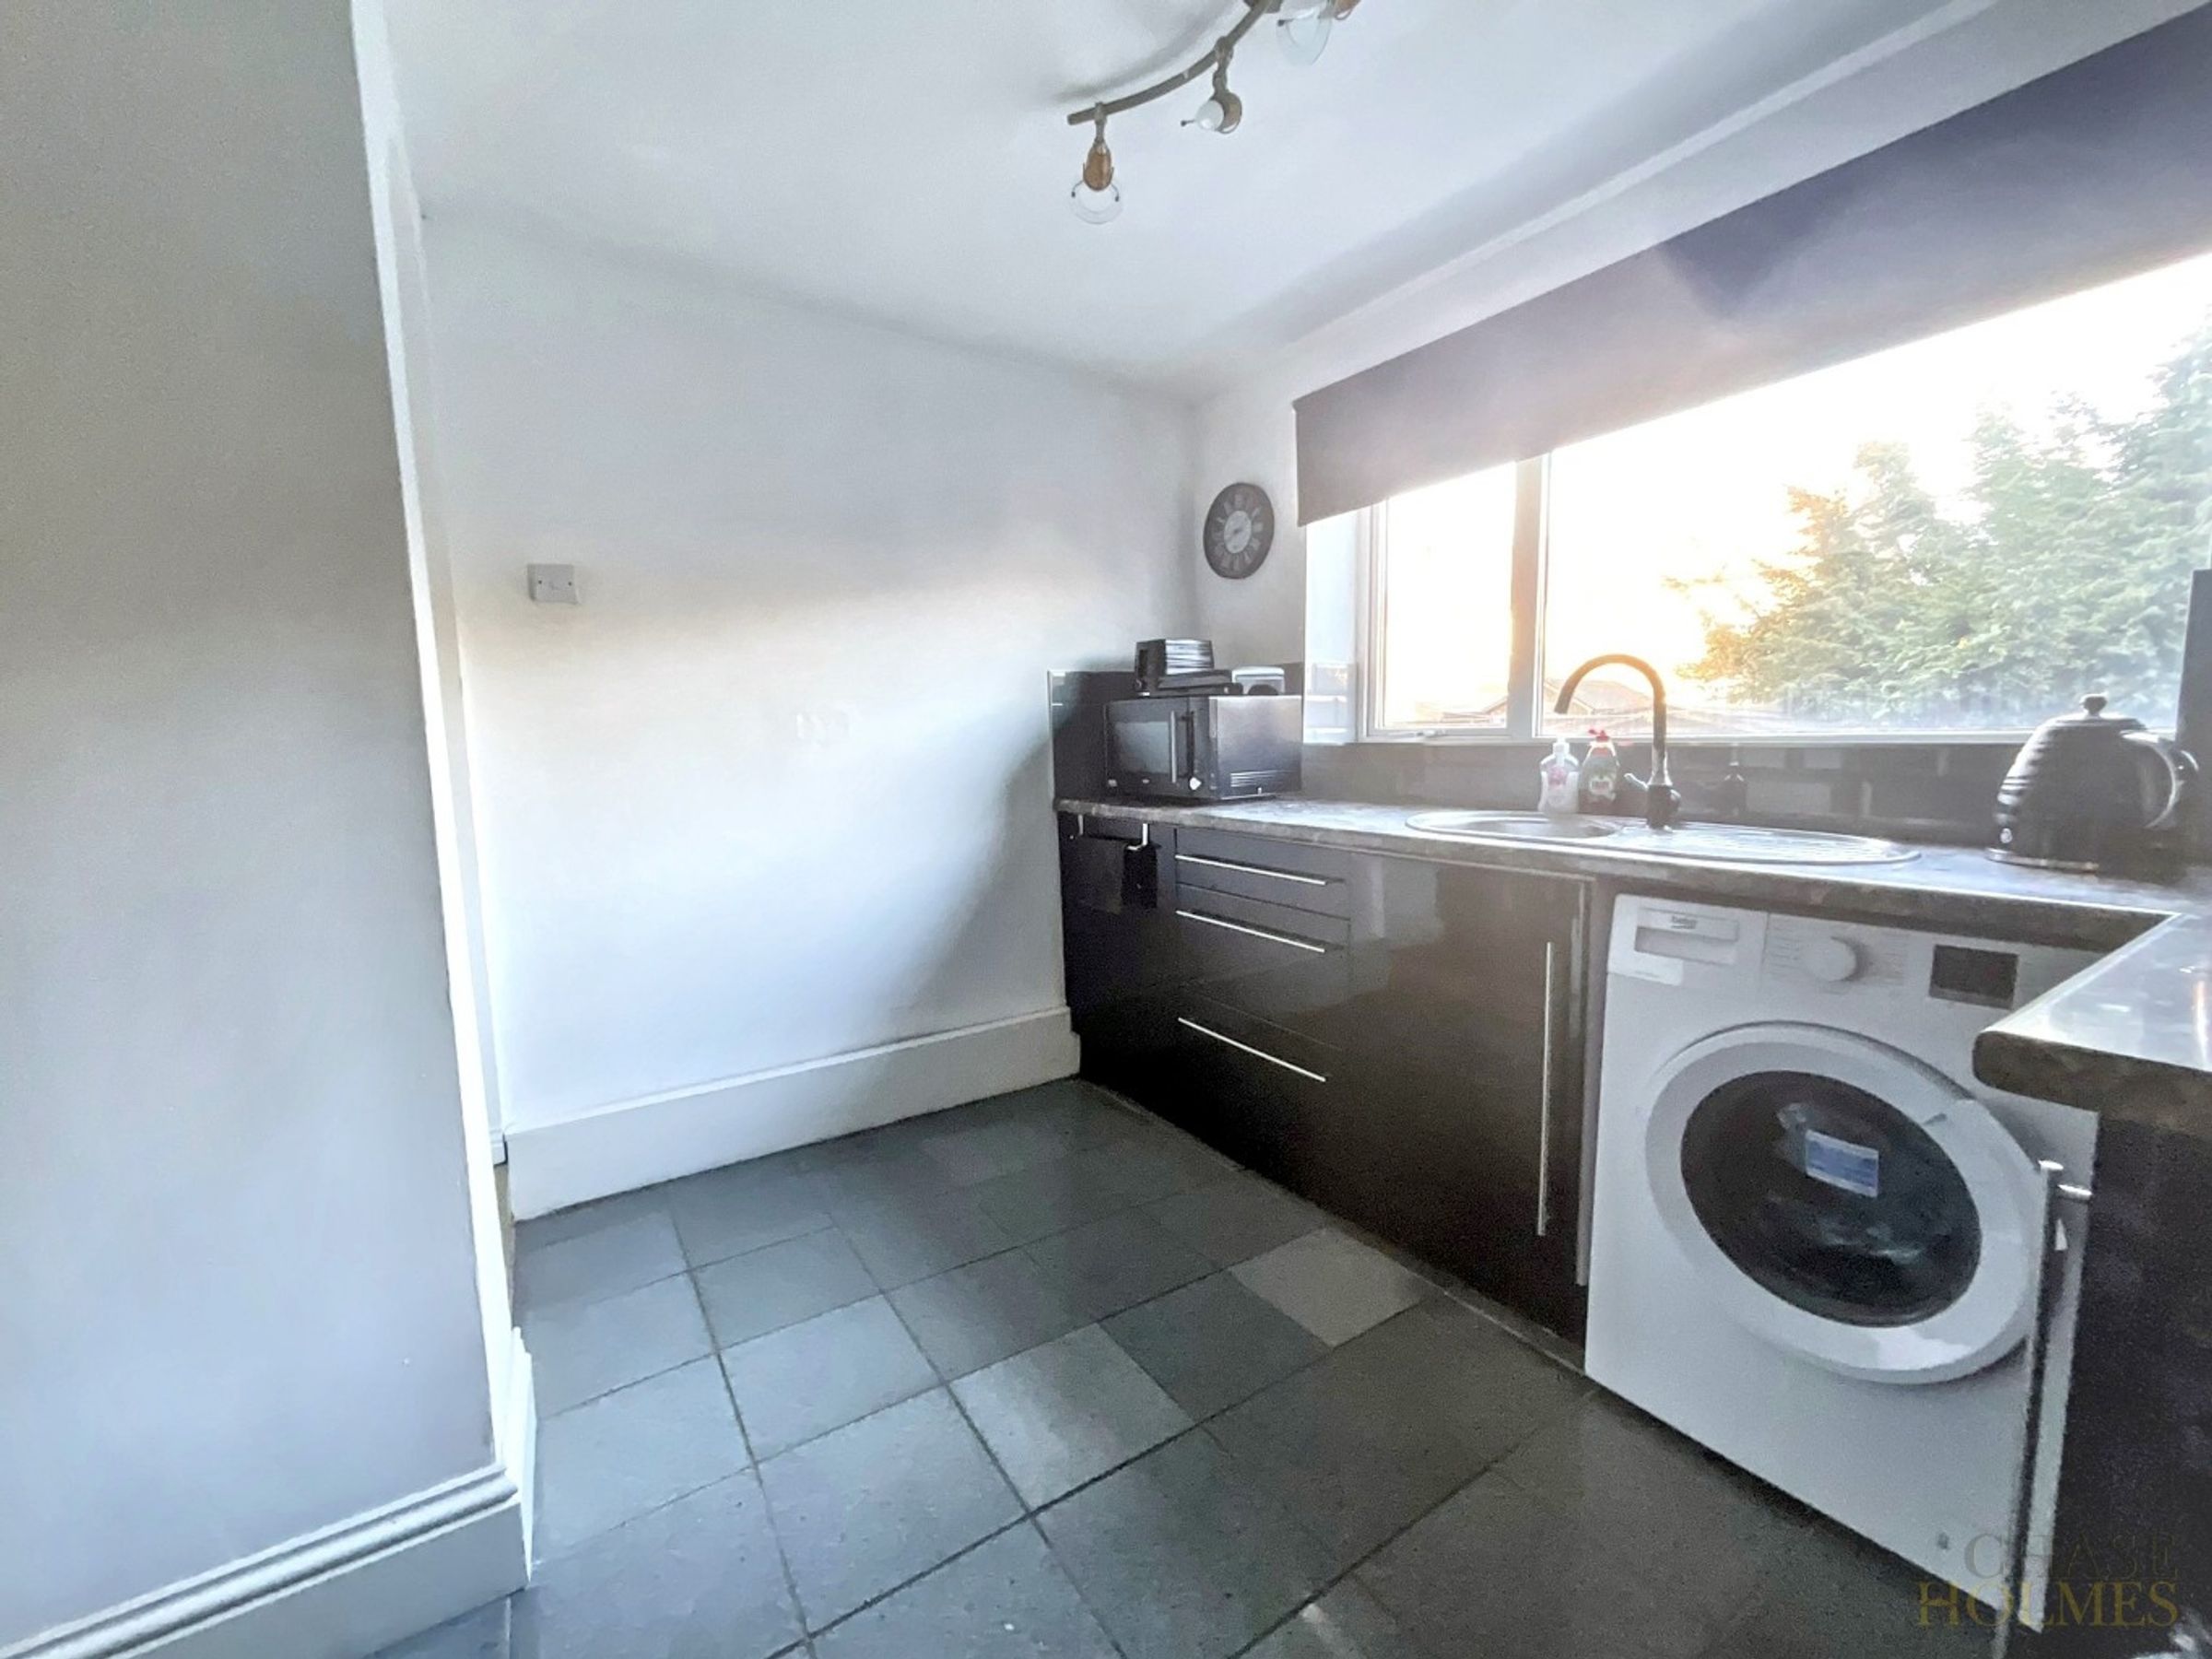
Range of black gloss wall and floor units with contrasting work surfaces, oven, hob, extractor, tiled floor, splash back tiles and UPVC double glazed window.
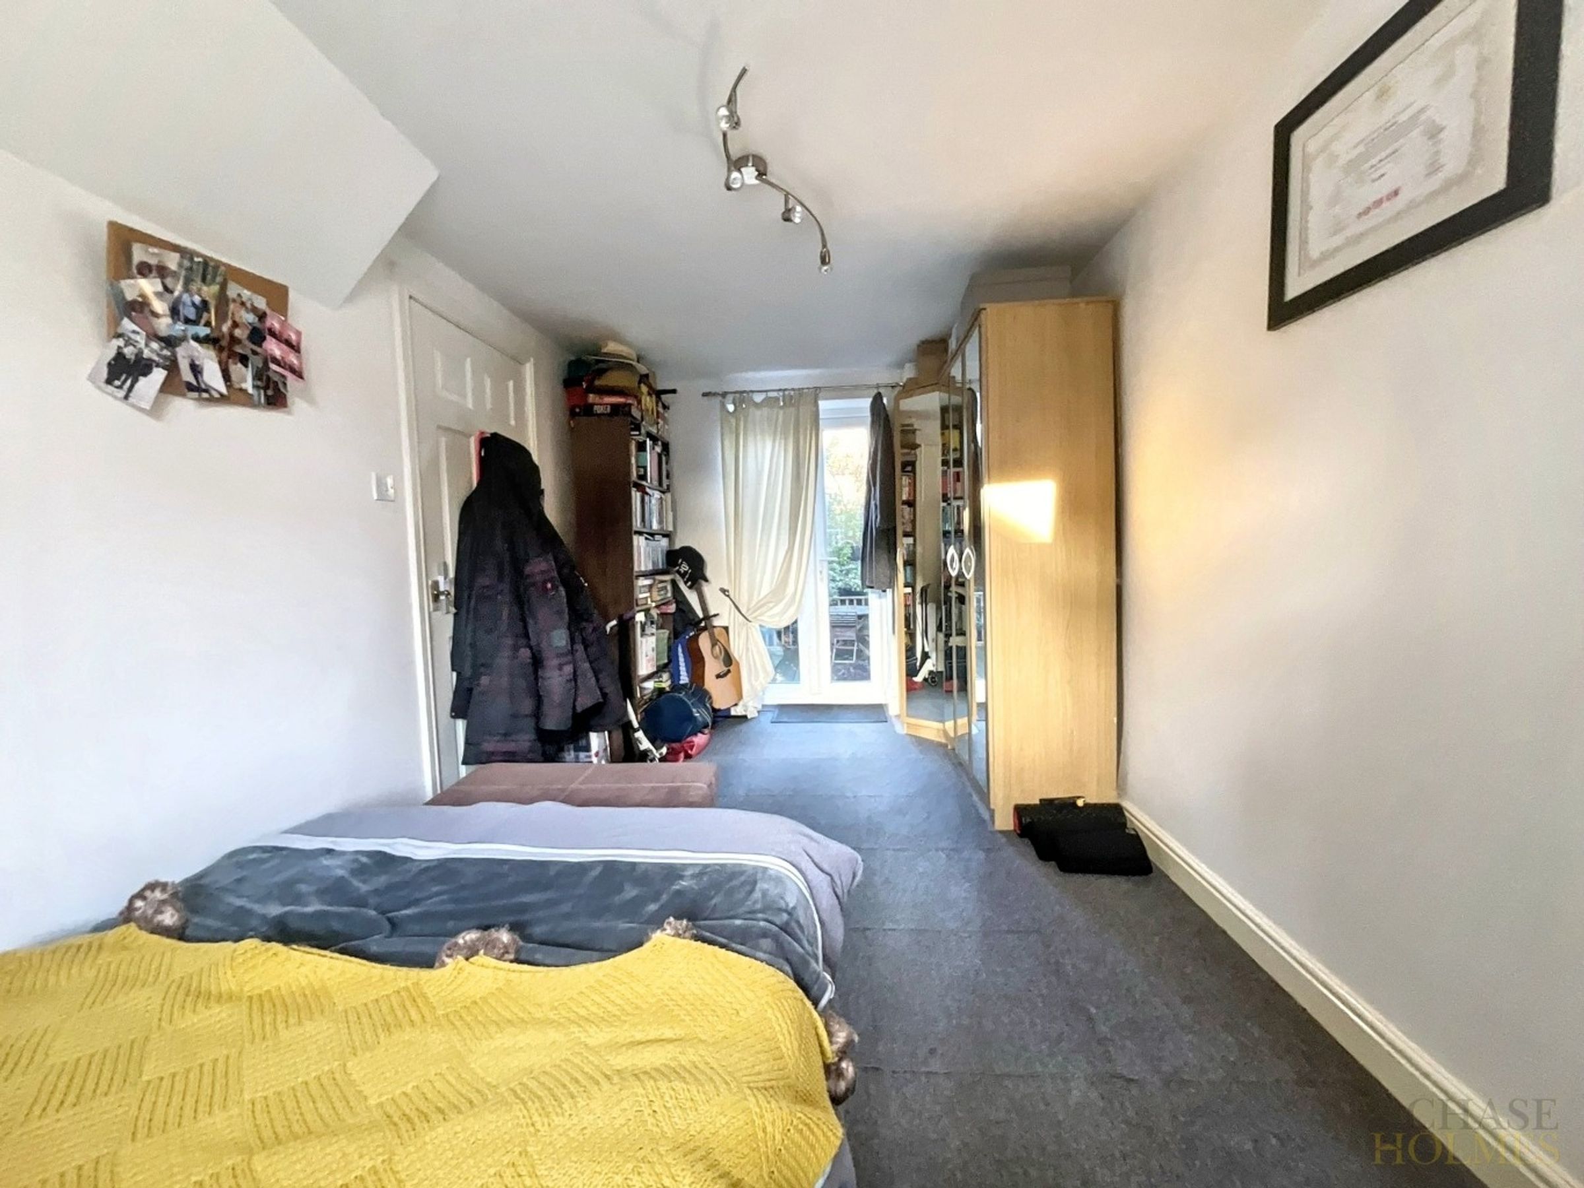
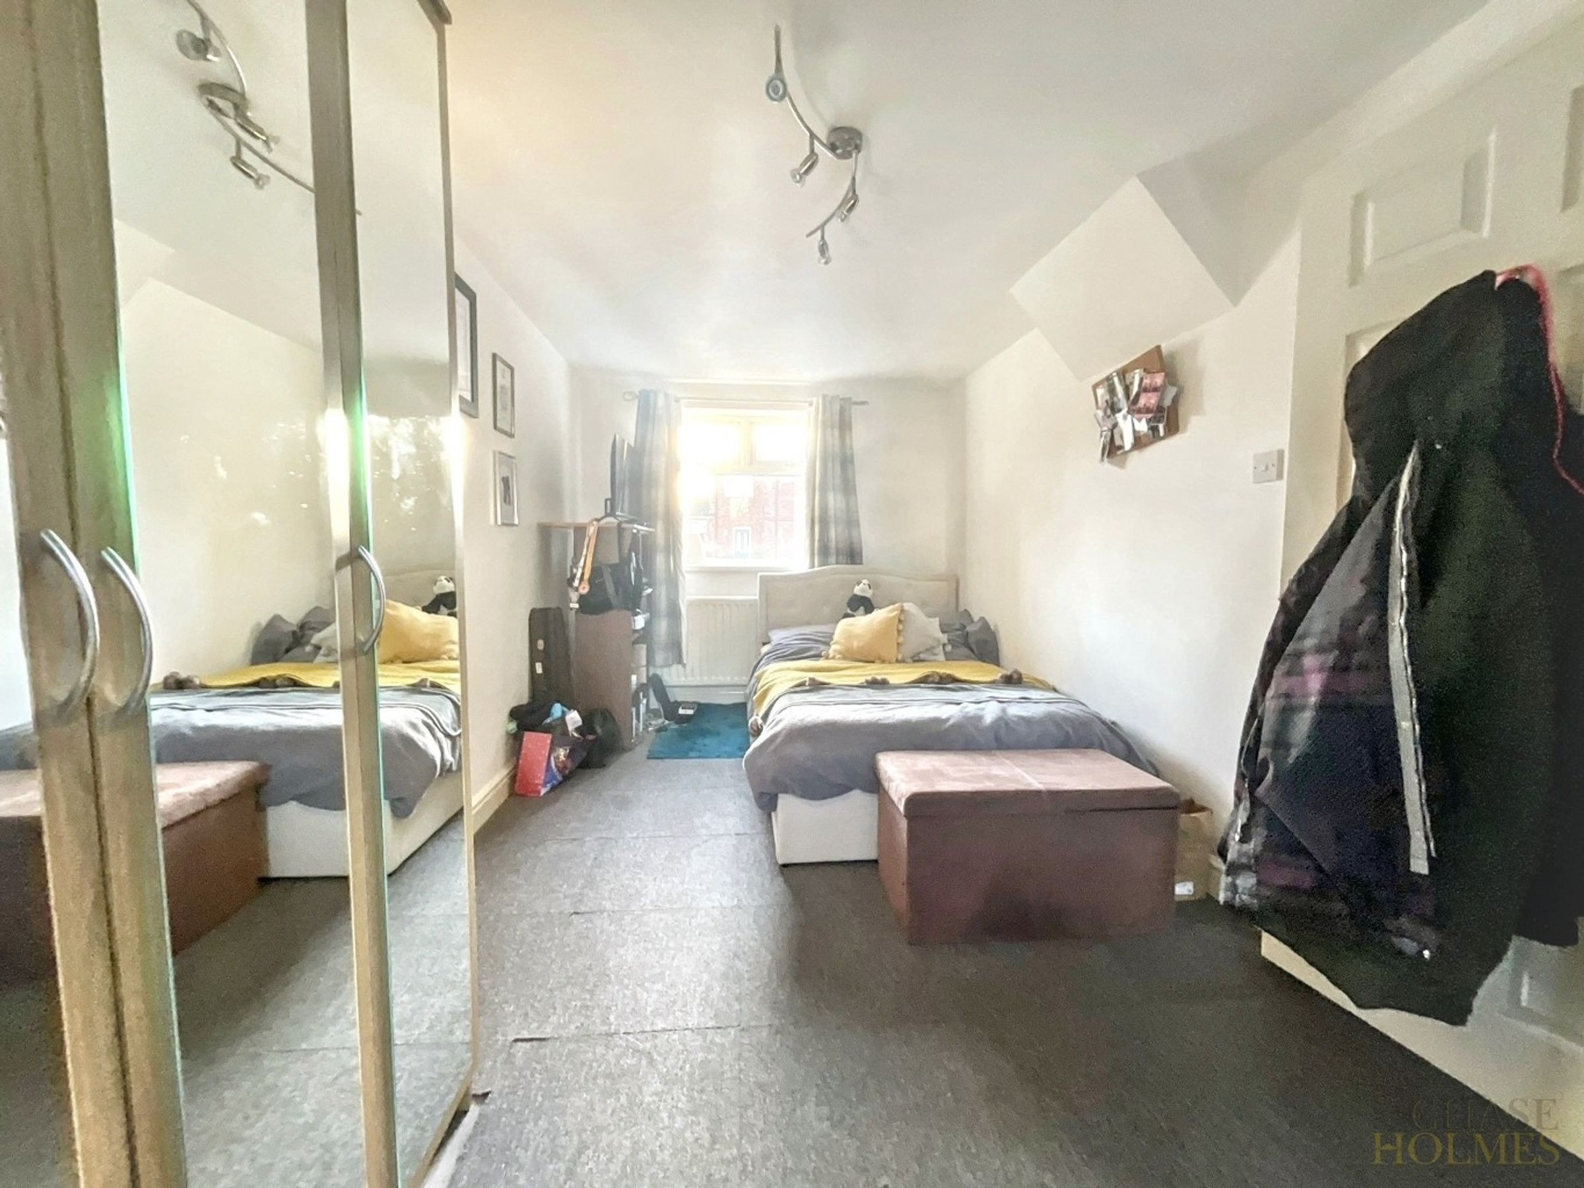
Second Reception Room/ Bedroom Four
17' 6" x 8' 3" (5.33m x 2.52m)
With UPVC double glazed window, radiator and french doors to rear.
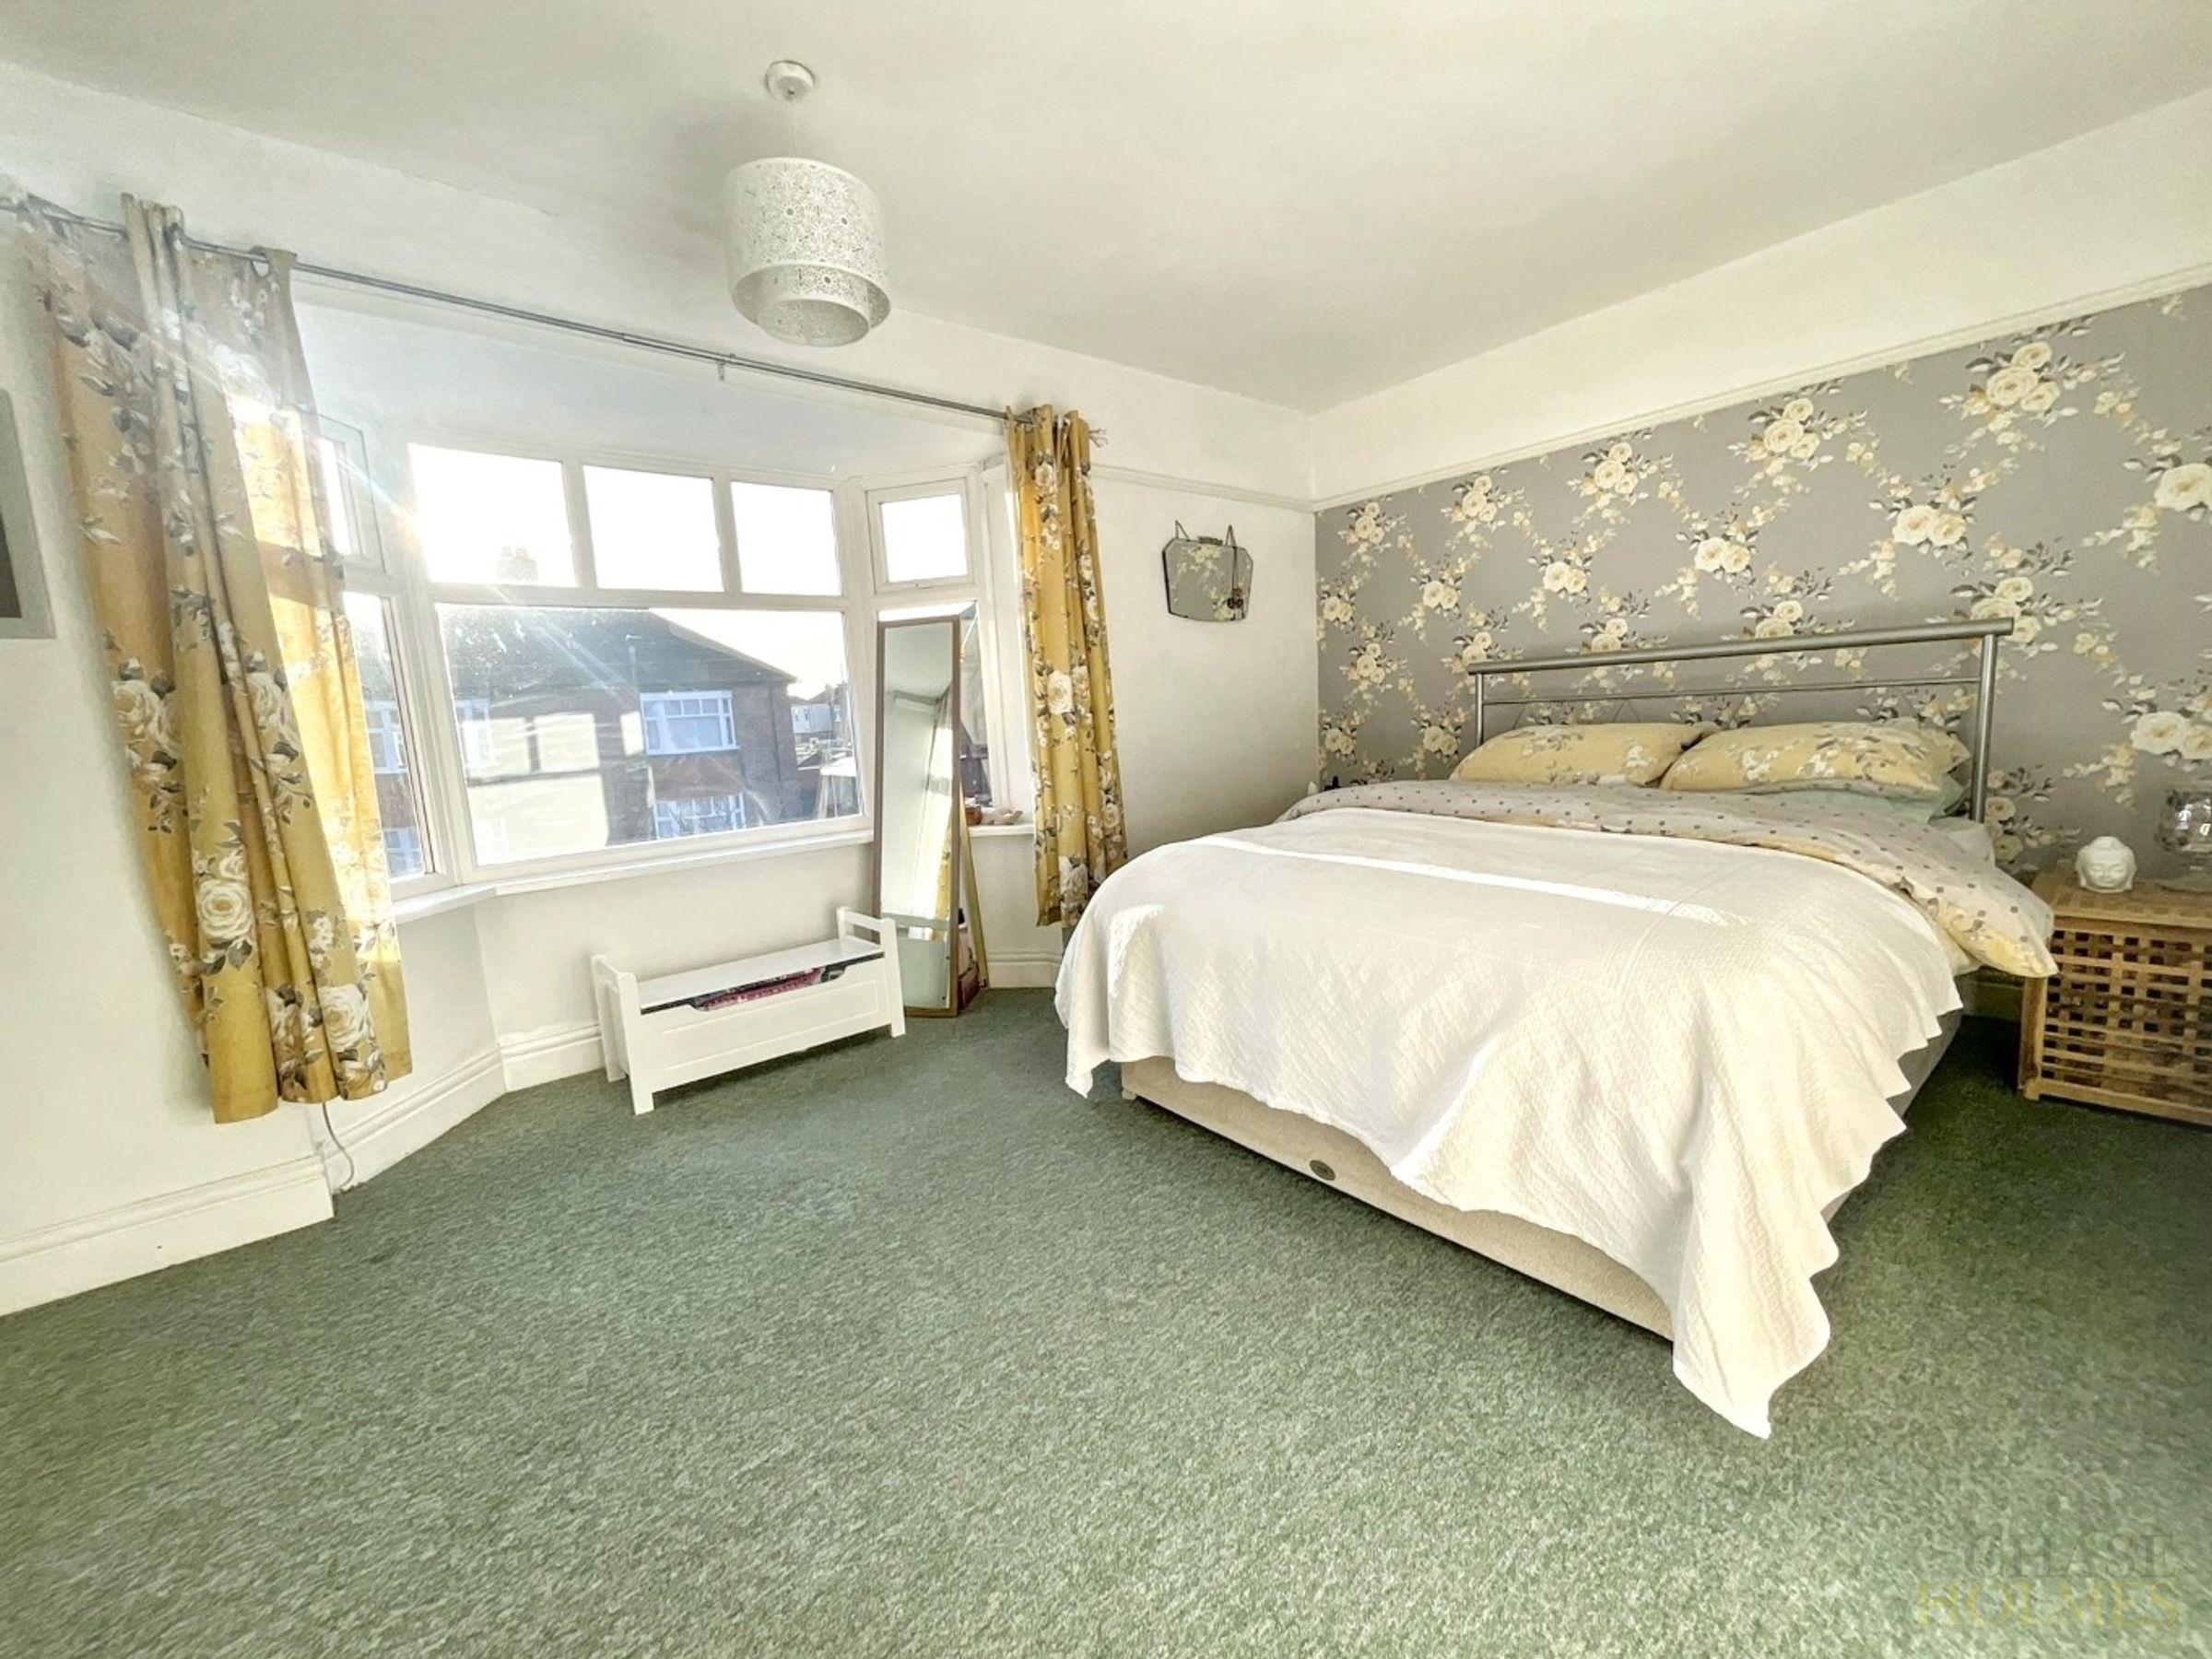
Master Bedroom
16' 1" x 13' 0" (4.89m x 3.95m)
With UPVC double glazed bay window, storage cupboard, fitted wardrobes and radiator.
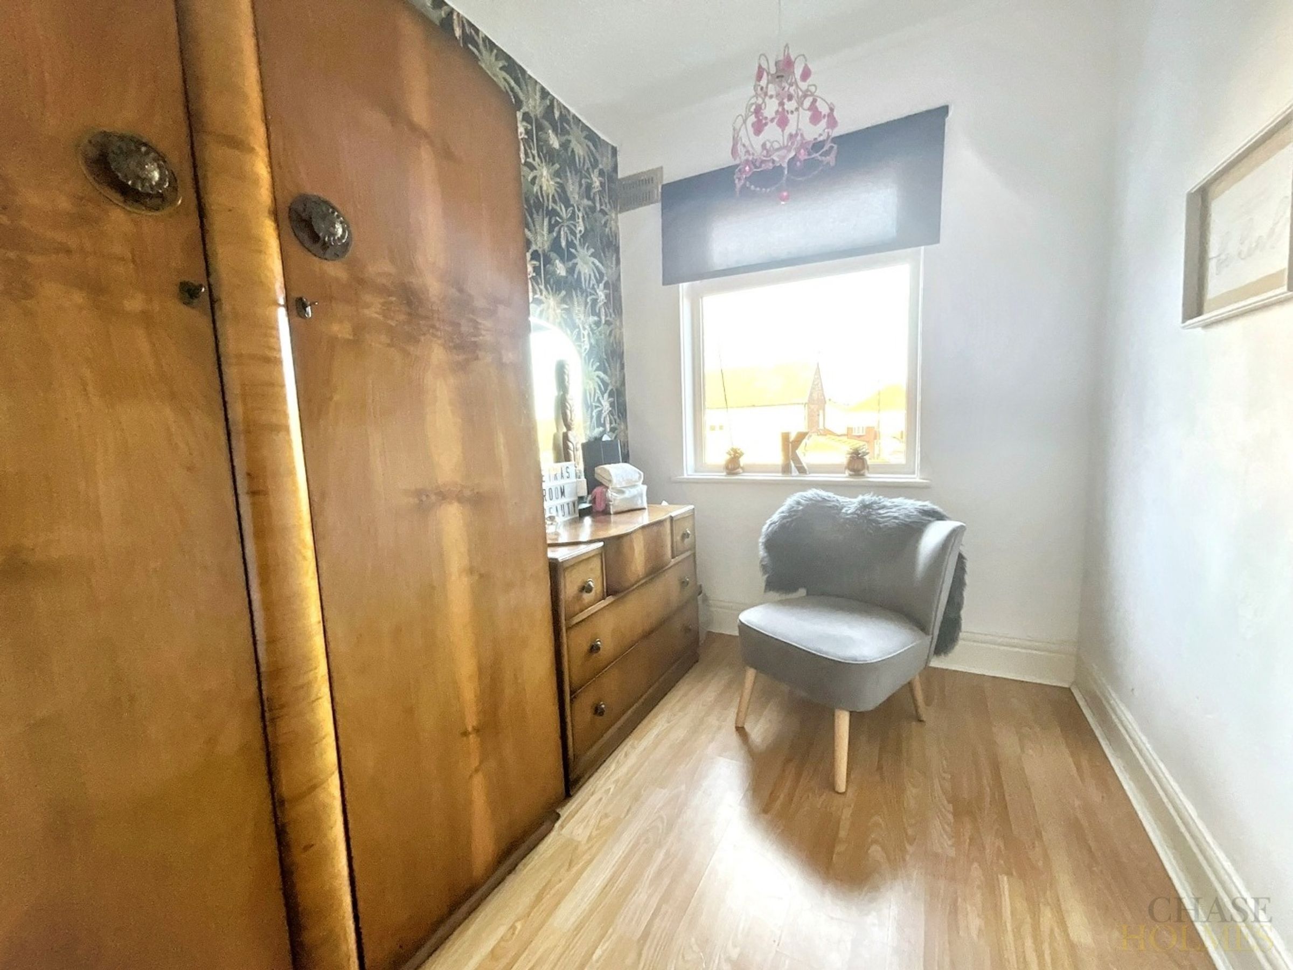
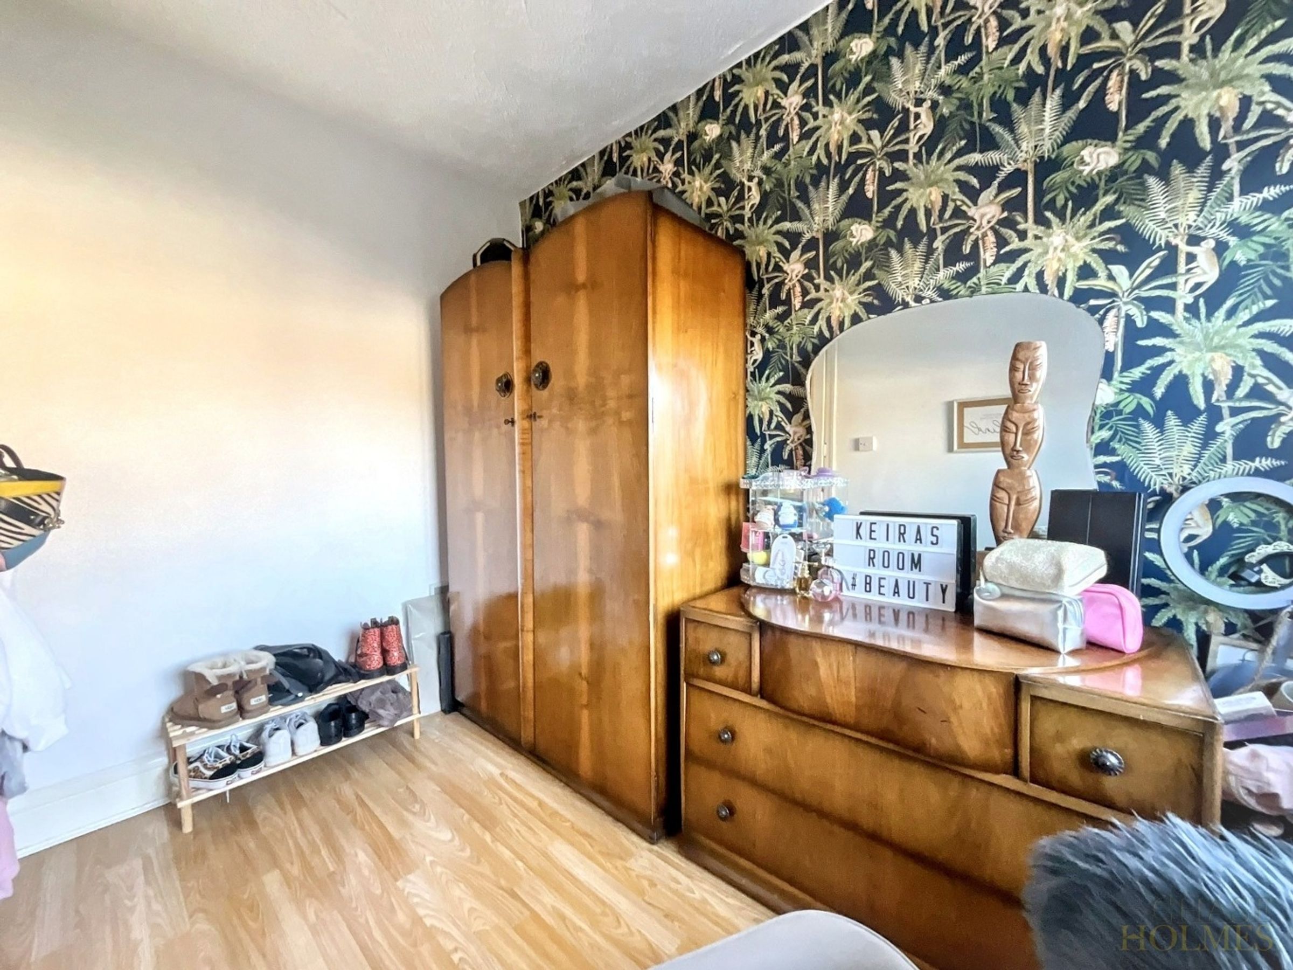
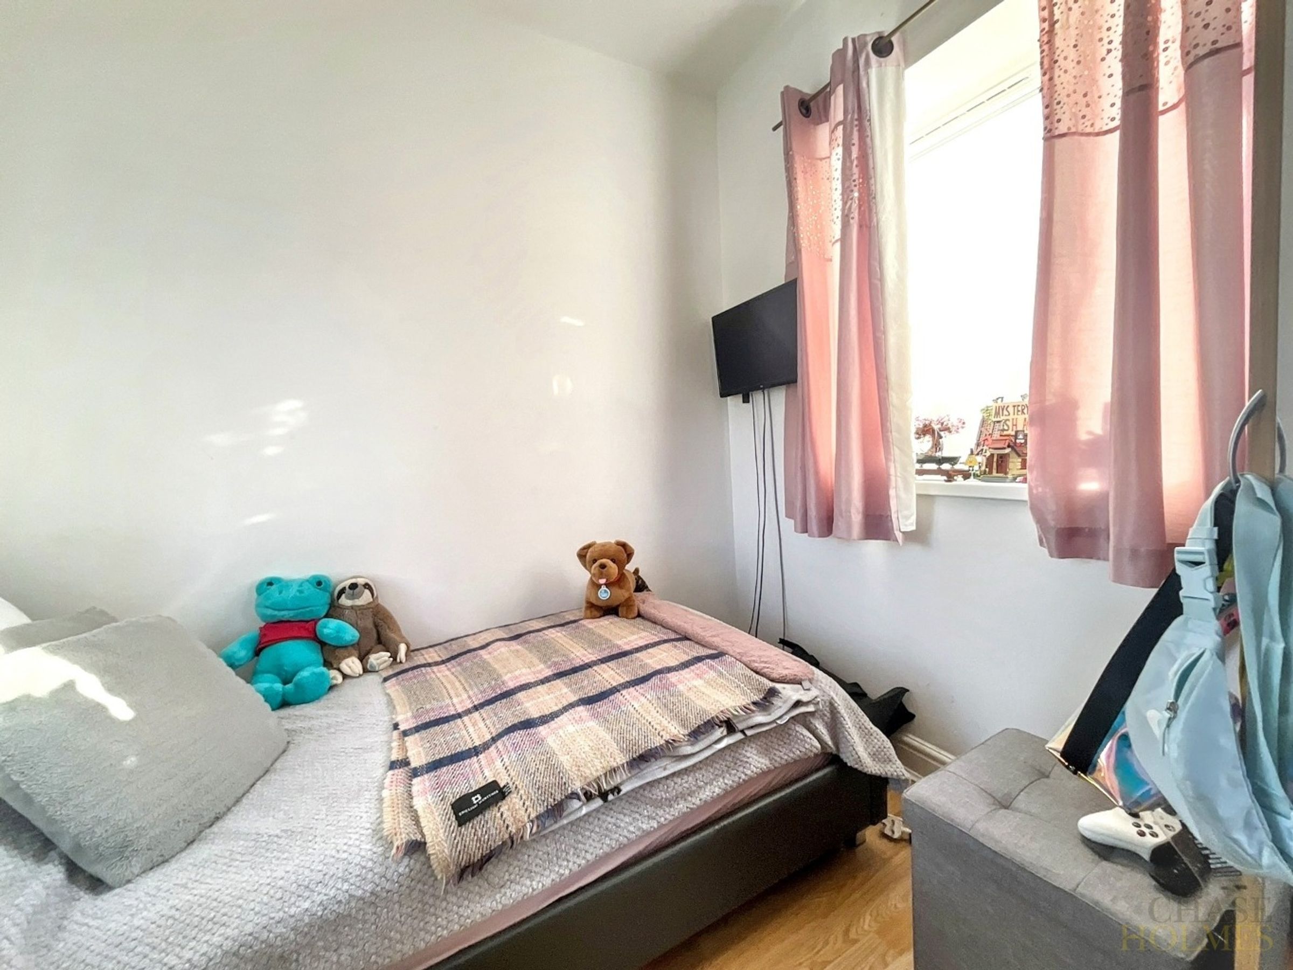
Bedroom Three
8' 2" x 8' 2" (2.49m x 2.49m)
With two UPVC double glazed windows, laminate wood flooring and radiator.
Bathroom
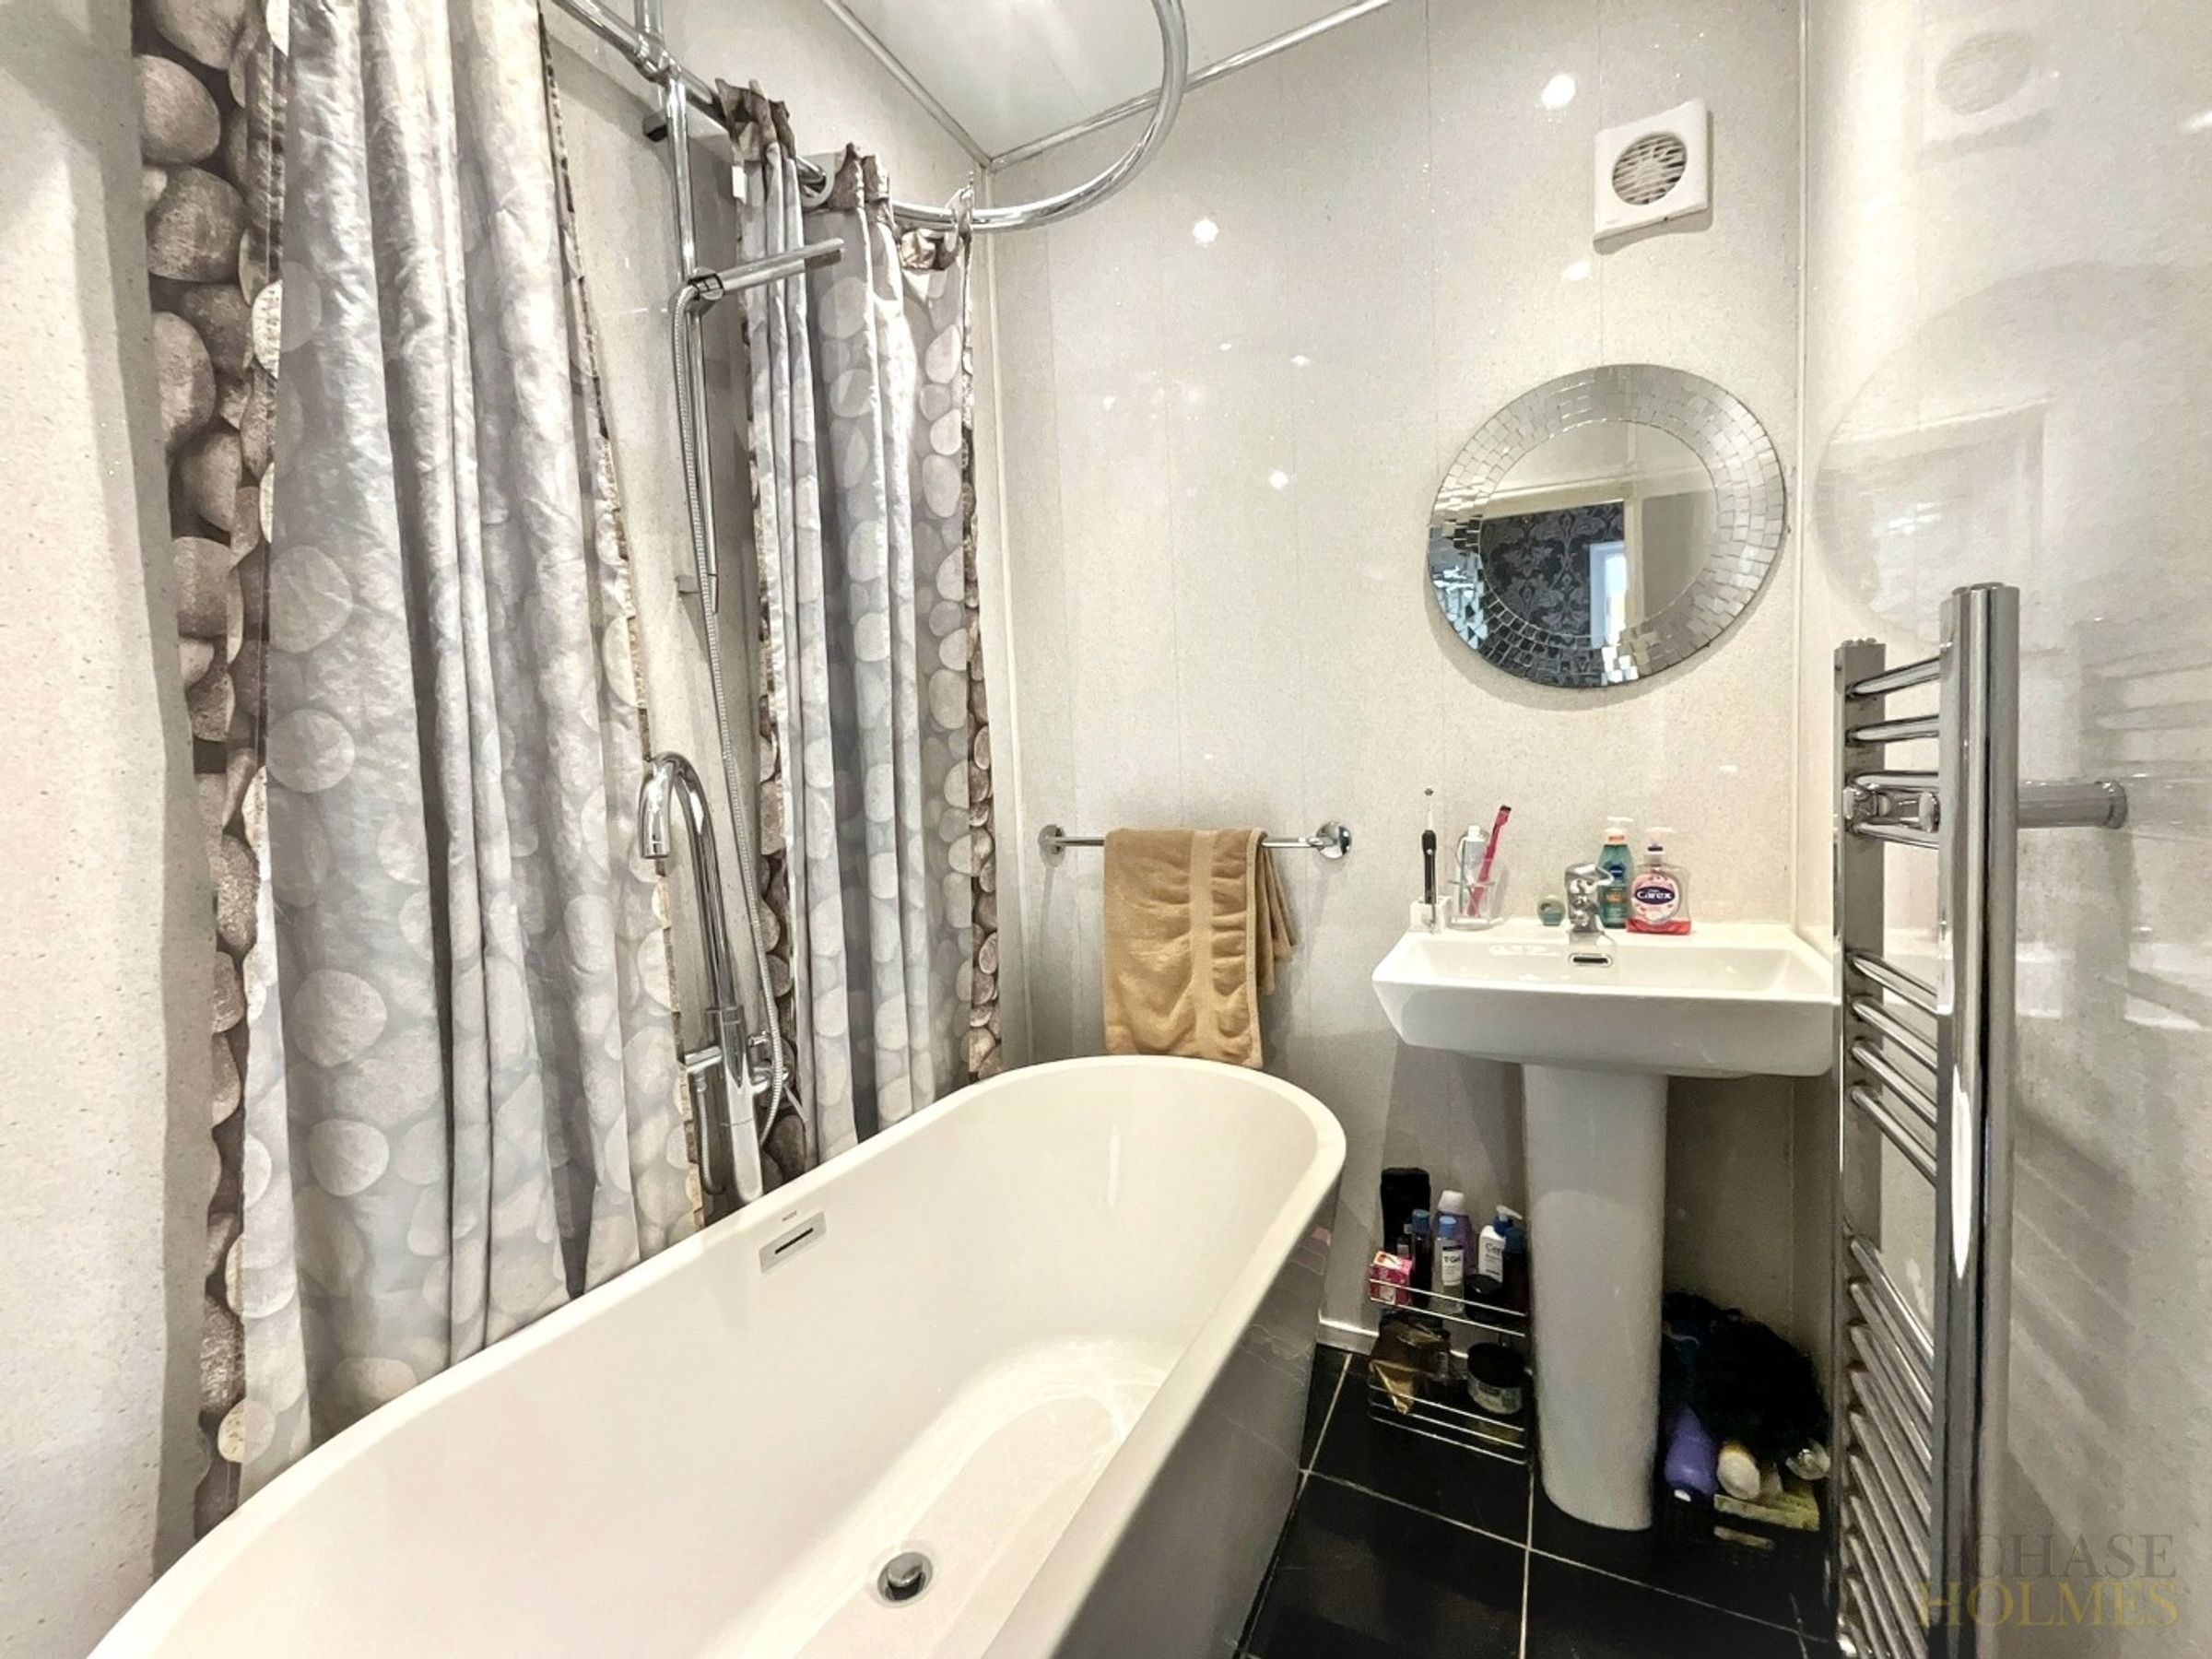
White three piece suite with free standing bath and pedestal hand wash basin.
WC
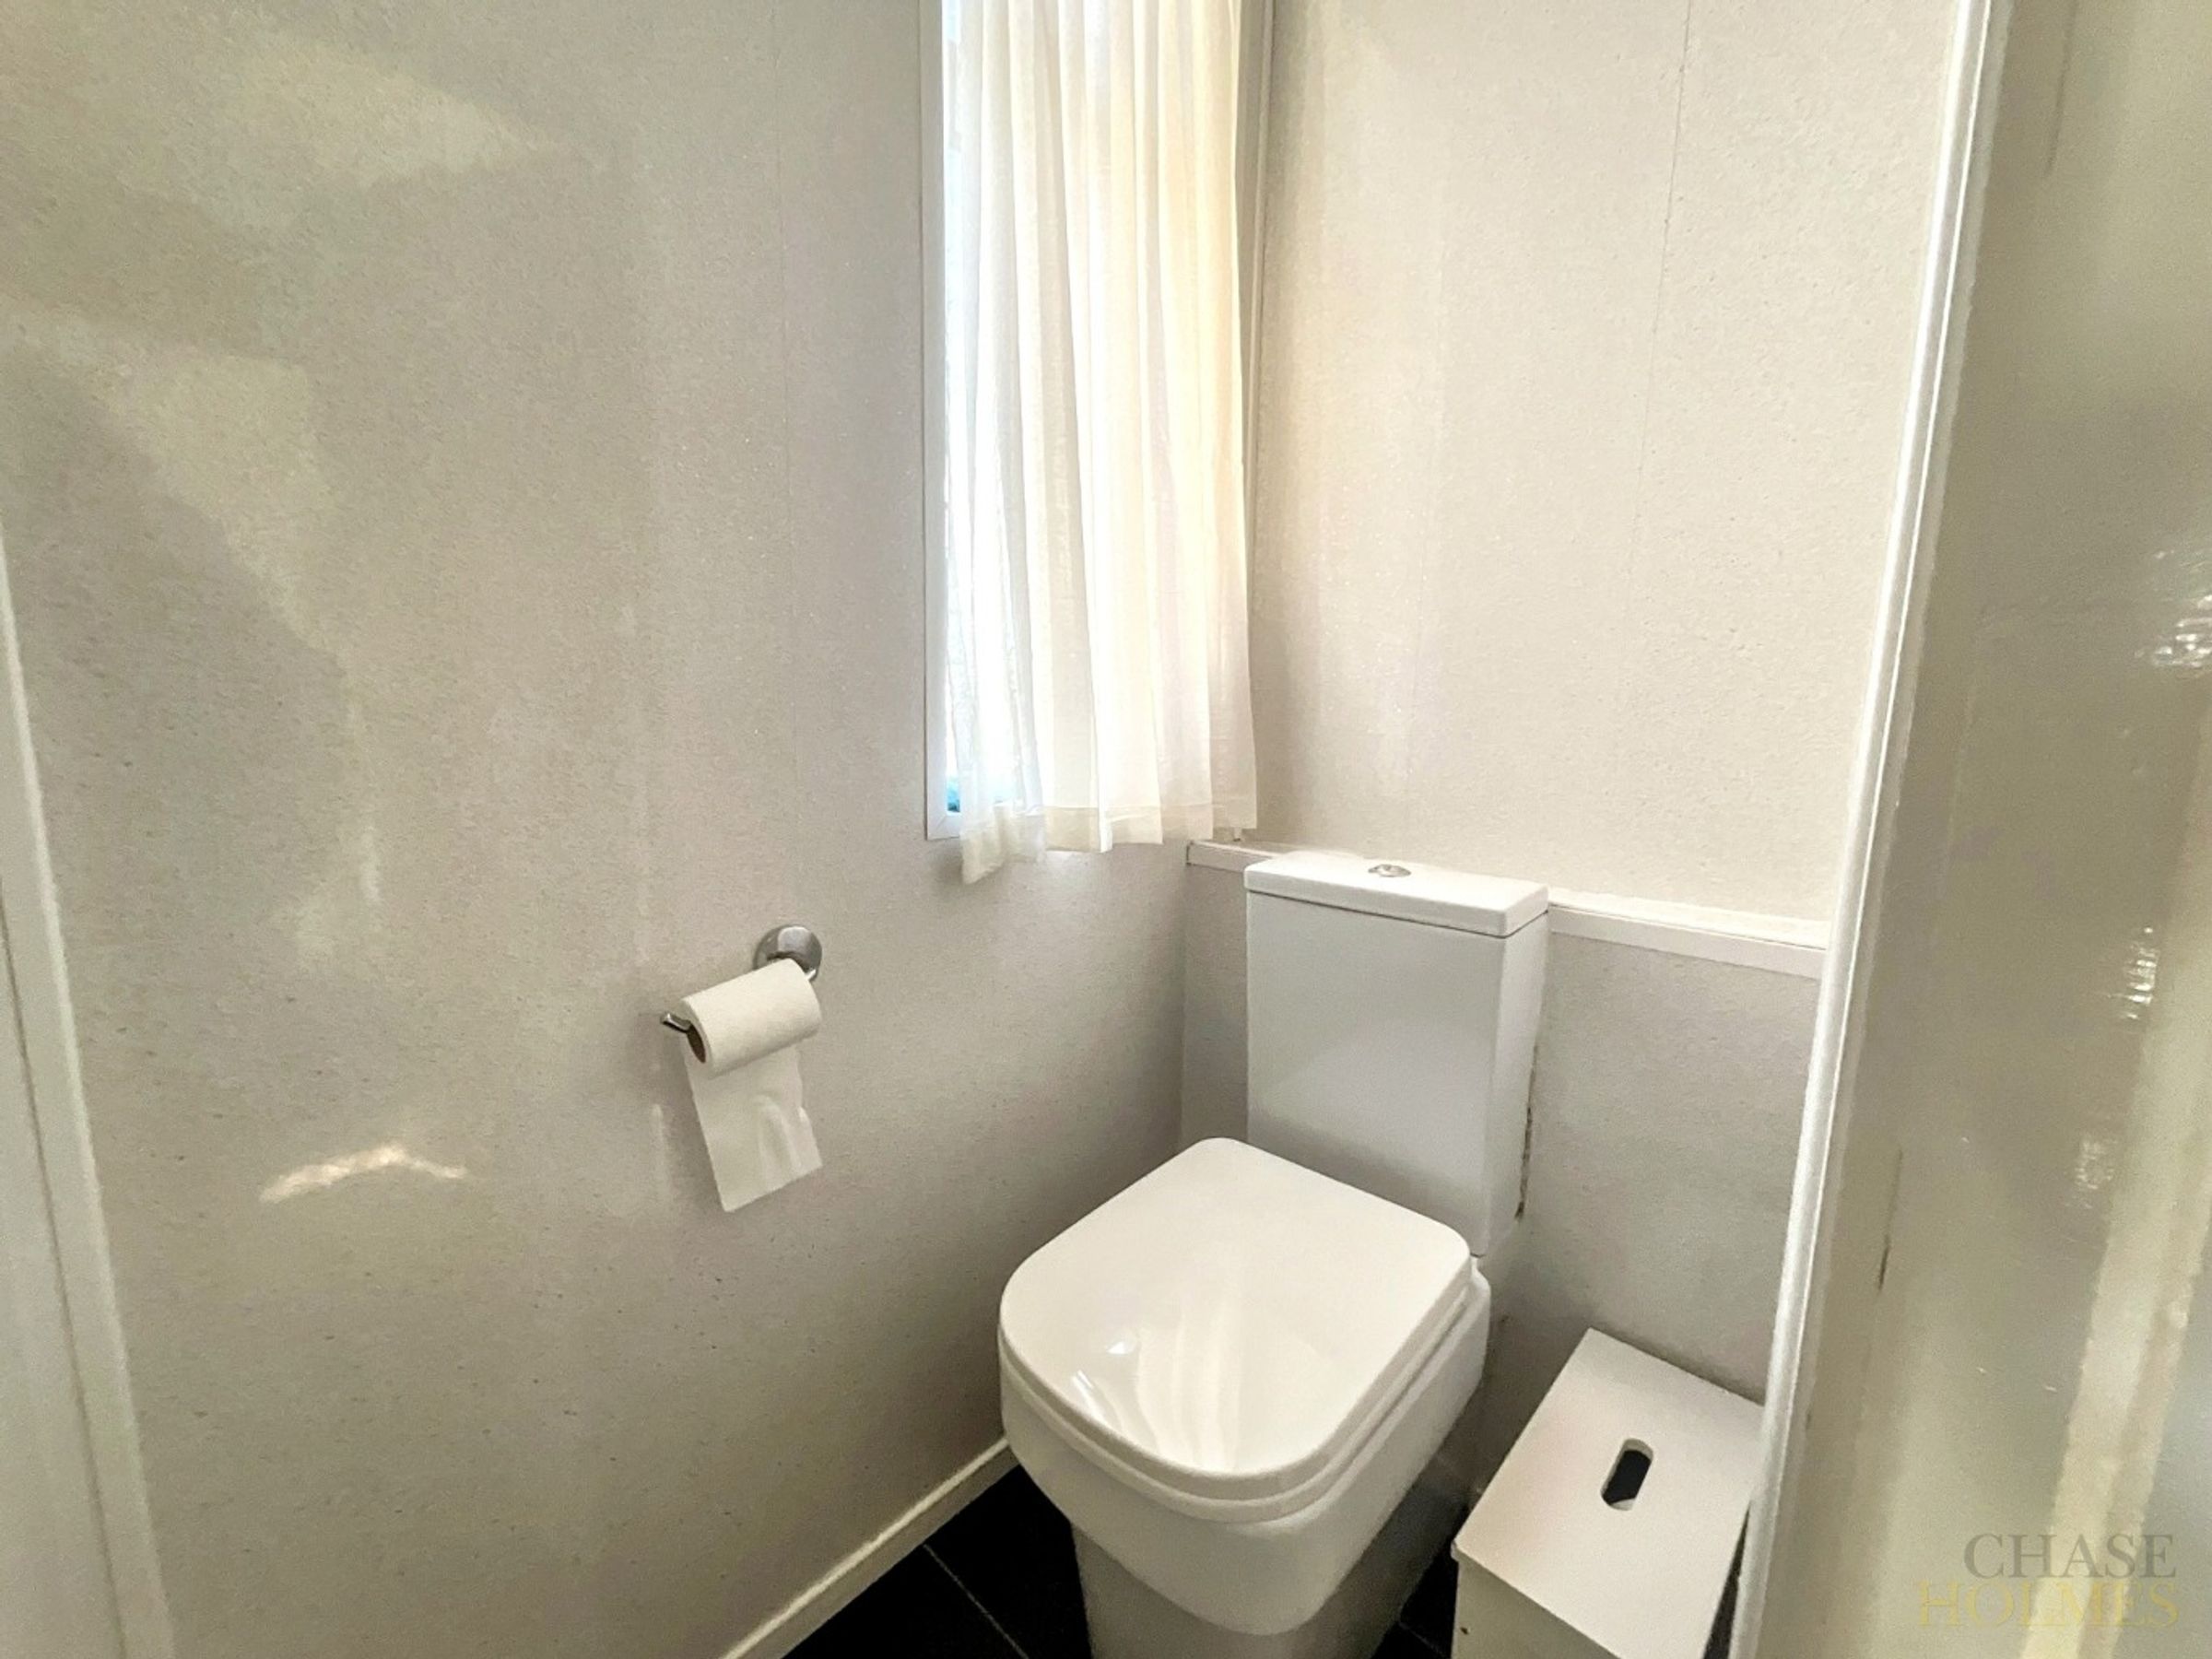
With low level WC.
Properties you may like
