Chase Holmes
FOR SALE
£289,950 Offers in Region of
Harton House Road, South Shields, NE34
Semi Detached
3
1
1
Like the look of this property?
We would love to hear from you and arrange a viewing of this property. Get in touch now!
Property features
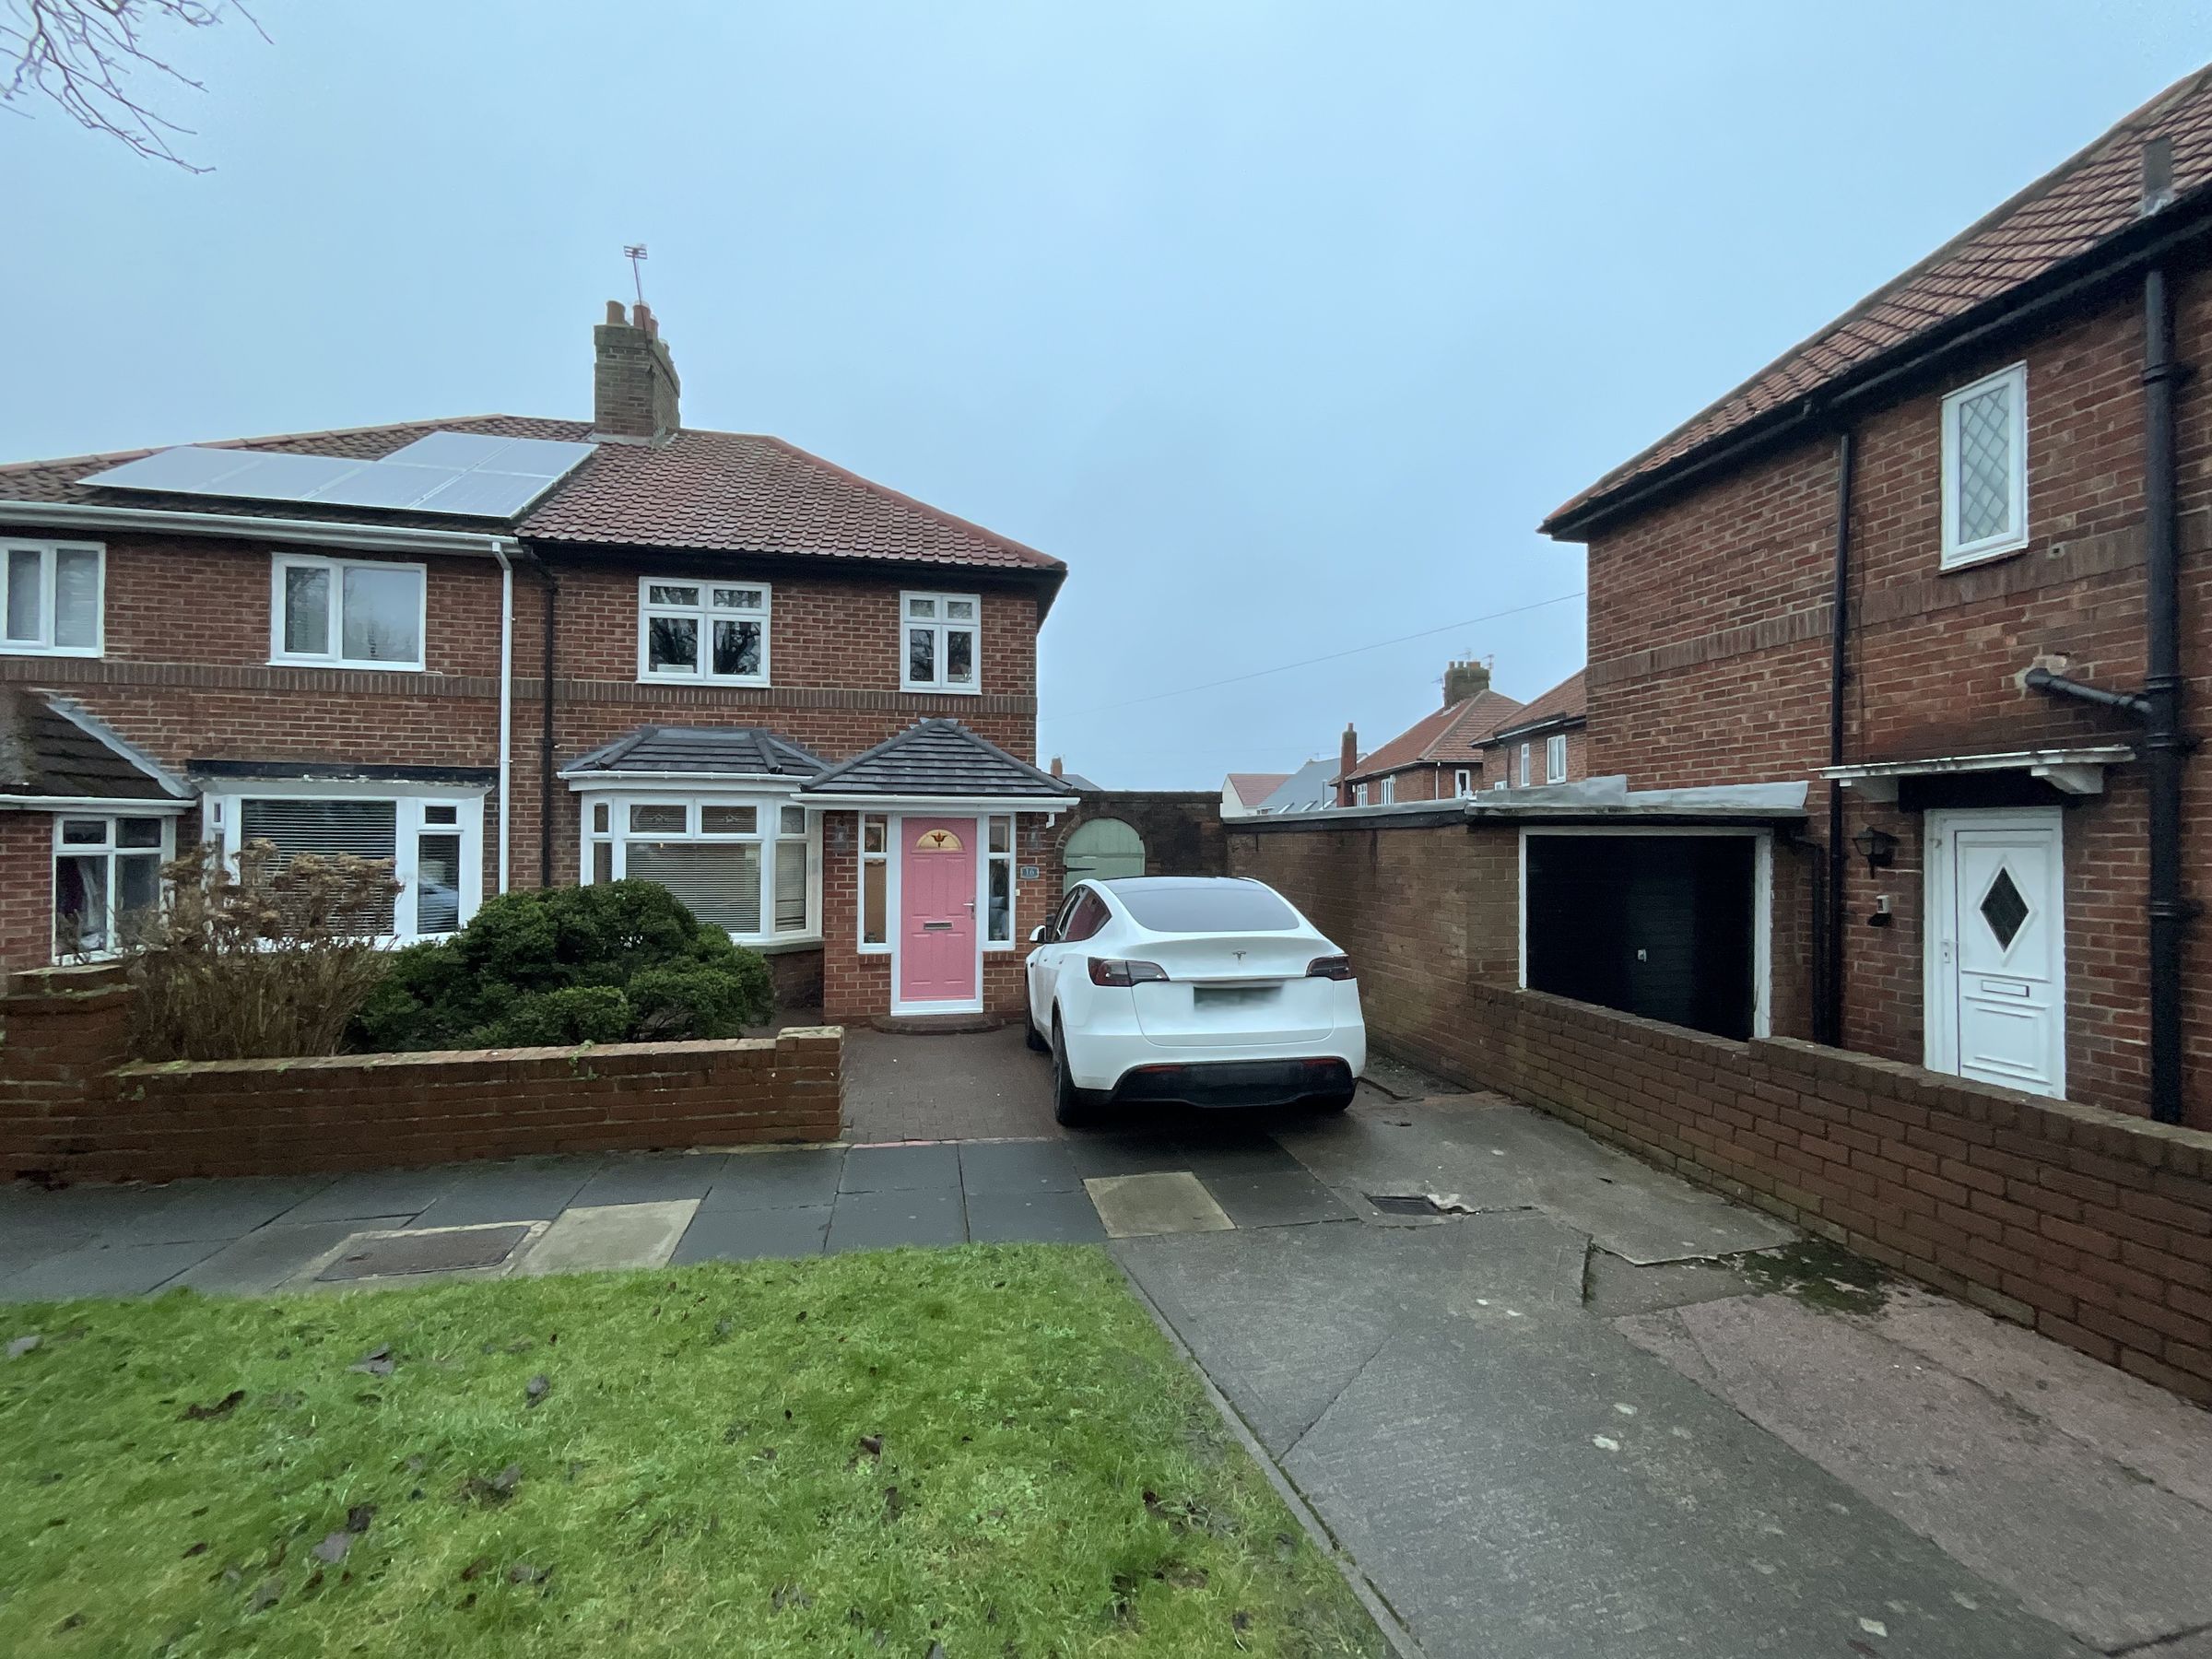
Semi Detached House
Three Bedrooms
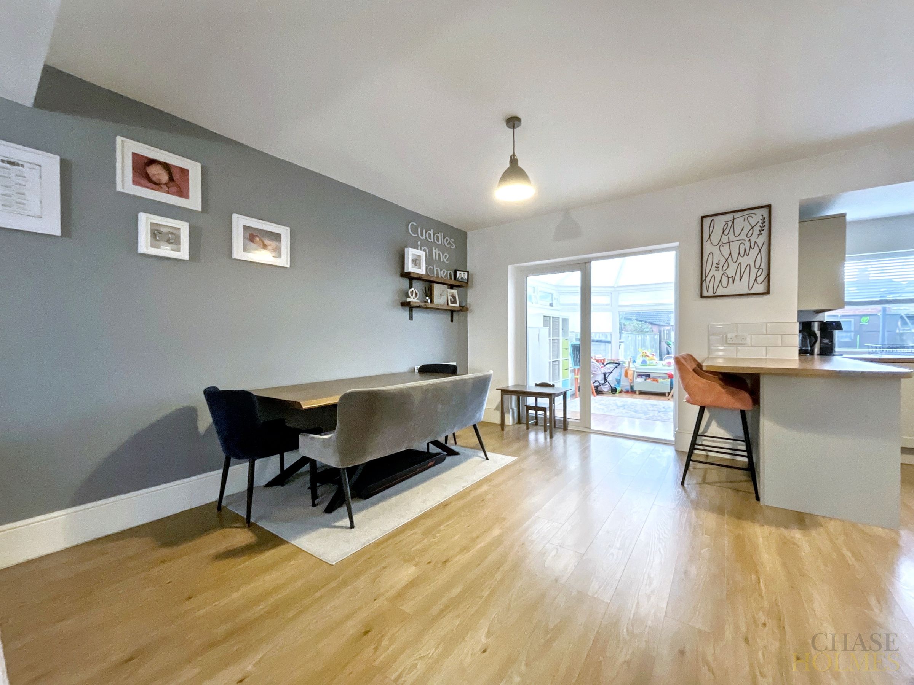
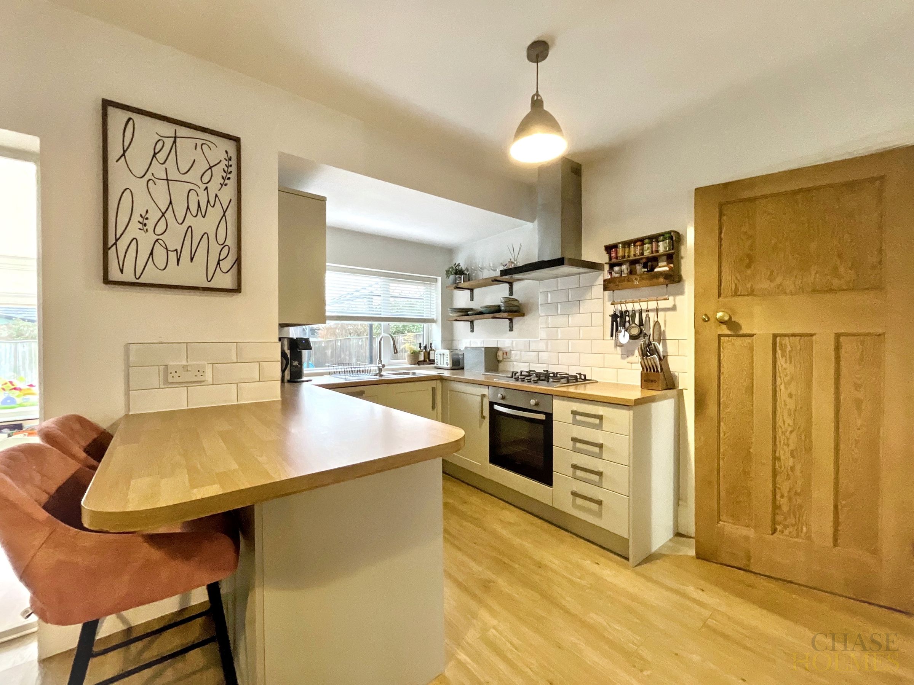
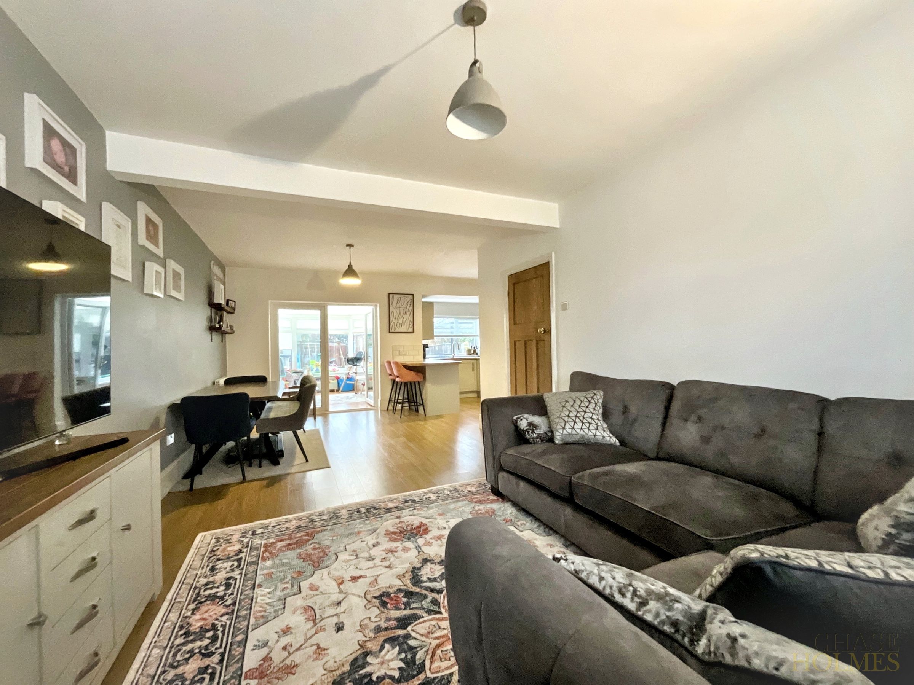
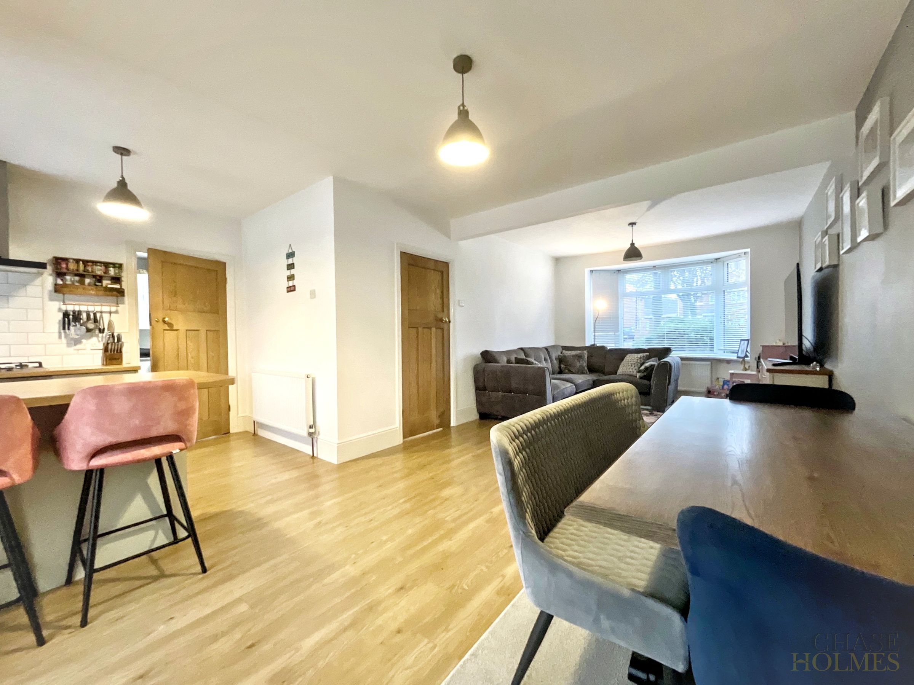
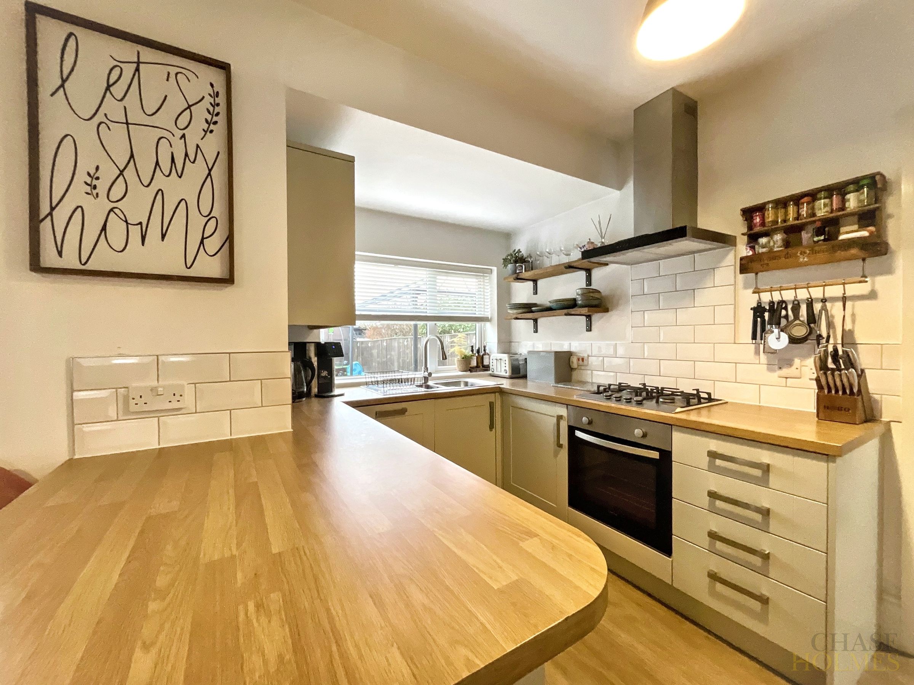
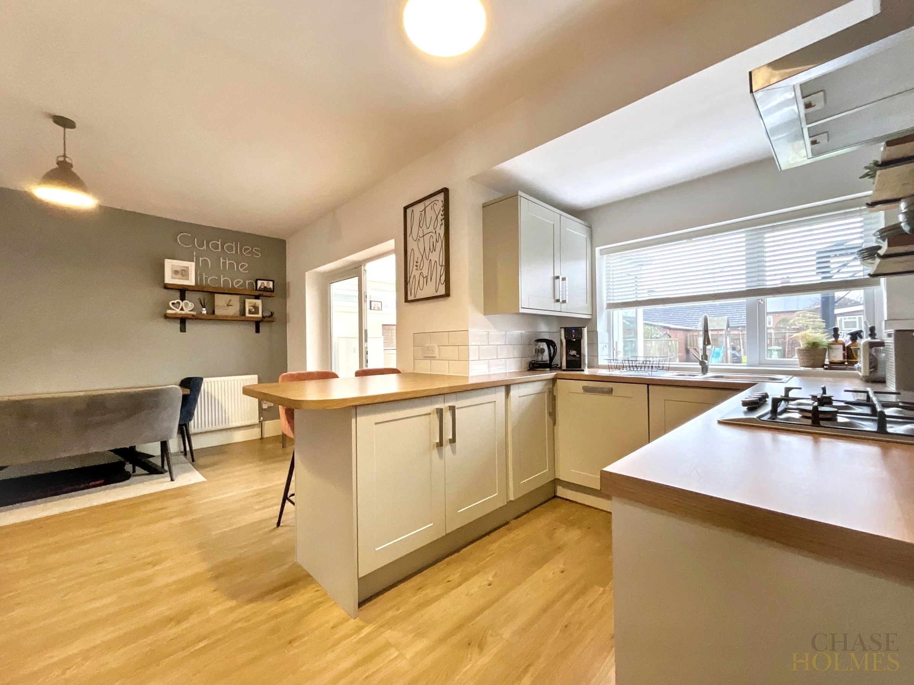
Modern open plan kitchen
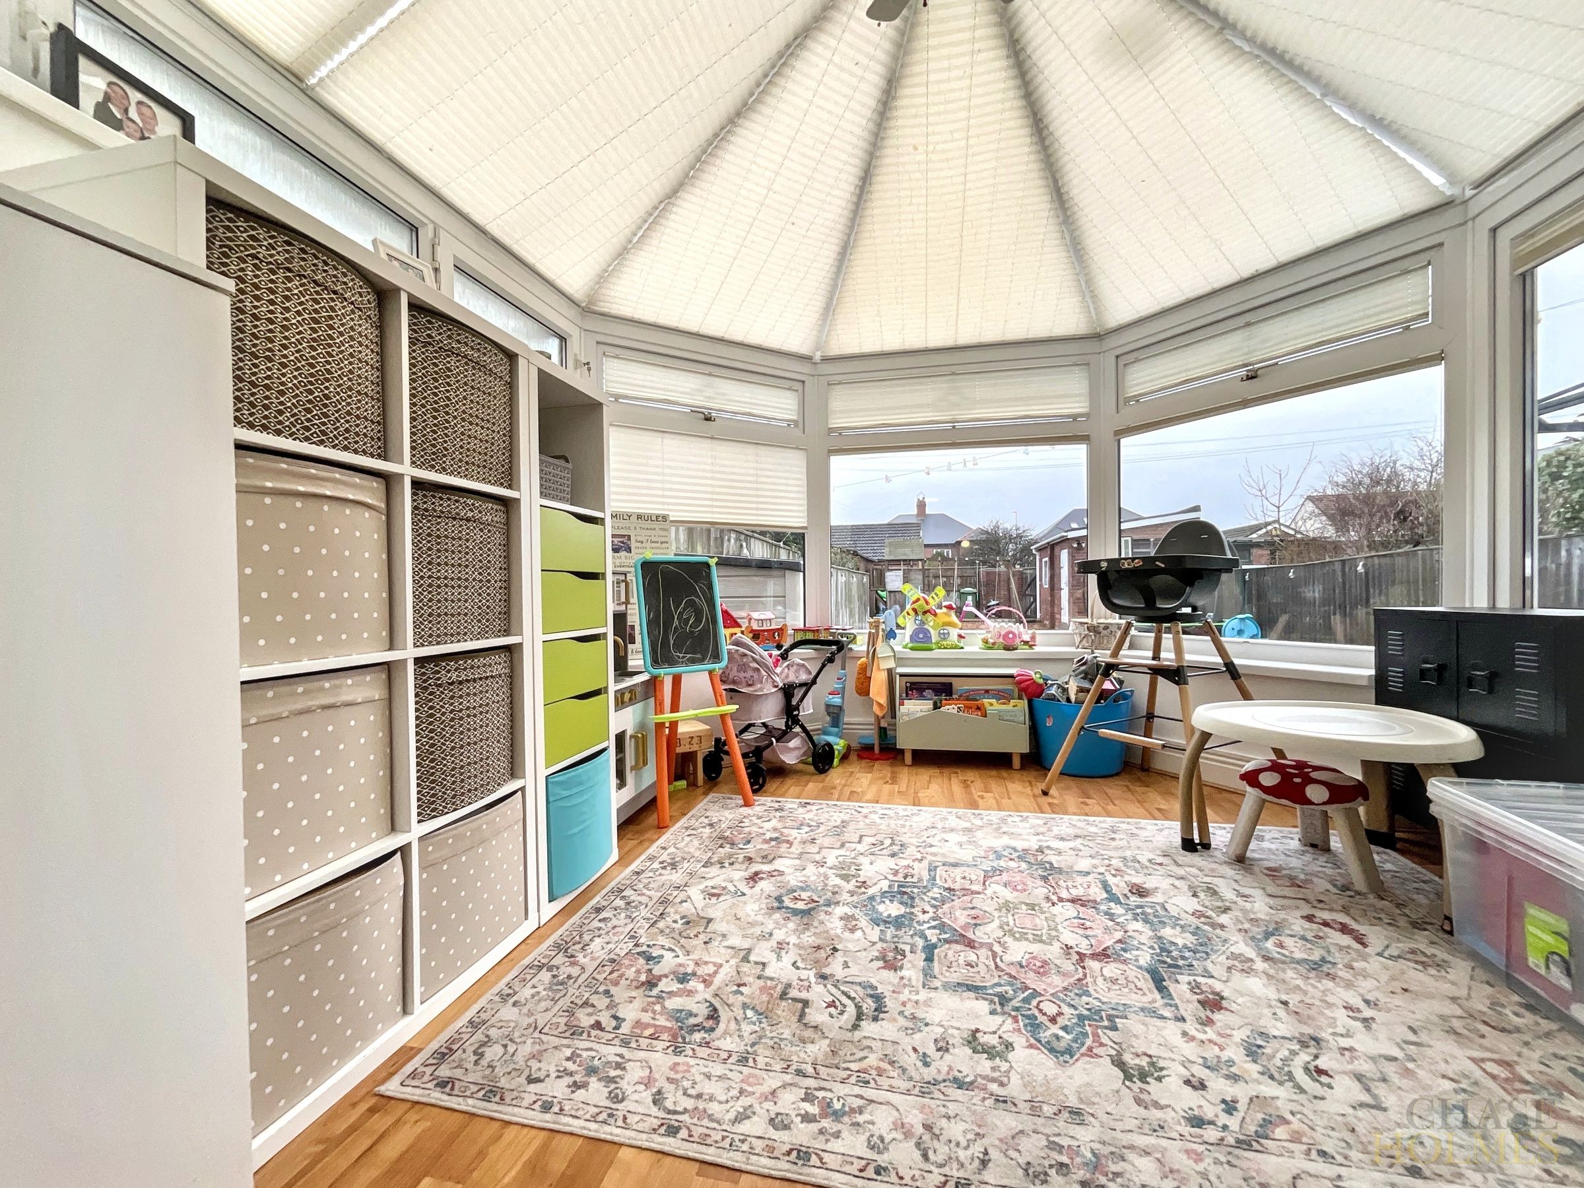
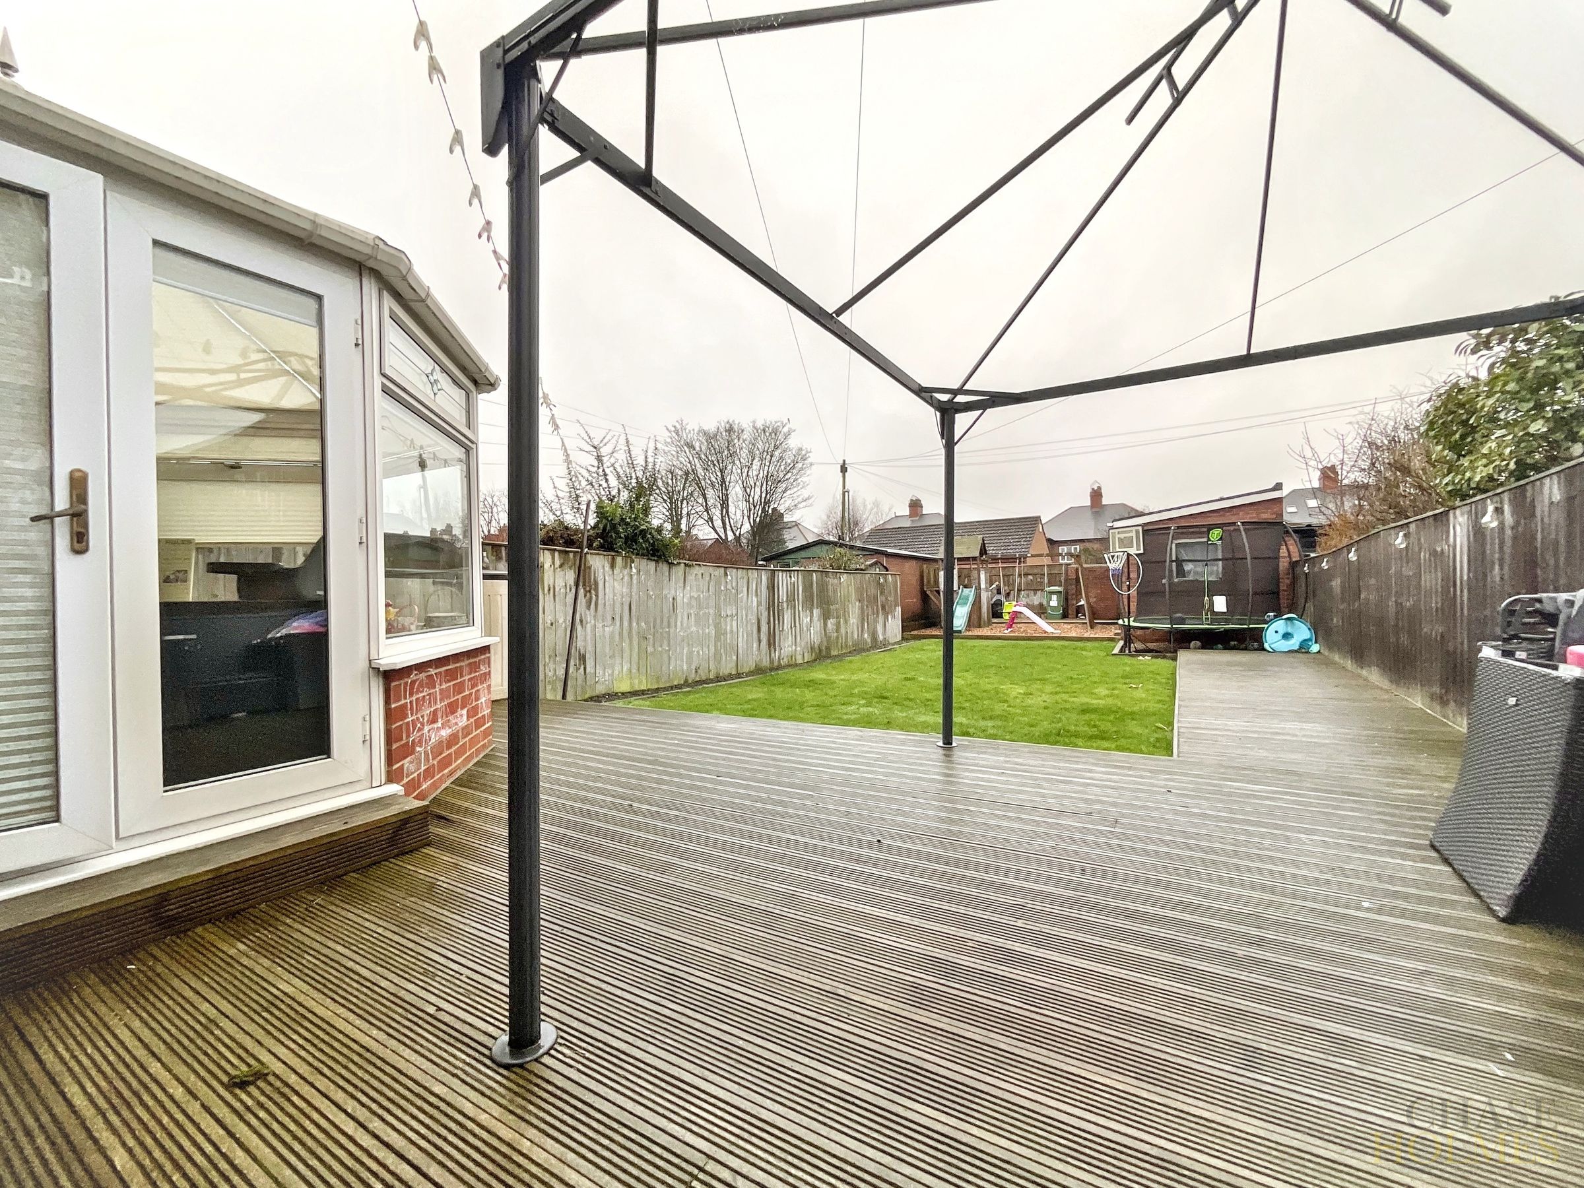
Conservatory with garden access
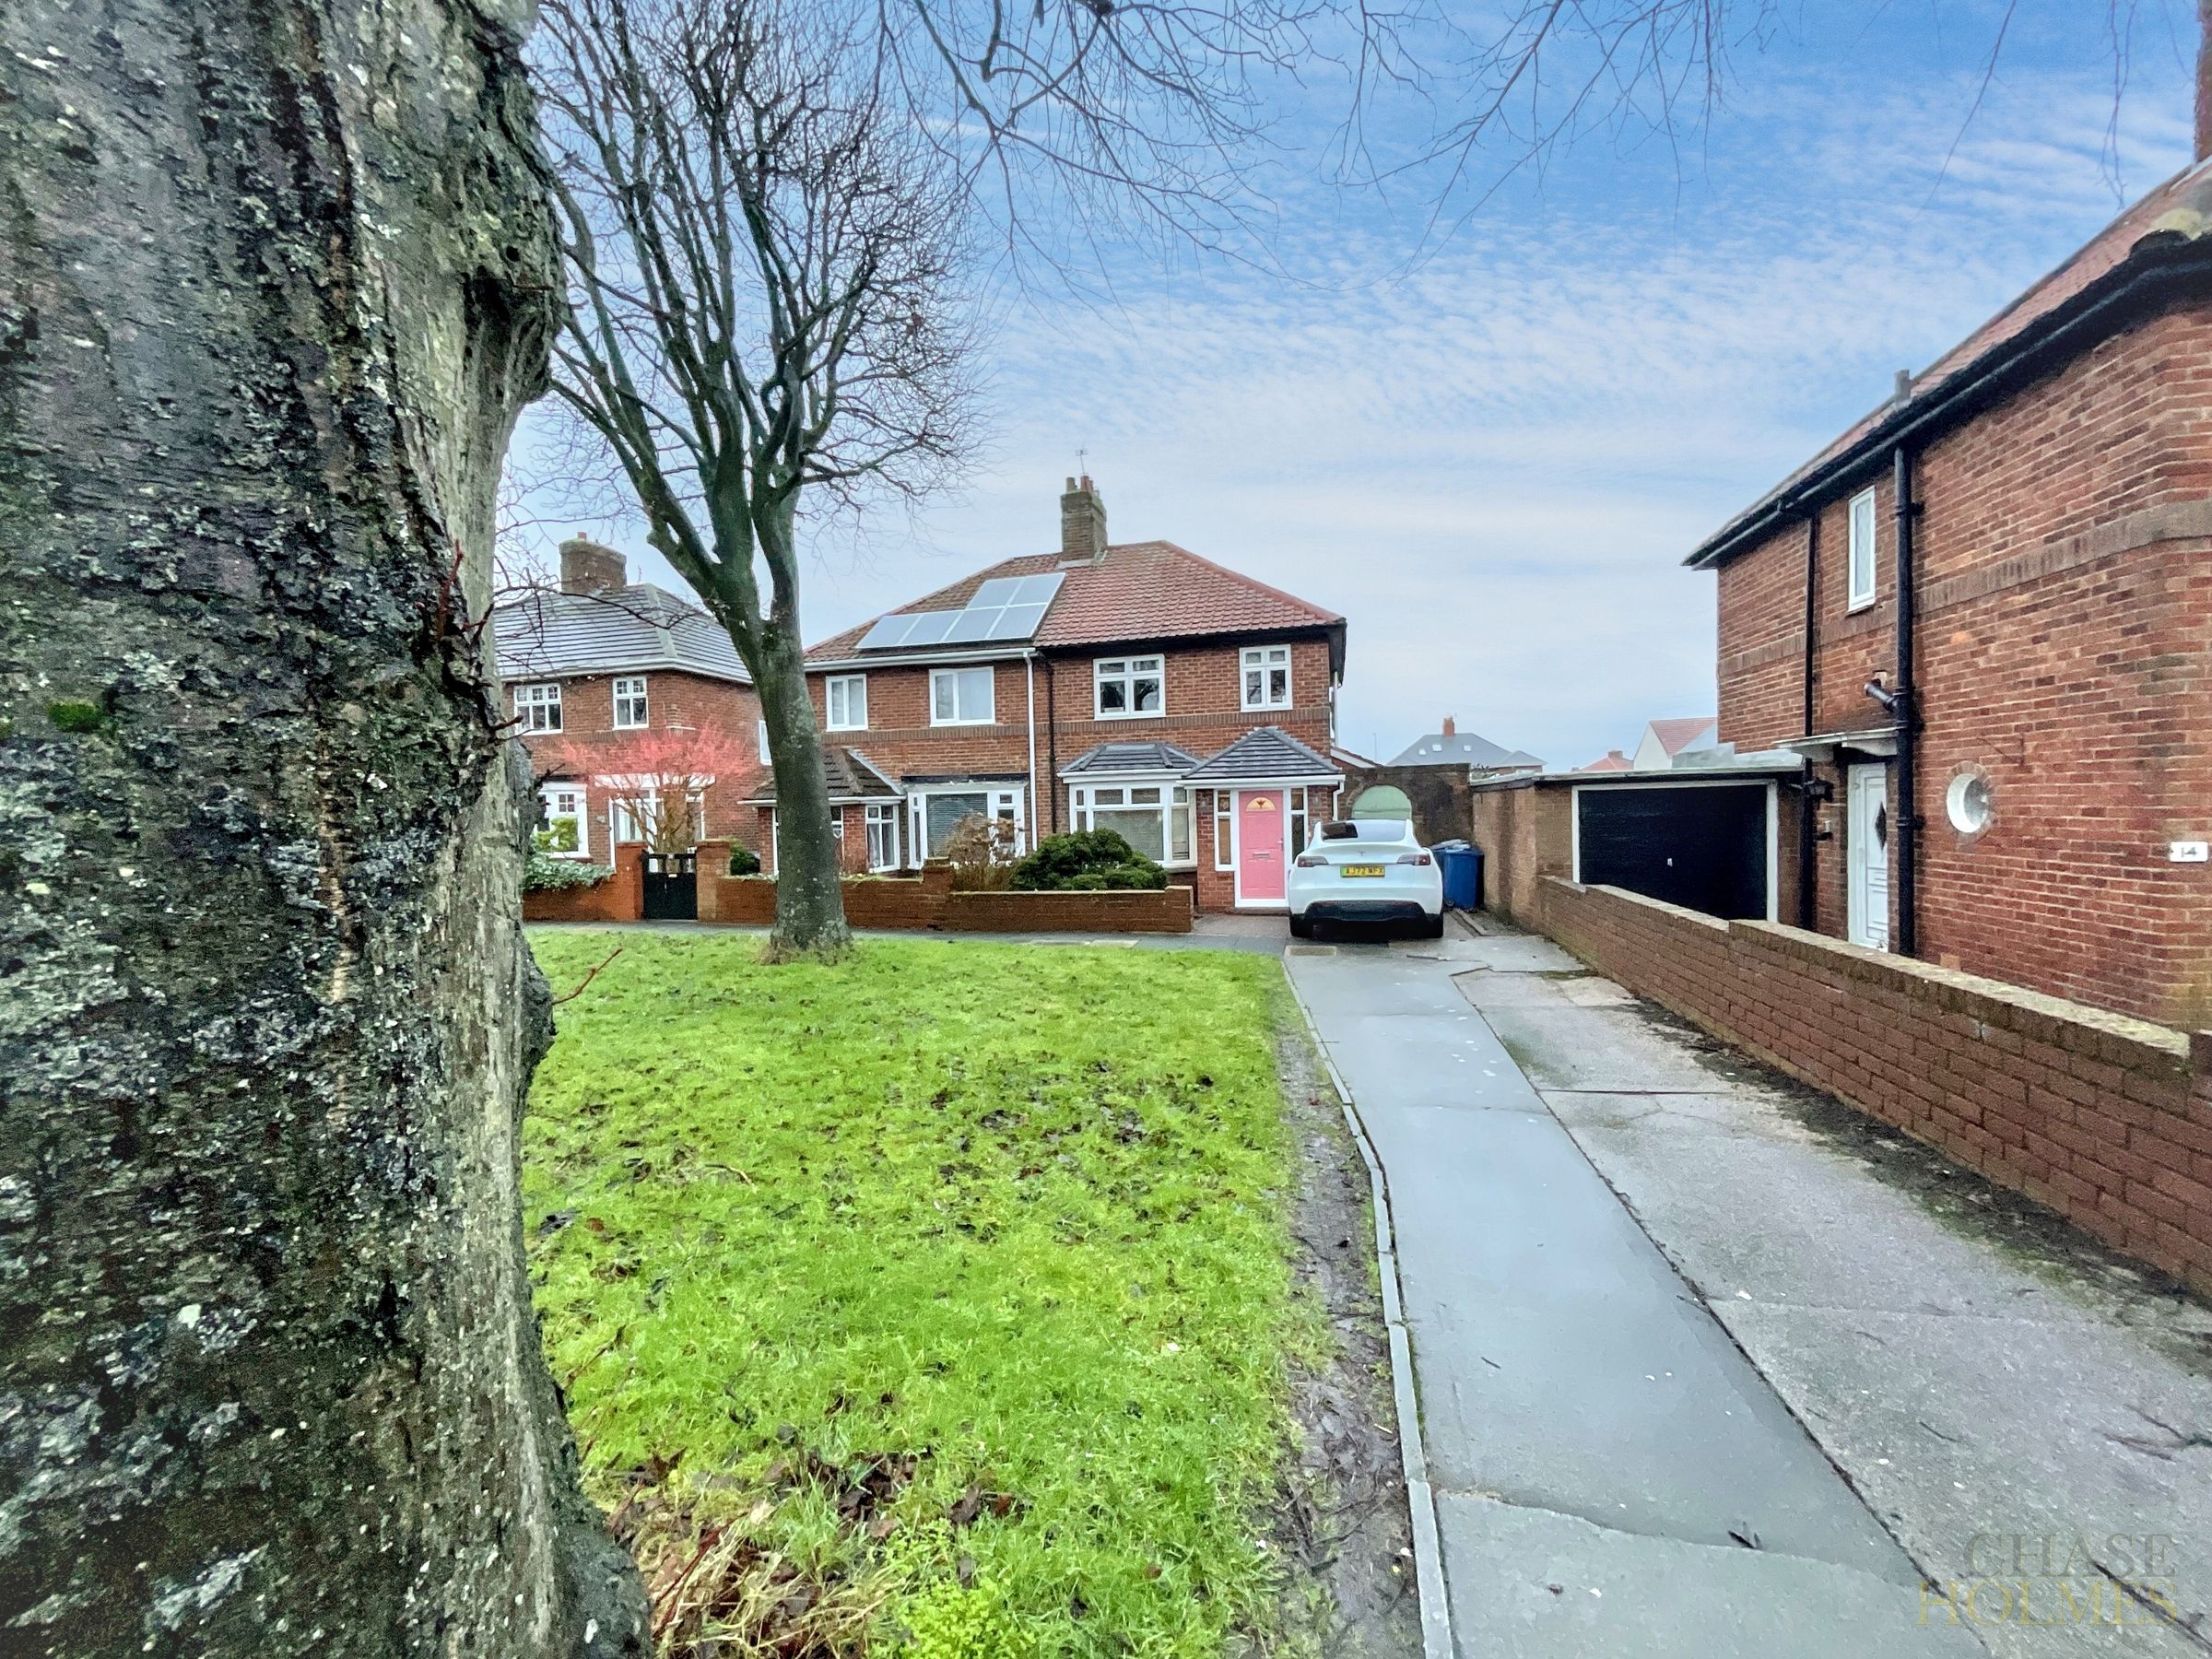
Electric Car Charging Port
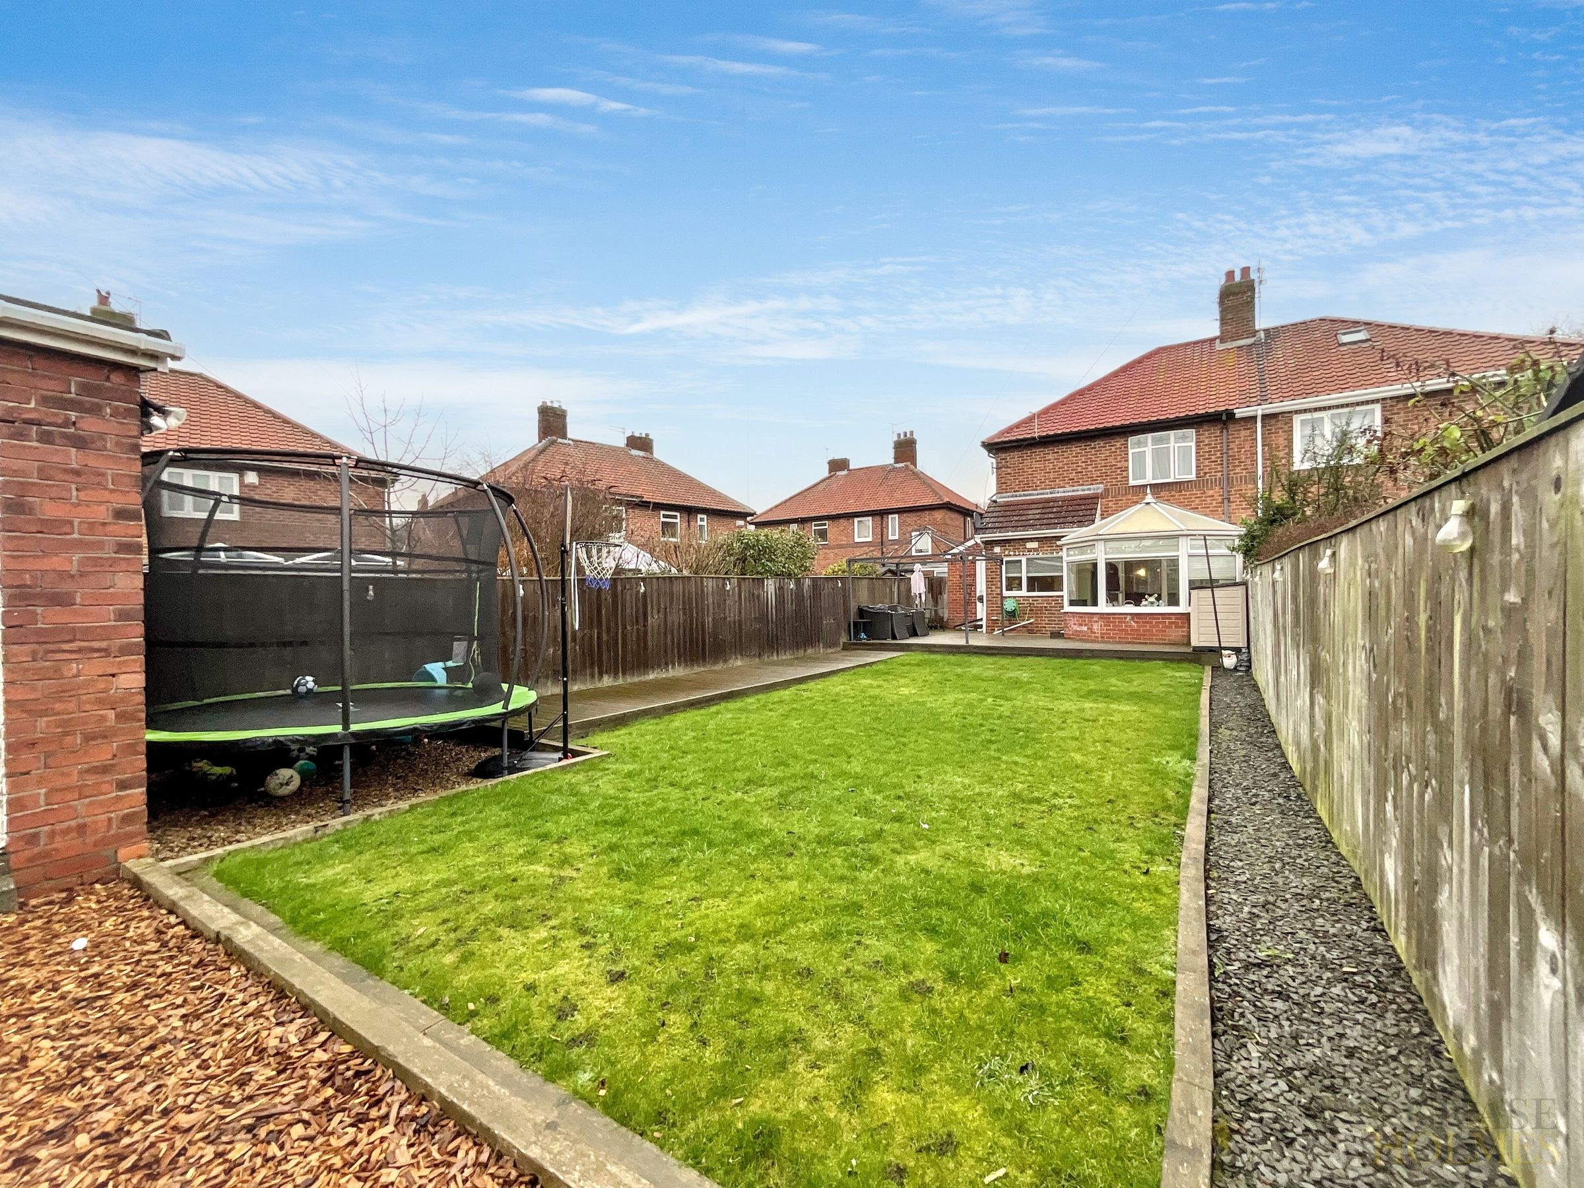
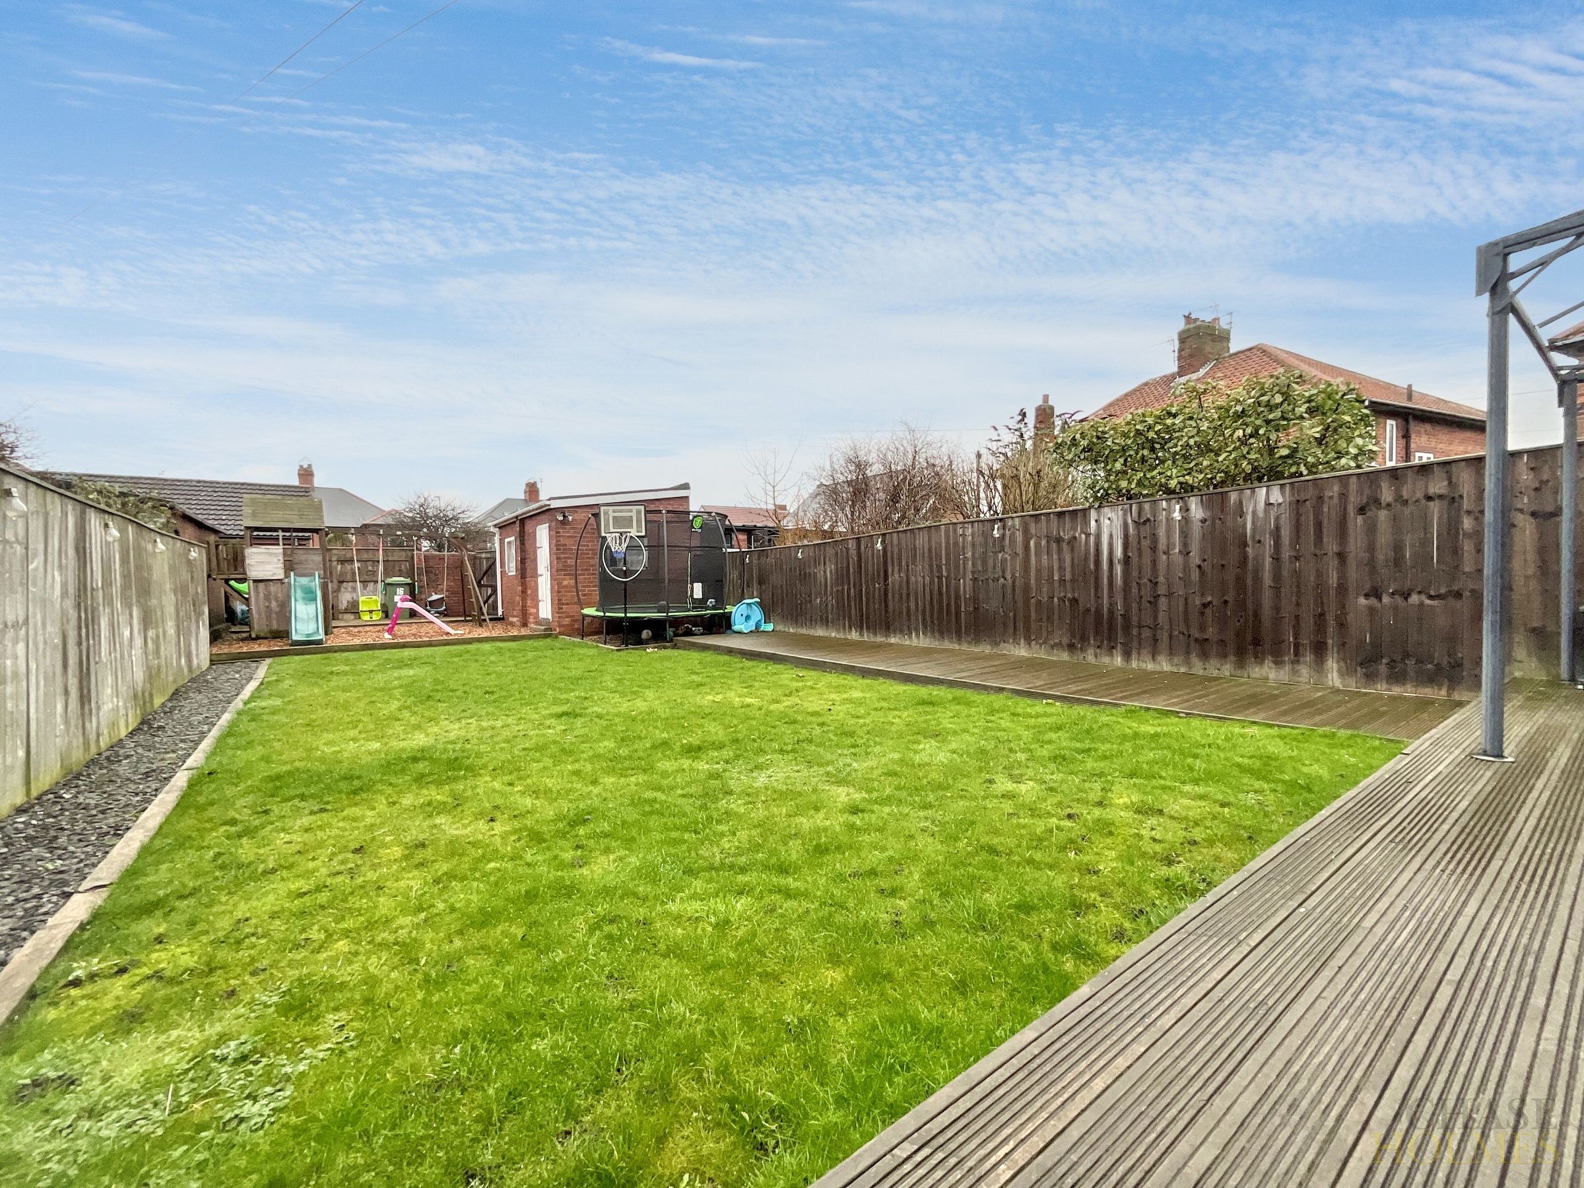
South West Facing Garden
About this property
This beautifully presented three bedroom semi detached house offers an ideal blend of modern living and practical features, making it perfect for families or professionals alike.
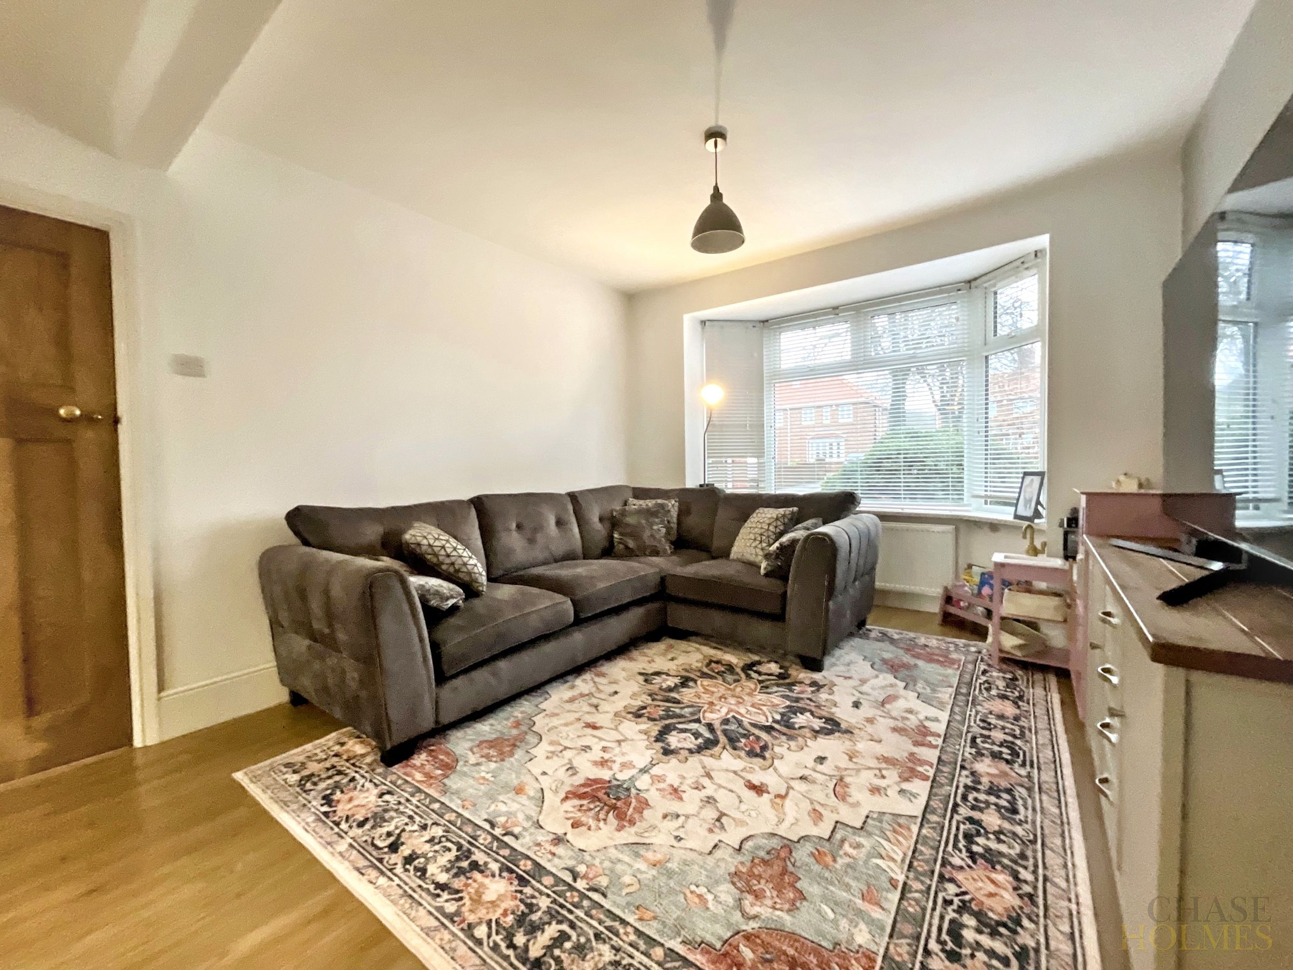
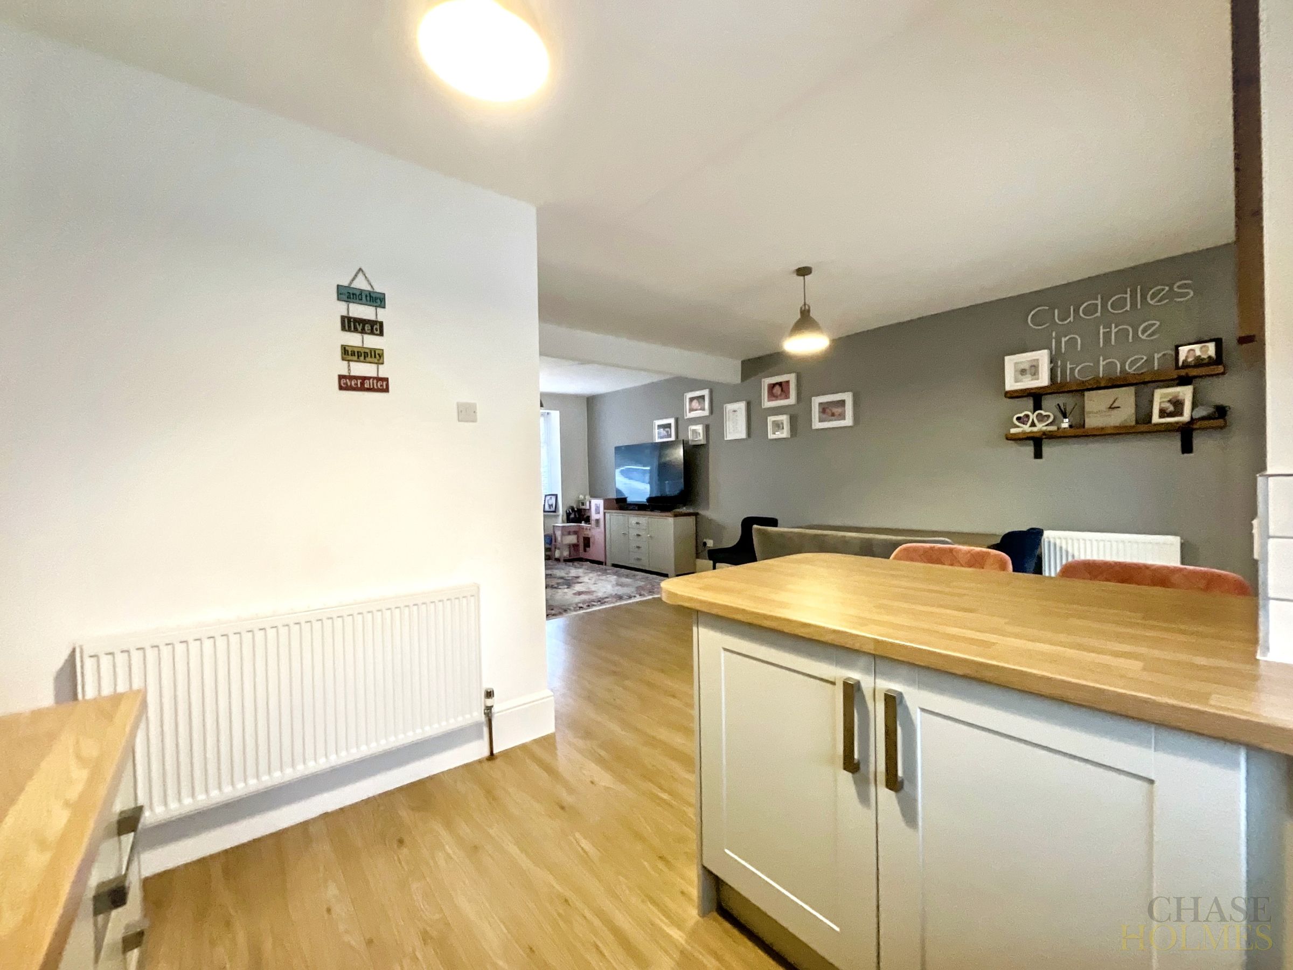
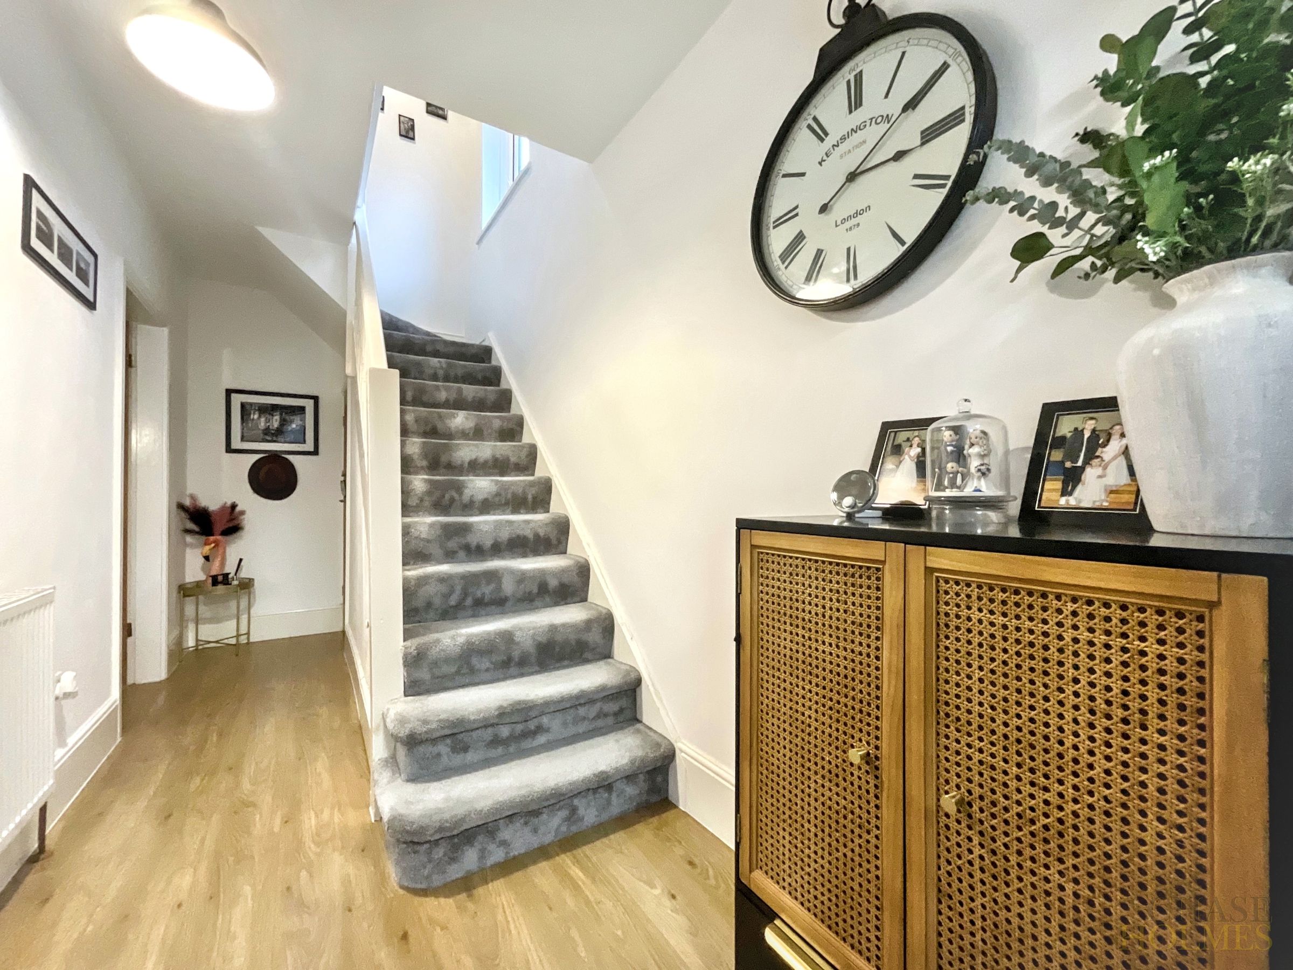
The spacious entrance hall leads to a bright and airy living room, which flows seamlessly into the contemporary open plan kitchen. The kitchen is fitted with high-quality units and integrated appliances, providing ample space for dining and entertaining.
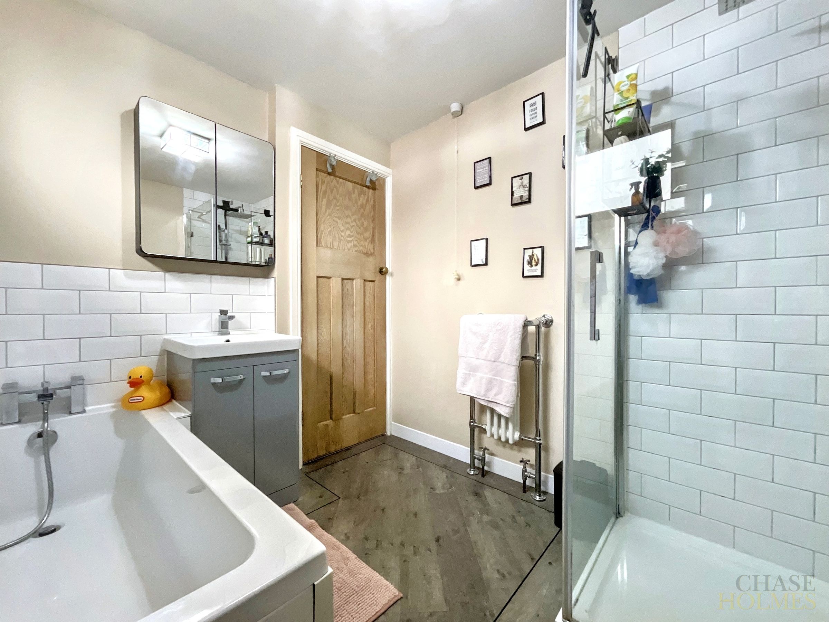
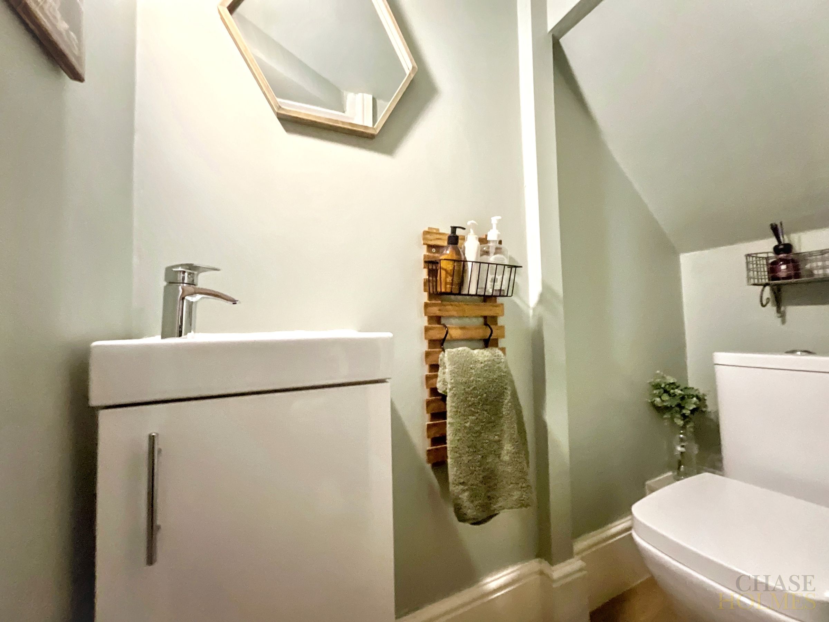
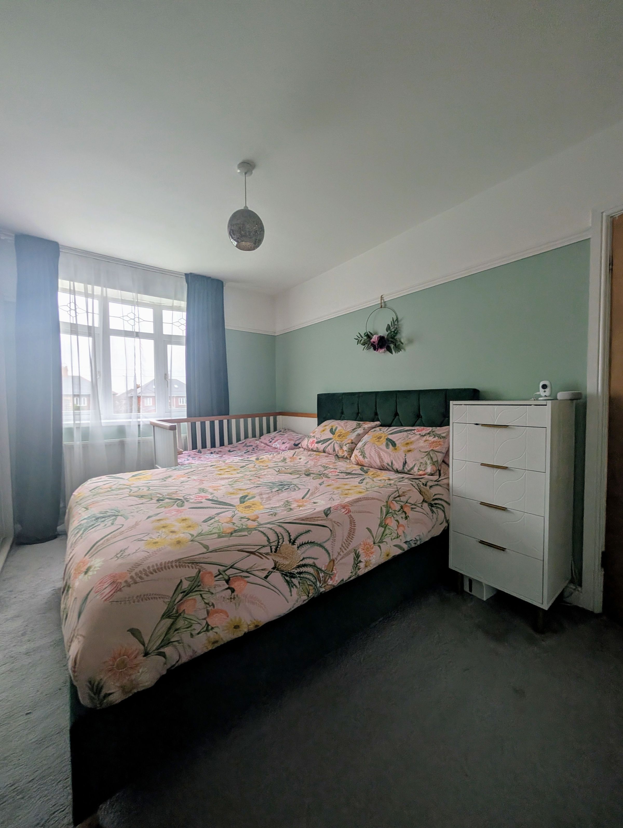
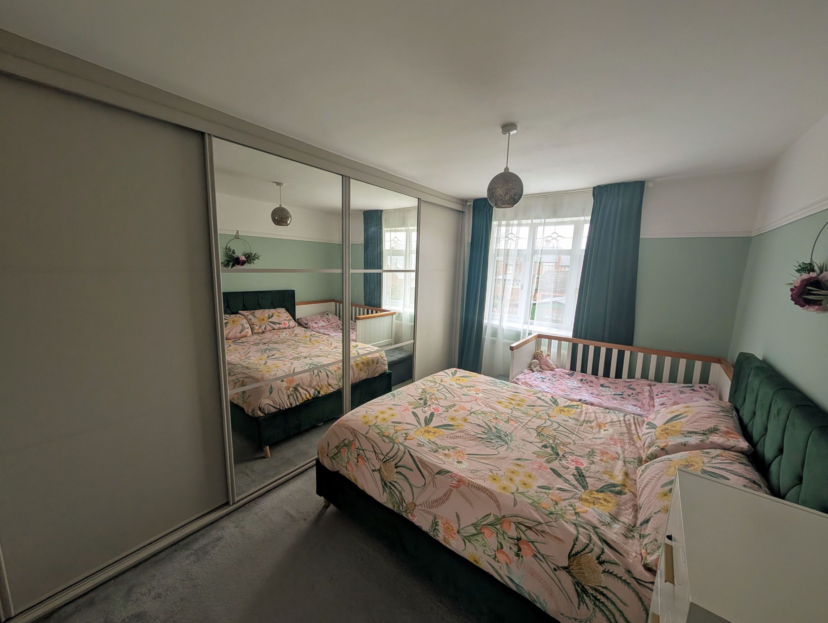
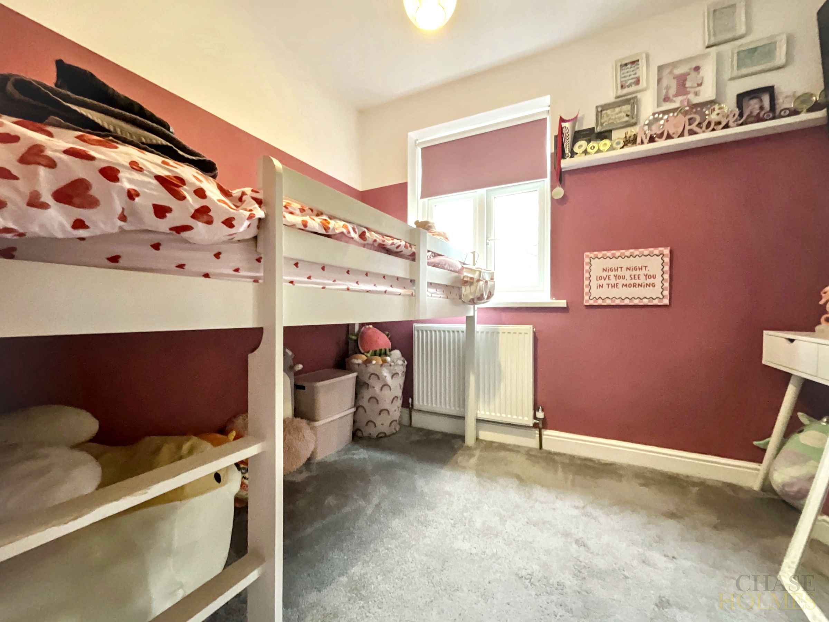
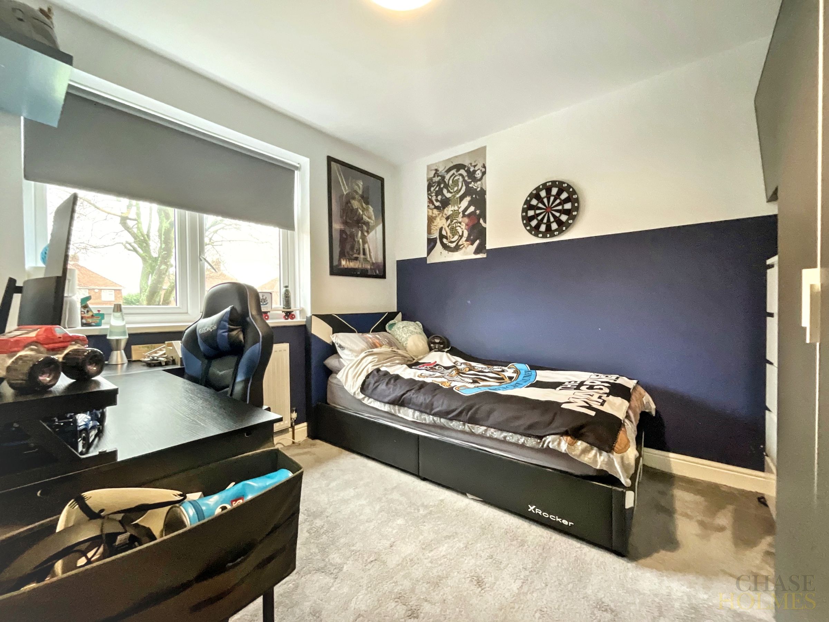
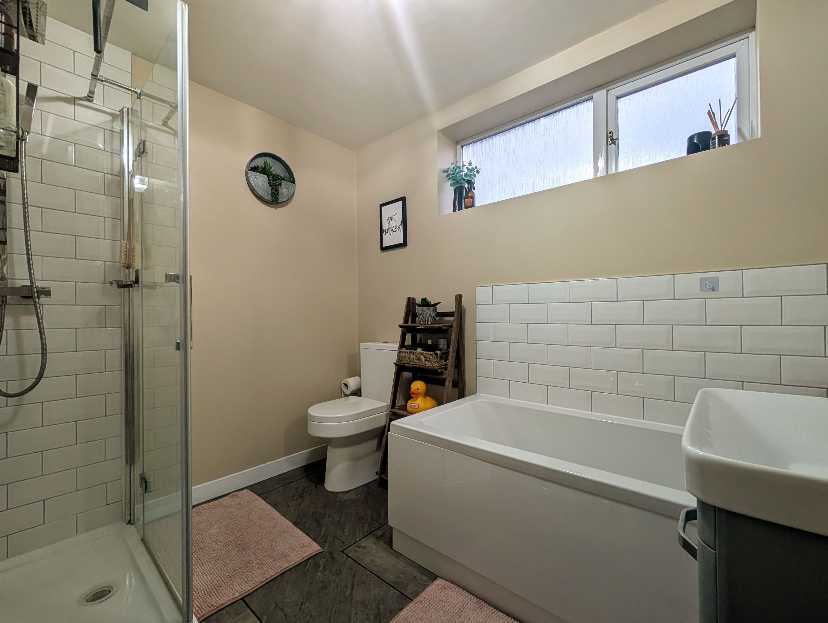
A generous conservatory at the rear of the property offers direct access to the garden, creating a versatile space for relaxing or hosting guests. Upstairs, you will find three well-proportioned bedrooms, each tastefully decorated and filled with natural light. The stylish family bathroom features both a walk-in shower and a separate bath, while a convenient downstairs WC adds to the practicality of the home.
Additional benefits include off-road parking for multiple vehicles and an electric car charging port, ensuring the property is future-ready and energy efficient.
The outside space is equally impressive, with a large south west facing garden that enjoys plenty of sunlight throughout the day (ideal for outdoor dining, gardening or play). The garden is mainly laid to lawn with a well-maintained patio area, offering the perfect setting for summer barbeques or relaxing evenings.
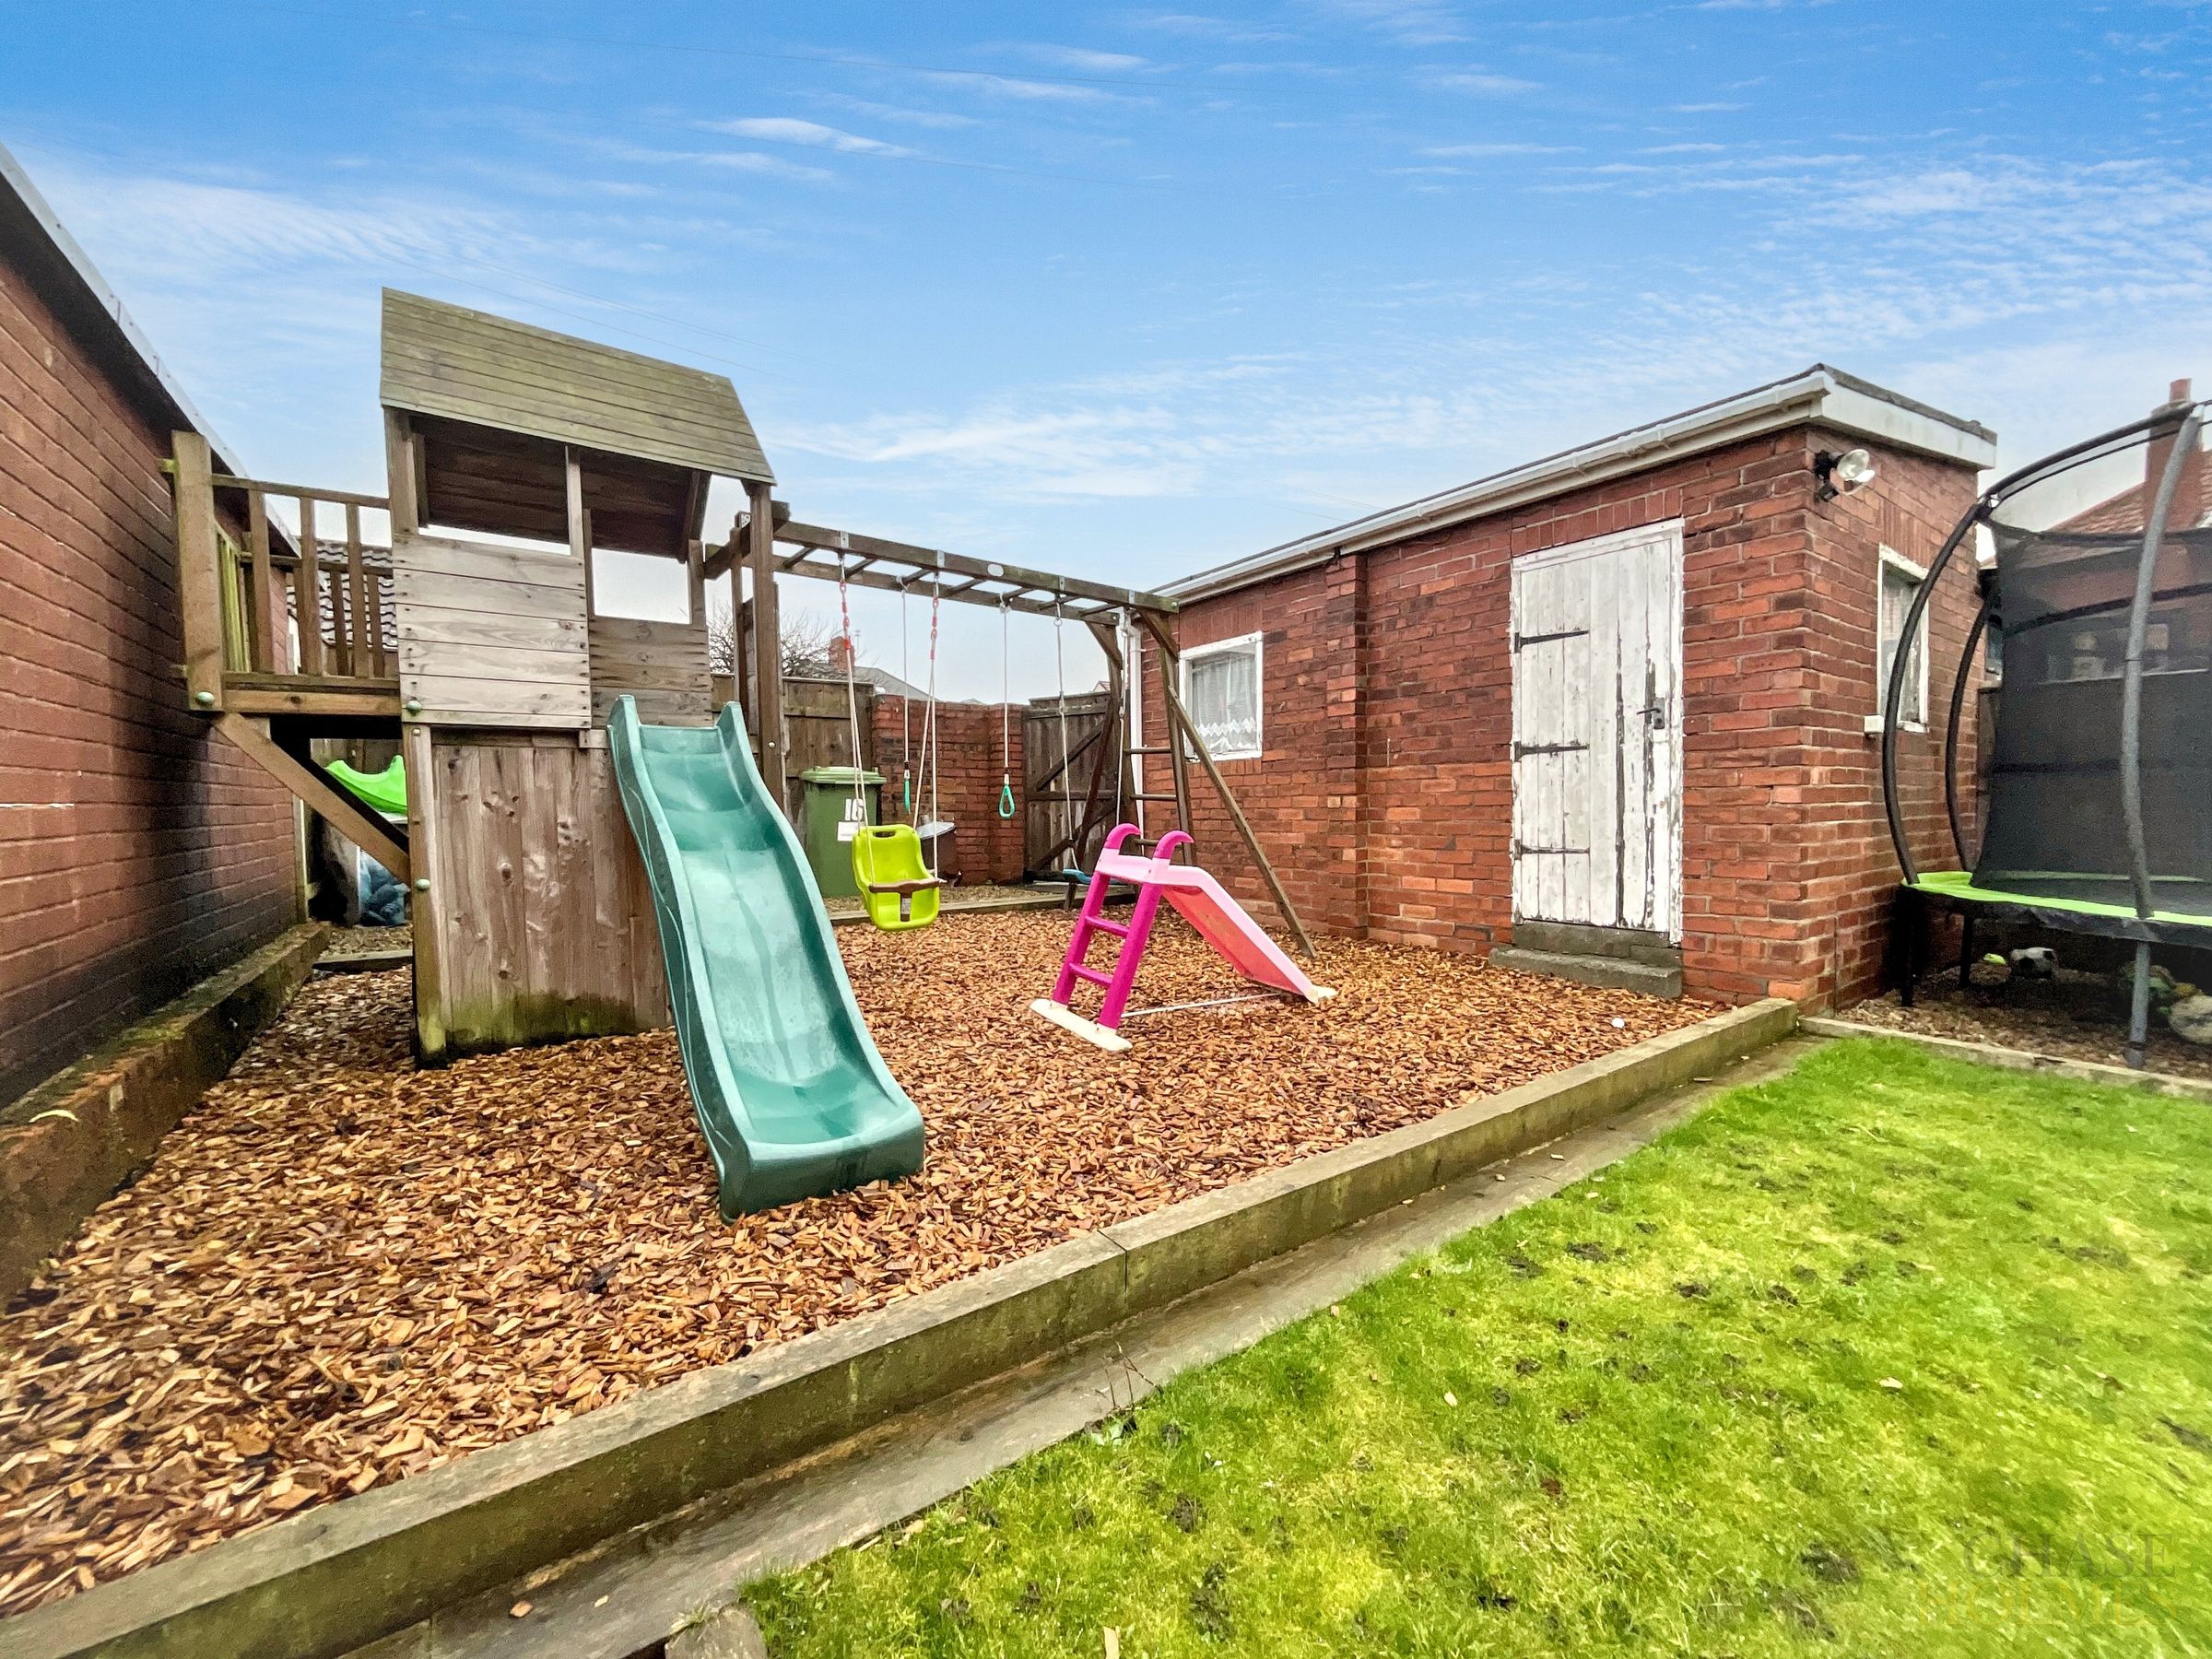
The property also boasts a detached garage with electrics, providing secure storage or workshop space and further enhancing the versatility of this home. Side access leads conveniently from the front of the house to the garden, making it easy to maintain and enjoy the outdoor space. The combination of generous grounds, practical outbuildings and thoughtful landscaping ensures this property offers everything needed for comfortable family living both inside and out.
Early viewing is highly recommended to fully appreciate all that this outstanding home has to offer.
Key details
Broadband: up to 1000mbps
Parking: Driveway
926ft2 floor area
3272ft2 plot size
Freehold
Council tax band C
Additional information
Near the property
Rooms and dimensions
Lounge
17' 4" x 11' 3" (5.28m x 3.43m)
Kitchen Diner
11' 6" x 17' 6" (3.50m x 5.34m)
Conservatory
10' 10" x 8' 10" (3.30m x 2.68m)
Utility Room
11' 7" x 4' 10" (3.53m x 1.48m)
Master Bedroom
12' 8" x 8' 2" (3.85m x 2.49m)
Bedroom 2
10' 0" x 8' 4" (3.06m x 2.54m)
Bedroom 3
6' 11" x 8' 9" (2.10m x 2.67m)
Bathroom
8' 4" x 7' 0" (2.53m x 2.14m)
Properties you may like
