Chase Holmes
FOR SALE
£89,950 Offers in Region of
Hazelmoor, Hebburn, NE31
Flat
2
1
1
Like the look of this property?
We would love to hear from you and arrange a viewing of this property. Get in touch now!
Property features
First Floor Flat
2 Good Size Bedrooms
Modern kitchen with integrated appliances
Off-road parking
Neutral modern decor
Front garden area
About this property
This beautifully presented two-bedroom flat offers a harmonious blend of modern style and practical living, making it an ideal choice for buyers or tenants seeking a comfortable and stylish home.
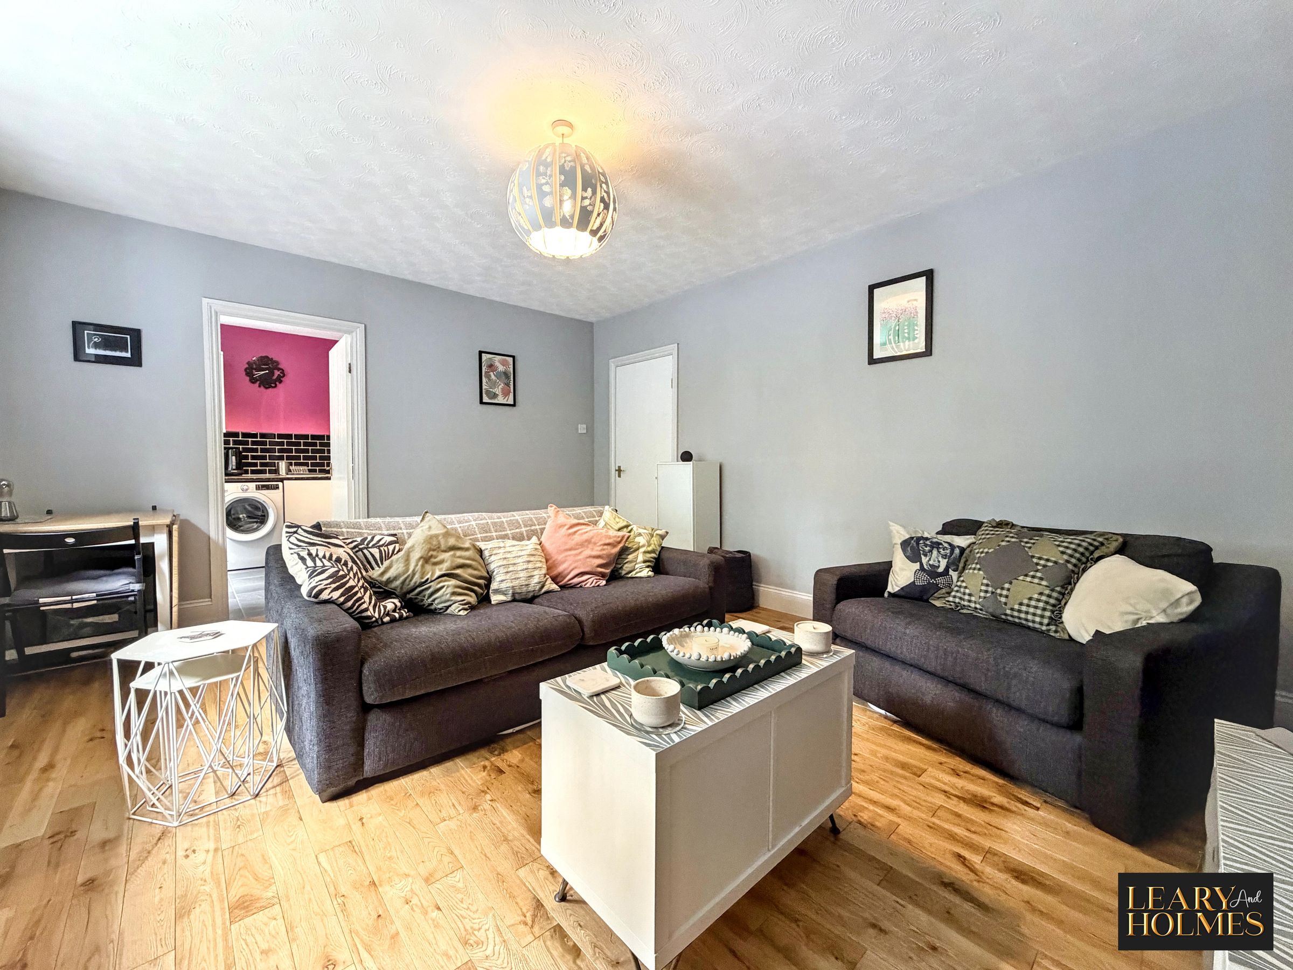
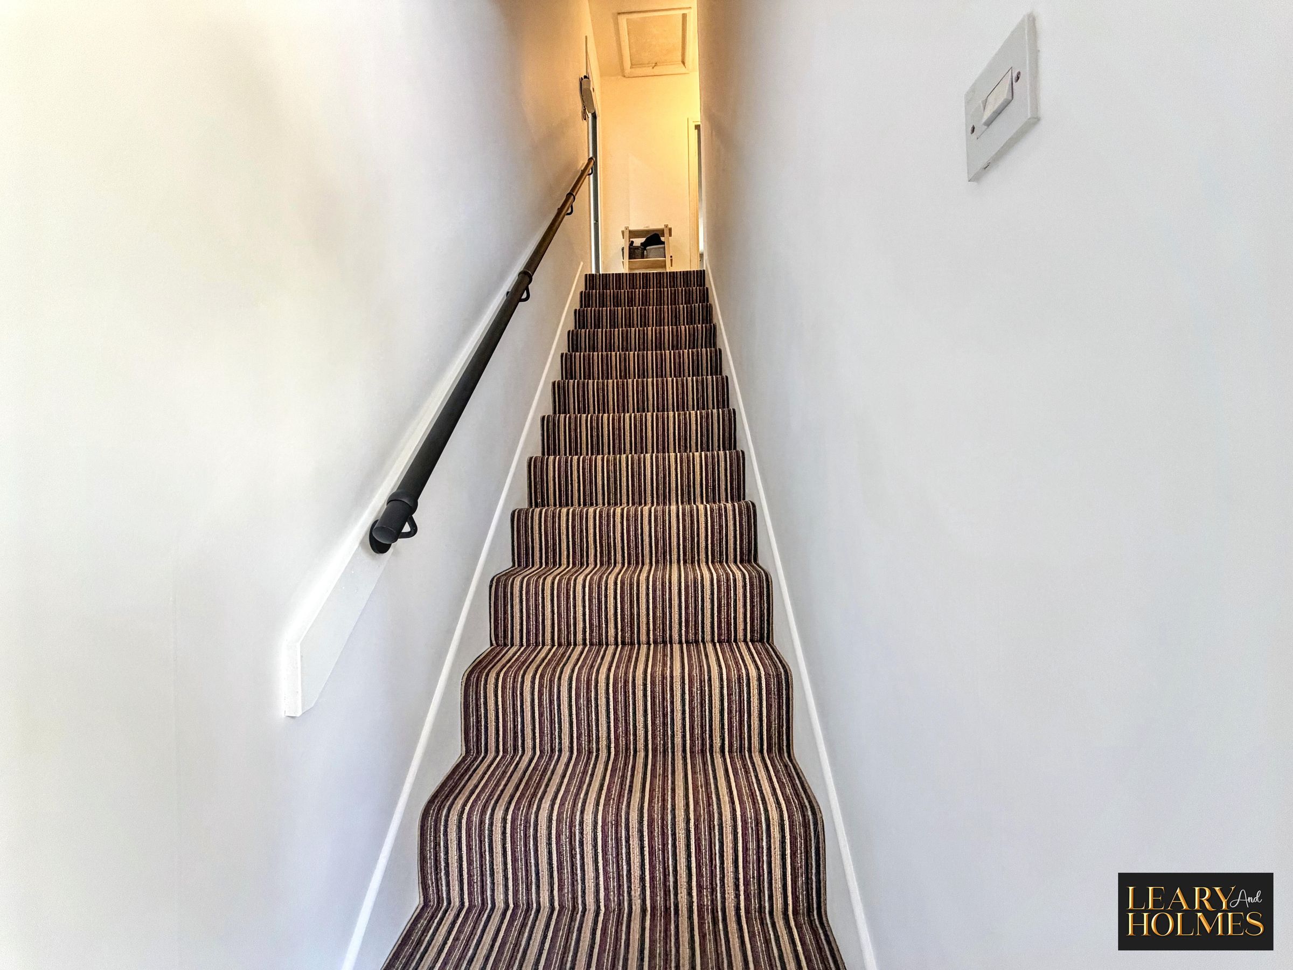
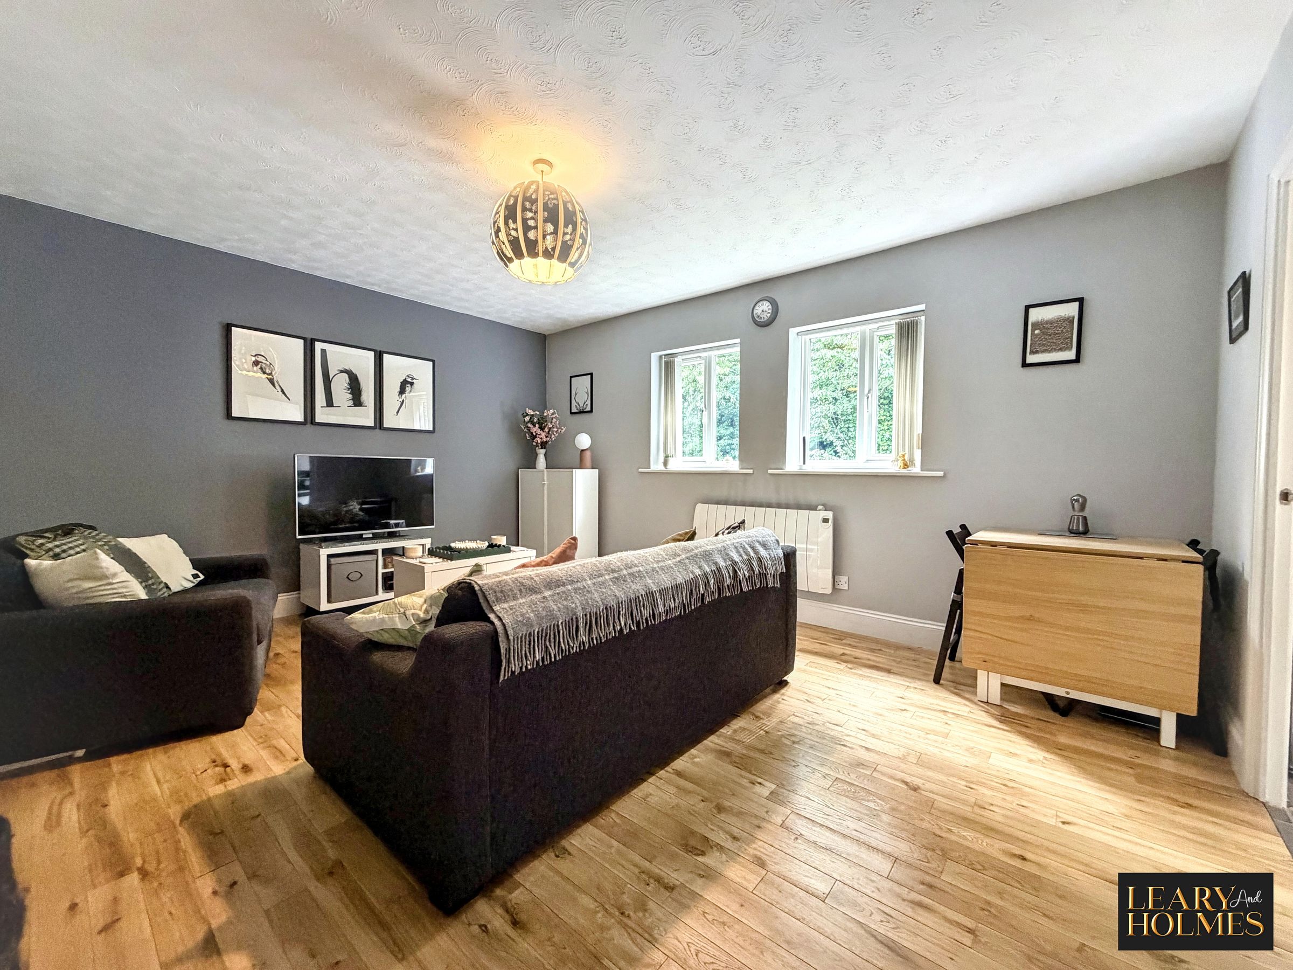
The property opens into a welcoming hallway with staircase to the first floor, featuring contemporary striped carpeting, leading to a landing. The spacious reception room benefits from elegant wooden flooring, modern lighting and a neutral décor. Windows allow an abundance of natural light to flood the living space, creating a bright and inviting atmosphere.
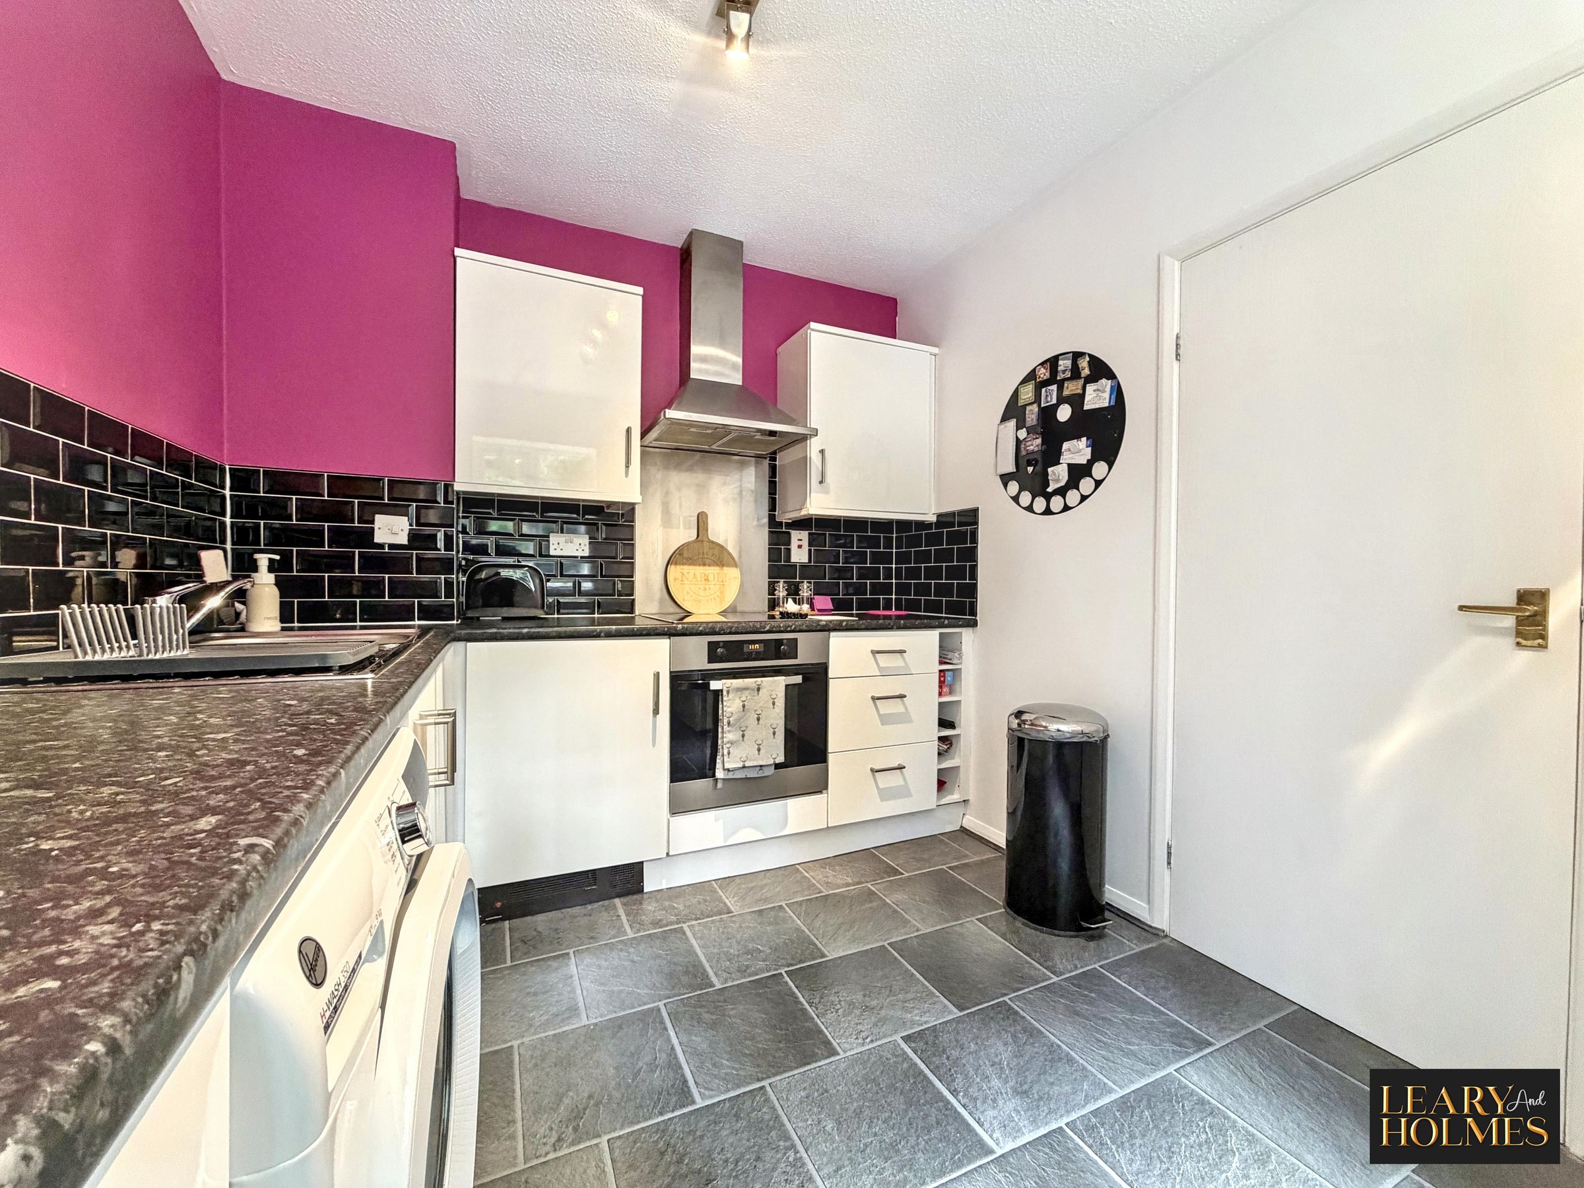
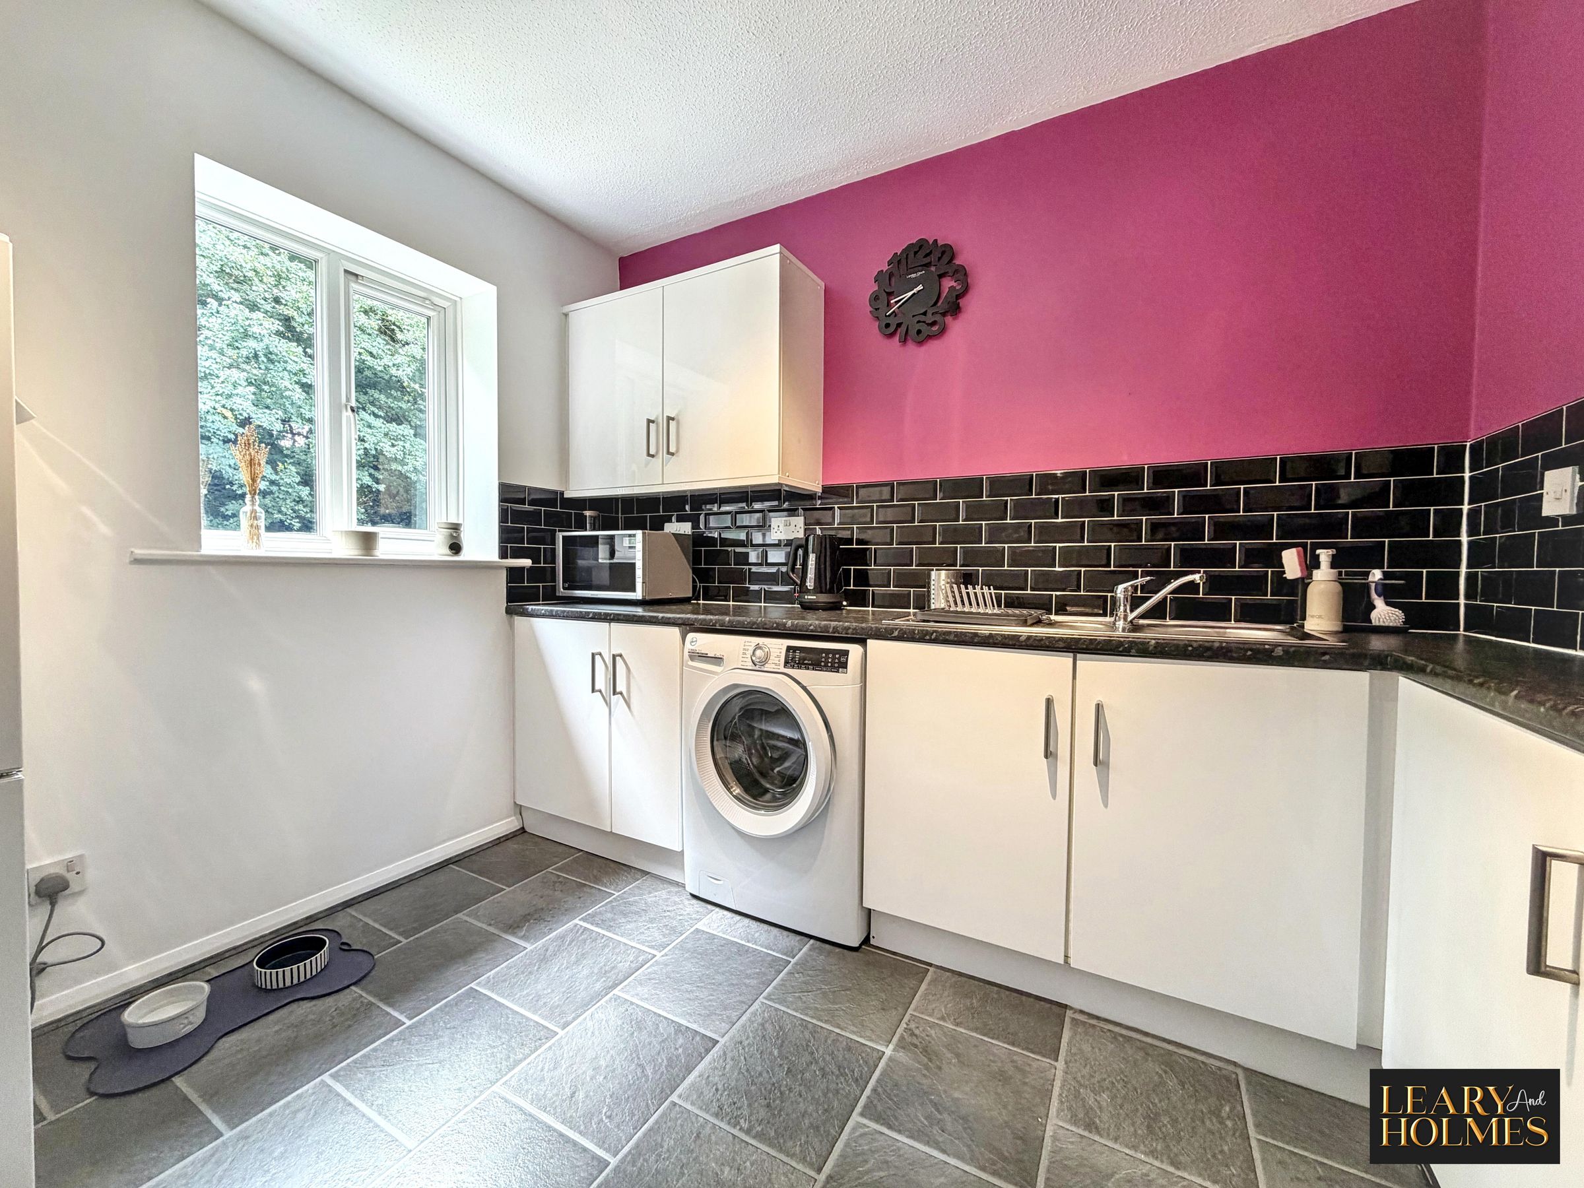
The sleek, modern kitchen is a particular highlight, fitted with some integrated appliances, stylish black tiled splashbacks and contemporary wall accents. Generous worktop space provides an ideal setting for everyday cooking and entertaining.
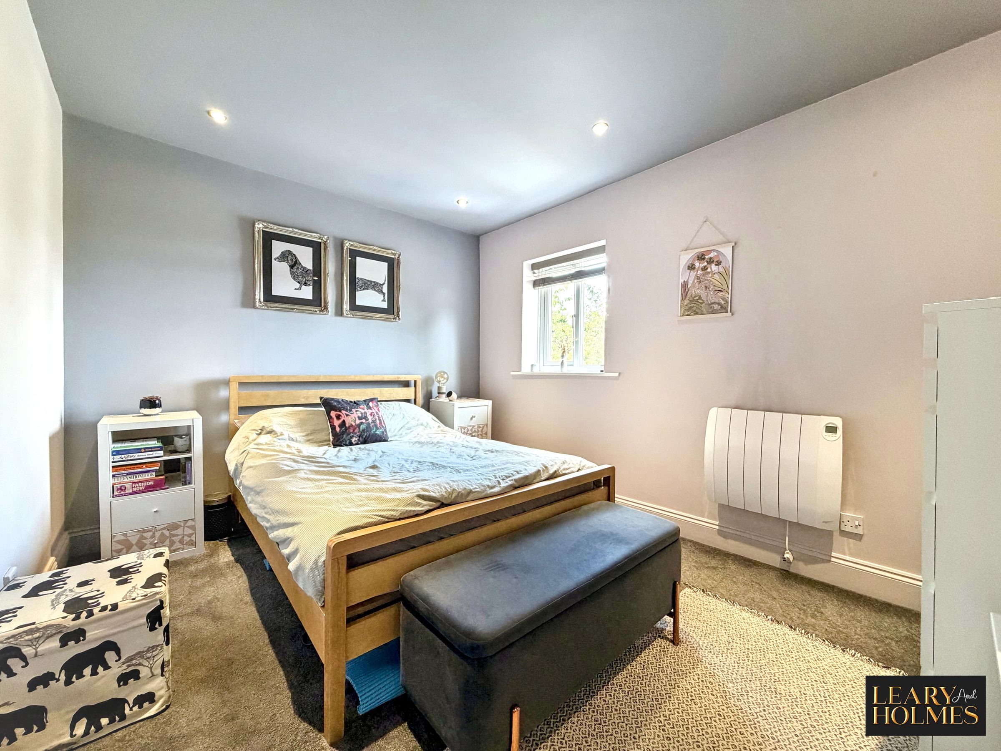
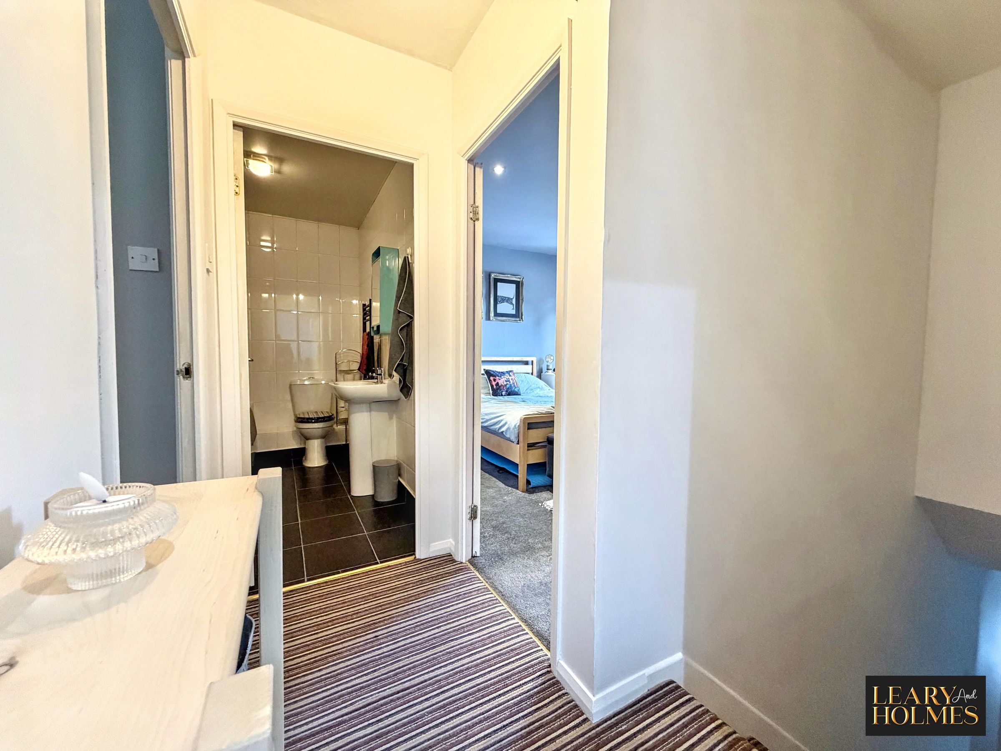
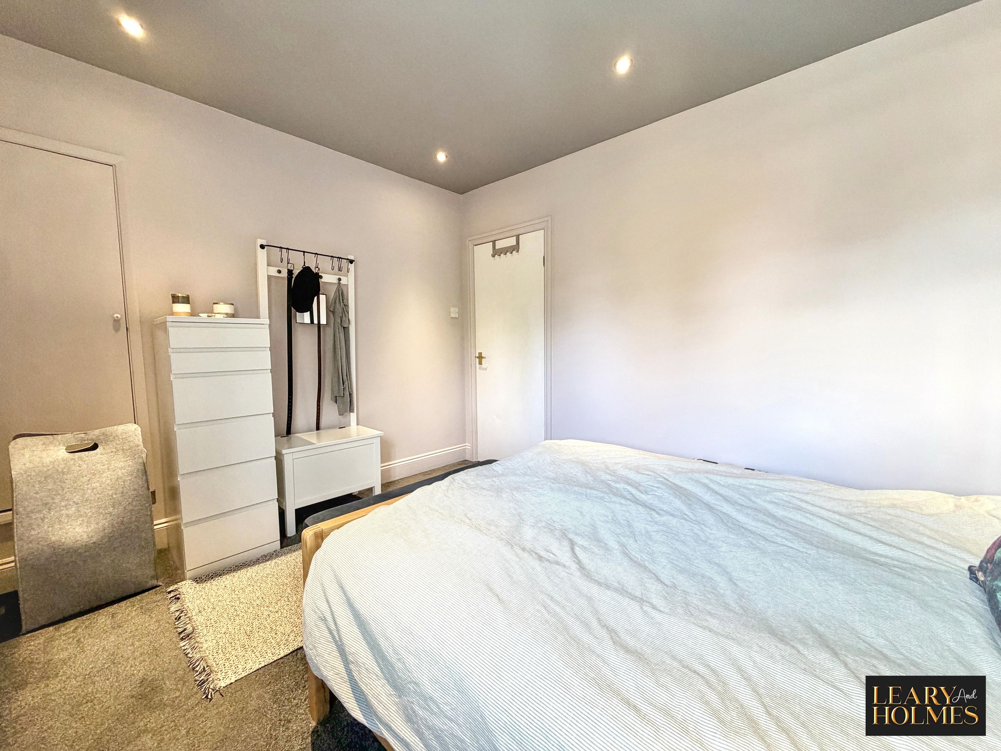
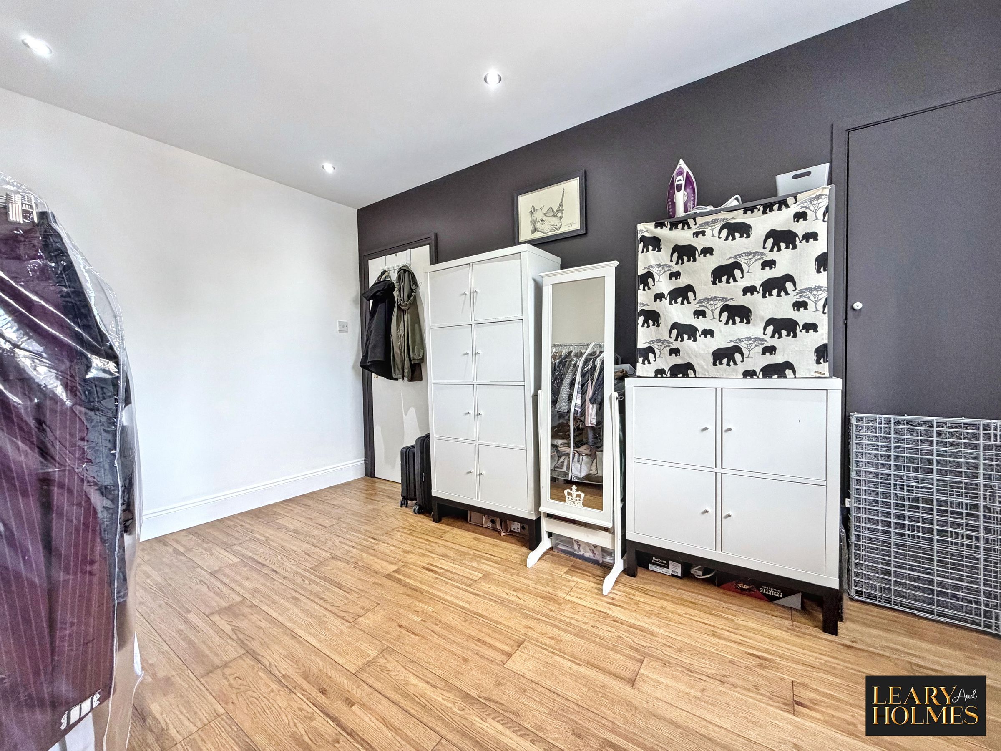
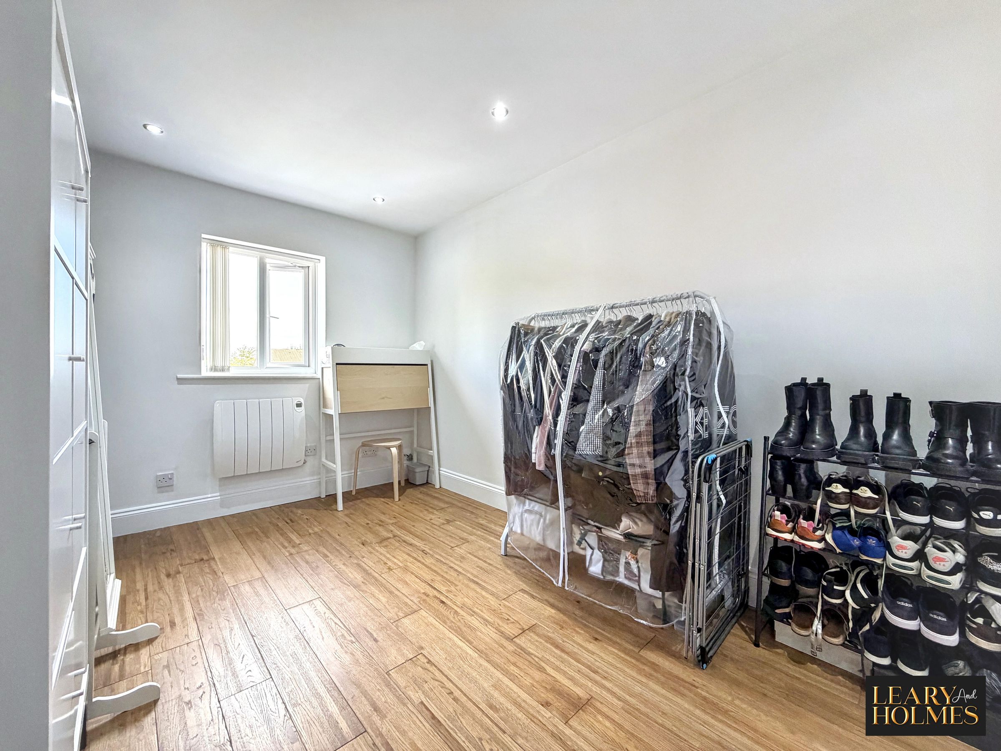
The property offers two well-proportioned bedrooms, both benefiting from recessed lighting and built in cupboards, with a combination of soft carpeting and wooden flooring providing comfortable and versatile spaces. The modern bathroom is fitted with contemporary fixtures and finishes, completing the well-appointed accommodation.
Further benefits include excellent built-in storage throughout, helping to maximise the available space and maintain a clutter-free environment. The versatile layout offers scope to accommodate a home office, dressing room or additional relaxation space, depending on individual needs.
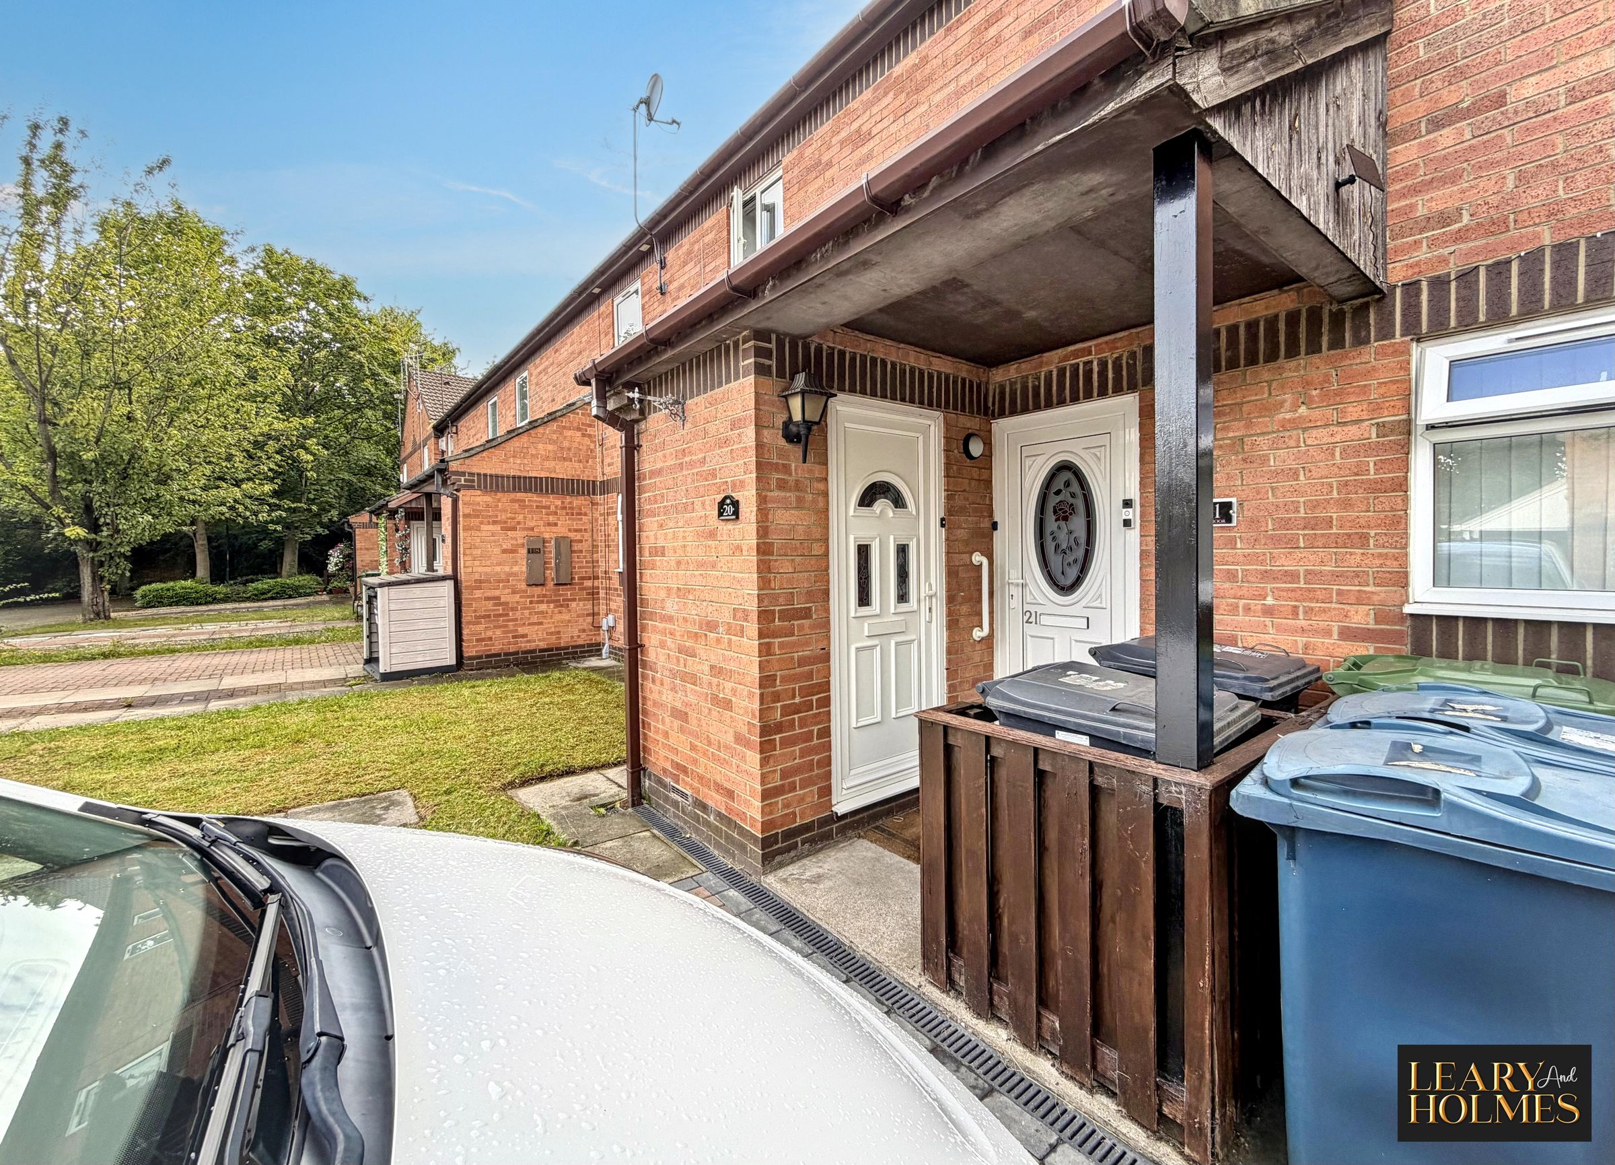
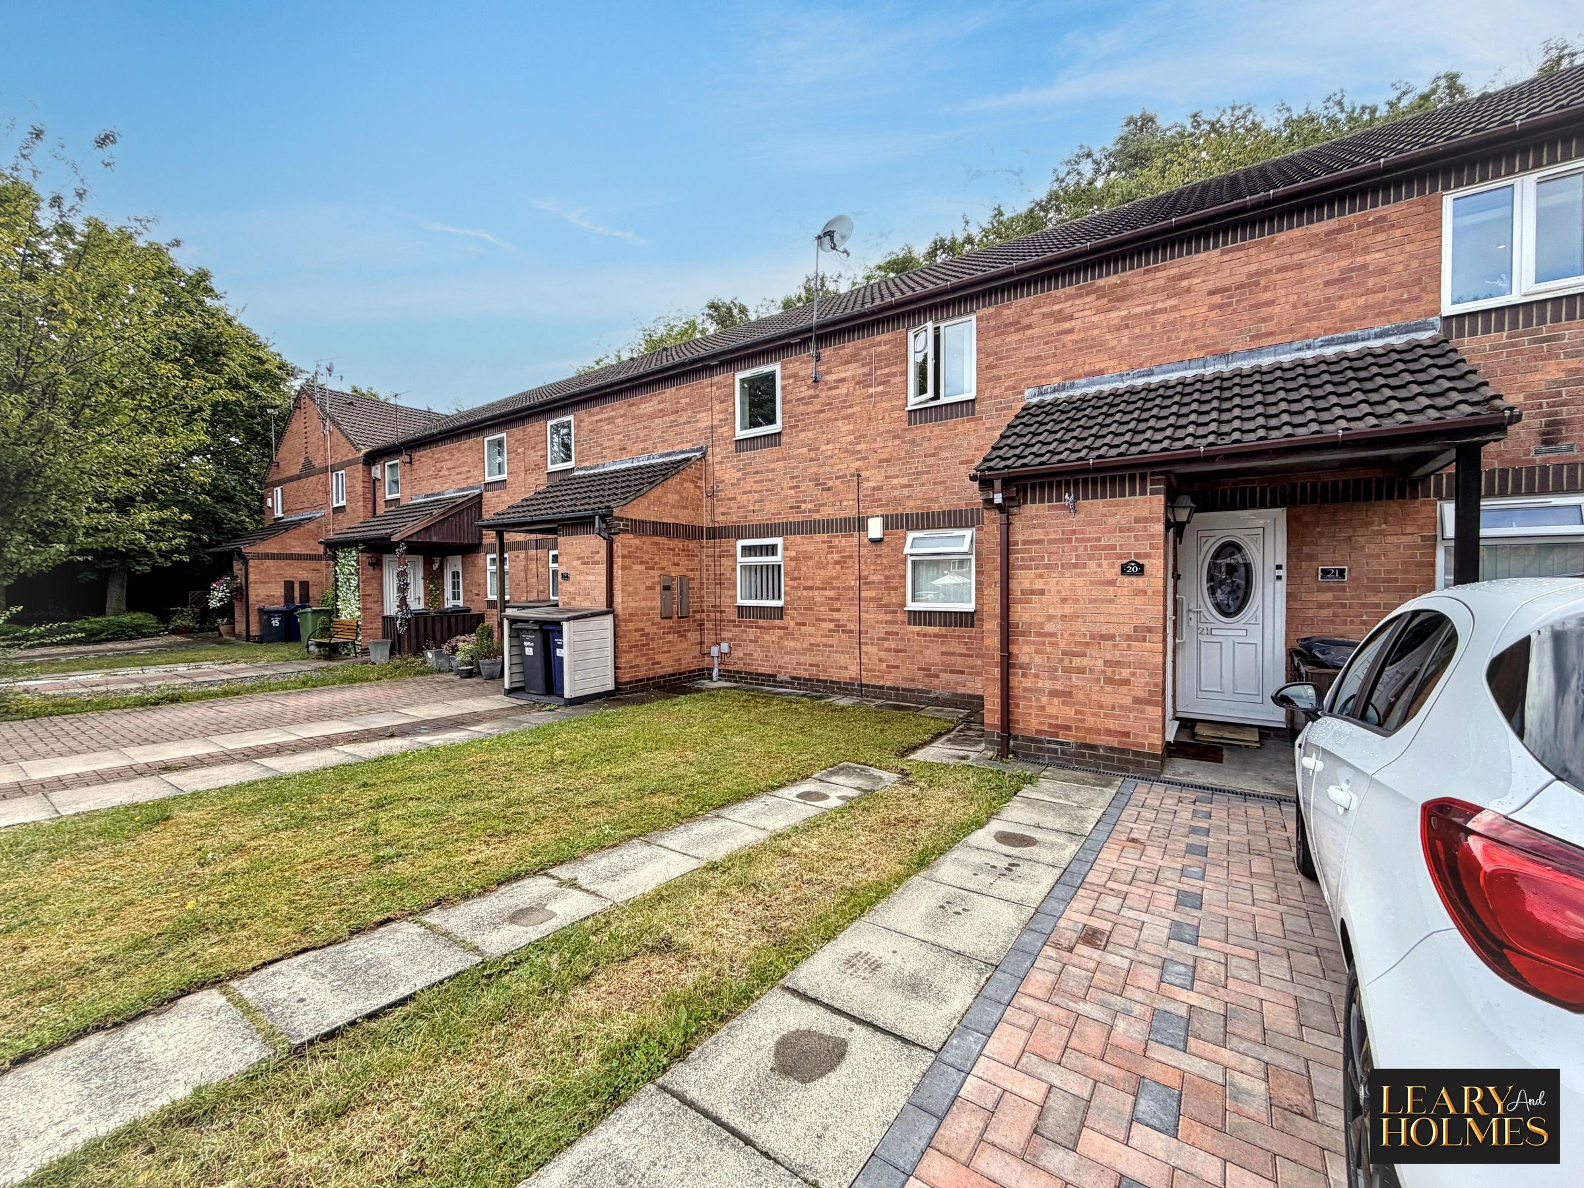
Externally, the property boasts a modern brick frontage with a well-maintained front garden, creating attractive kerb appeal. A paved driveway provides valuable off-road parking, while the covered entrance offers a sheltered and welcoming approach.
Presented in excellent condition throughout, this stylish and versatile flat is ready to move into and offers a superb combination of comfort, functionality and modern living.
Key details
Broadband: up to 1800mbps
Parking: Driveway
614ft2 floor area
2034ft2 plot size
Leasehold
Council tax band A
Additional information
Near the property
Rooms and dimensions
Entrance Lobby
This delightful home is accessed via a UPVC door, which opens into the entrance lobby. A staircase provides access to the first-floor accommodation.
Landing
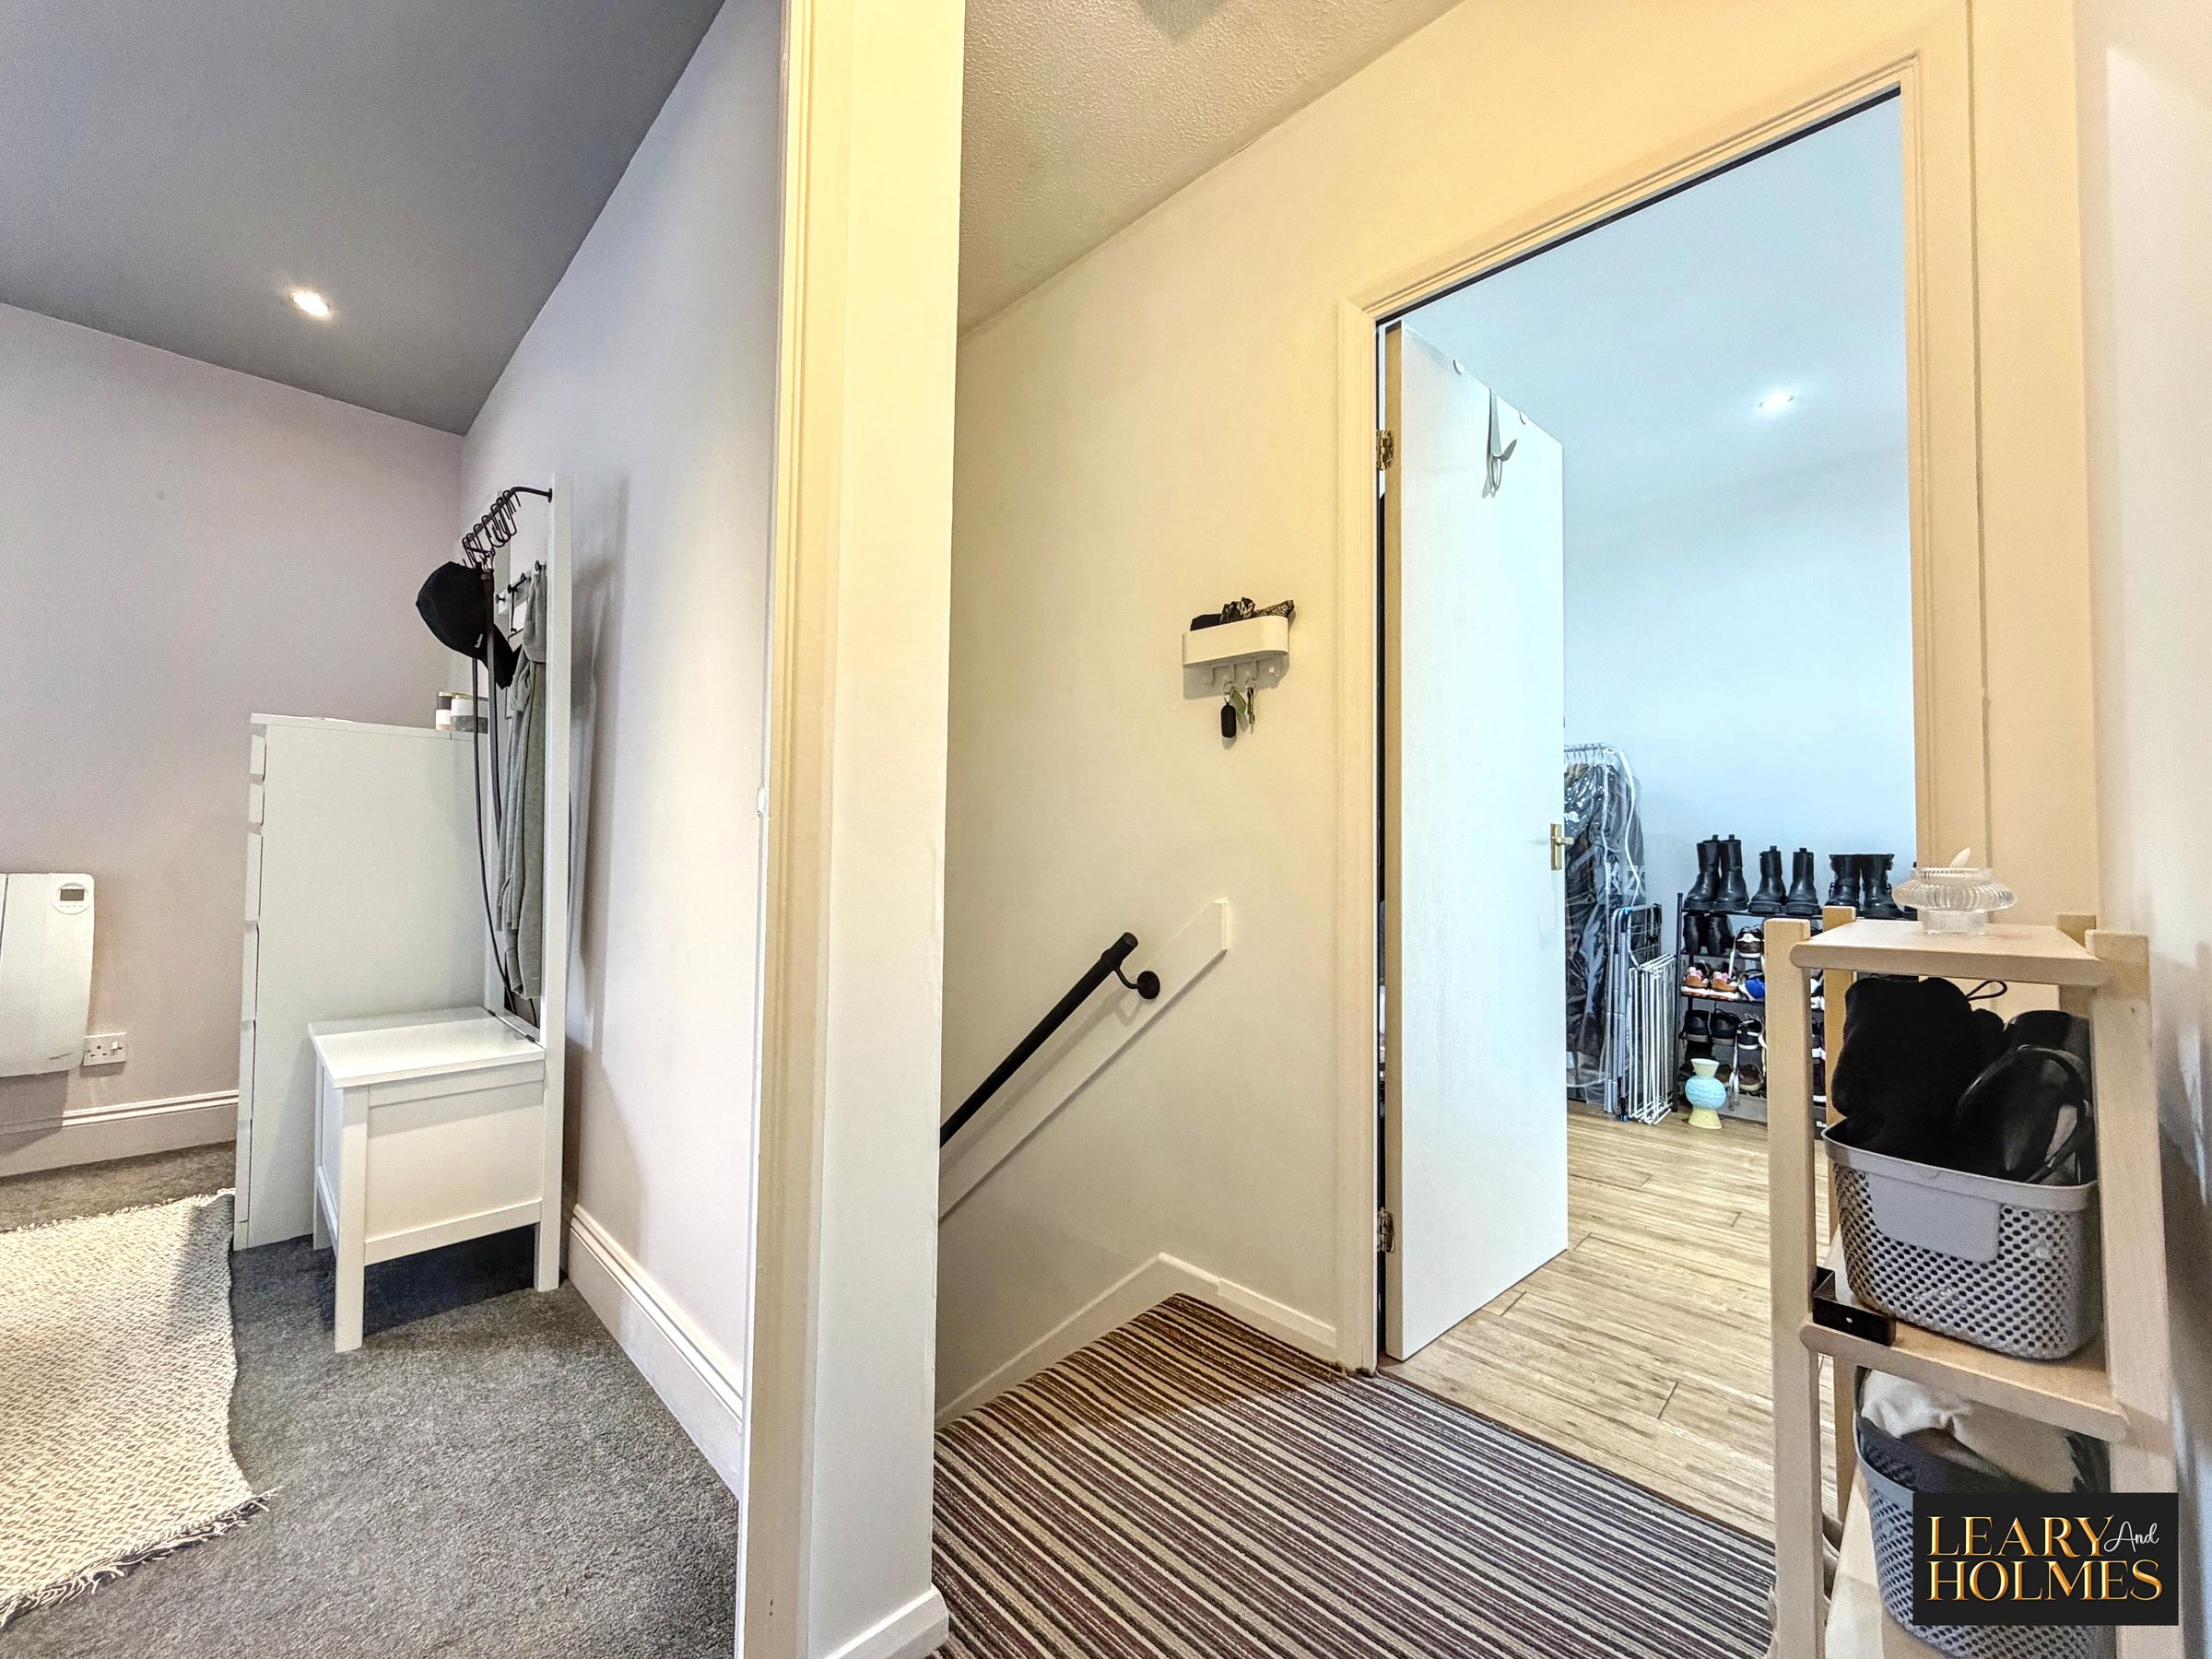
Doors lead from the first-floor landing, providing access to the lounge, bedrooms and bathroom.
Lounge
15' 4" x 12' 4" (4.68m x 3.75m)
Set to the rear of the property, this cosy space benefits from two windows, providing an abundance of natural light. A door provides access to the kitchen, while wood flooring completes the room.
Kitchen
10' 1" x 8' 2" (3.08m x 2.49m)
The stylish kitchen is fitted with a range of floor, wall and drawer cabinets, complemented by contrasting work surfaces. Integrated appliances include an oven, hob and extractor hood, while there is also space for a washing machine and fridge freezer.
Bathroom
8' 0" x 5' 4" (2.43m x 1.62m)
Fitted with a white three-piece suite comprising a panelled bath, pedestal wash hand basin and close-coupled WC. Wall tiling and contrasting flooring complete this well-appointed bathroom, creating a pleasant and relaxing space.
Master Bedroom
12' 9" x 8' 8" (3.88m x 2.64m)
Natural light floods this spacious double bedroom through a window to the front elevation, while recessed ceiling lighting provides a warm and inviting ambience.
Bedroom 2
11' 8" x 9' 3" (3.55m x 2.82m)
This double bedroom, currently utilised as a dressing room is a versatile space and could equally be used as a guest bedroom, child’s bedroom or home office, offering flexibility to suit a variety of needs.
Properties you may like
