Chase Holmes
FOR SALE
£179,950 Offers in Region of
Hedworth Lane, Jarrow, NE32
End of Terrace
3
1
1
Like the look of this property?
We would love to hear from you and arrange a viewing of this property. Get in touch now!
Property features
End Terrace House
Two Bedrooms
Conservatory
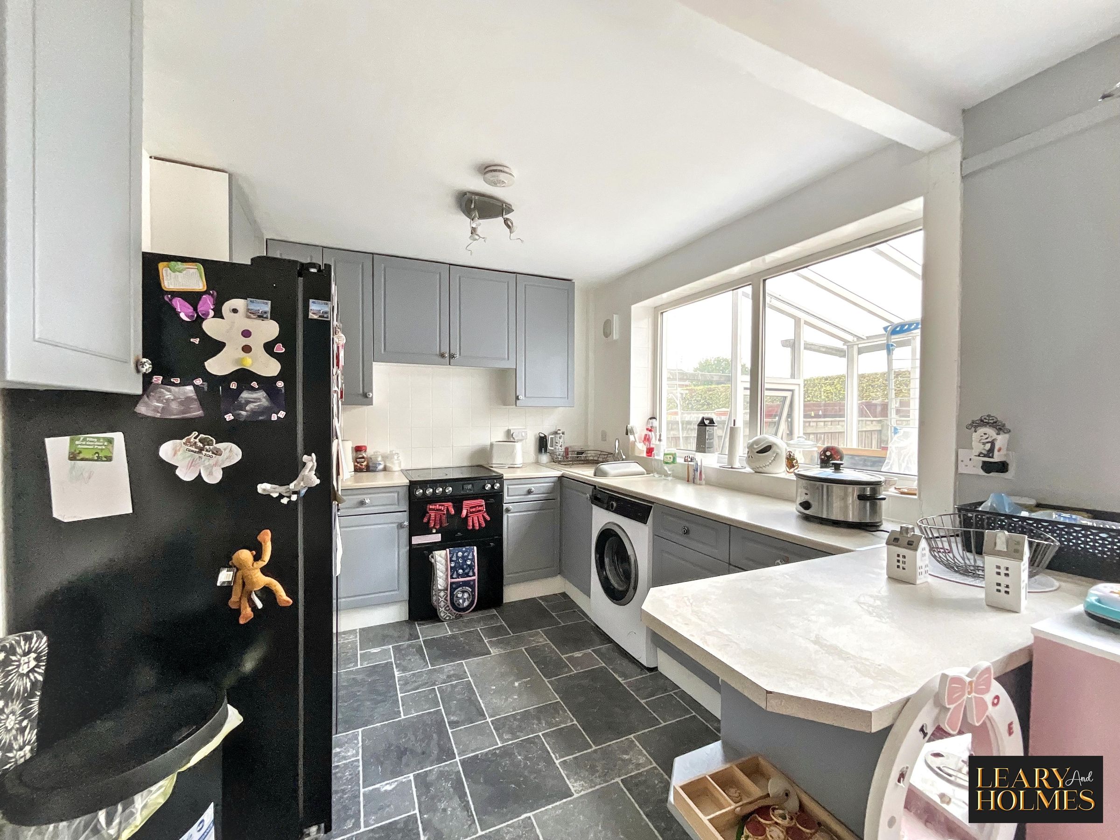
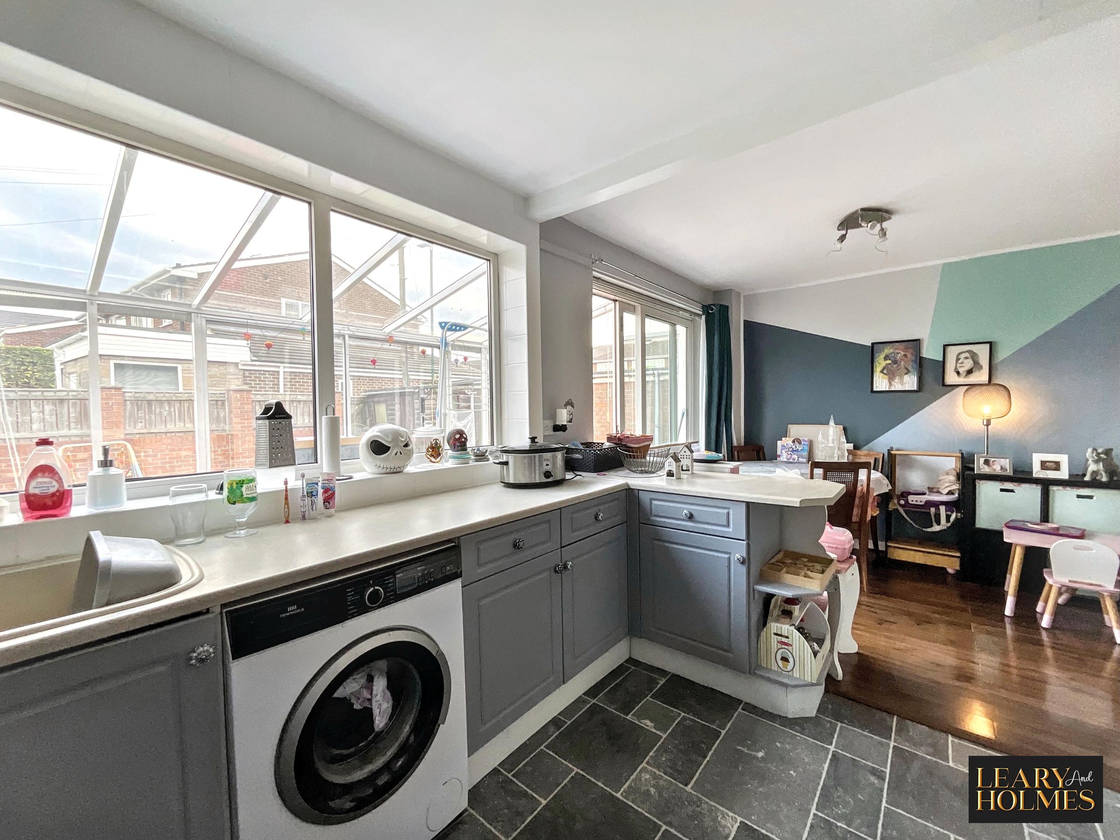
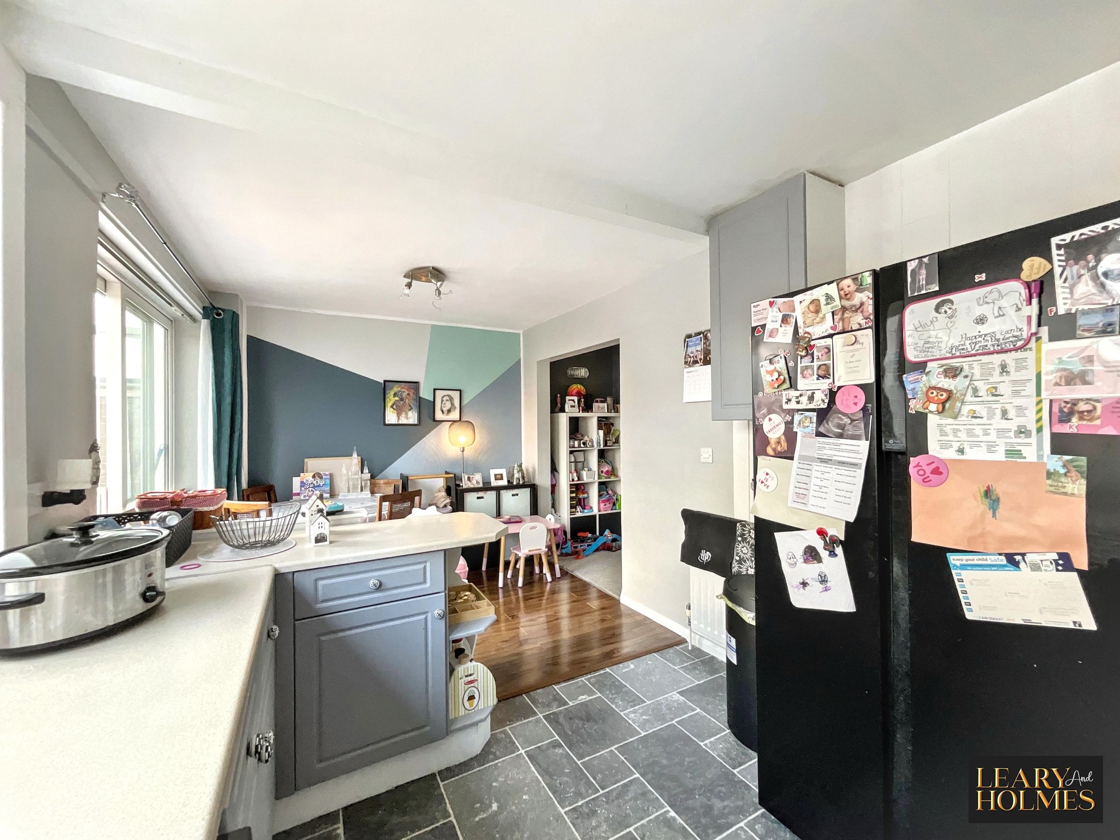
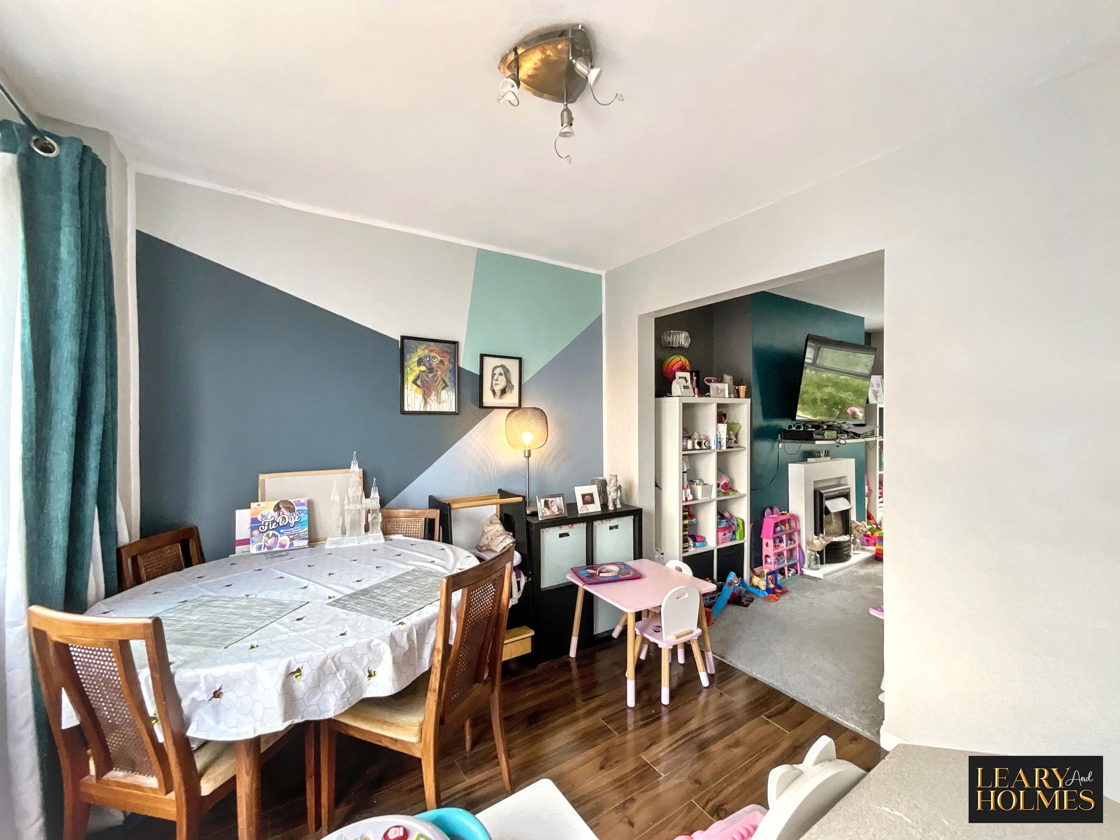
Open Plan Kitchen Dining Area

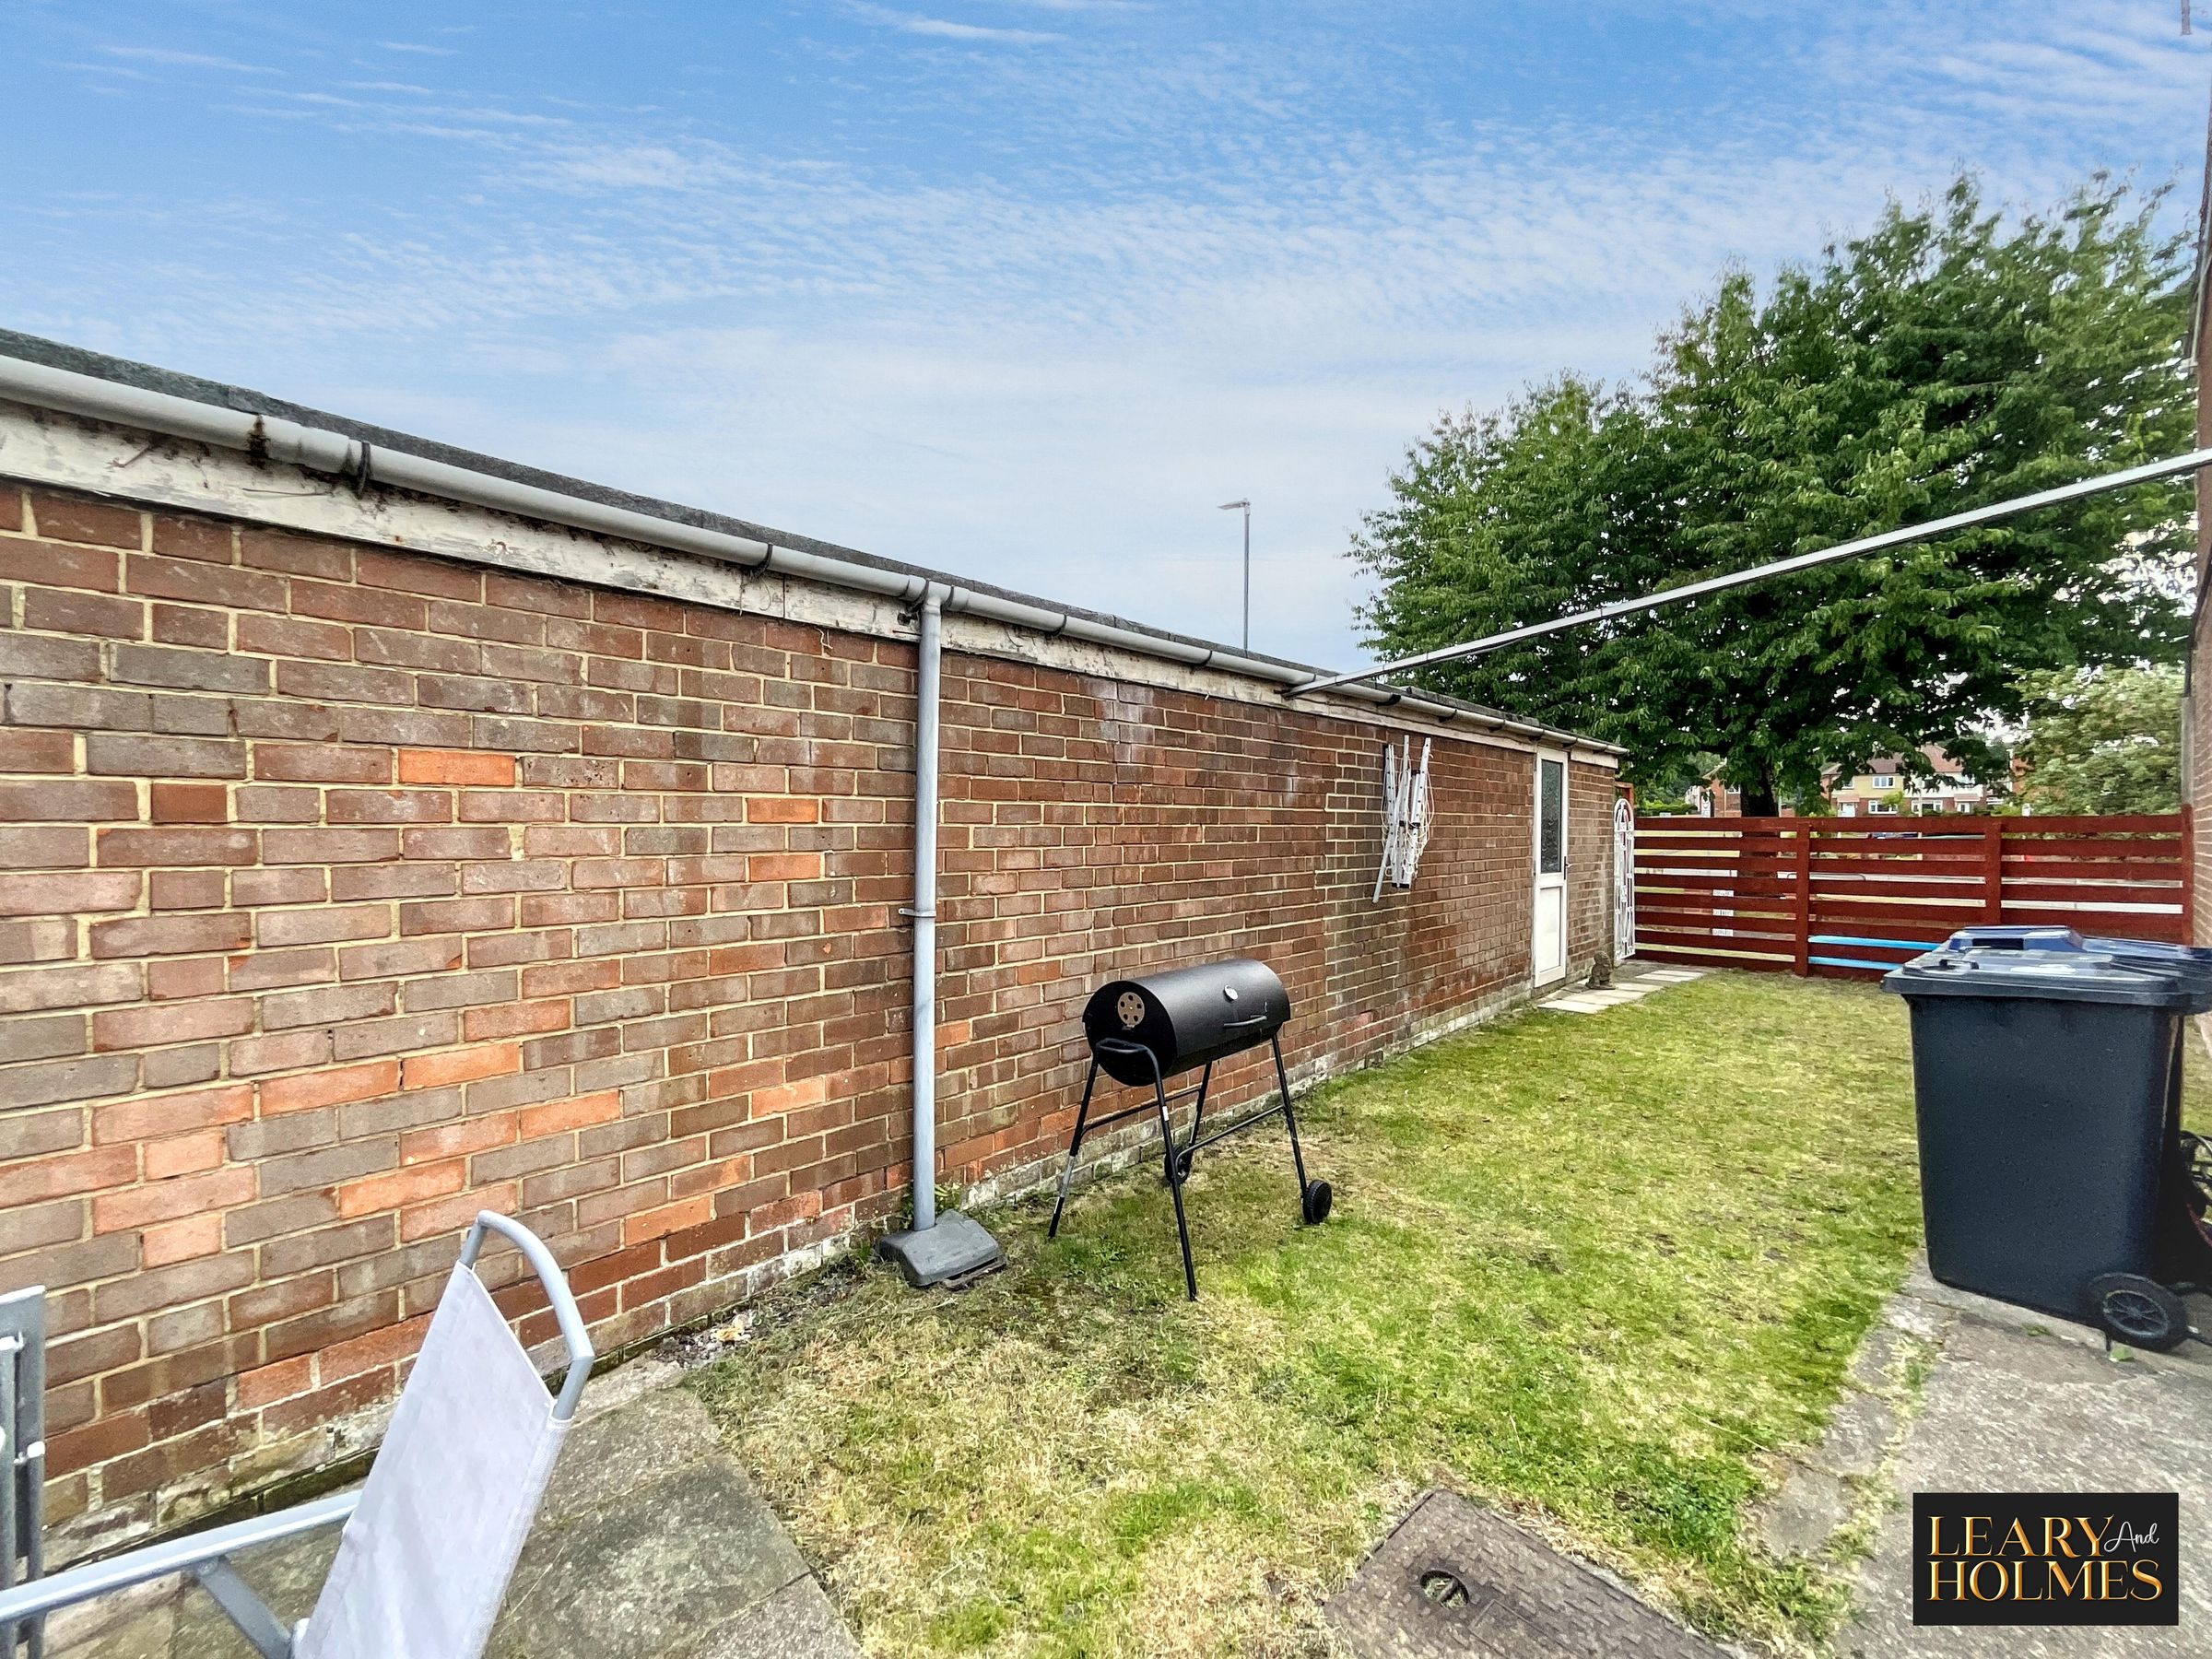
Rear Garden With Garage Access
Spacious Rooms Throughout
About this property
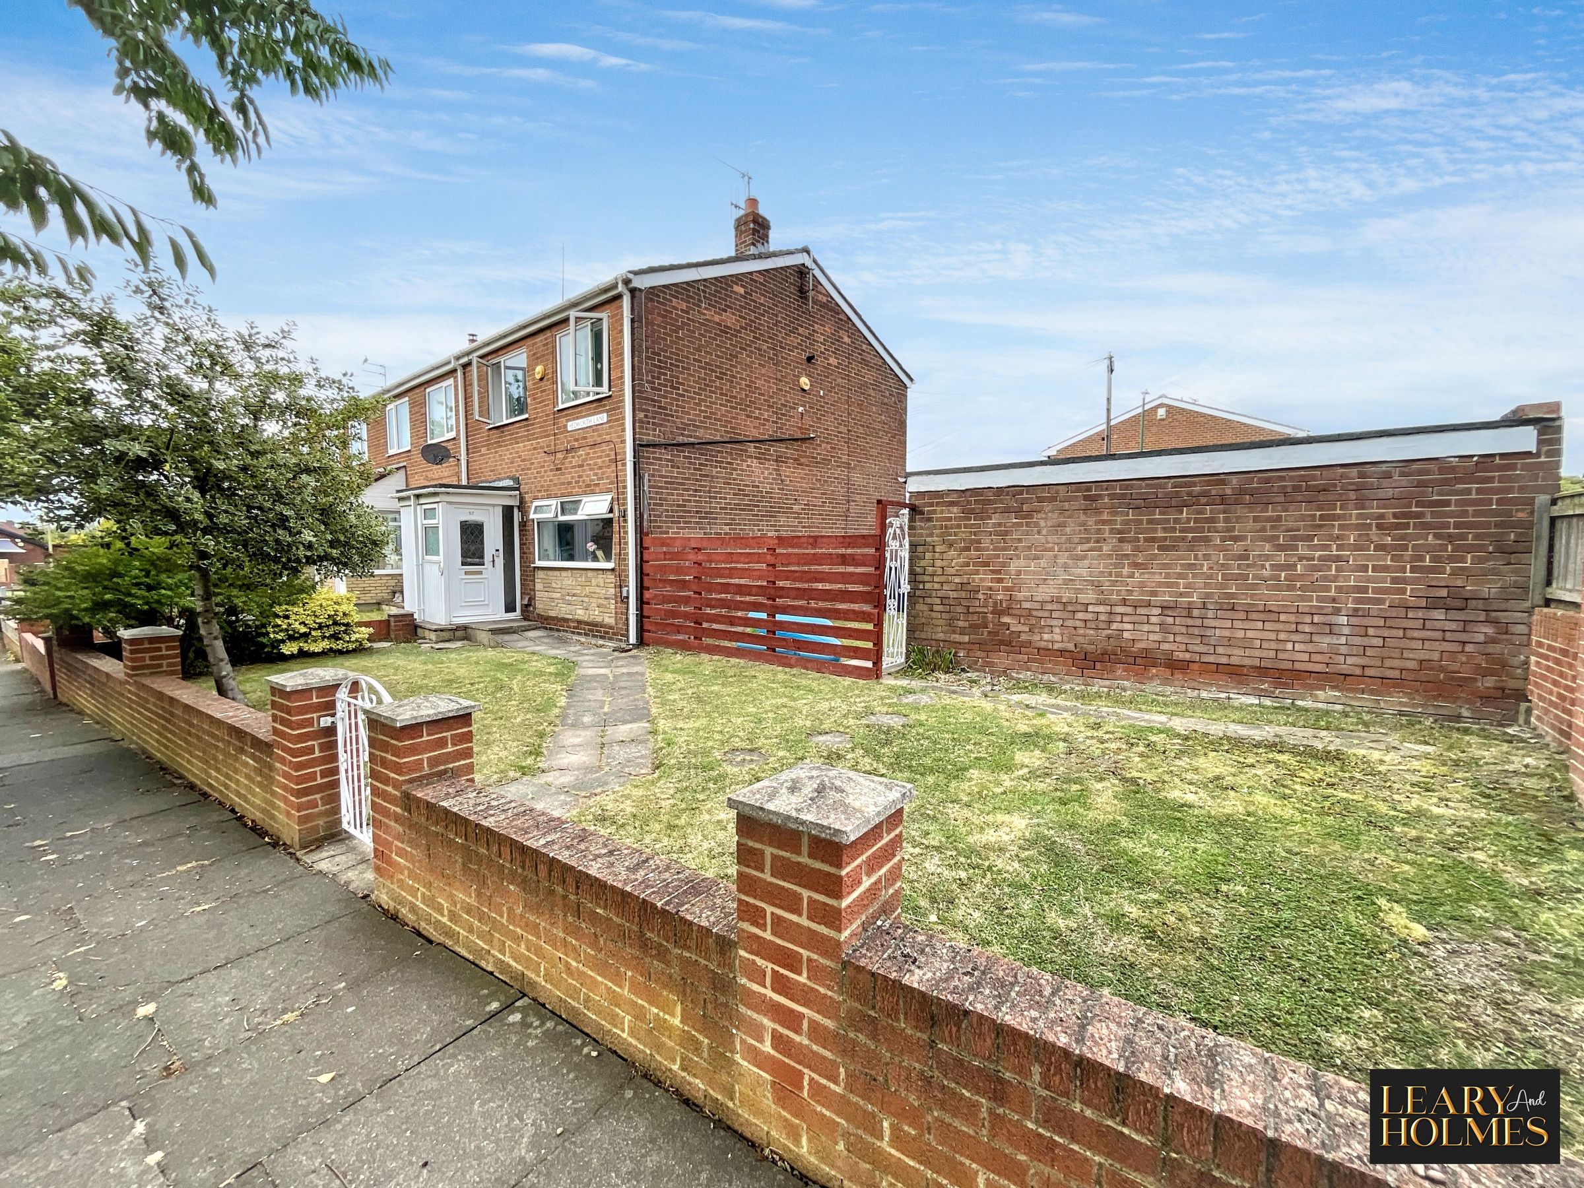
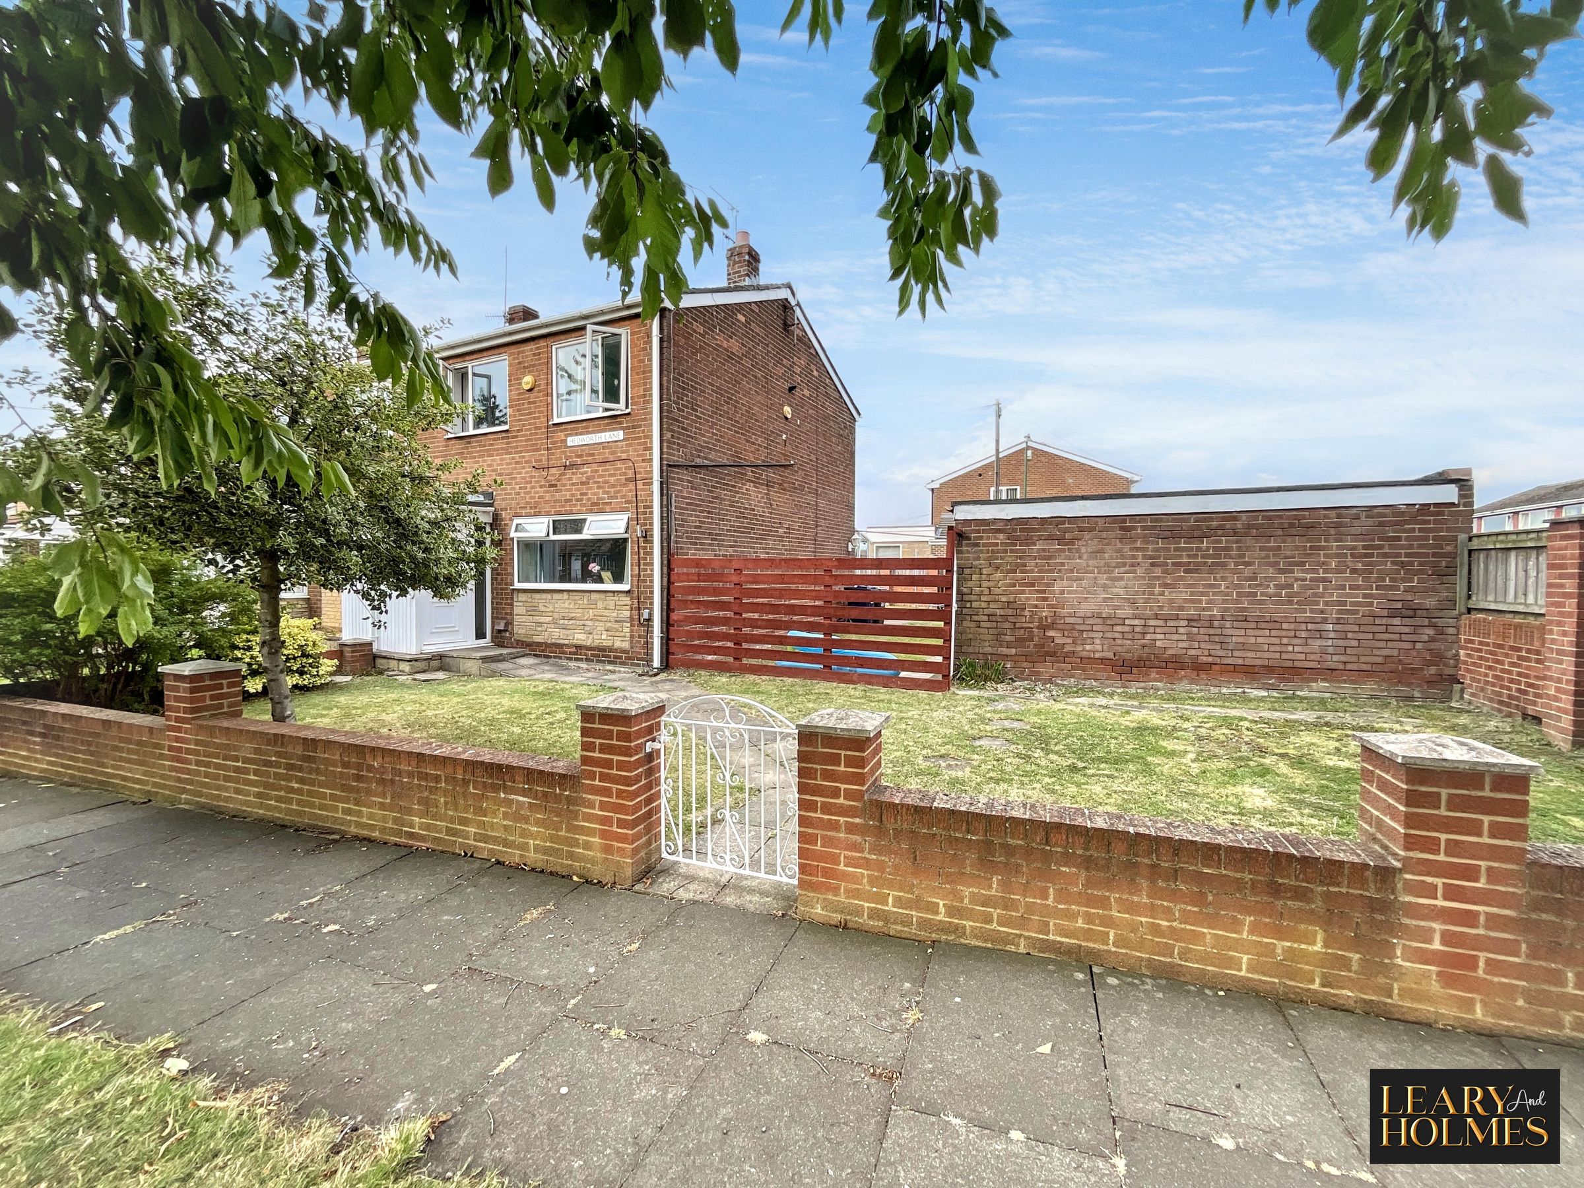
This well presented three-bedroom end-of-terrace house offers a welcoming and versatile living environment, ideal for couples, small families, or professionals seeking a comfortable and well-appointed home.
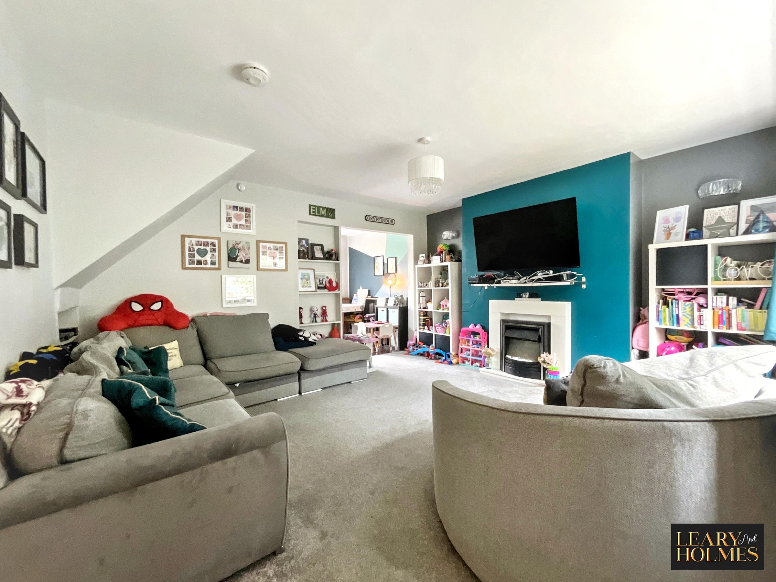
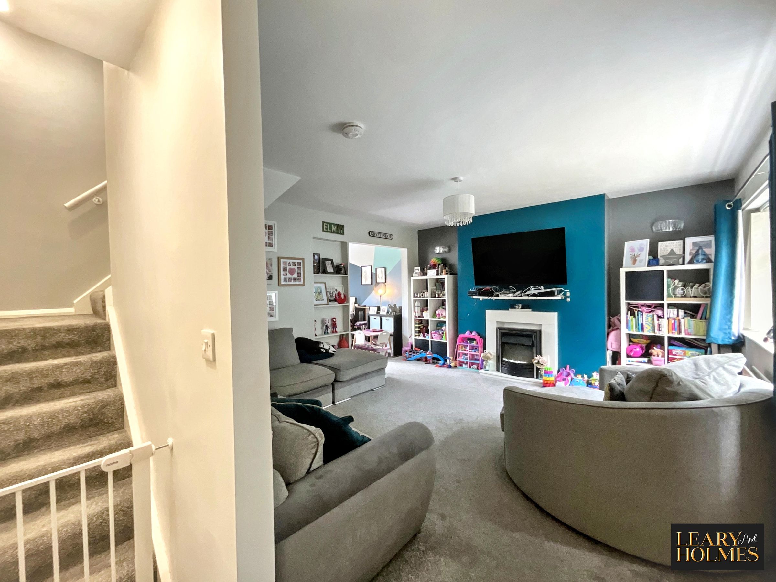
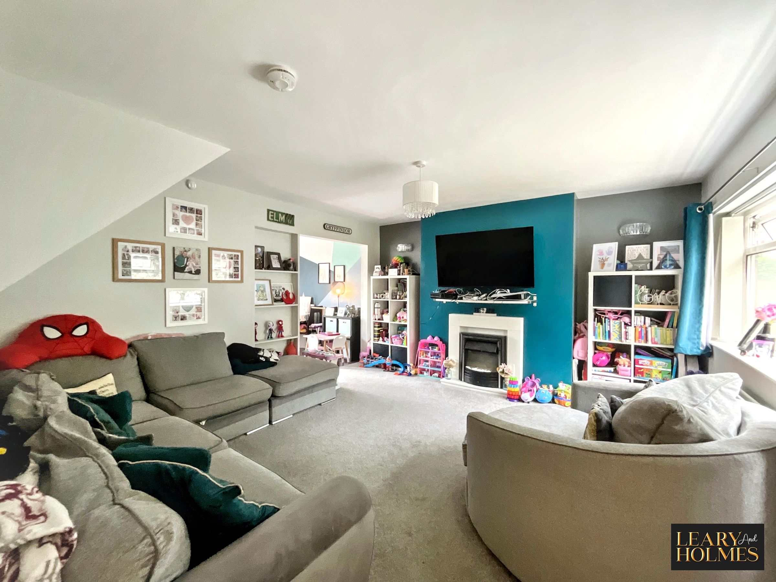
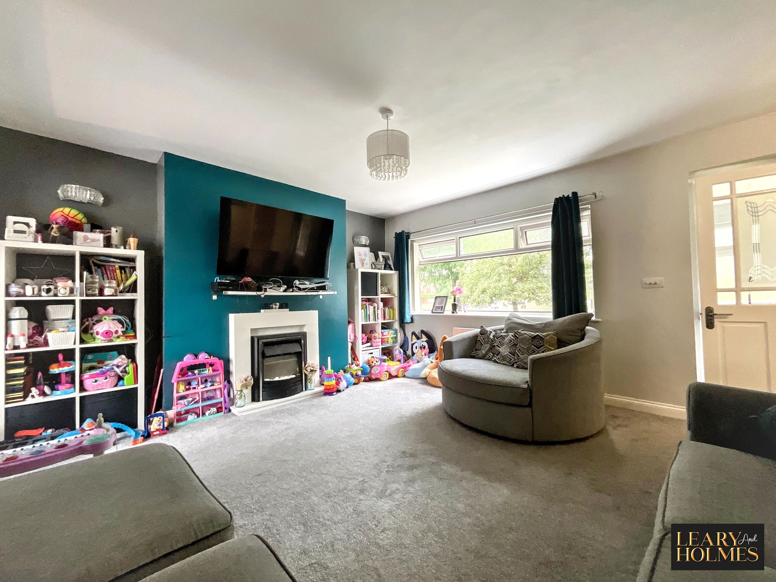
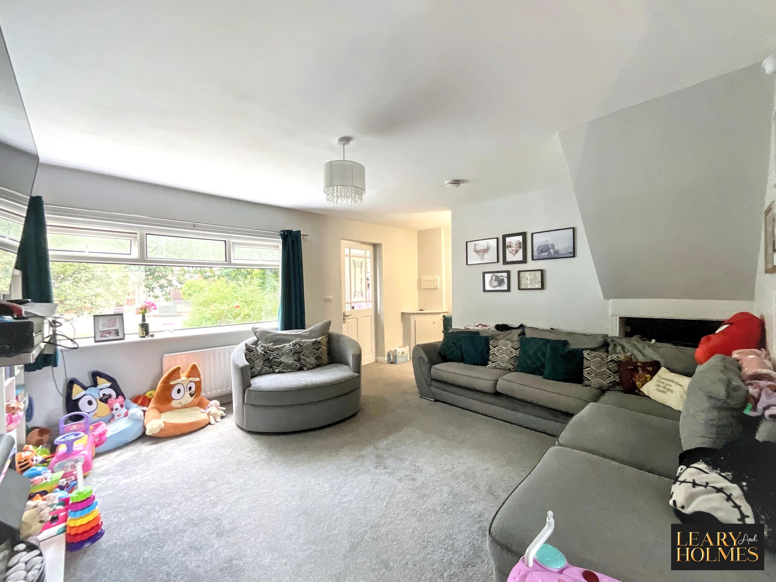
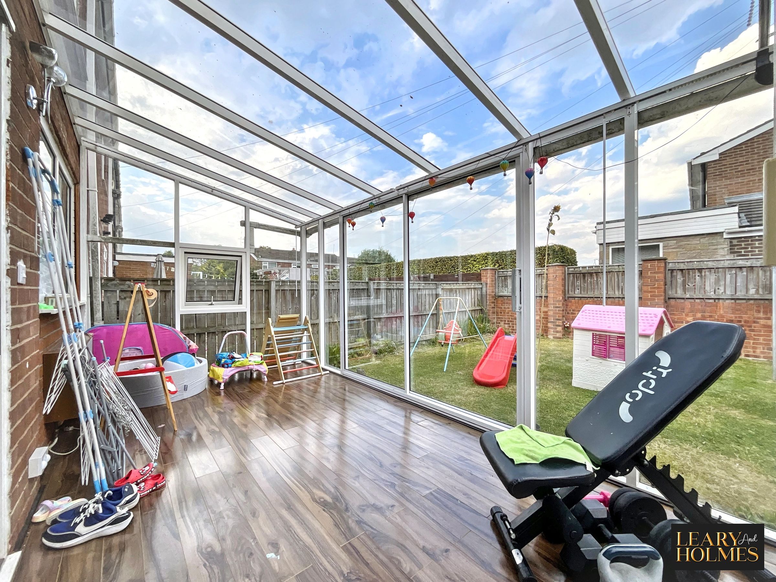
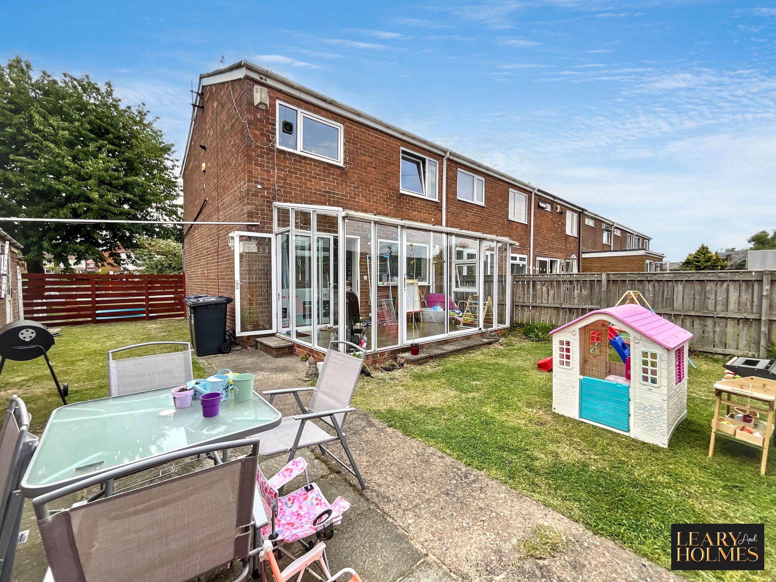
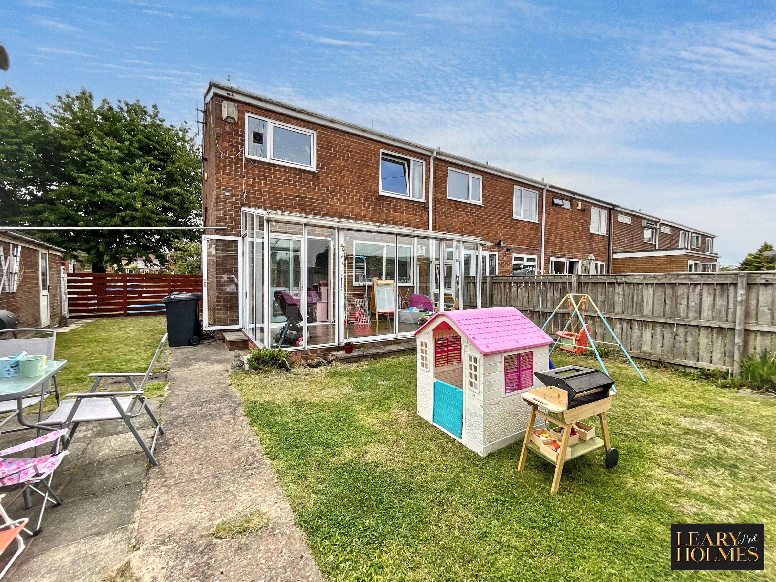
Upon entering through the porch, you are greeted by a spacious living area that benefits from an abundance of natural light, creating a bright and airy atmosphere throughout the property. The open plan kitchen and dining area is thoughtfully designed to cater to both every-day living and entertaining, featuring ample workspace and integrated storage solutions. From the dining area, a charming conservatory provides an additional reception space with direct access to the garden, seamlessly blending indoor and outdoor living and offering a tranquil spot for relaxation or casual dining.
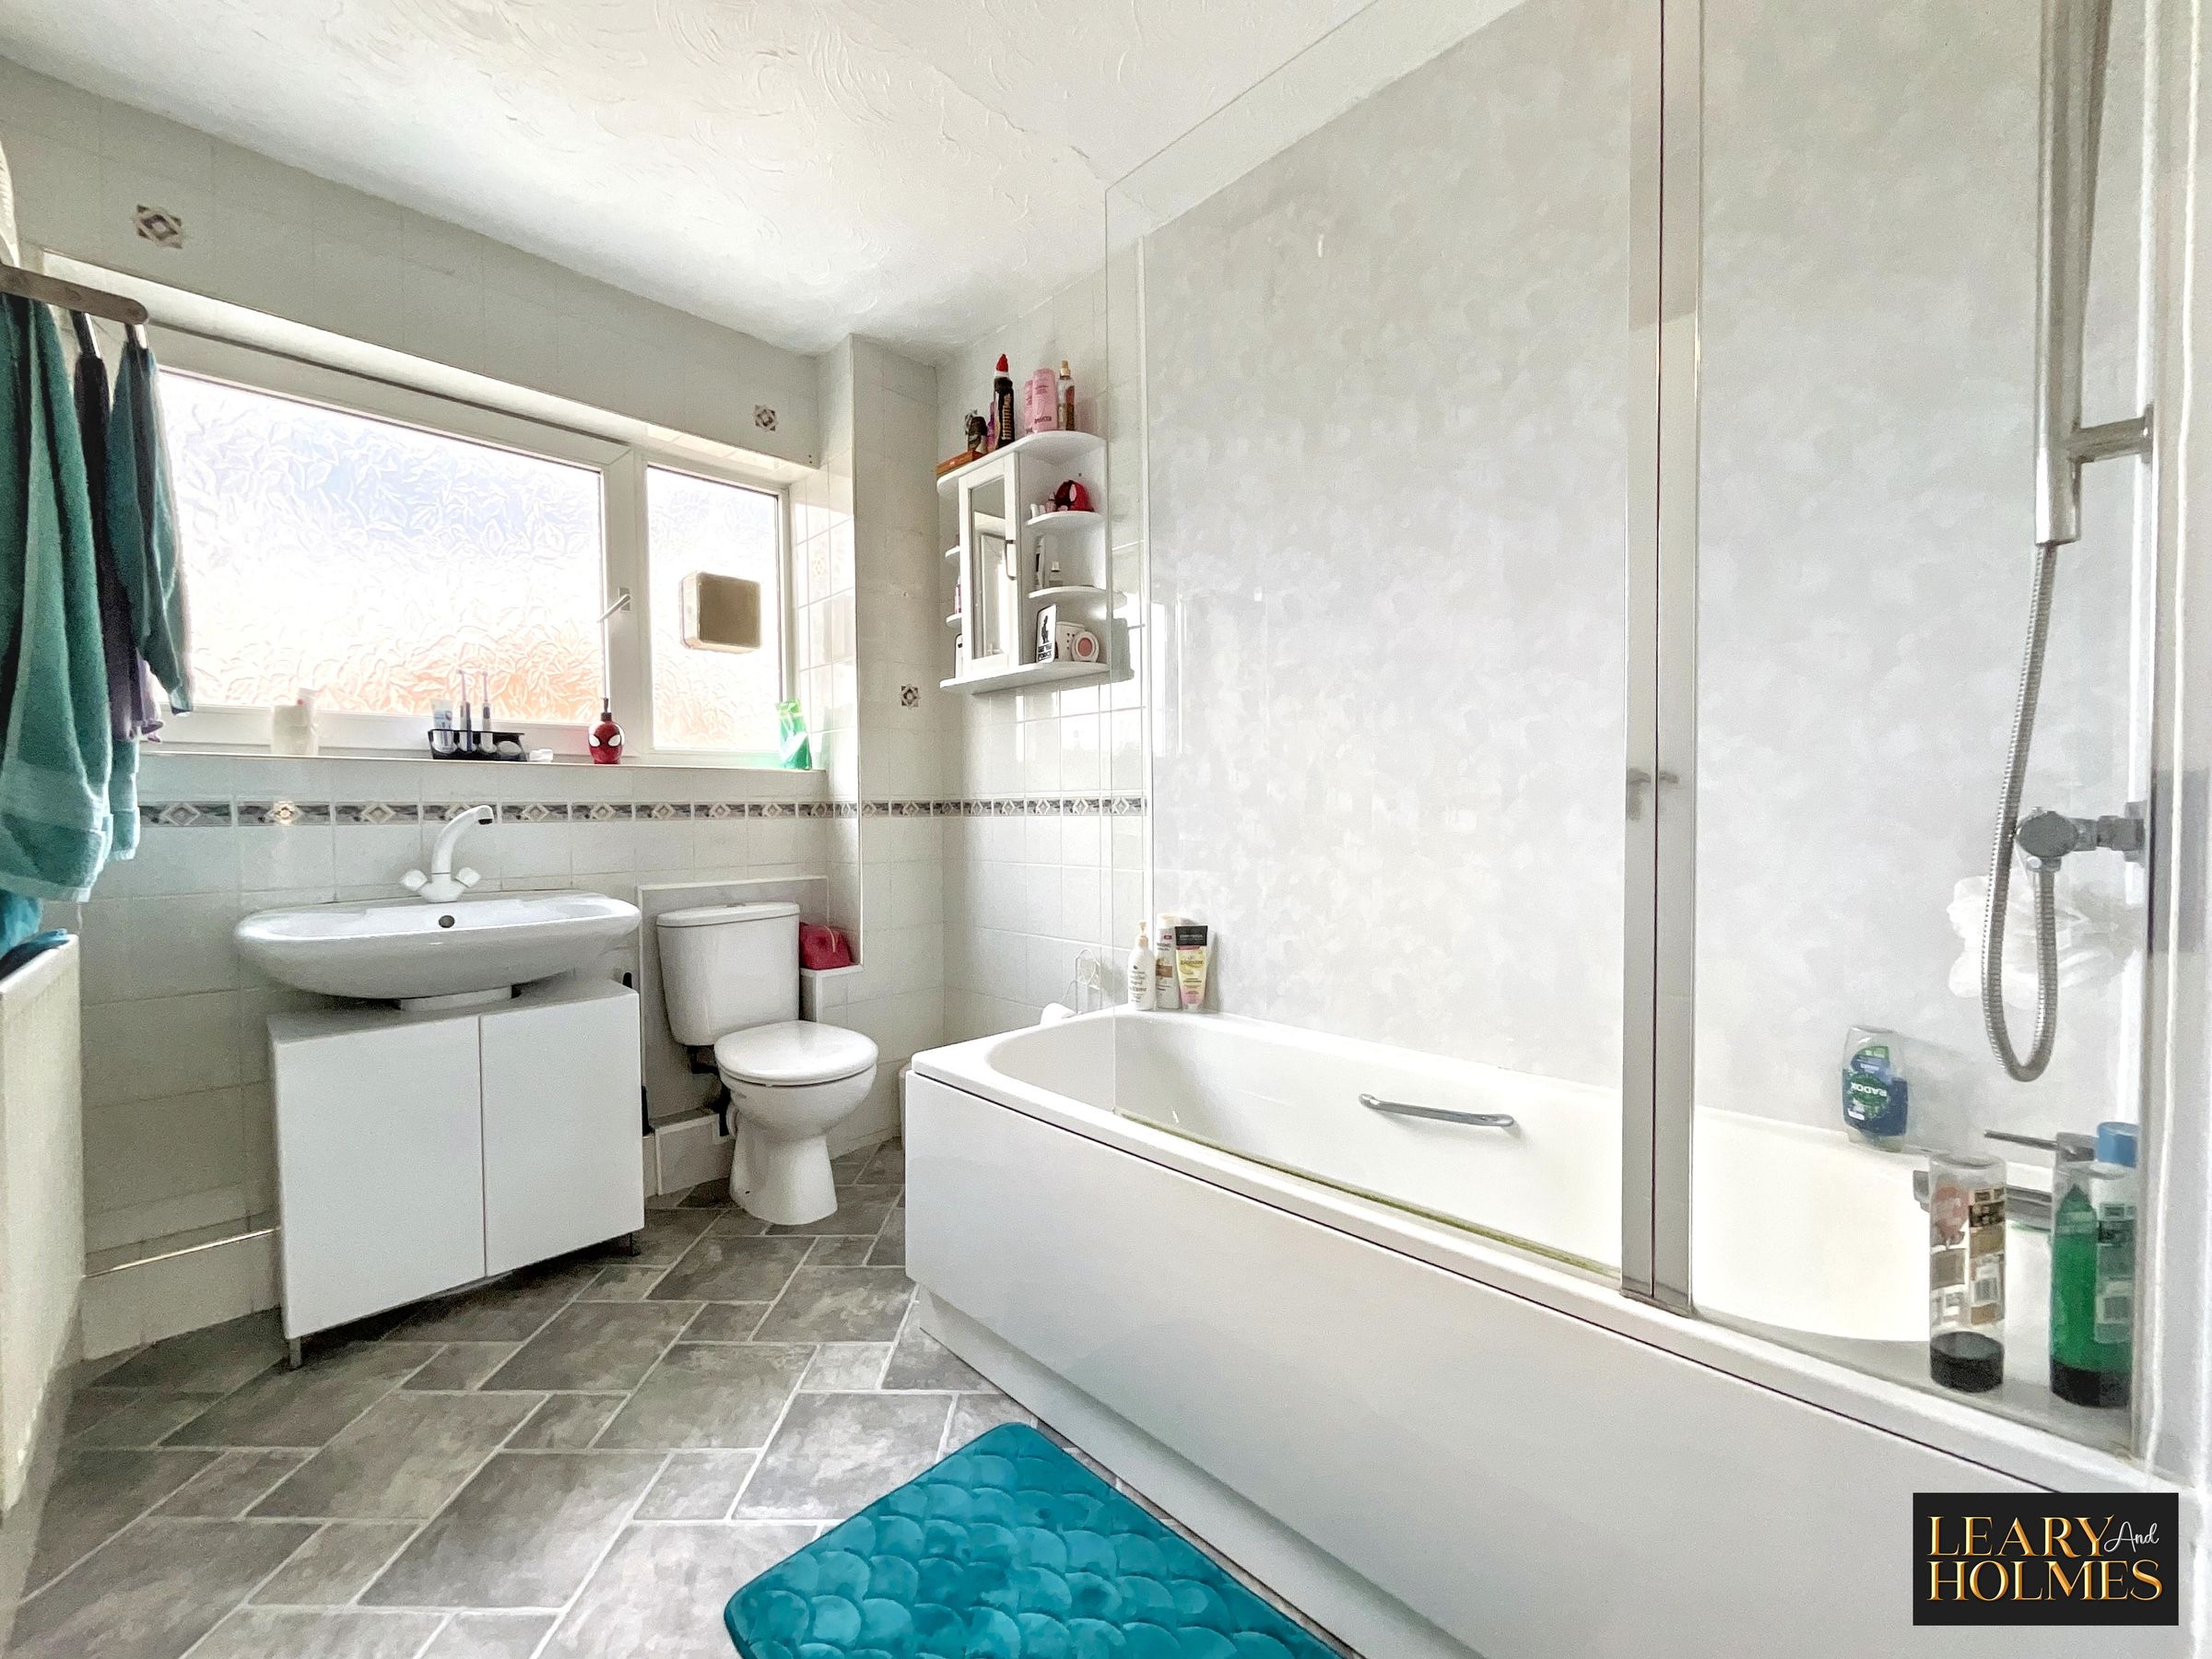
The modern bathroom is fitted with a bath and overhead shower, catering to both quick morning routines and leisurely evening soaks.
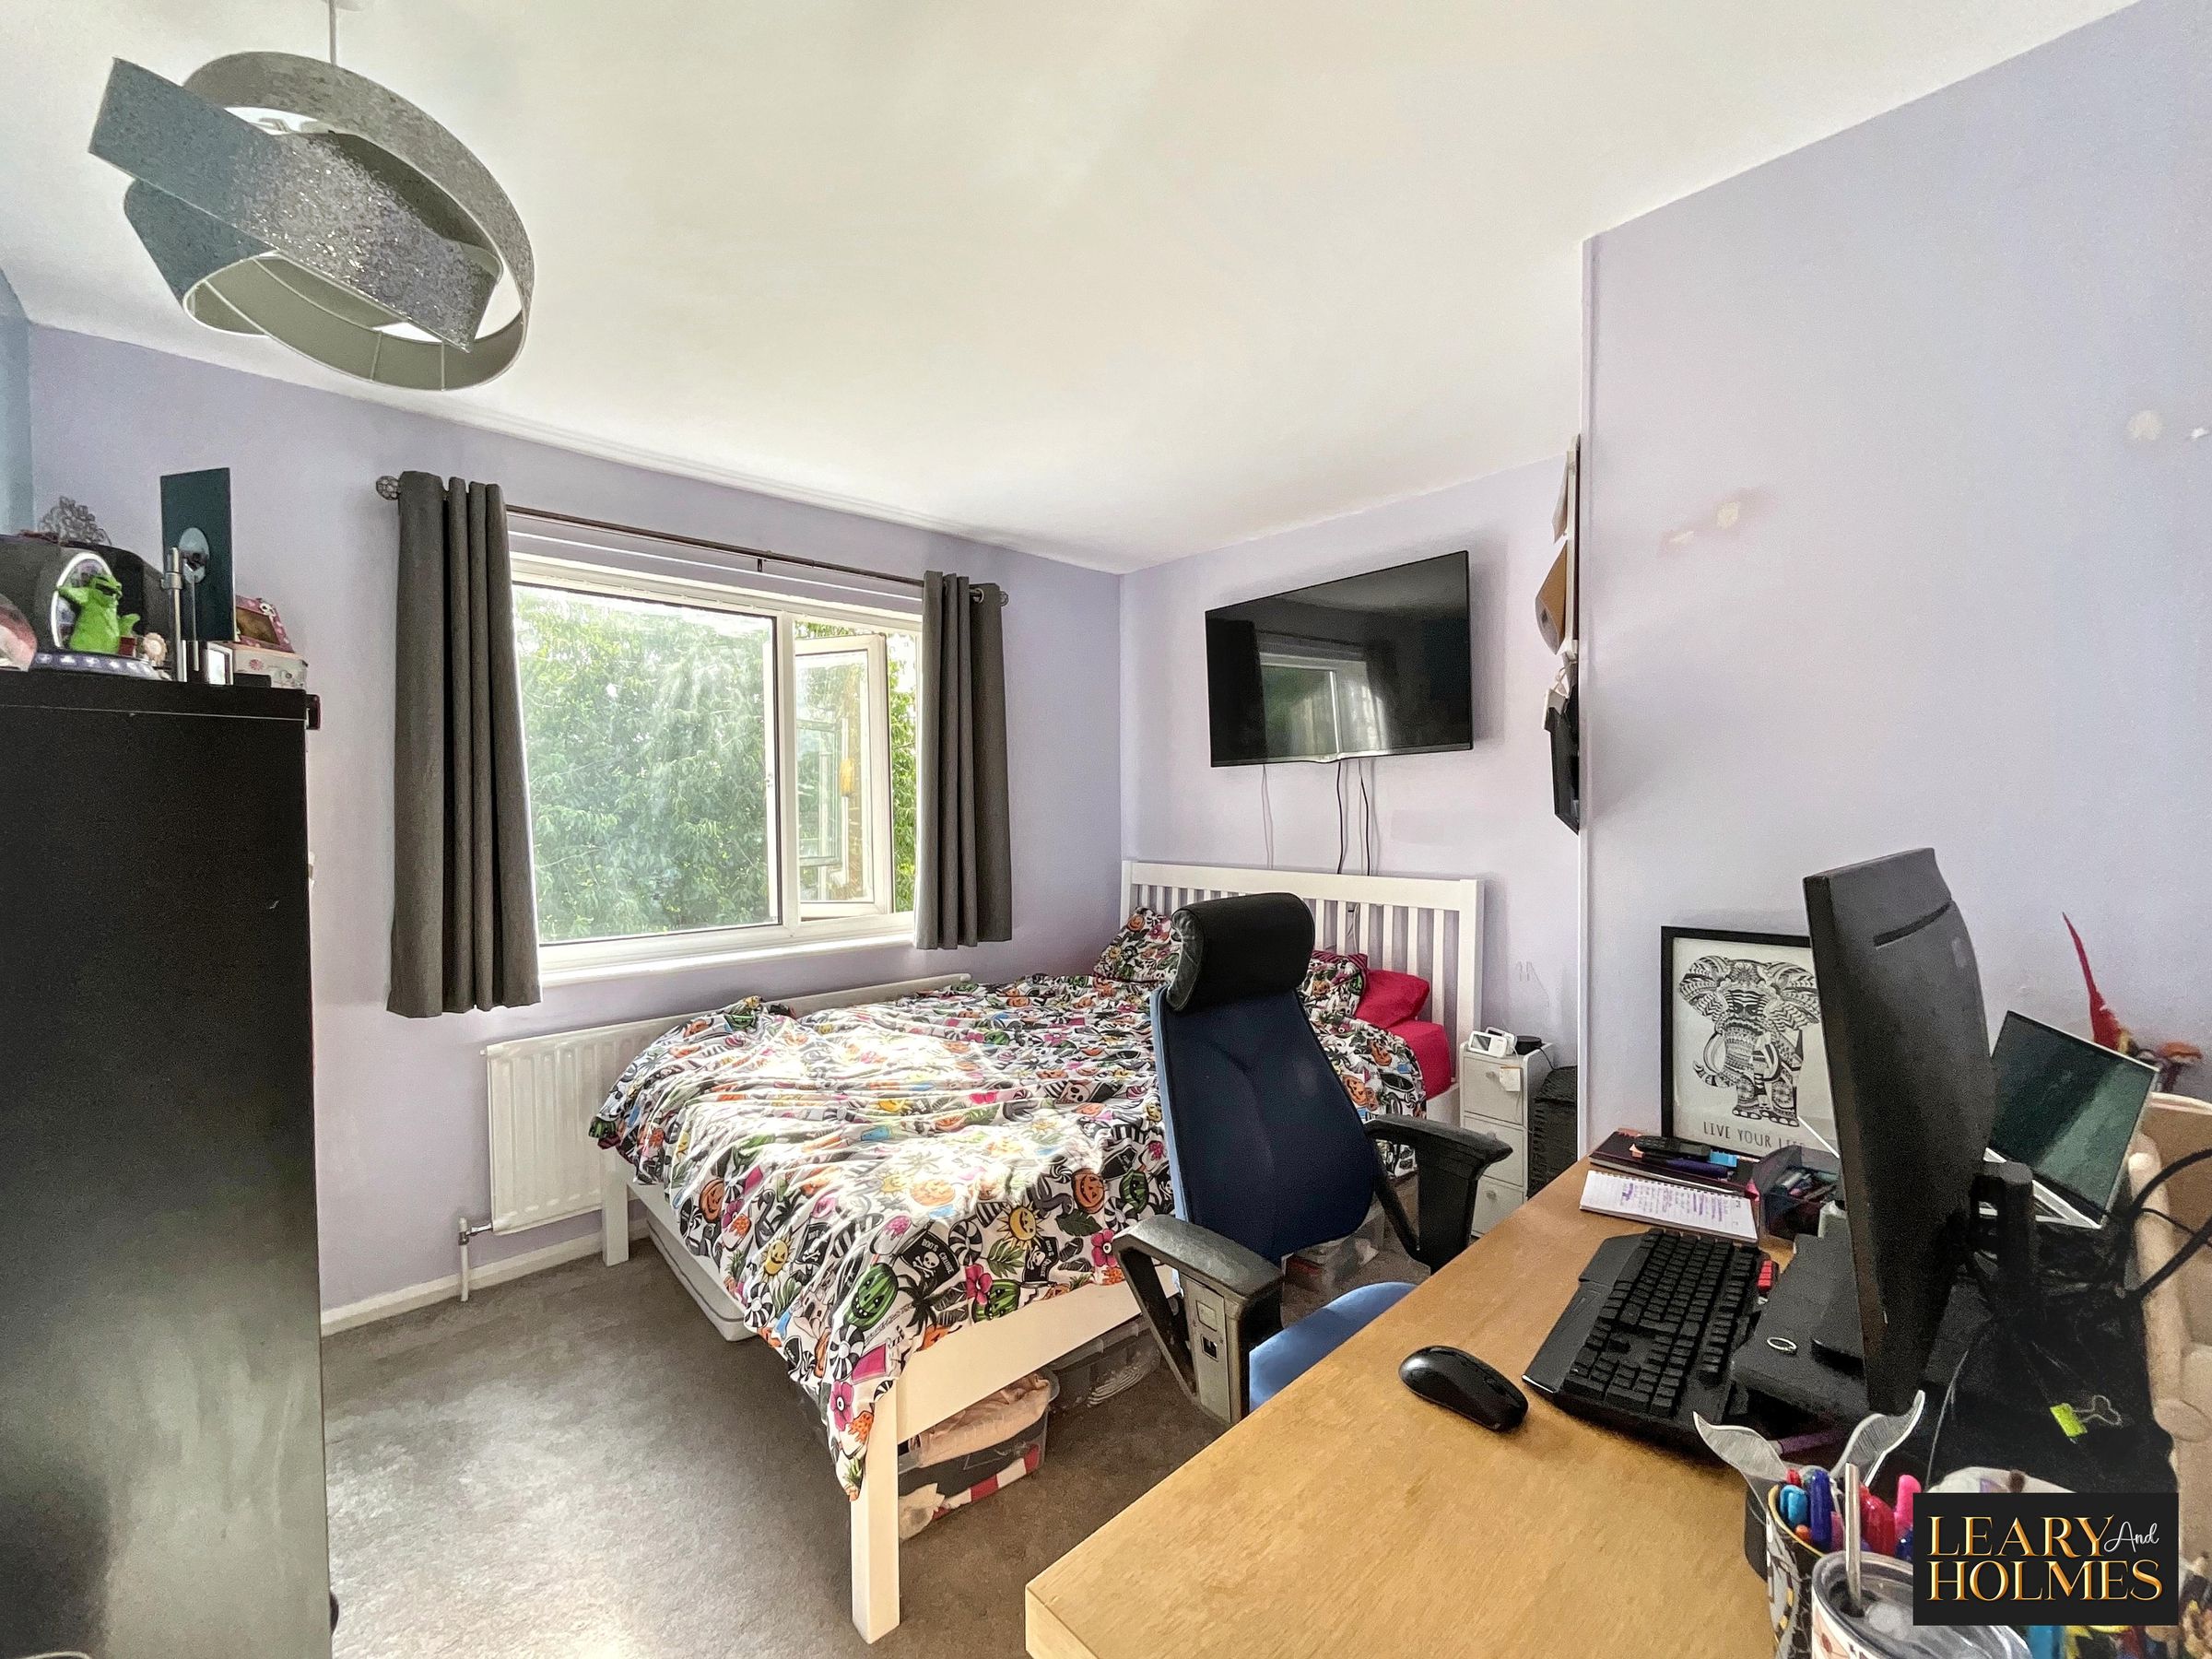
Throughout the home, attention to detail is evident in the well-maintained décor and practical layout, ensuring every room feels spacious and inviting.
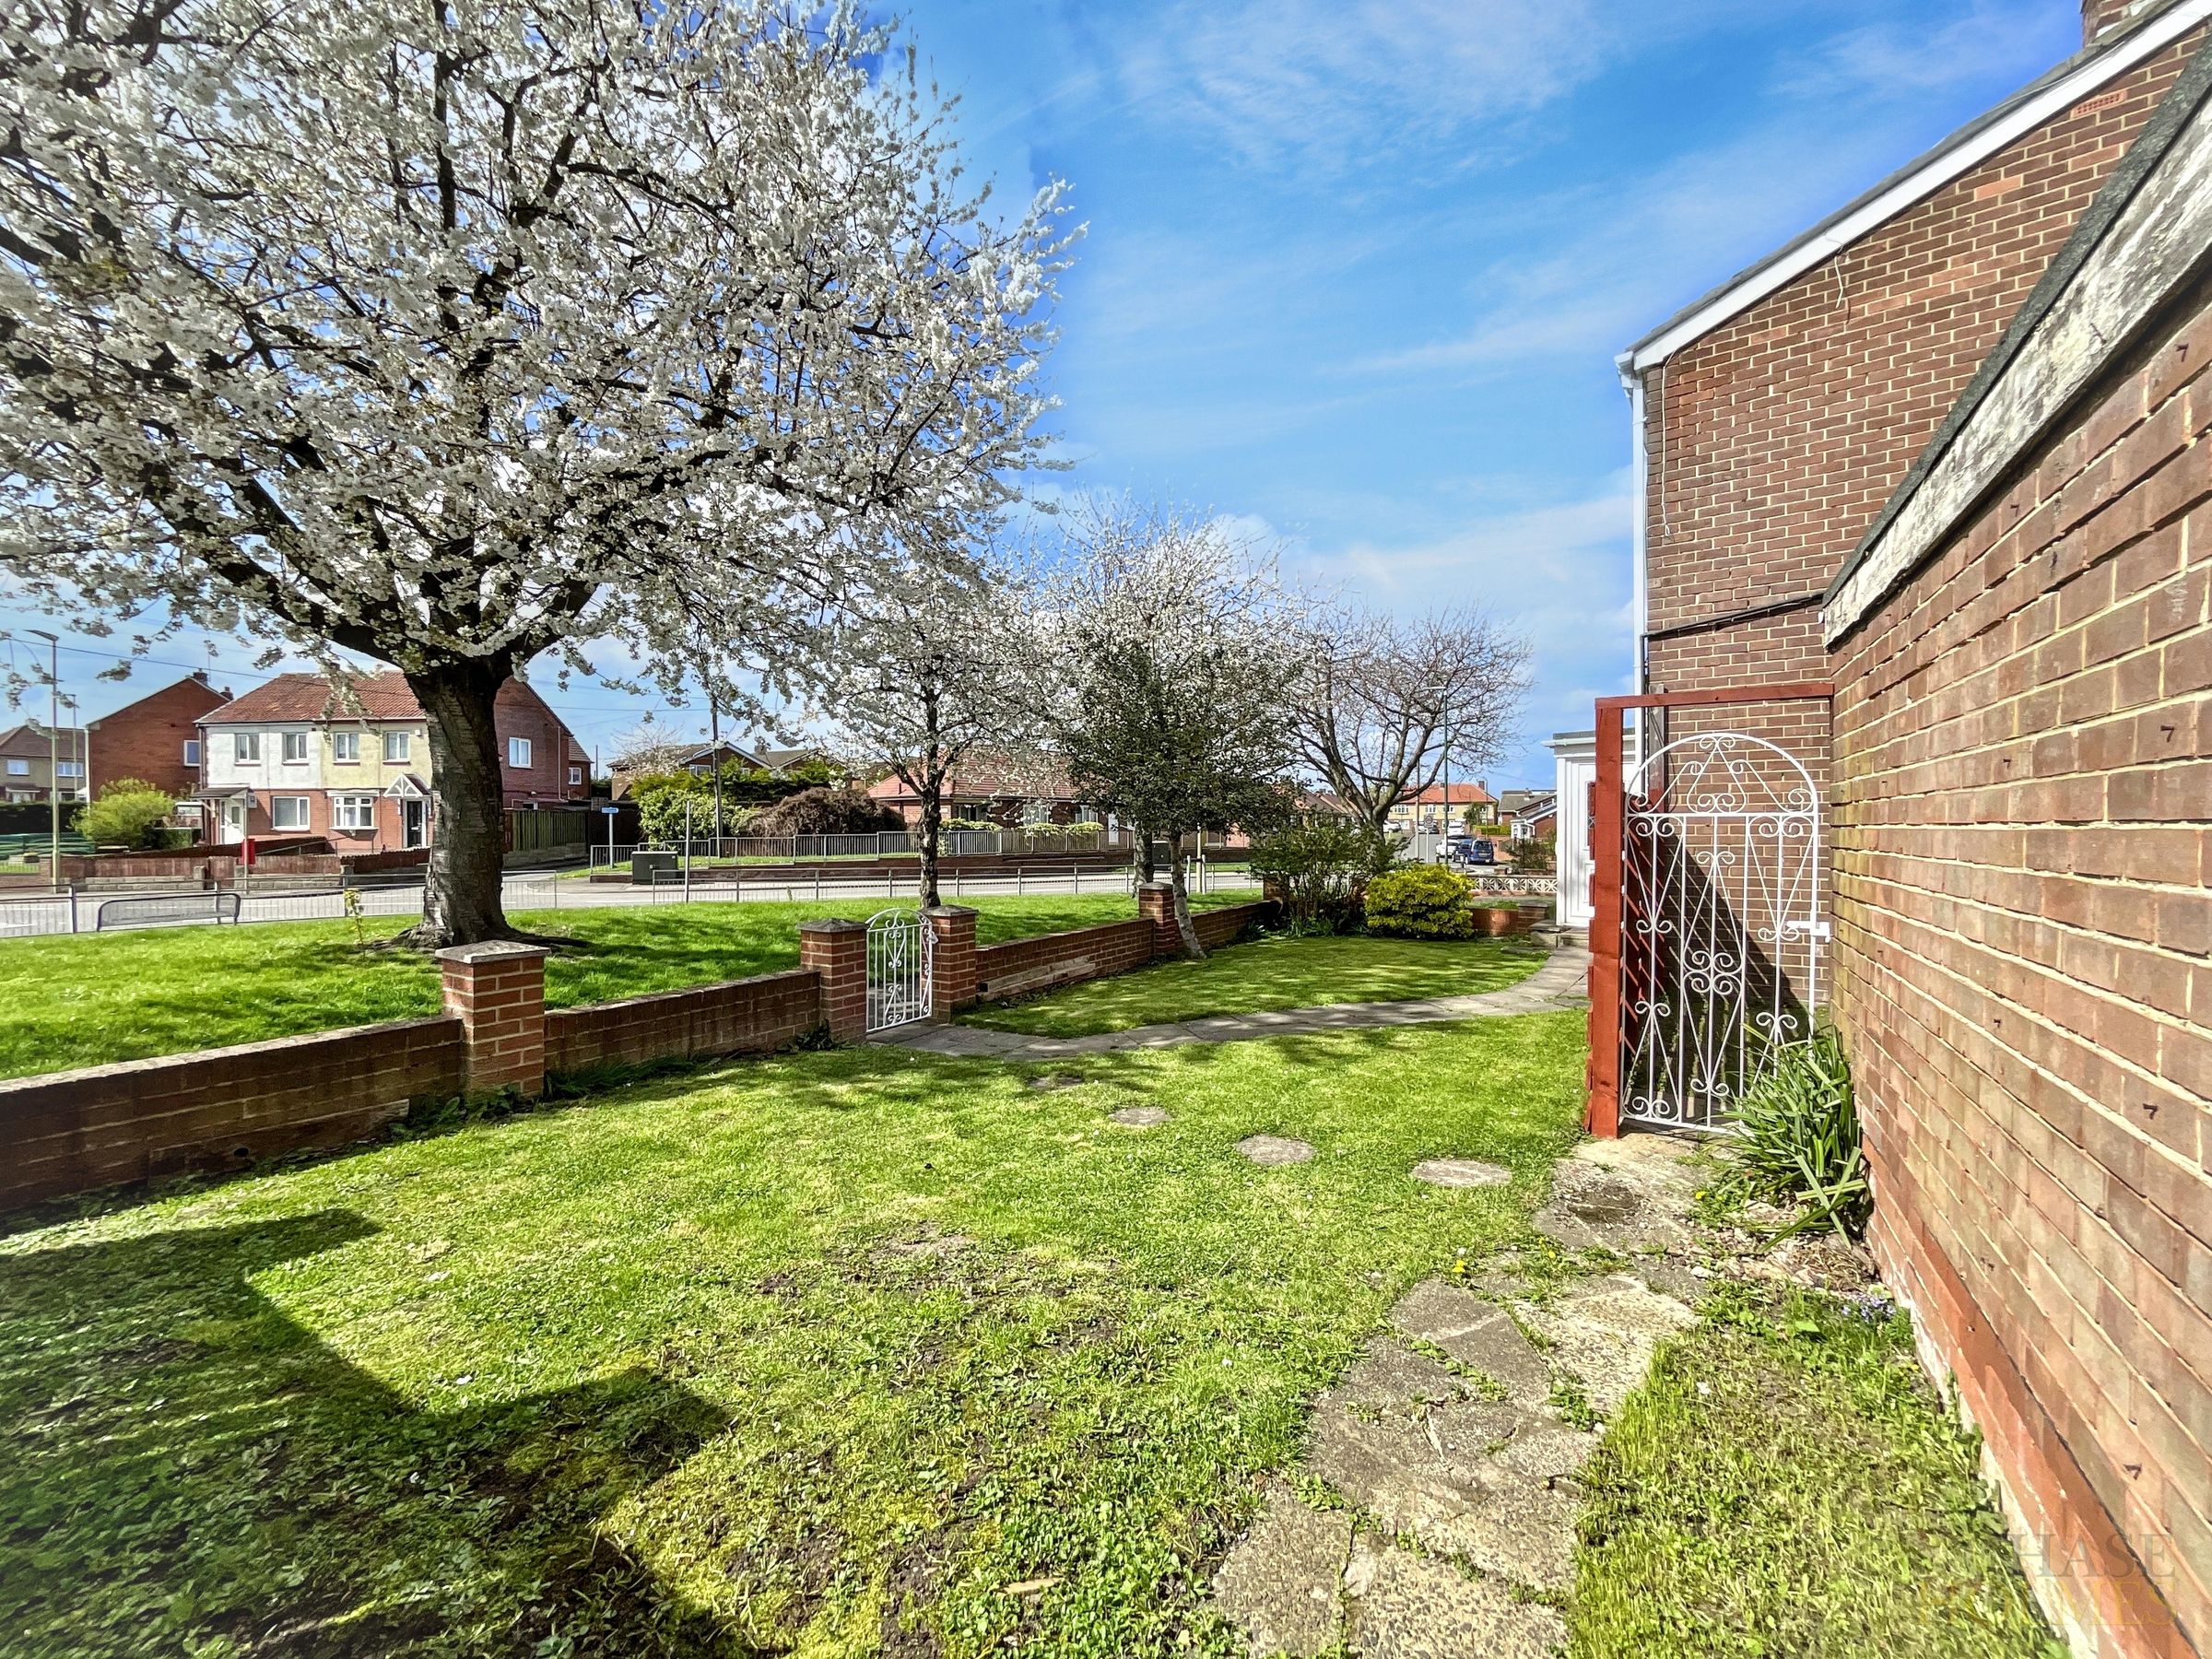
Situated at the end of the terrace, this property benefits from a quieter position and the added advantage of a front garden, providing a pleasant outlook and additional privacy. Built-in storage options are thoughtfully incorporated throughout the home, maximising space and functionality without compromising on style. This property presents an excellent opportunity for those seeking a move-in ready home in a desirable location, with spacious rooms and a practical layout that adapts well to modern lifestyles.
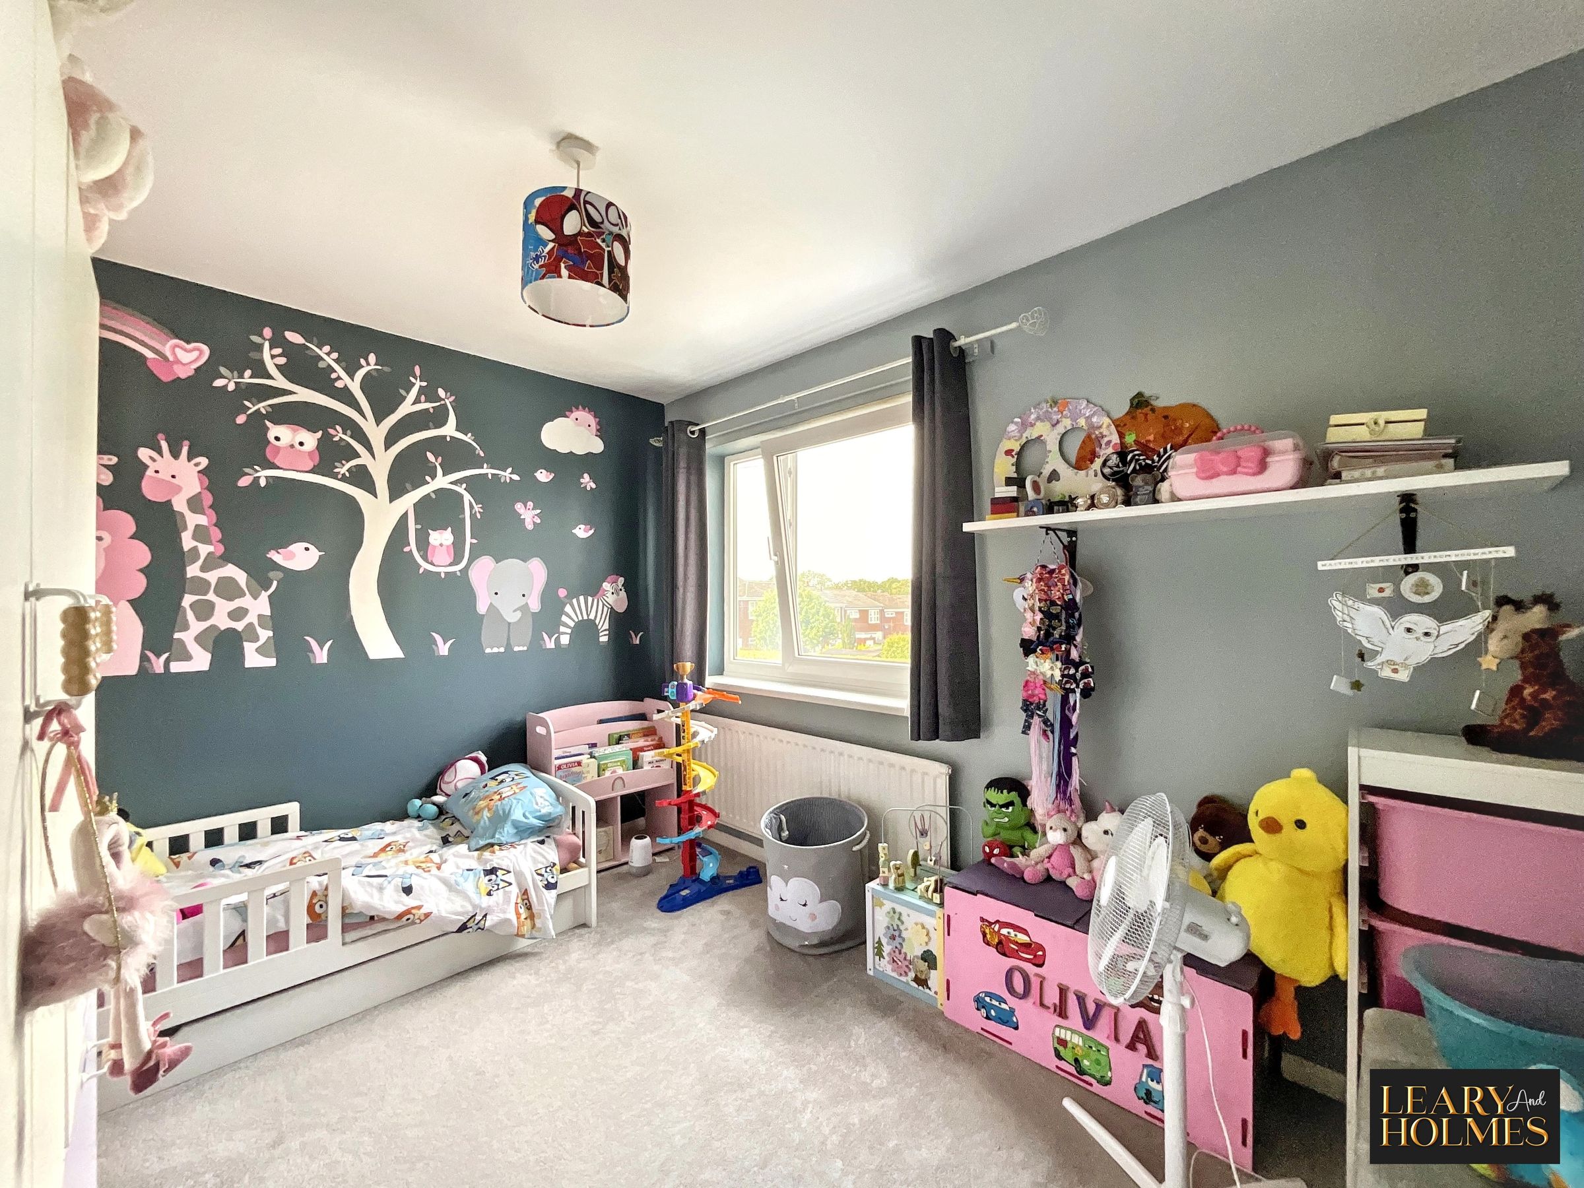
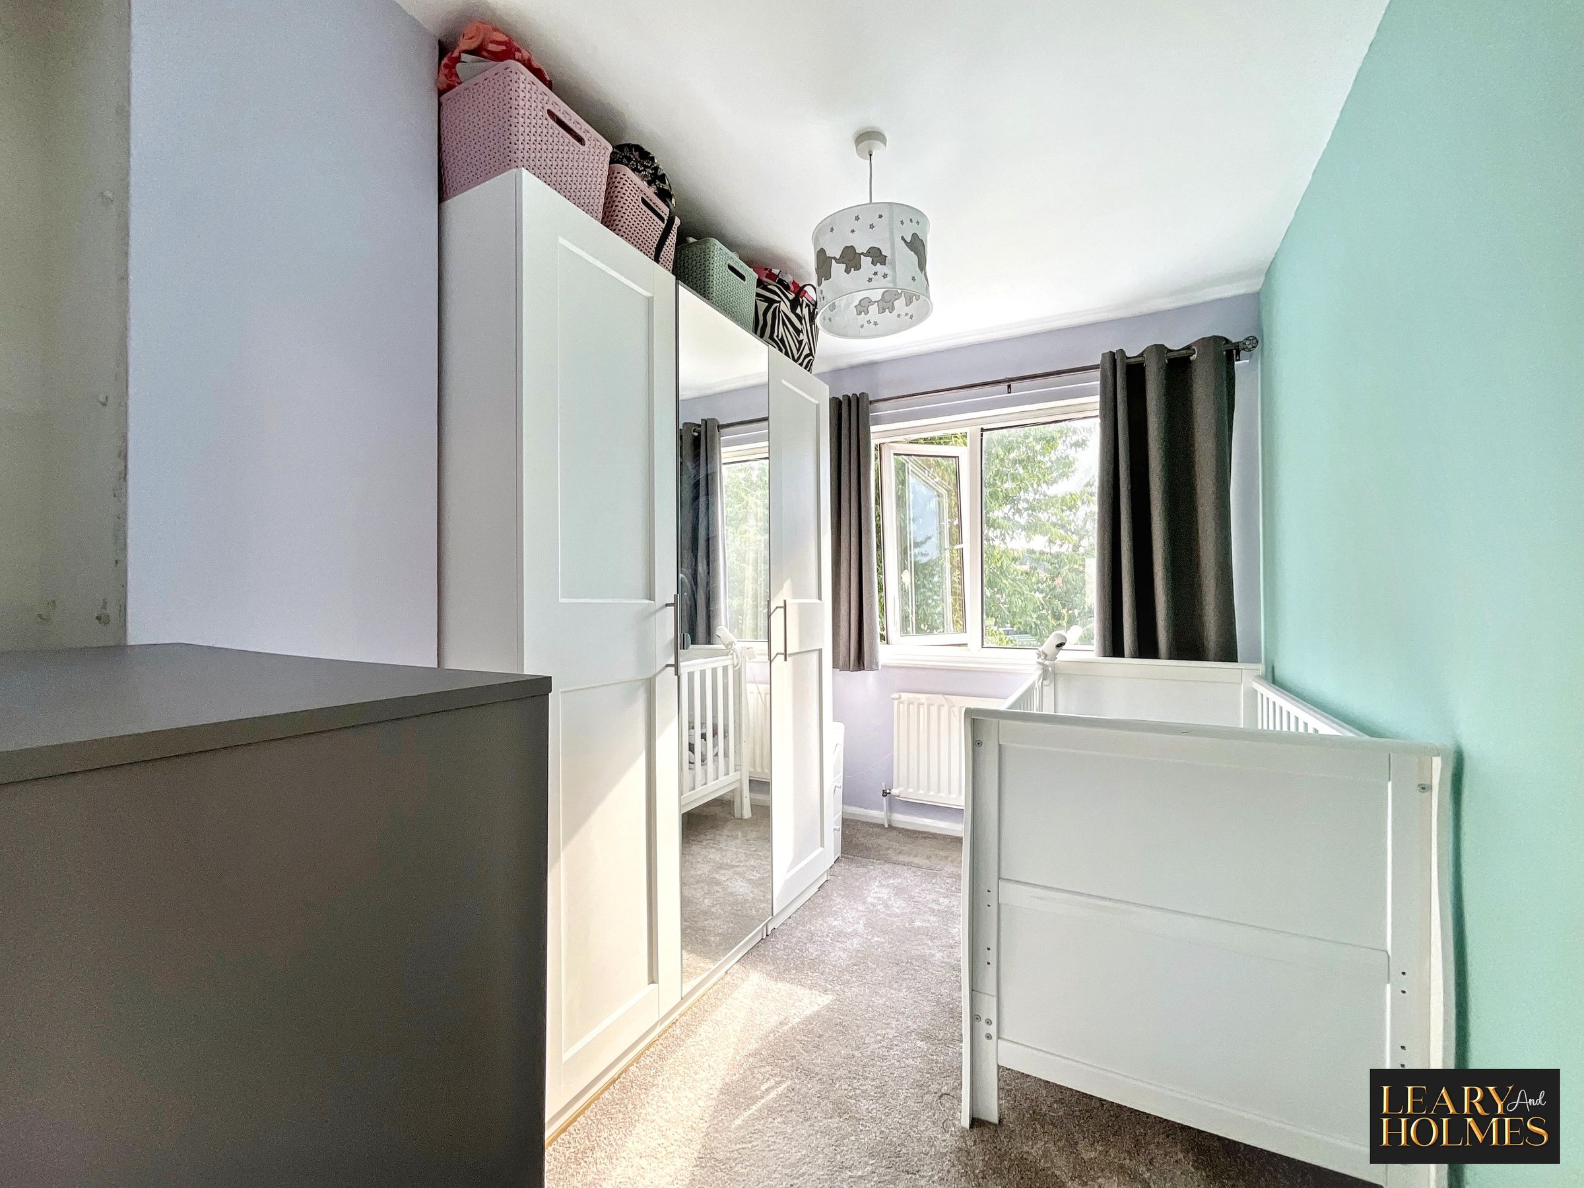
The combination of the open plan living areas, conservatory, and generous bedroom sizes ensures there is plenty of room for both relaxation and entertaining, while the quality finishes and ample natural light create a warm and welcoming environment.
A particular highlight is the direct access from the garden to the garage, which forms part of a block. The garage is equipped with electricity and an electric door, making it ideal for secure parking or additional storage. There is also a dedicated parking space in front of the garage, ensuring convenient off-road parking.
Whether you are looking to take your first step onto the property ladder or searching for a home that offers both comfort and convenience, this end-of-terrace house is sure to impress with its blend of style, space, and thoughtful design.
Early viewing is highly recommended to fully appreciate all that this delightful property has to offer.
Key details
Broadband: up to 1800mbps
818ft2 floor area
2390ft2 plot size
Freehold
Council tax band B
Additional information
Near the property
Rooms and dimensions
Porch
6' 0" x 4' 2" (1.82m x 1.28m)
Lounge
17' 10" x 13' 3" (5.43m x 4.03m)
Kitchen Diner
18' 1" x 8' 11" (5.51m x 2.71m)
Conservatory
14' 11" x 7' 11" (4.54m x 2.41m)
Master Bedroom
18' 1" x 9' 11" (5.52m x 3.02m)
Bedroom 2
10' 11" x 8' 6" (3.34m x 2.59m)
Bedroom 3
20' 1" x 32' 10" (6.11m x 10.00m)
Bathroom
8' 10" x 6' 5" (2.70m x 1.96m)
Properties you may like
