Chase Holmes
FOR SALE
£374,950 Offers in Region of
High Back Close, Monkton Village, Jarrow NE32 5PA
Detached
3
1
2
Like the look of this property?
We would love to hear from you and arrange a viewing of this property. Get in touch now!
Property features
Detached House
Three Bedrooms
Garage & Driveway
Immaculate Throughout
Modern kitchen With Integrated Appliances
Sought After Area
About this property
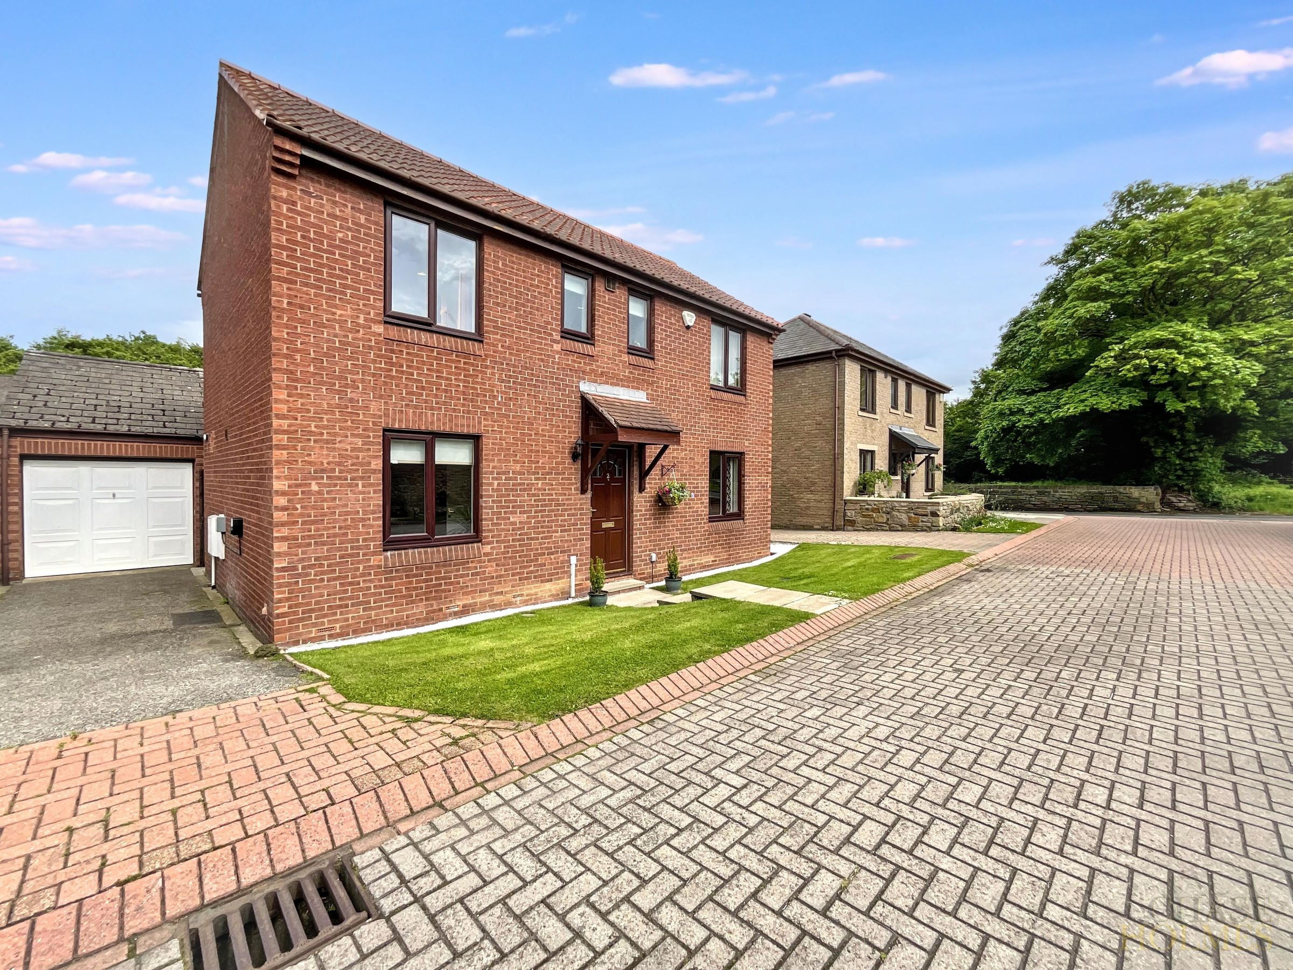
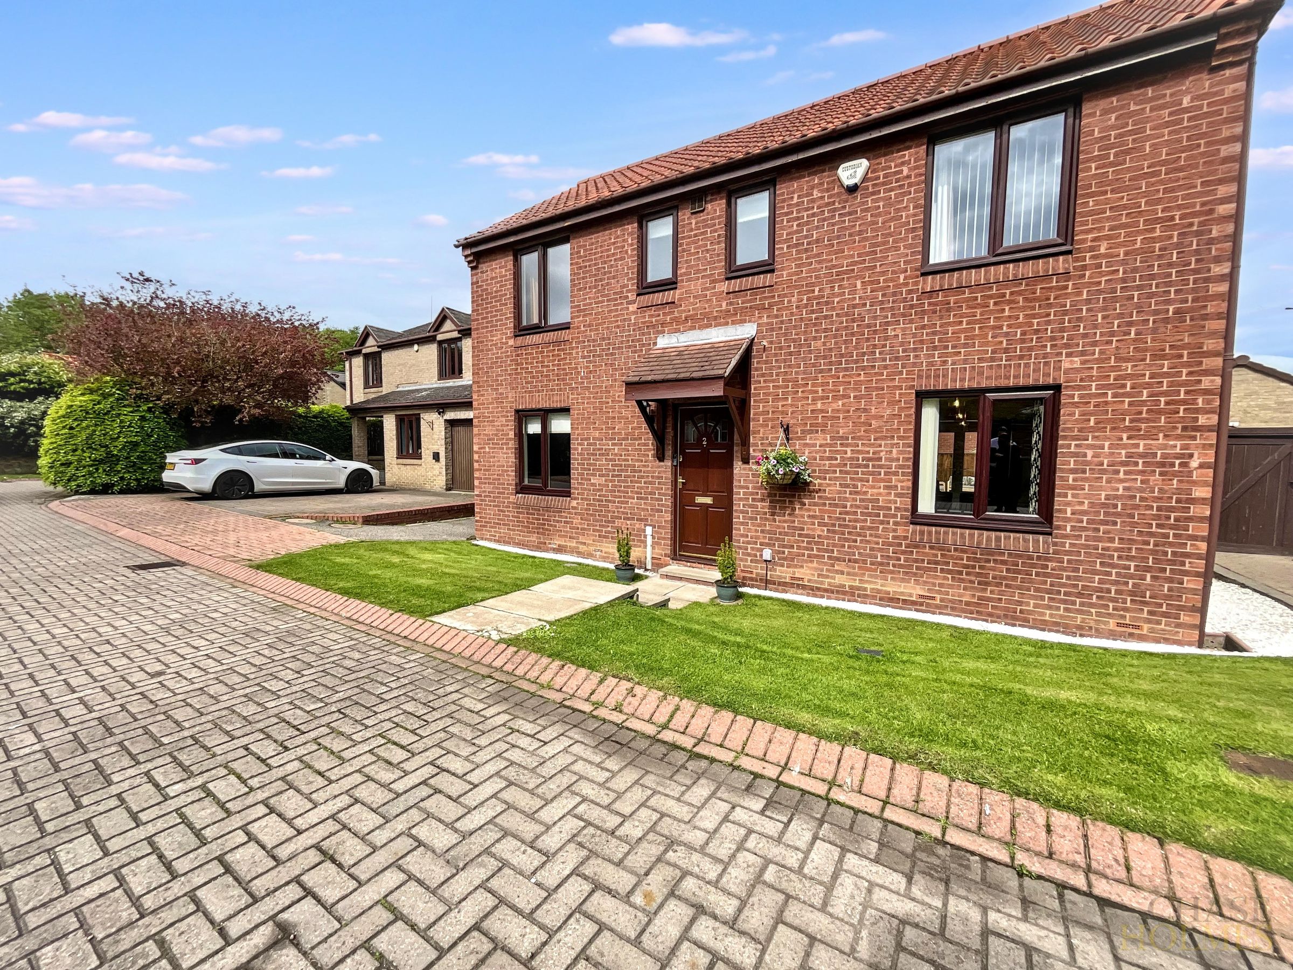
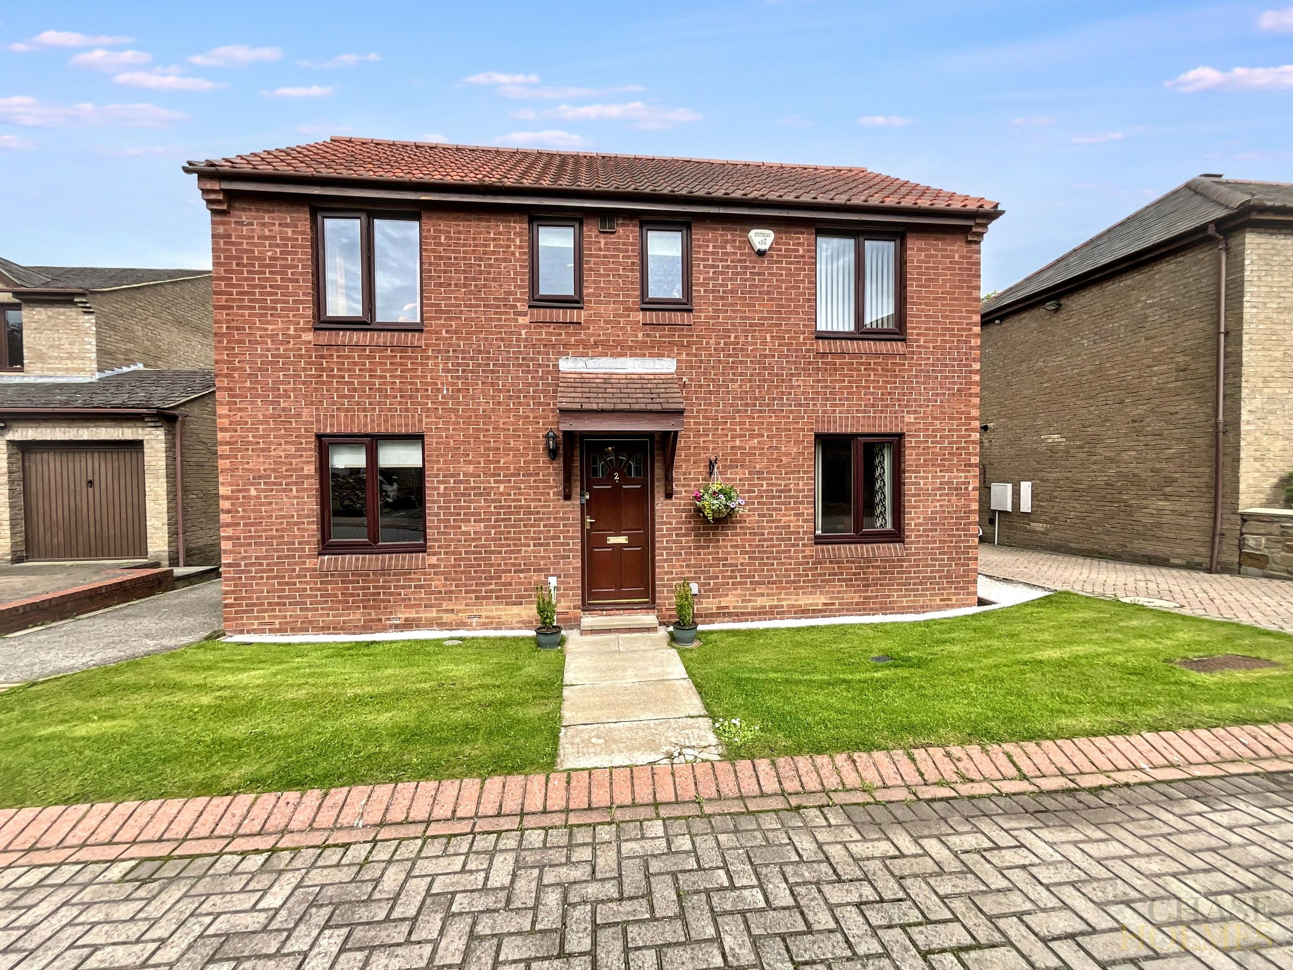
This immaculate three-bedroom detached house presents an exceptional opportunity for those seeking a modern, versatile family home in a sought-after location.
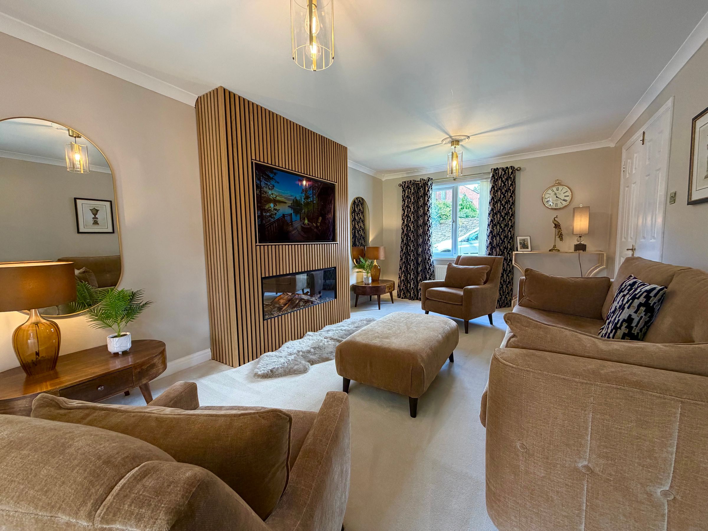
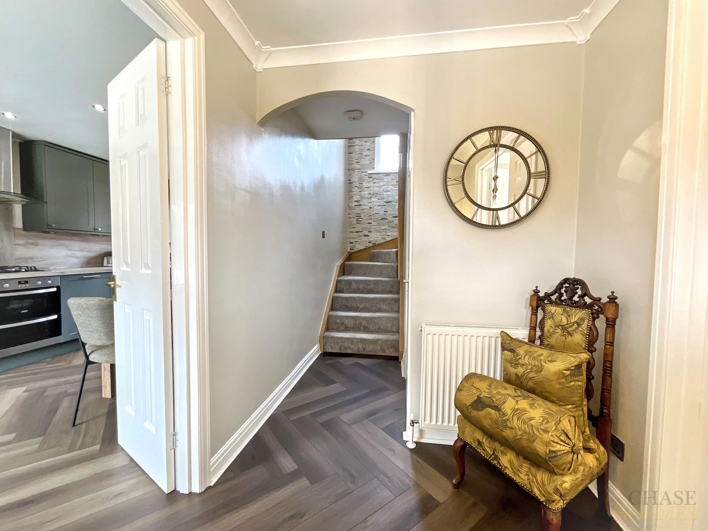
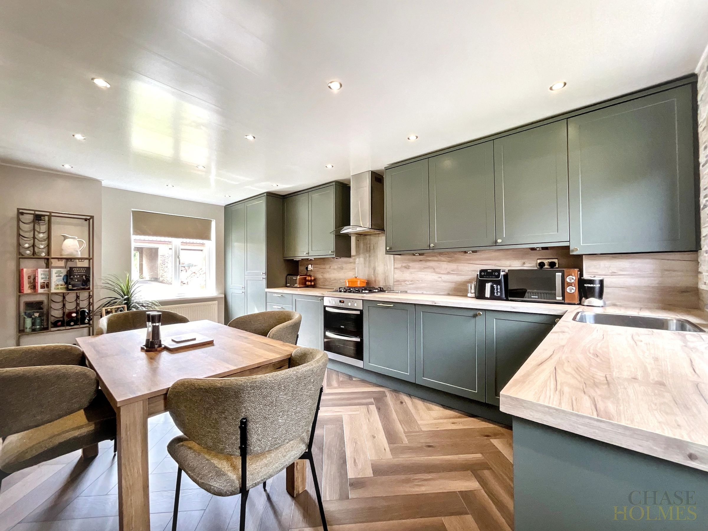
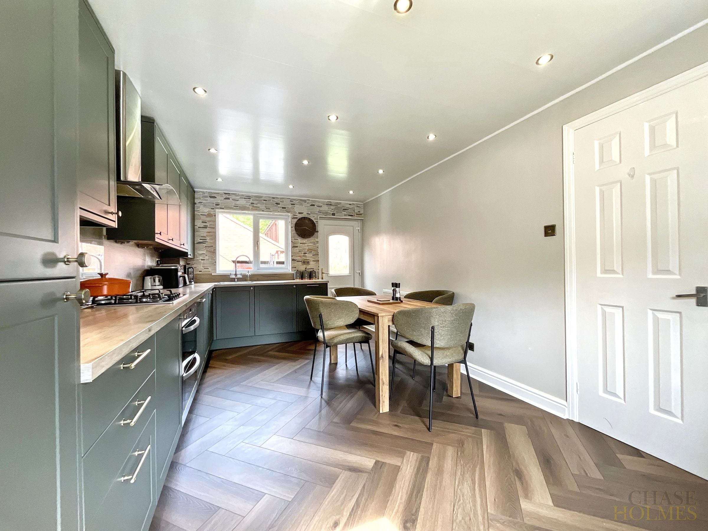
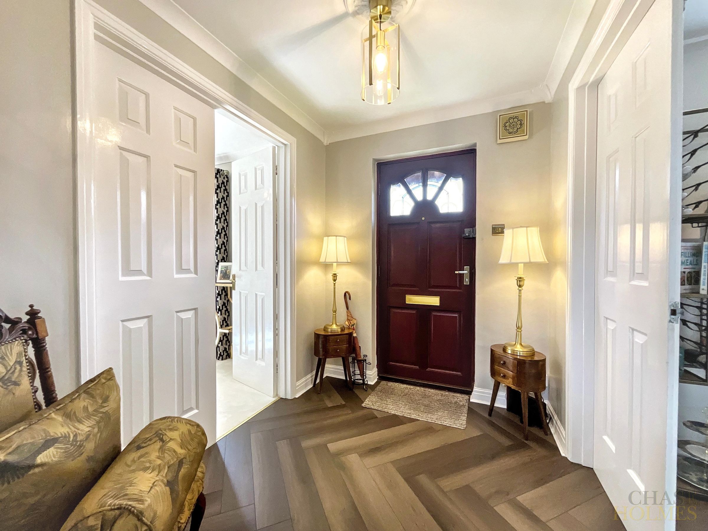
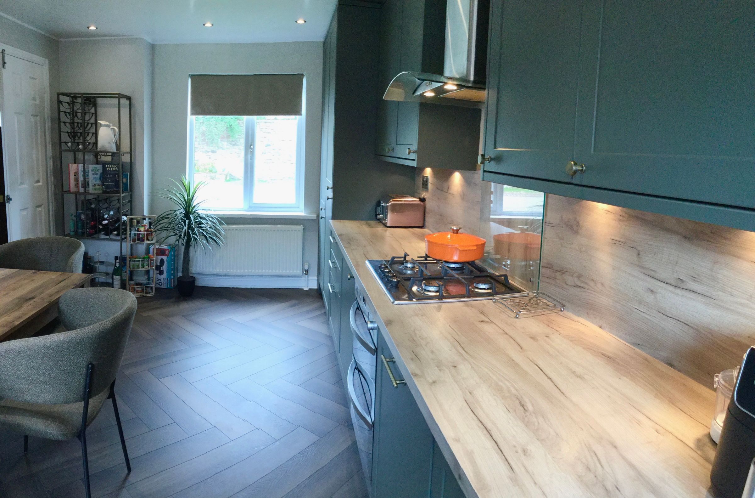
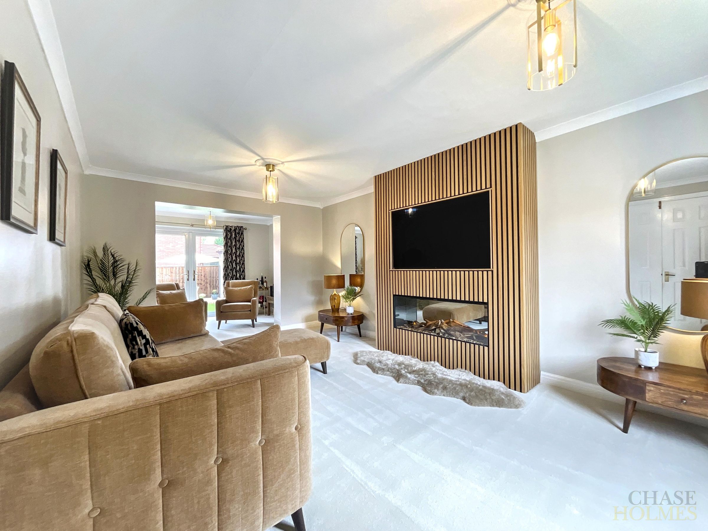
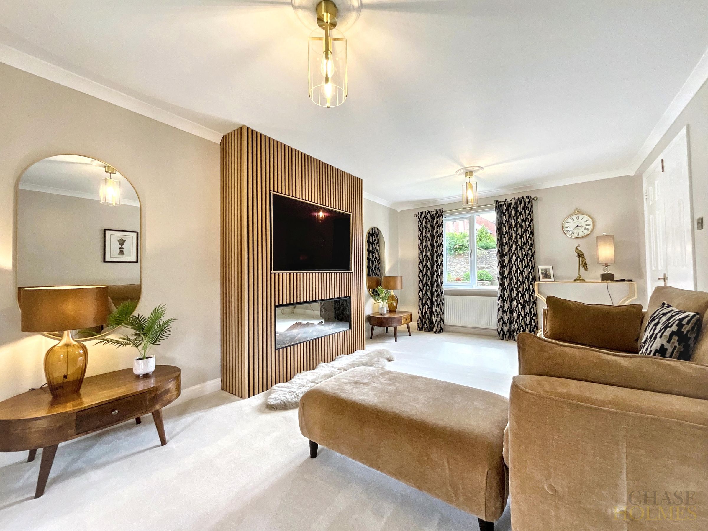
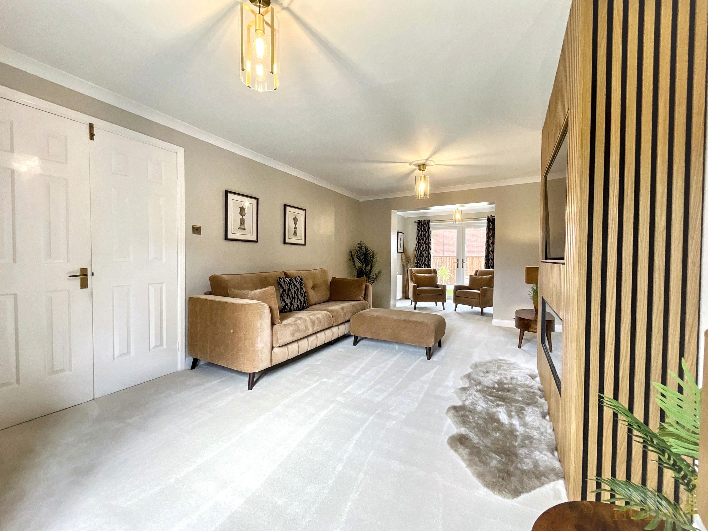
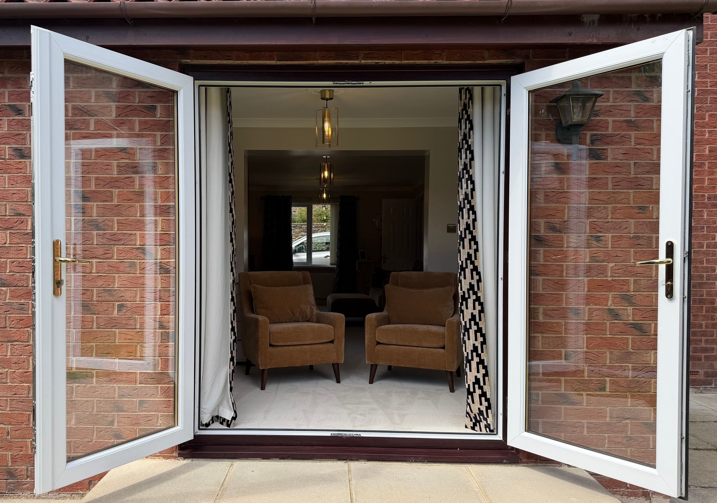
Upon entering, you are greeted by a welcoming hallway that leads into a spacious open plan living and dining area, thoughtfully designed to maximise both comfort and functionality. This impressive space features a contemporary media wall and a striking feature fireplace, creating an inviting focal point for relaxing or entertaining guests. Large windows and French doors allow abundant natural light to flood the interior, enhancing the feeling of space and seamlessly connecting the living area to the outdoors. The modern kitchen is equipped with high-quality integrated appliances, sleek cabinetry, and ample worktop space, making it perfect for both every-day living and culinary enthusiasts.
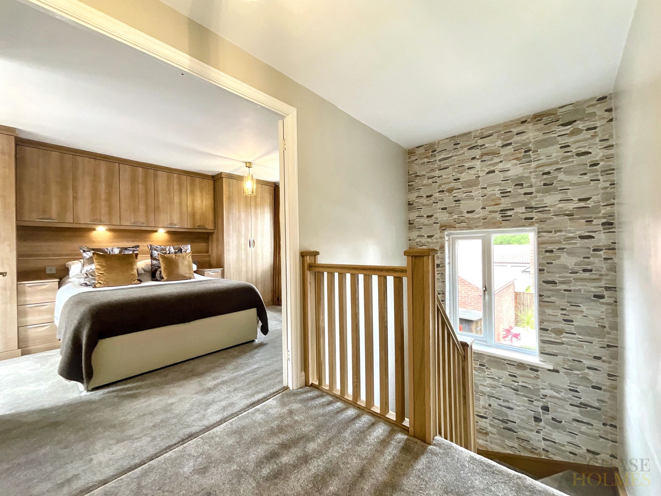
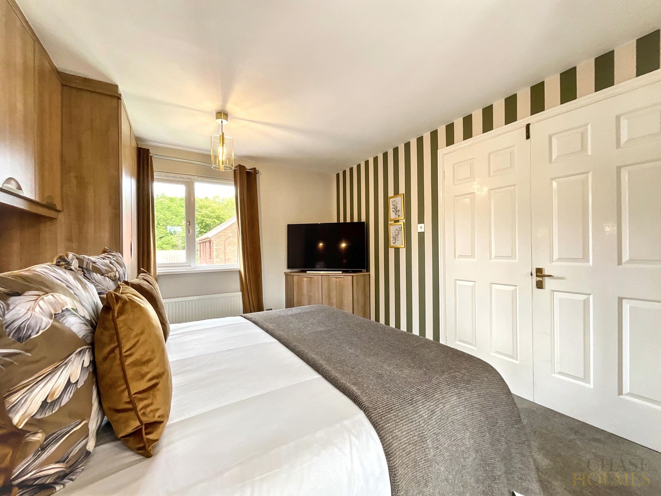
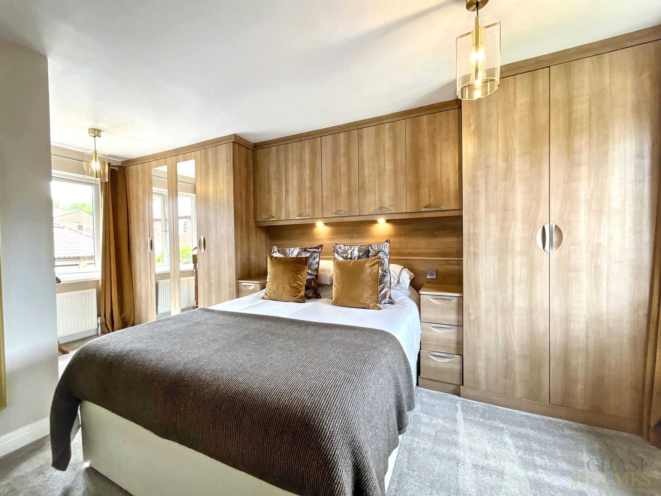
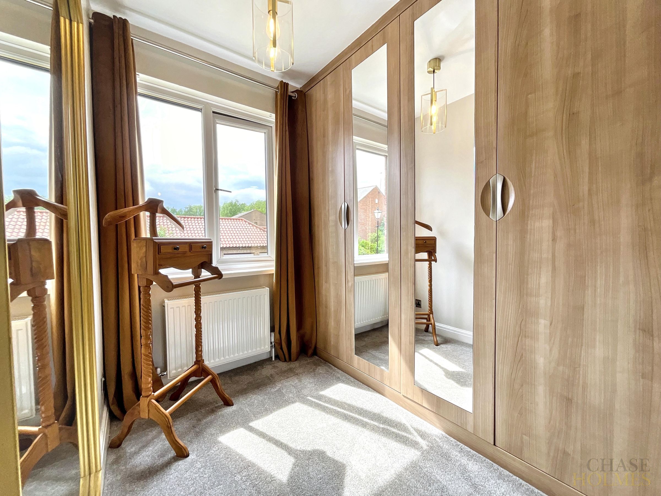
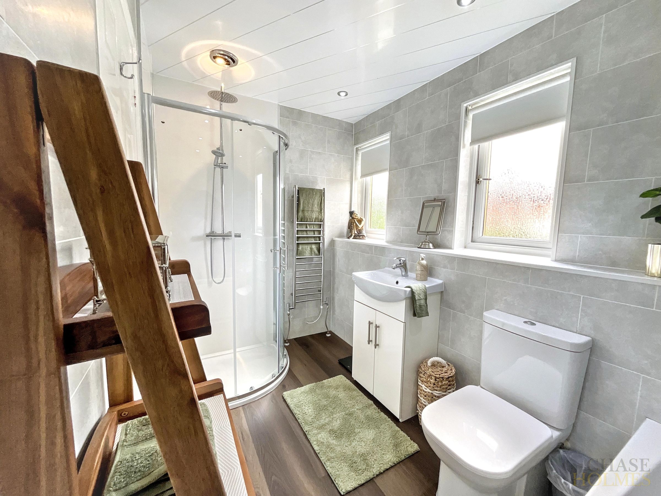
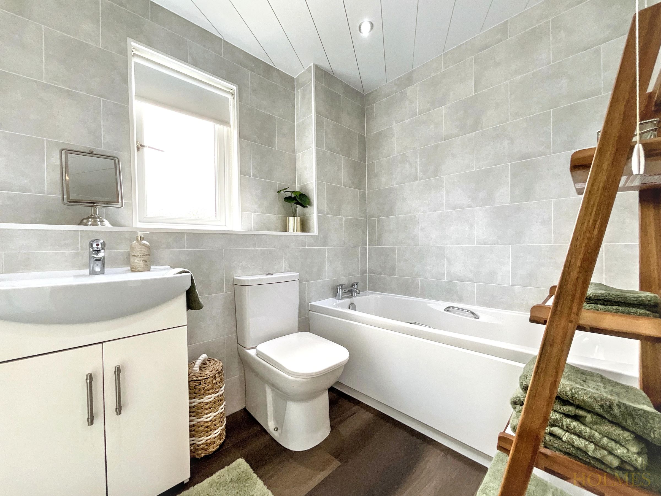
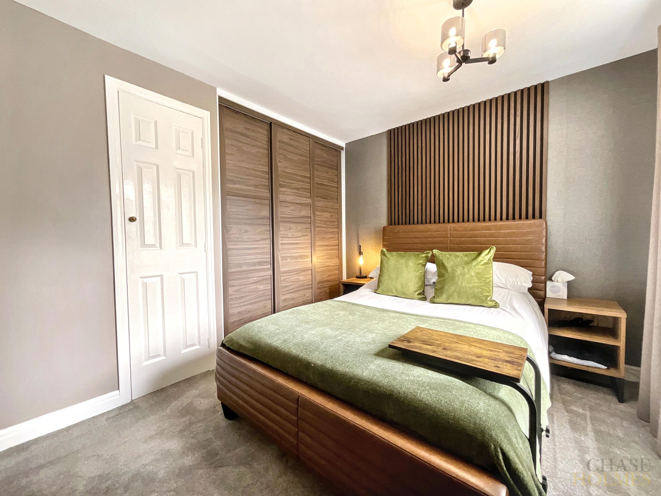
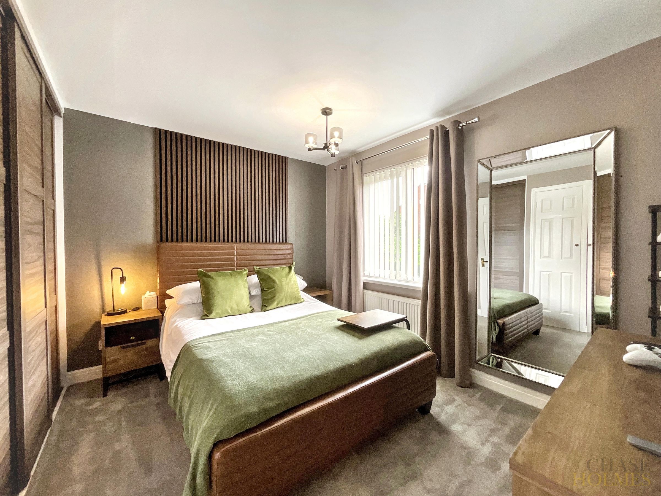
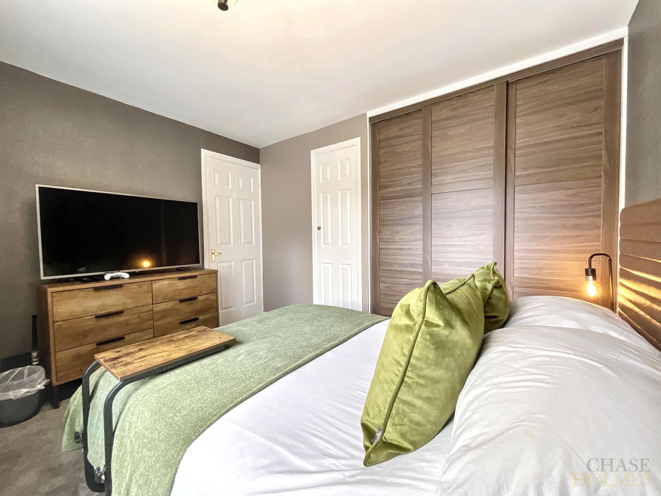
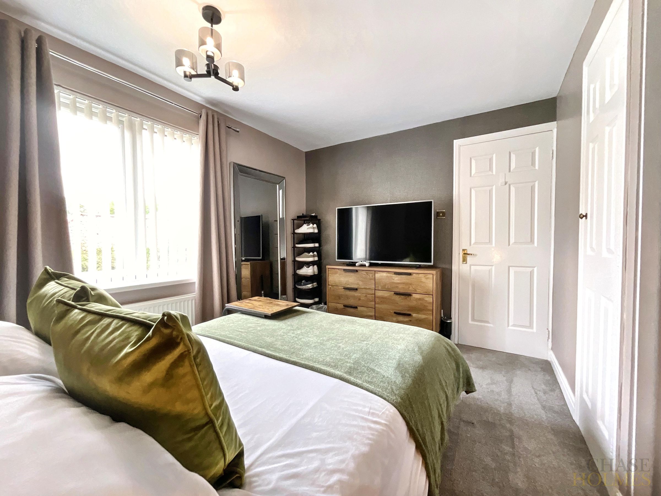
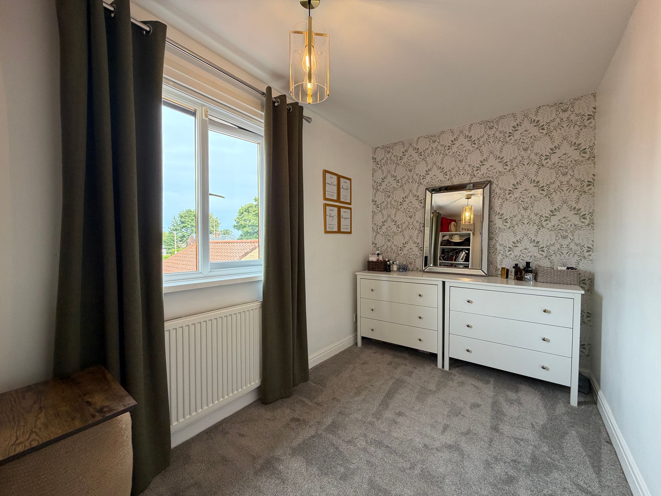
Upstairs, the property offers three generously proportioned bedrooms, benefiting from built-in wardrobes and cleverly designed storage solutions, ensuring a clutter-free environment. The stylish family bathroom is finished to a high standard, featuring a luxurious bath, a separate shower cubicle, and contemporary fittings throughout.
The property’s design has been carefully considered to provide an effortless flow between rooms, with neutral décor and premium finishes that create a calm and welcoming atmosphere.
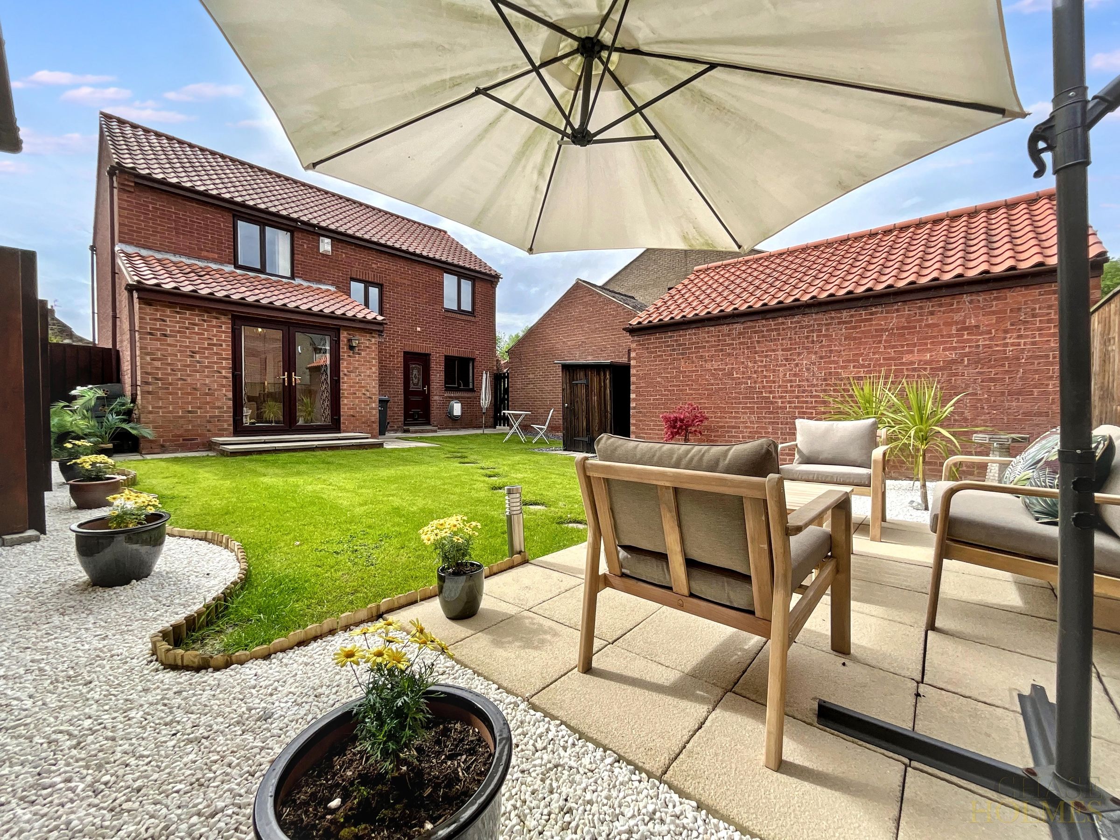
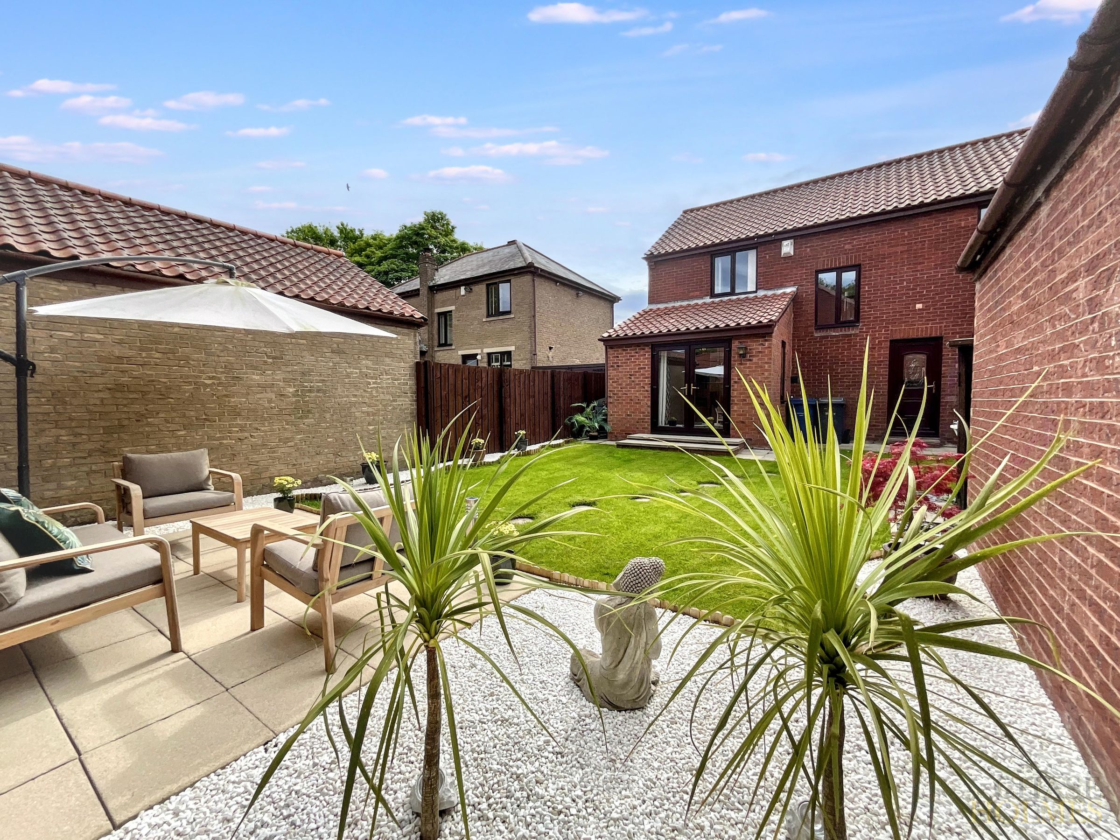
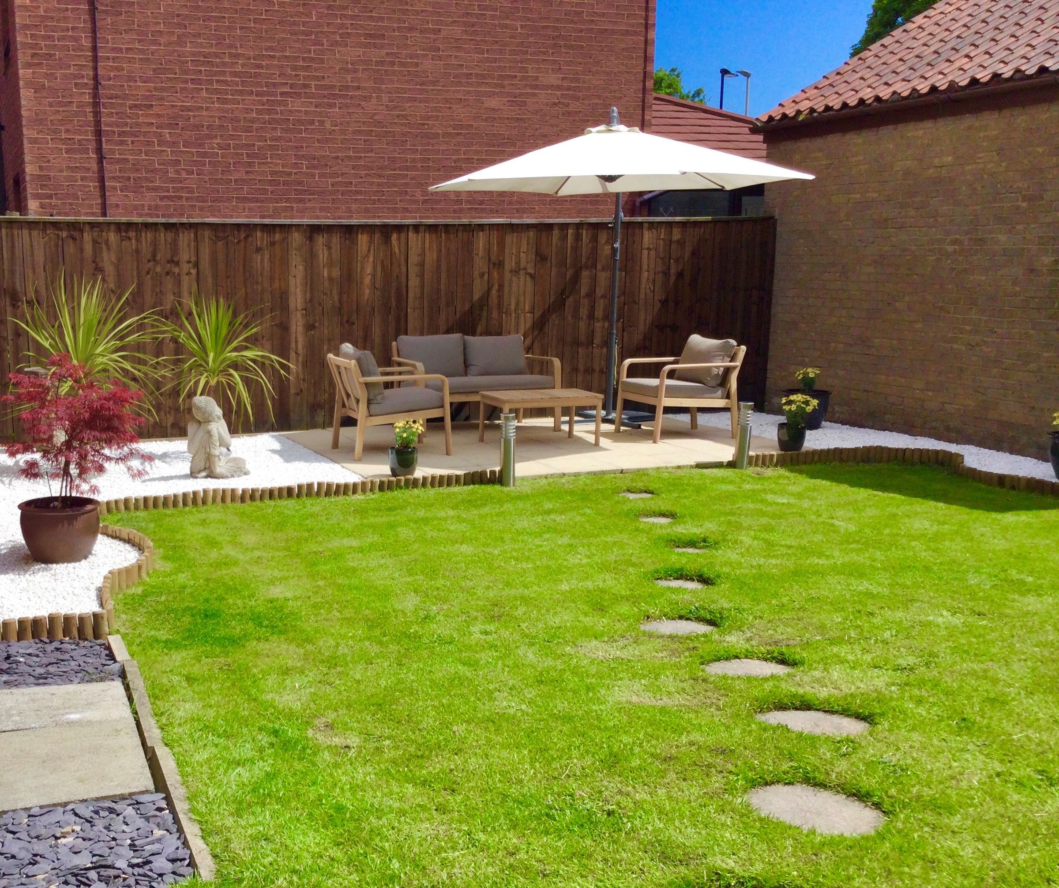
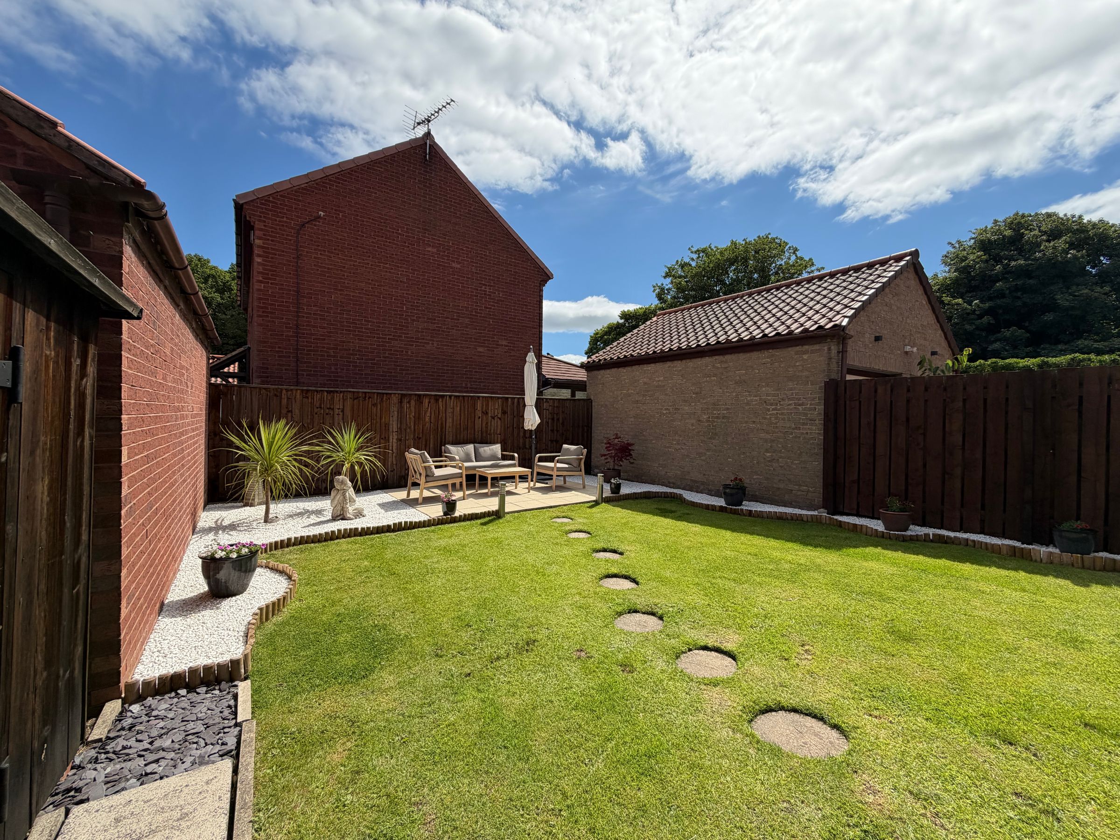
Further features include a spacious, private sun-filled rear garden, ideal for relaxing, entertaining, or spending quality time outdoors with family. The property also benefits from a private garage and ample off-street parking for several vehicles.
Whether you are looking for a home to grow into or a turnkey property ready to move straight into, this residence delivers on every front. With its immaculate presentation, abundance of natural light, and a host of desirable features, this detached house is ideally suited for families, professionals, or anyone seeking a comfortable and stylish living environment.
Early viewing is highly recommended to fully appreciate the quality and appeal of this outstanding home.
Key details
Parking: Garage
1152ft2 floor area
2540ft2 plot size
Freehold
Council tax band D
Additional information
Near the property
Rooms and dimensions
Lounge
17' 2" x 10' 5" (5.23m x 3.17m)
Dining room
10' 0" x 7' 1" (3.06m x 2.16m)
Kitchen / diner
16' 9" x 9' 6" (5.11m x 2.89m)
Master Bedroom
17' 1" x 9' 9" (5.20m x 2.96m)
Bathroom
9' 6" x 5' 10" (2.90m x 1.78m)
Bedroom 2
10' 4" x 8' 4" (3.16m x 2.54m)
Bedroom 3
10' 4" x 6' 0" (3.14m x 1.83m)
Properties you may like
