Chase Holmes
FOR SALE
£189,950 Offers in Region of
Hutton Row, South Shields, NE33
Terraced
2
1
1
Like the look of this property?
We would love to hear from you and arrange a viewing of this property. Get in touch now!
Property features
Mid Terrace House
2 double bedrooms
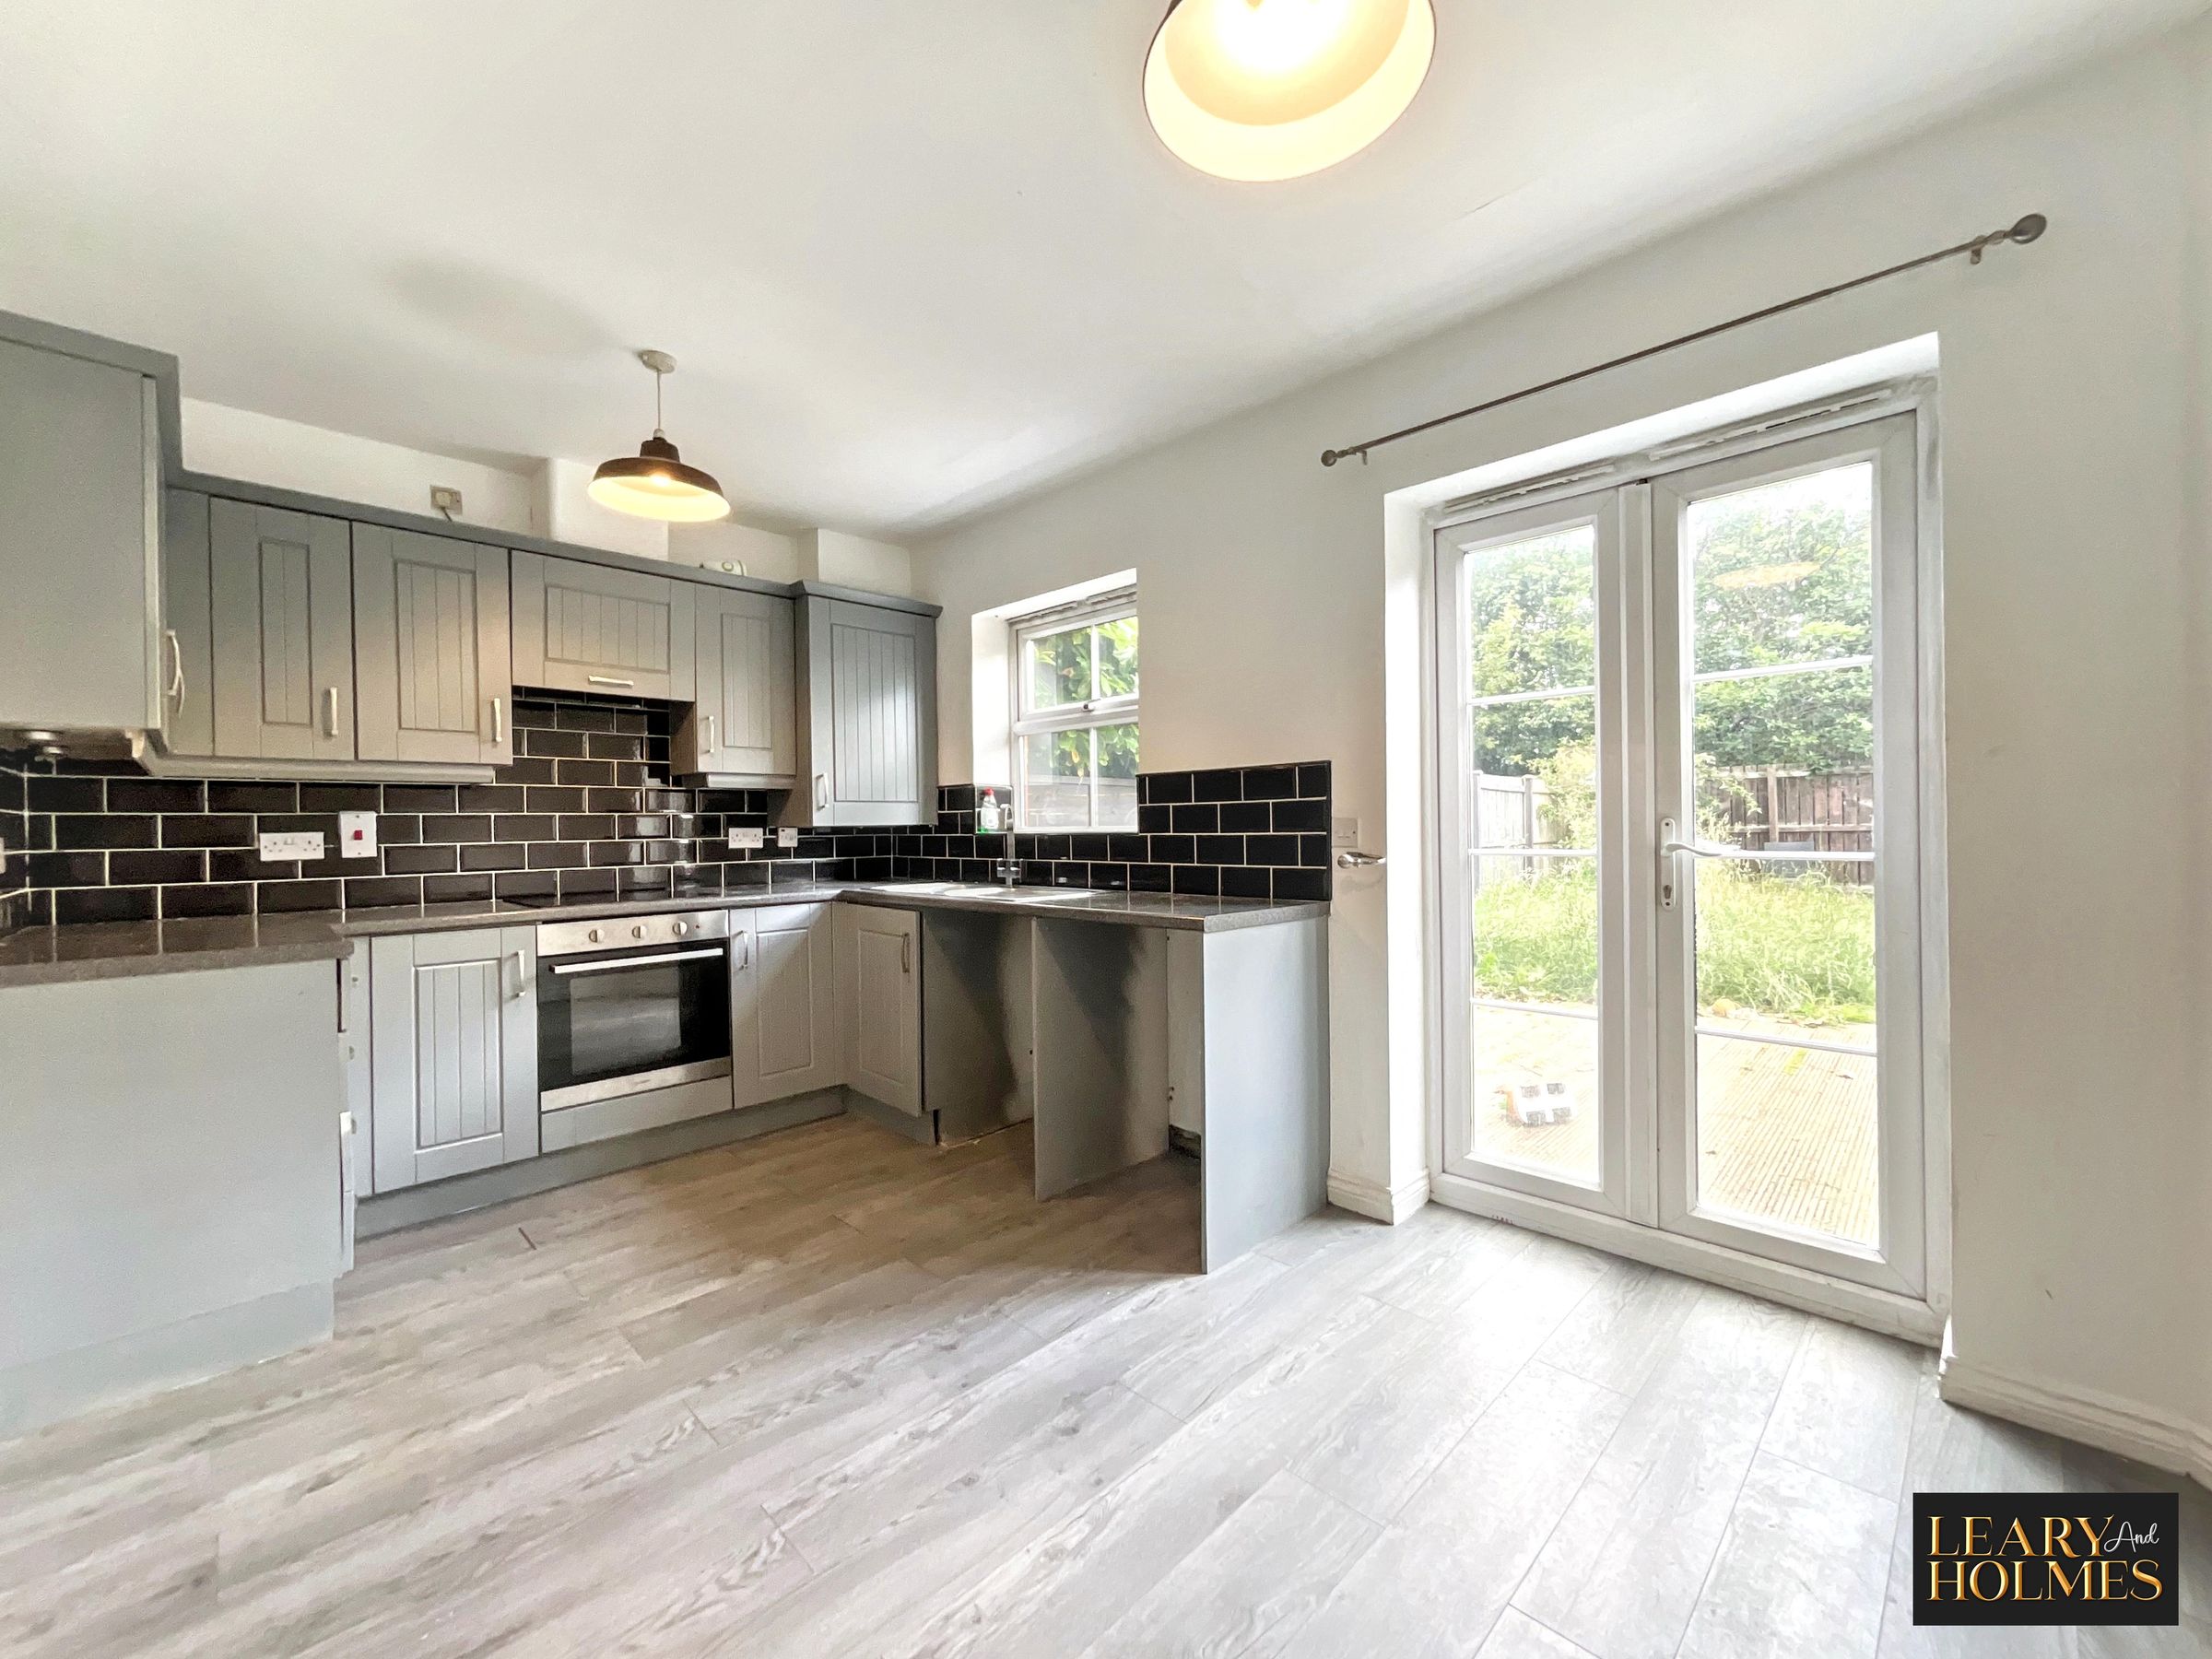
Modern kitchen with appliances
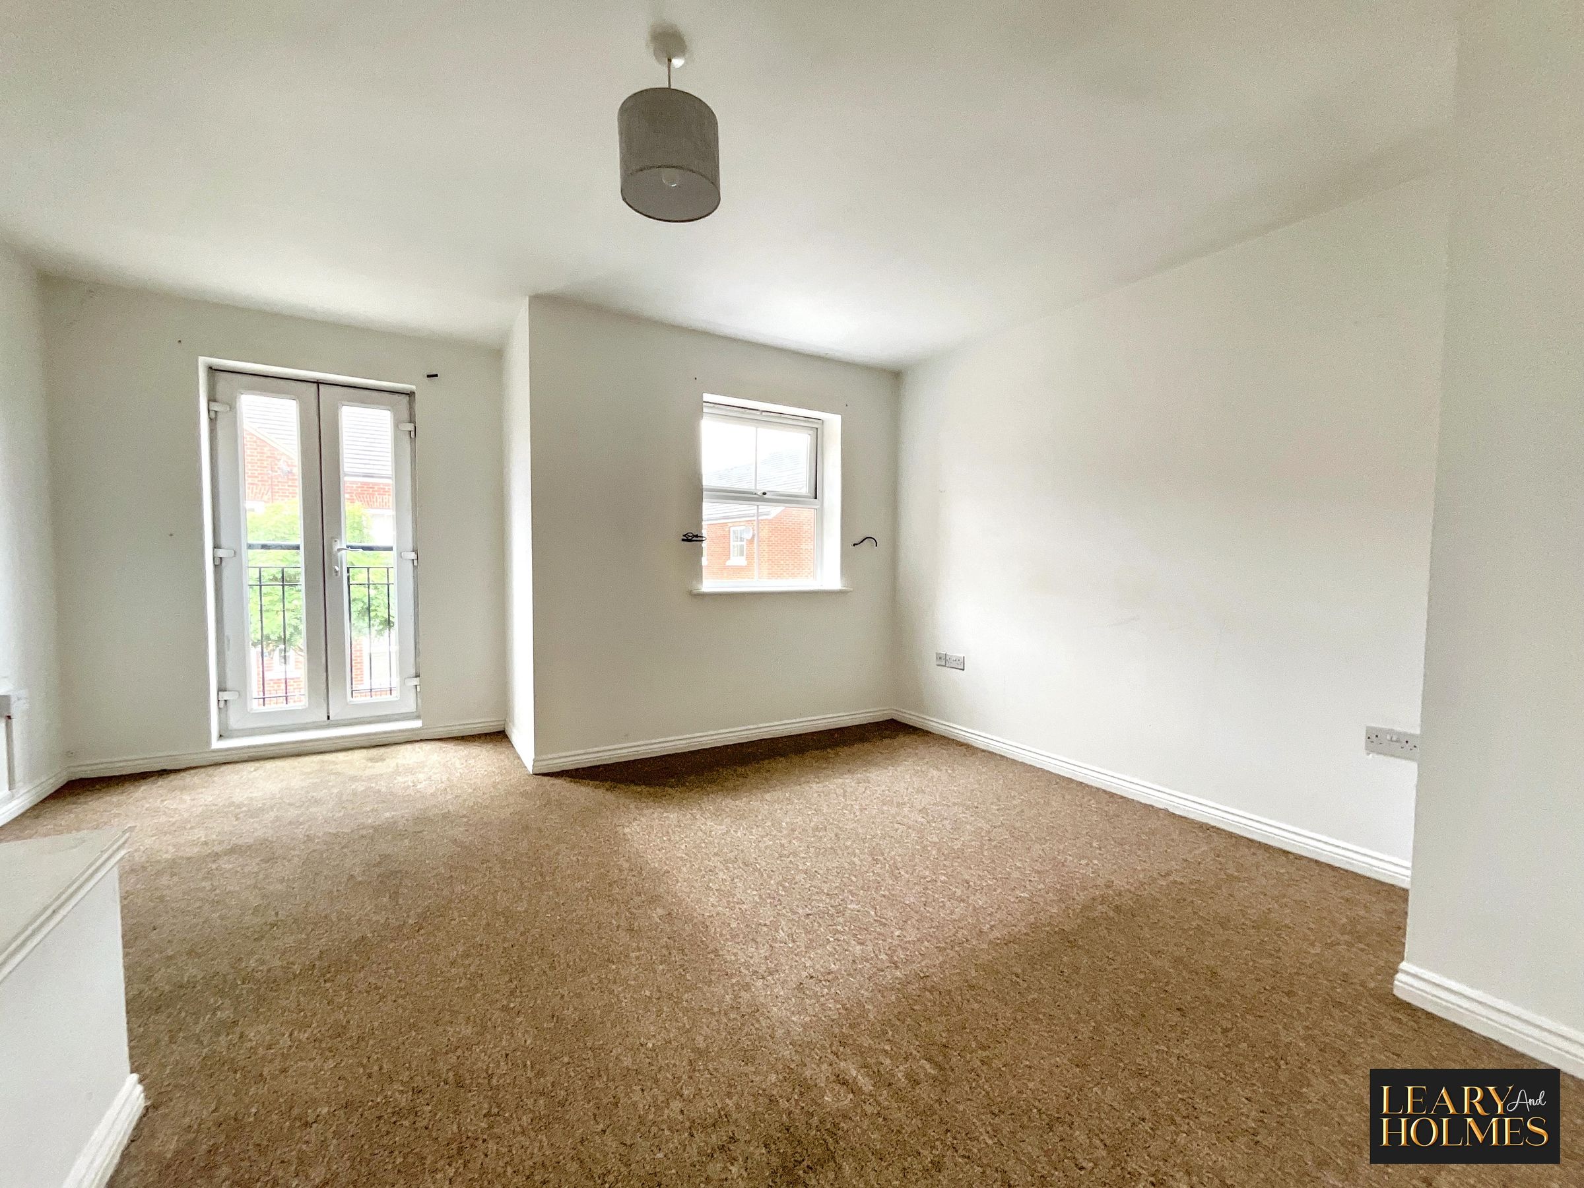
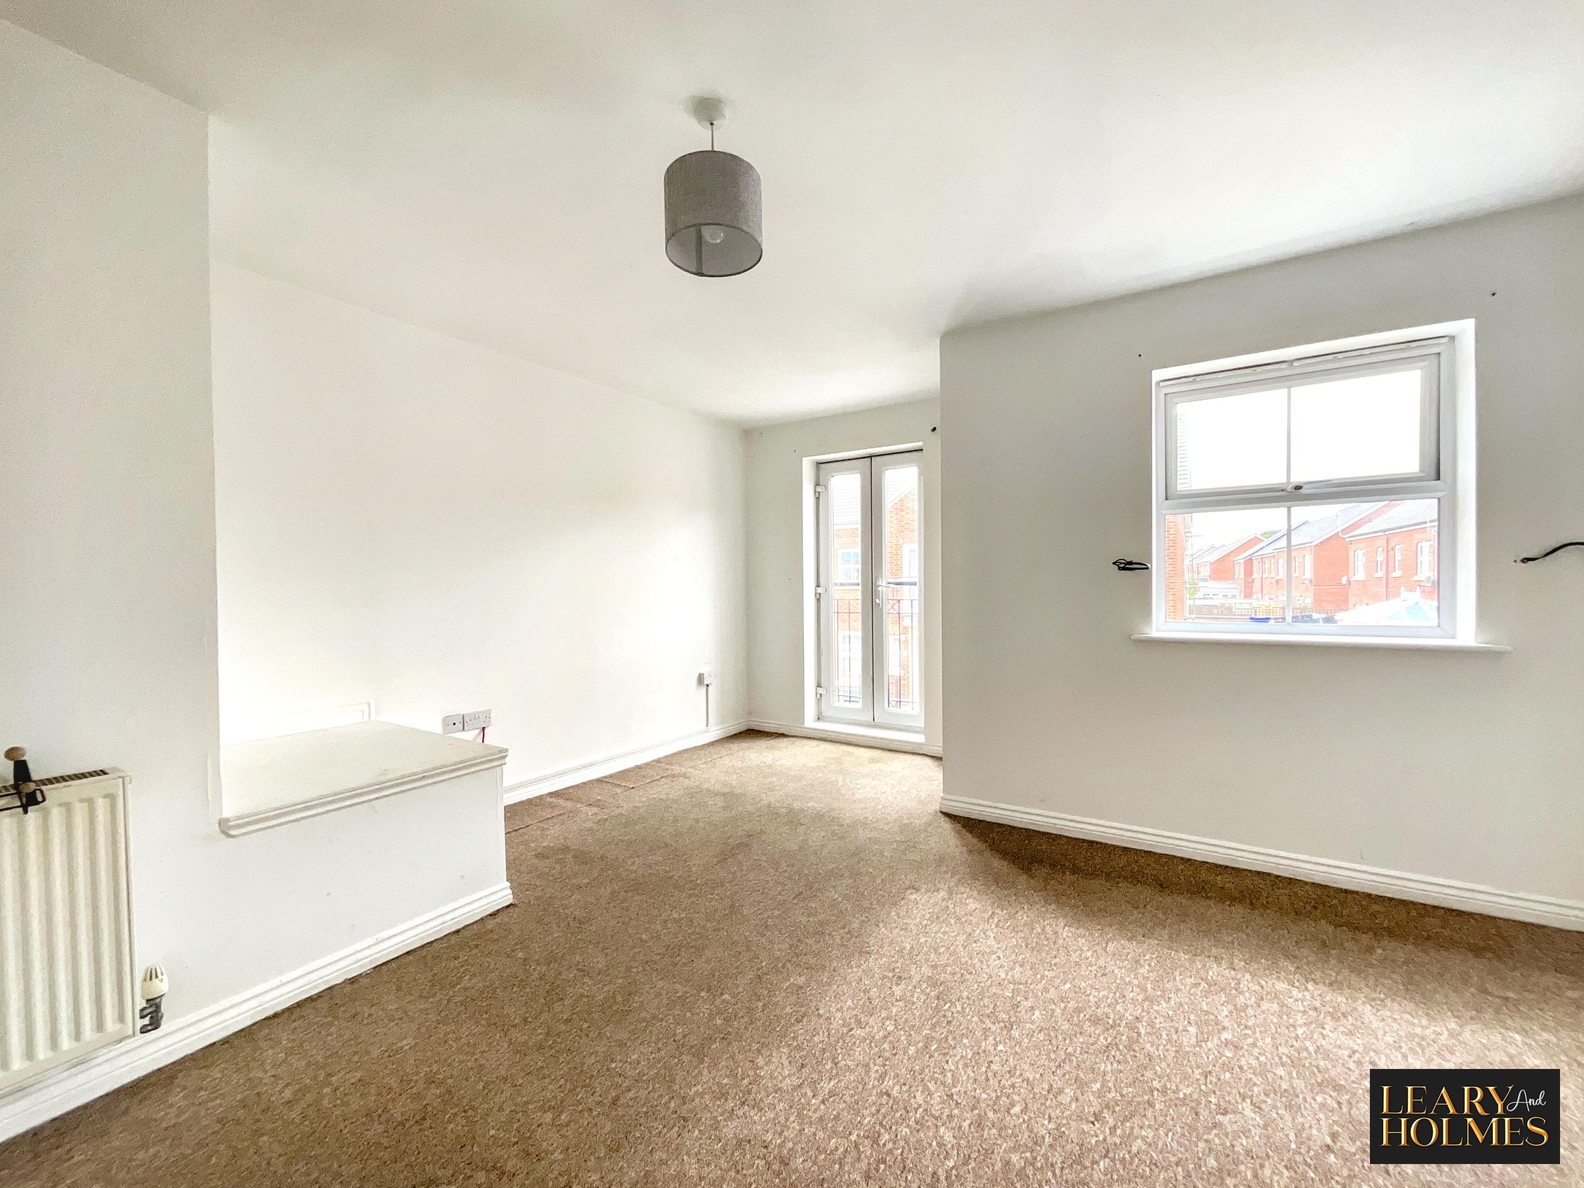
French doors to Juliet balcony
Abundant natural light throughout
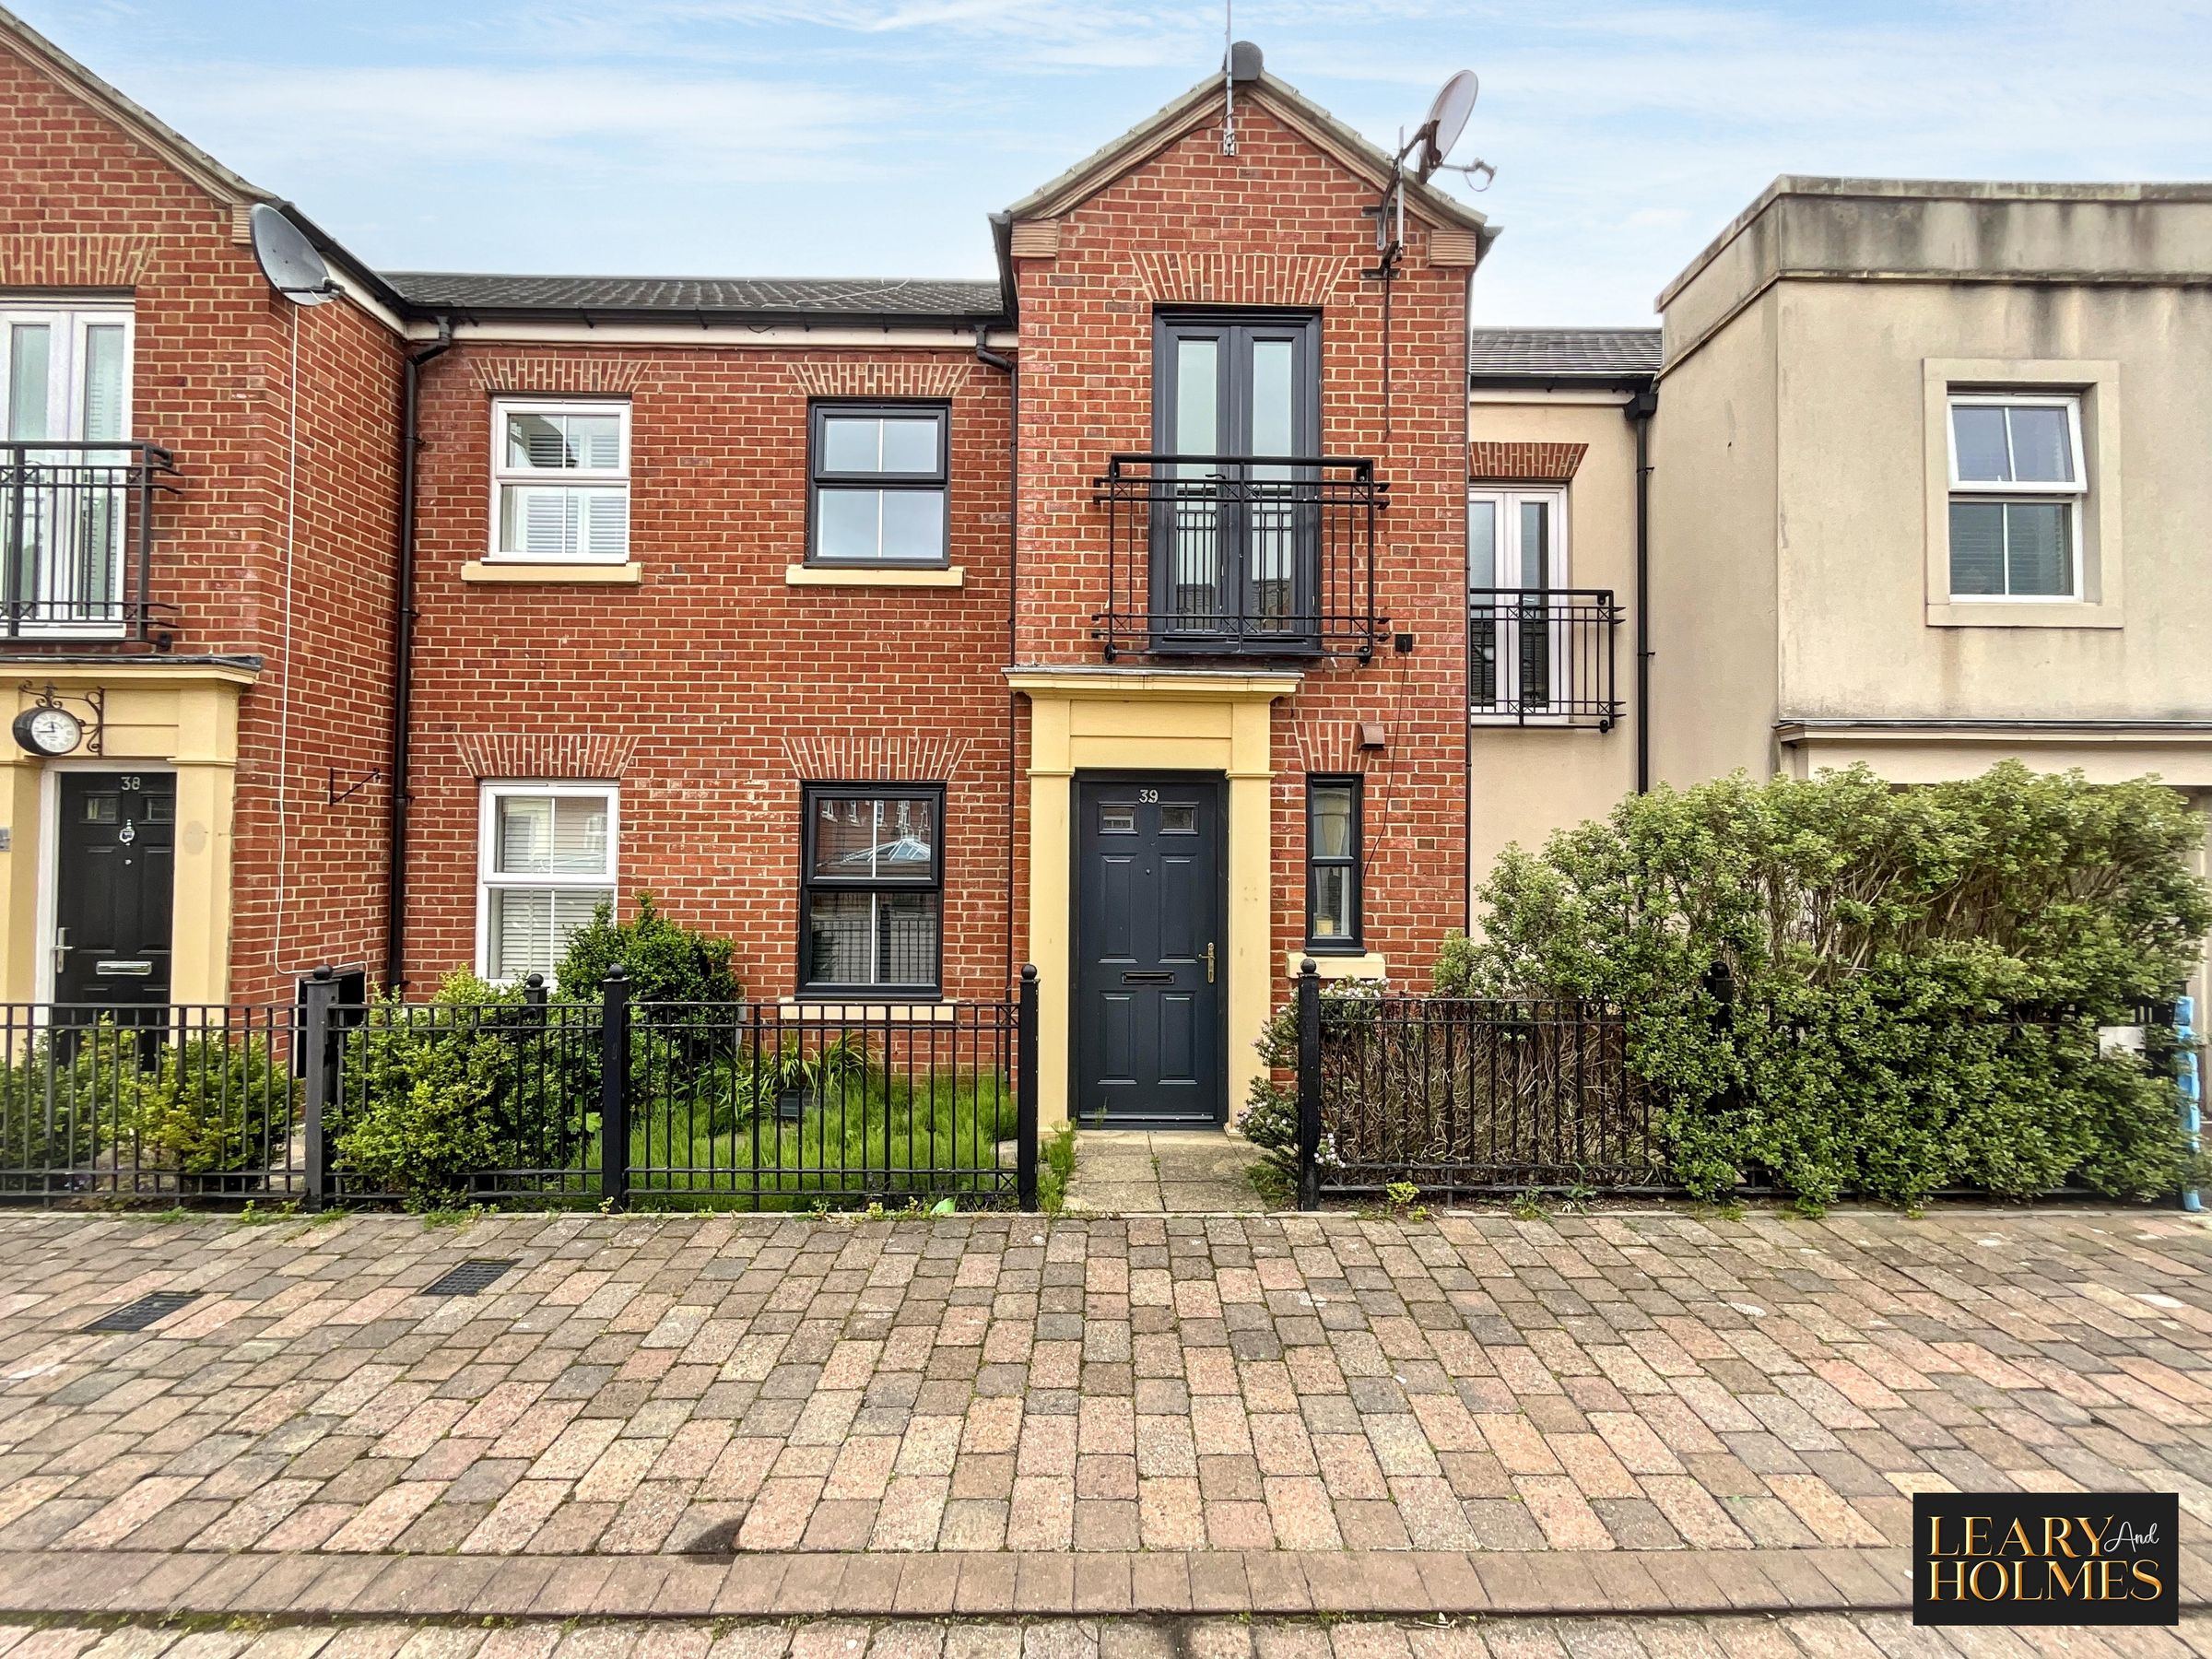
Private gardens with secure gated access
About this property
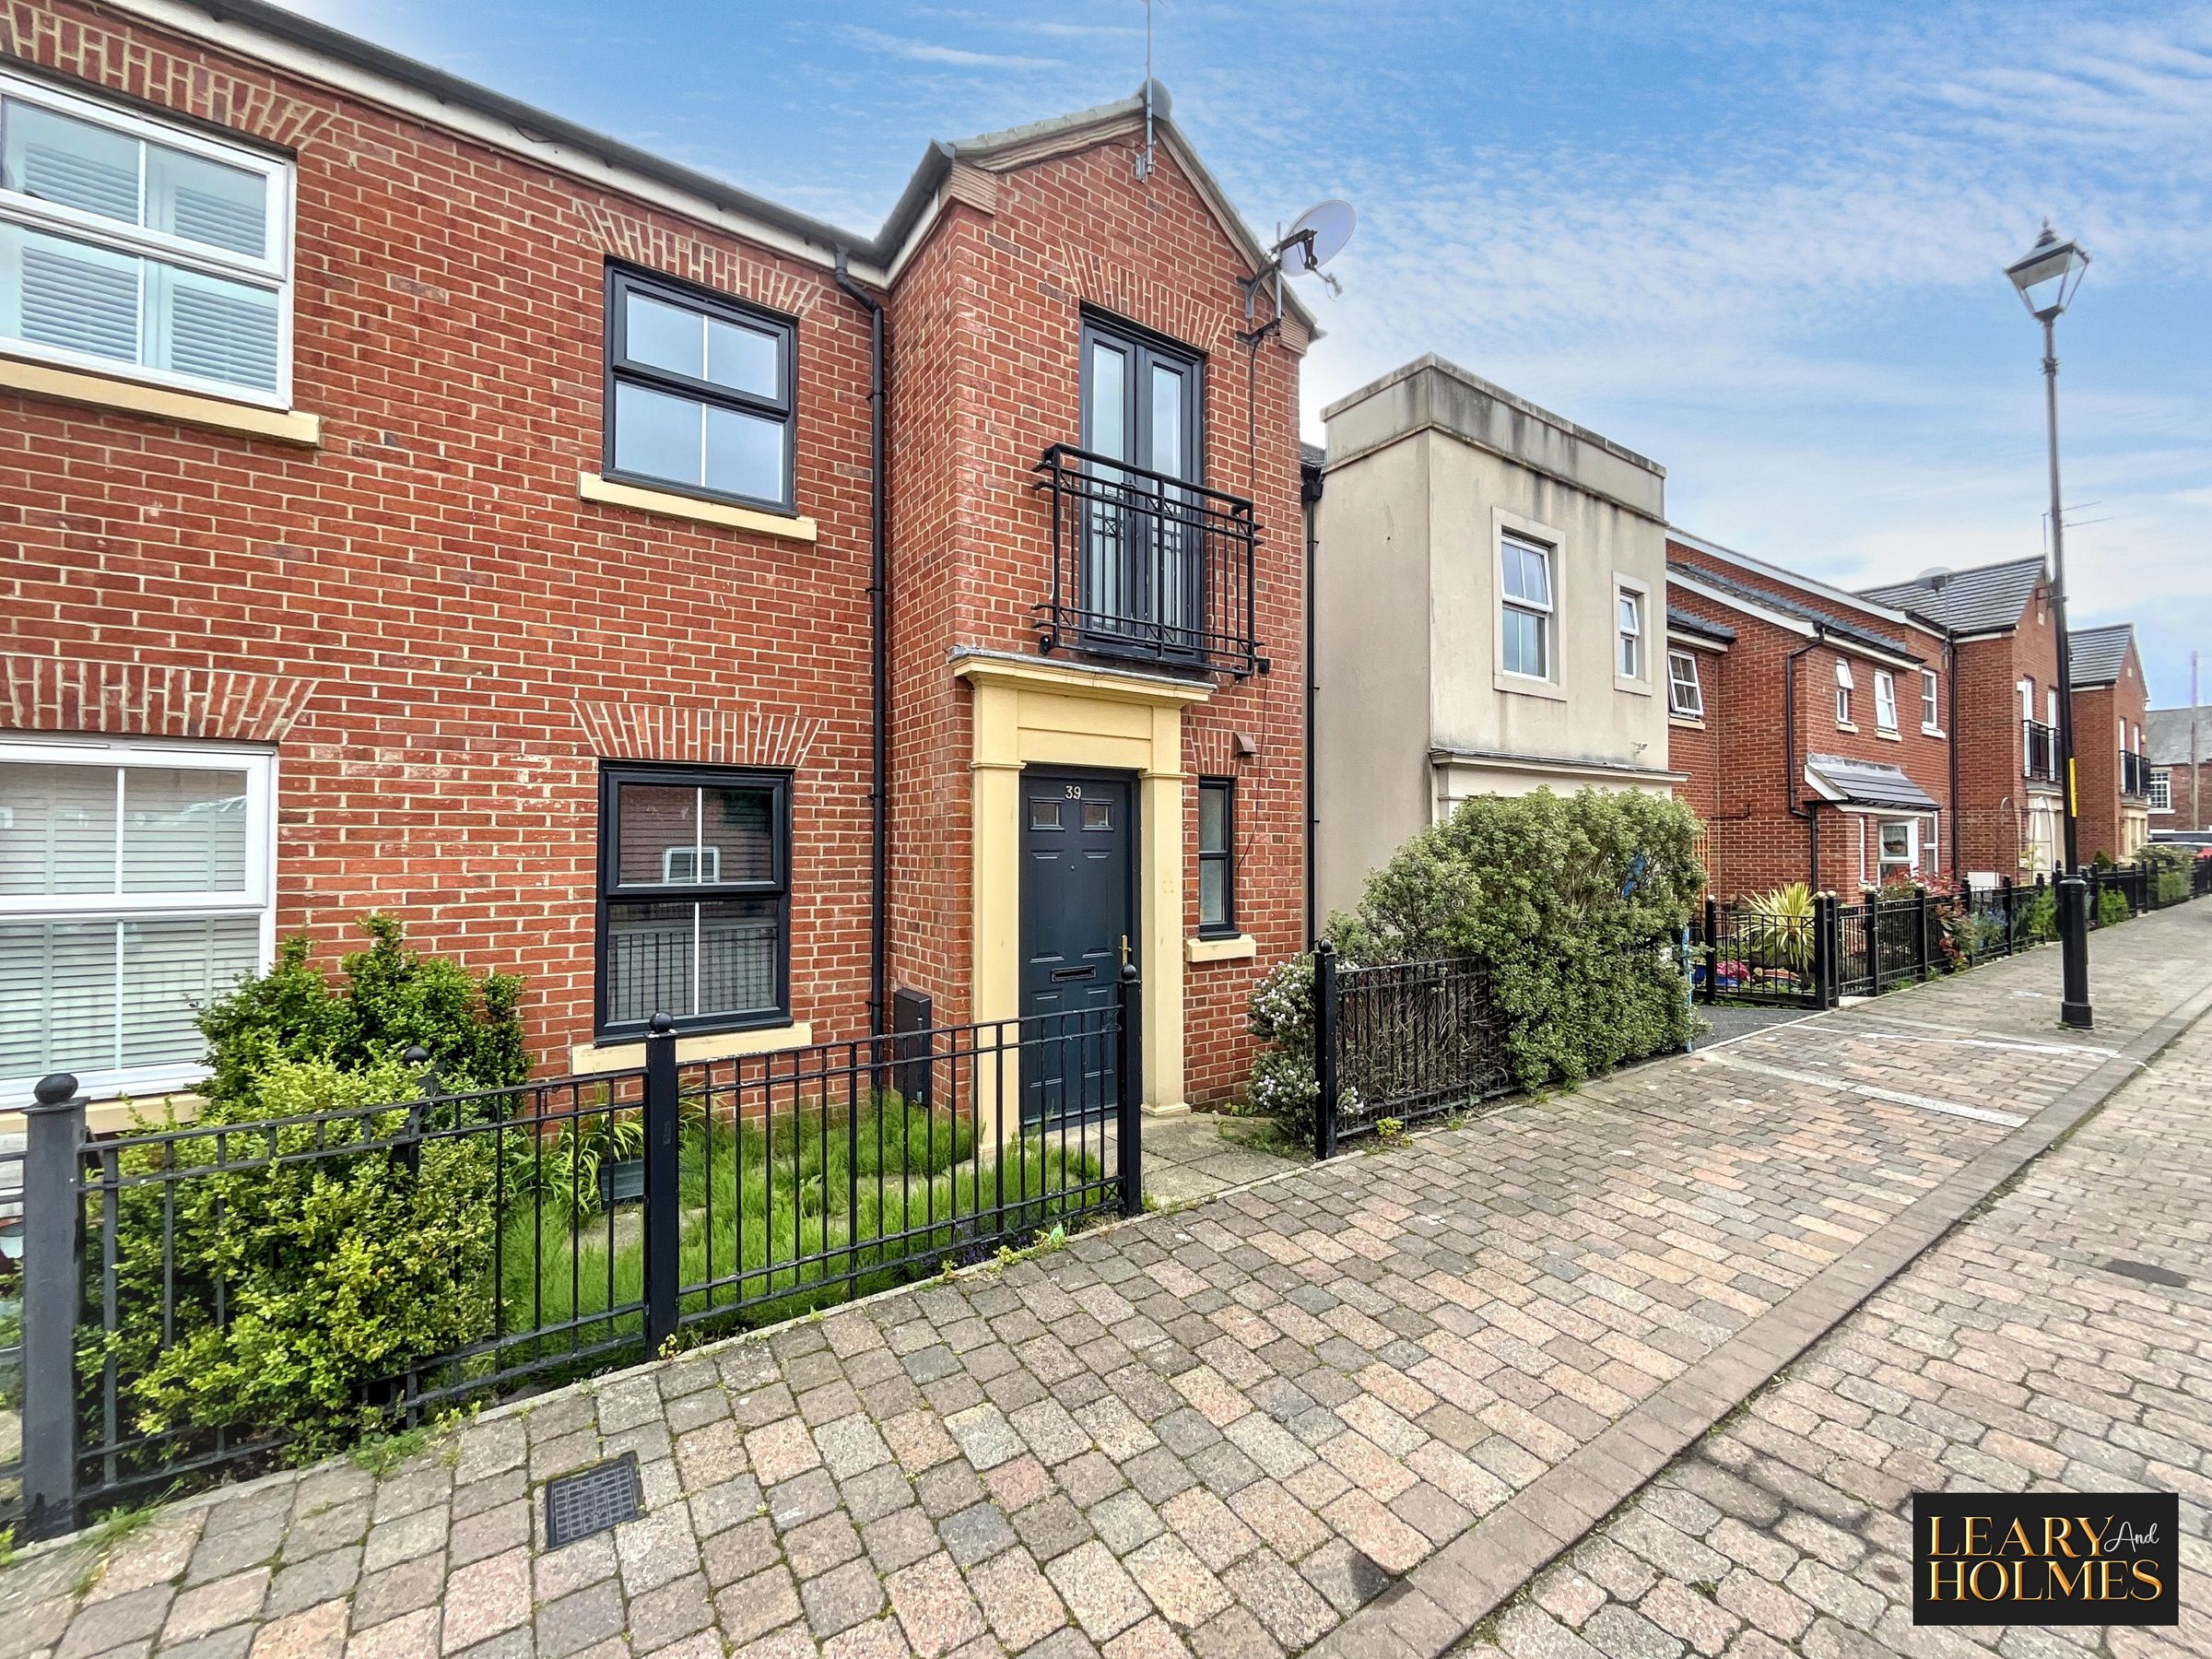
Situated on Westoe Crown Village, this beautifully presented two-bedroom mid-terrace house offers an inviting blend of contemporary style and comfort, perfect for couples, small families, or those seeking a coastal retreat. The property features two spacious double bedrooms, both filled with natural light that creates a warm and airy atmosphere. The modern kitchen comes complete with integrated appliances, making it ideal for home cooks and those who love to entertain. French doors open onto a Juliet balcony, seamlessly connecting the bedroom space with the outdoors and providing a delightful spot to enjoy the sea breeze. Throughout the home, large windows ensure an abundance of natural light, enhancing the sense of space and tranquillity. With private gardens and secure gated access, this residence offers a safe and peaceful environment. Located only minutes from the coast, you can enjoy leisurely walks along the shoreline or quick access to the beach for weekend relaxation.
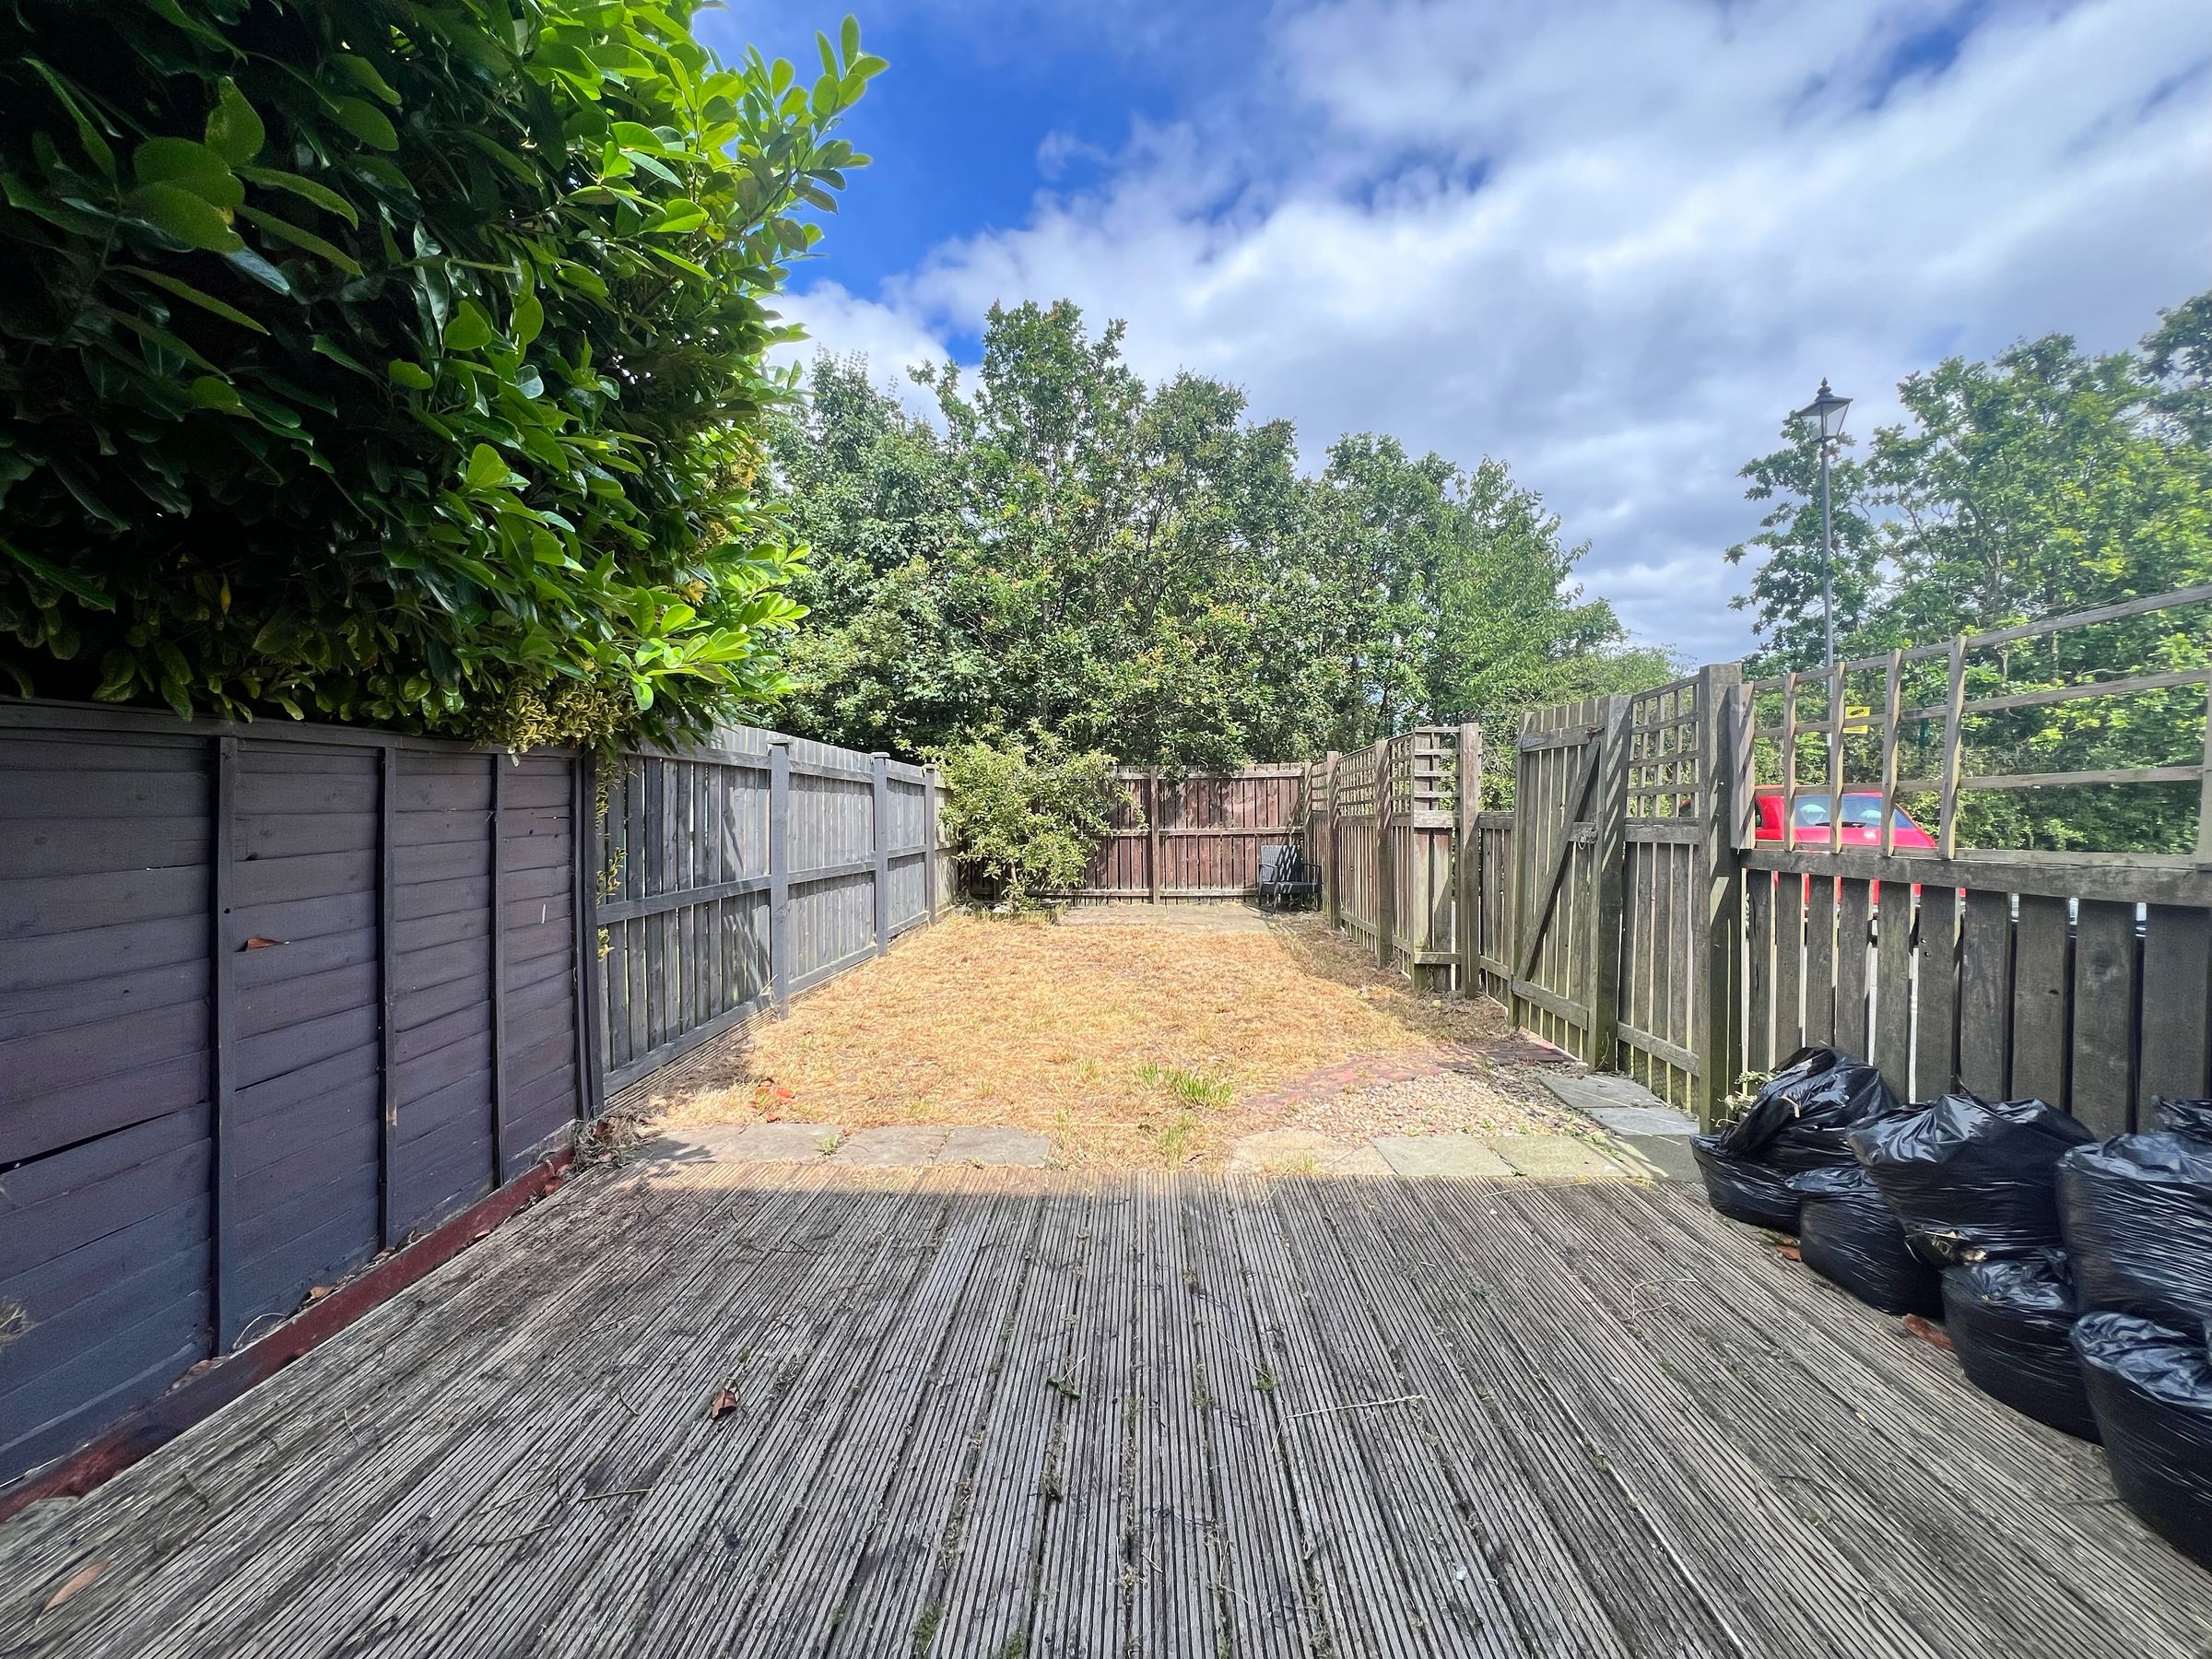
The outside space is equally impressive, with a well-maintained garden to the front featuring a lush lawn and mature planting, all enclosed by a classic wrought iron fence. A gate provides easy access and adds a touch of elegance to the property’s entrance. To the rear, an enclosed garden offers a generous lawn and a patio area, ideal for children to play safely or for adults to unwind and entertain on warmer days. Whether you are hosting summer barbeques, relaxing with a book, or simply enjoying the fresh coastal air, the outdoor areas provide versatile and private spaces to suit your lifestyle. This property truly combines modern living with the charm and benefits of a coastal location, making it a must-see for discerning buyers.
Key details
Broadband: up to 1800mbps
667ft2 floor area
1023ft2 plot size
Freehold
Council tax band B
Additional information
Near the property
Rooms and dimensions
Hallway
This delightful home is accessed via a door which opens to reveal the entrance hall, a staircase with handrail and newel posts offers access to the first floor.
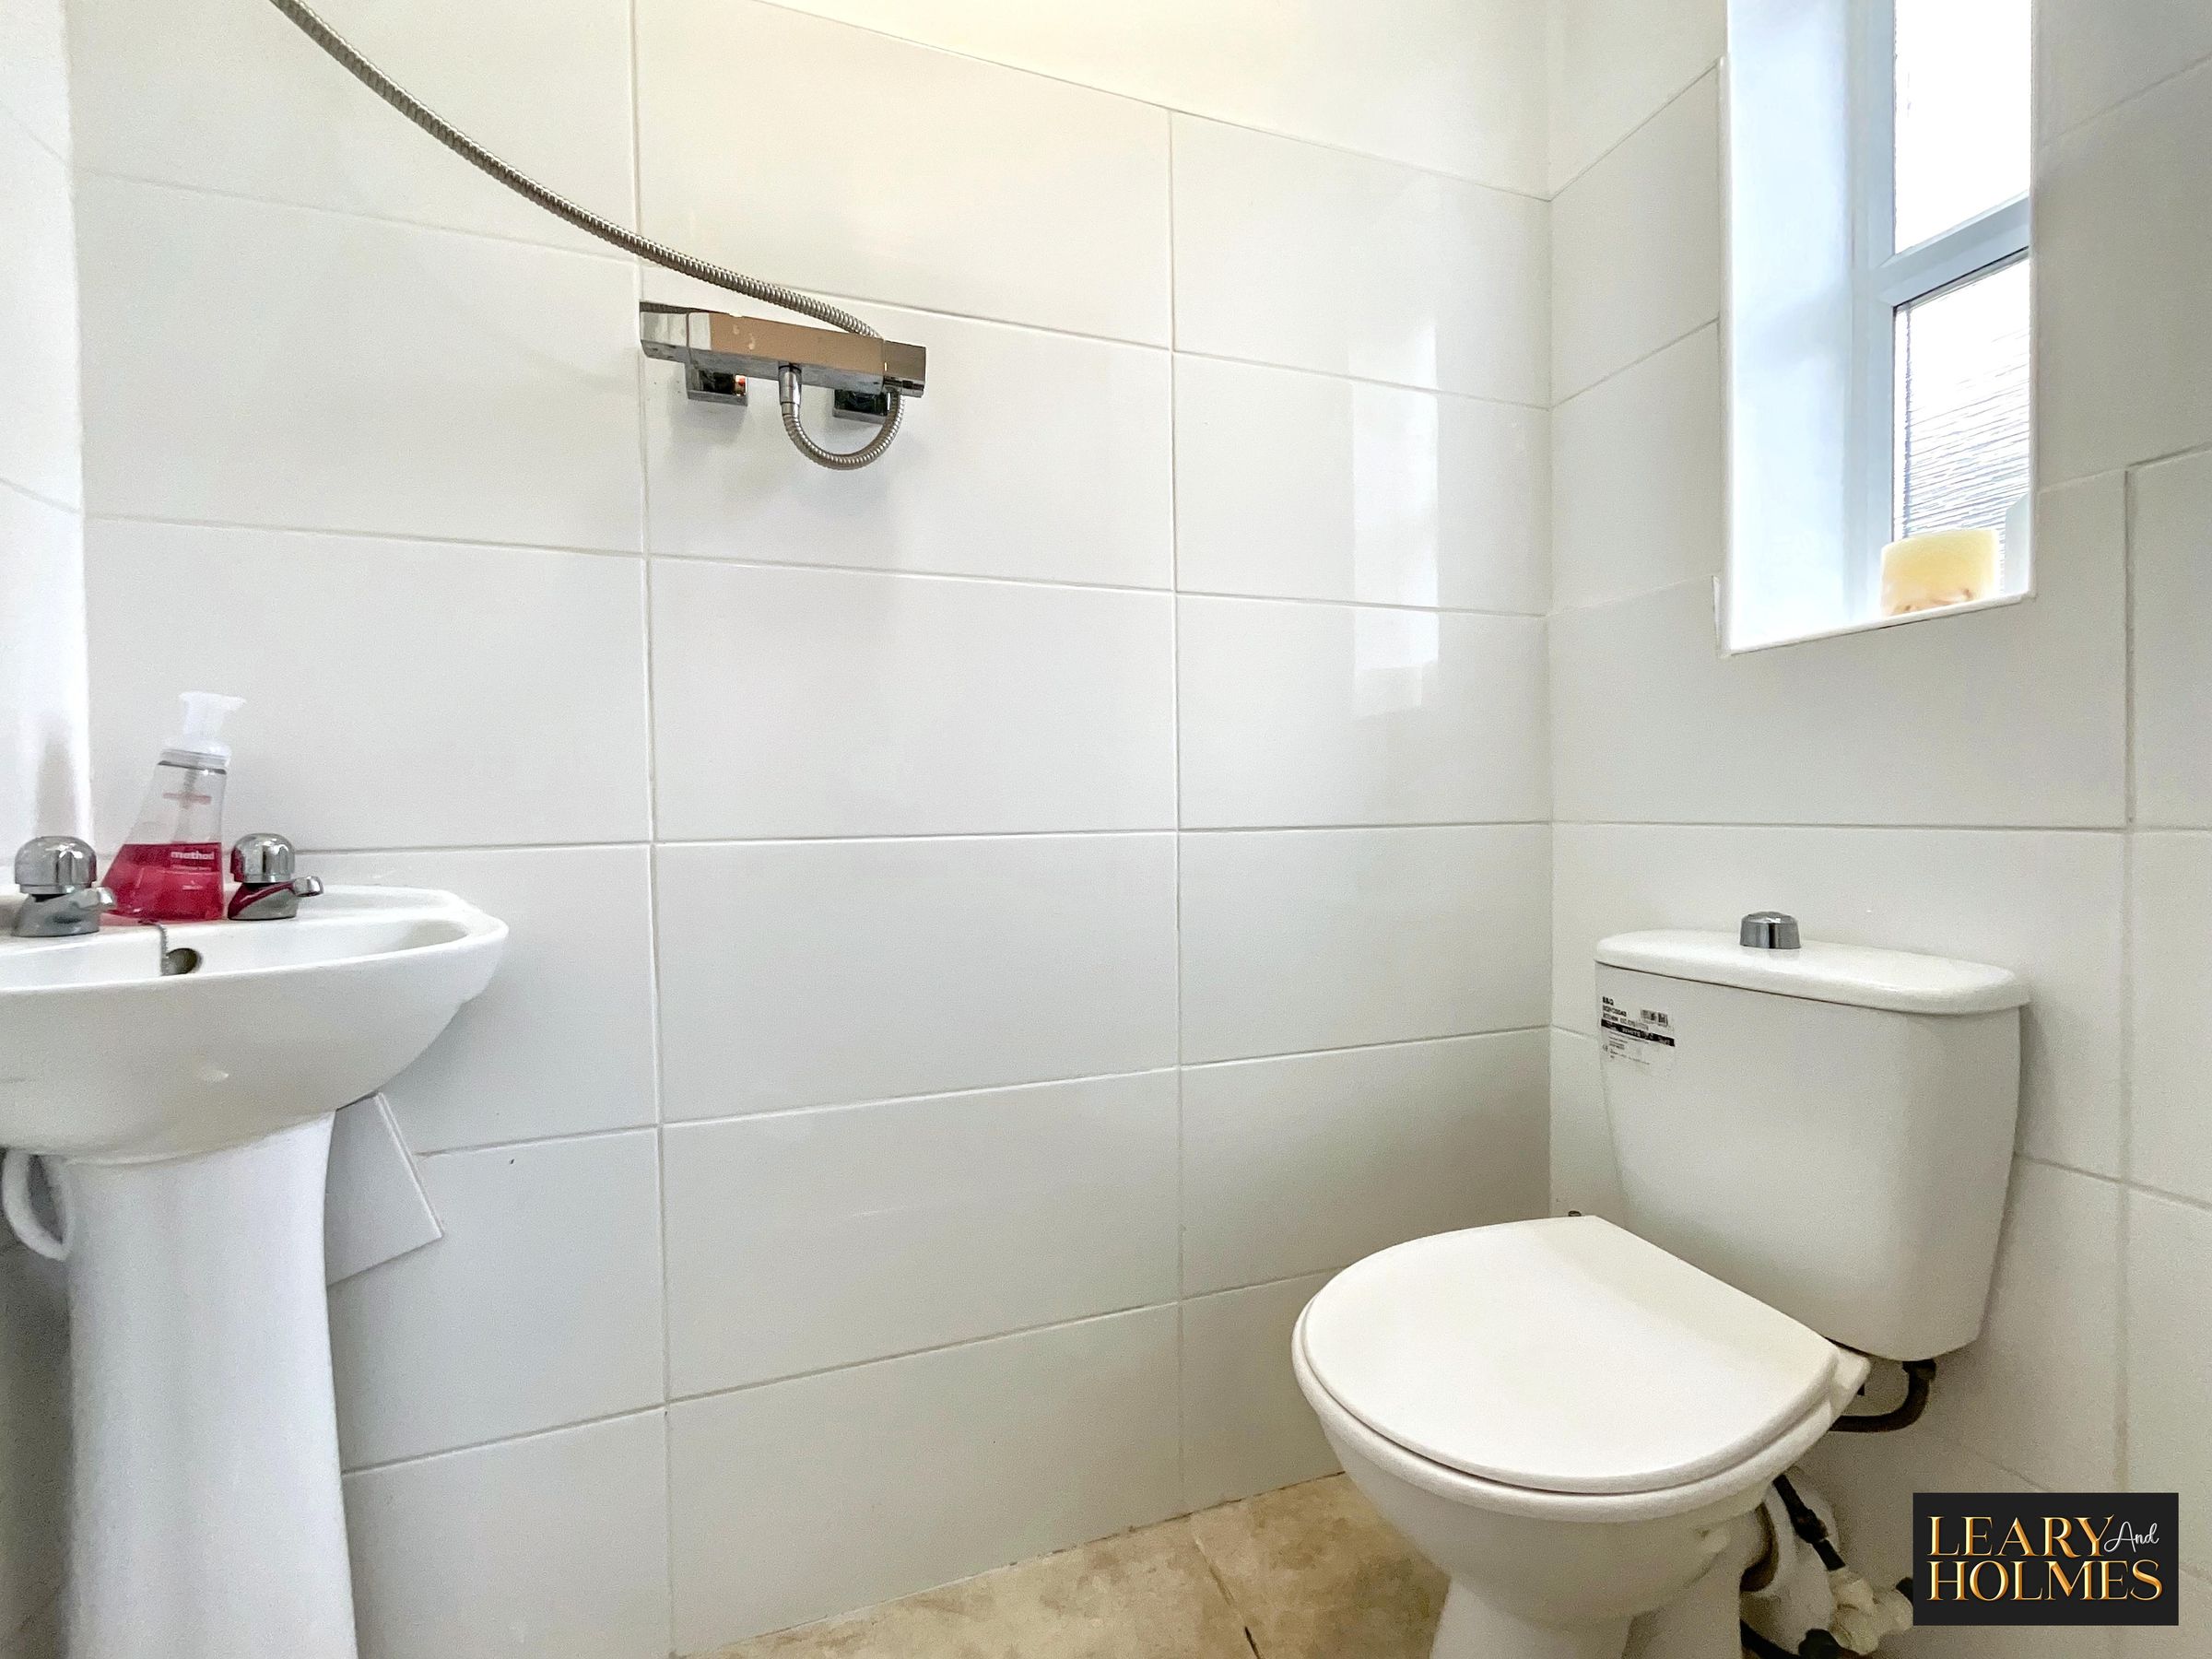
Wc
Facilities of this room include a wash hand basin and close coupled w.c. There is also a central heating radiator and window to the front elevation.
Kitchen / diner
13' 7" x 8' 5" (4.15m x 2.57m)
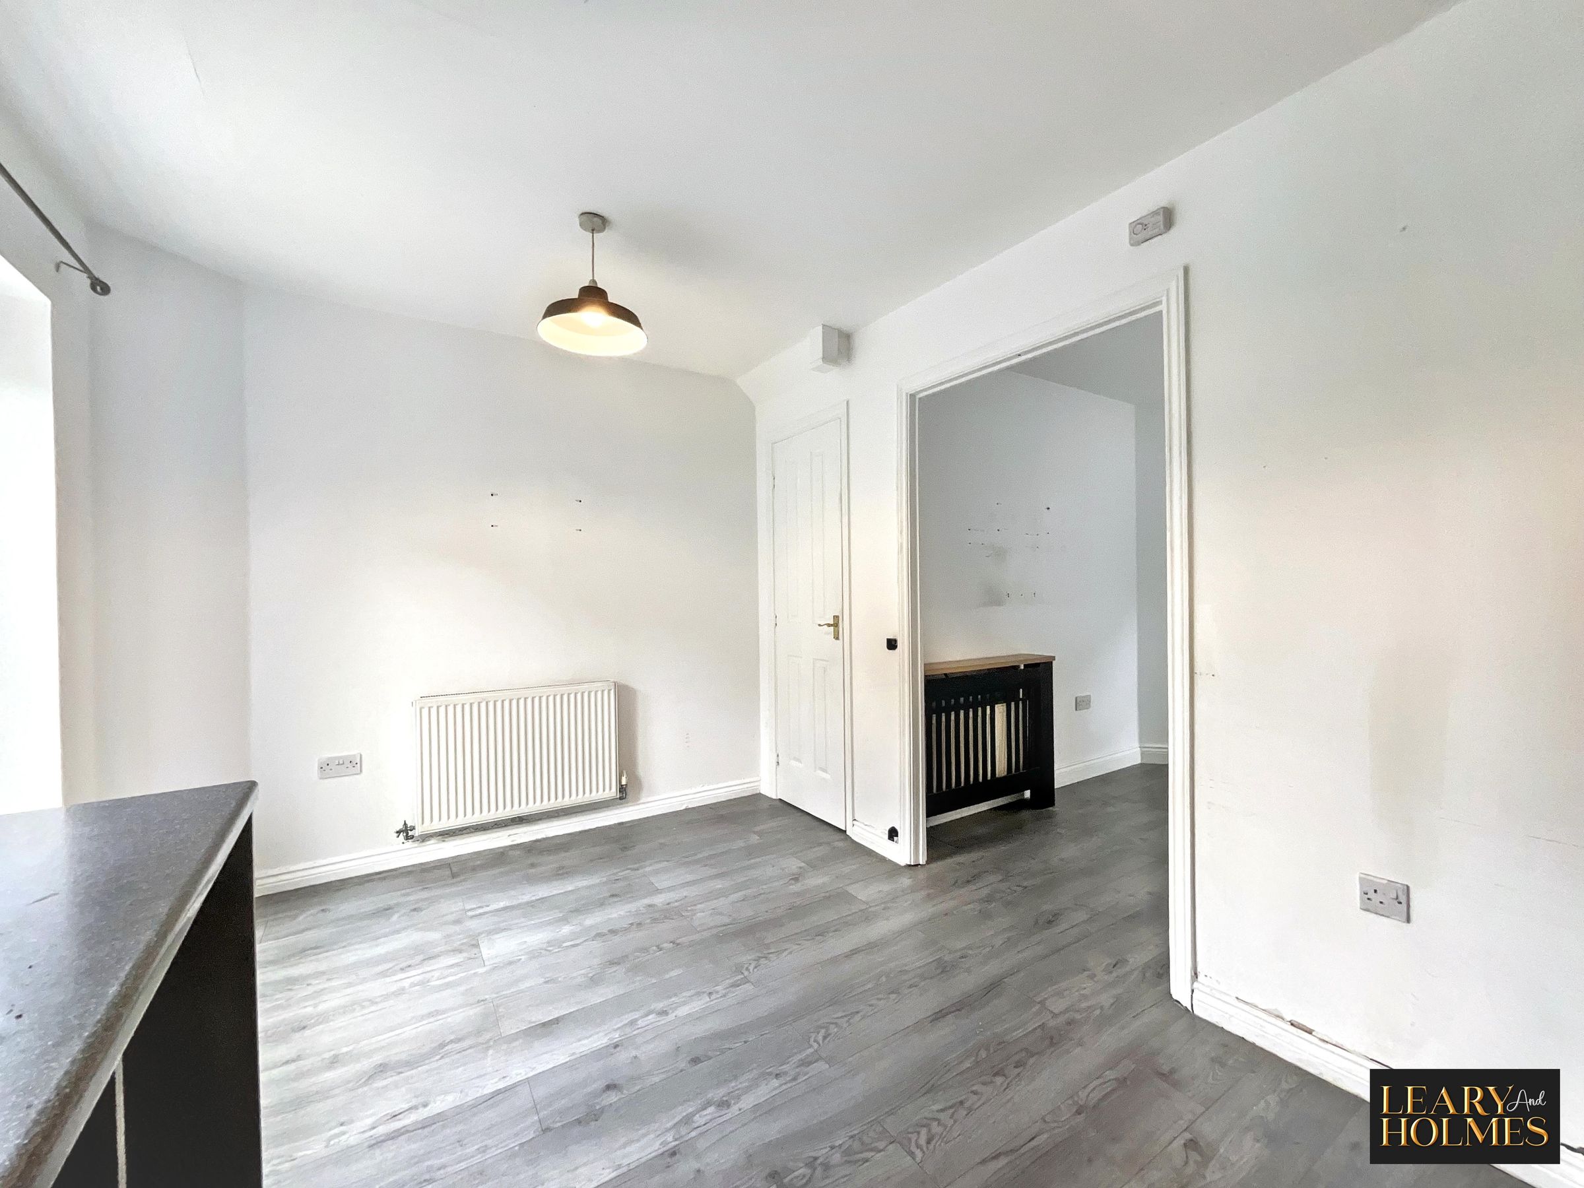
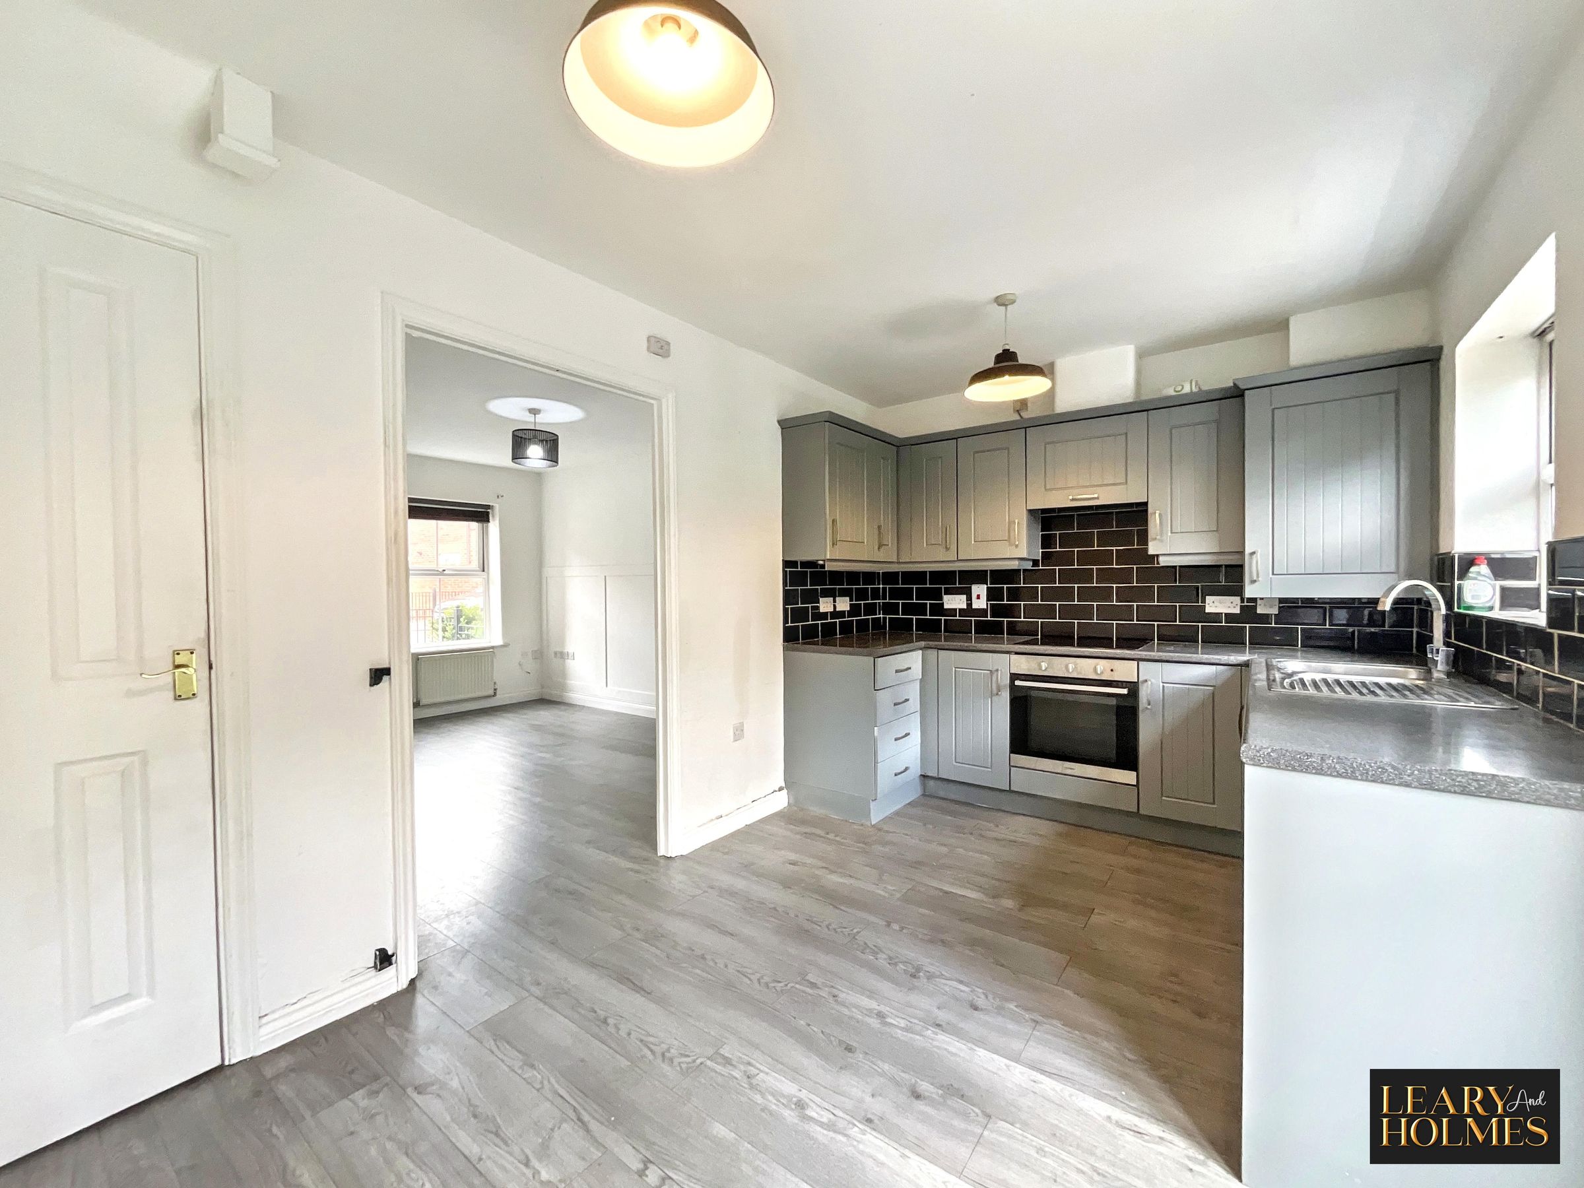
One of the main selling points of this superb home is the Kitchen fitted with a comprehensive range of base, wall and drawer cabinets with contrasting work surfaces. Integrated appliances include a hob, oven and extractor hood, there is also space for a washing machine. This delightful room also has the benefit of a double doors which open to reveal access to the rear garden. A built in understairs cupboard offers storage space.
Lounge
12' 8" x 10' 8" (3.86m x 3.24m)
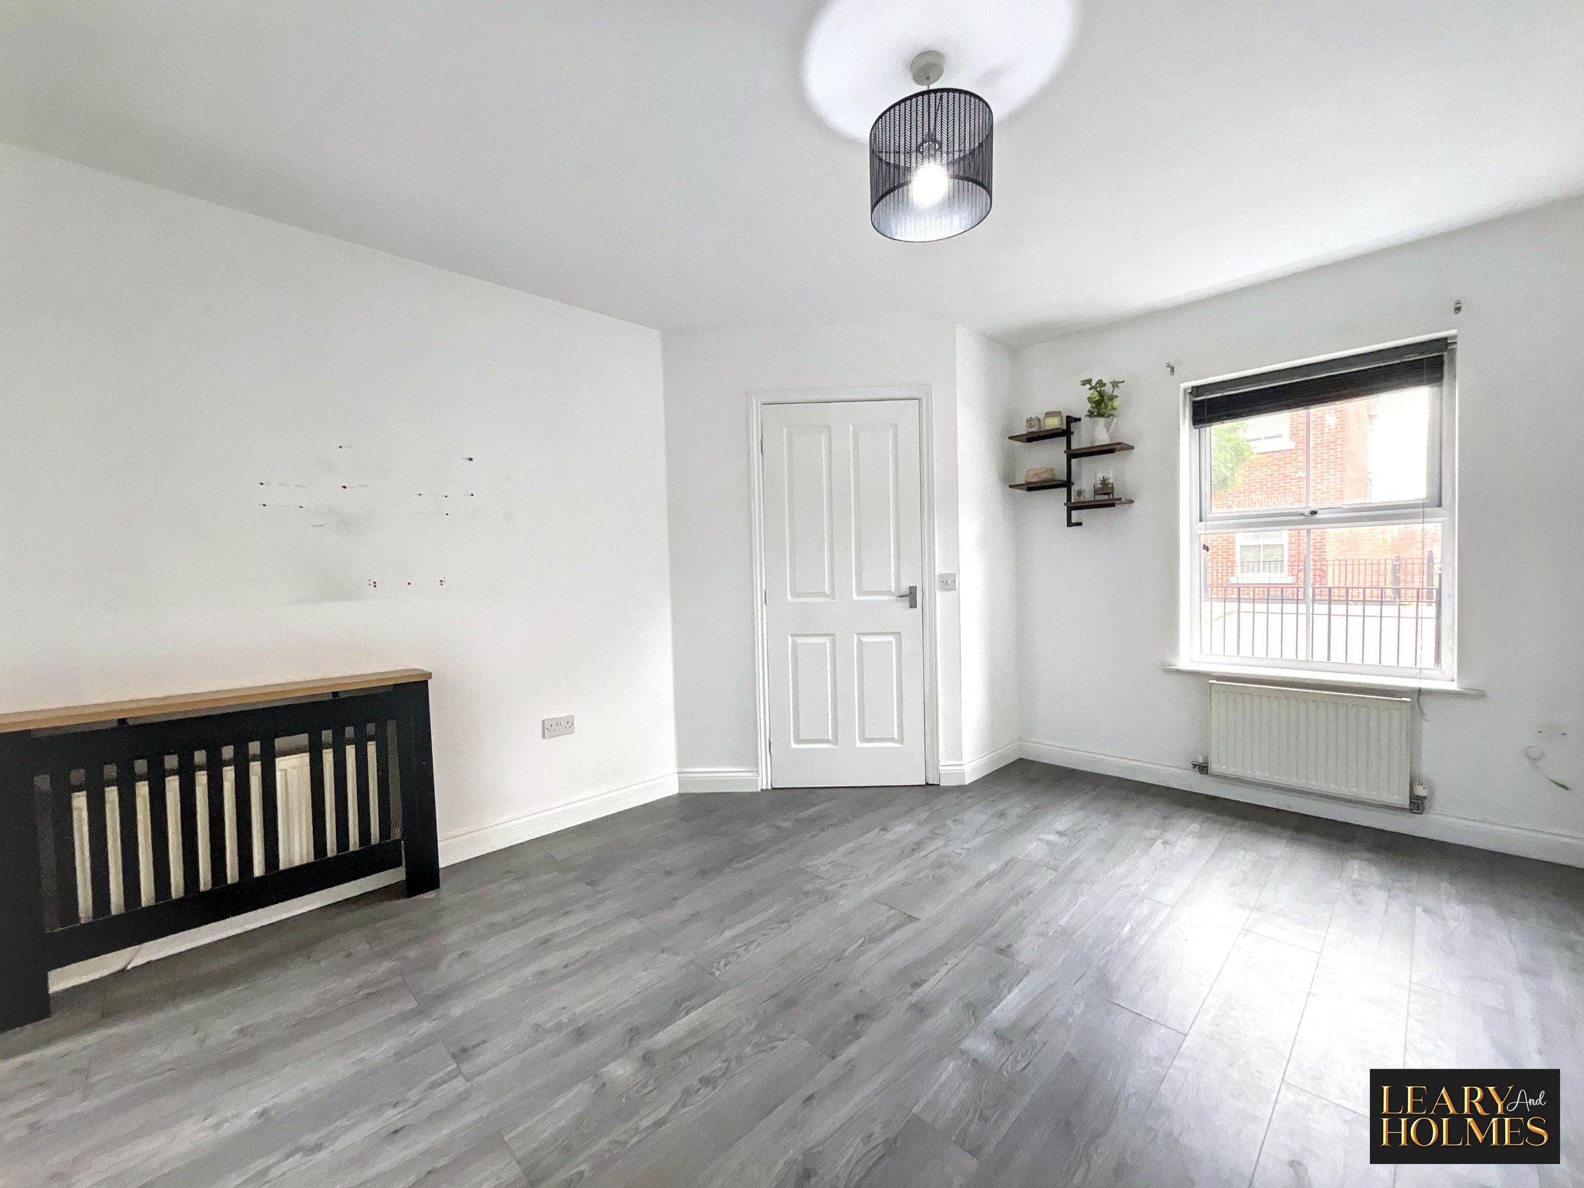
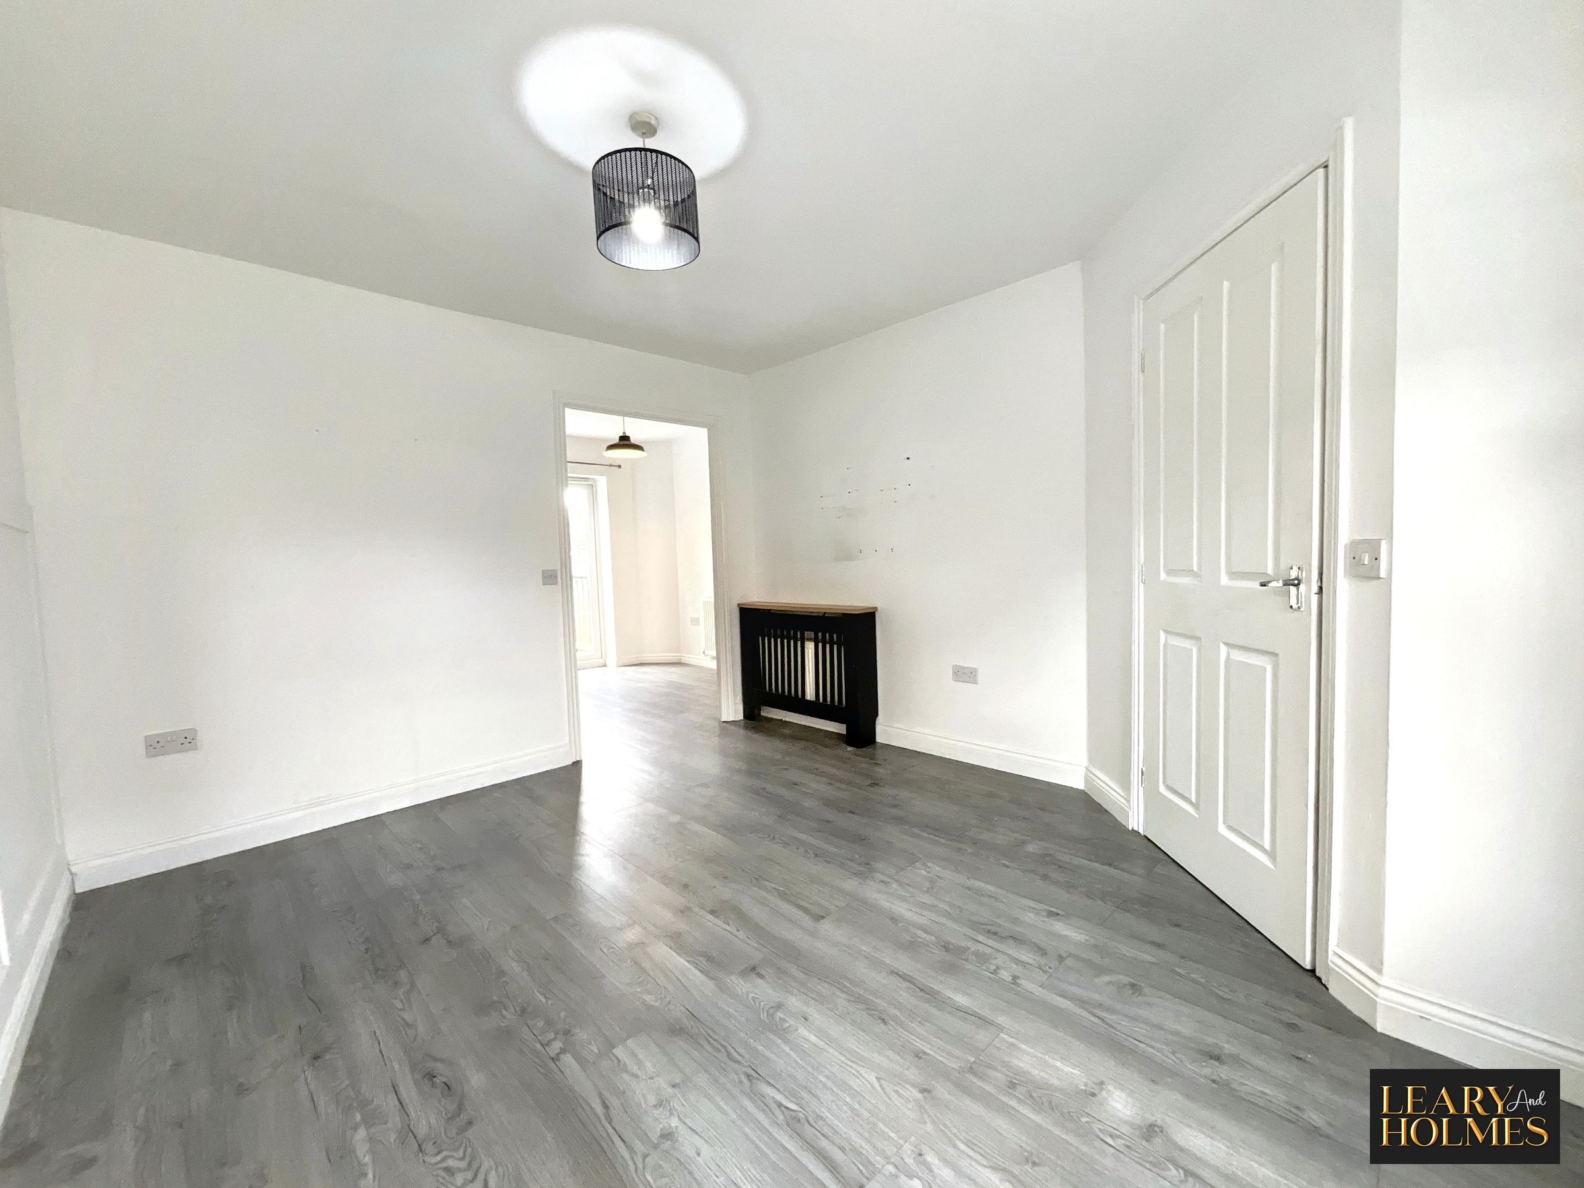
Situated at the front of the property, this amazing room features a double glazed window, laminate flooring compliments the neutral colour scheme.
Landing
Leading from the entrance hall the returning spindle staircase leads to a gallery landing where doors provide access to all first floor rooms.
Master Bedroom
13' 9" x 11' 1" (4.20m x 3.39m)
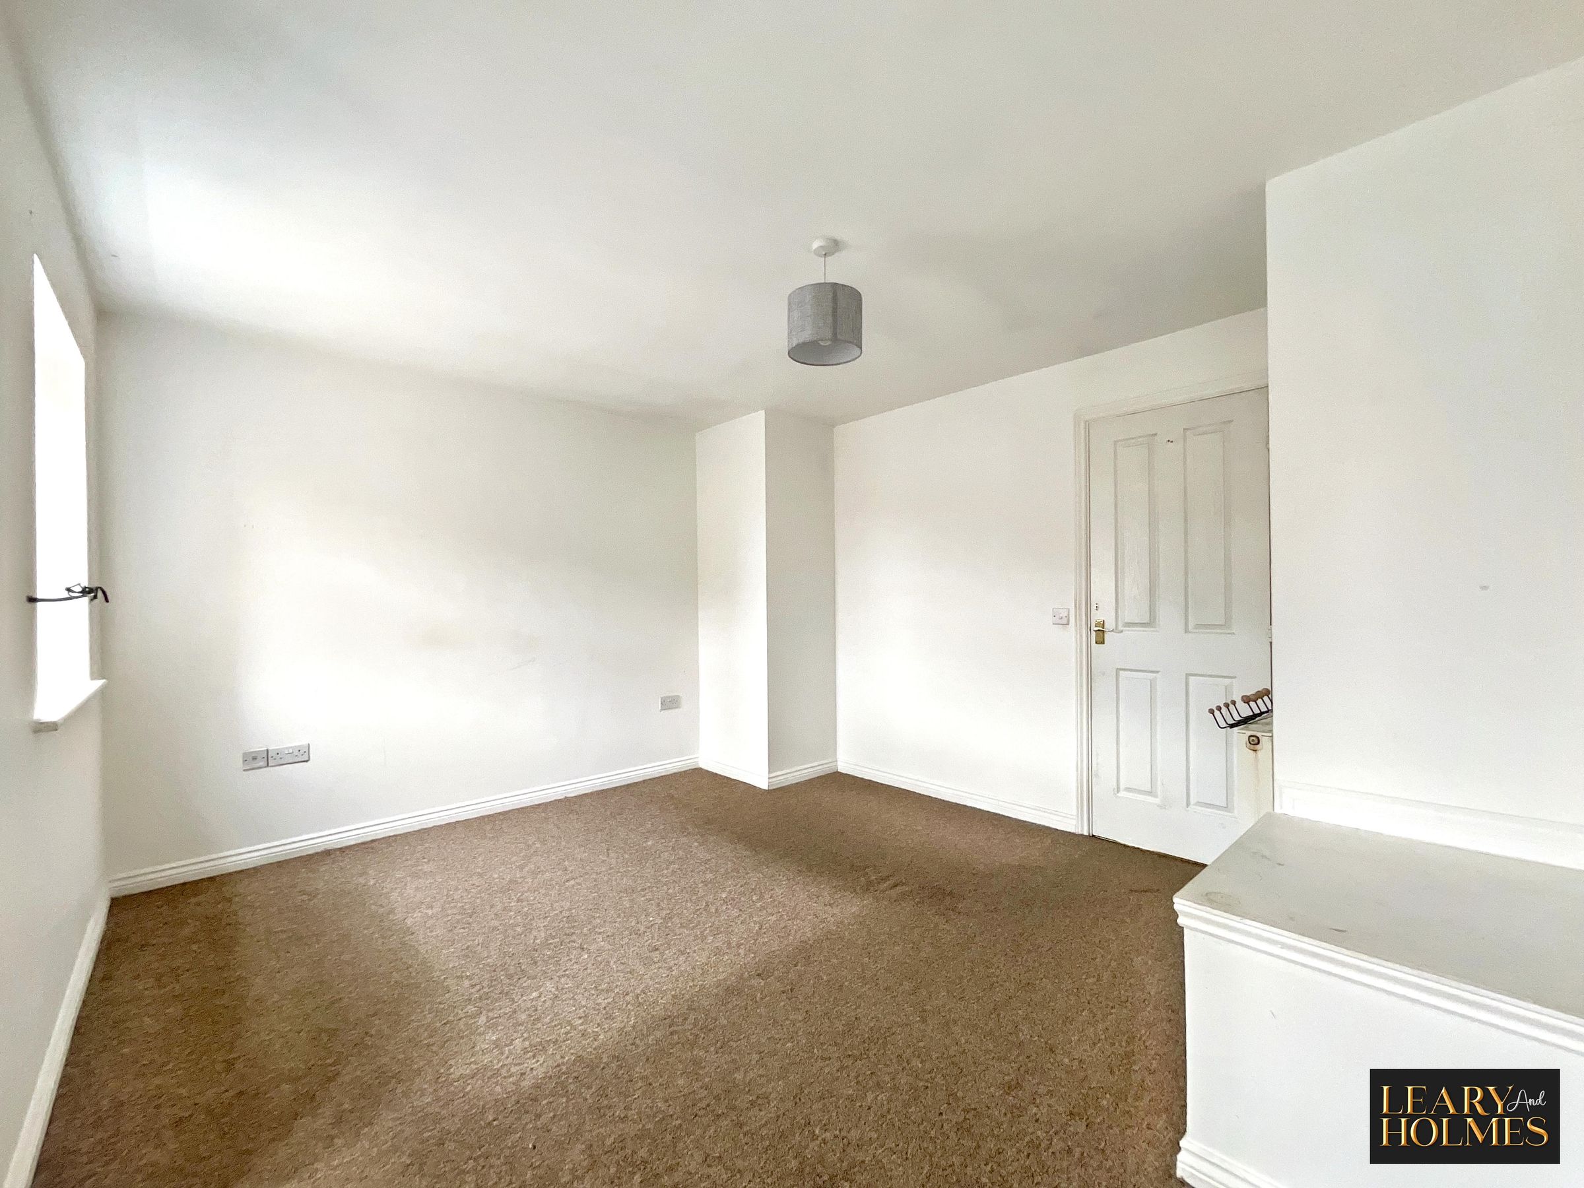
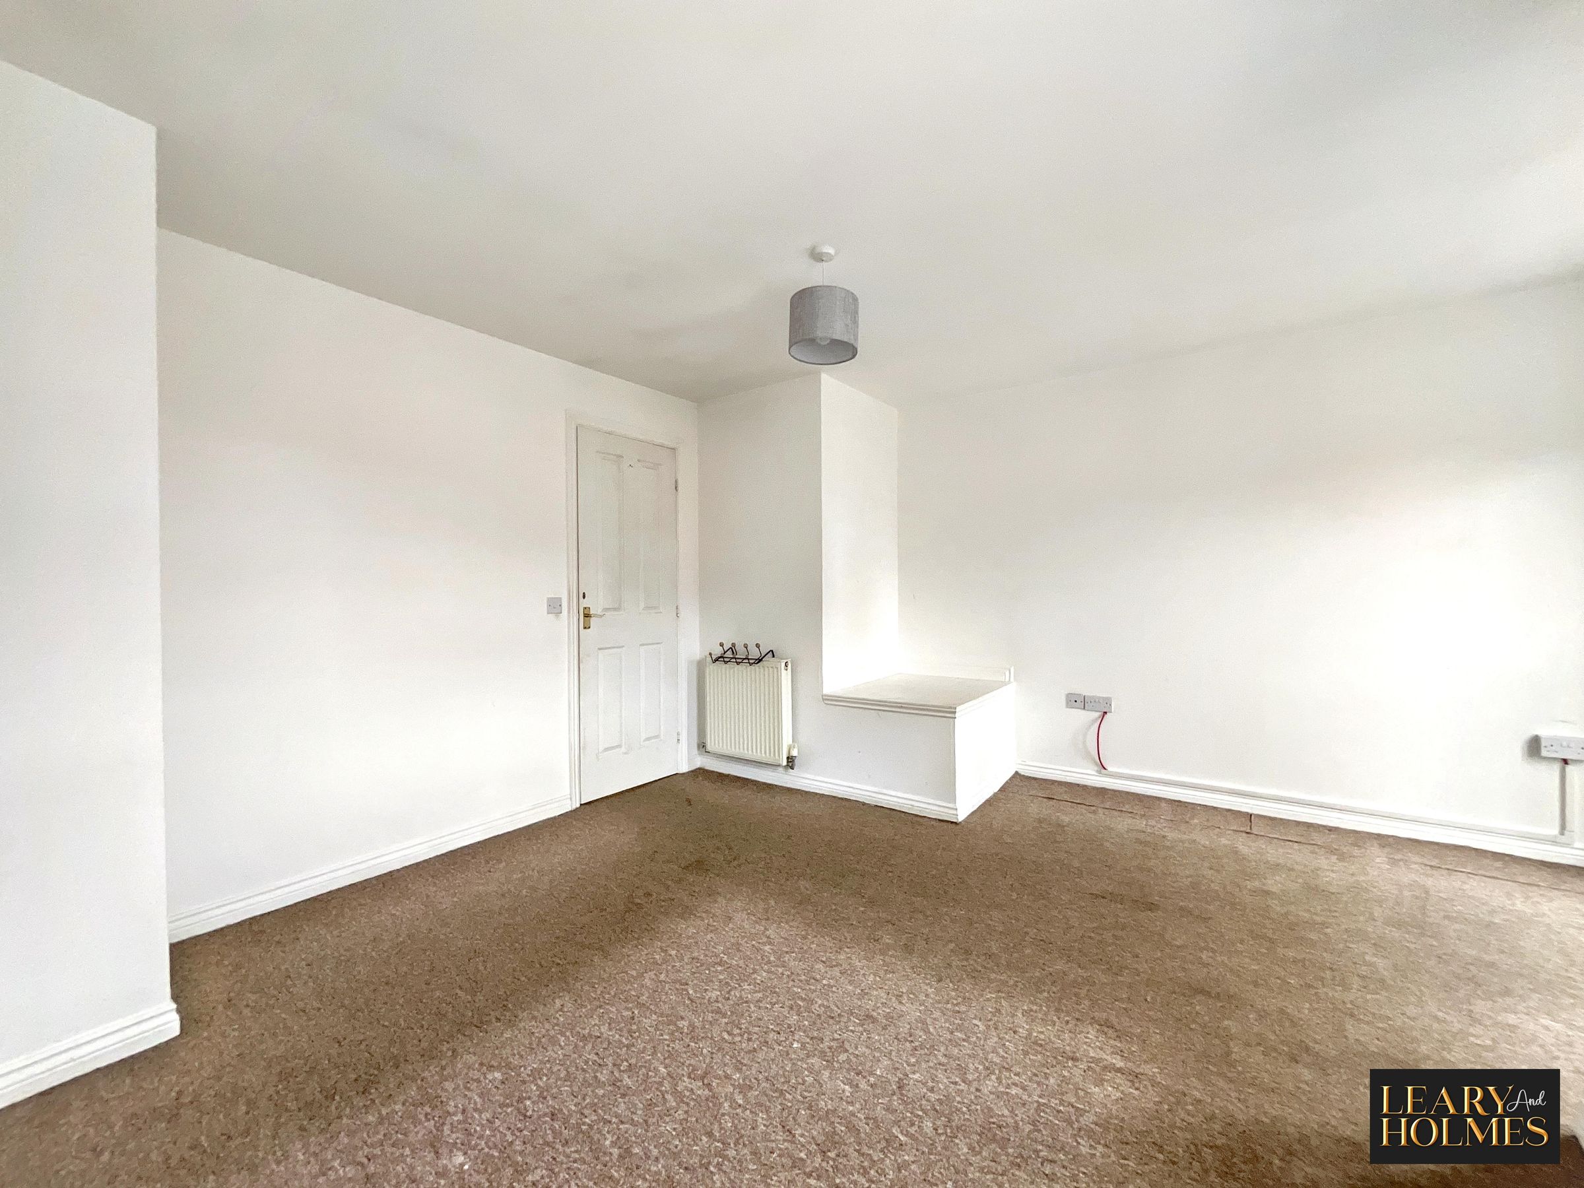
This very spacious double bedroom is located at the front of the property and is bathed in natural light from a double glazed window and double doors which open to a Juliette balcony.
Bathroom
6' 2" x 5' 4" (1.87m x 1.62m)
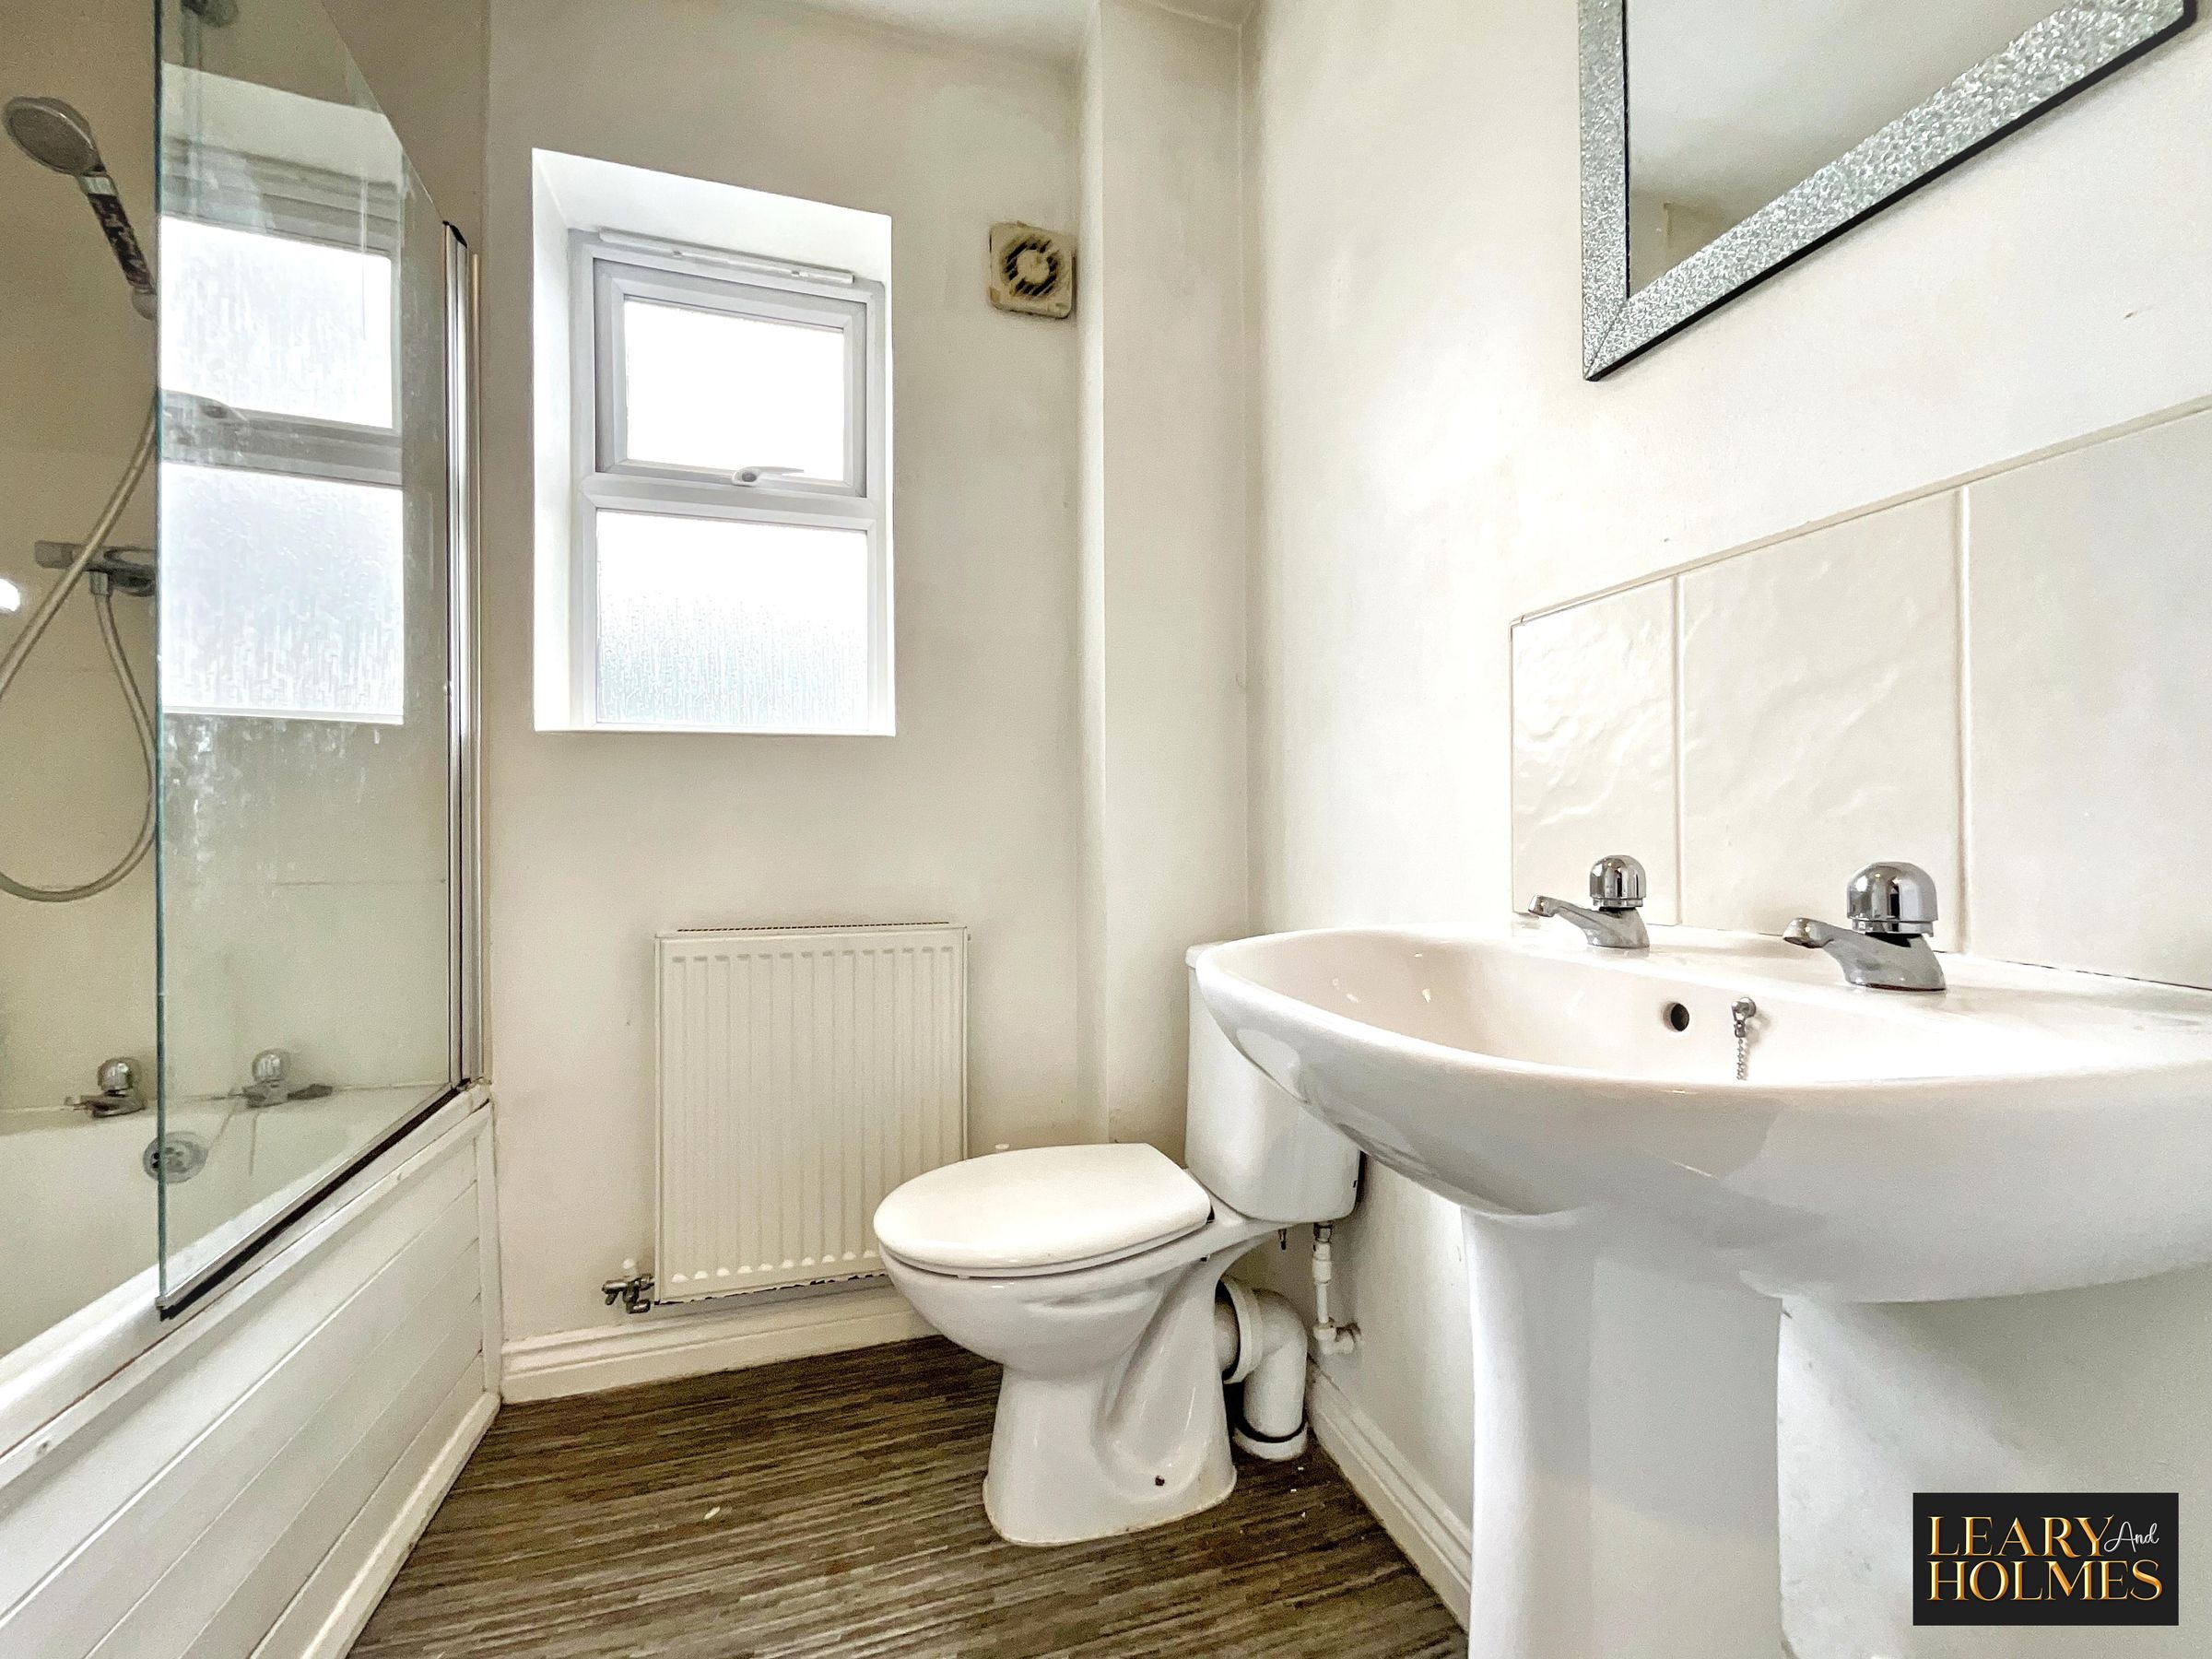
An elegant room with panelled bath with shower over, plus pedestal wash hand basin and w.c. Natural light is provided by a double glazed window and splash back tiling to the walls with contrasting flooring completes the calming feel of this room.
Bedroom 2
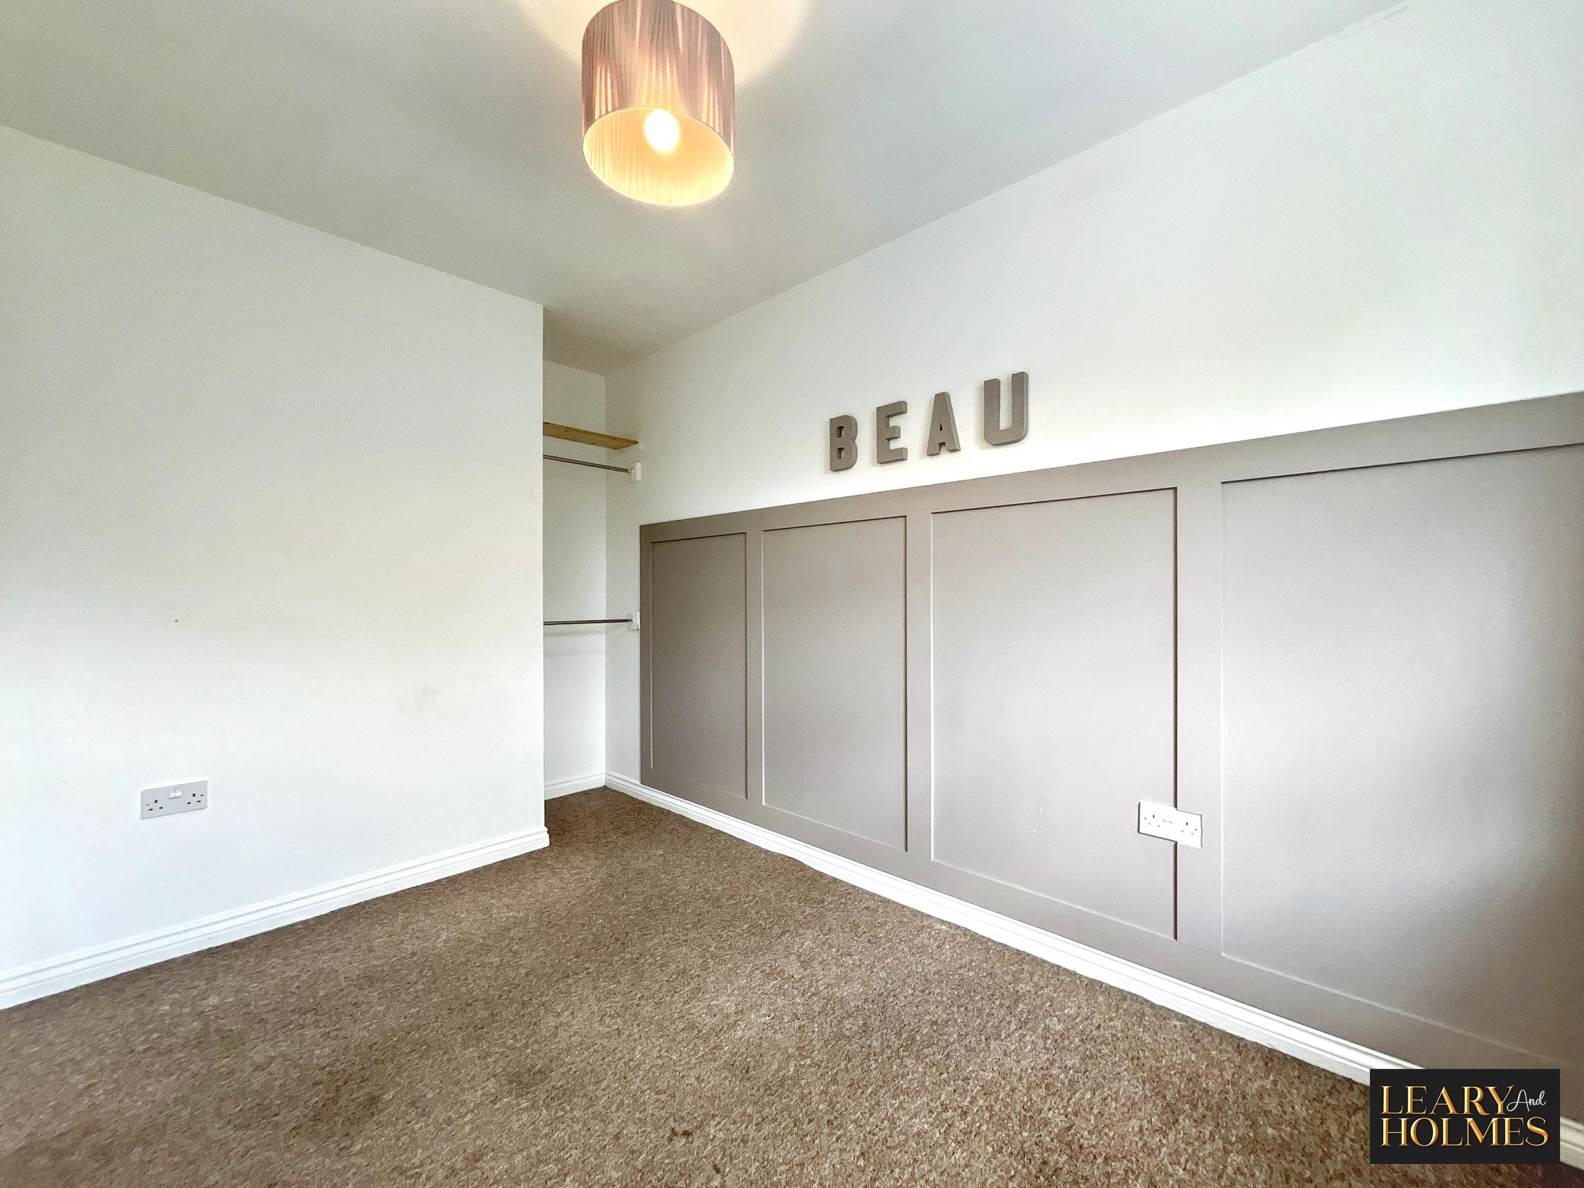
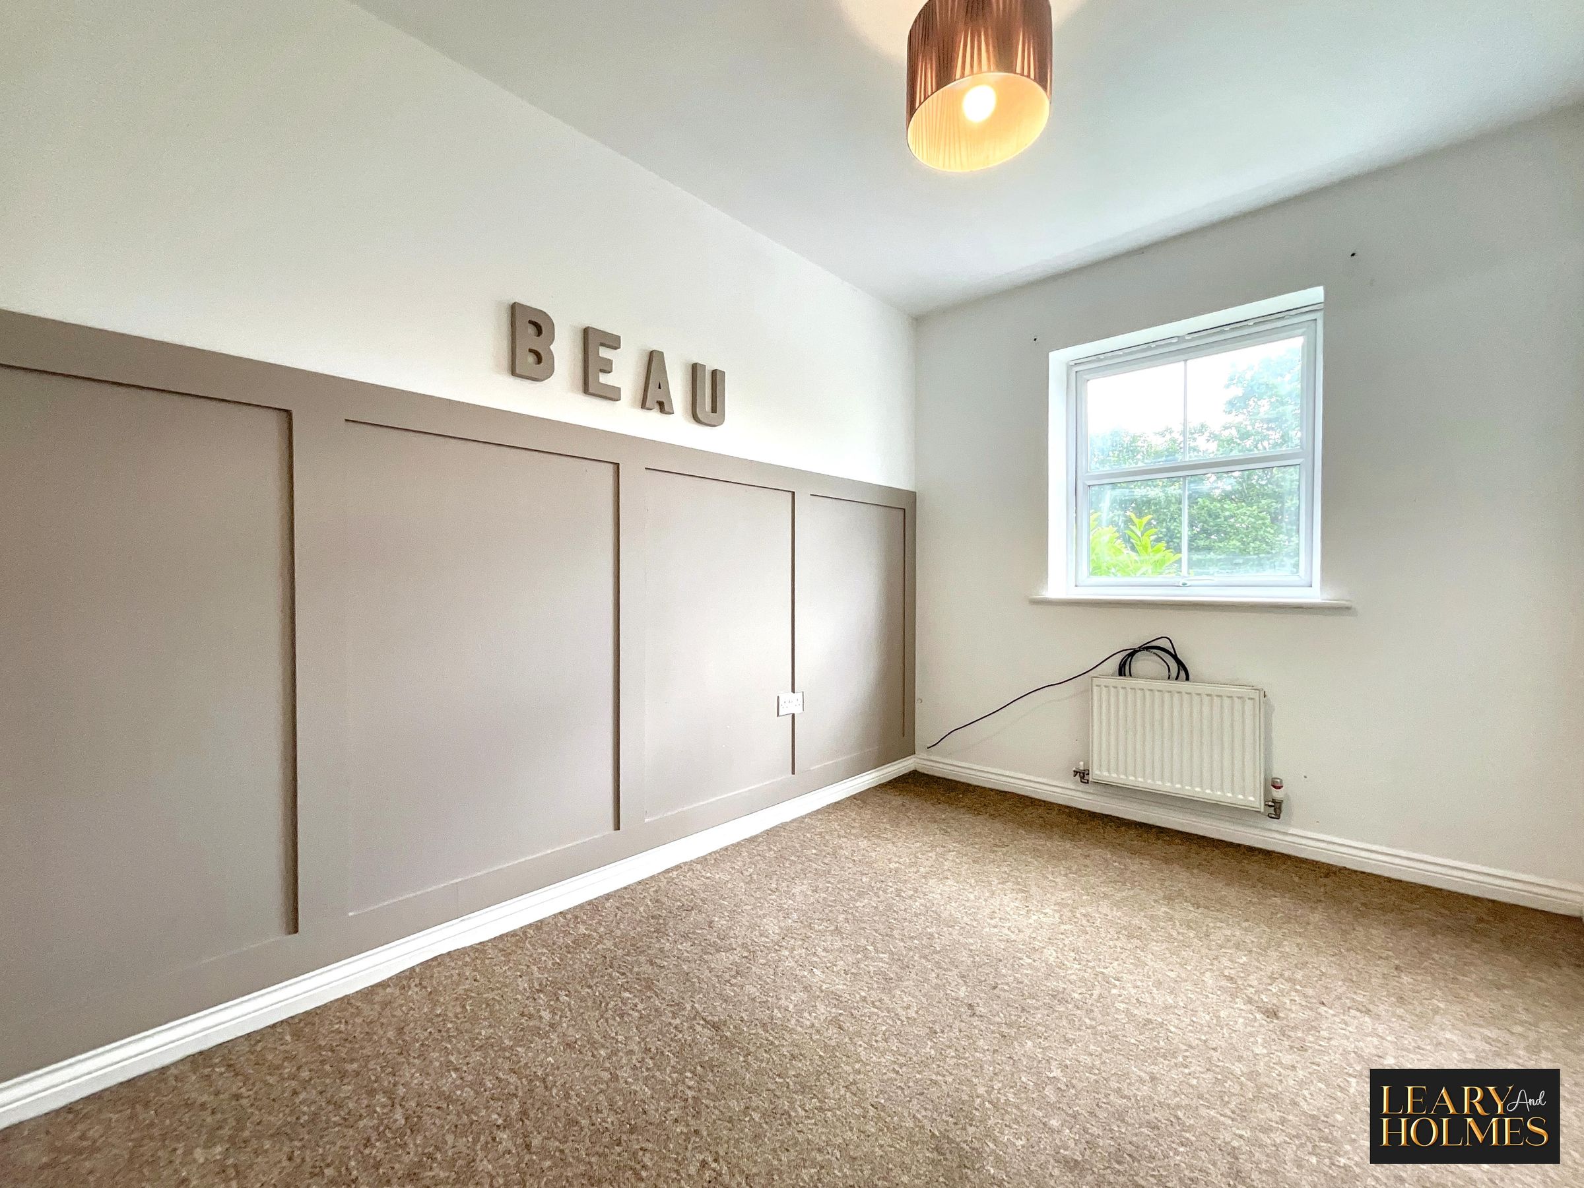
10' 2" x 7' 2" (3.11m x 2.19m)
Located at the rear of the property, this double bedroom has the benefit of a double glazed window with views of the rear garden. Heating to this room is provided by a central heating radiator.
Properties you may like
