Like the look of this property?
We would love to hear from you and arrange a viewing of this property. Get in touch now!
Property features
Detached Bunglaow
Three Bedrooms
Generous Plot
Ready For A Personal Touch
Vacant Possession
Garage & Driveway
About this property
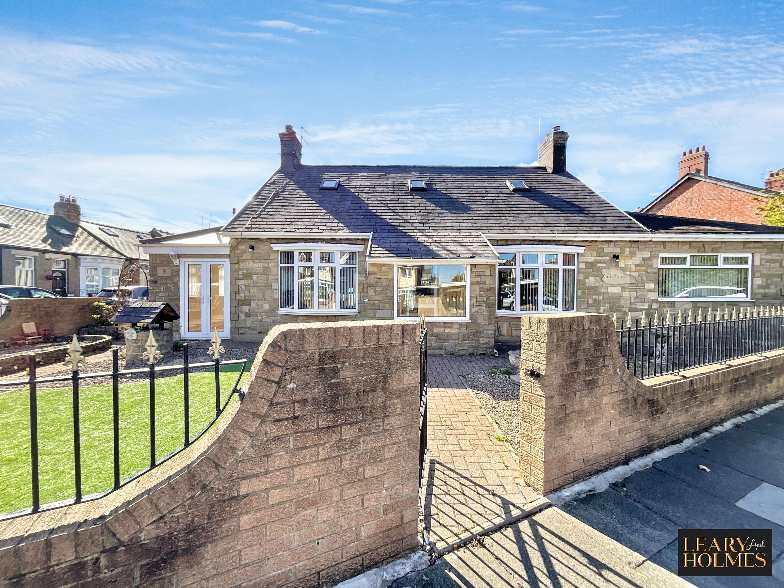
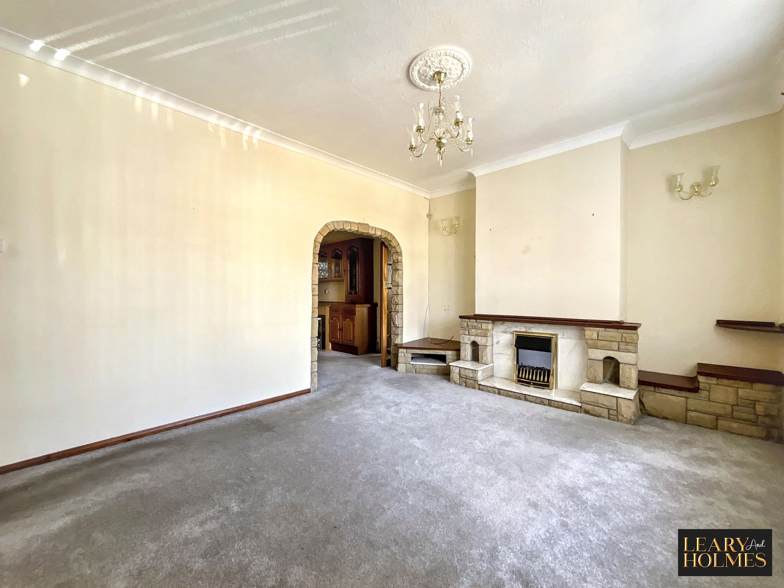
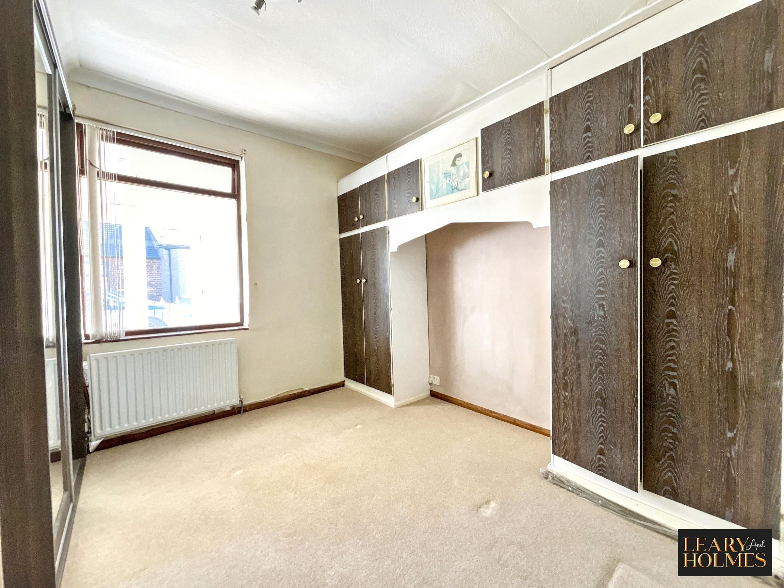
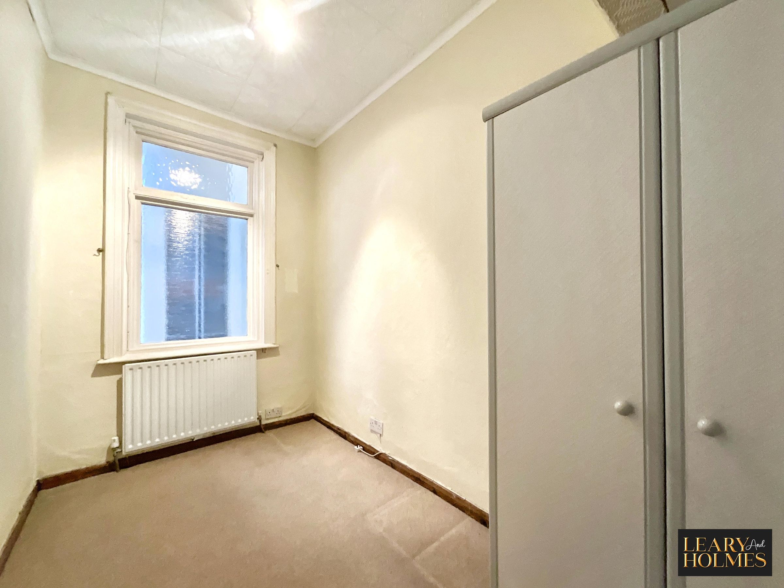
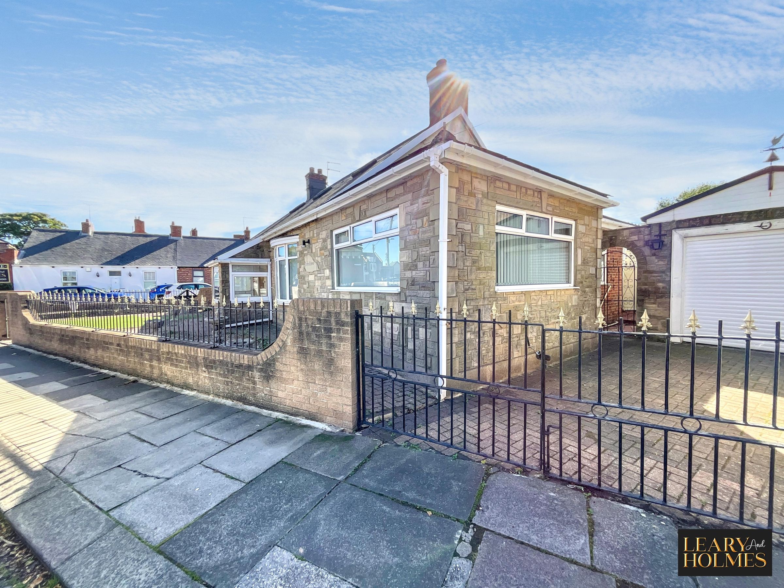
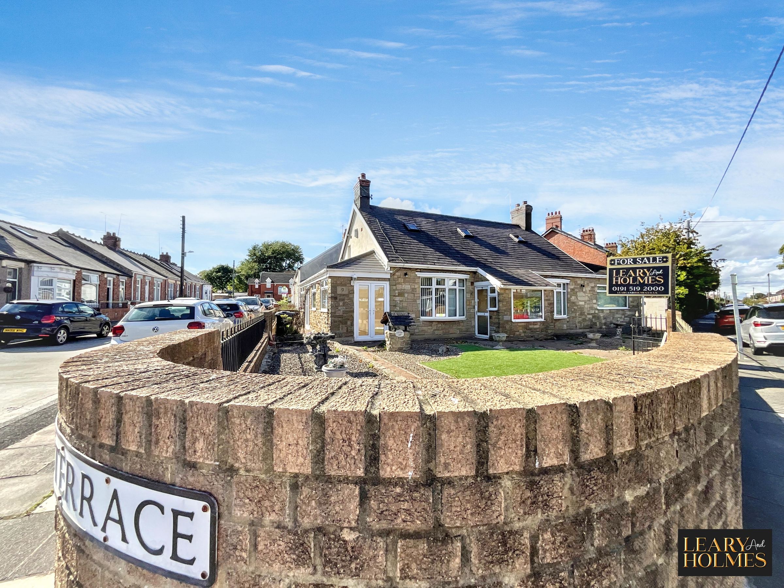
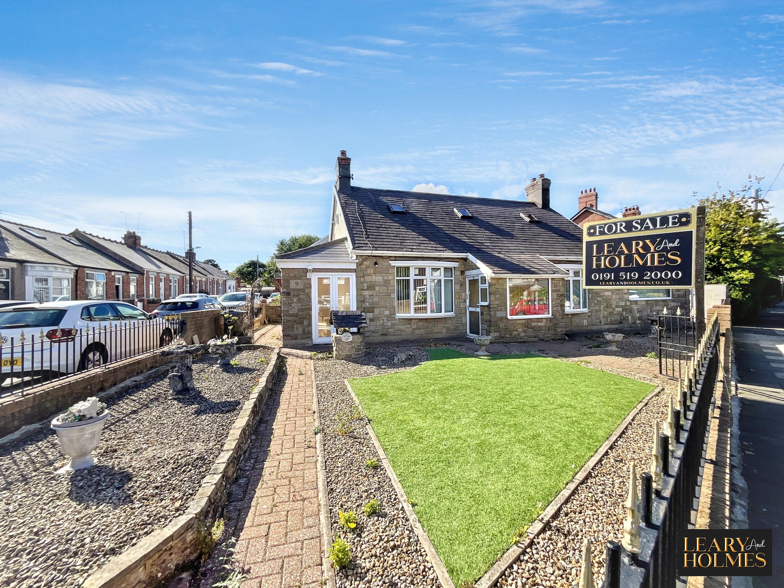
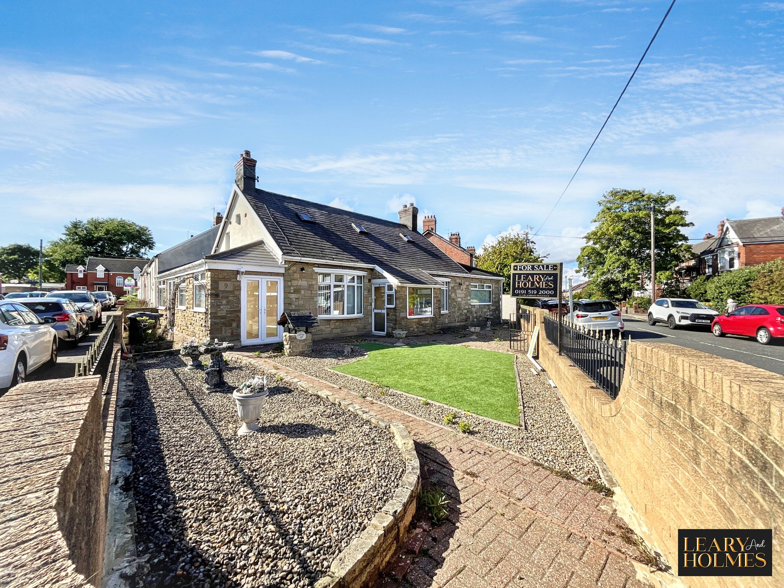
This attractive three-bedroom detached bungalow presents a wonderful opportunity for those seeking a spacious and versatile home in a sought-after location. The property is offered with vacant possession and no onward chain, making it ideal for buyers looking for a straightforward move.
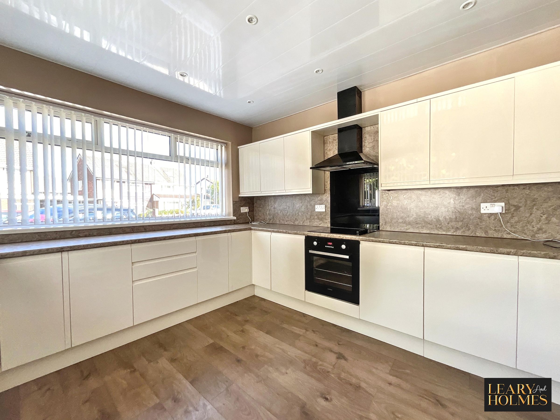
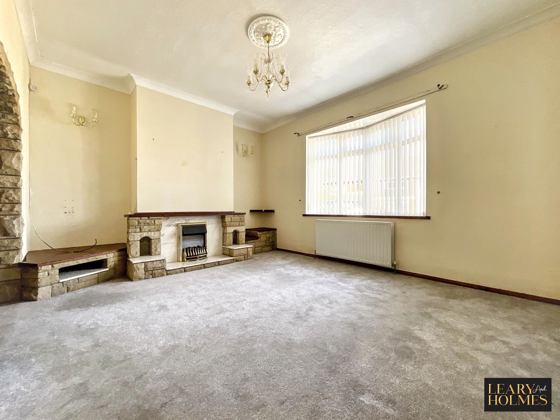
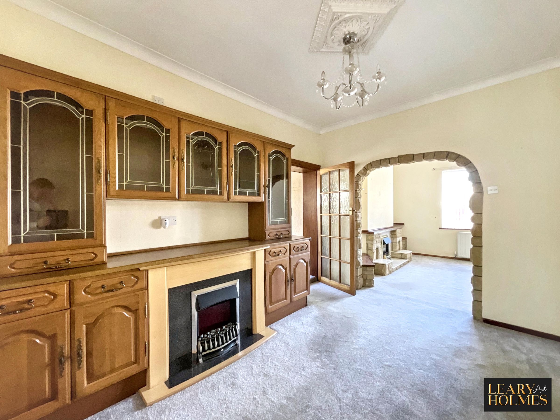
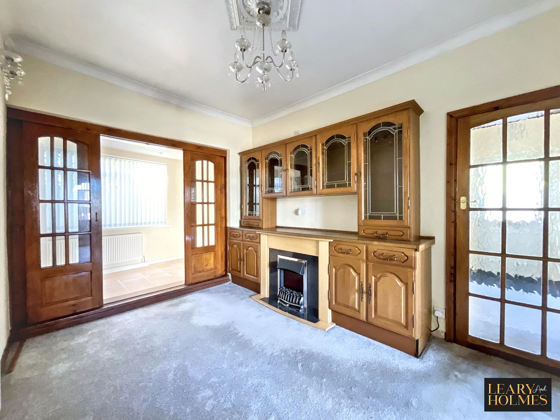
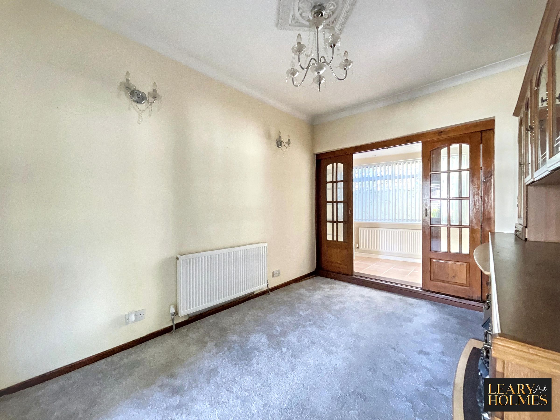
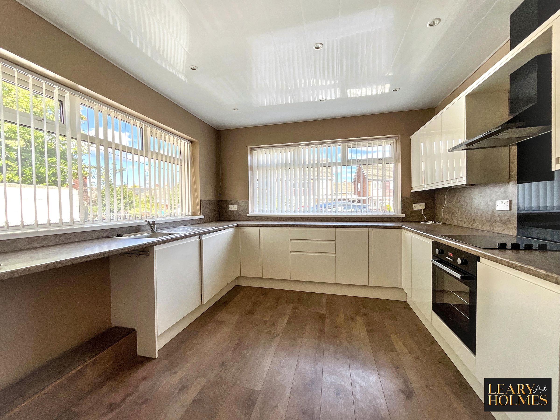
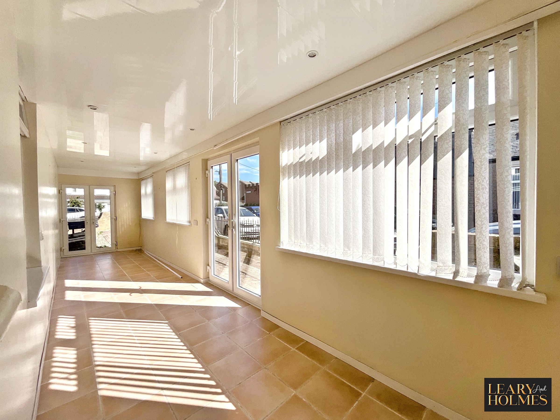
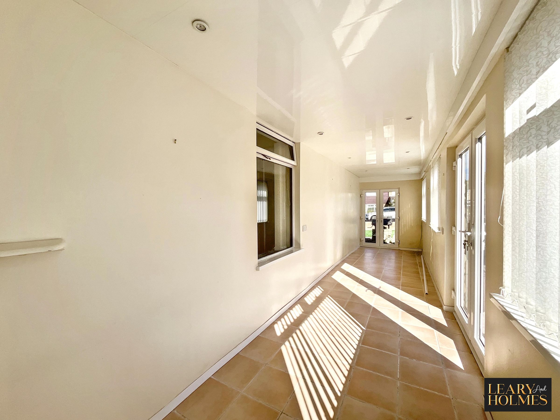
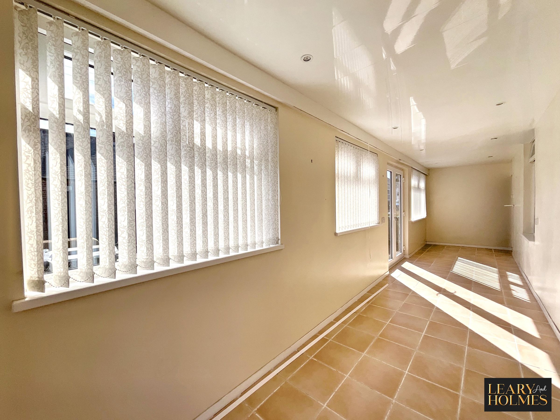
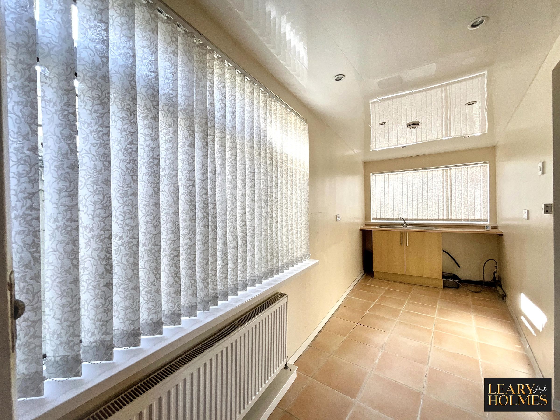
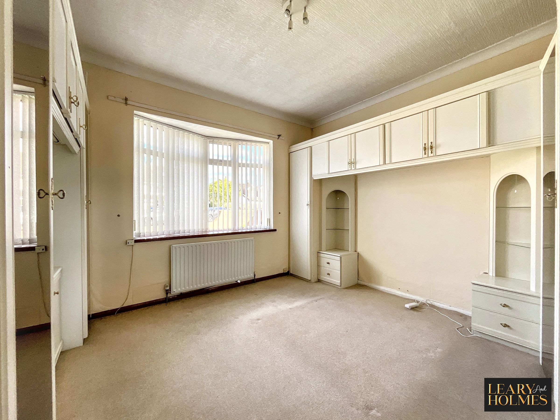
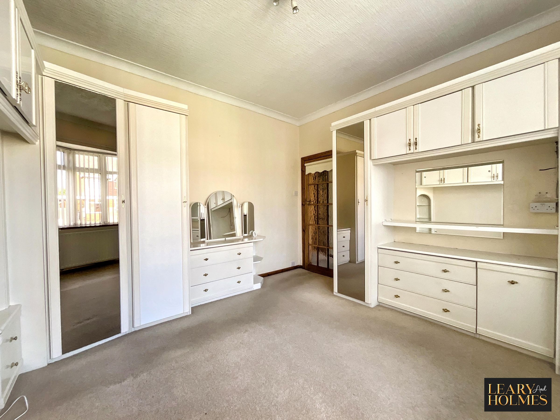
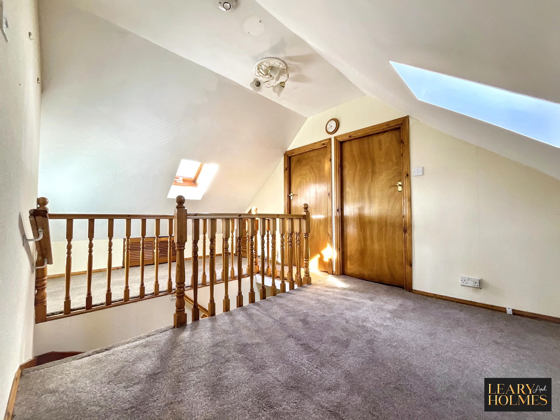
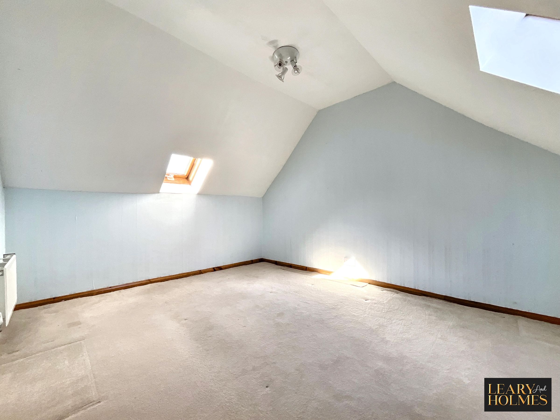
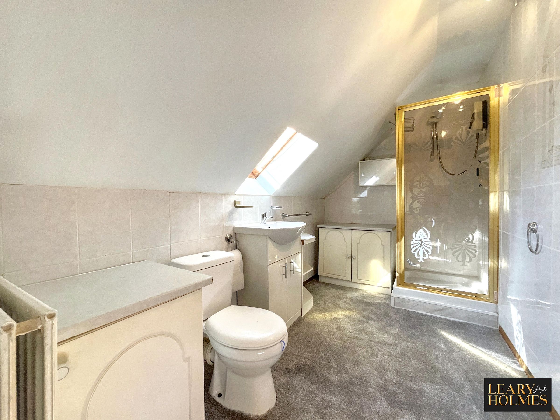
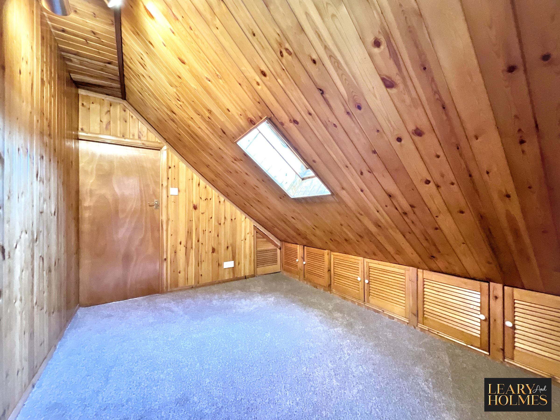
Internally, the accommodation is well-proportioned, featuring three generous bedrooms, a bright and airy living room, and a separate dining area perfect for family gatherings or entertaining guests. The kitchen offers ample storage and worktop space, while the garden room to the side provides a relaxing spot to enjoy the outlook over the garden throughout the year. The bungalow also benefits from a useful loft space, which includes two storage rooms (please note, these do not have planning permission or building regulations approval). This area offers excellent potential for further enhancement, subject to the necessary consents. The property is ready for a personal touch, allowing new owners to update and style it to their own taste.
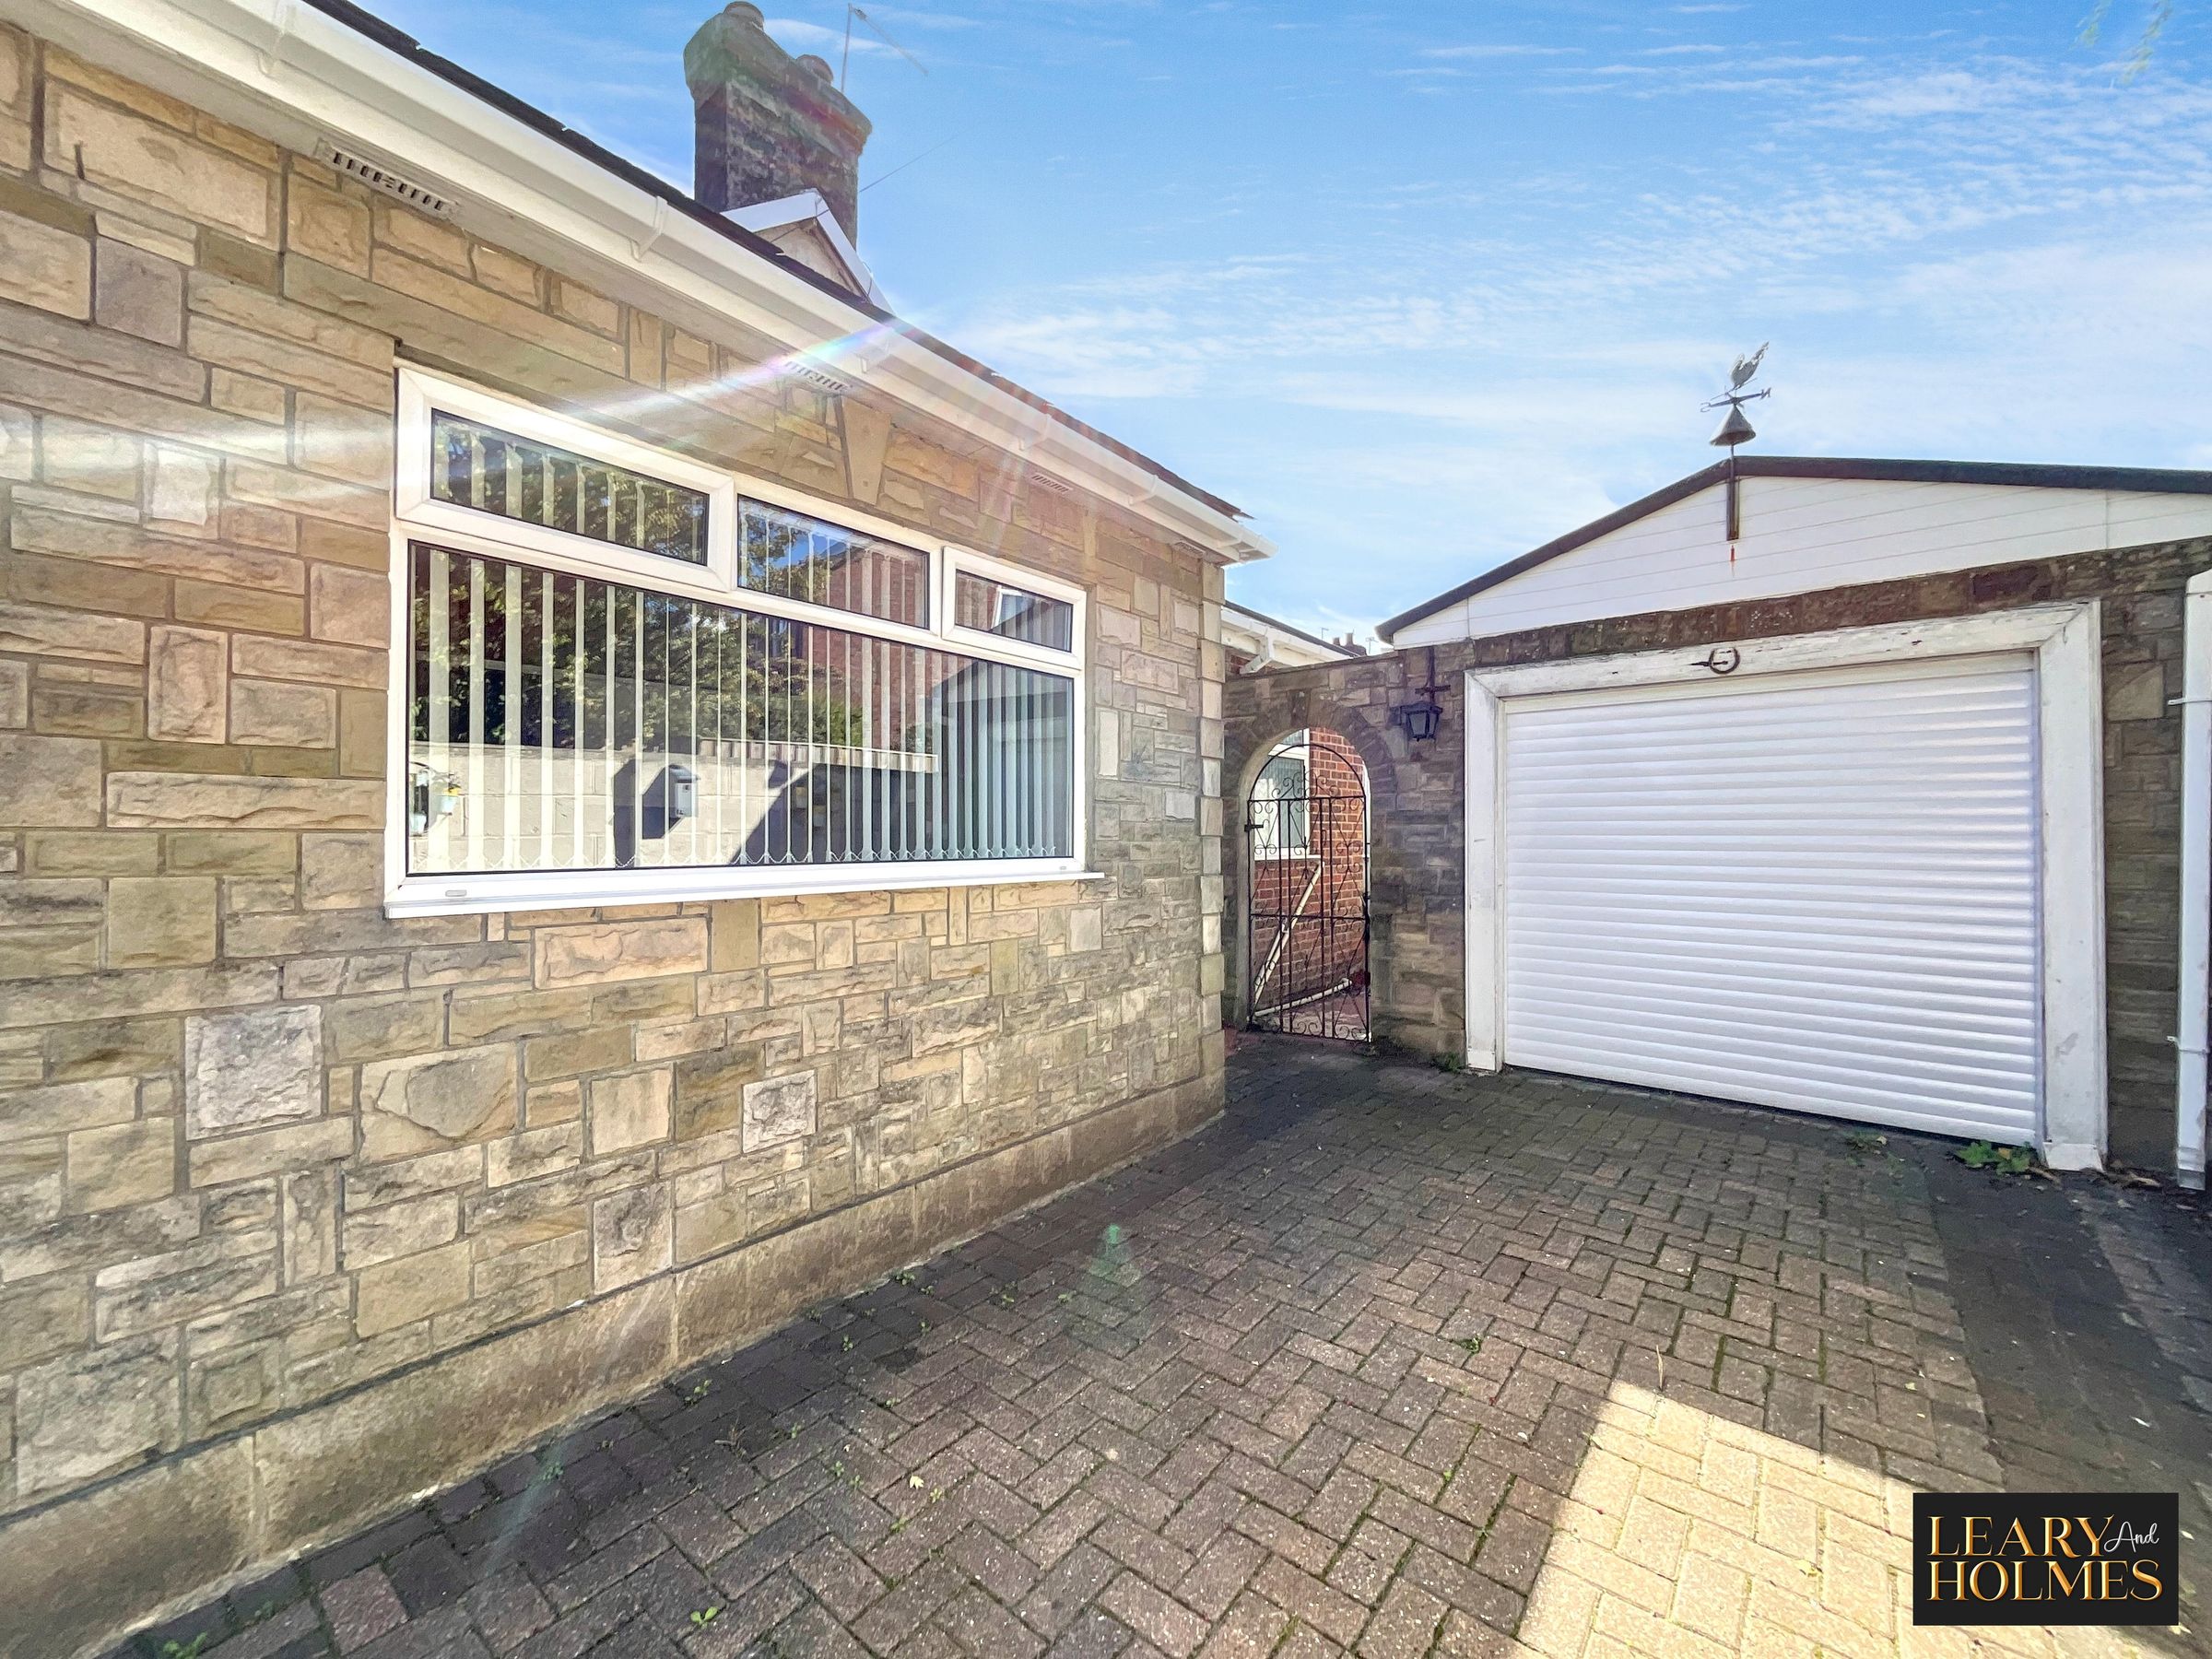
Outside, the bungalow is complemented by a private driveway leading to a detached garage, providing ample off-road parking for several vehicles. The front garden is attractively presented with low-maintenance borders, offering an inviting first impression.
The overall plot is generous, giving plenty of space for gardening enthusiasts. Situated in a highly regarded residential area, the property is within easy reach of local amenities, reputable schools, and transport links, making this an excellent choice for families, downsizers, or anyone seeking a well-located detached bungalow with scope to make it their own.
Early viewing is highly recommended to appreciate all that this property and its outside space have to offer.
Key details
Broadband: up to 1800mbps
Parking: Garage, Driveway
2002ft2 floor area
3584ft2 plot size
Freehold
Council tax band C
Additional information
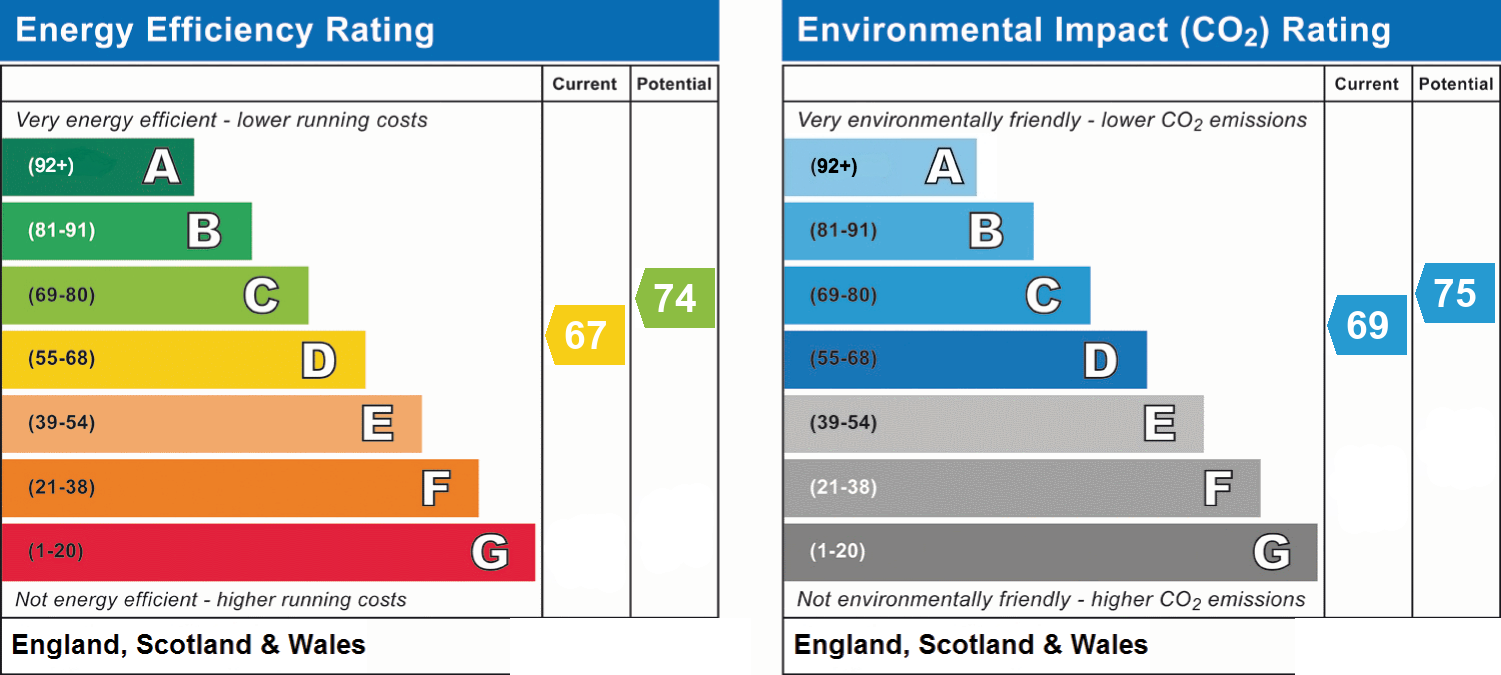
- Energy efficiency (current)
- D (67)
- Energy efficiency (potential)
- C (74)
- Environmental impact (current)
- C (69)
- Environmental impact (potential)
- C (75)
- Is in a conservation area
- No
- Is a listed property
- No
- Construction materials
- Not specified


Near the property
Rooms and dimensions
Porch
7' 5" x 4' 0" (2.27m x 1.22m)
Lounge
15' 1" x 12' 1" (4.60m x 3.69m)
Dining Room
12' 2" x 9' 3" (3.70m x 2.82m)
Kitchen
11' 7" x 11' 0" (3.52m x 3.35m)
Hallway
8' 2" x 3' 7" (2.48m x 1.10m)
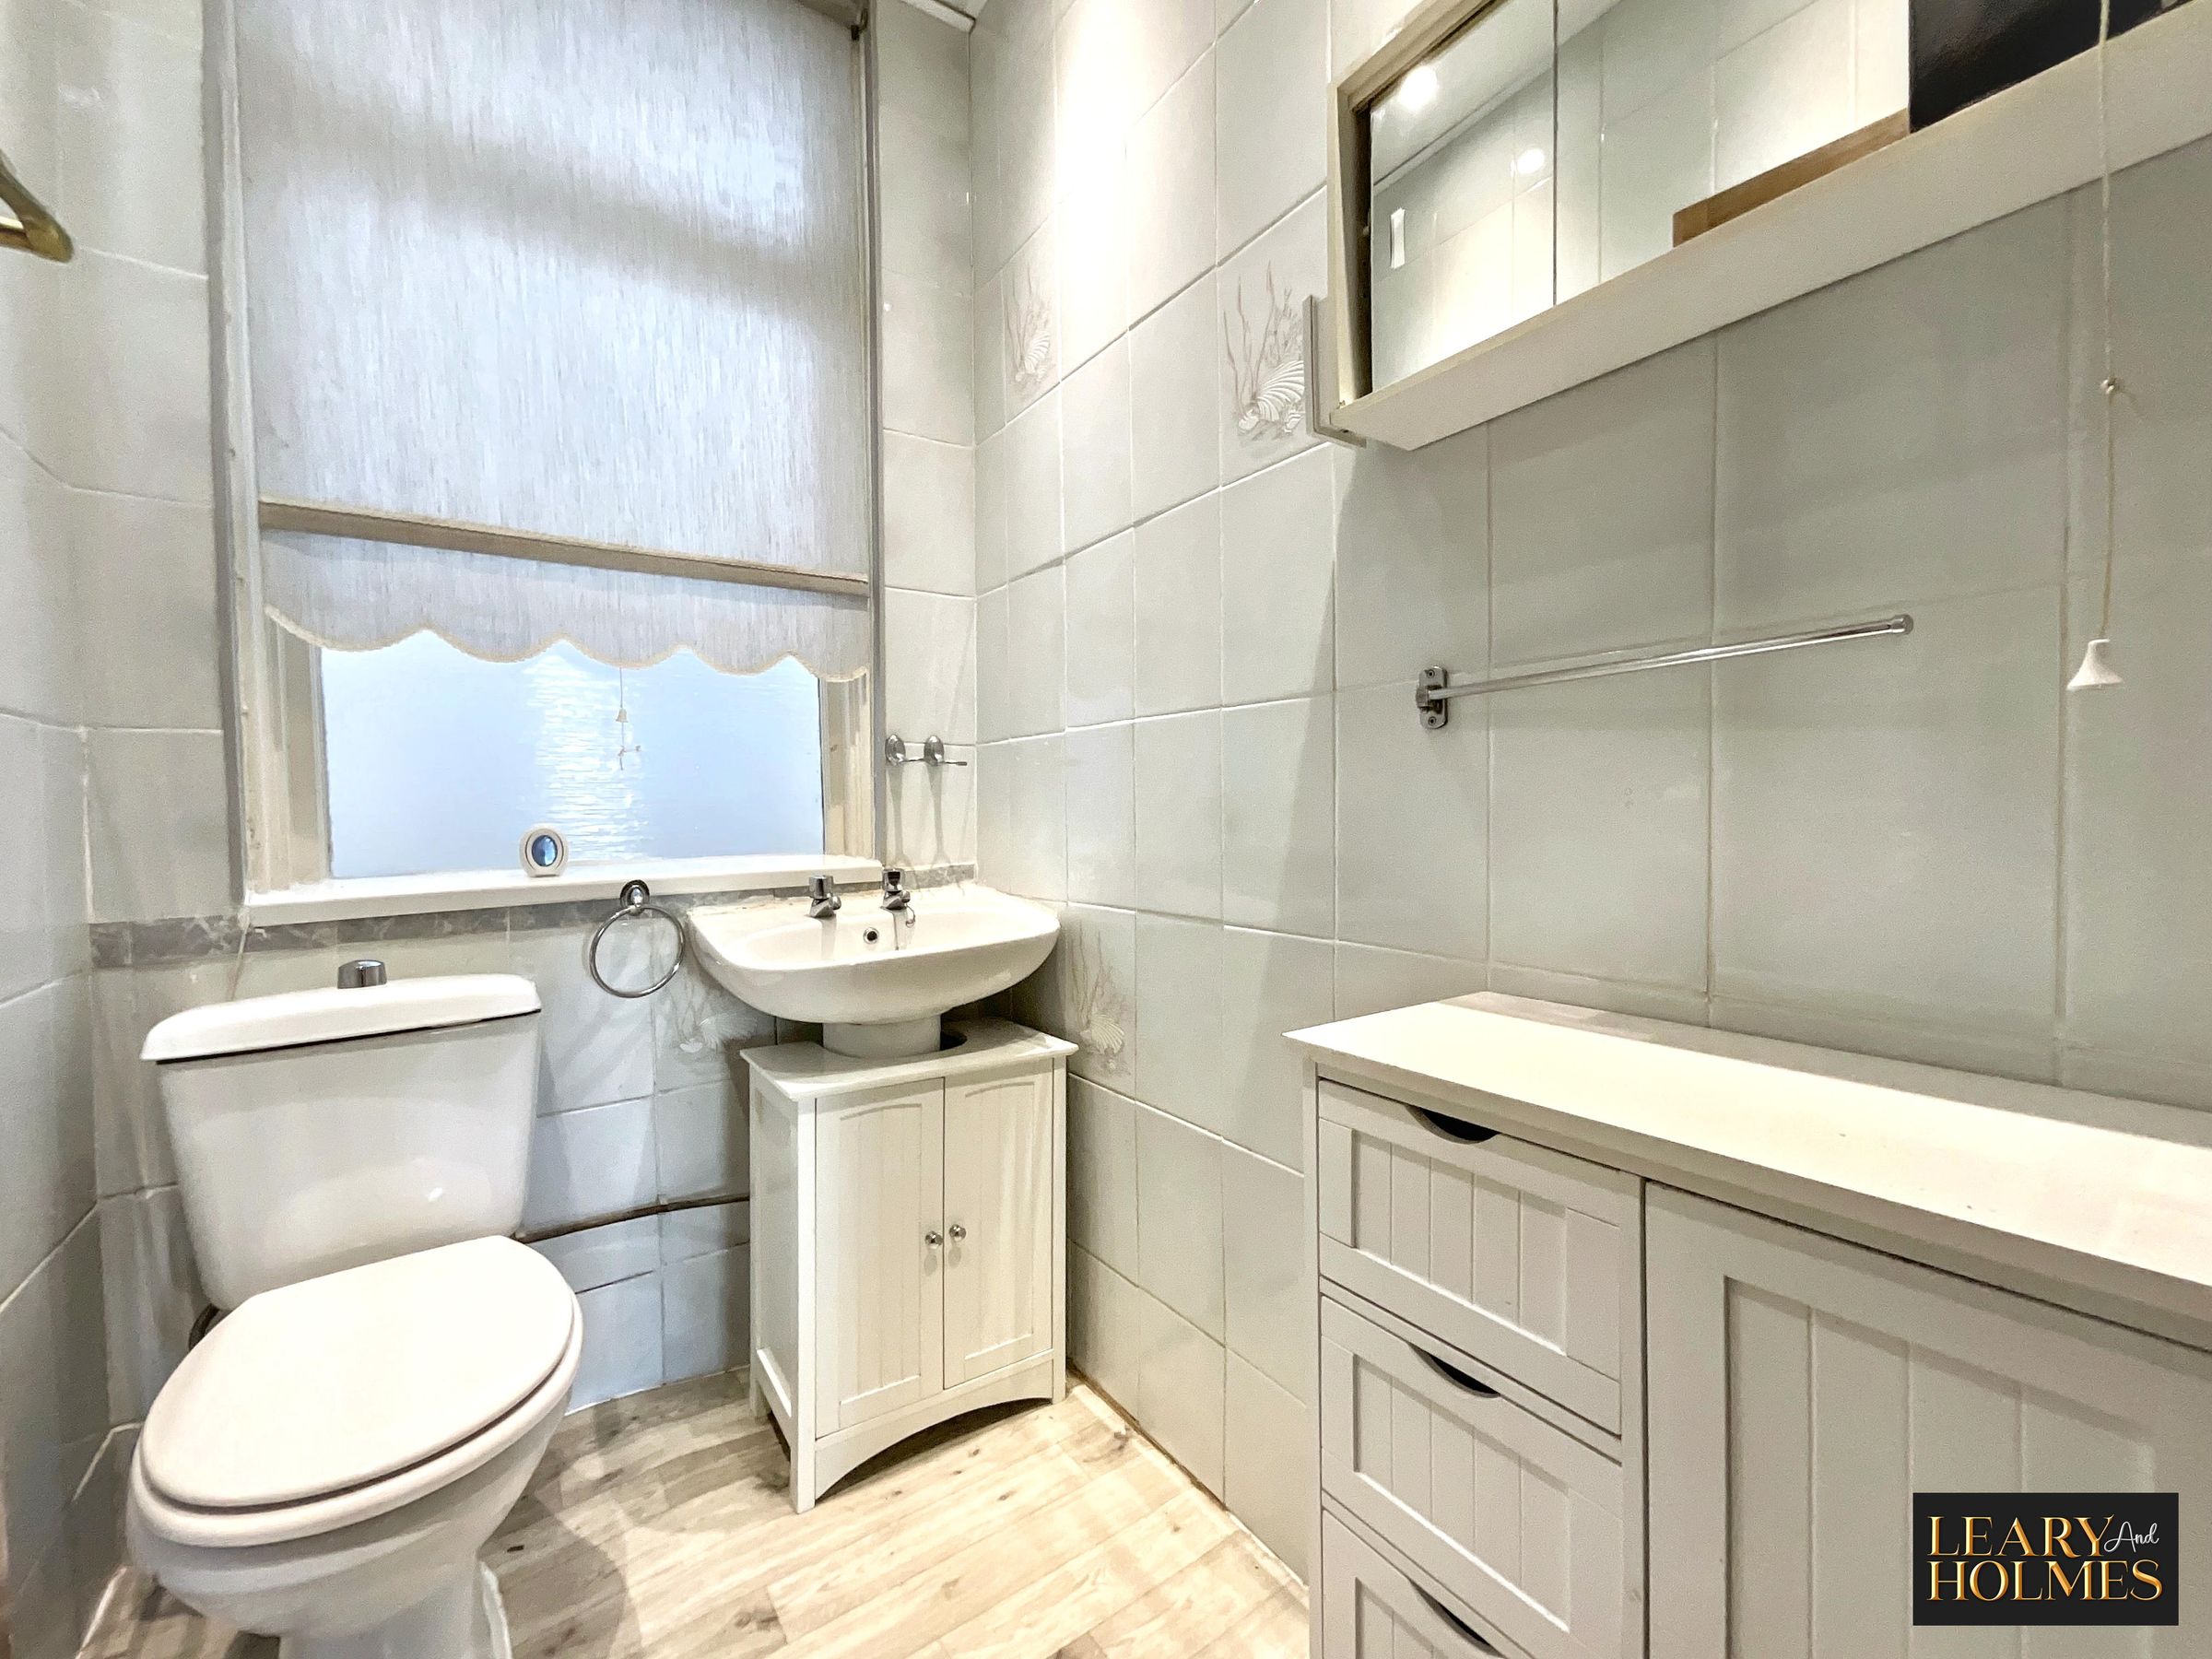
Shower Room
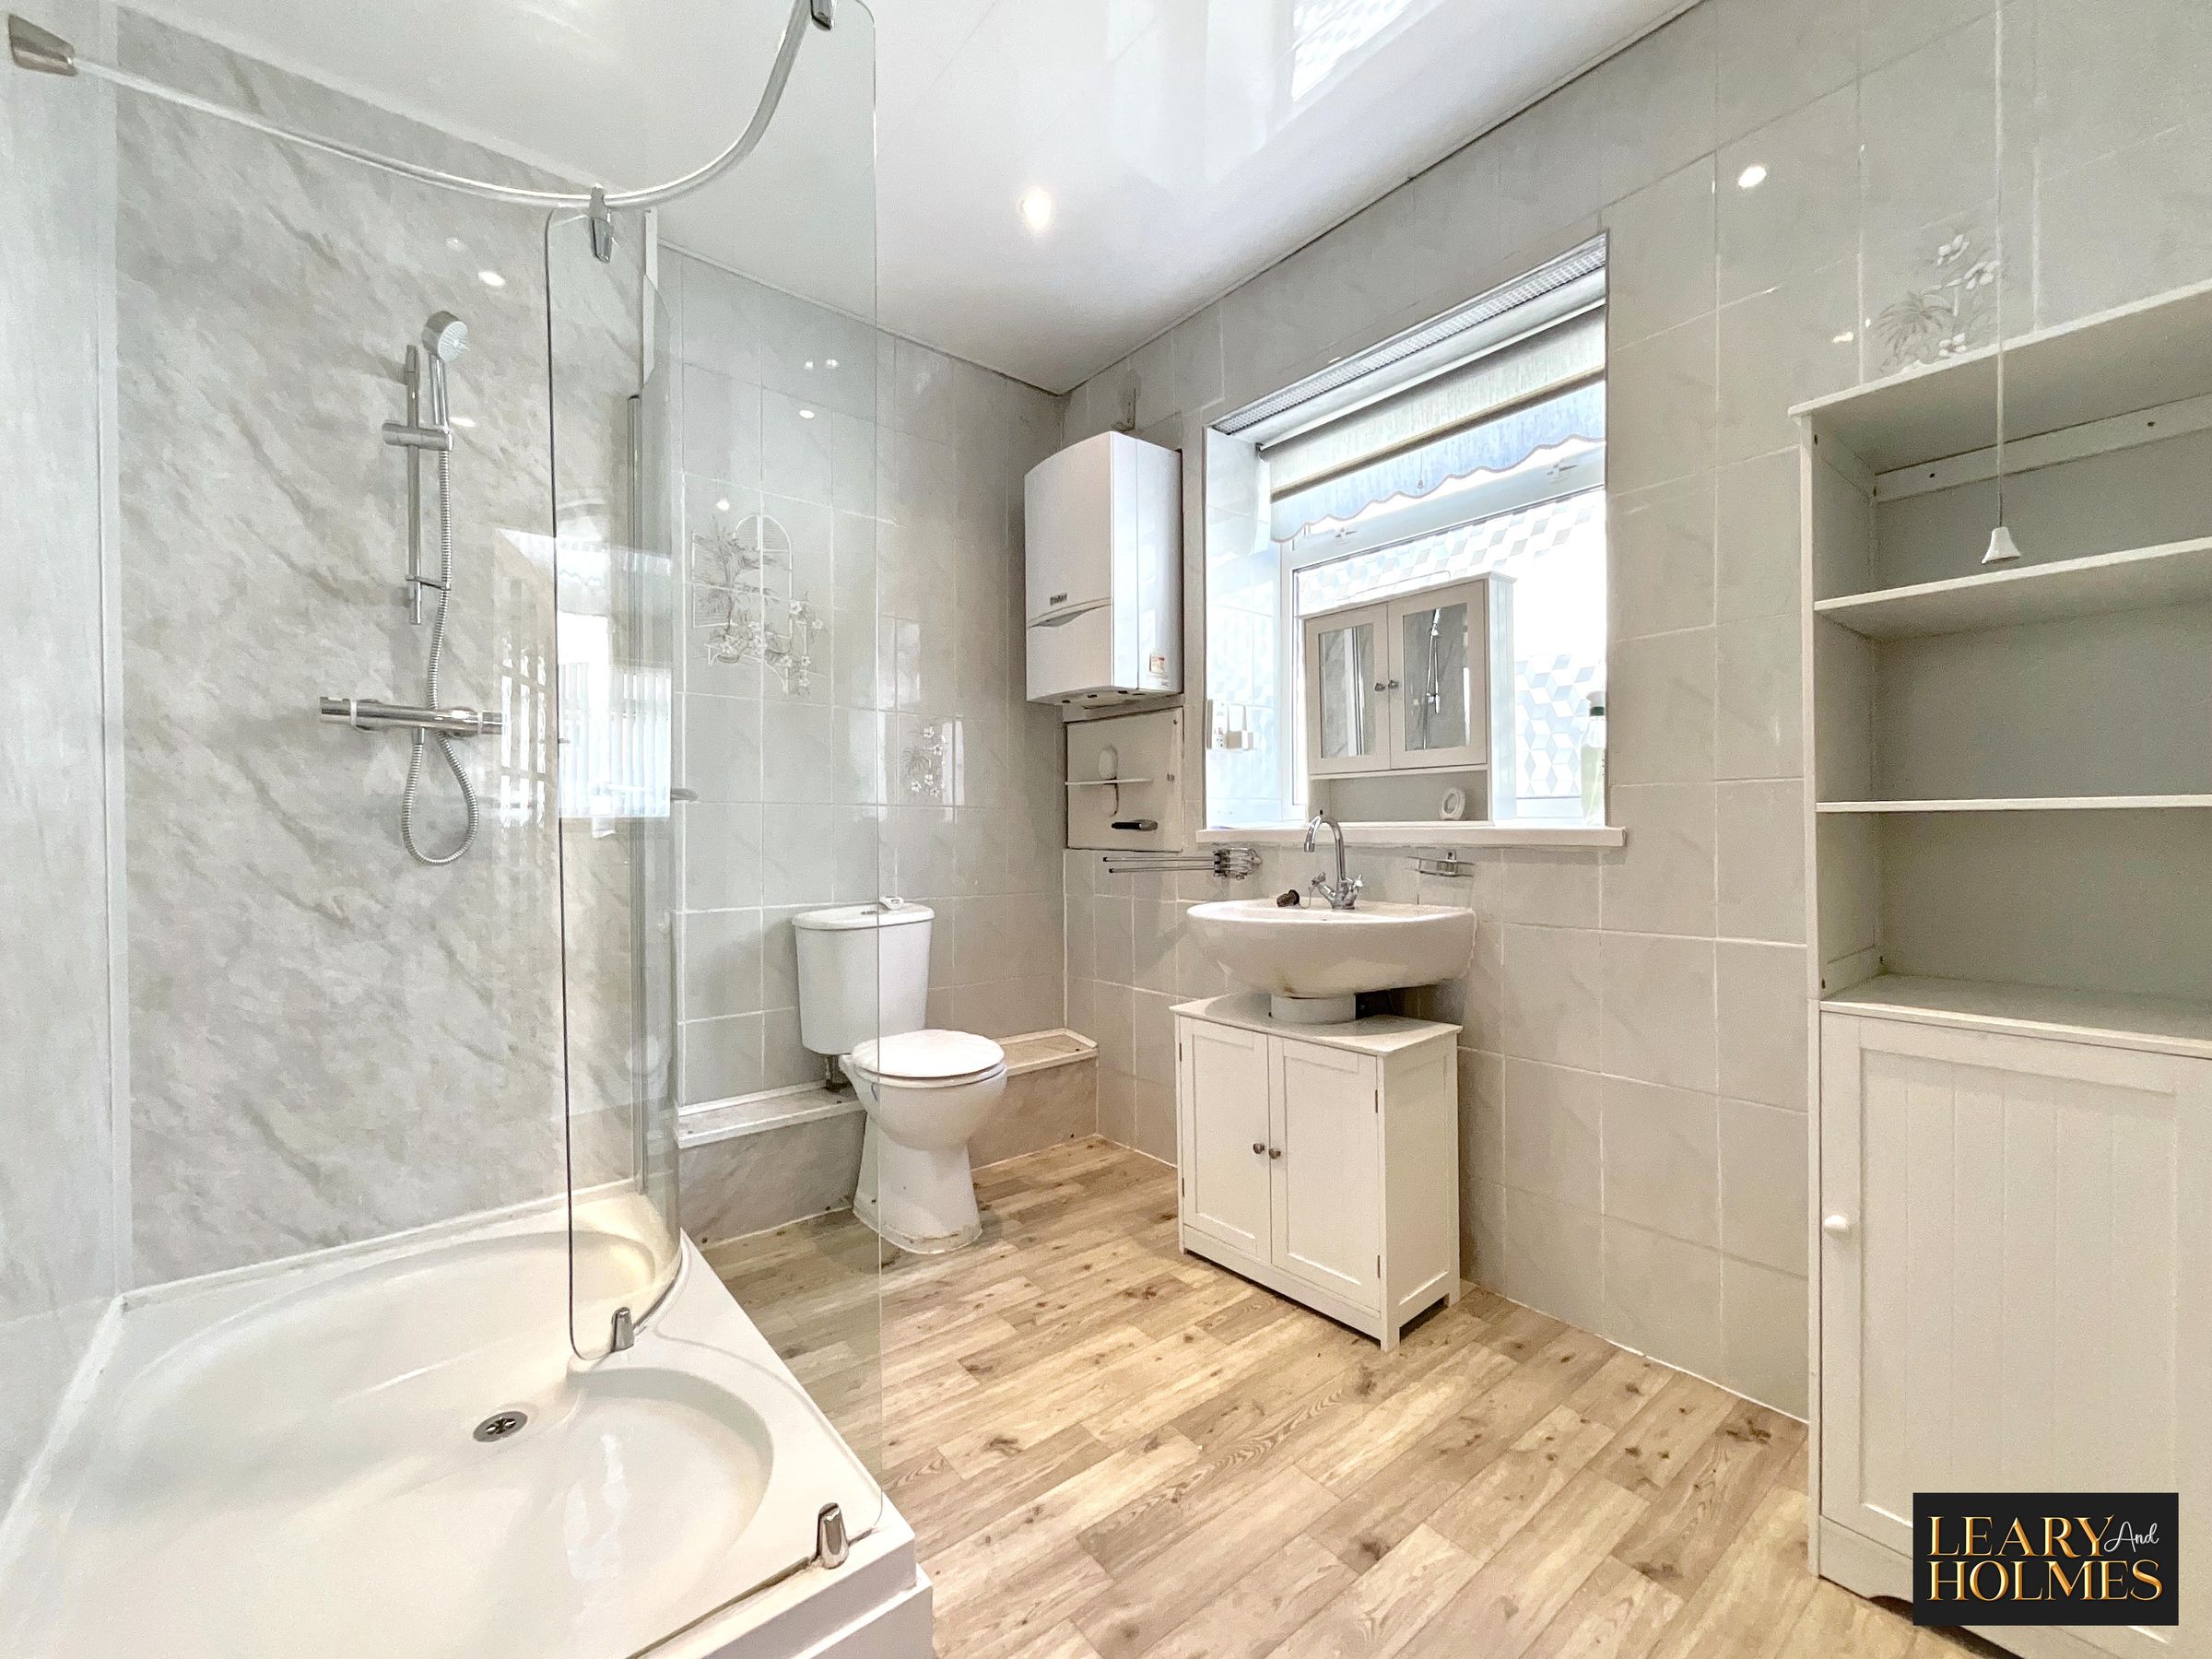
8' 6" x 7' 5" (2.58m x 2.26m)
Master Bedroom
12' 8" x 12' 0" (3.86m x 3.65m)
Bedroom 2
10' 7" x 9' 1" (3.23m x 2.78m)
Bedroom 3
12' 3" x 6' 1" (3.73m x 1.85m)
WC
5' 7" x 4' 1" (1.70m x 1.25m)
Garden Room
28' 11" x 6' 0" (8.82m x 1.82m)
Hallway
22' 0" x 5' 4" (6.71m x 1.63m)
Utility Room
18' 0" x 6' 4" (5.48m x 1.94m)
Loft Space
16' 8" x 9' 6" (5.07m x 2.89m)
Storage 1
10' 5" x 8' 1" (3.18m x 2.47m)
Storage 2
11' 8" x 9' 9" (3.55m x 2.96m)
Shower Room
10' 6" x 5' 9" (3.20m x 1.75m)