Chase Holmes
FOR SALE
£188,000 Offers in Region of
Lavender Grove, Jarrow, NE32
Semi Detached
2
1
1
Like the look of this property?
We would love to hear from you and arrange a viewing of this property. Get in touch now!
Property features
Semi Detached Bungalow
2 Bedrooms
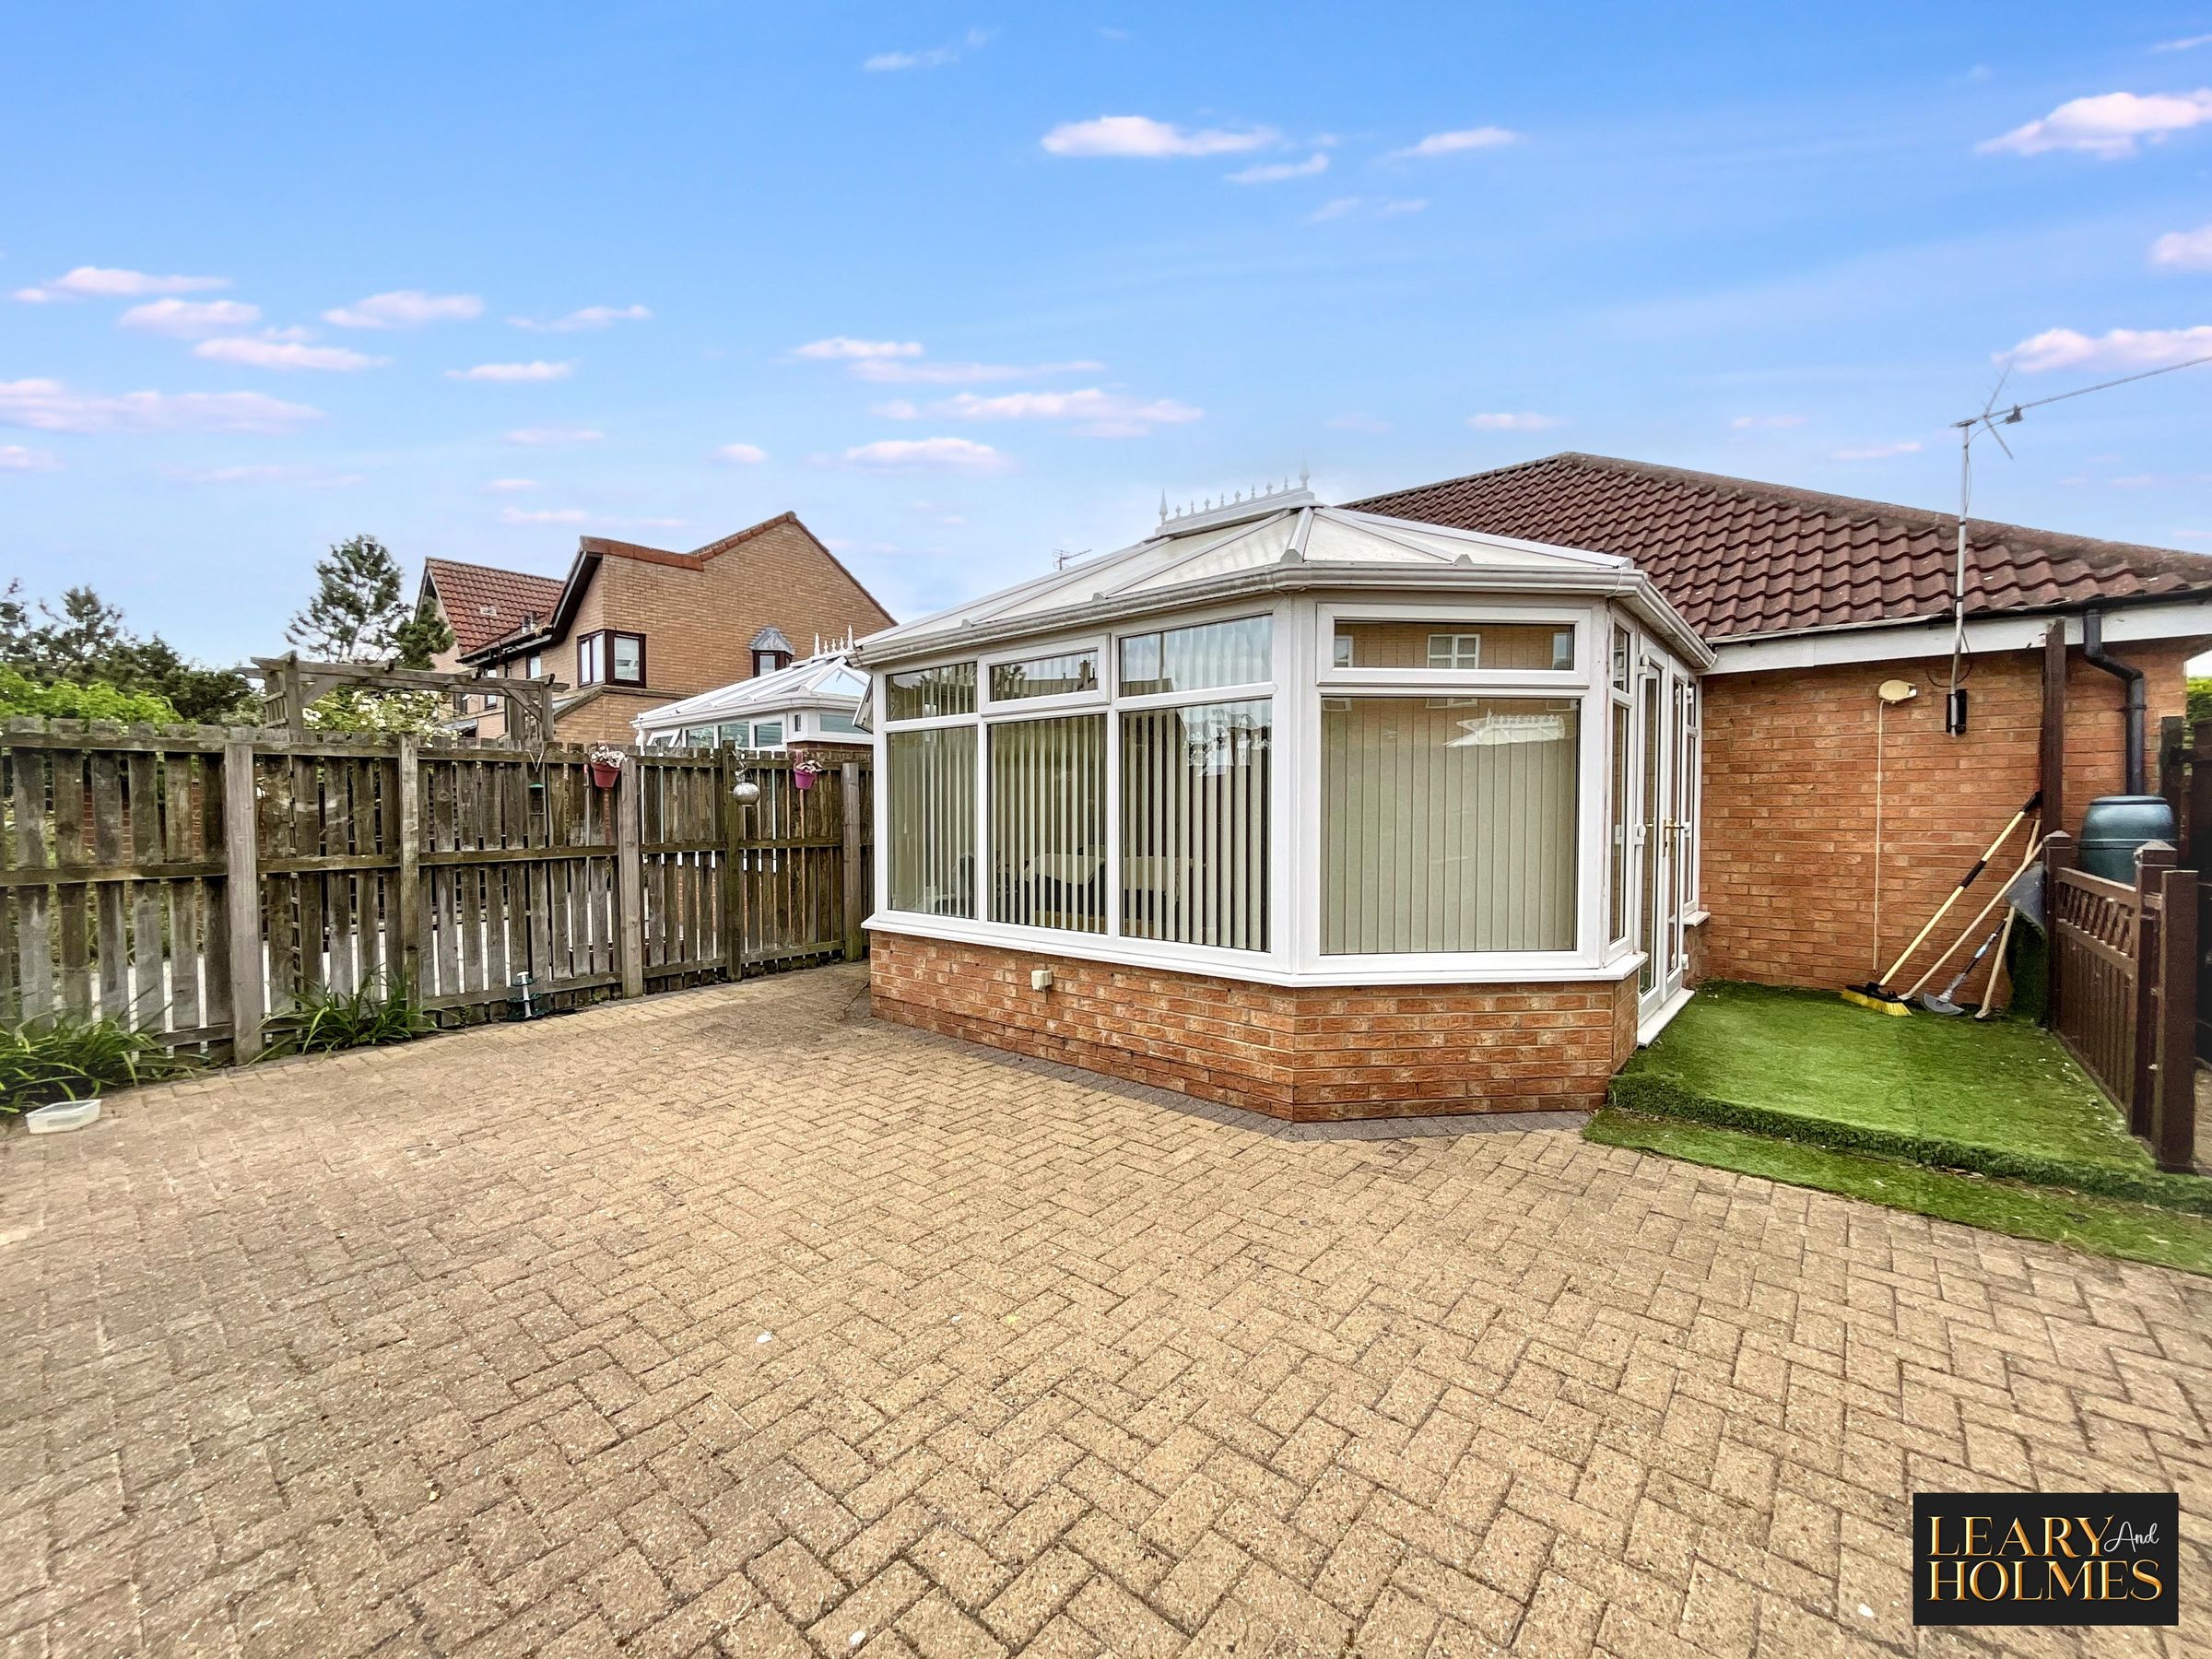
Spacious conservatory
Modern kitchen with integrated appliances
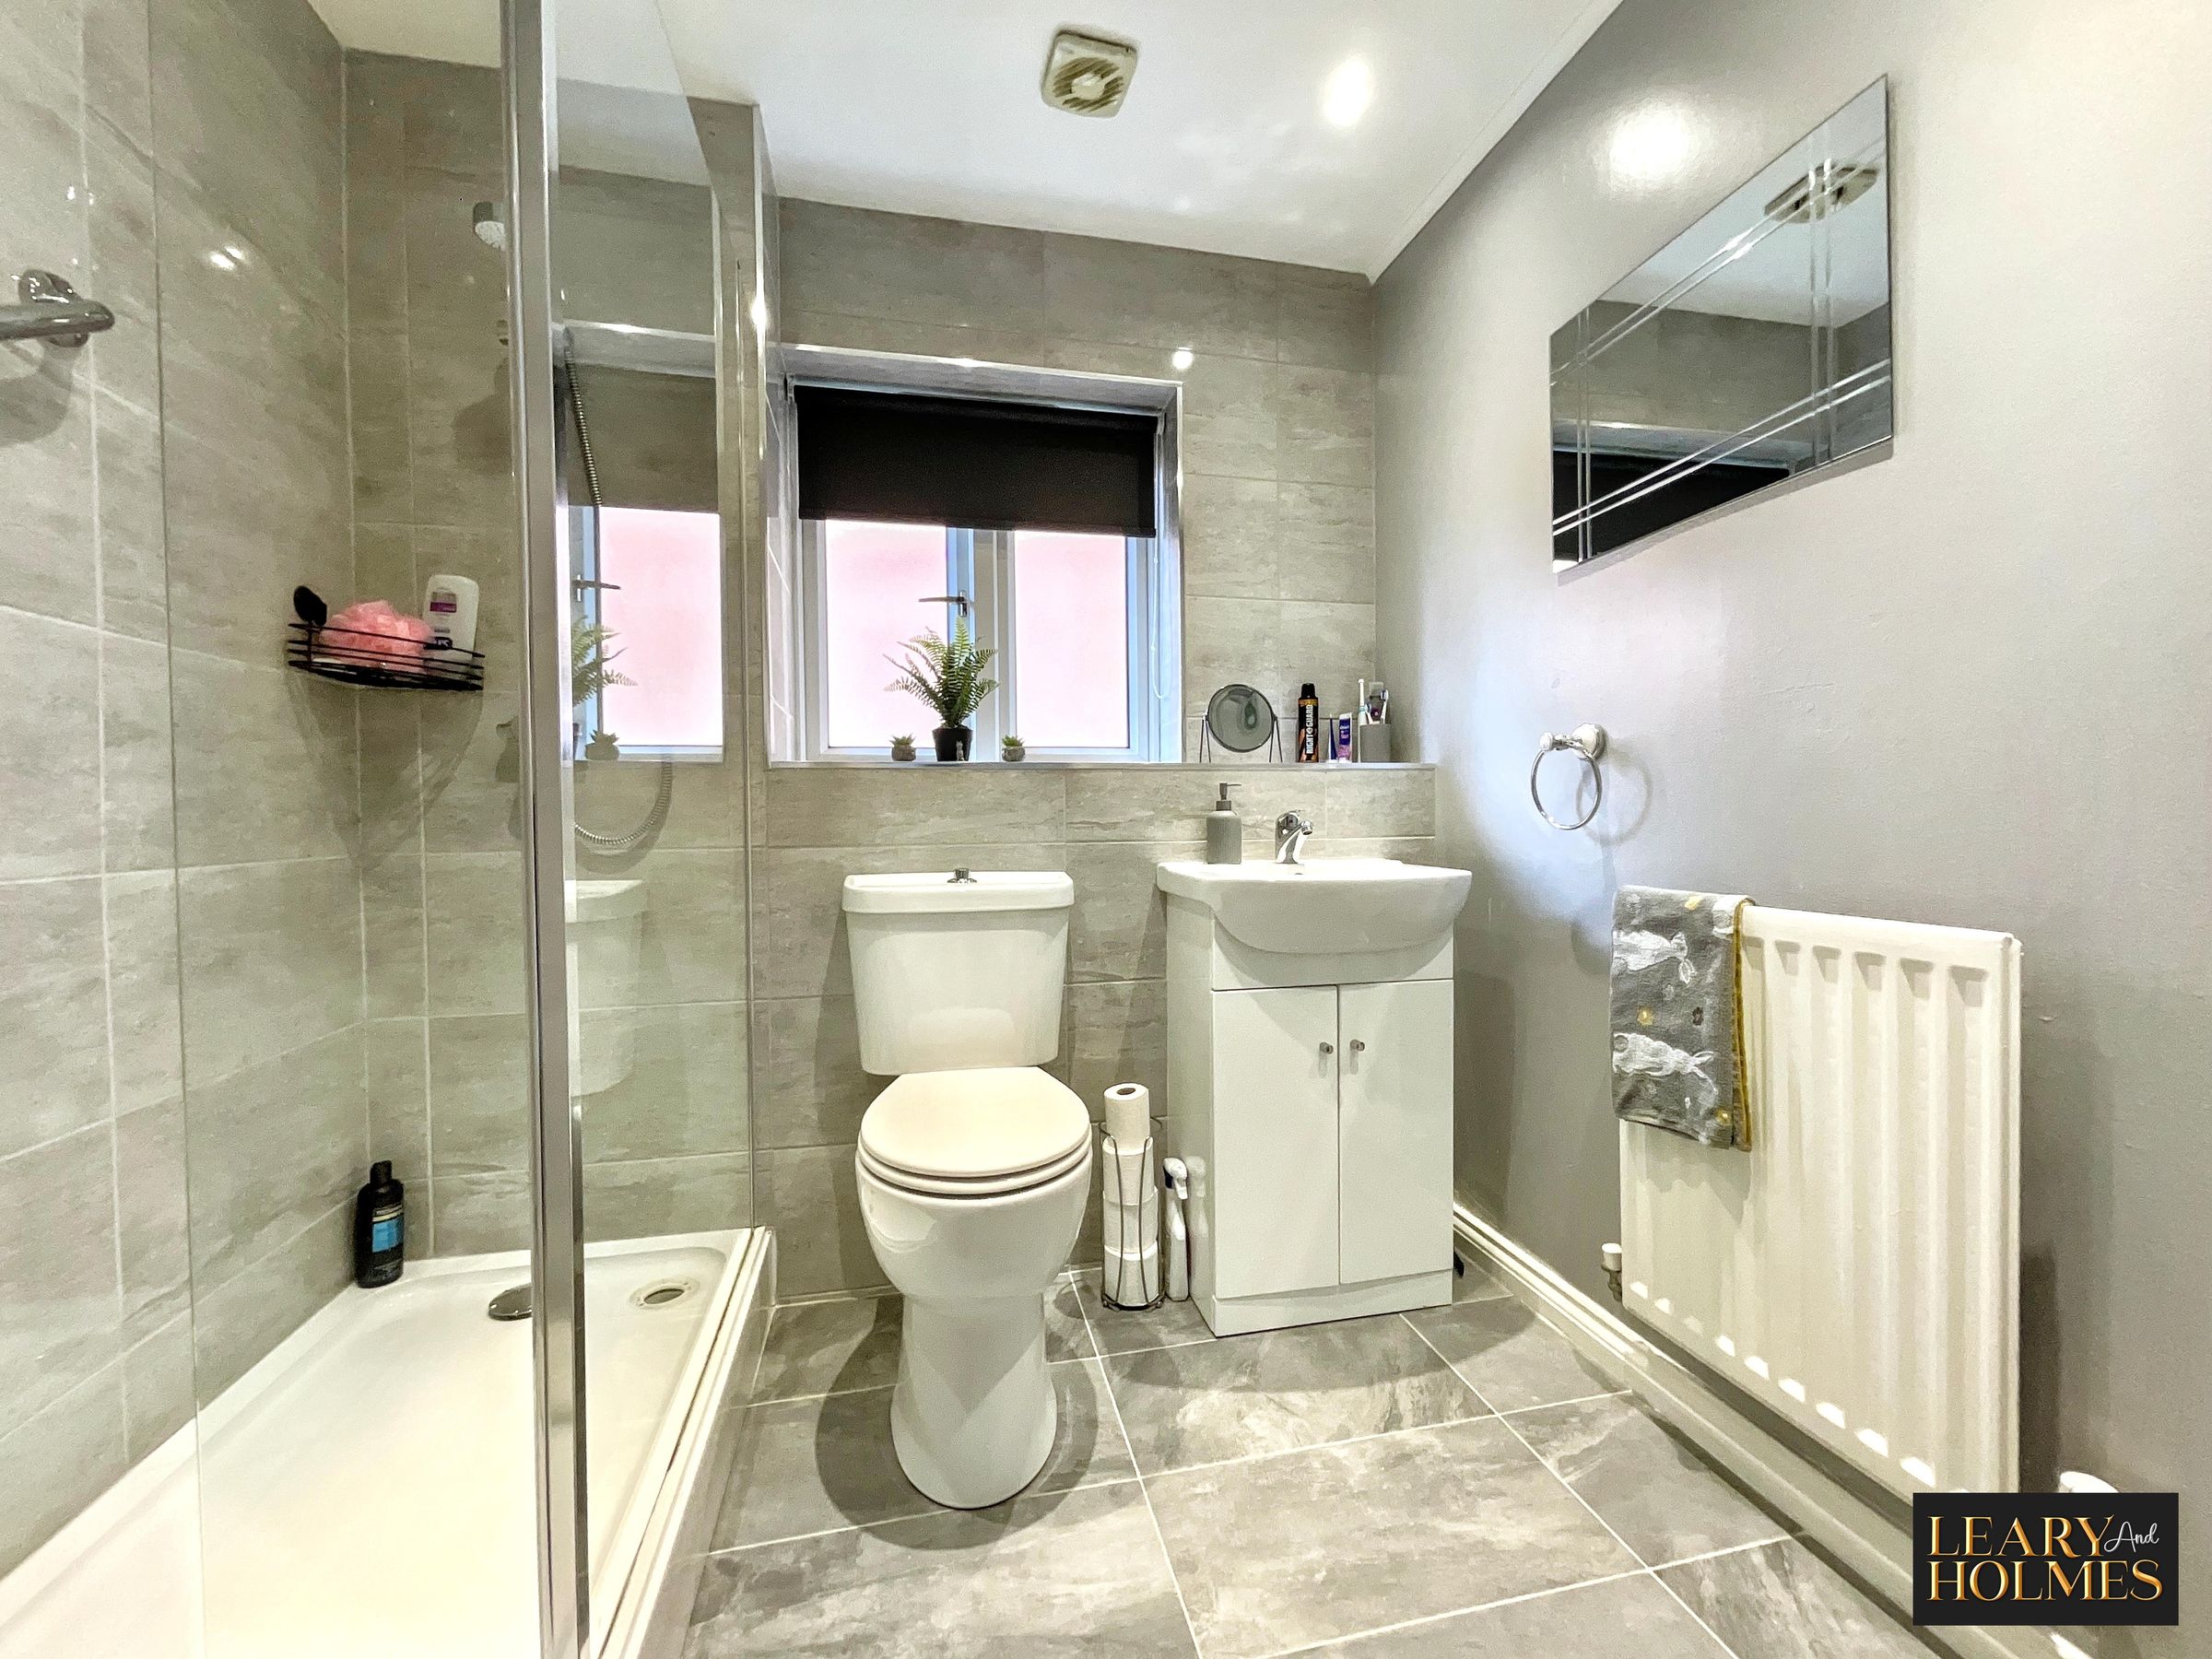
Modern bathroom with walk-in shower
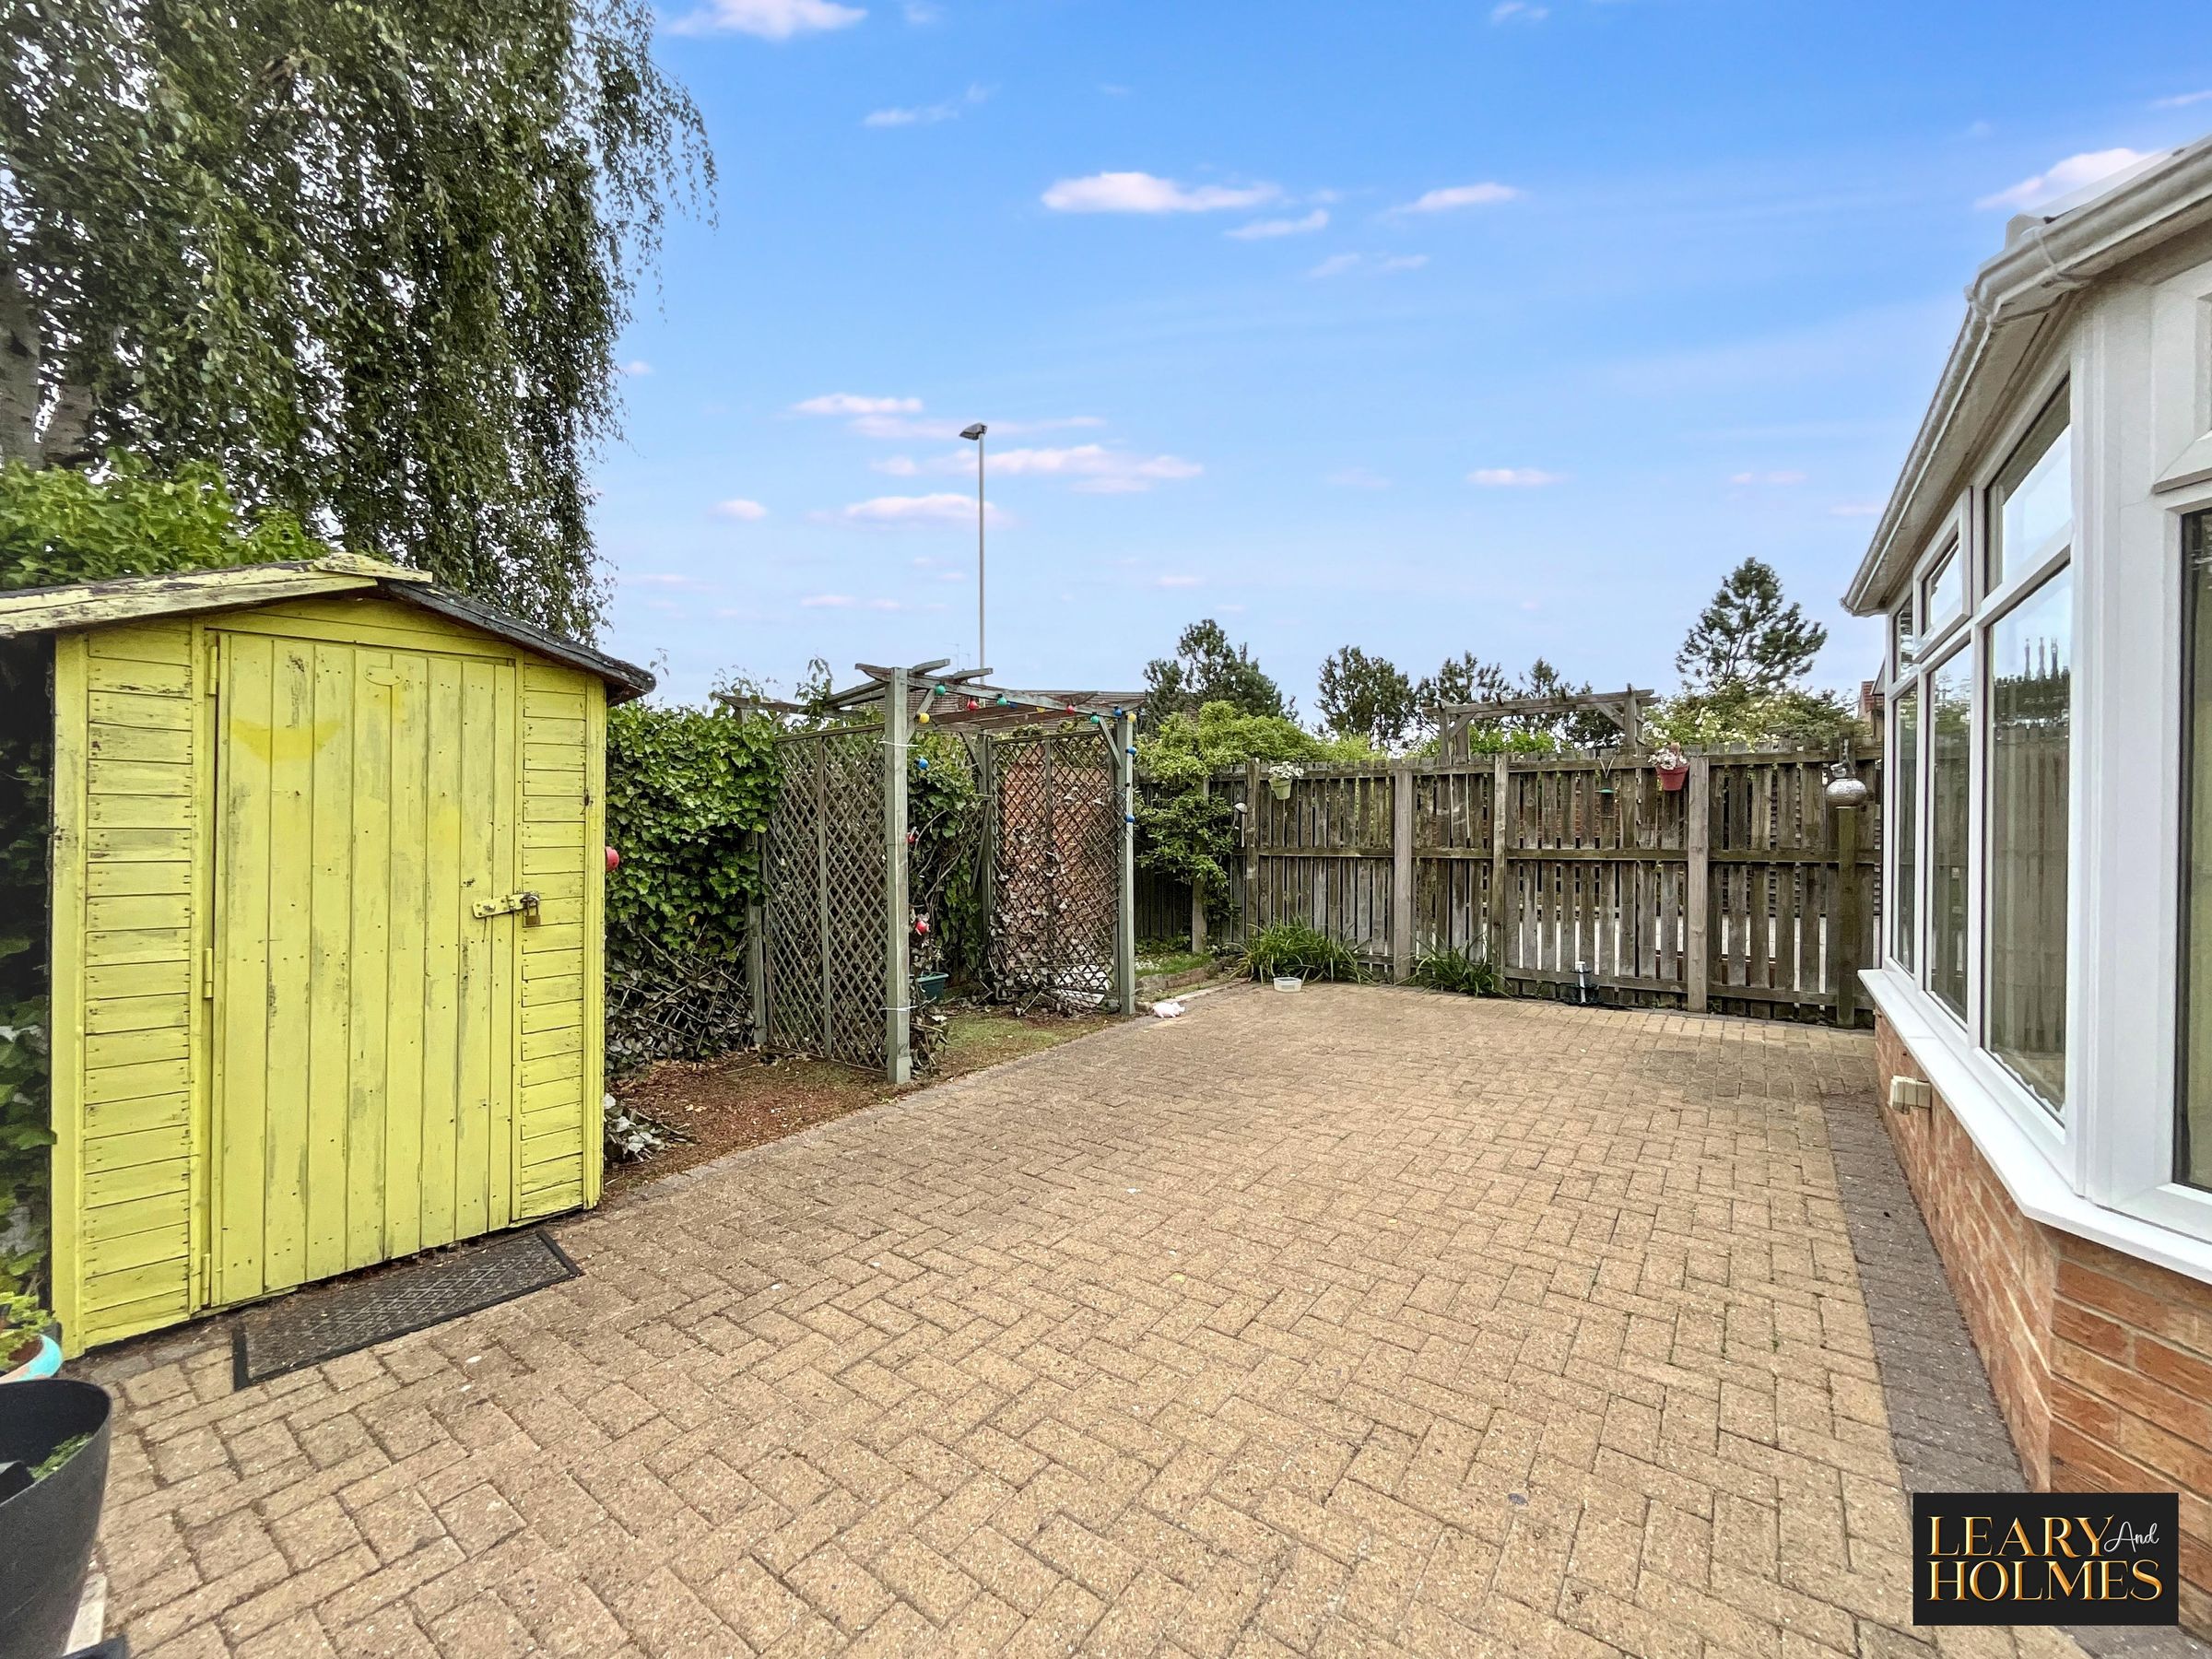
Private fenced, low maintenance garden
About this property
This charming semi-detached bungalow offers a thoughtfully designed single-level layout, perfectly suited to those seeking comfort, convenience and easy everyday living. The property features two bright and well-proportioned bedrooms, both benefiting from elegant wood flooring and an abundance of natural light, creating a warm and inviting atmosphere throughout.
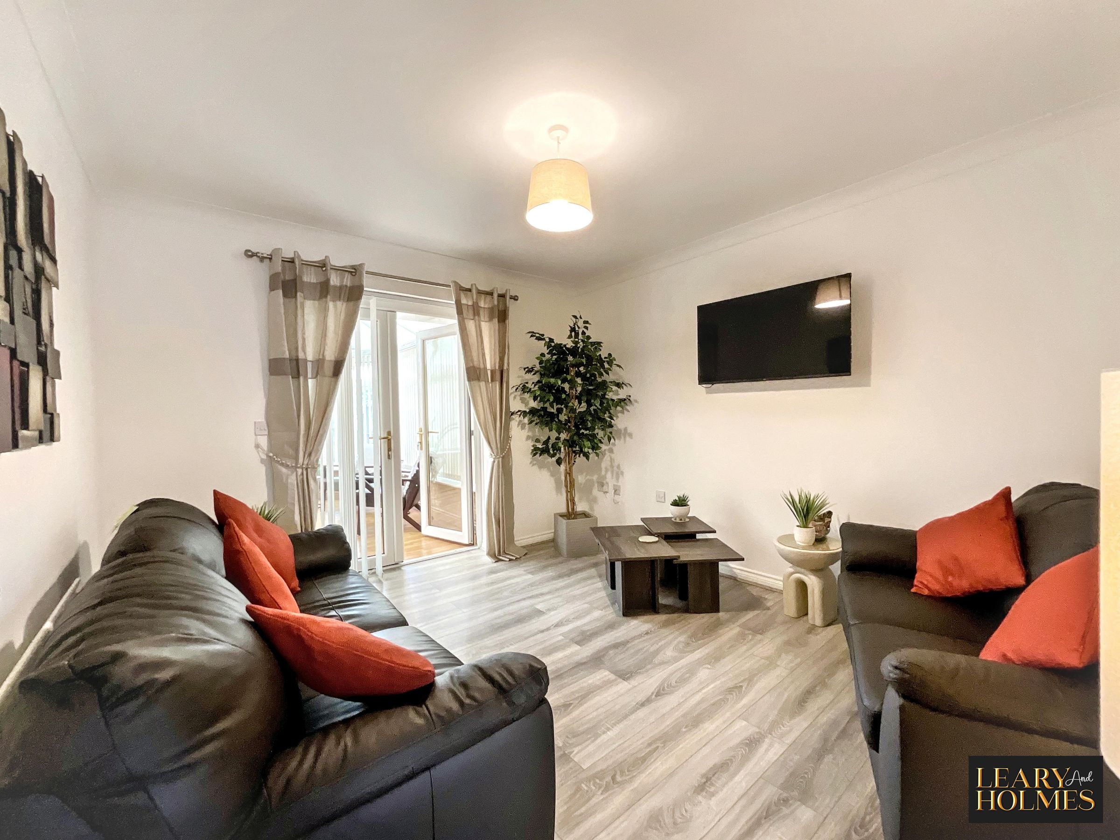
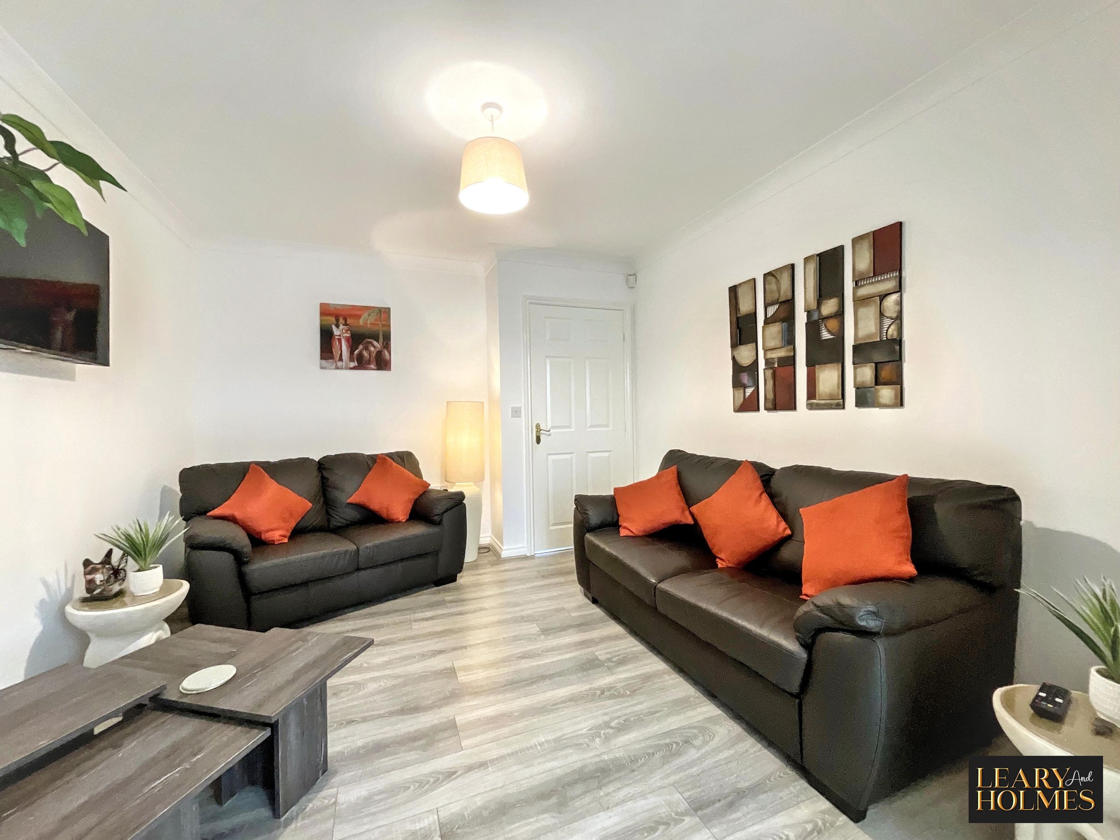
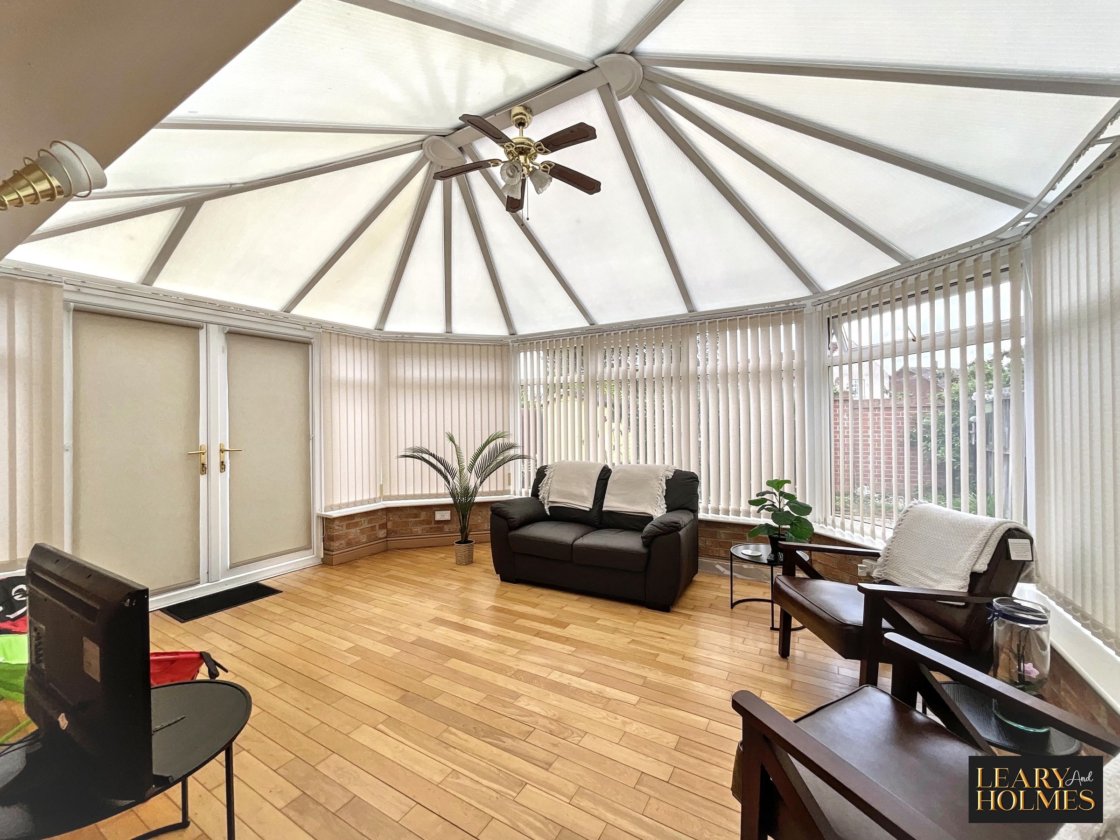
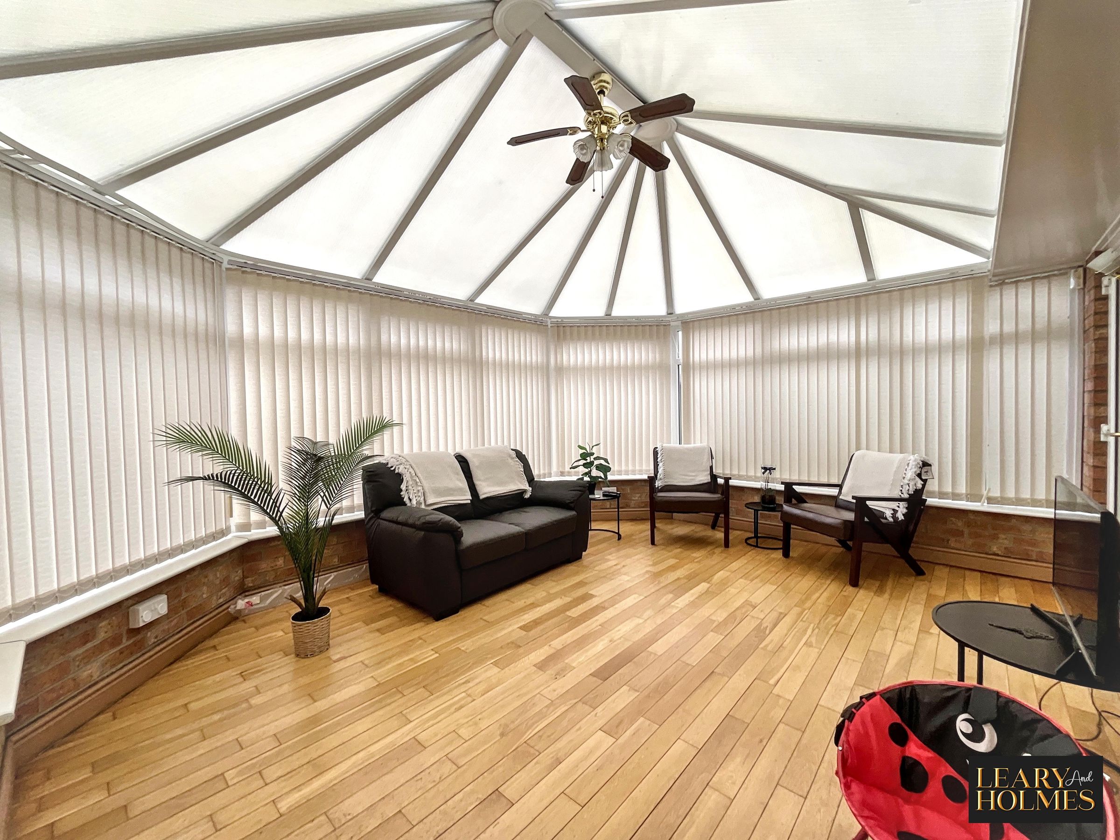
The spacious reception room provides a welcoming setting for relaxation and entertaining, featuring modern wood-effect flooring and tasteful neutral décor. French doors open seamlessly into a bright conservatory, where large windows and attractive wooden flooring create a versatile space ideal for enjoying the garden throughout the year.
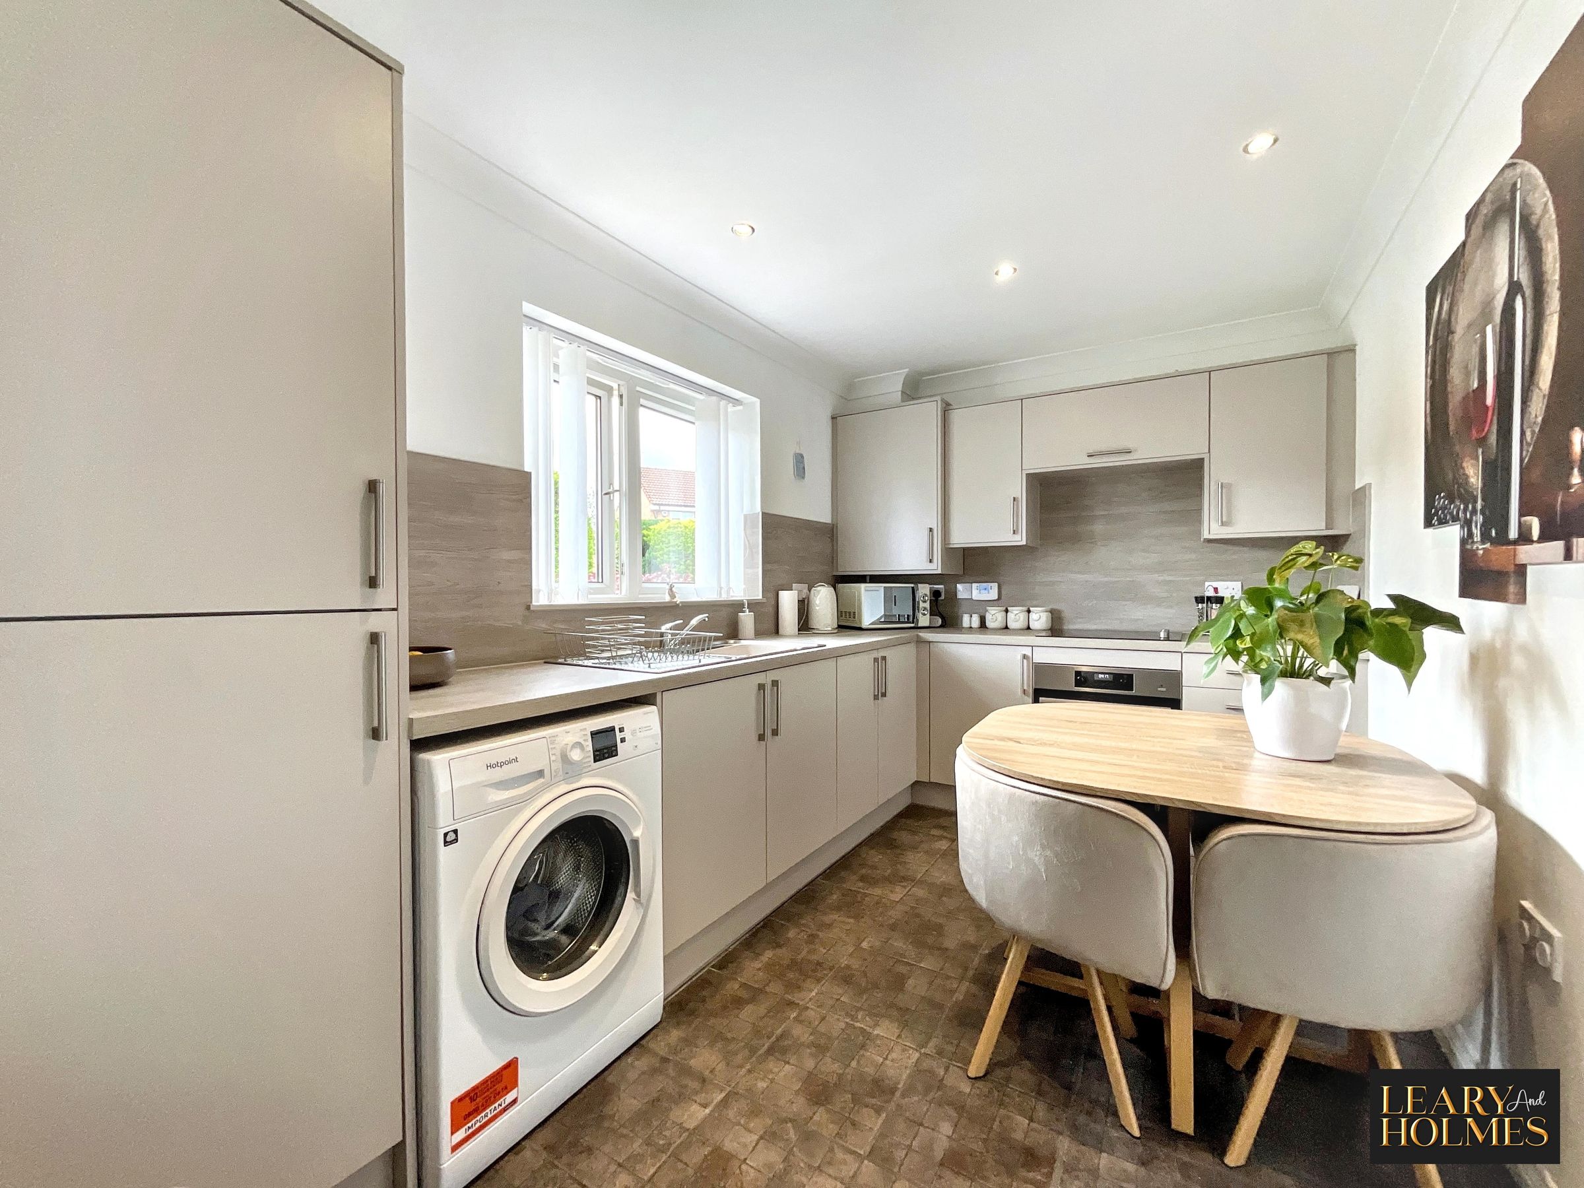
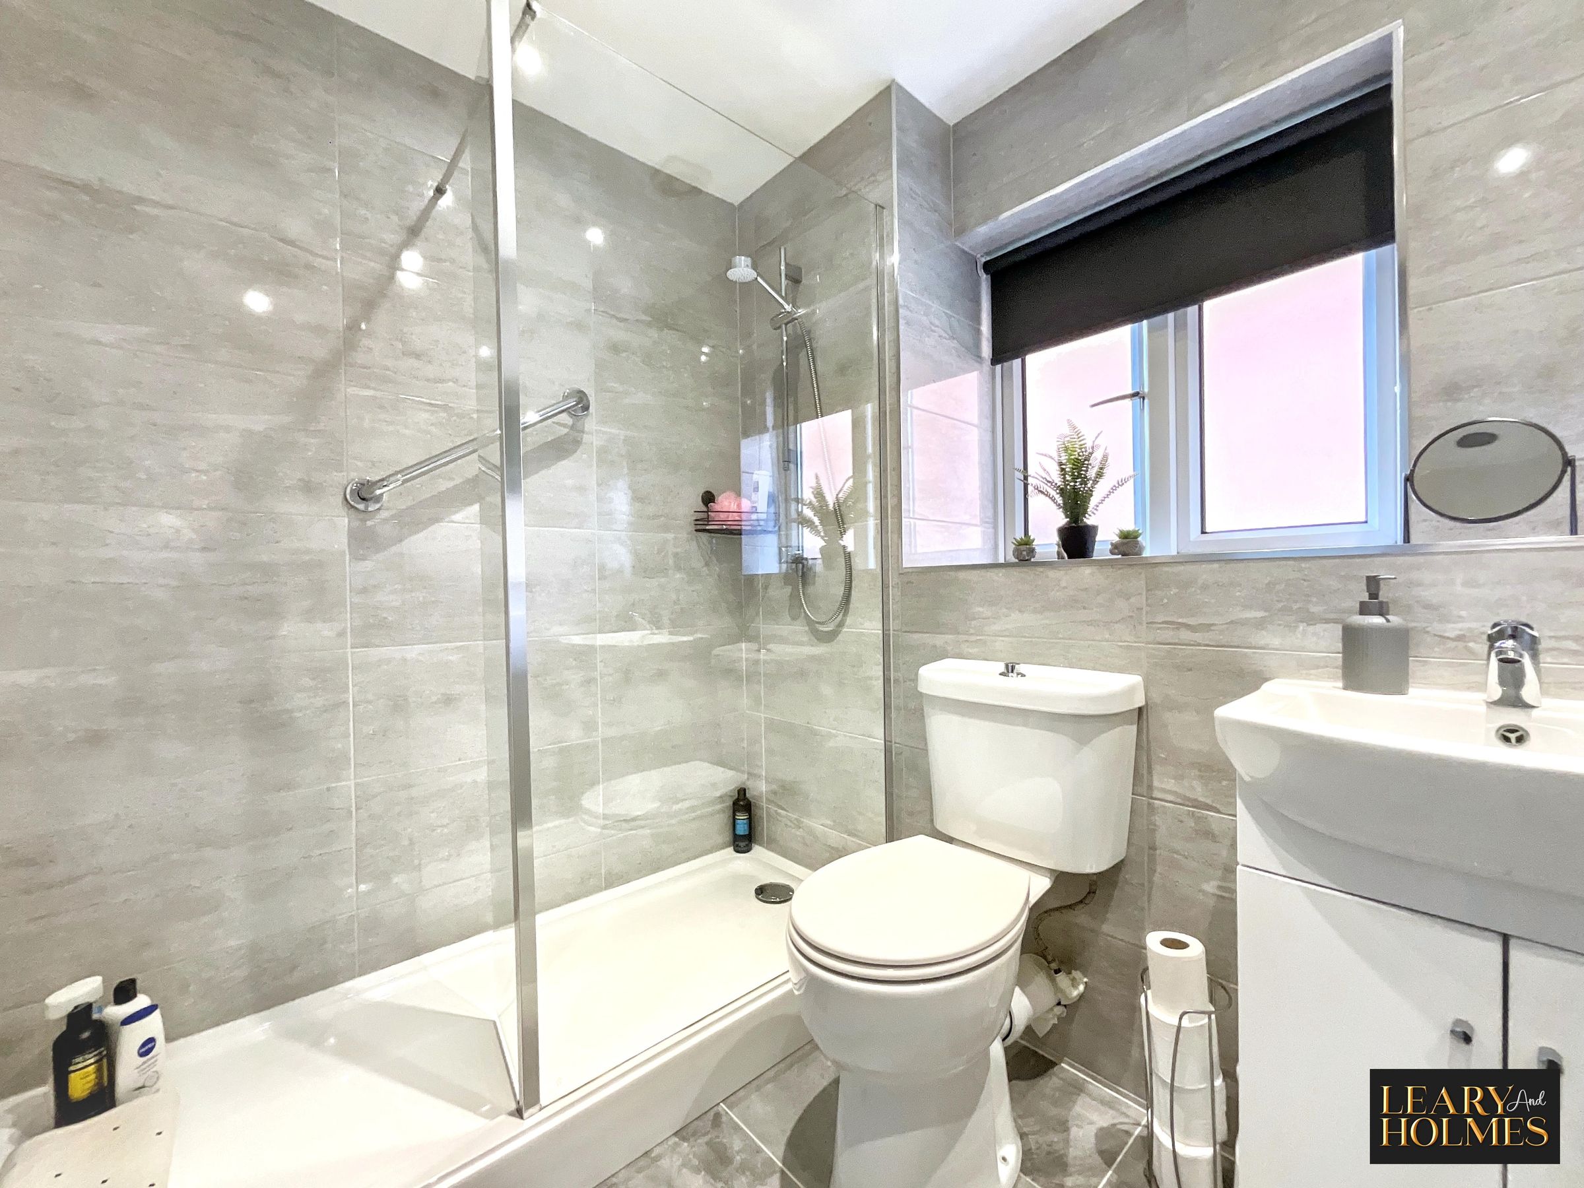
The contemporary kitchen is fitted with sleek modern units, integrated appliances, with generous natural light creating a fresh and airy feel. The modern bathroom is finished with a walk-in shower, attractive tiling and contemporary fixtures, combining style with practicality.
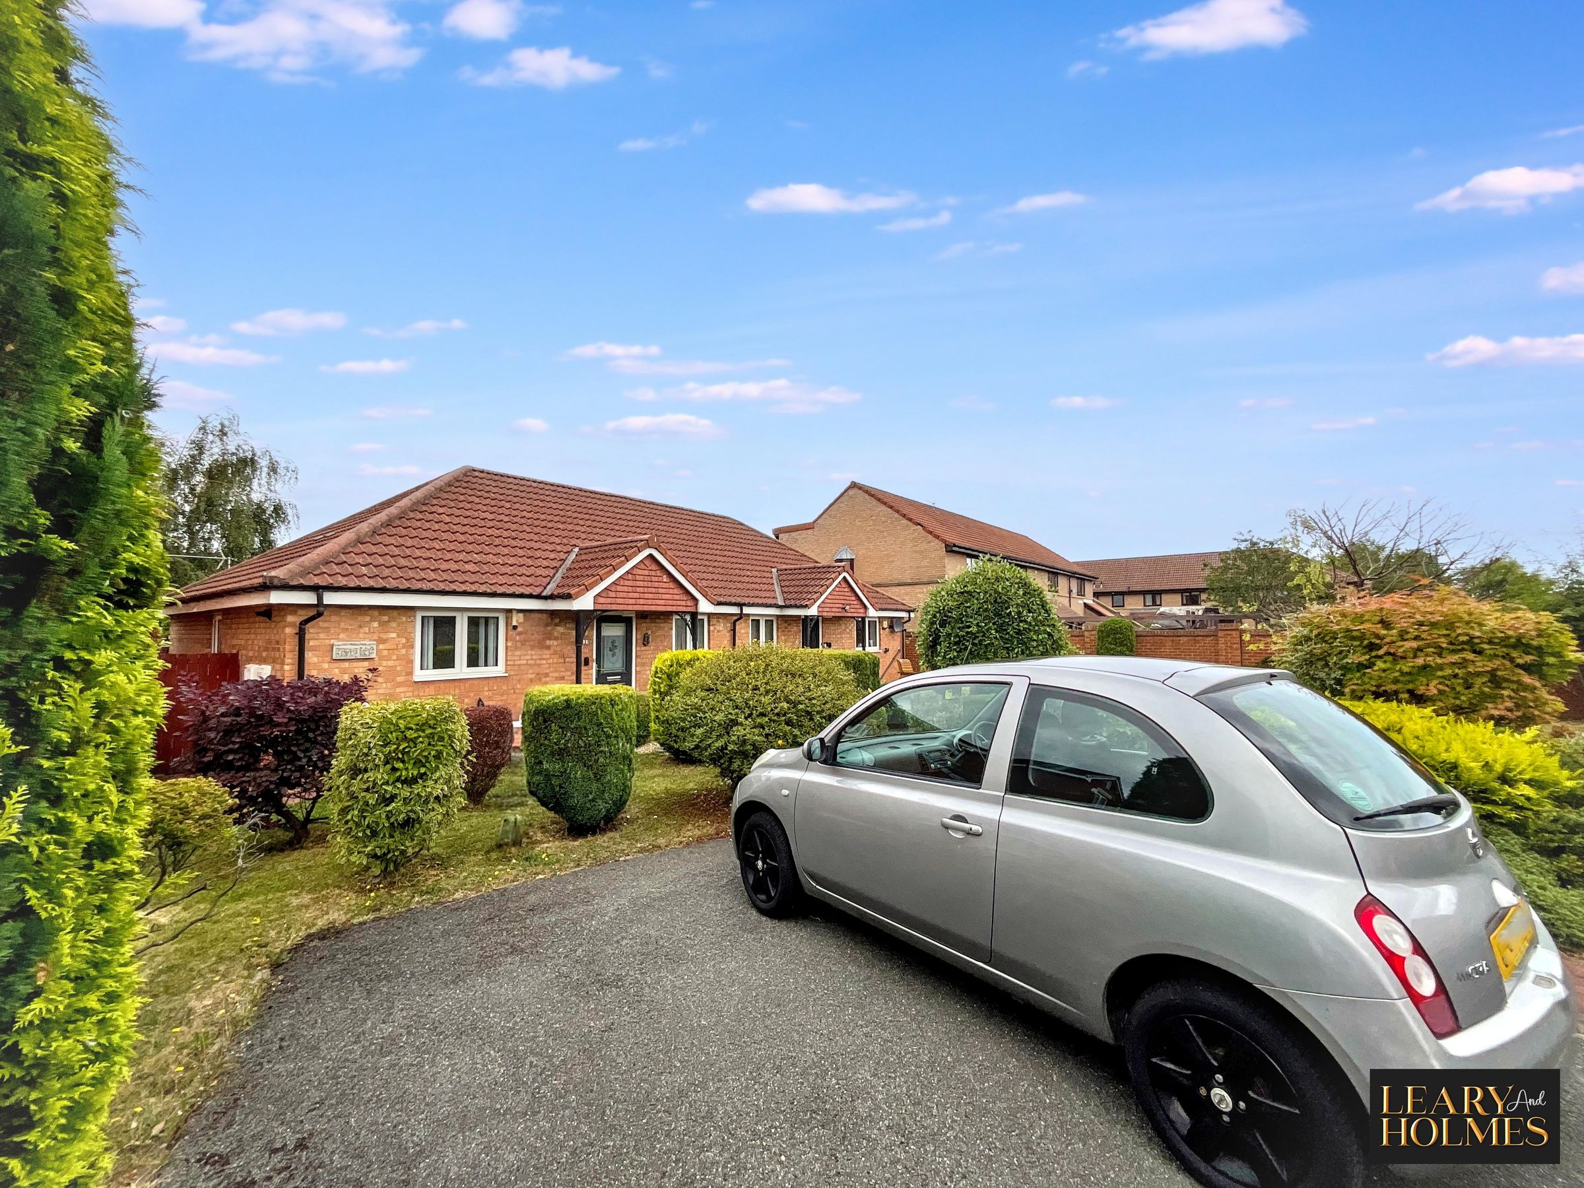
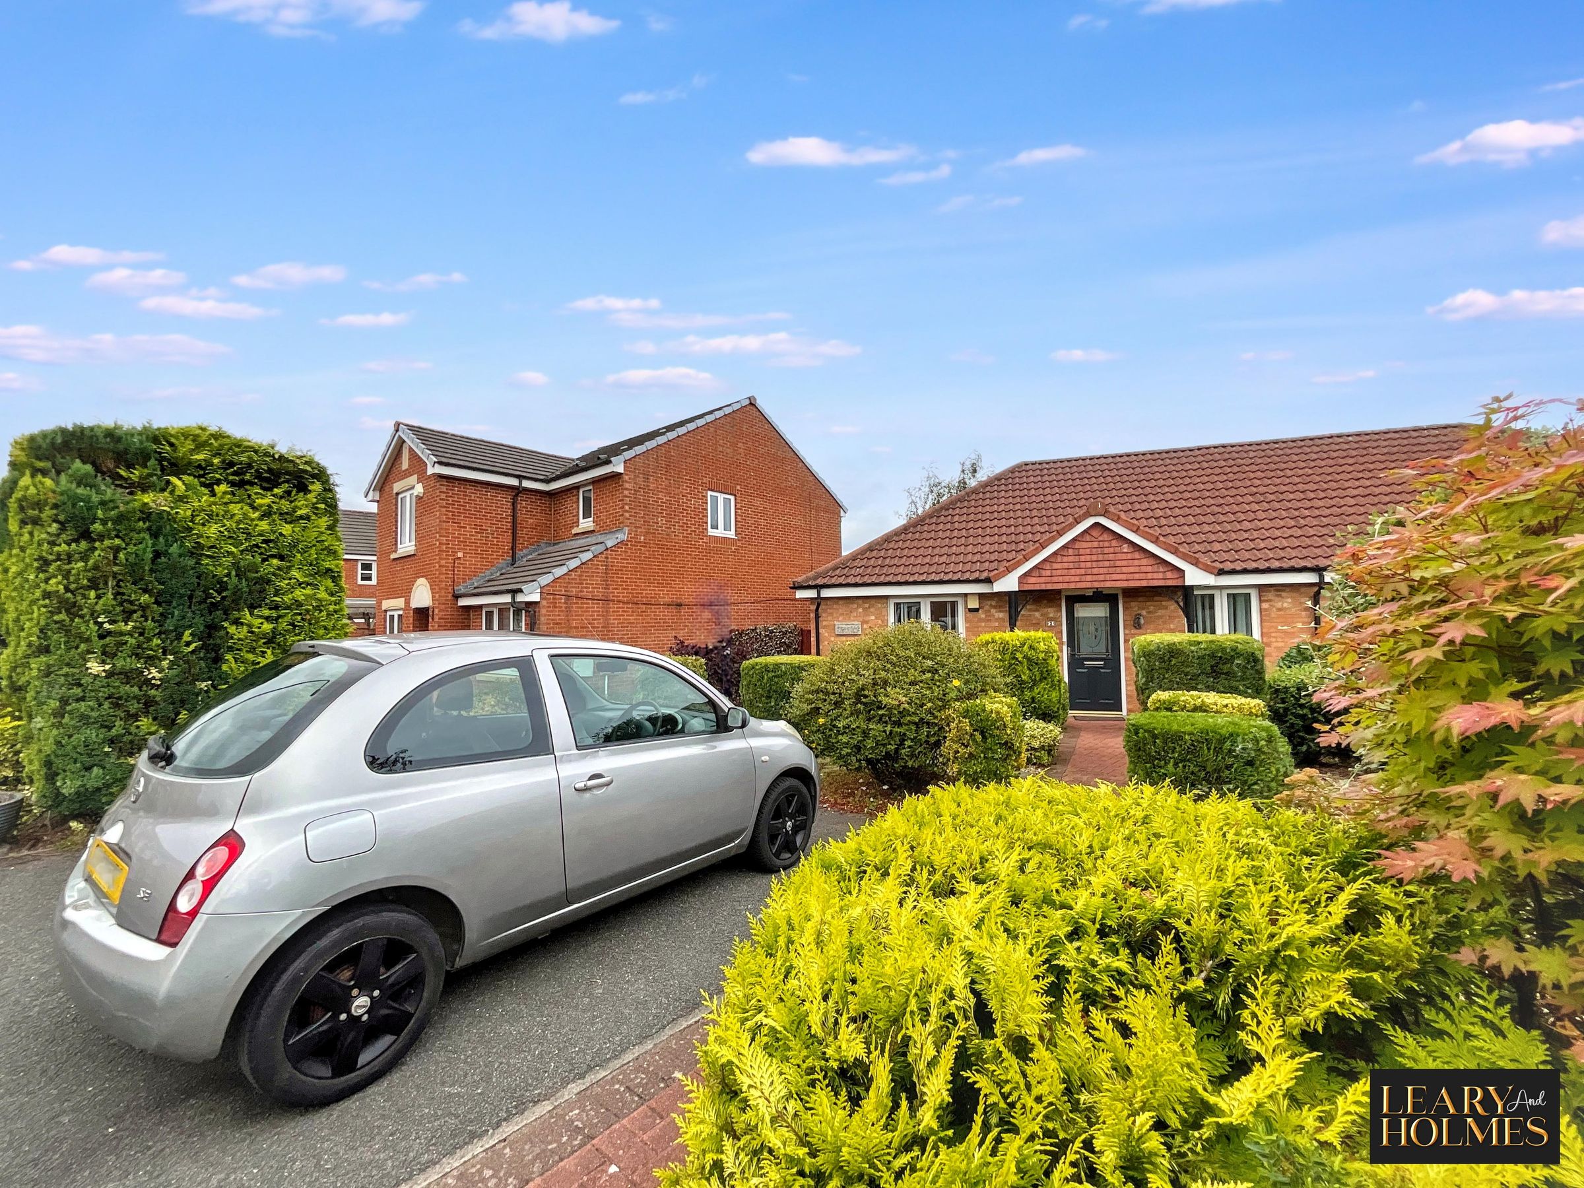
Outside, the bungalow continues to impress. The property is set behind a well-maintained front garden, with mature greenery and shrubs enhancing its kerb appeal, while off-road parking provides excellent convenience.
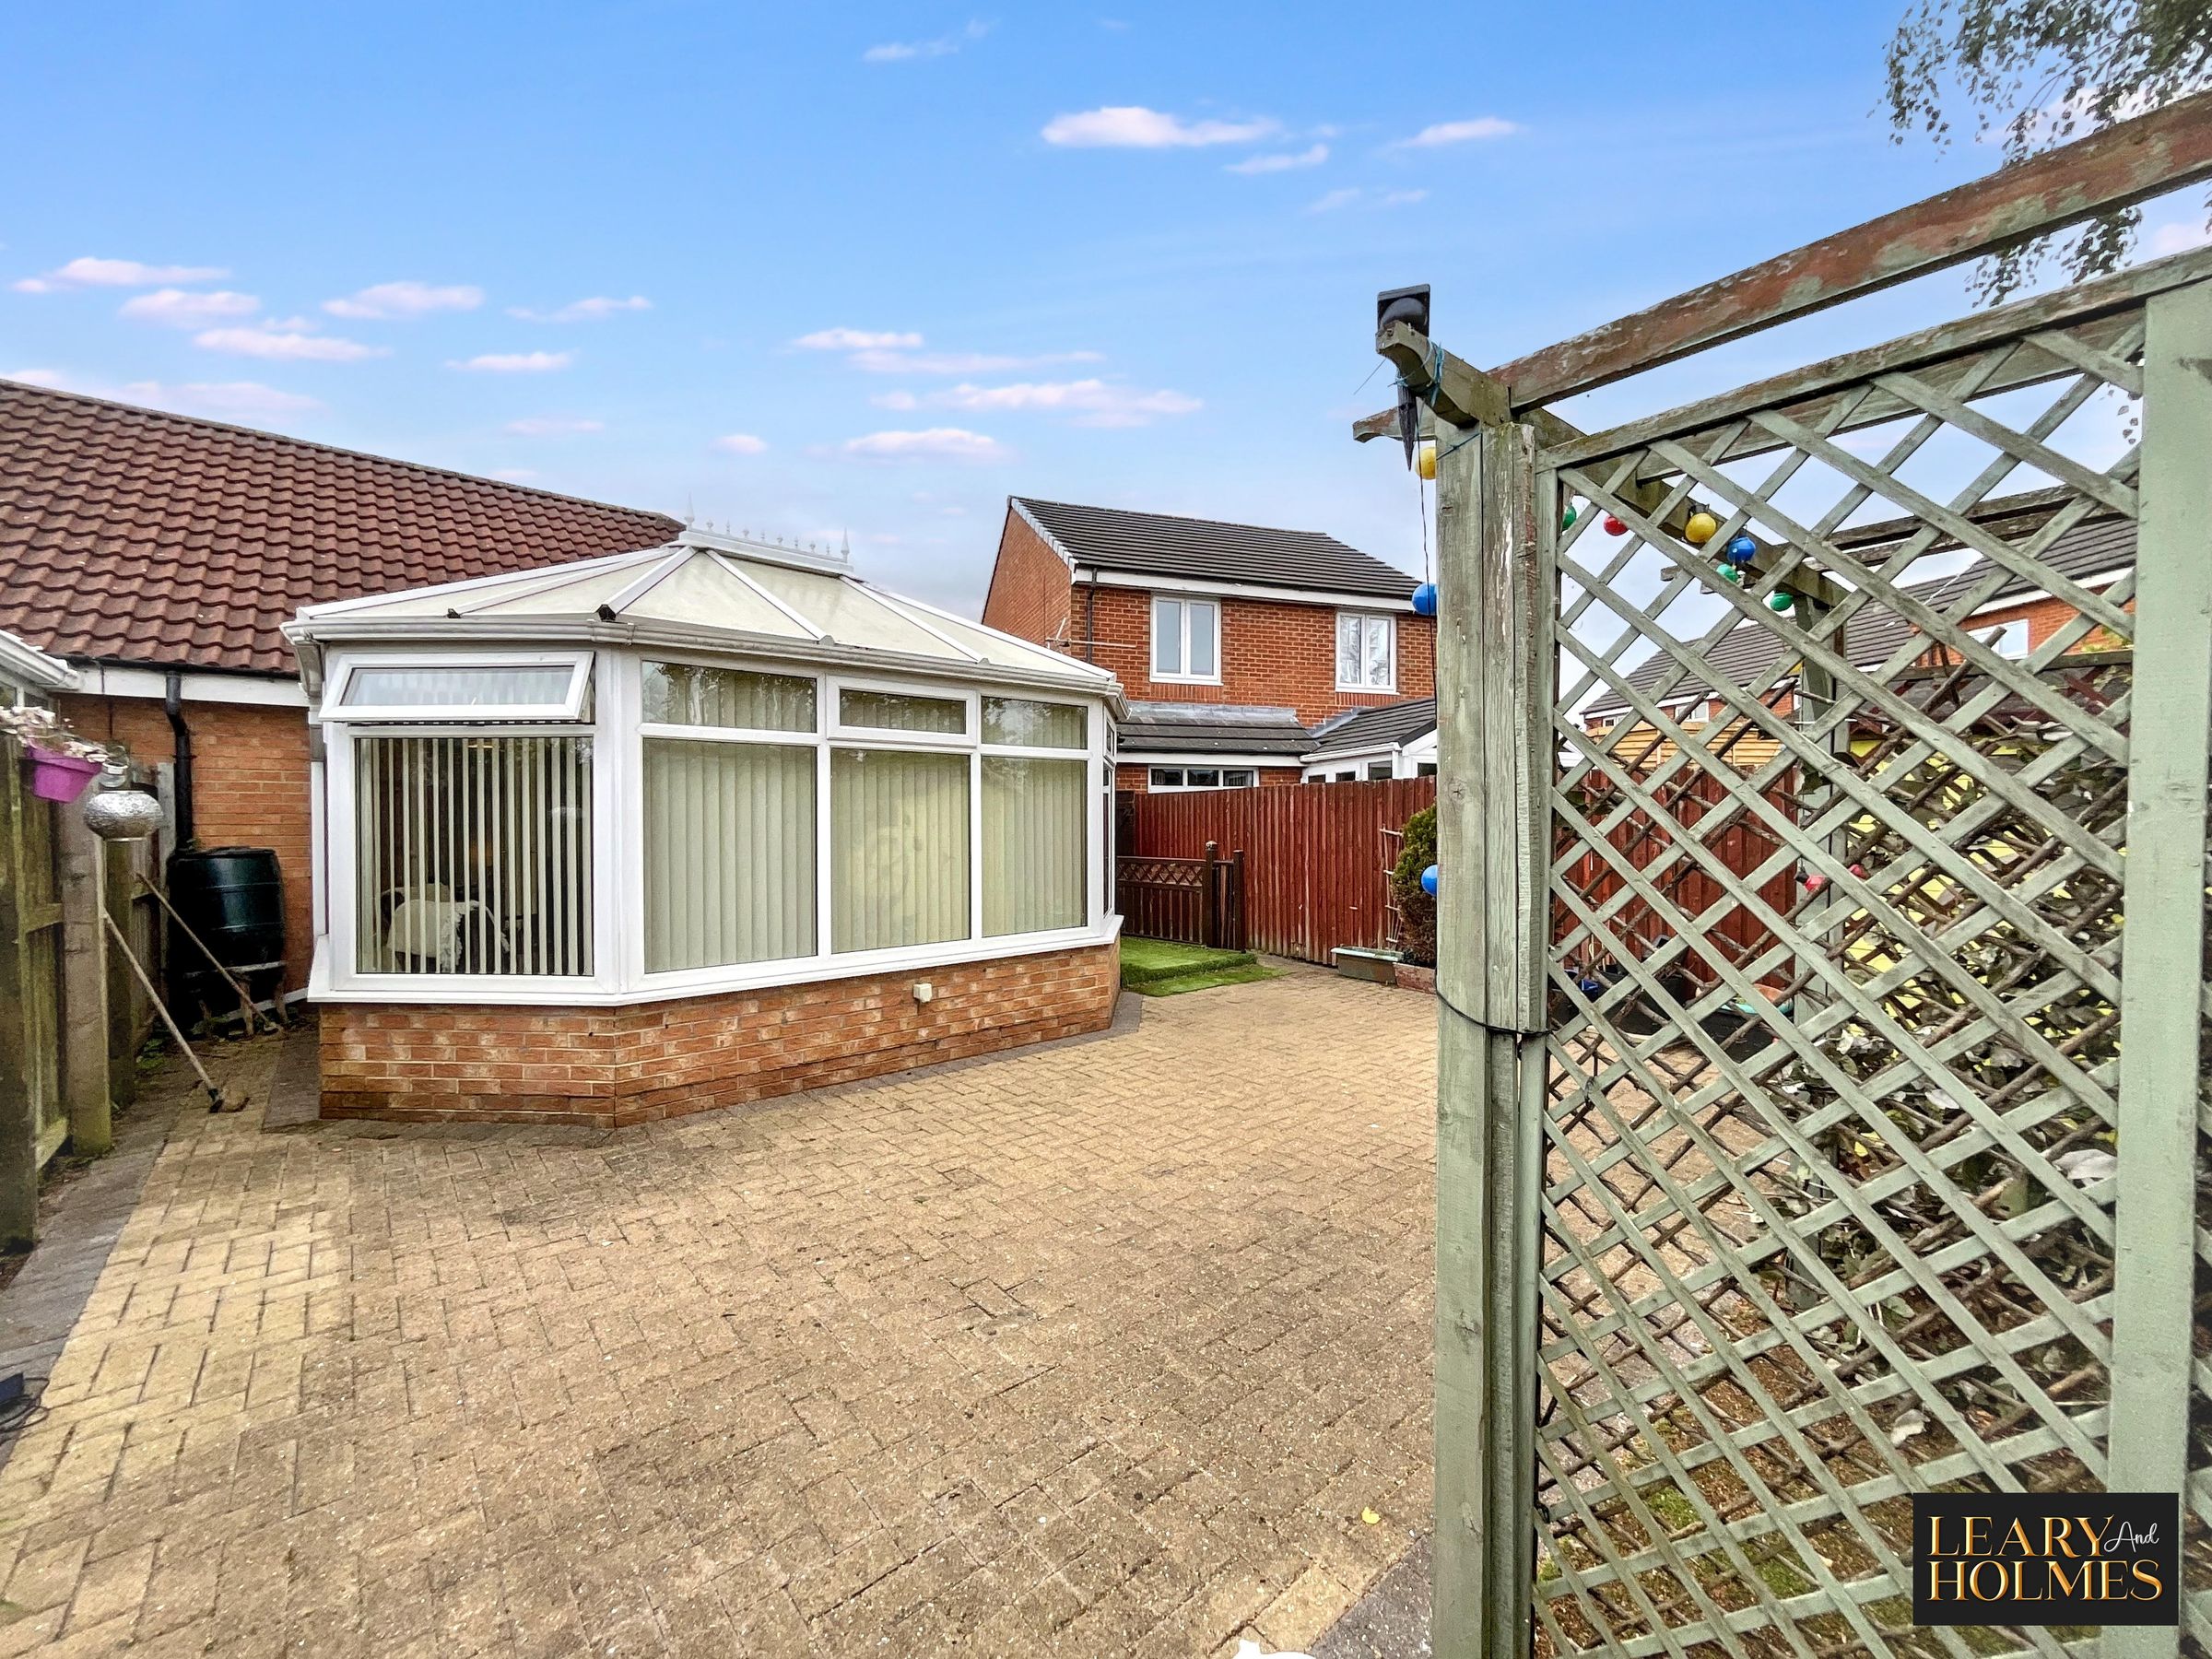
To the rear is a private, enclosed garden offering a secure and peaceful outdoor space, ideal for families, pets or entertaining. A generous paved patio provides the perfect setting for al fresco dining or relaxing in the sunshine, while a useful storage shed offers additional practicality. The conservatory opens directly onto the low maintenance block paving, creating a seamless connection between the indoor and outdoor living spaces.
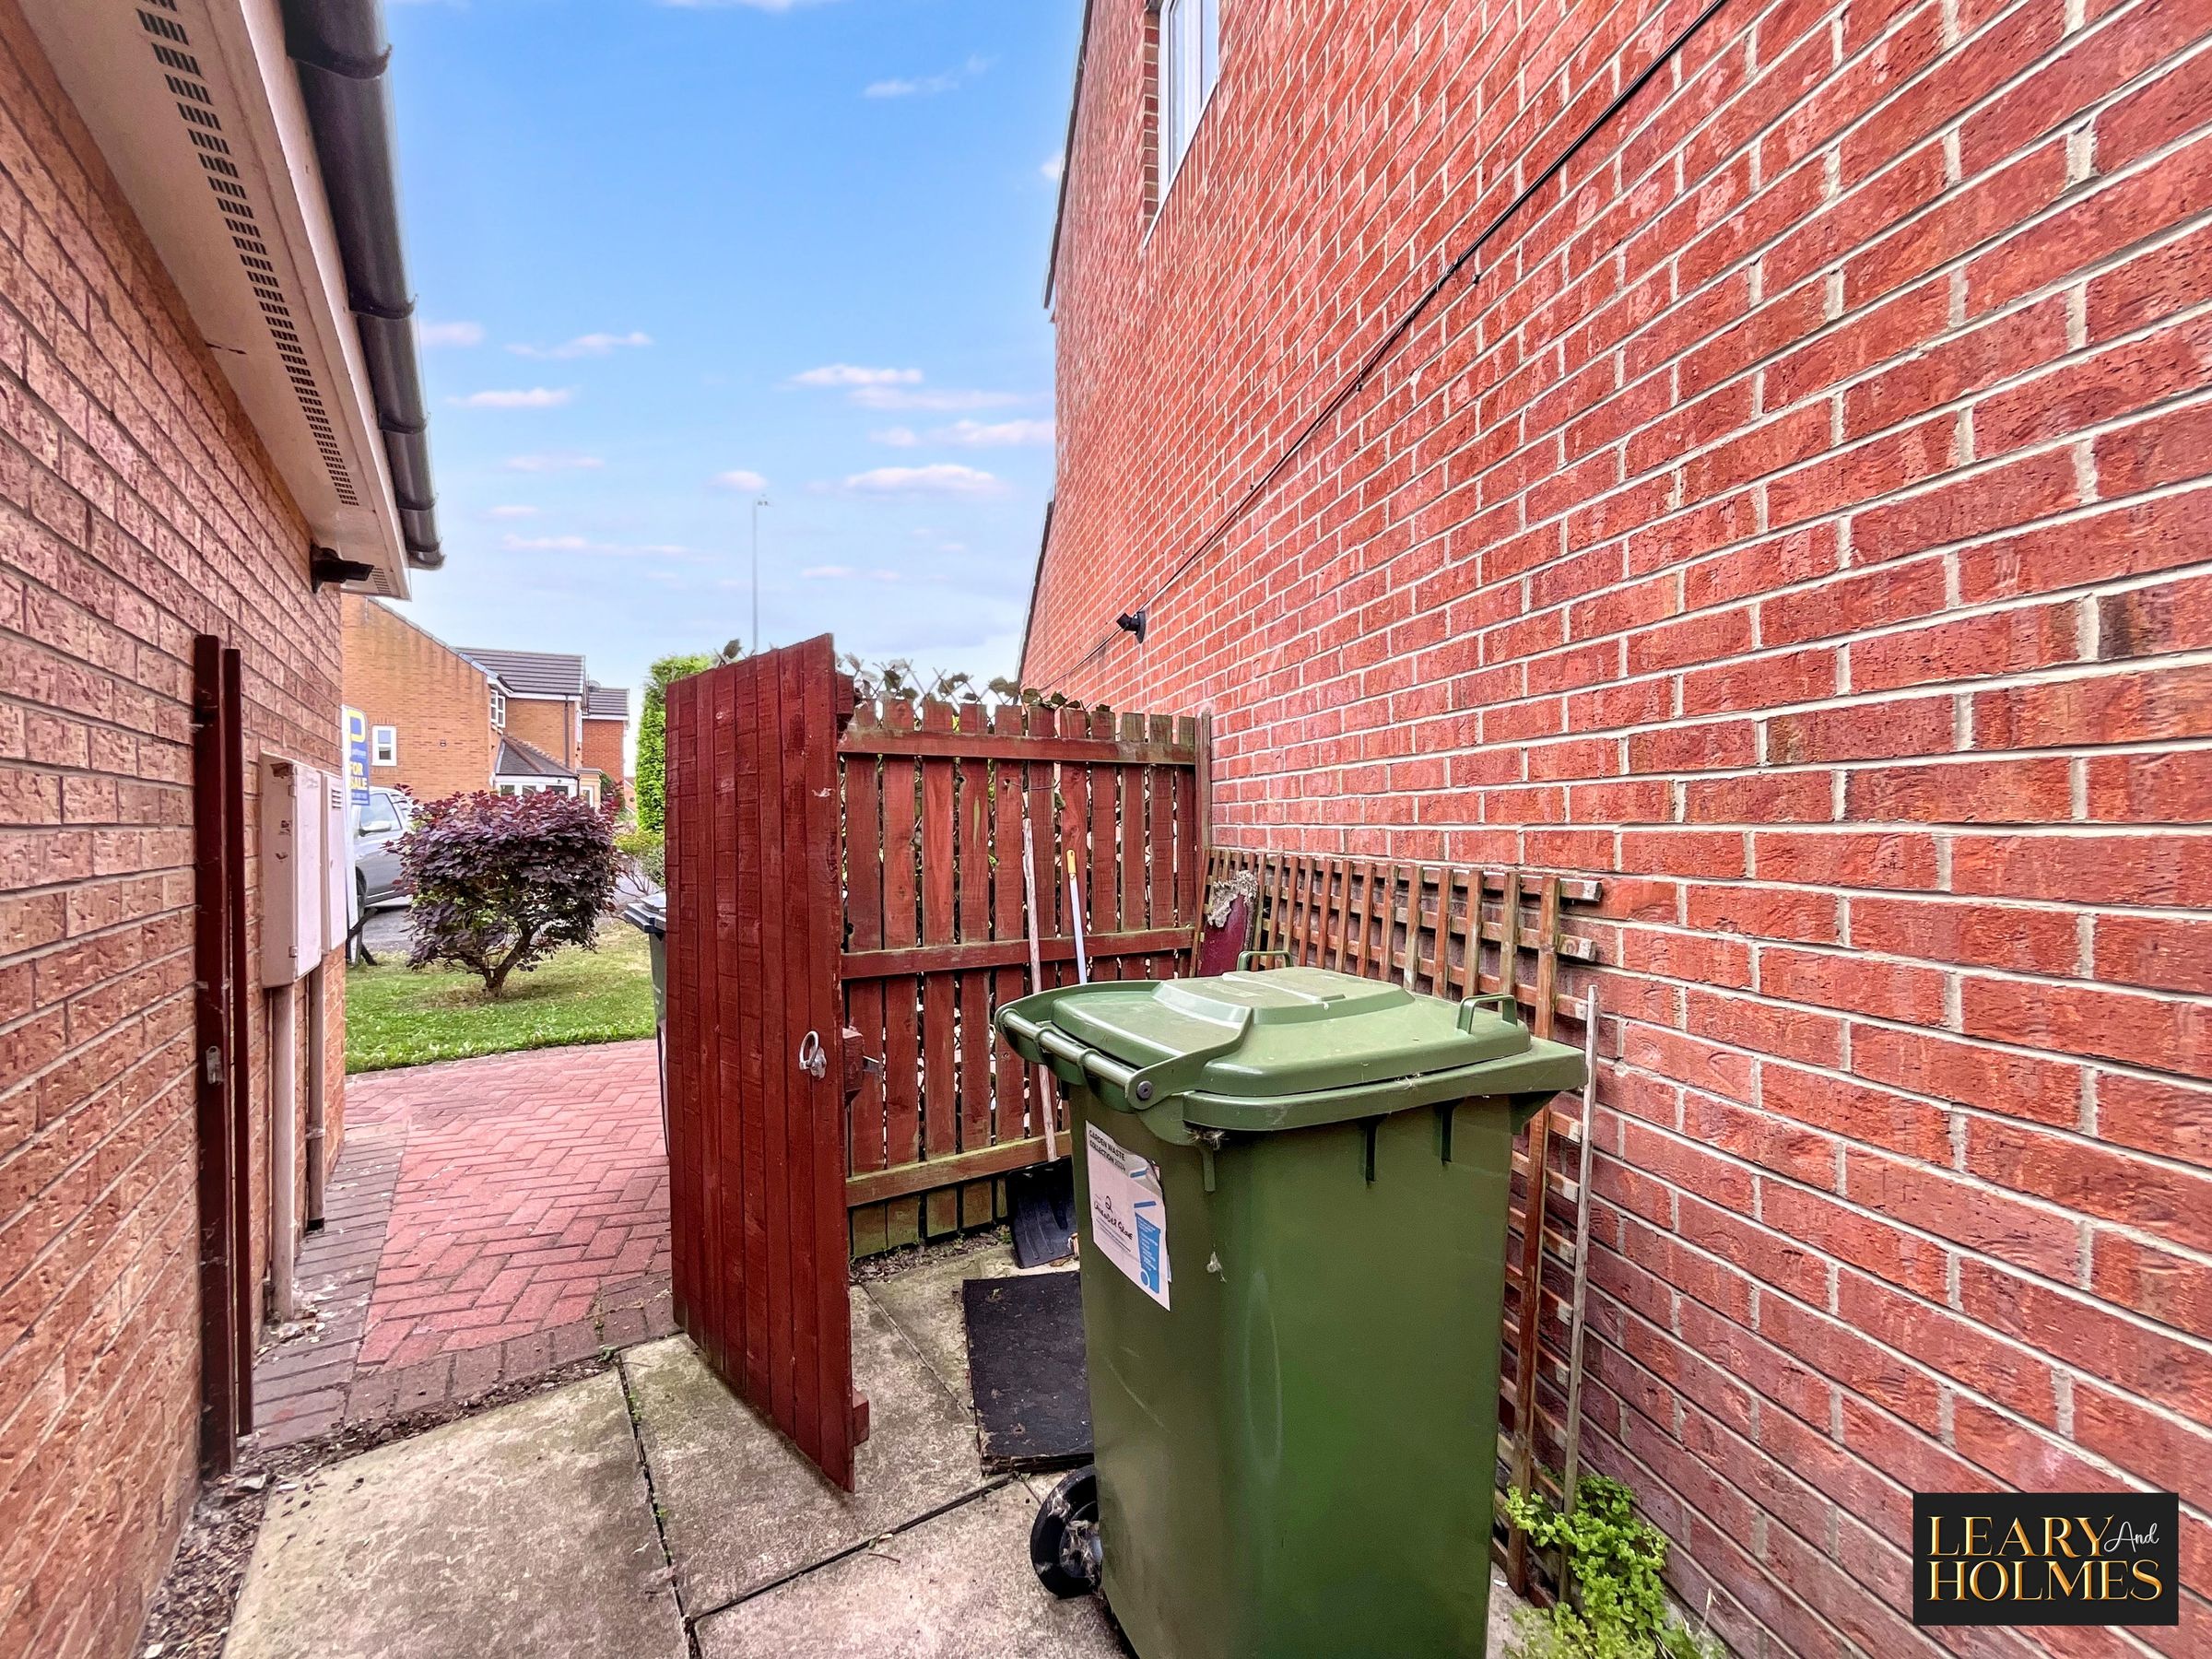
Further benefits include private side access via a secure wooden gate, providing a practical area for storage or bin access, while a paved pathway leads to a communal green area, offering an additional outdoor amenity.
Combining modern finishes, abundant natural light and versatile living spaces with excellent outdoor accommodation, this delightful bungalow represents an outstanding opportunity for buyers seeking a stylish, comfortable and low-maintenance home with excellent everyday practicality.
Key details
Broadband: up to 1800mbps
Parking: Allocated parking
570ft2 floor area
3068ft2 plot size
Freehold
Council tax band B
Additional information
Near the property
Rooms and dimensions
Hallway
Access to this beautiful home is via a composite door, opening into a welcoming entrance hallway. The hallway benefits from a useful built-in cupboard, providing excellent storage space. Doors lead to all principal ground-floor rooms.
Kitchen
12' 1" x 7' 5" (3.68m x 2.26m)
One of the main selling points of this stunning home is the impressive kitchen, fitted with a comprehensive range of high-quality base, wall and drawer cabinets, complemented by contrasting work surfaces. Integrated appliances include an AEG electric oven, electric hob and fridge freezer. Recessed ceiling lighting, a double-glazed window to the front elevation and tiling to the floor completes this superb and practical space.
Bedroom 2
10' 10" x 6' 10" (3.31m x 2.08m)
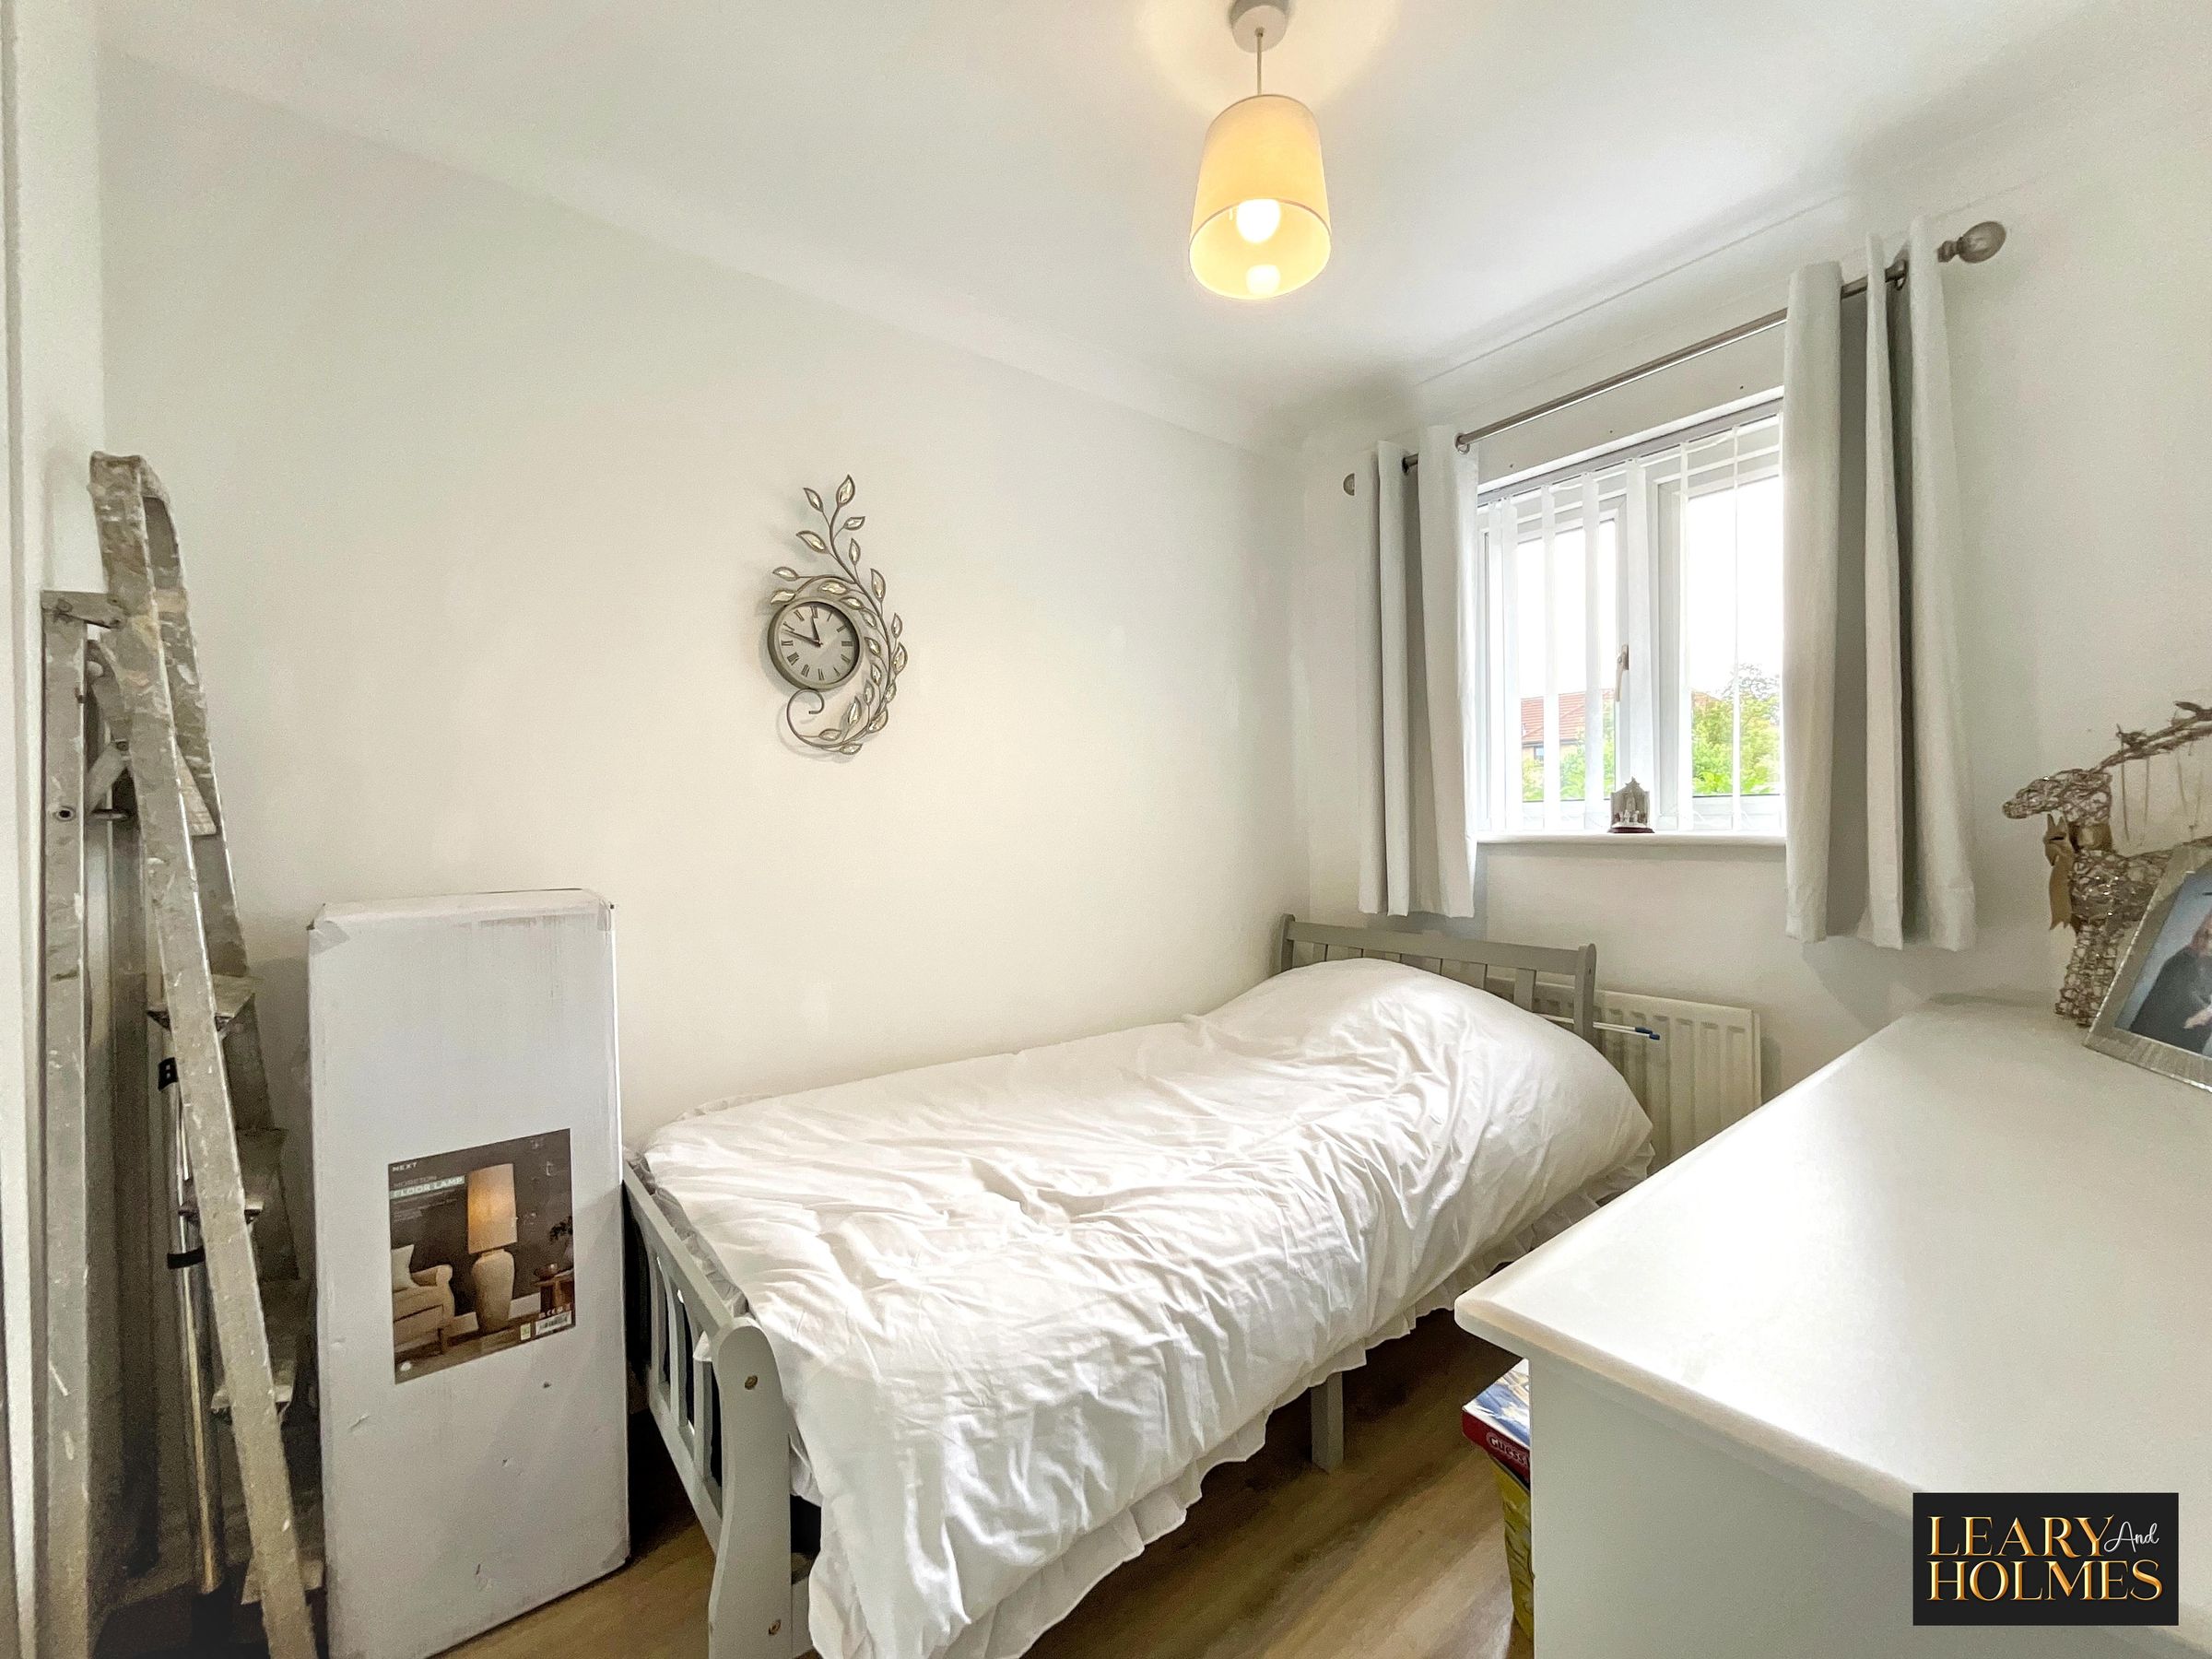
This versatile bedroom is ideal for guests, children or could equally be utilised as a home office. The room benefits from a window to the front elevation, providing natural light, while a central heating radiator ensures a comfortable environment. Fitted wardrobes provide hanging and storage space there is also a vanity unit providing drawer space. Access to the loft is via a retractable ladder, the vendor has advised that the loft is partially boarded with light and power.
Shower Room
7' 1" x 5' 5" (2.16m x 1.64m)
An elegant and well-appointed room featuring a wash hand basin set into a vanity unit, double shower enclosure and close-coupled WC. A double-glazed window provides an abundance of natural light, while stylish splashback tiling to the walls, complemented by contrasting flooring, creates a calm and contemporary feel. A central heating radiator provides additional comfort.
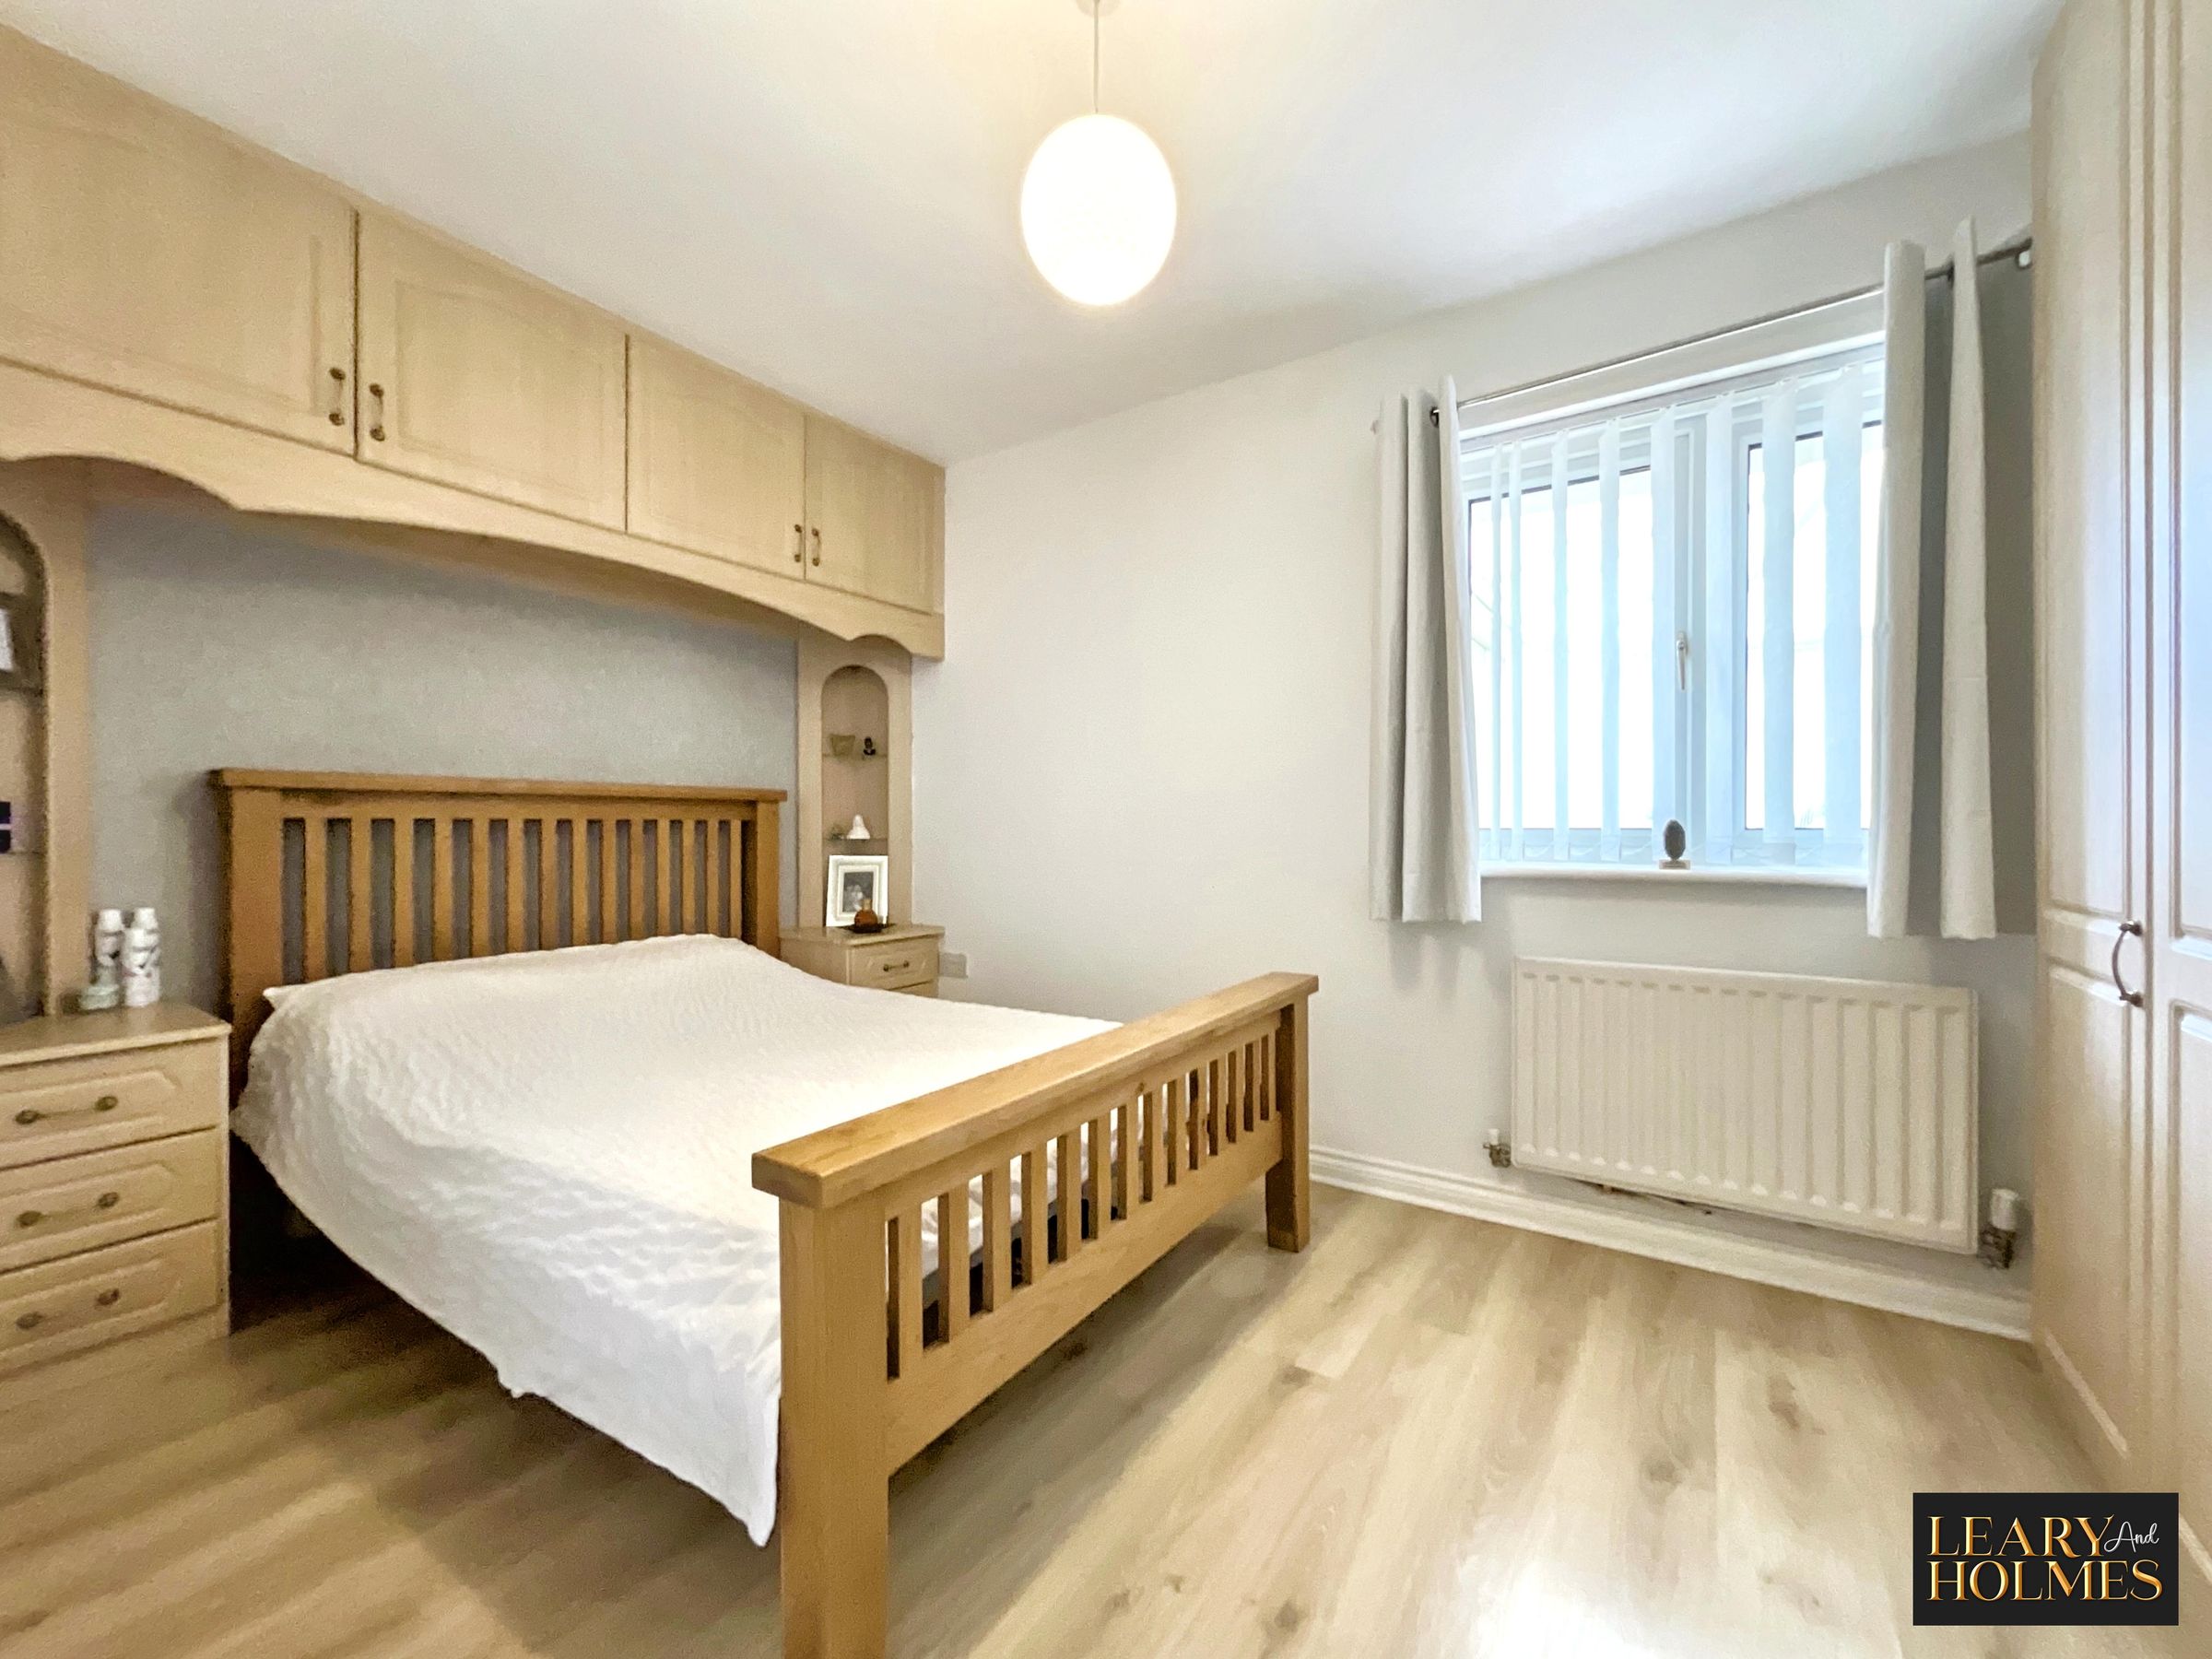
Master Bedroom
12' 10" x 8' 0" (3.92m x 2.43m)
A generously proportioned double bedroom, ideally situated at the rear of the property and benefiting from a window, allowing plenty of natural light to fill the room. The room is further enhanced by laminate flooring, with a central heating radiator providing warmth and comfort. A comprehensive range of fitted wardrobes and overhead cabinets provide hanging and storage space.
Lounge
12' 4" x 10' 8" (3.77m x 3.25m)
This versatile room is perfect for family living or entertaining, offering a welcoming and sociable space. The neutral colour scheme is complemented by stylish laminate flooring, while the layout flows naturally through to the Conservatory creating an excellent sense of continuity and space.
Conservatory
14' 6" x 12' 2" (4.43m x 3.70m)
This impressive room makes excellent use of the generous ceiling height, creating a bright and spacious feel. The room is flooded with natural light from double-glazed windows, while double doors open directly onto the low-maintenance block-paved patio, seamlessly connecting the indoor and outdoor spaces. Laminate flooring completes this versatile and beautifully presented room.
Properties you may like
