Chase Holmes
FOR SALE
£229,950 Offers in Region of
Marina View, Hebburn, NE31
Semi Detached
2
1
1
Like the look of this property?
We would love to hear from you and arrange a viewing of this property. Get in touch now!
Property features
Semi Detached Bungalow
Two Bedrooms
Detached Garage & Driveway
No Upper Chain
Sought After Area
Modern Kitchen & Bathroom
About this property
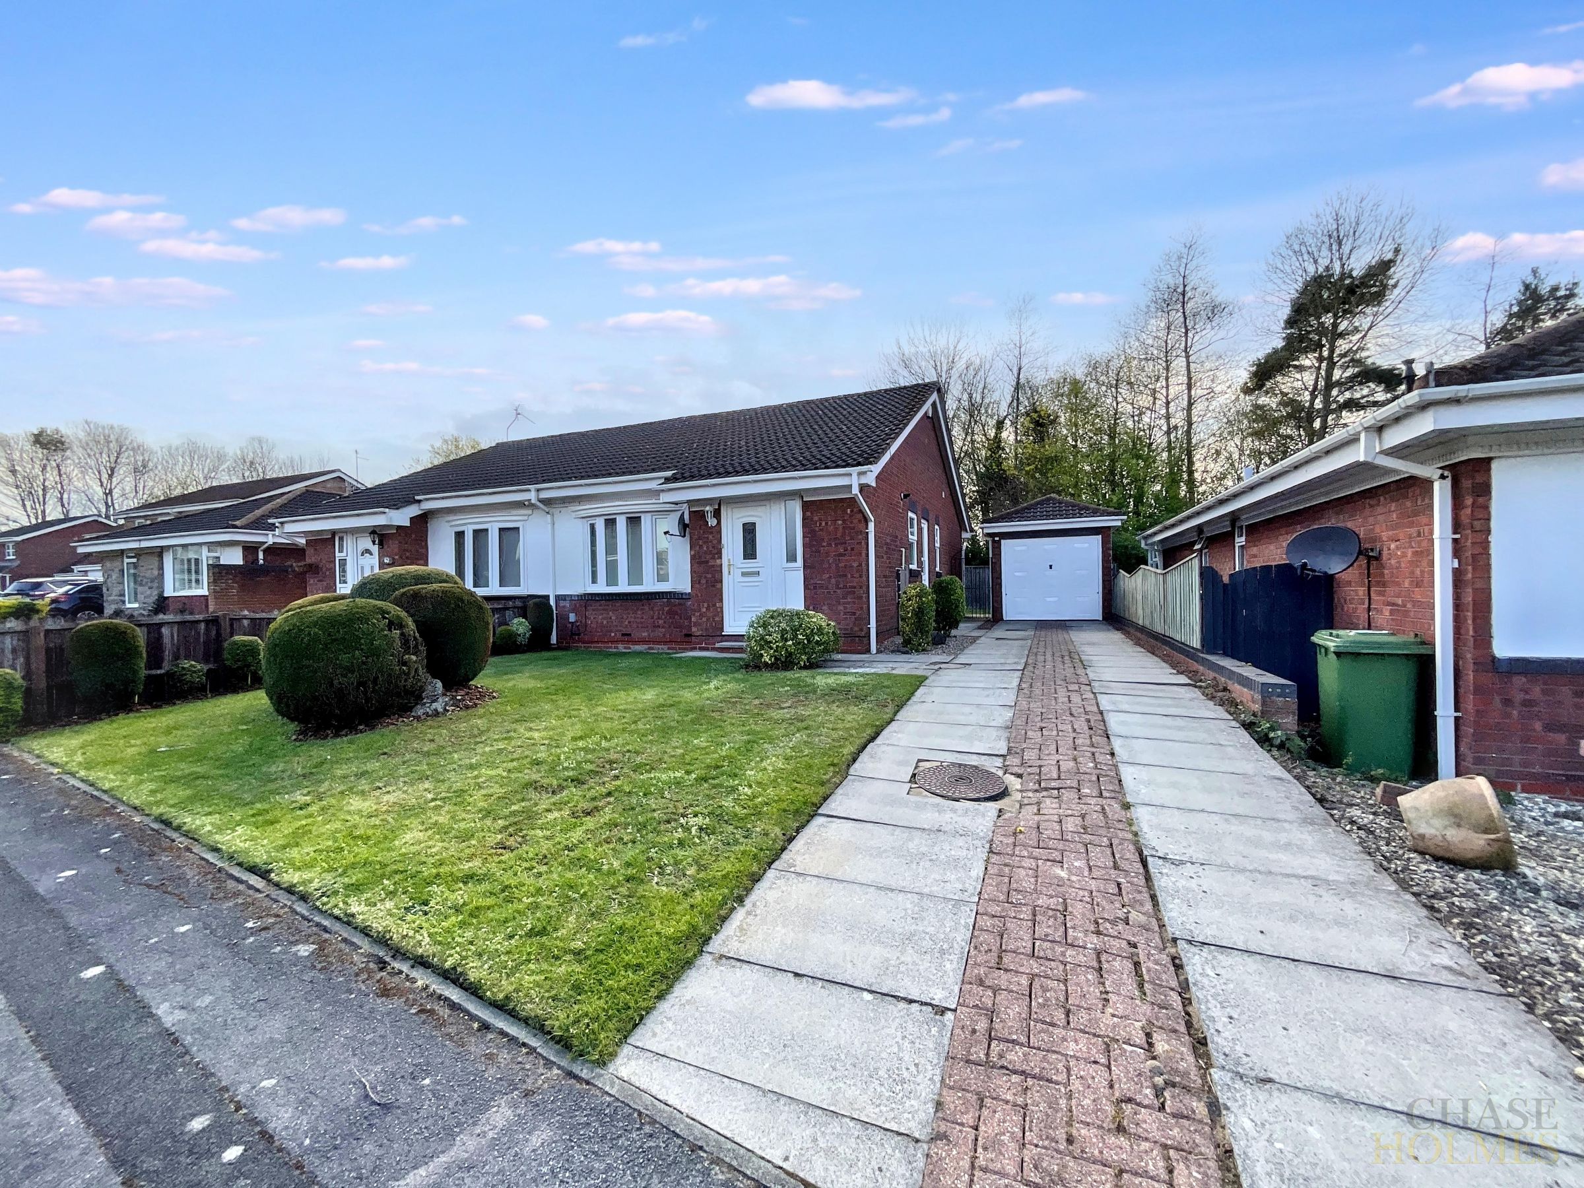
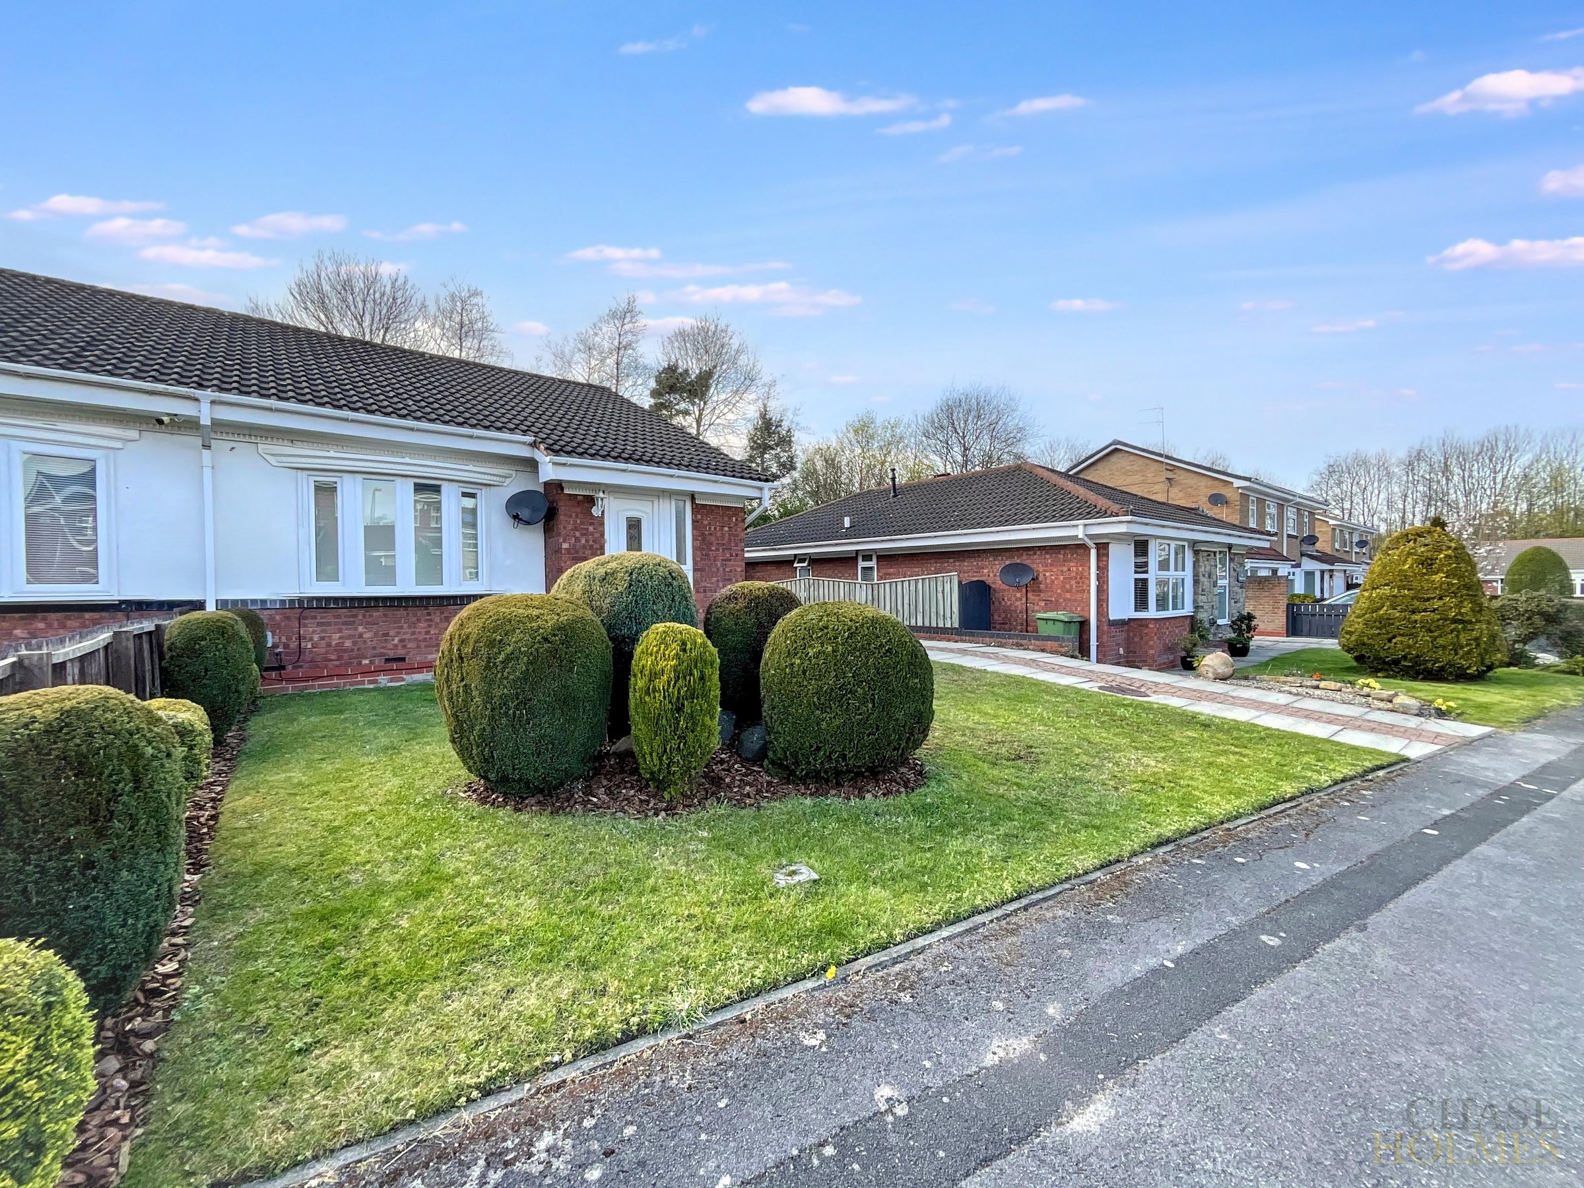
Nestled at the head of a peaceful cul de sac in a highly sought after area, this well presented two bedroom semi detached bungalow offers a rare opportunity for those seeking comfort and convenience on one level. The property is available with no upper chain, making it an ideal choice for buyers looking for a straightforward move.
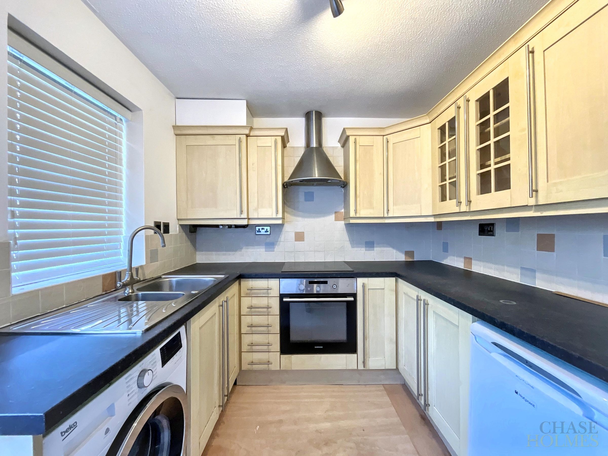
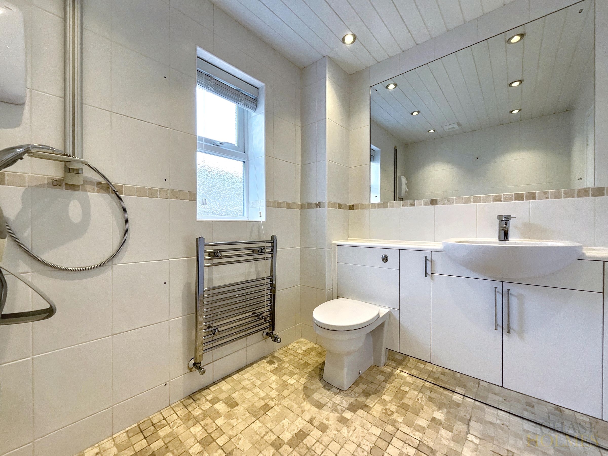
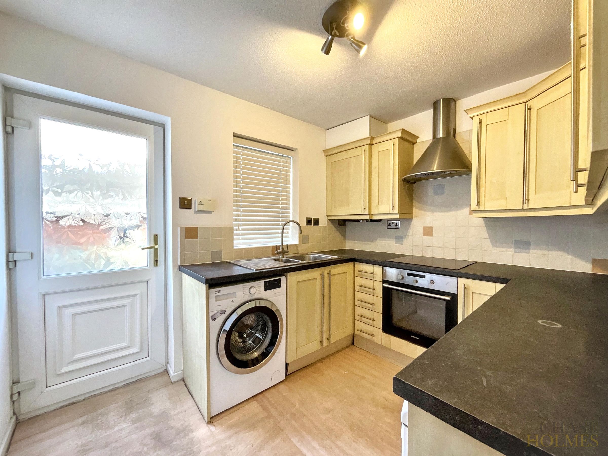
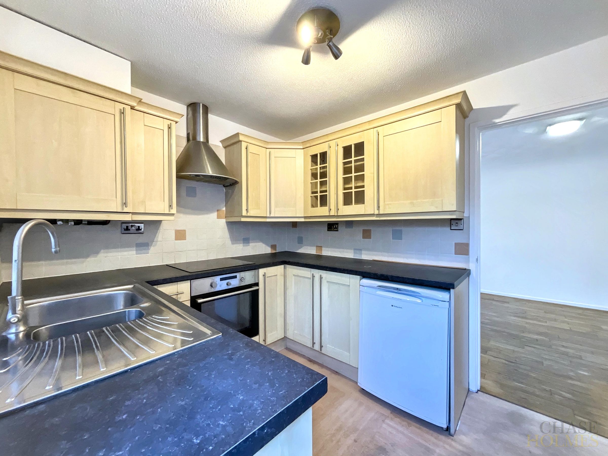
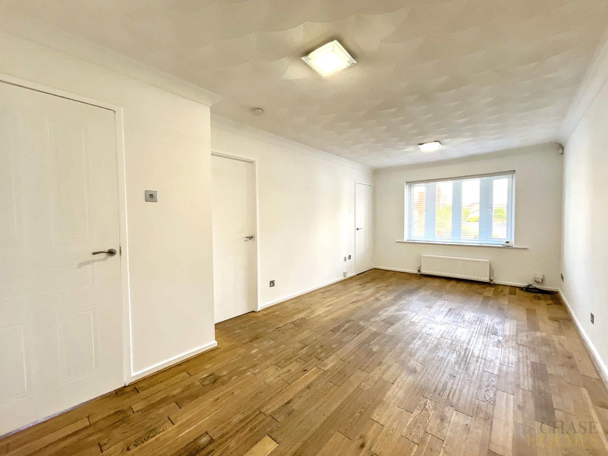
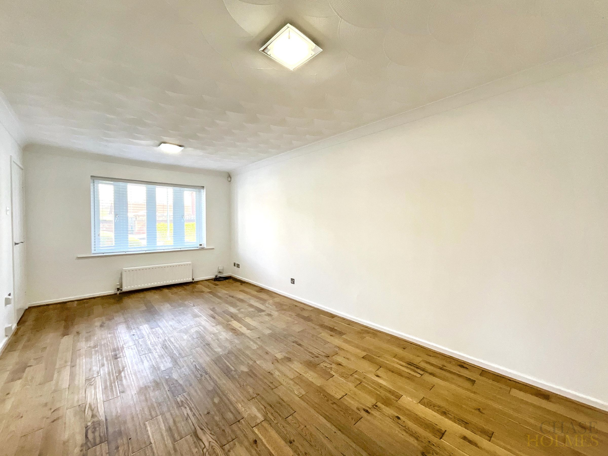
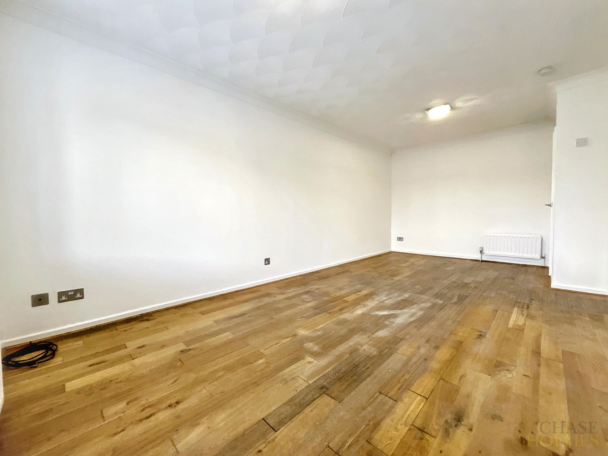
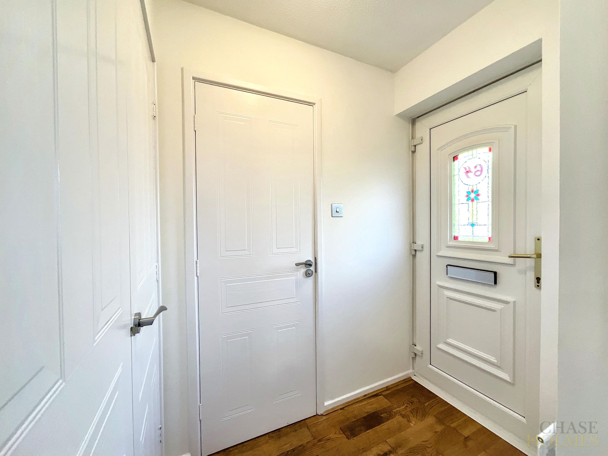
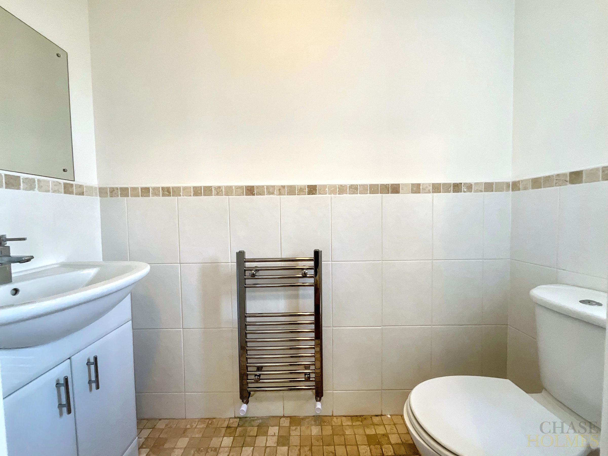
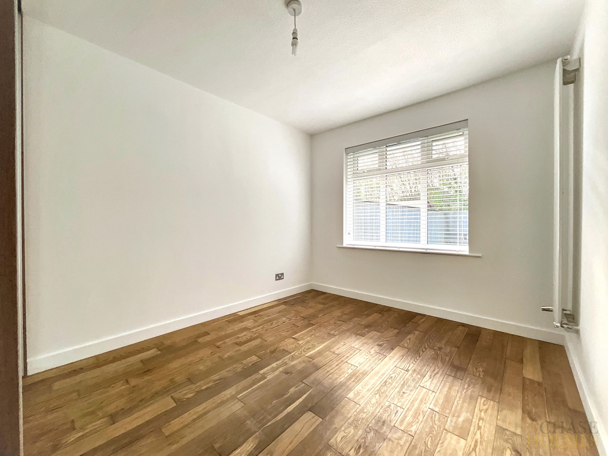
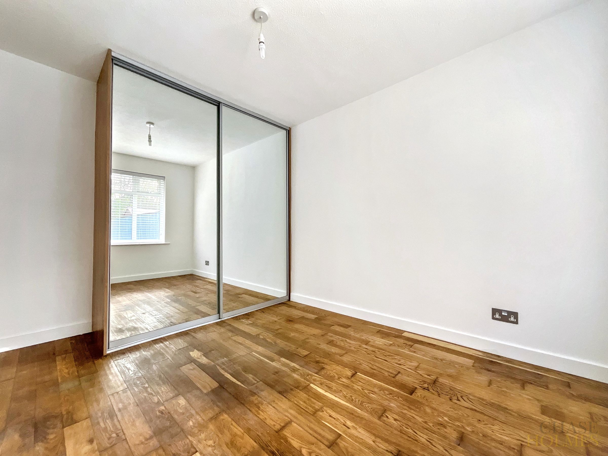
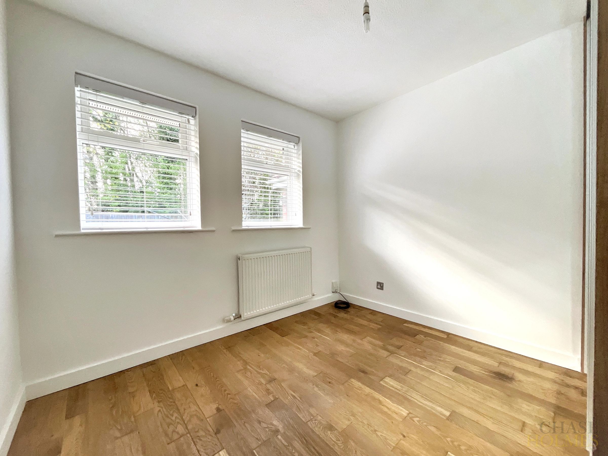
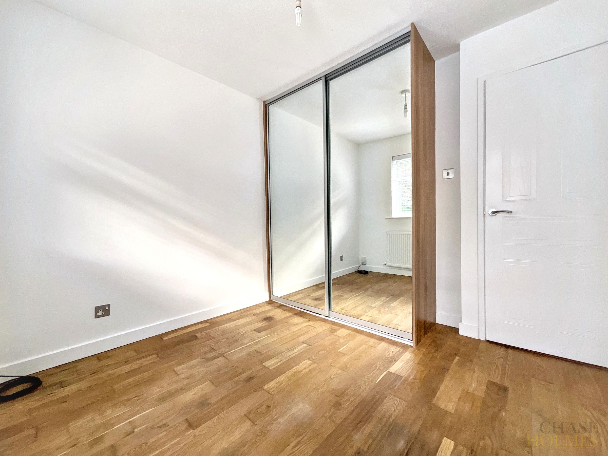
Inside, the accommodation comprises a welcoming entrance hall leading to a bright and spacious living area, complemented by a modern kitchen that is both stylish and practical. The two bedrooms are generously sized and each features fitted mirrored wardrobes, providing excellent storage solutions. The contemporary shower room benefits from a walk in shower, ensuring ease of access and a sleek finish. Double glazing and gas central heating are present throughout the home, ensuring year round comfort.
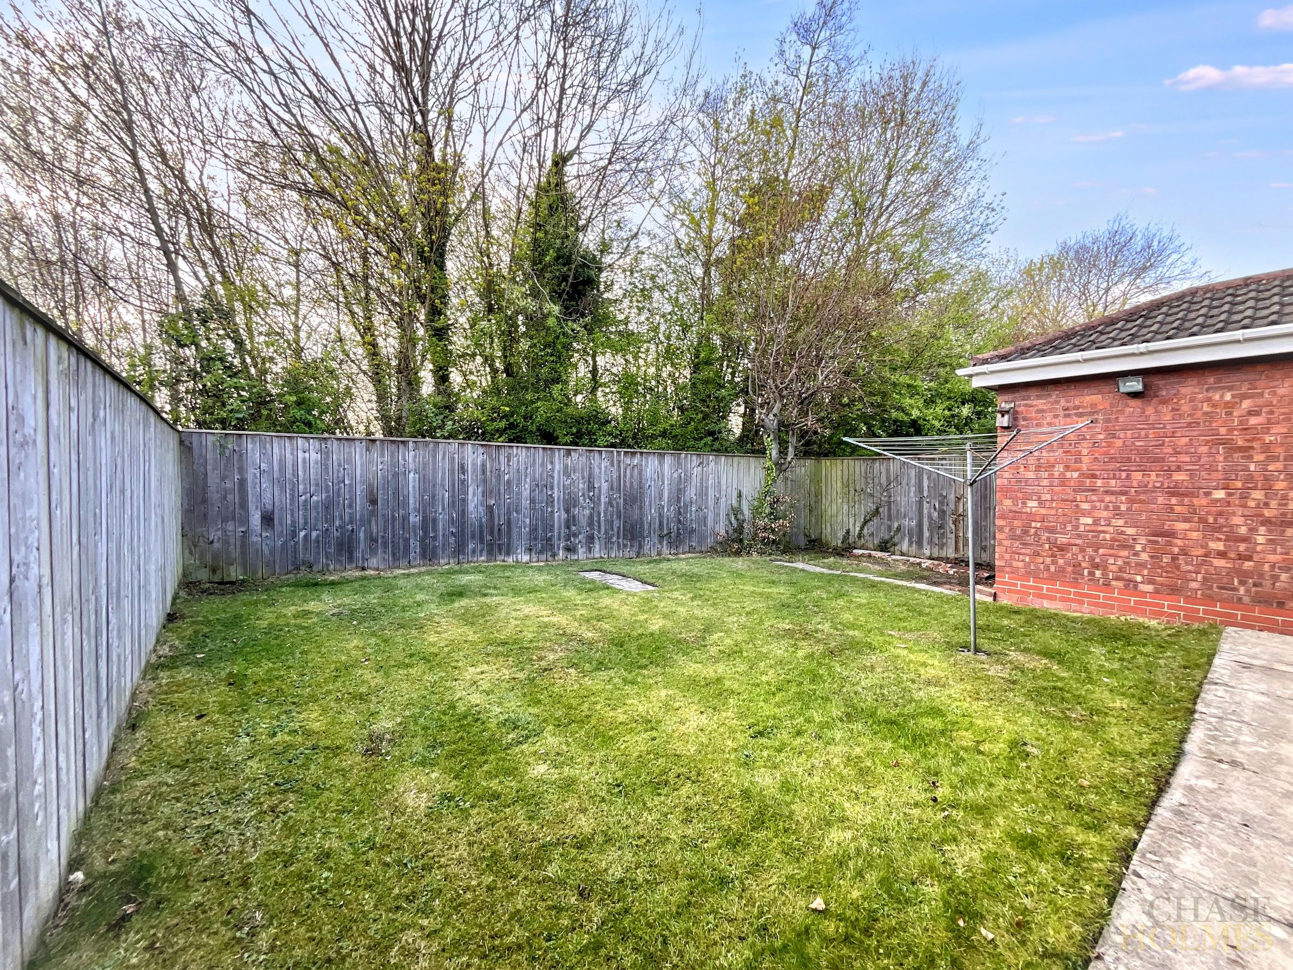
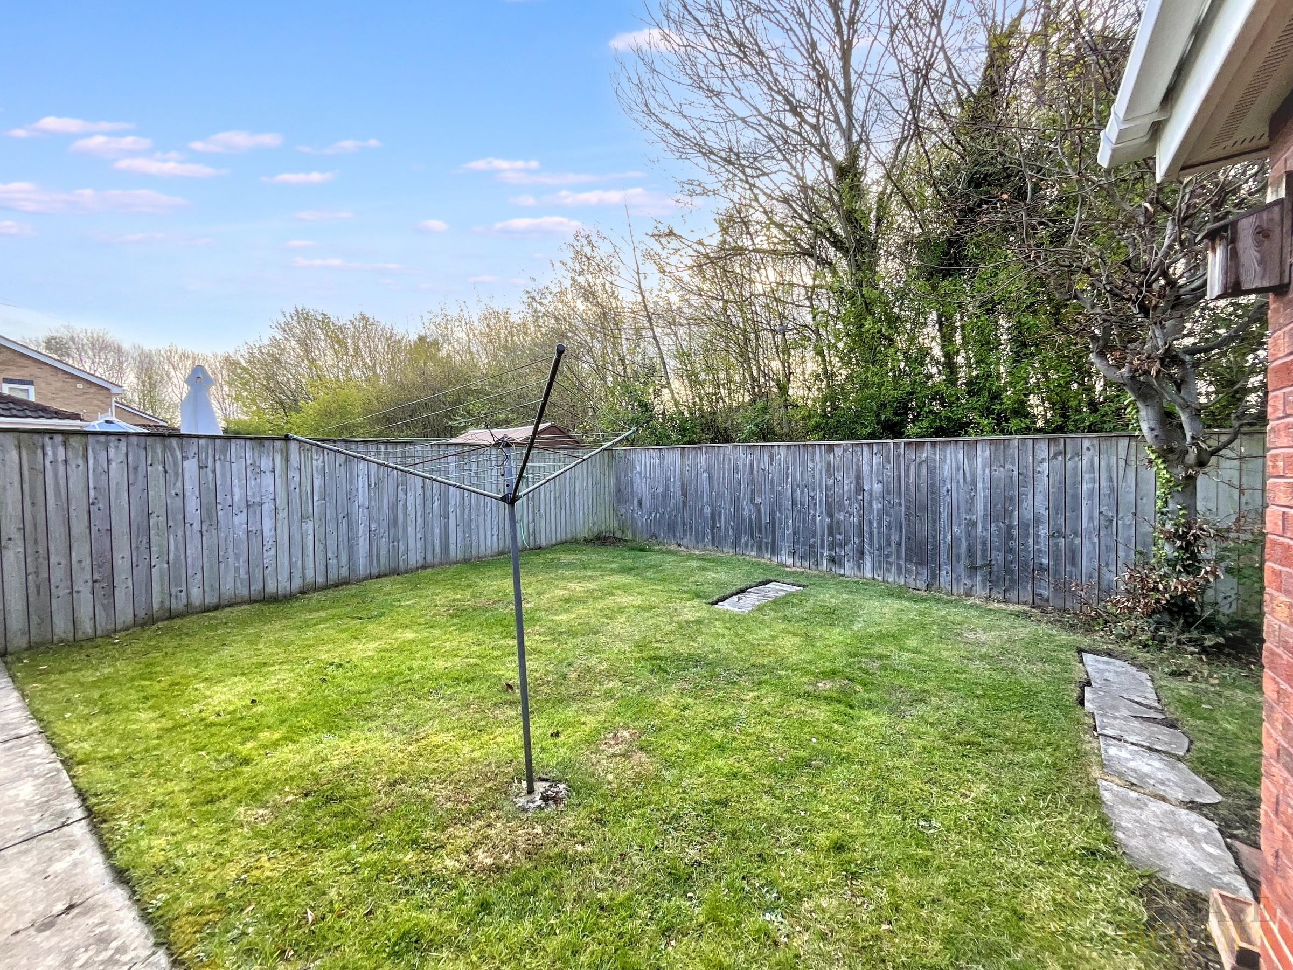
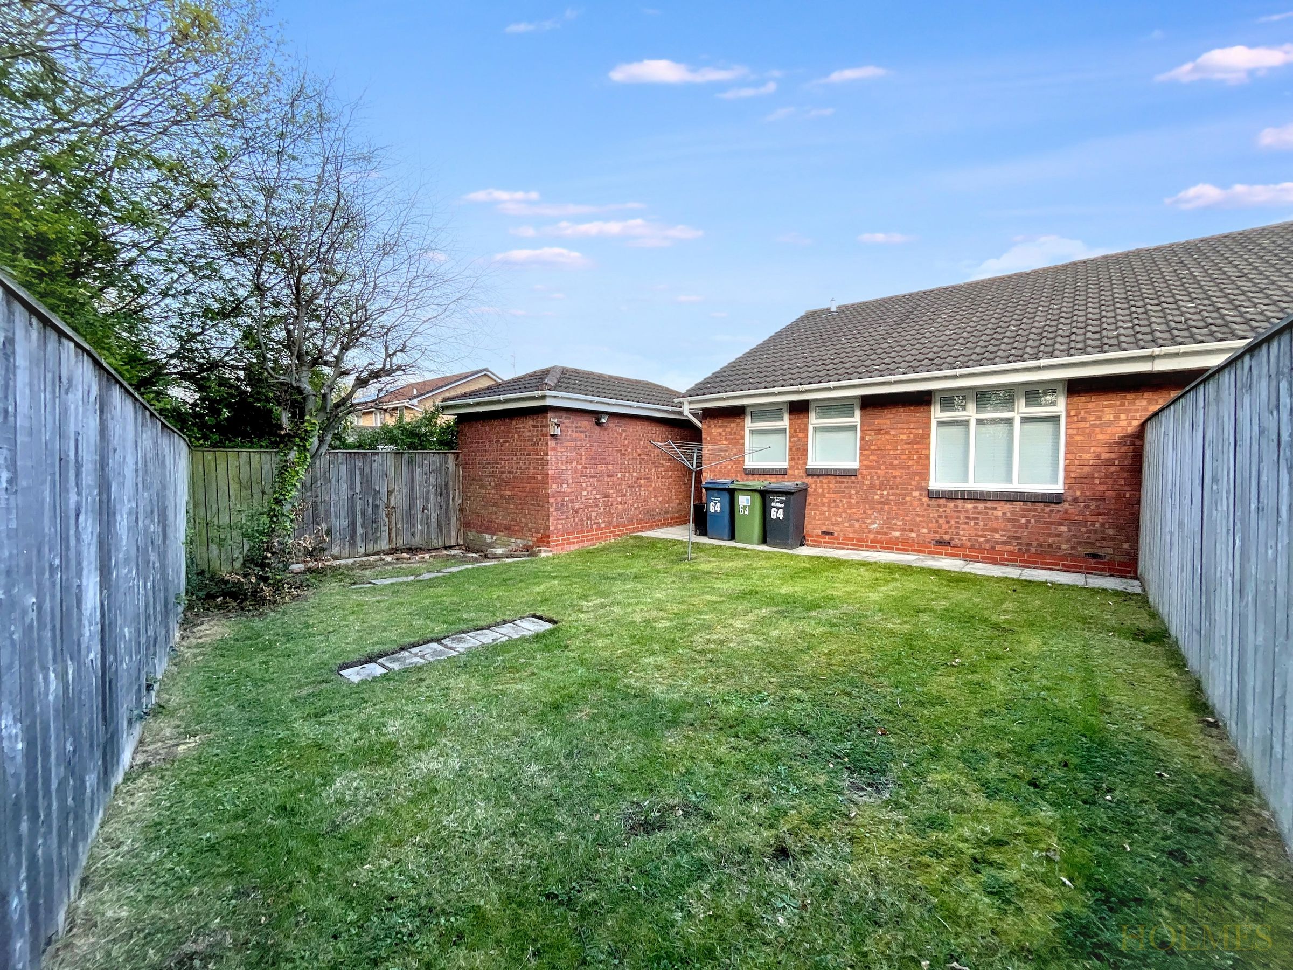
Outside, the property boasts a west facing rear garden perfect for enjoying afternoon and evening sunshine, offering a private and tranquil setting for relaxation or entertaining.
To the front, a driveway provides off street parking for multiple vehicles and leads to a detached garage. The garage is equipped with electrics, lighting, sockets and overhead storage, making it ideal for secure parking or as a workshop space. An outdoor tap adds further practicality for gardening or car washing.
The bungalow’s position at the head of the cul de sac ensures minimal passing traffic and a quiet environment, while the generous plot offers scope for further landscaping or personalisation. This property combines a convenient layout with excellent outside space, making it a superb choice for downsizers, first time buyers or anyone seeking a well located bungalow in a desirable neighbourhood.
Key details
Broadband: up to 1800mbps
Parking: Garage
603ft2 floor area
2616ft2 plot size
Freehold
Council tax band B
Additional information
Near the property
Rooms and dimensions
Lounge
19' 4" x 10' 2" (5.90m x 3.09m)
Kitchen
9' 3" x 7' 6" (2.82m x 2.29m)
Master Bedroom
9' 5" x 8' 8" (2.88m x 2.64m)
Bedroom 2
9' 2" x 7' 0" (2.80m x 2.14m)
Shower Room
7' 5" x 6' 3" (2.25m x 1.90m)
Properties you may like
