Chase Holmes
FOR SALE
£265,000 Offers in Region of
Marina View, Hebburn, NE31
Semi Detached
2
2
1
Like the look of this property?
We would love to hear from you and arrange a viewing of this property. Get in touch now!
Property features
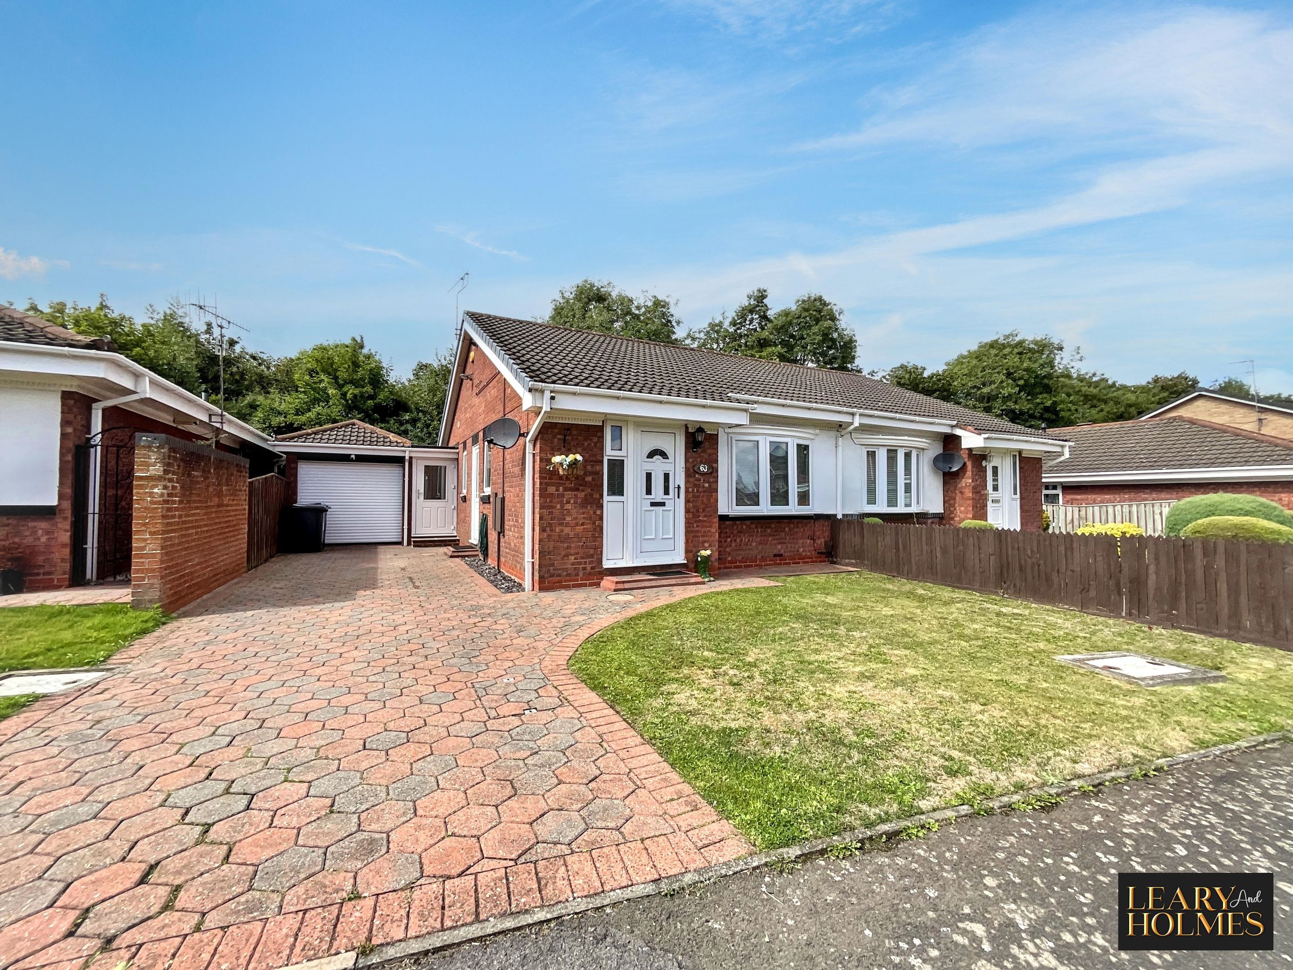
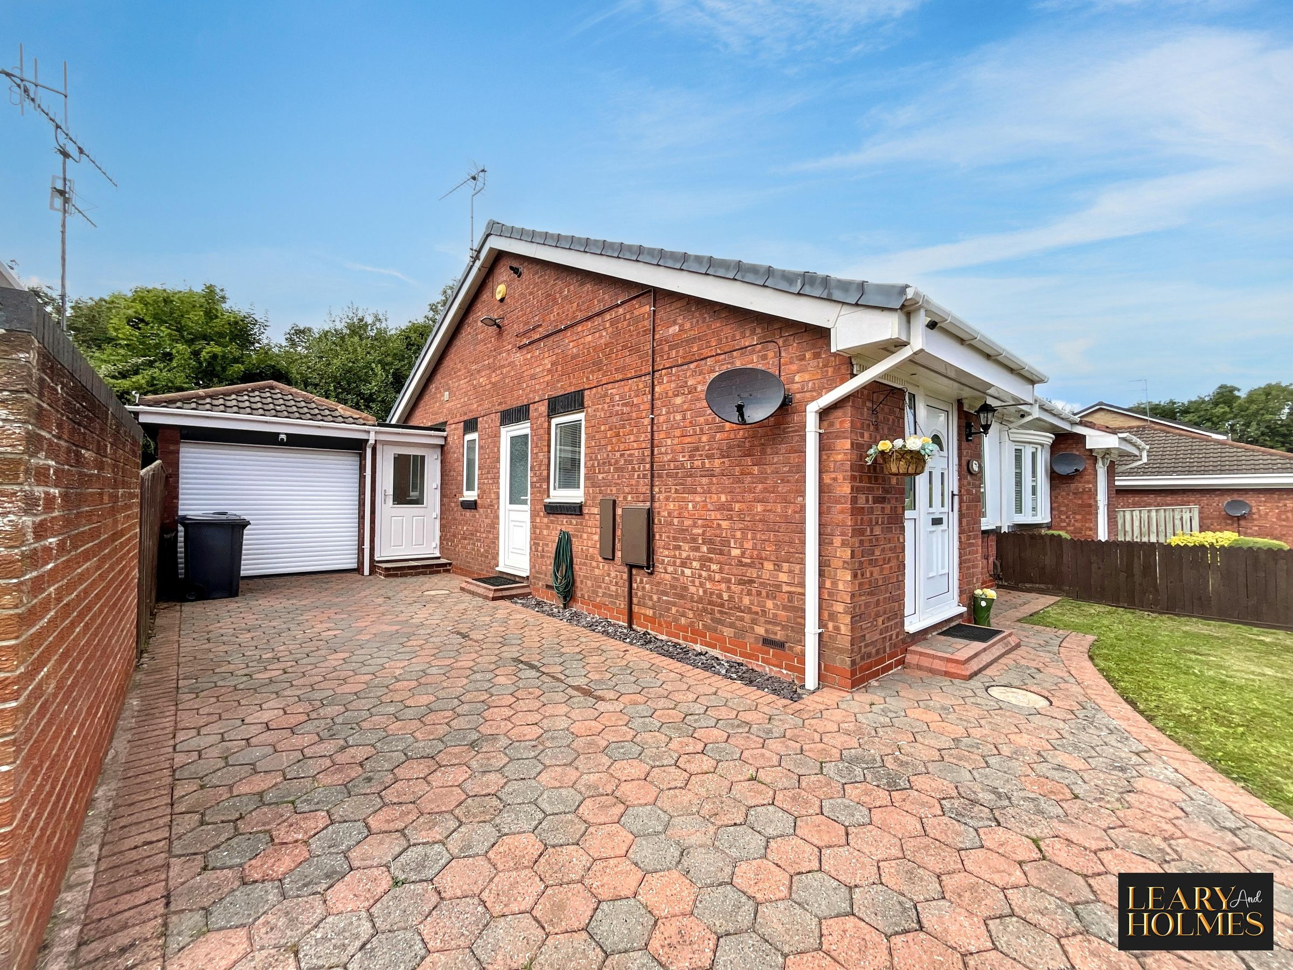
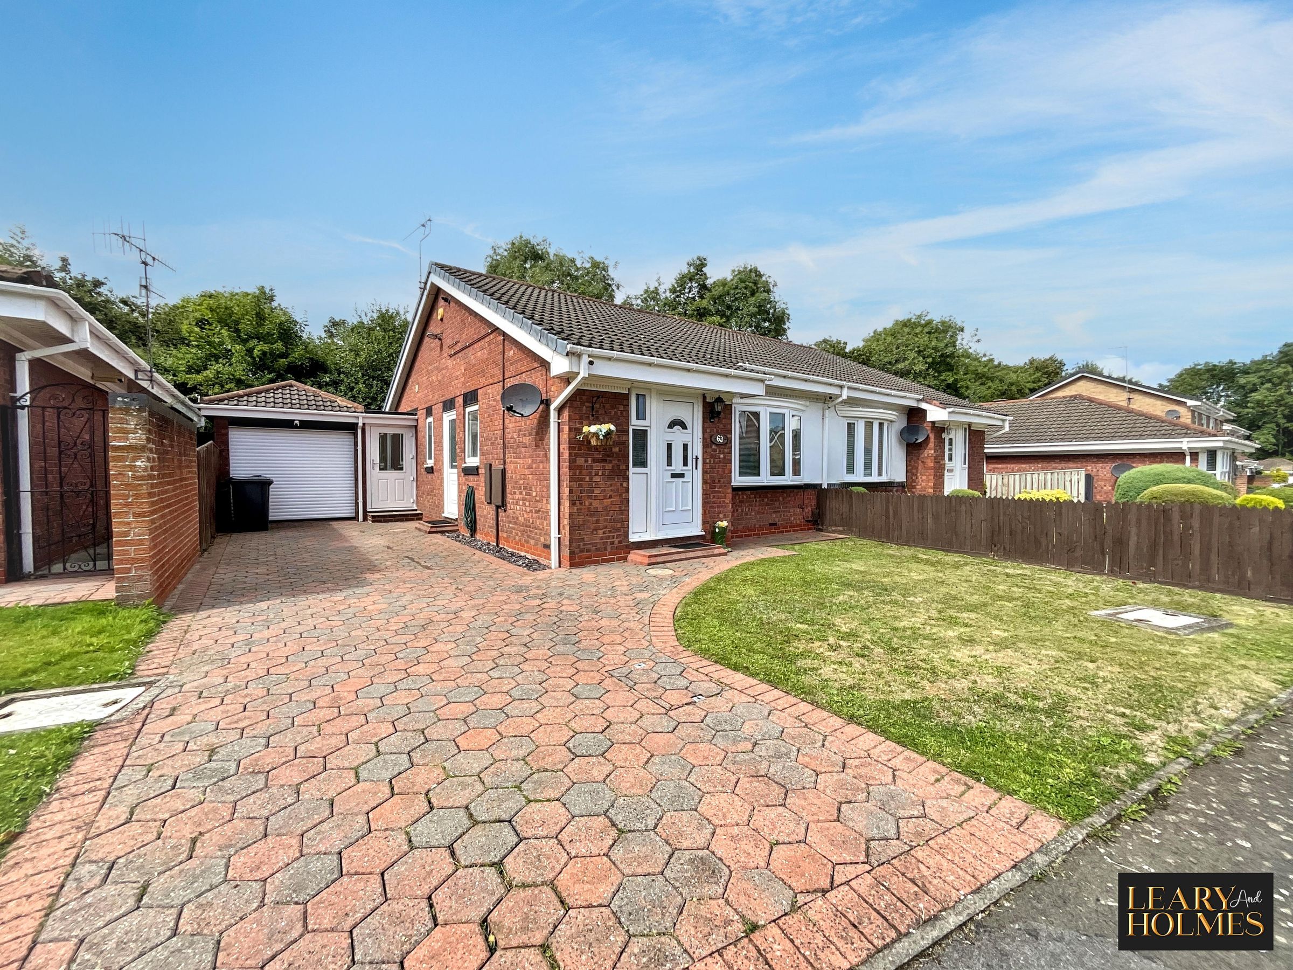
Semi Detached Bungalow
Two Bedrooms
Attached garage
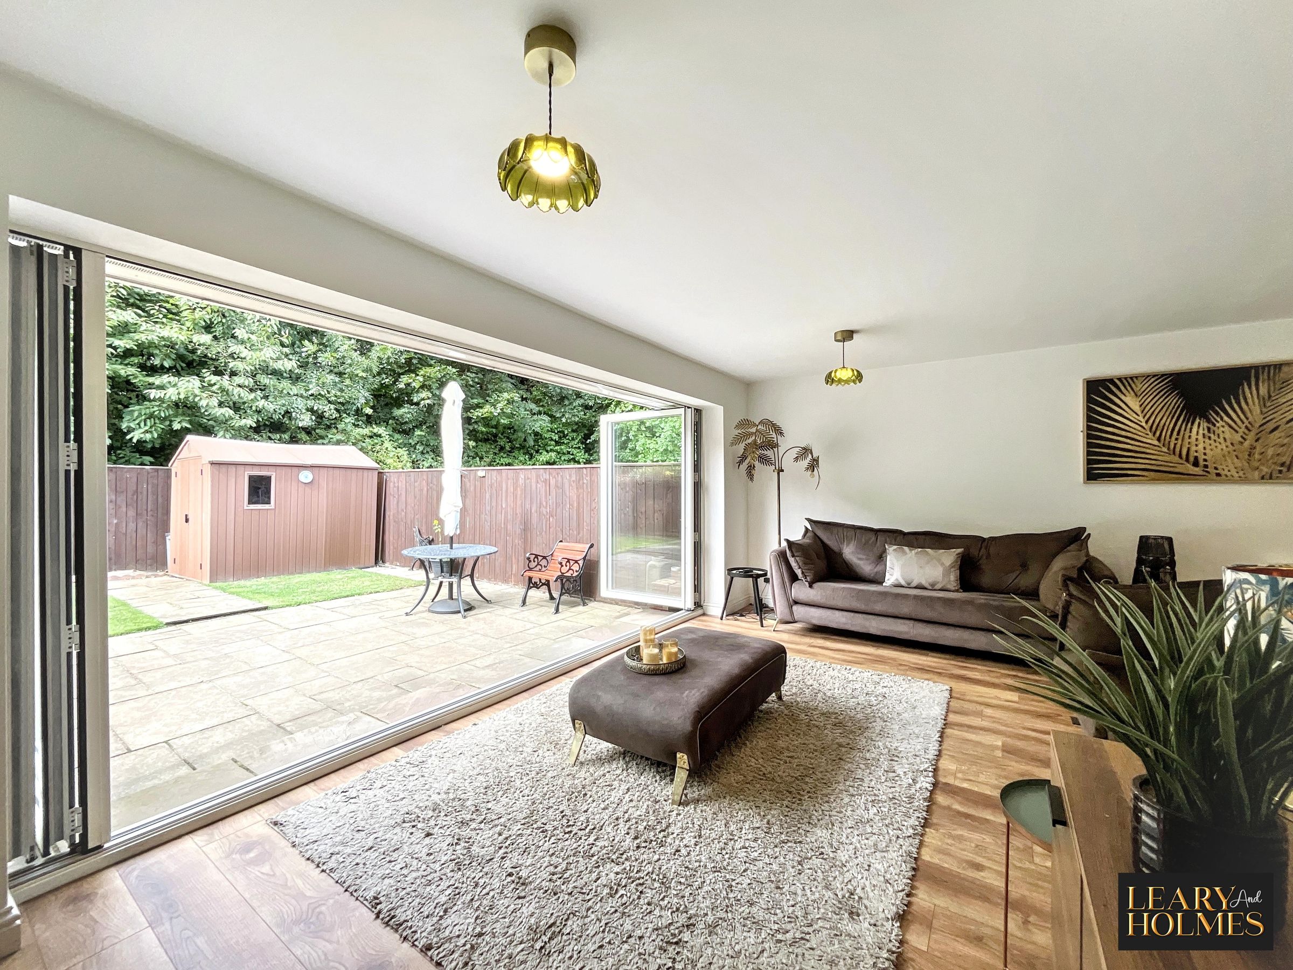
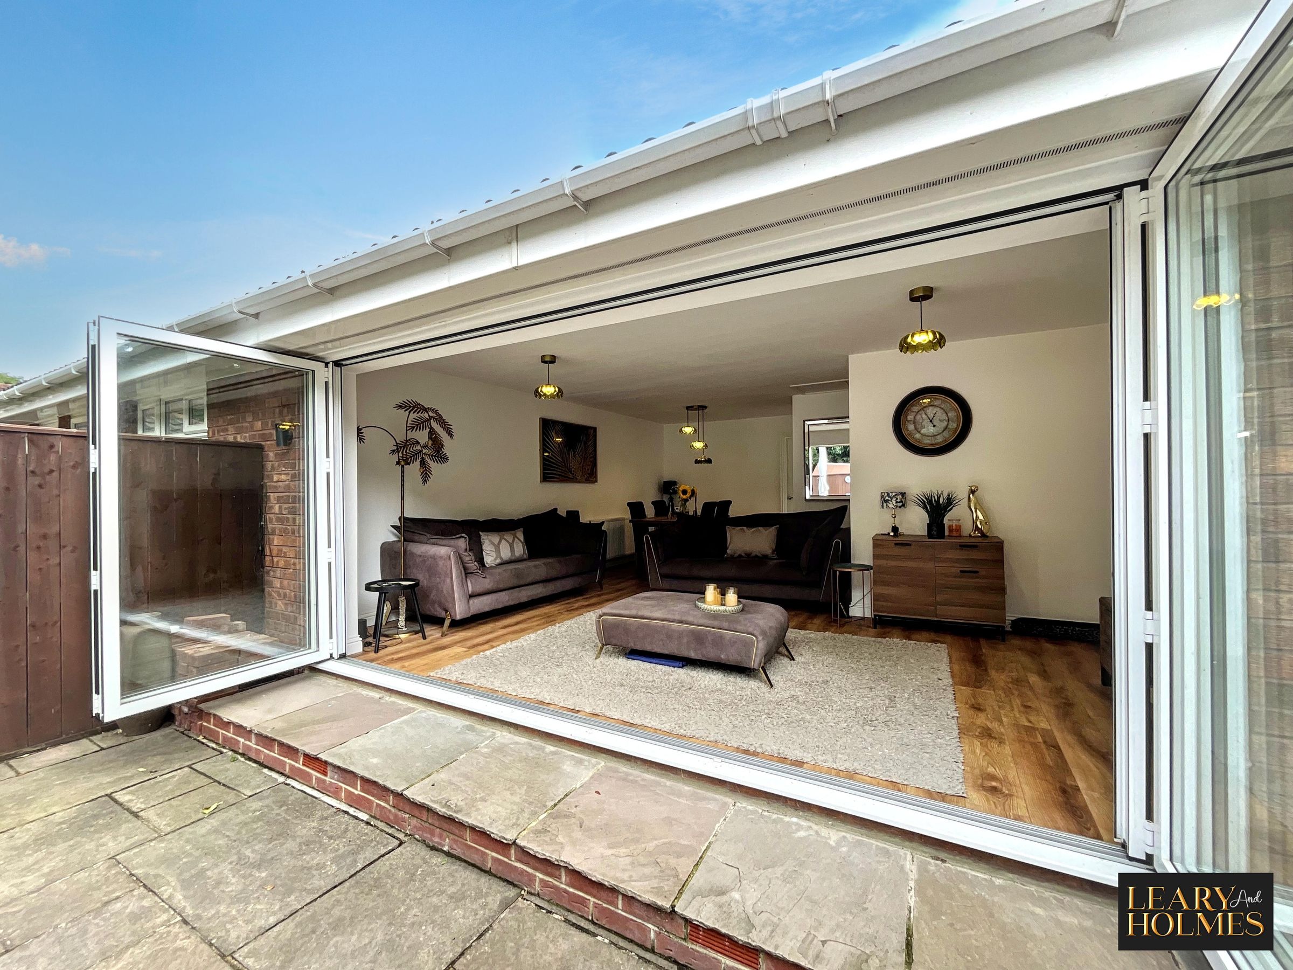
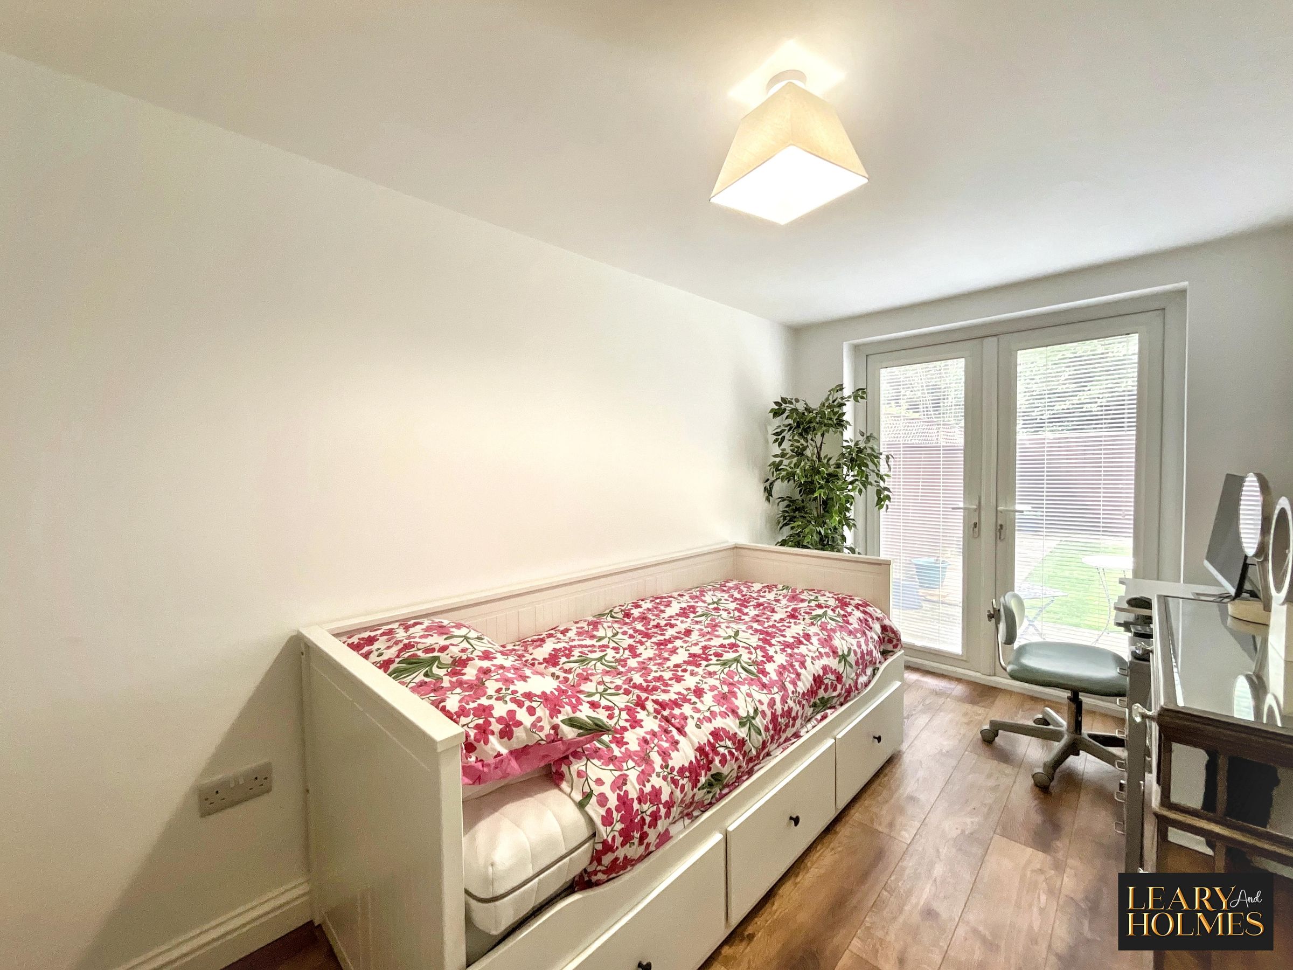
Bi-fold and French doors
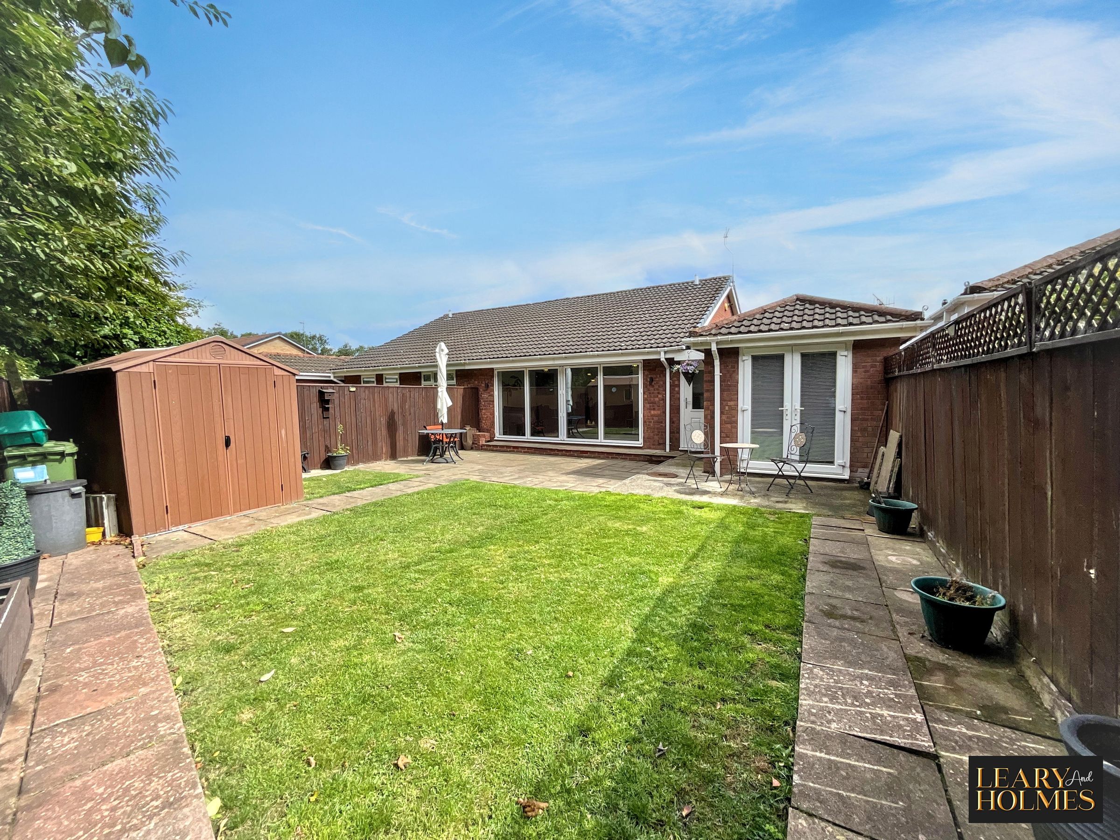
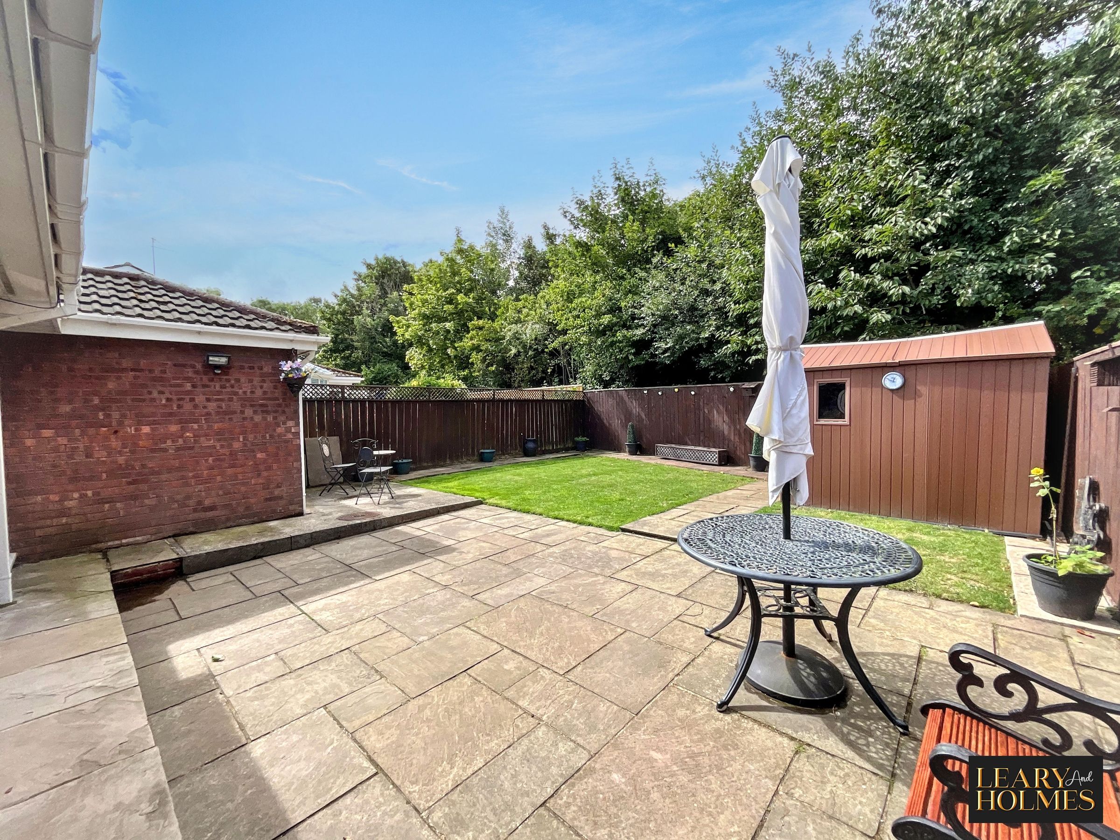
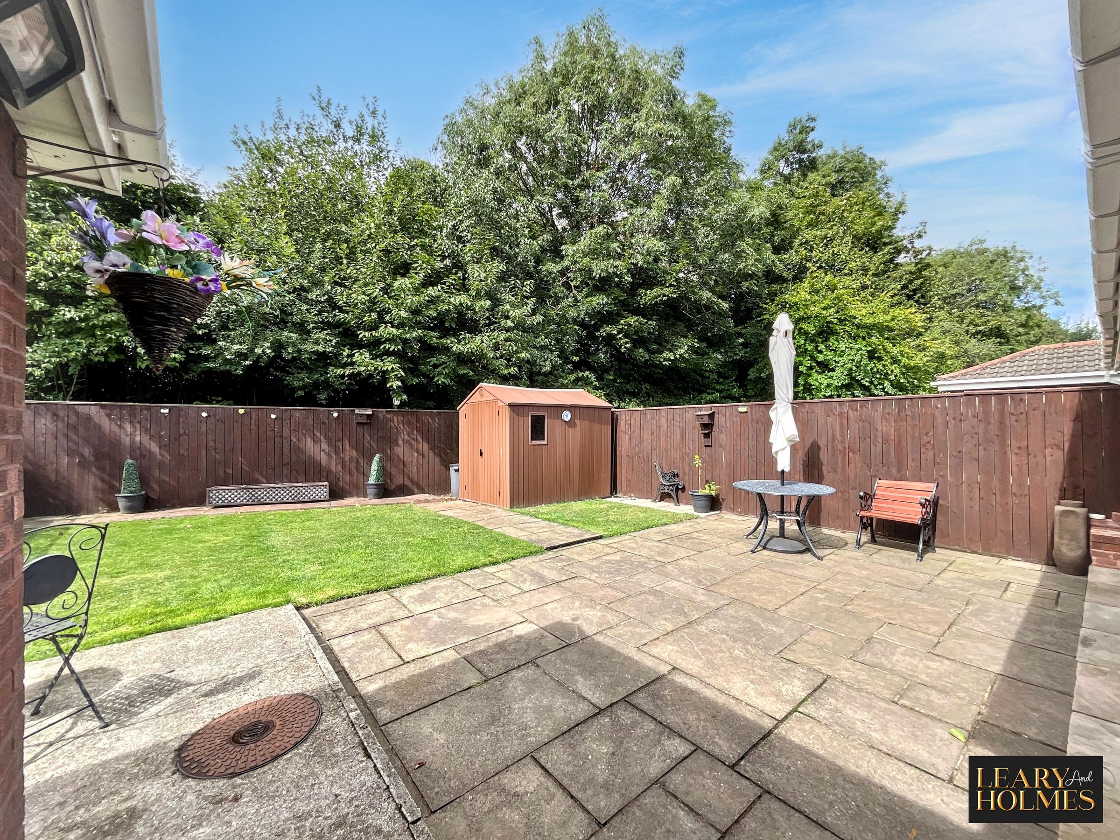
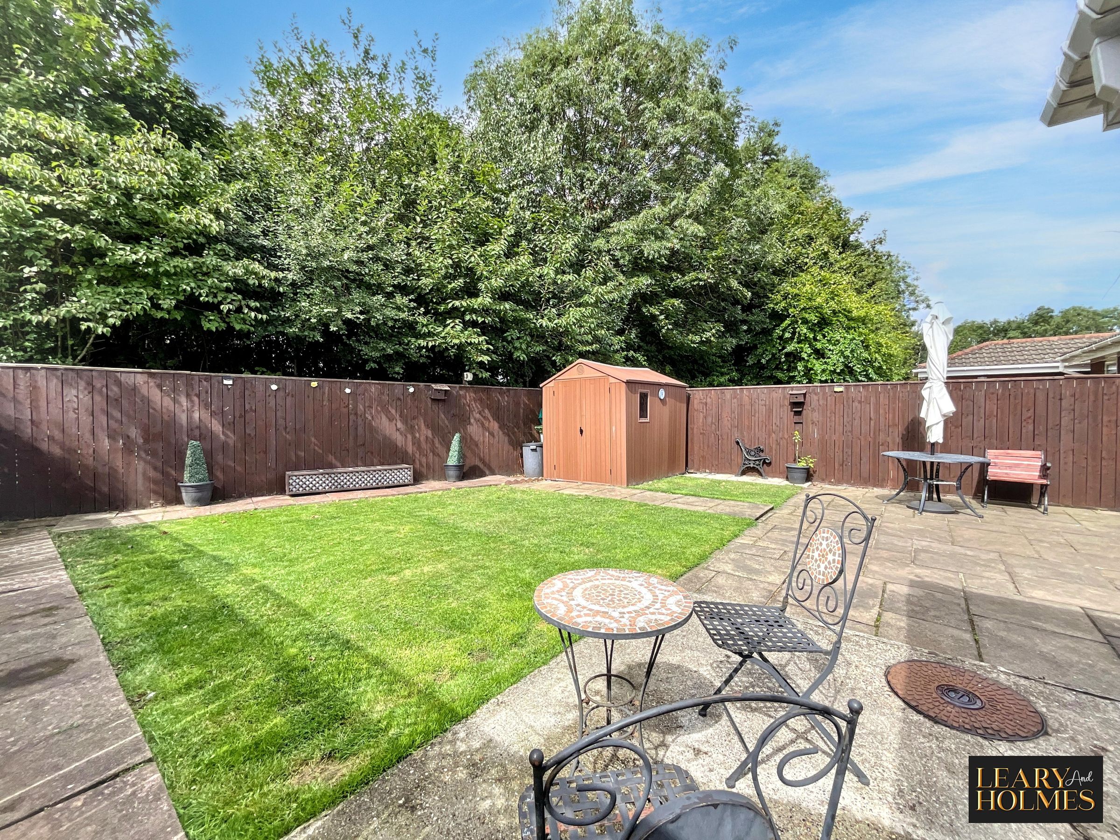
Well-maintained private garden
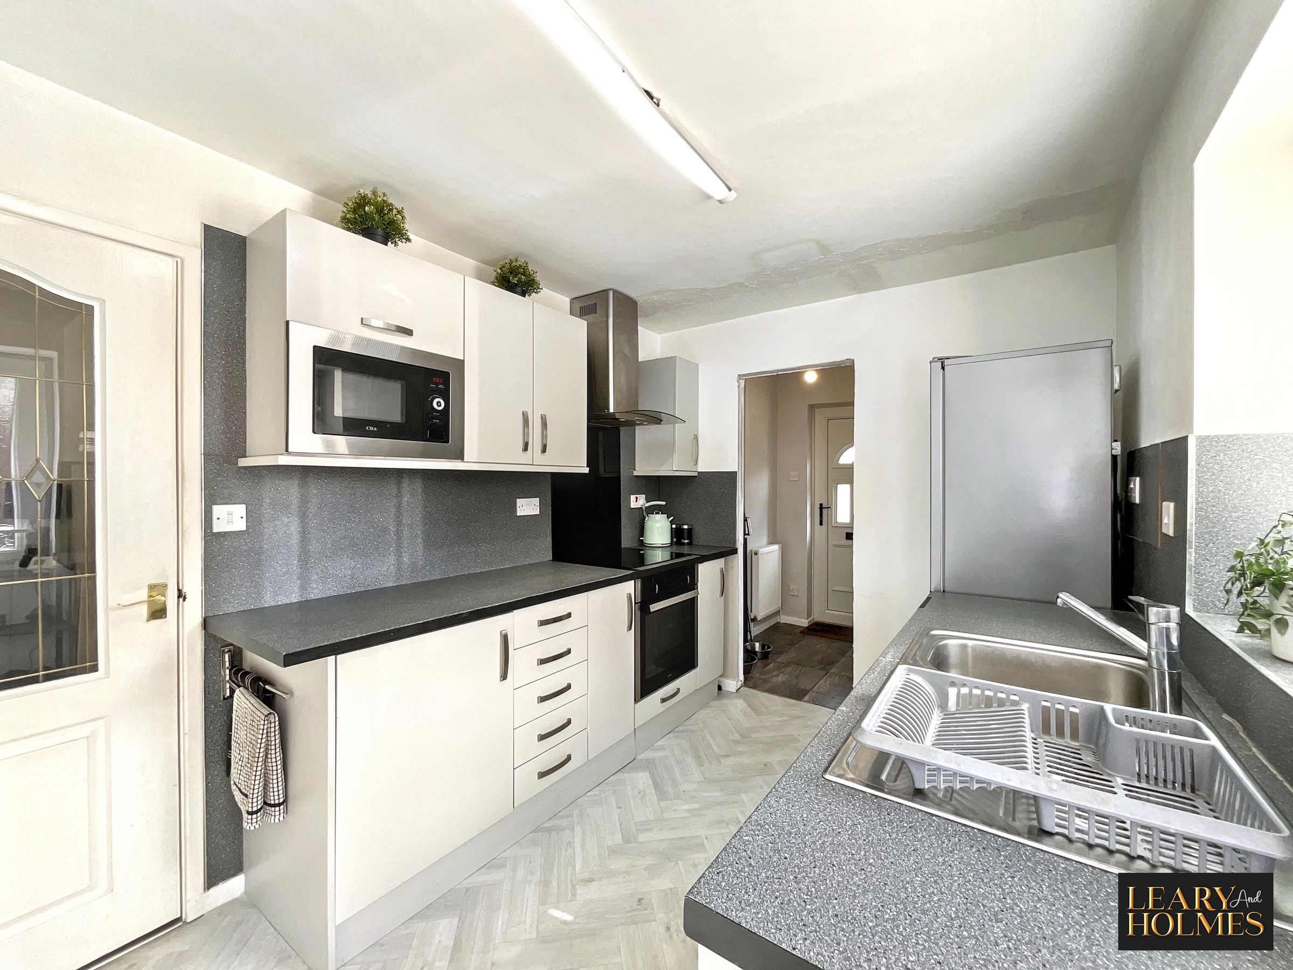
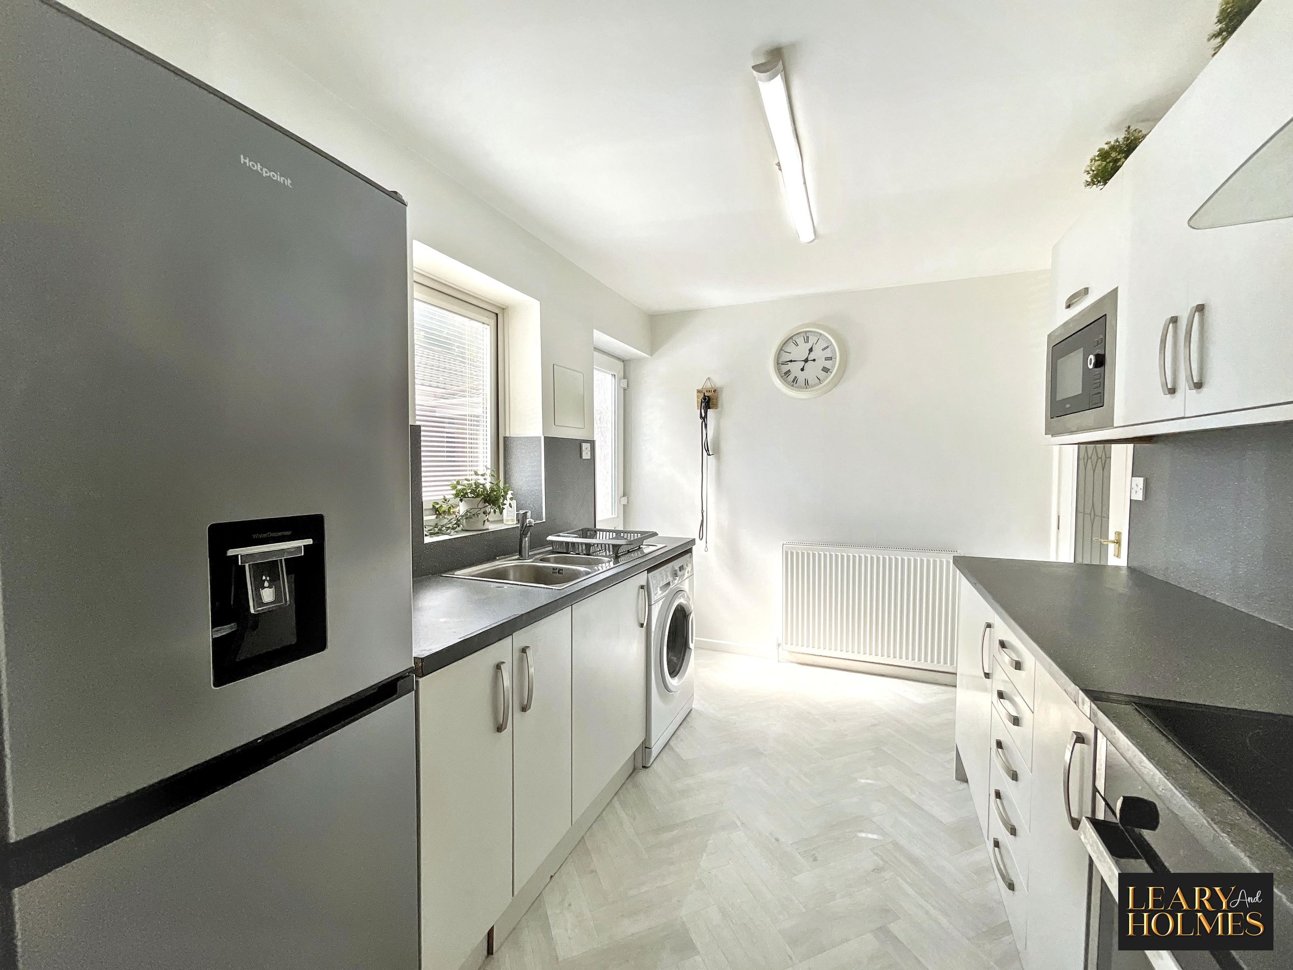
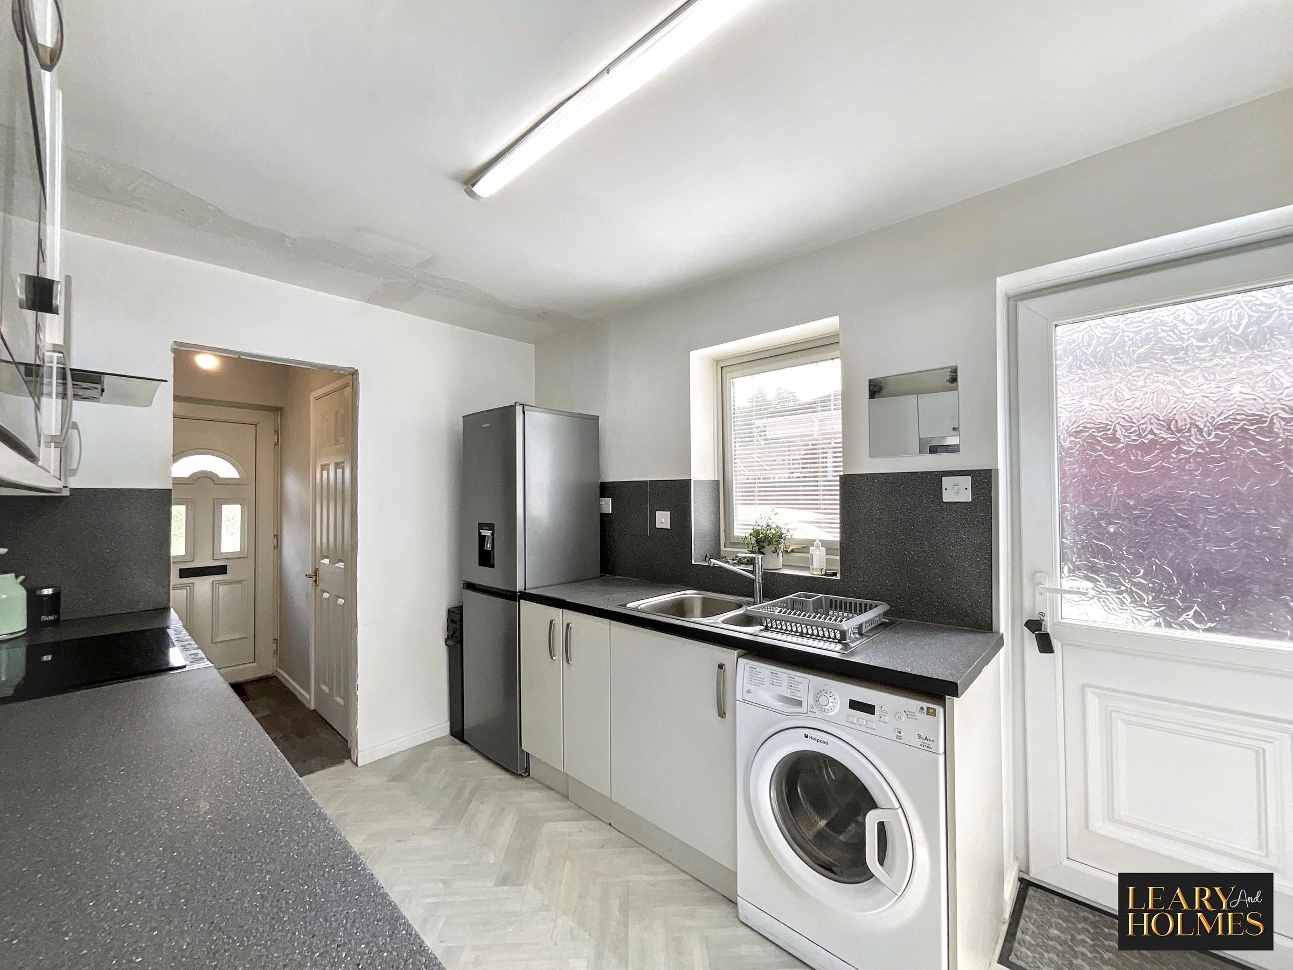
Modern kitchen
About this property
This beautifully presented two bedroom semi detached bungalow offers a superb blend of contemporary style and practical living, making it an ideal choice for those seeking comfort and convenience.
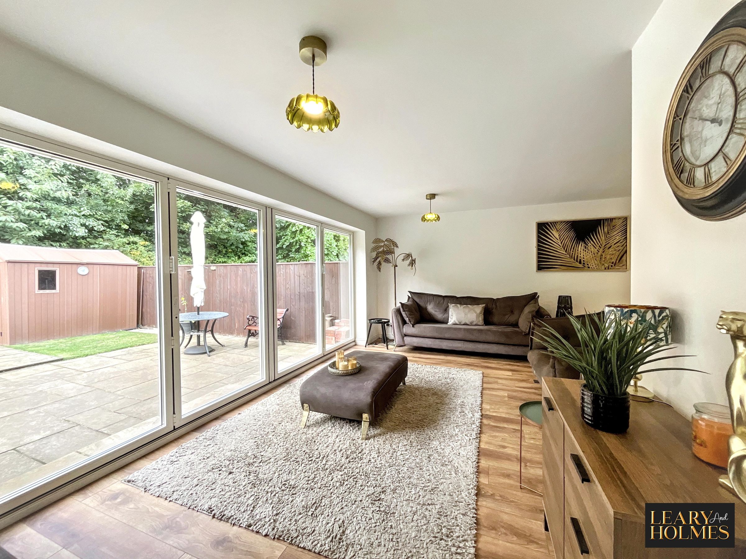
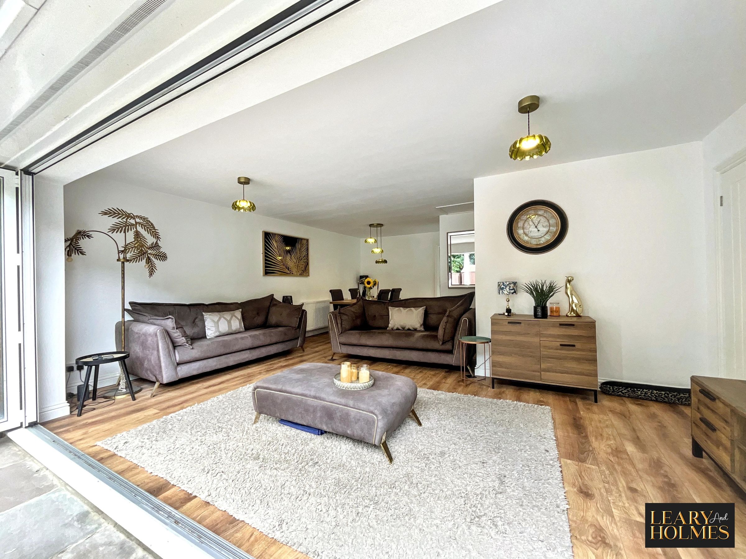
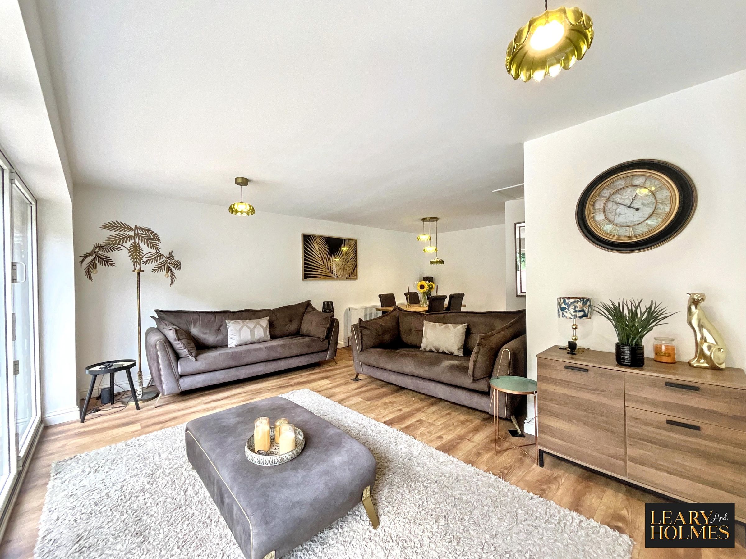
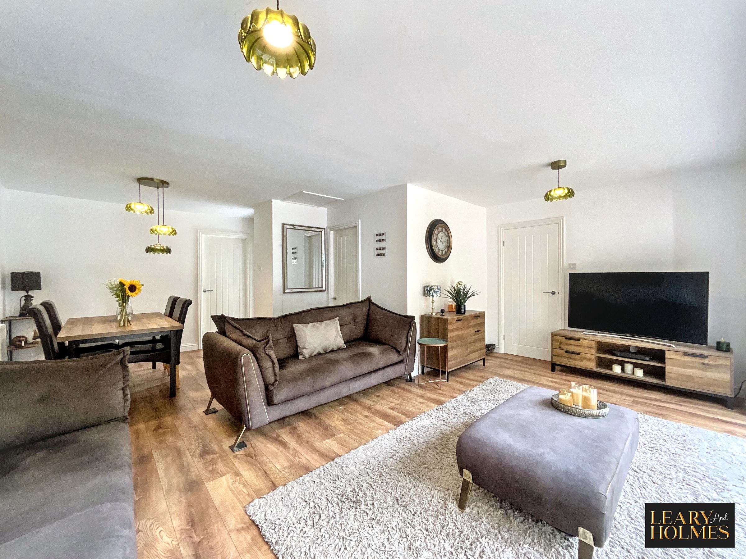
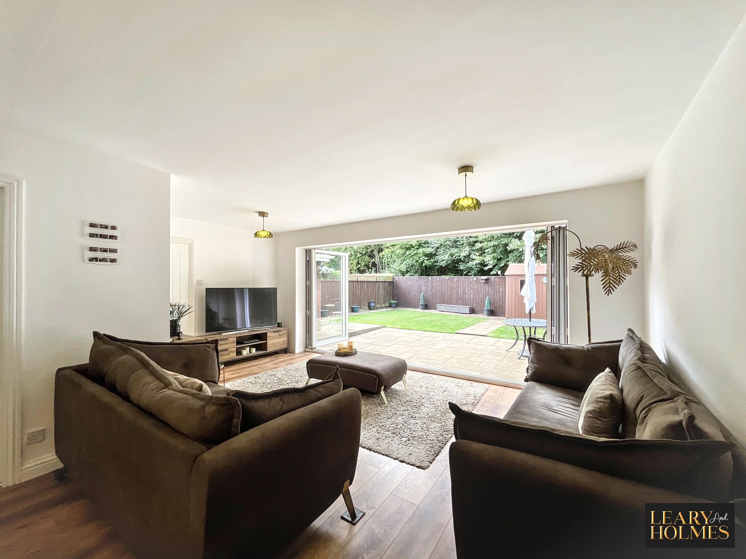
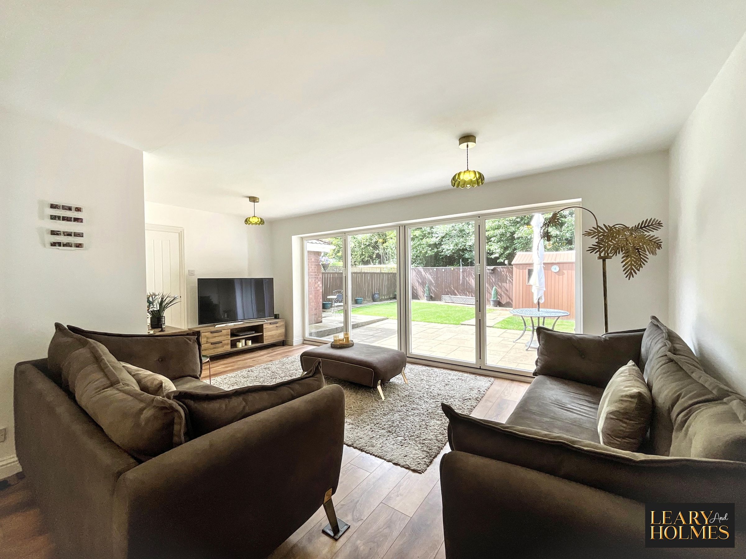
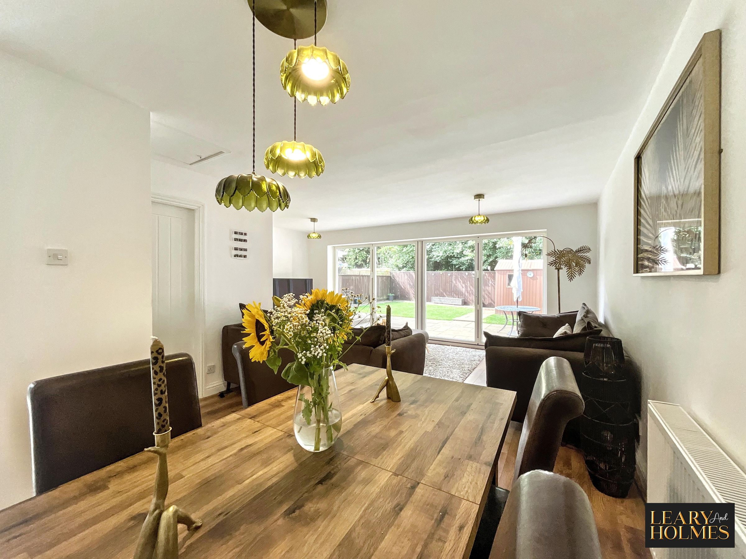
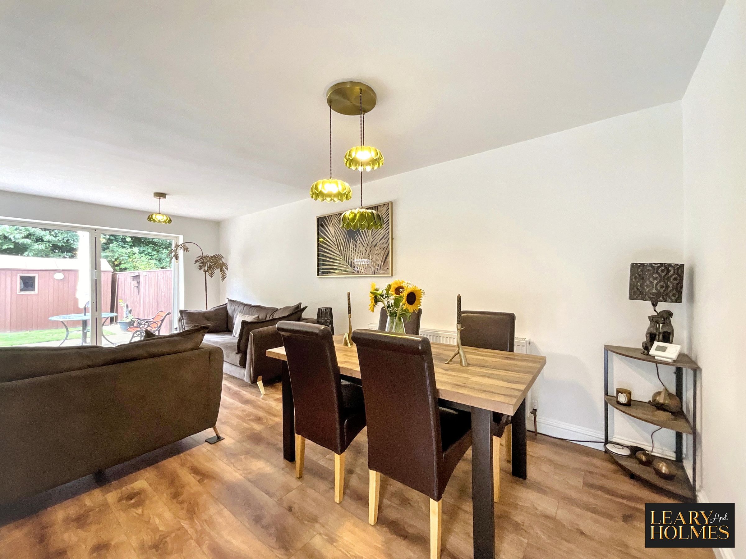
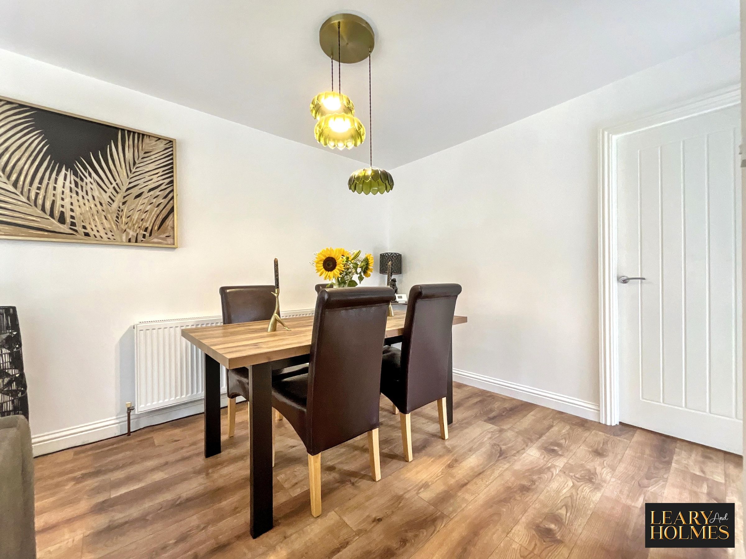
The heart of the home is a spacious open plan living area, enhanced by abundant natural light that flows through bi-fold and French doors, creating a seamless transition between the indoors and the garden.
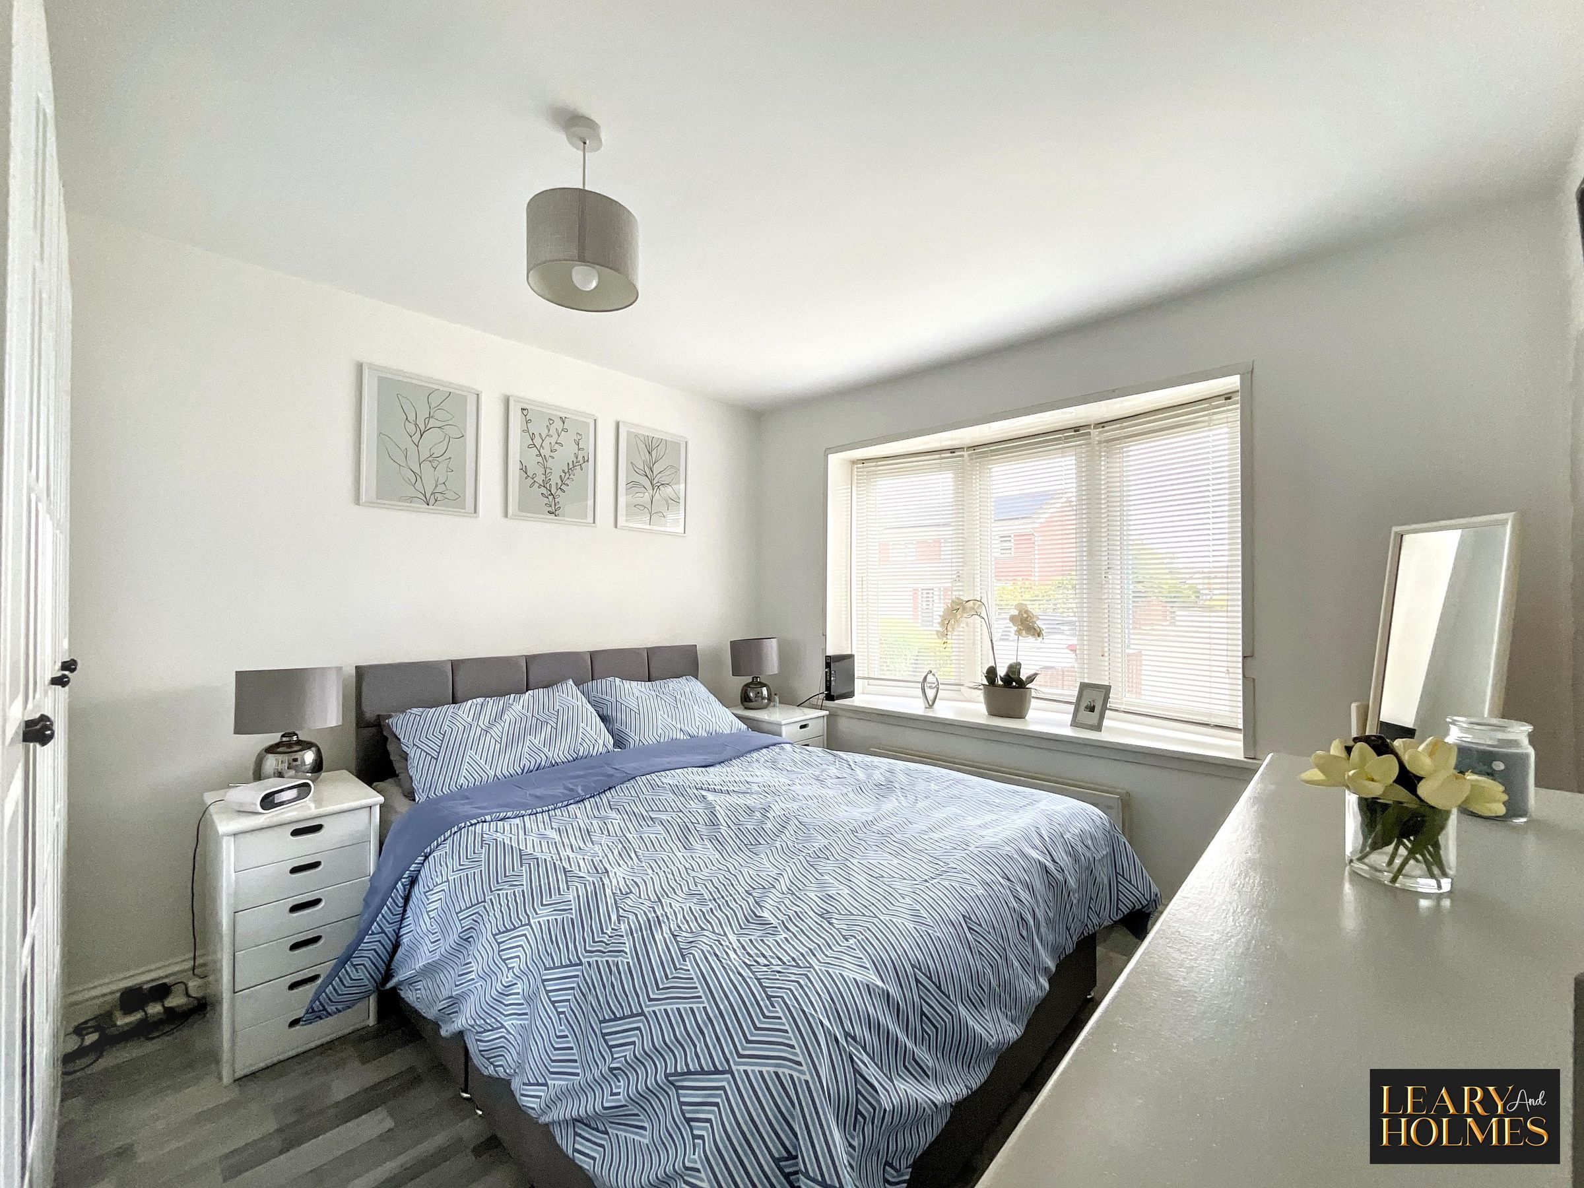
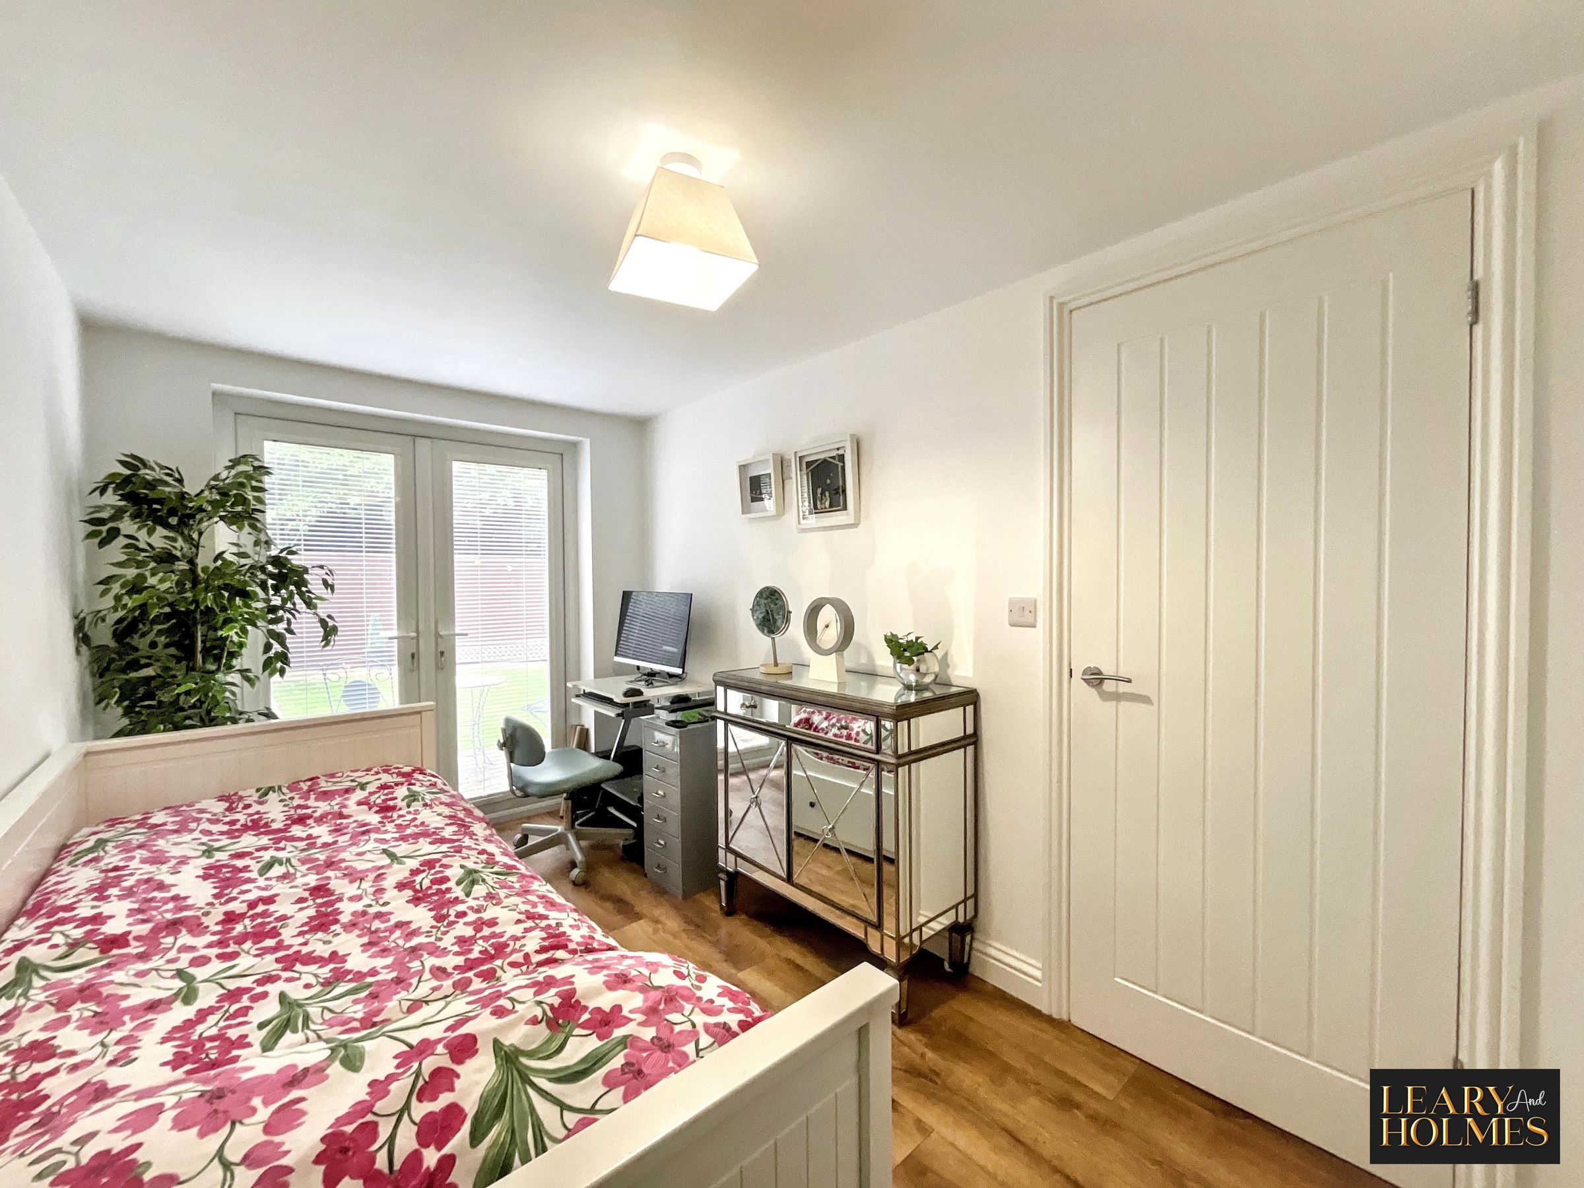
The modern kitchen features sleek cabinetry and integrated appliances, providing a perfect setting for both every-day meals and entertaining guests. Both bedrooms are generously sized, offering ample space for furnishings and storage.
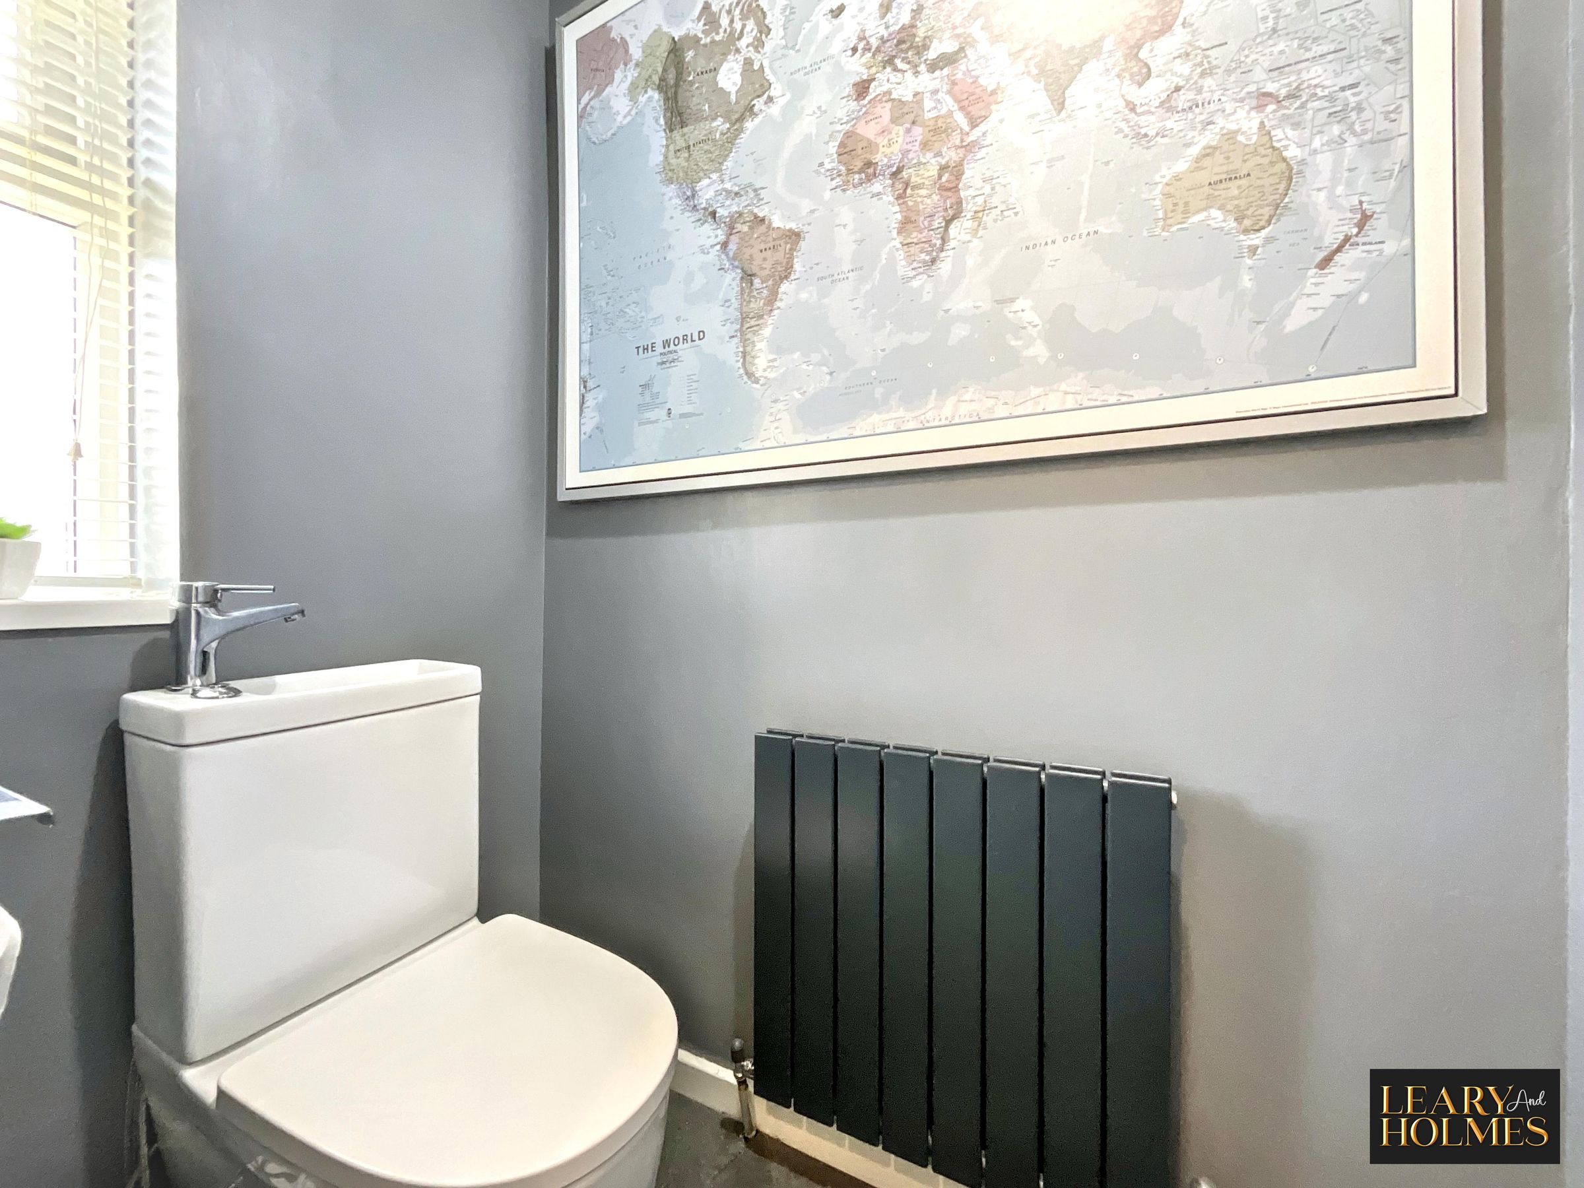
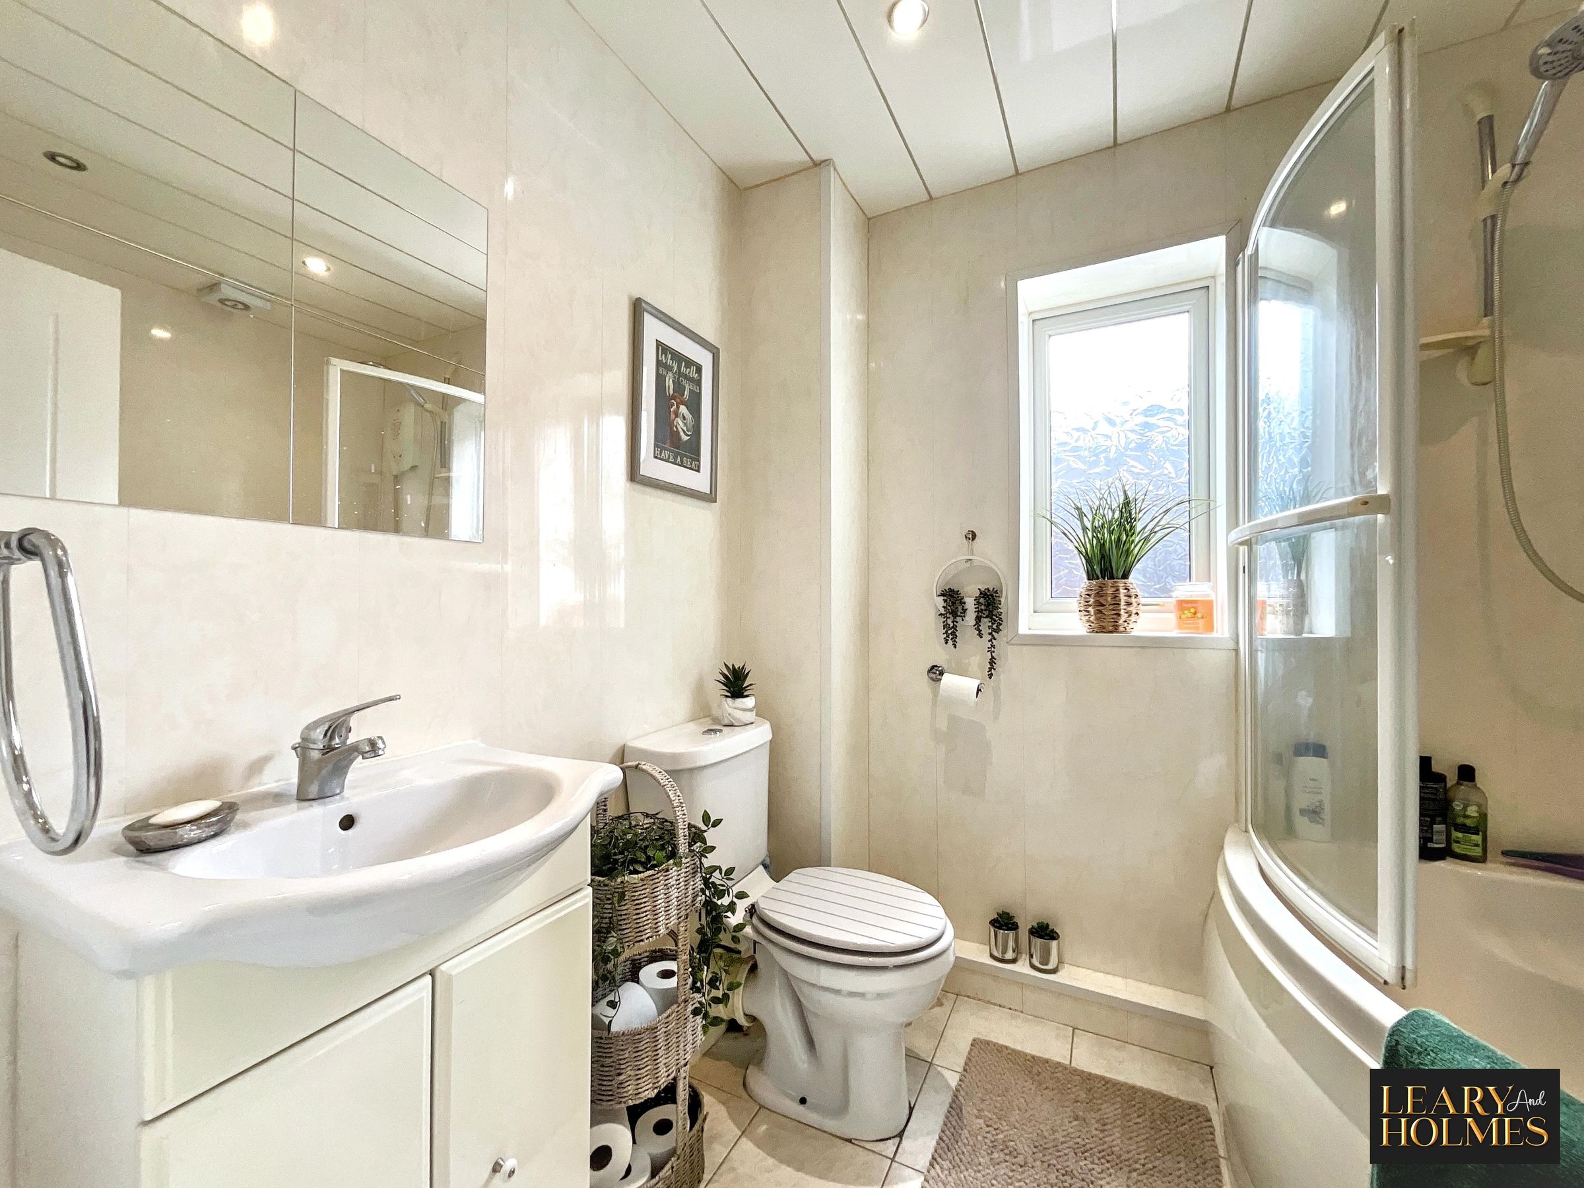
The principal bathroom showcases a contemporary design with quality fixtures, and stylish tiling.
Additional features include a well-maintained private garden, a spacious patio area that is perfect for entertaining family and friends, a garden shed offering valuable additional storage, the property further benefits from off-road driveway.
Thoughtfully designed to maximise space and natural light, this bungalow presents a welcoming and versatile environment for a variety of lifestyles. With its modern finishes, practical layout, and excellent storage solutions, this home is ready to move into and enjoy.
Set in a desirable location with easy access to local amenities and transport links (subject to buyer verification), this property represents a fantastic opportunity for those seeking a stylish, low-maintenance home in a sought-after area.
Early viewing is highly recommended to fully appreciate the quality and appeal of this delightful bungalow.
Key details
Broadband: up to 1800mbps
560ft2 floor area
2831ft2 plot size
Freehold
Council tax band B
Additional information
Near the property
Rooms and dimensions
Kitchen
11' 2" x 7' 10" (3.41m x 2.39m)
Master Bedroom
10' 10" x 10' 0" (3.29m x 3.06m)
Bathroom
7' 7" x 6' 3" (2.30m x 1.91m)
Lounge / diner
20' 3" x 18' 6" (6.17m x 5.63m)
Bedroom 2
13' 5" x 6' 10" (4.08m x 2.08m)
Properties you may like
