Chase Holmes
FOR SALE
£399,950
Marsden Road, South Shields, NE34
Semi Detached
4
1
2
Like the look of this property?
We would love to hear from you and arrange a viewing of this property. Get in touch now!
Property features
Semi Detached House
4 Bedrooms
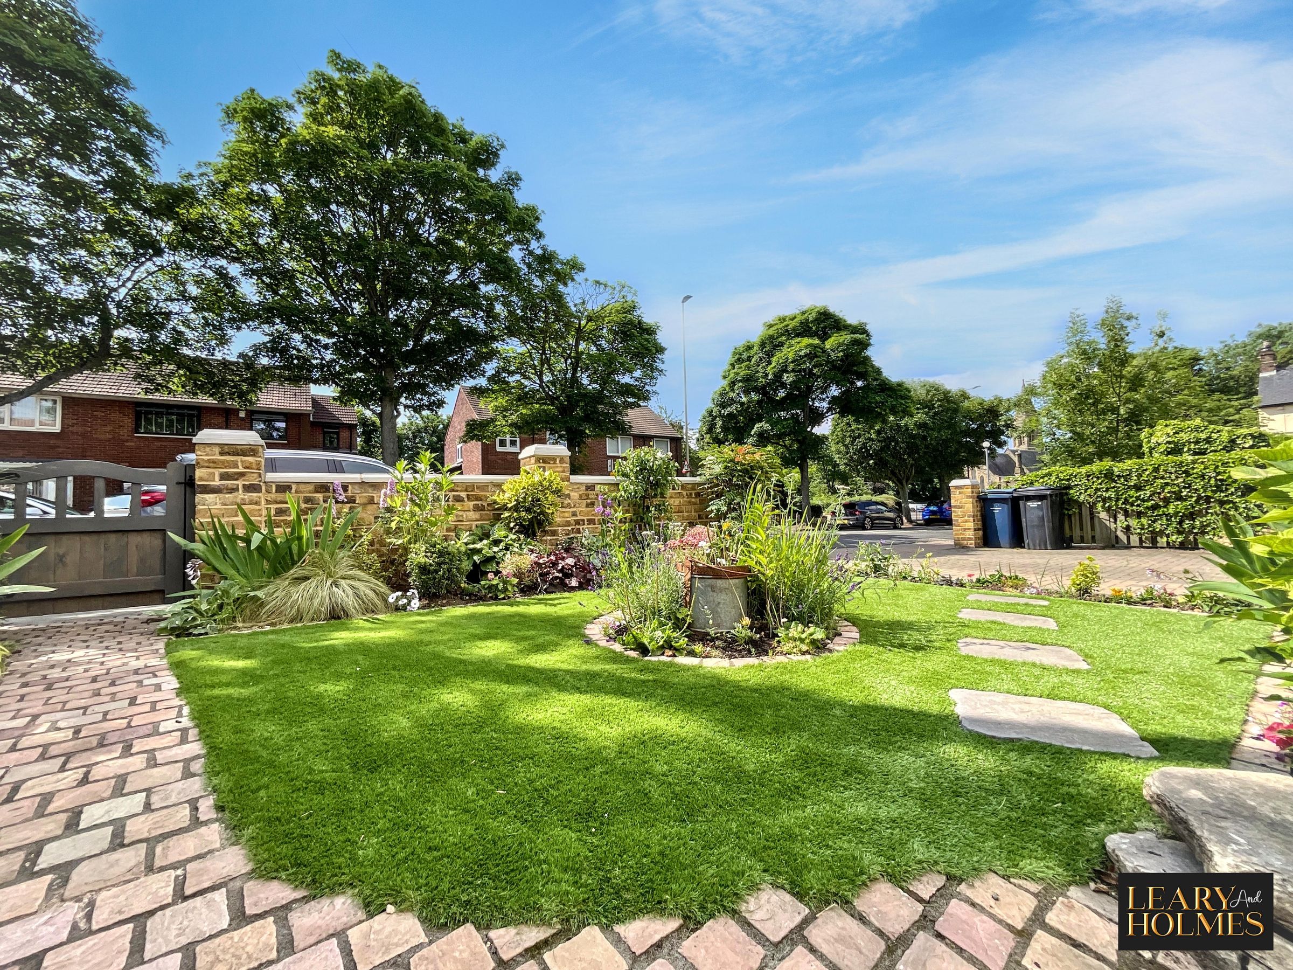
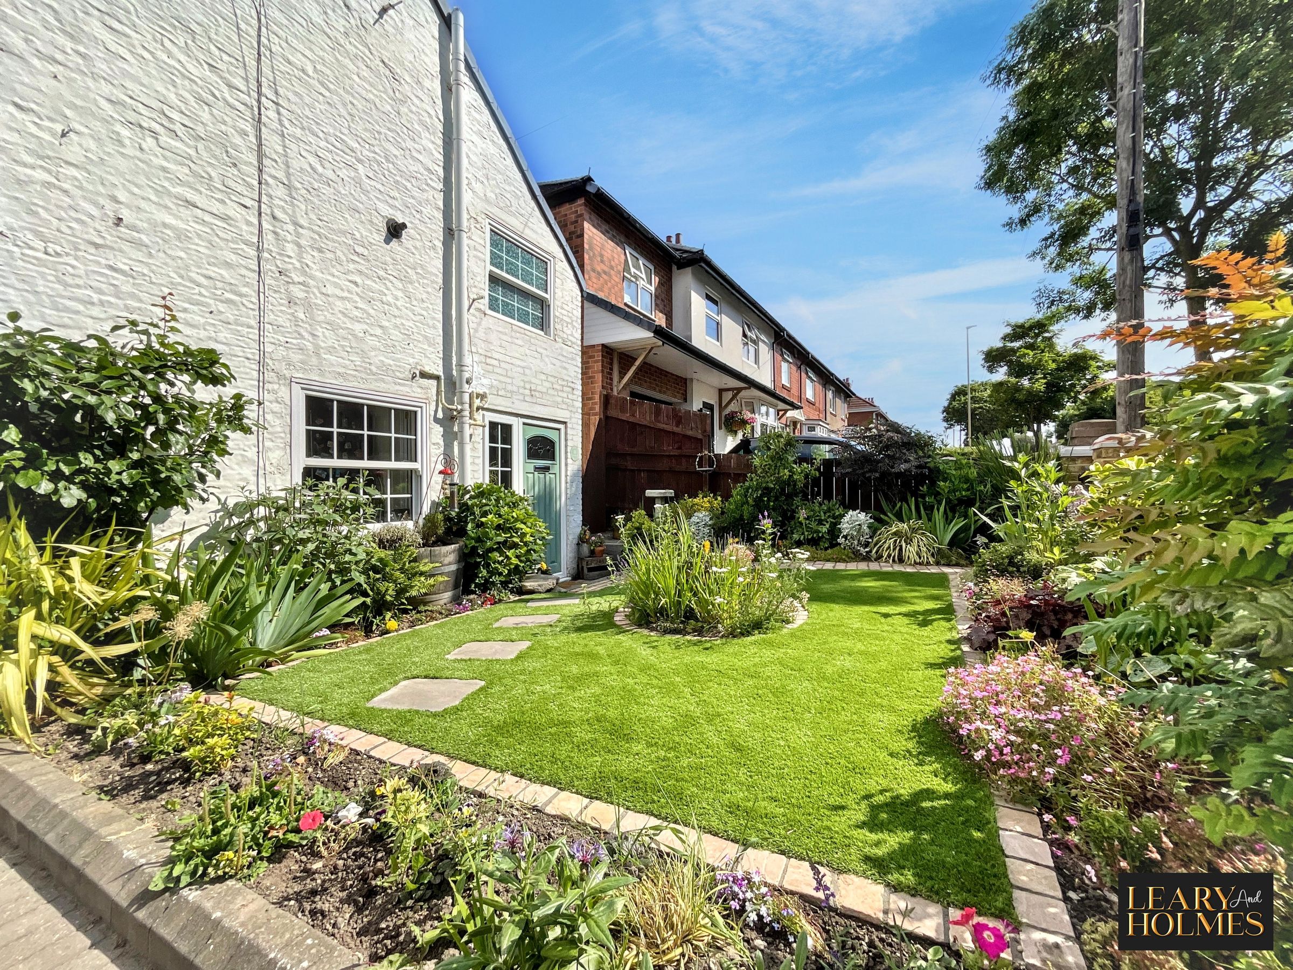
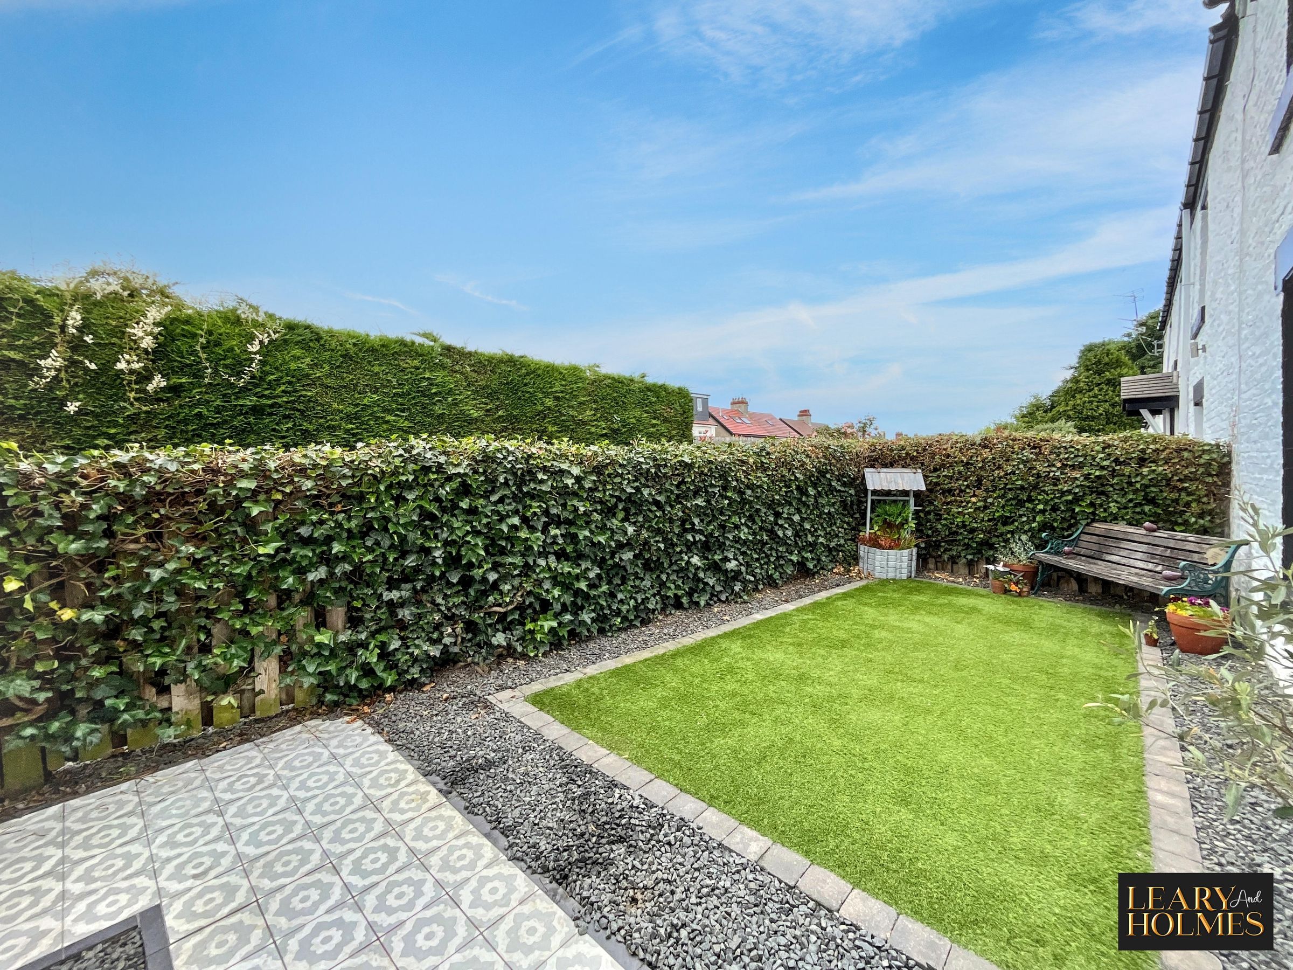
Private landscaped garden
Modern kitchen with island and integrated appliances
Multiple fireplaces and wood-burning stoves
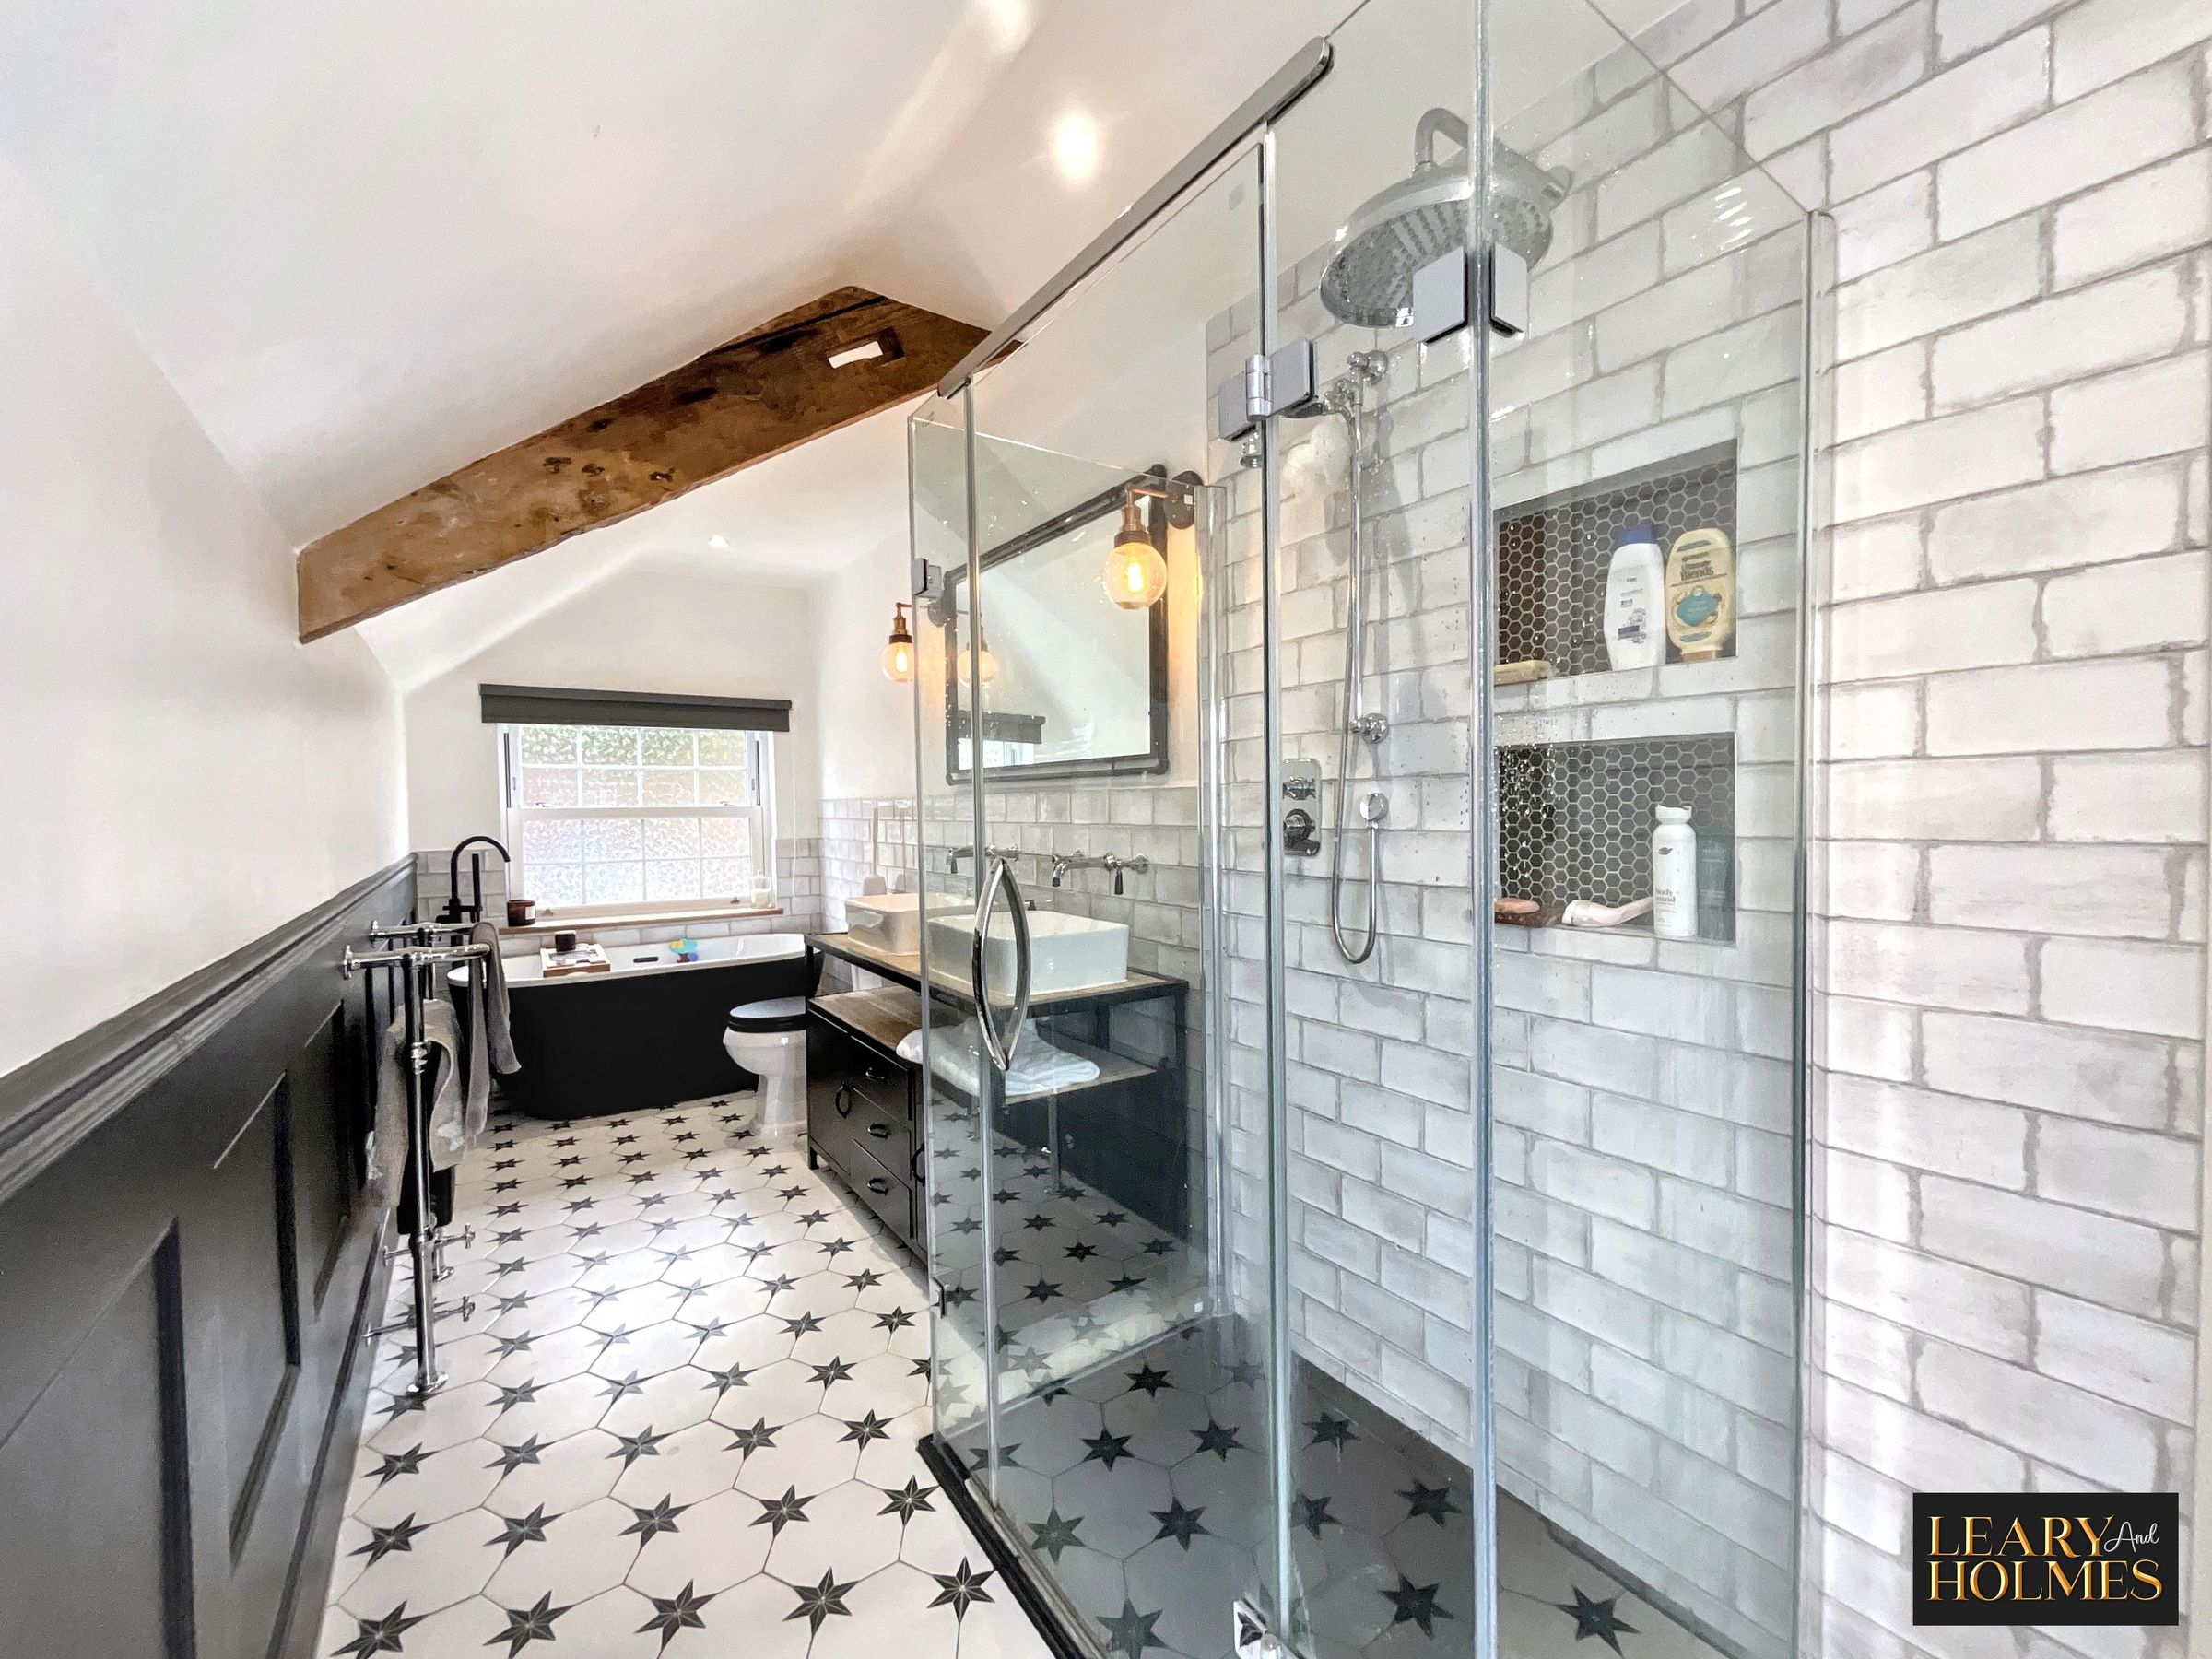
Stylish modern bathroom with walk-in shower and freestanding bath
Traditional period features while modernised sympathetically throughout
About this property
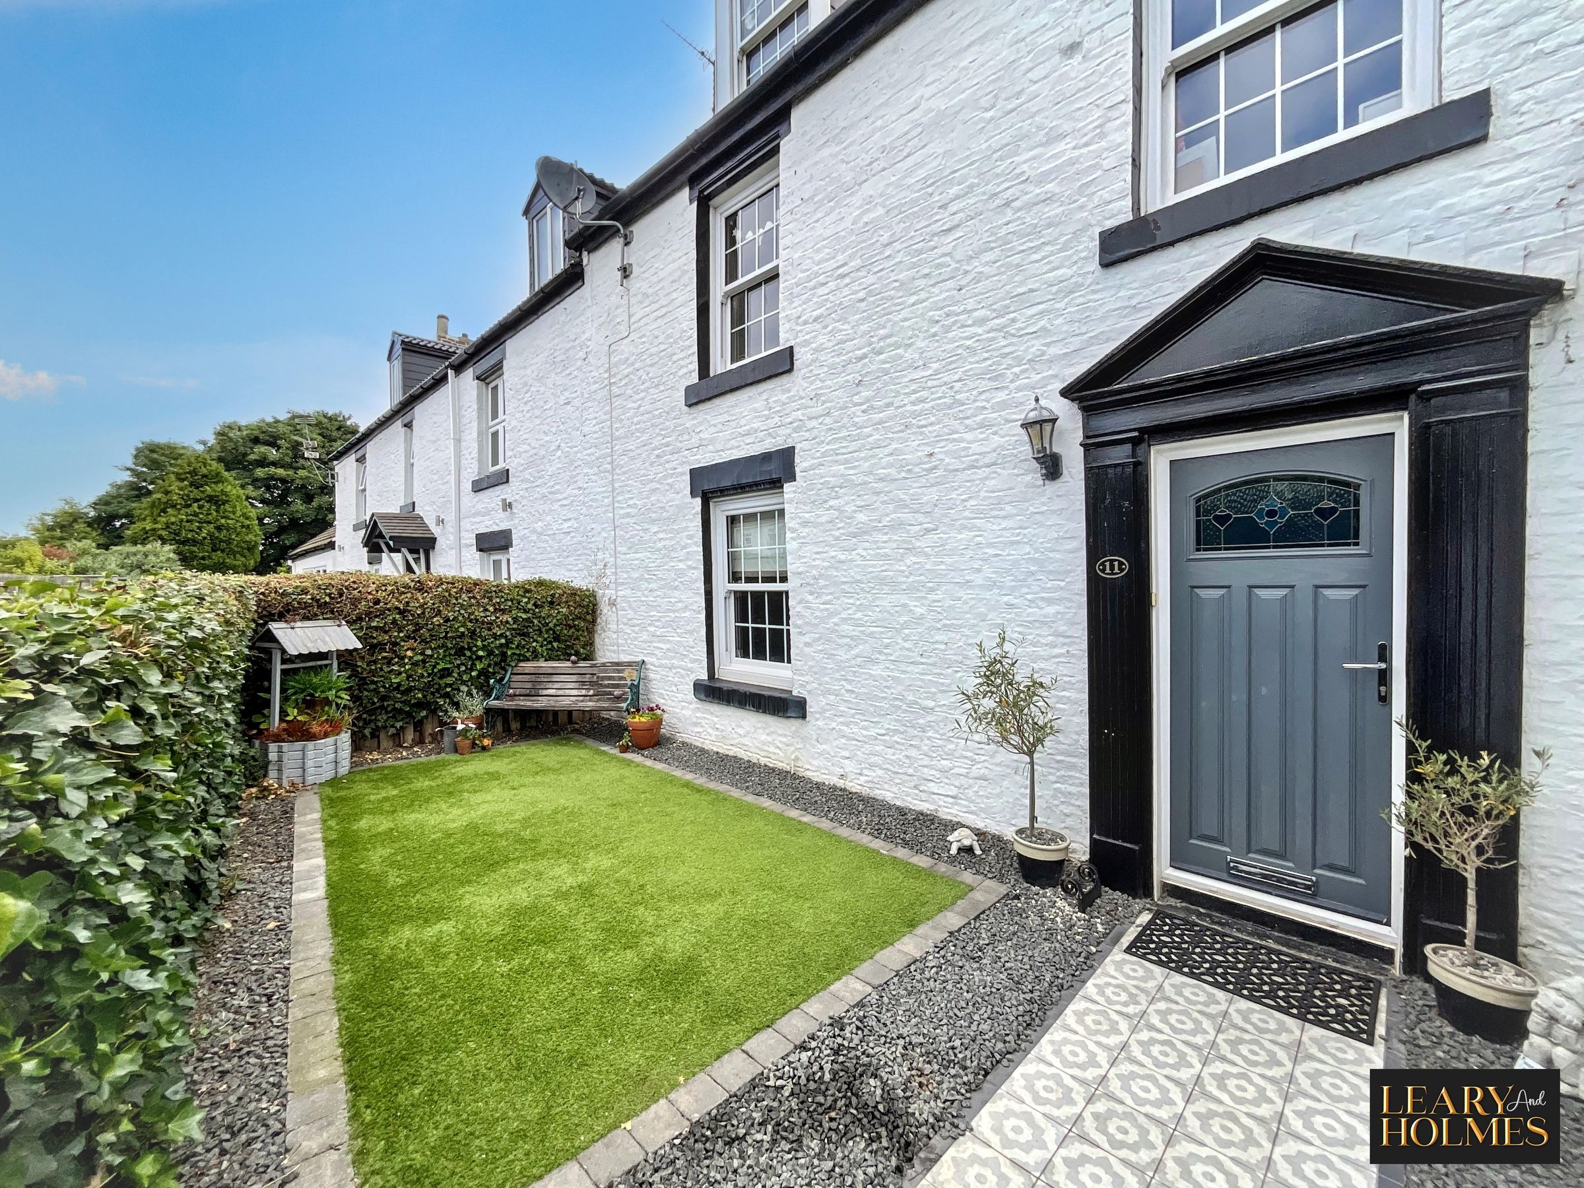
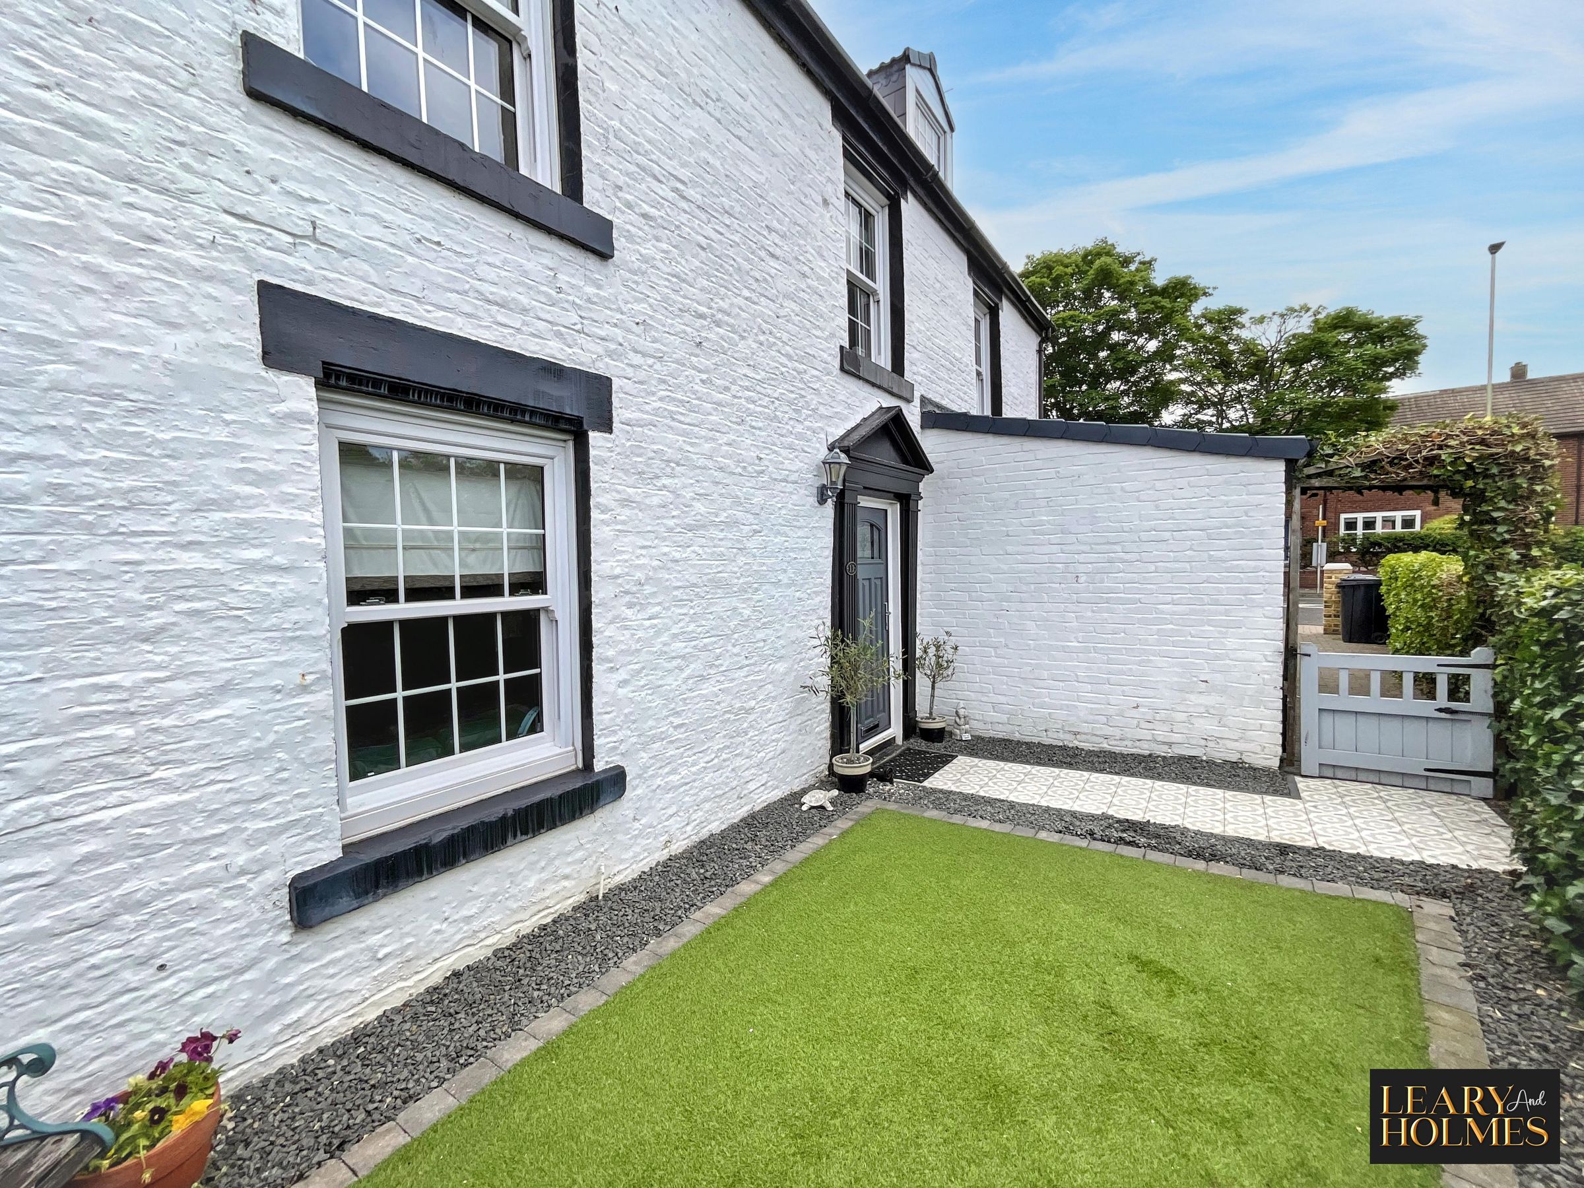
This beautifully presented four-bedroom, period former farm house, originating from the 1870s effortlessly combines timeless period charm with stylish contemporary living, creating an exceptional property perfectly suited to families and professionals alike.
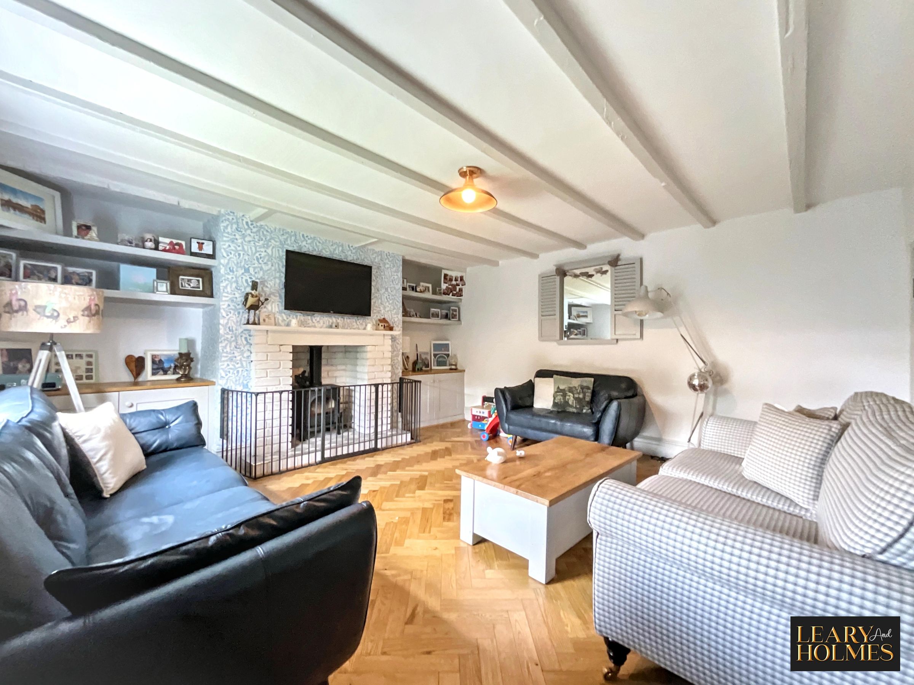
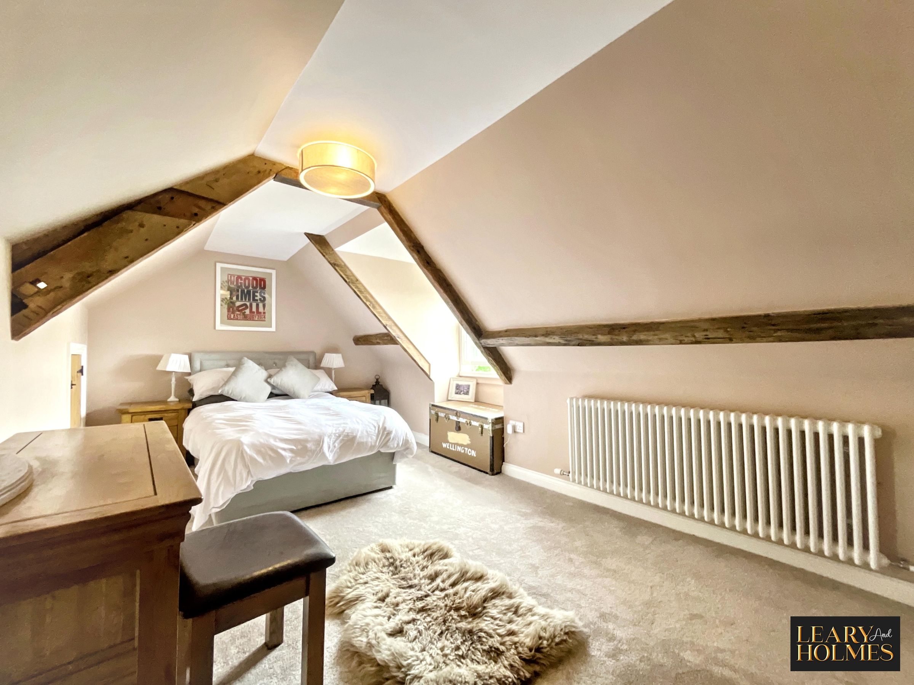
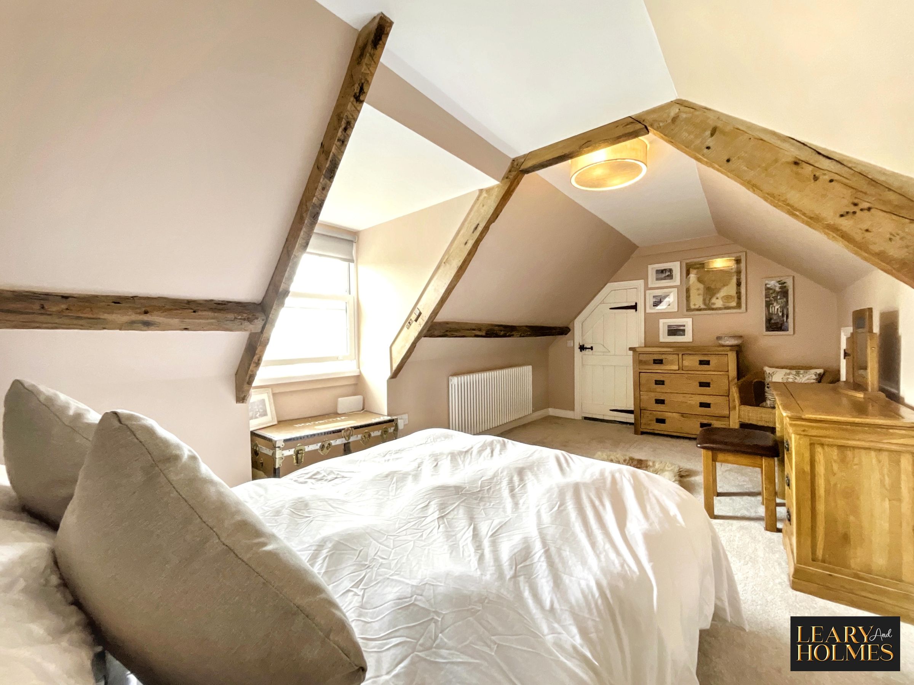
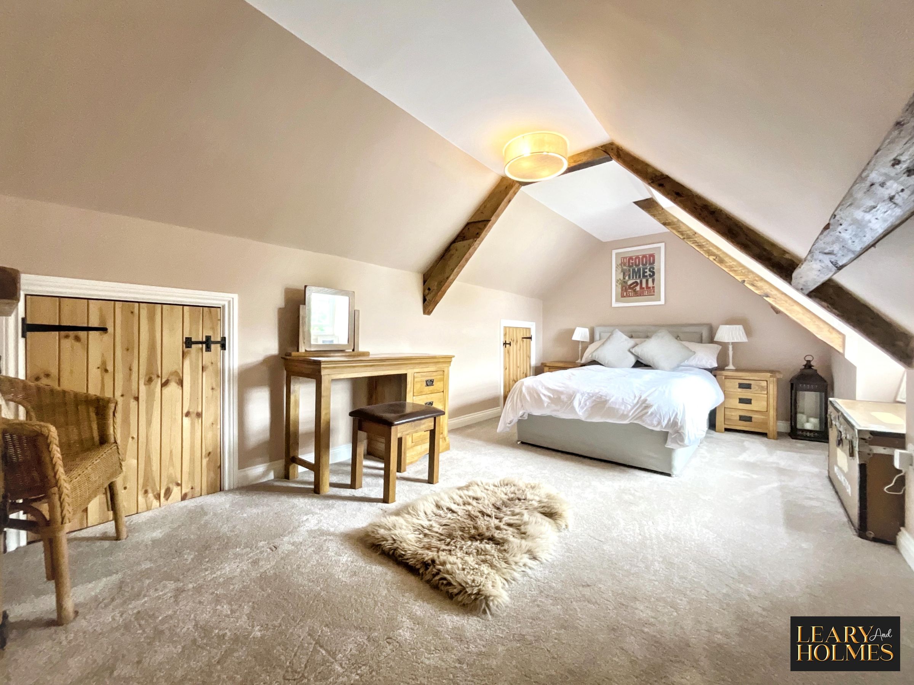
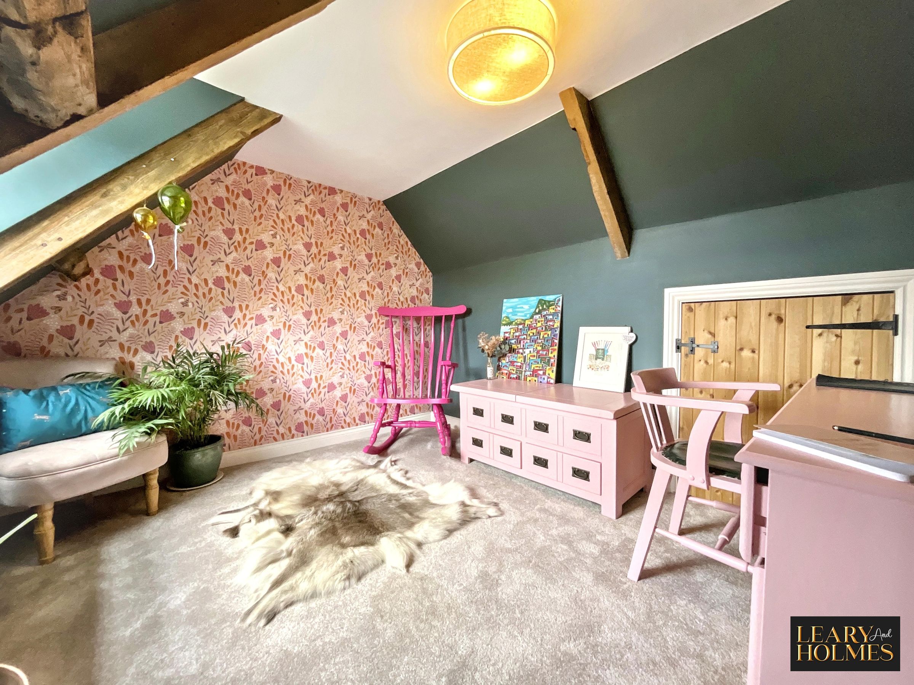
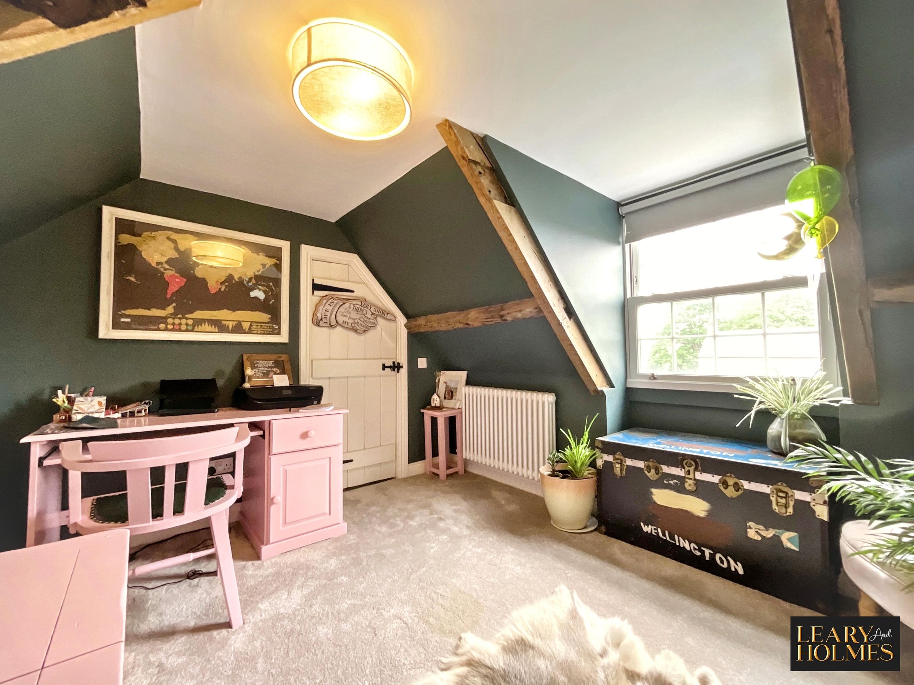
Stepping inside, you are welcomed by two elegant reception rooms, each rich in character and featuring parquet or herringbone flooring, attractive fireplaces with decorative mantels, and exposed beams that add warmth and individuality. Throughout the home, generous proportions, abundant natural light and carefully considered interior design create an inviting atmosphere. The four well-appointed bedrooms offer peaceful retreats, complete with plush carpeting, feature wallpapers, sloped ceilings and excellent built-in storage.
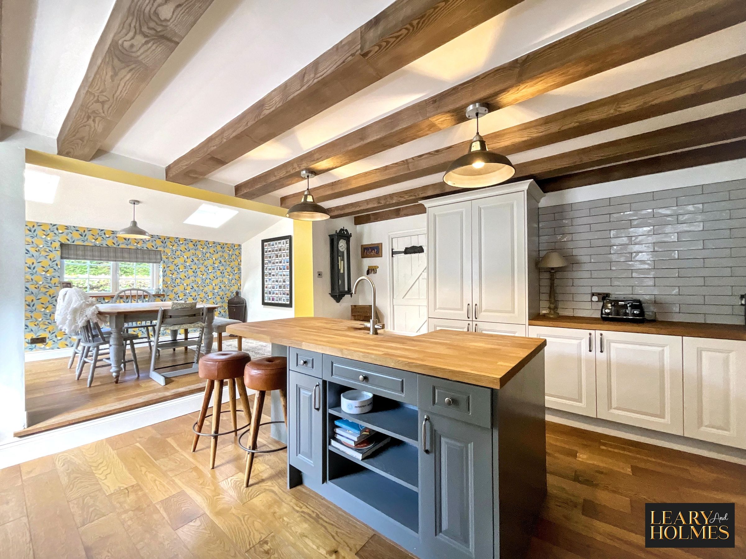
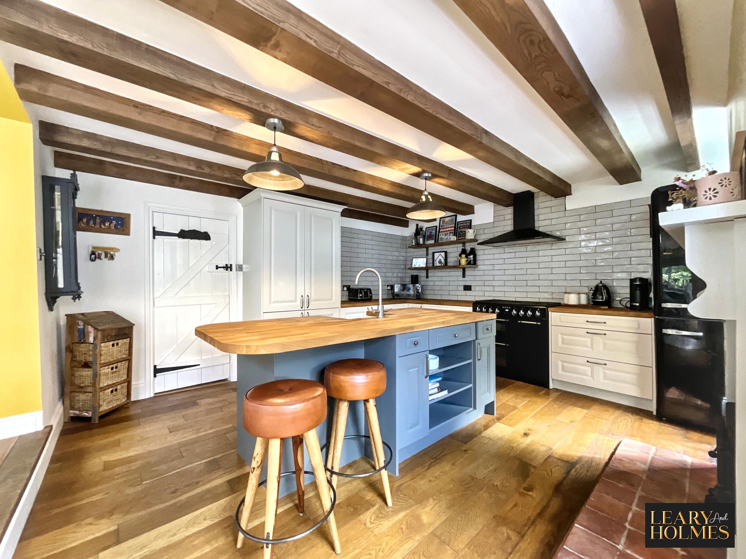
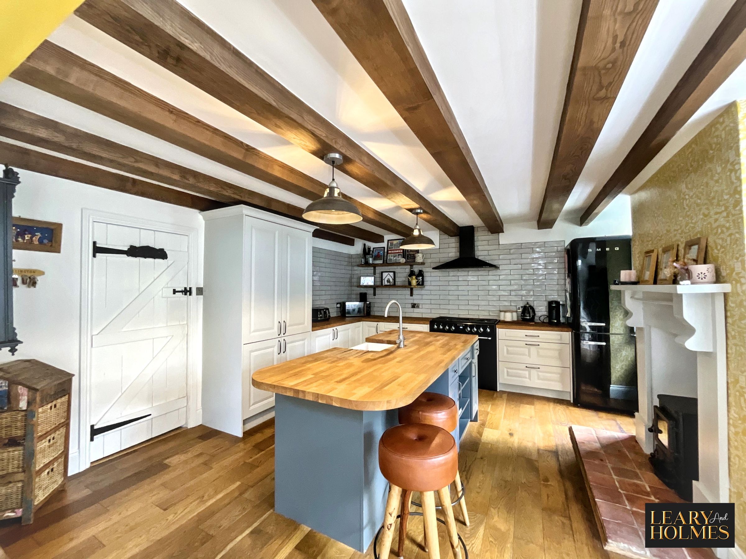
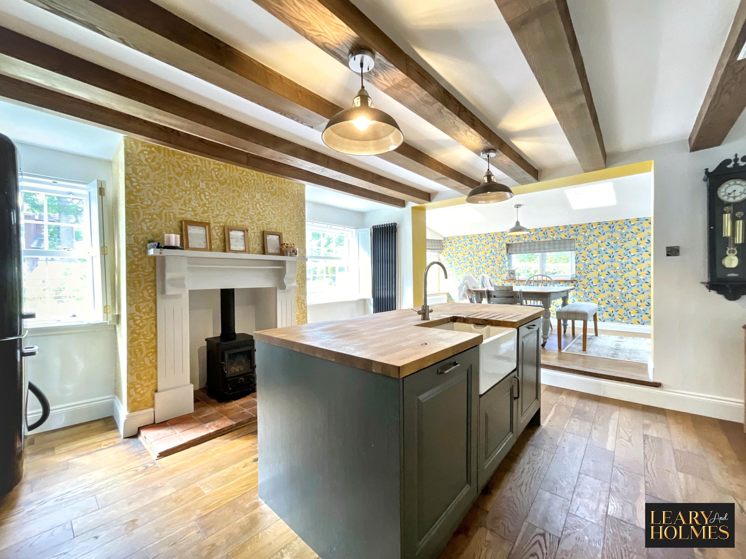
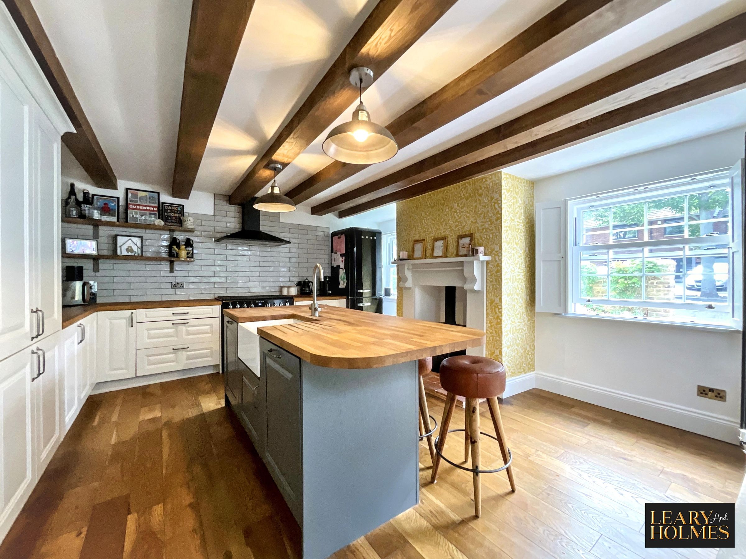
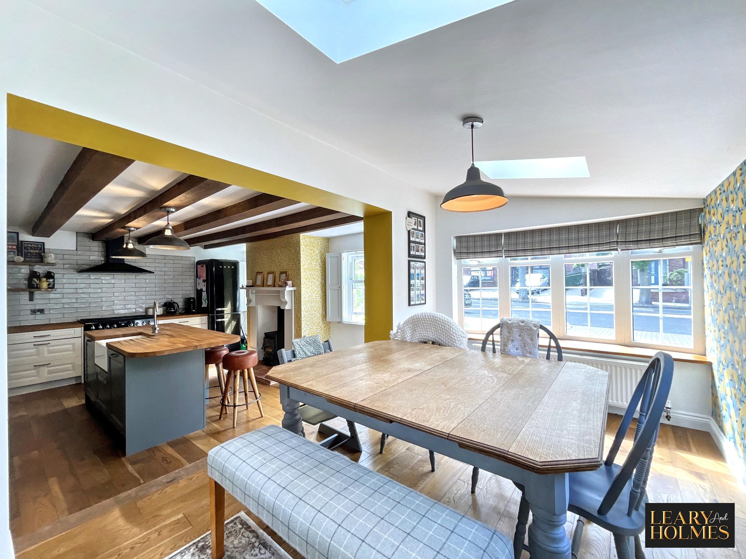
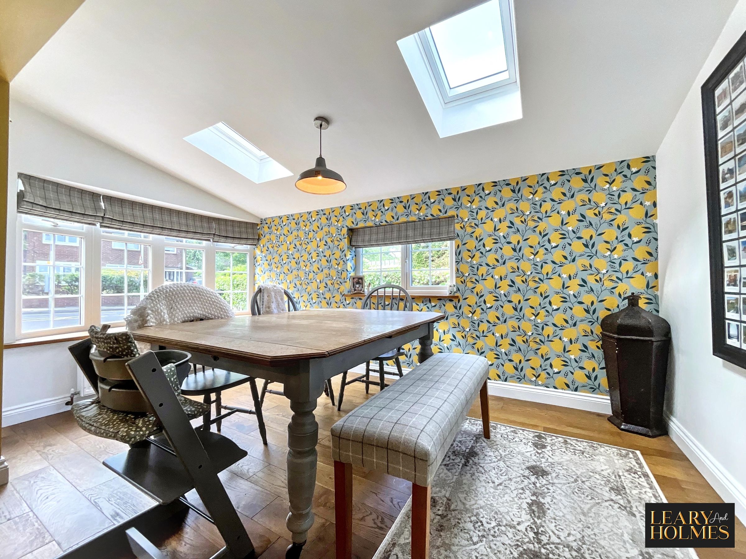
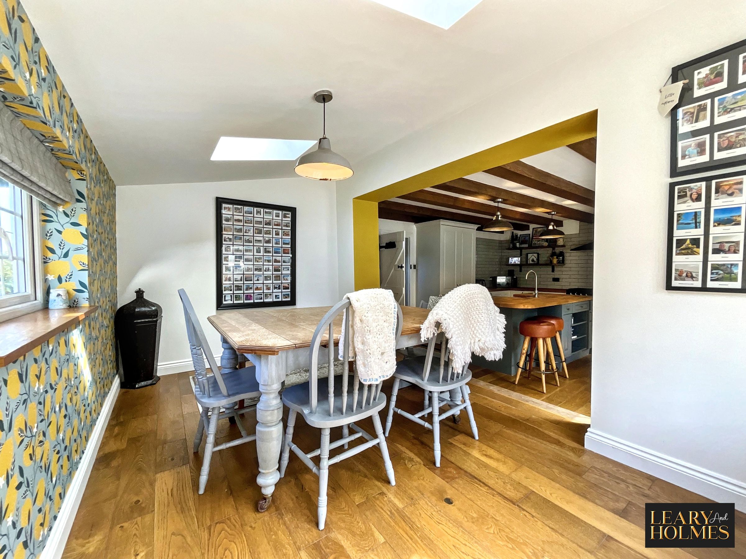
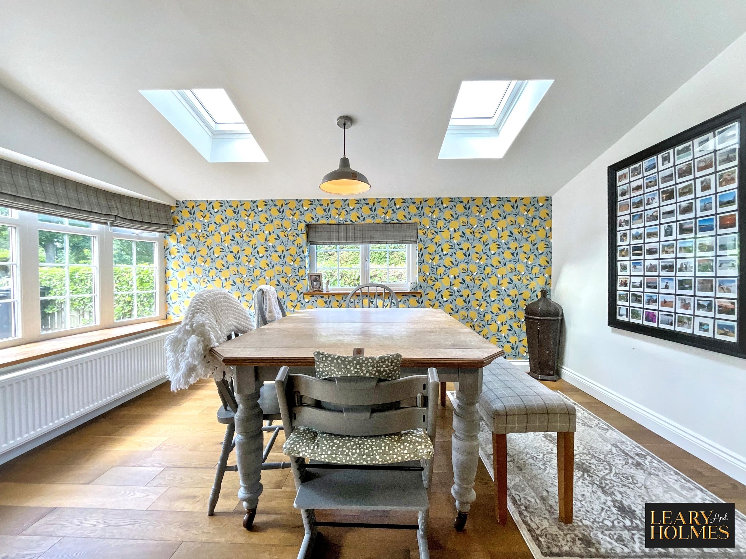
The heart of the home is the impressive open-plan kitchen, dining space, thoughtfully designed for both everyday living and entertaining. Beautiful wooden flooring, exposed beams and skylights enhance the bright, airy feel, while high-quality cabinetry is complemented by wood worktops, a farmhouse sink, decorative tiled splashbacks and integrated appliances. A stylish kitchen island with breakfast bar provides ample preparation space and casual dining, while gas stove add warmth and character. A door opens from the Utility directly onto the rear garden.
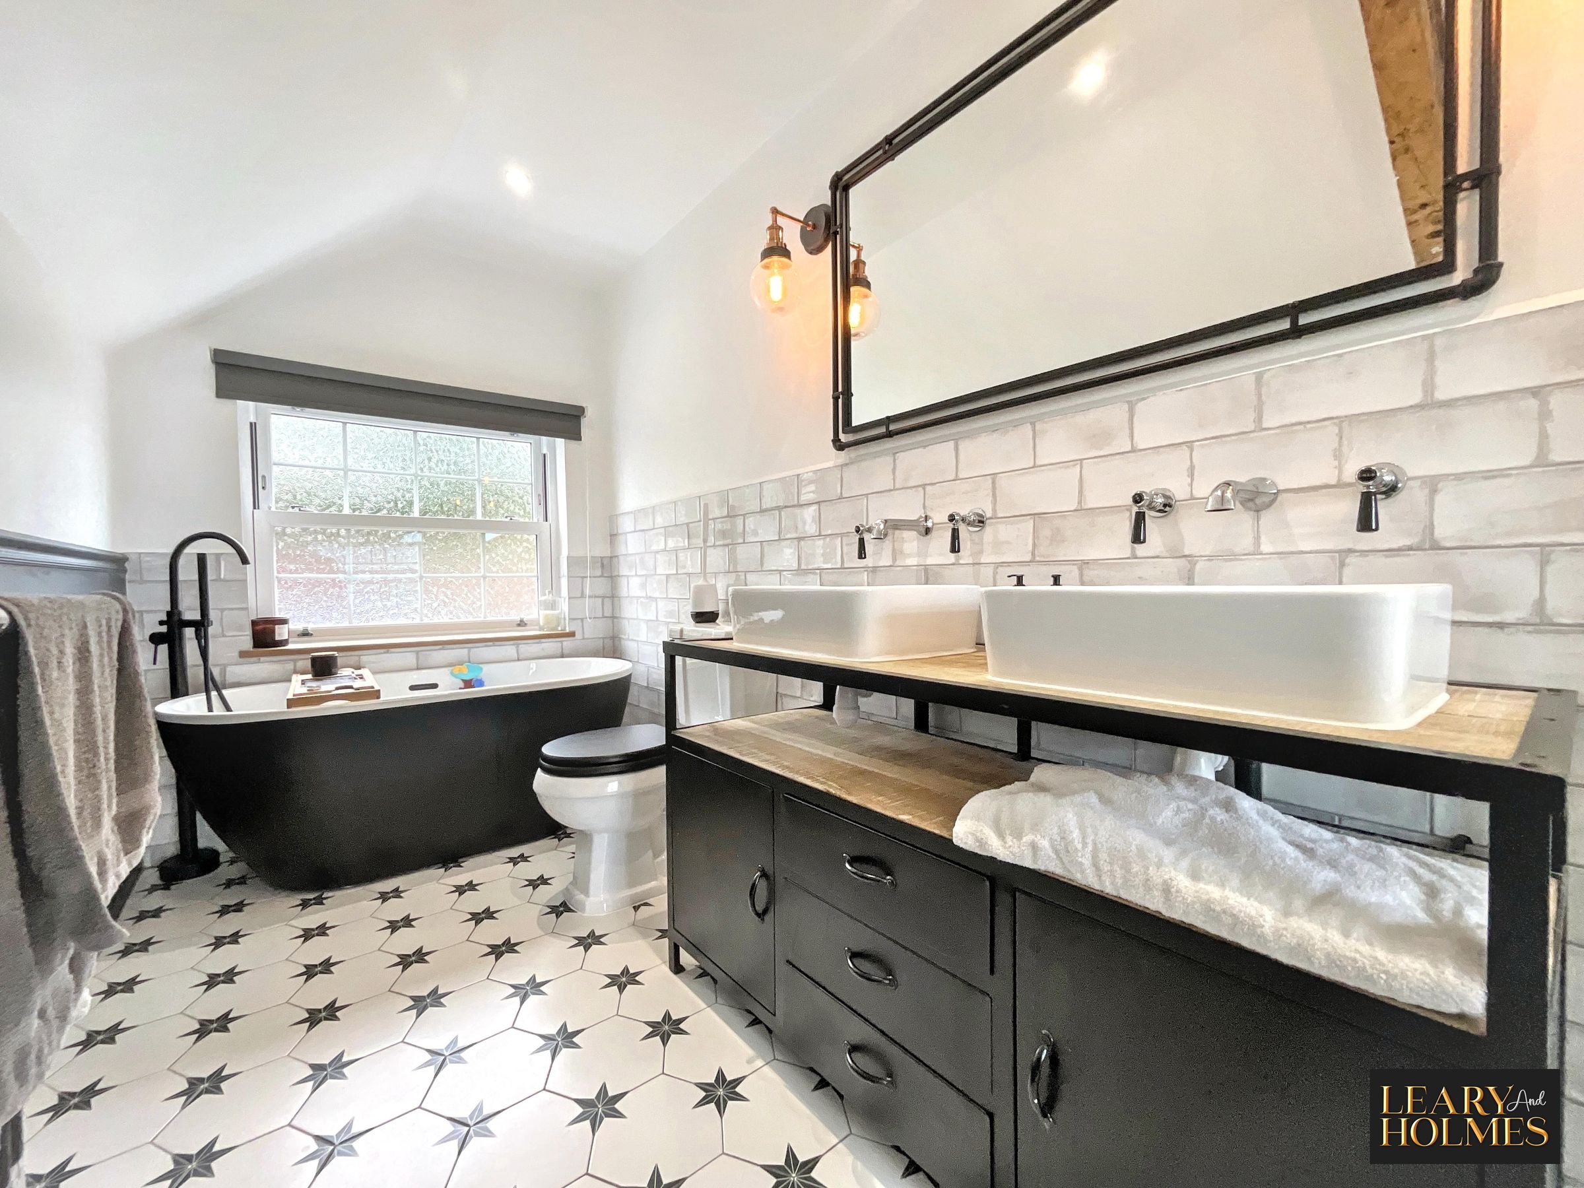
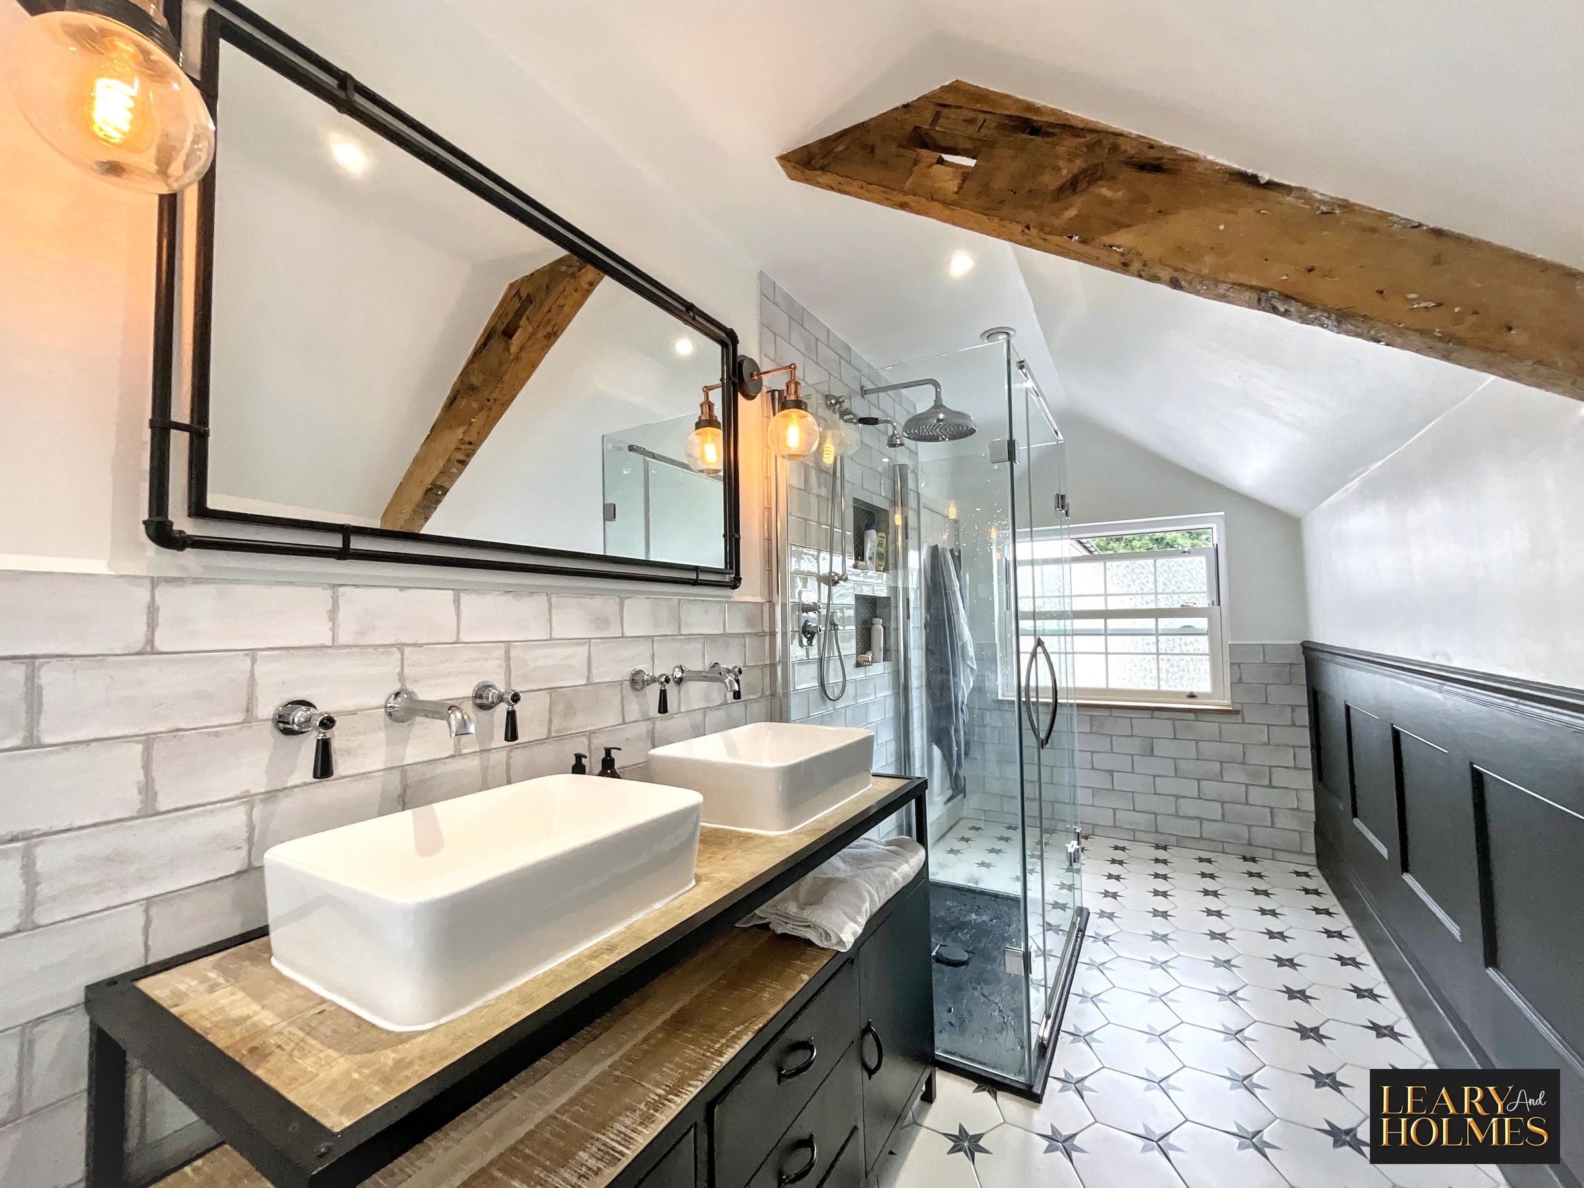
The luxurious family bathroom has been finished to an exceptional standard, featuring a freestanding bath, spacious walk-in shower, double vanity unit and contemporary fittings, all complemented by stylish patterned floor tiles to create a spa-inspired space.
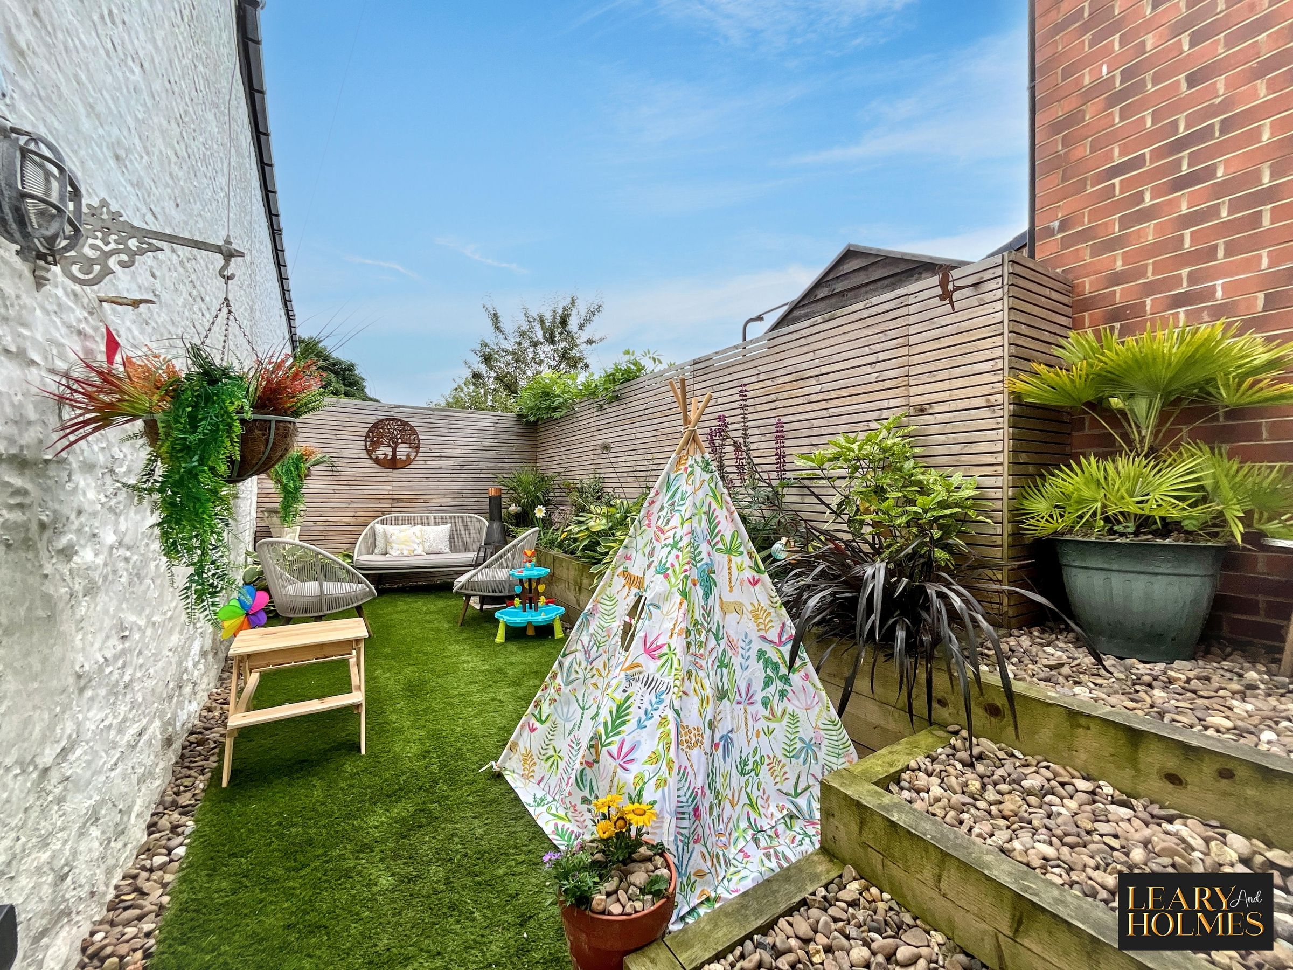
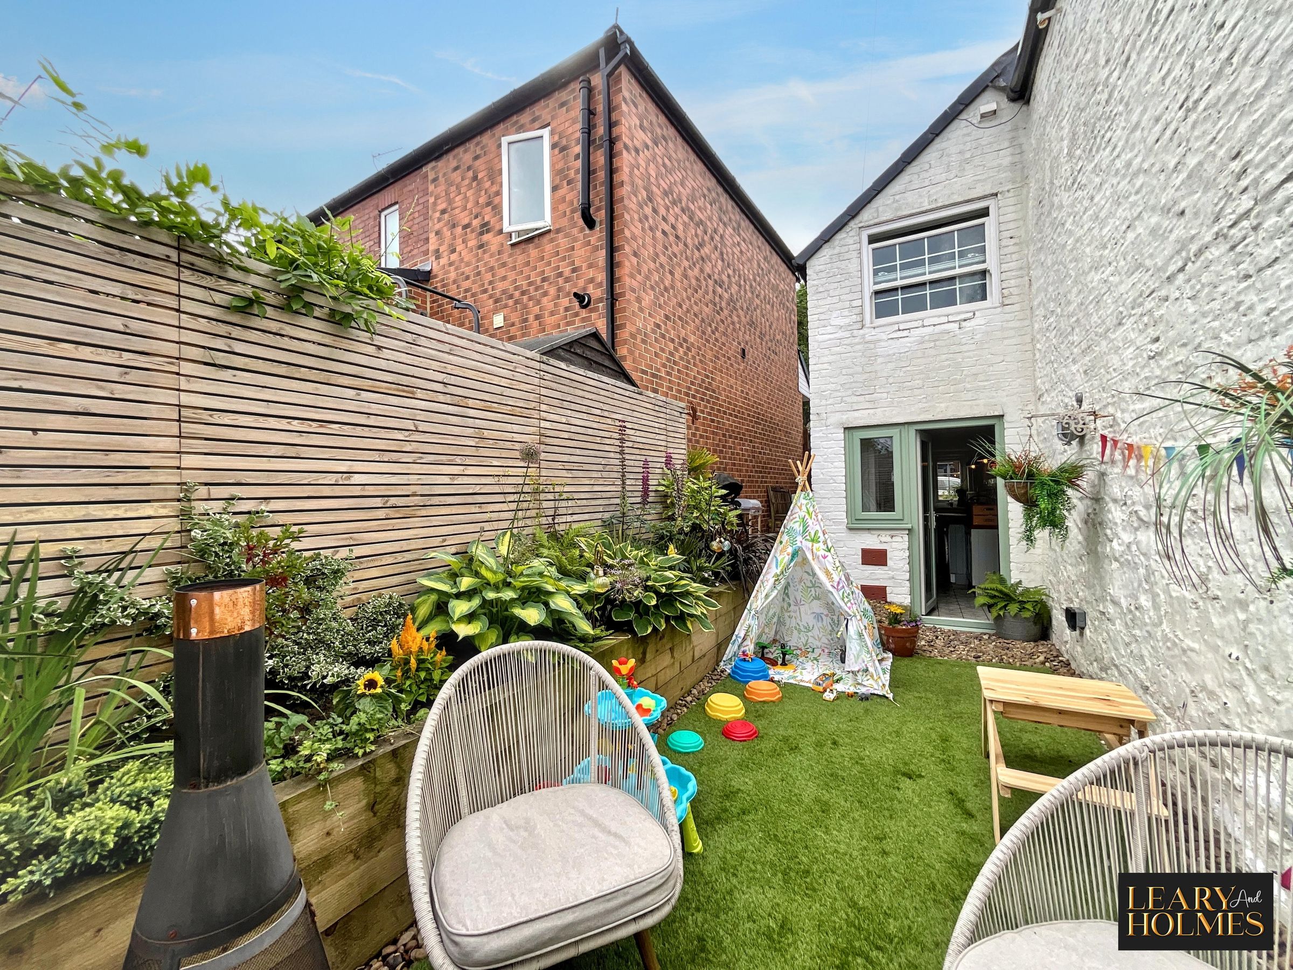
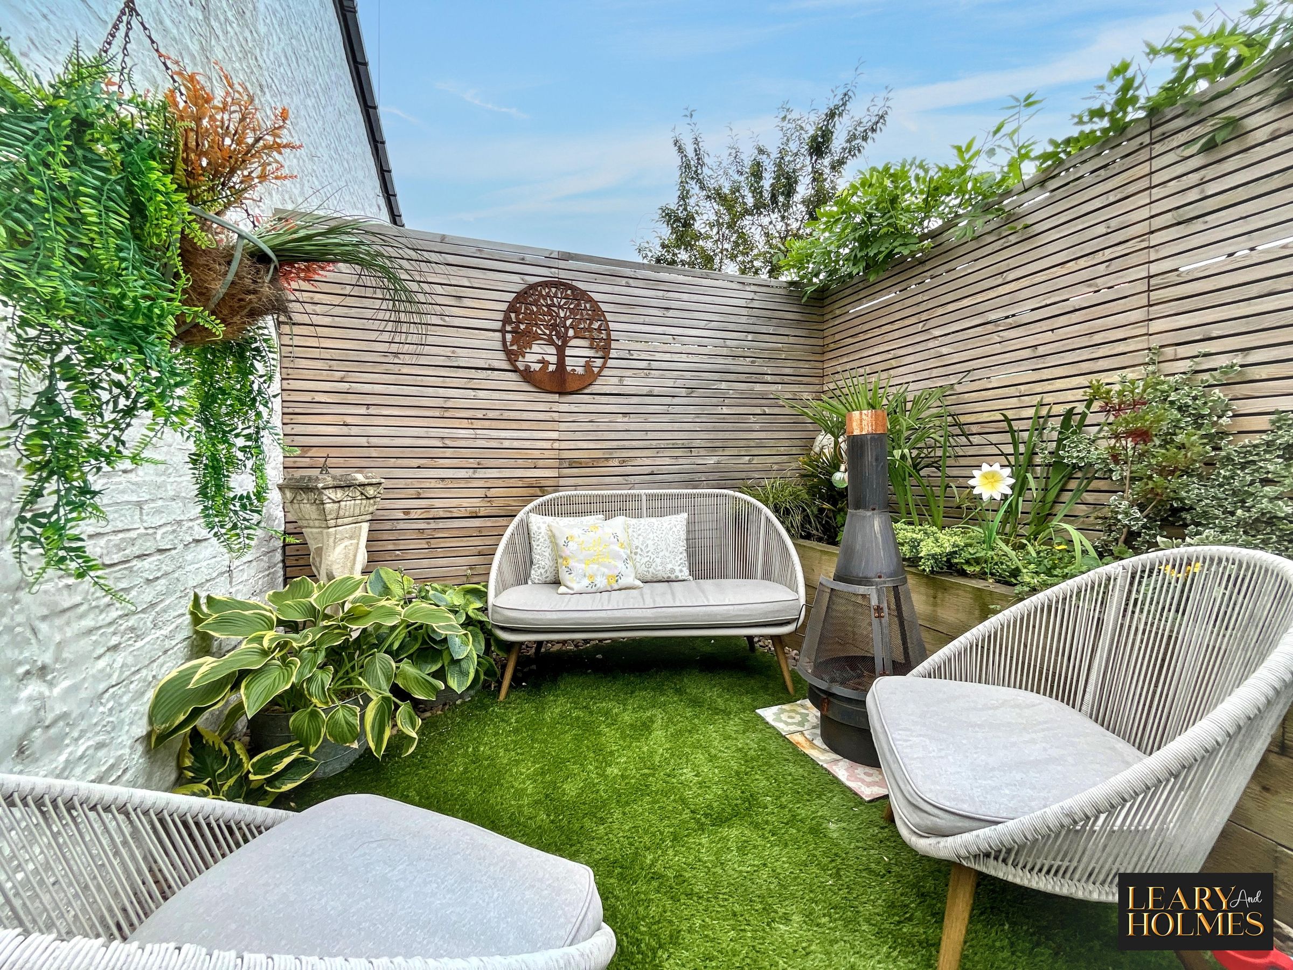
Outside, the landscaped rear garden has been designed for both relaxation and entertaining. Offering a wonderful balance of low-maintenance living and established planting, it features artificial lawns, mature shrubs, colourful flower beds and attractive seating areas, for enjoying evenings outdoors. Decorative fencing and mature hedging provide an excellent degree of privacy.
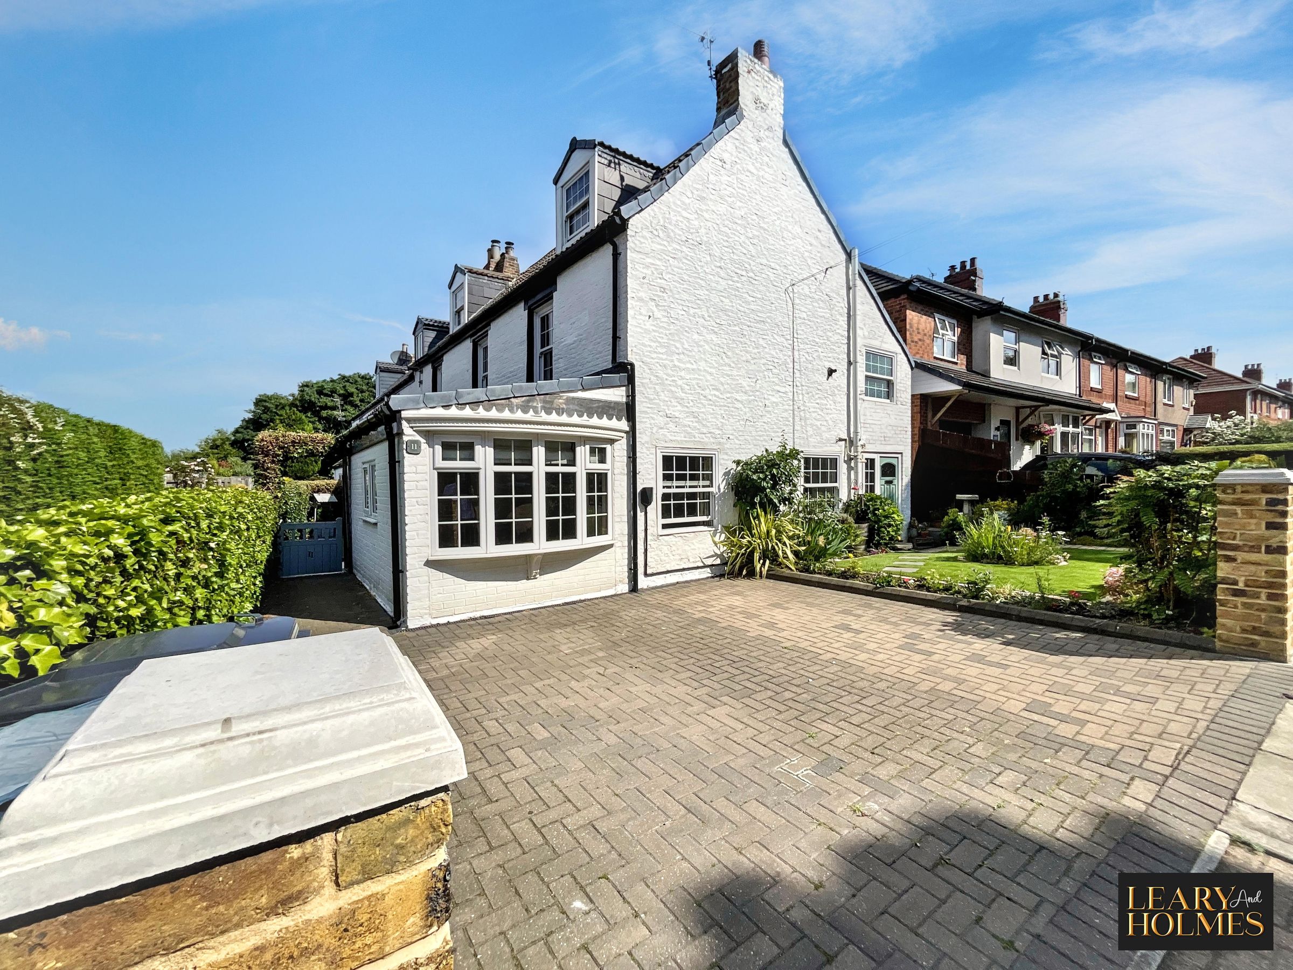
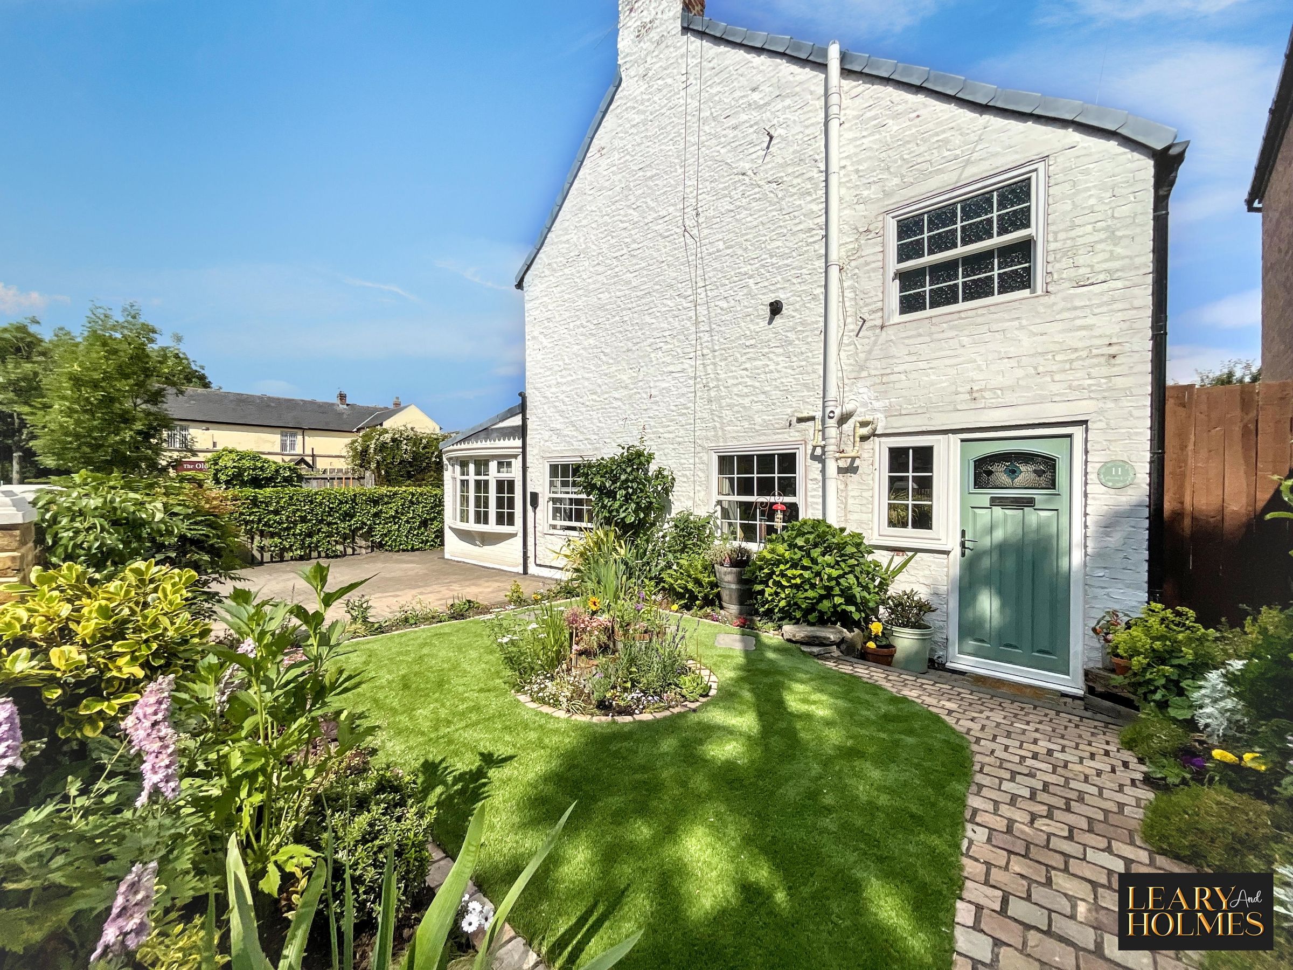
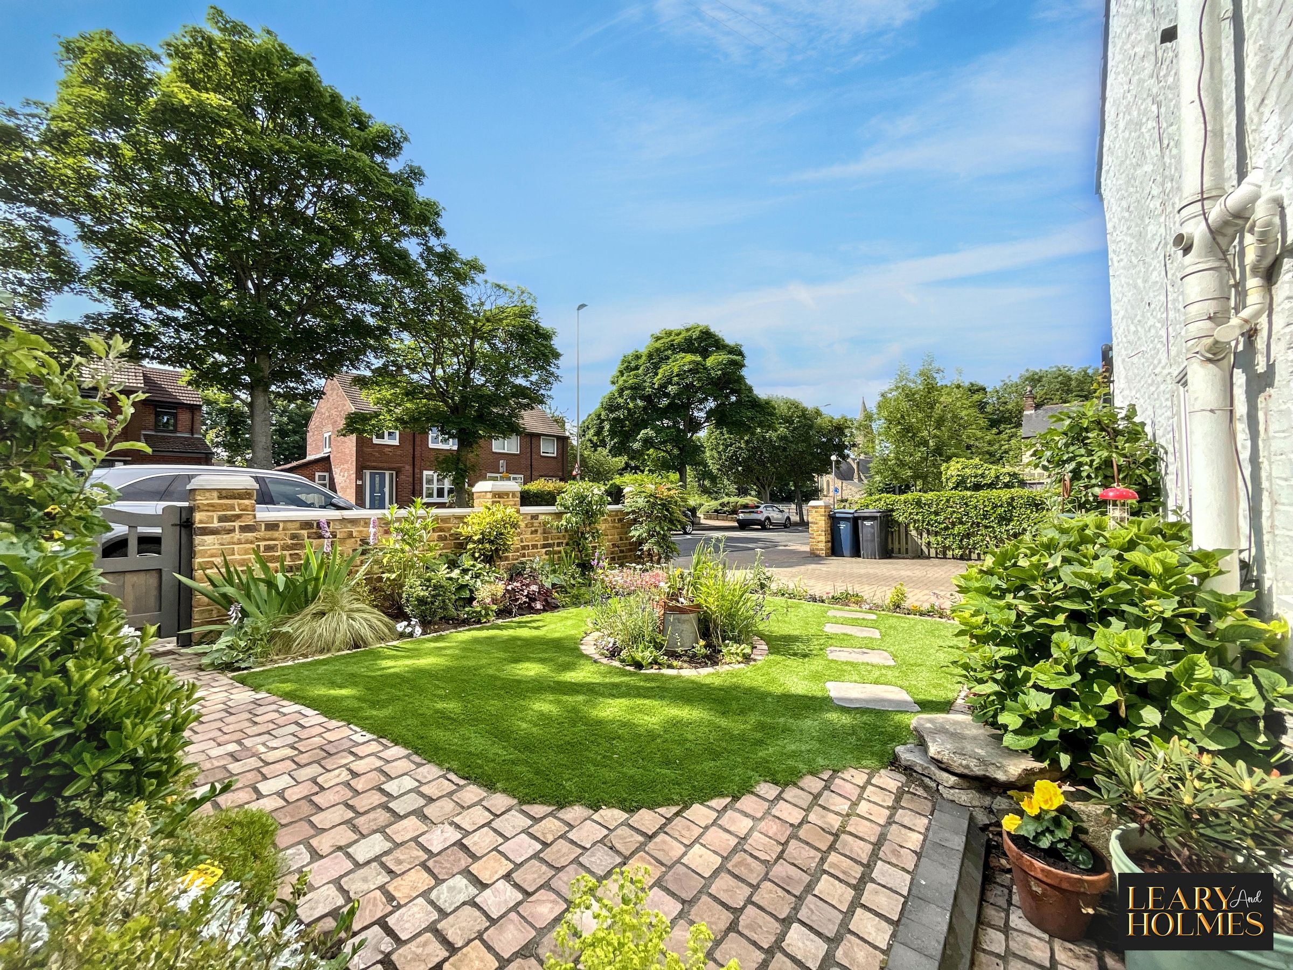
To the side, a paved driveway provides convenient off-road parking, while the attractive tiled pathway and period-style façade welcomes visitors to the front of the property.
Further benefits include generous built-in storage, an abundance of original character features, large windows and skylights that flood the home with natural light, and a wonderful balance of traditional craftsmanship and modern convenience. This outstanding home offers beautifully appointed accommodation throughout, there is also ample space for the addition of an en-suite, subject to any necessary approvals, this stunning home delivers a lifestyle of comfort, character and practicality in every season.
Key details
Broadband: up to 1000mbps
Parking: Off street
1647ft2 floor area
2293ft2 plot size
Freehold
Council tax band C
Additional information
Near the property
Rooms and dimensions
Hallway
Entry to this delightful home is via a composite door to the front which opens to reveal the hallway. A staircase provides access to the upper floors.
Lounge
15' 4" x 14' 6" (4.68m x 4.42m)
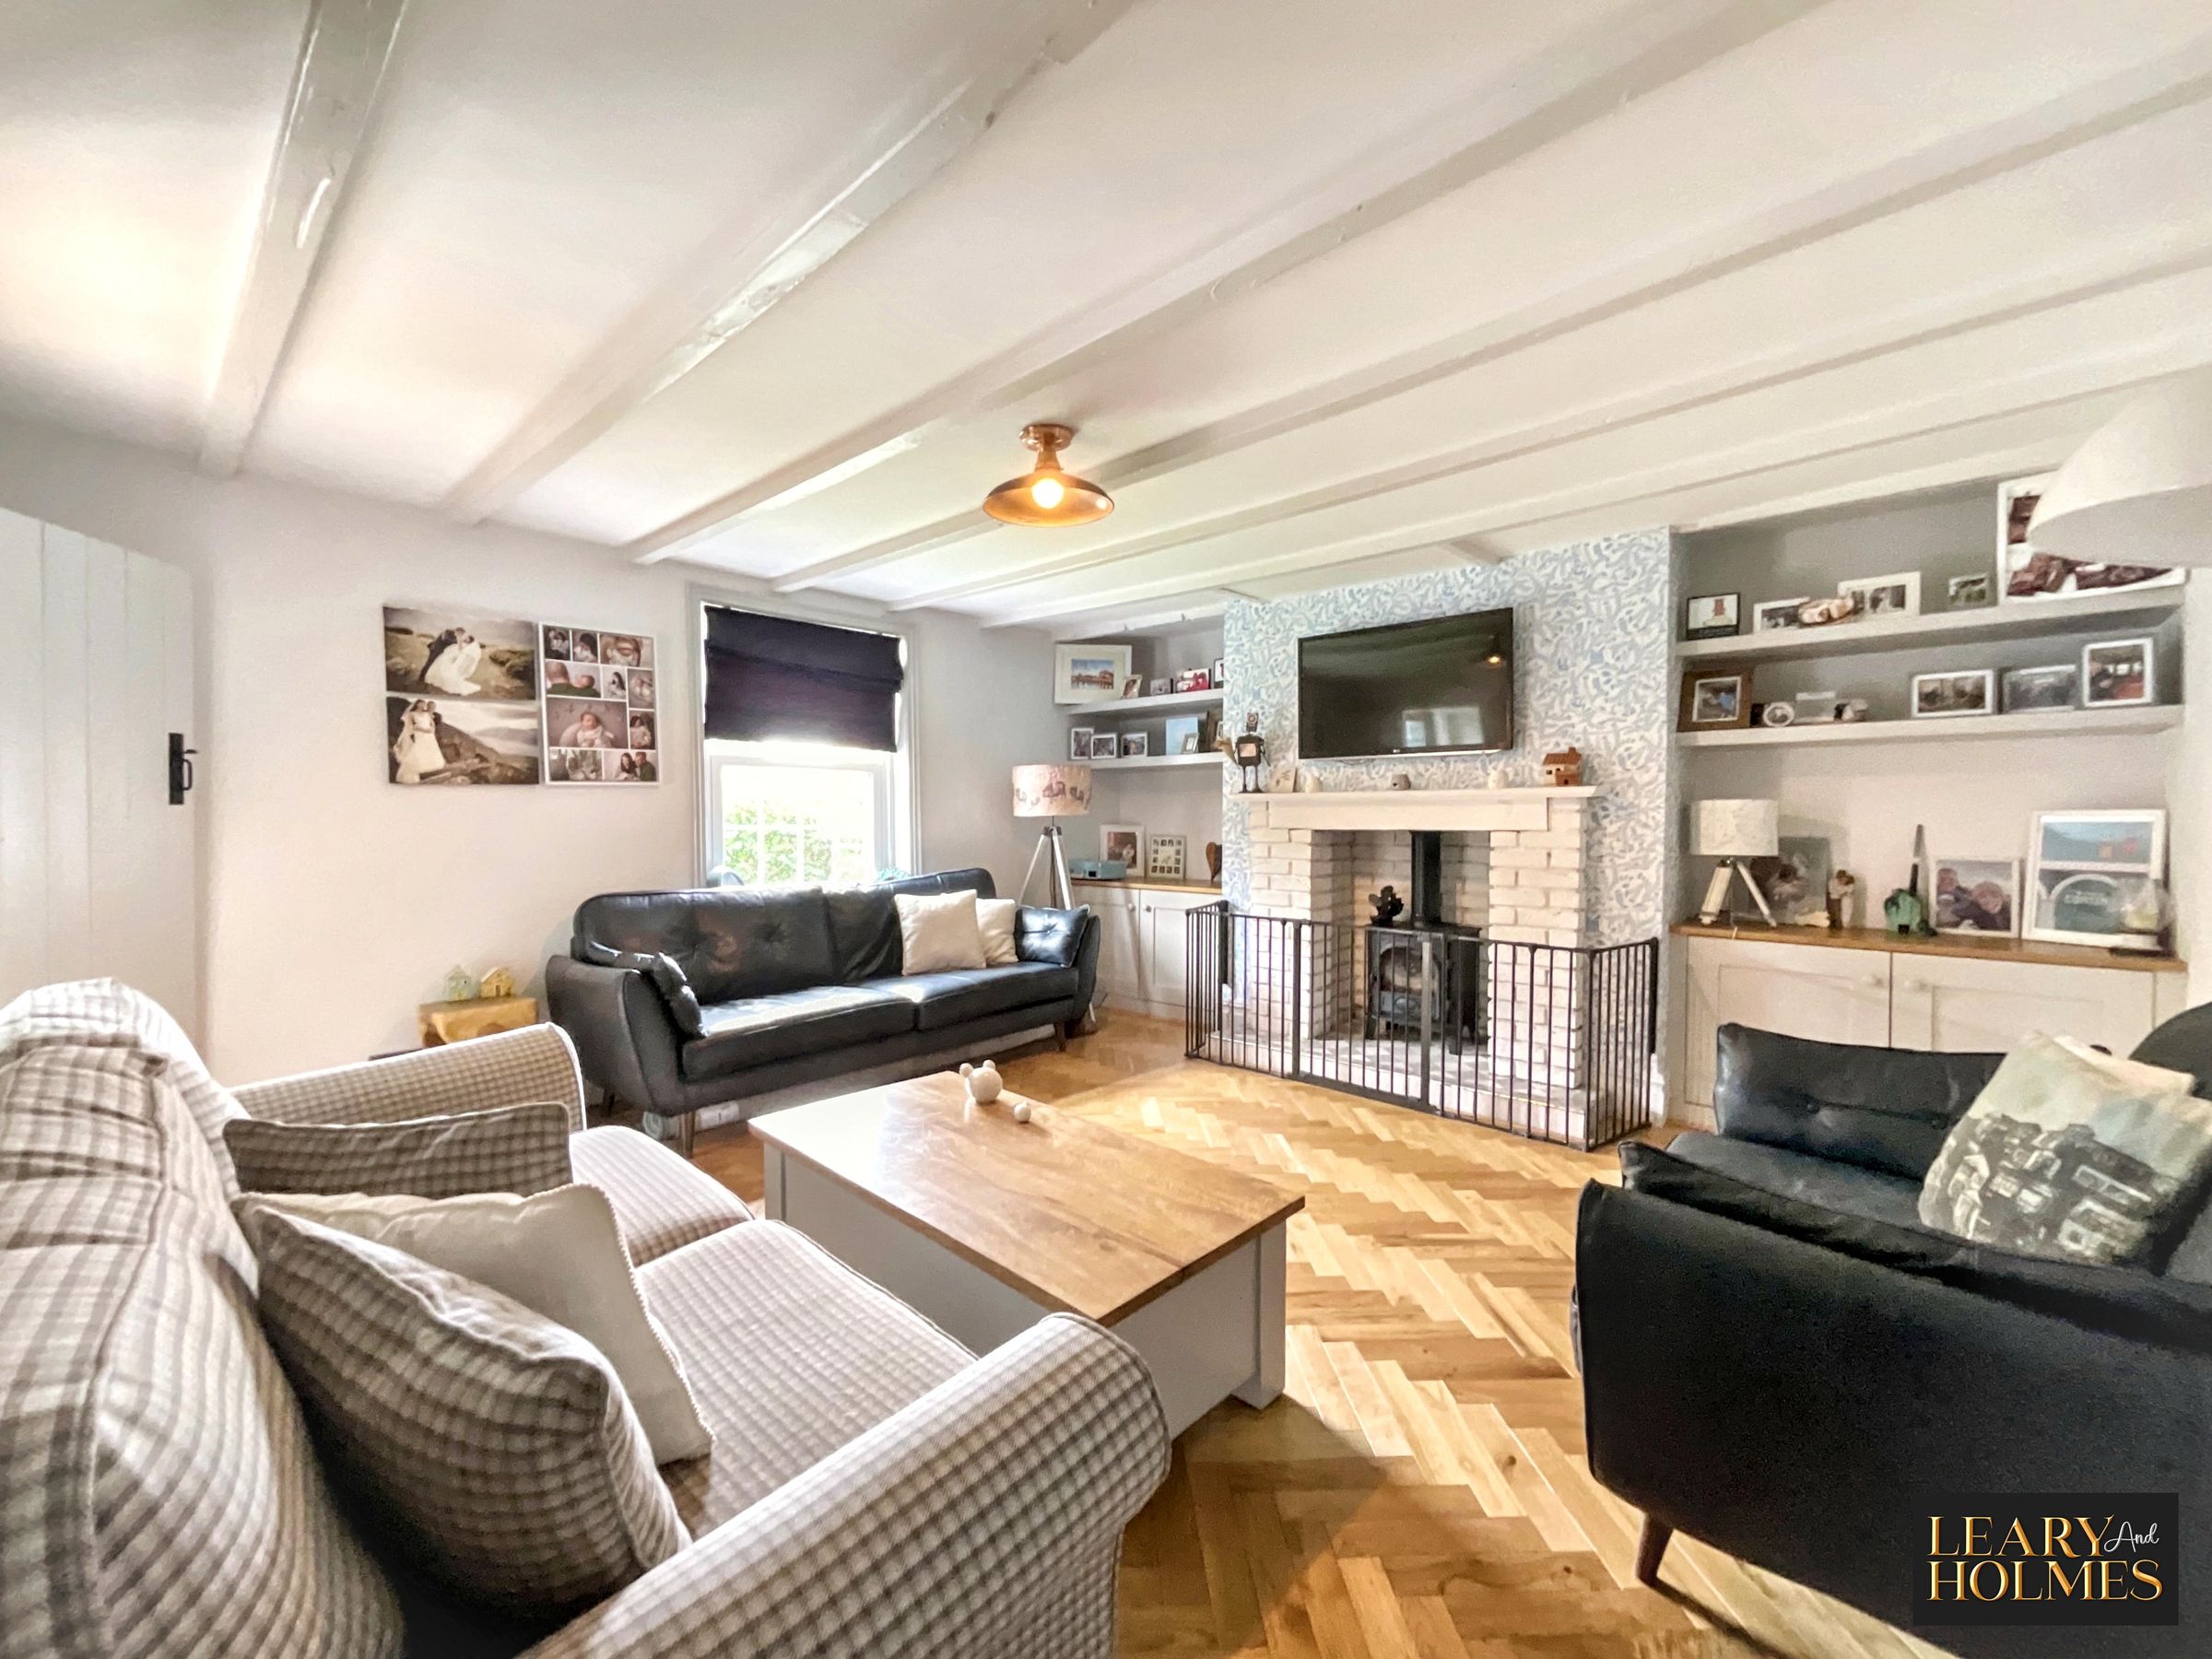
Natural light floods into this room from a double glazed to the front elevation. One of the main focal points of this room is a feature chimney breast with inset multi fuel burner. The neutral decor is complimented by wood flooring.
Dining Room
13' 0" x 8' 8" (3.95m x 2.64m)
The dining room is wonderfully positioned and accessed off the hallway. This room provides an ideal place to entertain or to hold formal dinner parties. This comfortable room is complimented by natural light, this room flows through to the kitchen.
Kitchen
14' 4" x 14' 1" (4.37m x 4.28m)
The heart of this delightful home showcases a stylish Kitchen featuring a comprehensive range of floor, wall and drawer cabinets with contrasting work surfaces. The large central island provides additional cabinets together with a breakfast bar. Integrated appliances include a range cooker, extractor hood and fridge freezer. Some of the many features of this room include a traditional fire surround with inset gas stove, exposed beams to the ceiling and wood flooring.
Inner Hall
Doors lead from this room to the lounge and utility. A staircase provides assess to the cellar.
Utility Room
17' 2" x 5' 5" (5.22m x 1.65m)
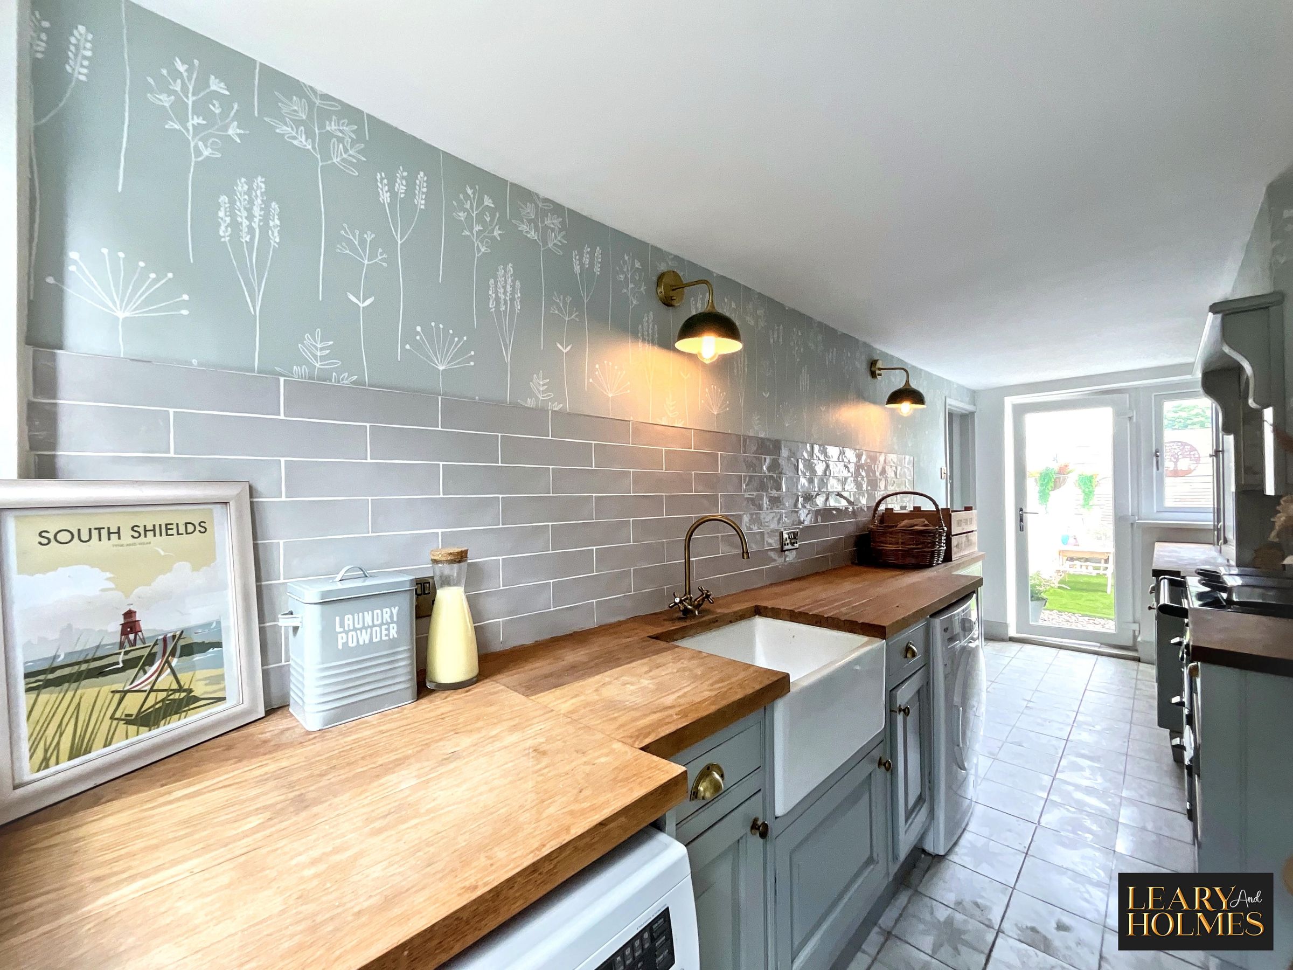
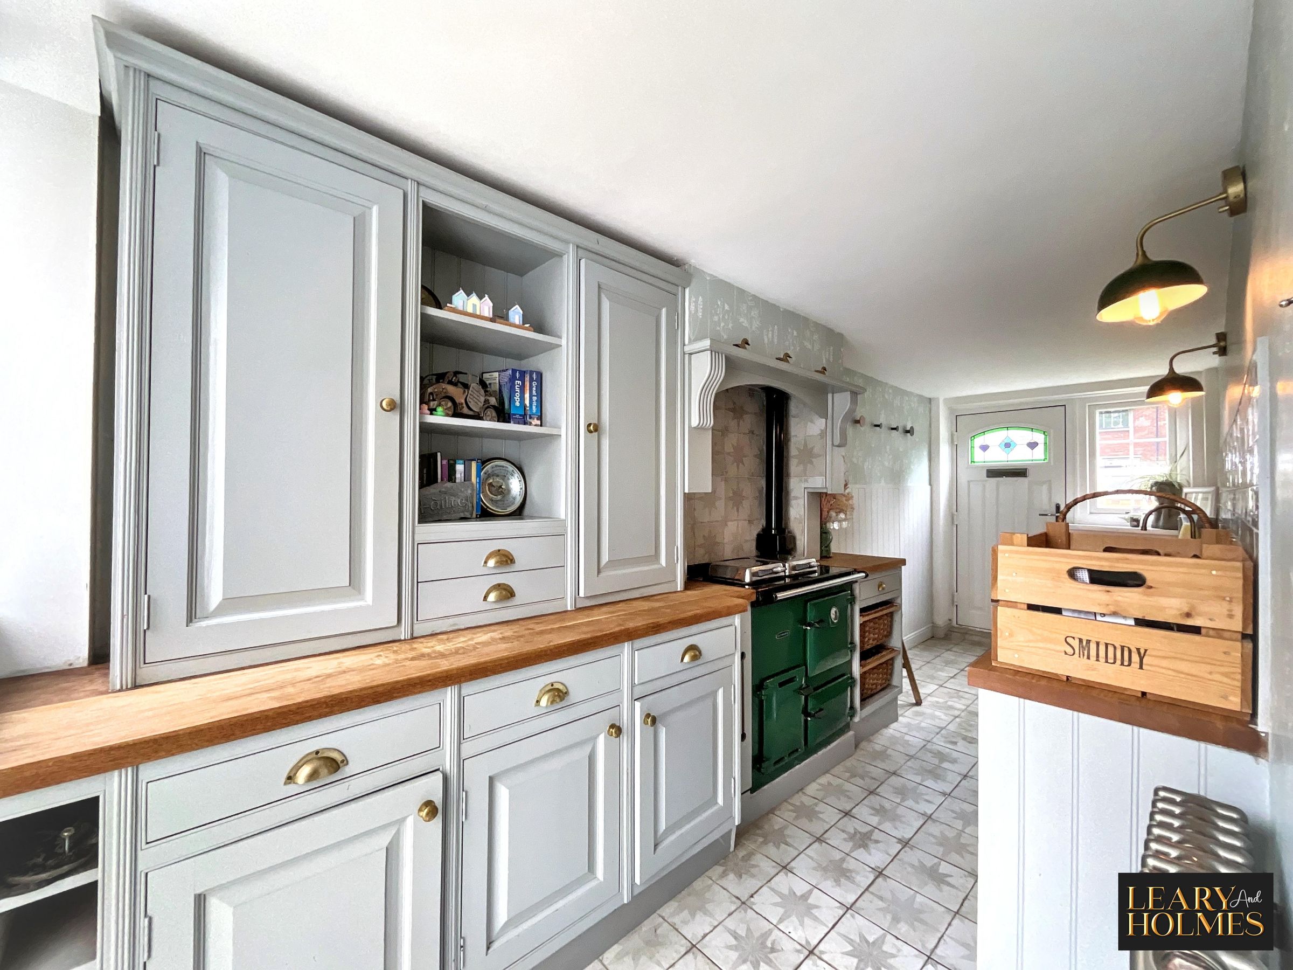
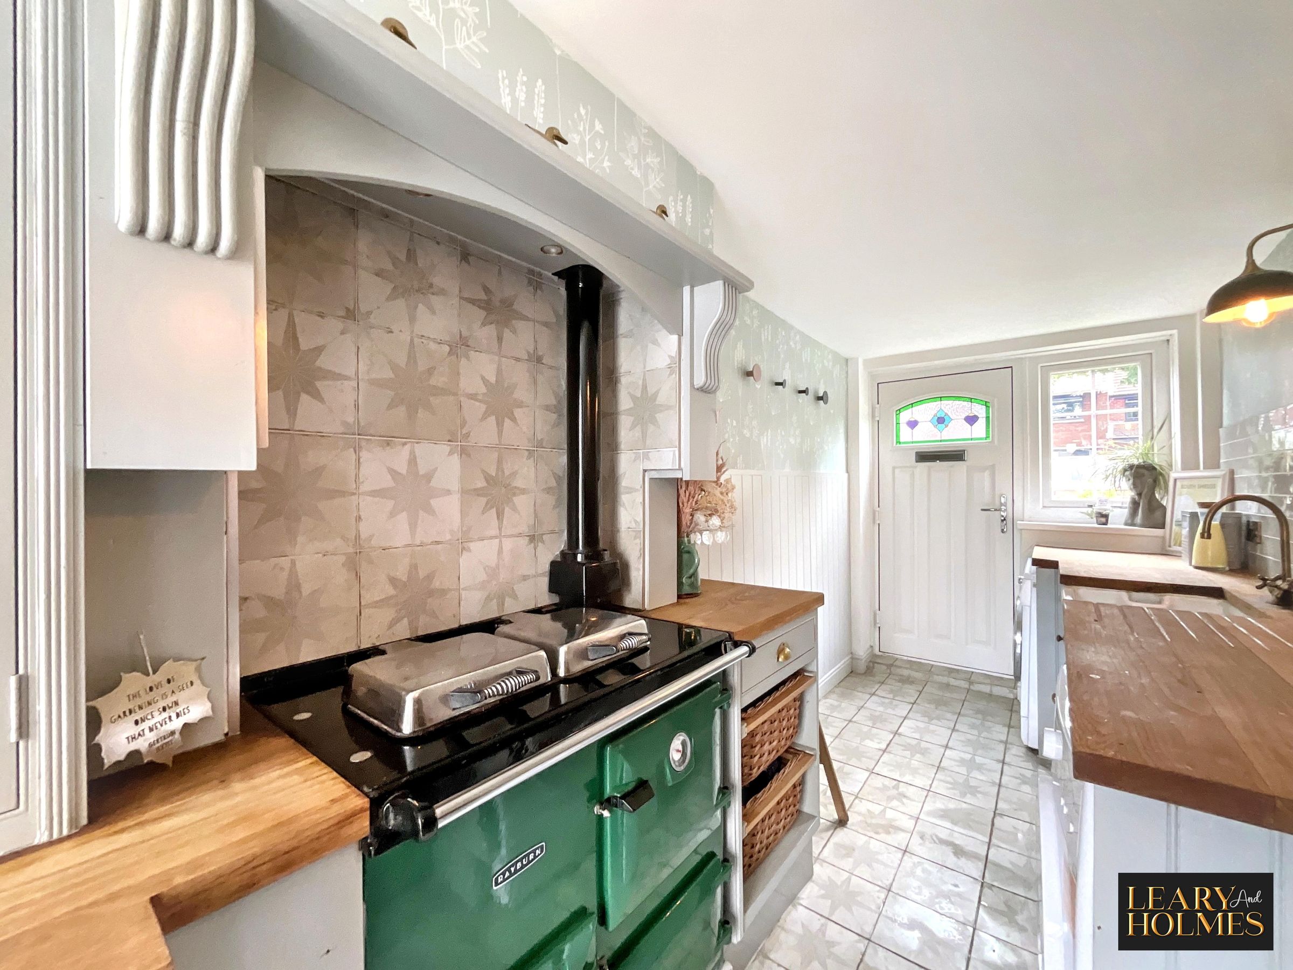
The design of this room takes full advantage of doors to the front and rear elevations which open to rear access to the gardens. A range of fitted country cottage style cabinets provide storage and drawer space also offering an inset Belfast sink and wood work surfaces. The focal point of this room is a traditional style Rayburn range.
Cellar
10' 0" x 9' 6" (3.05m x 2.90m)
Accessed via a staircase from the inner lobby.
Landing
The landing has a distinctly light and airy feel featuring doors which providing access to all first floor rooms. The staircase offers access to the second floor.
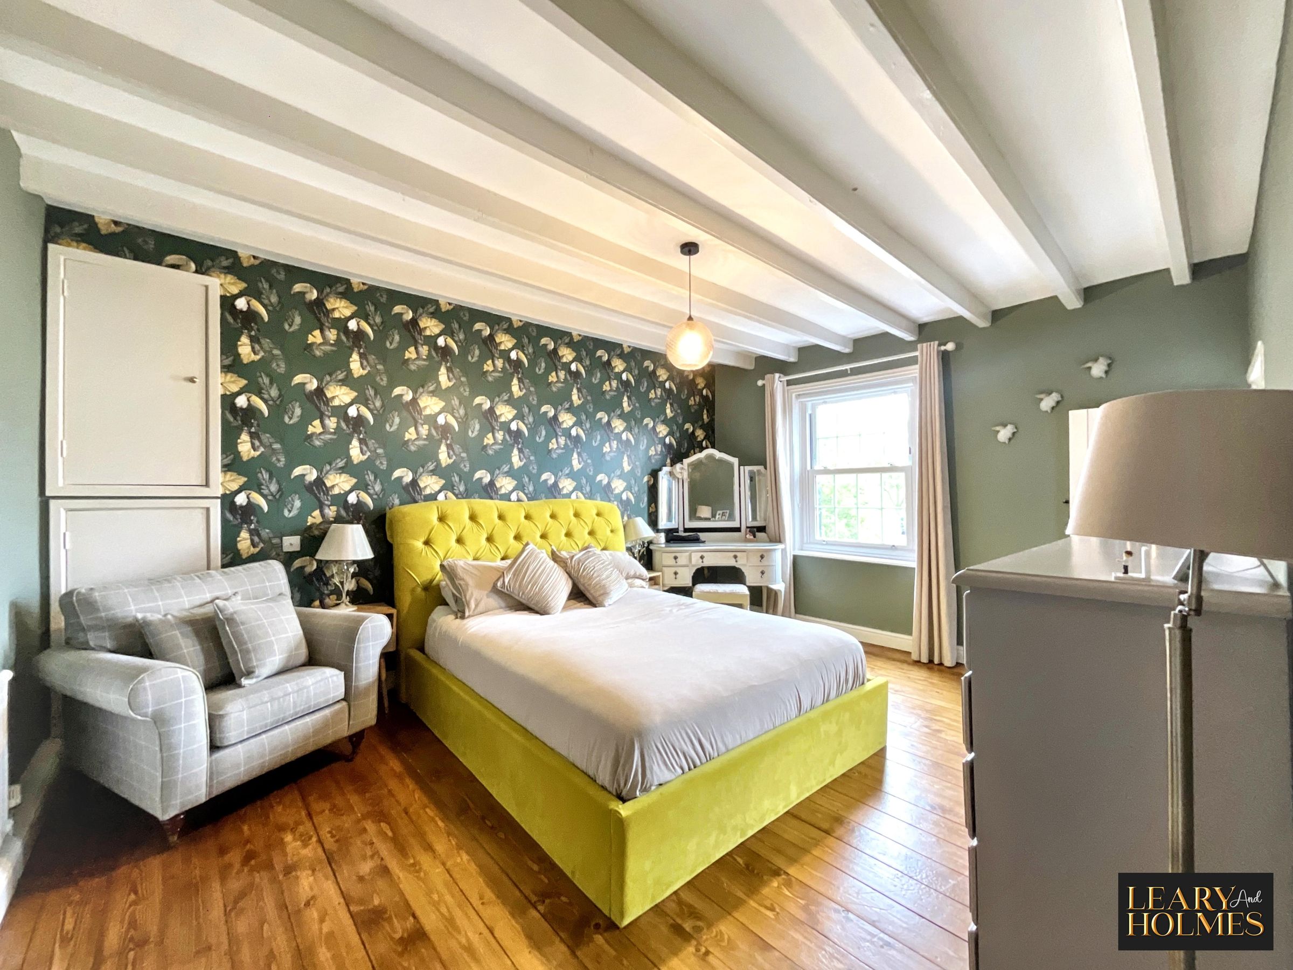
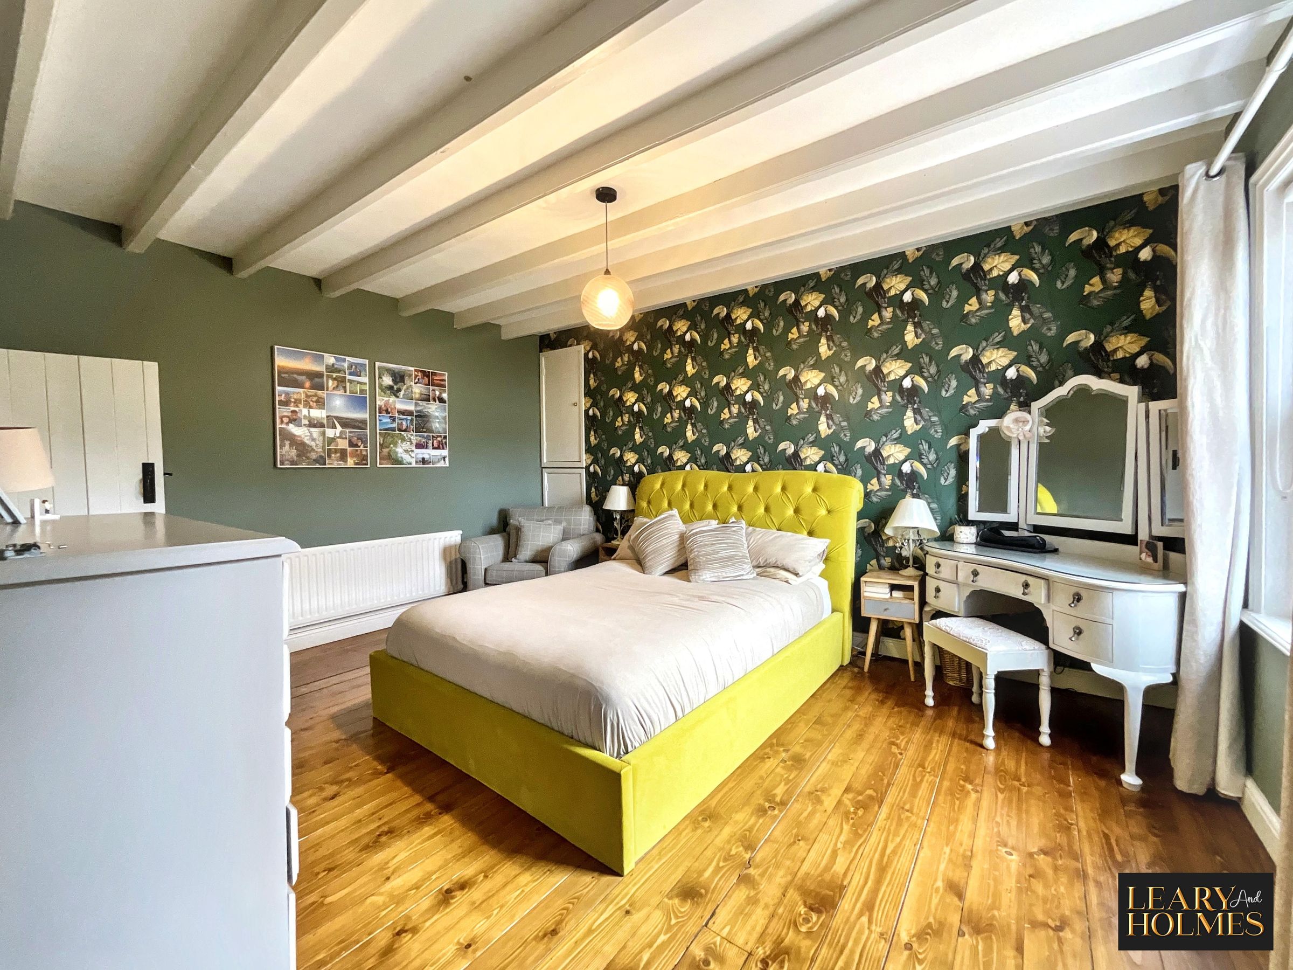
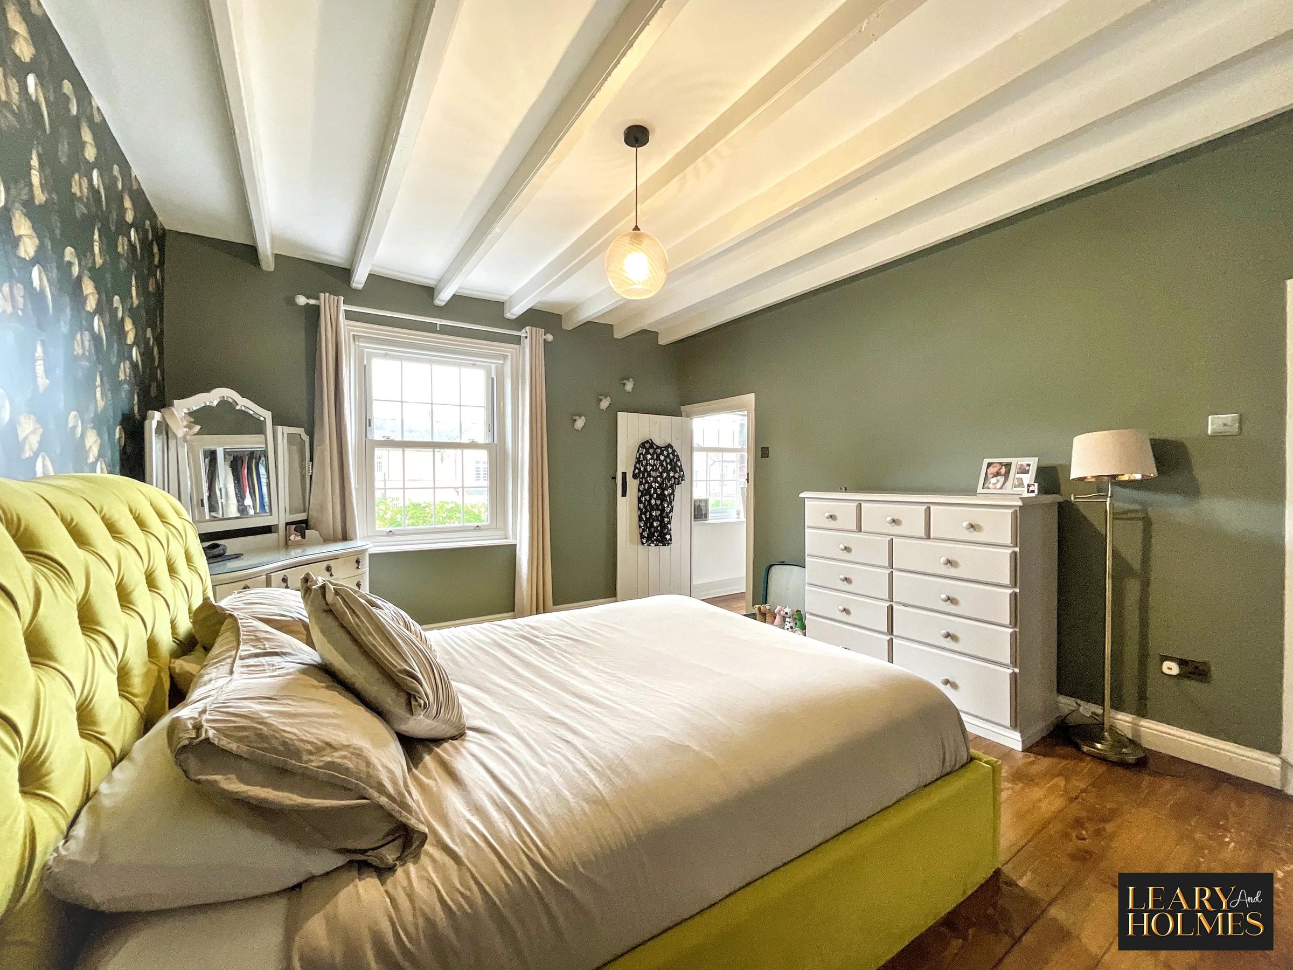
Bedroom 1
14' 10" x 11' 9" (4.53m x 3.58m)
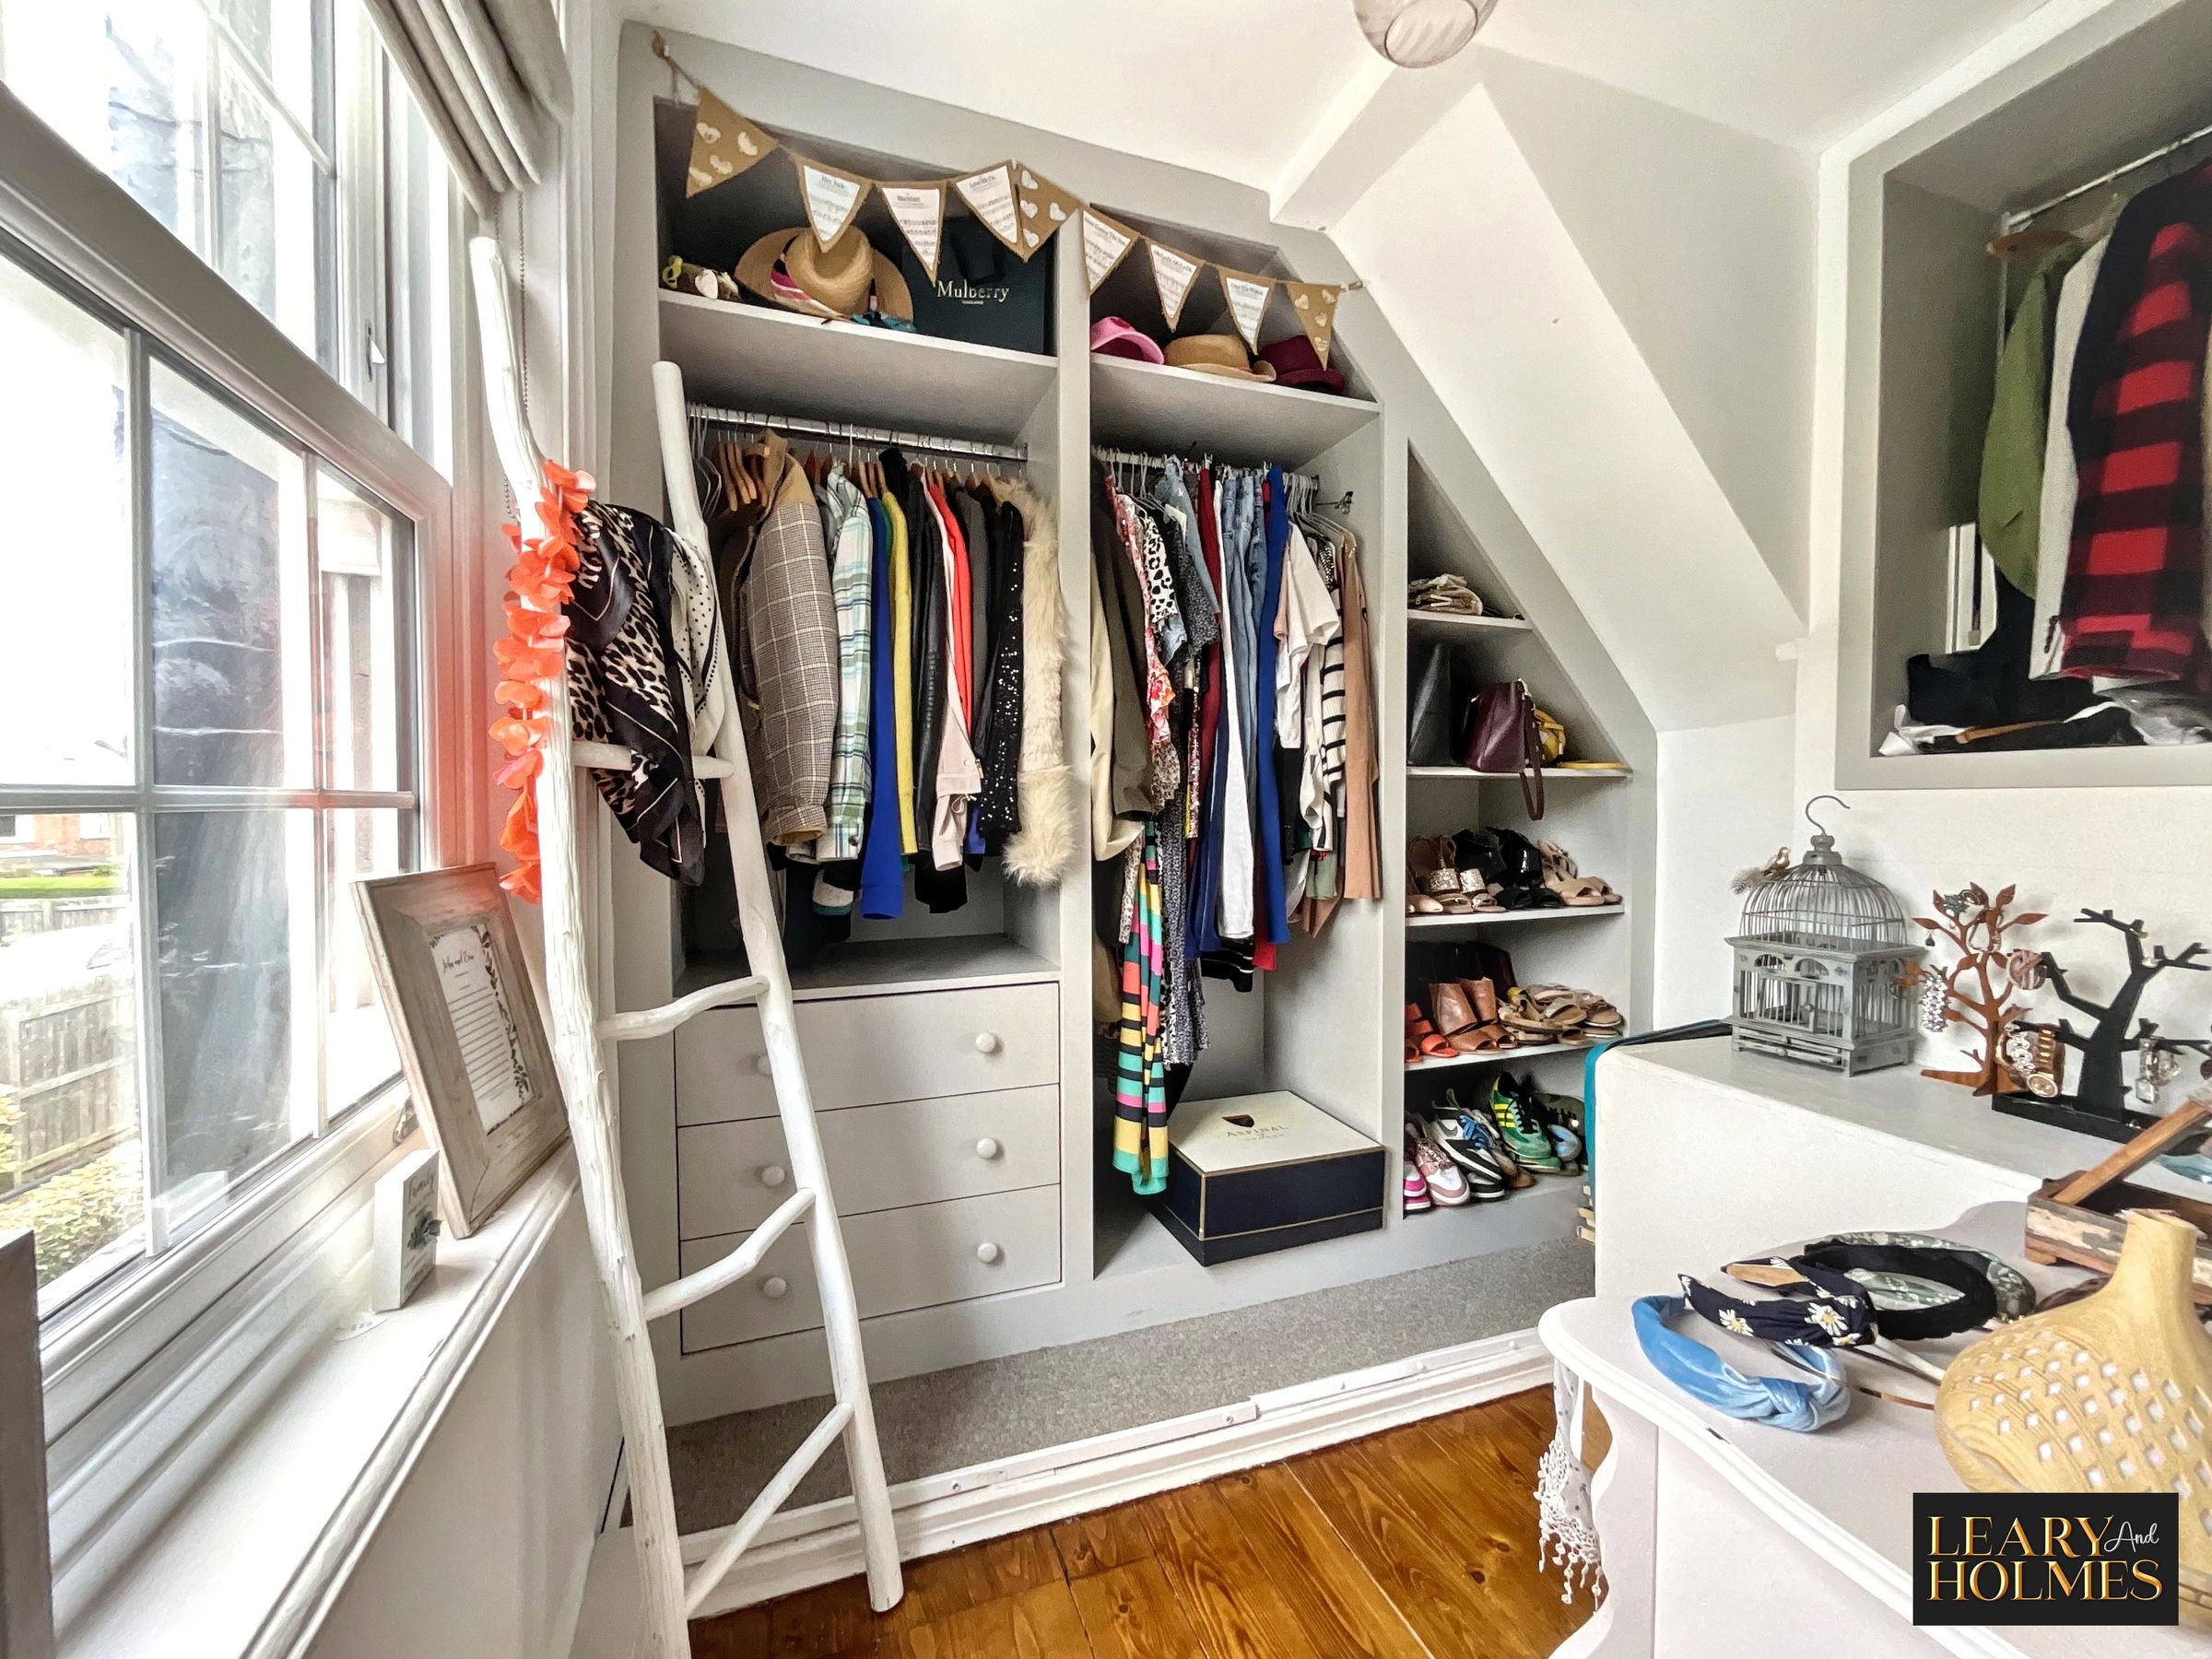
This delightful, light and airy double bedroom is bathed in natural light from a double glazed window. A built in cupboard provides storage space and a door opens to reveal the walk in wardrobe. Wood flooring completes this superb room.
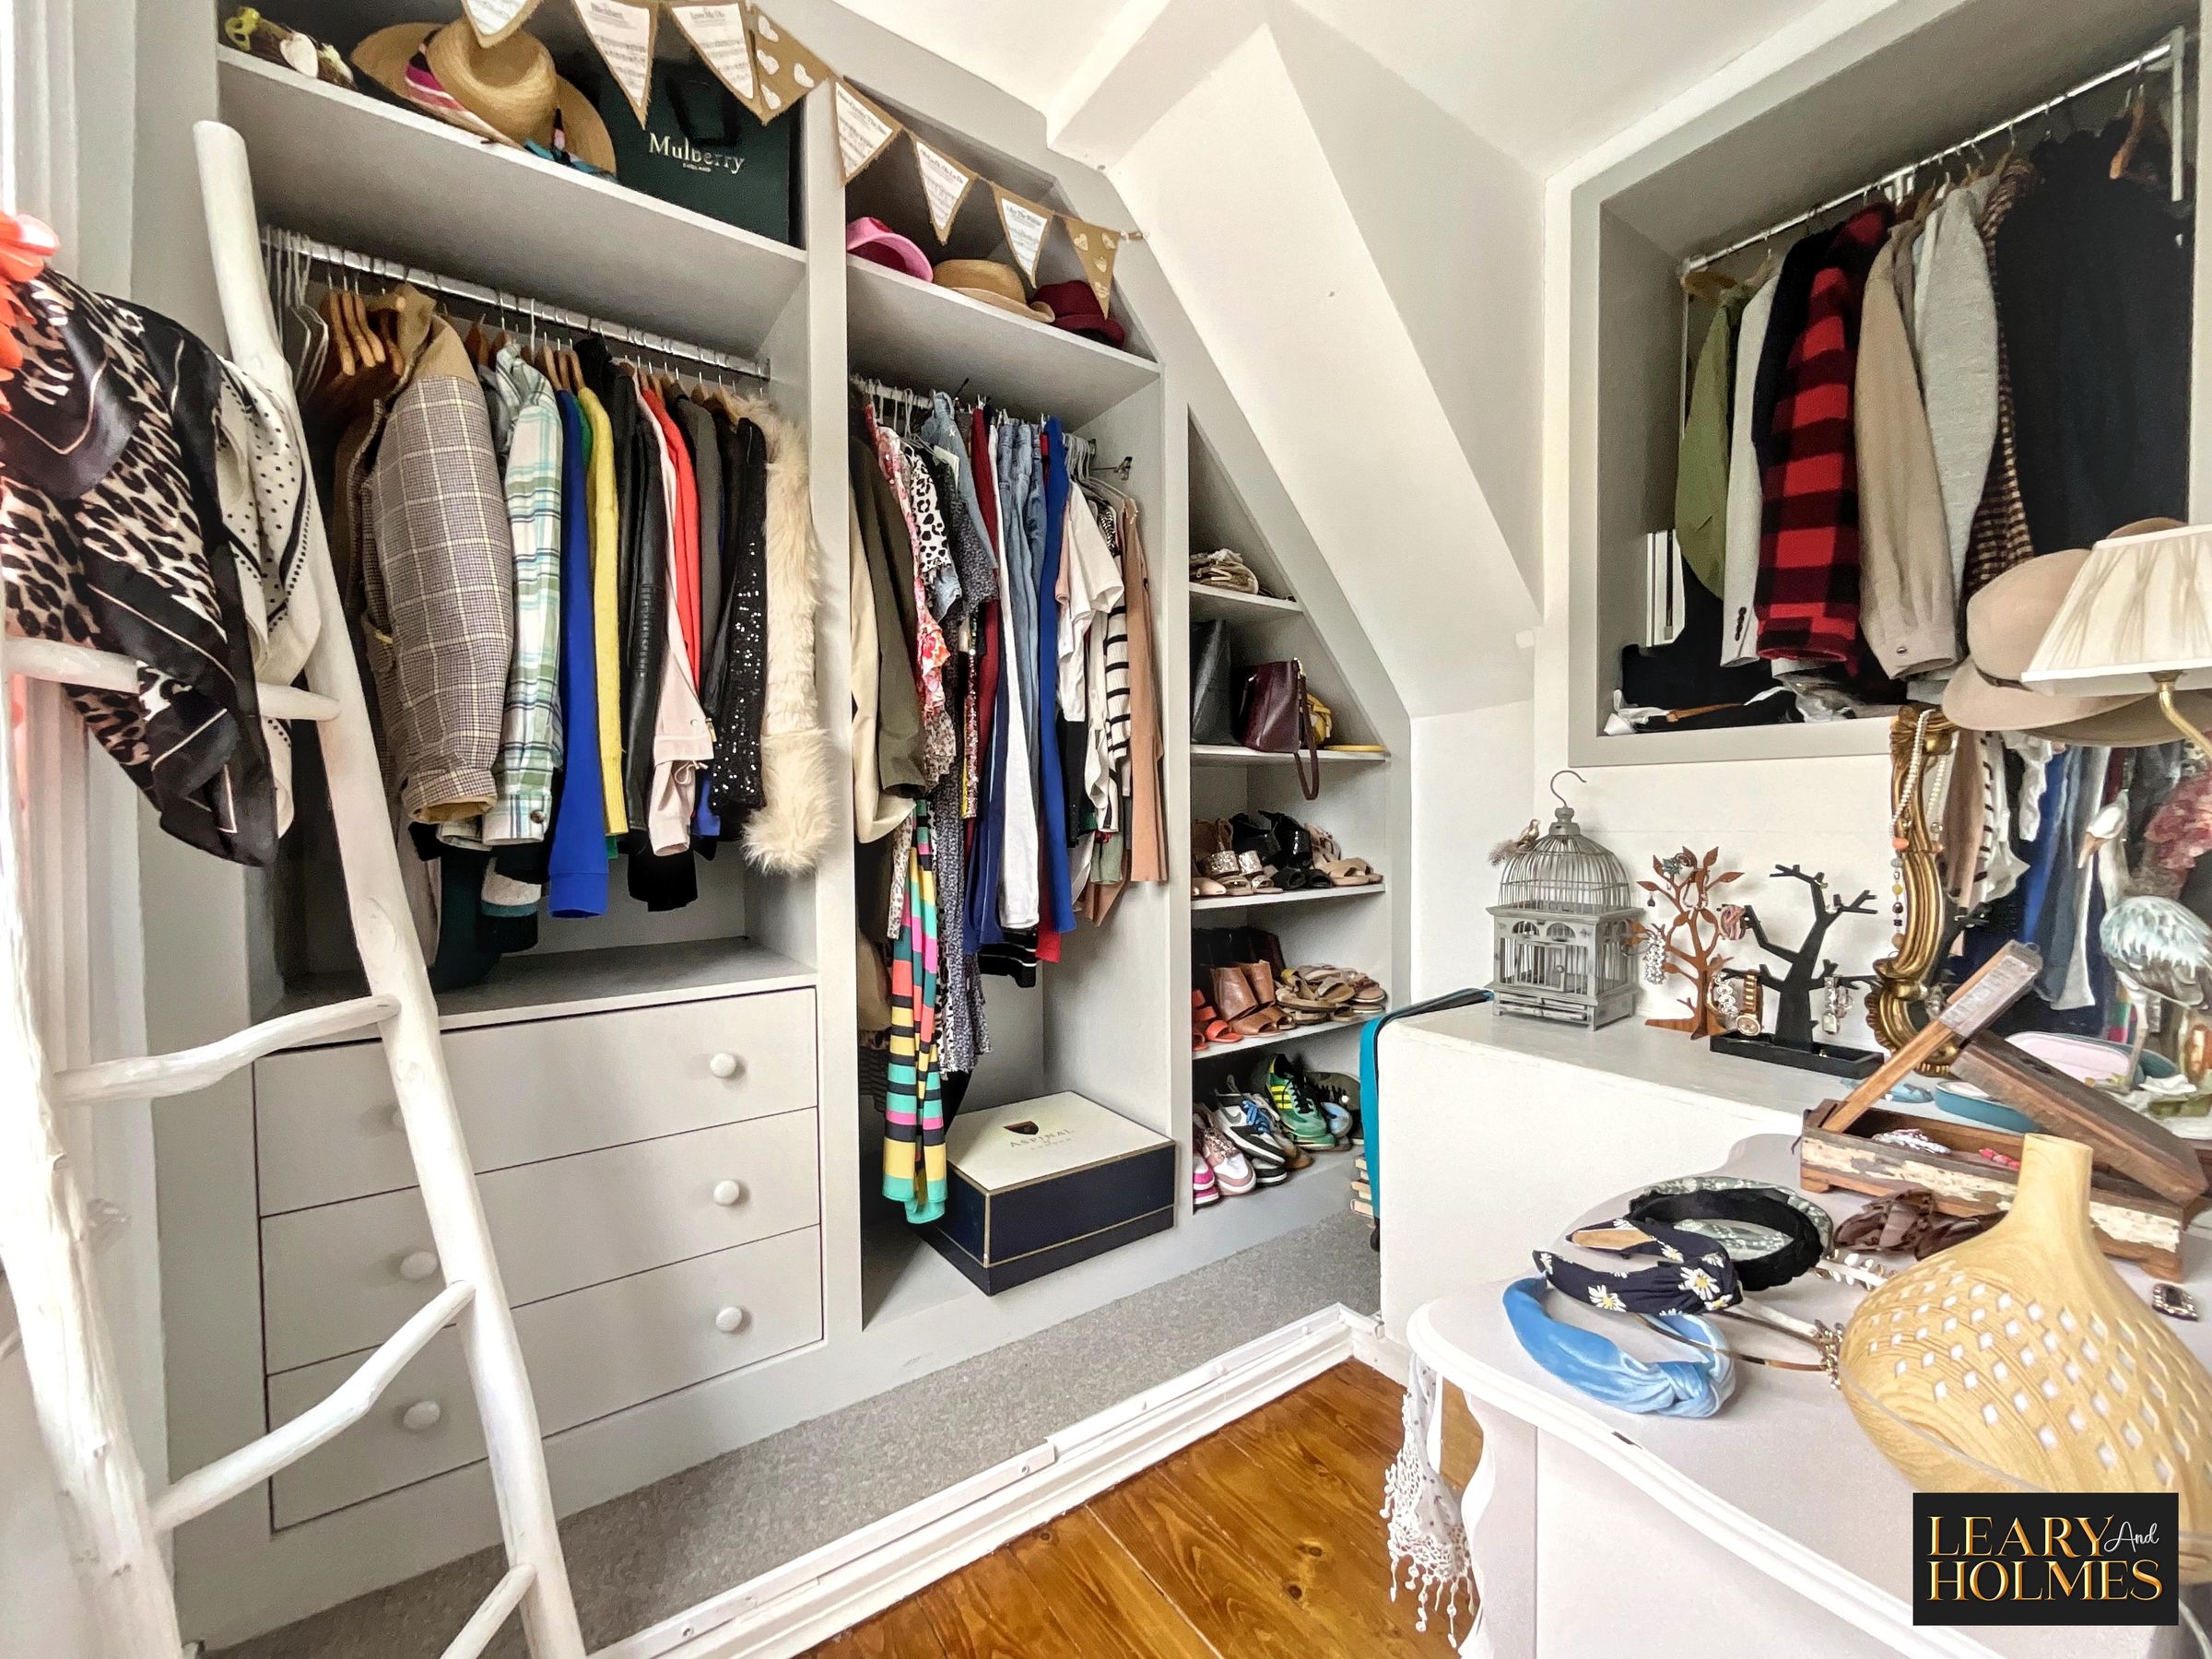
Walk in Wardrobe
Hanging and storage space.
Bedroom 2
14' 11" x 12' 8" (4.55m x 3.86m)
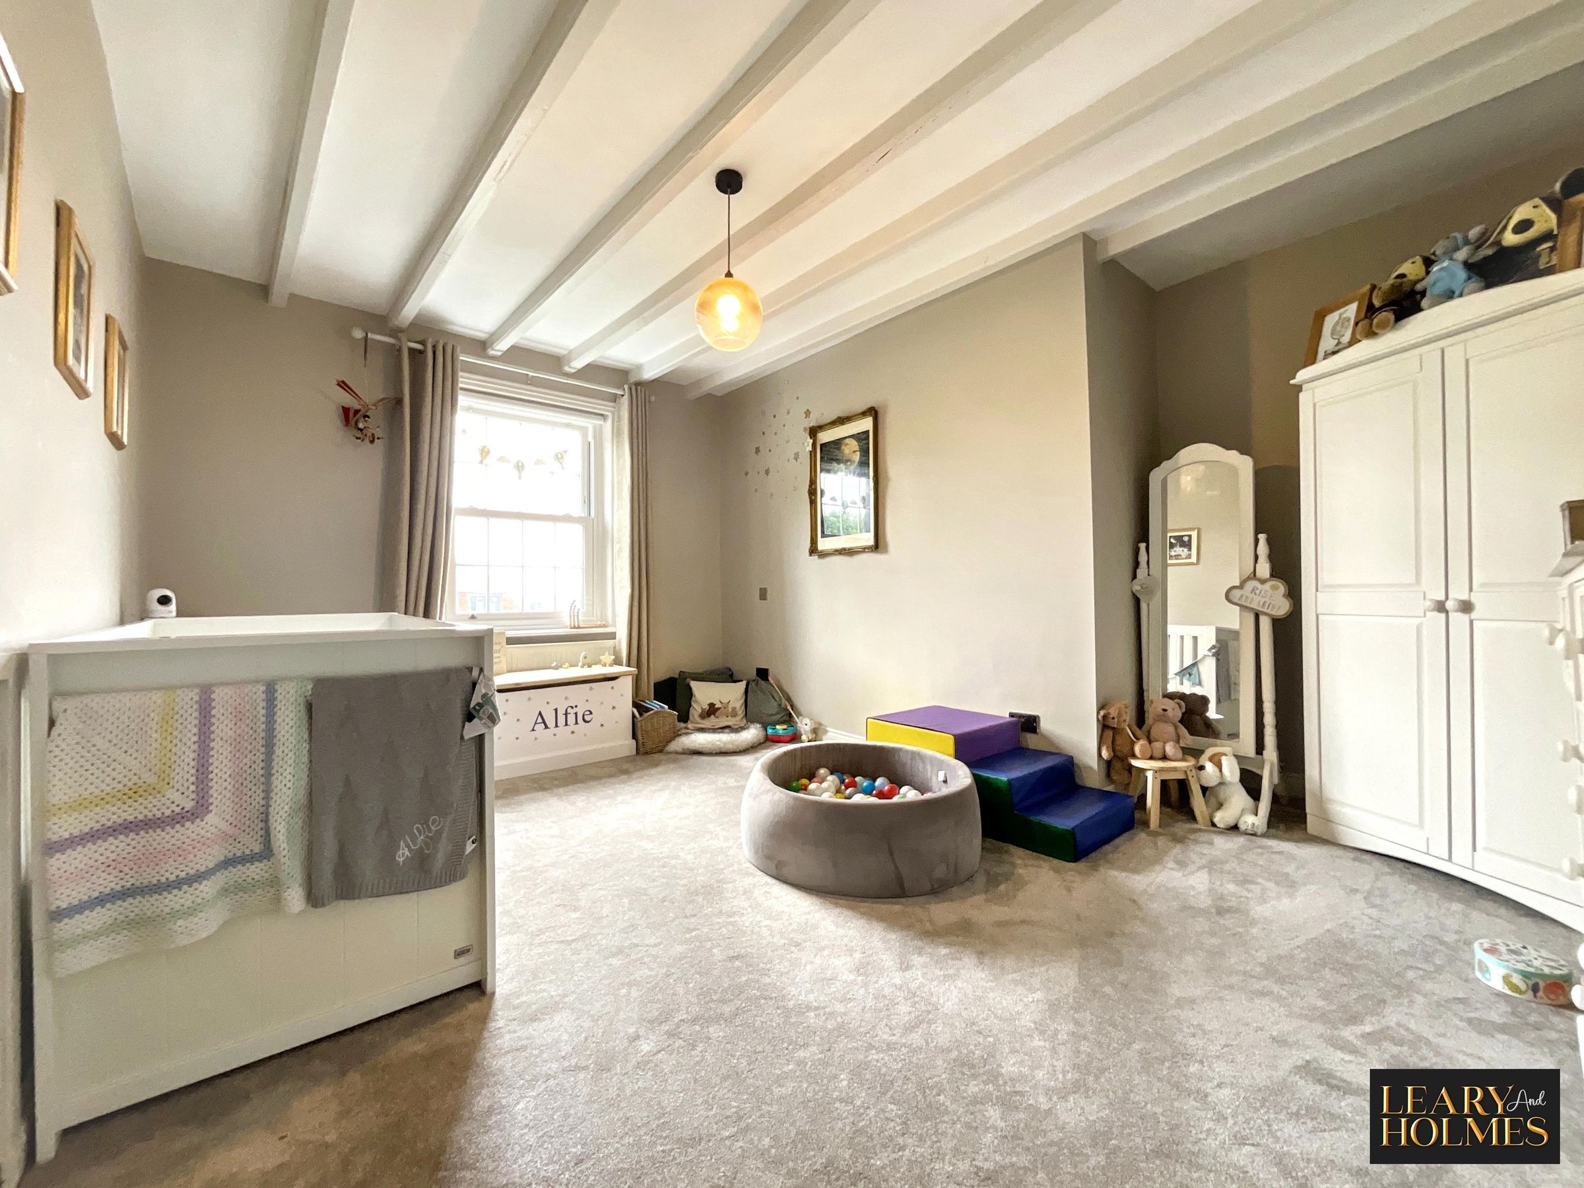
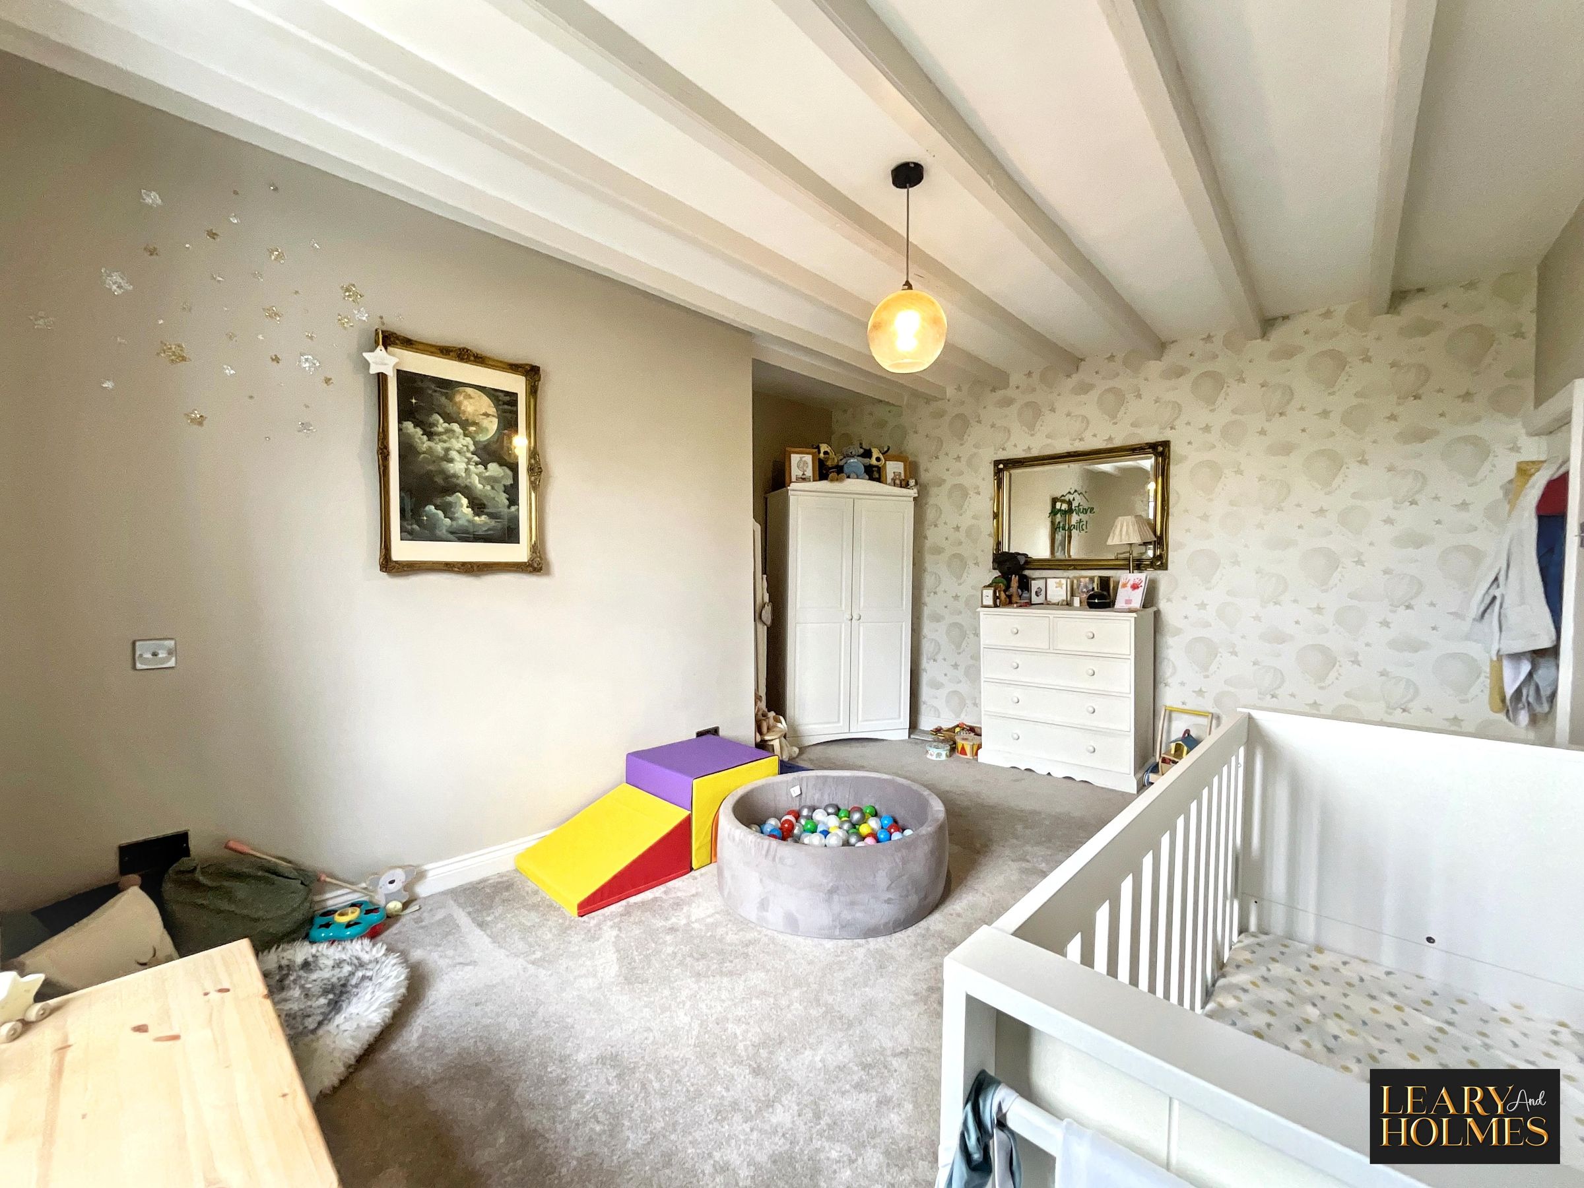
Set to the front of the property, natural light flows through the double glazed window of this room. Carpet to the floor and a central heating radiator complete this elegant room.
Bathroom
17' 2" x 5' 5" (5.22m x 1.66m)
This beautiful room has the benefit of his and hers wash hand basins set into a vanity unit also providing storage space a close couple w.c. and walk in glass shower enclosure, the main feature of this room is double ended bath with freestanding taps with shower attachment. A double glazed window, recessed lighting to the ceiling as well as splash back tiling to walls and tiling to the floor complete the calming feel of this luxurious room.
Landing
Doors lead from the second floor landing providing access to two further bedrooms.
Bedroom 3
17' 0" x 9' 2" (5.17m x 2.80m)
The design of this room takes full advantage of a sloping roof and double glazed window. This delightful room also has the benefit of eaves storage.
Bedroom 4
10' 6" x 8' 8" (3.19m x 2.64m)
Currently being used as a home office/study this calming room could also be used as a fourth bedroom or nursery.
Properties you may like
