Chase Holmes
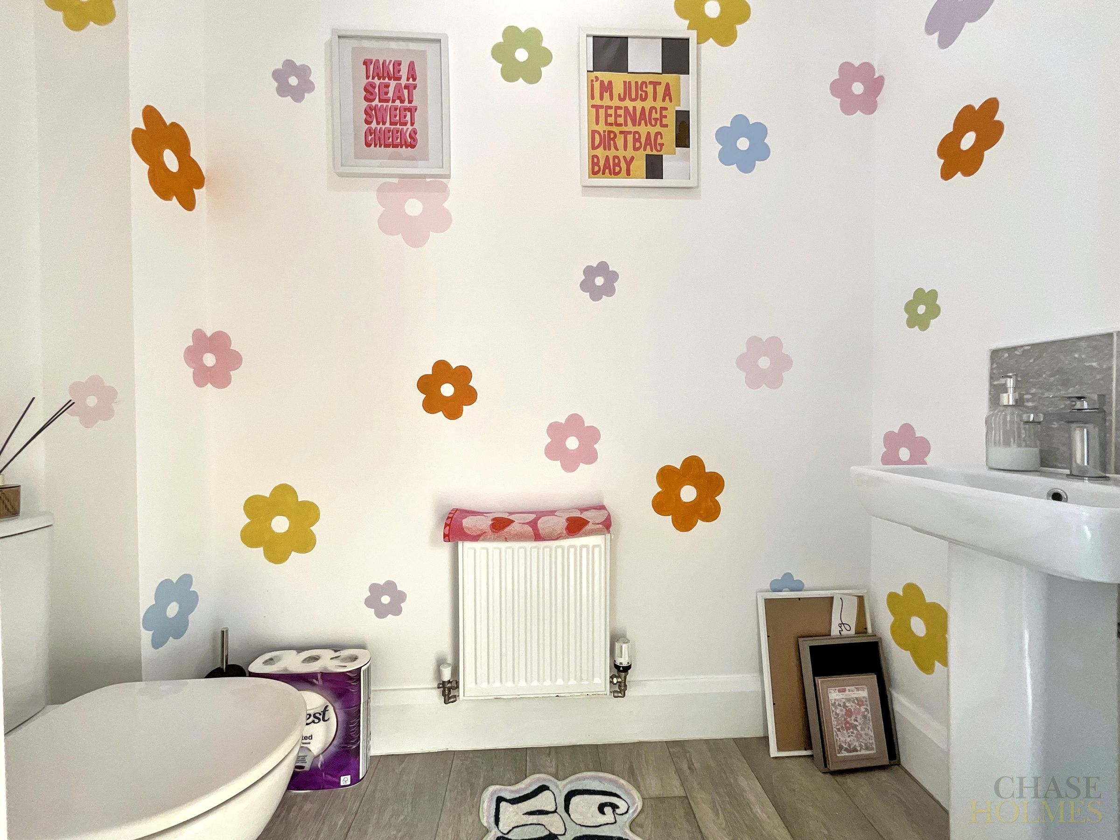
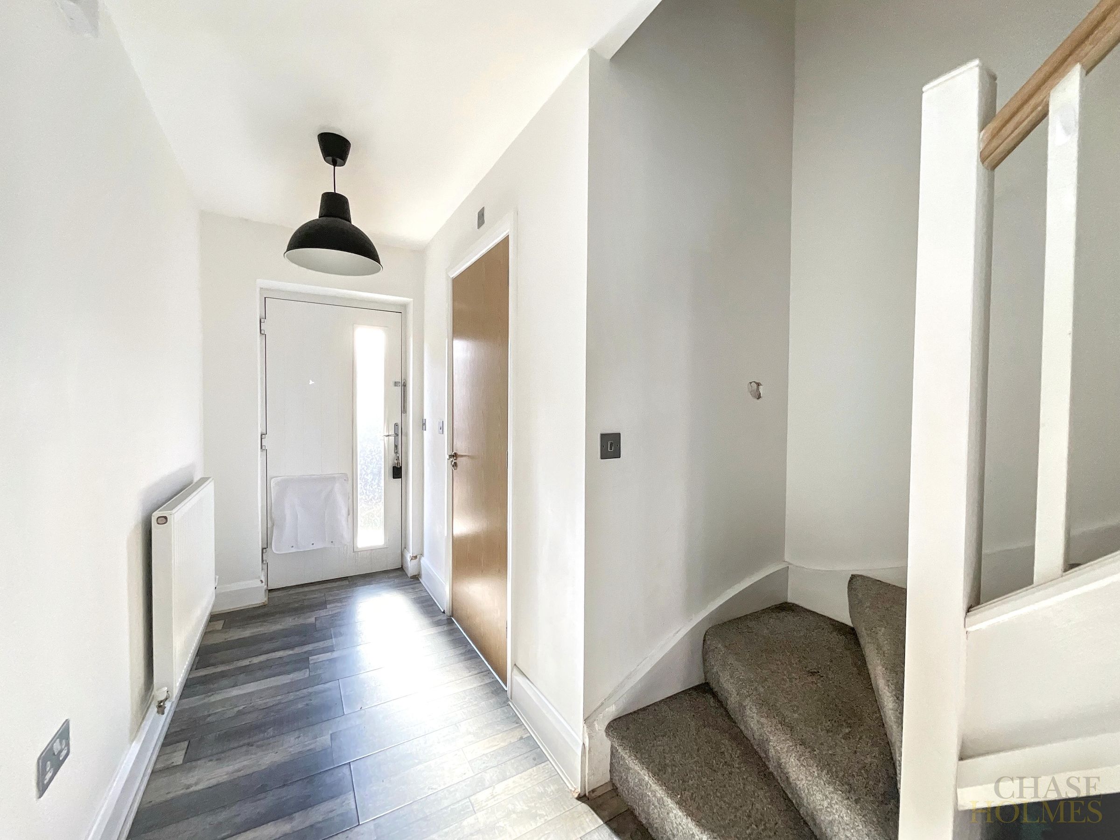
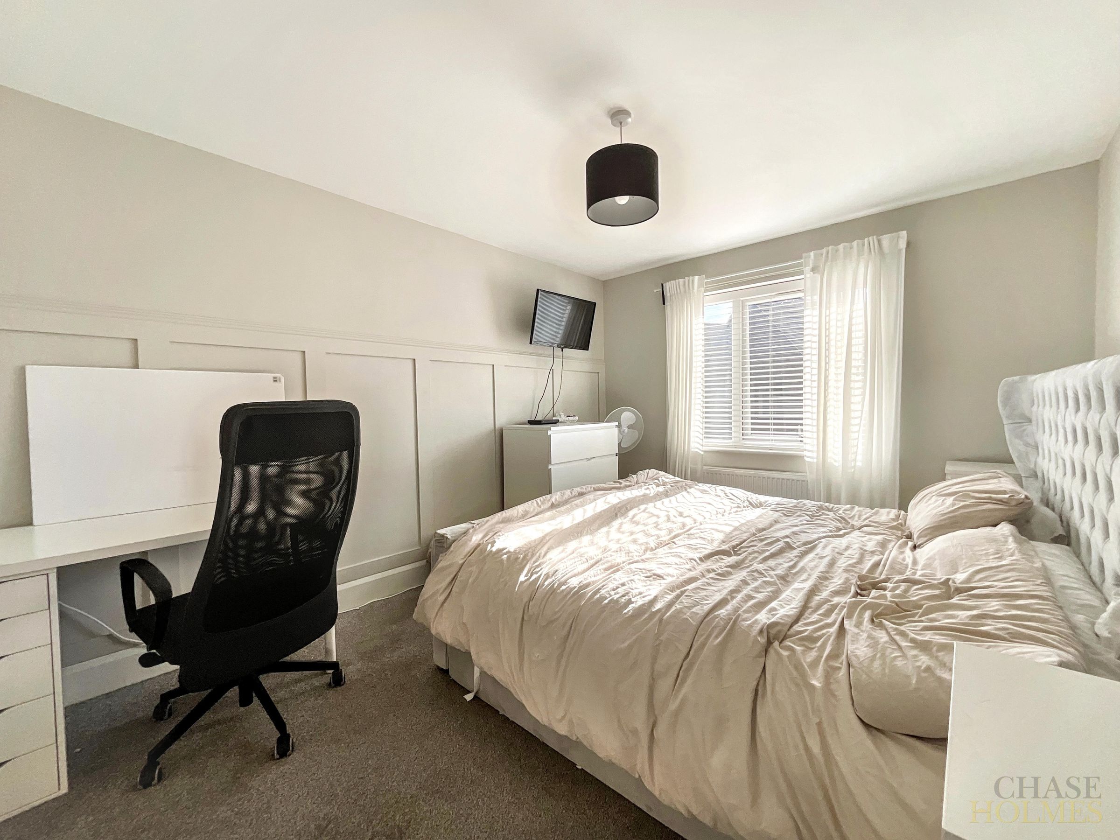
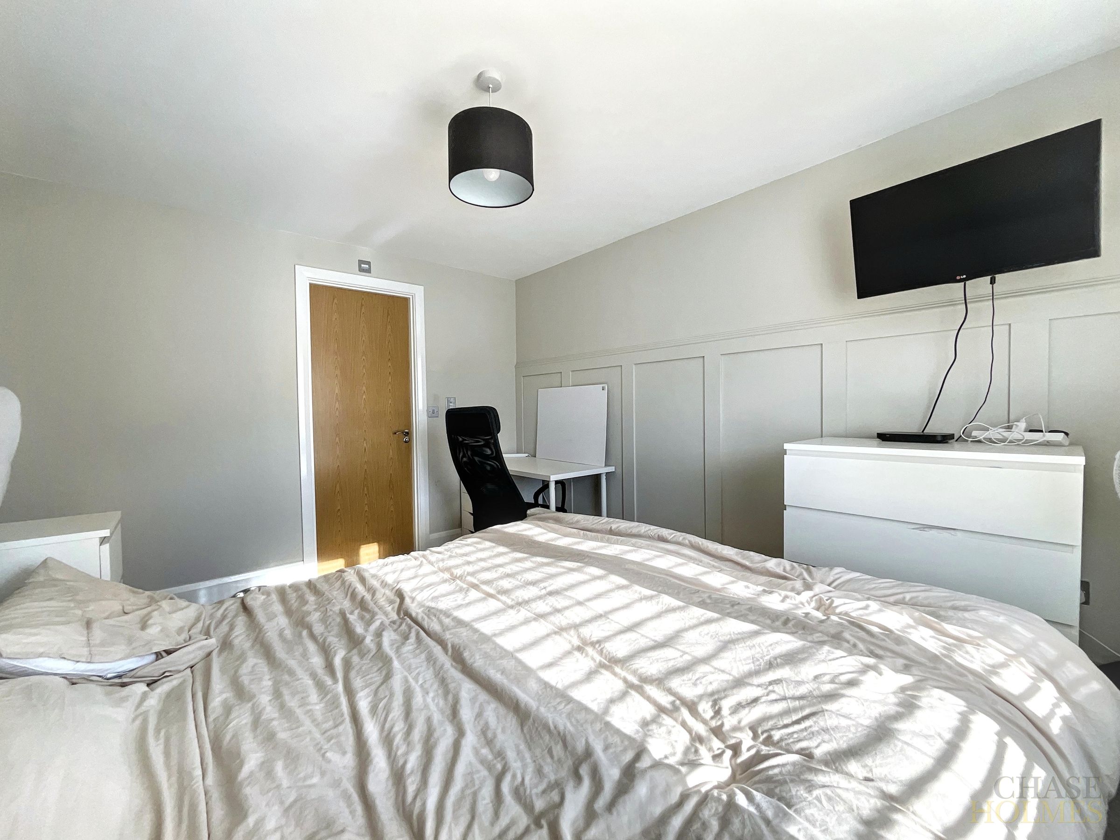
FOR SALE
£260,000 Offers in Region of
Nightingale Avenue, Hebburn, NE31
Semi Detached
3
2
1
Like the look of this property?
We would love to hear from you and arrange a viewing of this property. Get in touch now!
Property features
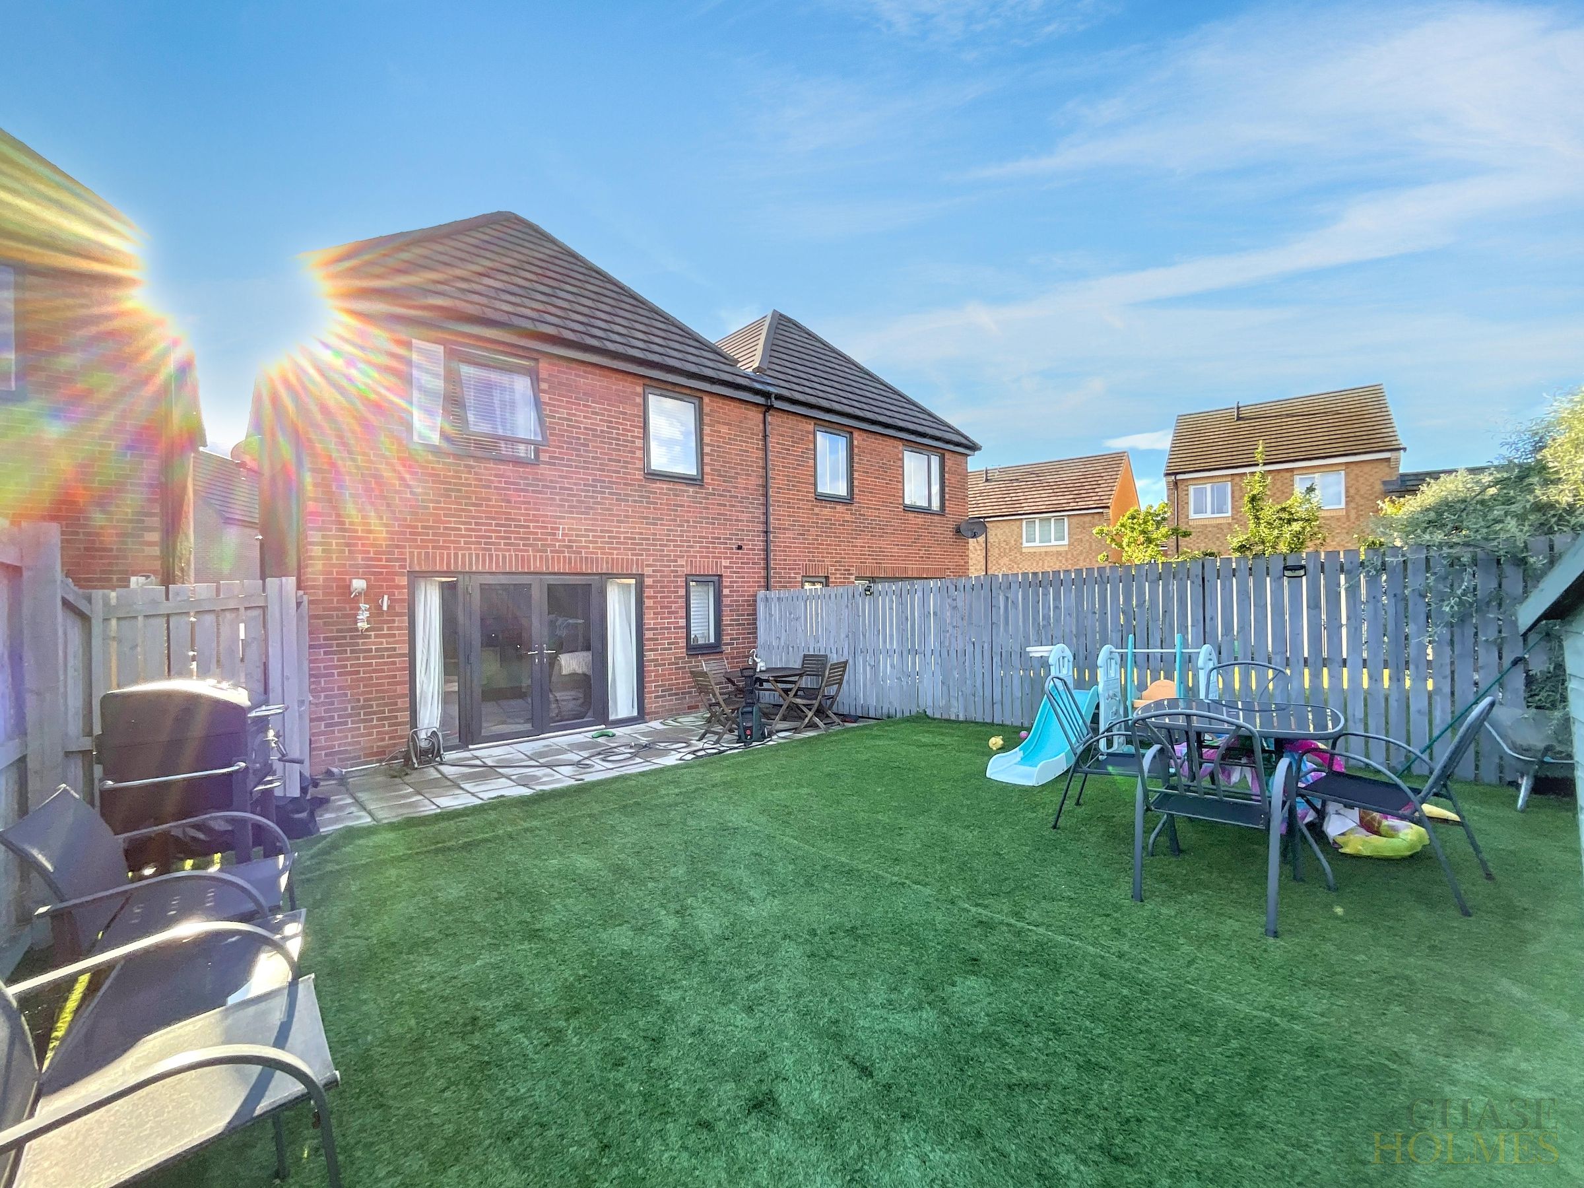
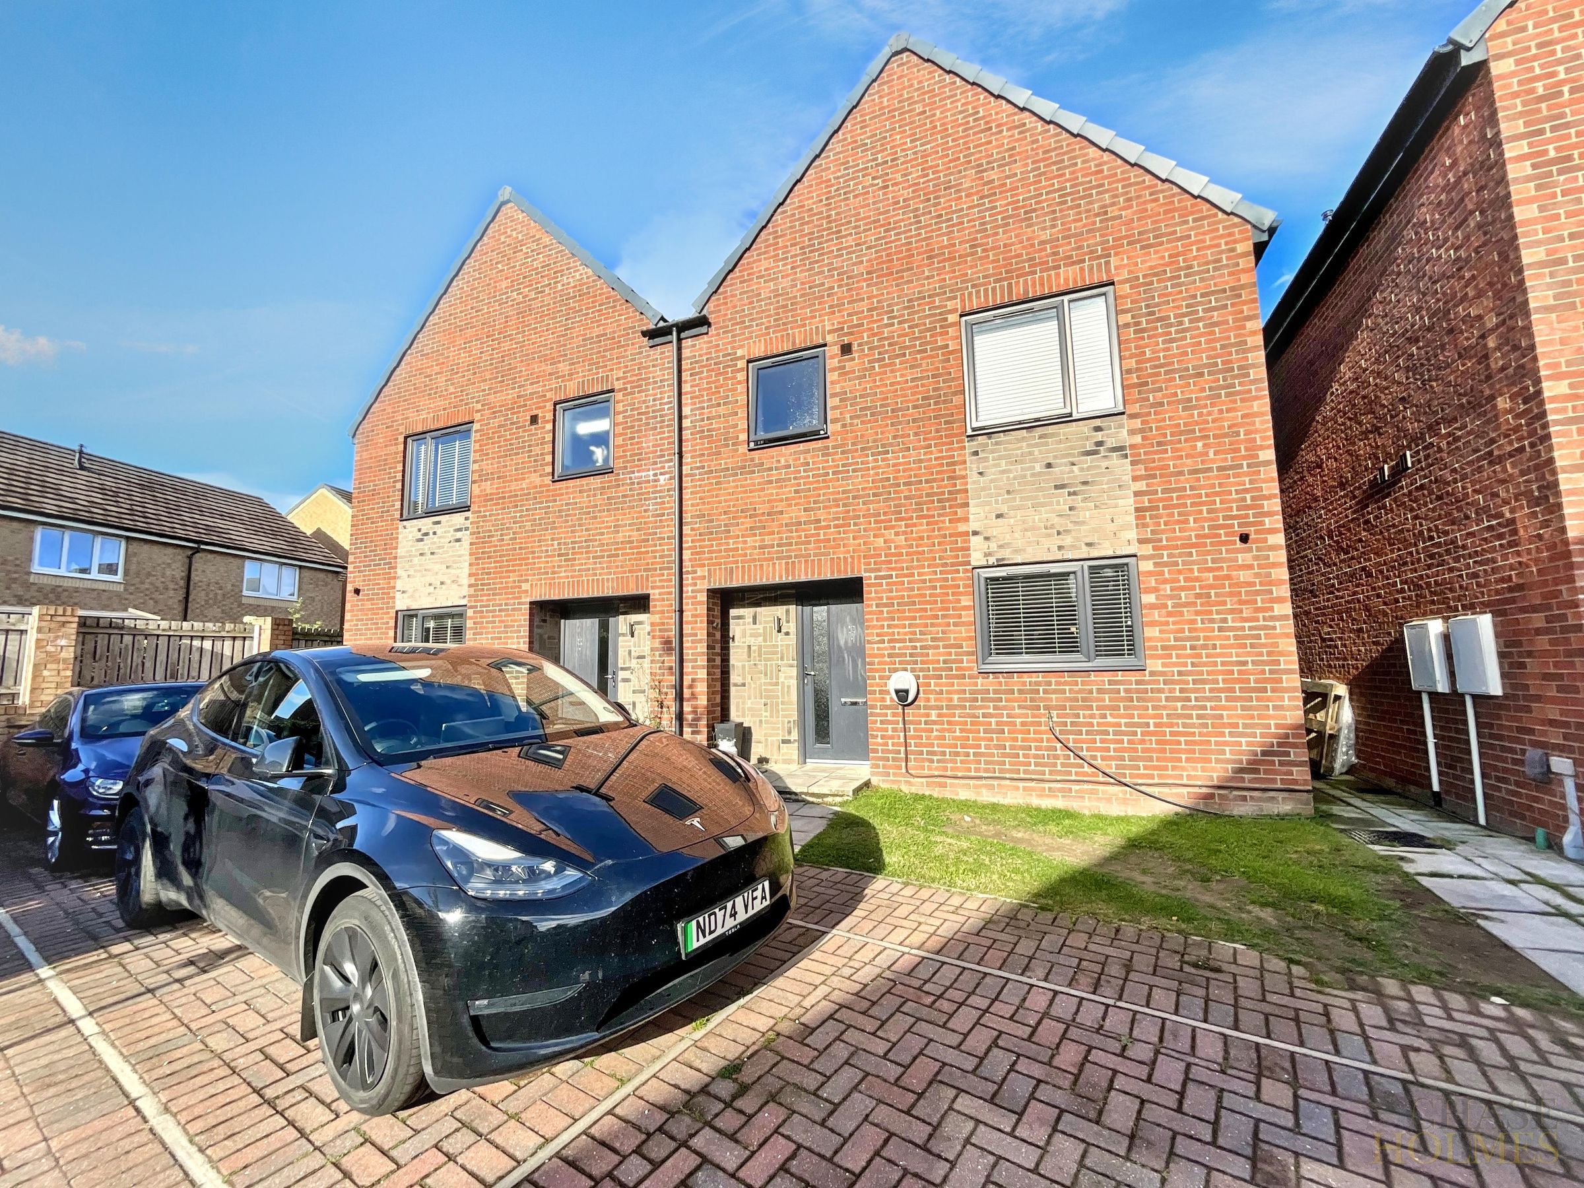
Semi Detached House
Three Bedrooms
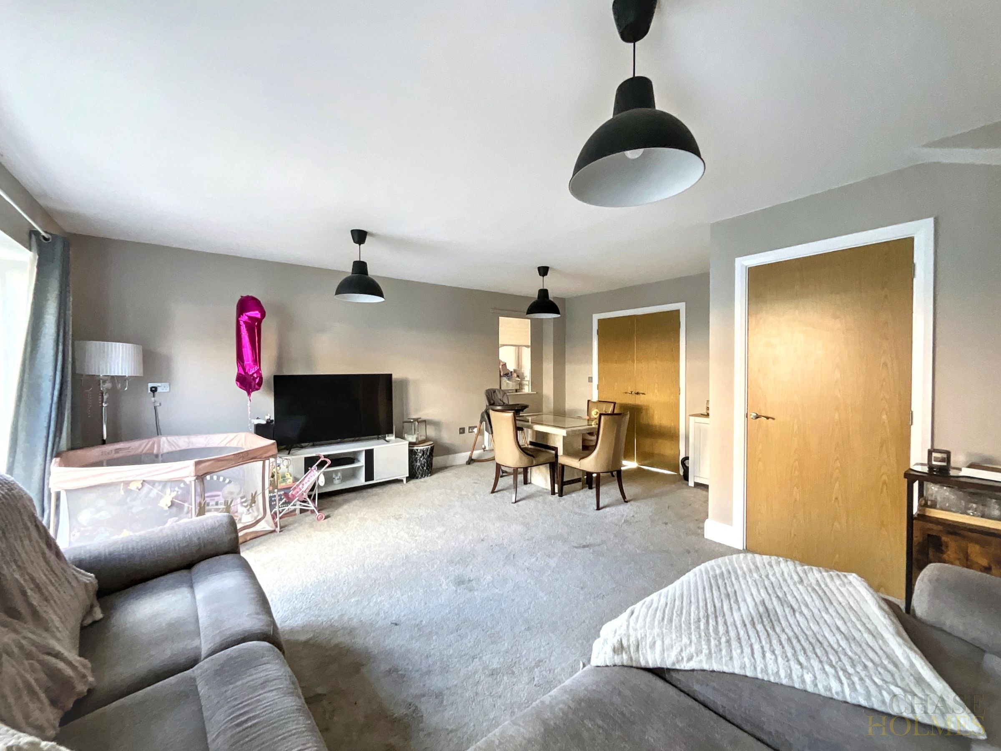
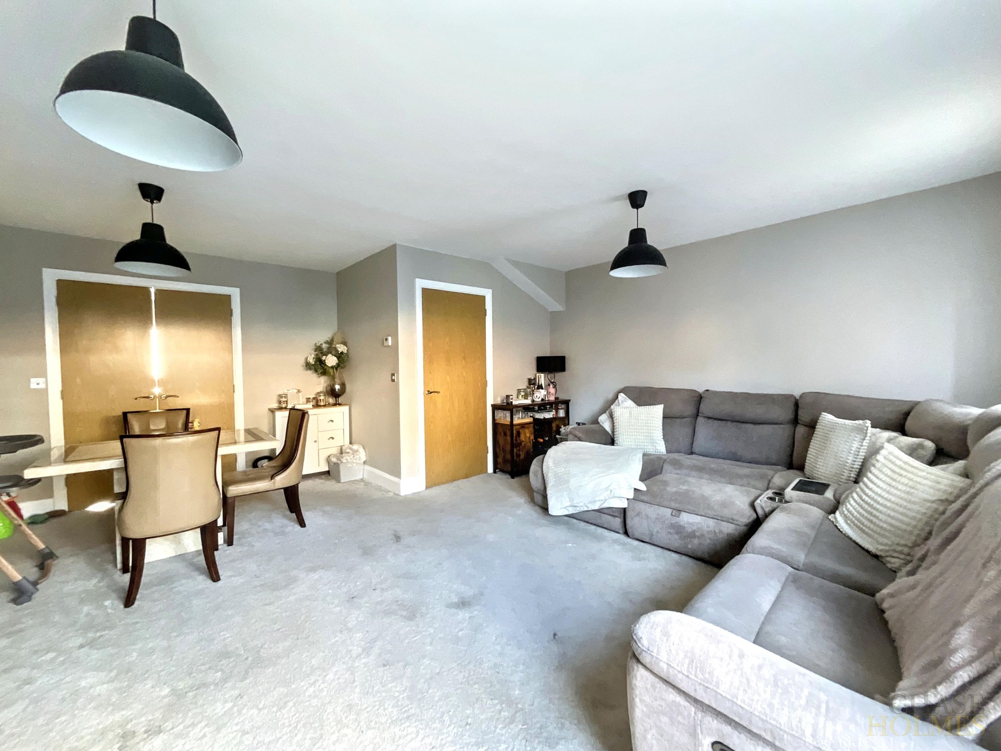
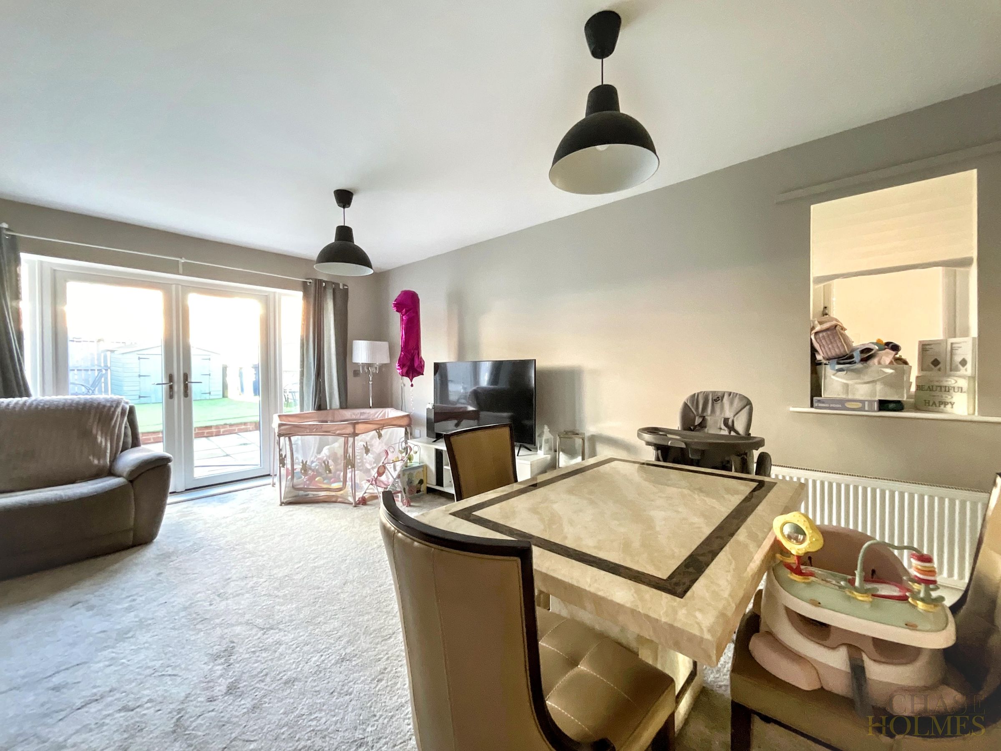
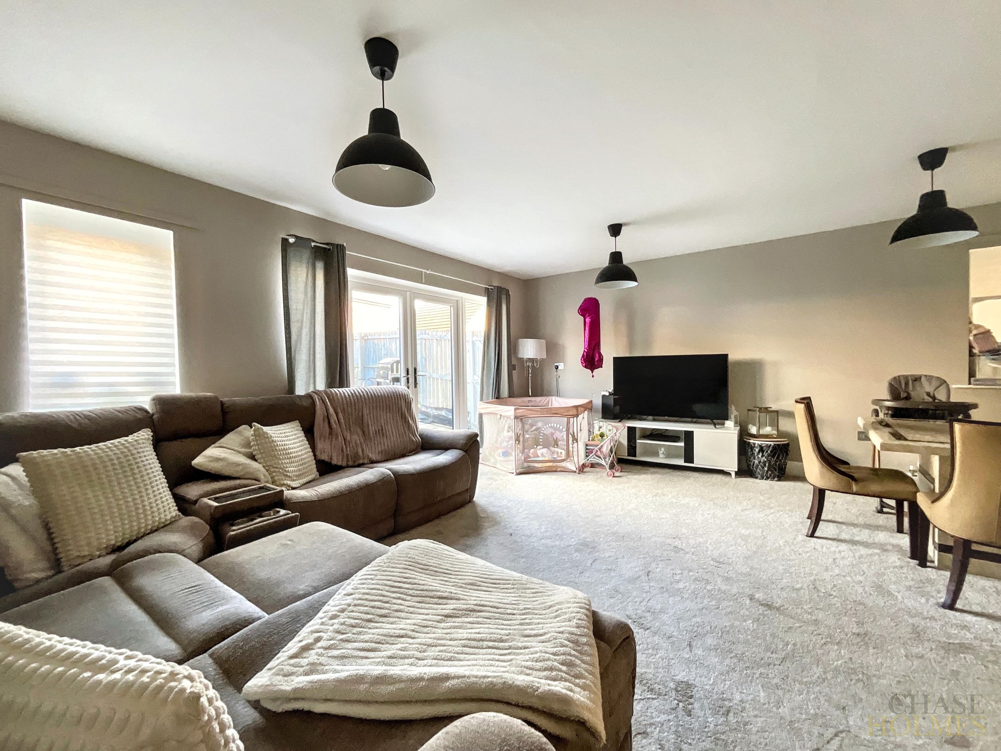
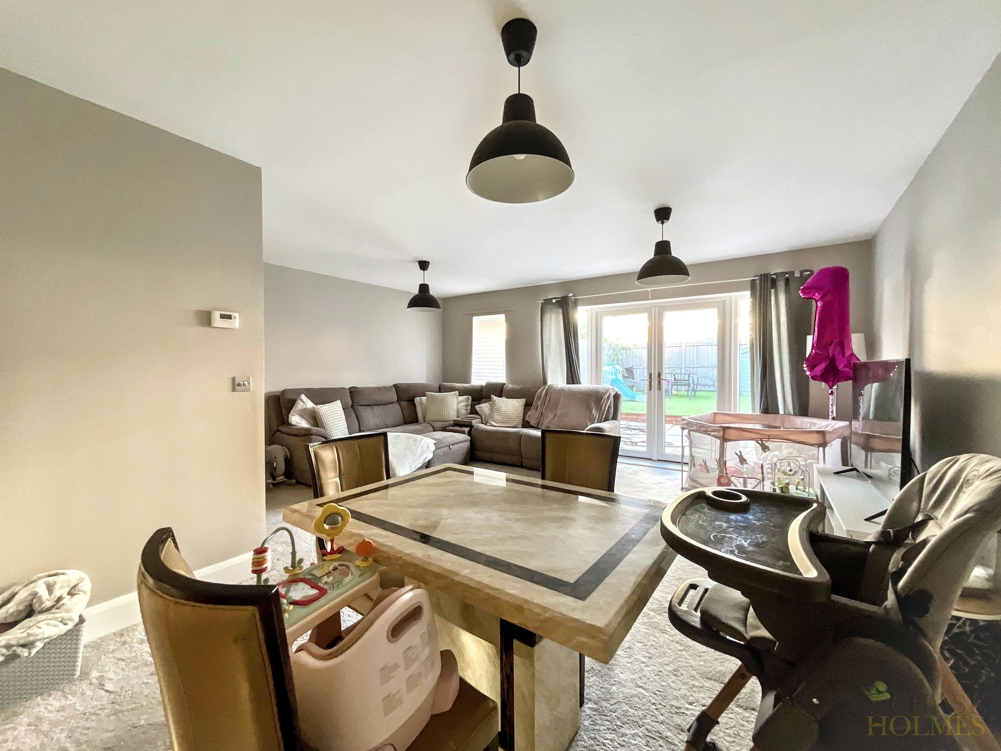
Open Plan Living Dining Area
2 Allocated Parking Bays
Family Bathroom & En-Suite
Great Location
About this property
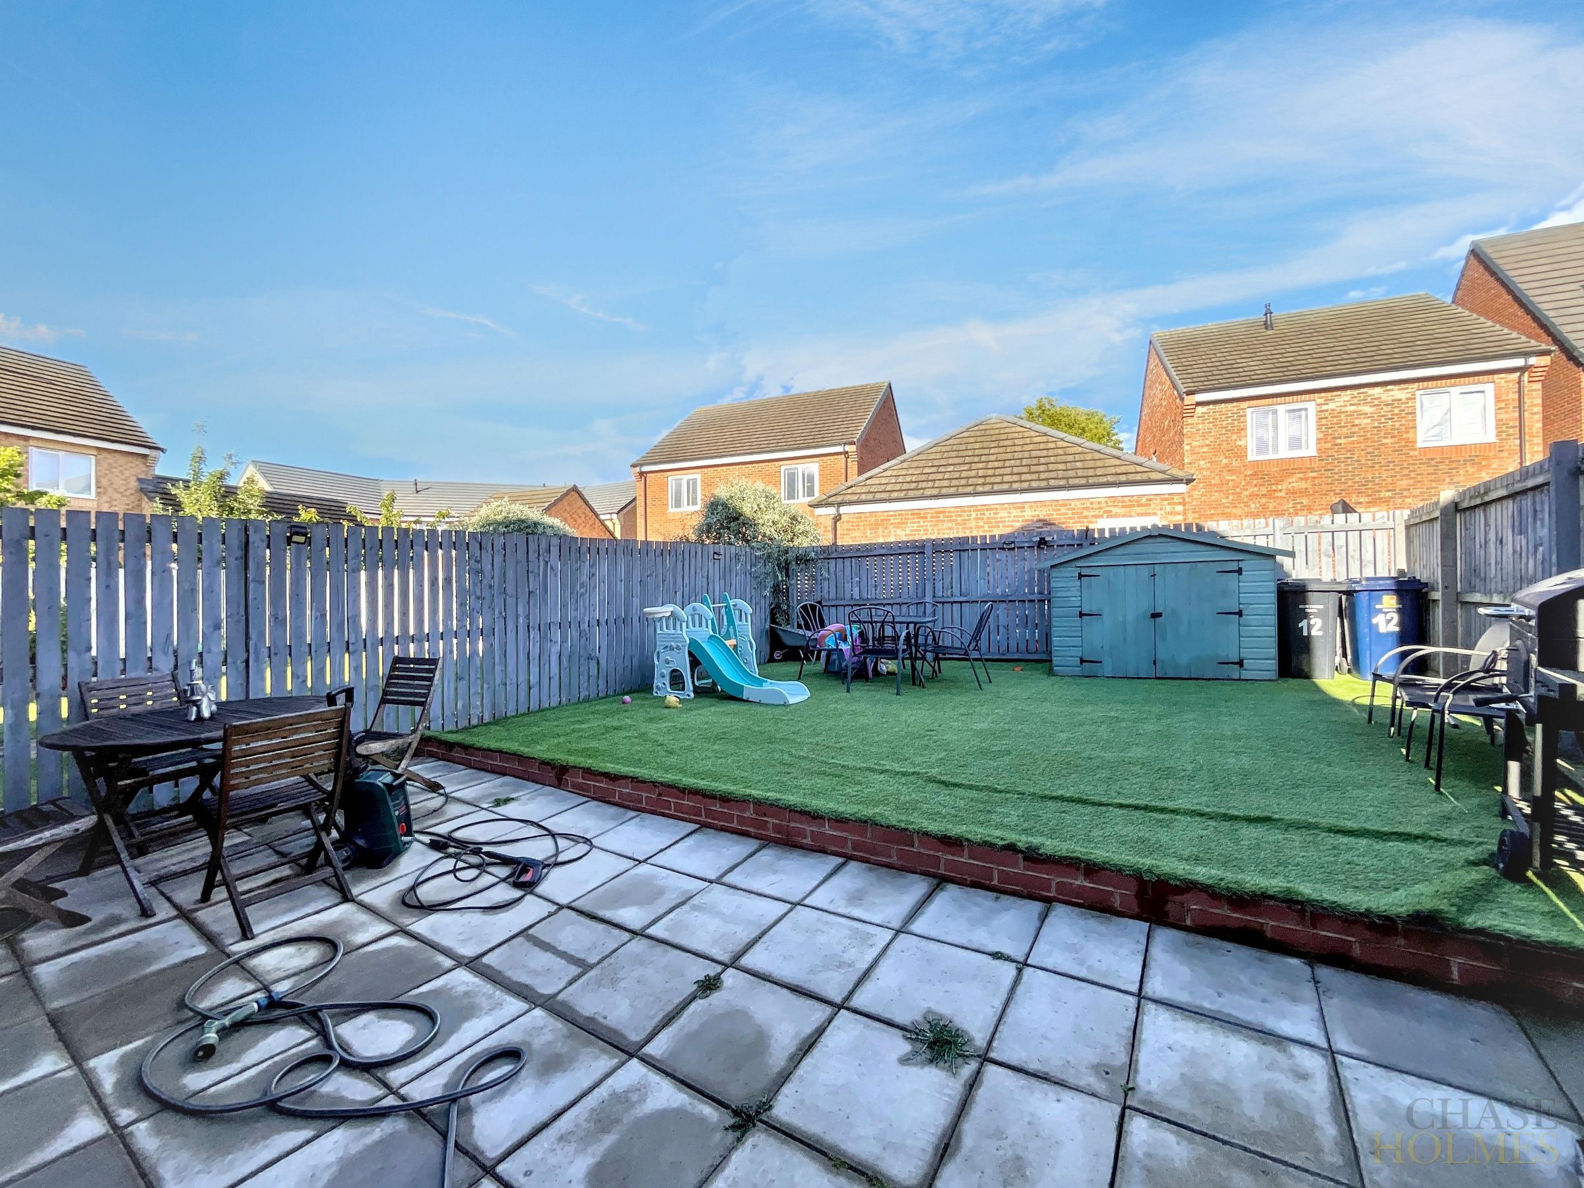
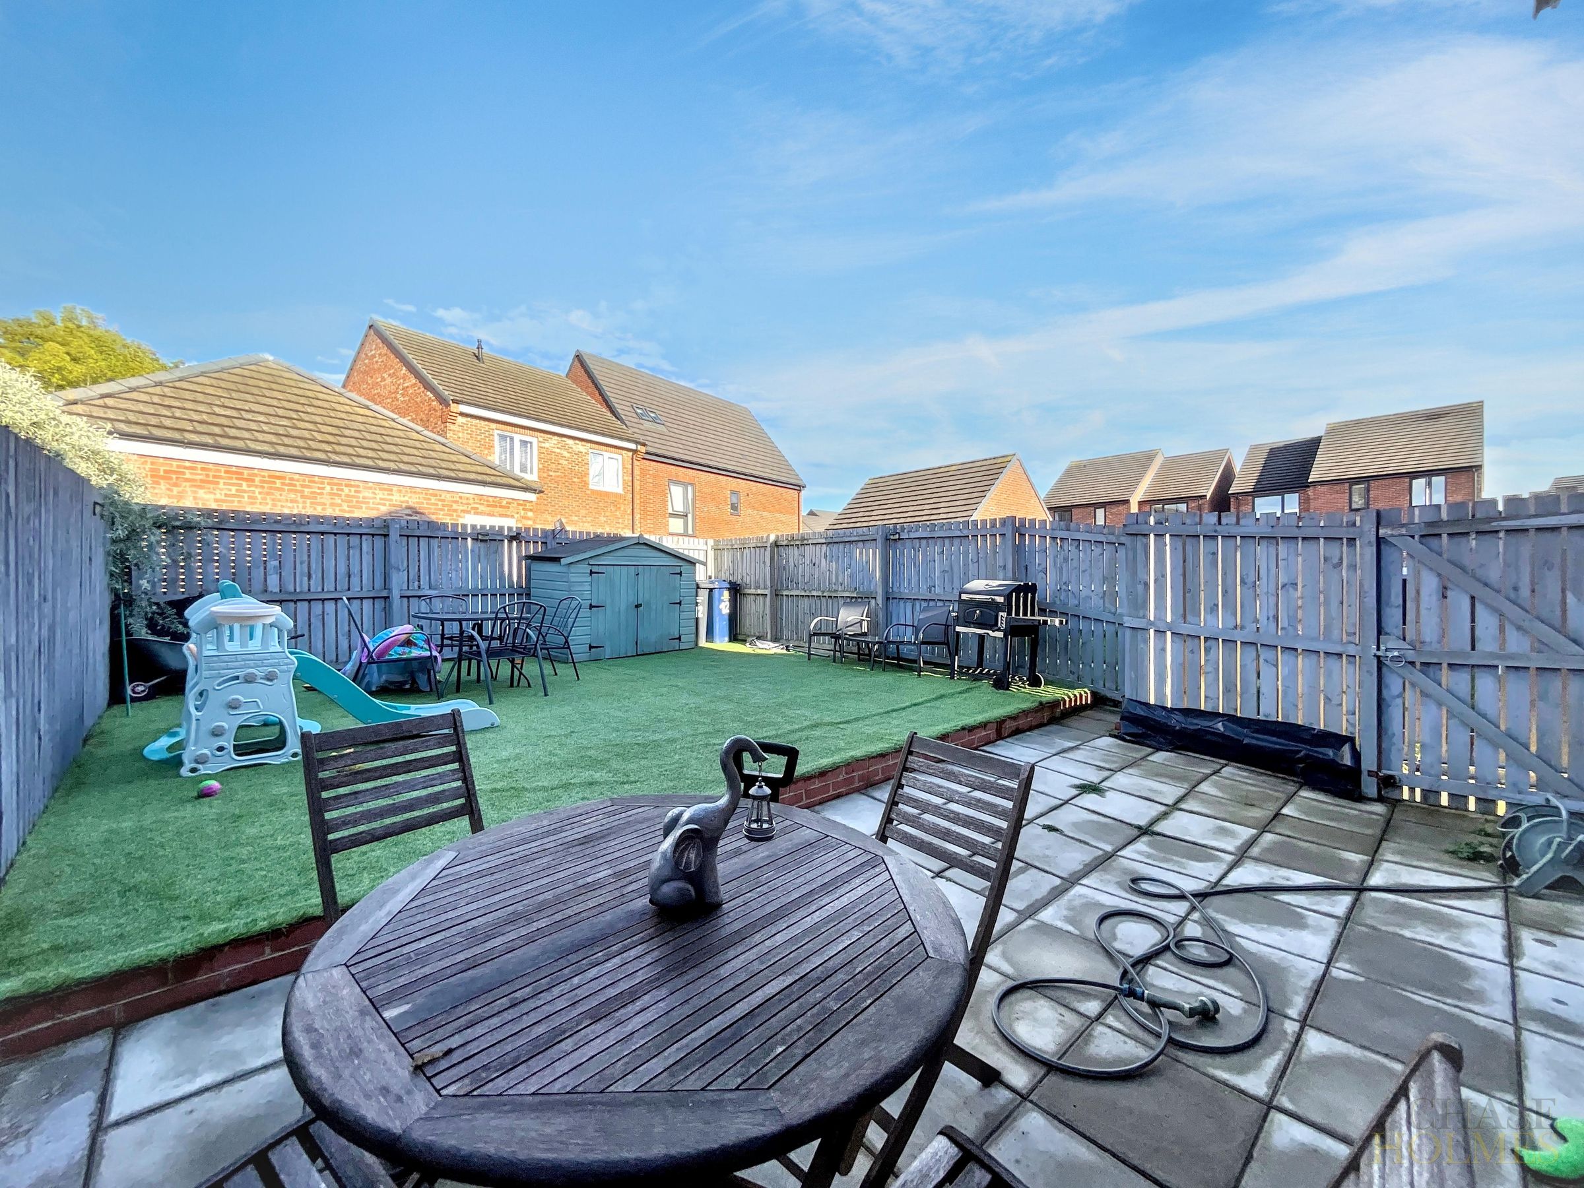
This well presented three bedroom semi detached house offers contemporary living in a sought after residential location, ideal for families or professionals seeking comfort and style.
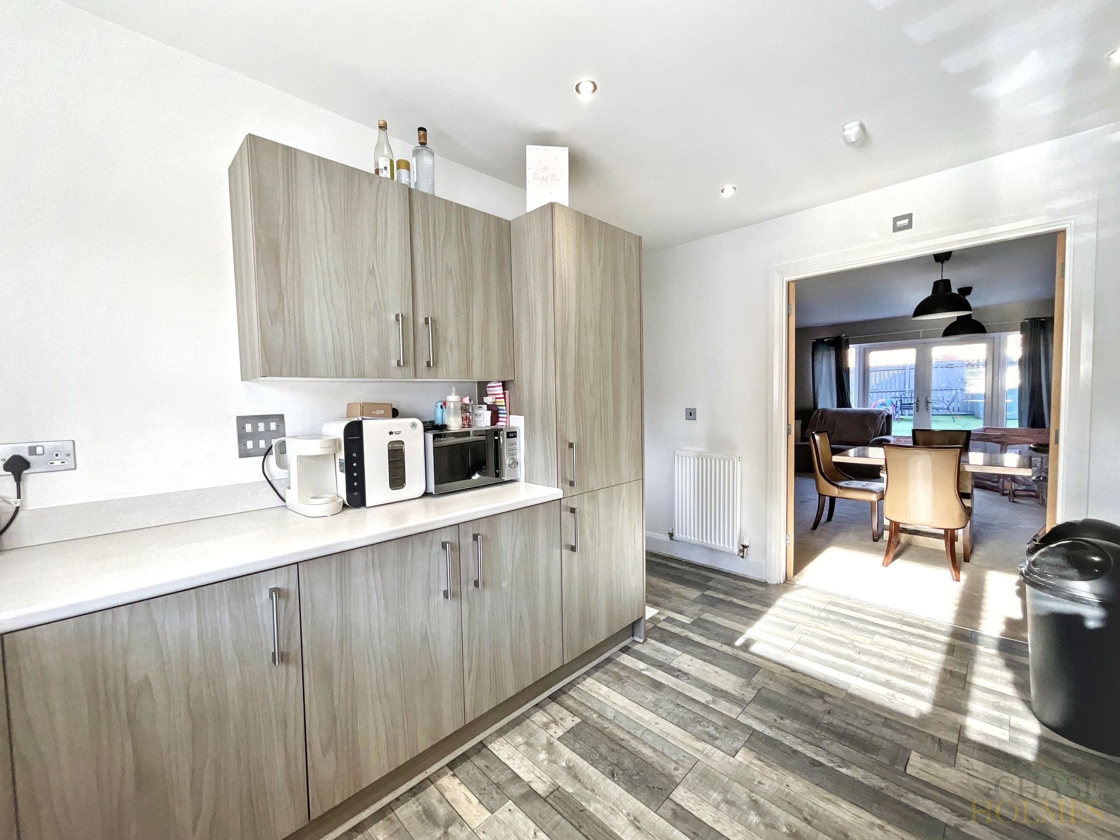
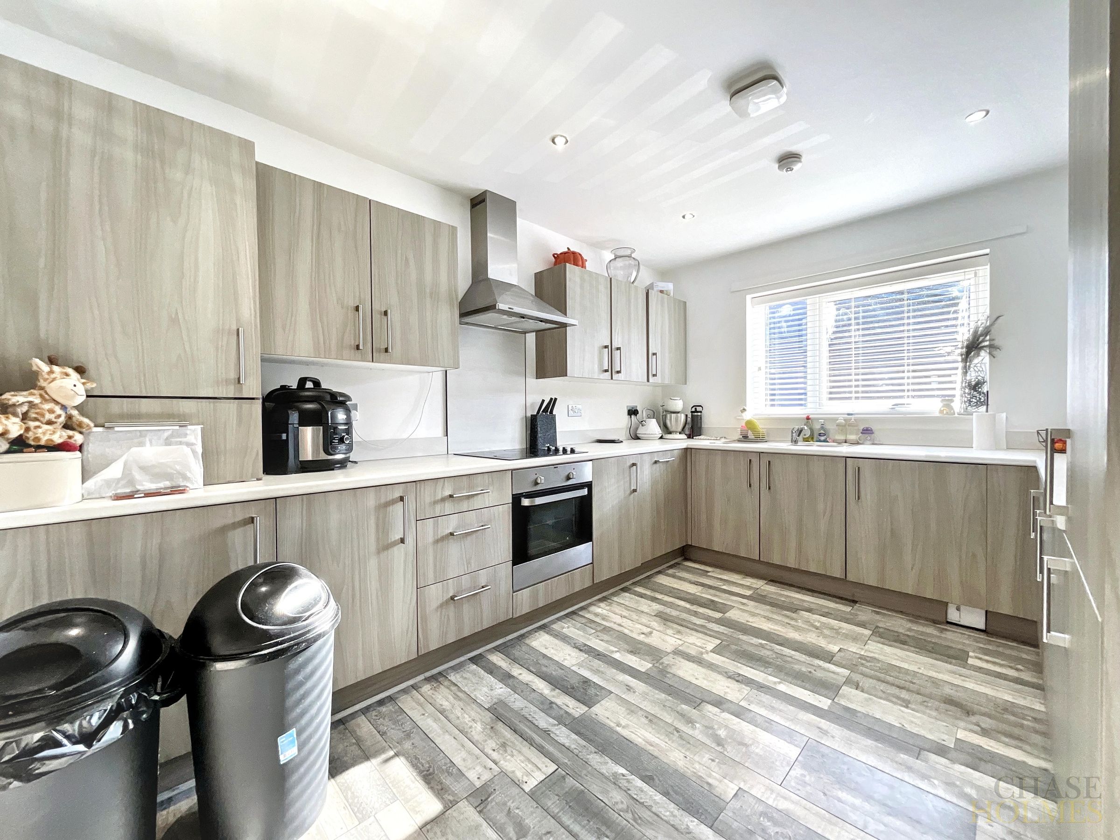
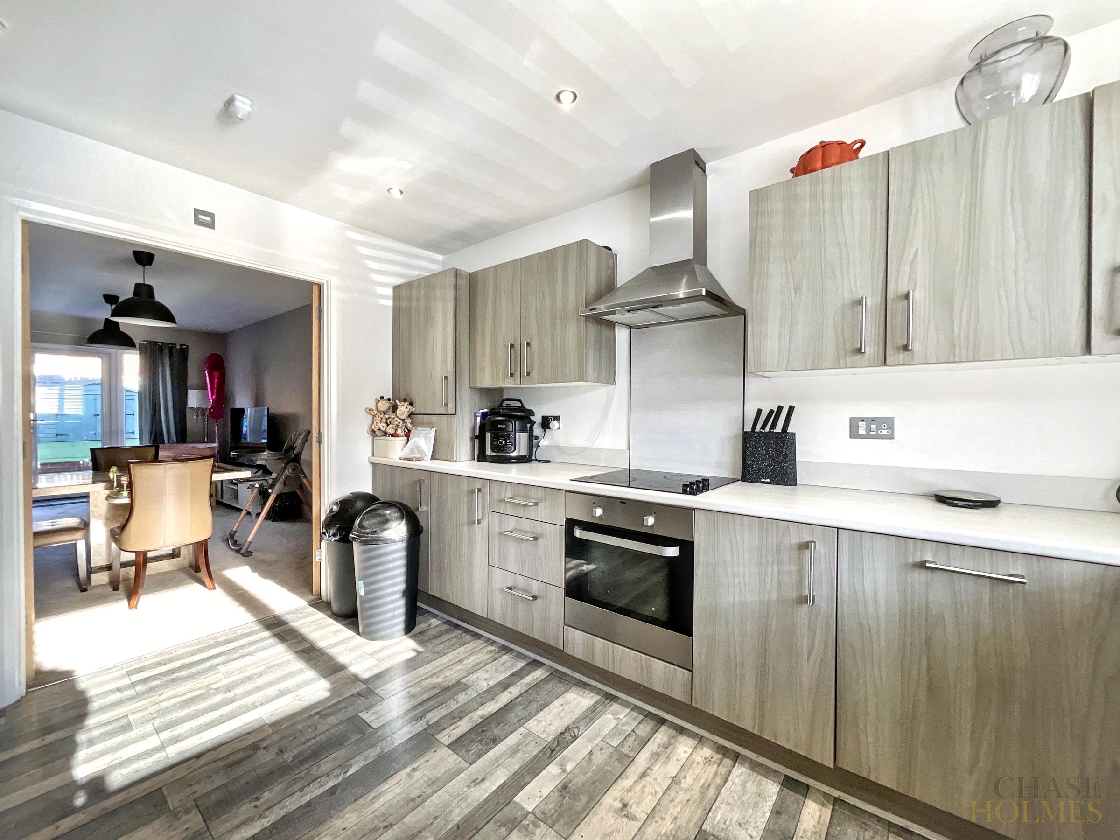
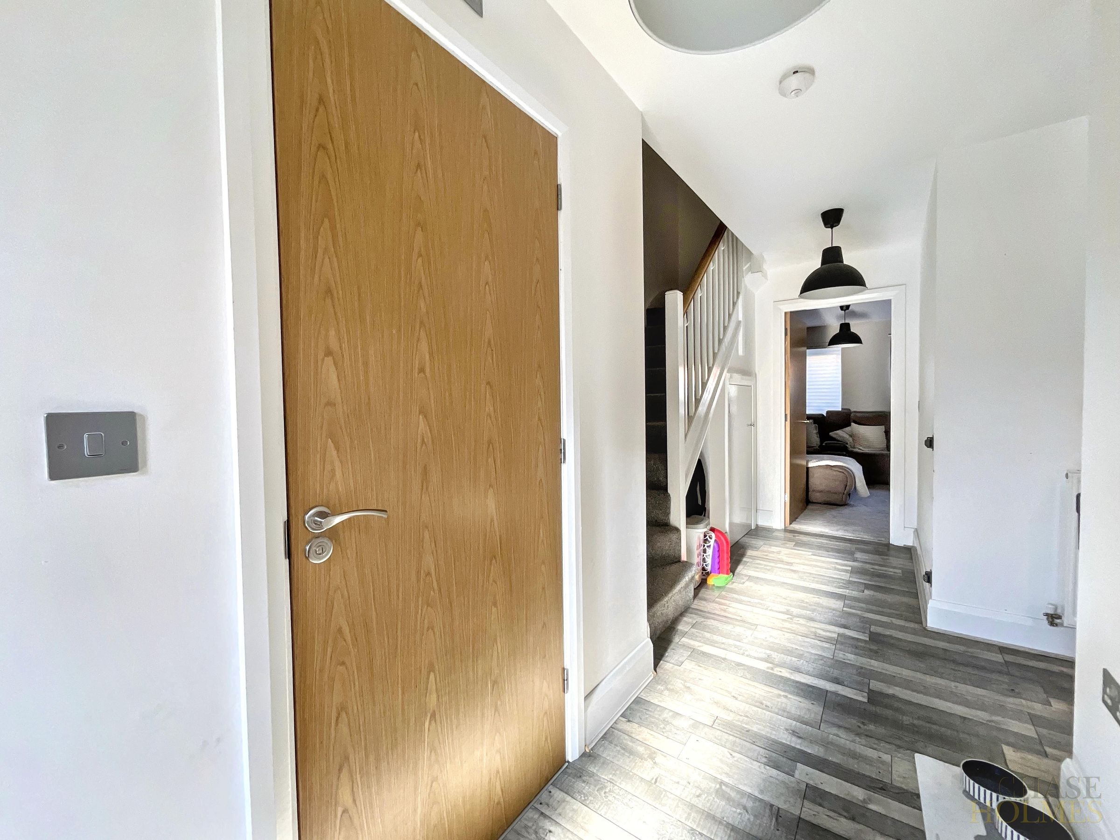
Upon entering the property, you are greeted by an inviting hallway that leads into a spacious open plan living and dining area, designed to maximise both space and natural light. The living room benefits from large patio doors, providing seamless access to the garden and creating an airy, bright environment for relaxation or entertaining guests. The modern kitchen is thoughtfully appointed with integrated appliances and sleek cabinetry, making meal preparation both convenient and enjoyable.
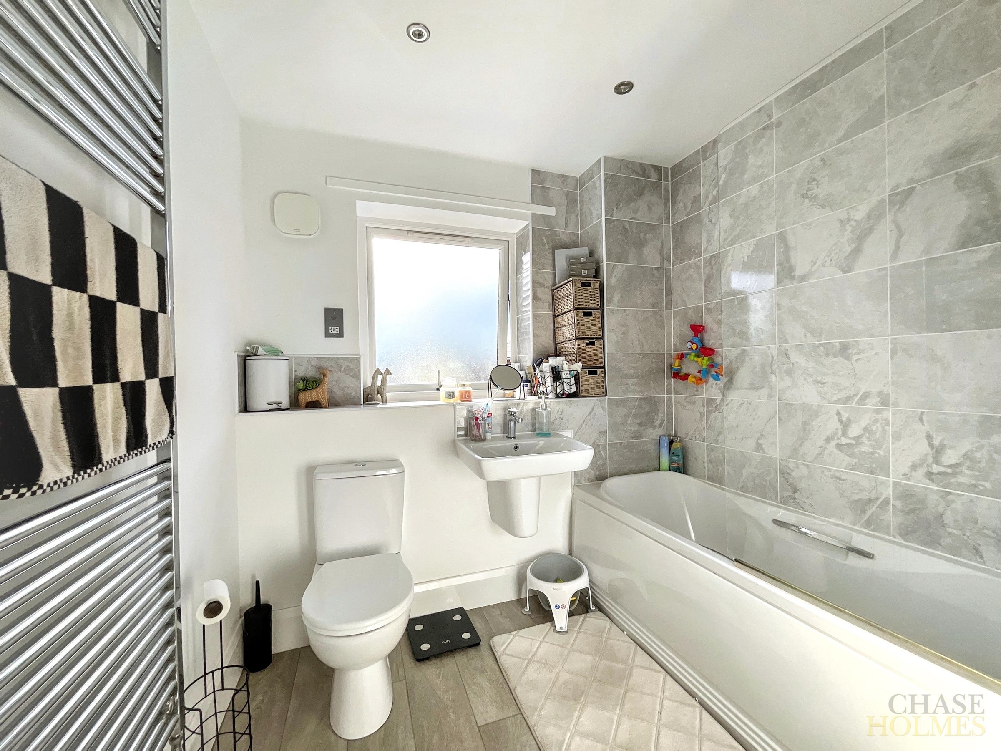
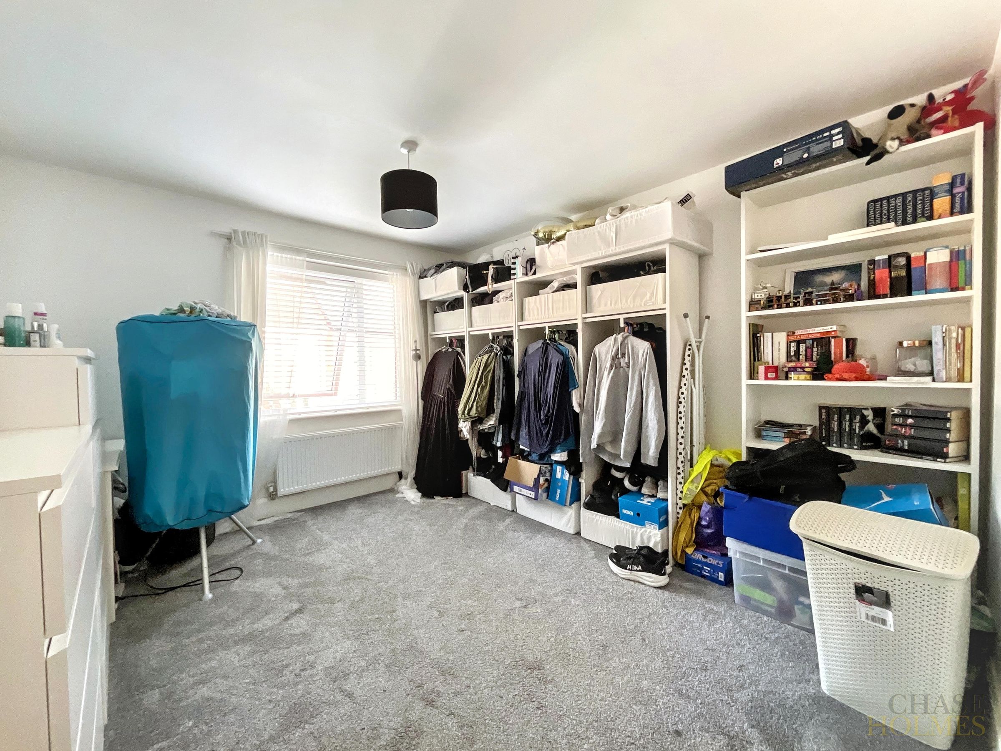
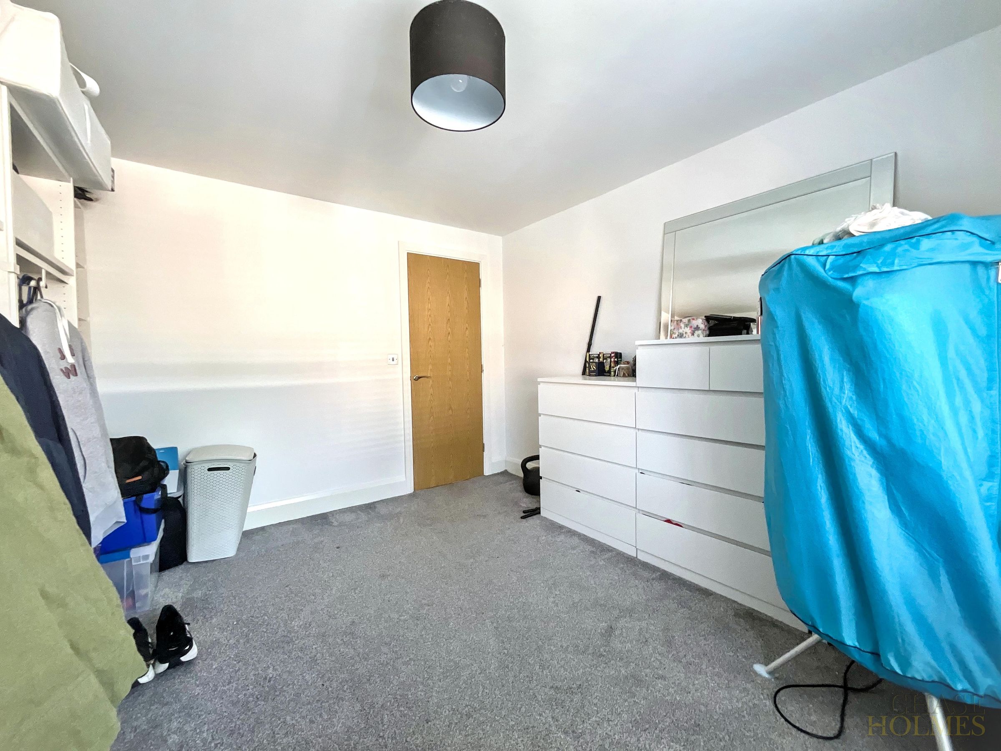
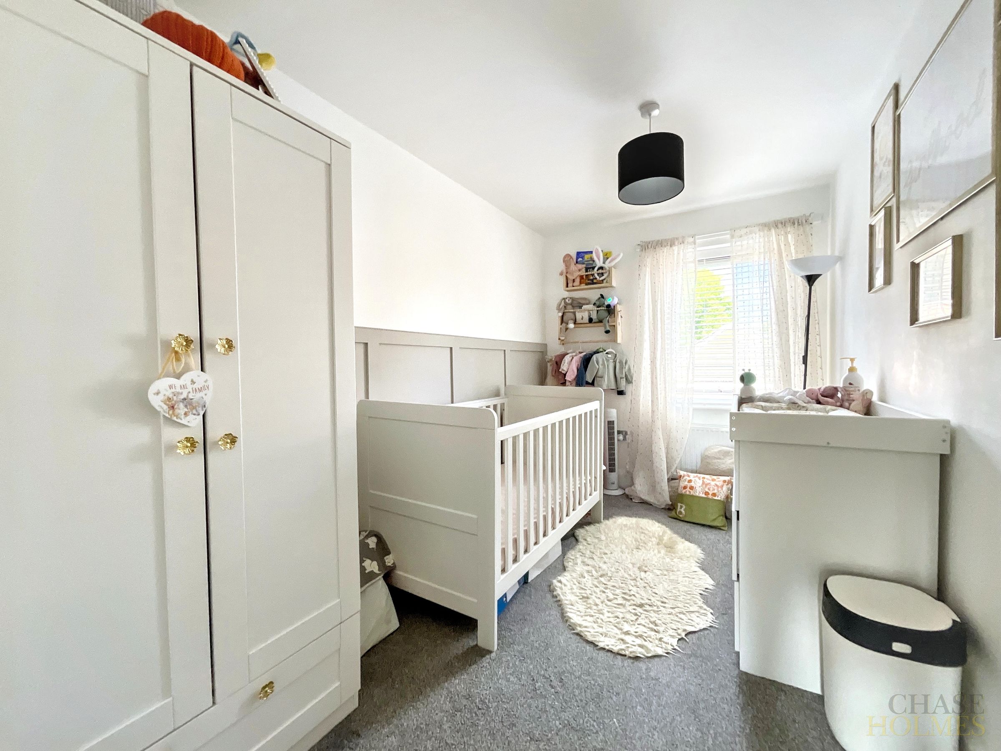
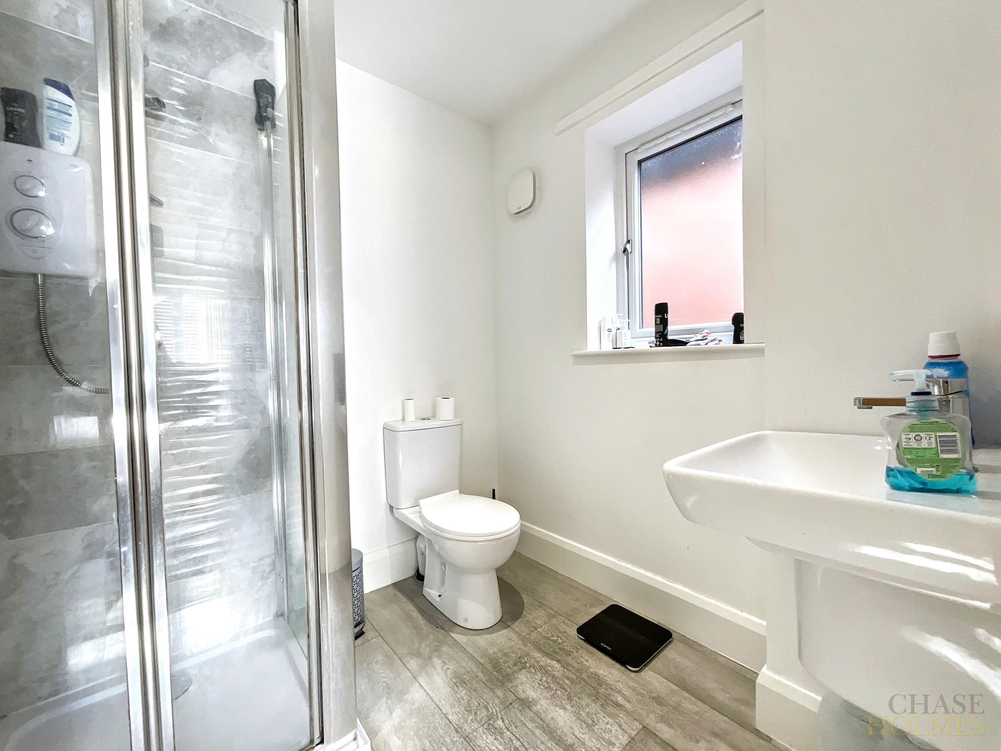
Upstairs, the master bedroom features its own en suite shower room for added privacy and luxury, while two further well proportioned bedrooms provide ample space for family members or guests. The family bathroom is finished to a high standard, complete with a heated towel rail for a touch of every-day indulgence.
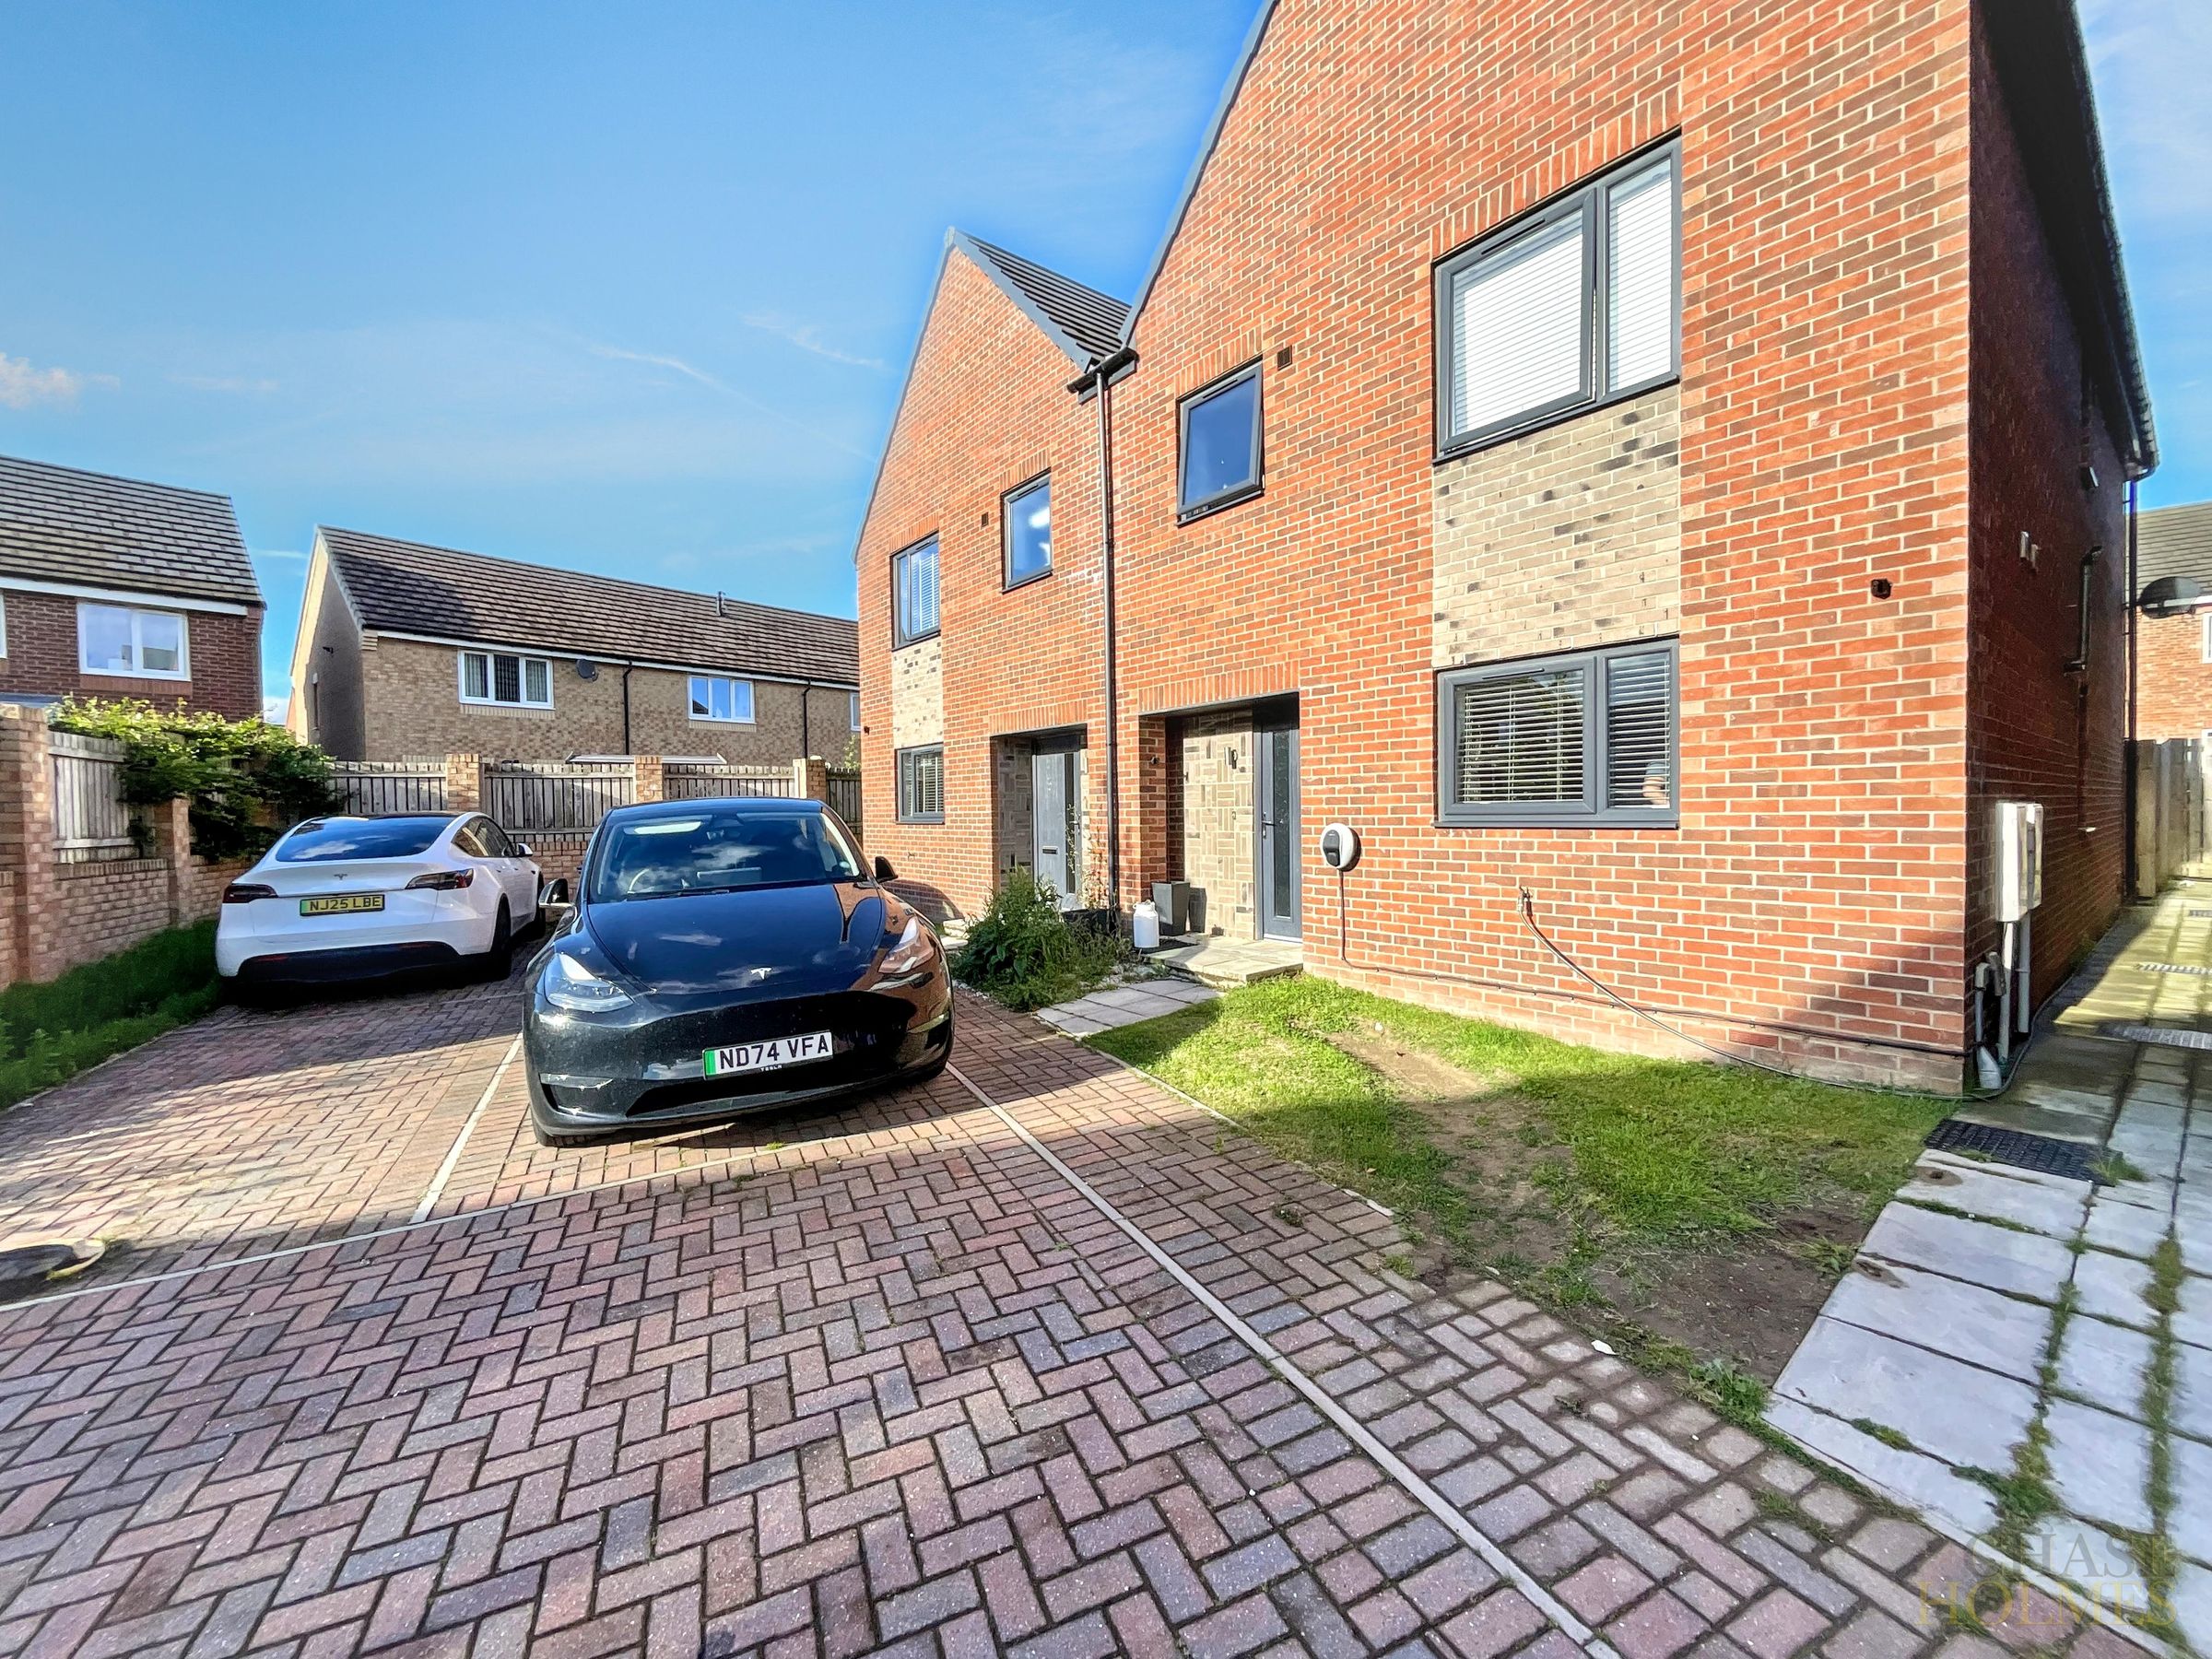
Throughout the home, you will find spacious rooms and abundant natural light, contributing to a welcoming and comfortable atmosphere. Additional features include two allocated parking bays (ideal for households with multiple vehicles or visitors) and high quality finishes throughout. This property is perfectly suited to those who value modern design, practical layouts, and a high standard of living.
Early viewing is highly recommended to appreciate the full range of features and the exceptional standard of accommodation on offer.
Key details
Broadband: up to 1800mbps
Parking: Allocated parking
1141ft2 floor area
1916ft2 plot size
Freehold
Council tax band C
Additional information
Near the property
Rooms and dimensions
Lounge / diner
17' 4" x 17' 1" (5.29m x 5.21m)
Kitchen
12' 2" x 9' 5" (3.72m x 2.86m)
Bedroom 1
12' 5" x 9' 10" (3.79m x 2.99m)
En-suite
5' 10" x 5' 6" (1.77m x 1.67m)
Bedroom 2
11' 3" x 10' 2" (3.43m x 3.11m)
Bedroom 3
11' 3" x 6' 8" (3.43m x 2.03m)
Bathroom
7' 10" x 6' 6" (2.40m x 1.99m)
Properties you may like
