Chase Holmes
FOR SALE
£89,950 Offers in Region of
Northbourne Road, Jarrow, NE32
Flat
2
1
1
Like the look of this property?
We would love to hear from you and arrange a viewing of this property. Get in touch now!
Property features
Ground Floor Flat
2 Bedrooms
Modern kitchen with integrated appliances
Stylish modern bathroom with walk-in shower
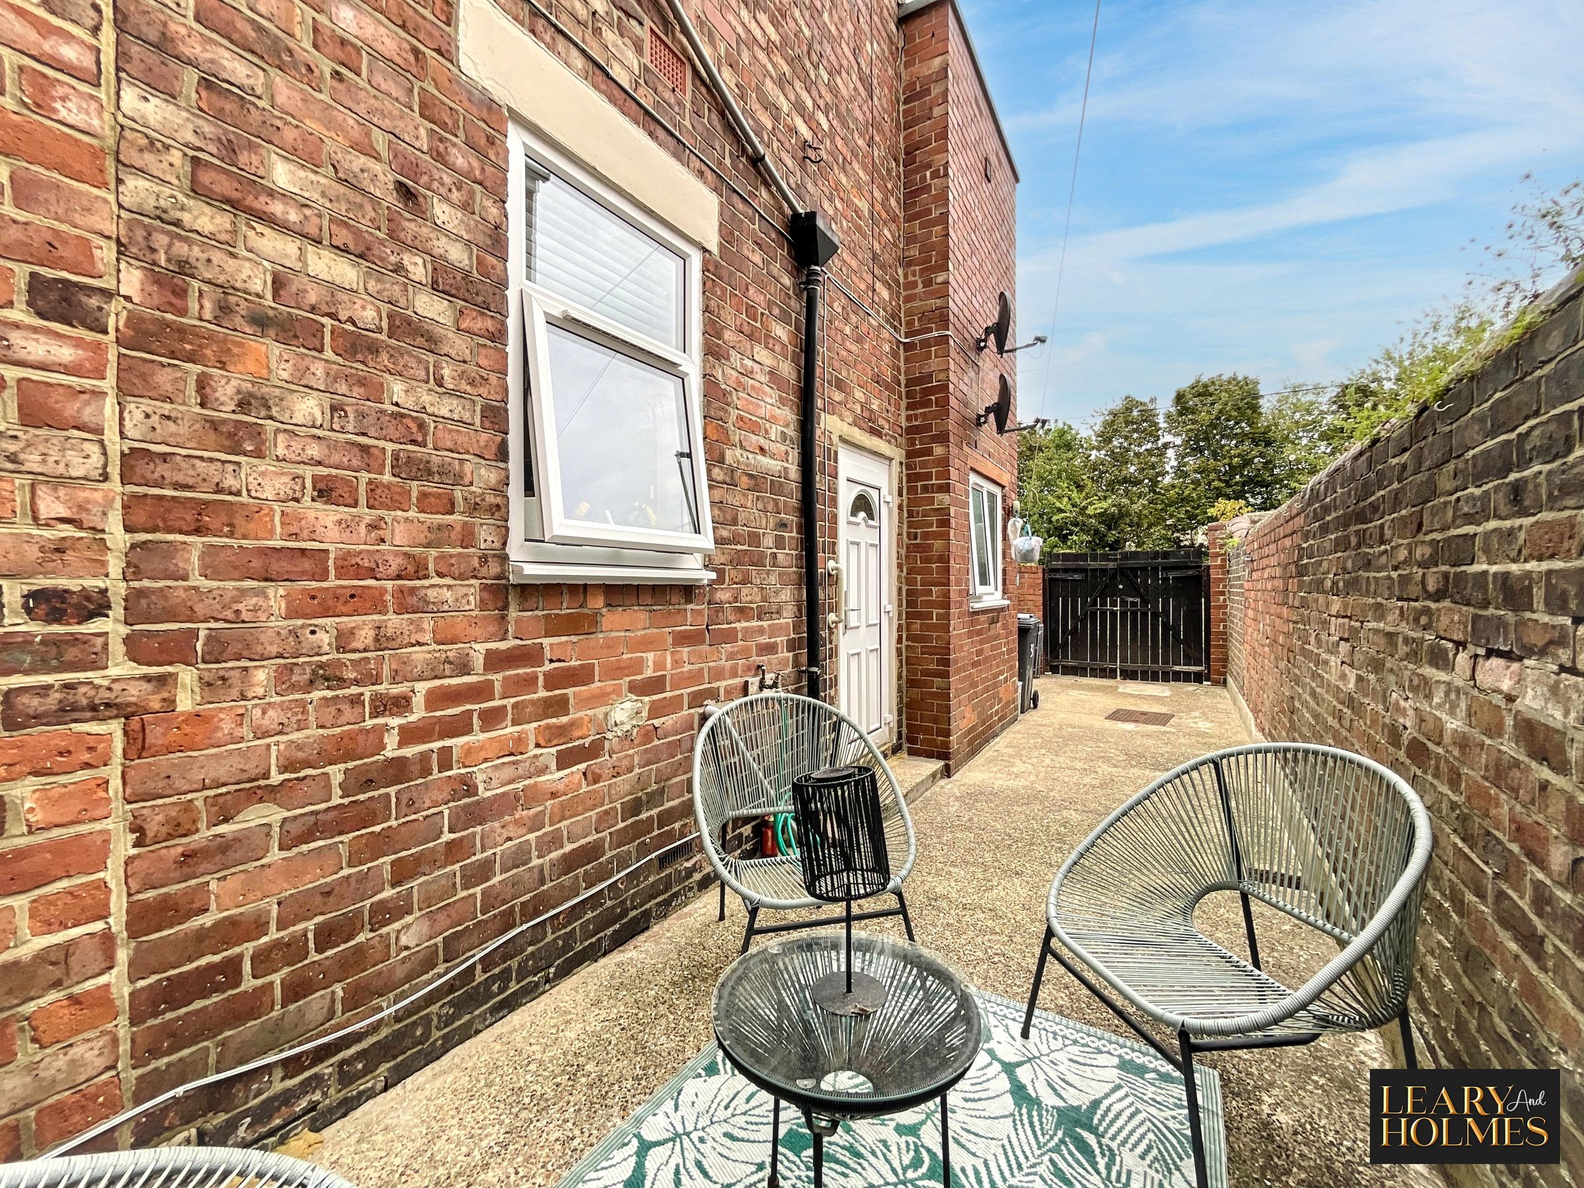
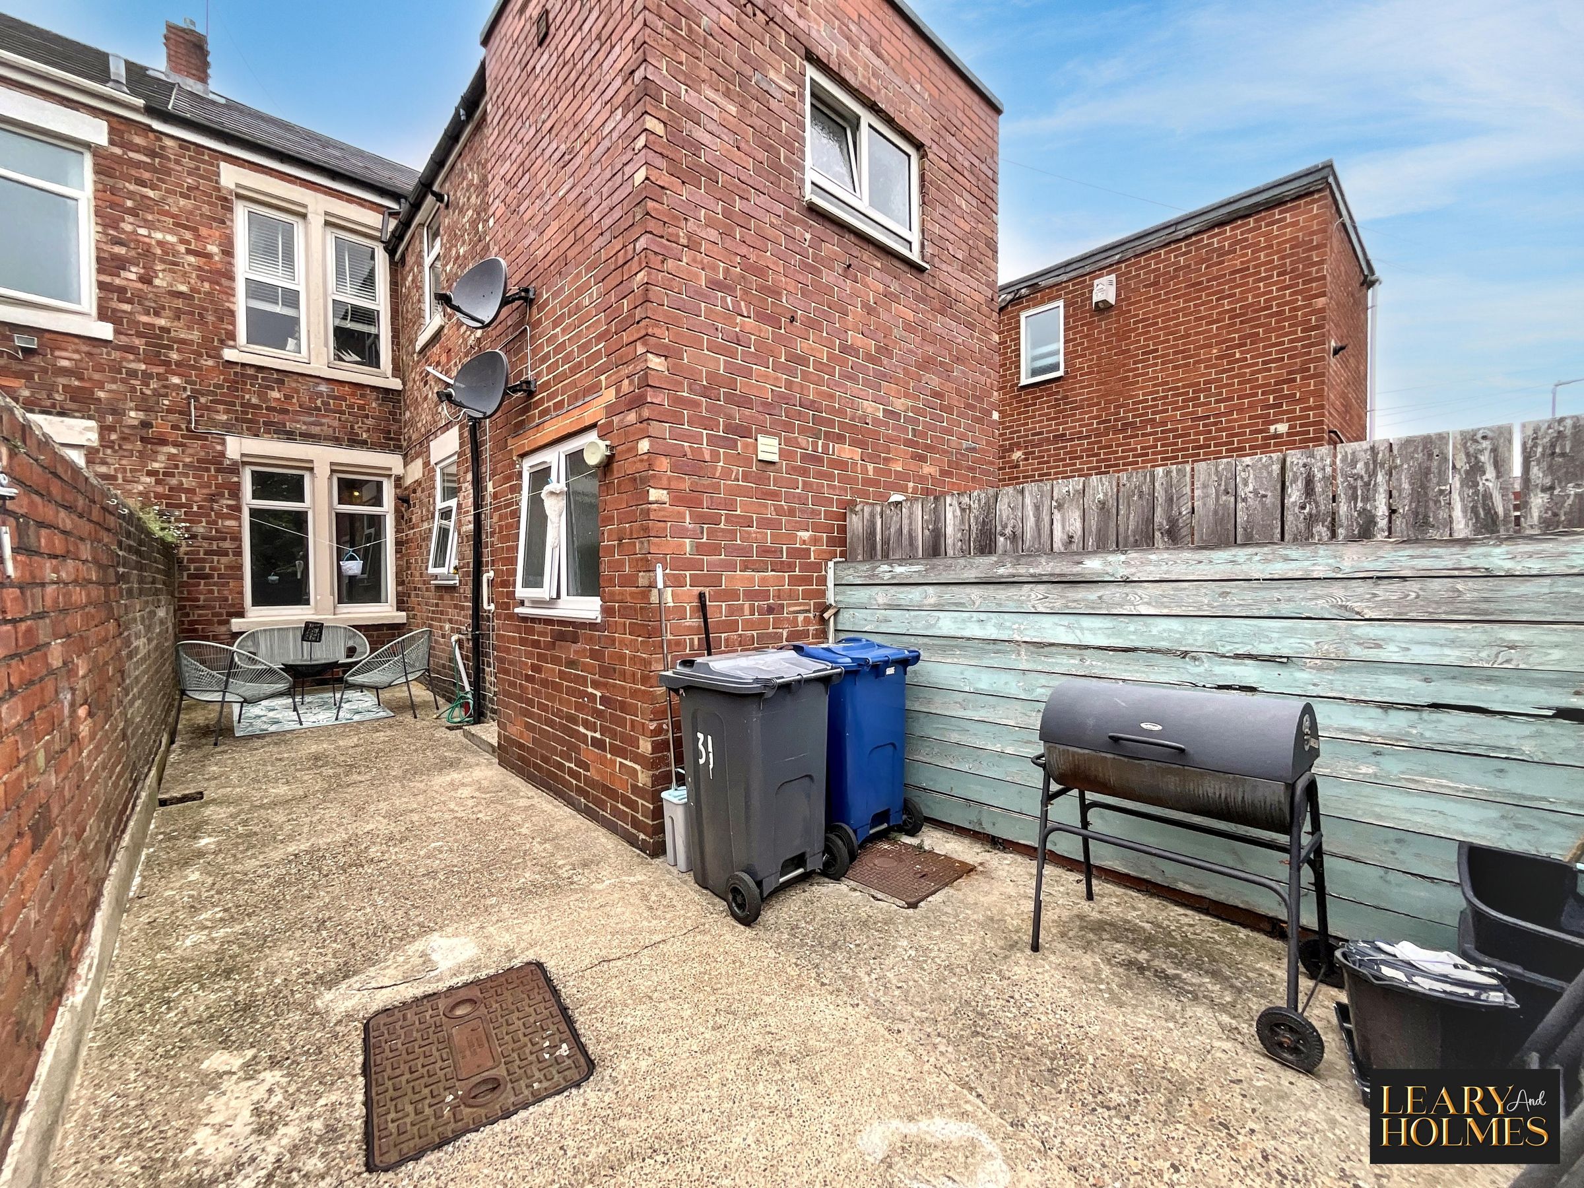
Private outdoor courtyard
About this property
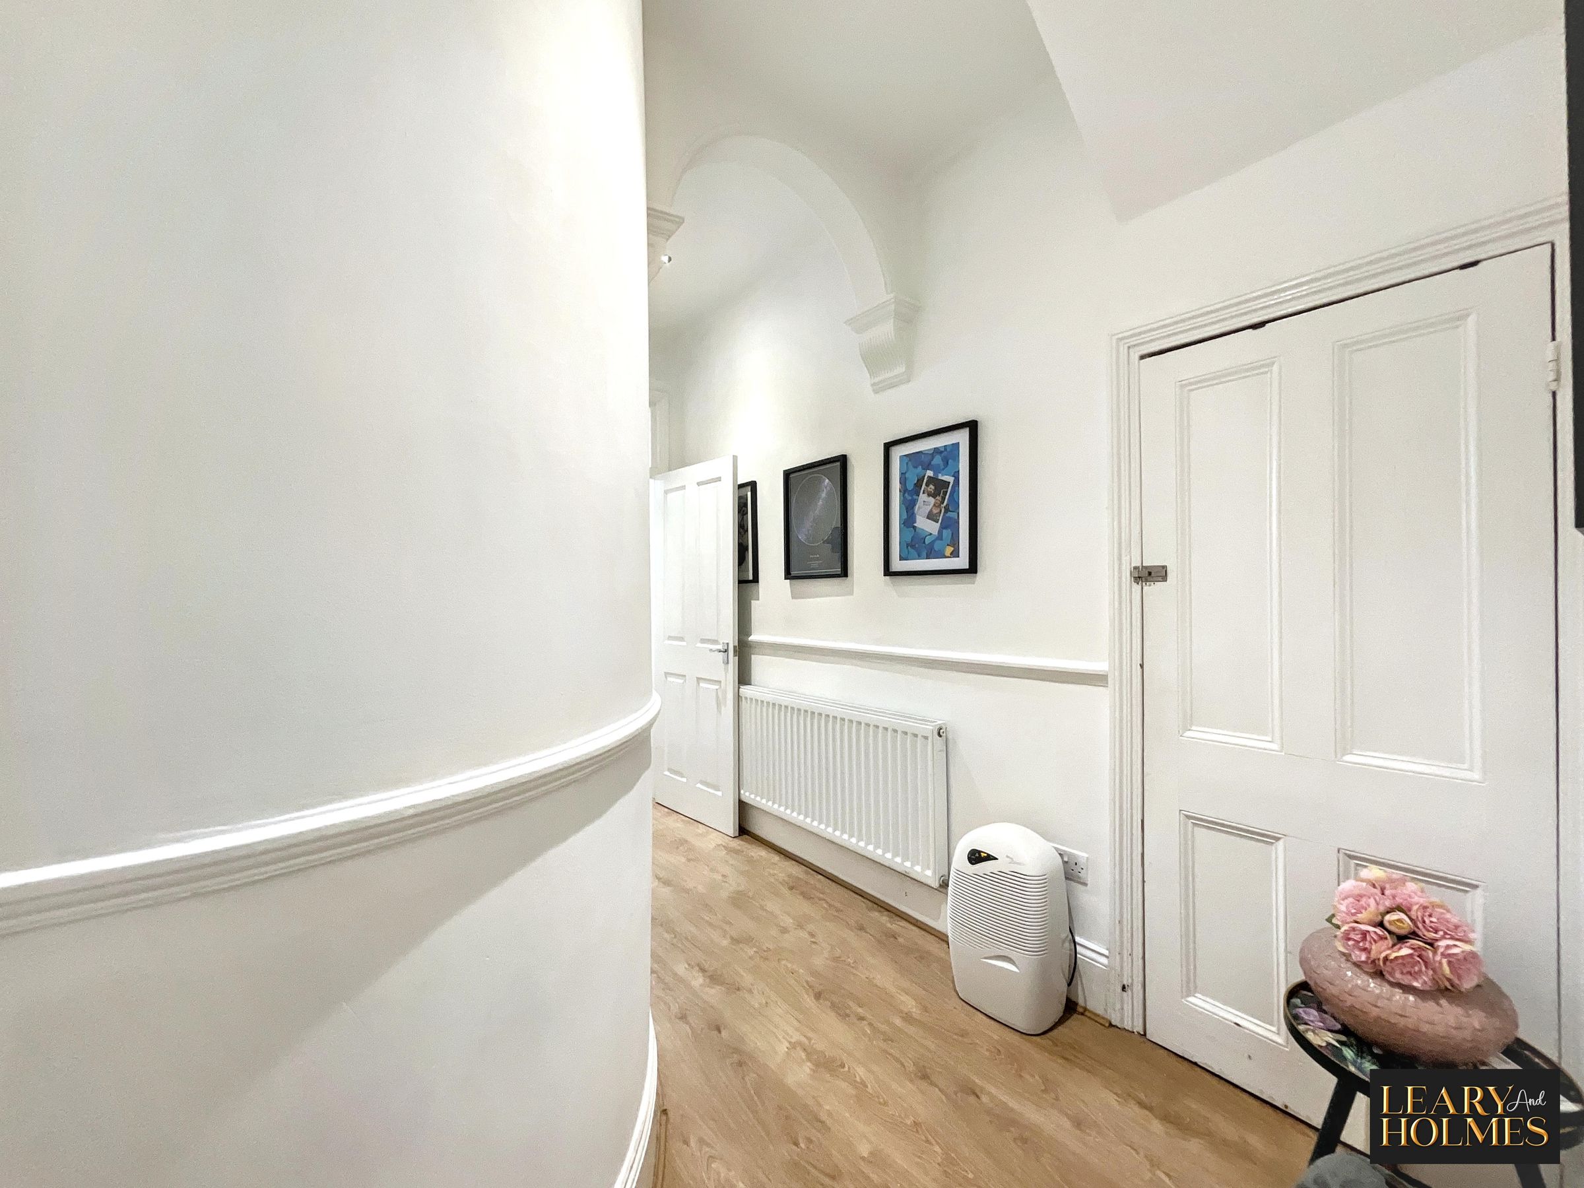
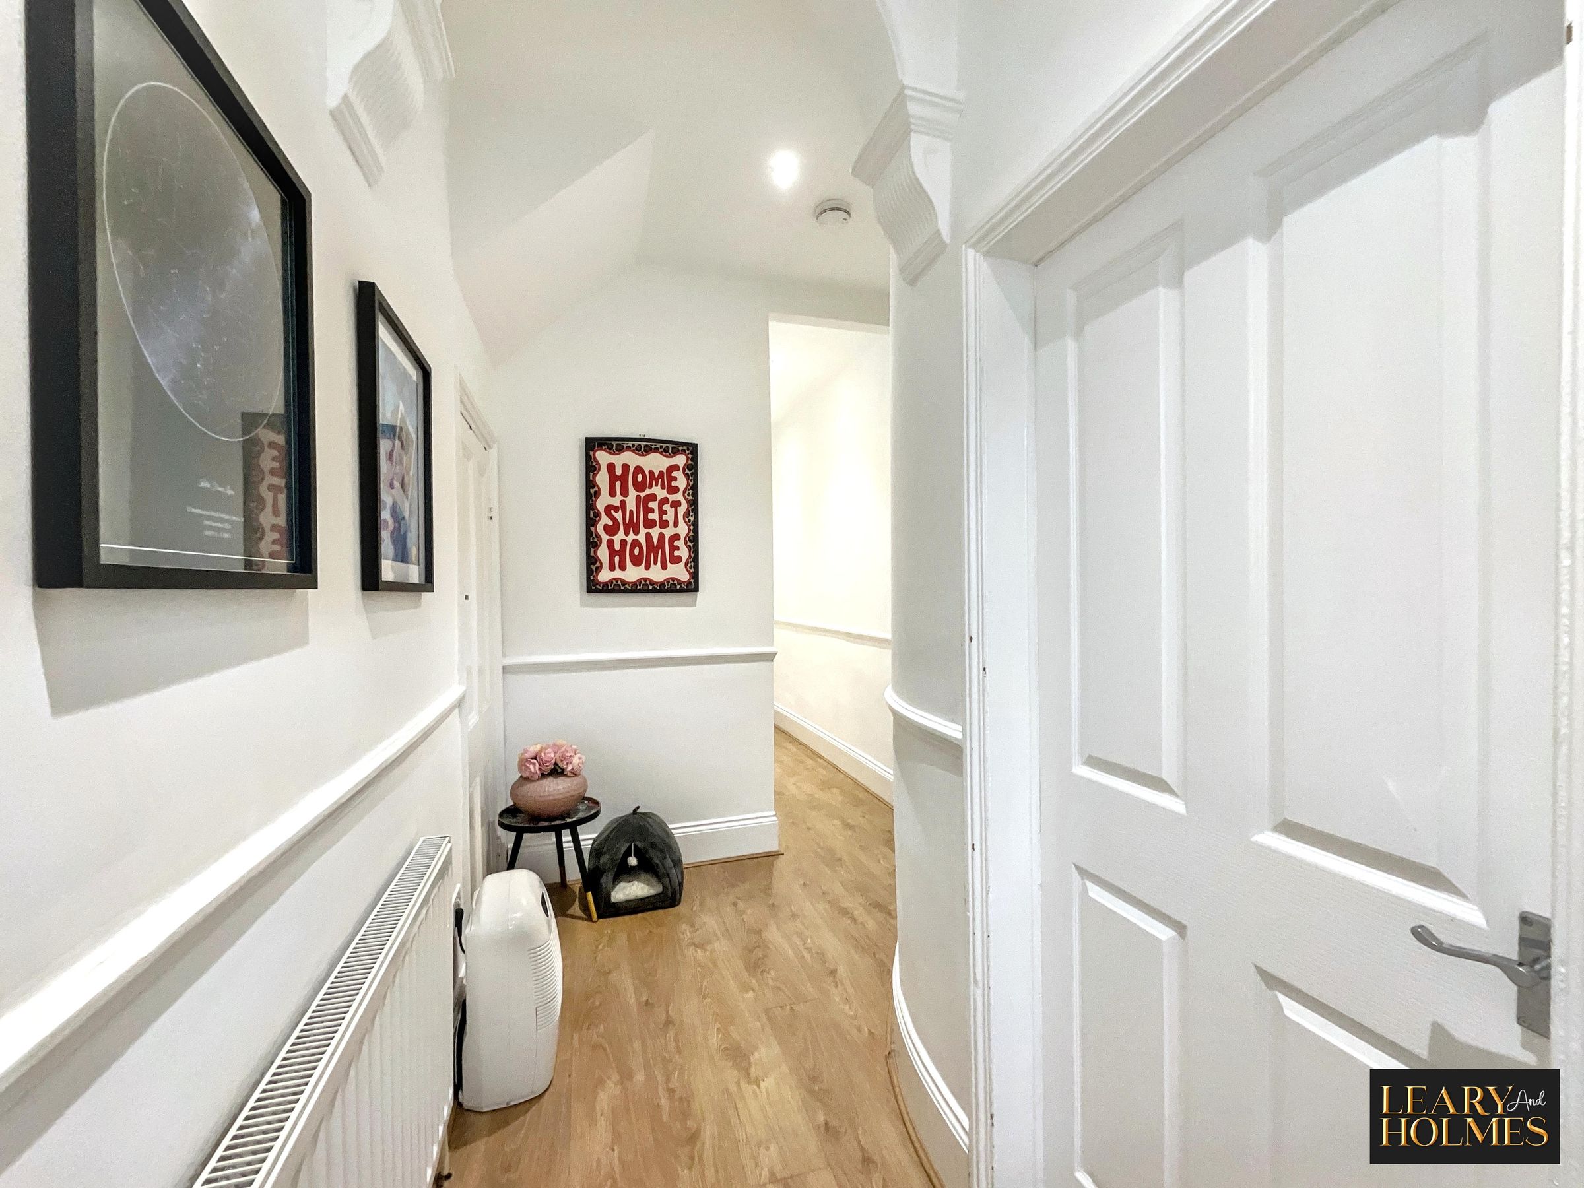
This beautifully presented two-bedroom flat offers an appealing blend of modern style and period charm, providing generous and versatile living spaces ideal for contemporary lifestyles. From the moment you enter, the welcoming hallway sets an elegant tone, featuring attractive arched ceilings and decorative moulding.
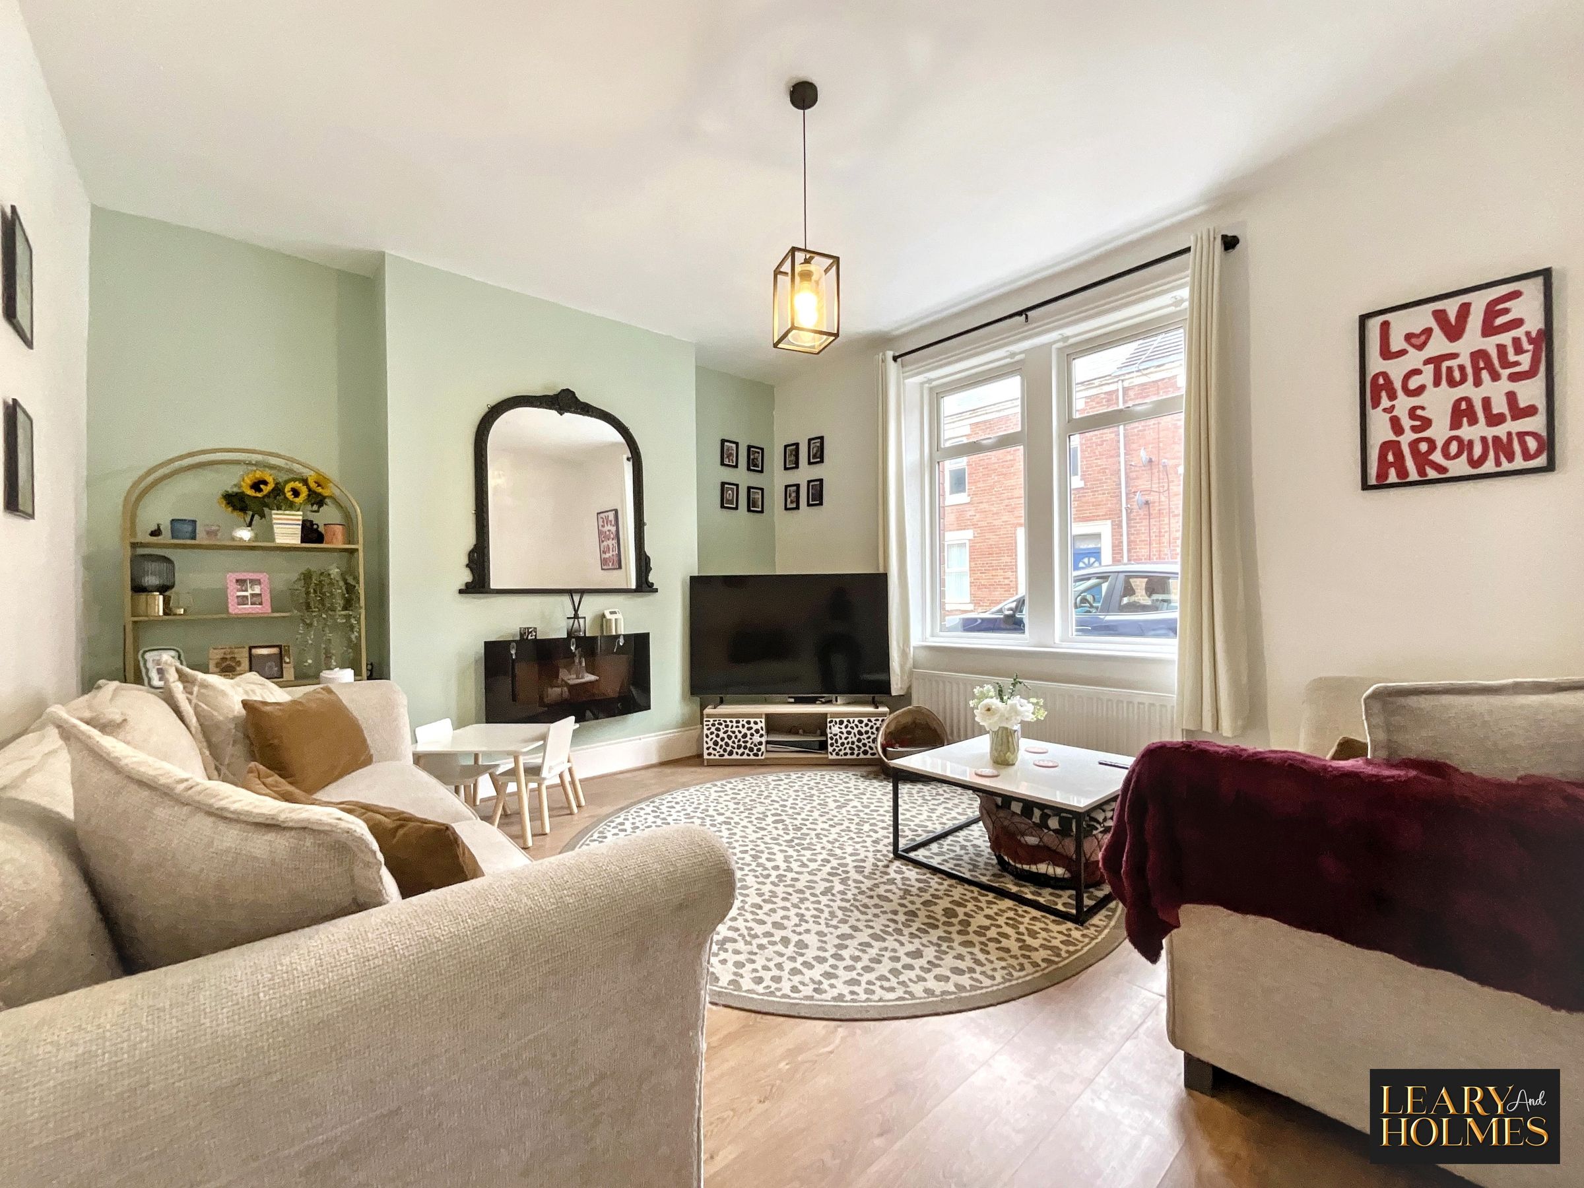
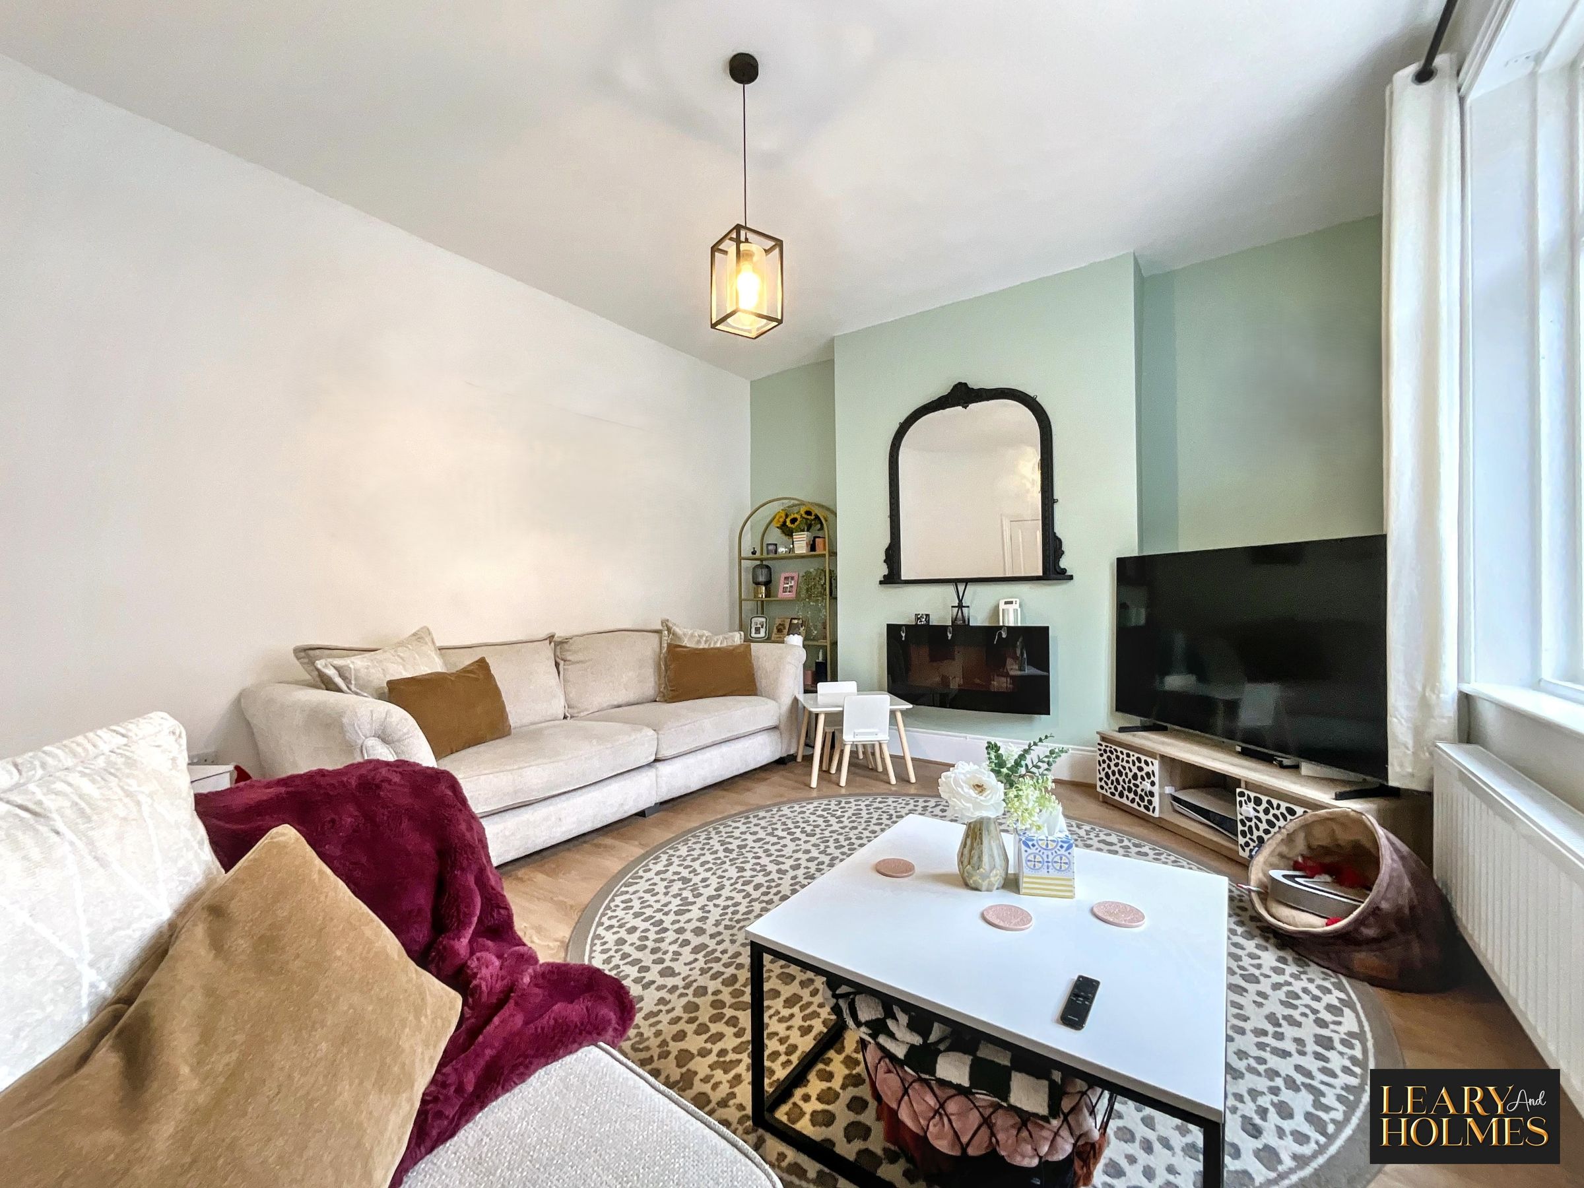
The spacious reception room is flooded with natural light from large windows and provides a comfortable setting for both relaxation and entertaining. A stylish wall-mounted electric fire adds to the room's character and appeal.
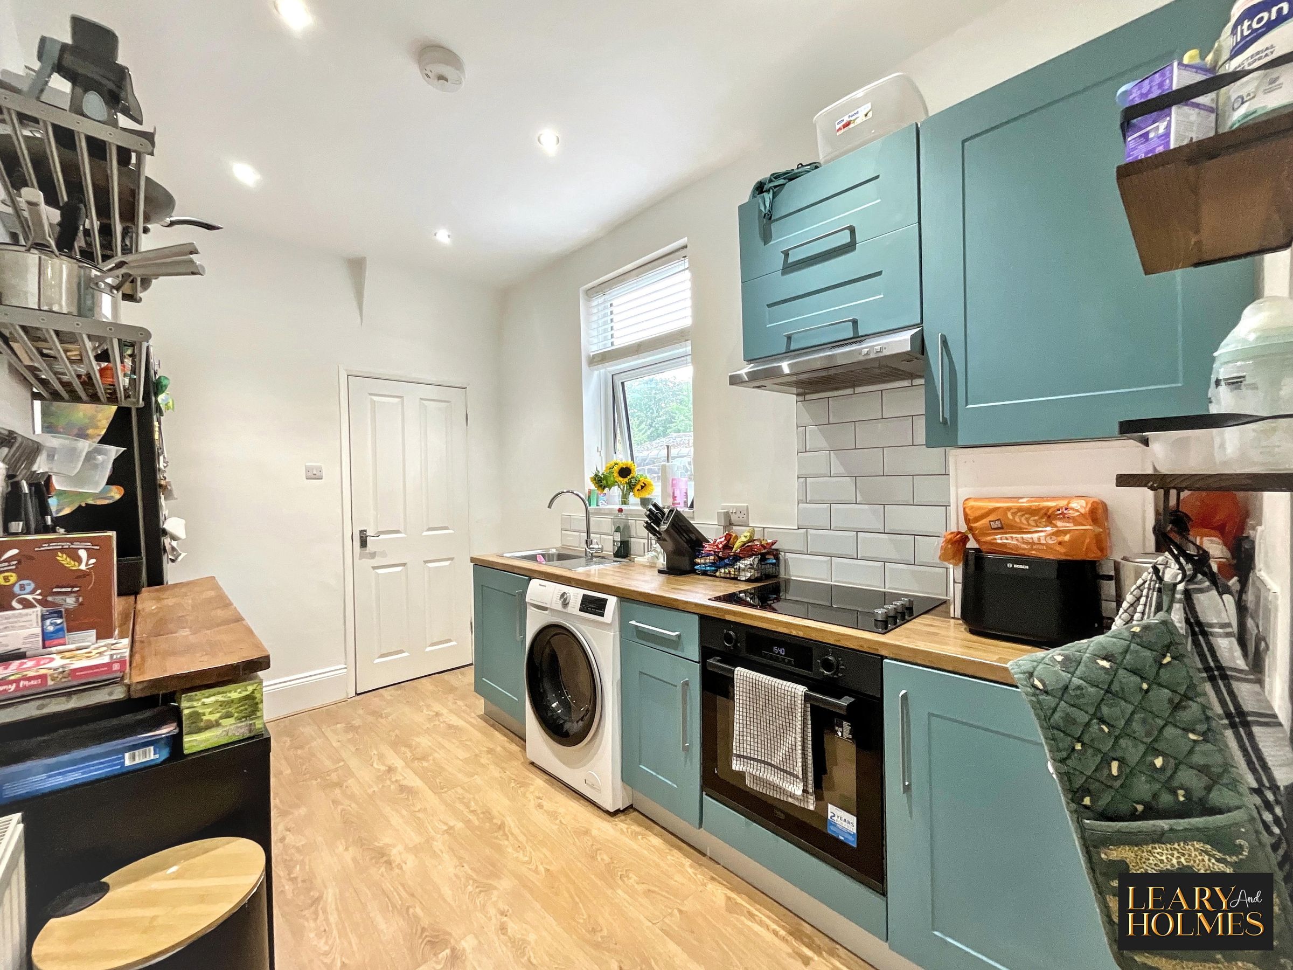
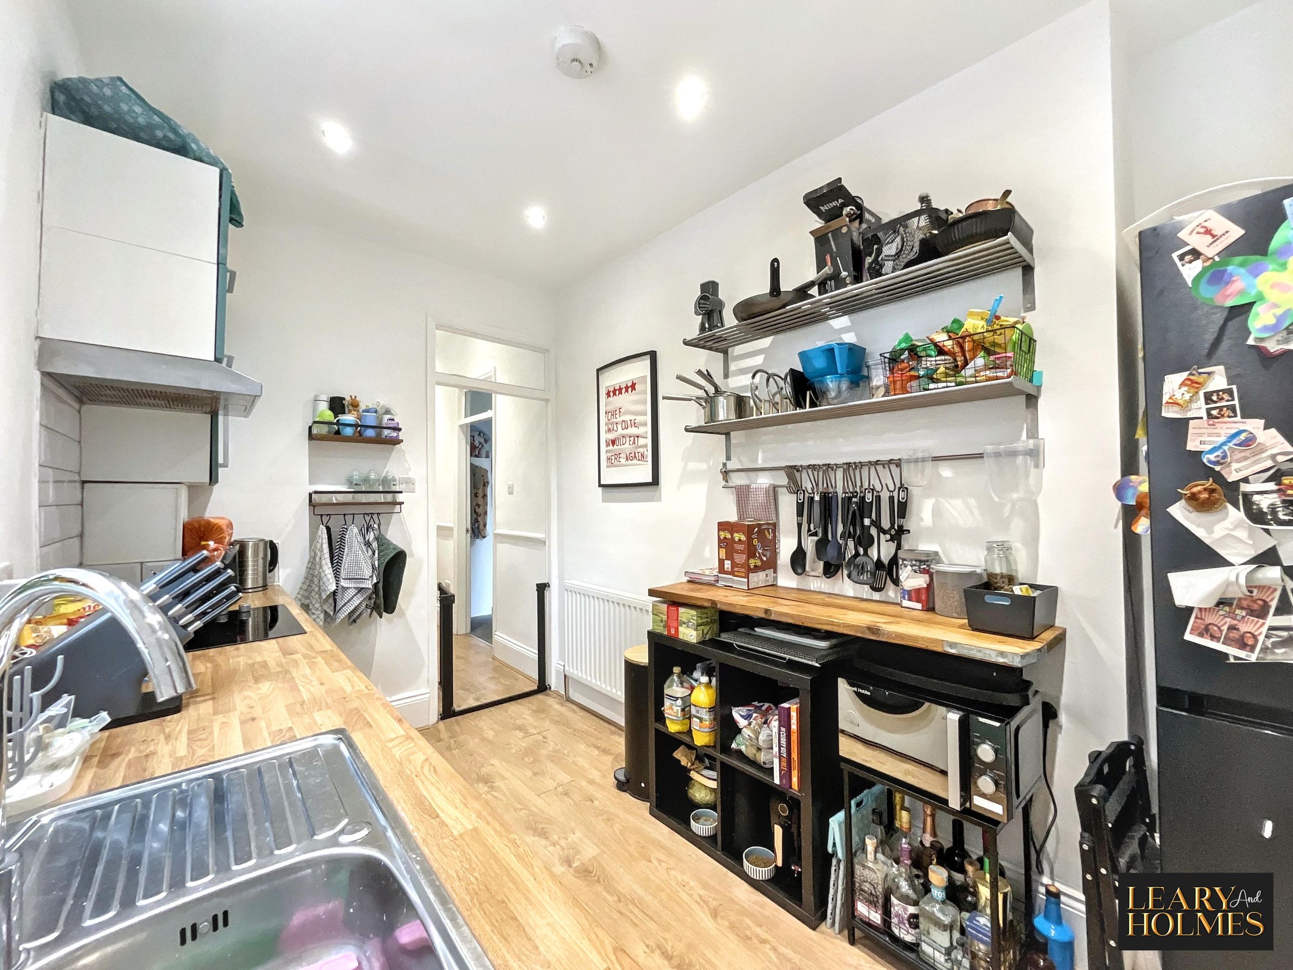
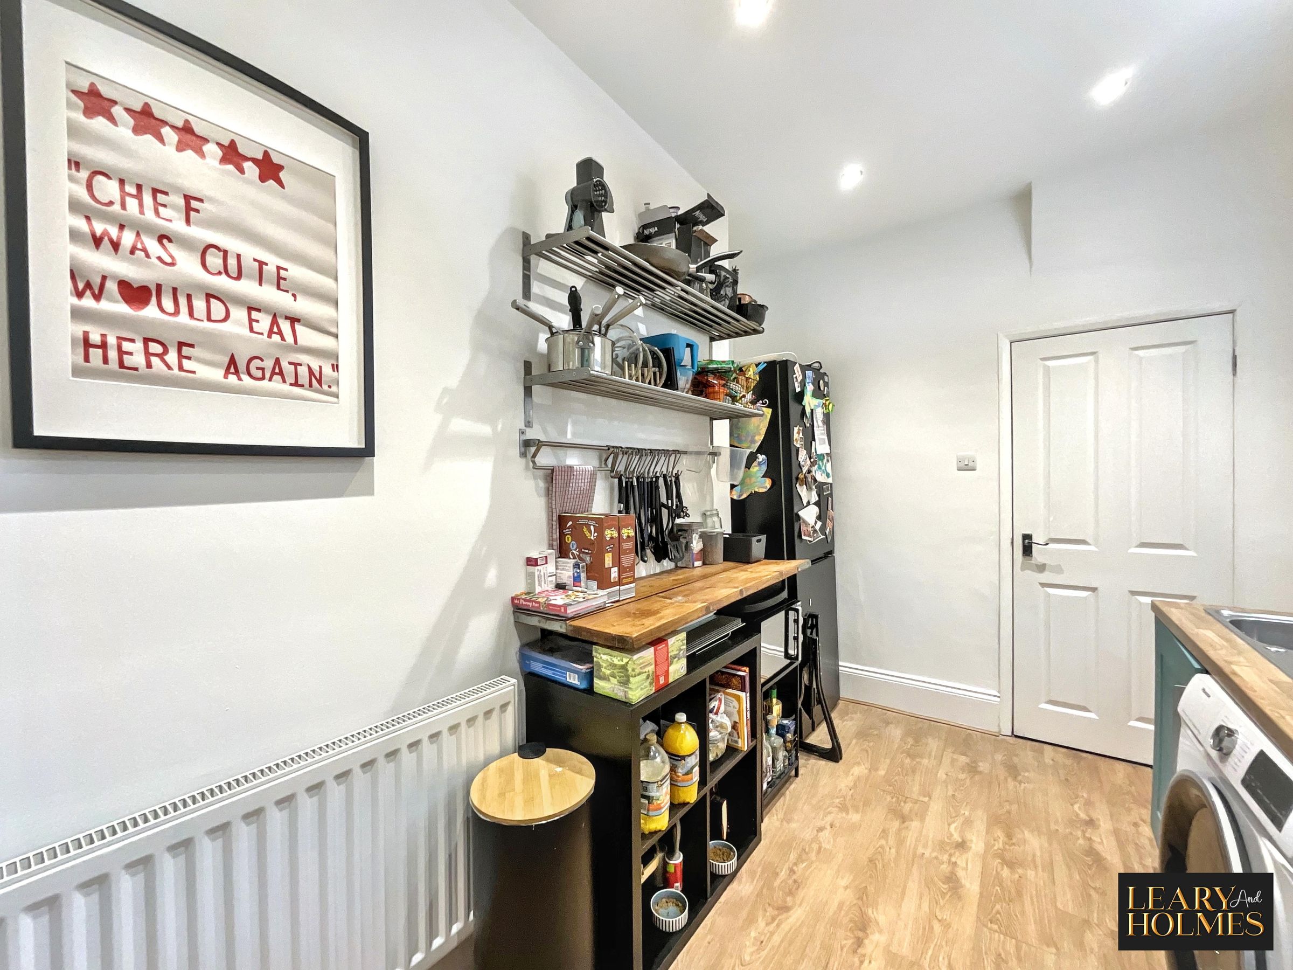
The sleek modern kitchen forms a practical hub of the home, fitted with integrated appliances, stylish worktops and bright lighting. Its well-considered design provides an ideal space for everyday cooking and entertaining.
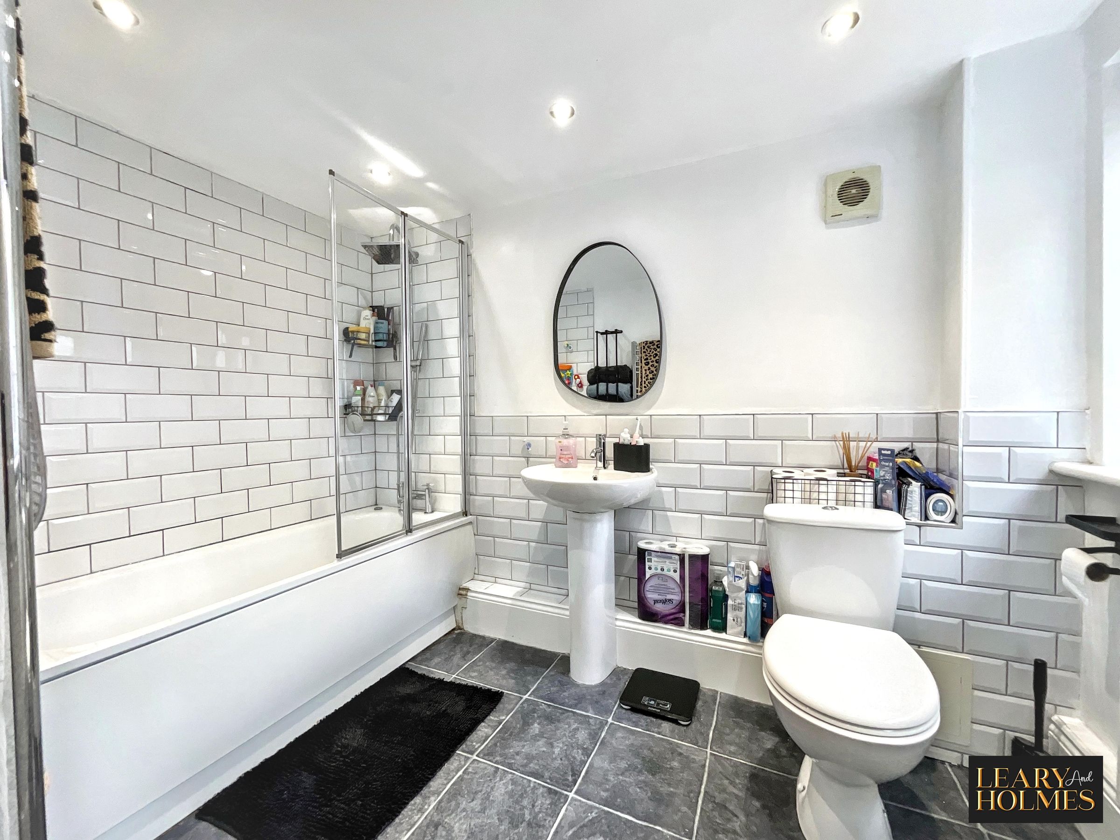
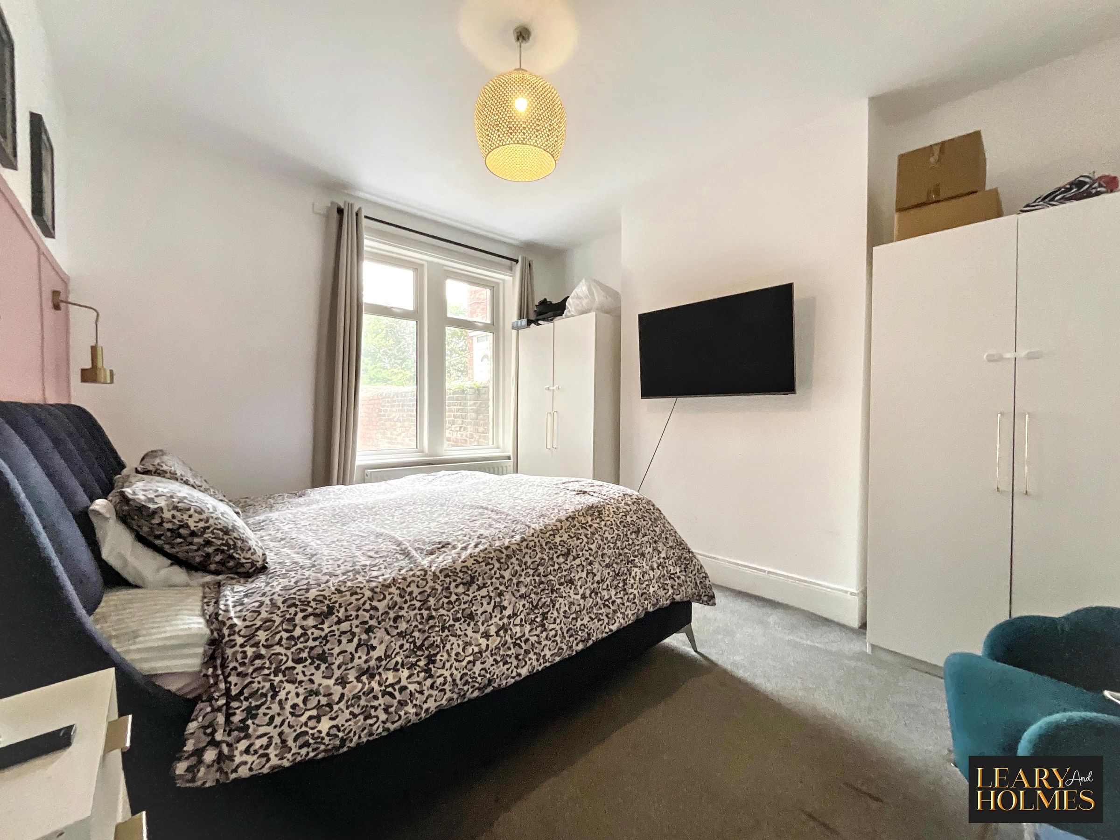
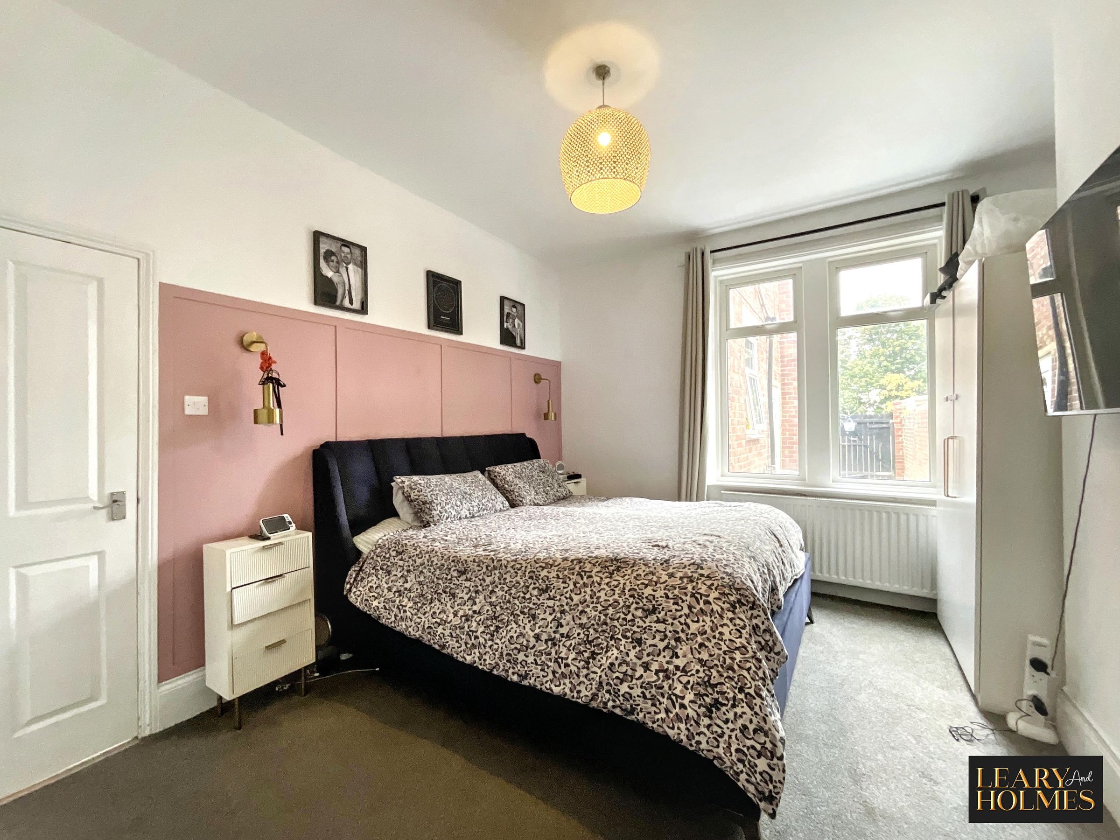
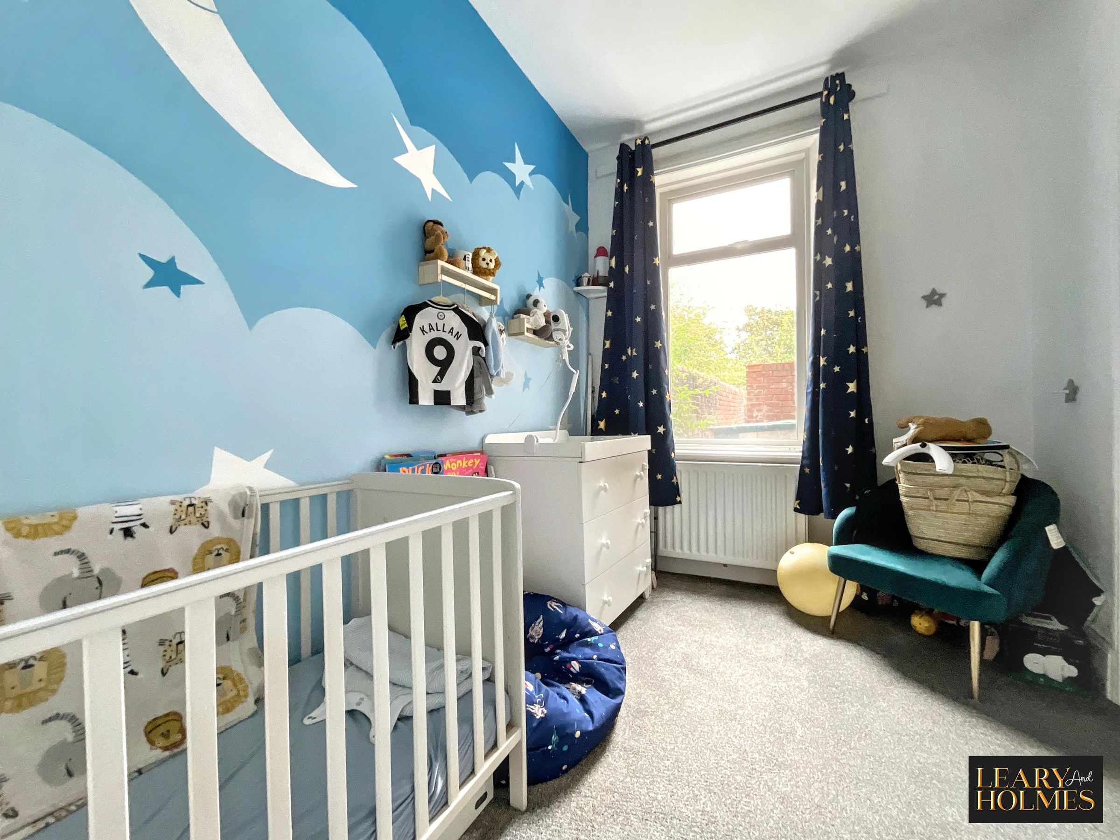
Two well-proportioned bedrooms offer comfortable and versatile accommodation. The principal bedroom benefits from a large window, while the second bedroom, currently presented as a nursery, features attractive playful décor and plenty of natural light. A contemporary bathroom completes the accommodation, incorporating stylish subway-style tiling, a panelled bath with shower over and elegant spot lighting.
Outside, the property benefits from a delightful private courtyard, providing a wonderful space for relaxing in the sunshine or enjoying al fresco gatherings. A cosy seating area and secure gated access add both practicality and privacy, while the attractive period brickwork further enhances the character of the outdoor space.
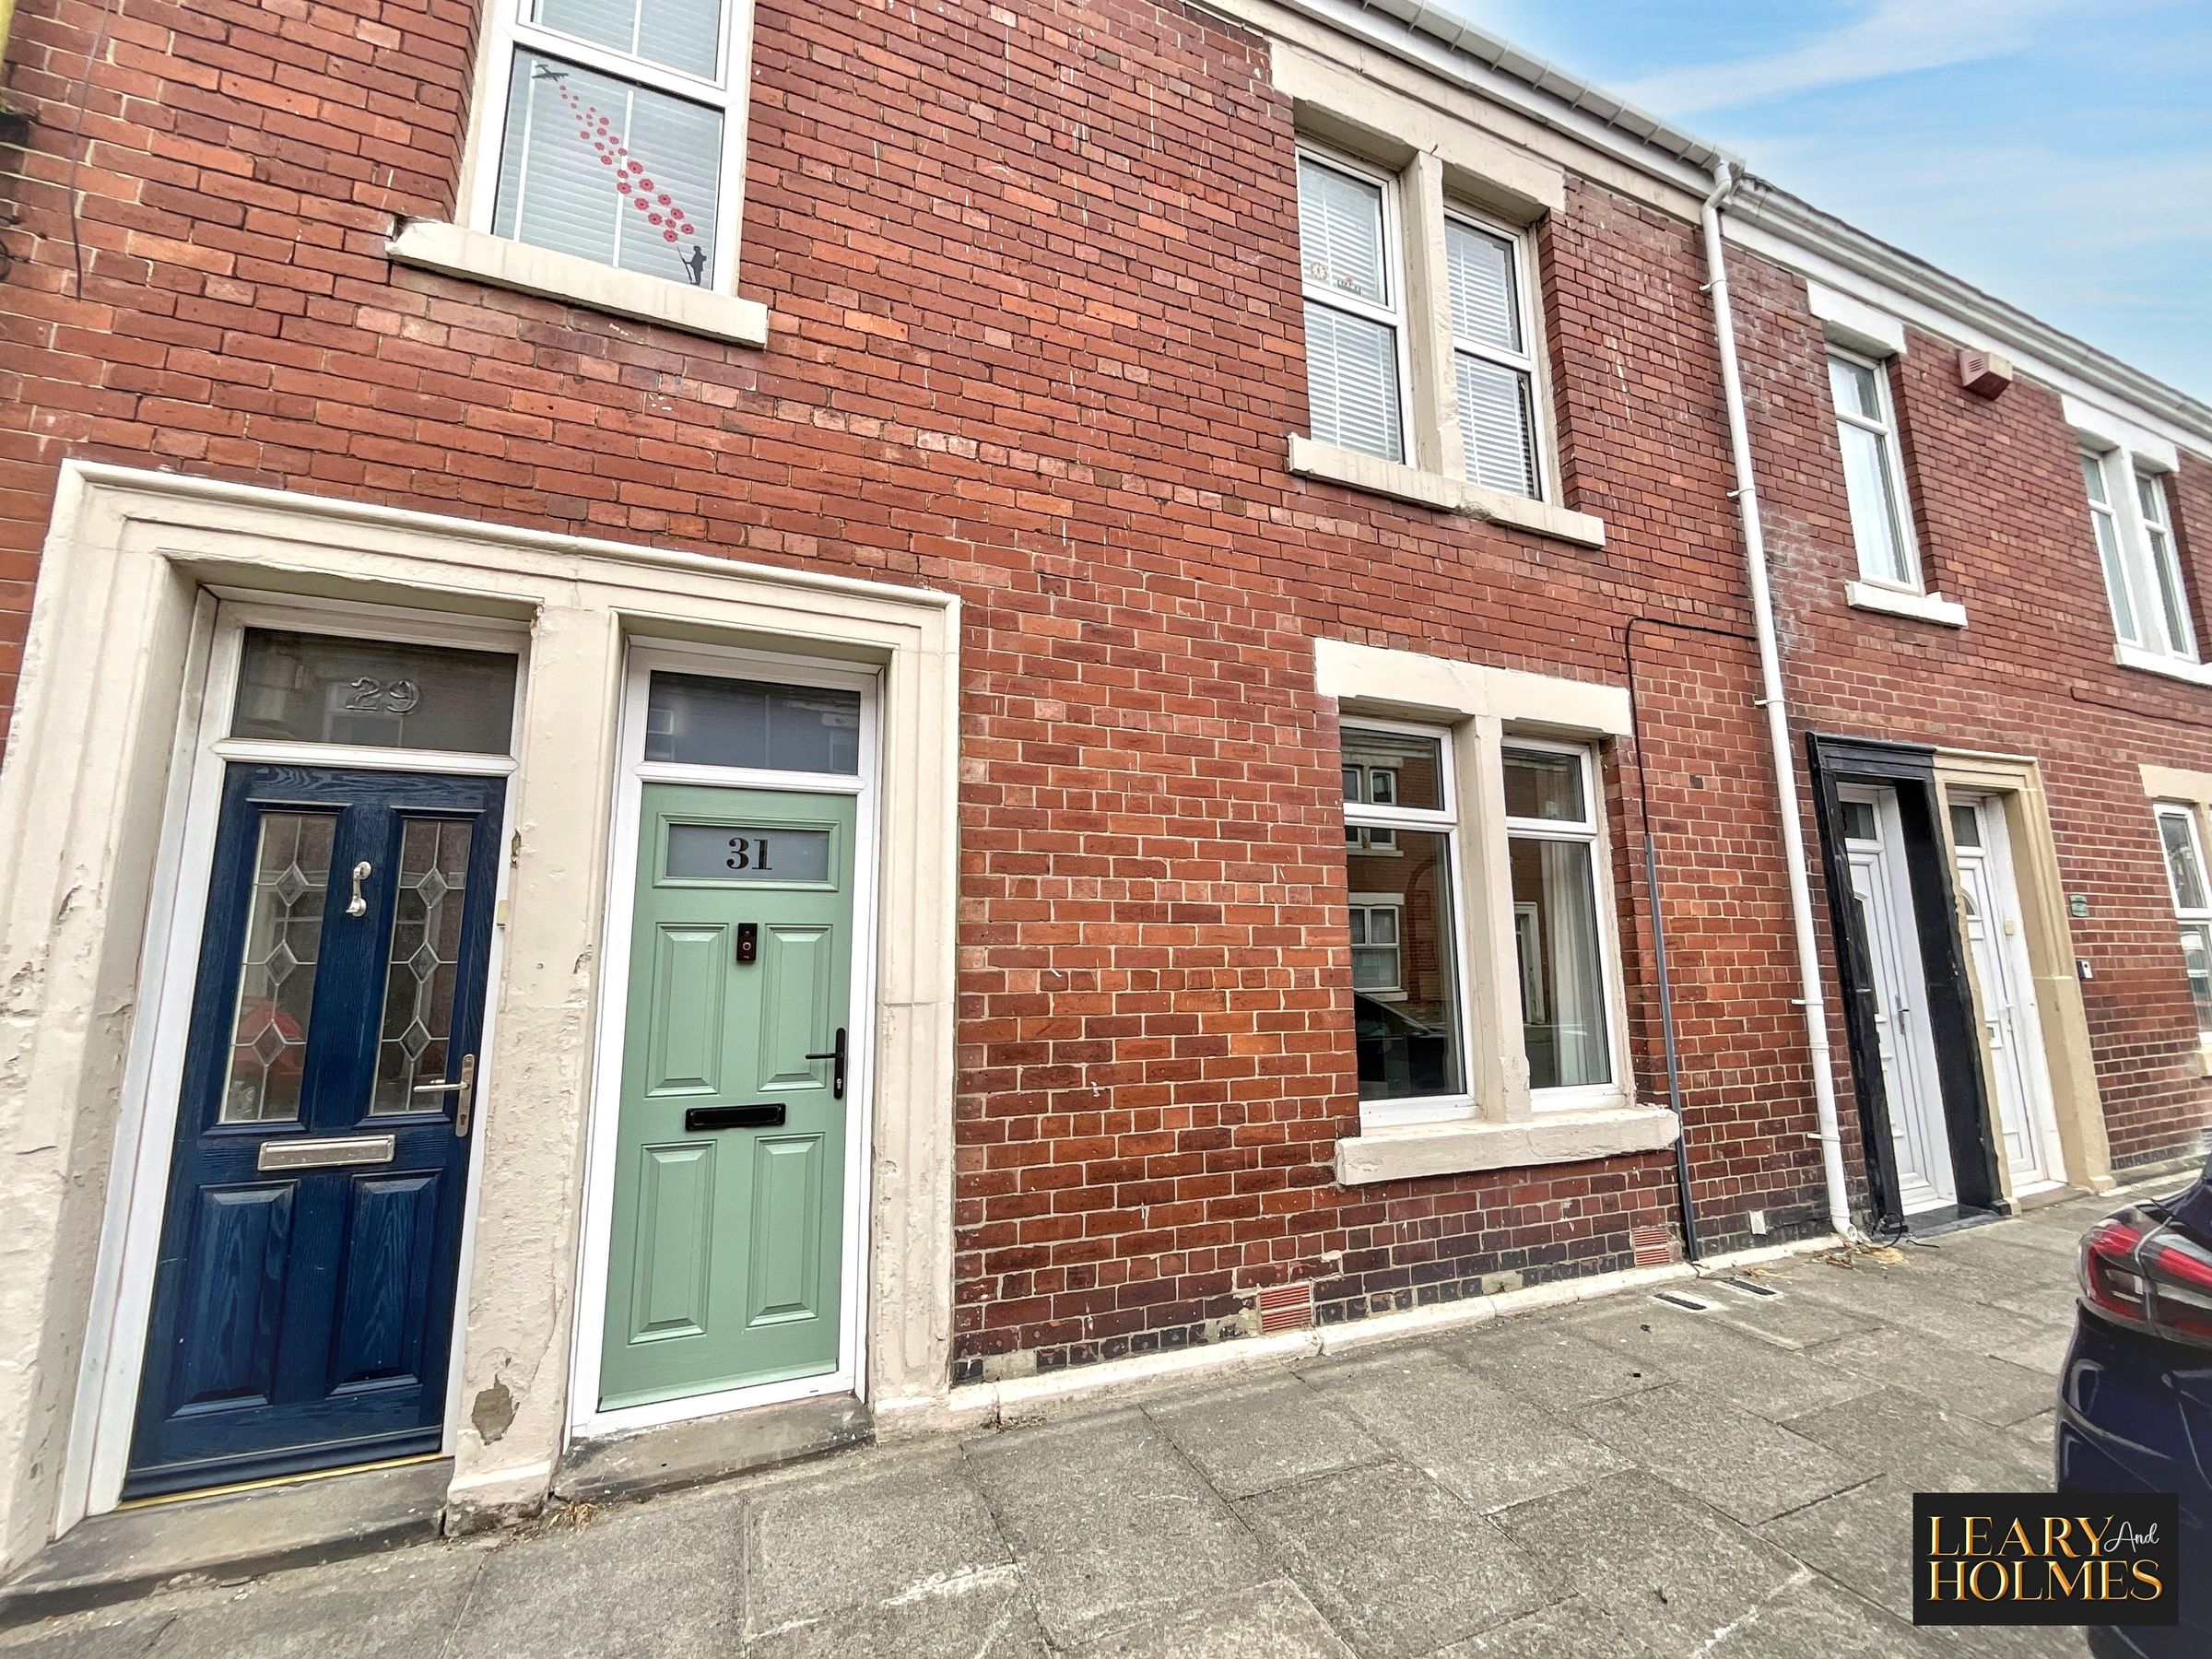
The property's attractive brick terraced frontage, complemented by a modern front door, creates a welcoming first impression, successfully combining traditional character with contemporary touches. Additional features including accent walls and decorative mouldings add further individuality throughout the home.
With its stylish finishes, thoughtful design, generous natural light and private outdoor space, this impressive flat represents an excellent opportunity for buyers or tenants seeking a ready-to-move-into home that successfully combines modern living with timeless period charm.
Key details
Broadband: up to 1800mbps
829ft2 floor area
1152ft2 plot size
Leasehold
Additional information
Near the property
Rooms and dimensions
Entrance Porch
Access to this delightful home is via a composite entrance door, with a further door opening into the welcoming hallway.
Hallway
The welcoming hallway features laminate flooring and a central heating radiator, while a useful walk-in cupboard provides excellent storage space. Doors lead from the hallway to both bedrooms, the living room and kitchen, creating a practical and well-connected layout.
Lounge
15' 3" x 13' 2" (4.64m x 4.02m)
This superb and cosy room benefits from a double-glazed window, allowing plenty of natural light, while a central heating radiator provides warmth and comfort. The main focal point is the feature chimney breast wall, complemented by a wall-mounted electric fire, creating a warm and inviting atmosphere.
Master Bedroom
13' 6" x 11' 7" (4.11m x 3.54m)
This lovely room provides the perfect space to relax and unwind, benefiting from a window that allows plenty of natural light to fill the room. A central heating radiator provides warmth and comfort, while the stylish décor is complemented by soft carpeting underfoot.
Bedroom 2
10' 6" x 7' 6" (3.19m x 2.28m)
Set to the rear of the property, this room benefits from a window overlooking the courtyard, providing a pleasant outlook and plenty of natural light. A central heating radiator ensures warmth and comfort, while carpet flooring adds a cosy finishing touch.
Kitchen
11' 10" x 6' 10" (3.61m x 2.09m)
The kitchen is fitted with a range of floor, wall and drawer cabinets, complemented by contrasting work surfaces. Integrated appliances include an oven and hob with extractor hood over, while there is also space for a fridge freezer and washing machine. Natural light floods the room through a window, with ceiling lighting providing additional illumination. Splashback tiling to the walls and contrasting laminate flooring complete this practical and well-presented kitchen.
Inner Hall
A door provides direct access to the rear courtyard, while a further door leads through to the bathroom, offering a practical and convenient layout.
Bathroom
9' 2" x 5' 10" (2.80m x 1.78m)
A luxurious and well-appointed bathroom featuring a panelled bath with shower over, pedestal wash hand basin and close-coupled WC. A window provides natural light, while a central heating radiator ensures warmth and comfort. Stylish wall tiling, complemented by contrasting flooring, completes the calming and contemporary feel of this beautifully presented room.
Properties you may like
