Chase Holmes
FOR SALE
£214,950 Offers in Region of
Olwen Drive, Hebburn, NE31
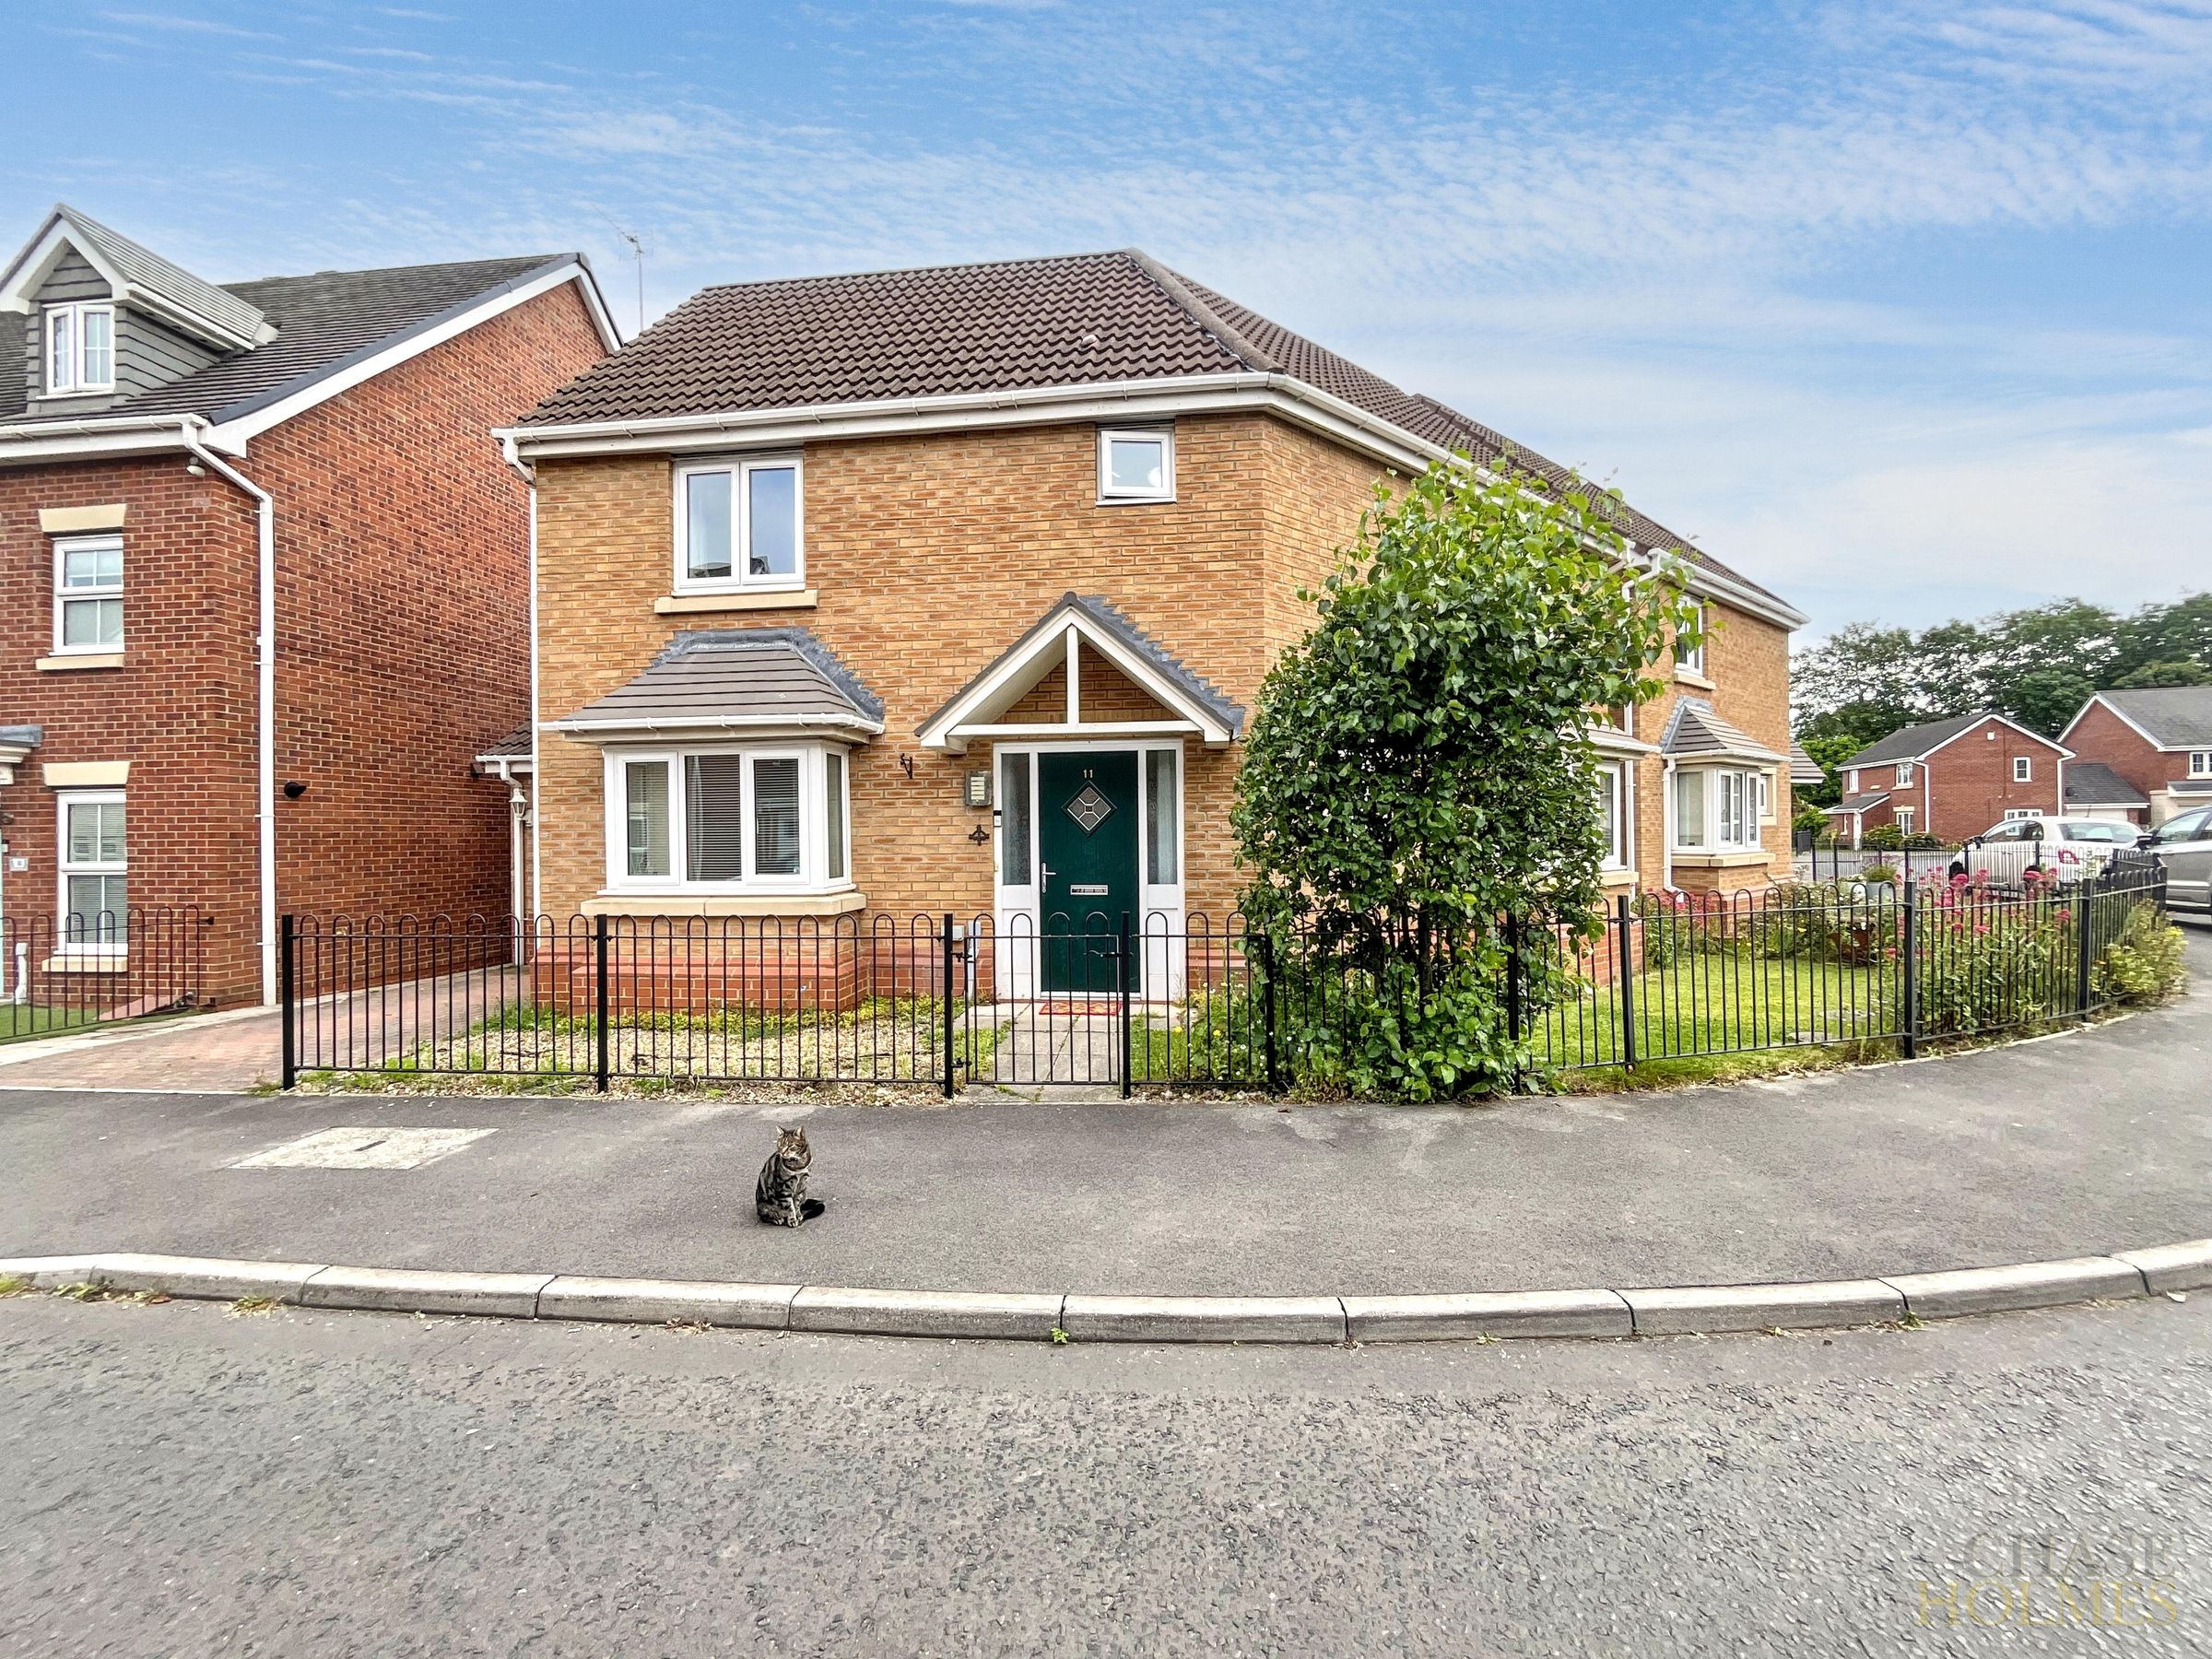
Detached
3
2
1
Like the look of this property?
We would love to hear from you and arrange a viewing of this property. Get in touch now!
Property features
Detached House
Attached Garage & Driveway
Family Bathroom & En-Suite
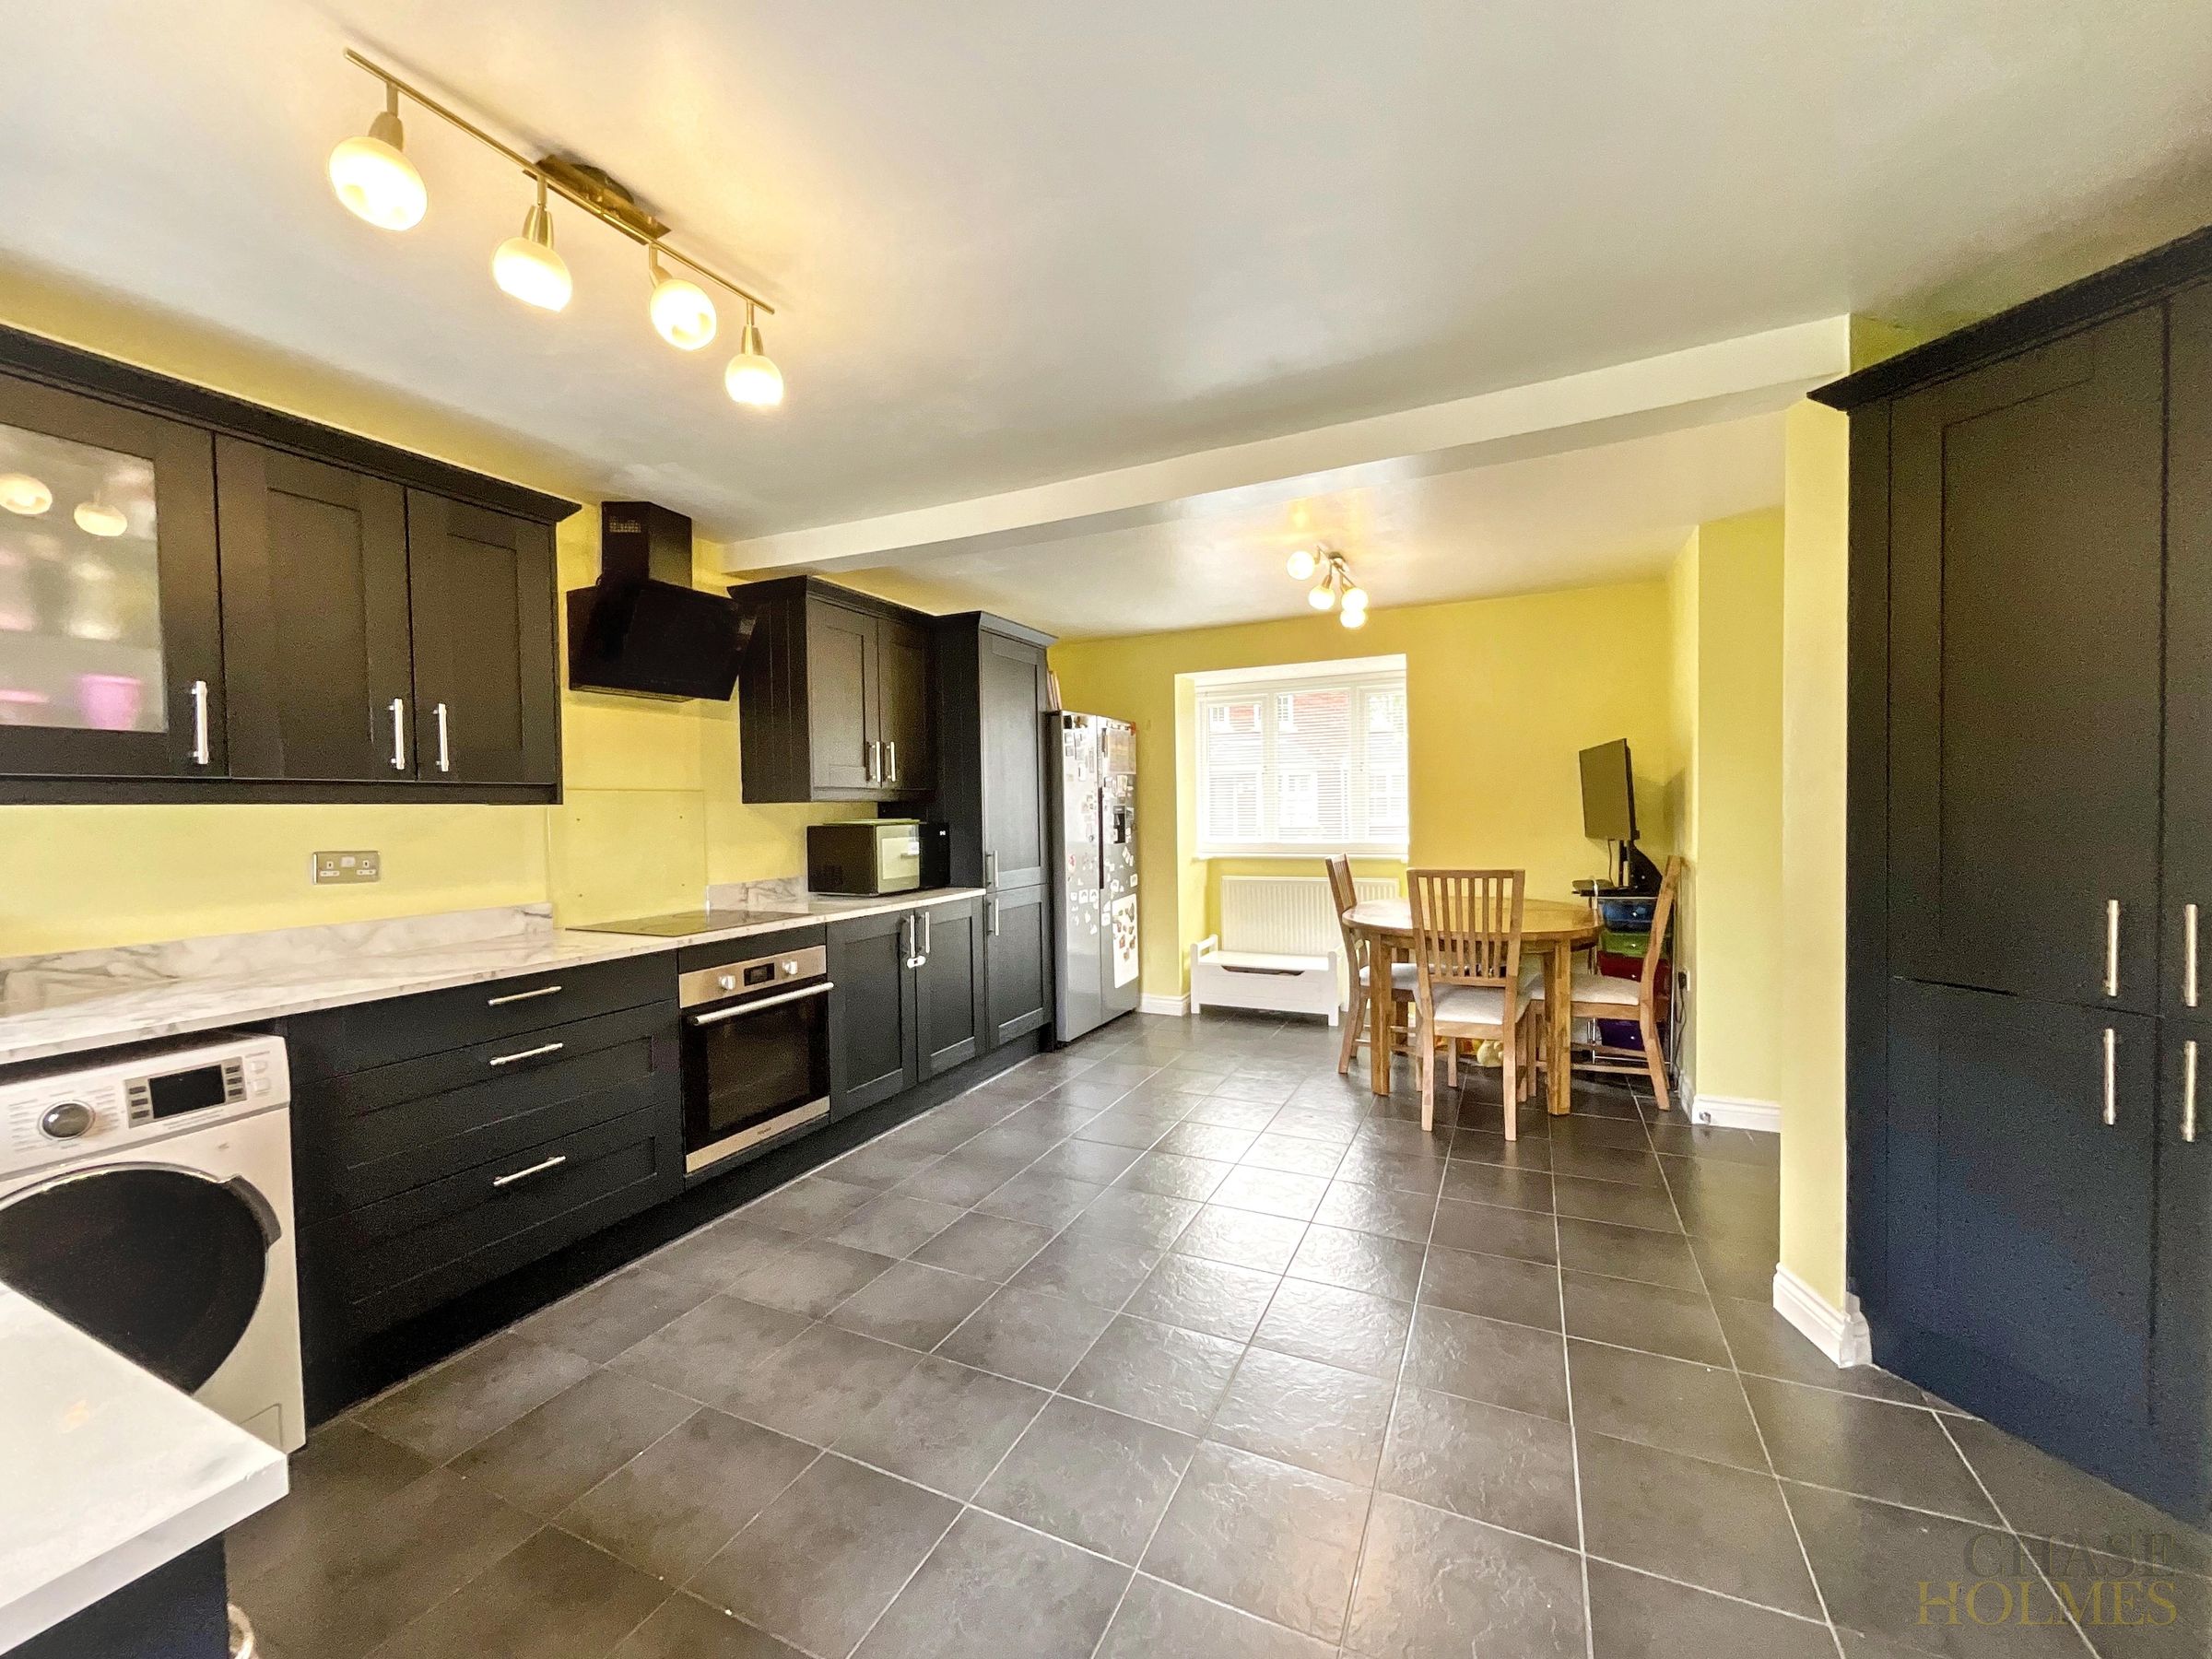
Open Plan Kitchen Diner
Great Family Home
Excellent Location
About this property
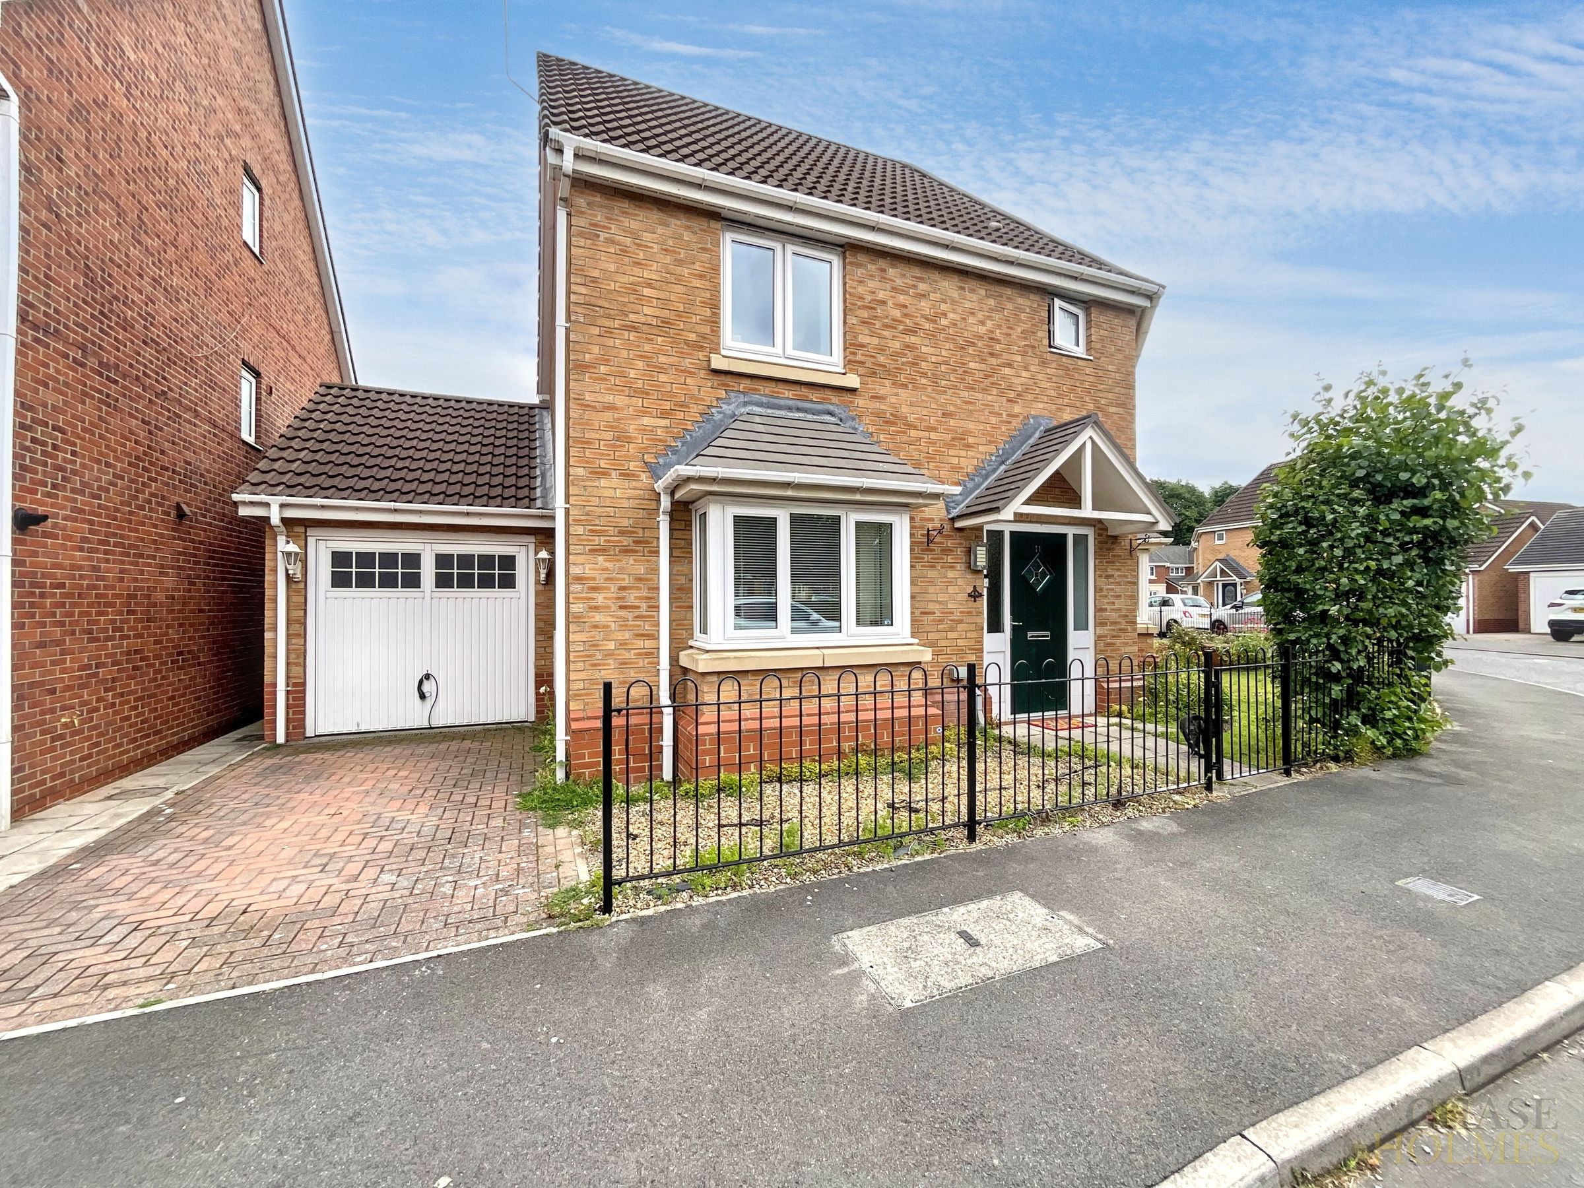
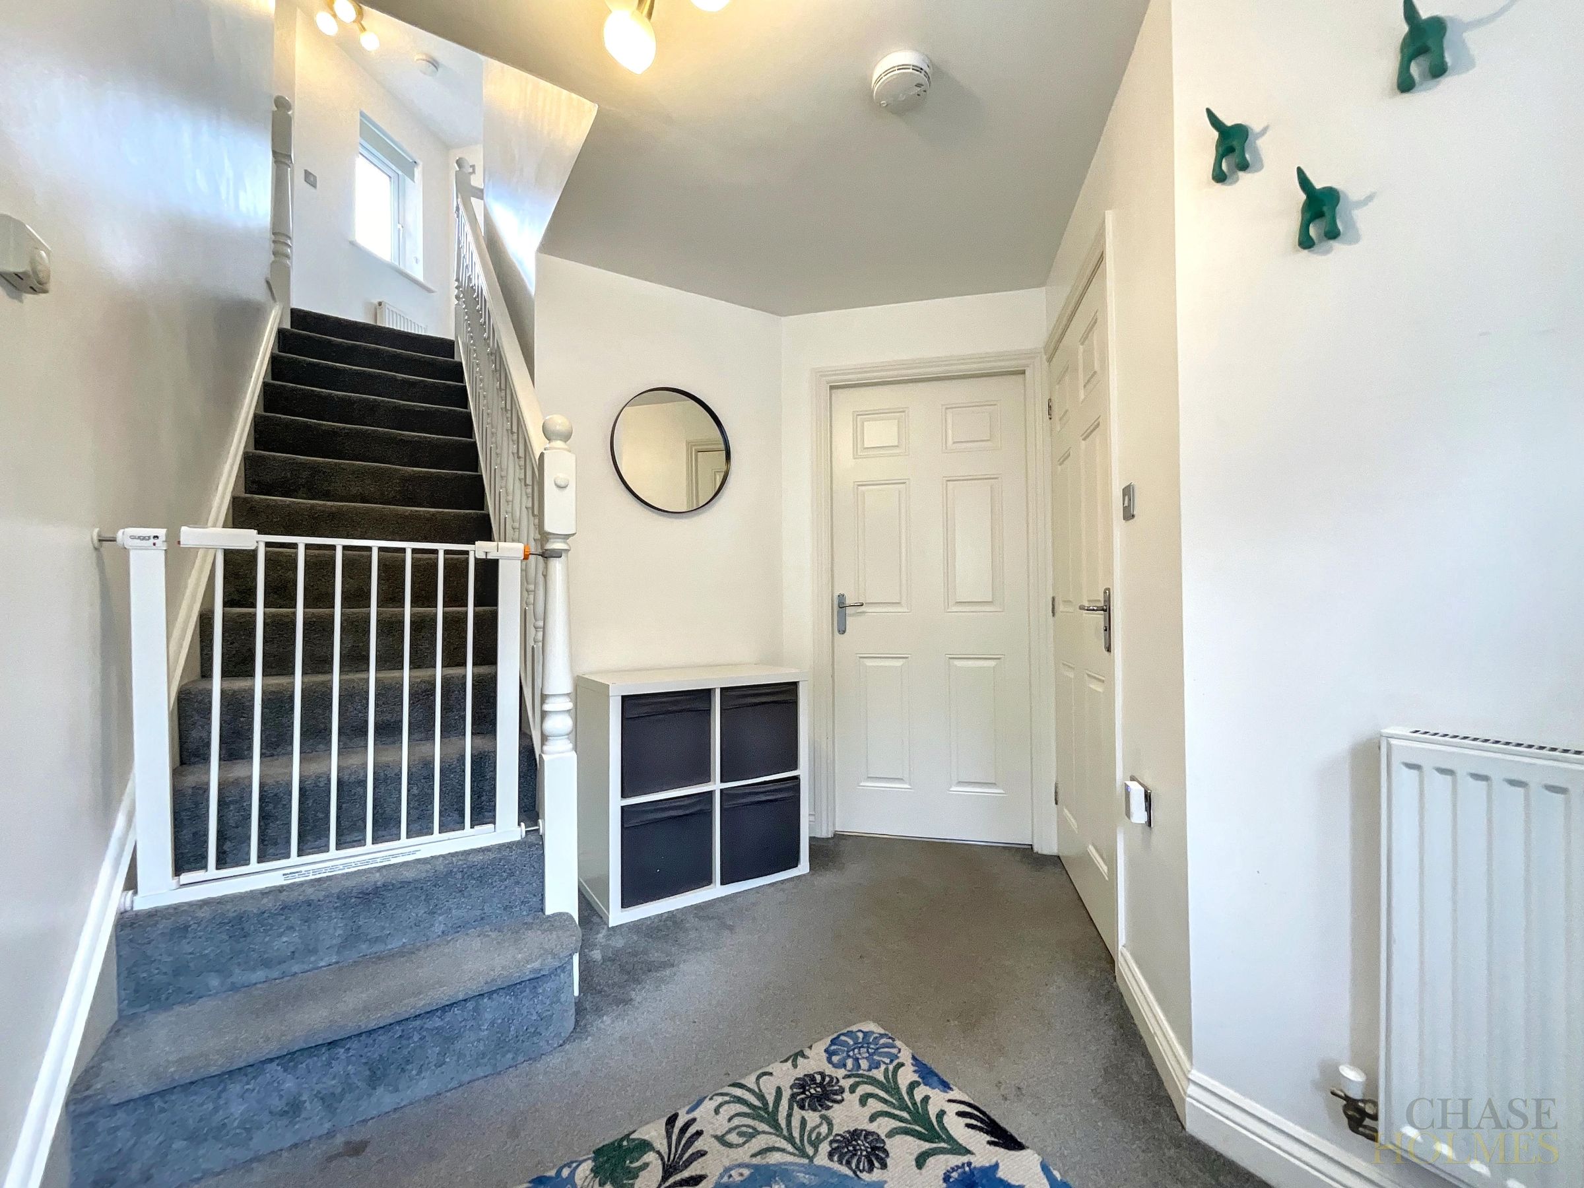
Presenting this impressive three bedroom detached house, which offers an ideal layout for modern family living, situated in a sought-after residential location.
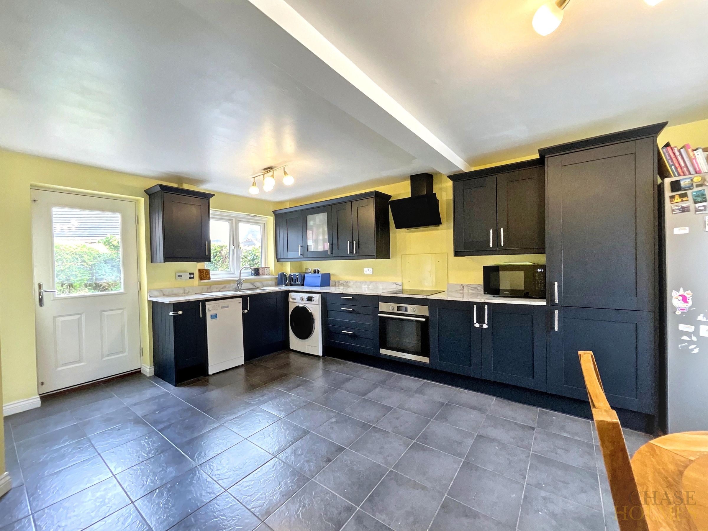
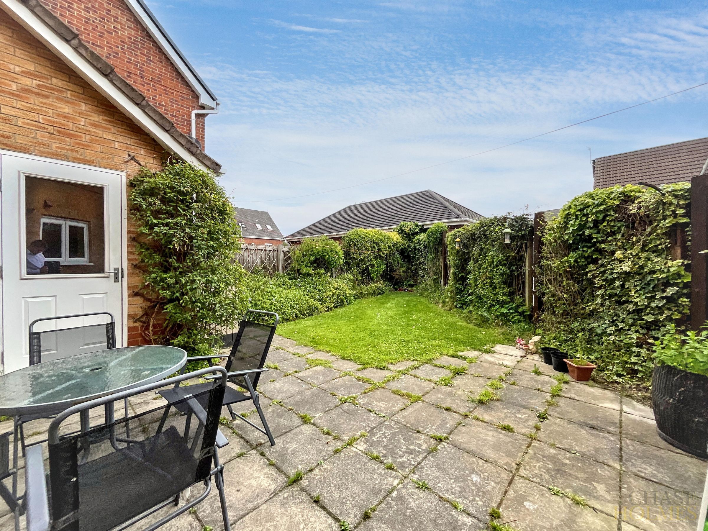
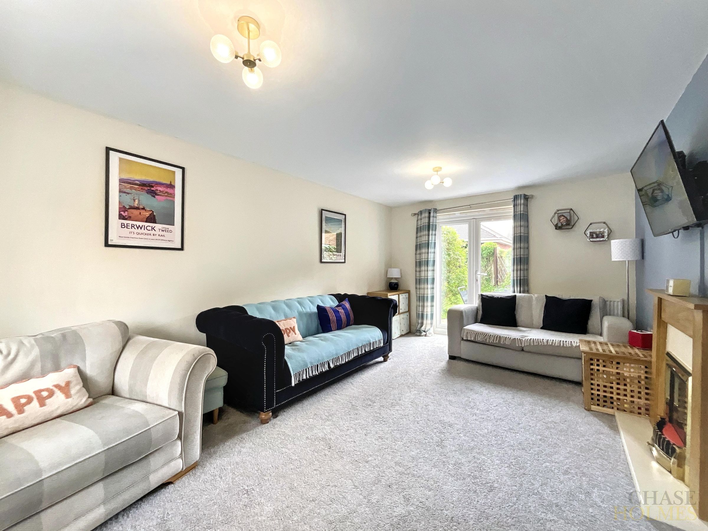
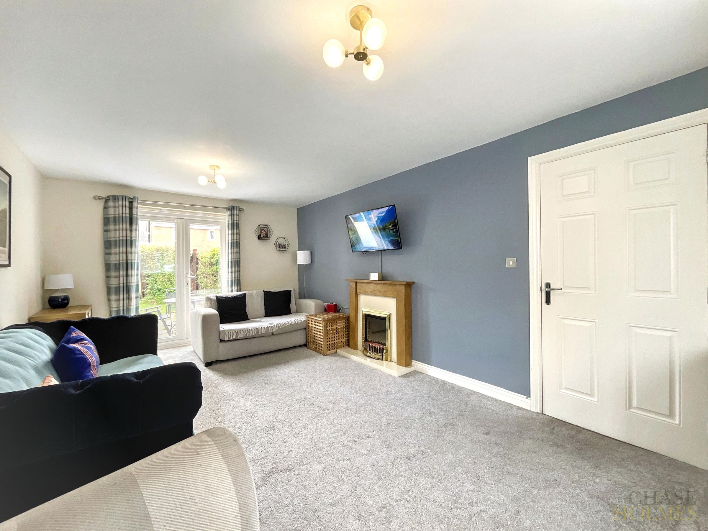
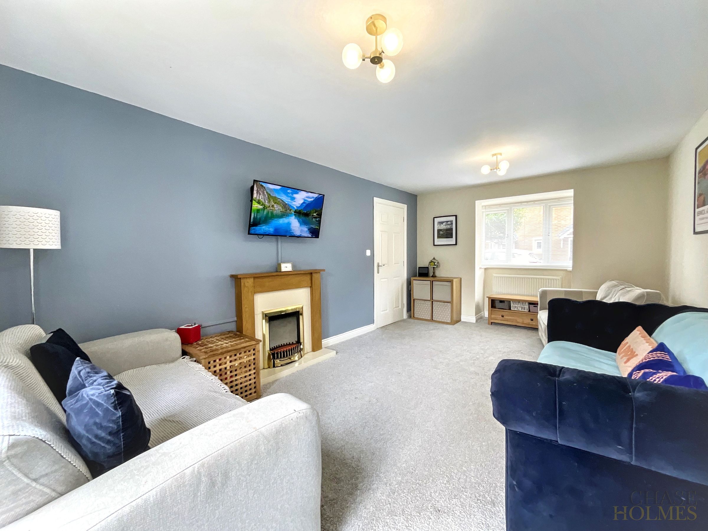
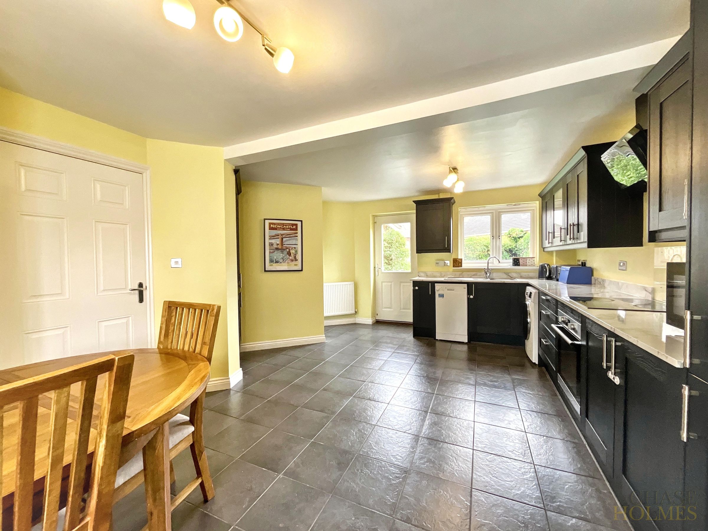
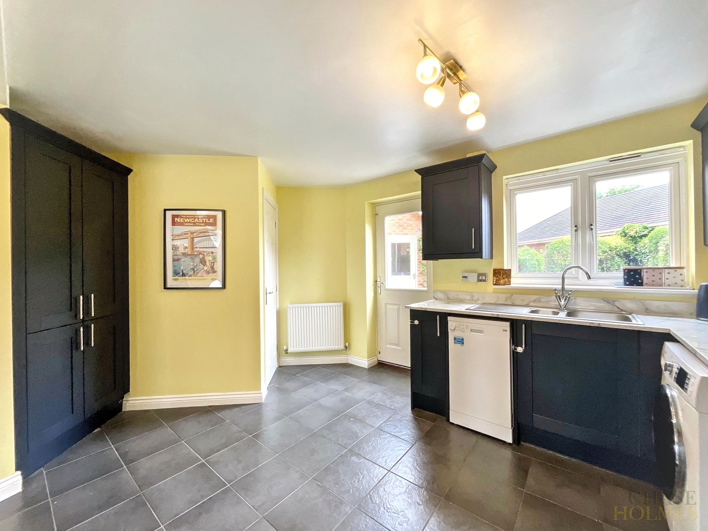
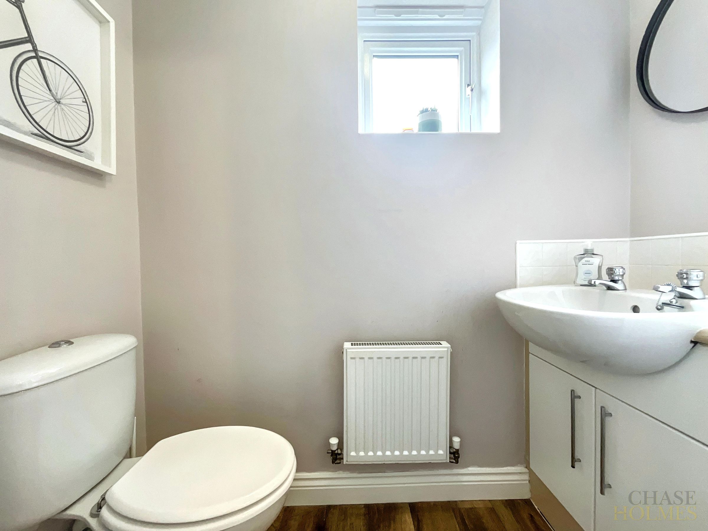
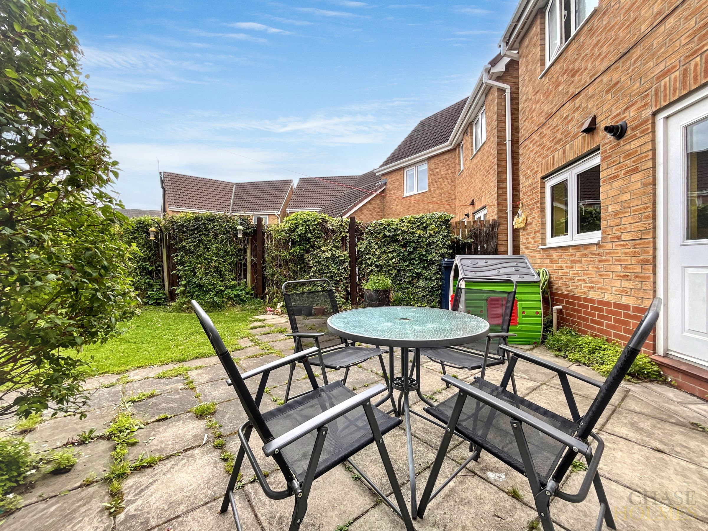
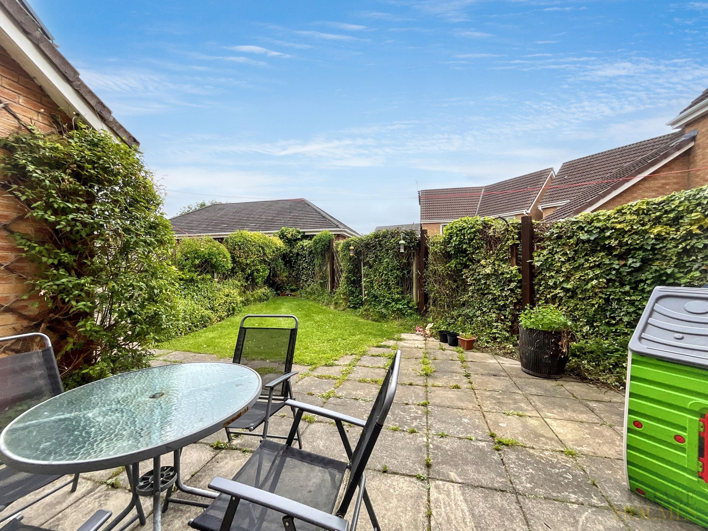
Upon entering the property, you are greeted by a welcoming hallway that leads to a spacious living room, featuring French doors that allow for easy access to the garden and provide an abundance of natural light. The open plan kitchen dining area is perfect for both family meals and entertaining, with stylish modern kitchen units and ample space for free standing appliances, ensuring practicality without compromising on aesthetics. A convenient downstairs WC is also located on the ground floor.
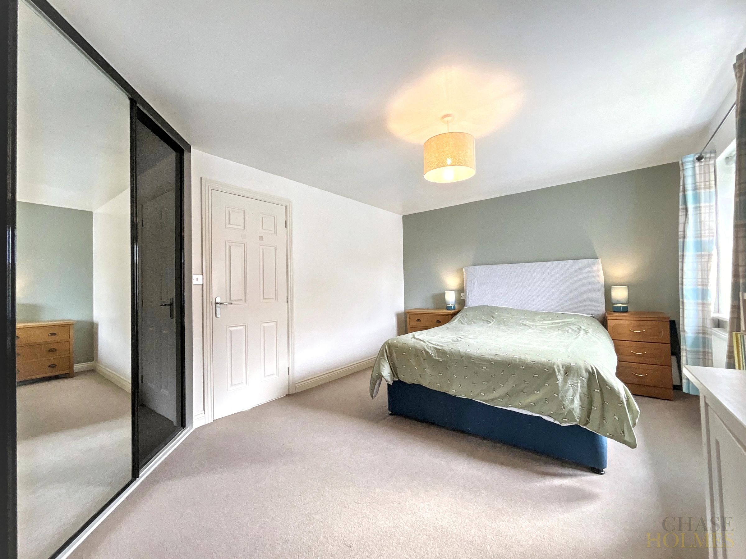
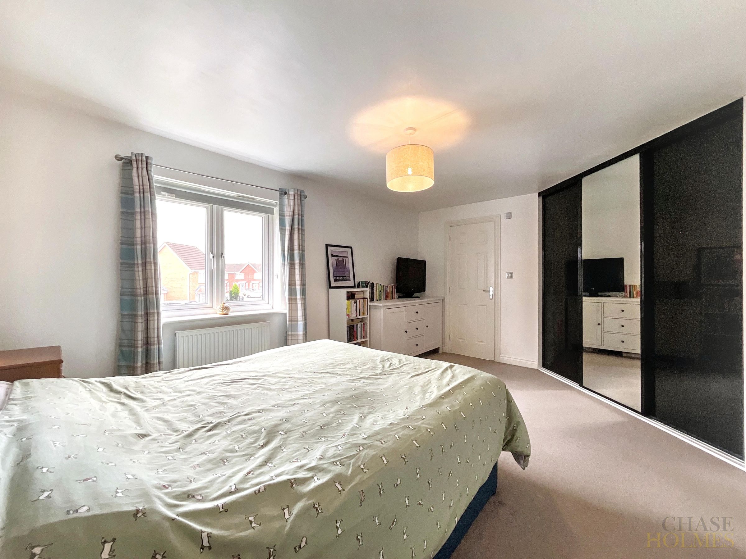
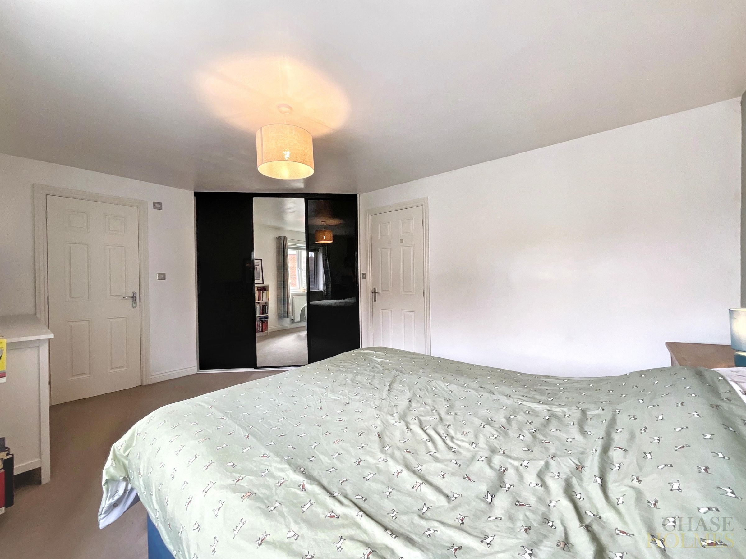
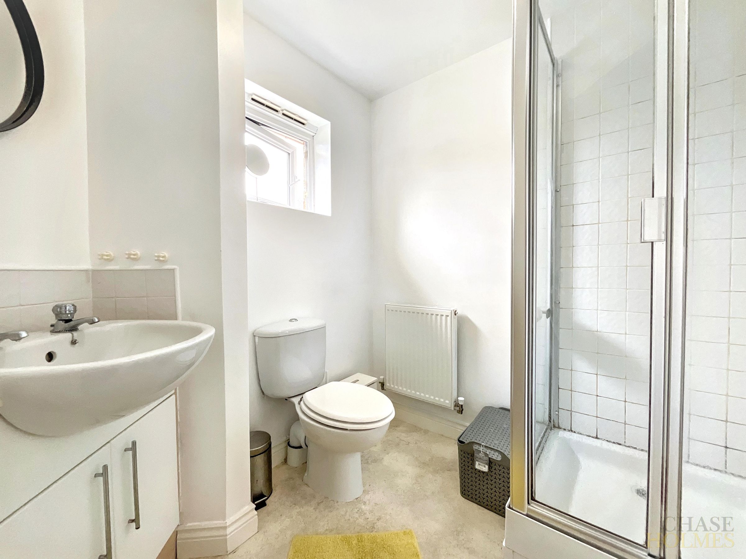
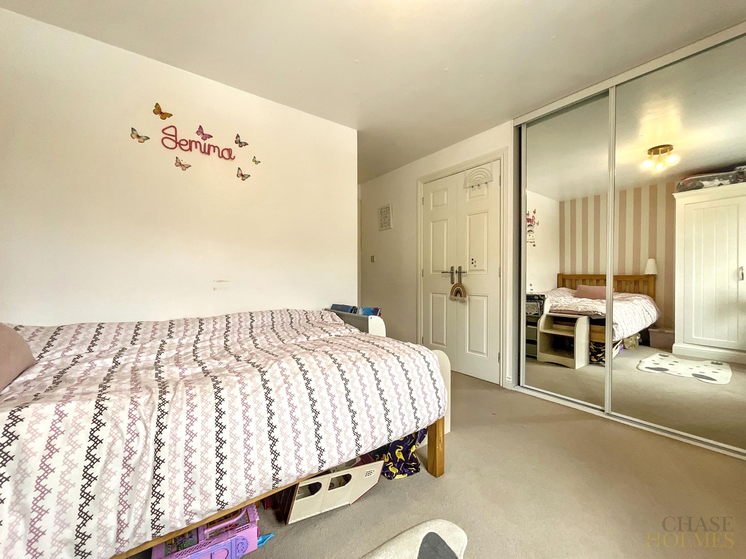
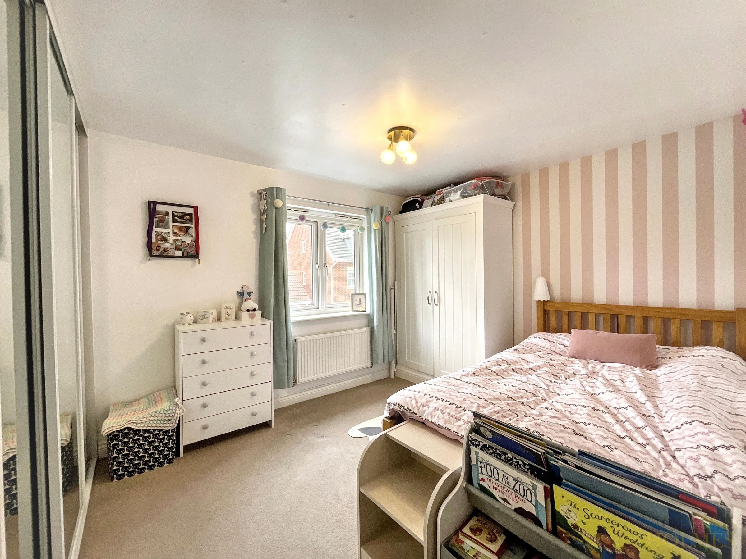
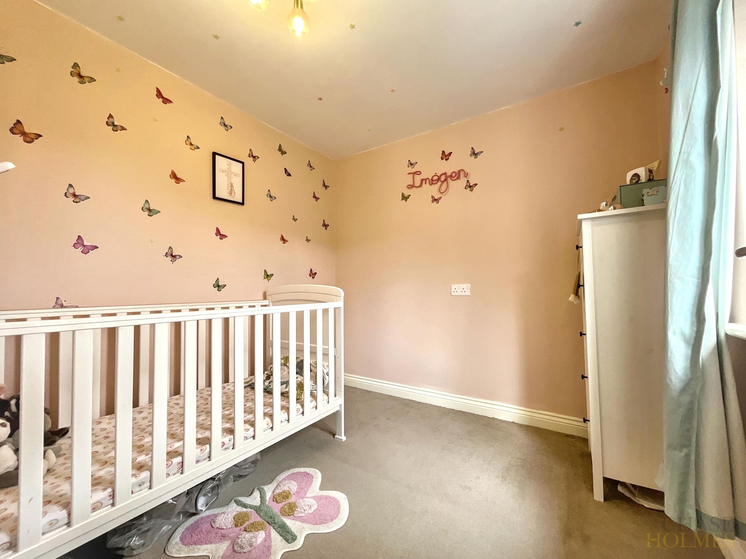
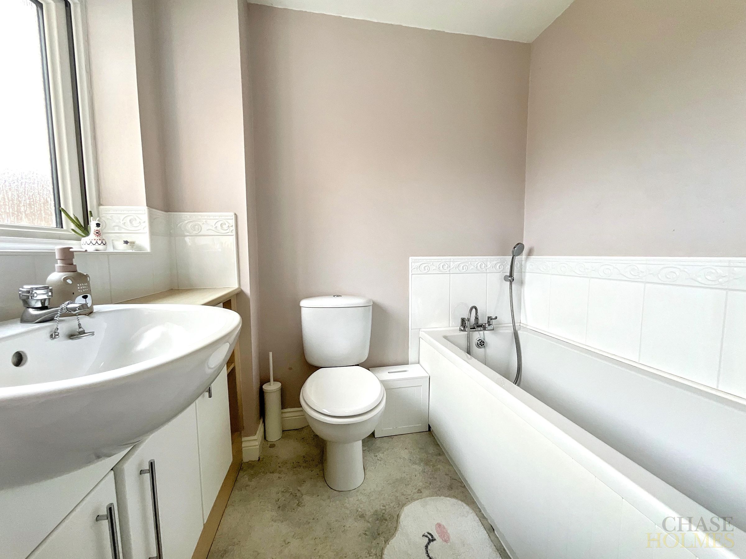
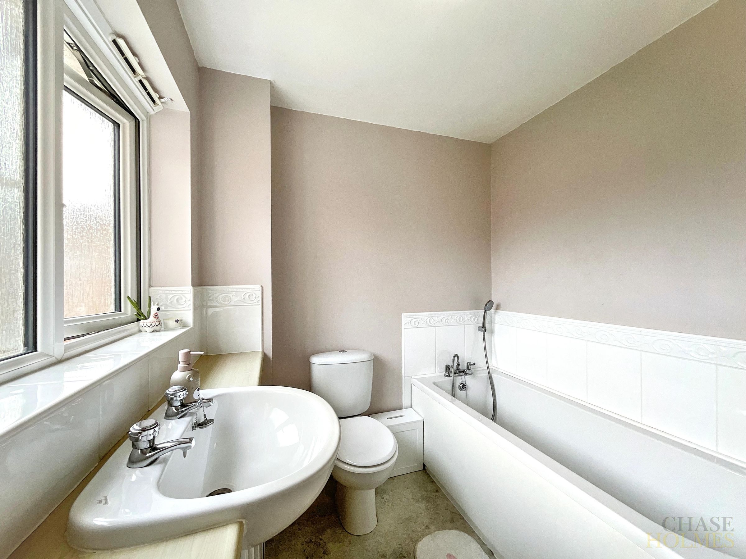
Upstairs, the property comprises three well-proportioned bedrooms. The master bedroom benefits from fitted wardrobes and a contemporary ensuite shower room with a walk-in shower, offering privacy and comfort. Bedroom two also features built-in wardrobes, providing valuable storage space. The family bathroom is fitted with a bath, ideal for relaxing after a long day.
Additional features include off-road parking, an attached garage (offering further storage or parking options), and efficient use of space throughout the home. Tastefully decorated and thoughtfully designed, this property is well suited to growing families or professionals alike.
The location is highly desirable, with convenient access to local amenities, reputable schools, and transport links.
Early viewing is highly recommended to fully appreciate the quality and flexibility of accommodation on offer in this delightful detached residence.
Key details
Broadband: up to 1800mbps
Parking: Garage, Driveway
1066ft2 floor area
2110ft2 plot size
Leasehold
Council tax band D
Additional information
Near the property
Rooms and dimensions
Lounge
19' 6" x 10' 10" (5.95m x 3.30m)
Kitchen / diner
17' 6" x 14' 1" (5.34m x 4.30m)
Bedroom 1
15' 3" x 10' 9" (4.66m x 3.27m)
En-suite
7' 1" x 6' 0" (2.17m x 1.83m)
Bedroom 2
10' 8" x 9' 1" (3.25m x 2.78m)
Bedroom 3
7' 11" x 7' 6" (2.41m x 2.28m)
Bathroom
6' 7" x 6' 3" (2.00m x 1.91m)
Properties you may like
