Like the look of this property?
We would love to hear from you and arrange a viewing of this property. Get in touch now!
Property features
Upper Floor Flat
Two Bedrooms
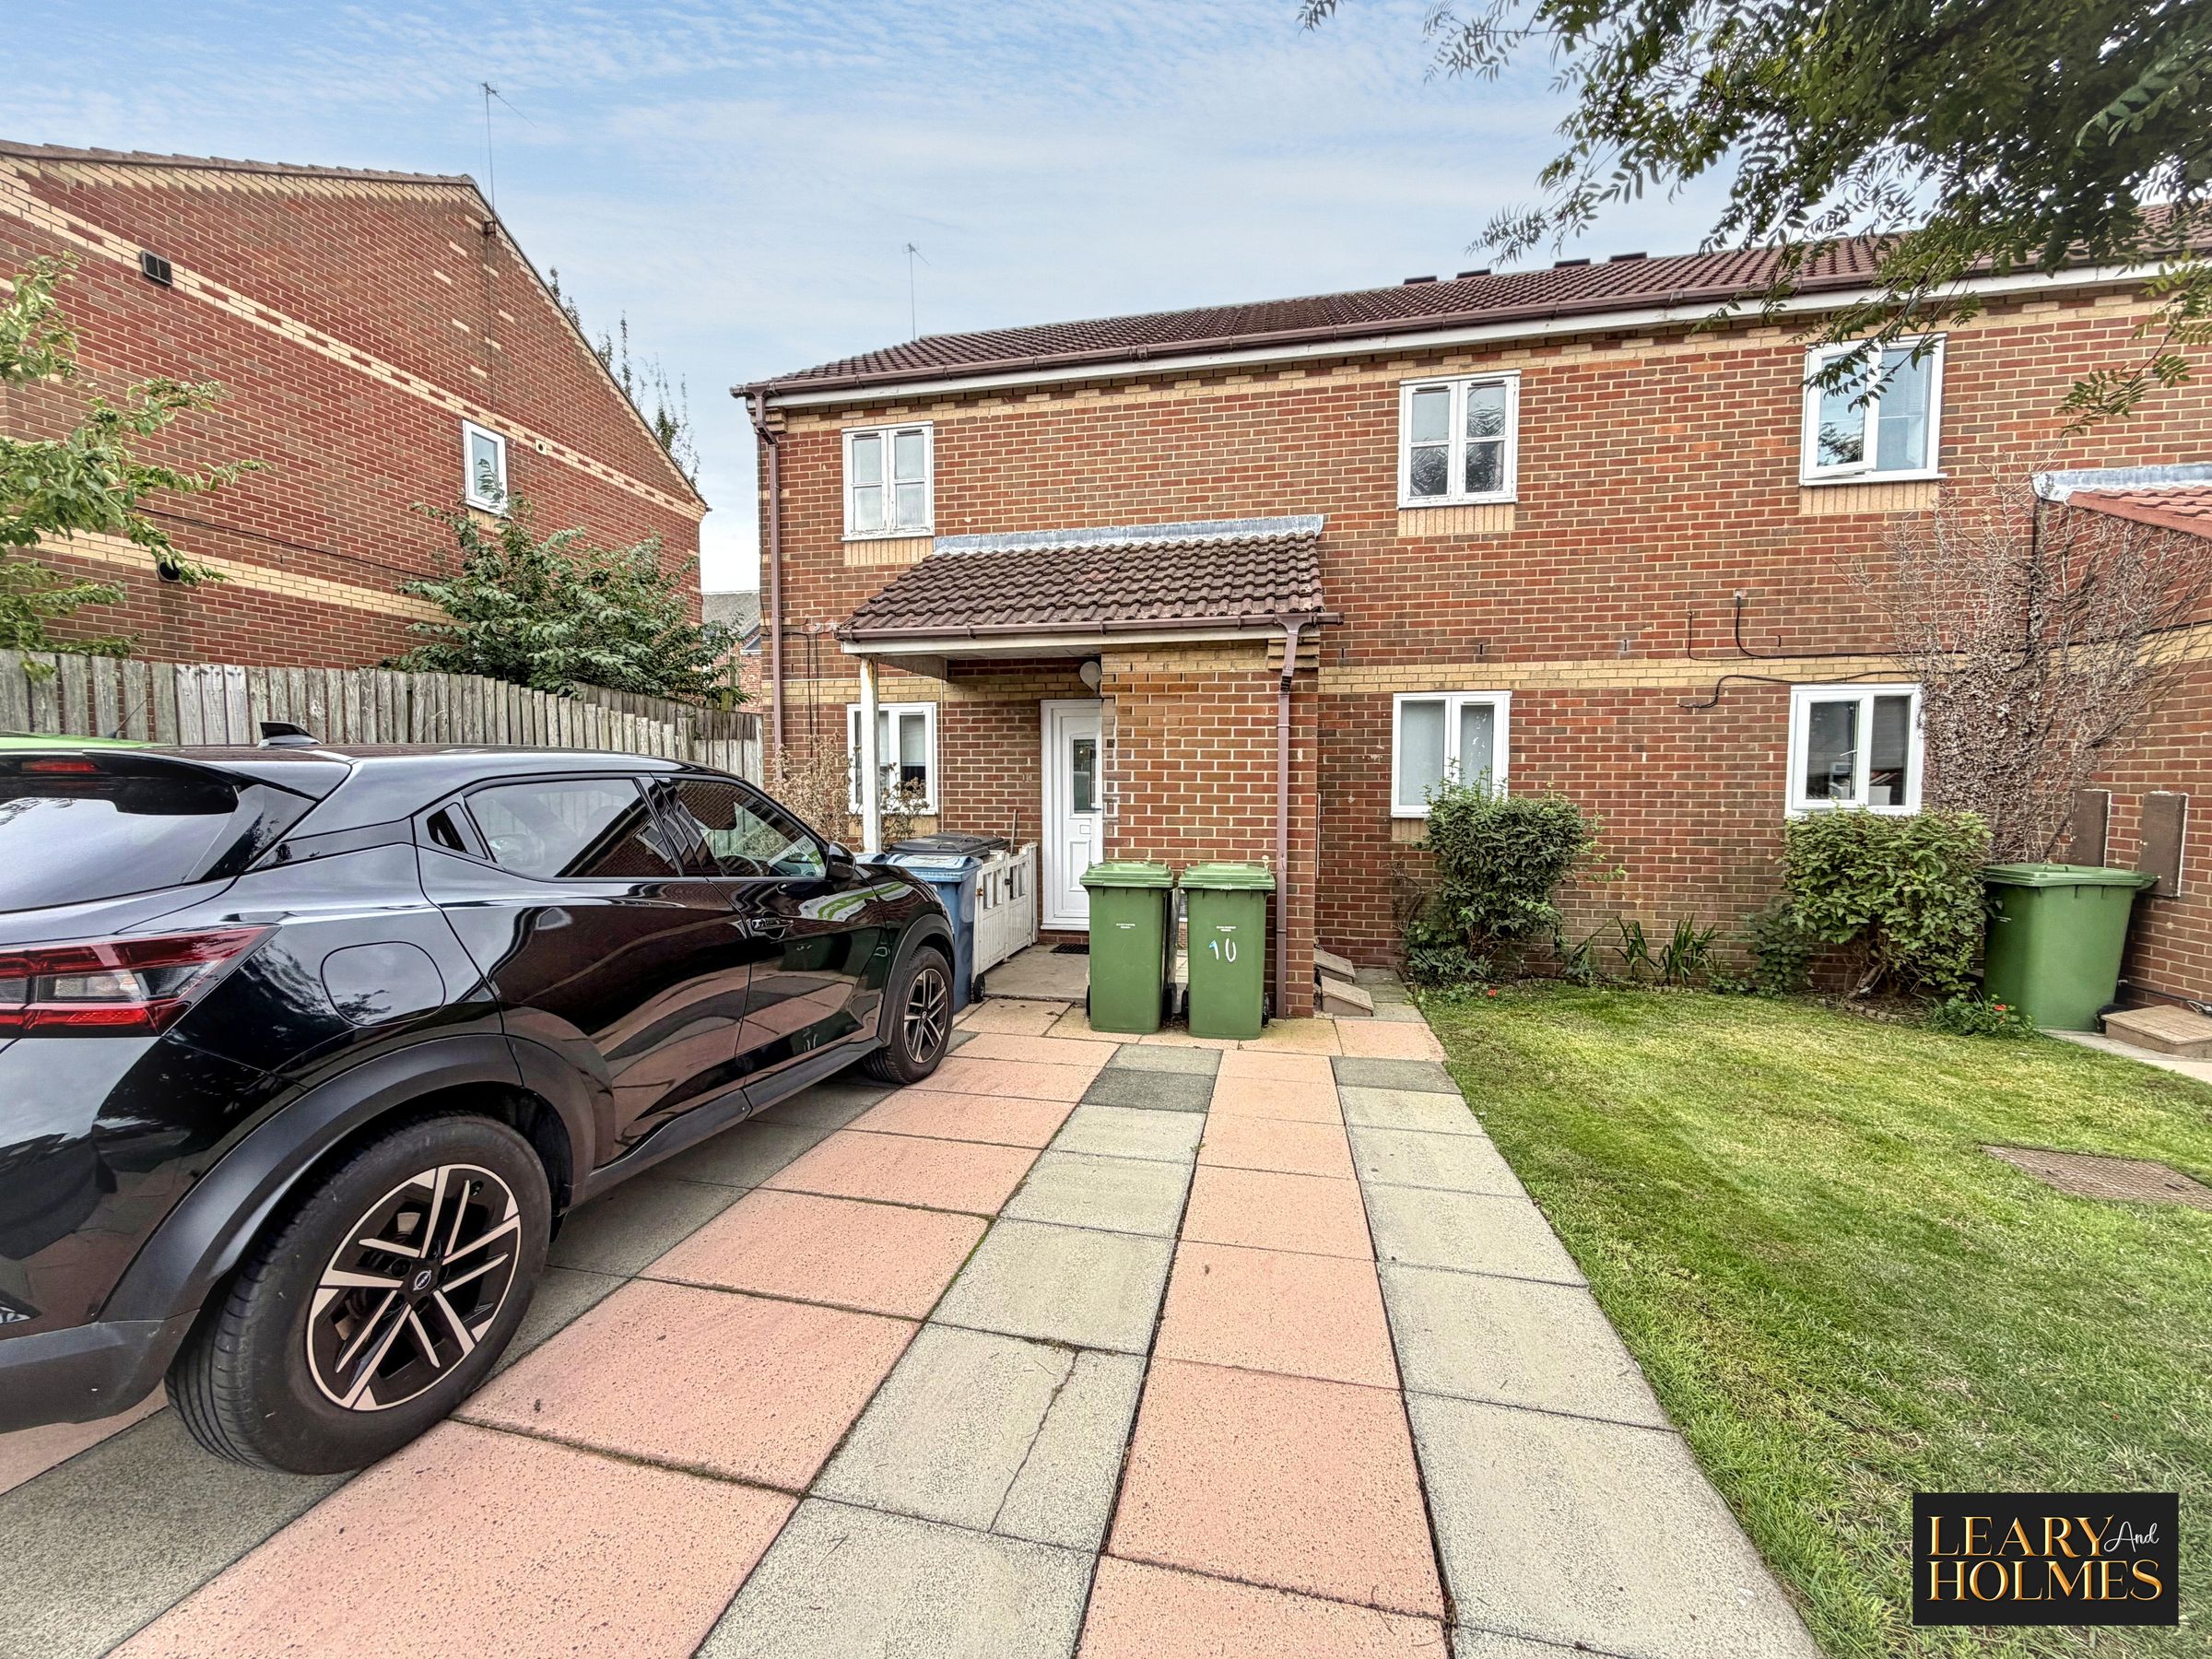
Private Driveway
No Chain
Great Location
Gas Central Heating
About this property
This two-bedroom upper floor flat offers a superb opportunity for first-time buyers, professionals, or those seeking a comfortable home in a convenient location.
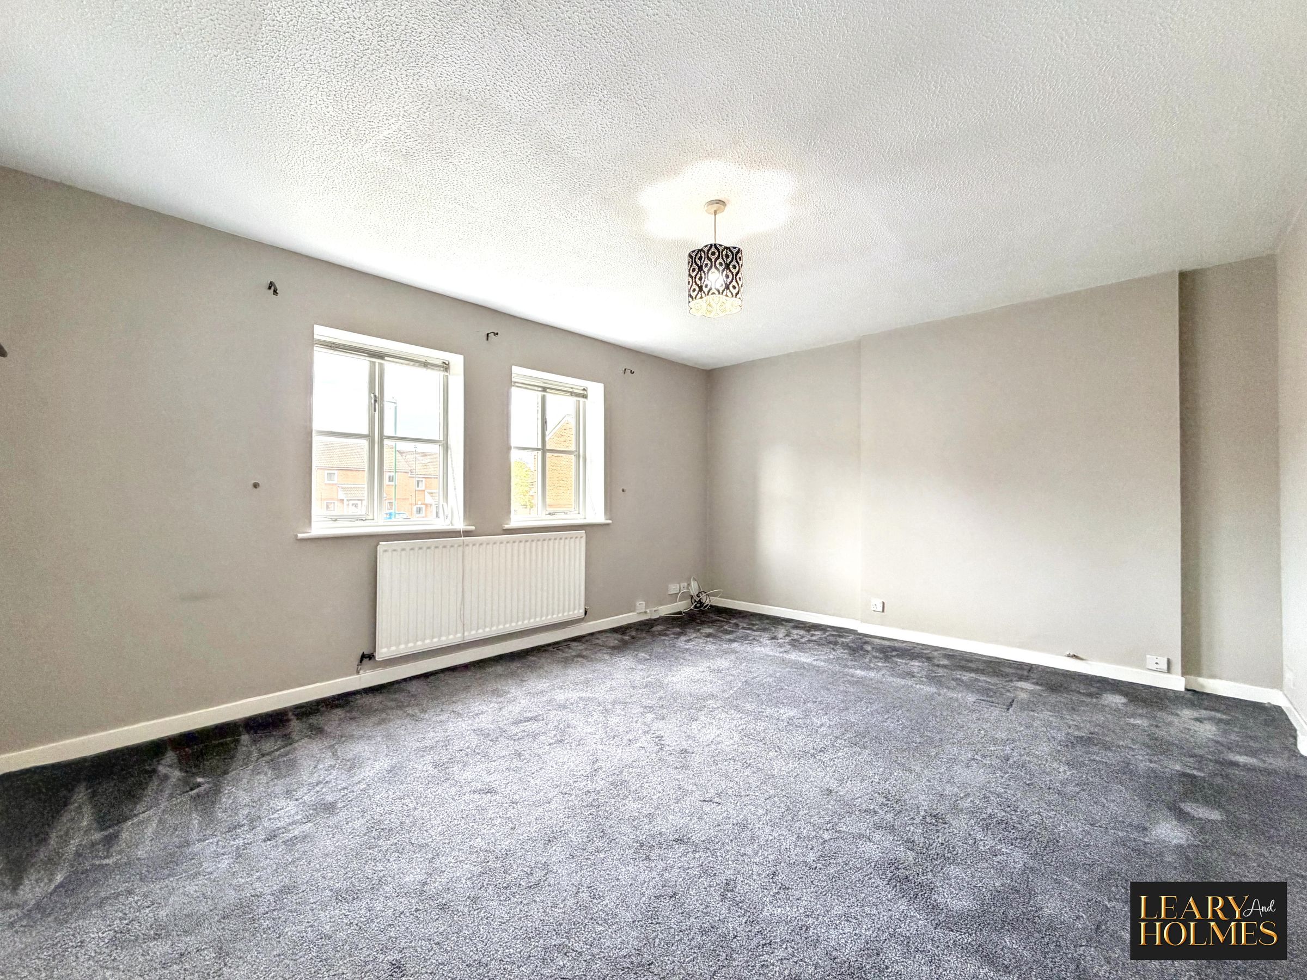
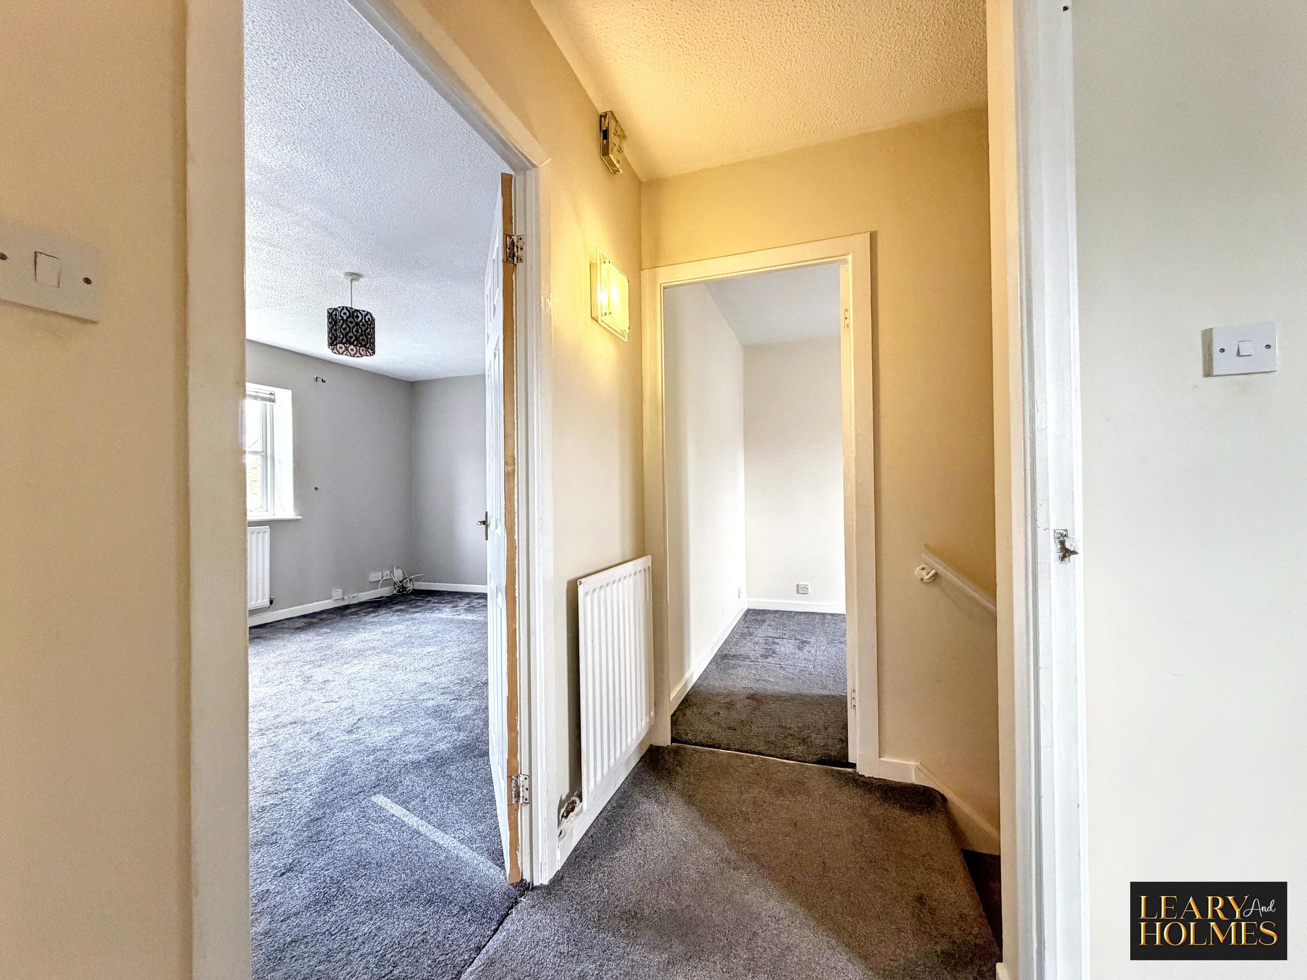
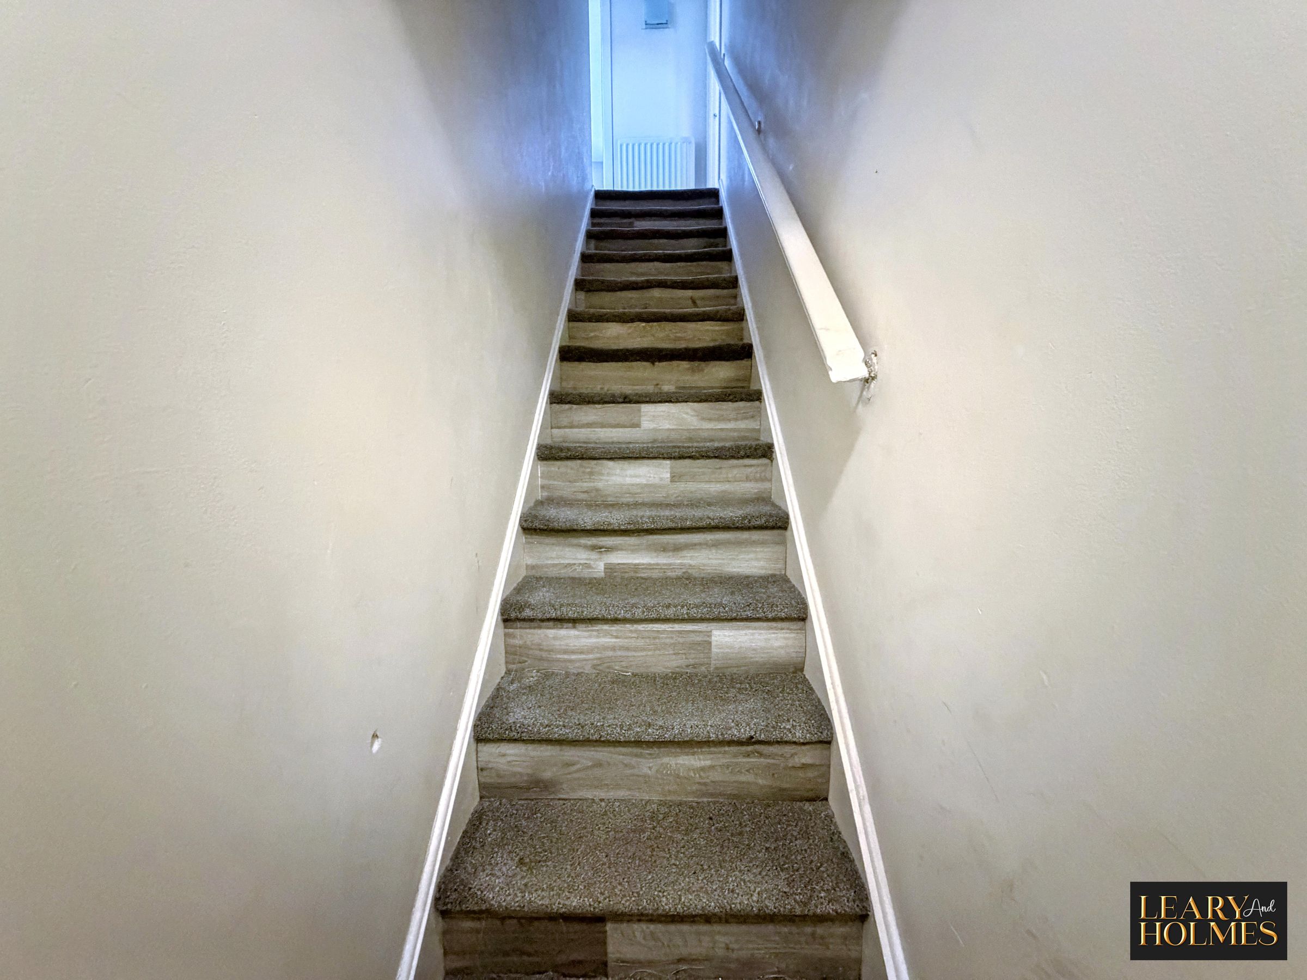
Upon entering, you are welcomed by a bright and airy interior, enhanced by large windows that flood each room with natural light. The property features a spacious living area with neutral décor throughout, creating an inviting atmosphere that will suit a variety of tastes and furnishings.
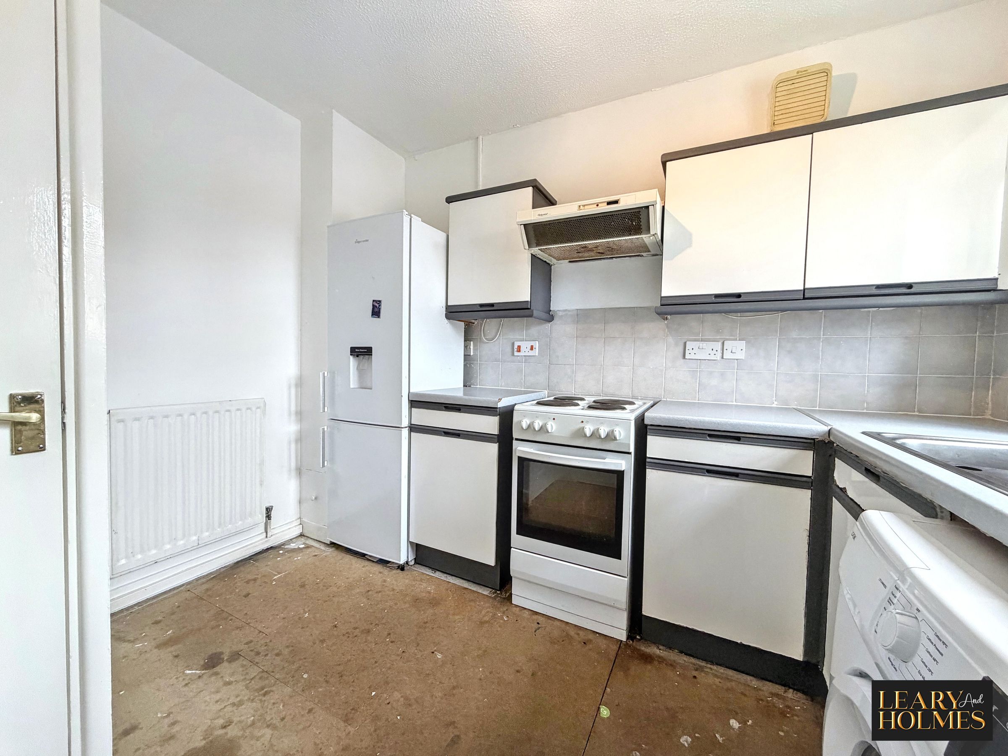
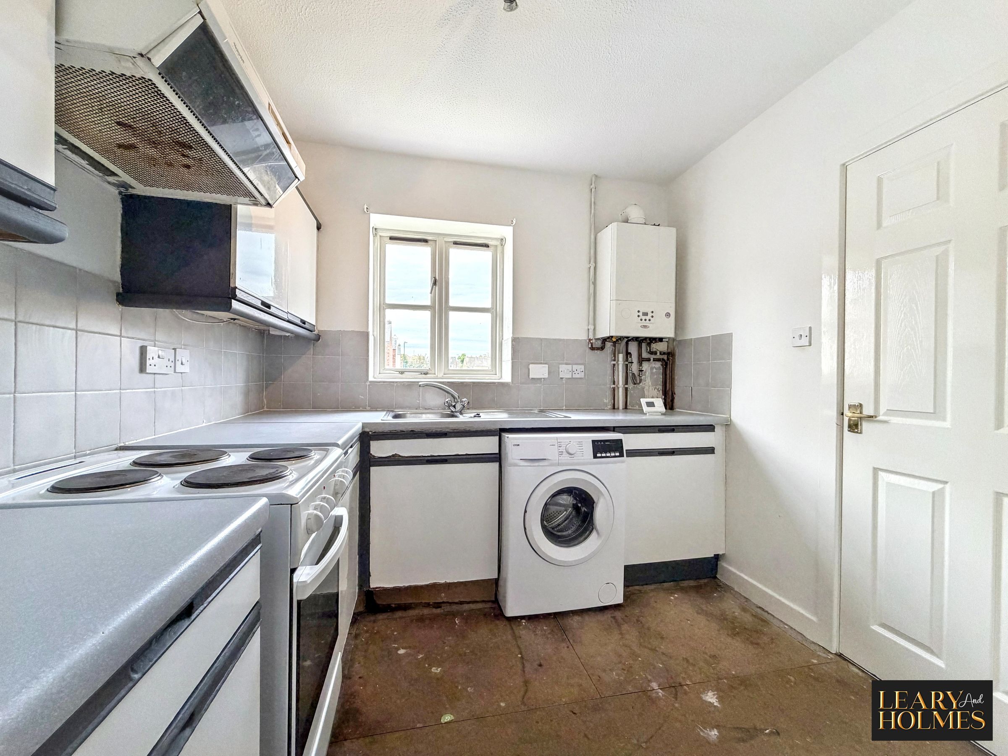
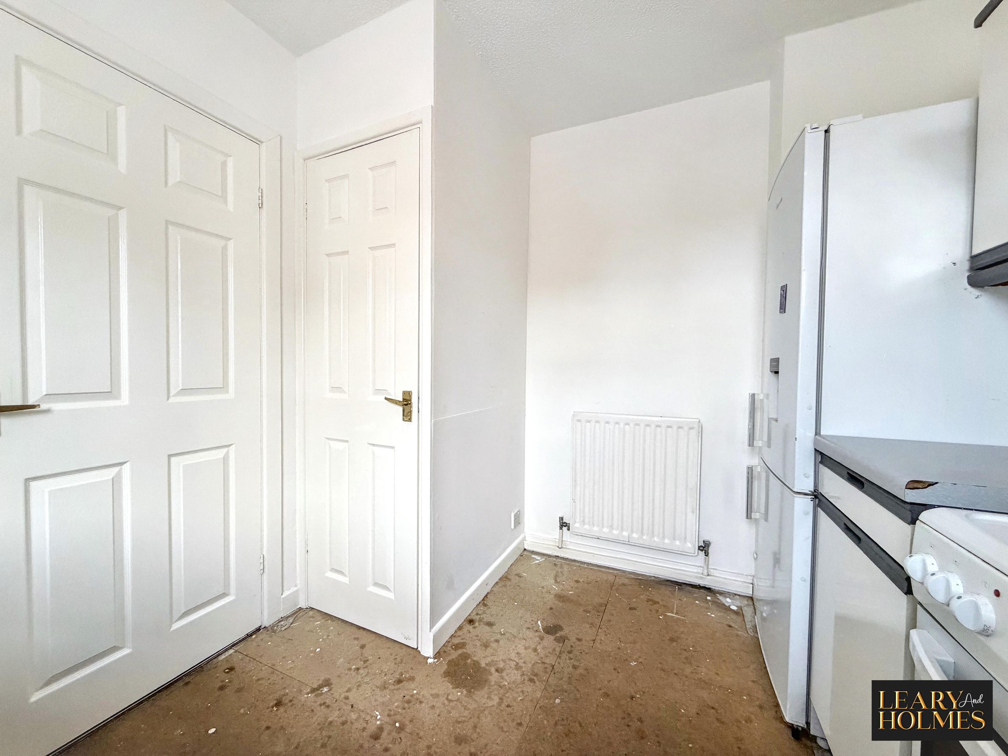
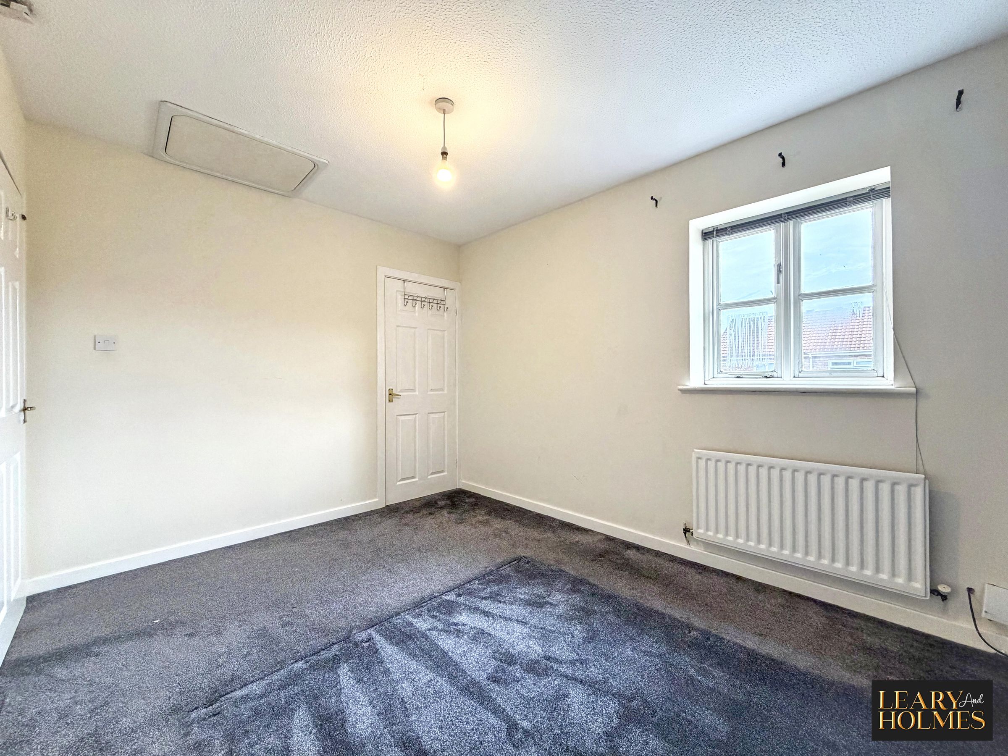
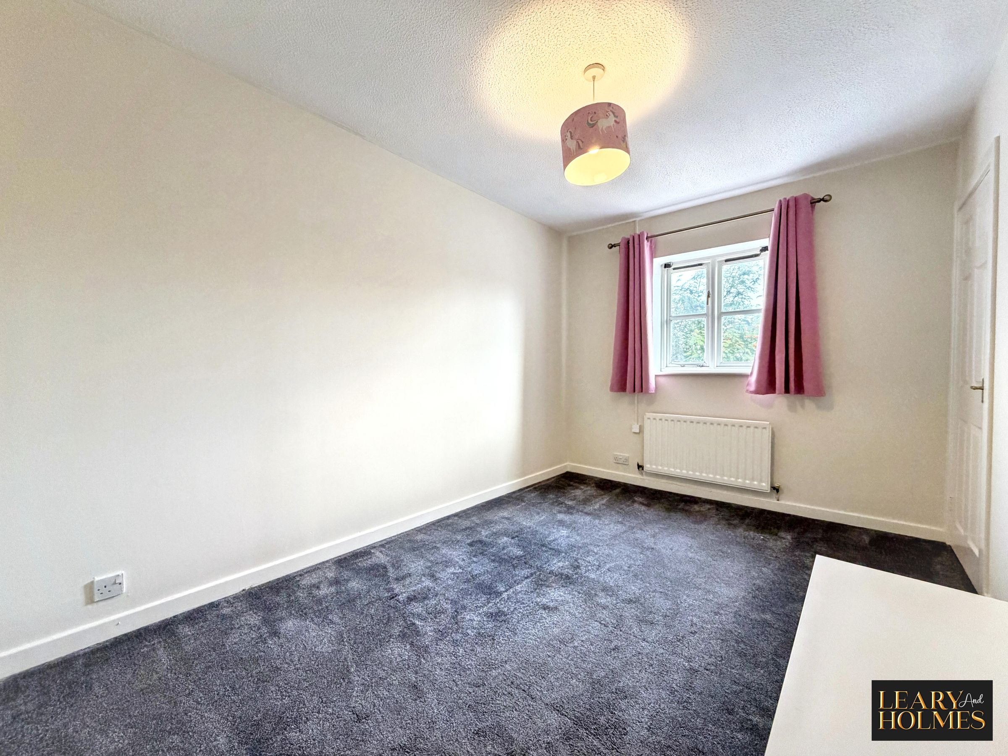
The kitchen is well-proportioned and functional, providing ample space for freestanding appliances and offering an excellent opportunity for a new owner to modernise and update the space to their own taste and requirements. Both bedrooms are well-proportioned, offering flexibility for use as sleeping accommodation, a home office, or guest space.
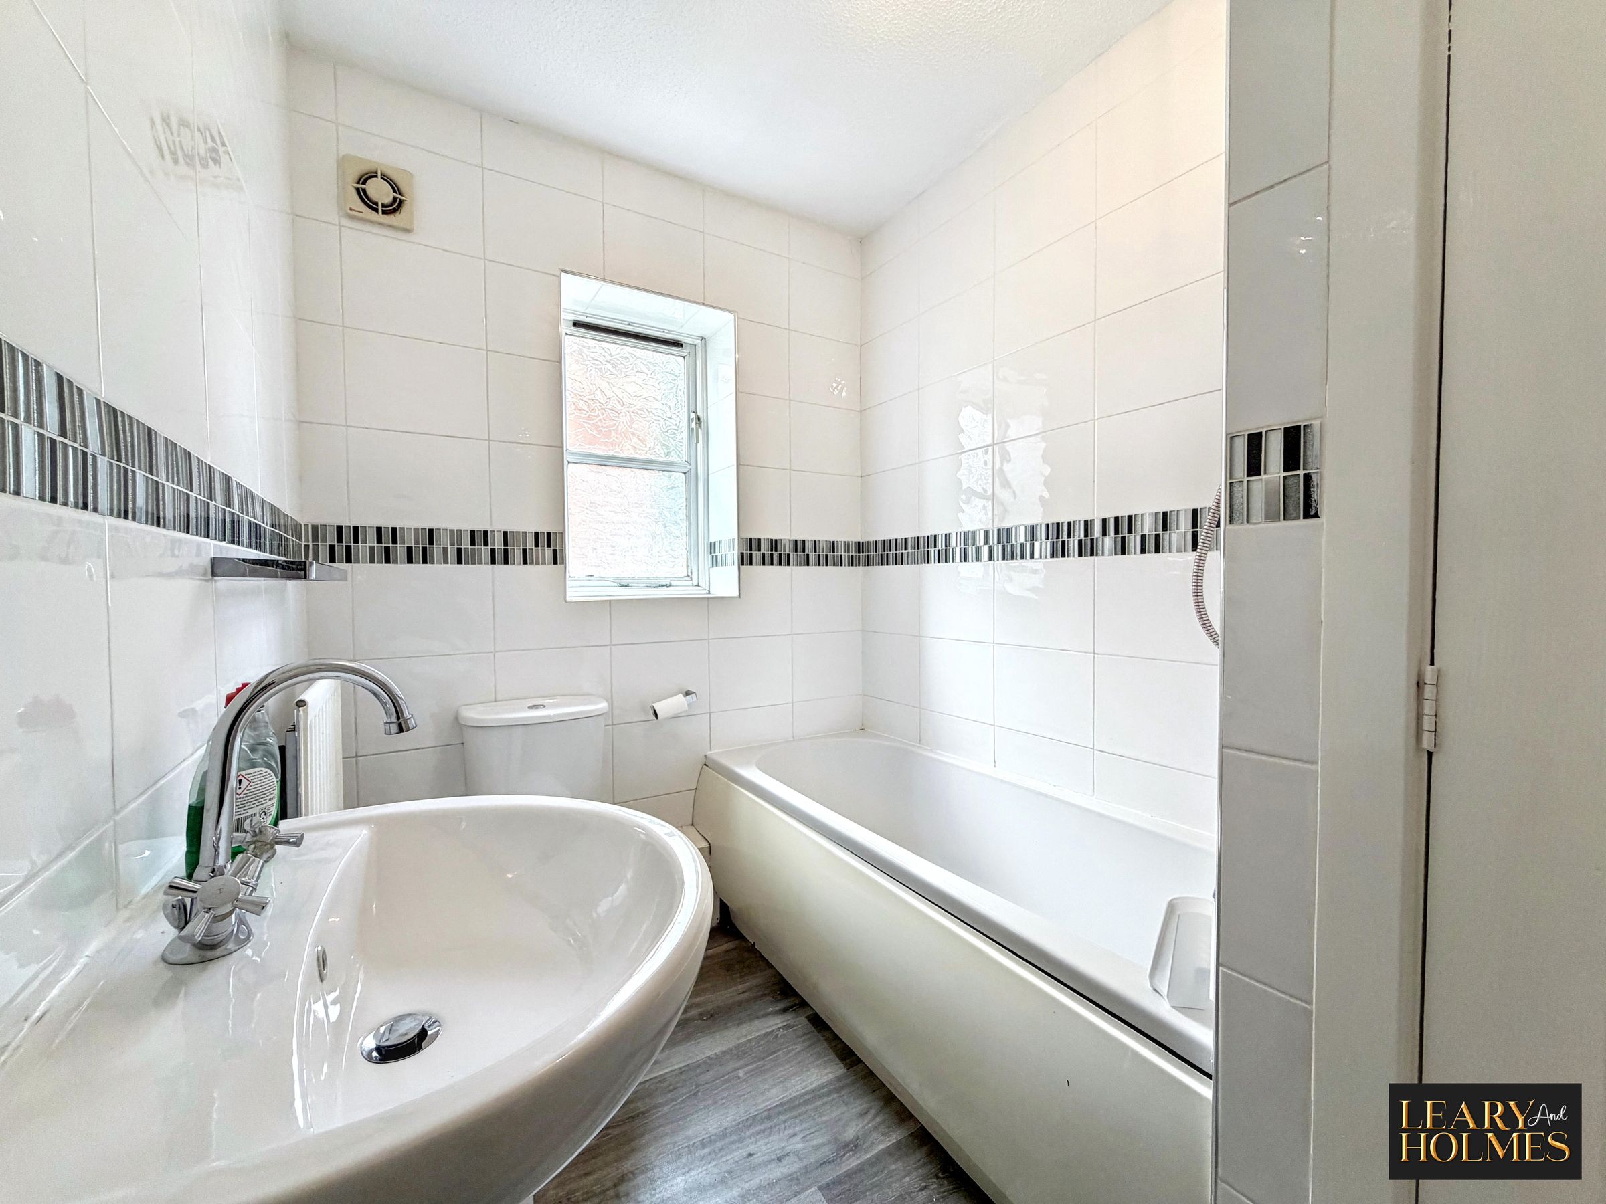
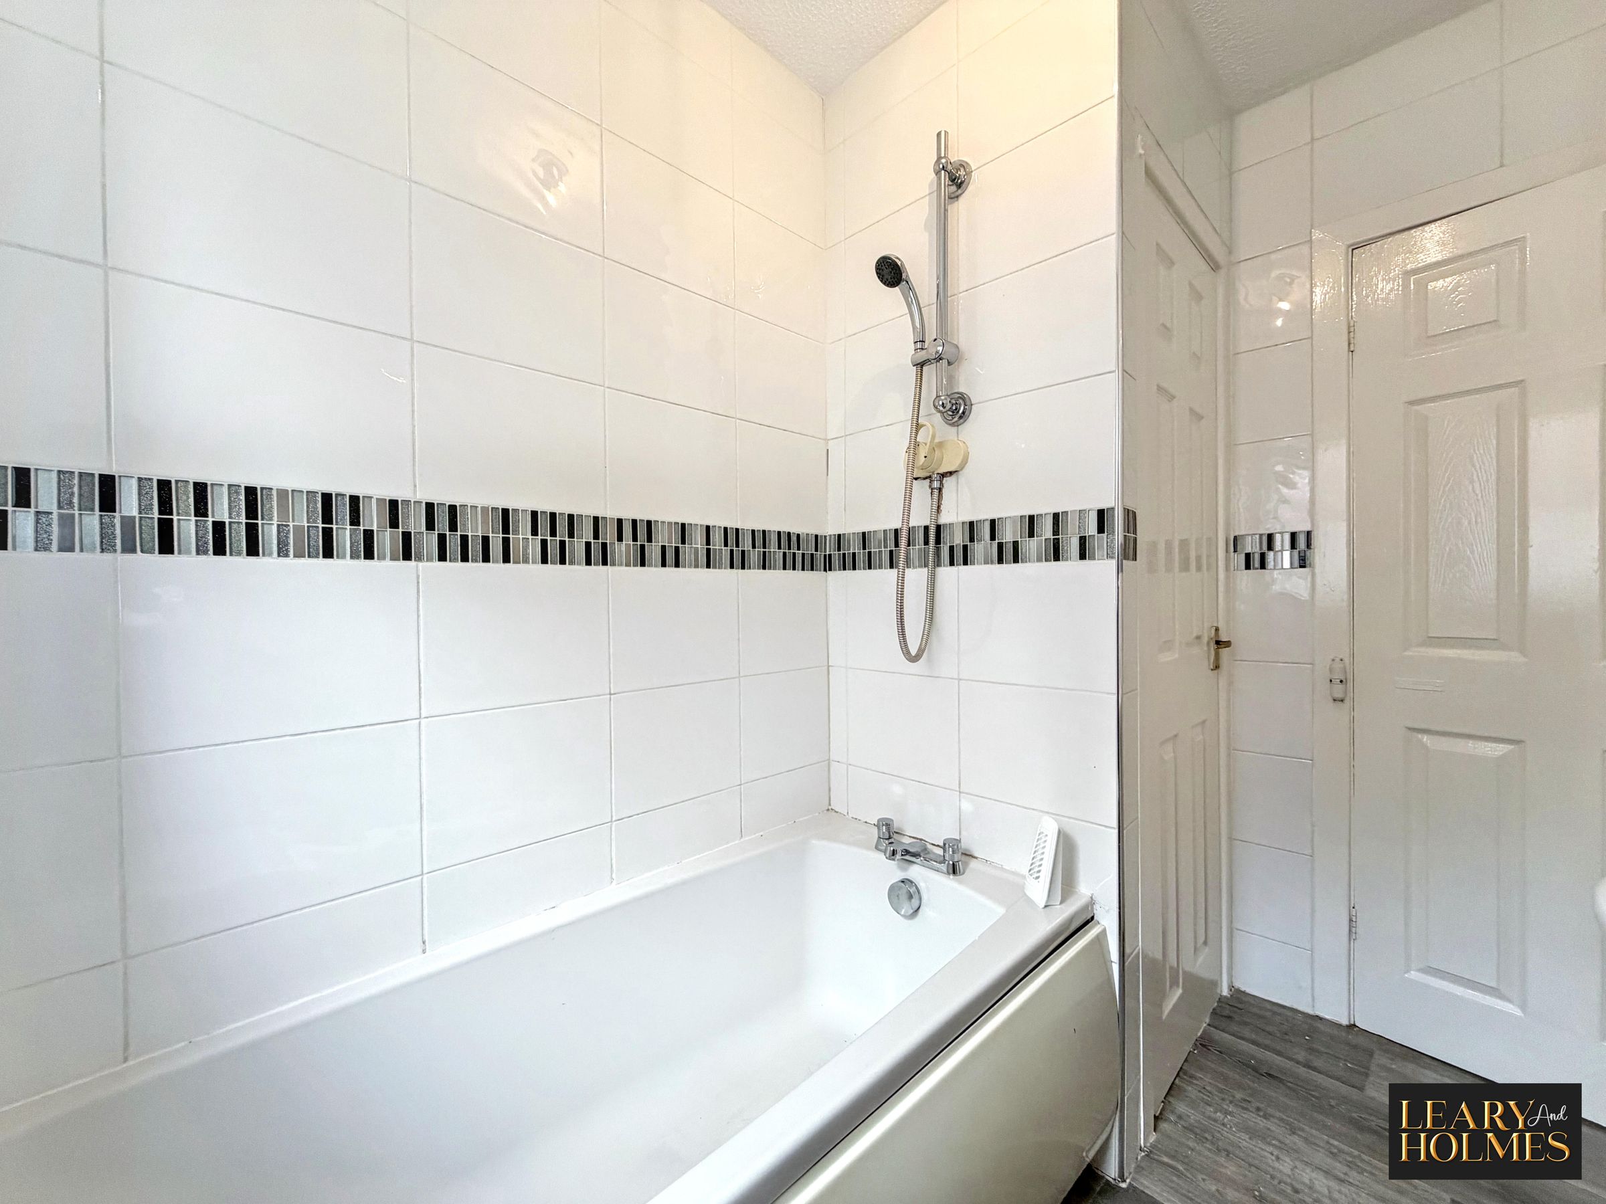
The bathroom is finished with stylish tiling and includes a bathtub with an overhead shower, providing a practical and comfortable space for everyday use.
Radiator heating ensures year-round comfort and warmth. The flat also benefits from a private driveway, offering convenient off-road parking for residents.
With its bright and spacious accommodation, practical layout and scope for selective modernisation, this property offers an excellent opportunity for buyers looking to create a home tailored to their own style.
Early viewing is highly recommended to appreciate the generous proportions, natural light and potential this delightful flat has to offer.
Key details
Broadband: up to 1800mbps
Parking: Driveway
635ft2 floor area
1066ft2 plot size
Leasehold
Lease end: 10 September 2987
Council tax band A
Additional information
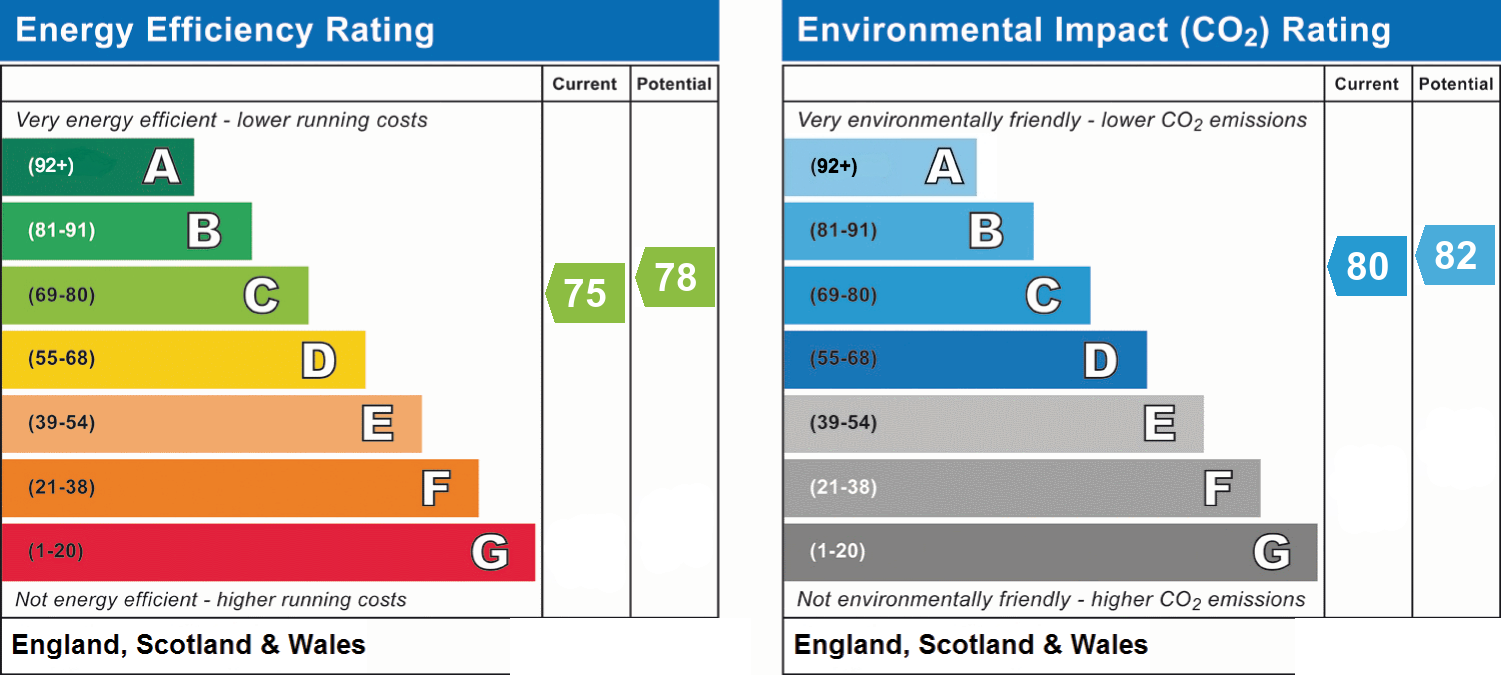
- Energy efficiency (current)
- C (75)
- Energy efficiency (potential)
- C (78)
- Environmental impact (current)
- C (80)
- Environmental impact (potential)
- B (82)
- Is in a conservation area
- No
- Is a listed property
- No
- Construction materials
- Not specified


Near the property
Rooms and dimensions
Lounge / diner
15' 4" x 12' 3" (4.67m x 3.74m)
Kitchen
9' 0" x 8' 0" (2.74m x 2.45m)
Master Bedroom
11' 11" x 9' 2" (3.63m x 2.80m)
Bedroom 2
12' 7" x 8' 8" (3.84m x 2.63m)
Bathroom
7' 10" x 5' 5" (2.38m x 1.65m)