Chase Holmes
FOR SALE
£99,950 Offers in Region of
Pinfold Court, Cleadon, SR6
Apartment
2
1
1
Like the look of this property?
We would love to hear from you and arrange a viewing of this property. Get in touch now!
Property features
Leasehold, First Floor Apartment
2 Bedrooms
19ft Living/Dining Room
Fitted Kitchen with appliances
Communal Gardens
Secure Entry System
About this property
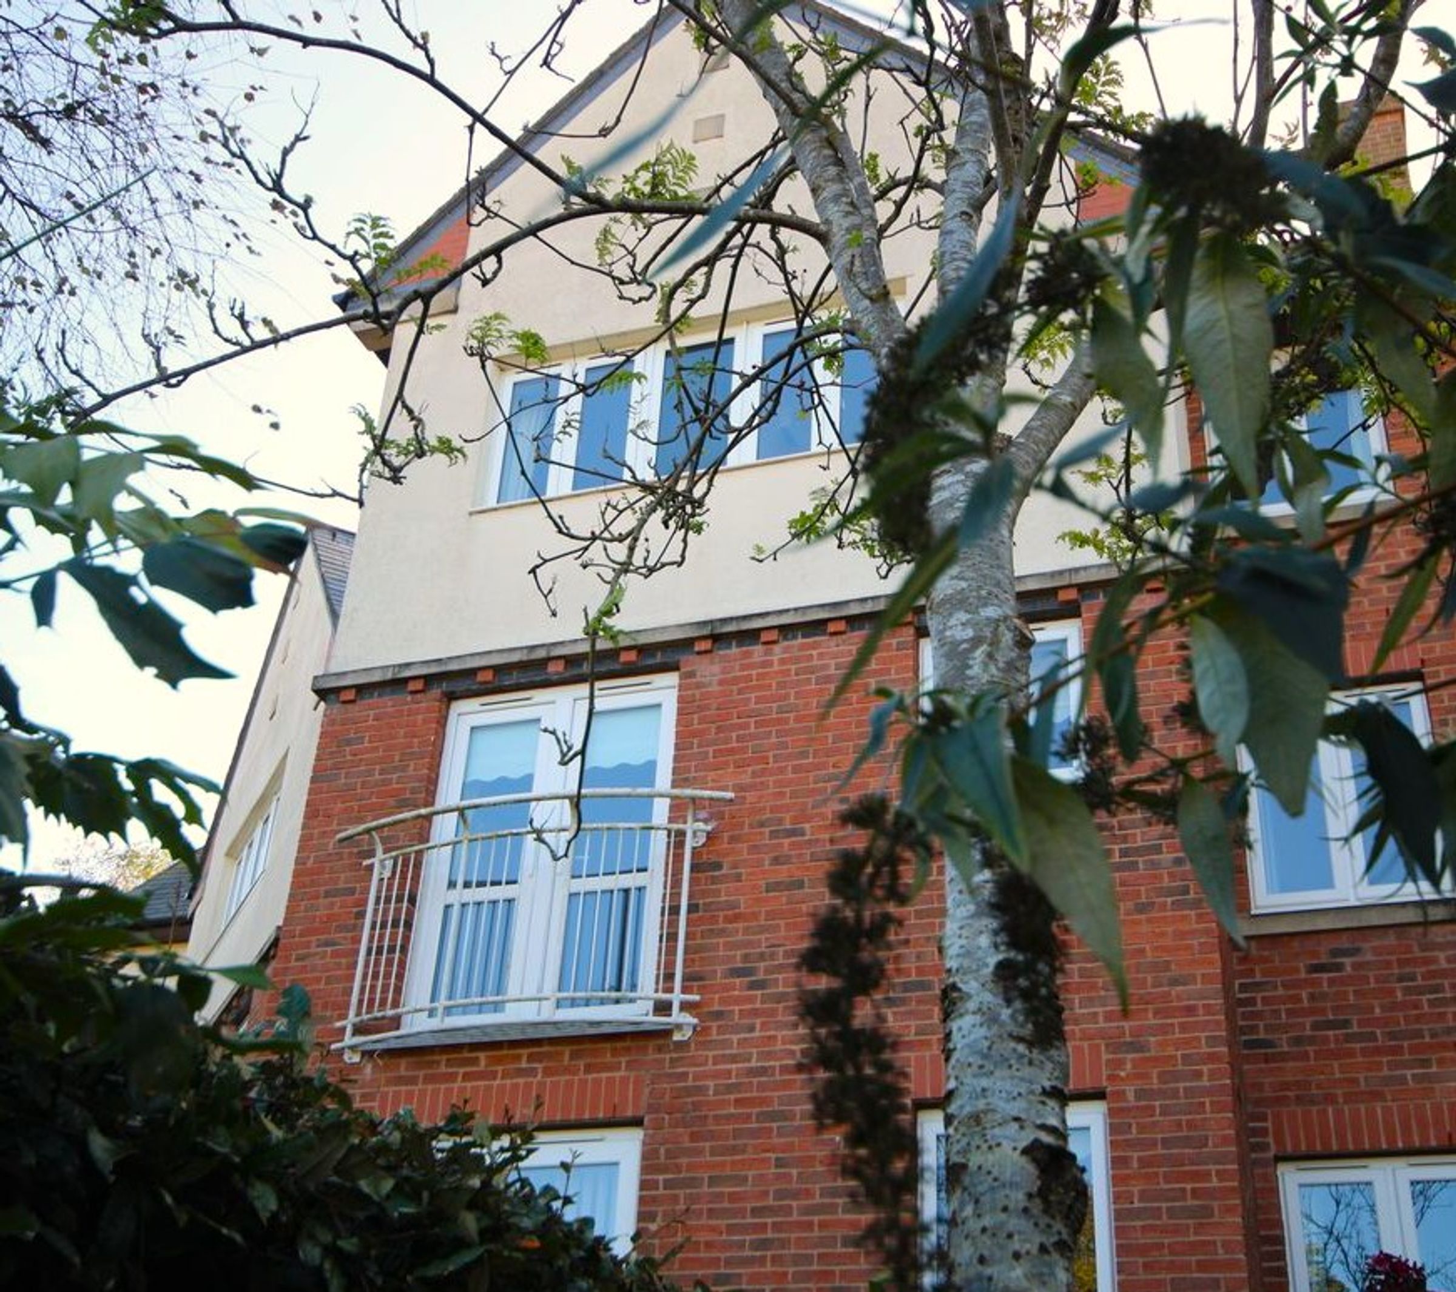
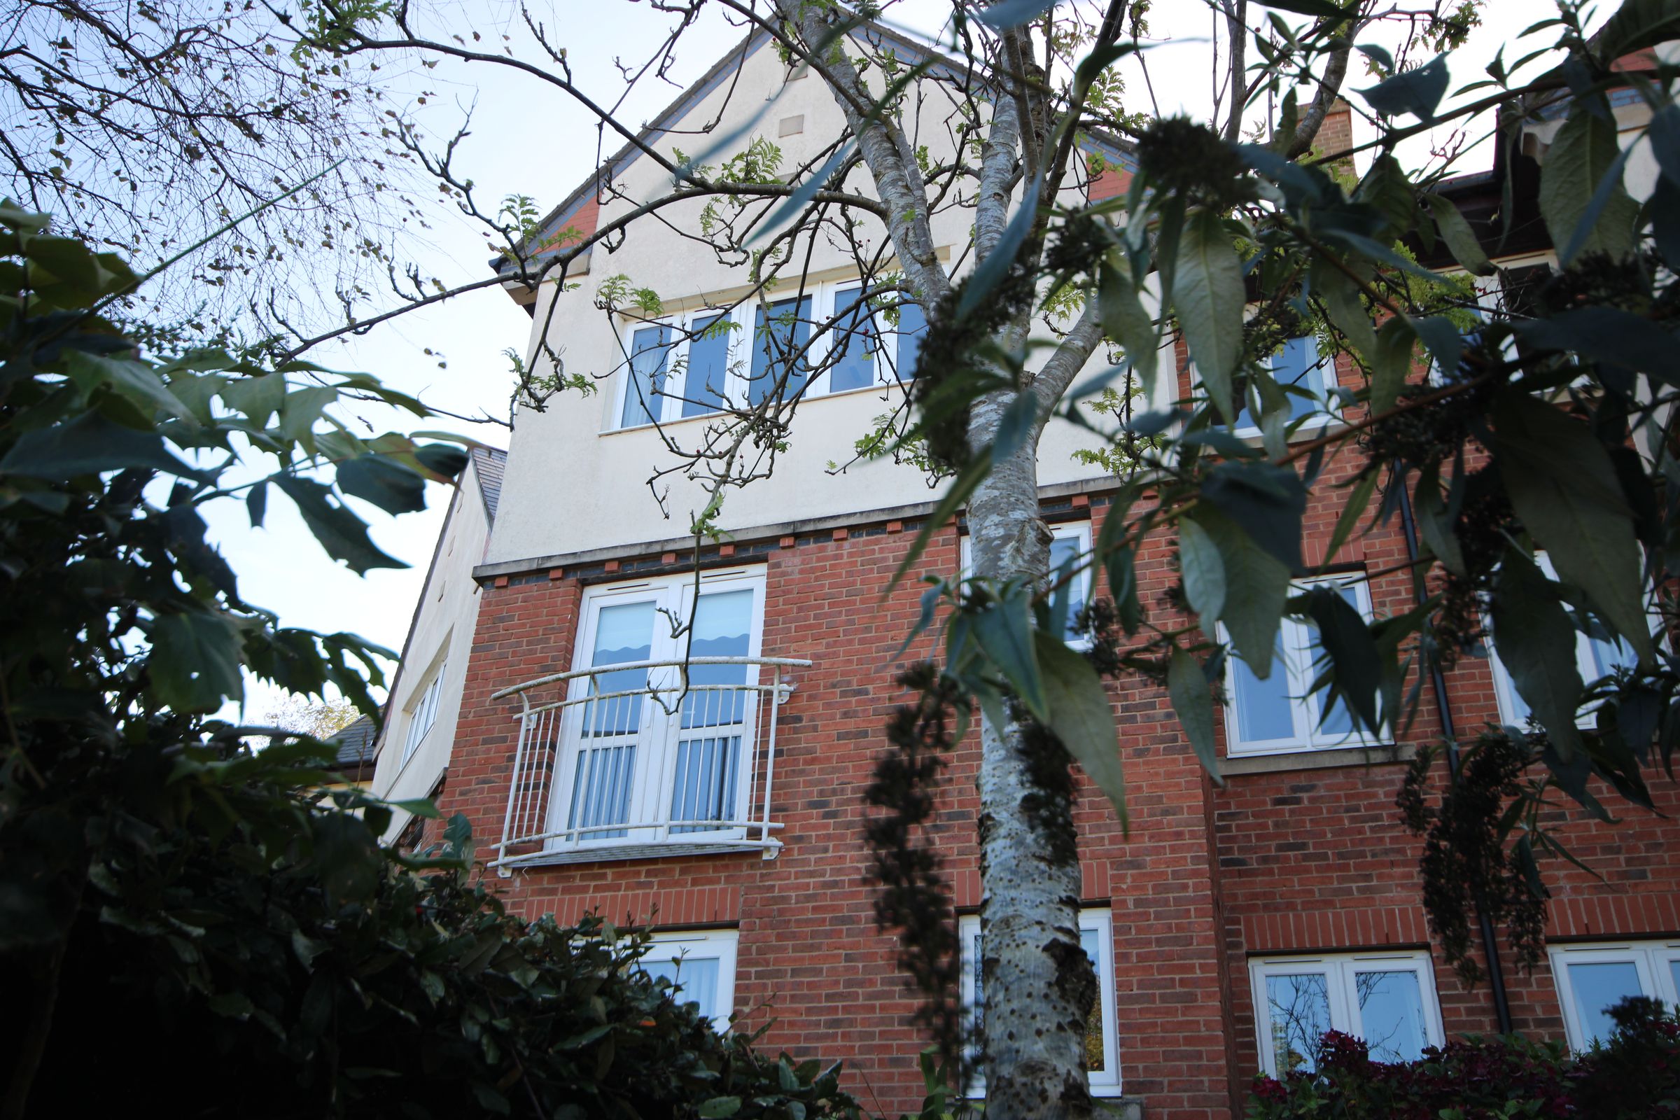
This beautifully presented two-bedroom first-floor apartment offers comfortable and secure living exclusively for the over 60s, making it an ideal choice for those looking to enjoy a relaxed, low-maintenance lifestyle in welcoming surroundings. Accessed via a secure entry system, the development provides residents with added peace of mind from the moment they arrive.
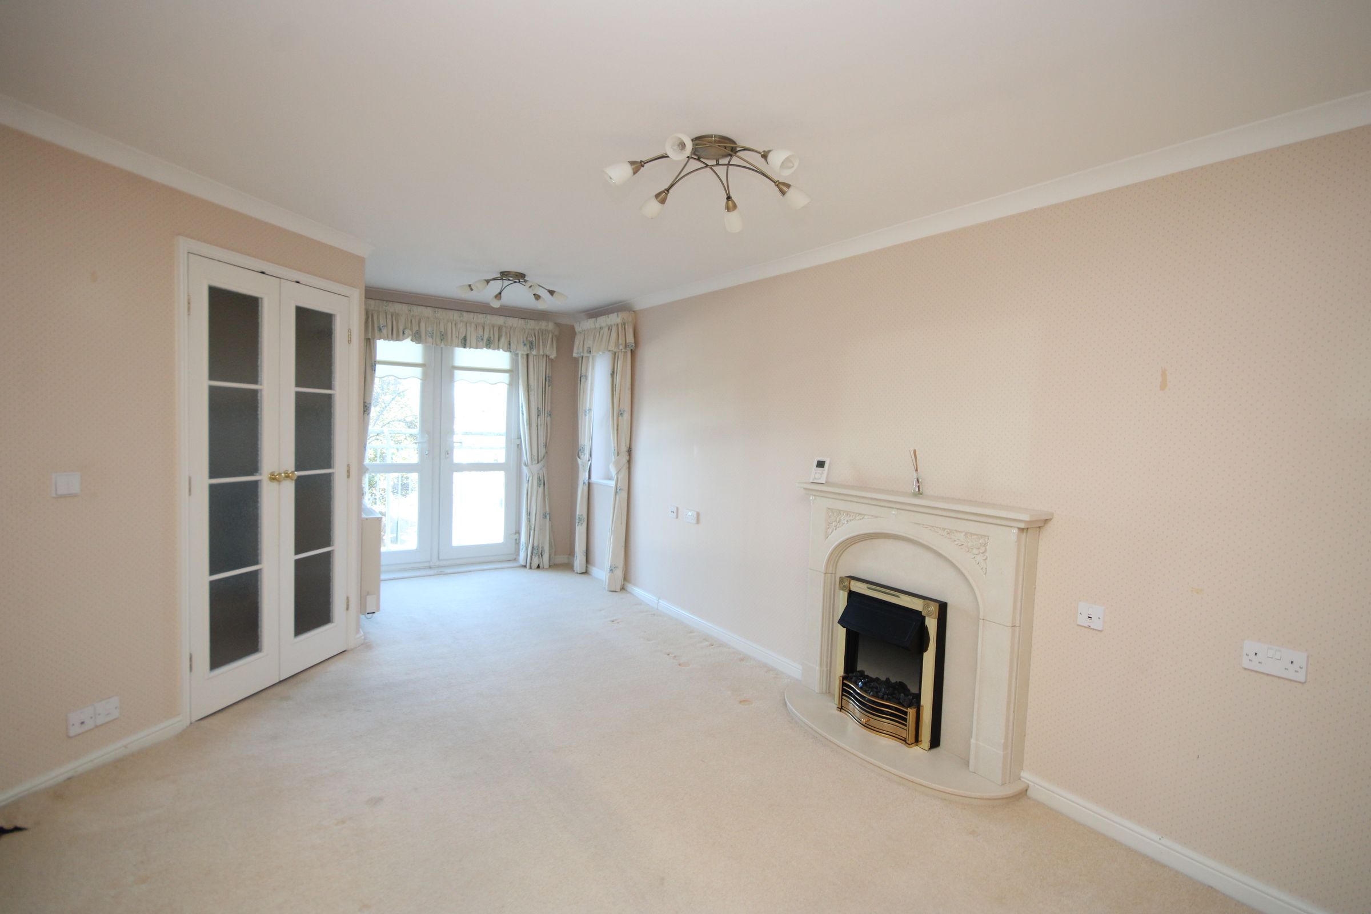
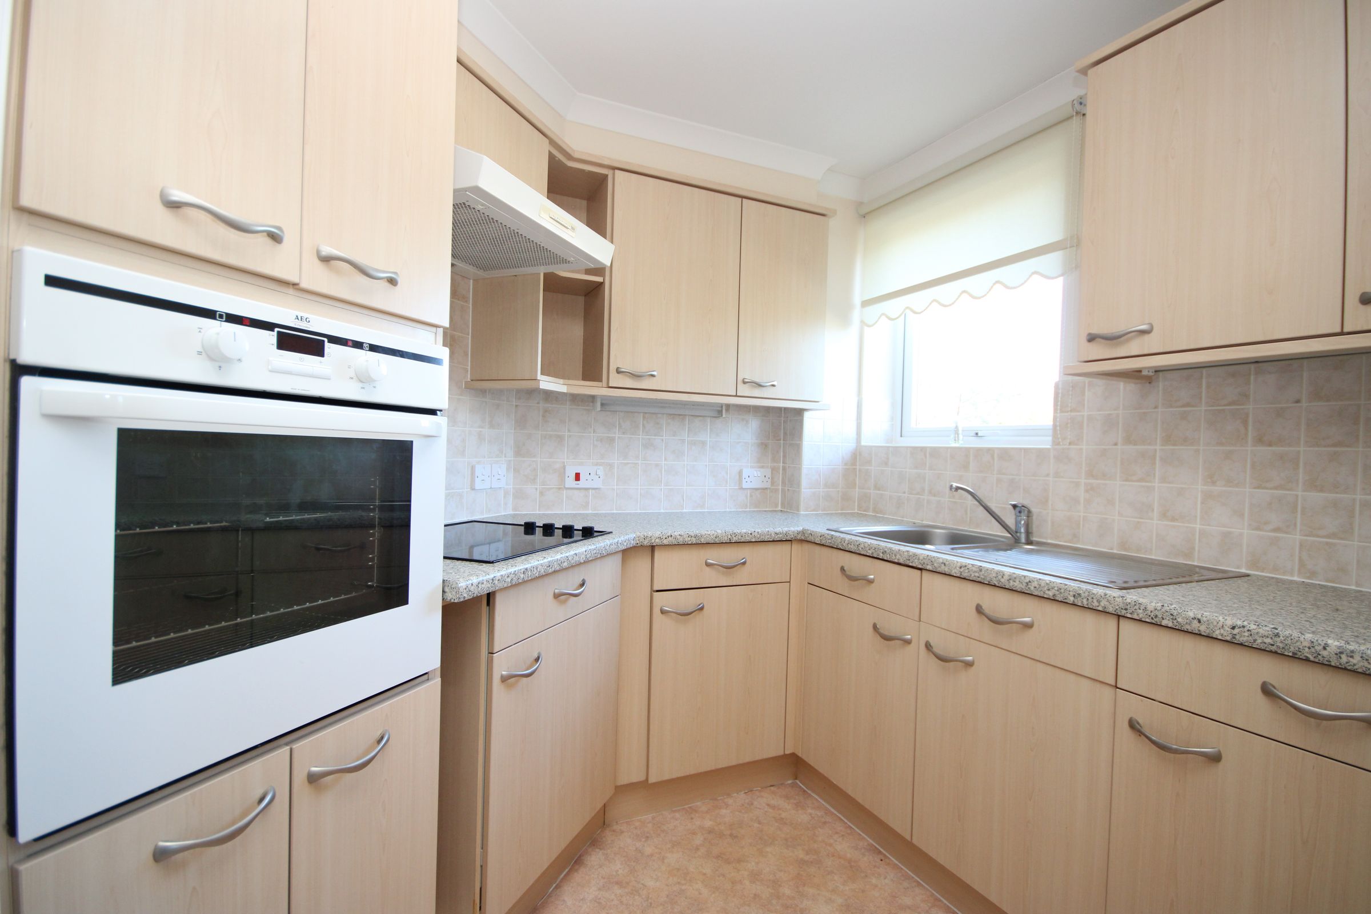
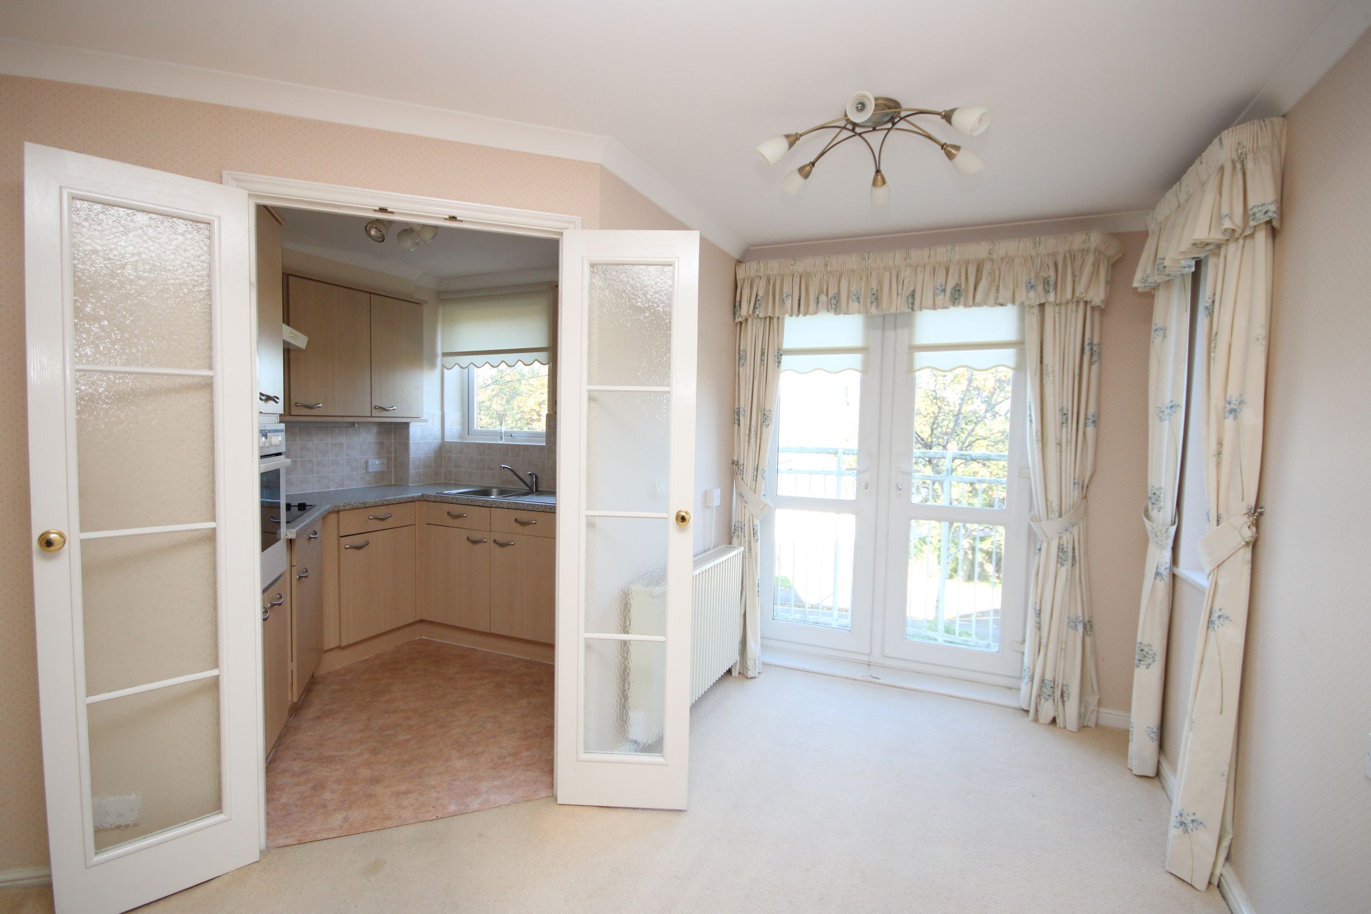
Inside, the apartment immediately feels bright and inviting. The generous 19ft living and dining room is filled with natural light, creating a warm and airy space that’s perfect for everyday living, whether you’re enjoying a quiet afternoon or entertaining family and friends. The fitted kitchen has been thoughtfully designed with integrated appliances, combining practicality with a modern finish.
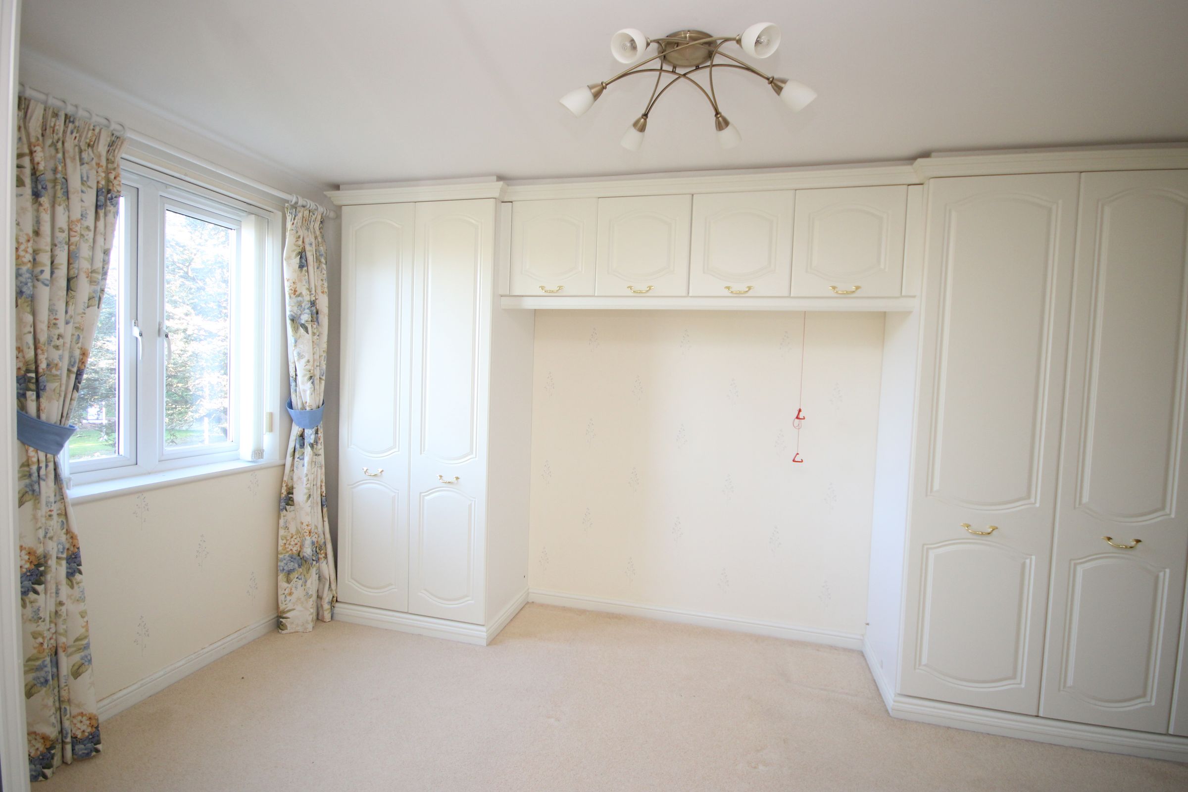
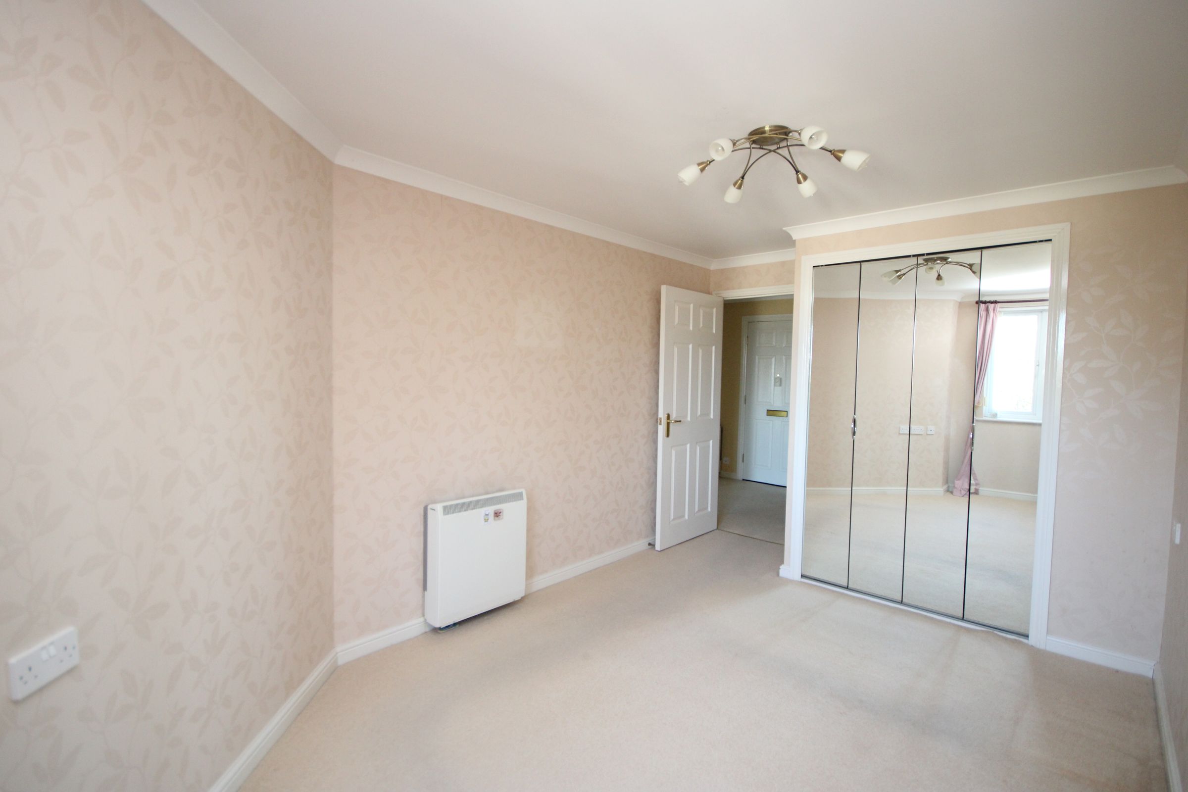
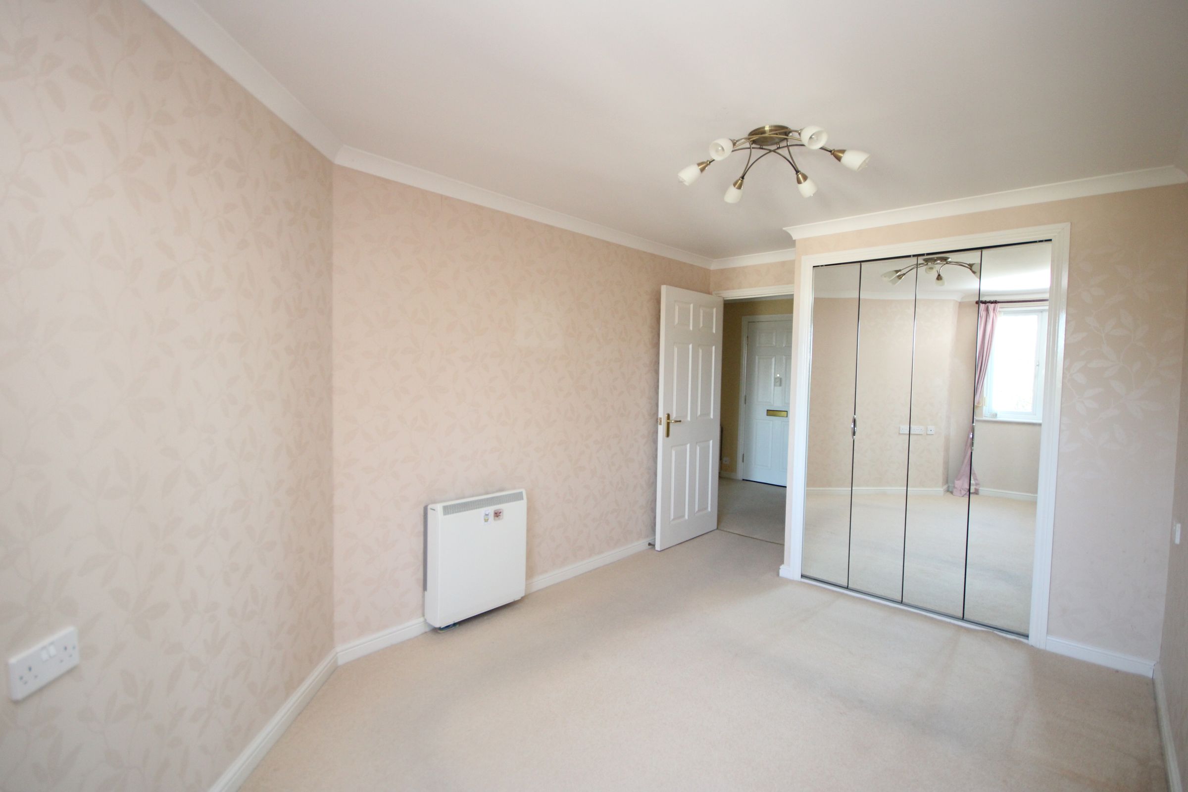
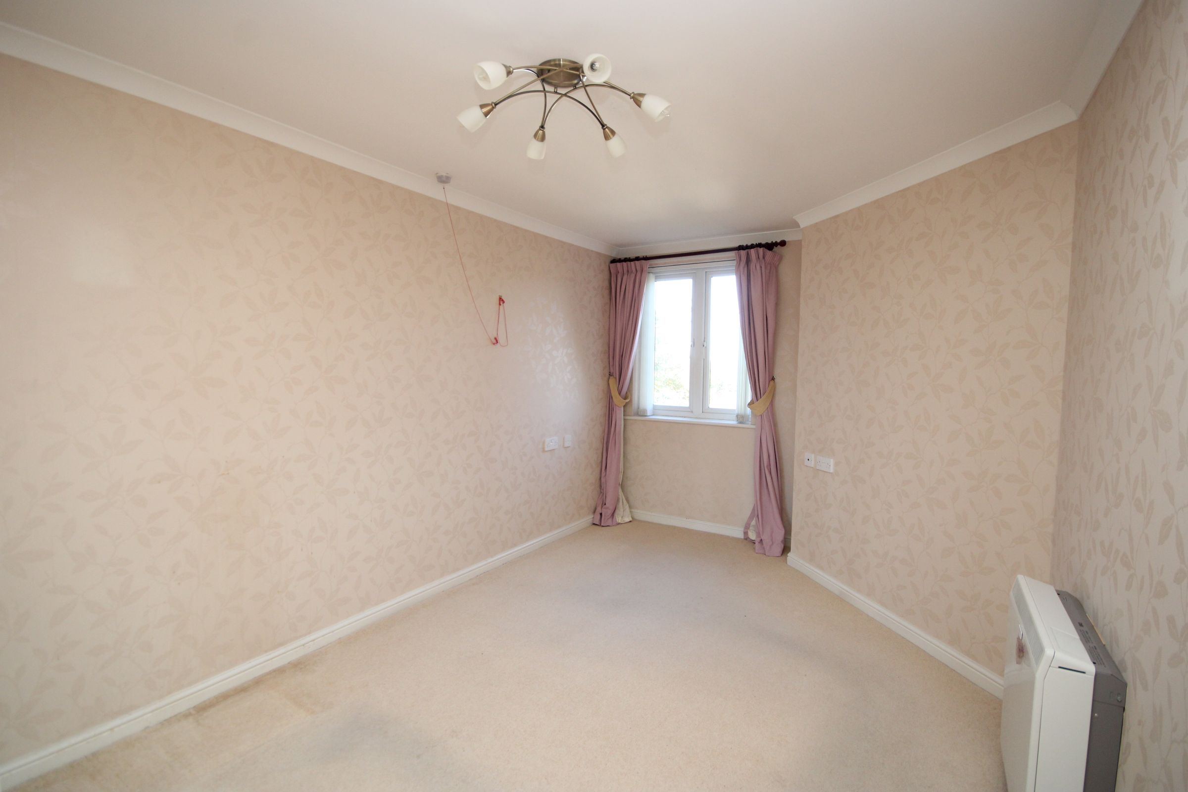
Both bedrooms are well-proportioned and tastefully decorated in neutral tones, offering comfortable and versatile spaces that are easy to make your own. The bathroom is finished to a good standard, while useful storage throughout the apartment helps keep everything neatly organised. Residents also benefit from well-kept communal areas within the building, all maintained to a high standard to ensure a pleasant environment for everyone.
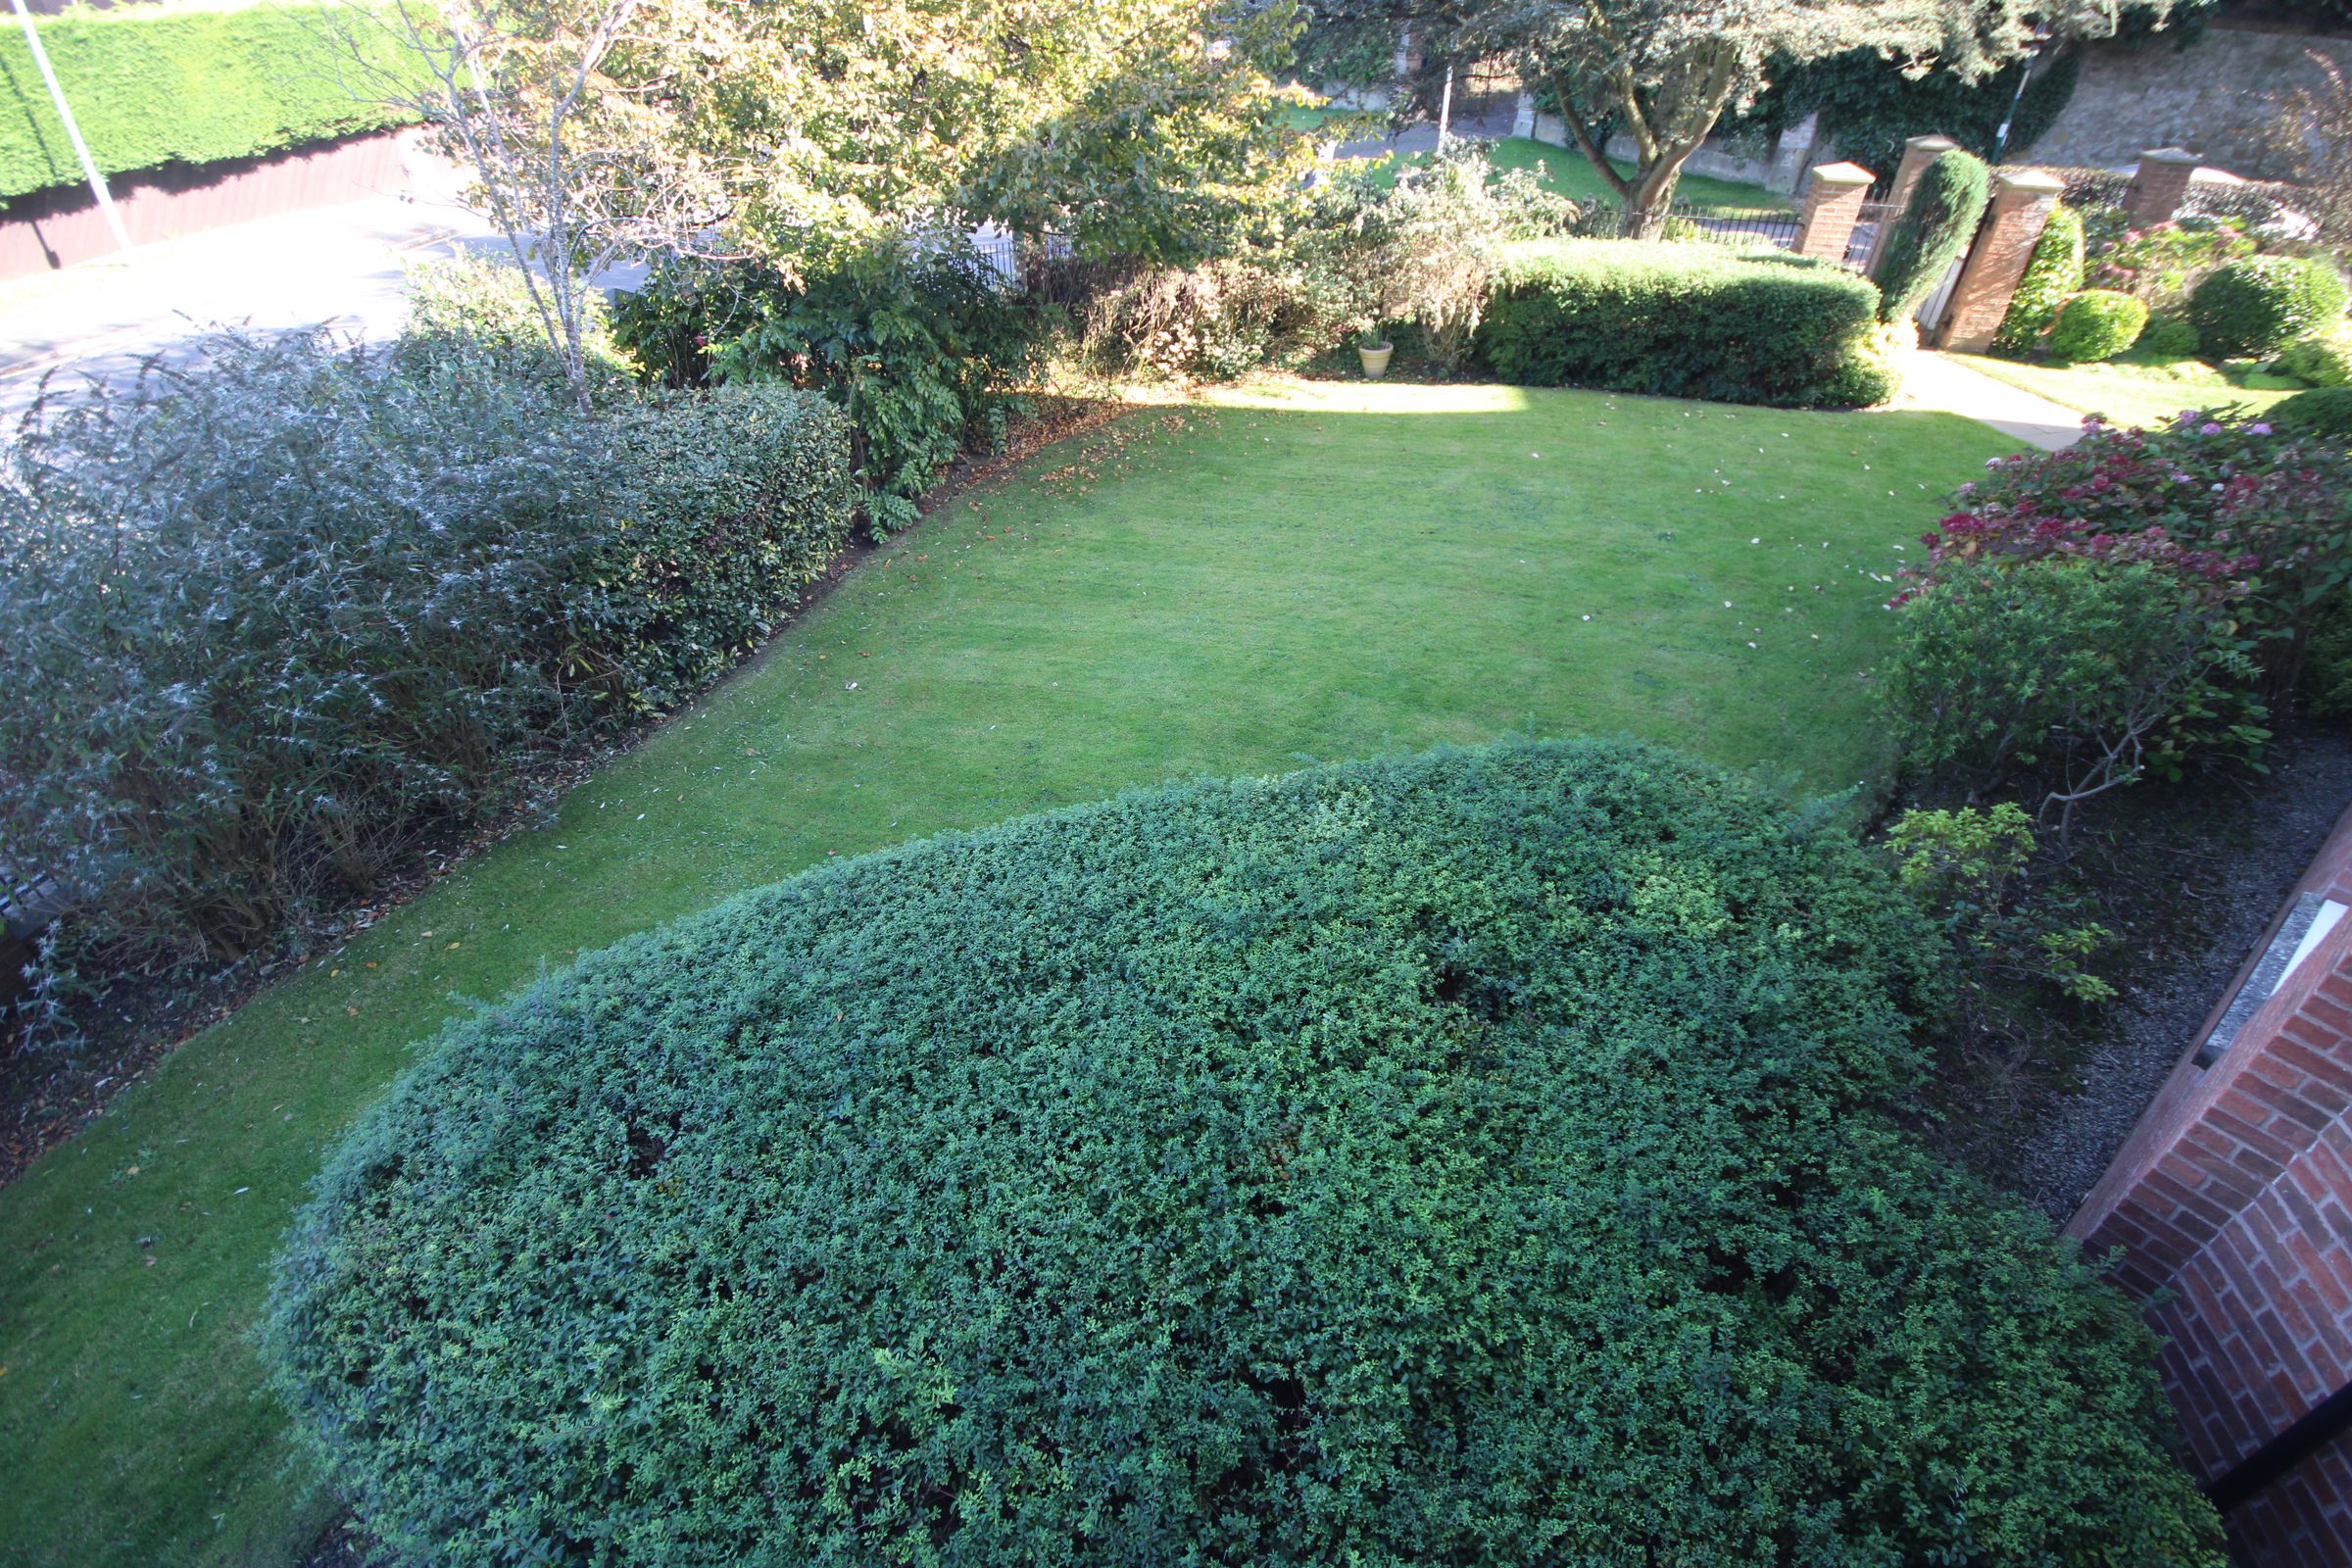
One of the standout features of this lovely development is the beautifully landscaped communal gardens. Carefully maintained throughout the year, they provide a peaceful setting to sit and unwind, enjoy a morning coffee, or spend time chatting with neighbours. The feature pond adds to the sense of tranquillity, creating a charming backdrop to everyday life.
Practicality is equally well catered for, with convenient residents’ and visitors’ parking available on site. Blending comfortable accommodation, attractive surroundings, and a friendly community atmosphere, this apartment is a wonderful place to call home. Early viewing is highly recommended to truly appreciate everything it has to offer.
Key details
Broadband: up to 65mbps
Parking: Off street
657ft2 floor area
12960ft2 plot size
Leasehold
Council tax band C
Additional information
Near the property
Rooms and dimensions
Communal Entrance
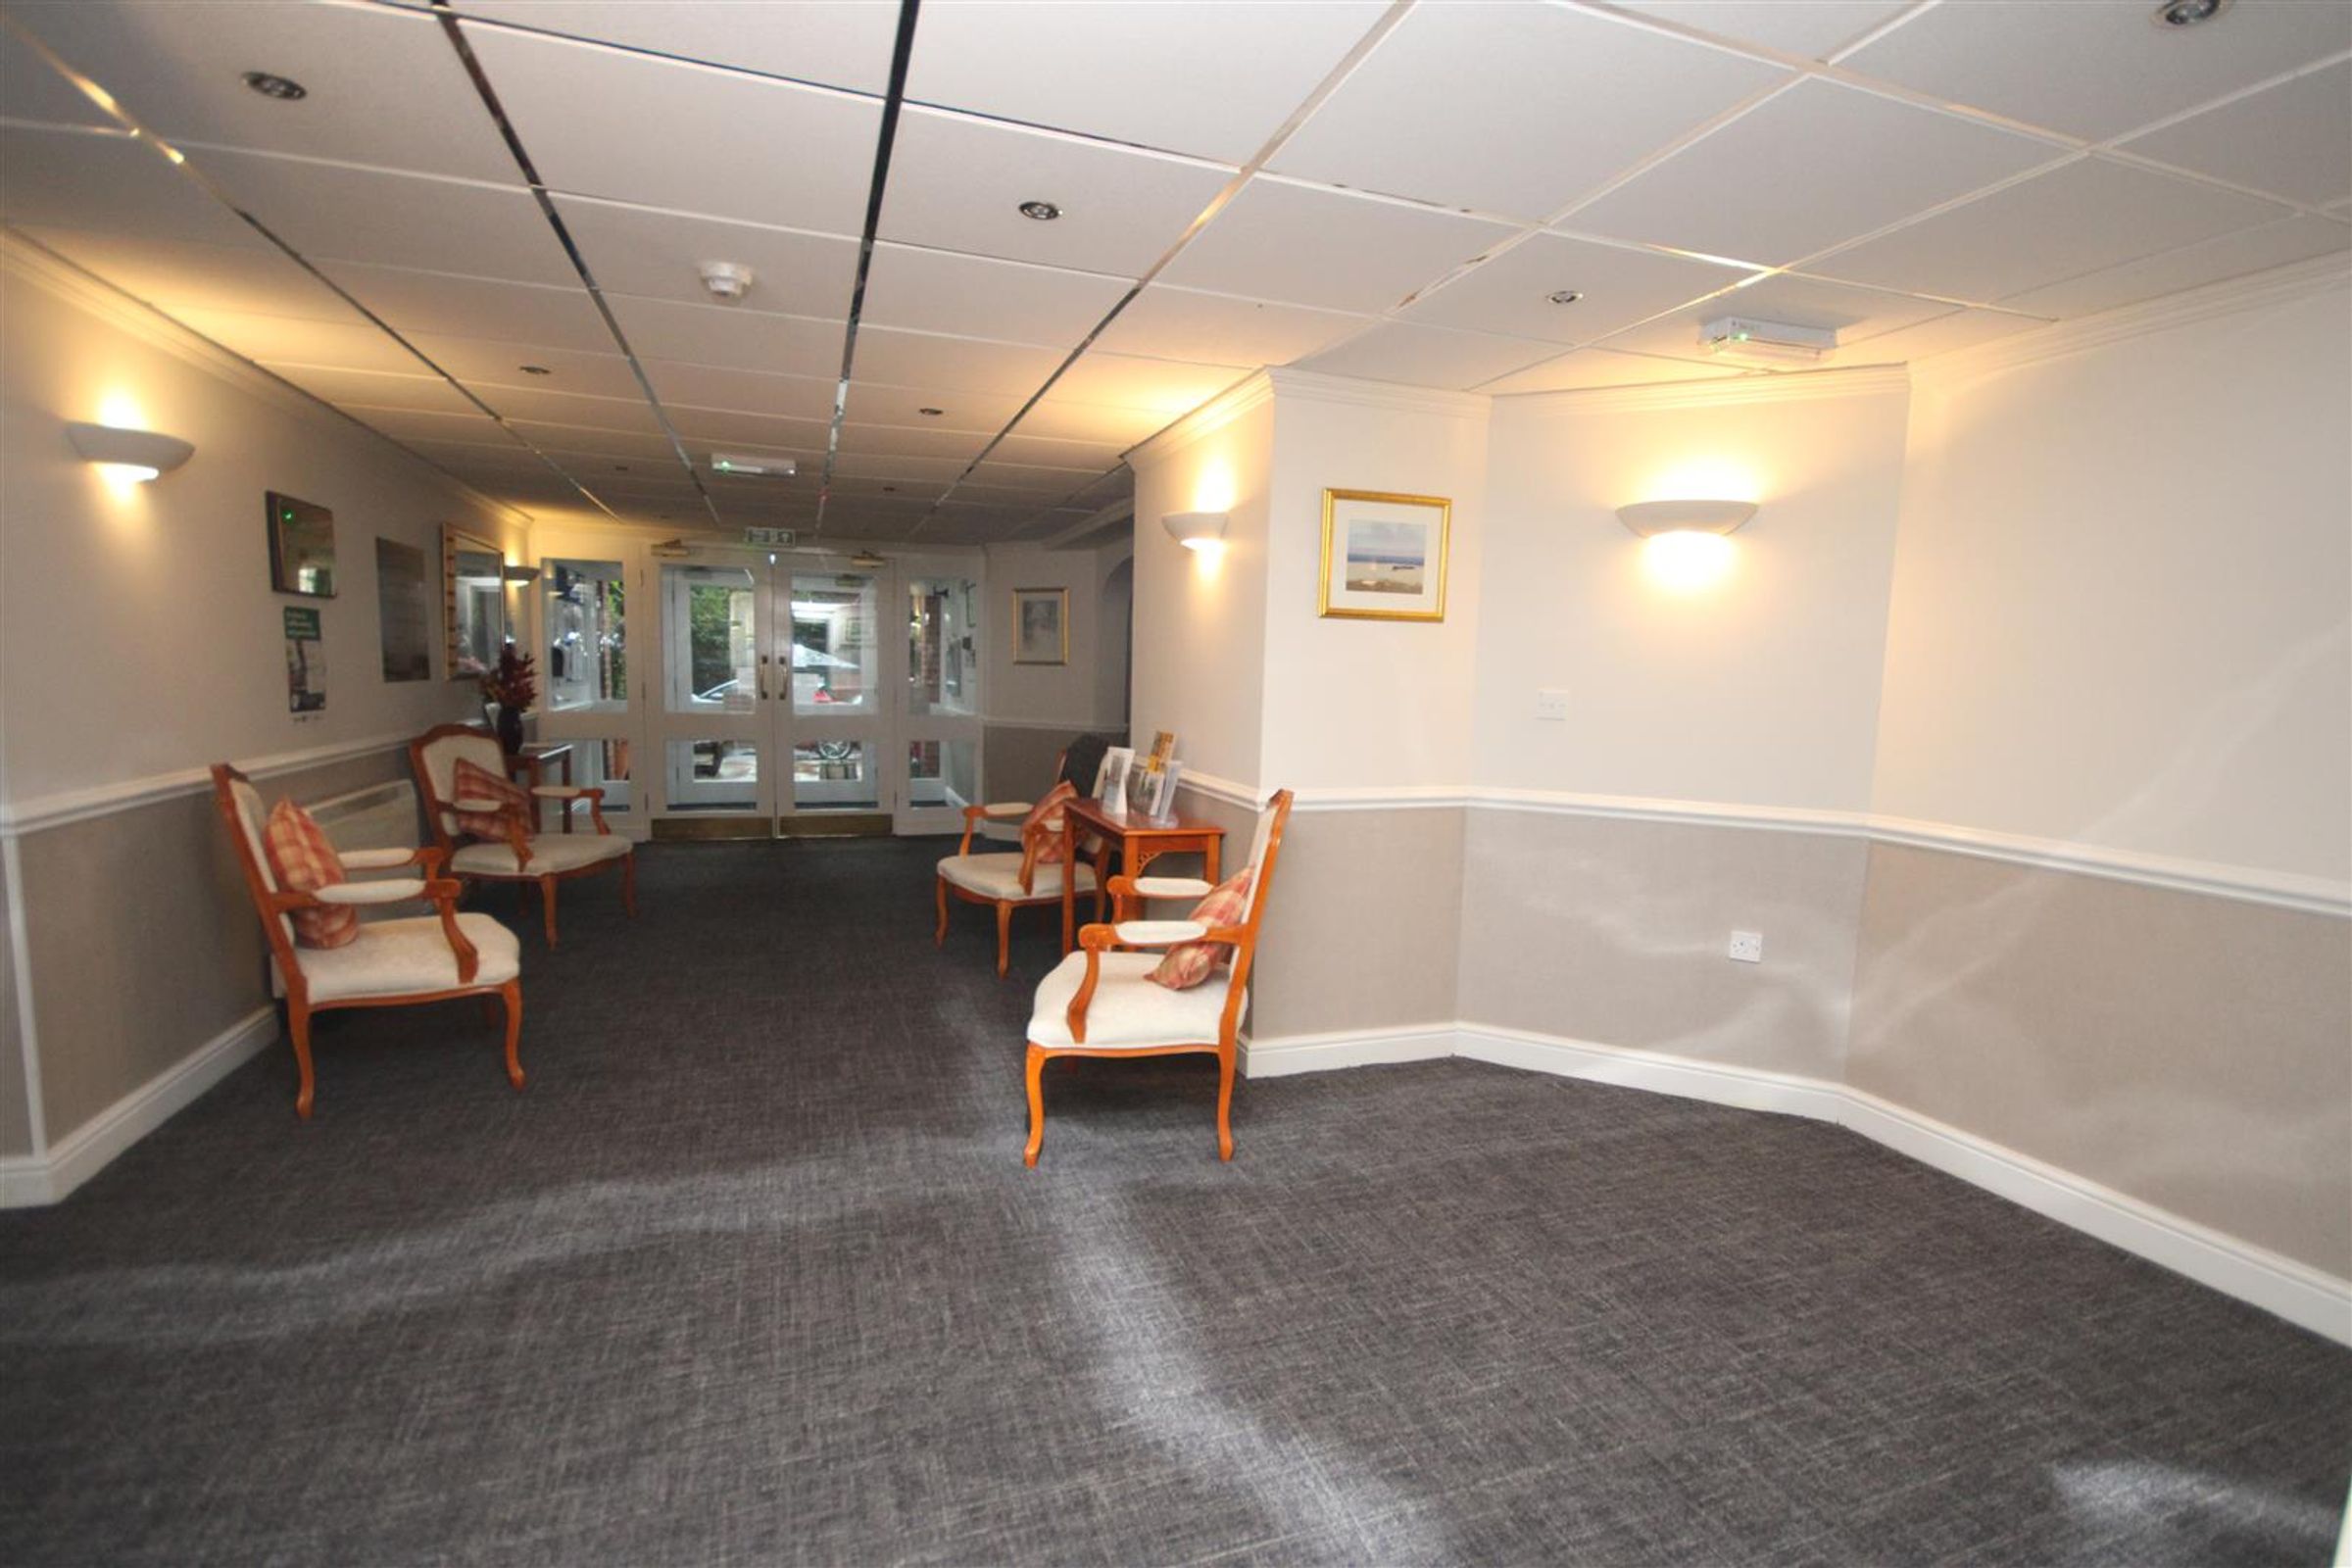
Accessed via secure entry system, the communal entrance is situate on the lower ground floor level of the development with access to the residents parking to the front. A residents' kitchen area offering tea and coffee making facilities, Laundry and the House Manager's office are all accessed via this room. There is also lift and staircase access to the upper floors.
Residents Lounge
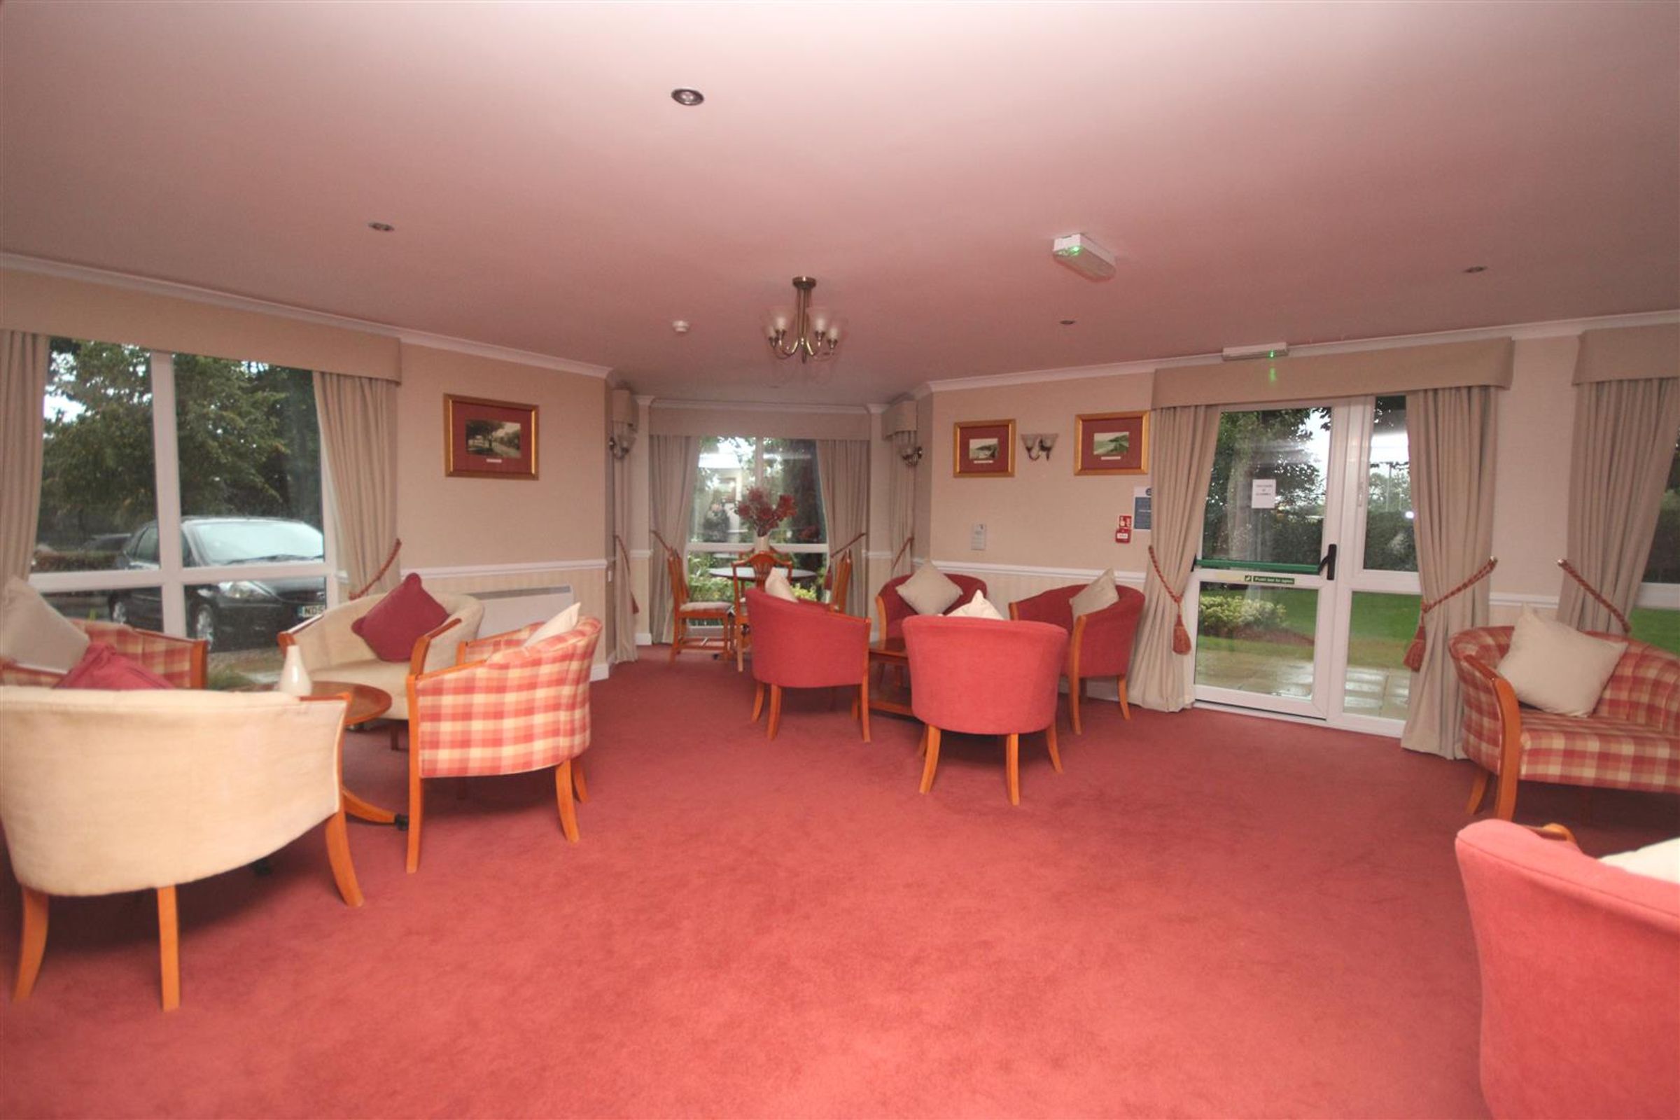
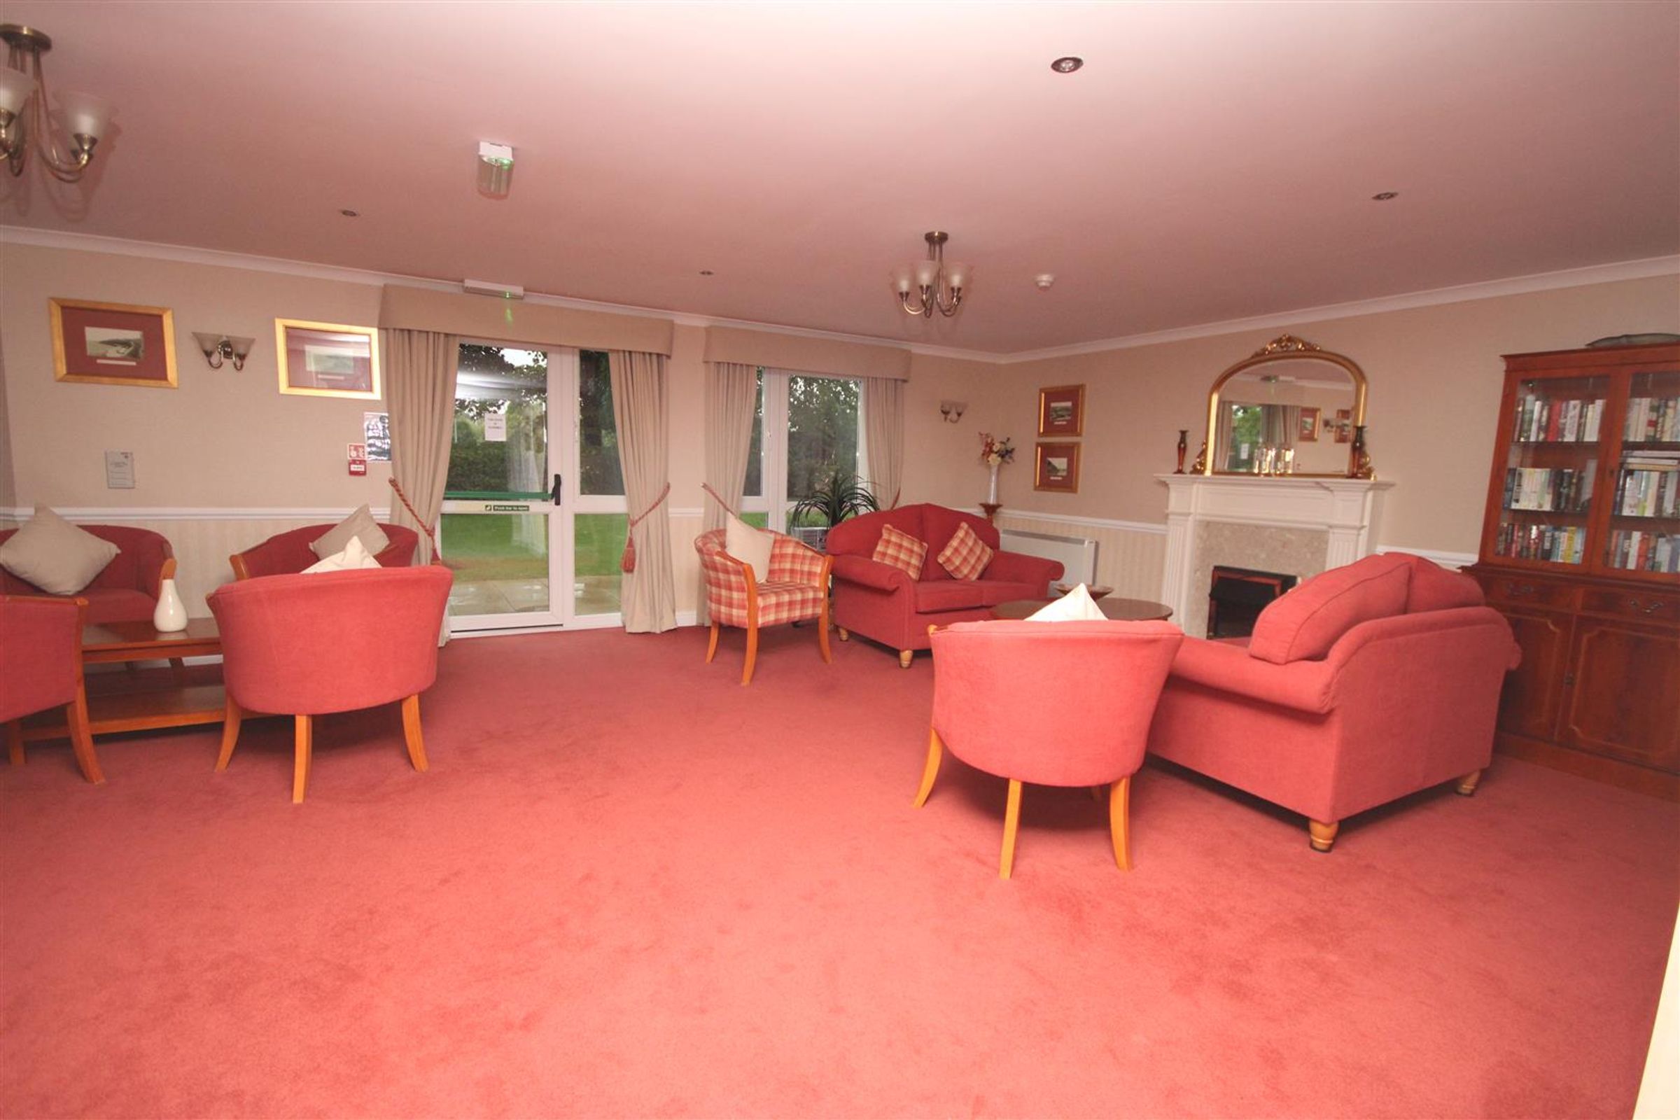
The Residents' Lounge offers a welcoming space to meet guests or fellow residents.
Hallway
Doors lead from the hallway offering access to all rooms and a built in cupboard offers storage space.
Lounge/Diner
19' 4" x 10' 6" (5.90m x 3.20m)
Natural light floods into this spacious room from a double glazed window and double doors which open to reveal a Juliette Balcony. A further set of double doors provide access to the Kitchen.
Kitchen
8' 6" x 7' 7" (2.60m x 2.30m)
The neutral decor in this room is complemented by a range of fitted floor, wall and drawer cabinets with inset stainless steel sink unit and contrasting work surfaces. Integrated appliances include an oven, hob with extractor hood over, fridge and freezer. There is also a double glazed window with views over the gardens and coving to the ceiling. Splash back tiling to the walls and contrasting flooring complete this space perfectly.
Bedroom 1
15' 1" x 11' 10" (4.60m x 3.60m)
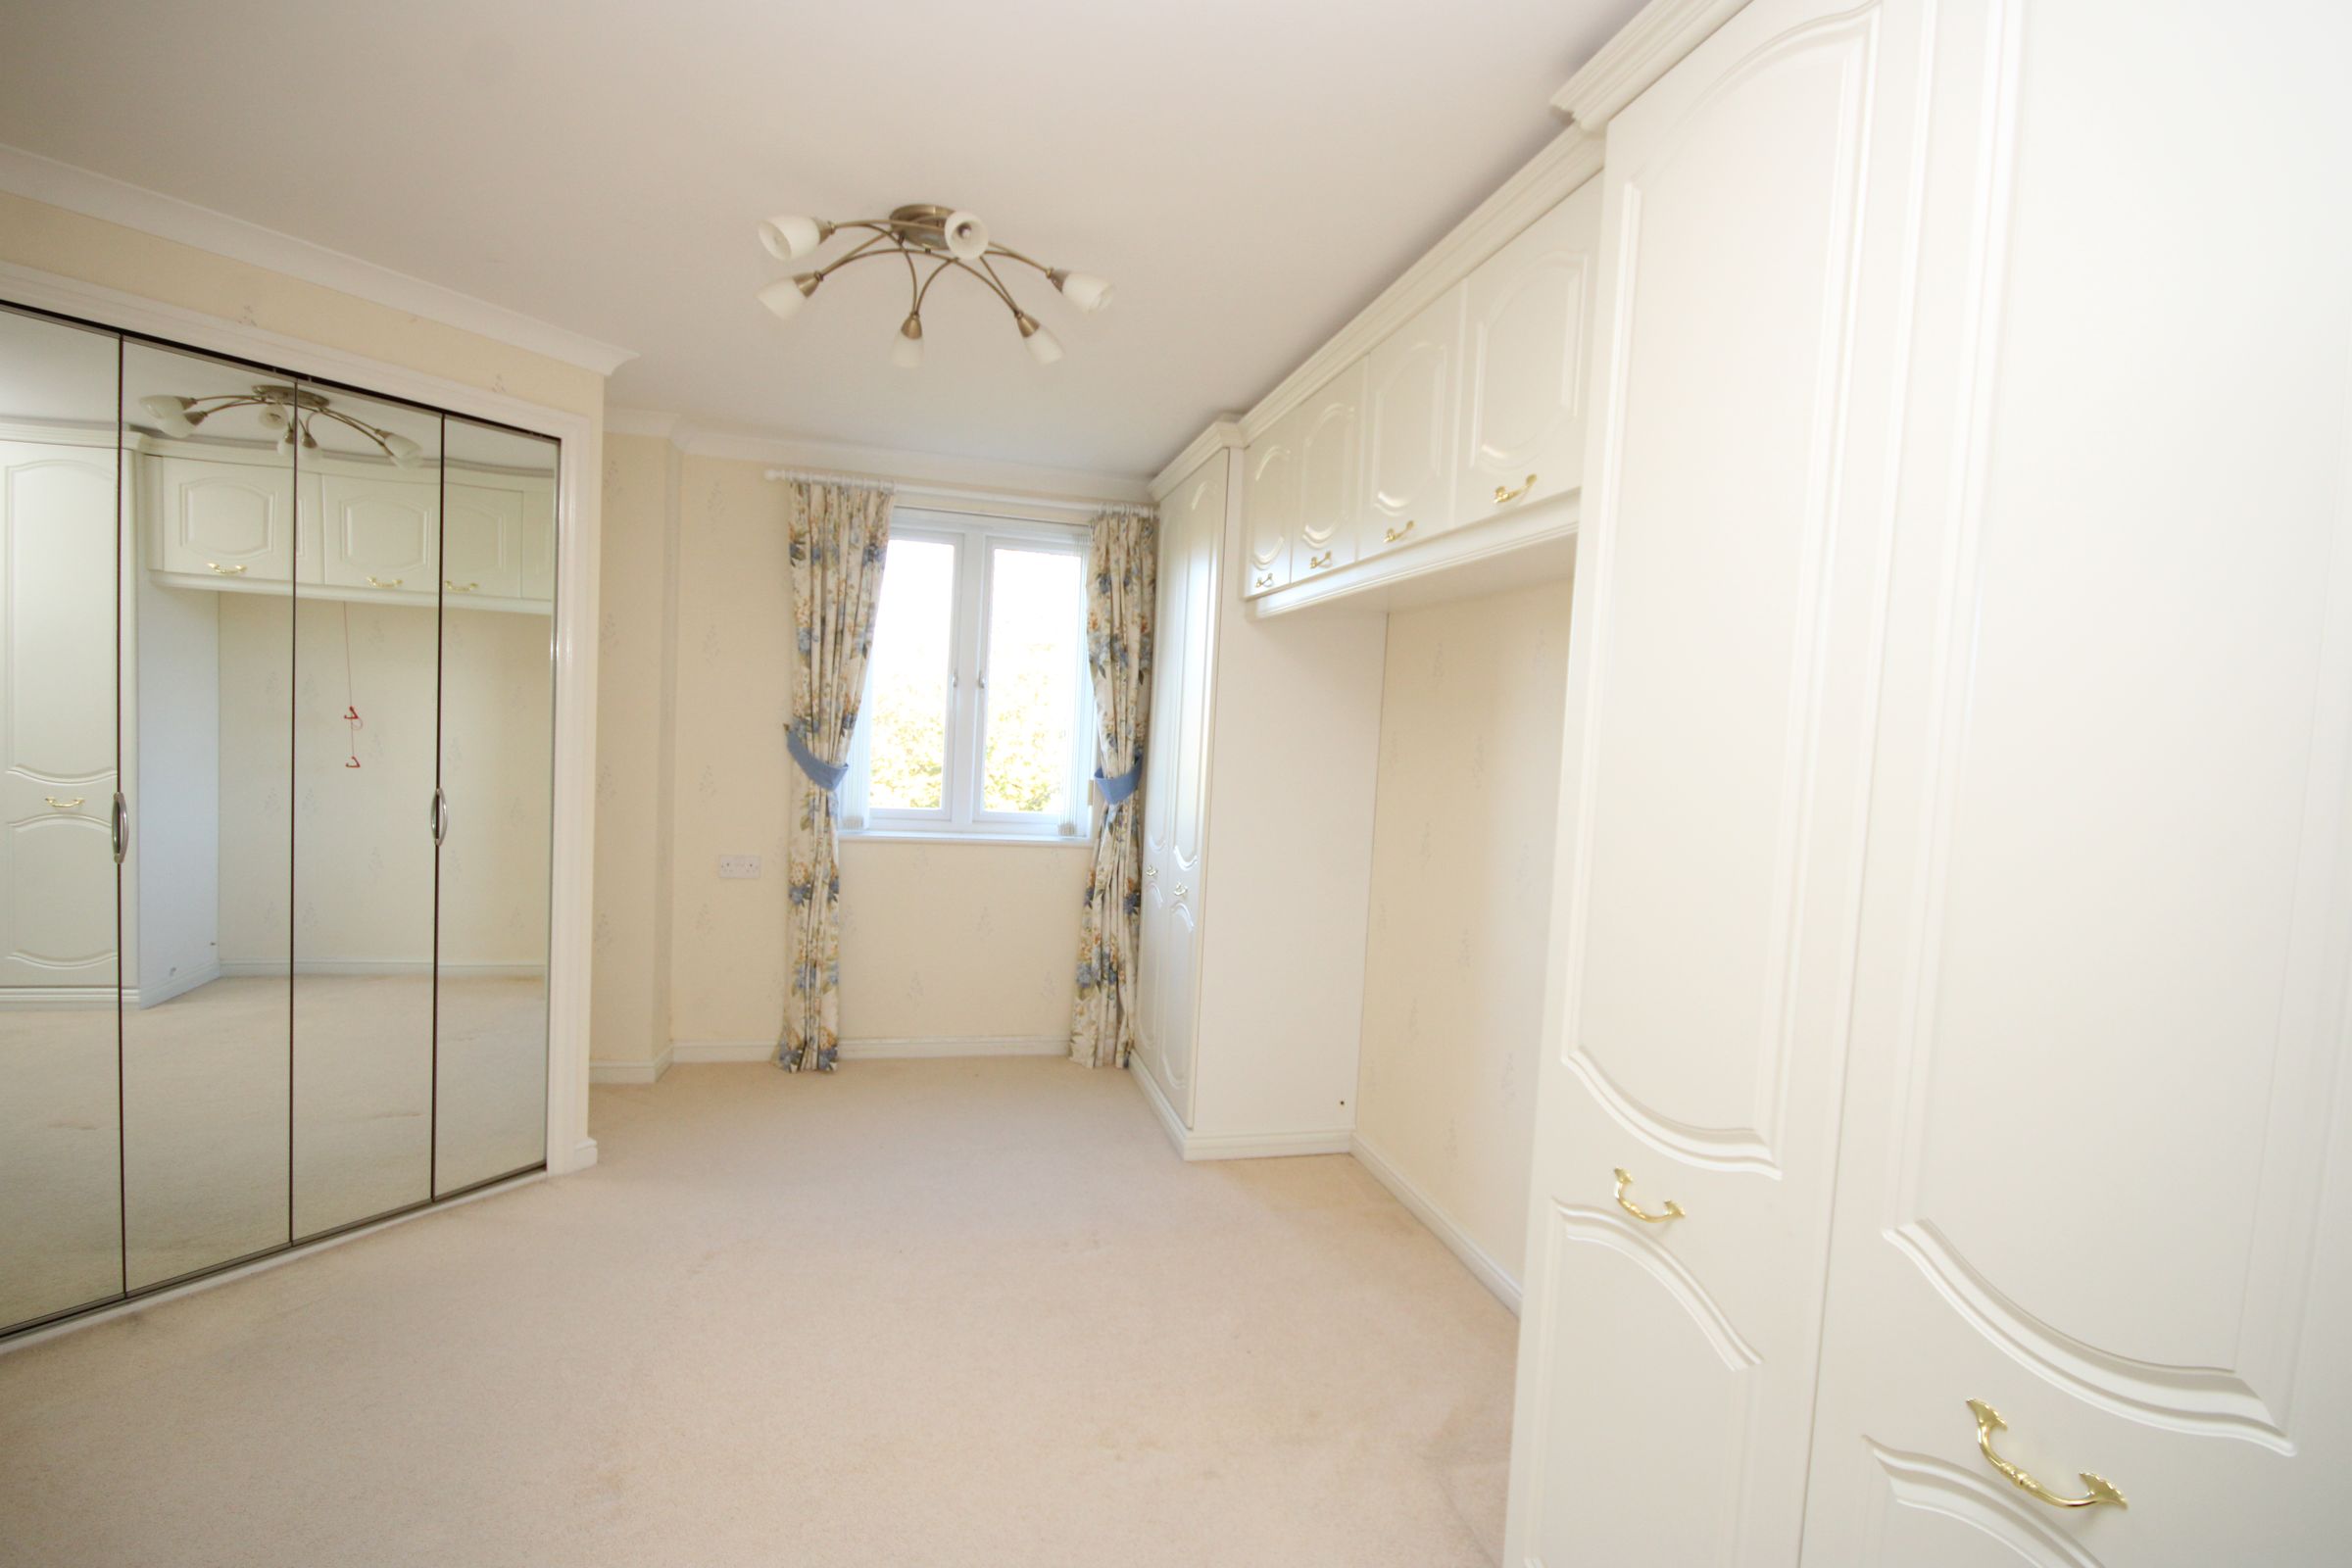
This spacious double bedroom is offers views over the gardens and Boldon Lane and also offers a comprehensive range of fitted wardrobes and overhead cabinets along with mirror fronted bi-folding door wardrobes providing ample hanging and storage space.
Shower Room
6' 11" x 5' 7" (2.10m x 1.70m)
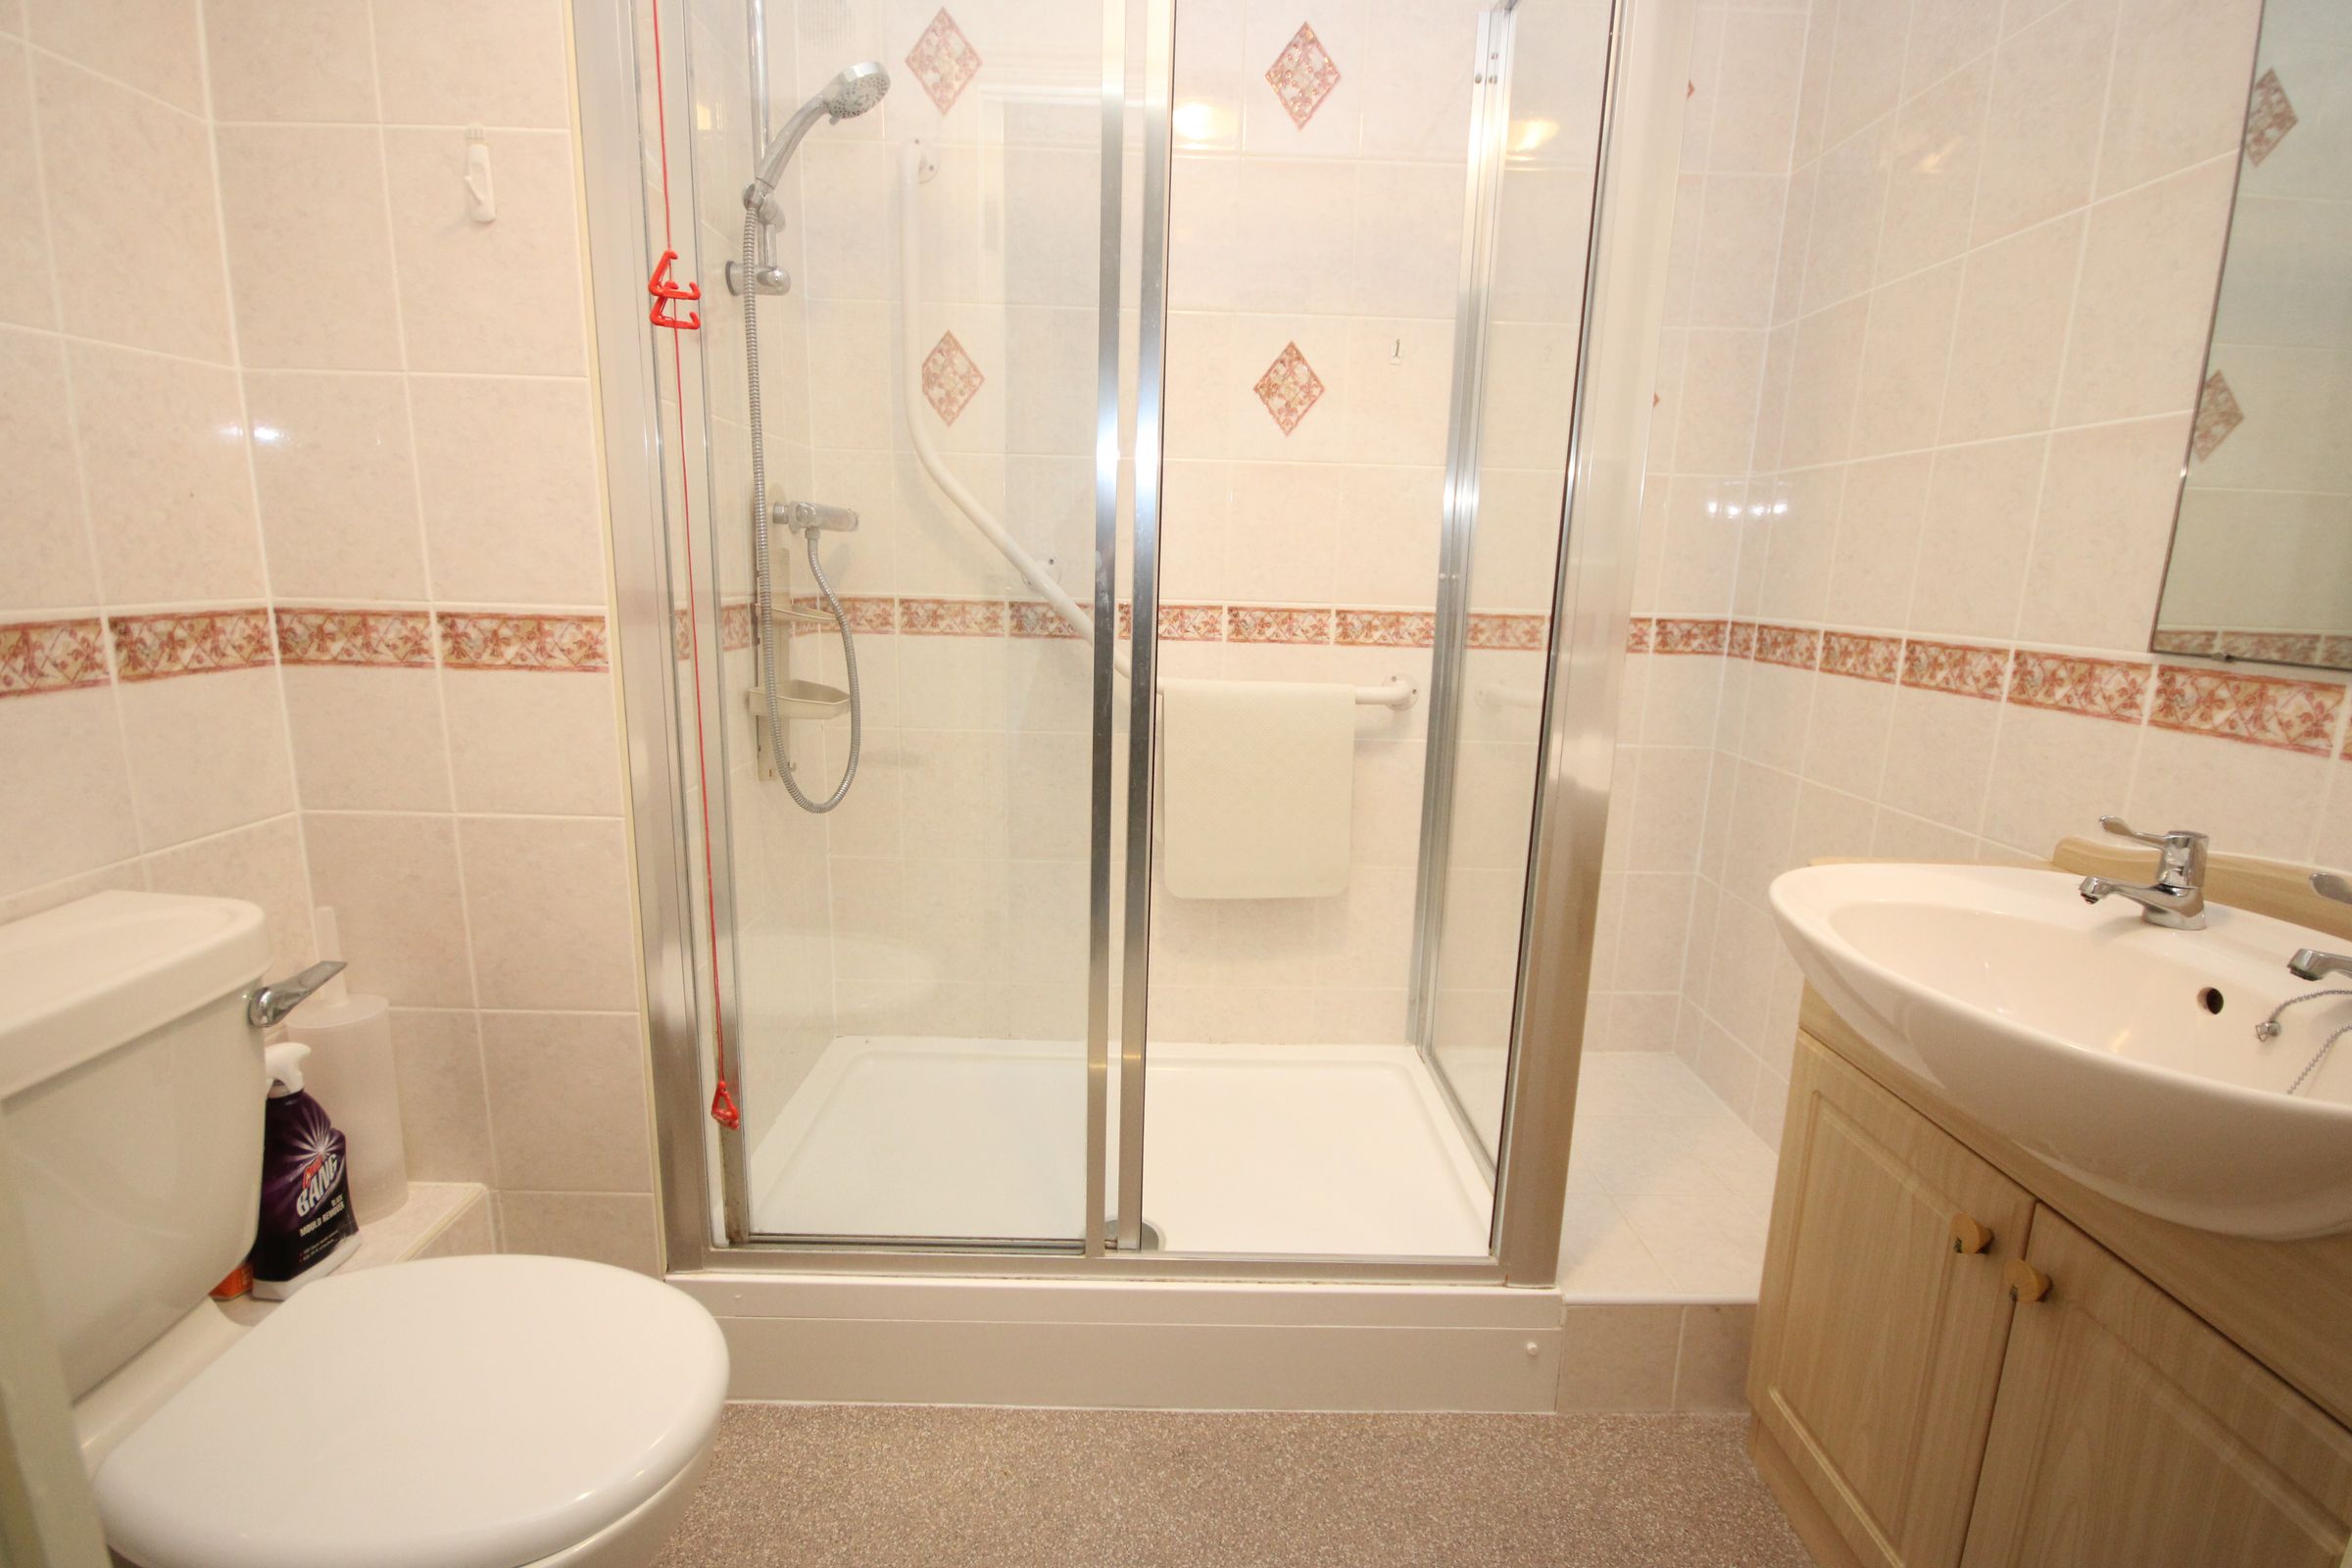
An elegant room with splash back tiling to the walls and contrasting flooring. This room also has the benefit of an extractor fan and wall mounted electric heater.
Bedroom 2
15' 9" x 9' 2" (4.80m x 2.80m)
This spacious double bedroom offers a double glazed window with views over well stocked communal gardens.
Properties you may like
