Like the look of this property?
We would love to hear from you and arrange a viewing of this property. Get in touch now!
Property features
Detached House
Three Bedrooms
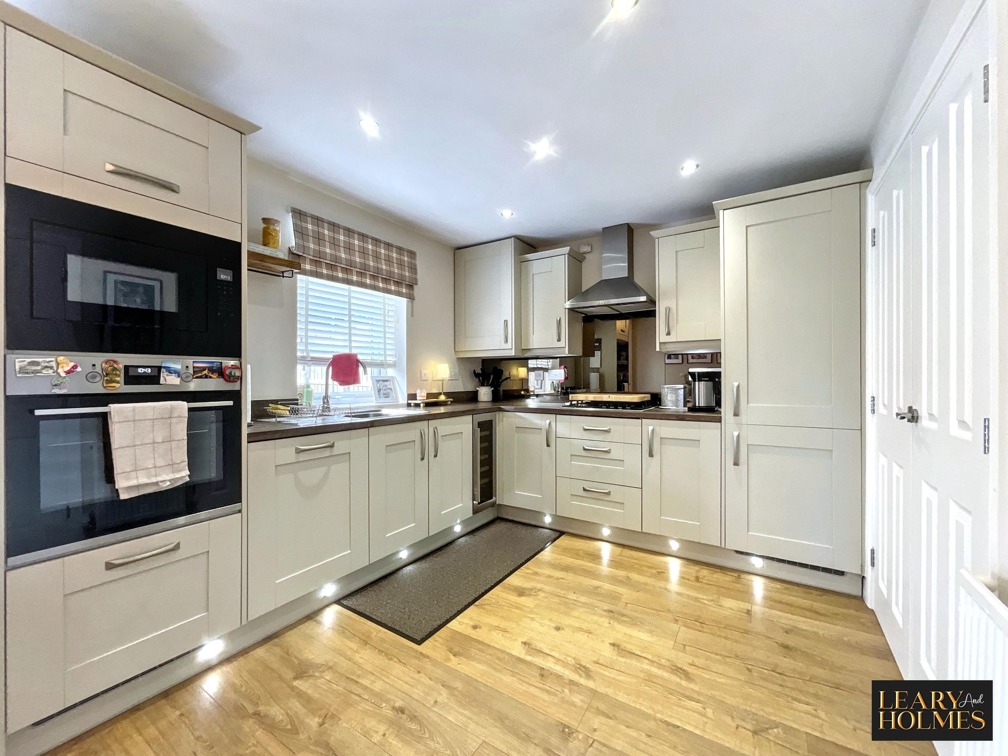
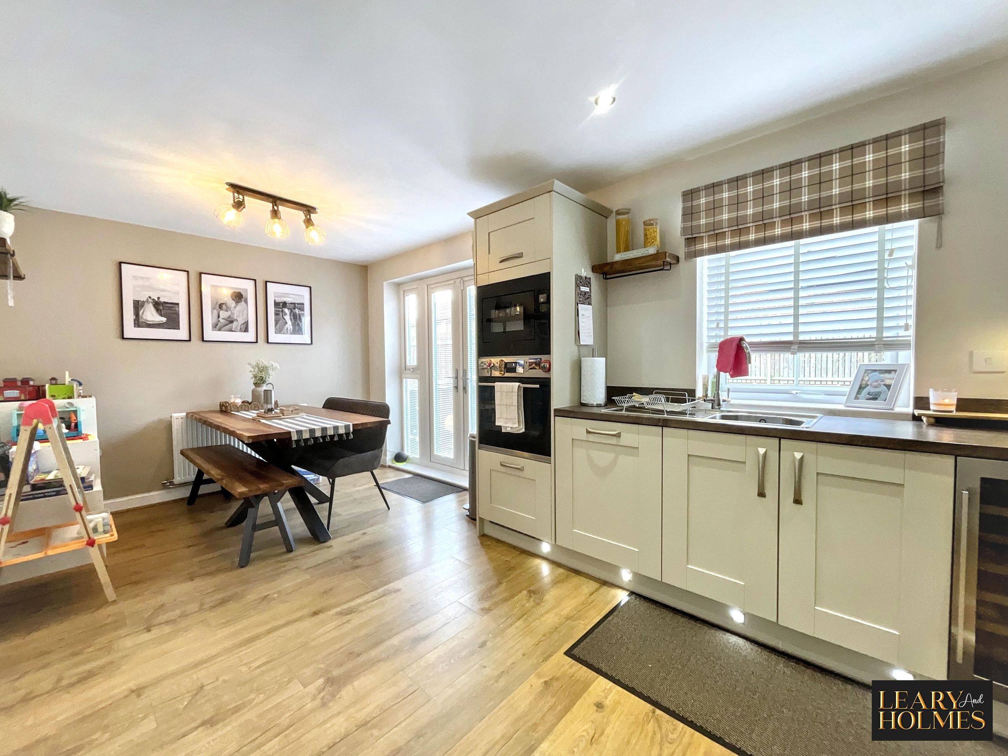
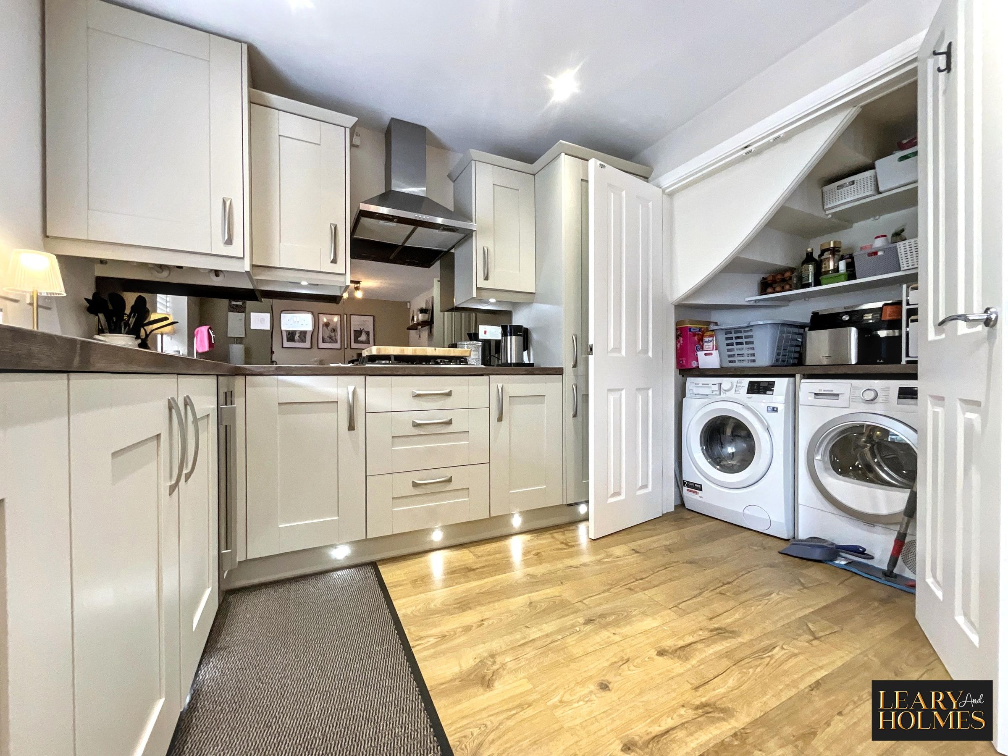
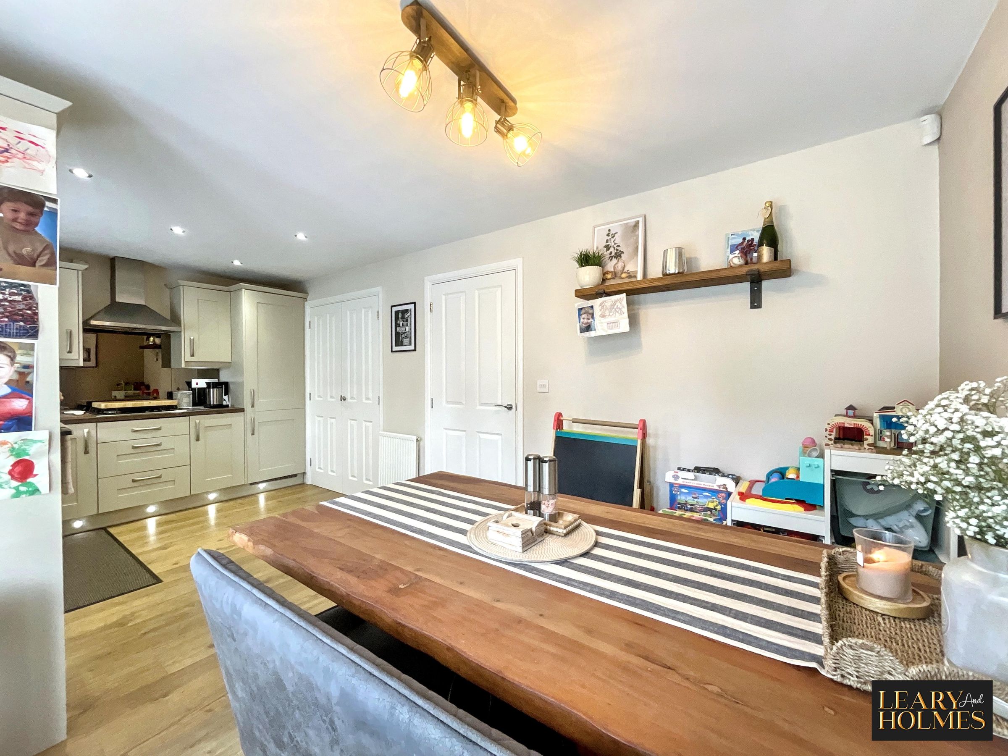
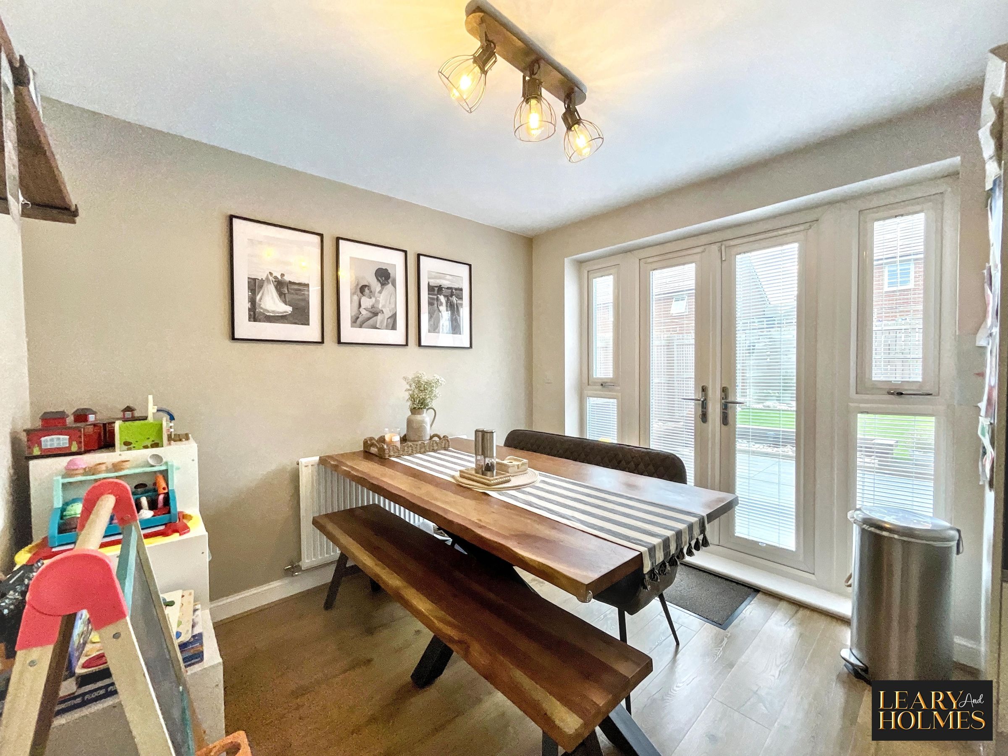
Open Plan Kitchen Dining Area
Family Bathroom & En-Suite
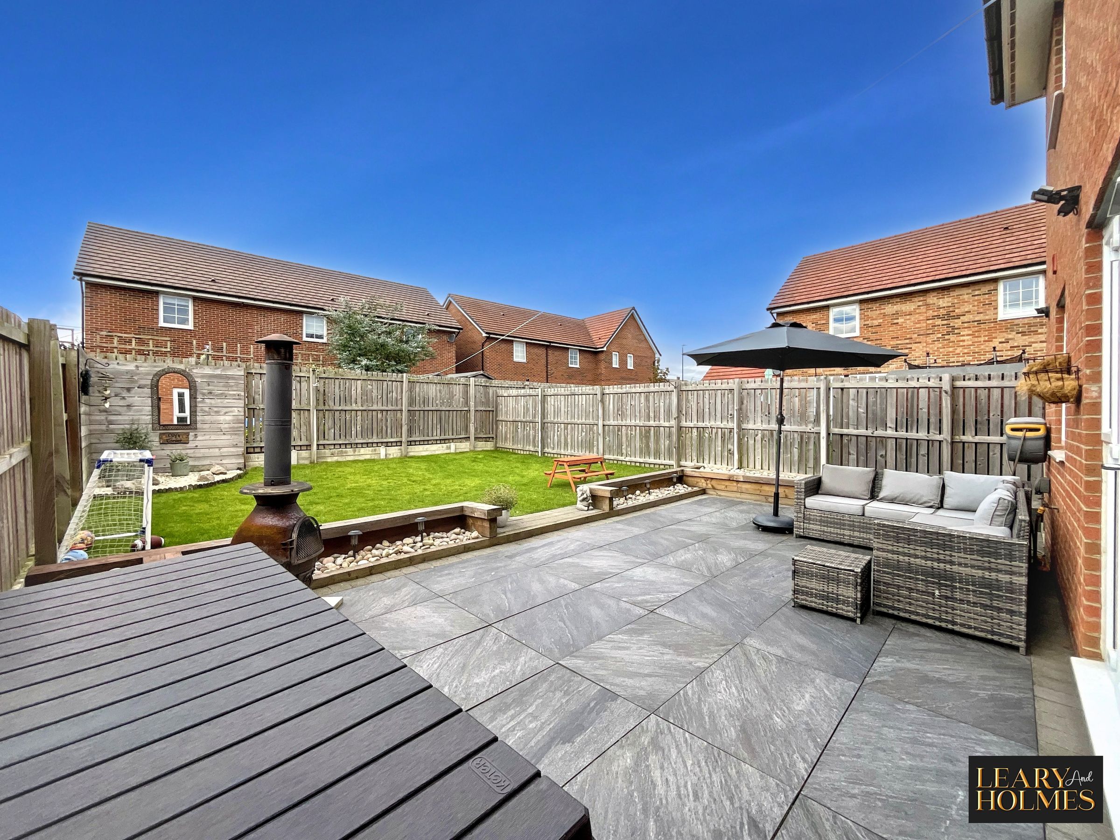
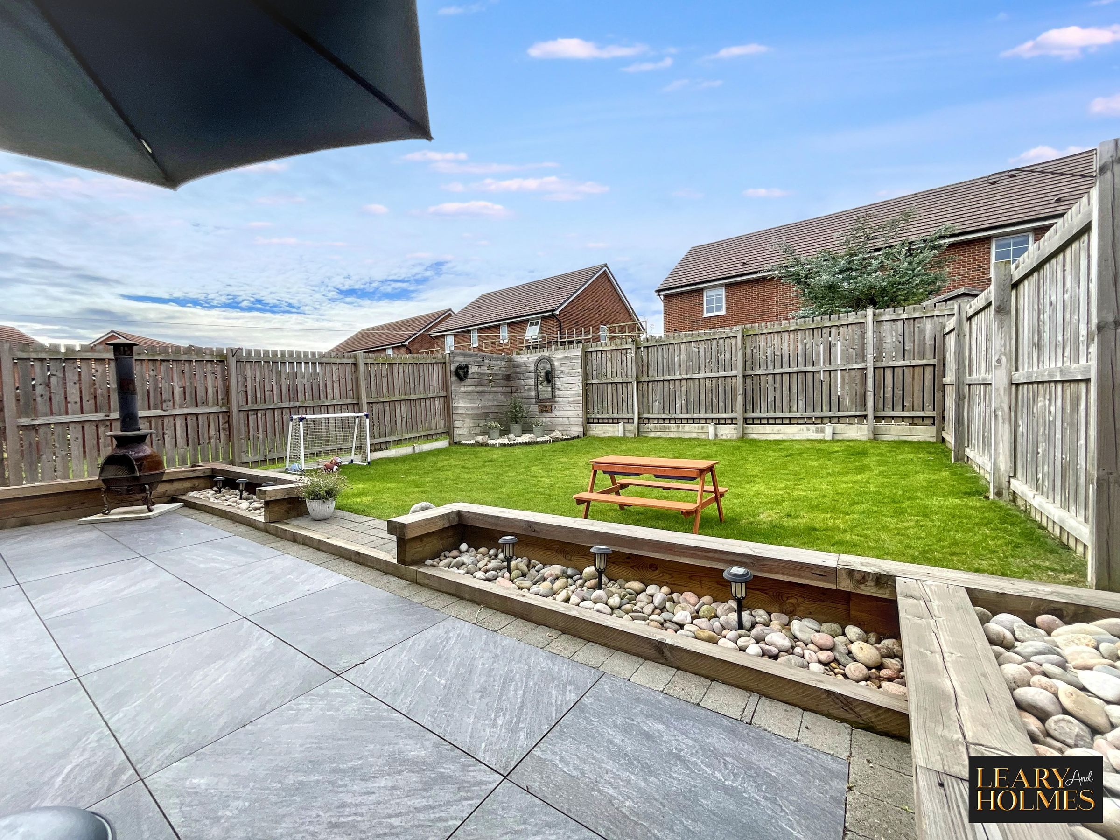
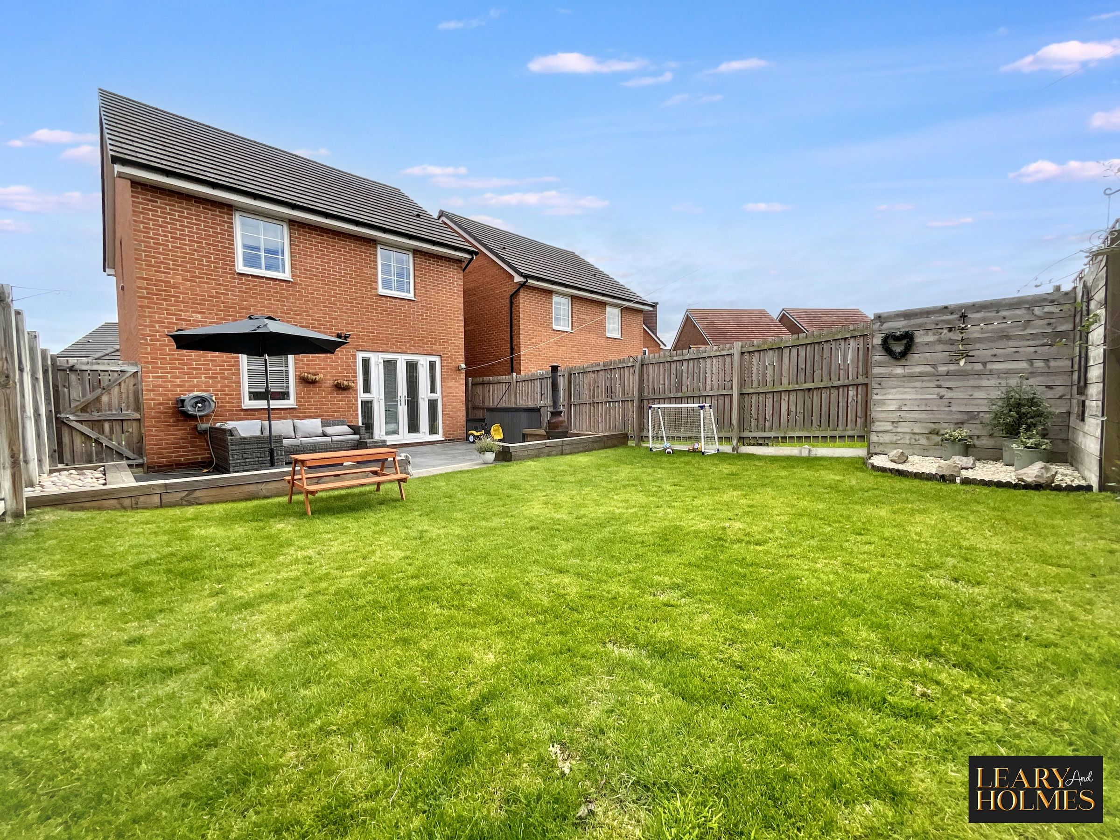
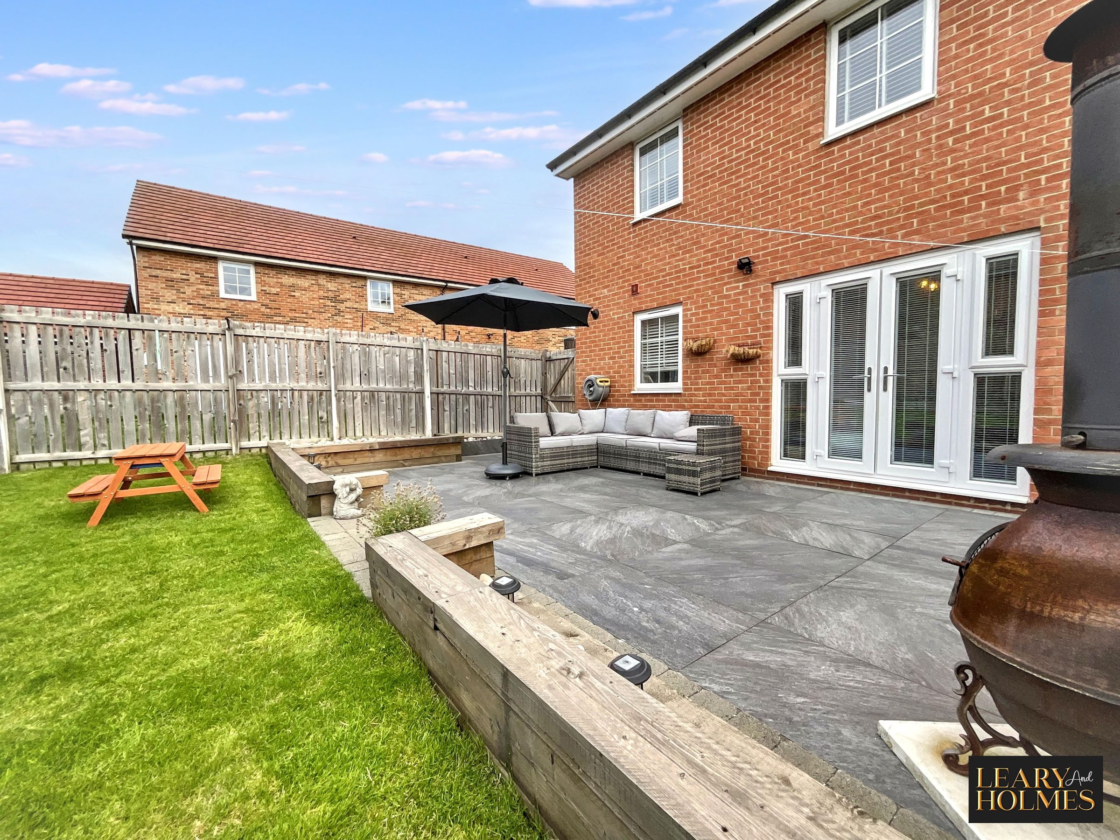
Landscaped Rear Garden
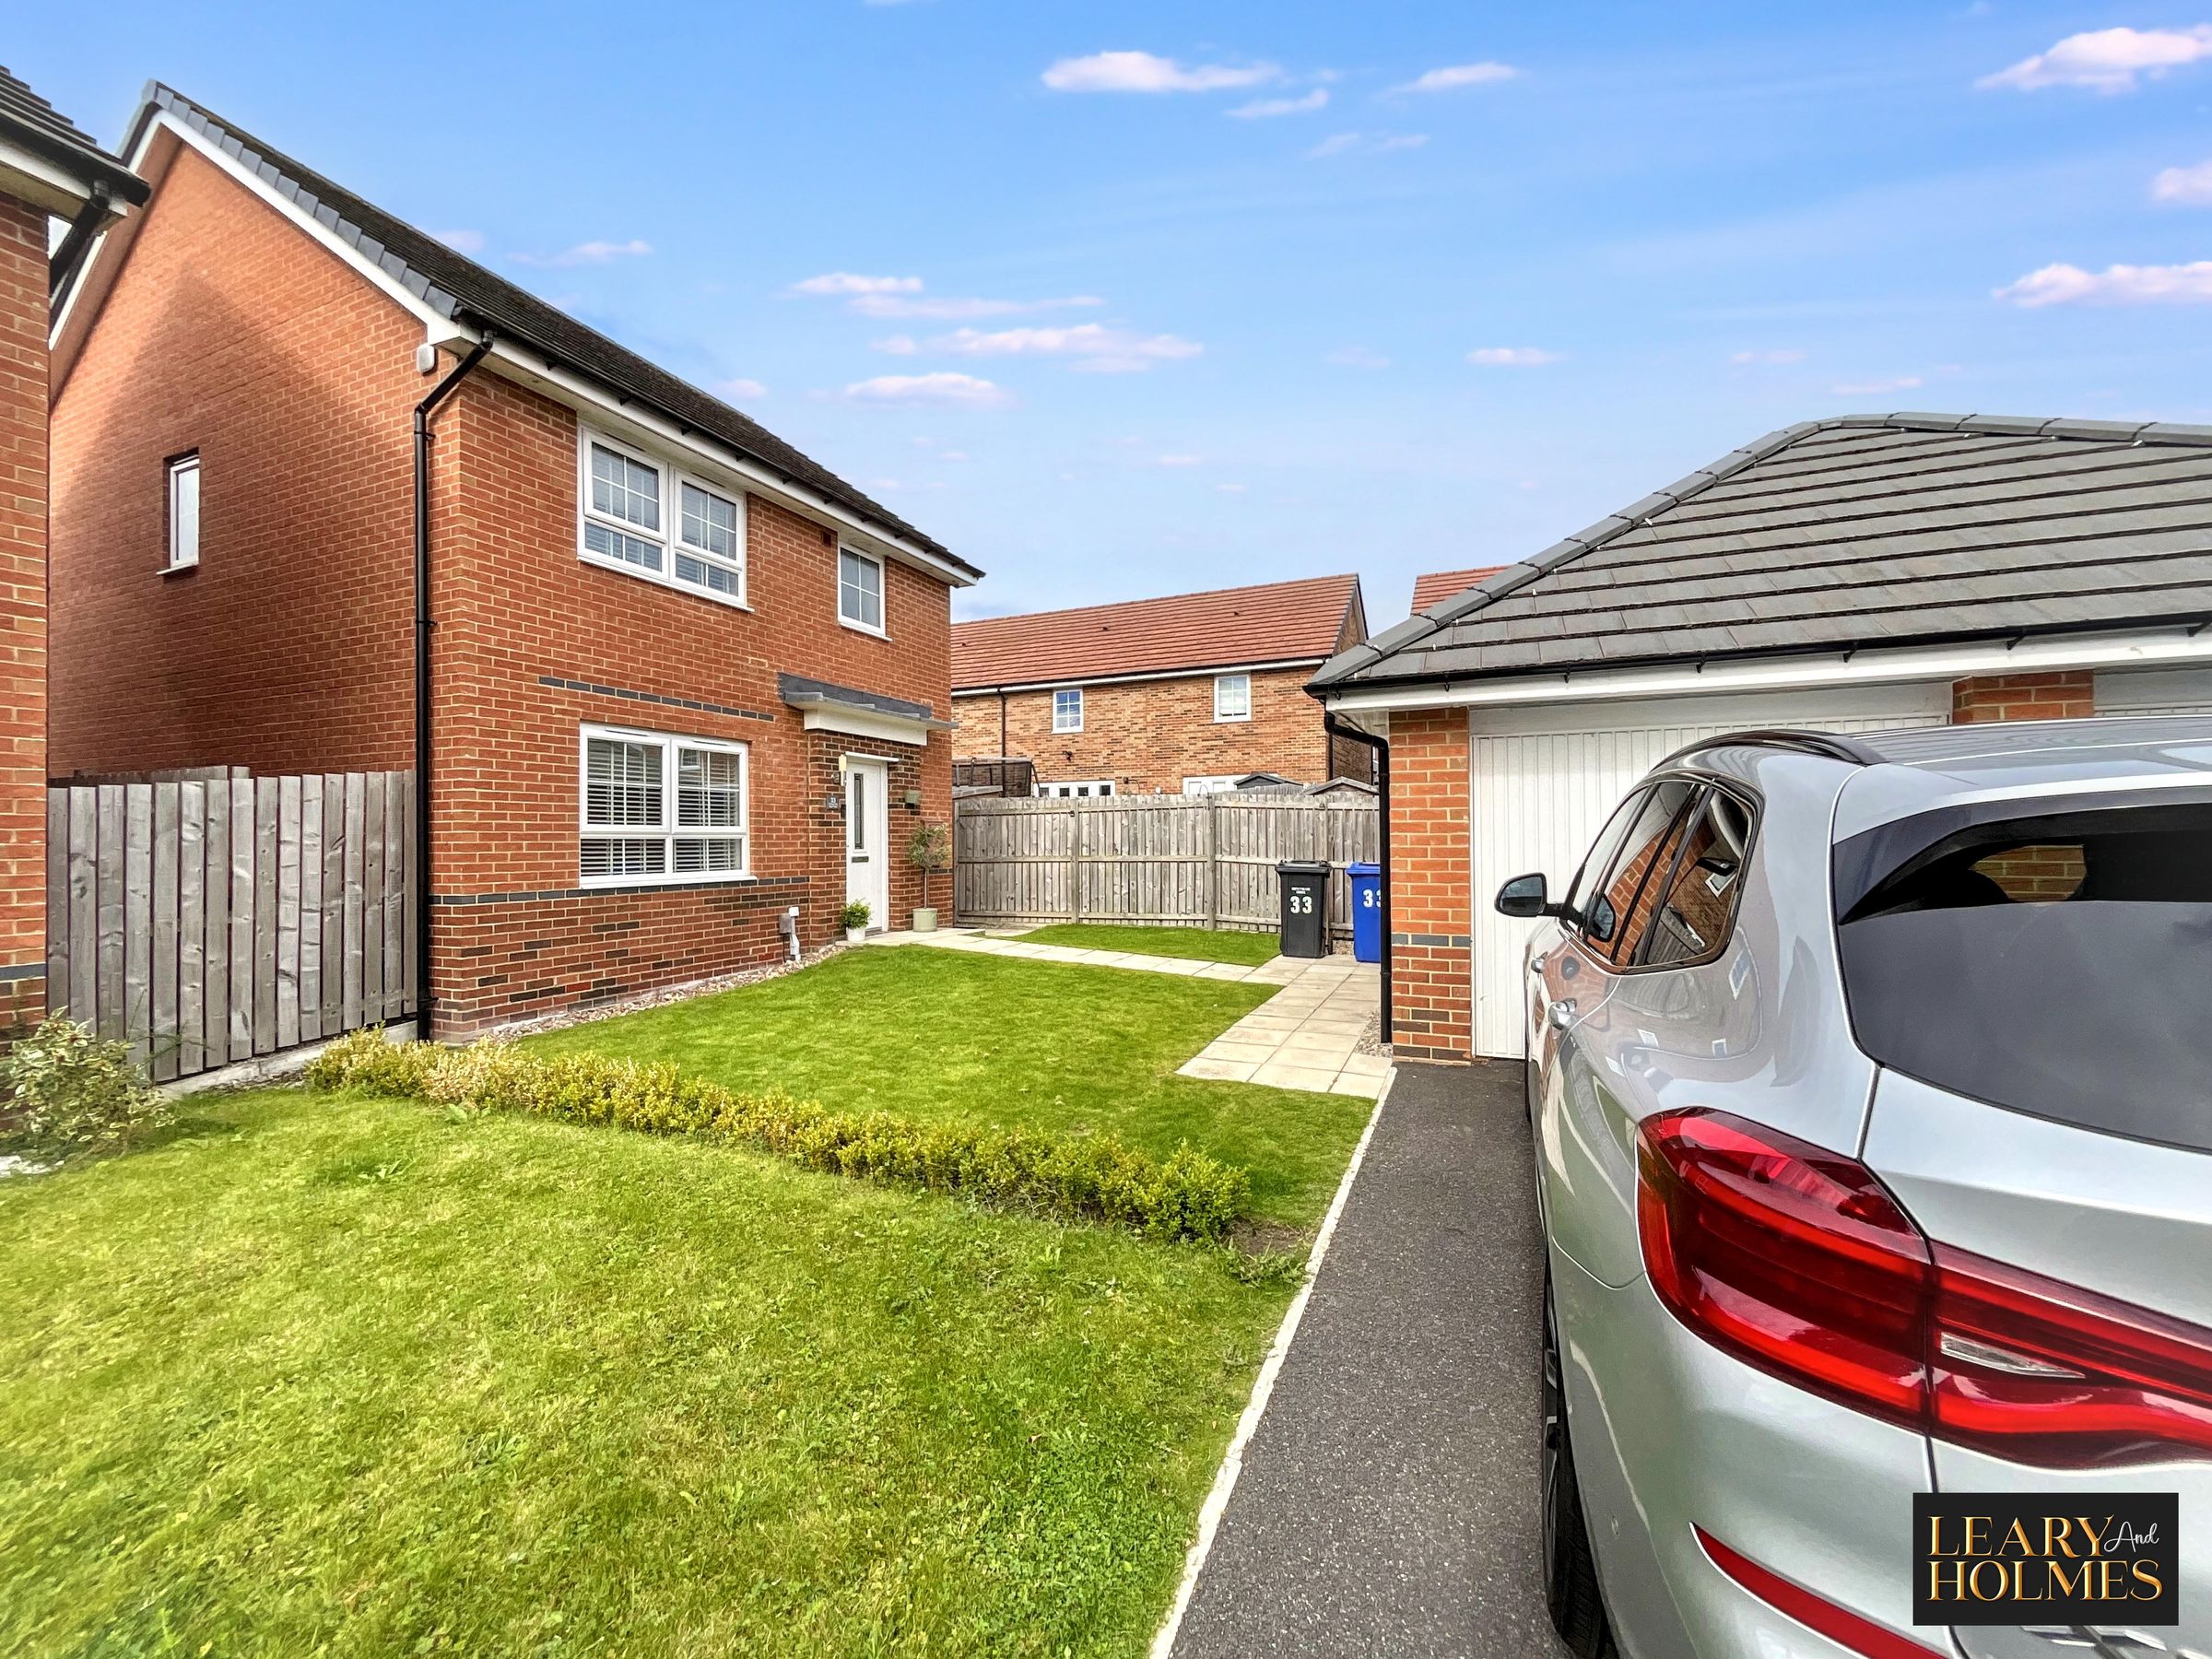
Driveway & Garage
About this property
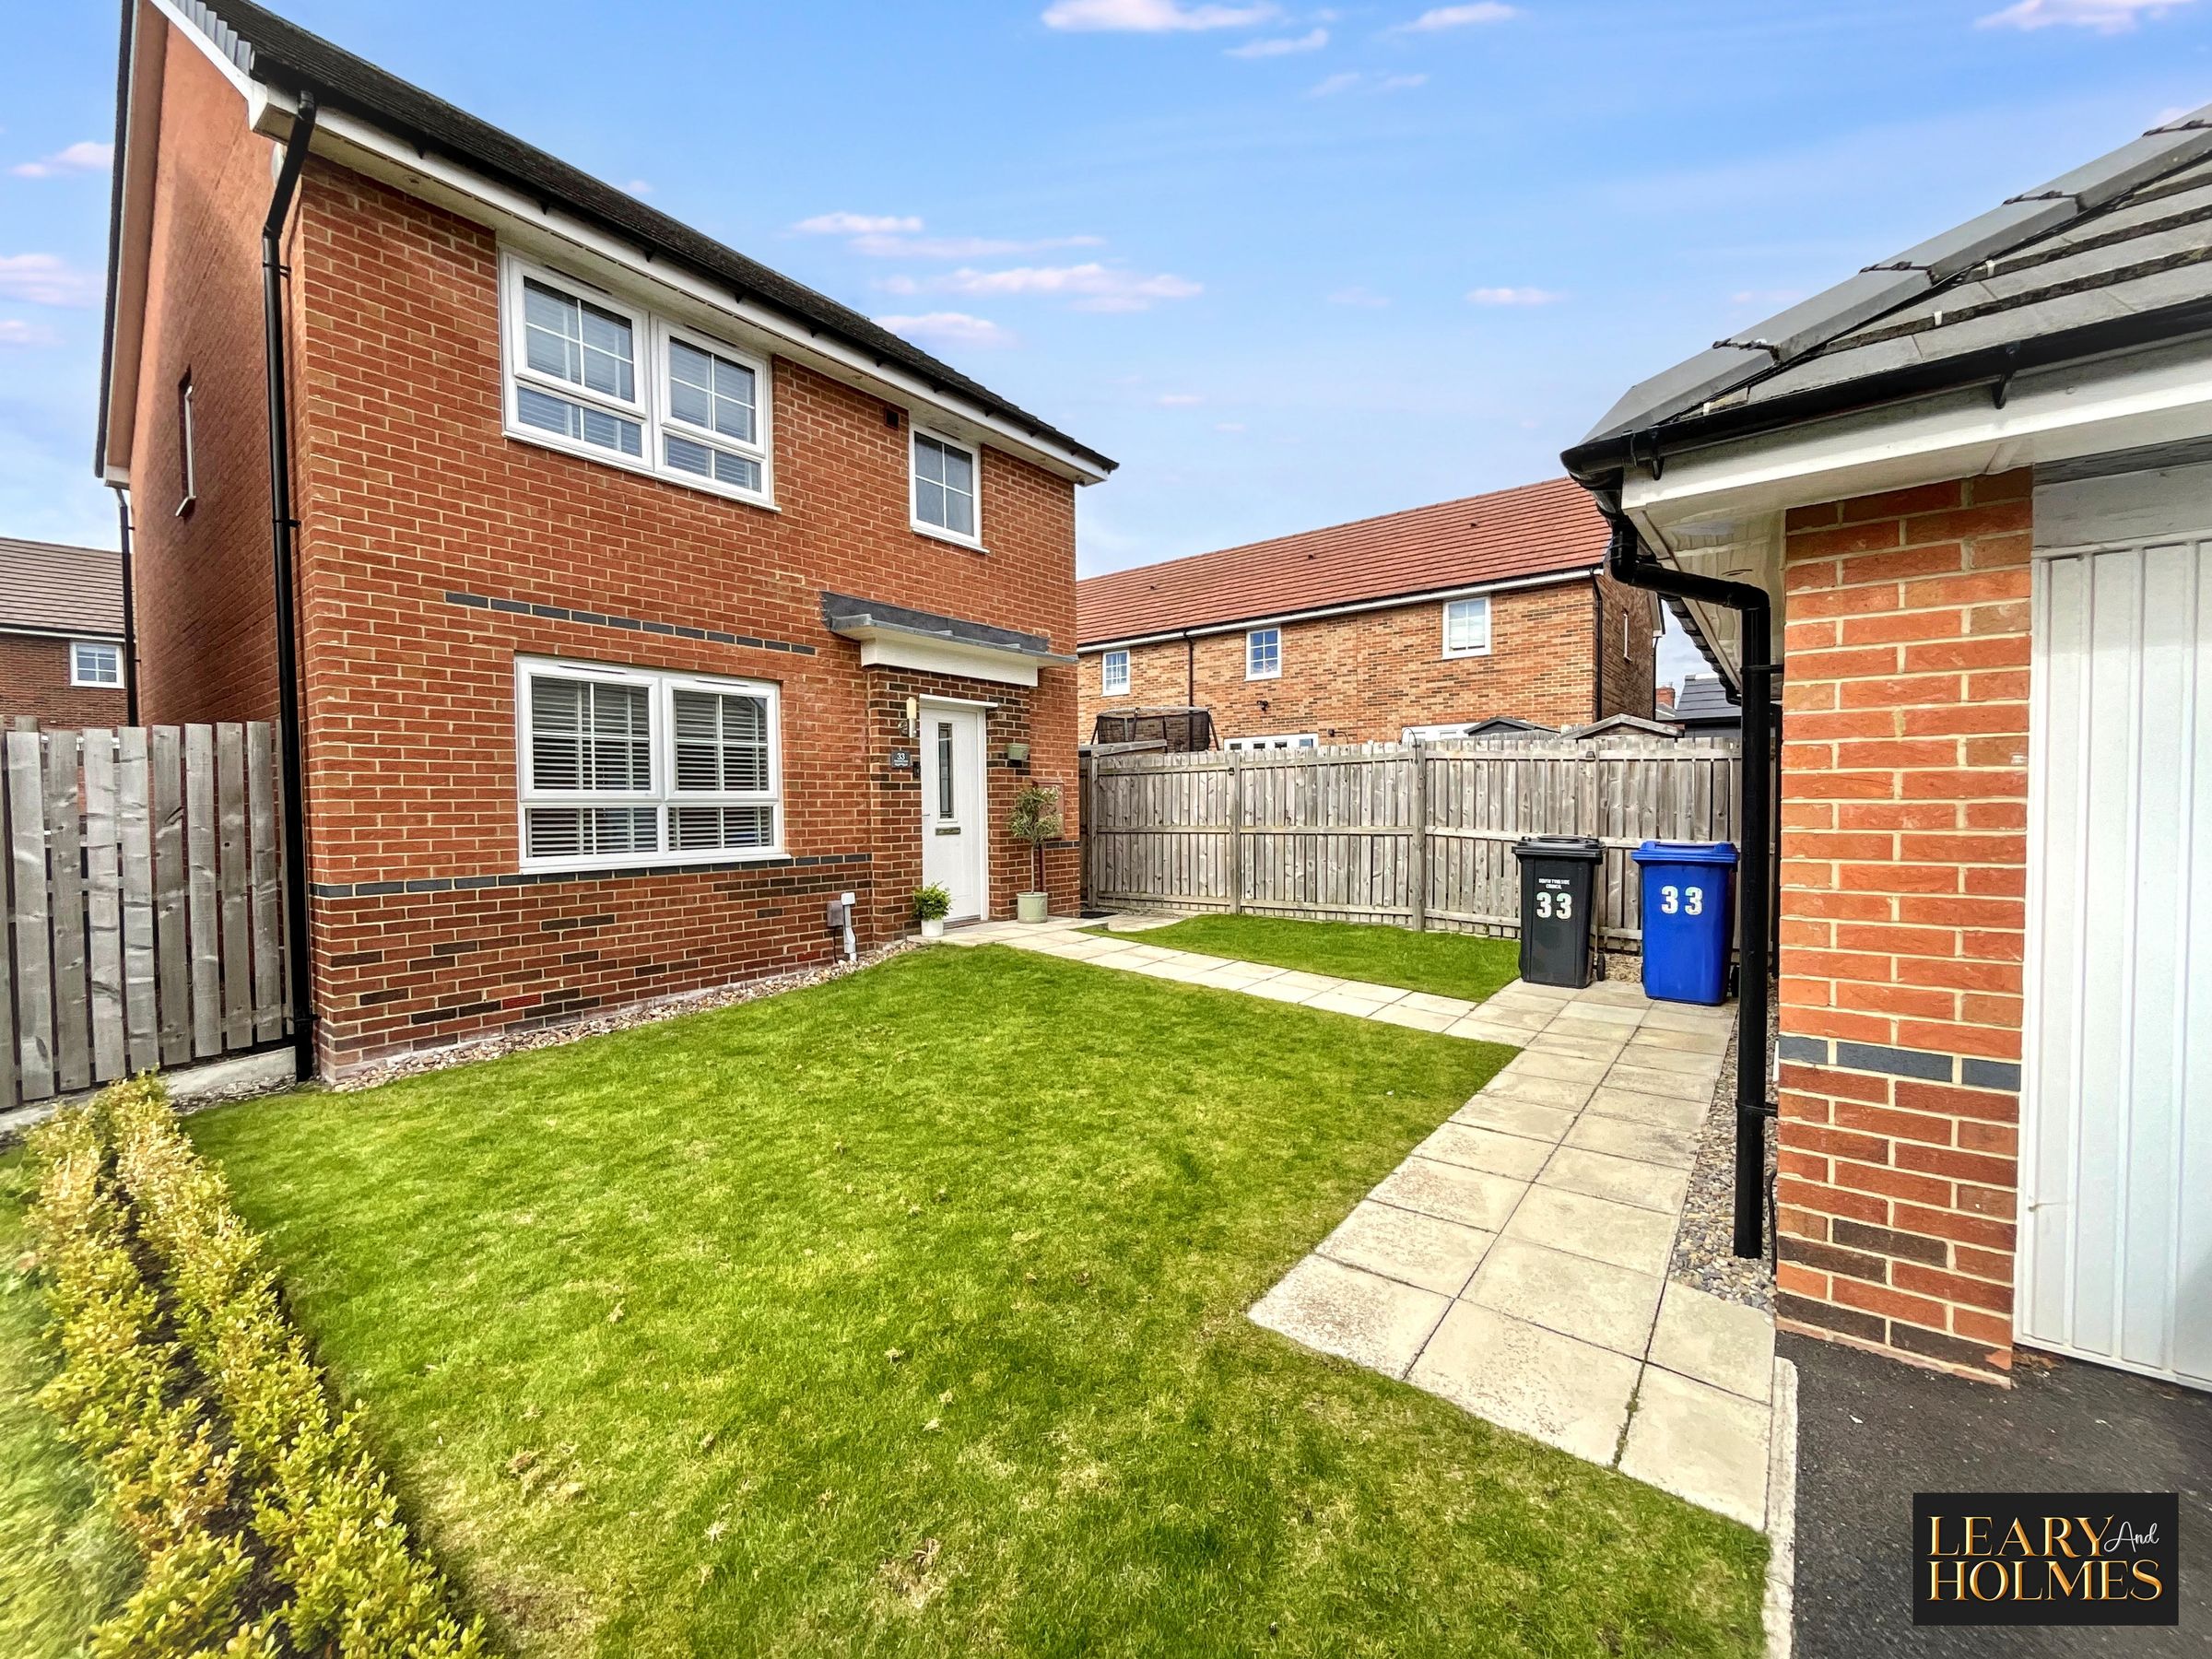
This beautifully presented three-bedroom detached house offers an exceptional standard of modern family living and is situated in a sought-after residential location.
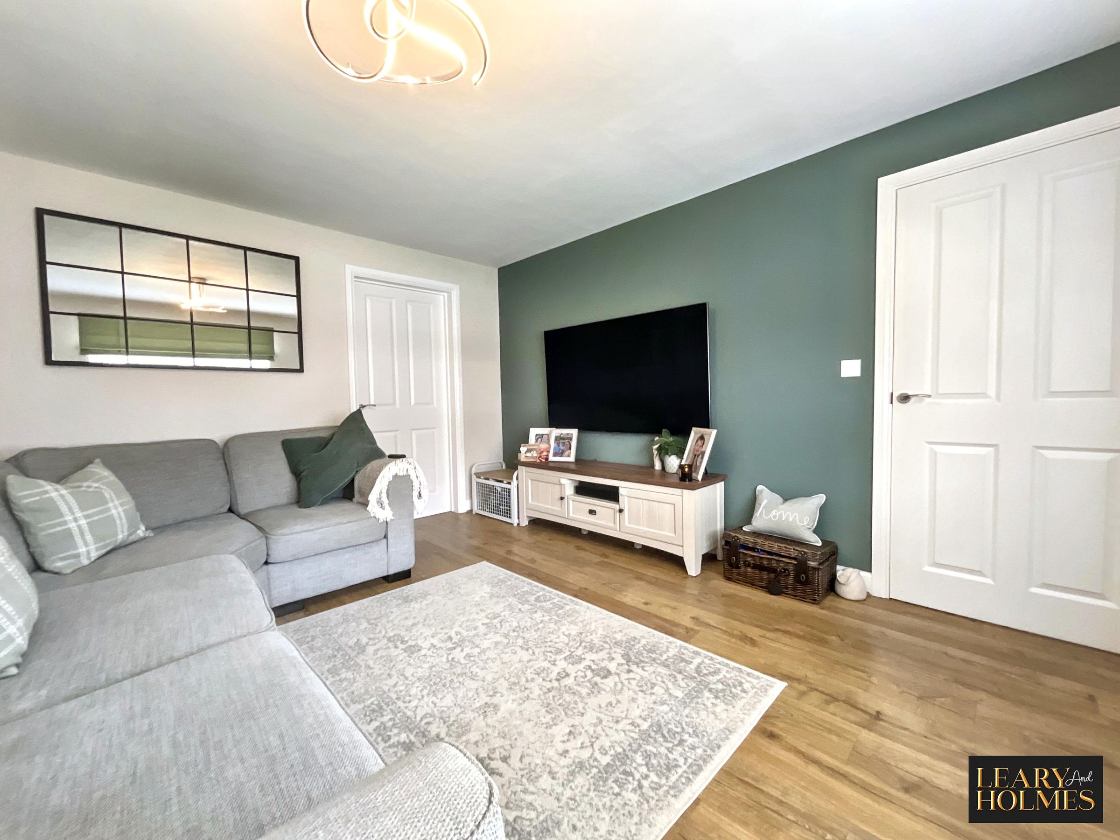
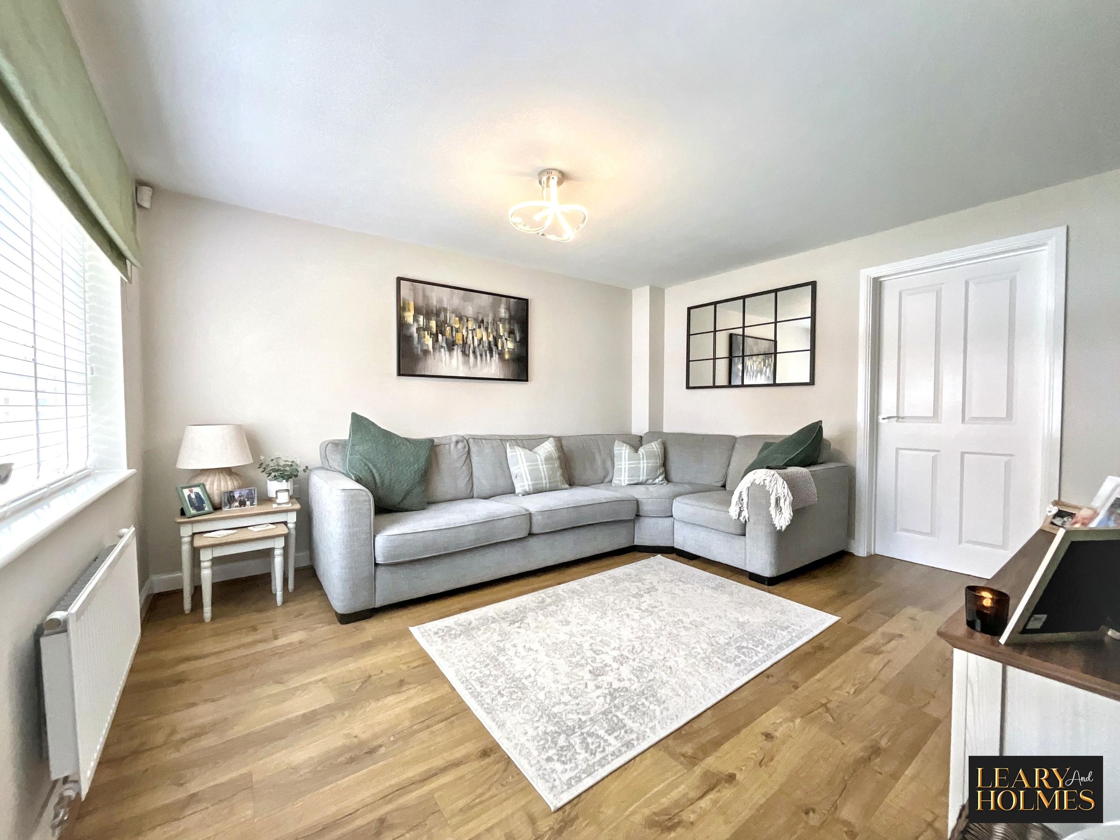
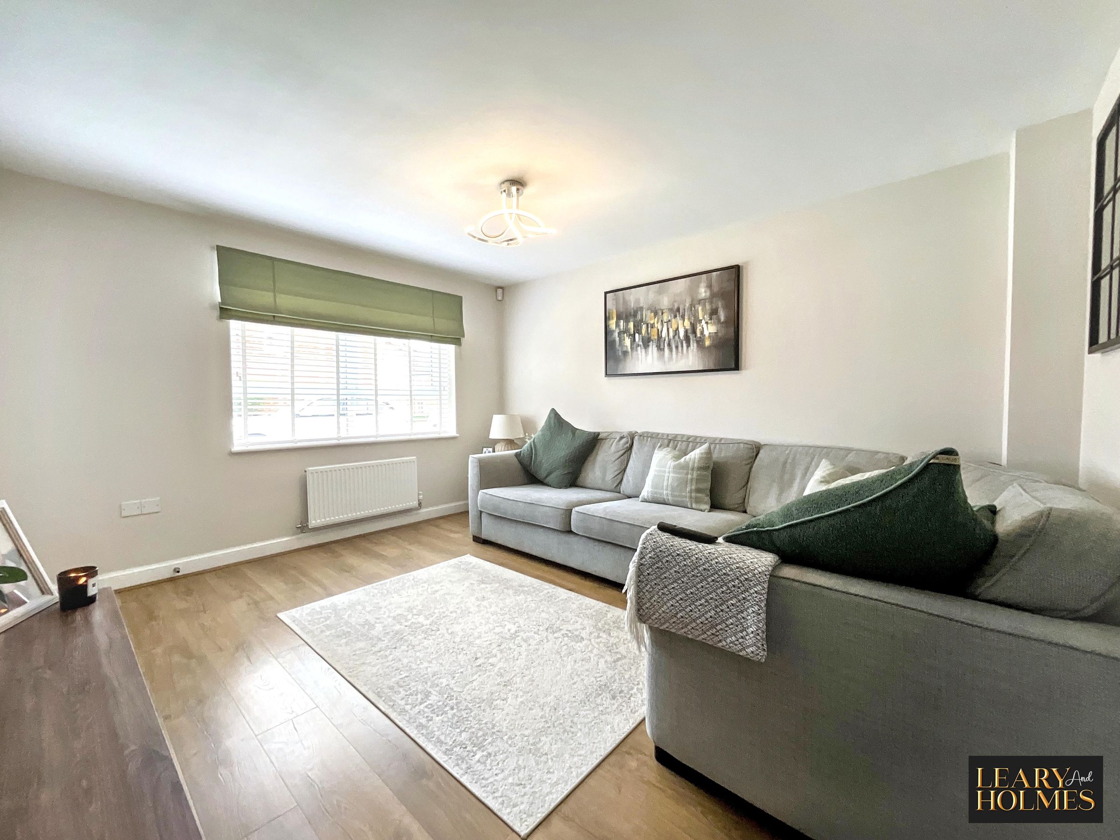
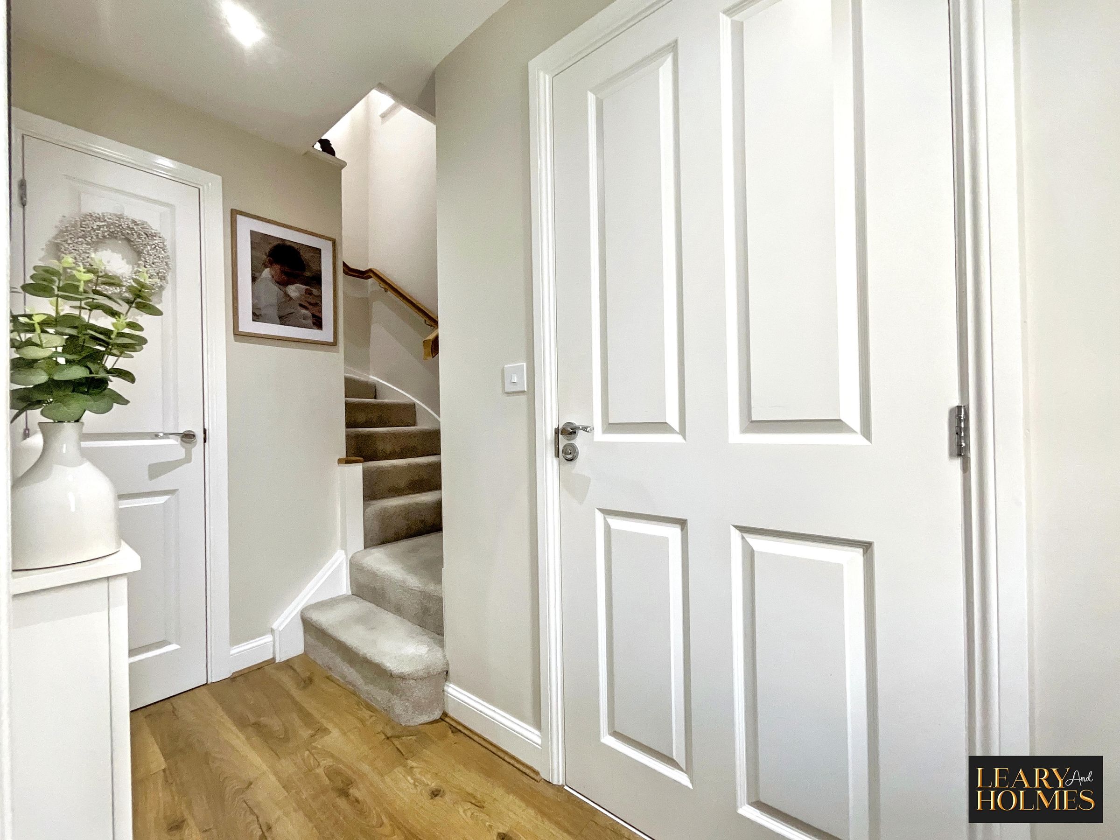
Upon entering, you are welcomed into a spacious hallway that leads to a generously sized living area, finished with contemporary wood flooring and large windows that fill the room with natural light. The heart of the home is the open plan kitchen and dining area, which features a stylish, modern kitchen equipped with an integrated oven, hob, and microwave, as well as a cleverly concealed utility space, ideal for keeping laundry and appliances neatly tucked away. The kitchen diner benefits from French doors that provide easy access to the garden, seamlessly connecting indoor and outdoor living and making this an ideal space for entertaining or family gatherings.
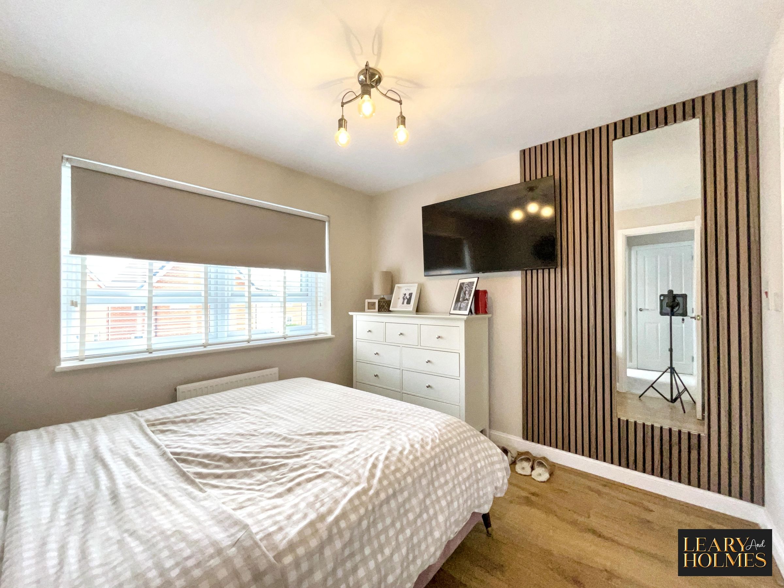
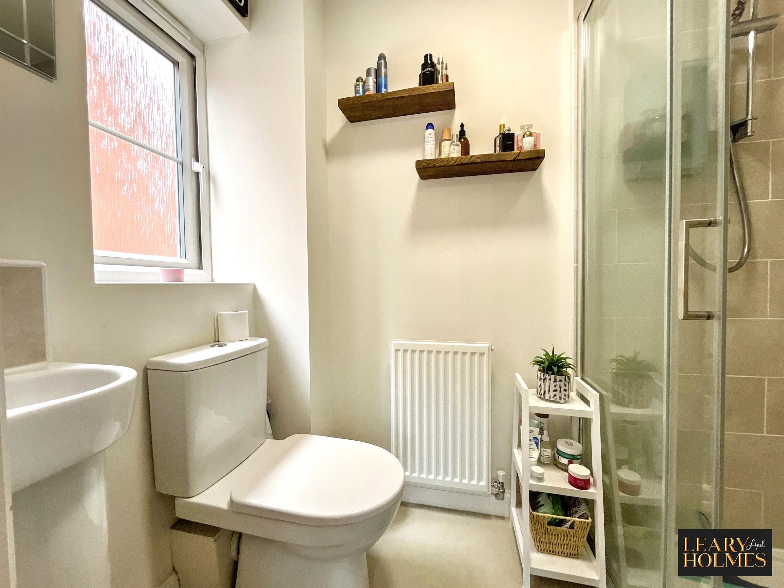
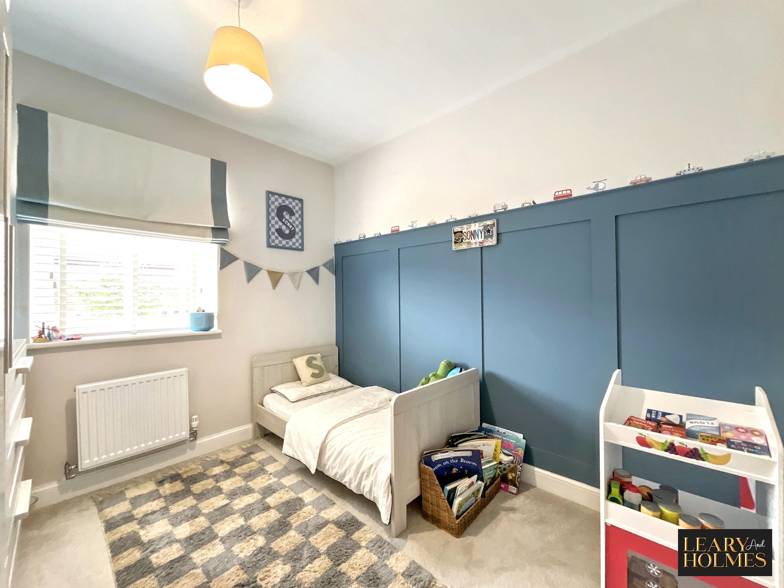
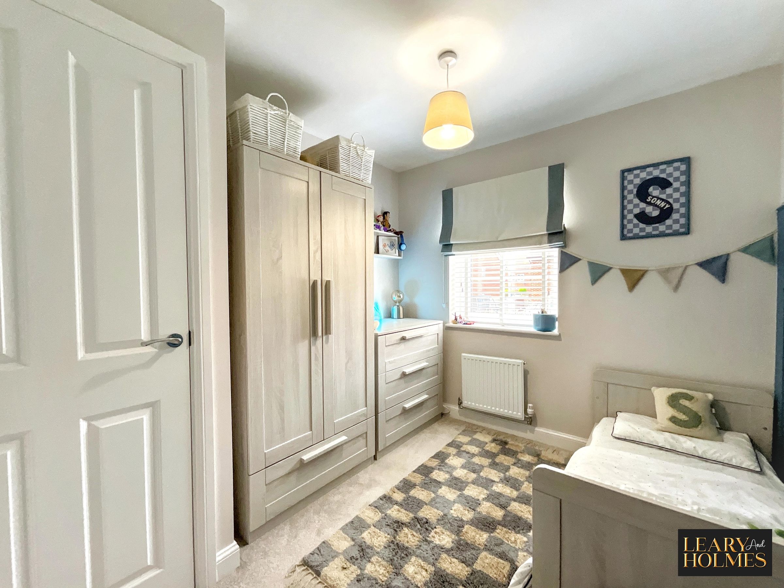
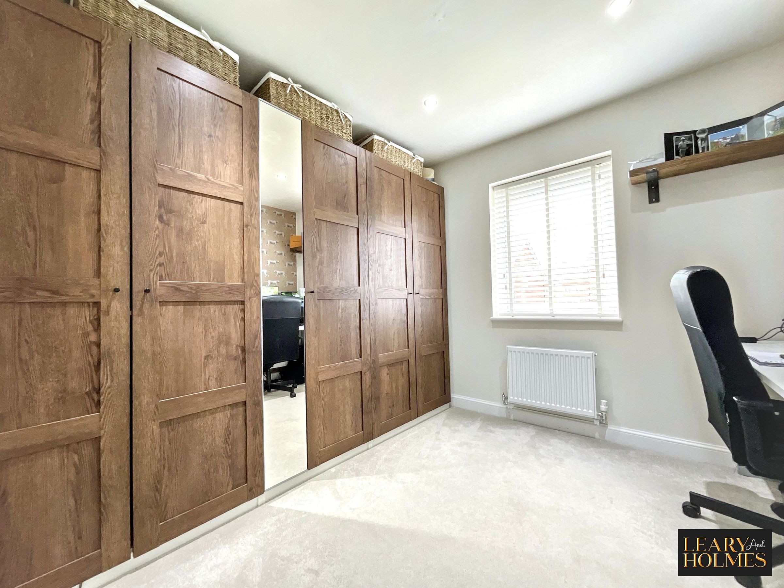
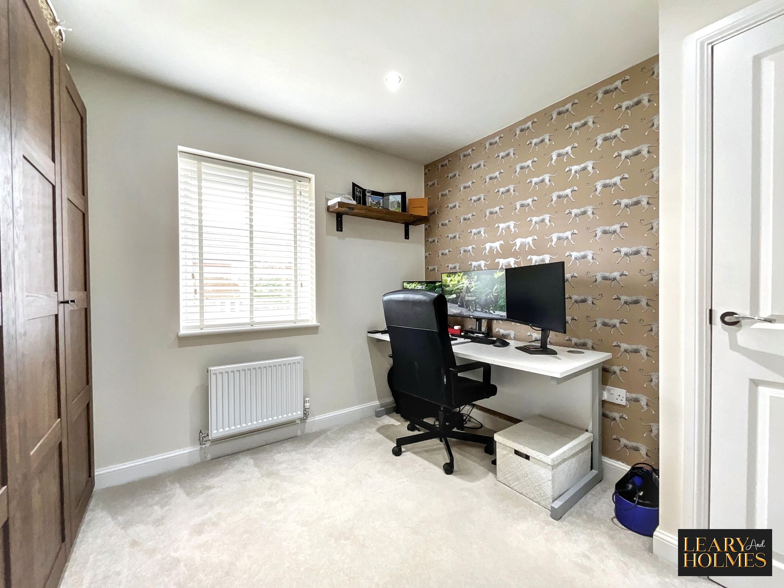
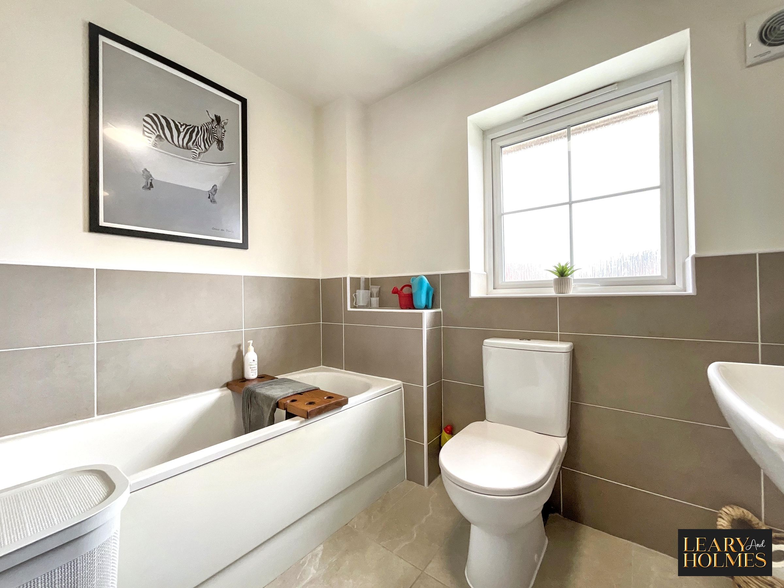
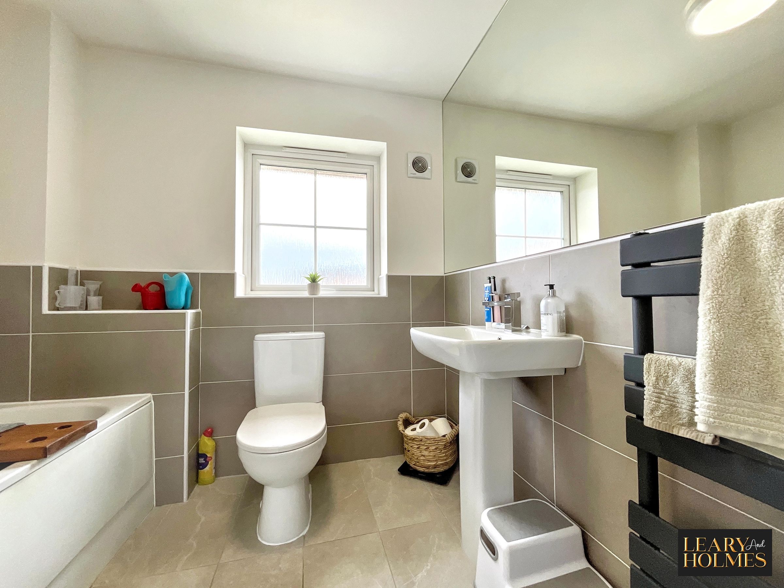
Upstairs, the property offers three well-proportioned bedrooms, including a master bedroom complete with a sleek en suite shower room for added privacy and convenience. The remaining bedrooms are served by a contemporary family bathroom that includes a bath, perfect for relaxing after a long day.
Additional features include a private driveway and an detached garage, providing ample parking and storage options. Every aspect of this home has been thoughtfully designed to maximise space and comfort, with high-quality finishes throughout.
The property is ideally suited to families or professionals seeking a well-appointed and low-maintenance residence in a quiet yet accessible area. With its blend of modern amenities, practical features, and stylish presentation, this detached house stands out as a superb opportunity for those looking to move straight into a welcoming and functional home.
Early viewing is highly recommended to appreciate the full extent of what this impressive property has to offer.
Key details
Broadband: up to 1800mbps
Parking: Garage, Driveway
861ft2 floor area
2174ft2 plot size
Freehold
Council tax band D
Additional information
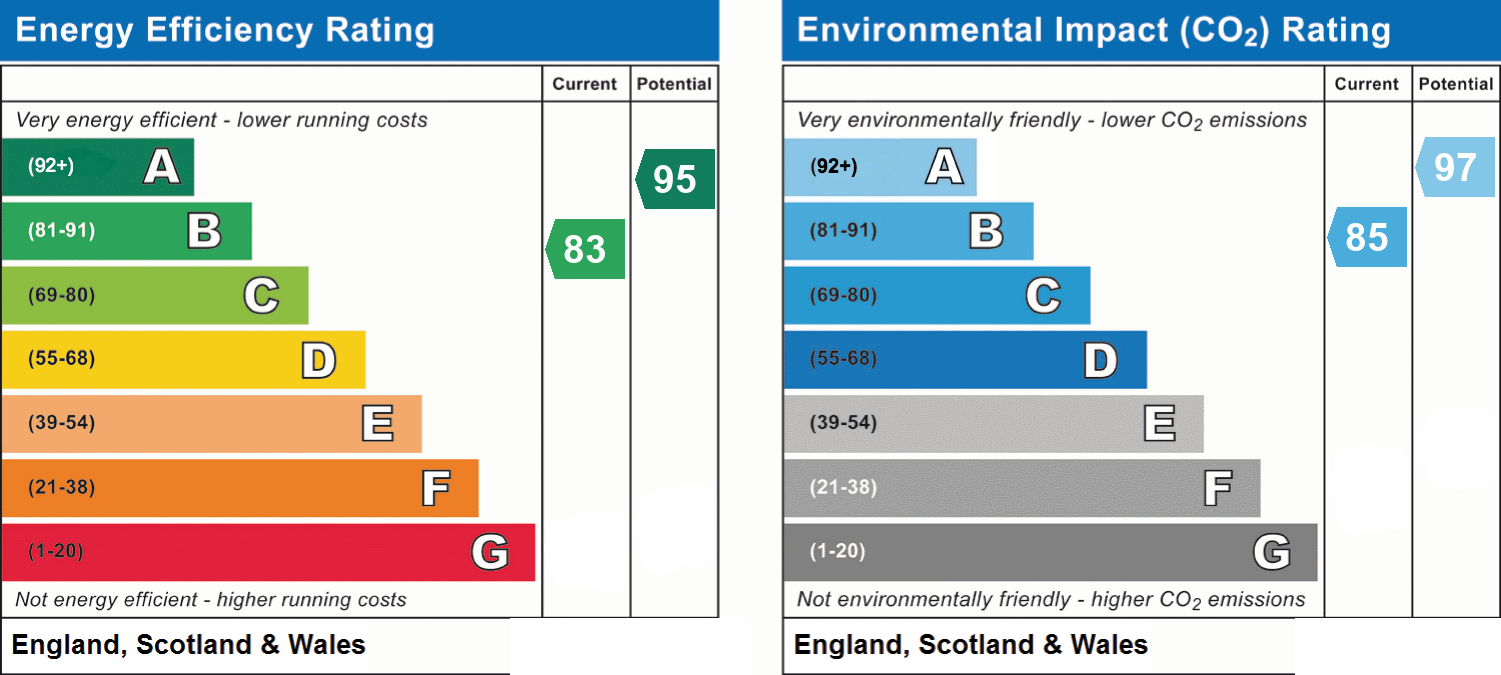
- Energy efficiency (current)
- B (83)
- Energy efficiency (potential)
- A (95)
- Environmental impact (current)
- B (85)
- Environmental impact (potential)
- A (97)
- Is in a conservation area
- No
- Is a listed property
- No
- Construction materials
- Not specified


Near the property
Rooms and dimensions
Lounge
13' 4" x 11' 9" (4.07m x 3.57m)
Kitchen / diner
18' 5" x 9' 3" (5.62m x 2.81m)
Master Bedroom
10' 6" x 9' 3" (3.21m x 2.82m)
En-suite
6' 4" x 3' 9" (1.92m x 1.14m)
Bedroom 2
9' 11" x 9' 3" (3.01m x 2.83m)
Bedroom 3
9' 3" x 8' 0" (2.82m x 2.45m)
Bathroom
7' 5" x 6' 2" (2.25m x 1.87m)