Like the look of this property?
We would love to hear from you and arrange a viewing of this property. Get in touch now!
Property features
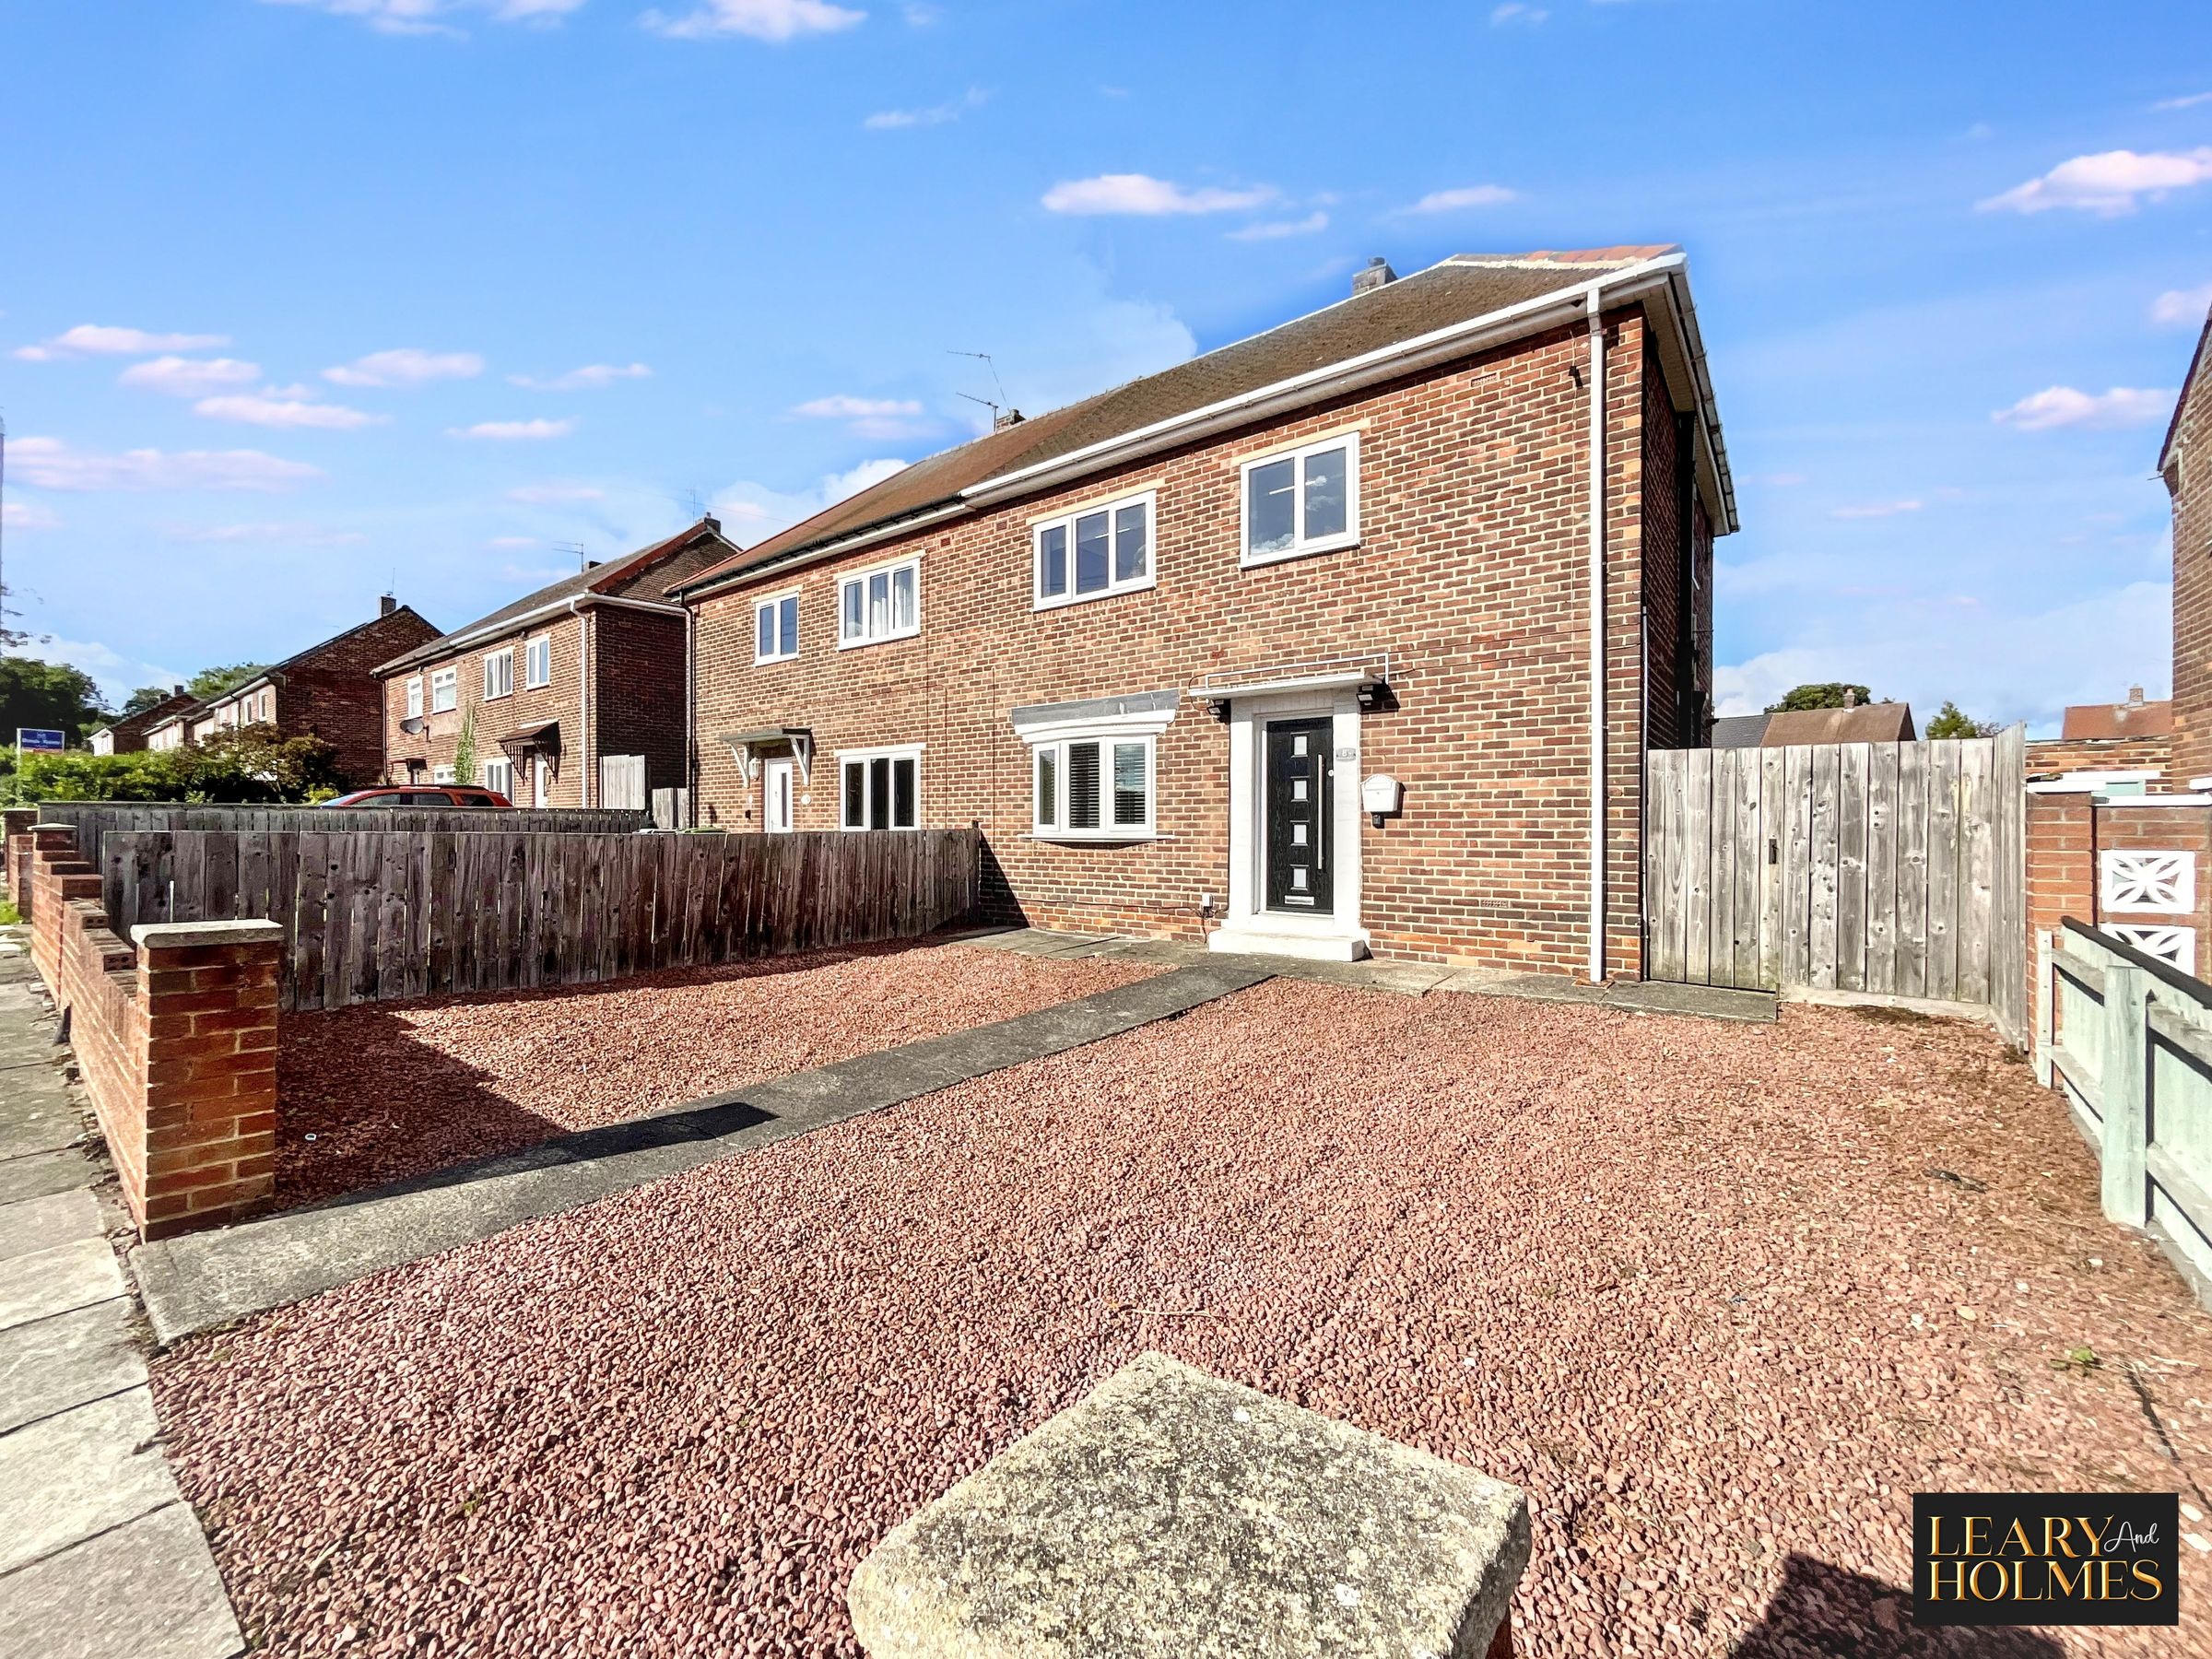
Semi Detached House
Three Bedrooms
Off-Road Parking
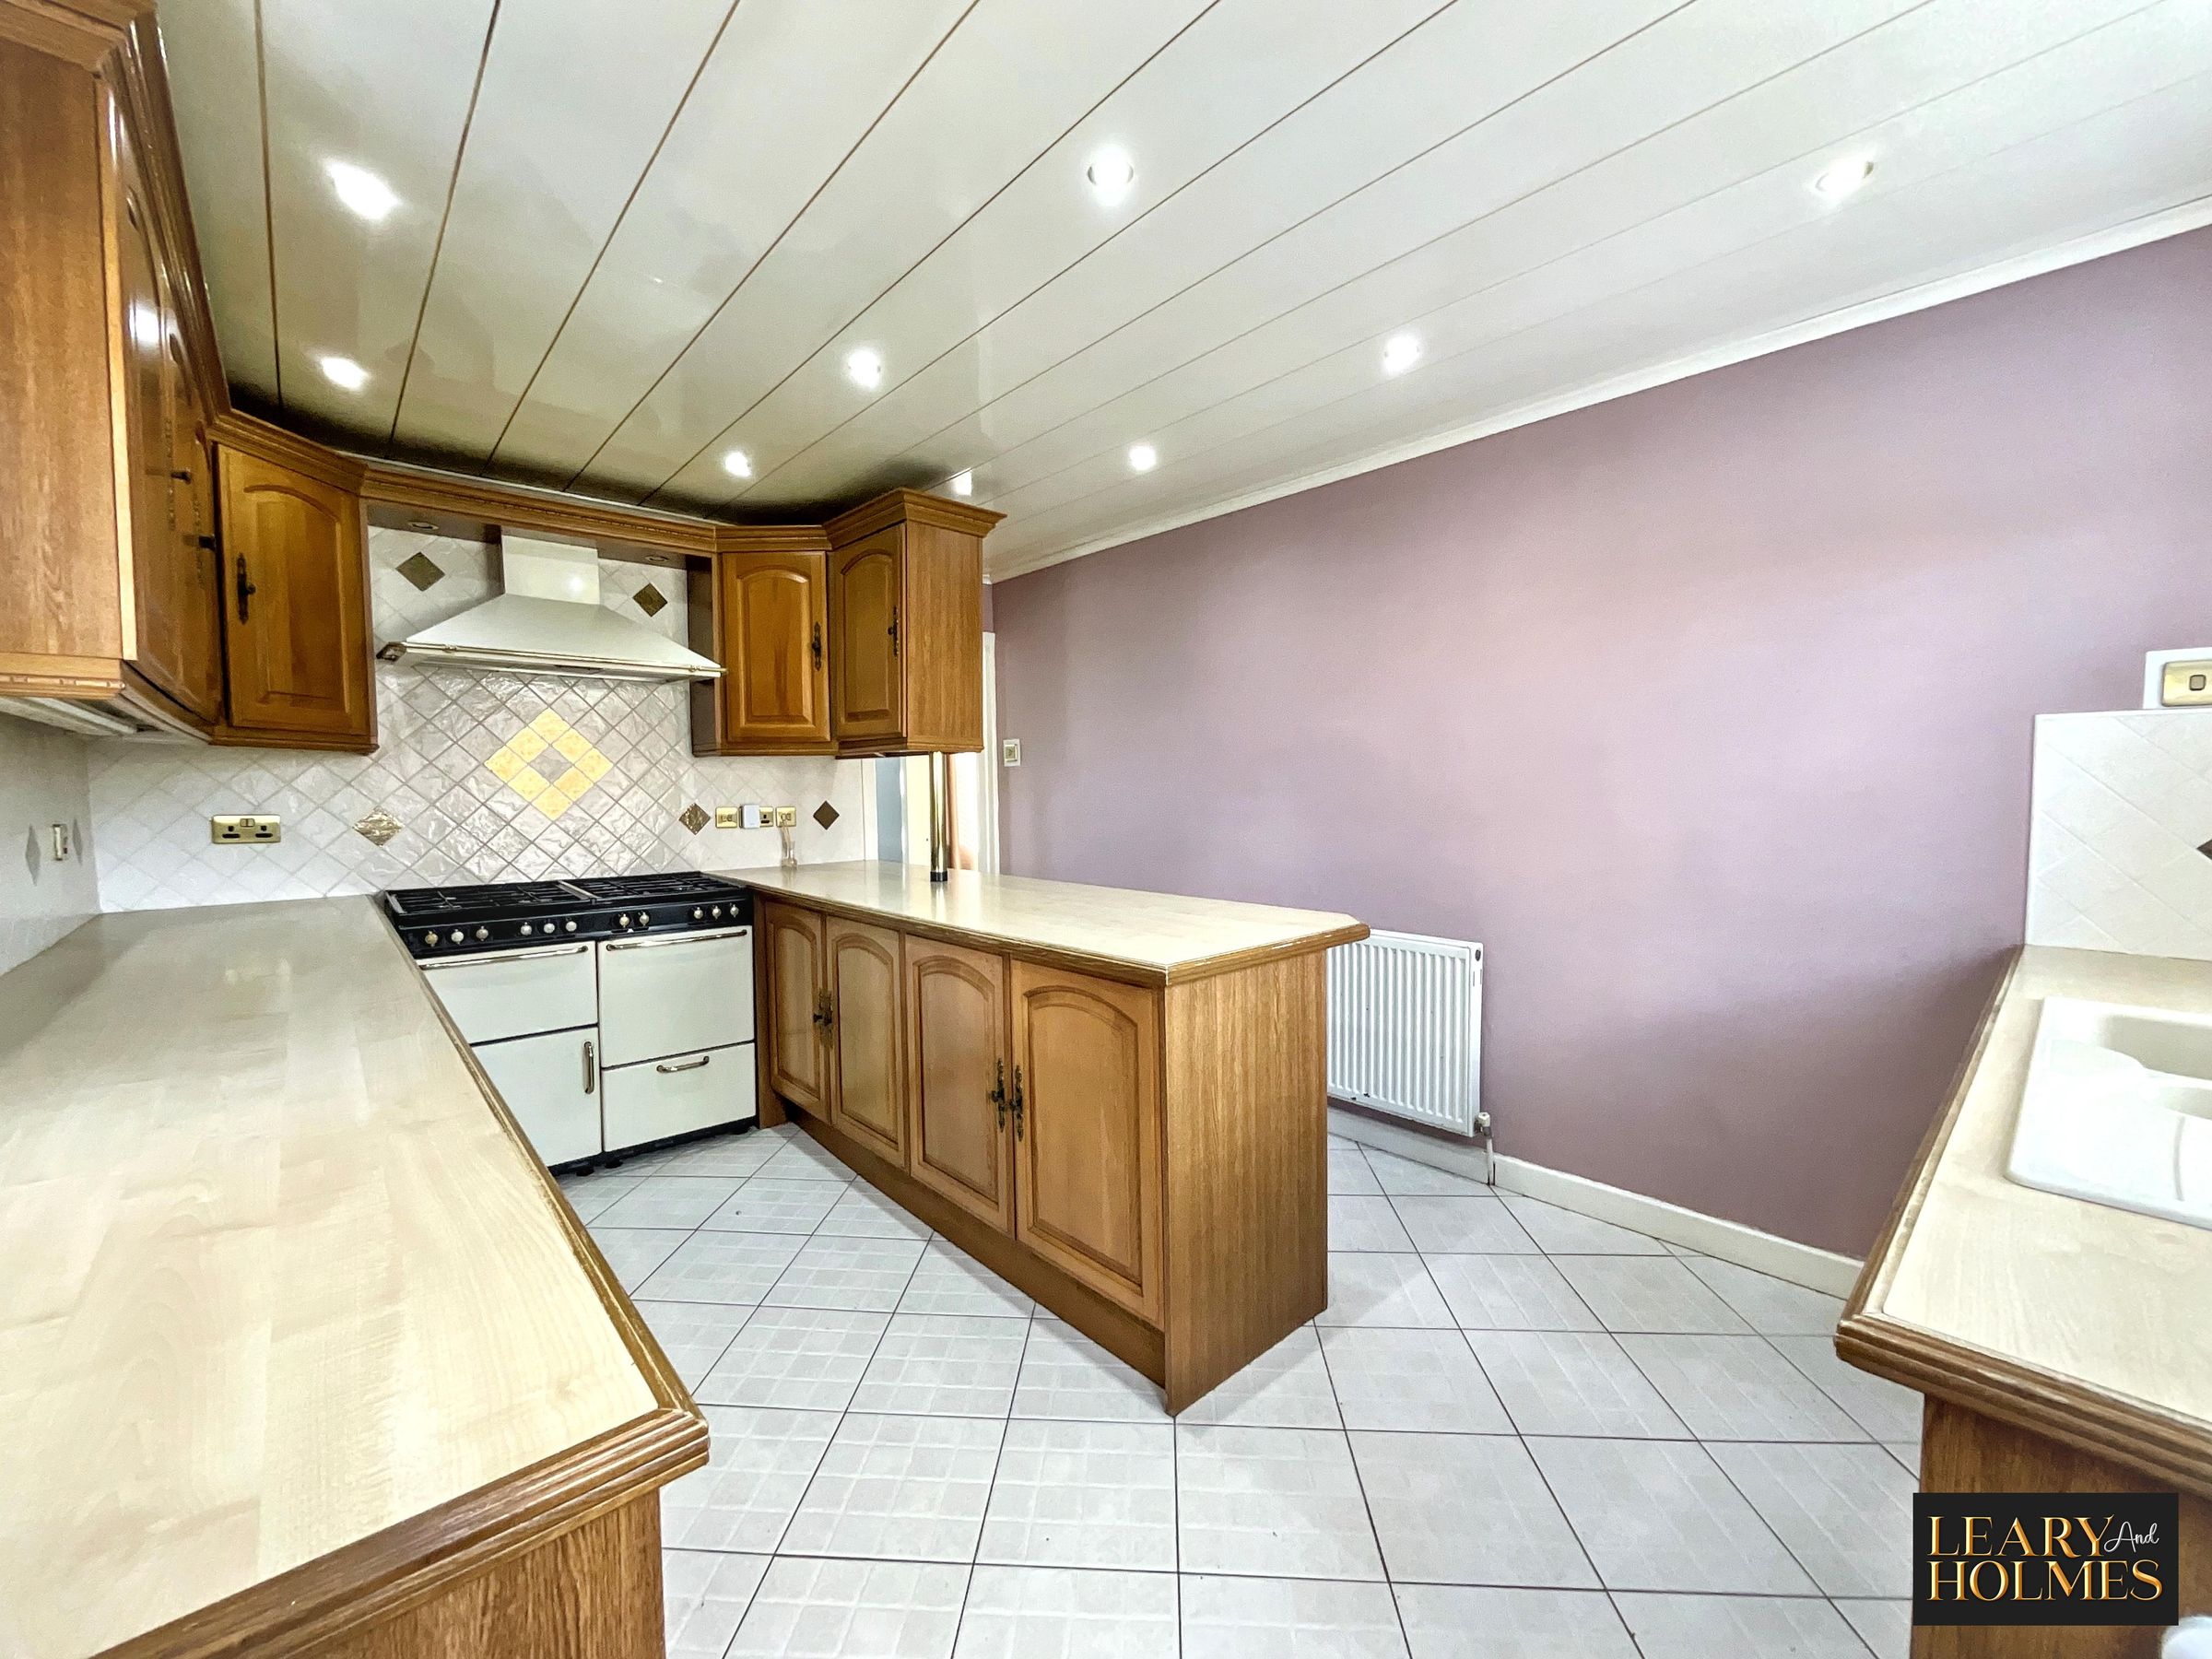
Vintage-Style Range Cooker
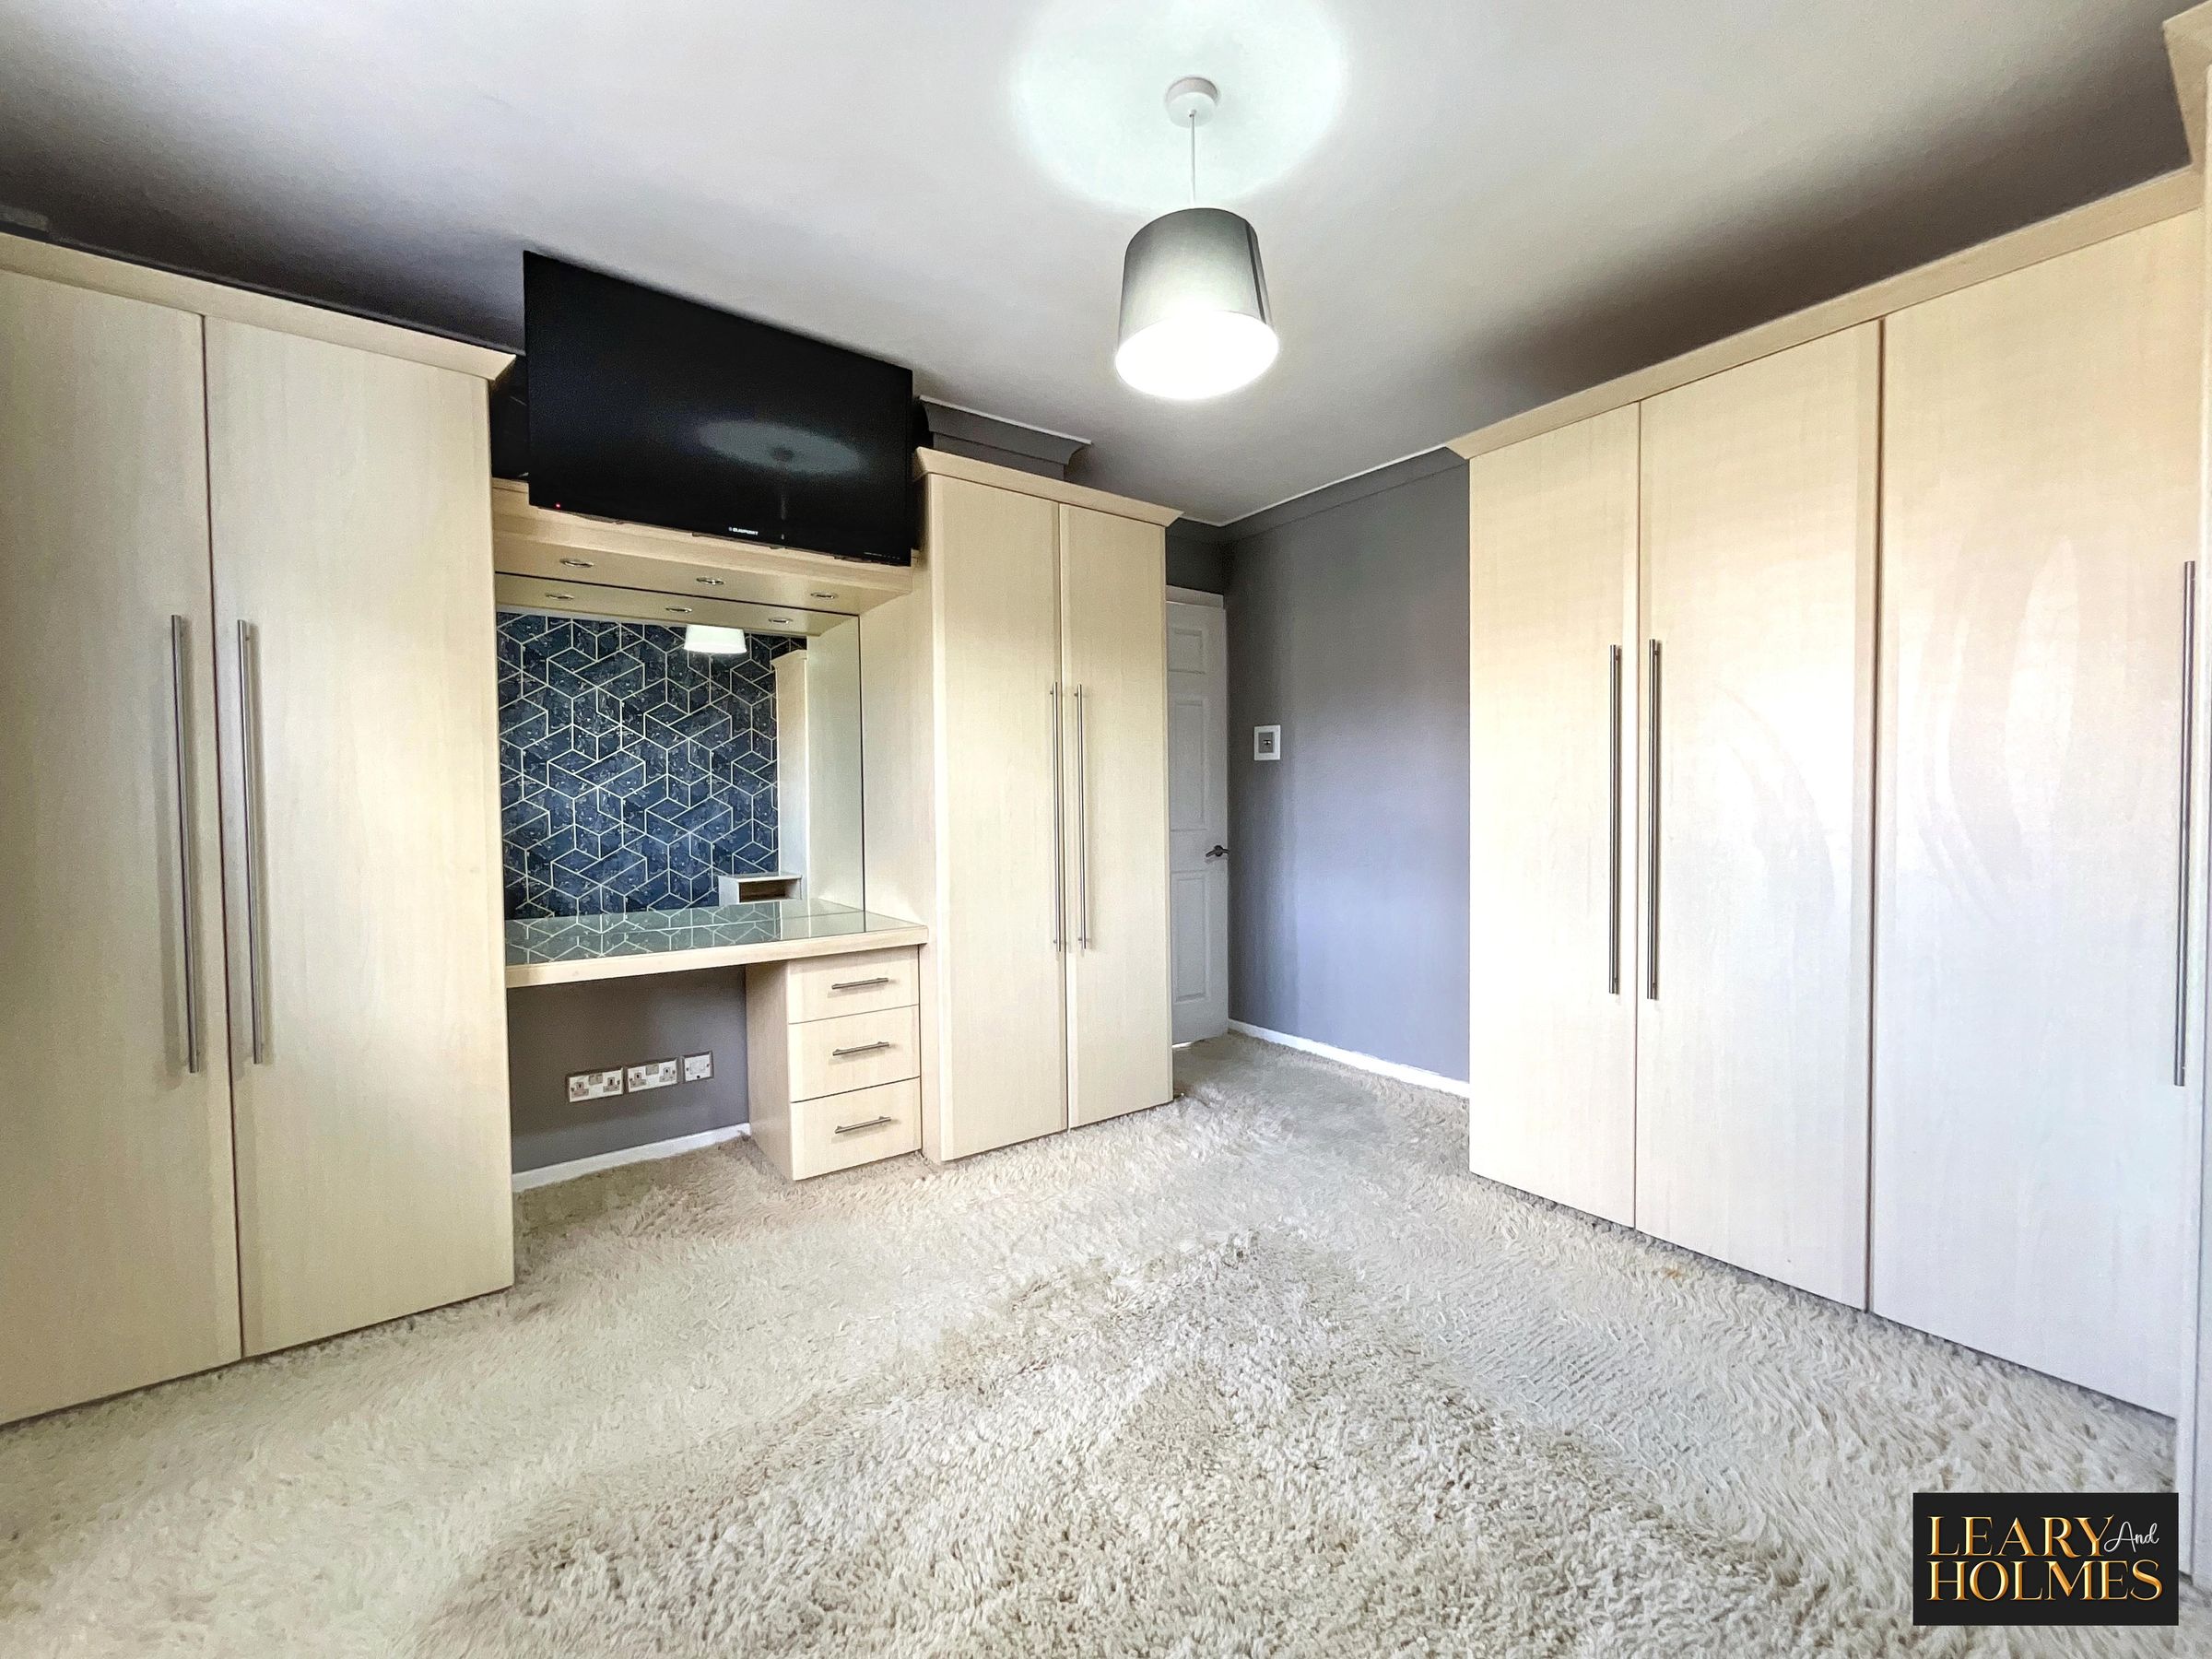
Built-In Wardrobes
Vacant Possession & No Chain
About this property
Set within a sought after residential area, this well-presented three bedroom semi-detached house offers an excellent opportunity for families and professionals alike, with the added benefit of vacant possession and no onward chain.
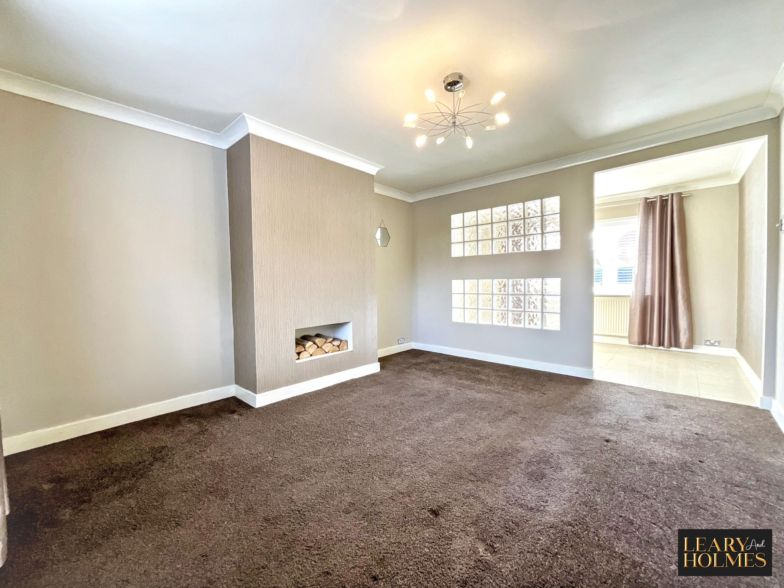
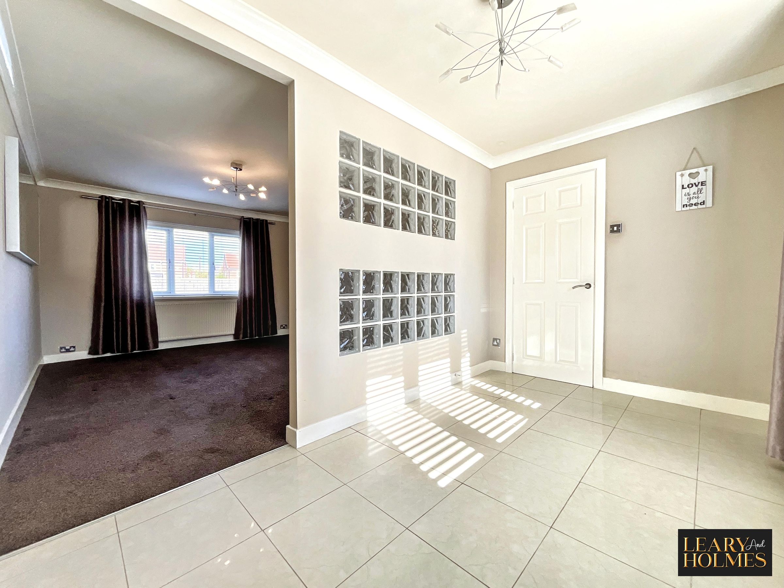
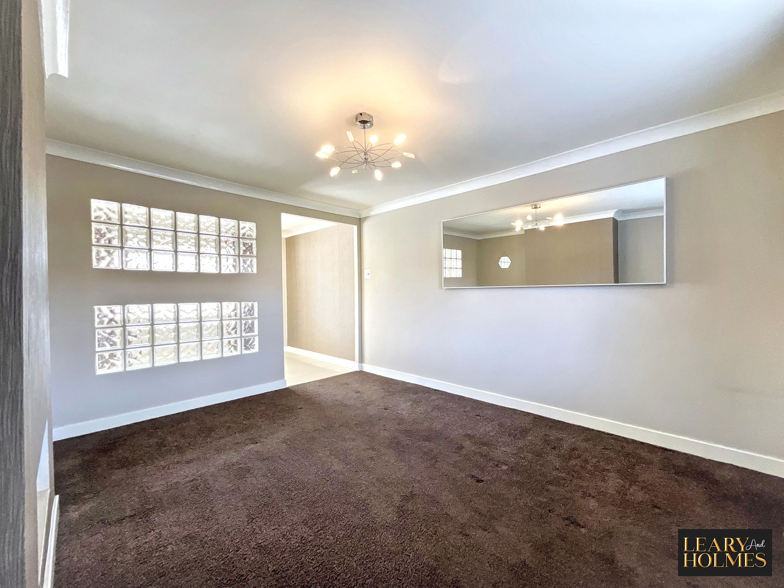
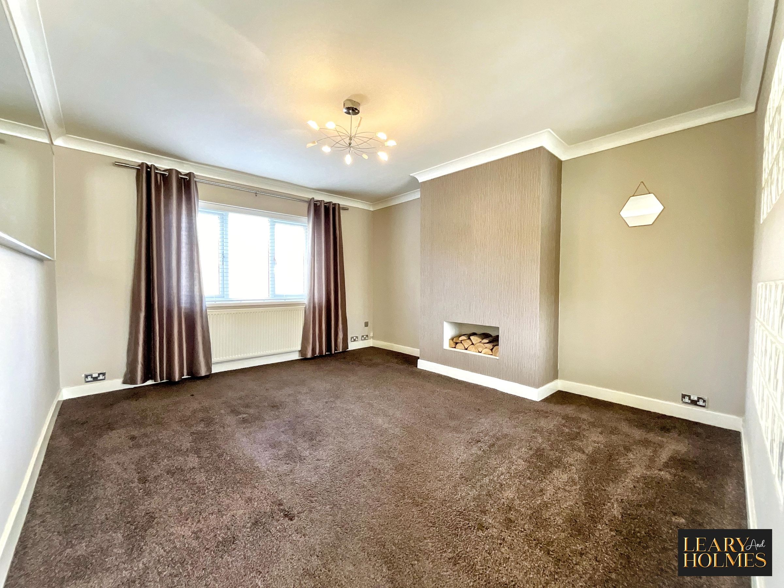
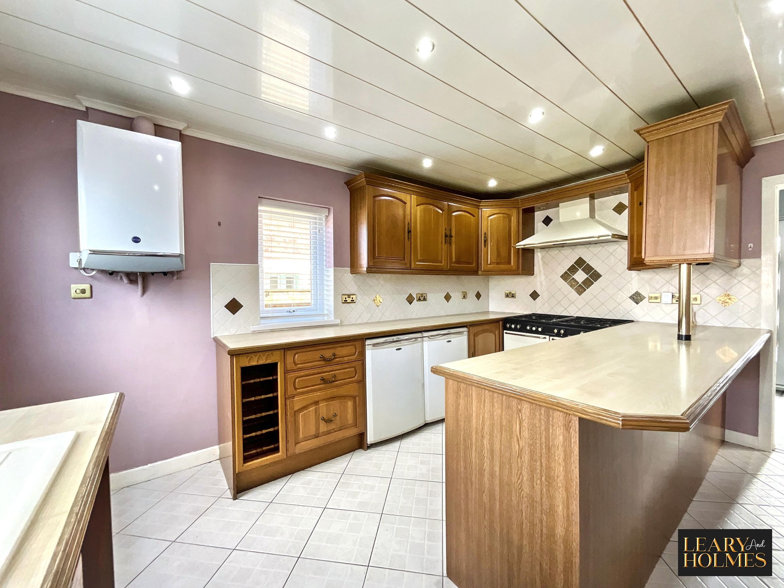
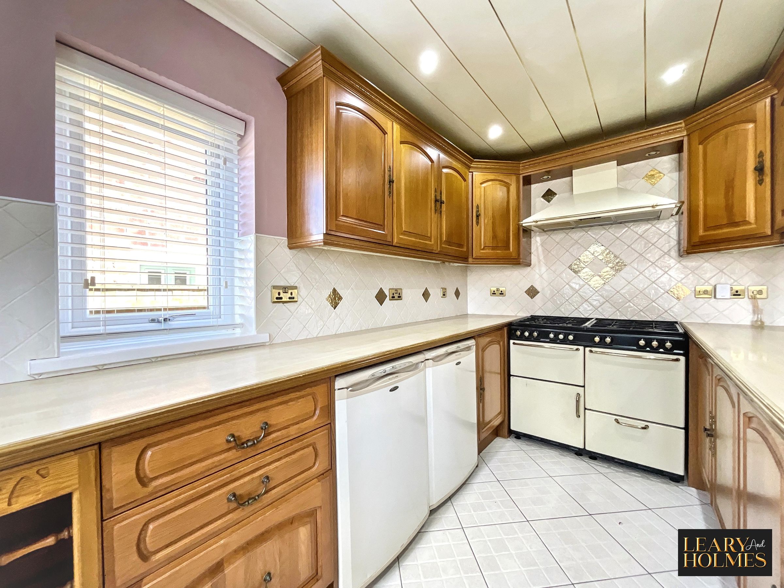
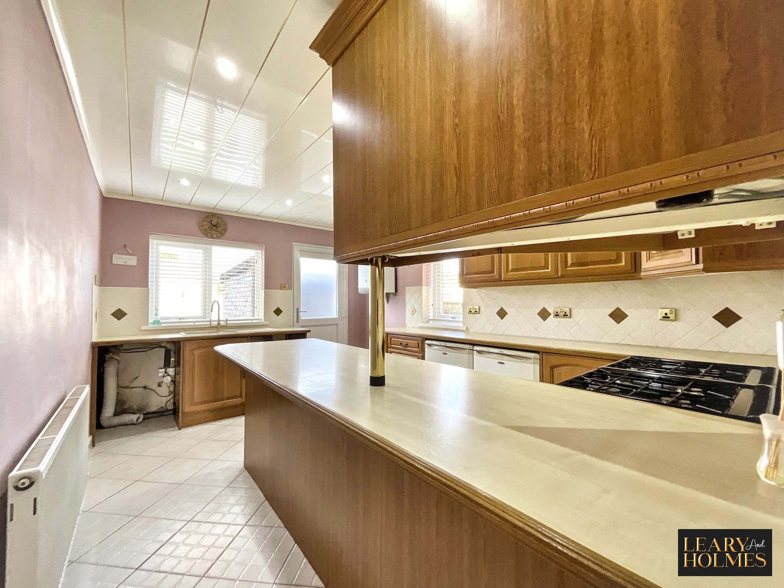
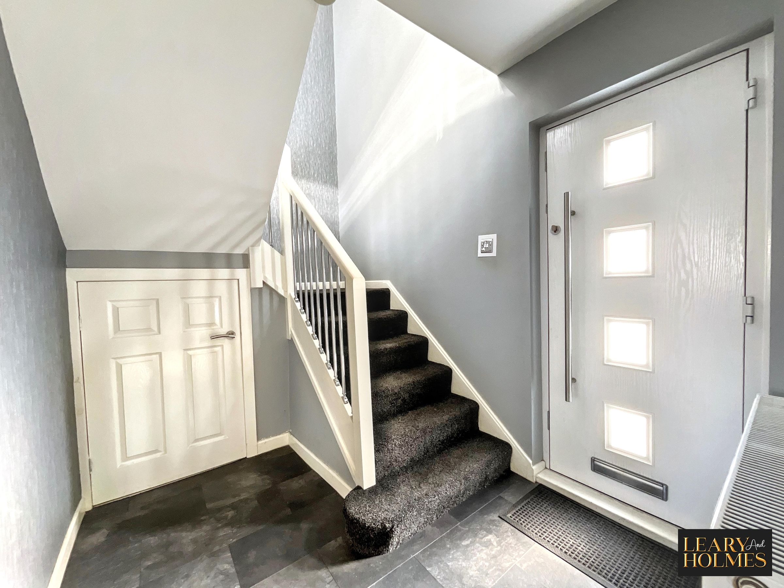
The property welcomes you with a bright and airy entrance hall that leads into a spacious lounge, featuring a striking feature wall complete with a built-in fireplace (perfect for creating a cosy atmosphere on cooler evenings). The generously sized kitchen is thoughtfully designed to accommodate free standing appliances and is enhanced by a vintage-style range cooker, offering both functionality and character for those who enjoy cooking and entertaining.
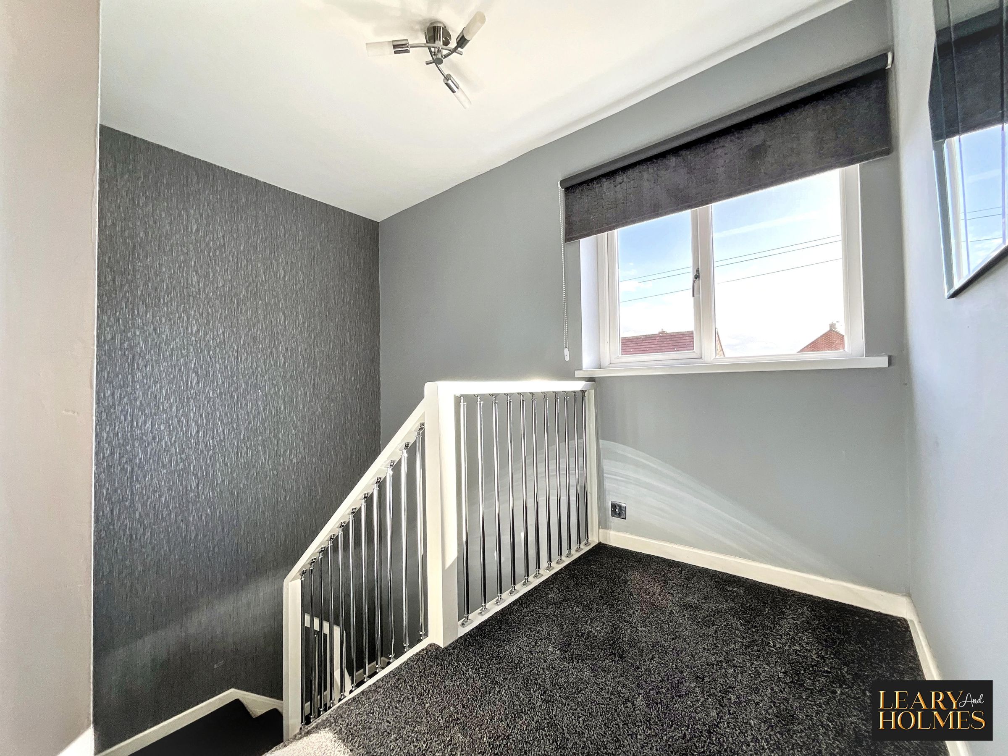
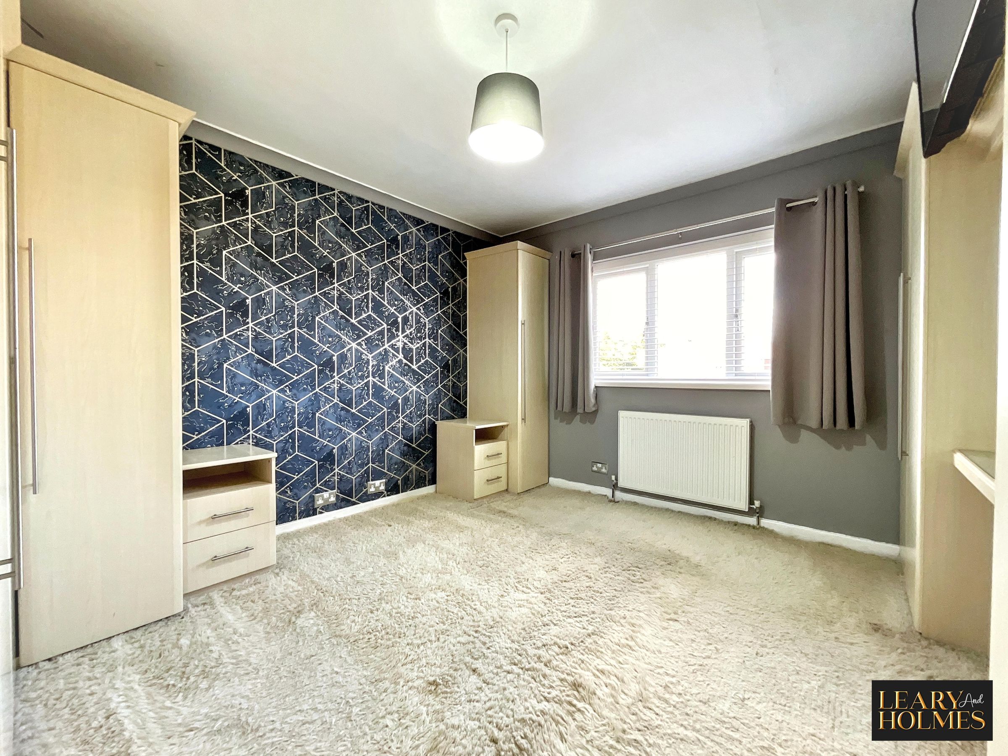
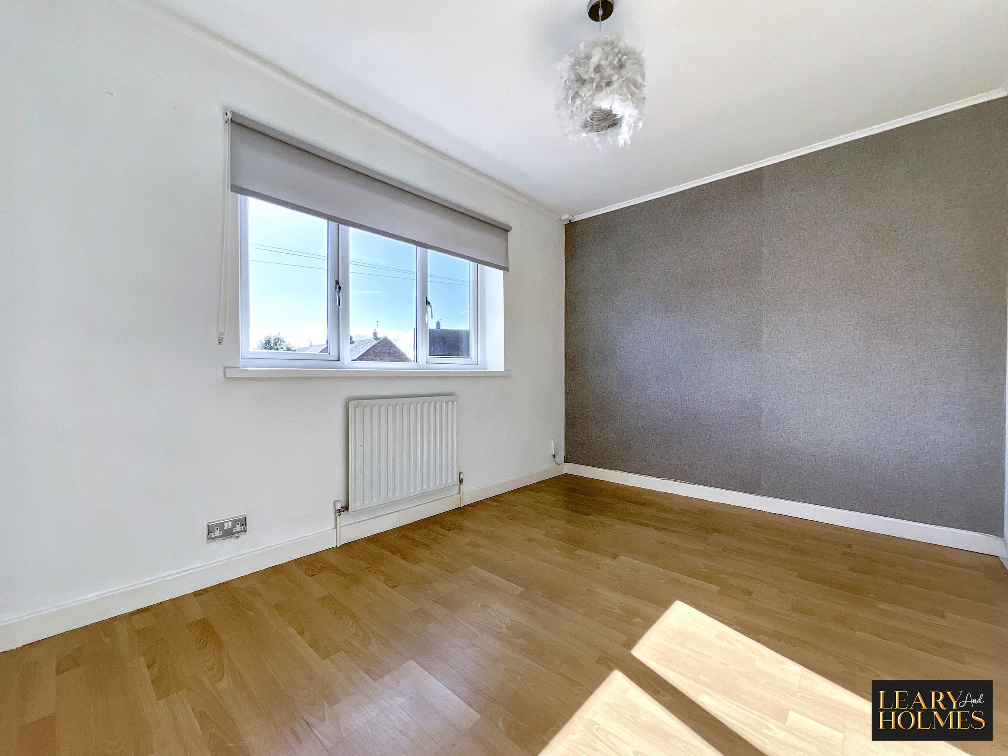
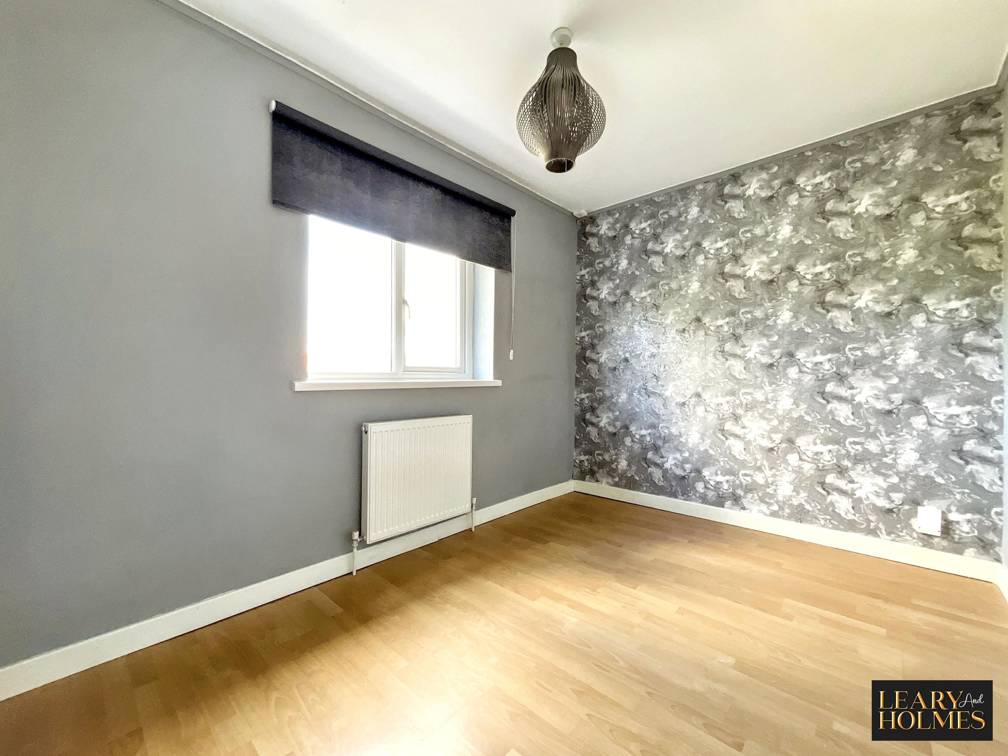
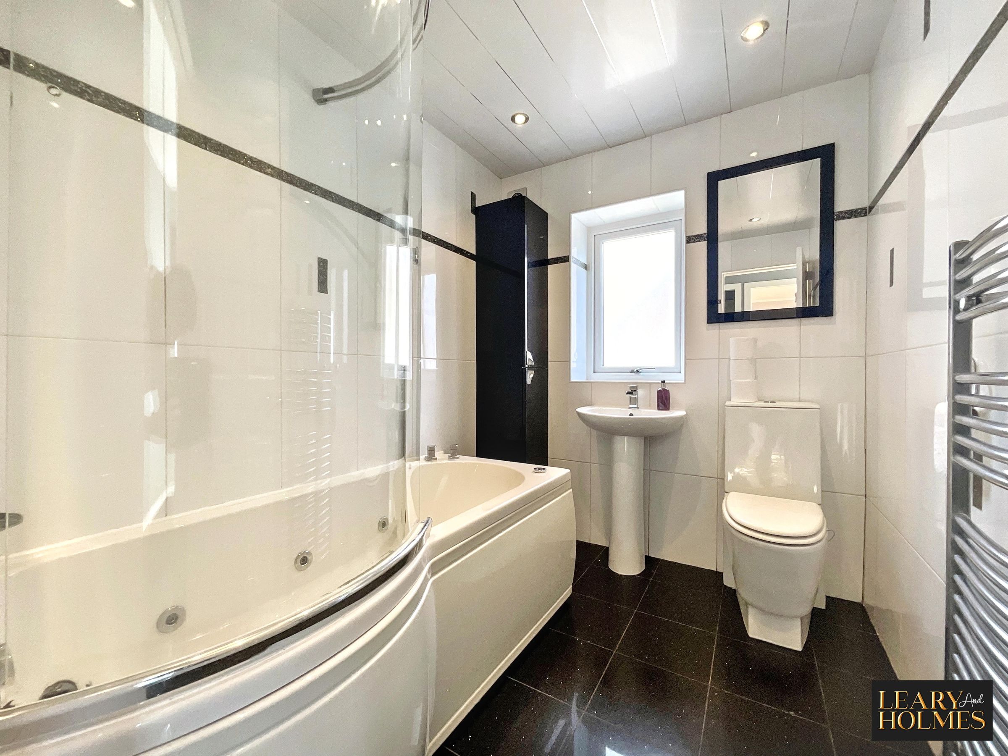
Upstairs, the master bedroom boasts built-in wardrobes, providing ample storage space and helping to maintain a clutter-free environment, while the two further bedrooms are well-proportioned and suitable for family members, guests, or home working. The modern family bathroom is fitted with a stylish curved bath and an overhead shower, combining contemporary fittings with practical design.
Throughout, the property is decorated in neutral tones, allowing new owners the flexibility to add their own personal touch. Additional benefits include off-road parking, ensuring convenience for residents and visitors alike.
The location is highly desirable, with local amenities, reputable schools, and excellent transport links all within easy reach, making this an ideal choice for those seeking a comfortable and convenient lifestyle.
Early viewing is highly recommended to fully appreciate the space, style, and potential this charming home has to offer.
Key details
Broadband: up to 1800mbps
Parking: Driveway
958ft2 floor area
2659ft2 plot size
Freehold
Council tax band A
Additional information
- Is in a conservation area
- No
- Is a listed property
- No
- Construction materials
- Not specified


Near the property
Rooms and dimensions
Lounge
13' 9" x 11' 10" (4.18m x 3.61m)
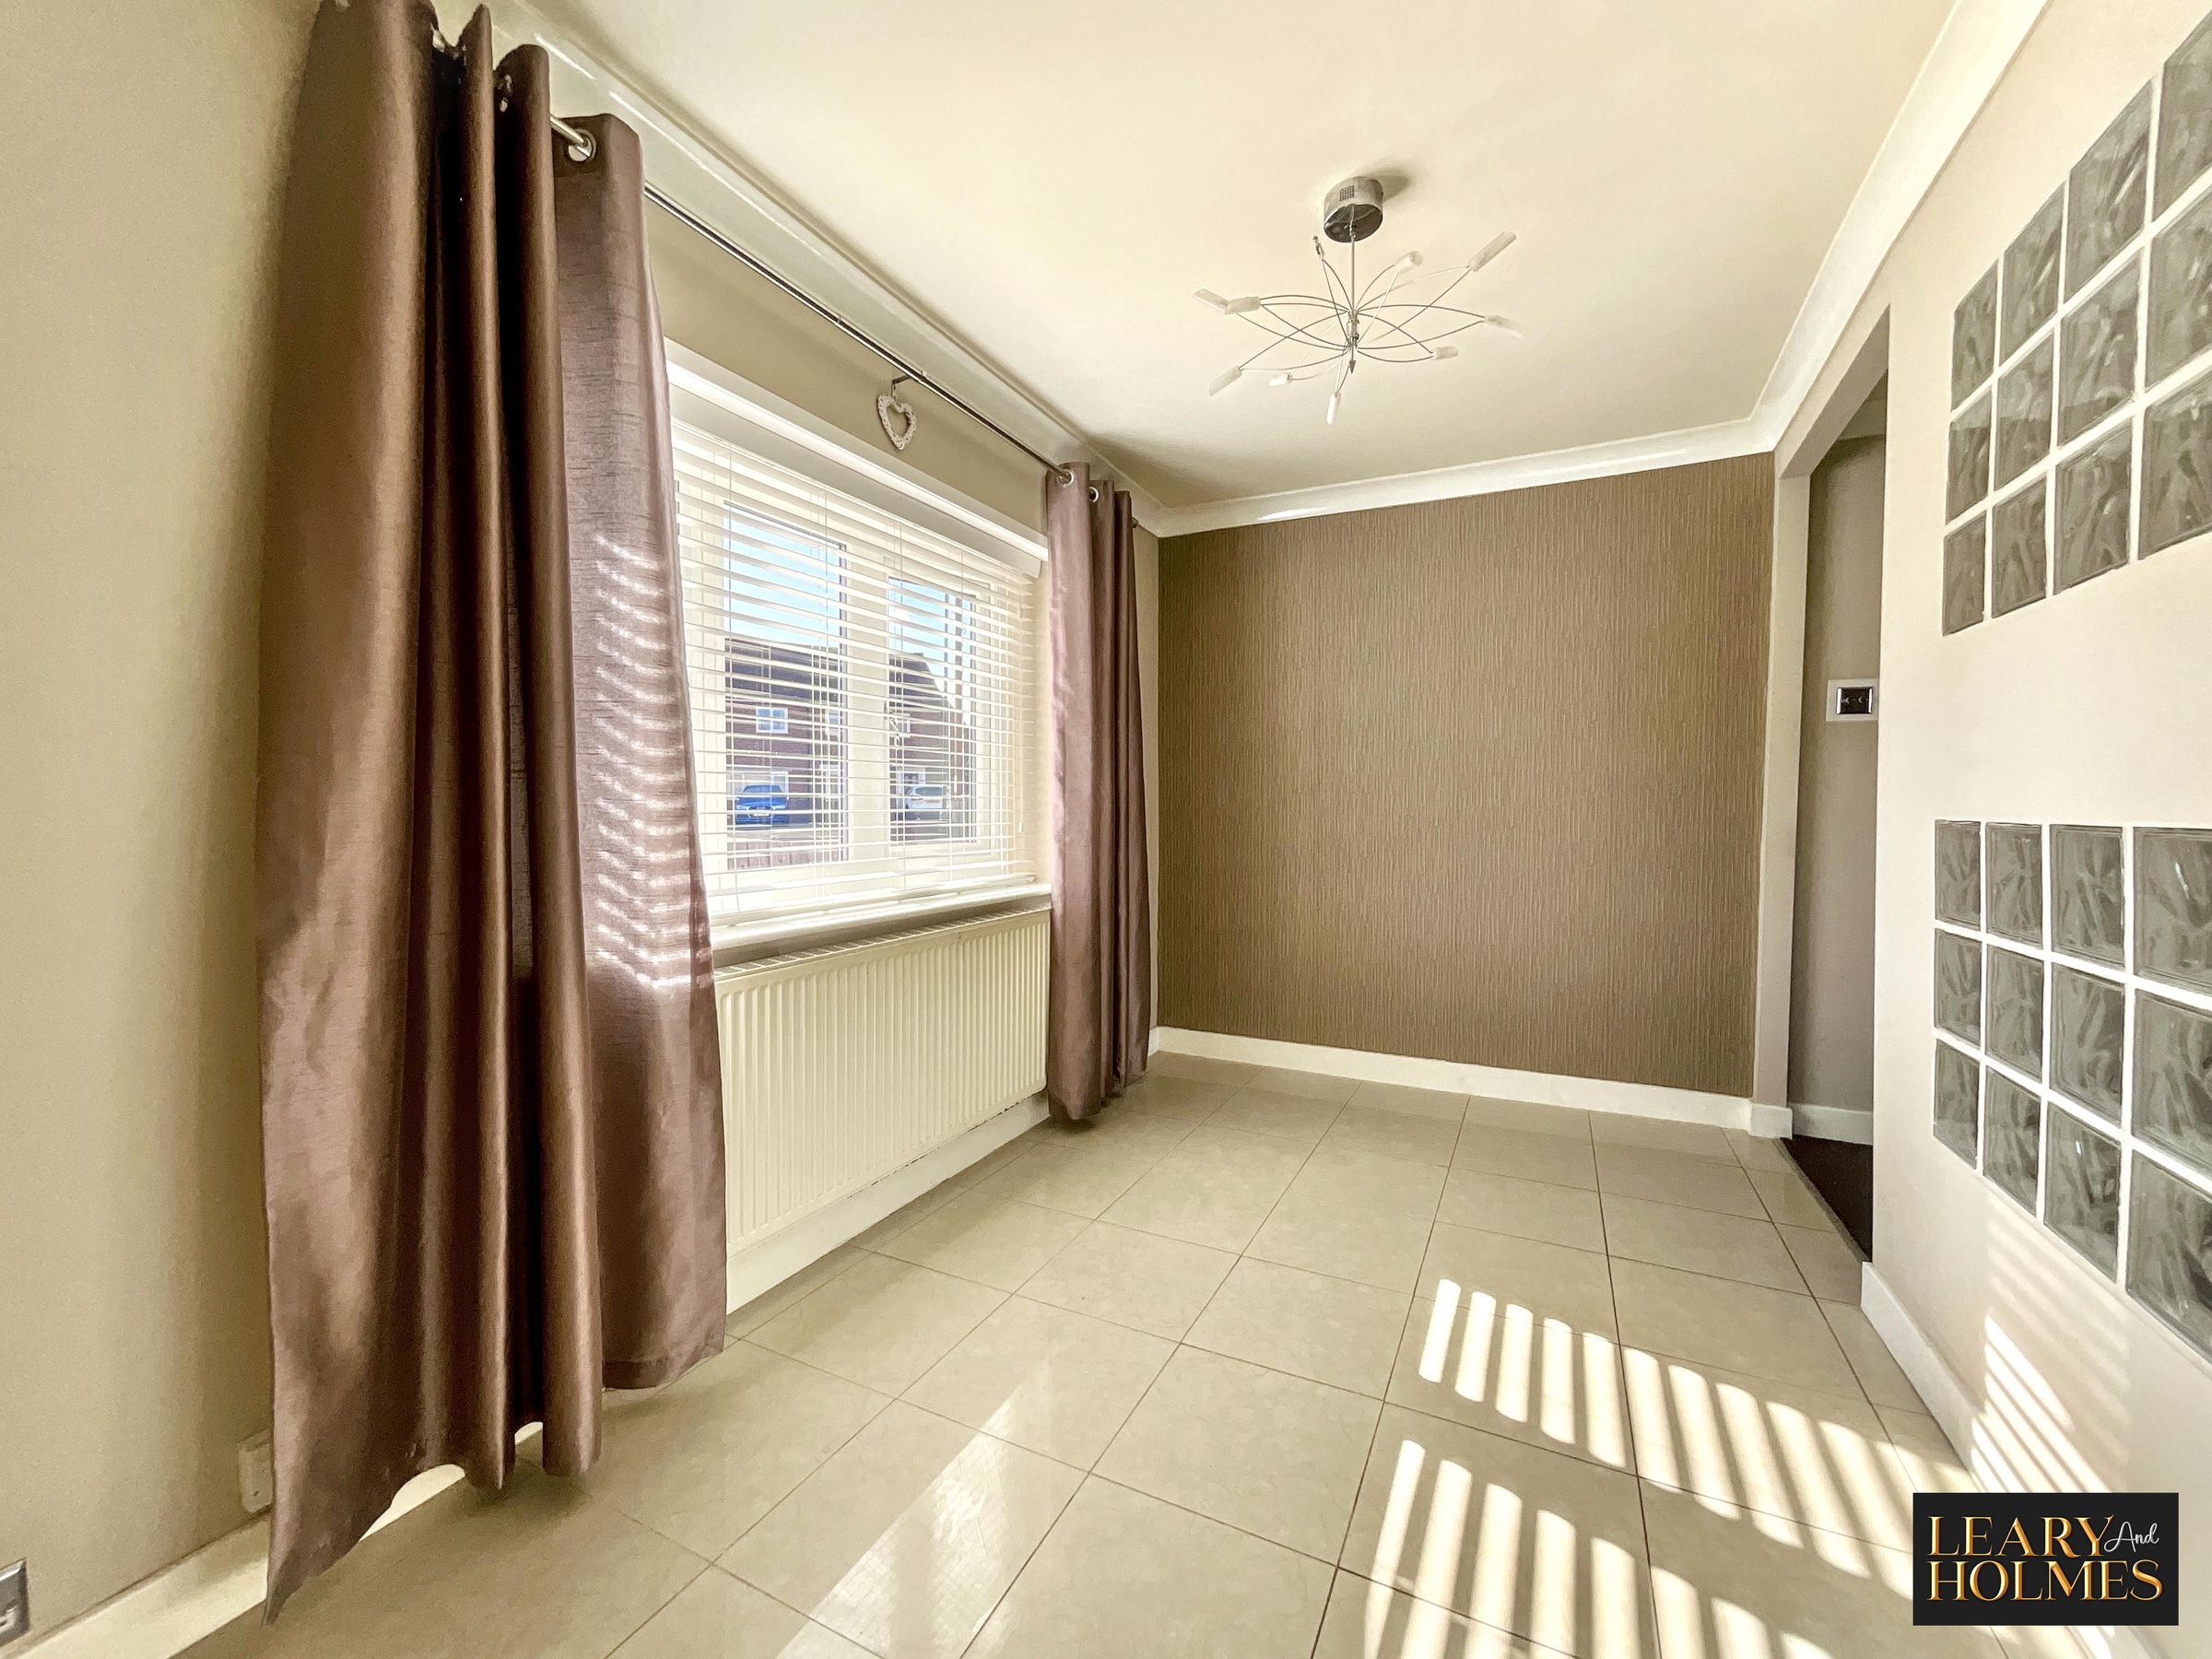
Dining Room
11' 11" x 7' 1" (3.64m x 2.17m)
Kitchen
14' 4" x 10' 4" (4.37m x 3.15m)
Master Bedroom
12' 4" x 11' 8" (3.76m x 3.55m)
Bedroom 2
11' 6" x 8' 8" (3.50m x 2.63m)
Bedroom 3
10' 10" x 7' 7" (3.29m x 2.32m)
Bathroom
7' 5" x 6' 1" (2.27m x 1.86m)