Chase Holmes
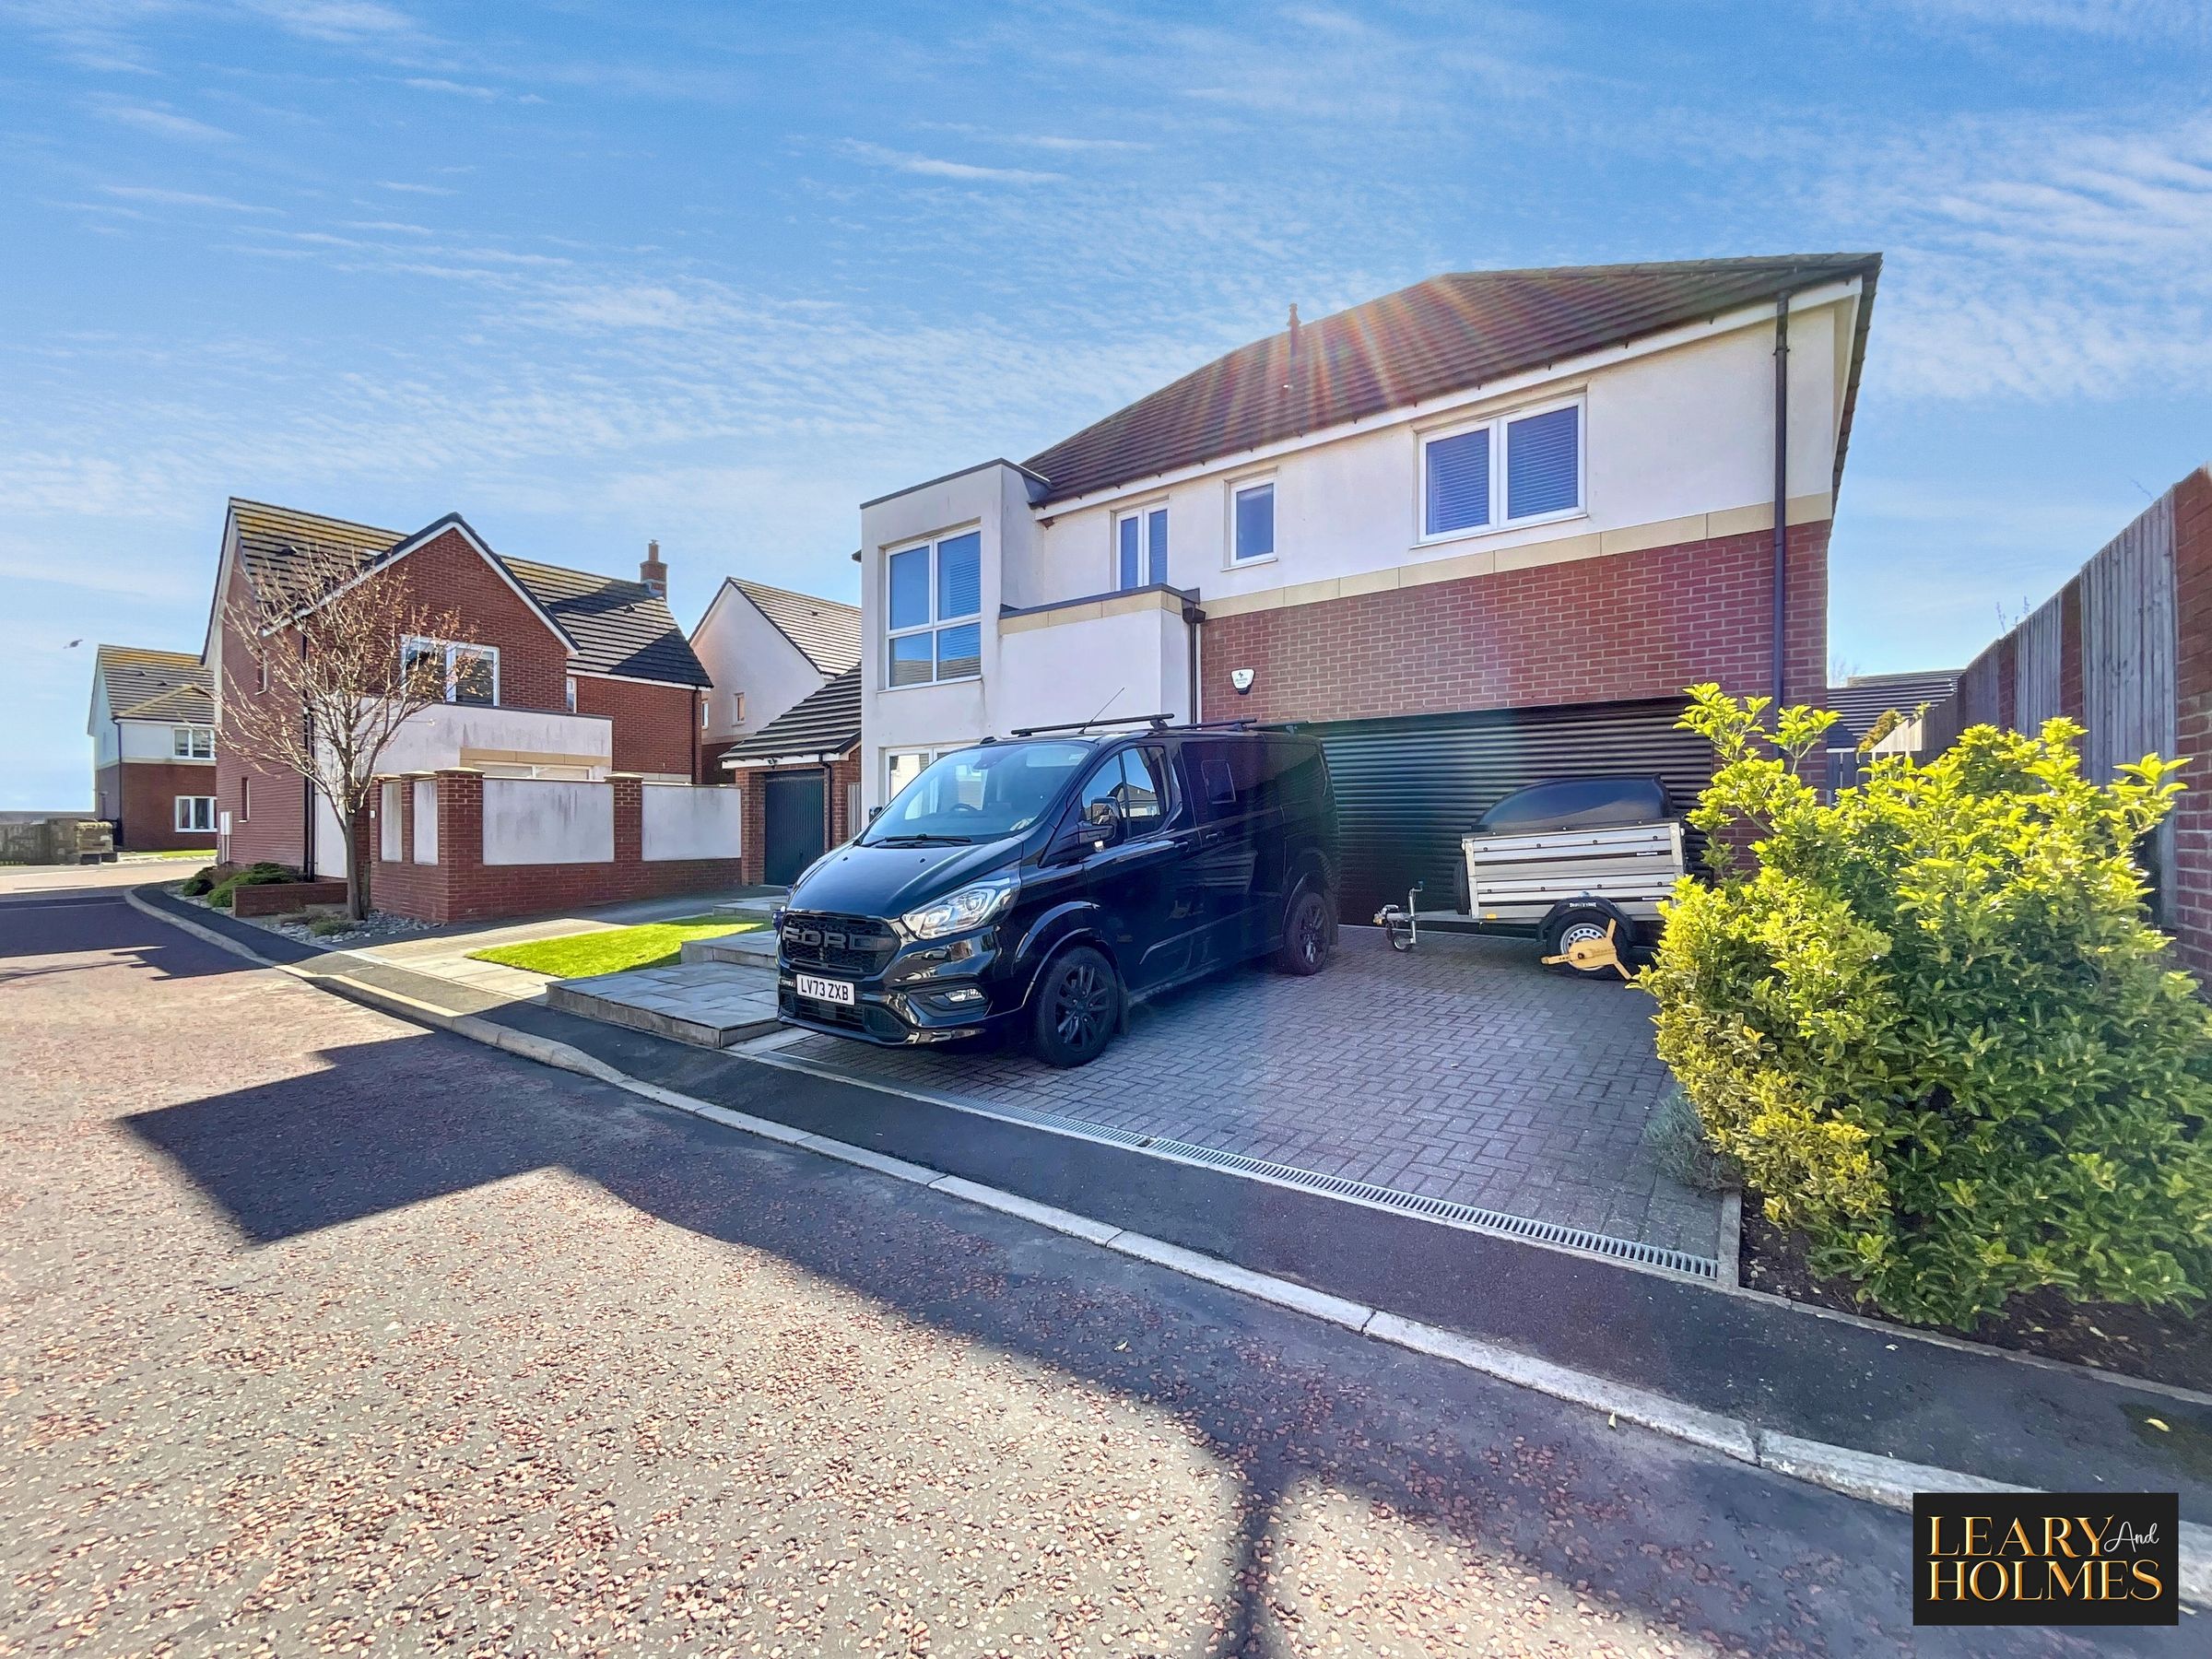
FOR SALE
£595,000 Offers in Region of
Range View, Whitburn, SR6
Detached
5
3
2
Like the look of this property?
We would love to hear from you and arrange a viewing of this property. Get in touch now!
Property features
Detached Freehold, House
5 Bedrooms
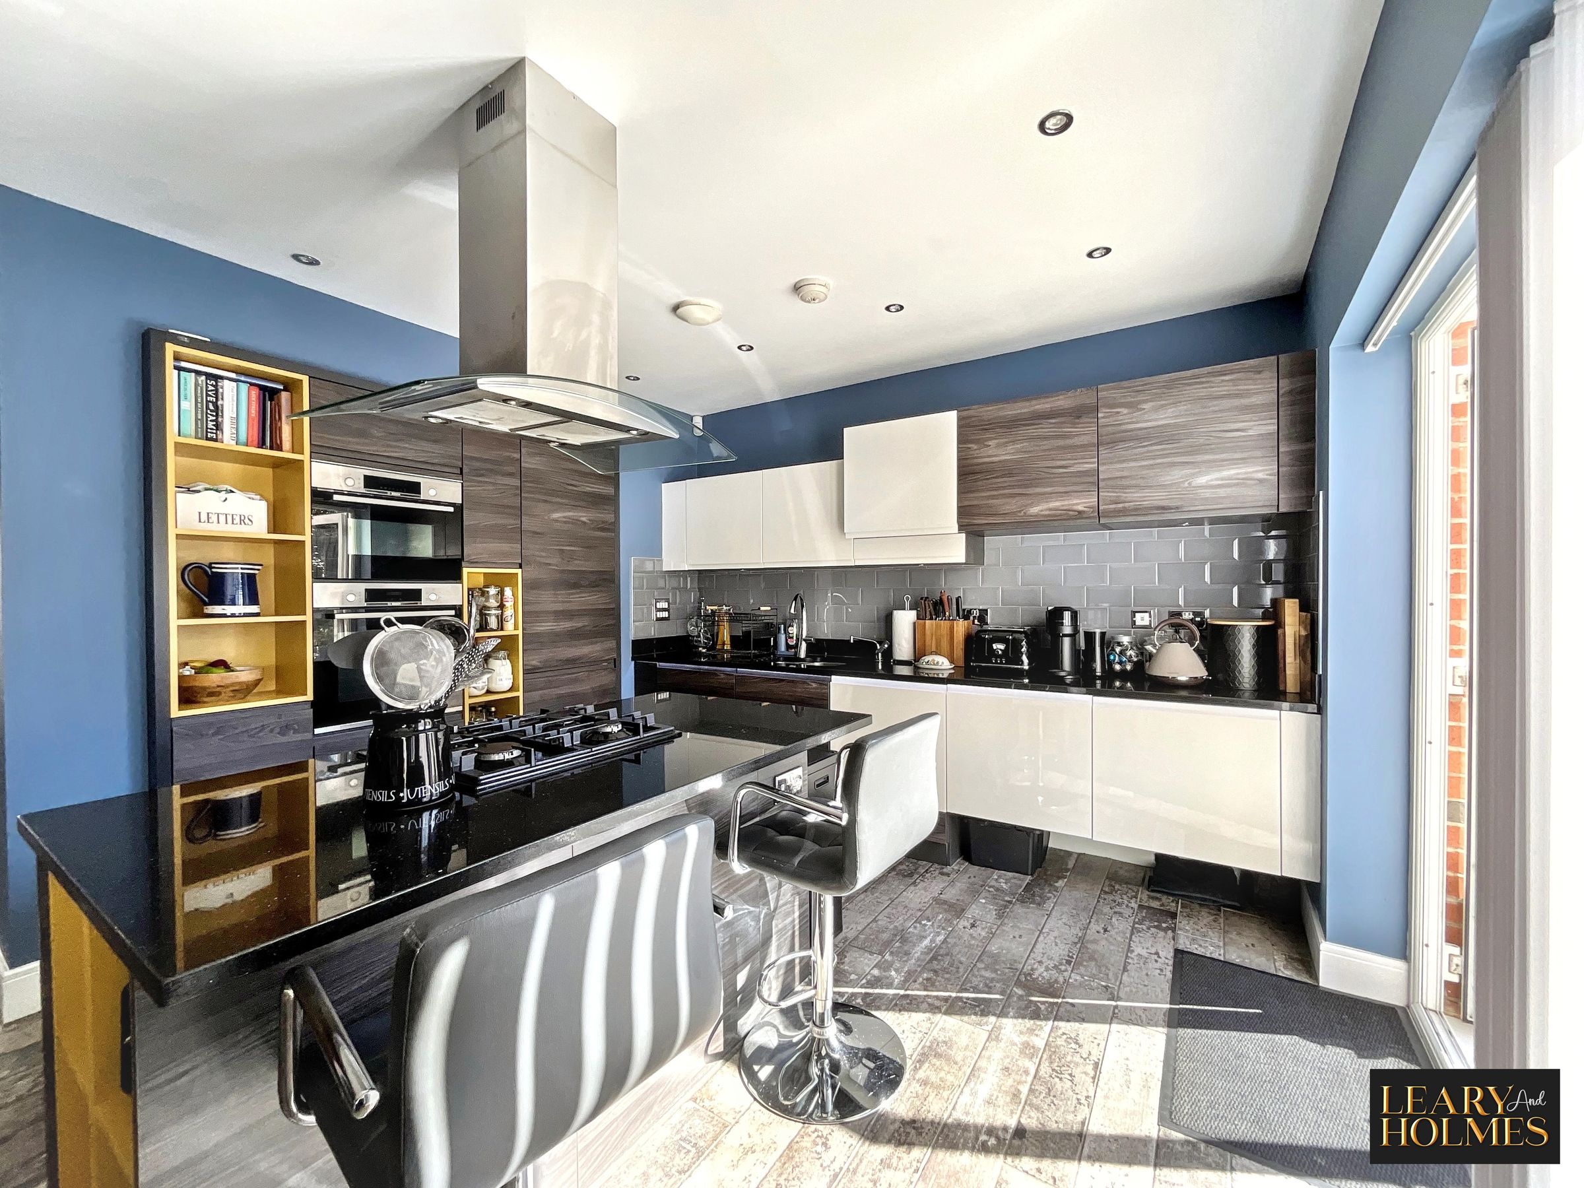
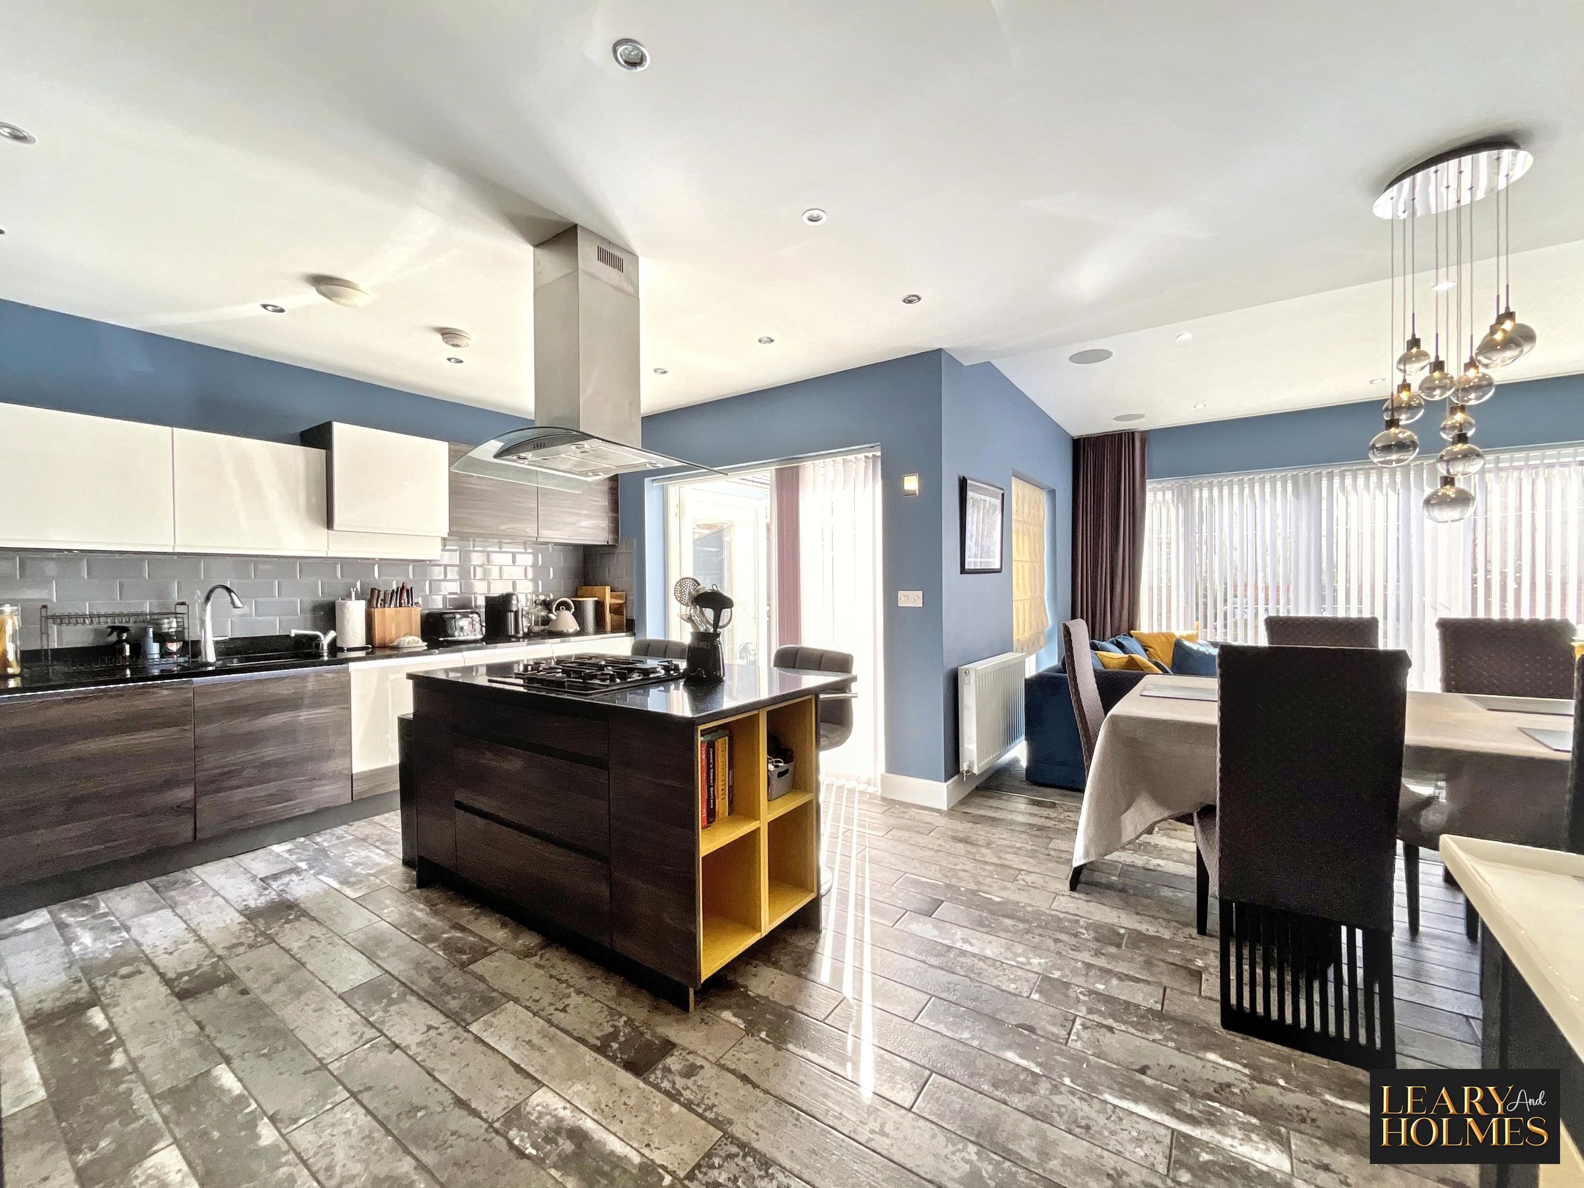

Modern kitchen with island and integrated appliances
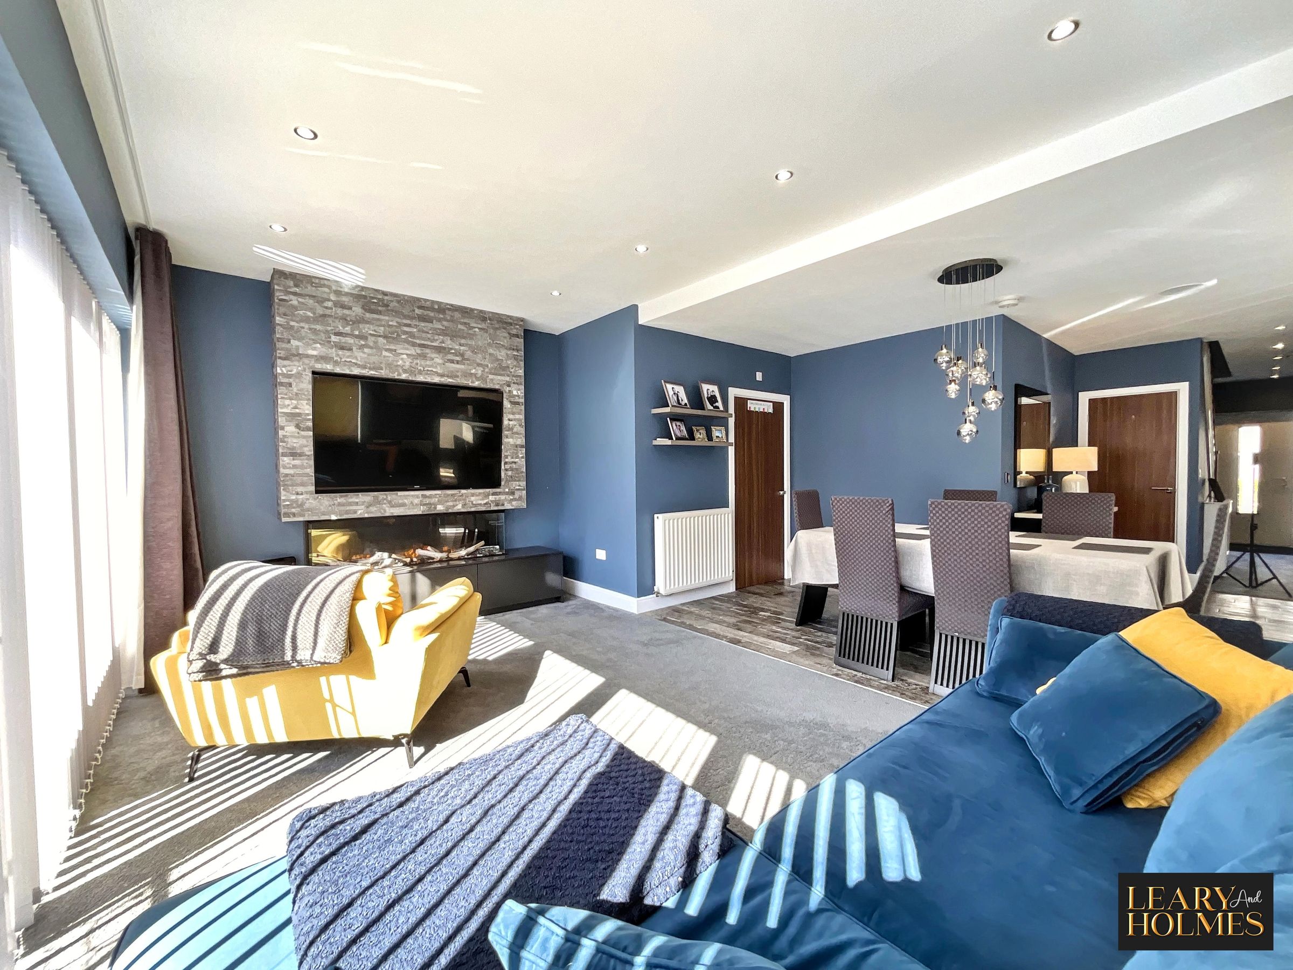
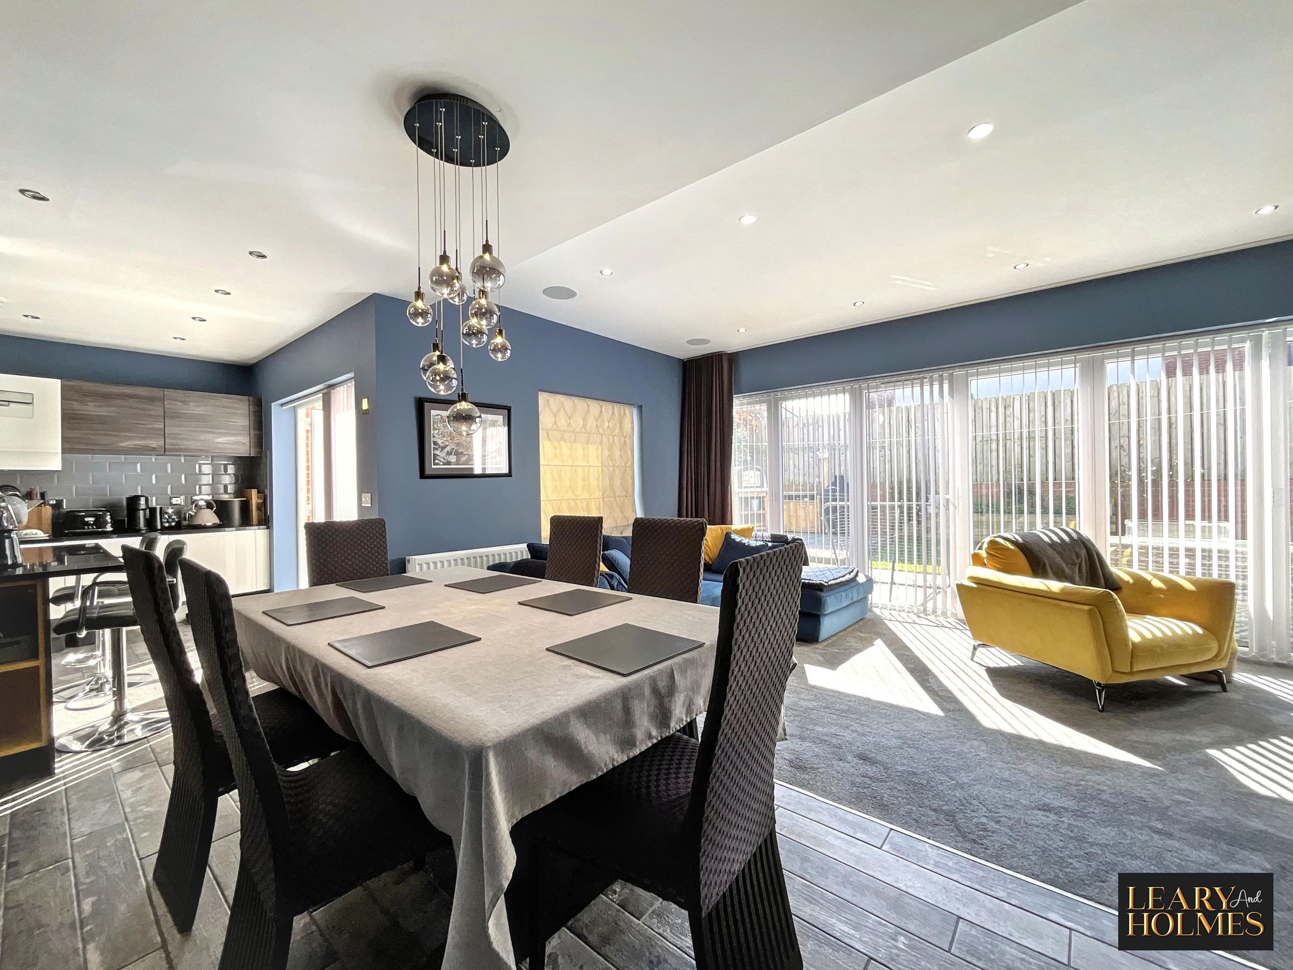
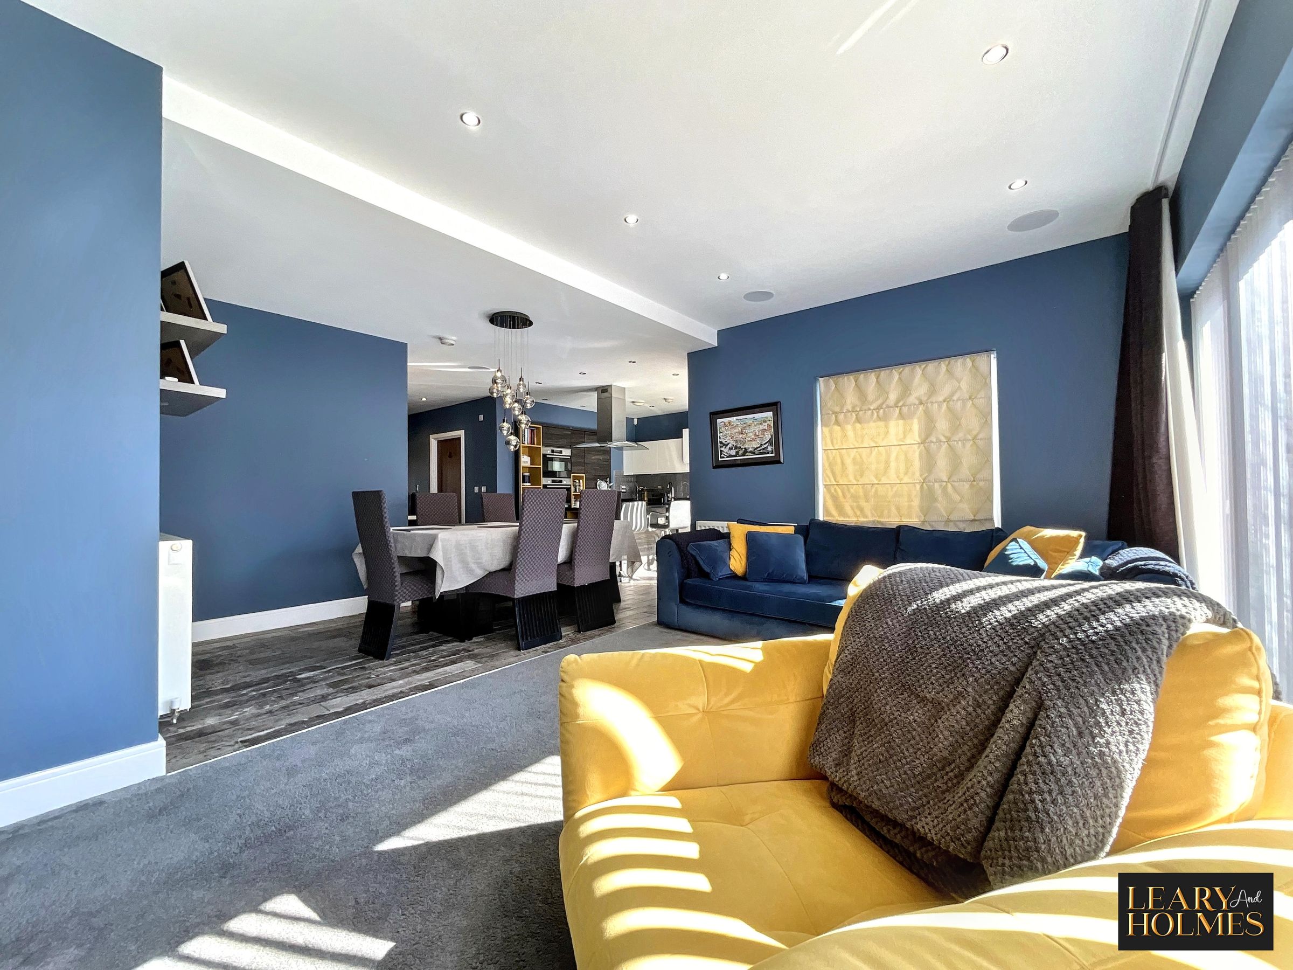
Open plan living and dining areas
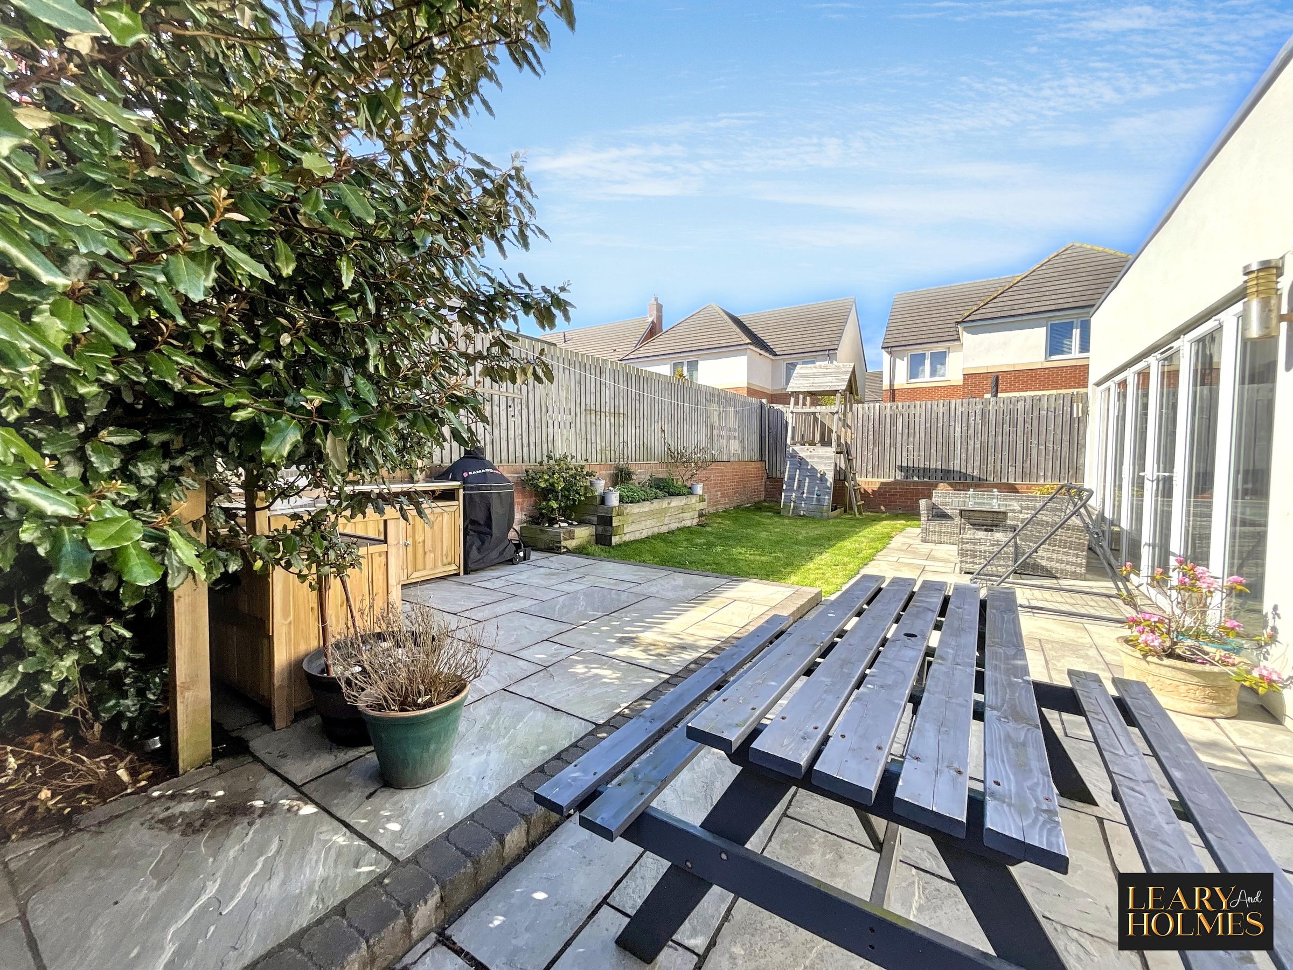
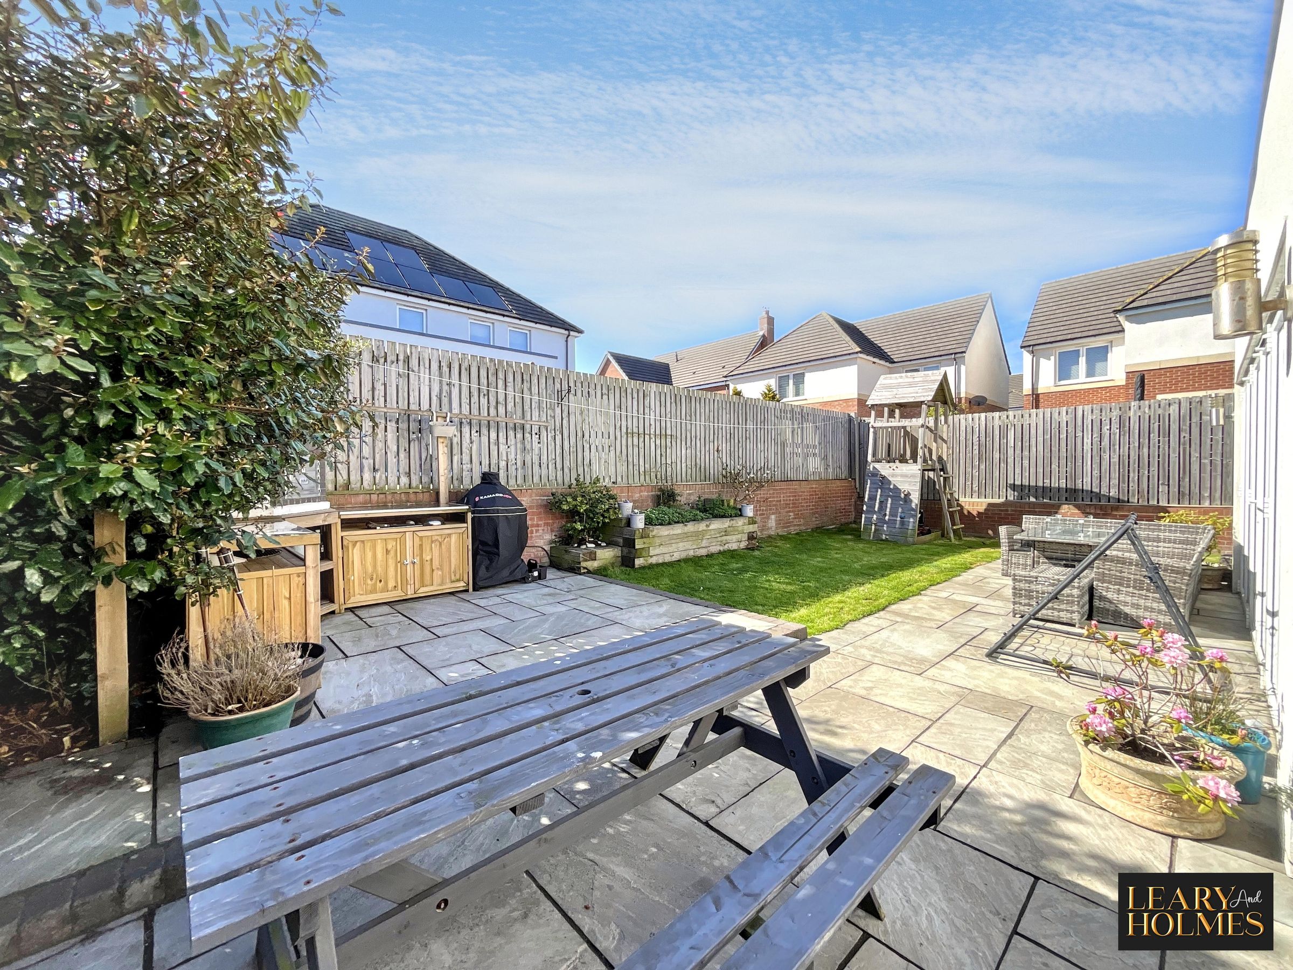
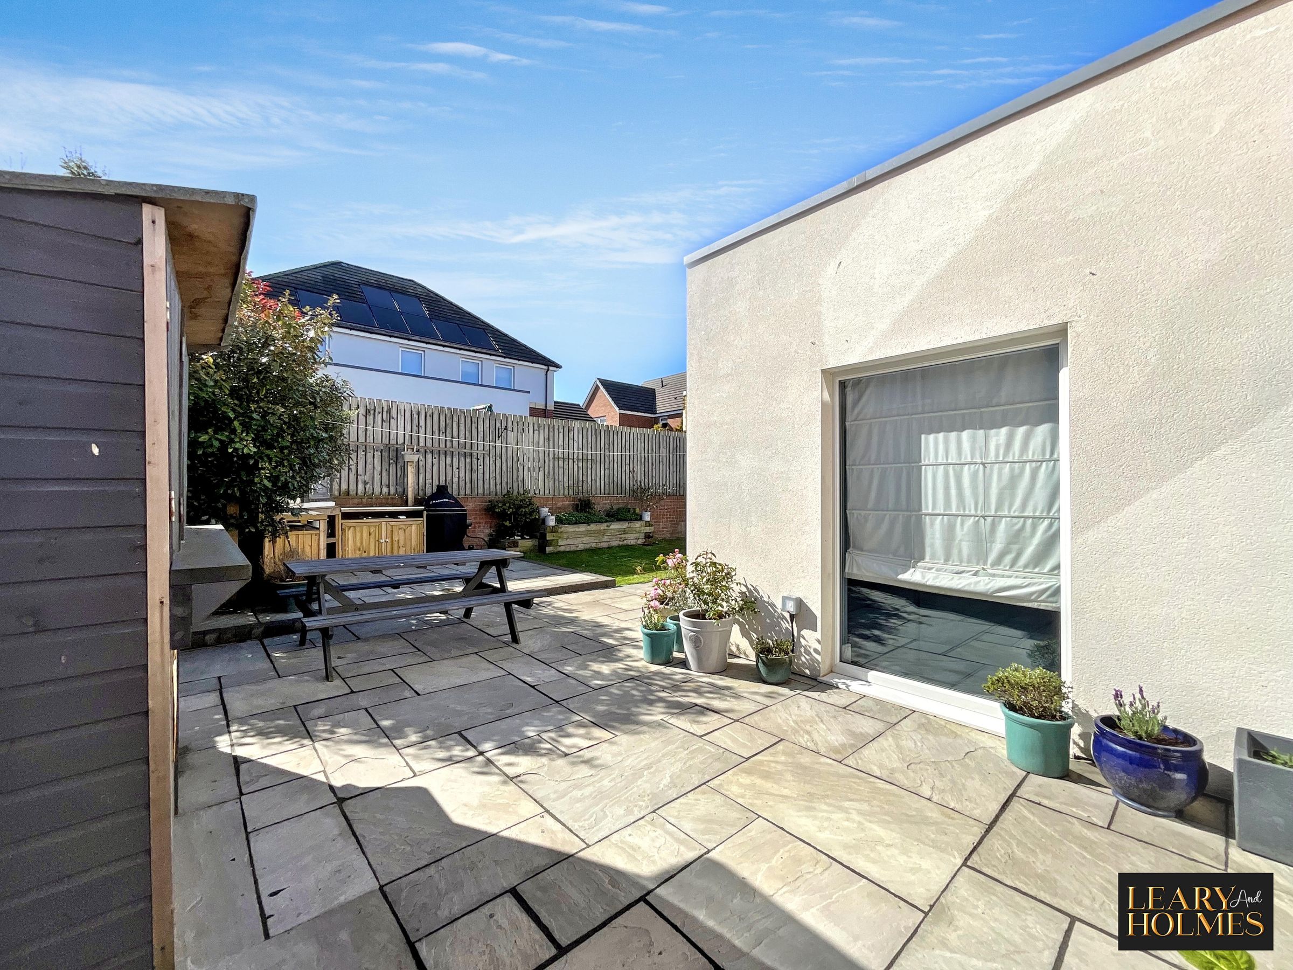
Spacious landscaped garden with patio and lawn
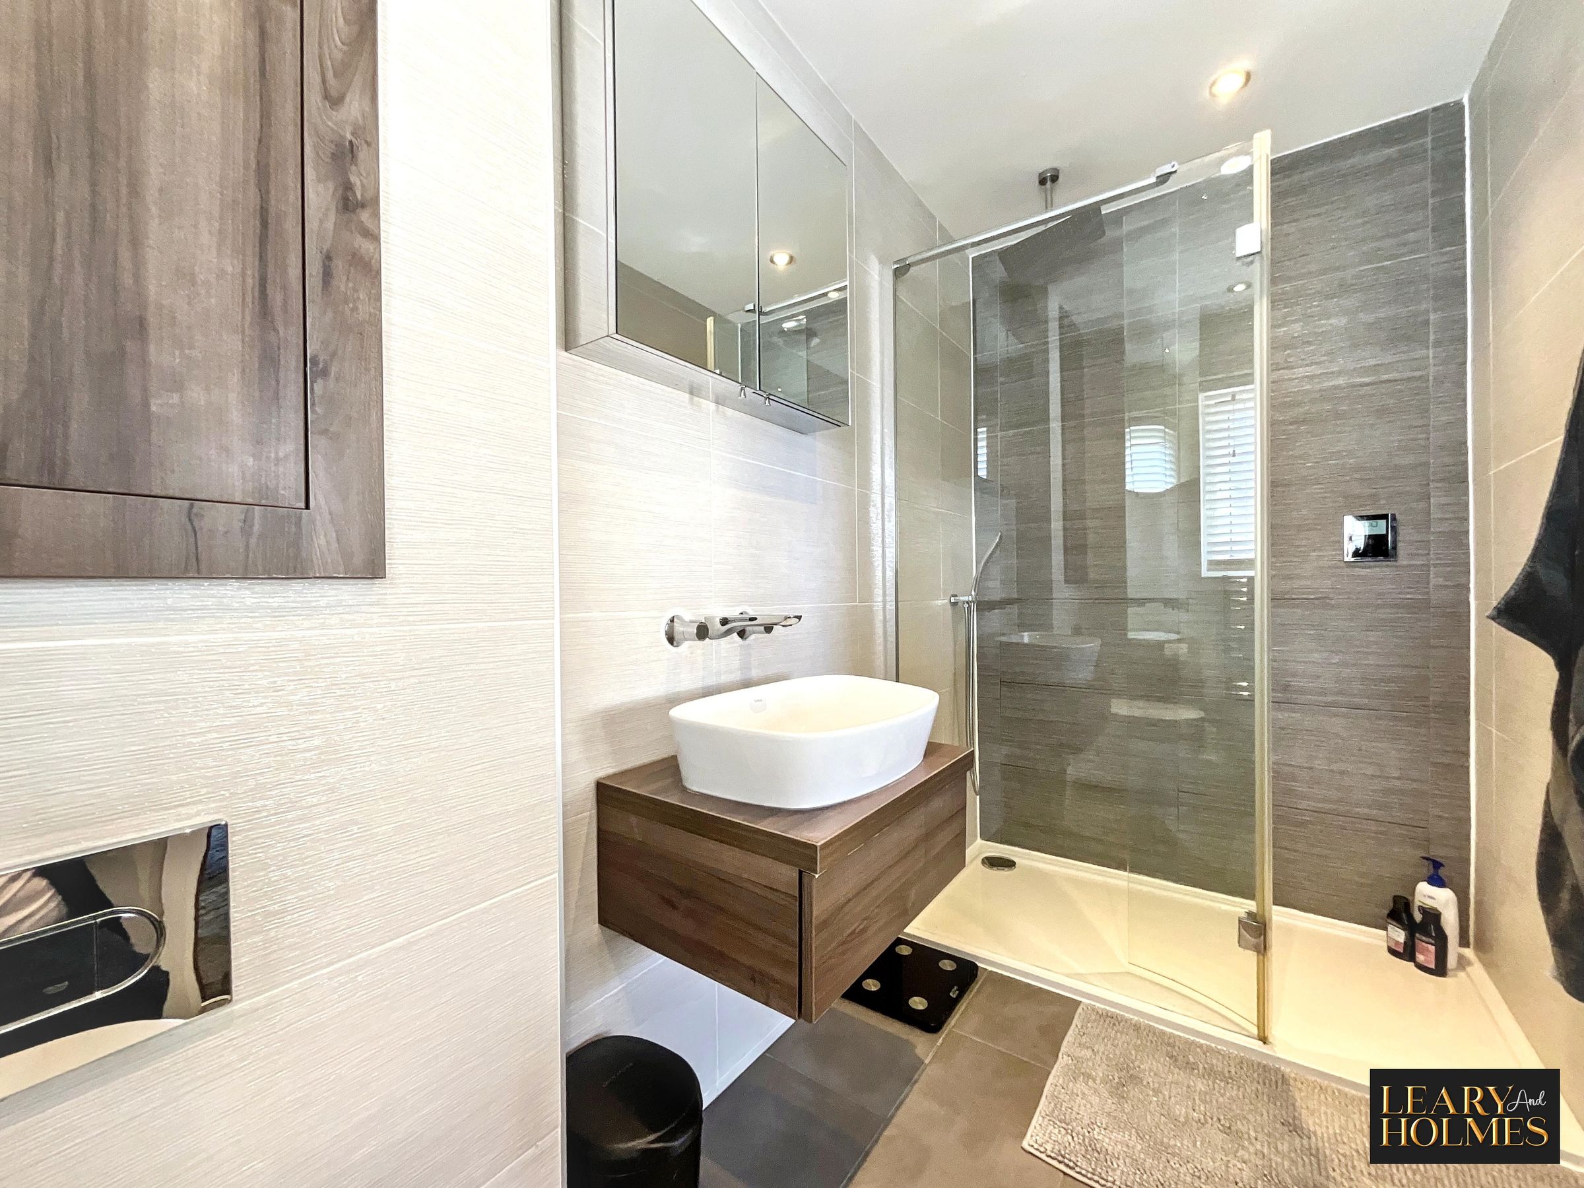
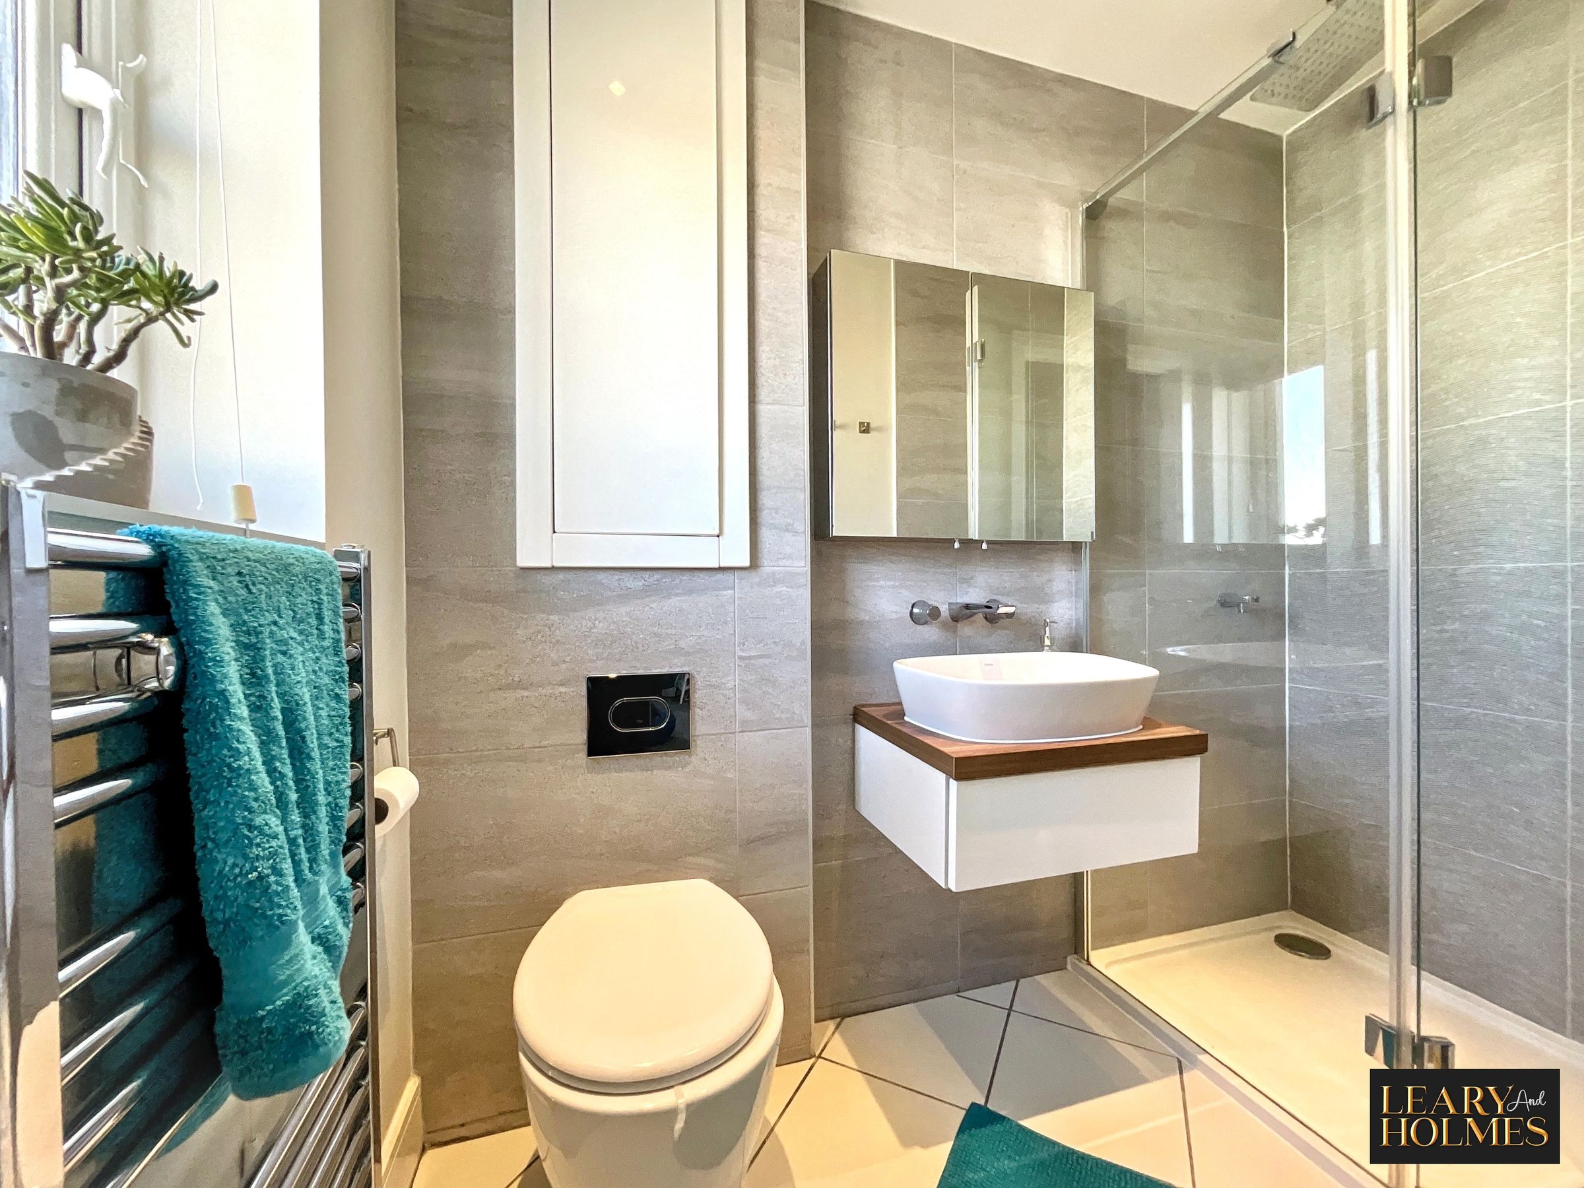
Multiple modern bathrooms with walk-in showers and heated towel rails
About this property
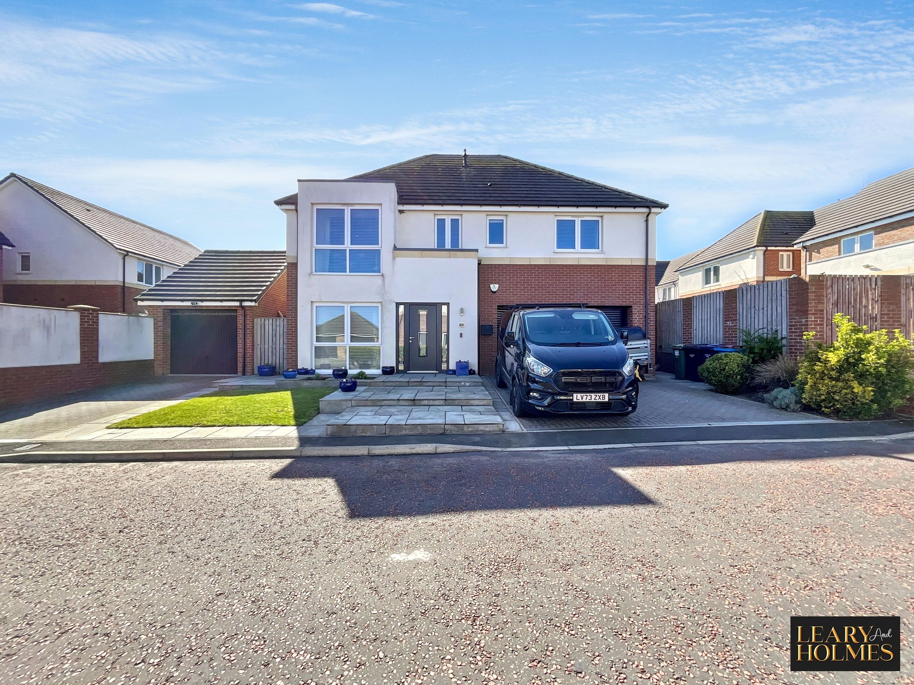
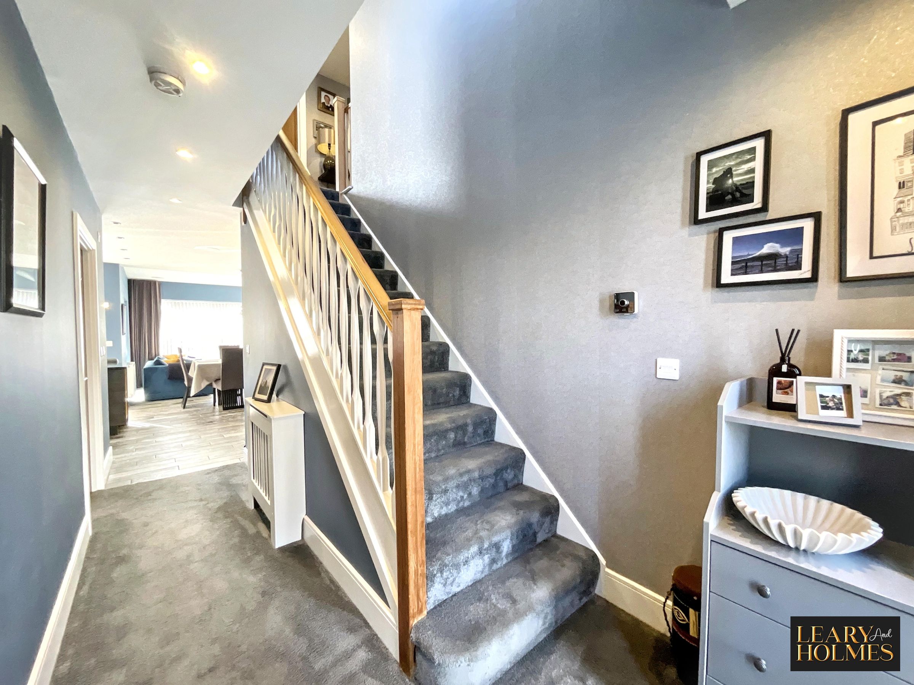
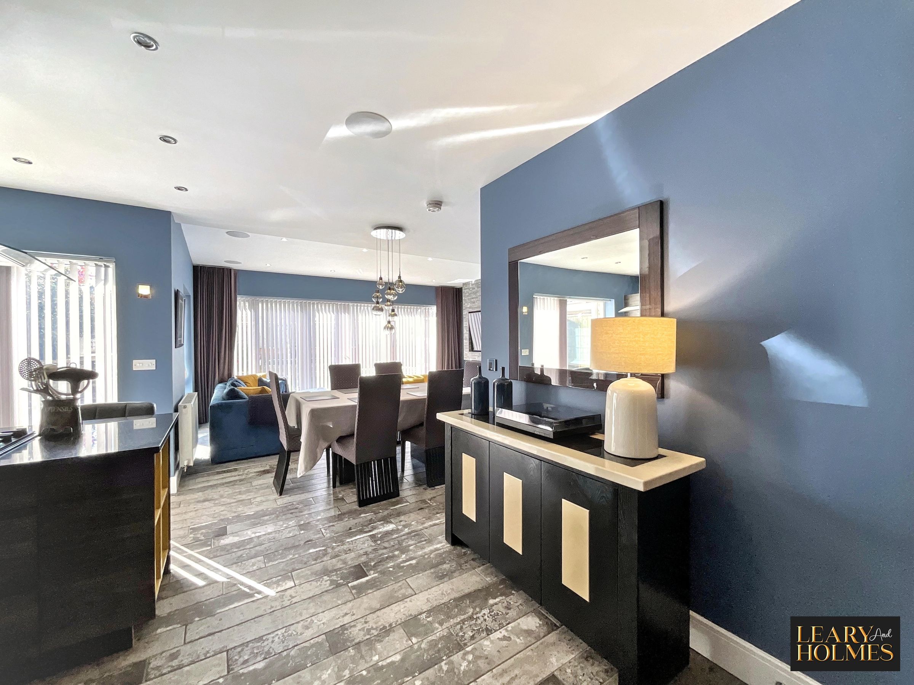
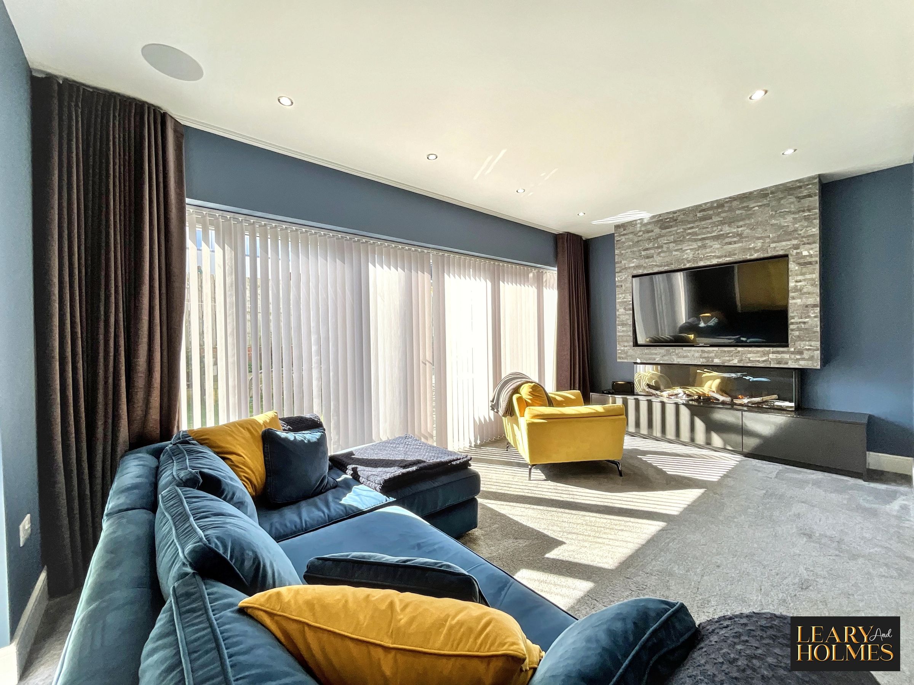
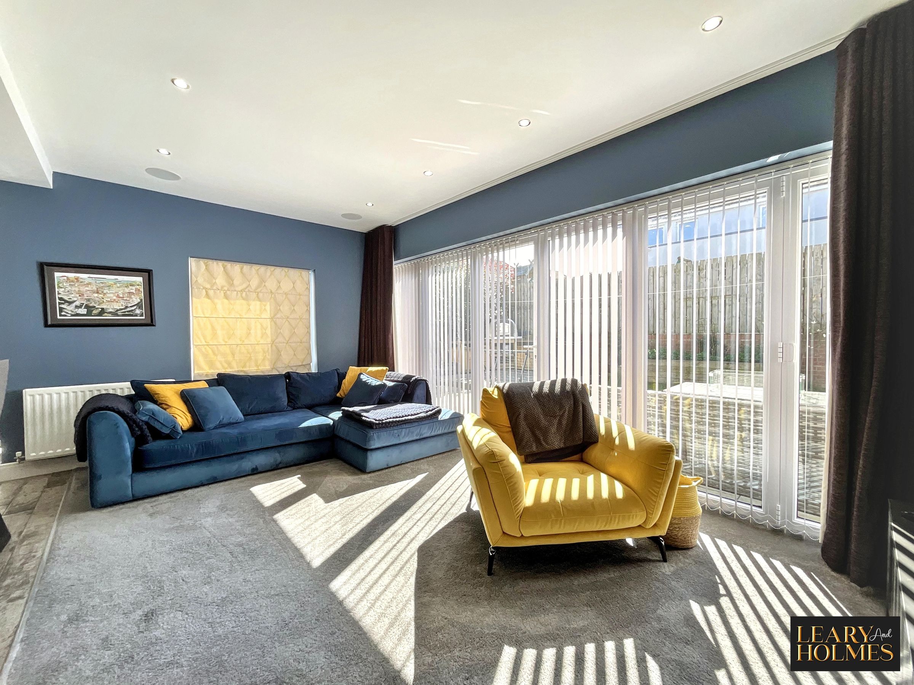
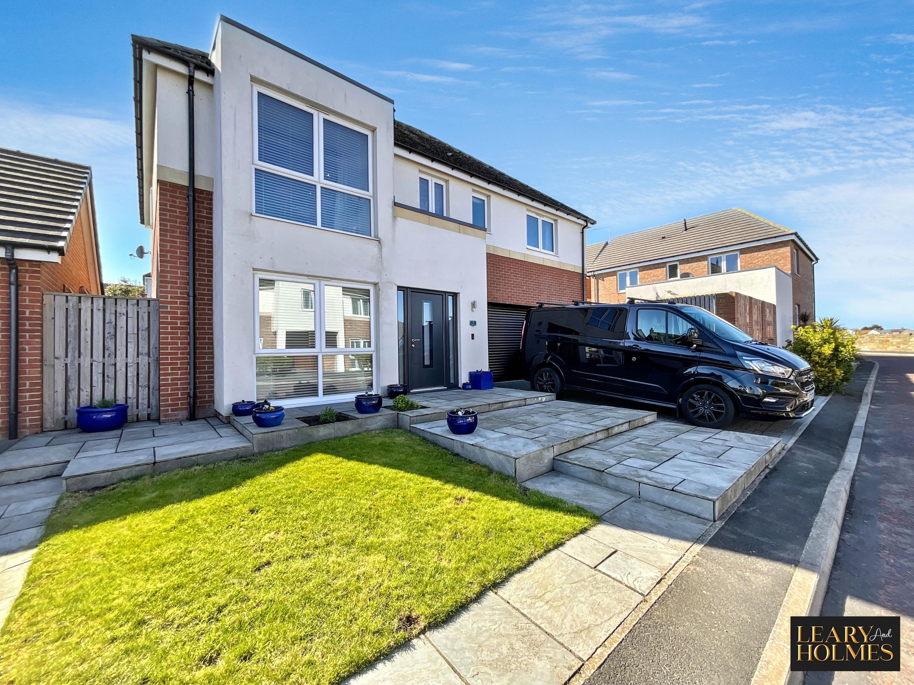
This outstanding five-bedroom, three-bathroom detached house offers luxurious and spacious living, thoughtfully designed to blend modern style with family functionality. The property welcomes you with a stylish reception hall featuring plush carpeting, sleek wooden doors, and contemporary lighting, setting the tone for the rest of the home. The open plan layout seamlessly connects generously proportioned reception rooms, creating a fluid flow between living, dining, and entertaining areas. The main living area is bathed in natural light from expansive windows highlighting the modern decor, with elegant lighting fixtures. The adjacent open plan kitchen and dining area is a true centrepiece, boasting sleek modern units, an impressive kitchen island with integrated appliances and seating, and stylish pendant lighting. Large bi-fold and sliding doors open directly to the garden, allowing for effortless indoor-outdoor living and making the space perfect for both every-day family life and hosting guests.
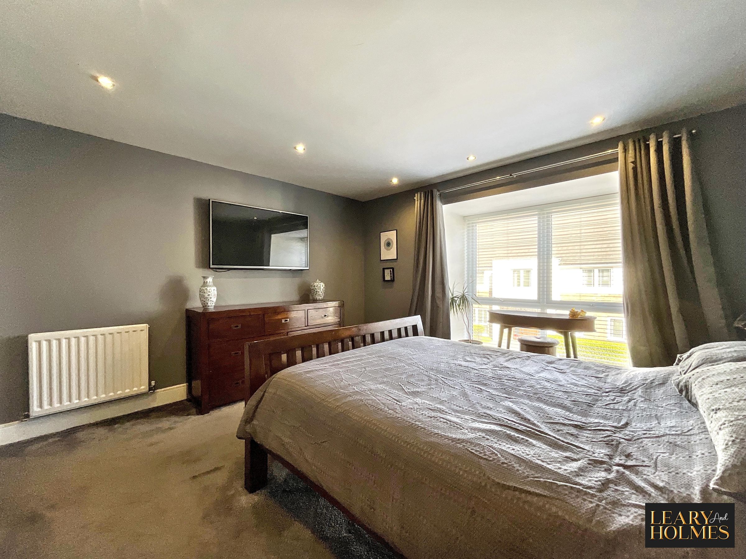
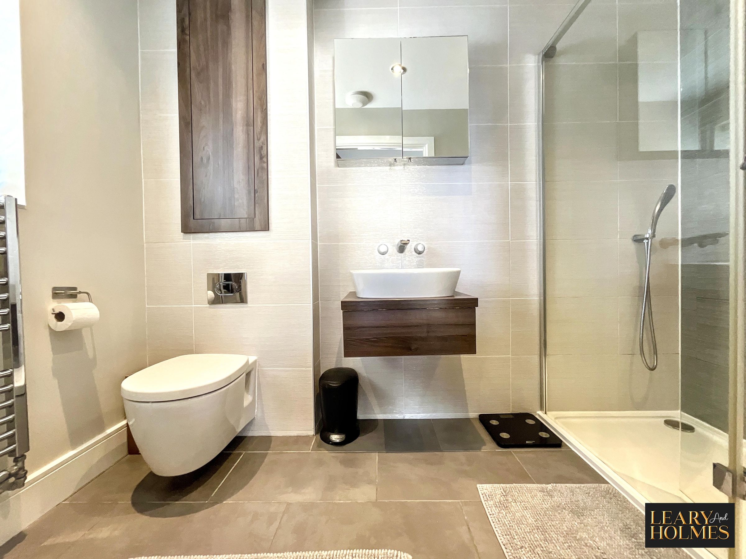
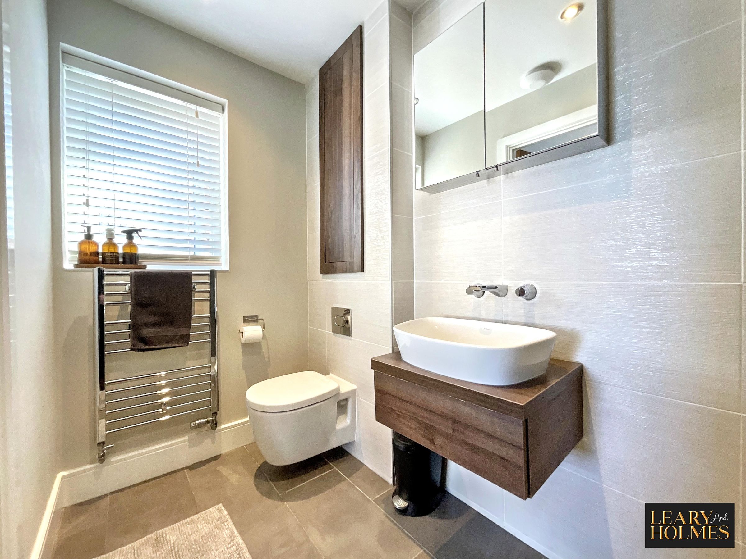
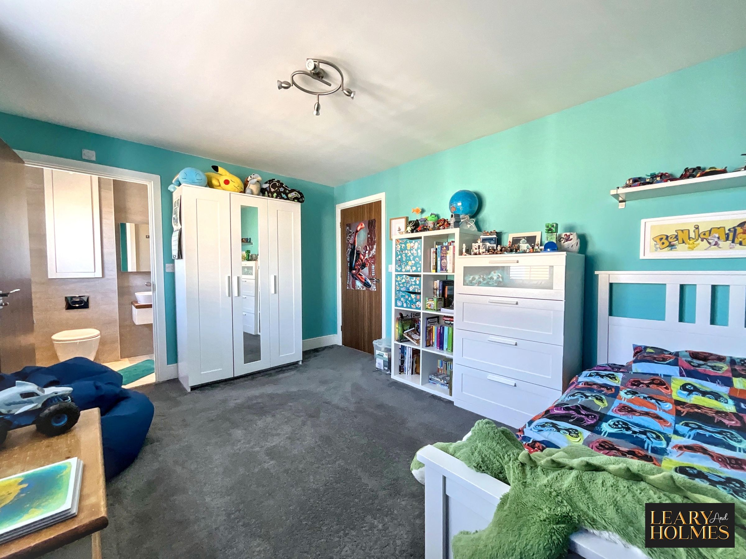
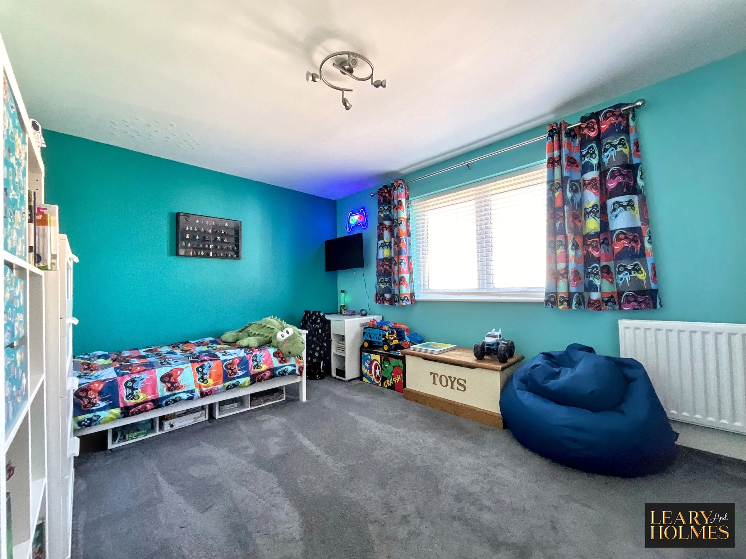
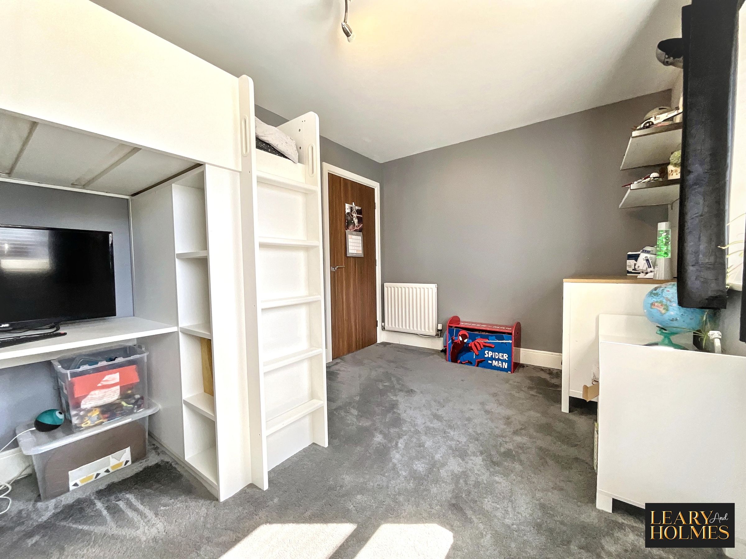
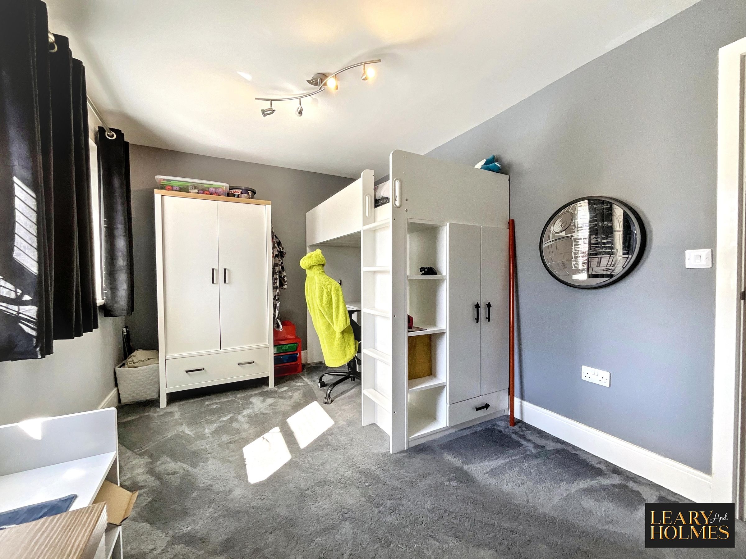
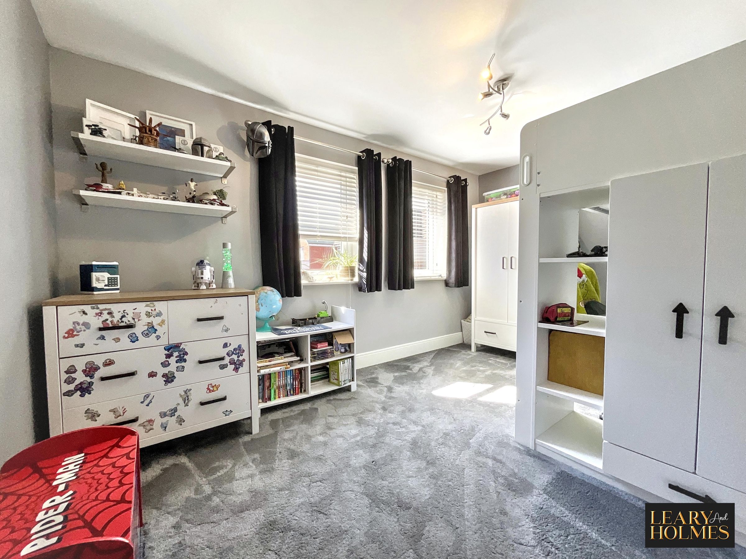
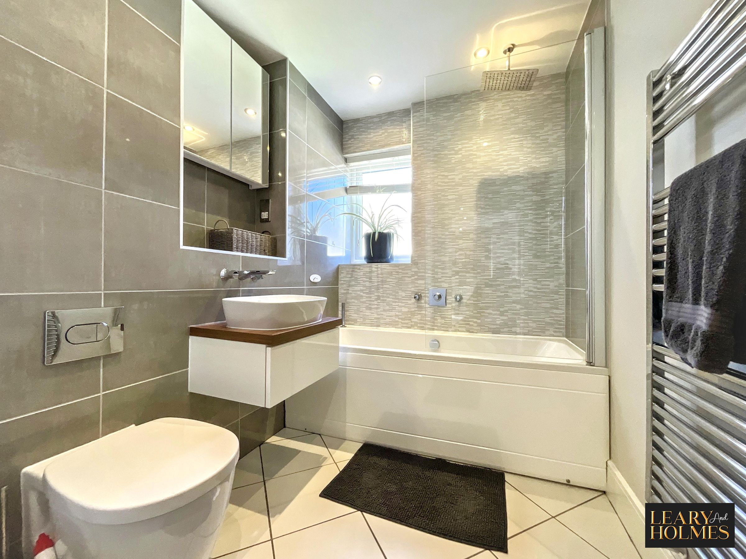
The five bedrooms are thoughtfully designed for comfort and versatility, with ample built-in storage, plush carpeting, and abundant natural light from large windows. Each bedroom offers a unique touch, from contemporary accent walls and feature wallpaper to vibrant child-friendly decor. The principal bedroom is further enhanced by a modern en-suite bathroom, while additional bedrooms are ideal for children, guests, or home office use. The bathrooms throughout the property showcase contemporary style and luxury, featuring walk-in showers with glass enclosures, floating vanities, wall-mounted toilets, heated towel rails, designer washbasins, and sleek floor-to-ceiling tiles, all complemented by elegant lighting and ample natural light.
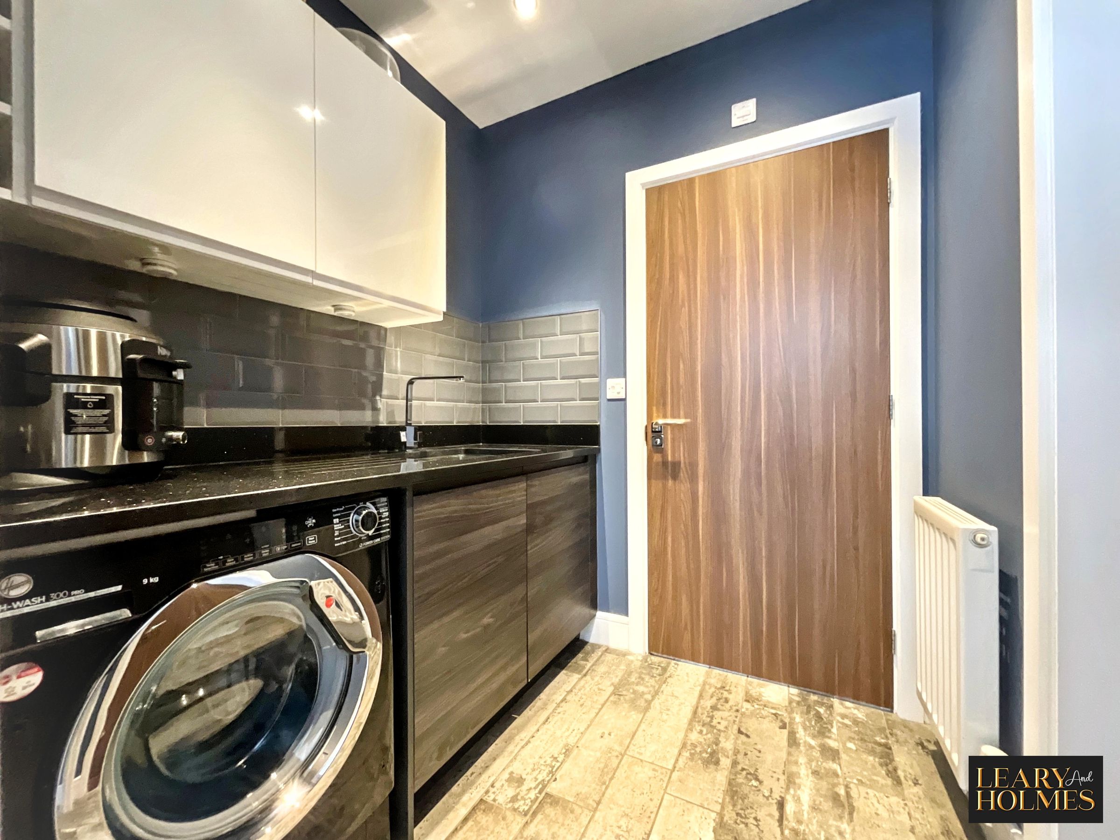
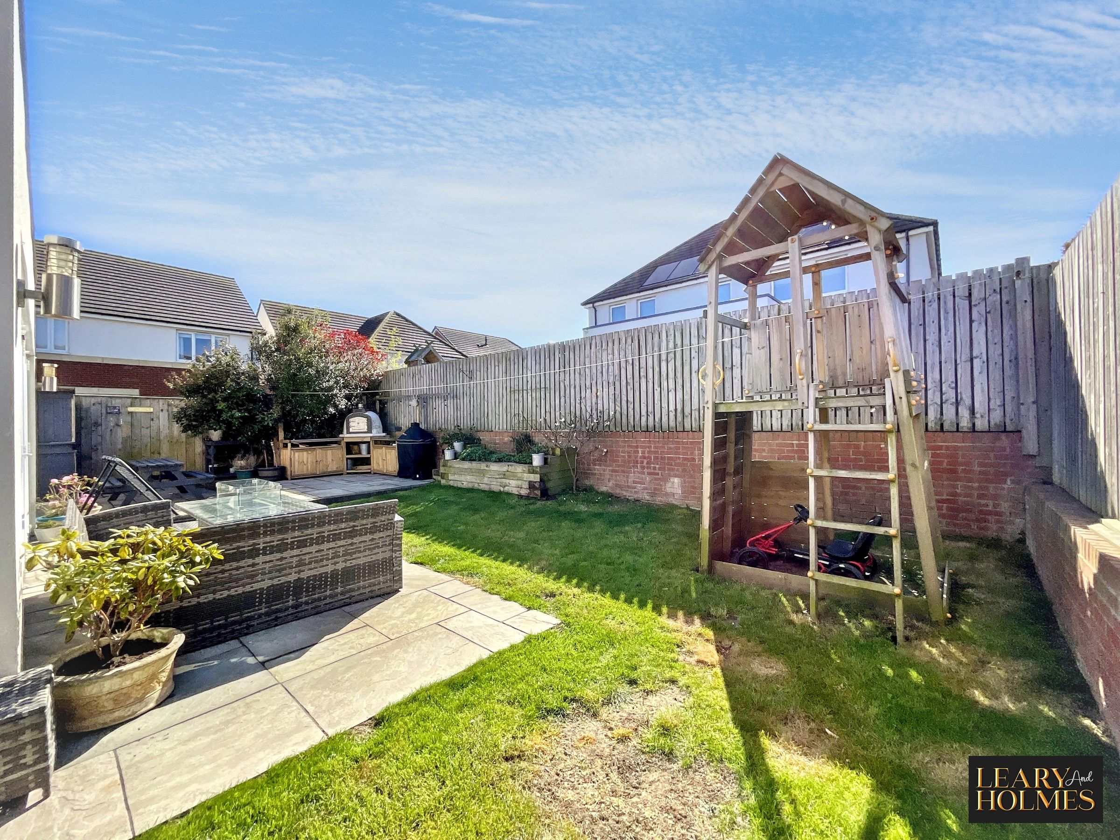
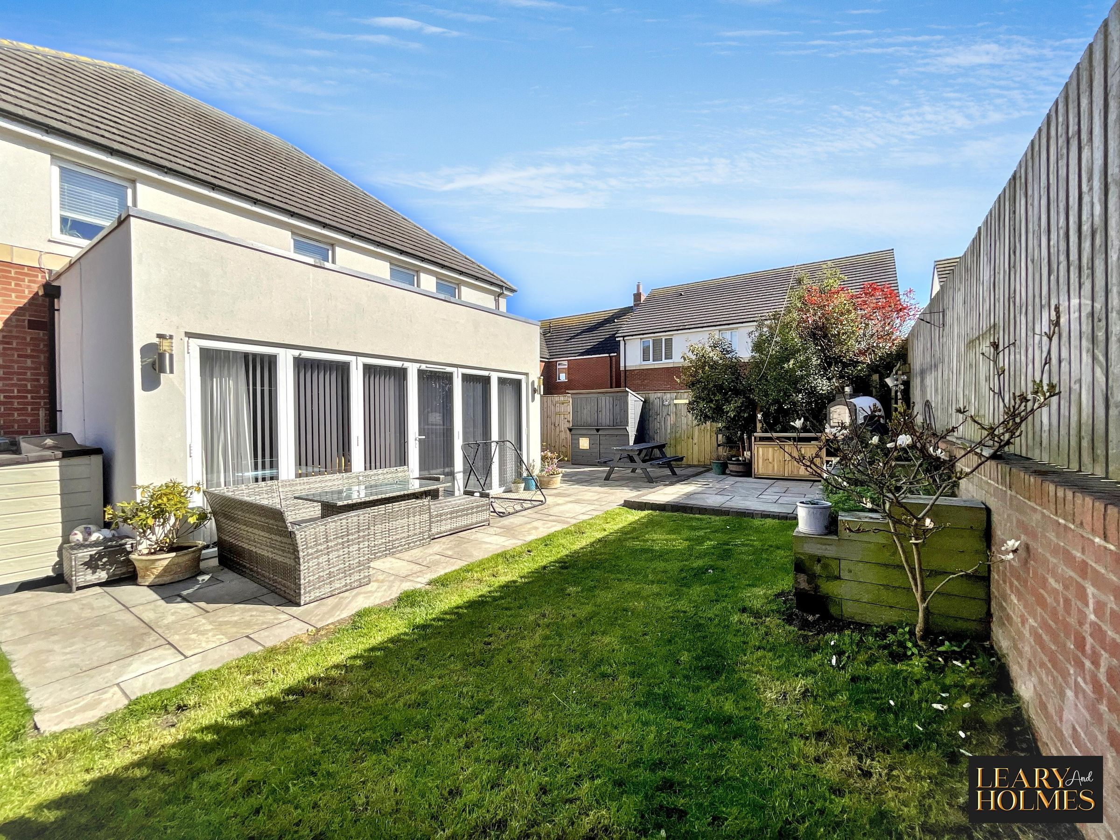
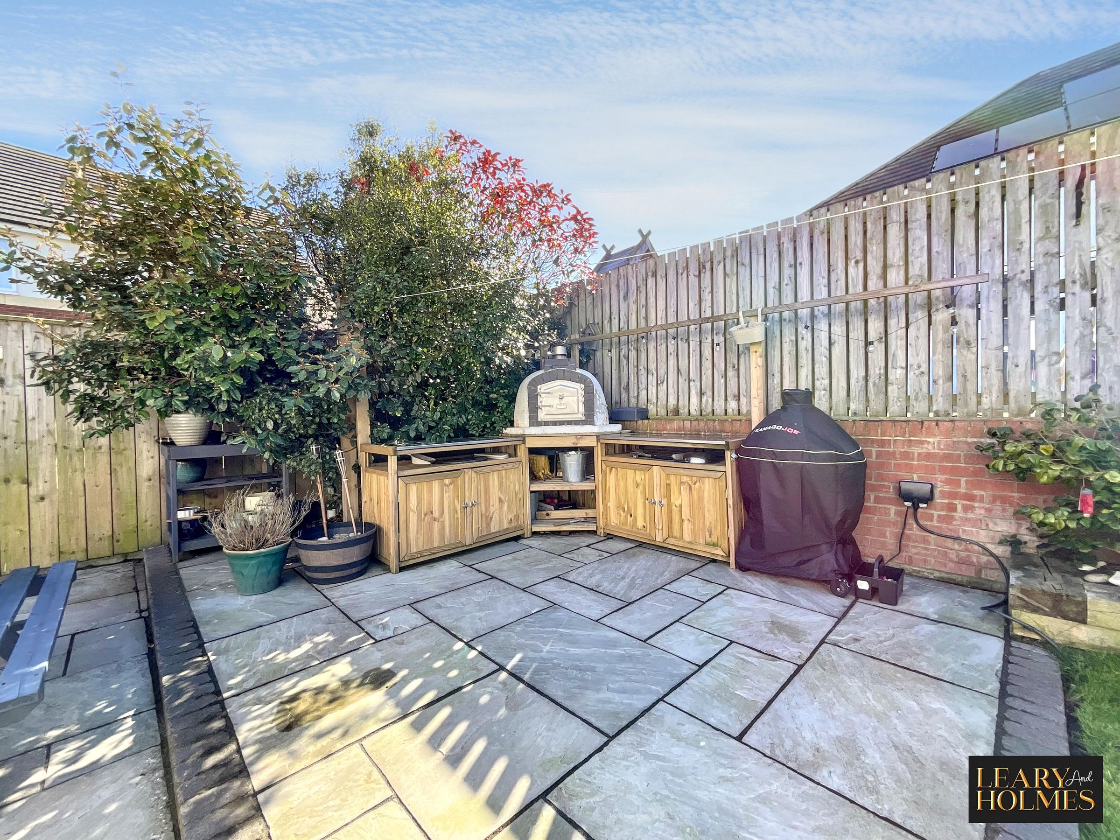
Amongst the many additional features, the property includes a highly functional utility room with modern cabinetry, integrated appliances, and a stylish tile backsplash for practical every-day living. The modern staircase with wooden handrail and recessed lighting adds an architectural focal point to the home, while built-in storage and shelving throughout ensure clutter-free organisation. The garden and outdoor spaces are a true highlight, designed for both relaxation and entertaining. Enjoy a spacious patio and well-maintained lawn, accessible via bi-fold doors, perfect for summer gatherings. The garden is further enhanced by a dedicated barbeque area, and a children’s play area with a wooden climbing structure - catering to all ages and tastes. Mature planting, stylish fencing, and ambient patio lighting create a welcoming retreat for peaceful evenings or lively parties.
Key details
Broadband: up to 1800mbps
1776ft2 floor area
3638ft2 plot size
Freehold
Council tax band F
Additional information
Near the property
Rooms and dimensions
Reception hall
This superb home is access via a composite door which opens to reveal the reception hall. A balustrade staircase leading to the first floor is complimented by recessed lighting and plush carpet.
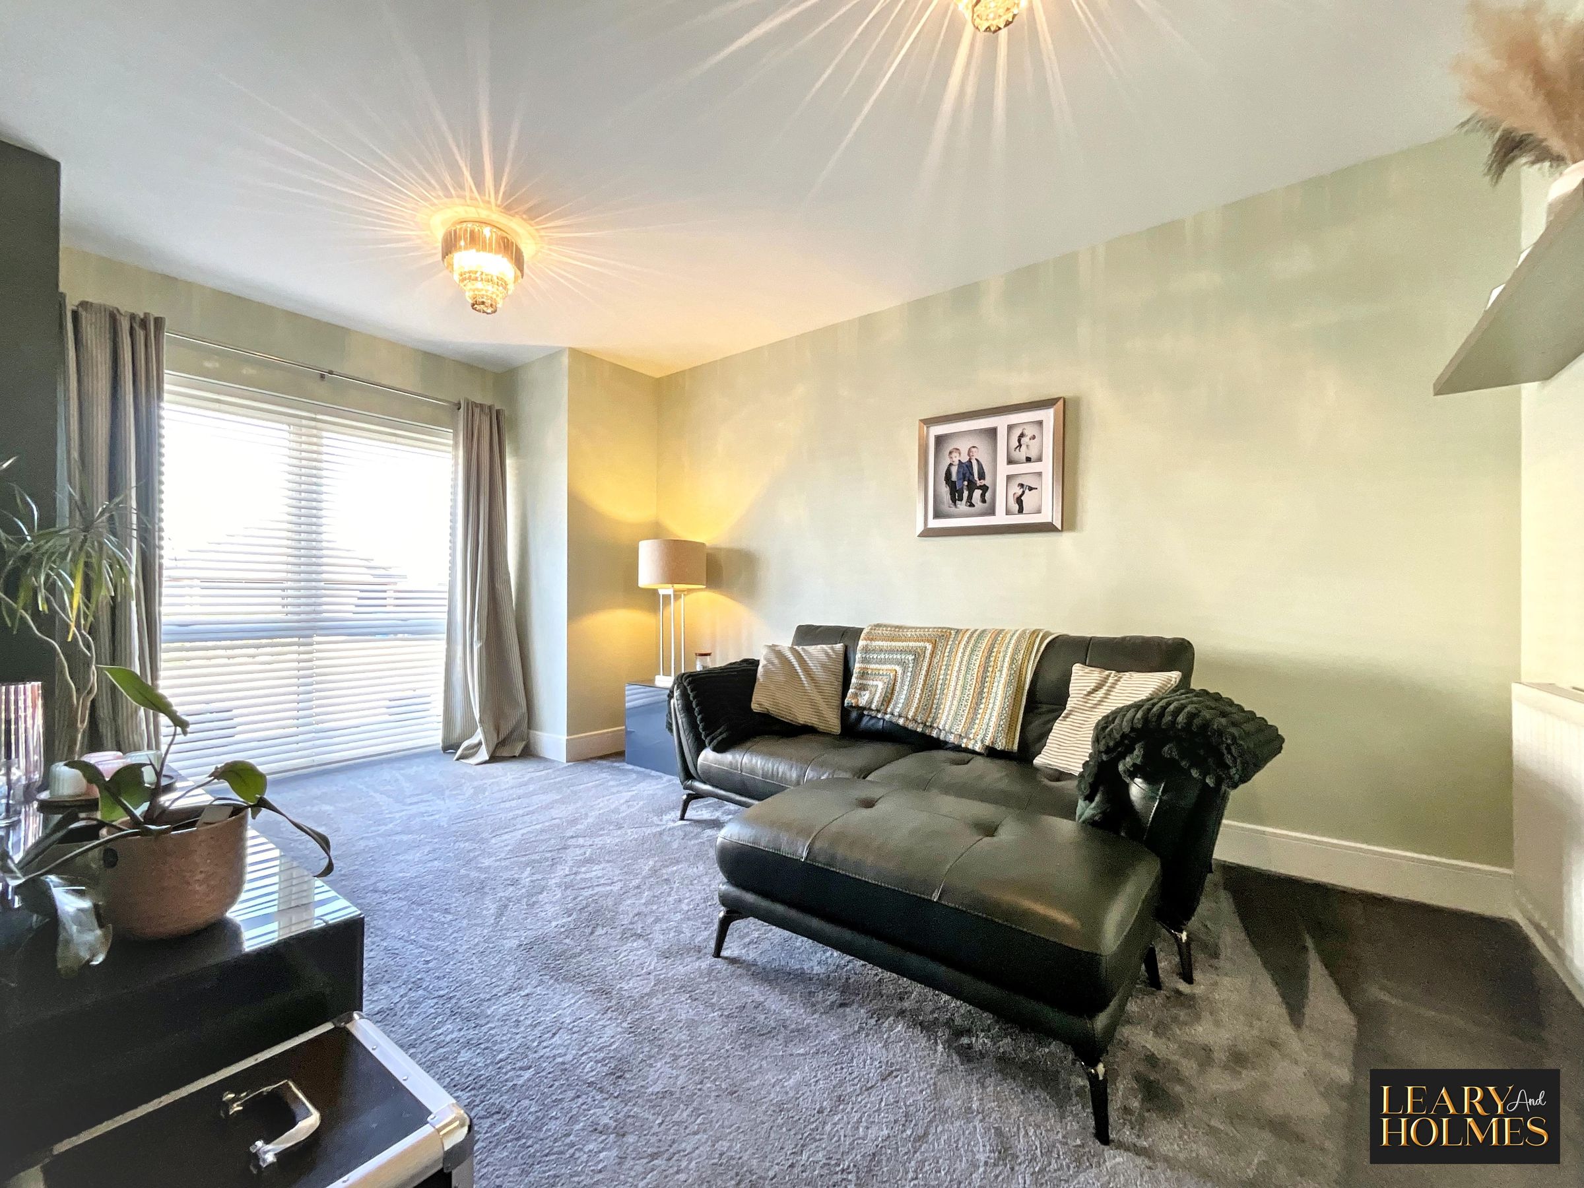
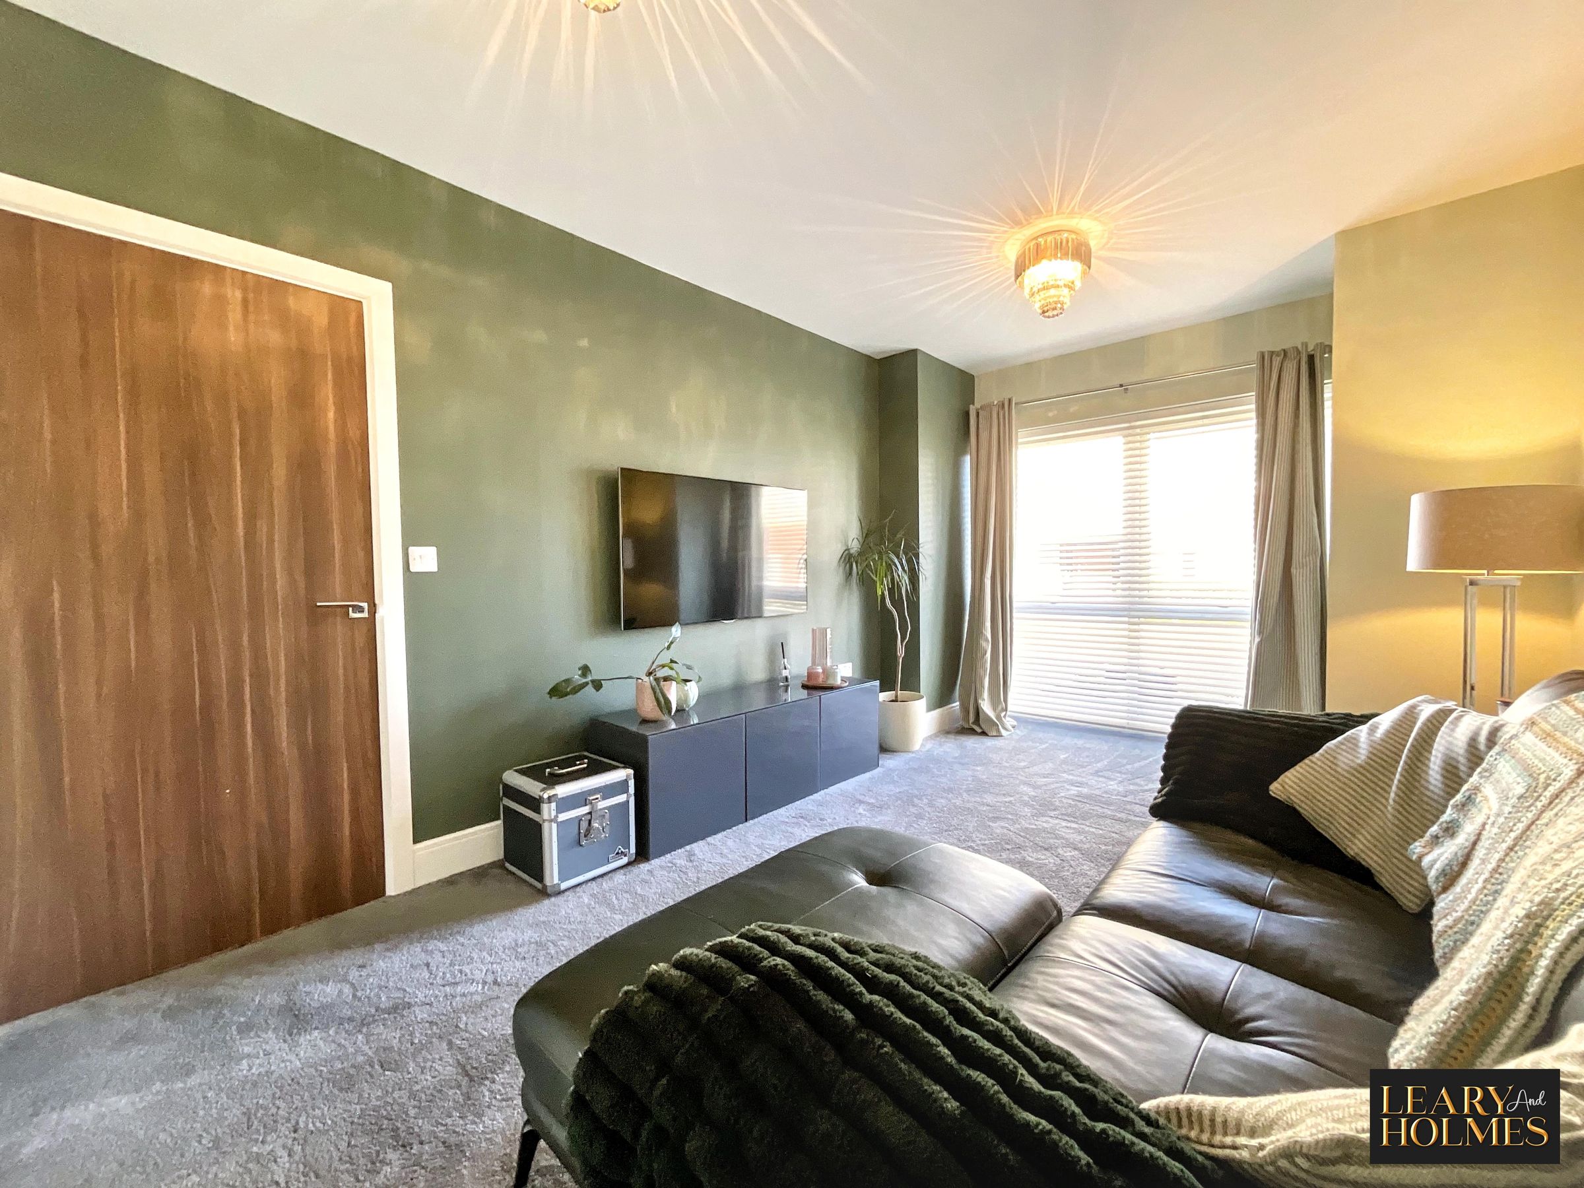
Lounge
15' 3" x 9' 6" (4.65m x 2.90m)
One of the main focal points of this elegant room is the double glazed window to the front elevation offering views over the garden to the front.
Kitchen Diner
22' 10" x 21' 2" (6.95m x 6.45m)
The heart of this luxurious family home is installed with a comprehensive range of wall, floor and drawer cabinets with contrasting work surfaces. This beautiful room also has integrated appliances and an island provides additional storage space together with a breakfast bar. Flooded in natural light from a double glazed window and feature bi folding doors to the rear elevation, mood lighting is provided by recessed lighting to the ceiling. A door leads from this room to the Utility.
Utility Room
5' 8" x 5' 6" (1.72m x 1.67m)
Accessed via a door from the Kitchen this room offers floor and wall cabinets with space for a washing machine. A further door provides access to the w.c.
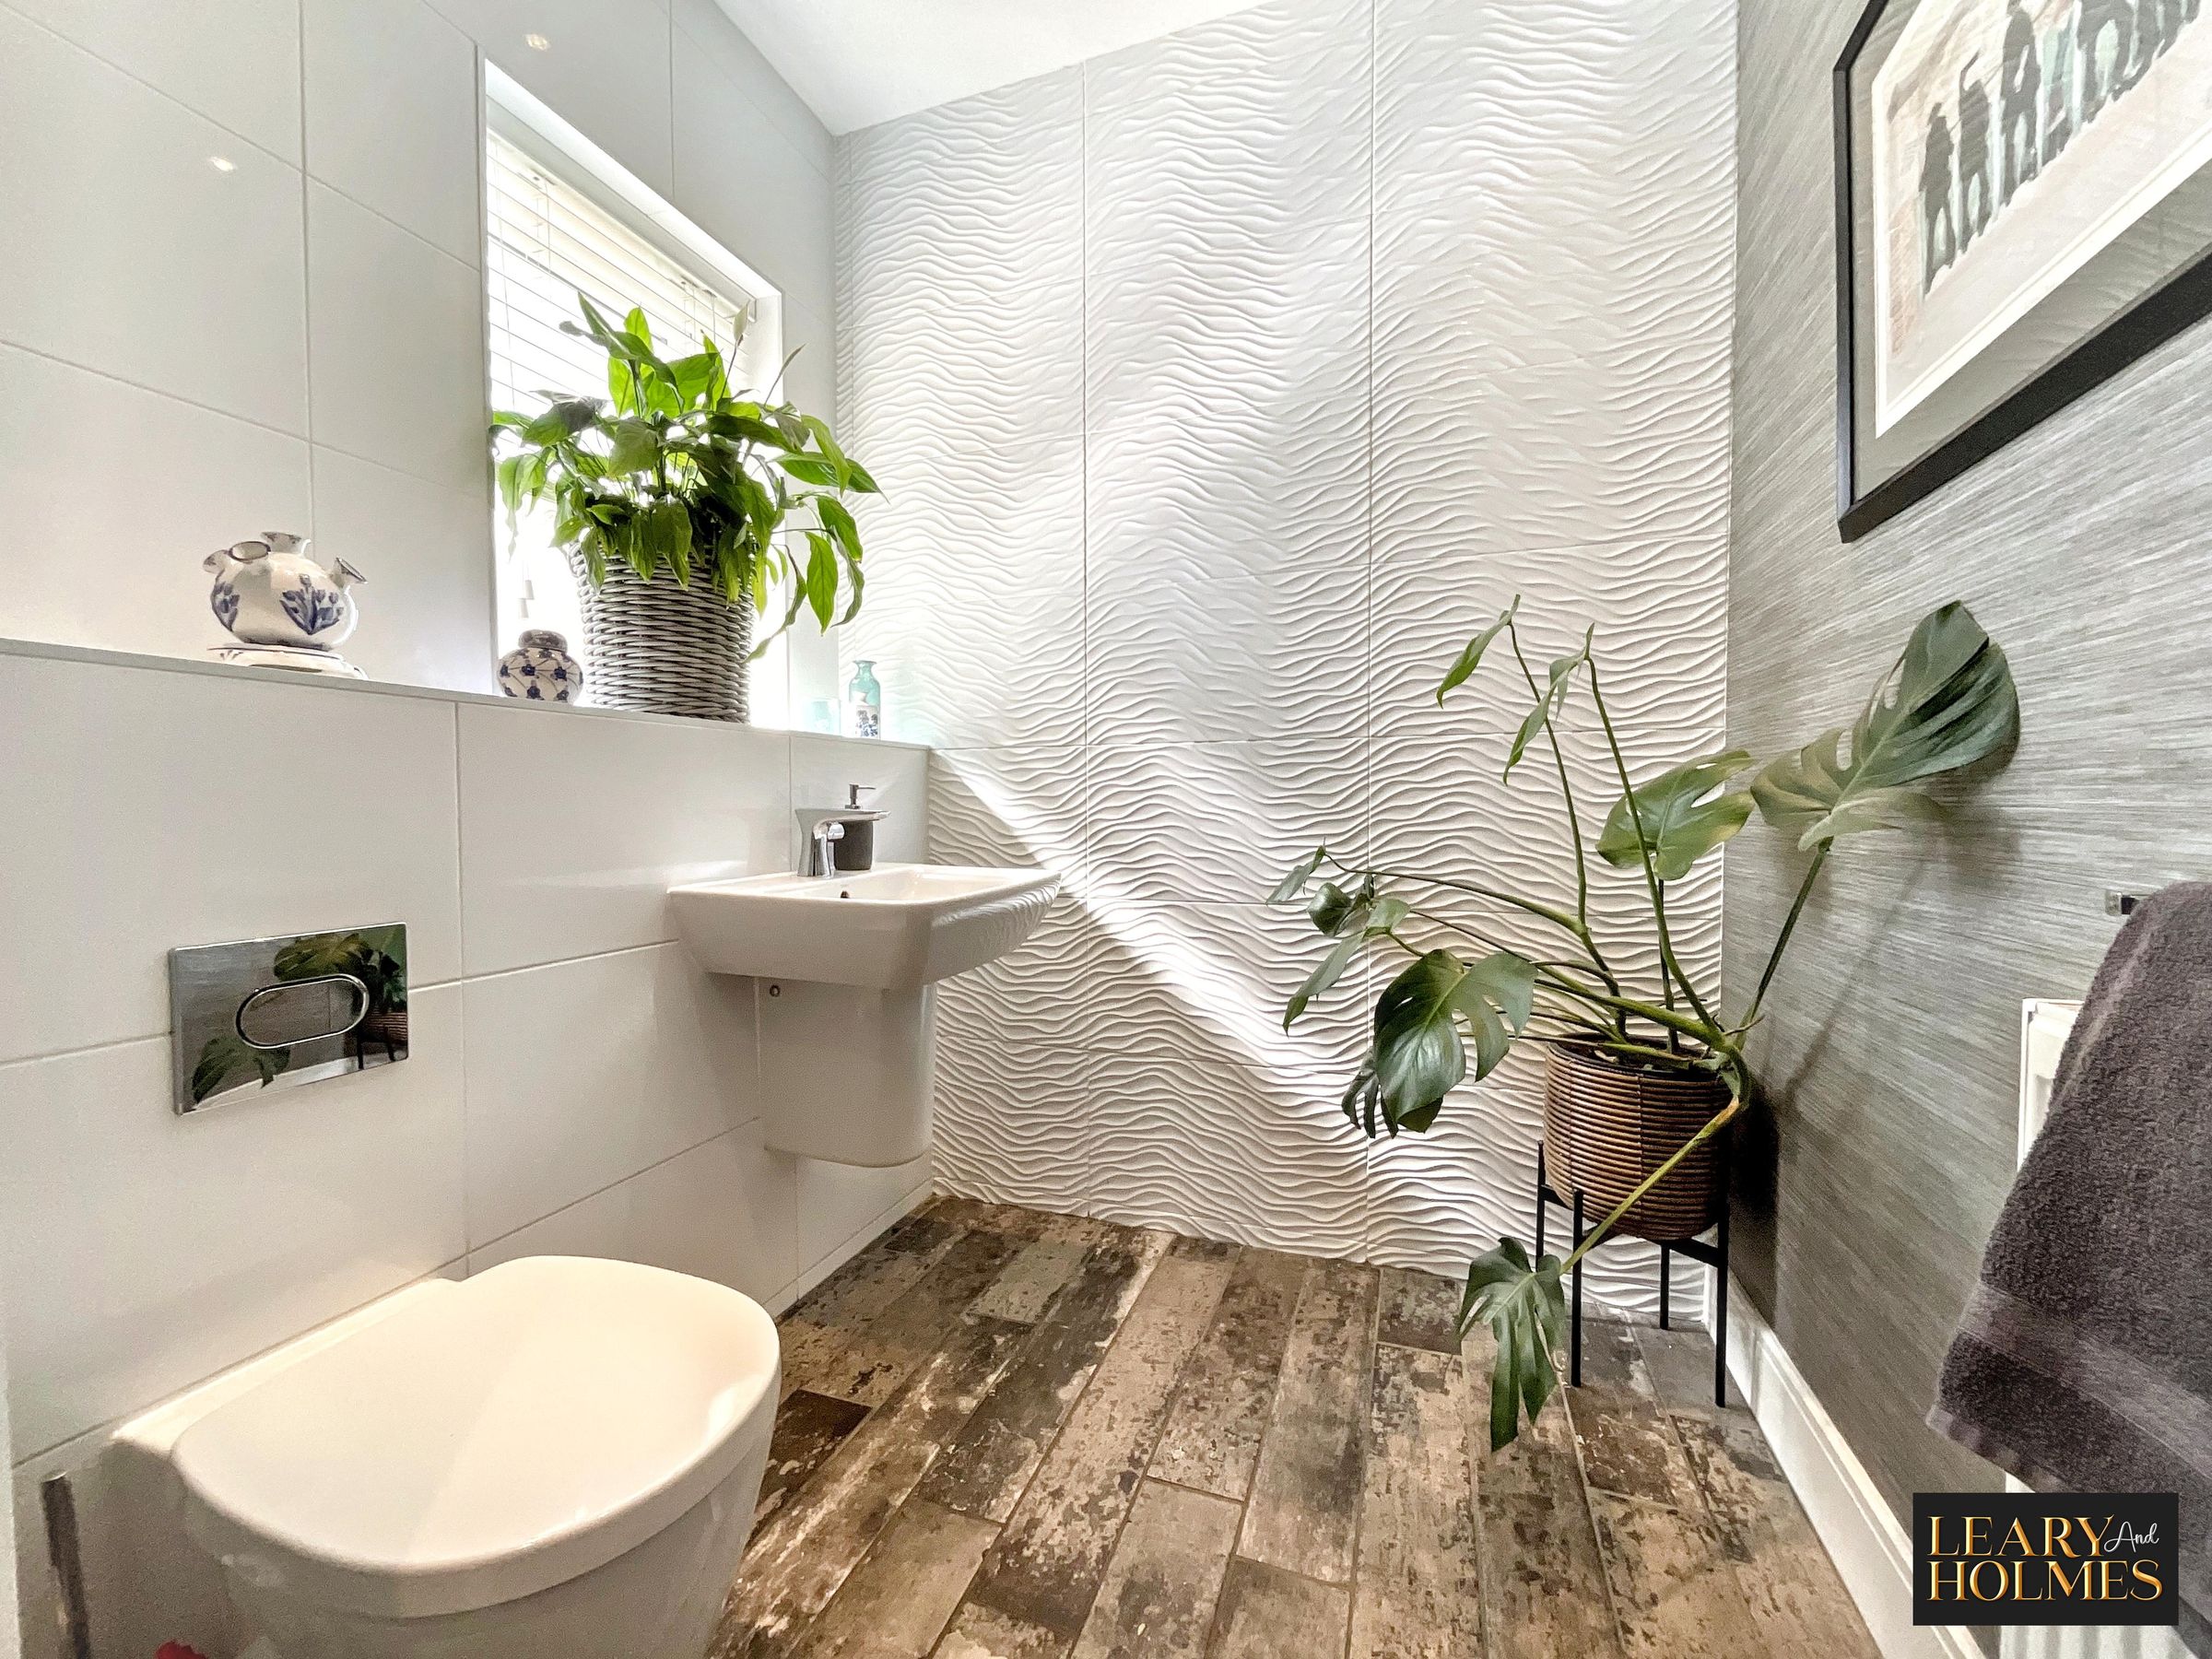
Wc
5' 8" x 5' 2" (1.73m x 1.57m)
Accessed via a door from the utility facilities of this superb room include a wash hand basin plus a w.c.
Landing
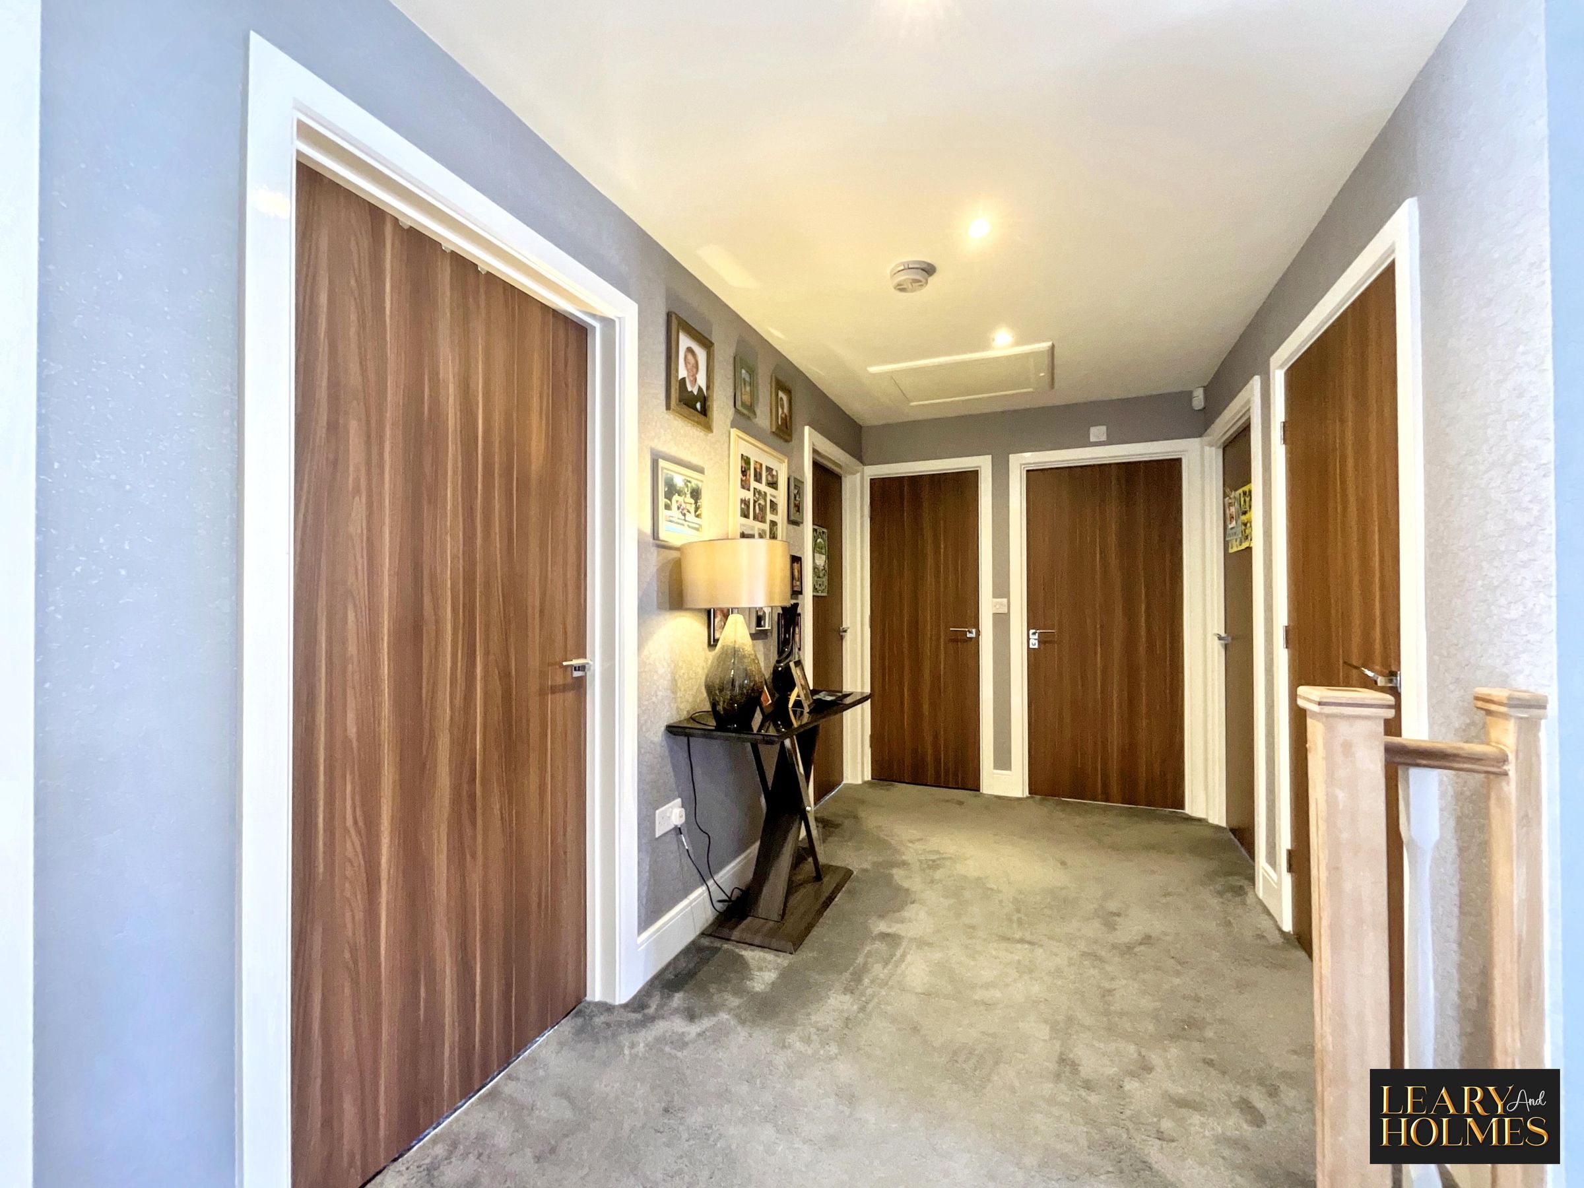
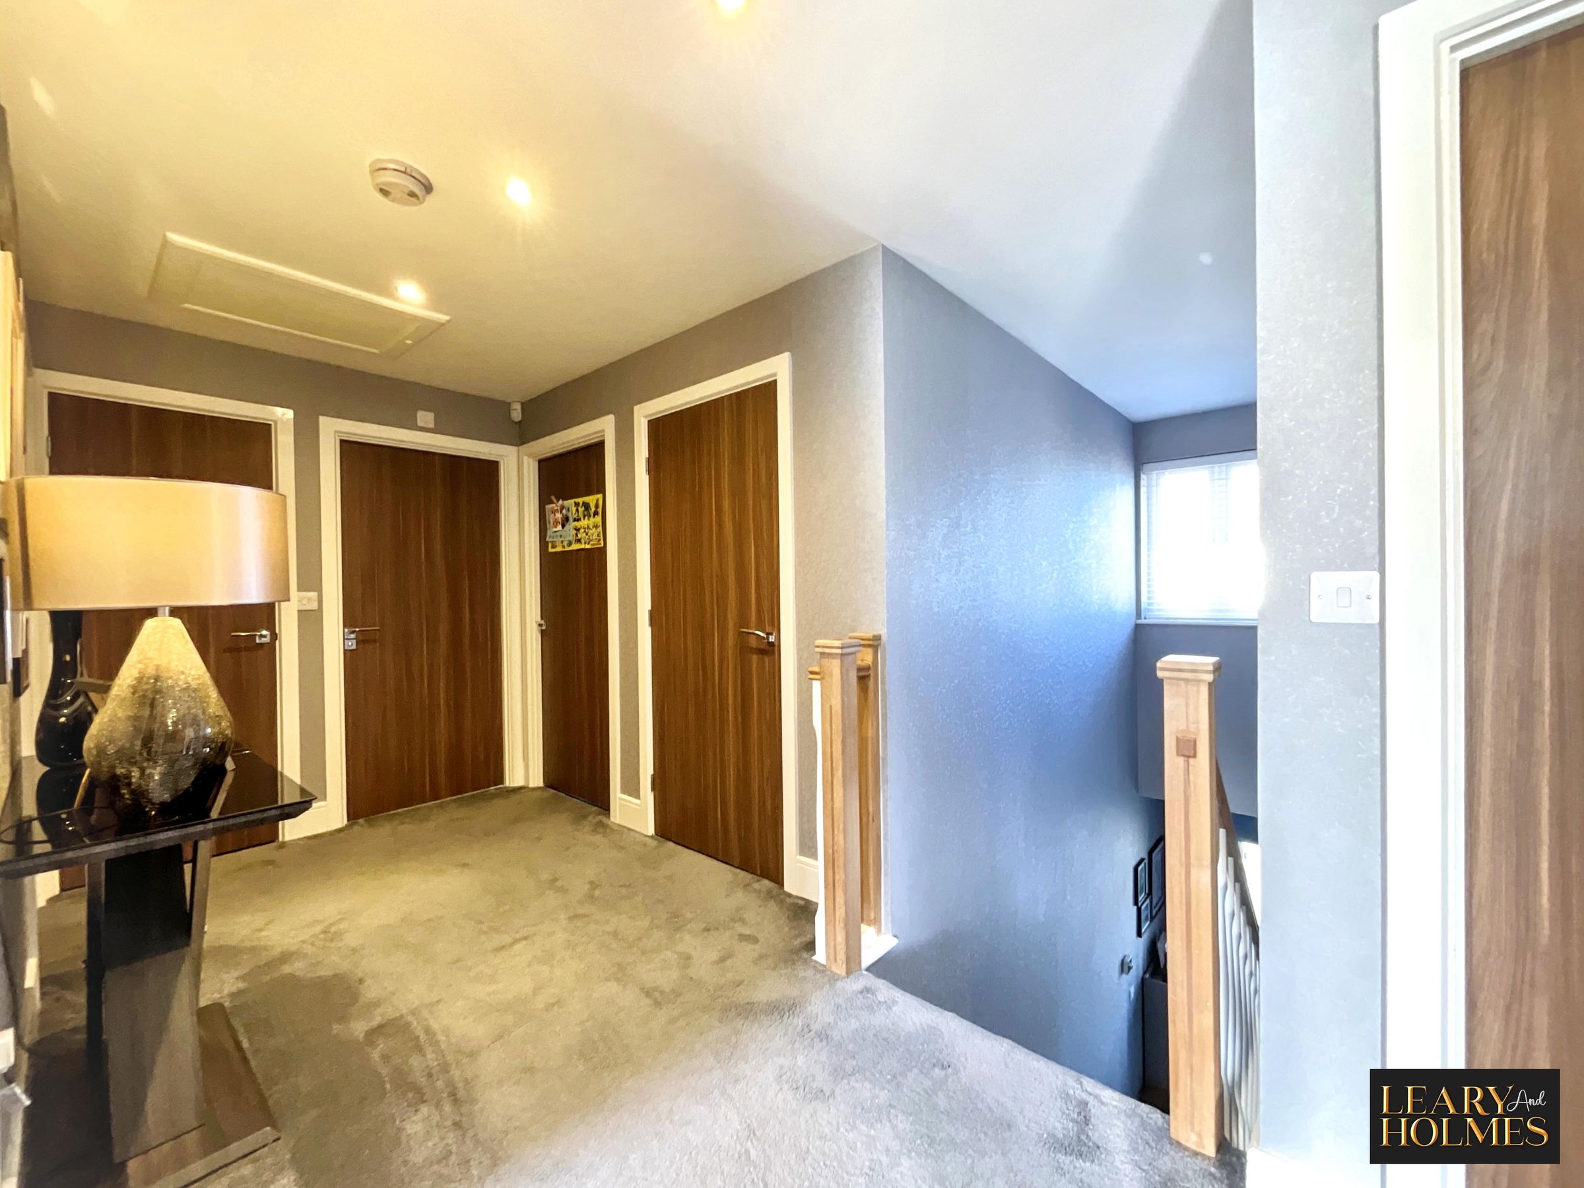
The landing has a distinctly light and airy feel, the fabulous staircase with quality balustrade and decorative newel posts rising from the reception hall to the upper floor can be fully appreciated from this level. Doors lead from the landing providing access to all first floor rooms.
Master Bedroom
12' 8" x 11' 7" (3.85m x 3.52m)
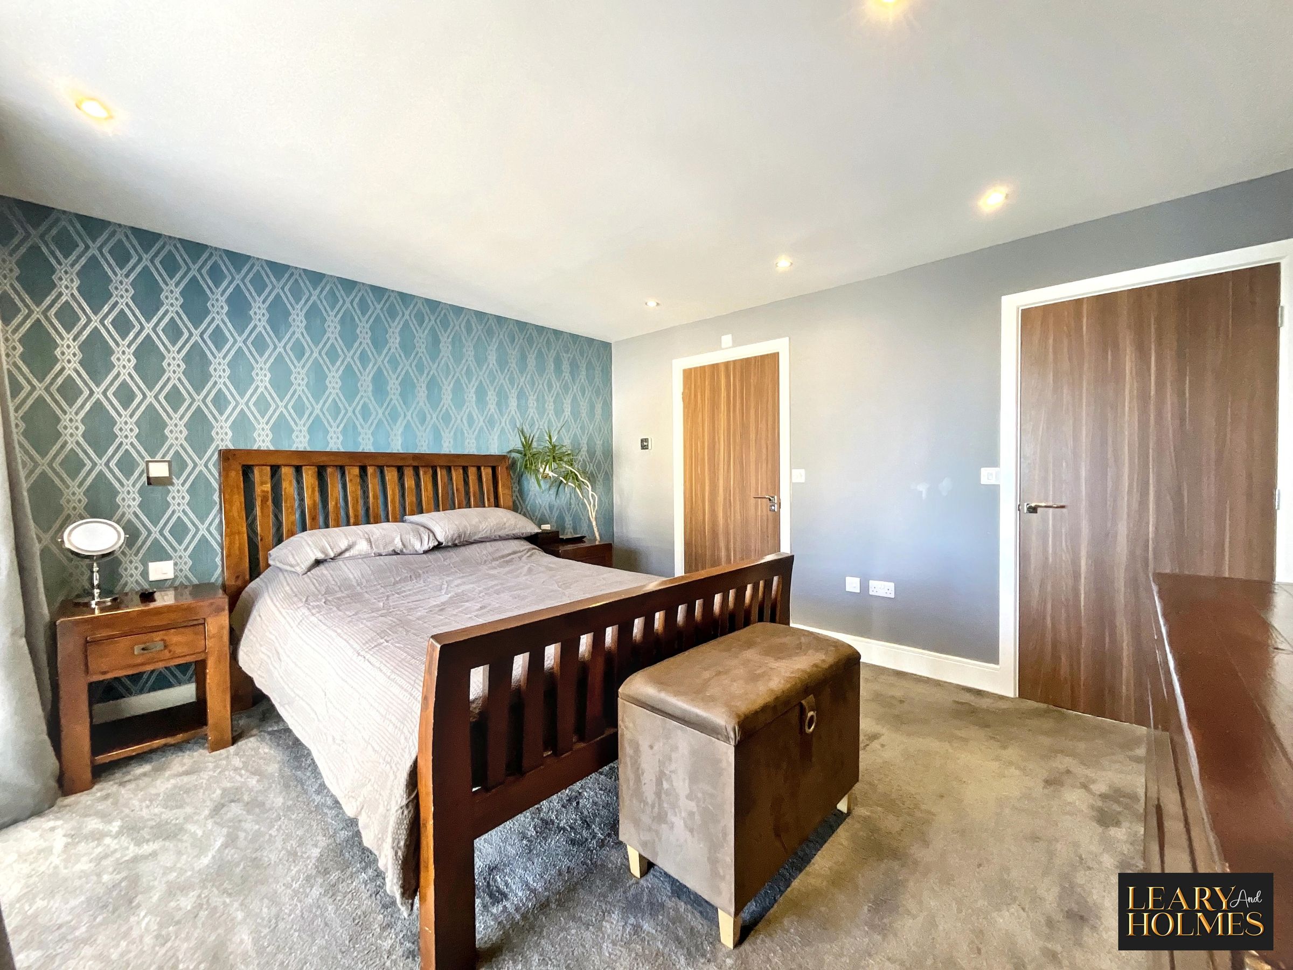
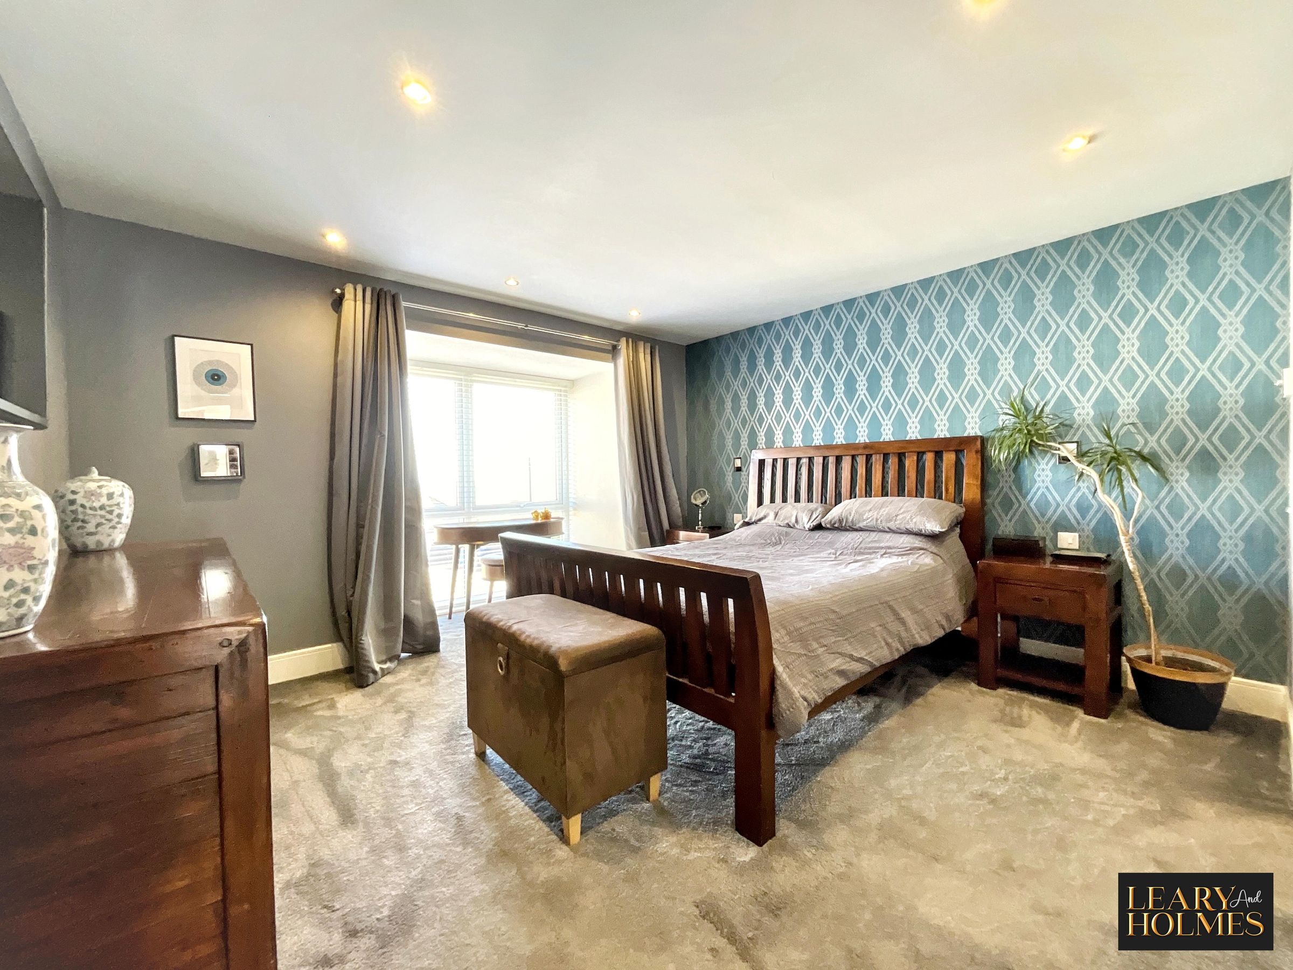
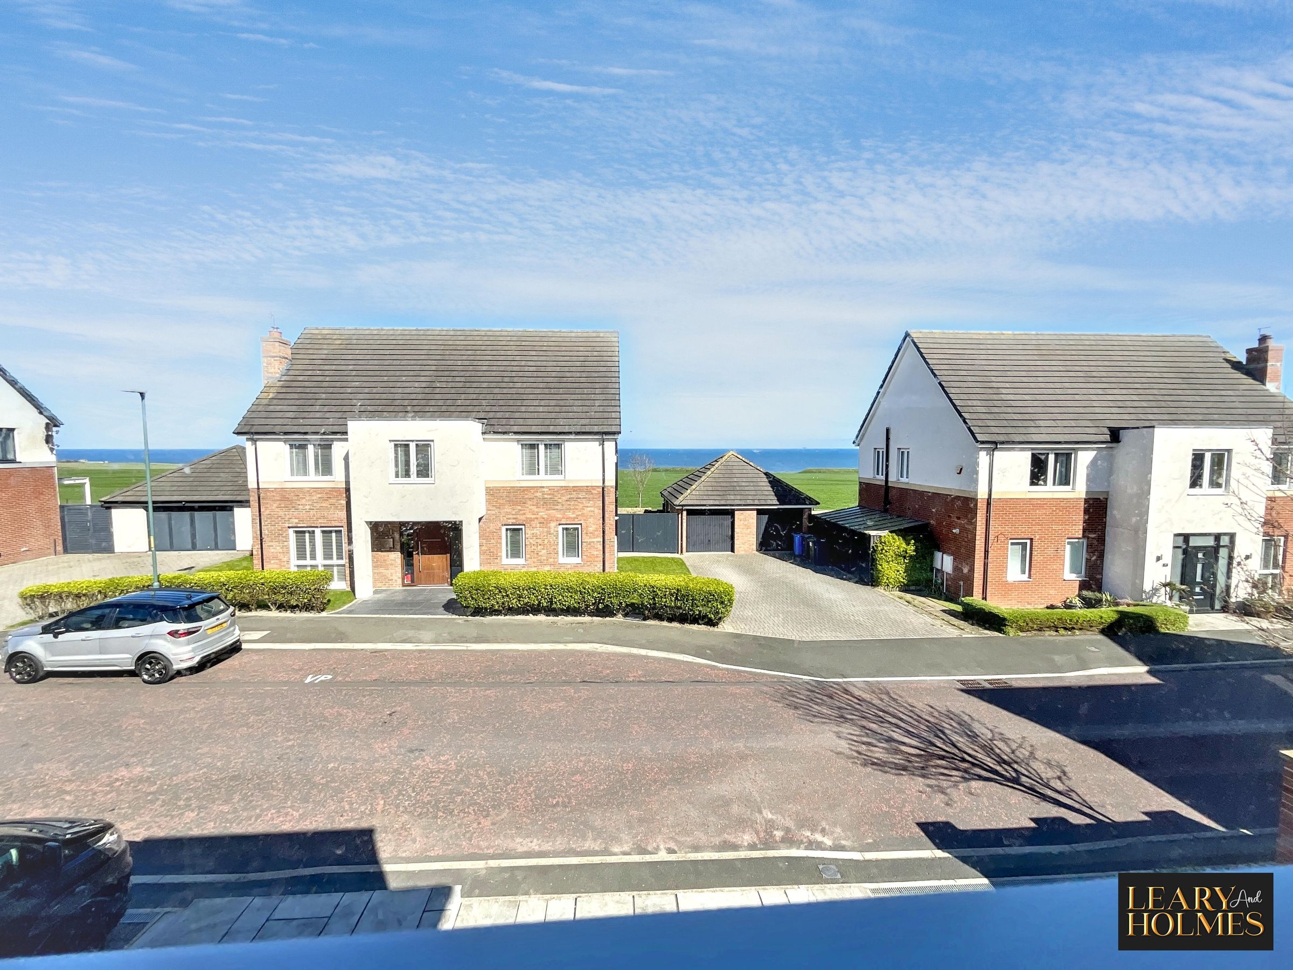
A fabulous double room featuring a walk in bay window with views to the coast. The neutral decor of this room is complemented by the carpeting to the floor, and recessed lighting to the ceiling. A door connects to the en-suite.
En Suite
8' 10" x 4' 4" (2.69m x 1.31m)
Leading from the bedroom this room has a wash hand basin and w.c. there is also an enclosed shower cubicle. This room also has the benefit of a heated towel rail, tiling to walls and contrasting tiling to floor.
Bedroom 2
13' 4" x 10' 1" (4.06m x 3.07m)
Set to the front of the property, natural light flows through the double glazed window of this room. A door opens to reveal access to the en-suite.
En-suite
7' 1" x 3' 11" (2.16m x 1.20m)
This room has a wash hand basin and w.c. plus a shower enclosure. This elegant room also has the benefit of a double glazed window, heated towel rail plus tiling to walls and floor.
Bathroom
9' 2" x 5' 3" (2.79m x 1.60m)
This beautiful room has the benefit of a stylish wash hand basin set into a contemporary vanity unit, w.c. and a panelled bath. A double glazed window, recessed lighting to the ceiling as well as contrasting tiling to walls and tiling to the floor complete the calming feel of this luxurious room.
Bedroom 3
13' 2" x 8' 6" (4.02m x 2.60m)
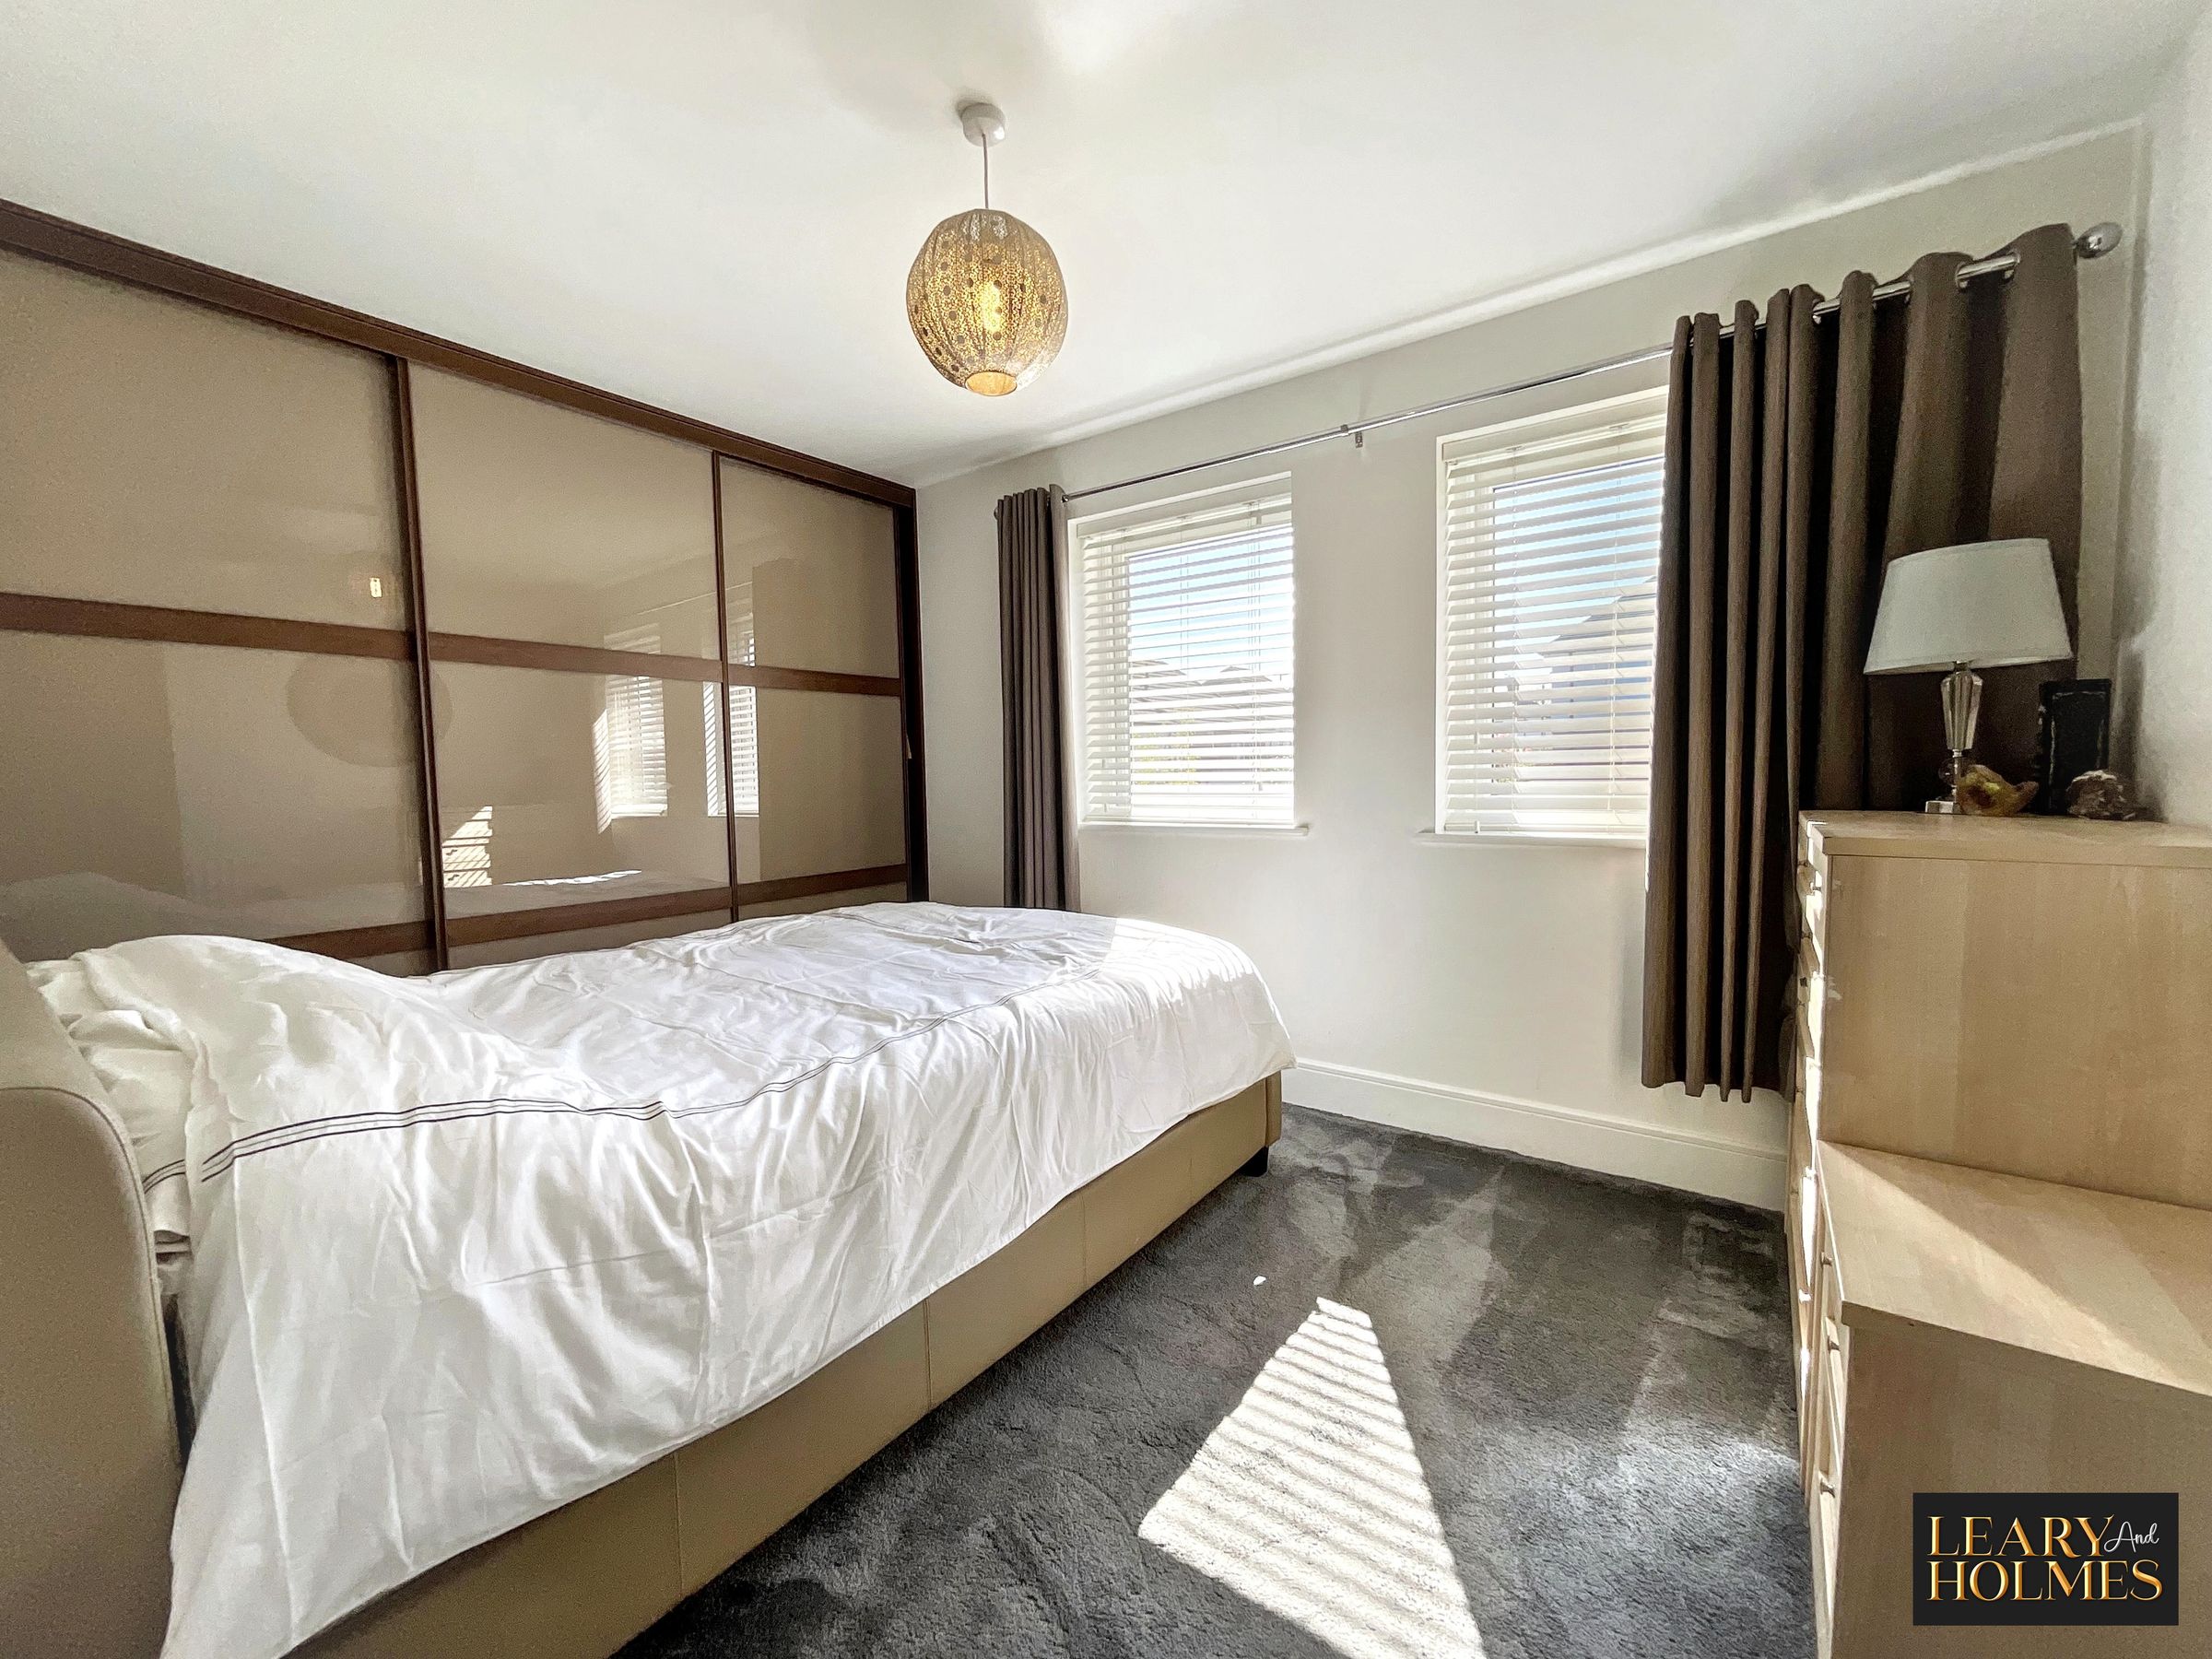
This double bedroom has two double glazed windows with views over the rear gardens. The decor of this room is complimented by a fitted carpet.
Bedroom 4
11' 2" x 8' 7" (3.40m x 2.61m)
An attractive double bedroom room having two double glazed windows to the rear elevation. Fitted wardrobes provide hanging and storage space.
Bedroom 5
8' 7" x 6' 11" (2.61m x 2.12m)
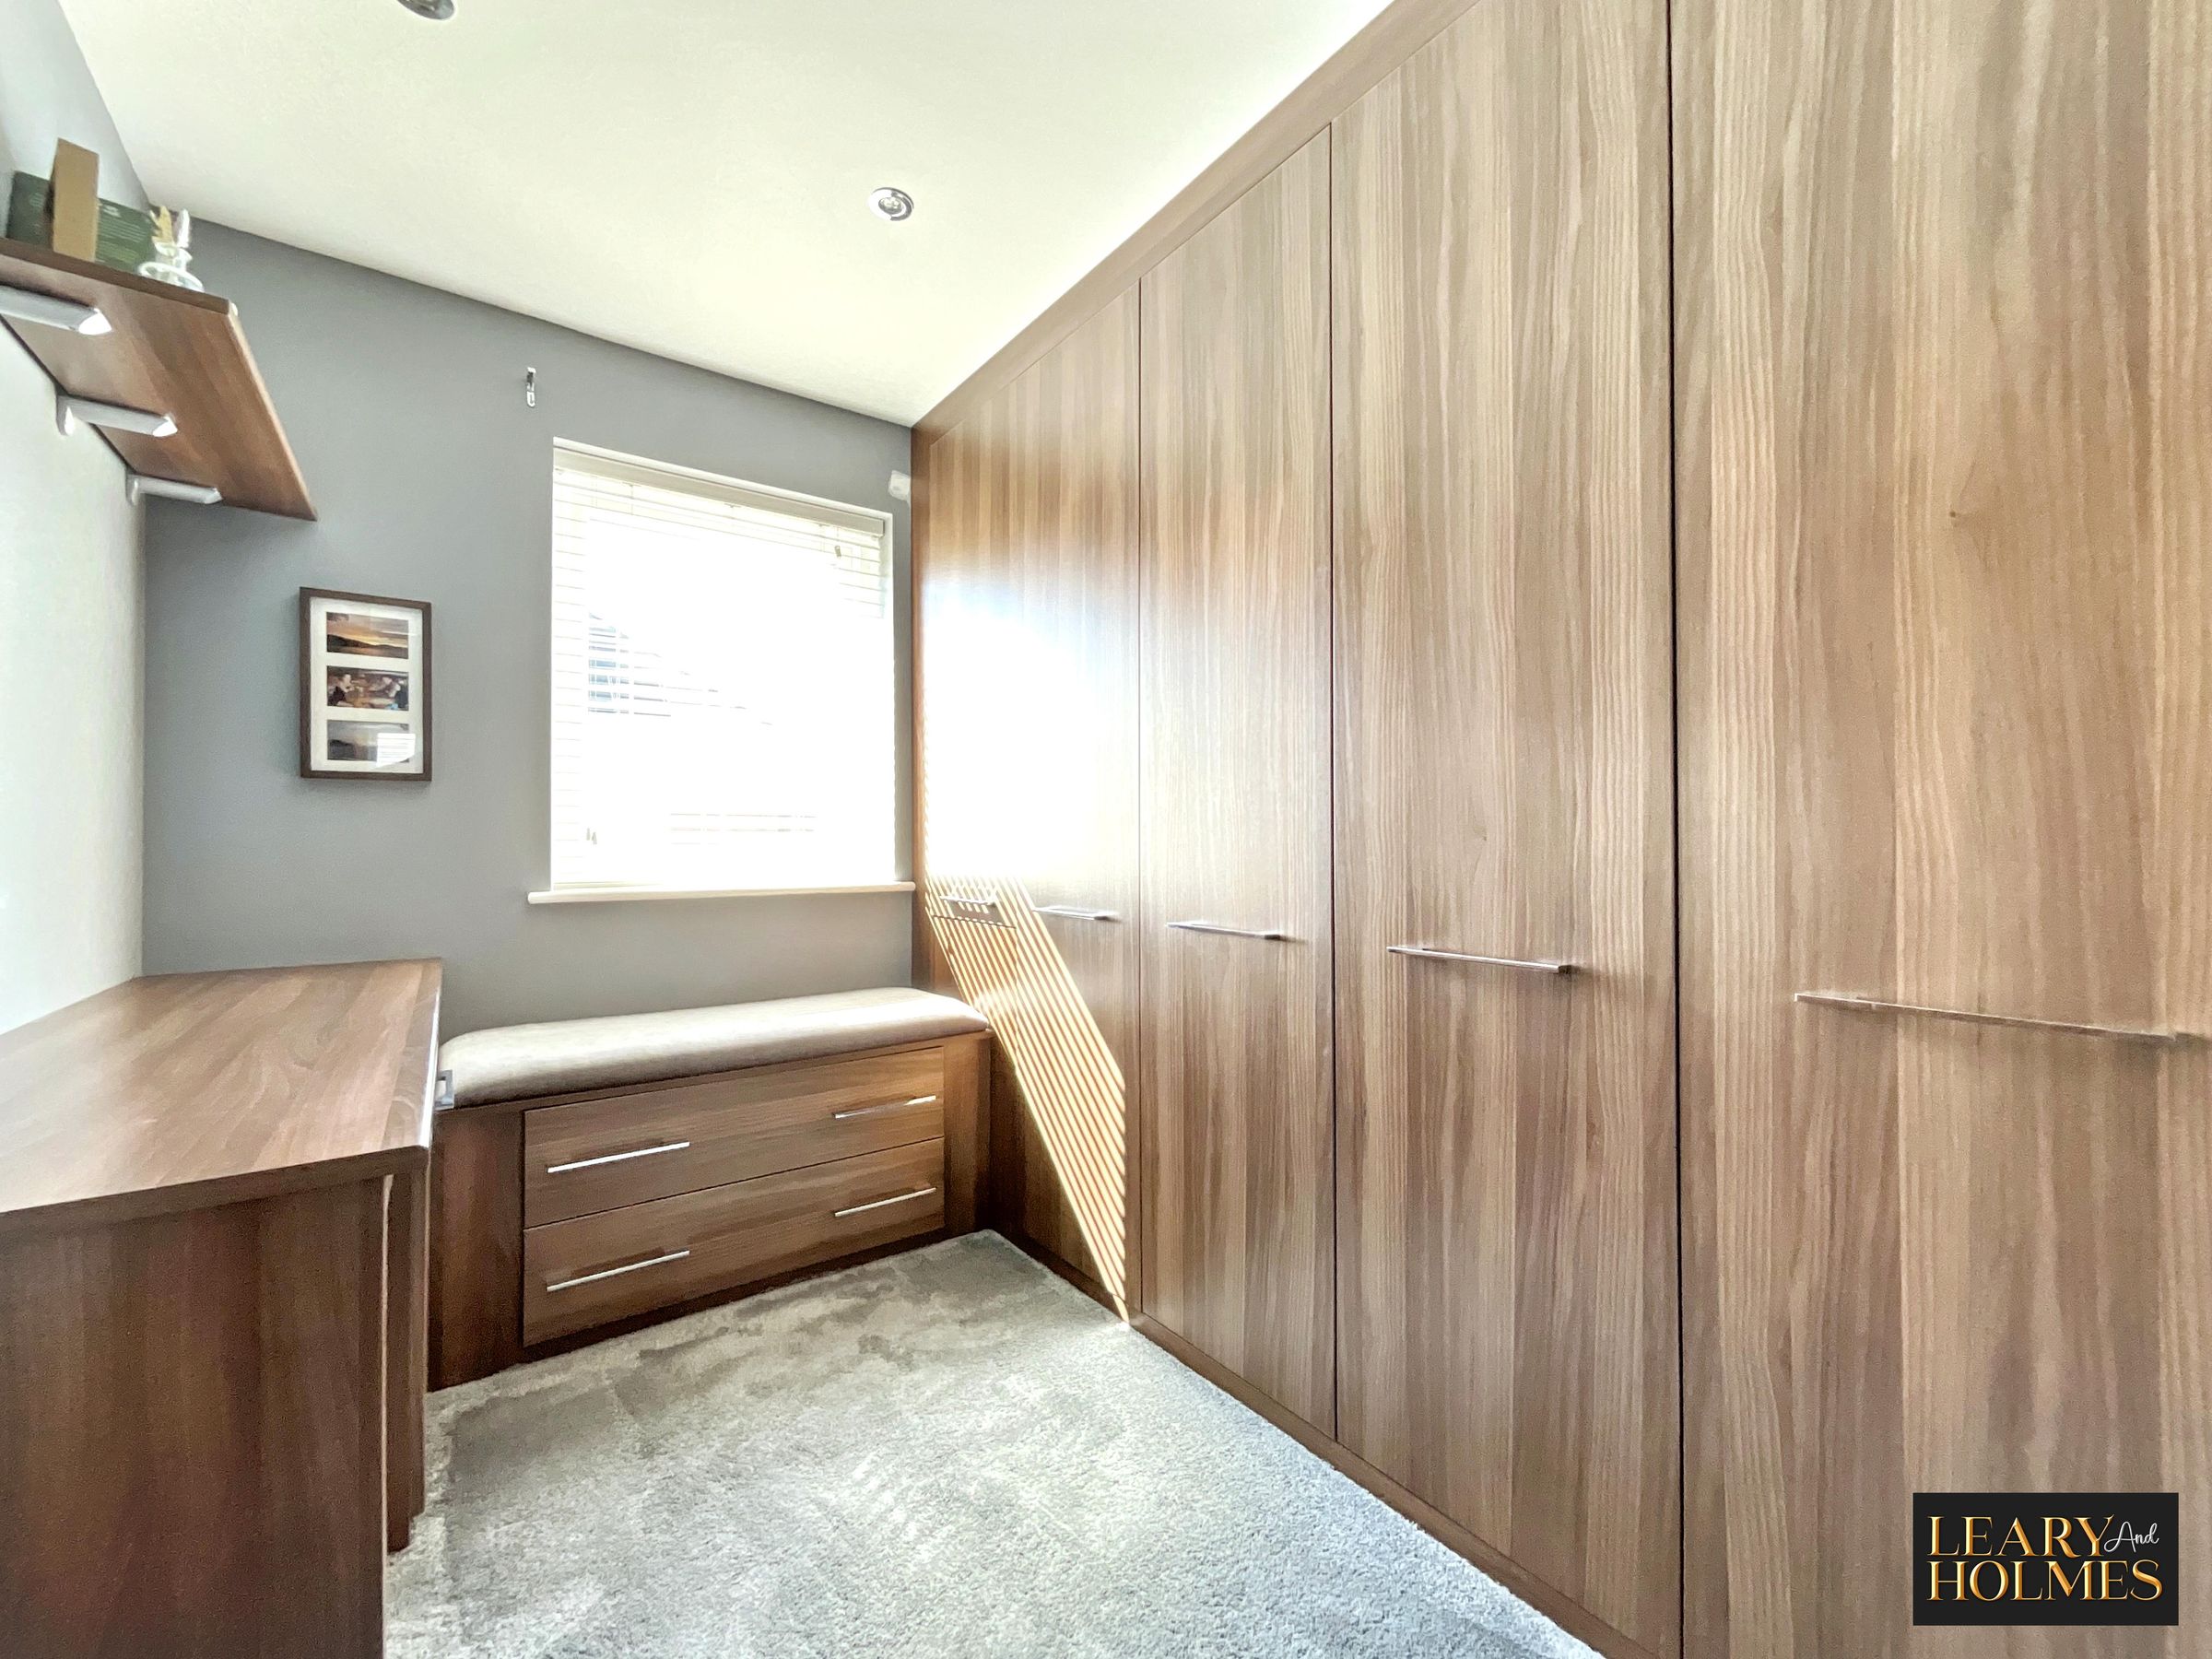
Again set to the front of the property, this room is currently being used as a dressing room. Natural light flows through a double glazed window and fitted wardrobes offer hanging and storage space.
Garage
18' 10" x 17' 6" (5.74m x 5.34m)
Properties you may like
