Chase Holmes
FOR SALE
£154,950 Offers in Region of
Roman Road, South Shields, NE33
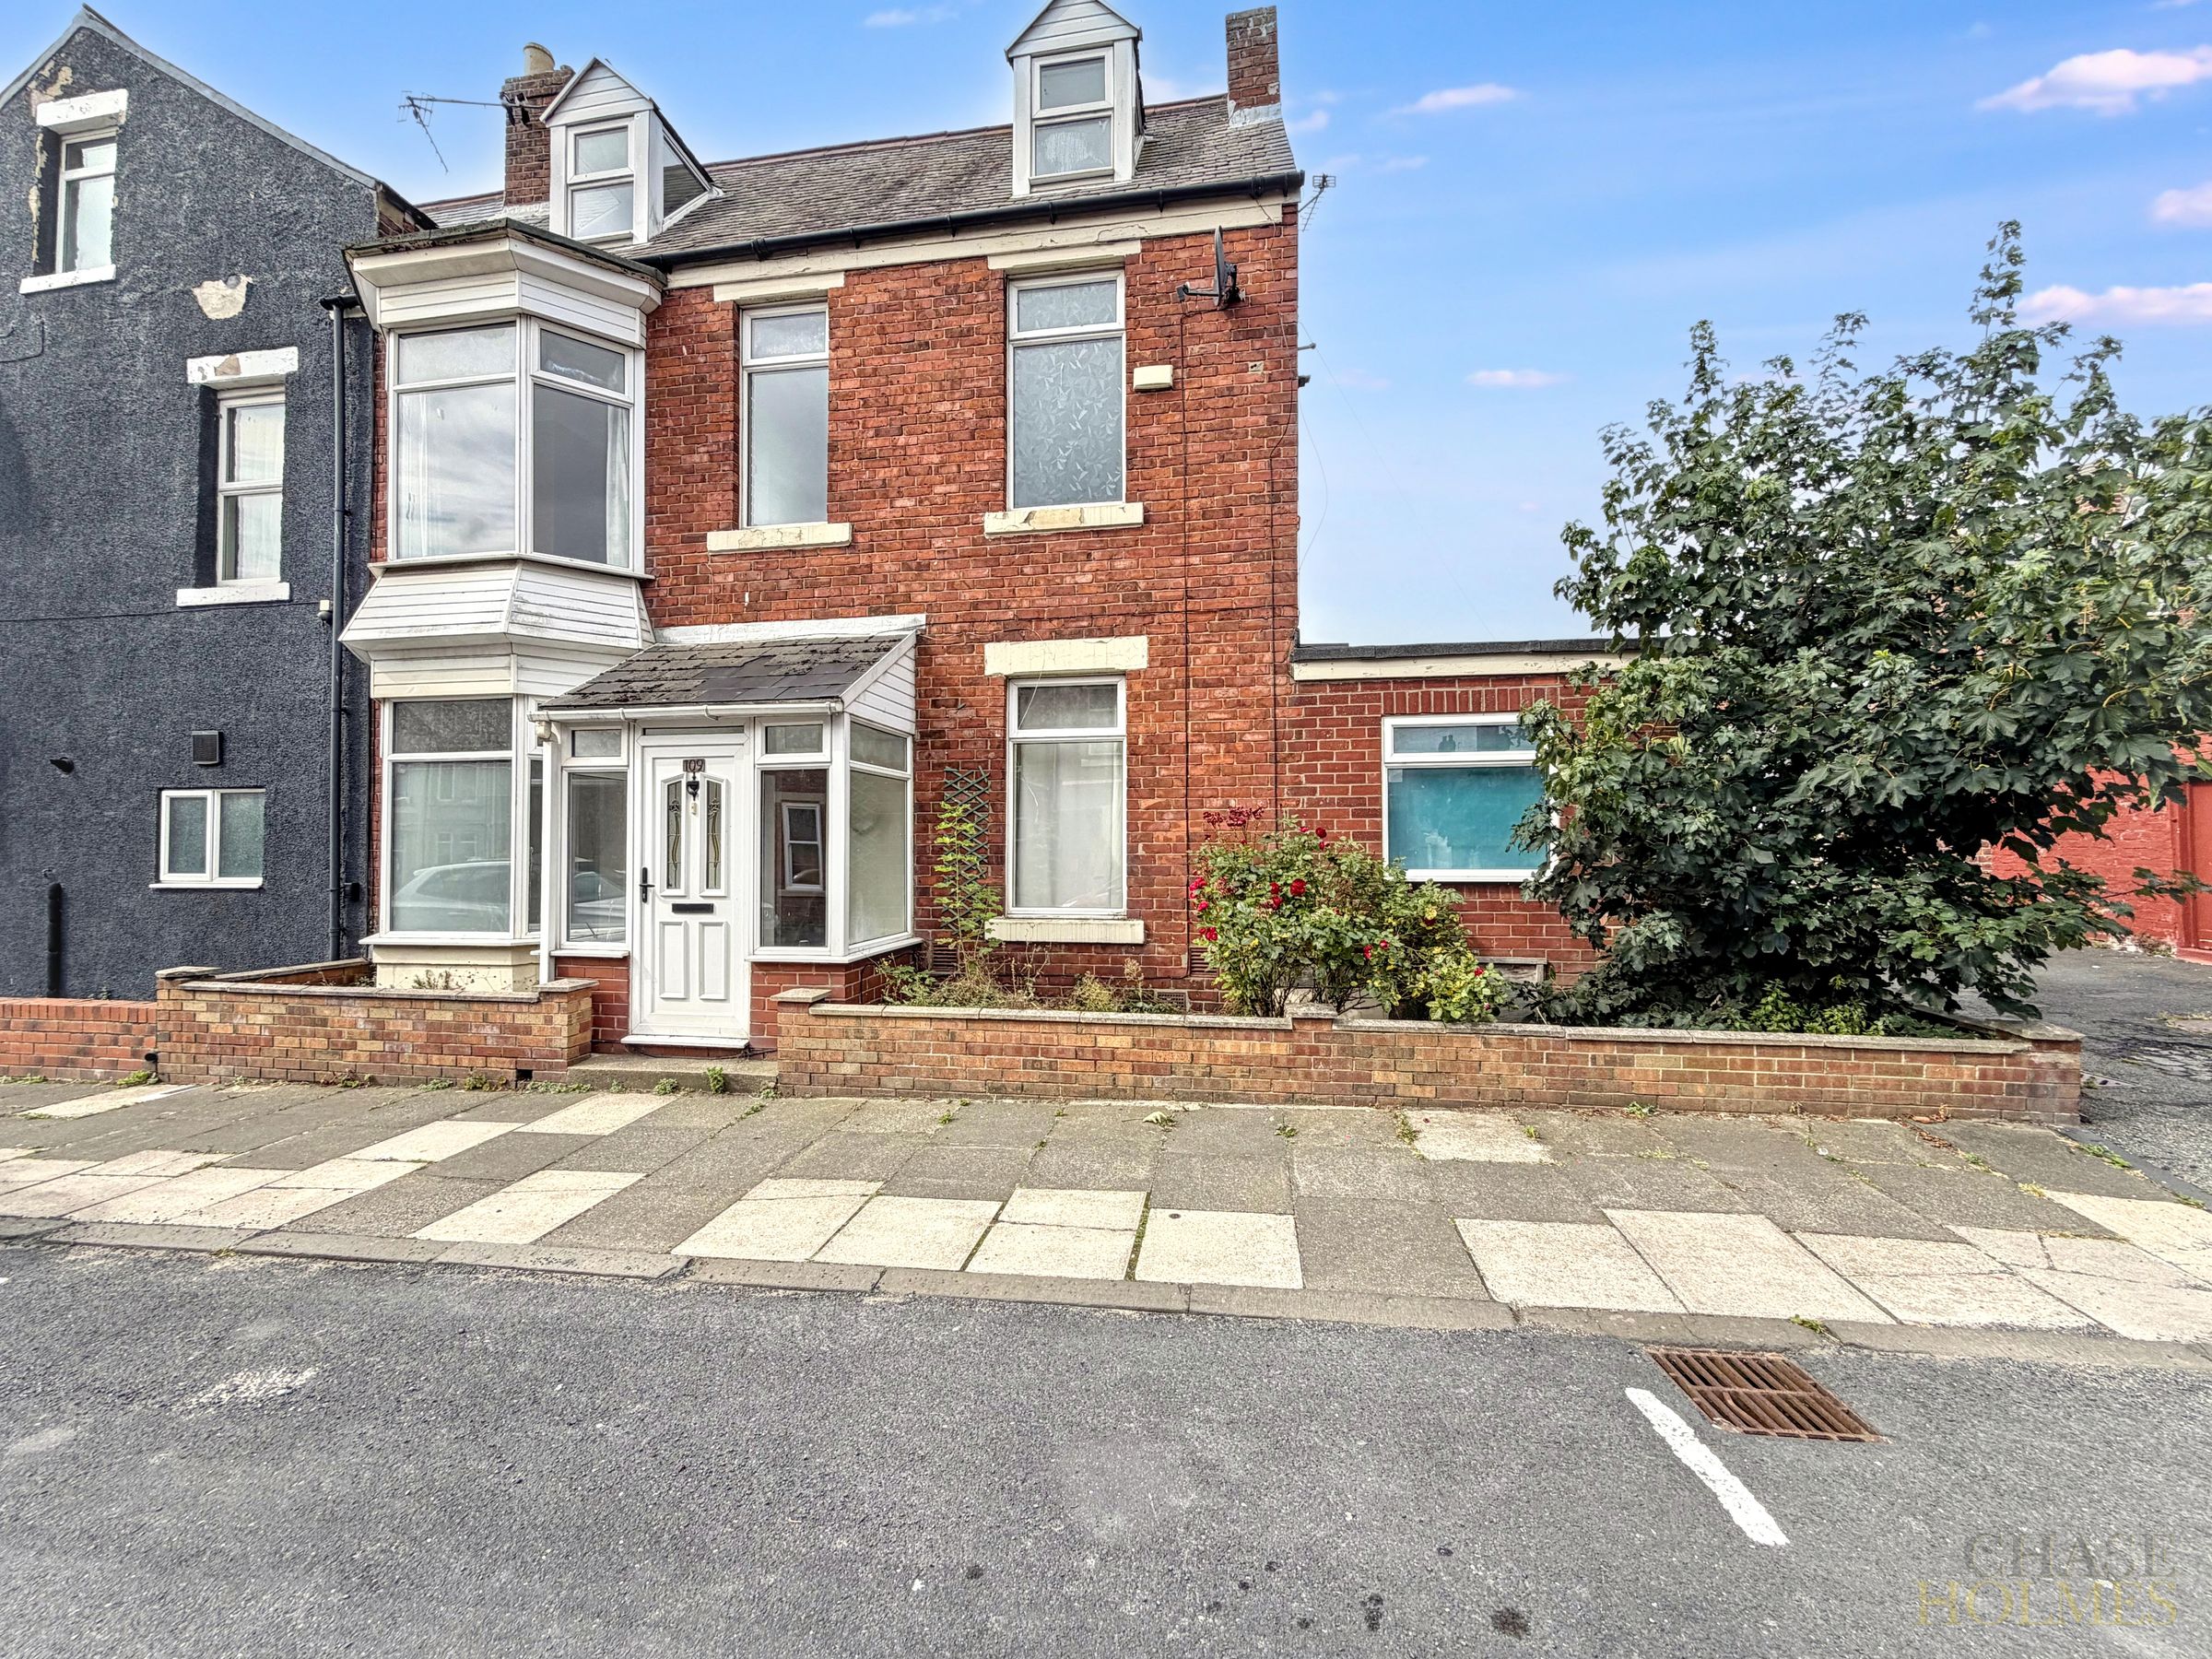
End of Terrace
3
1
2
Like the look of this property?
We would love to hear from you and arrange a viewing of this property. Get in touch now!
Property features
End Of Terrace House
Four Bedrooms
Elegant Period Features
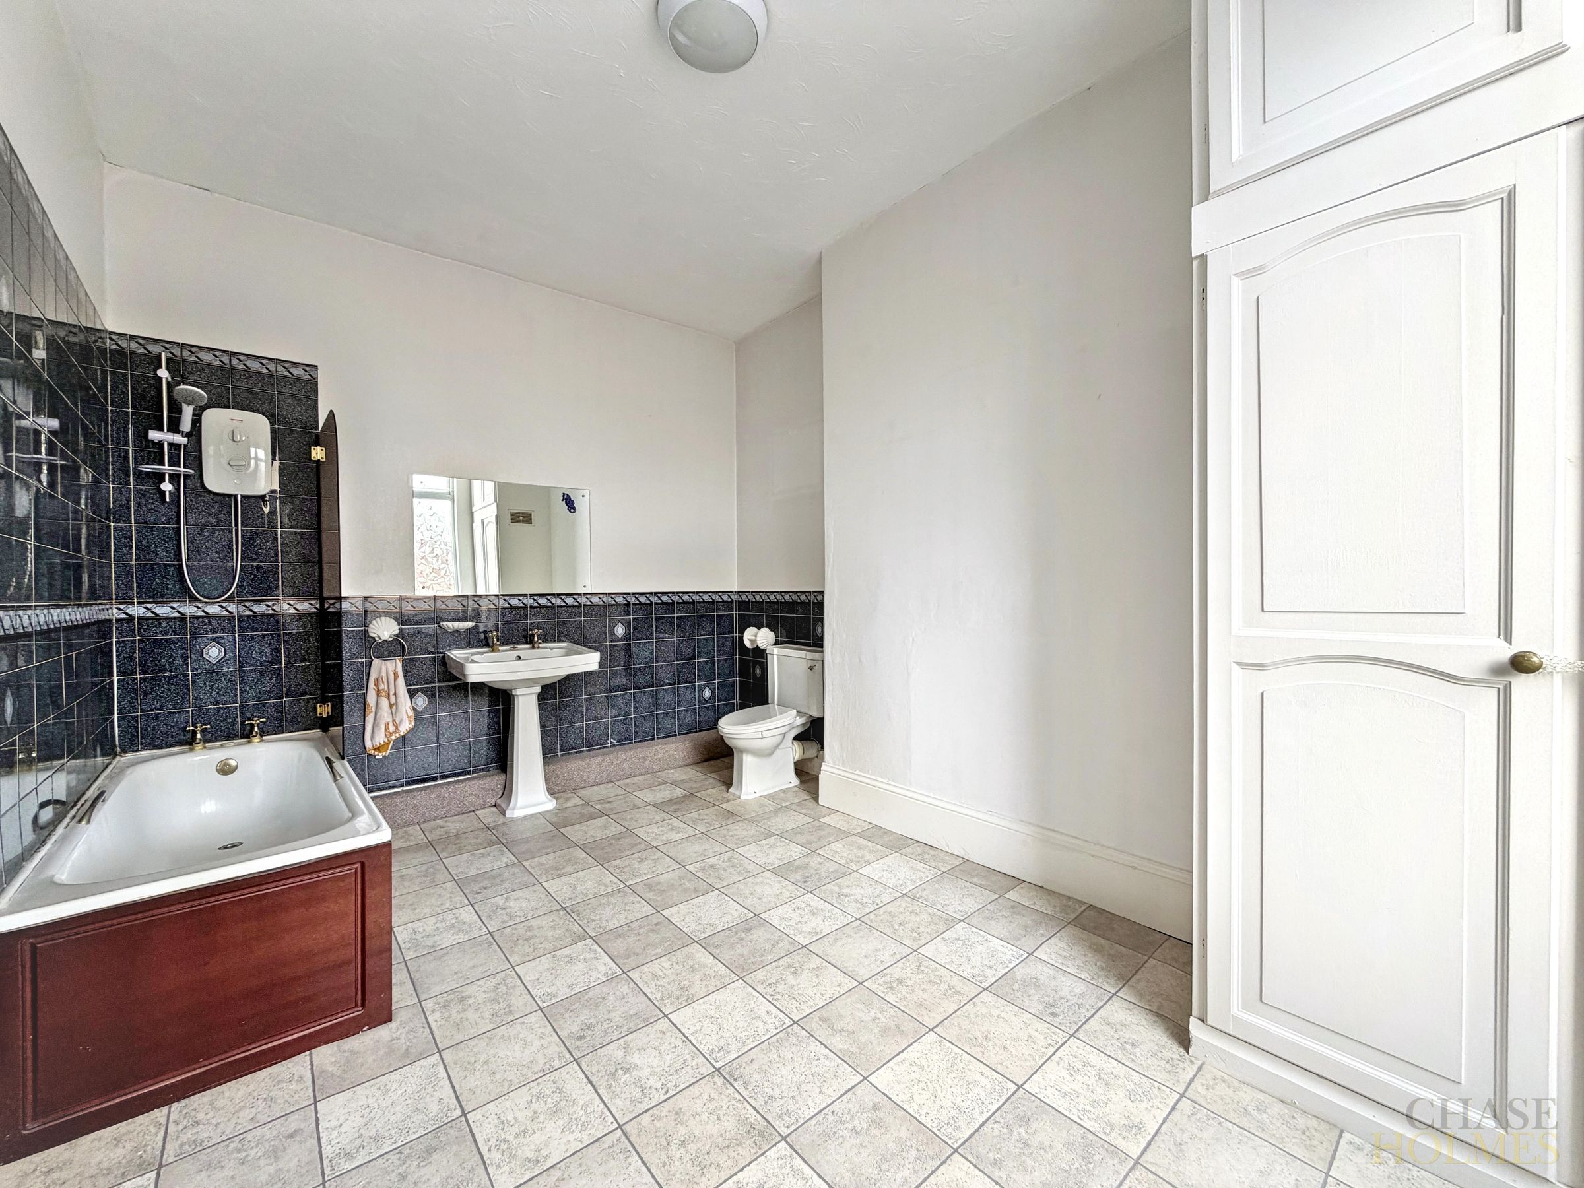
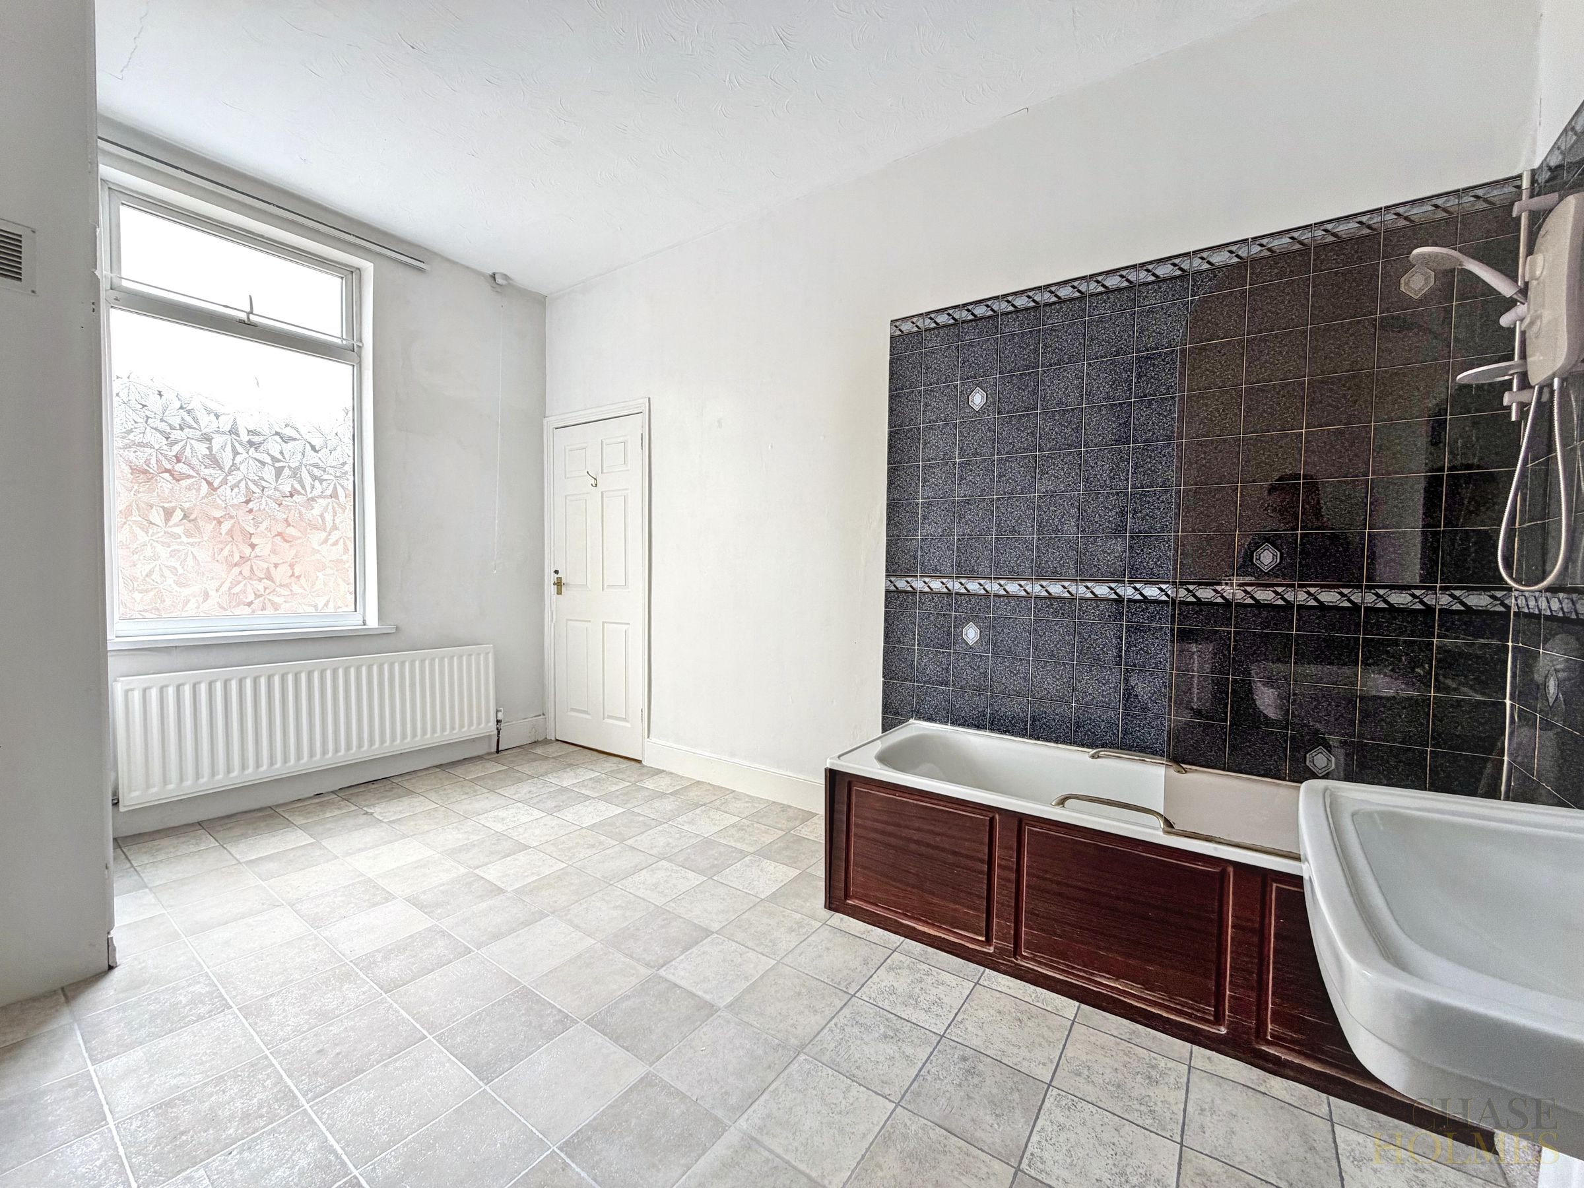
Spacious Bathroom
High Ceilings
Large Bay Windows
About this property
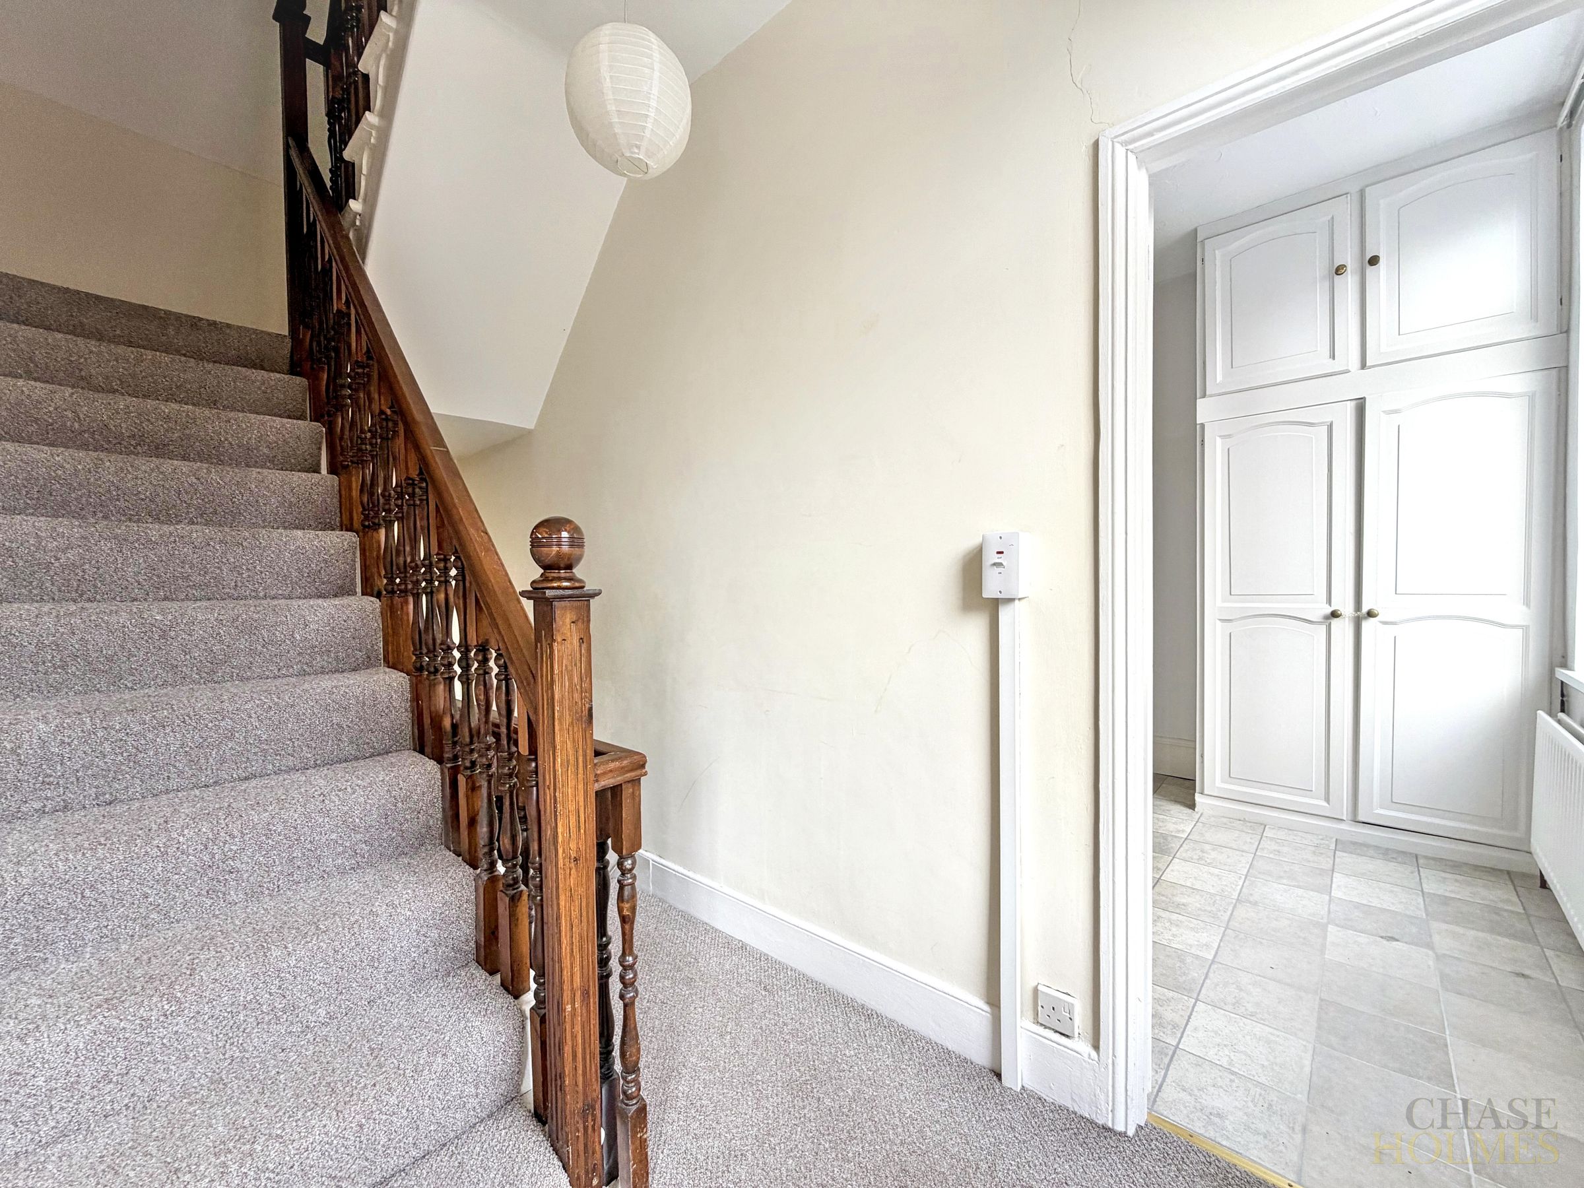
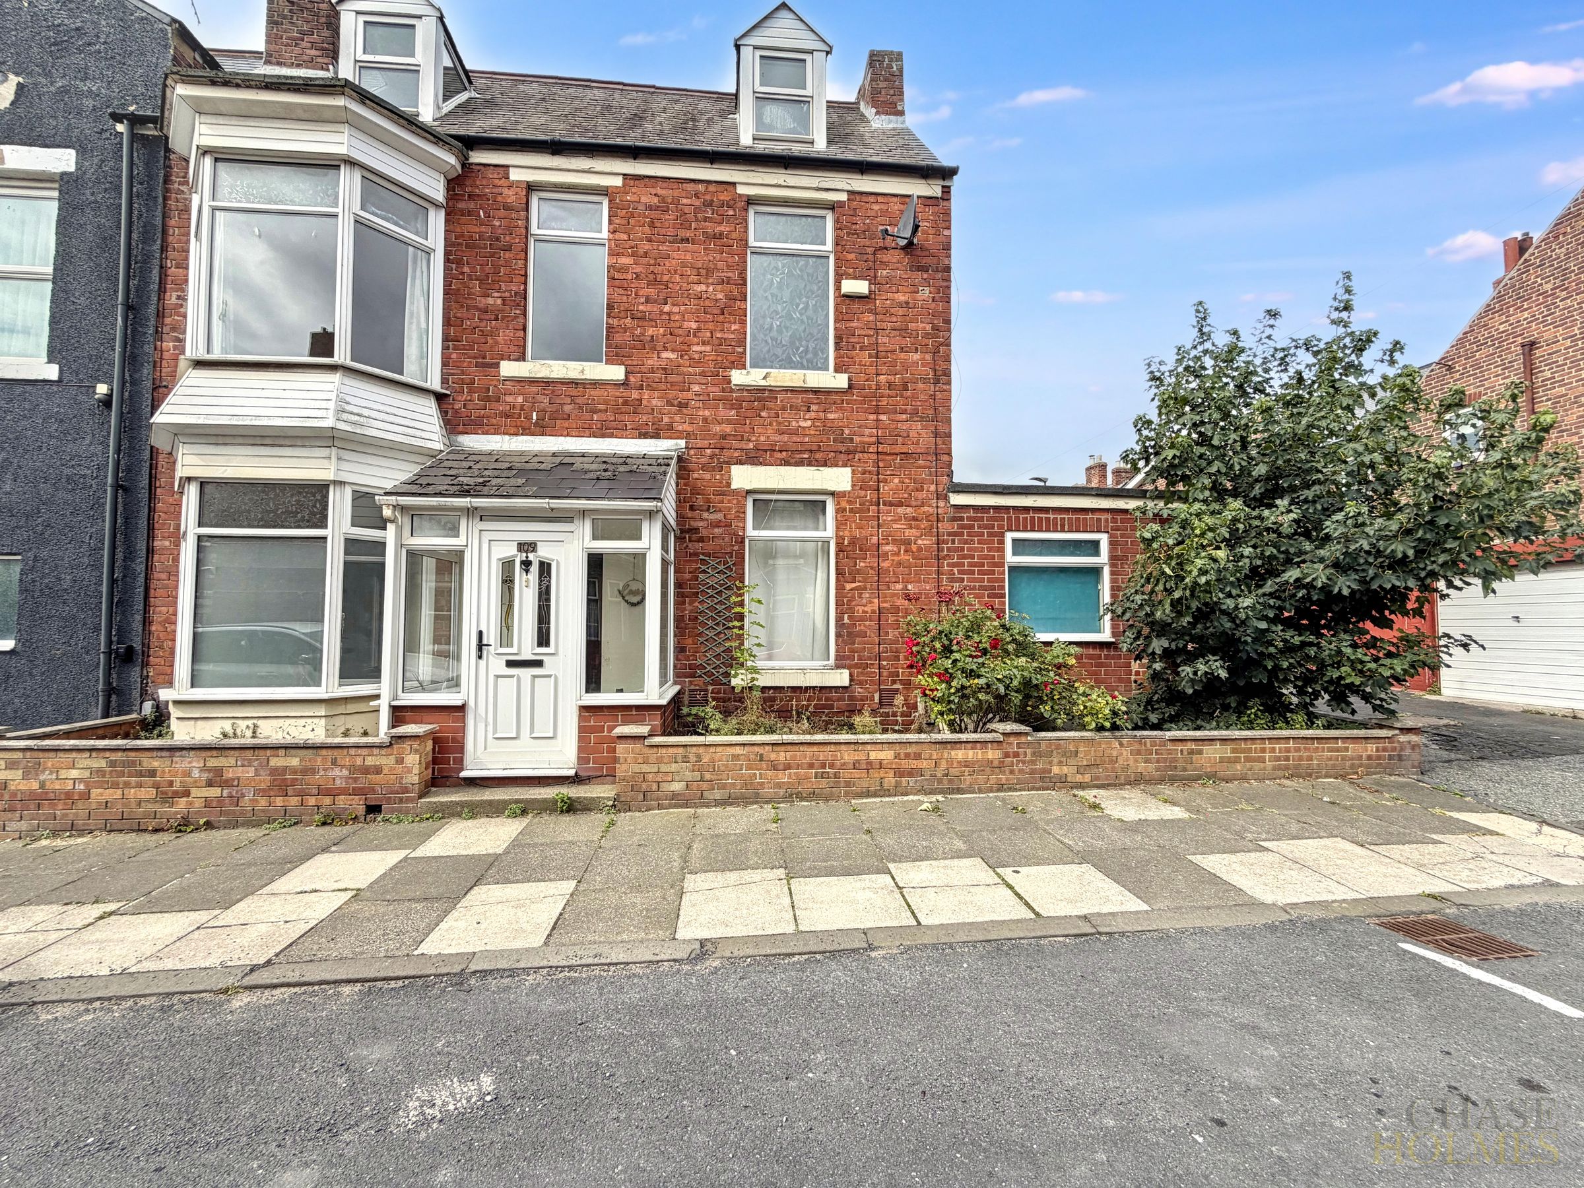
Presenting a beautifully appointed three-bedroom end of terrace house, this charming property blends elegant period features with modern convenience, offering a welcoming home ideal for families or professionals.
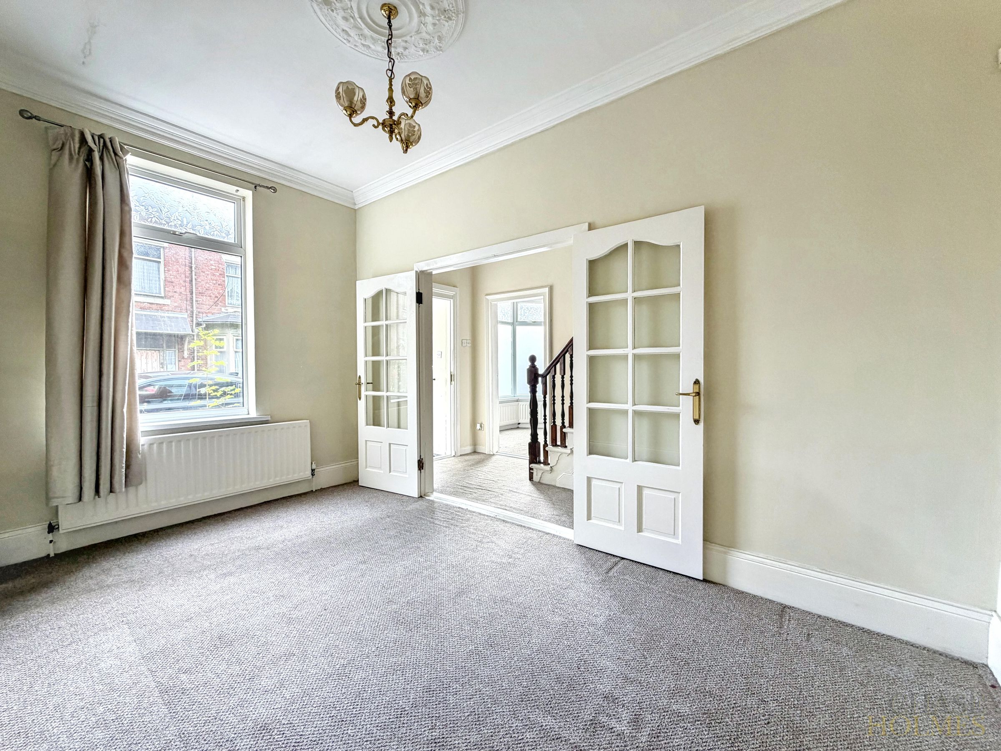
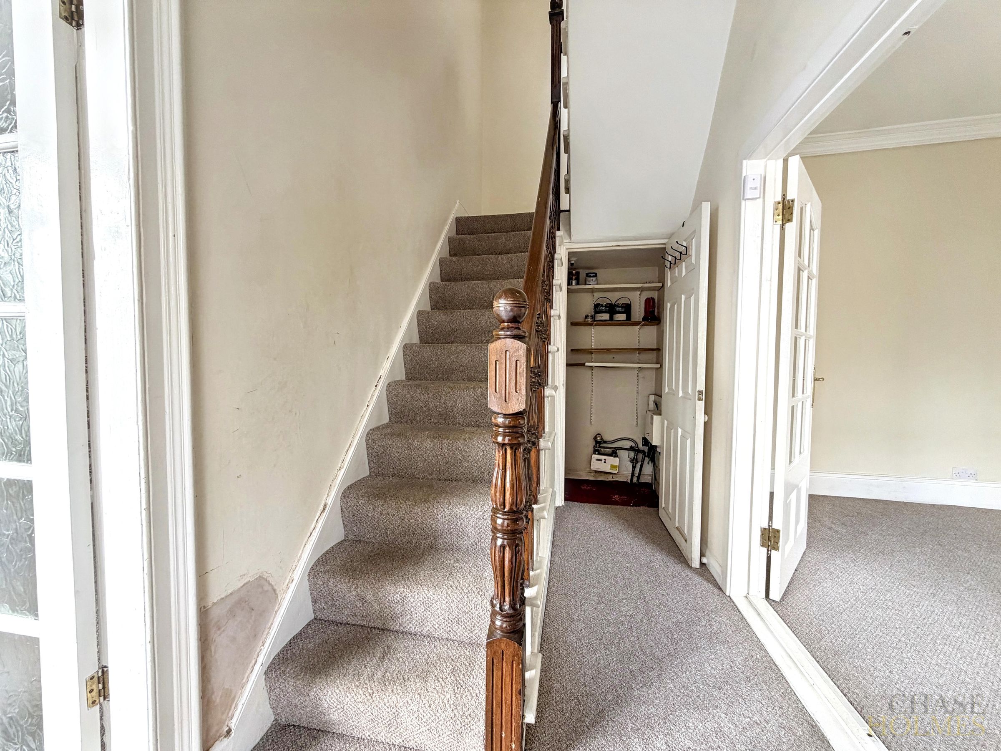
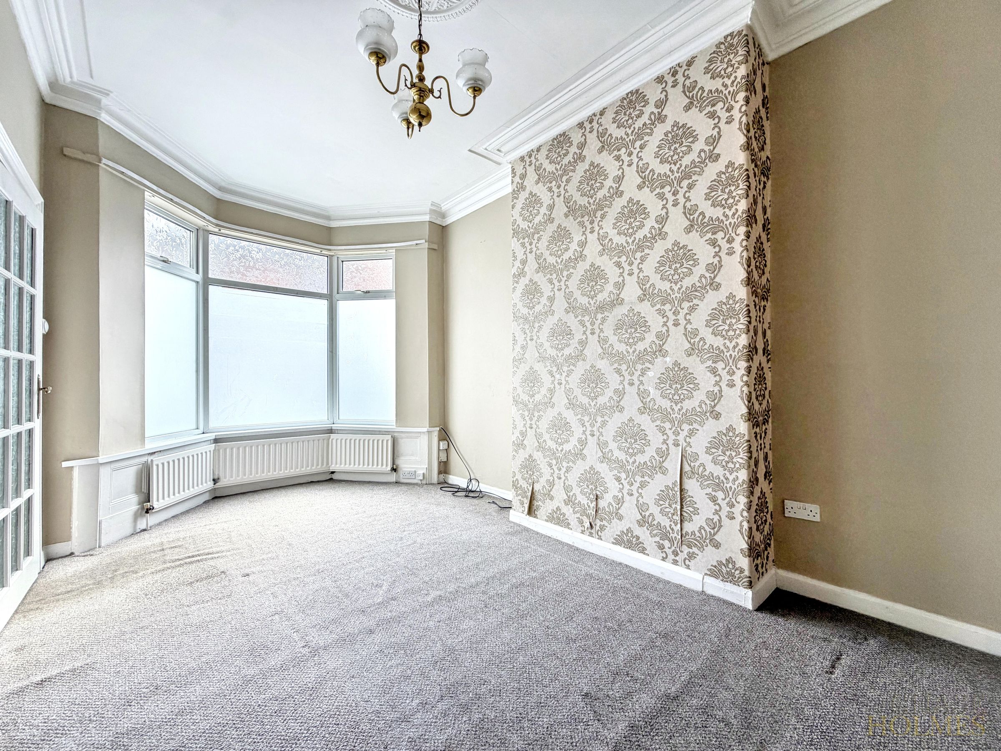
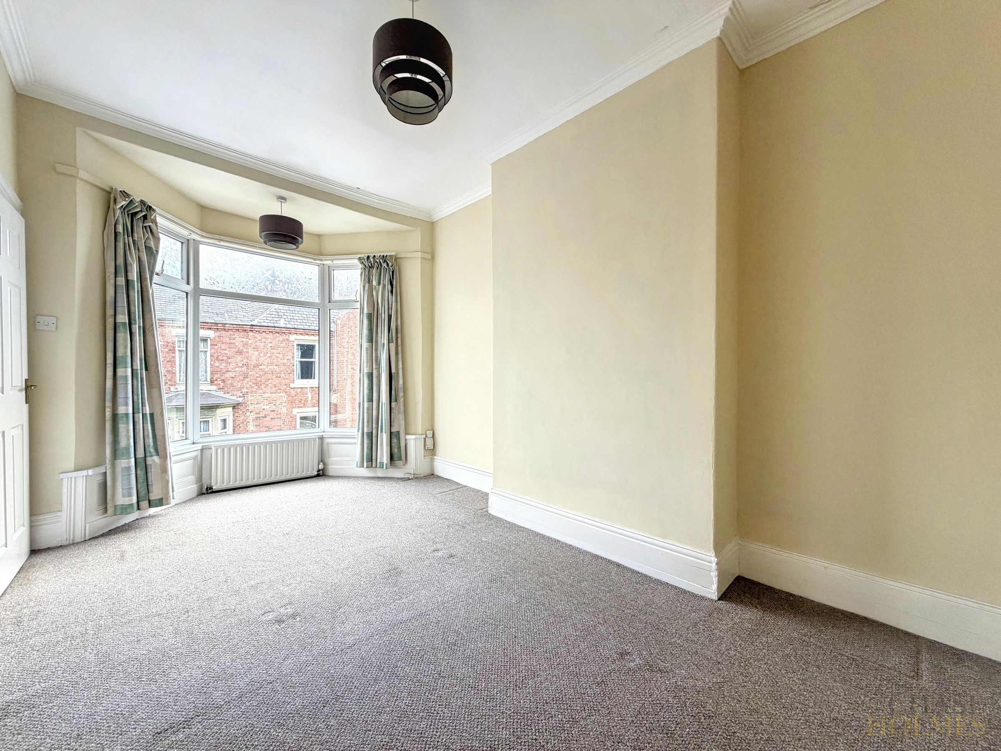
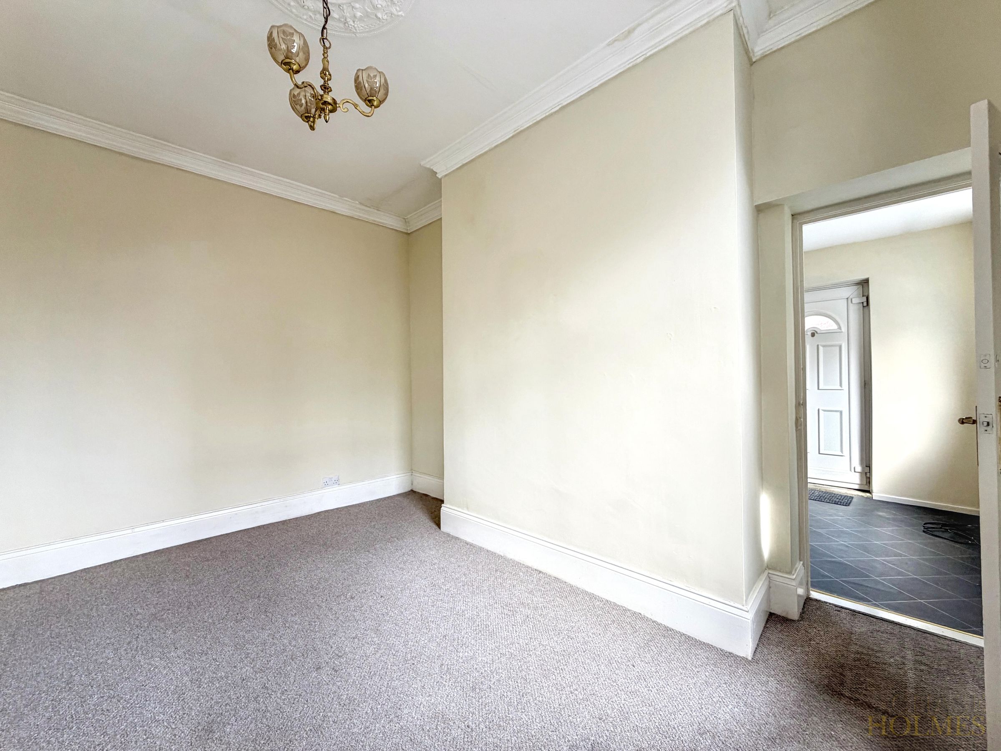
Step inside to discover high ceilings throughout, enhancing the sense of space and light, while large bay windows in the principal rooms flood the interiors with natural day-light and provide attractive outlooks.
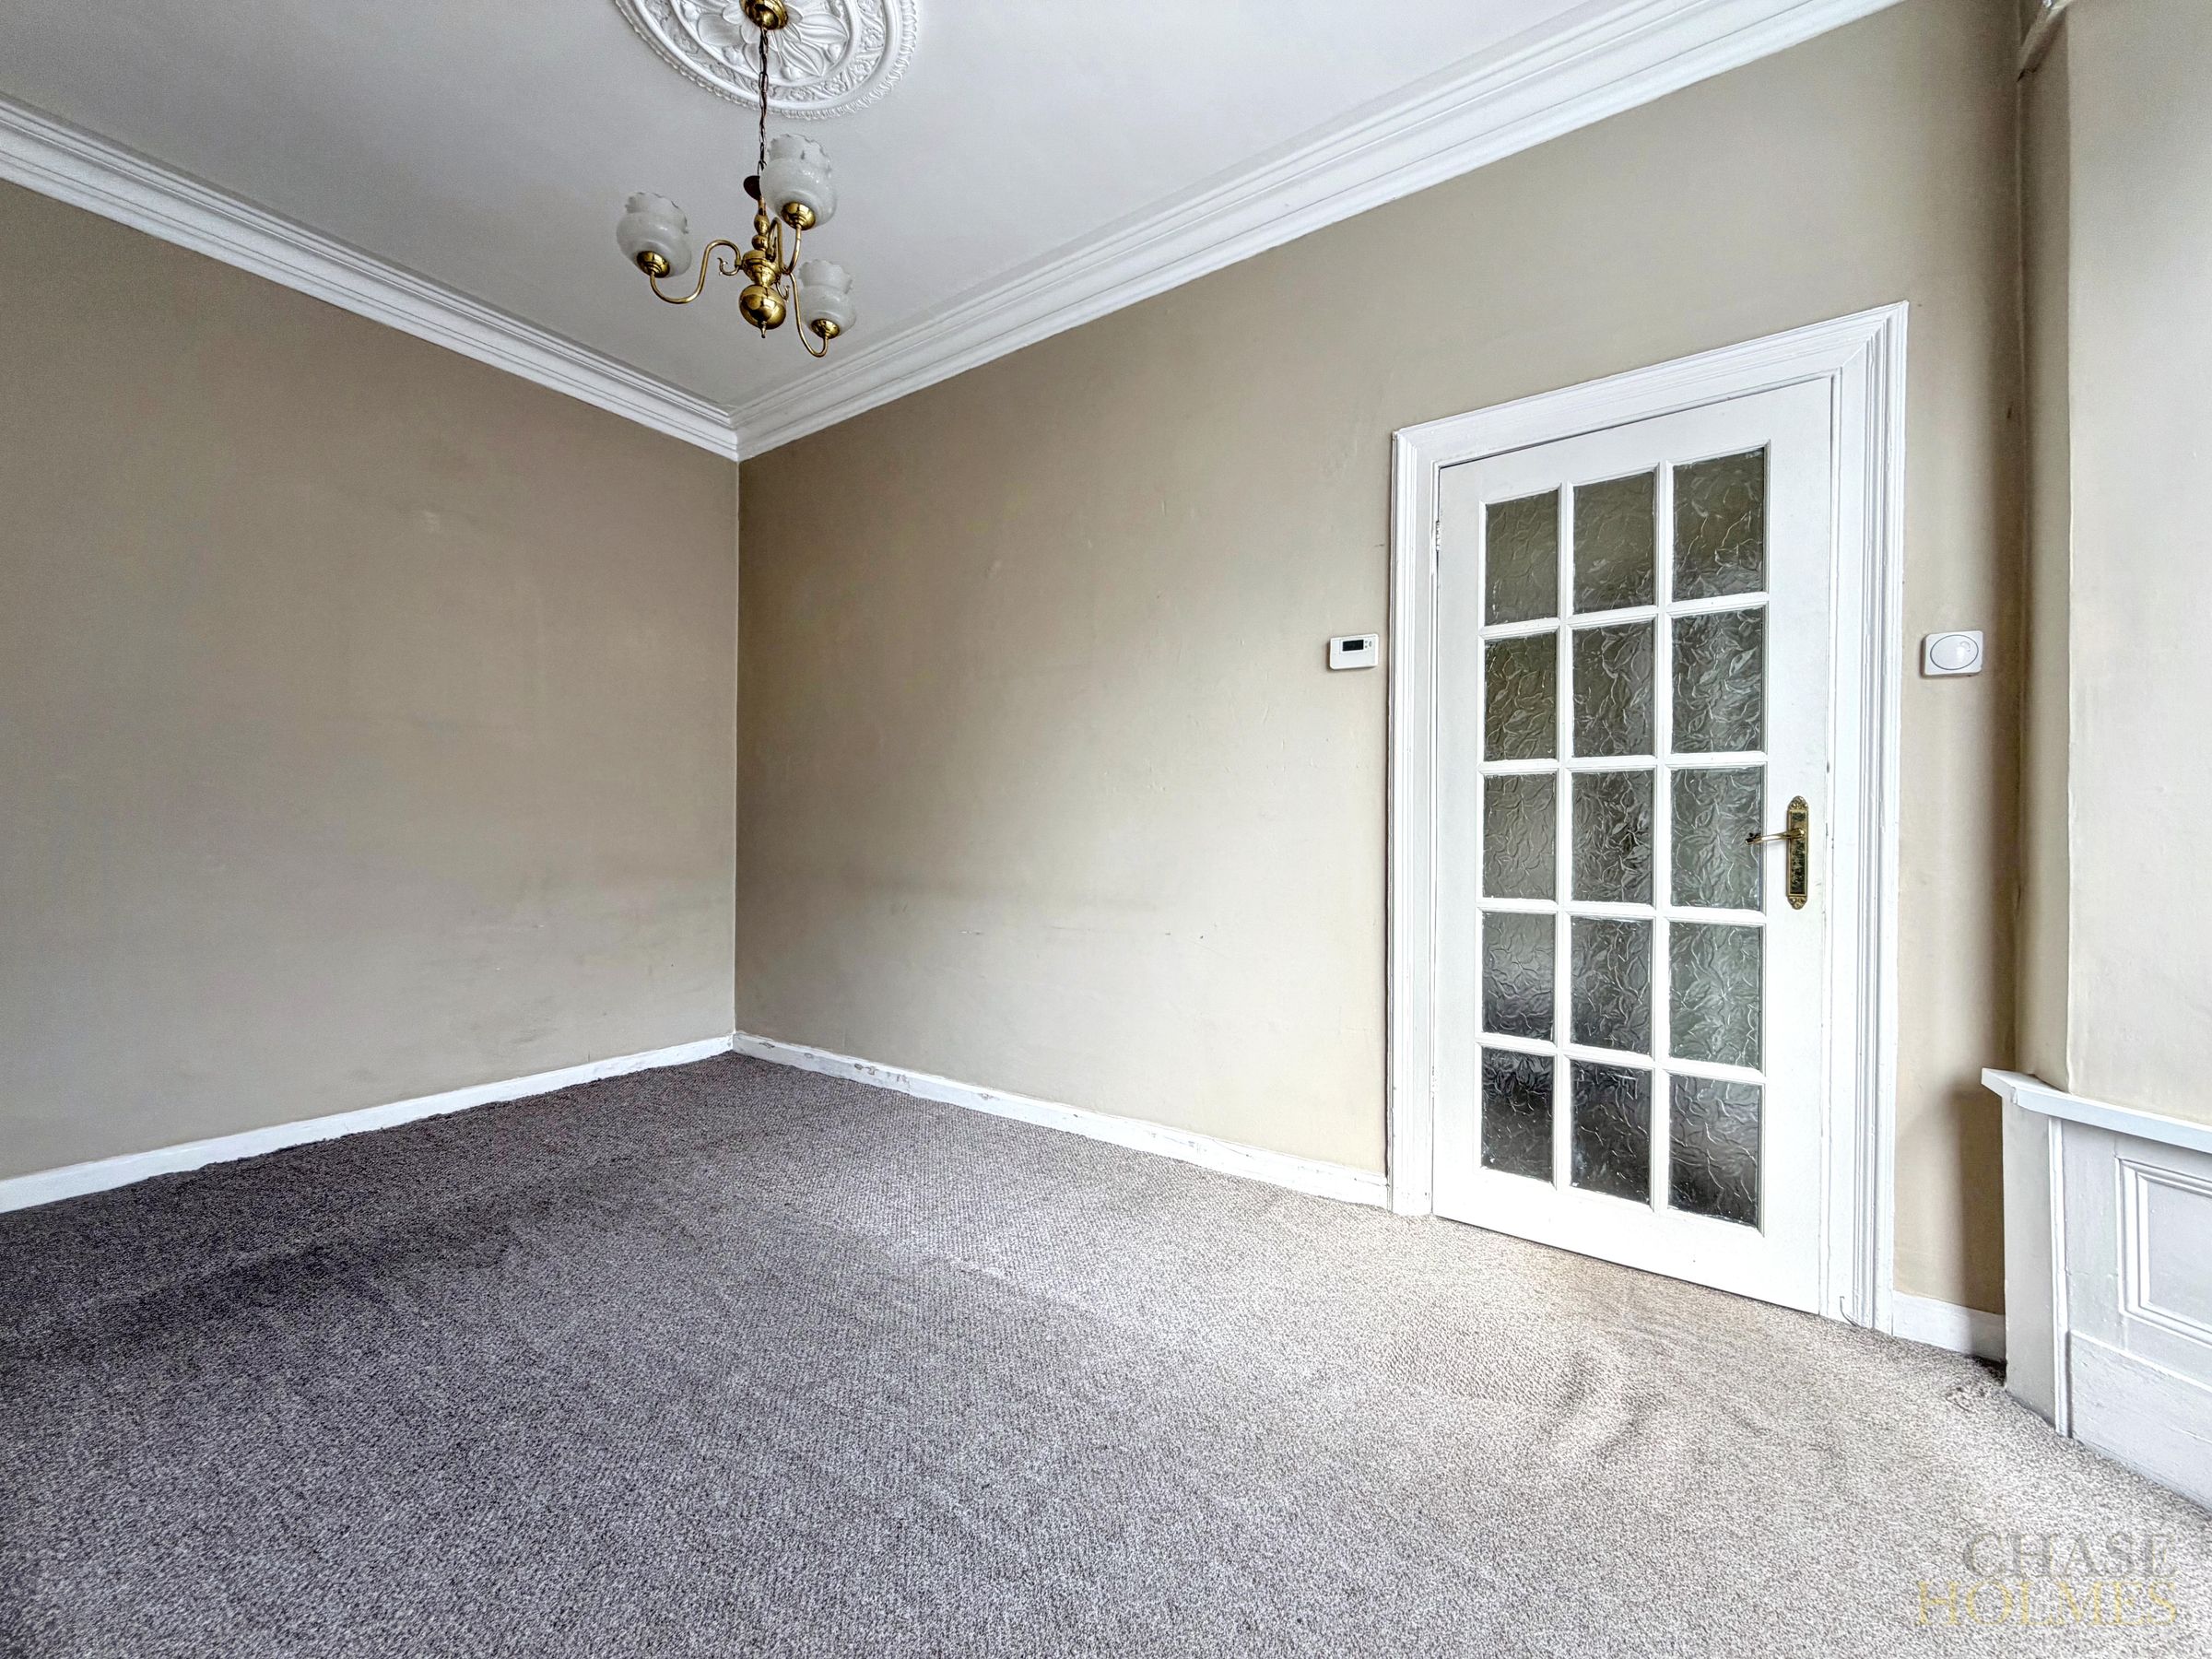
The living area, adorned with a classic ceiling rose and detailed crown moulding, offers a sophisticated setting for relaxation or entertaining guests.
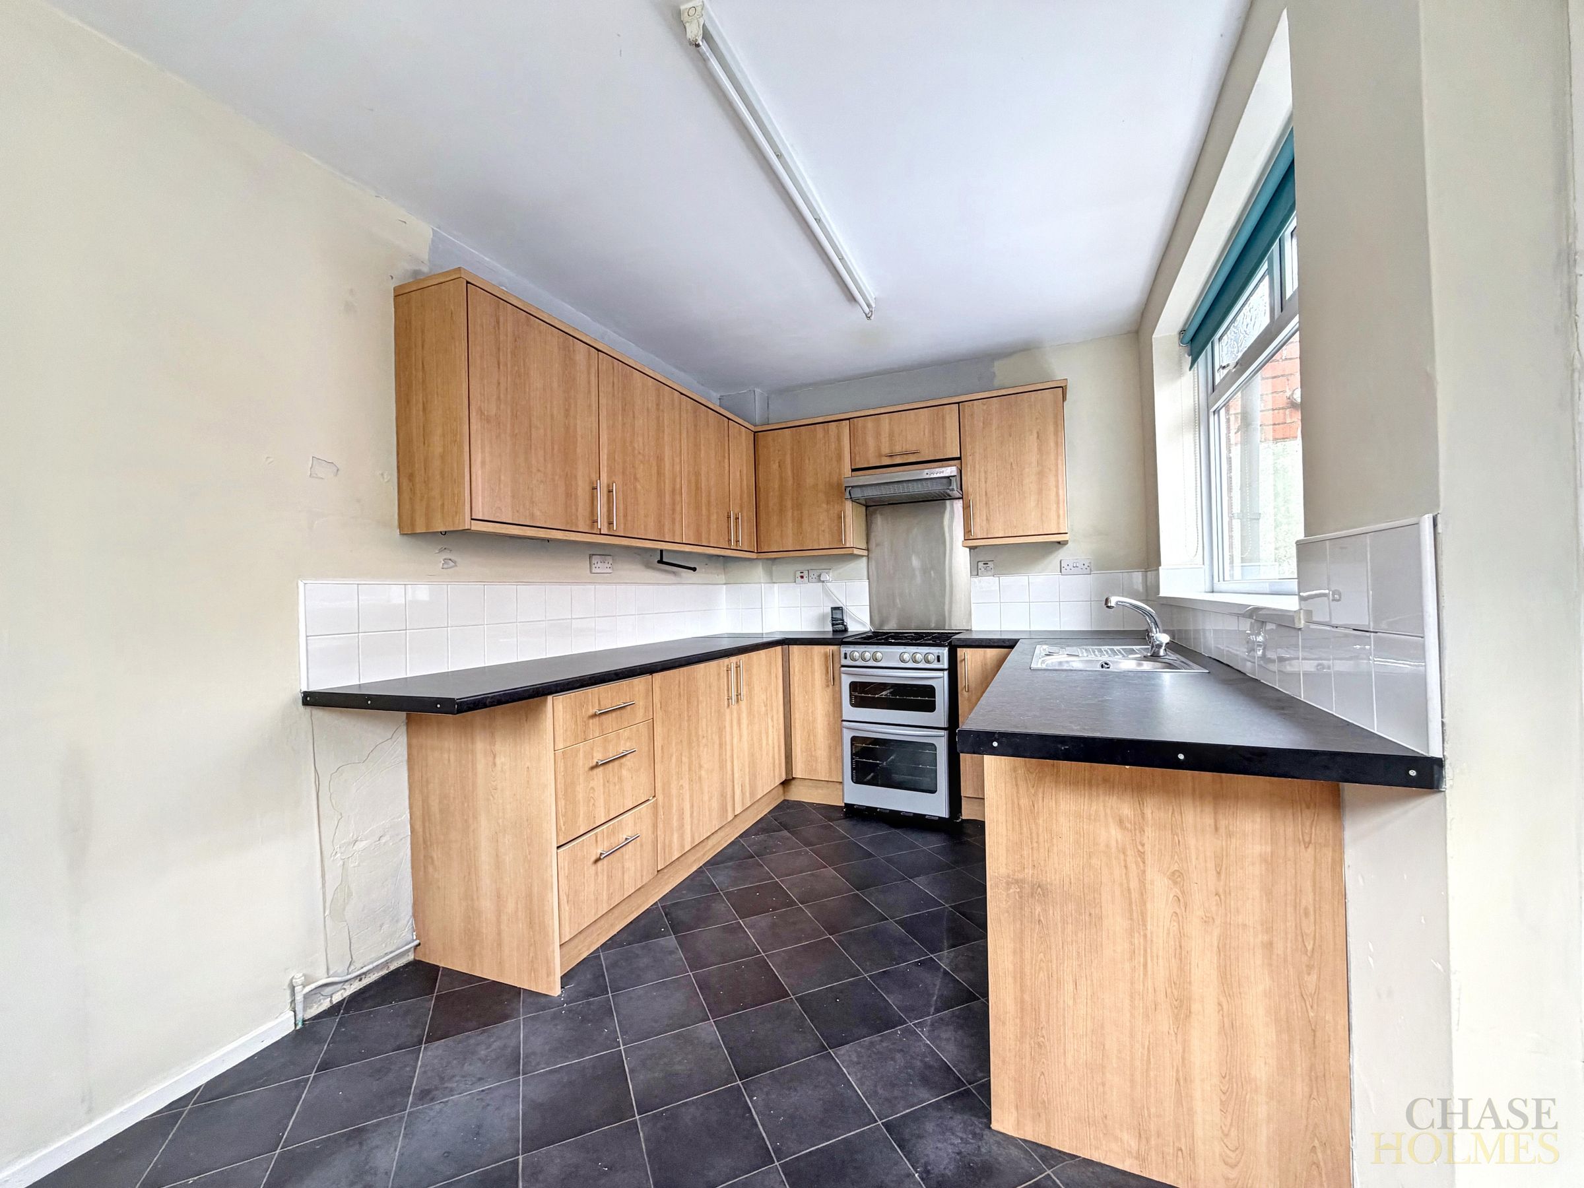
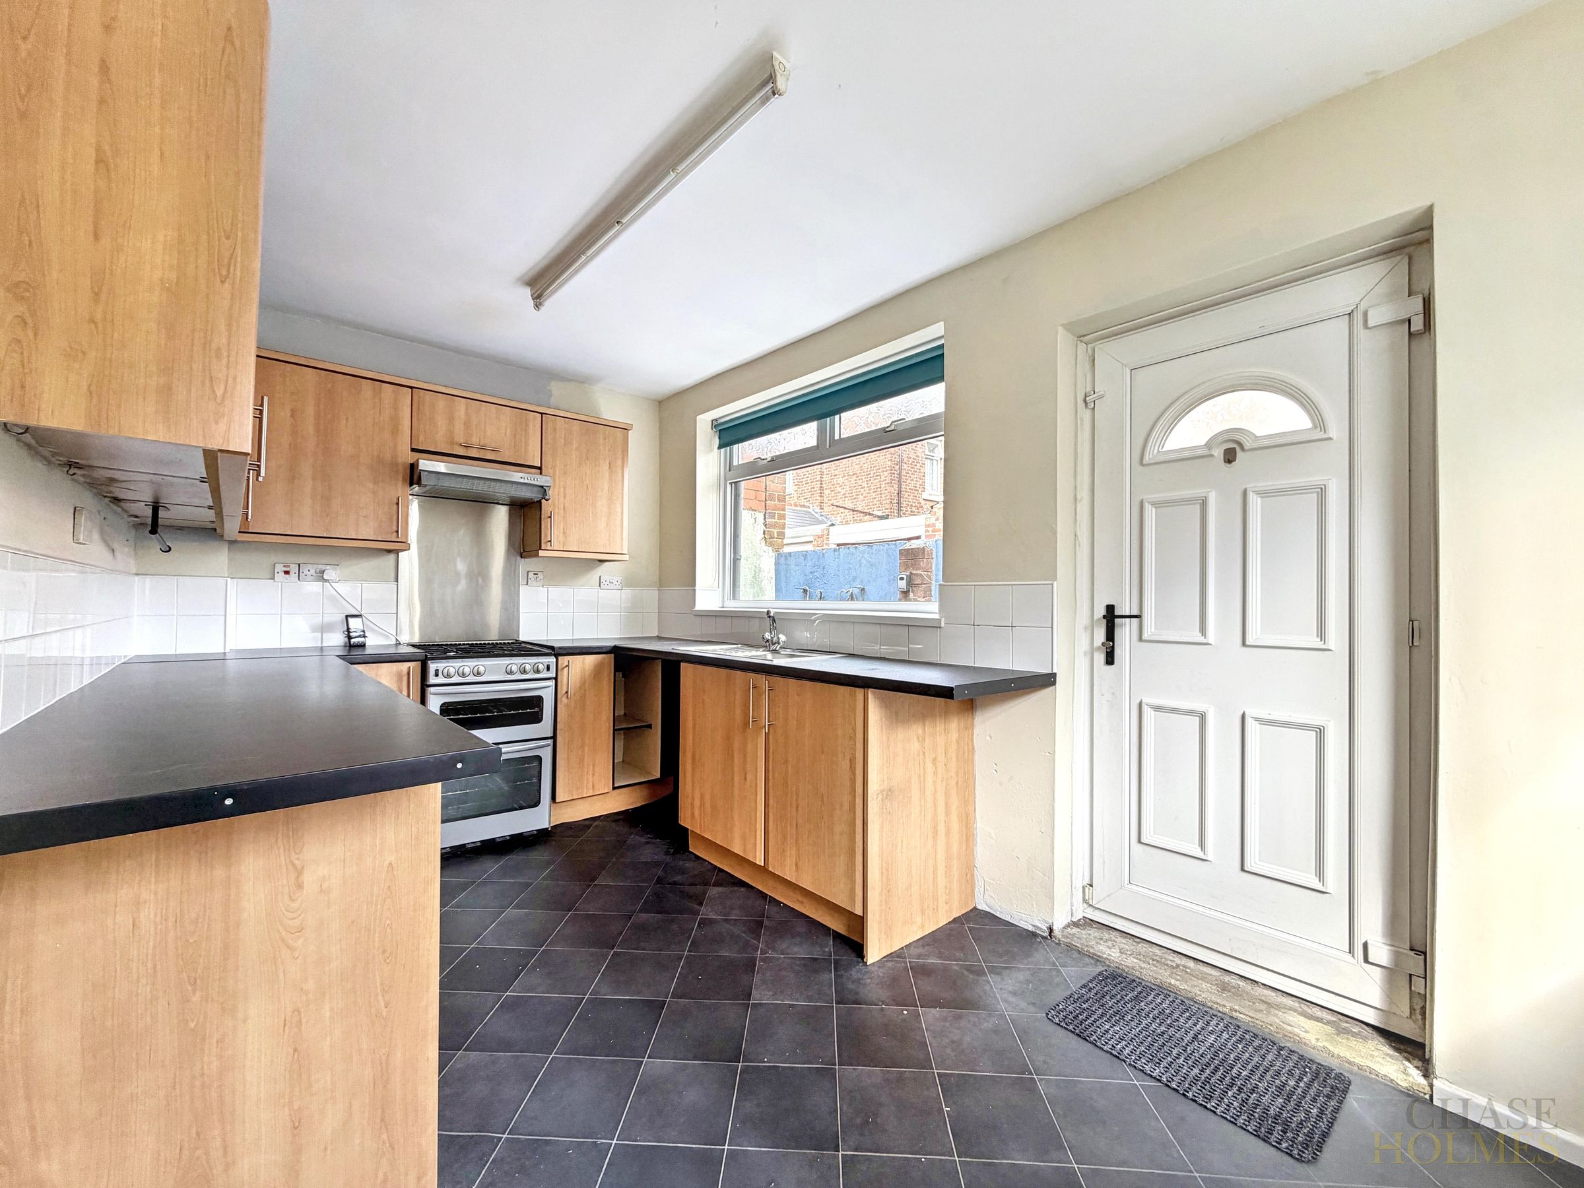
The kitchen is thoughtfully arranged with ample countertop space for meal preparation, and sleek cabinetry to meet all your storage needs.
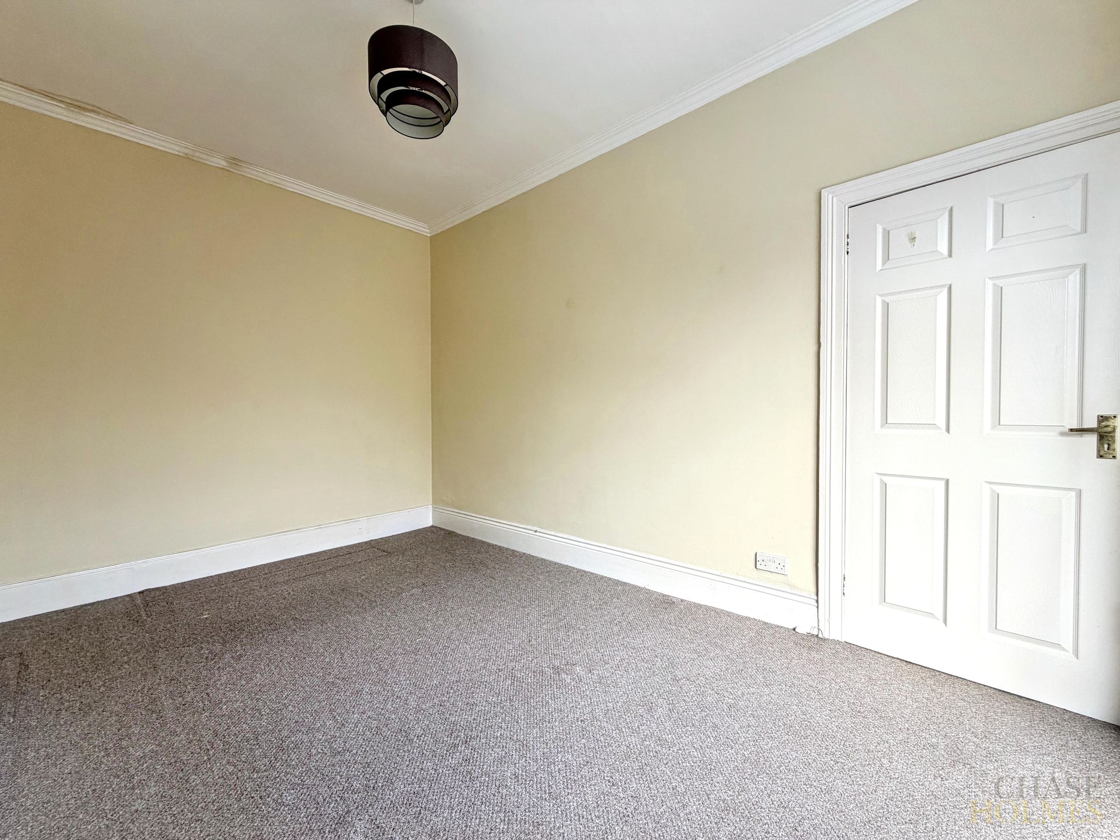
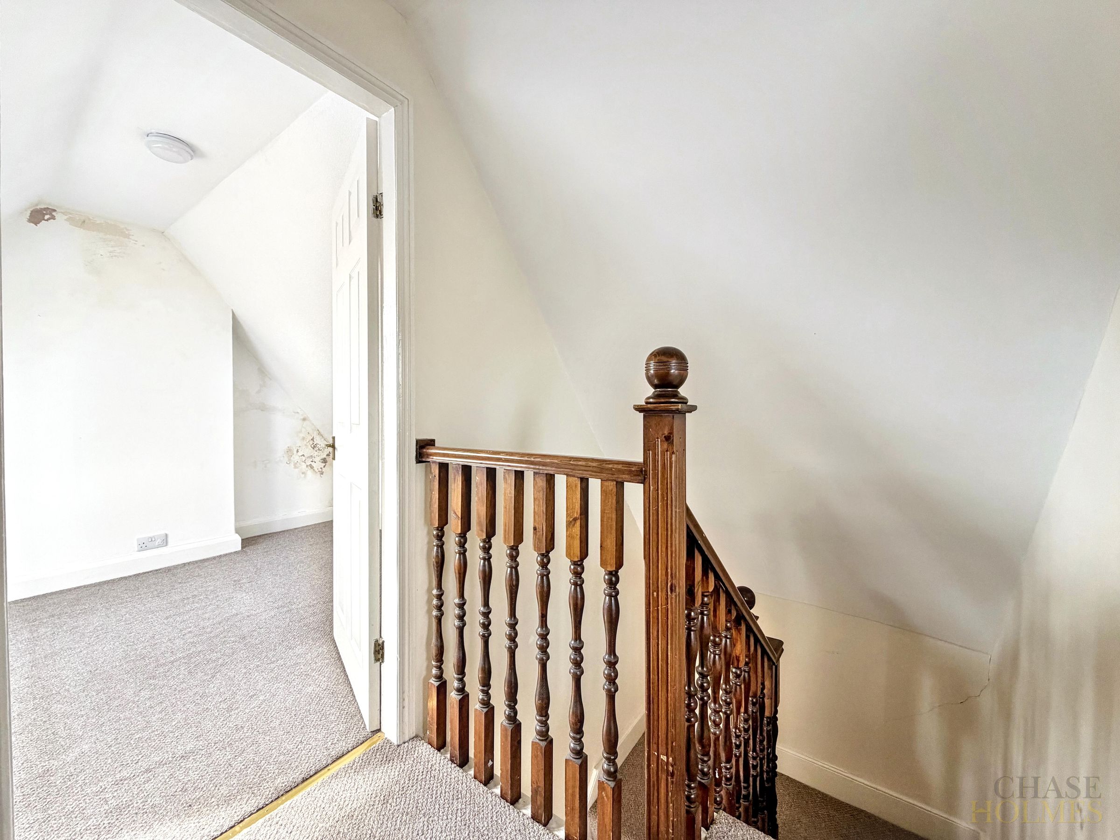
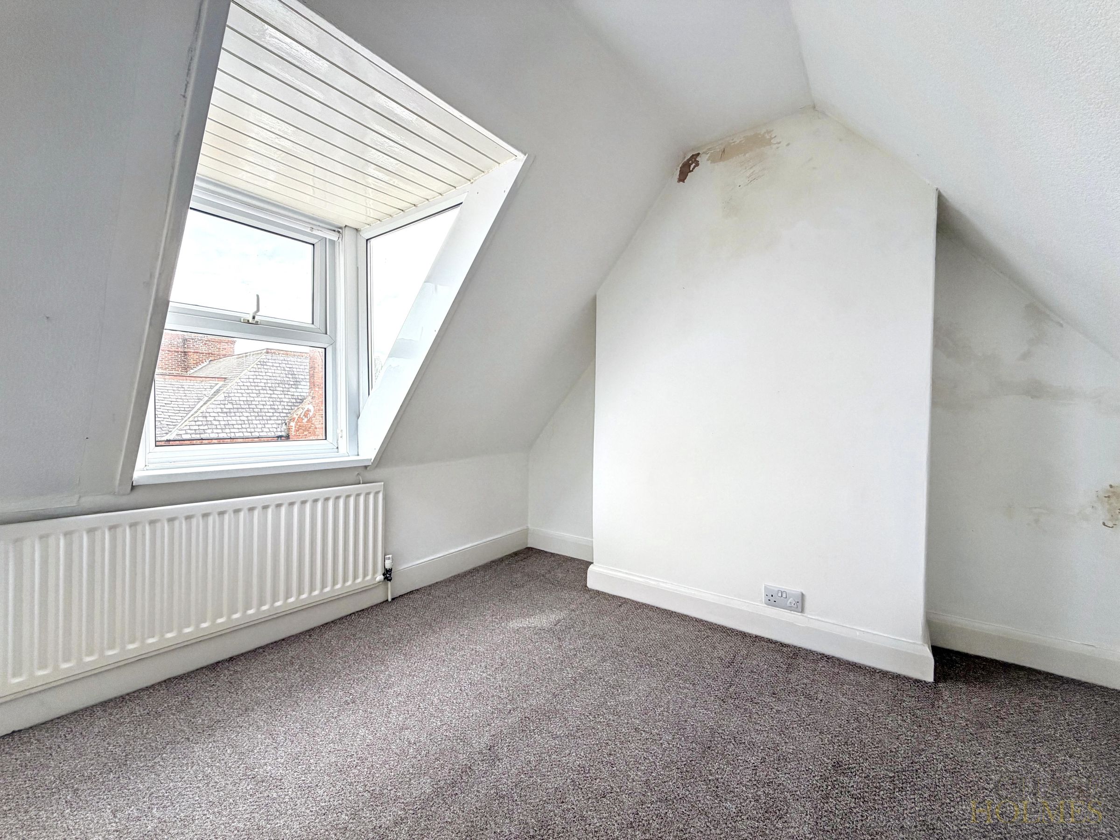
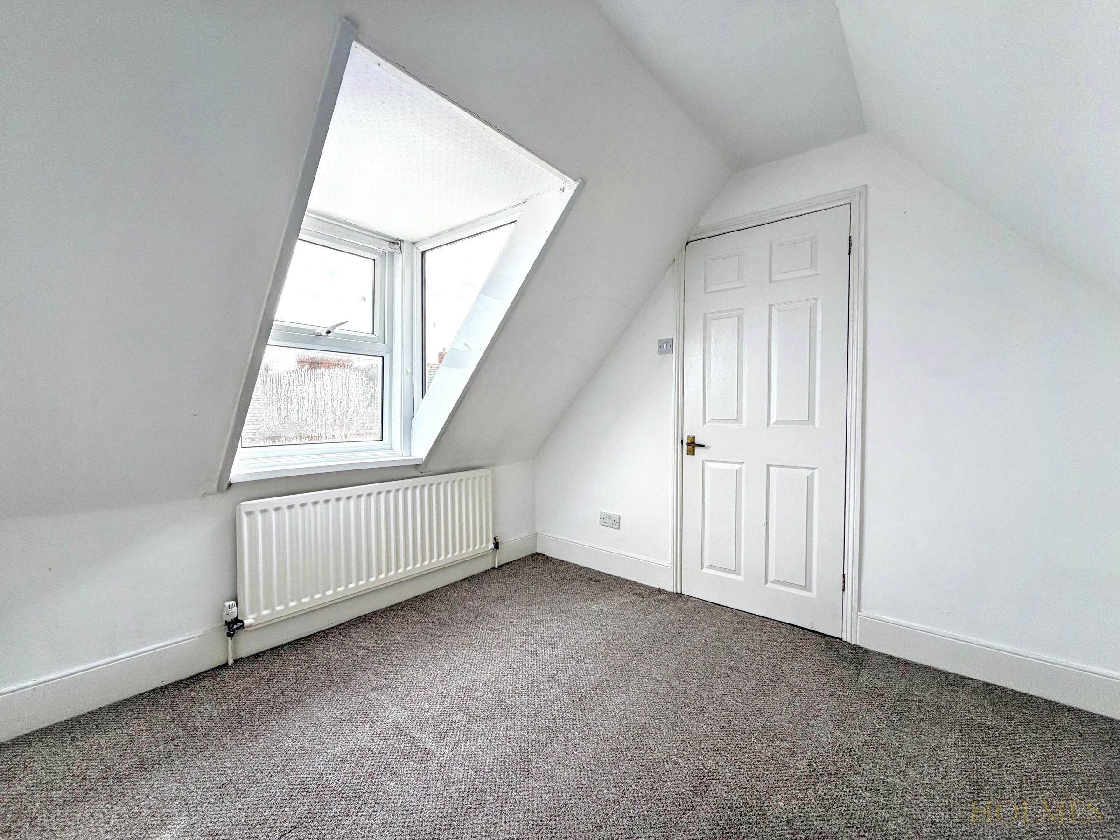
Each of the three bedrooms is well-proportioned, allowing flexibility for use as sleeping quarters, a home office, or a nursery.
The spacious bathroom is designed for comfort and practicality, featuring both a bath-tub and a separate shower, complemented by modern fixtures and tasteful tiling.
Throughout the property, period charm is seamlessly combined with contemporary finishes, creating a unique and inviting atmosphere. The end of terrace position ensures a sense of privacy and additional natural light.
This home is ideally located for easy access to local amenities, reputable schools, and excellent transport links, making it a superb choice for those seeking style, comfort, and convenience in their next move.
Early viewing is highly recommended to appreciate the blend of character and modern living on offer.
Key details
Broadband: up to 1800mbps
1119ft2 floor area
775ft2 plot size
Freehold
Council tax band B
Additional information
Near the property
Rooms and dimensions
Lounge
16' 0" x 9' 2" (4.88m x 2.79m)
Dining Room
13' 3" x 9' 2" (4.05m x 2.79m)
Kitchen
13' 8" x 7' 8" (4.17m x 2.33m)
Master Bedroom
16' 3" x 9' 6" (4.96m x 2.89m)
Family Bathroom
13' 7" x 9' 9" (4.15m x 2.98m)
Bedroom 2
10' 7" x 9' 10" (3.22m x 3.00m)
Bedroom 3
10' 6" x 9' 7" (3.21m x 2.93m)
Properties you may like
