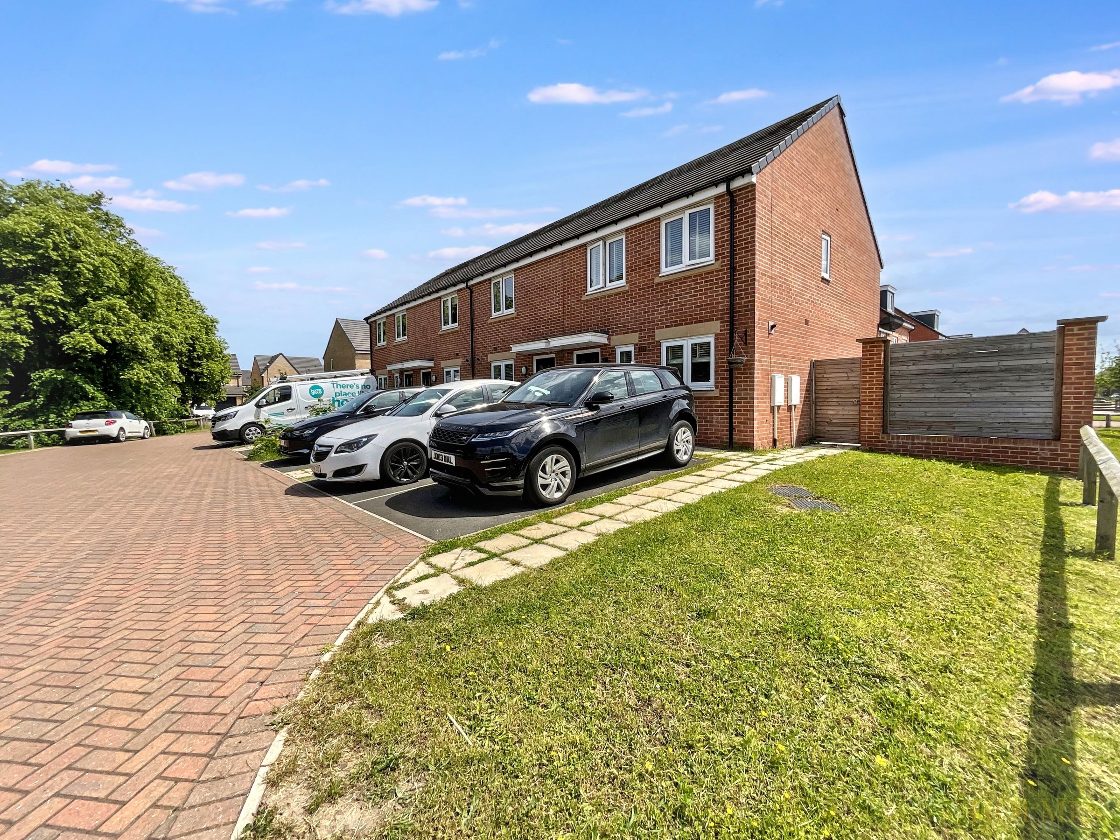
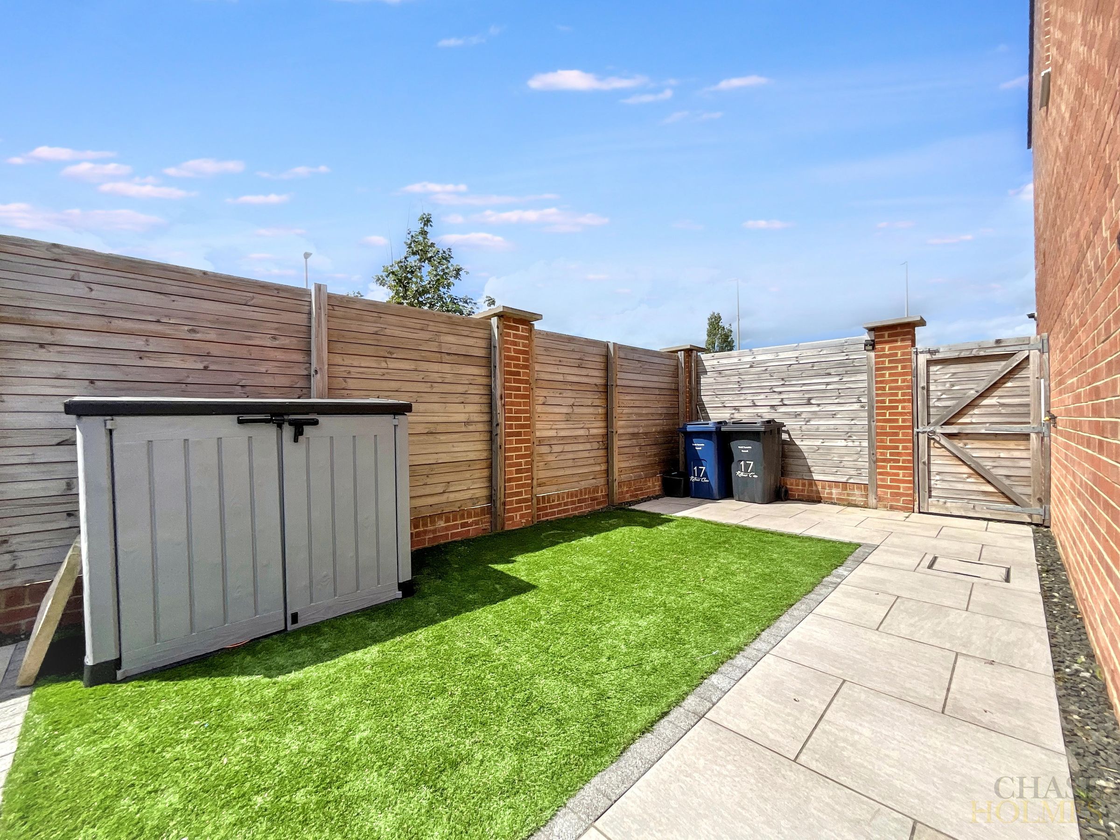
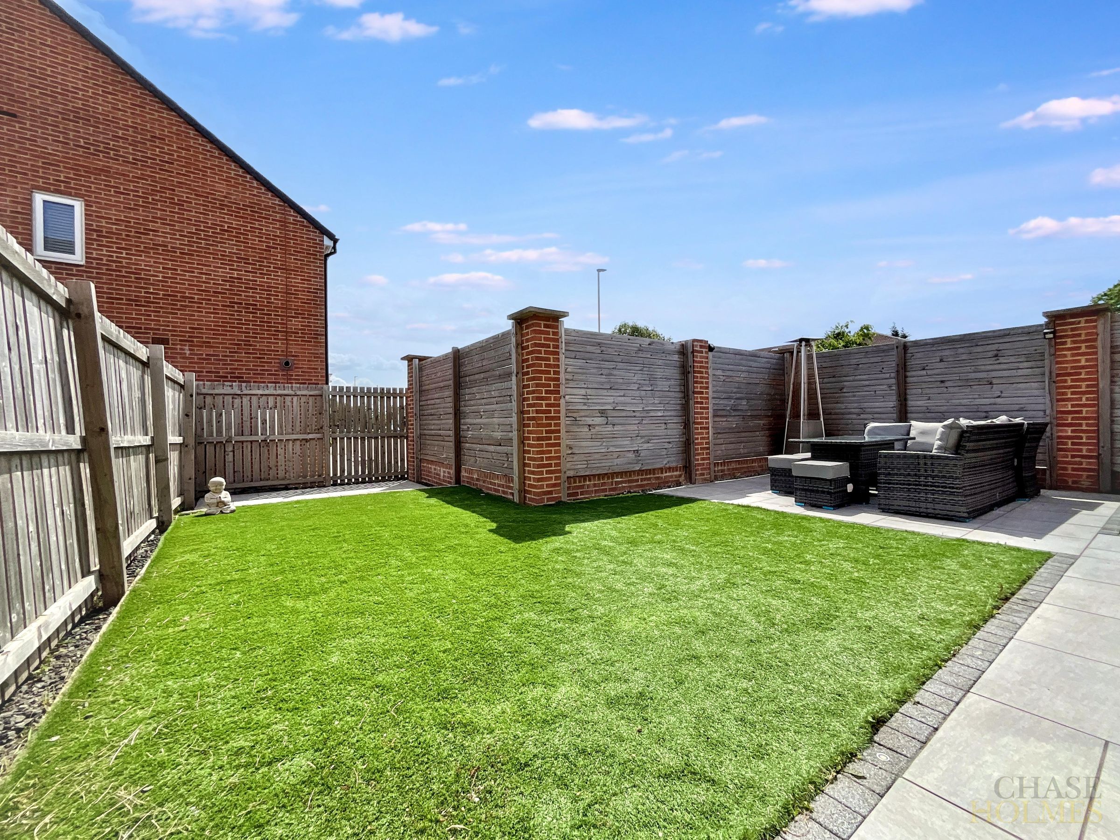
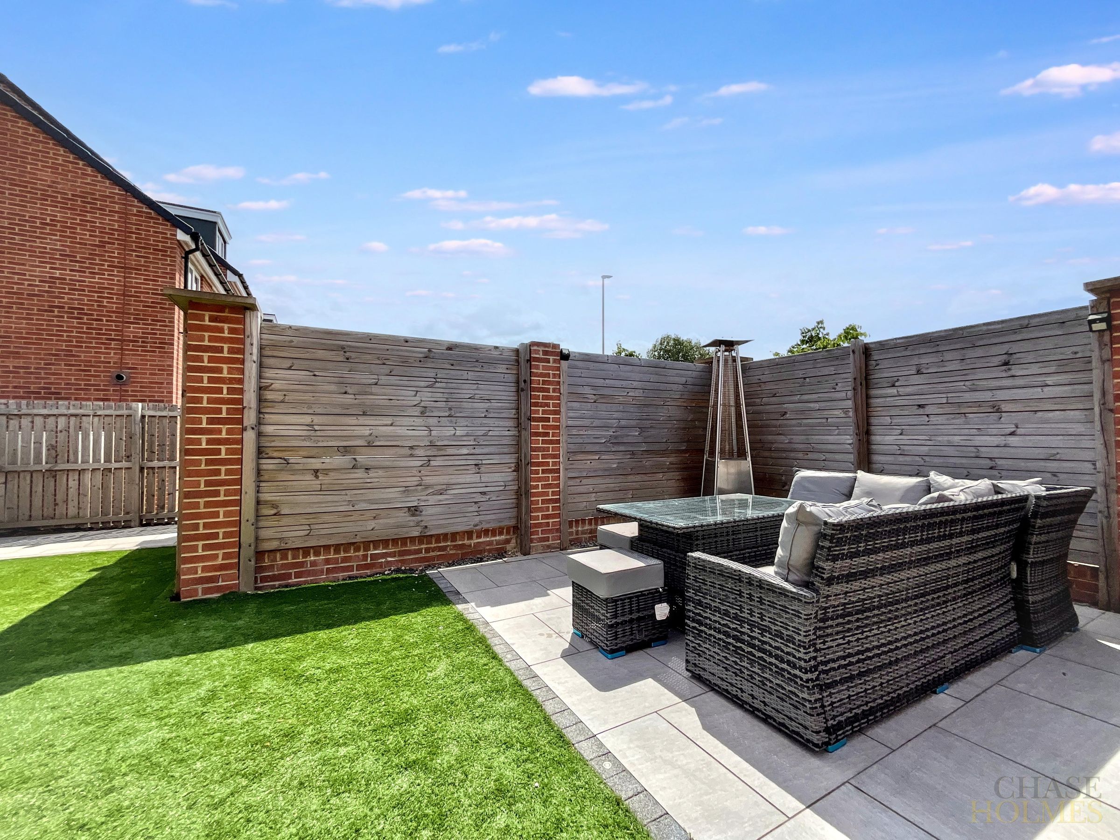
Like the look of this property?
We would love to hear from you and arrange a viewing of this property. Get in touch now!
Property features
End Terrace House
Three Bedrooms
Immaculate Throughout
Perfect Family Home
Excellent Location
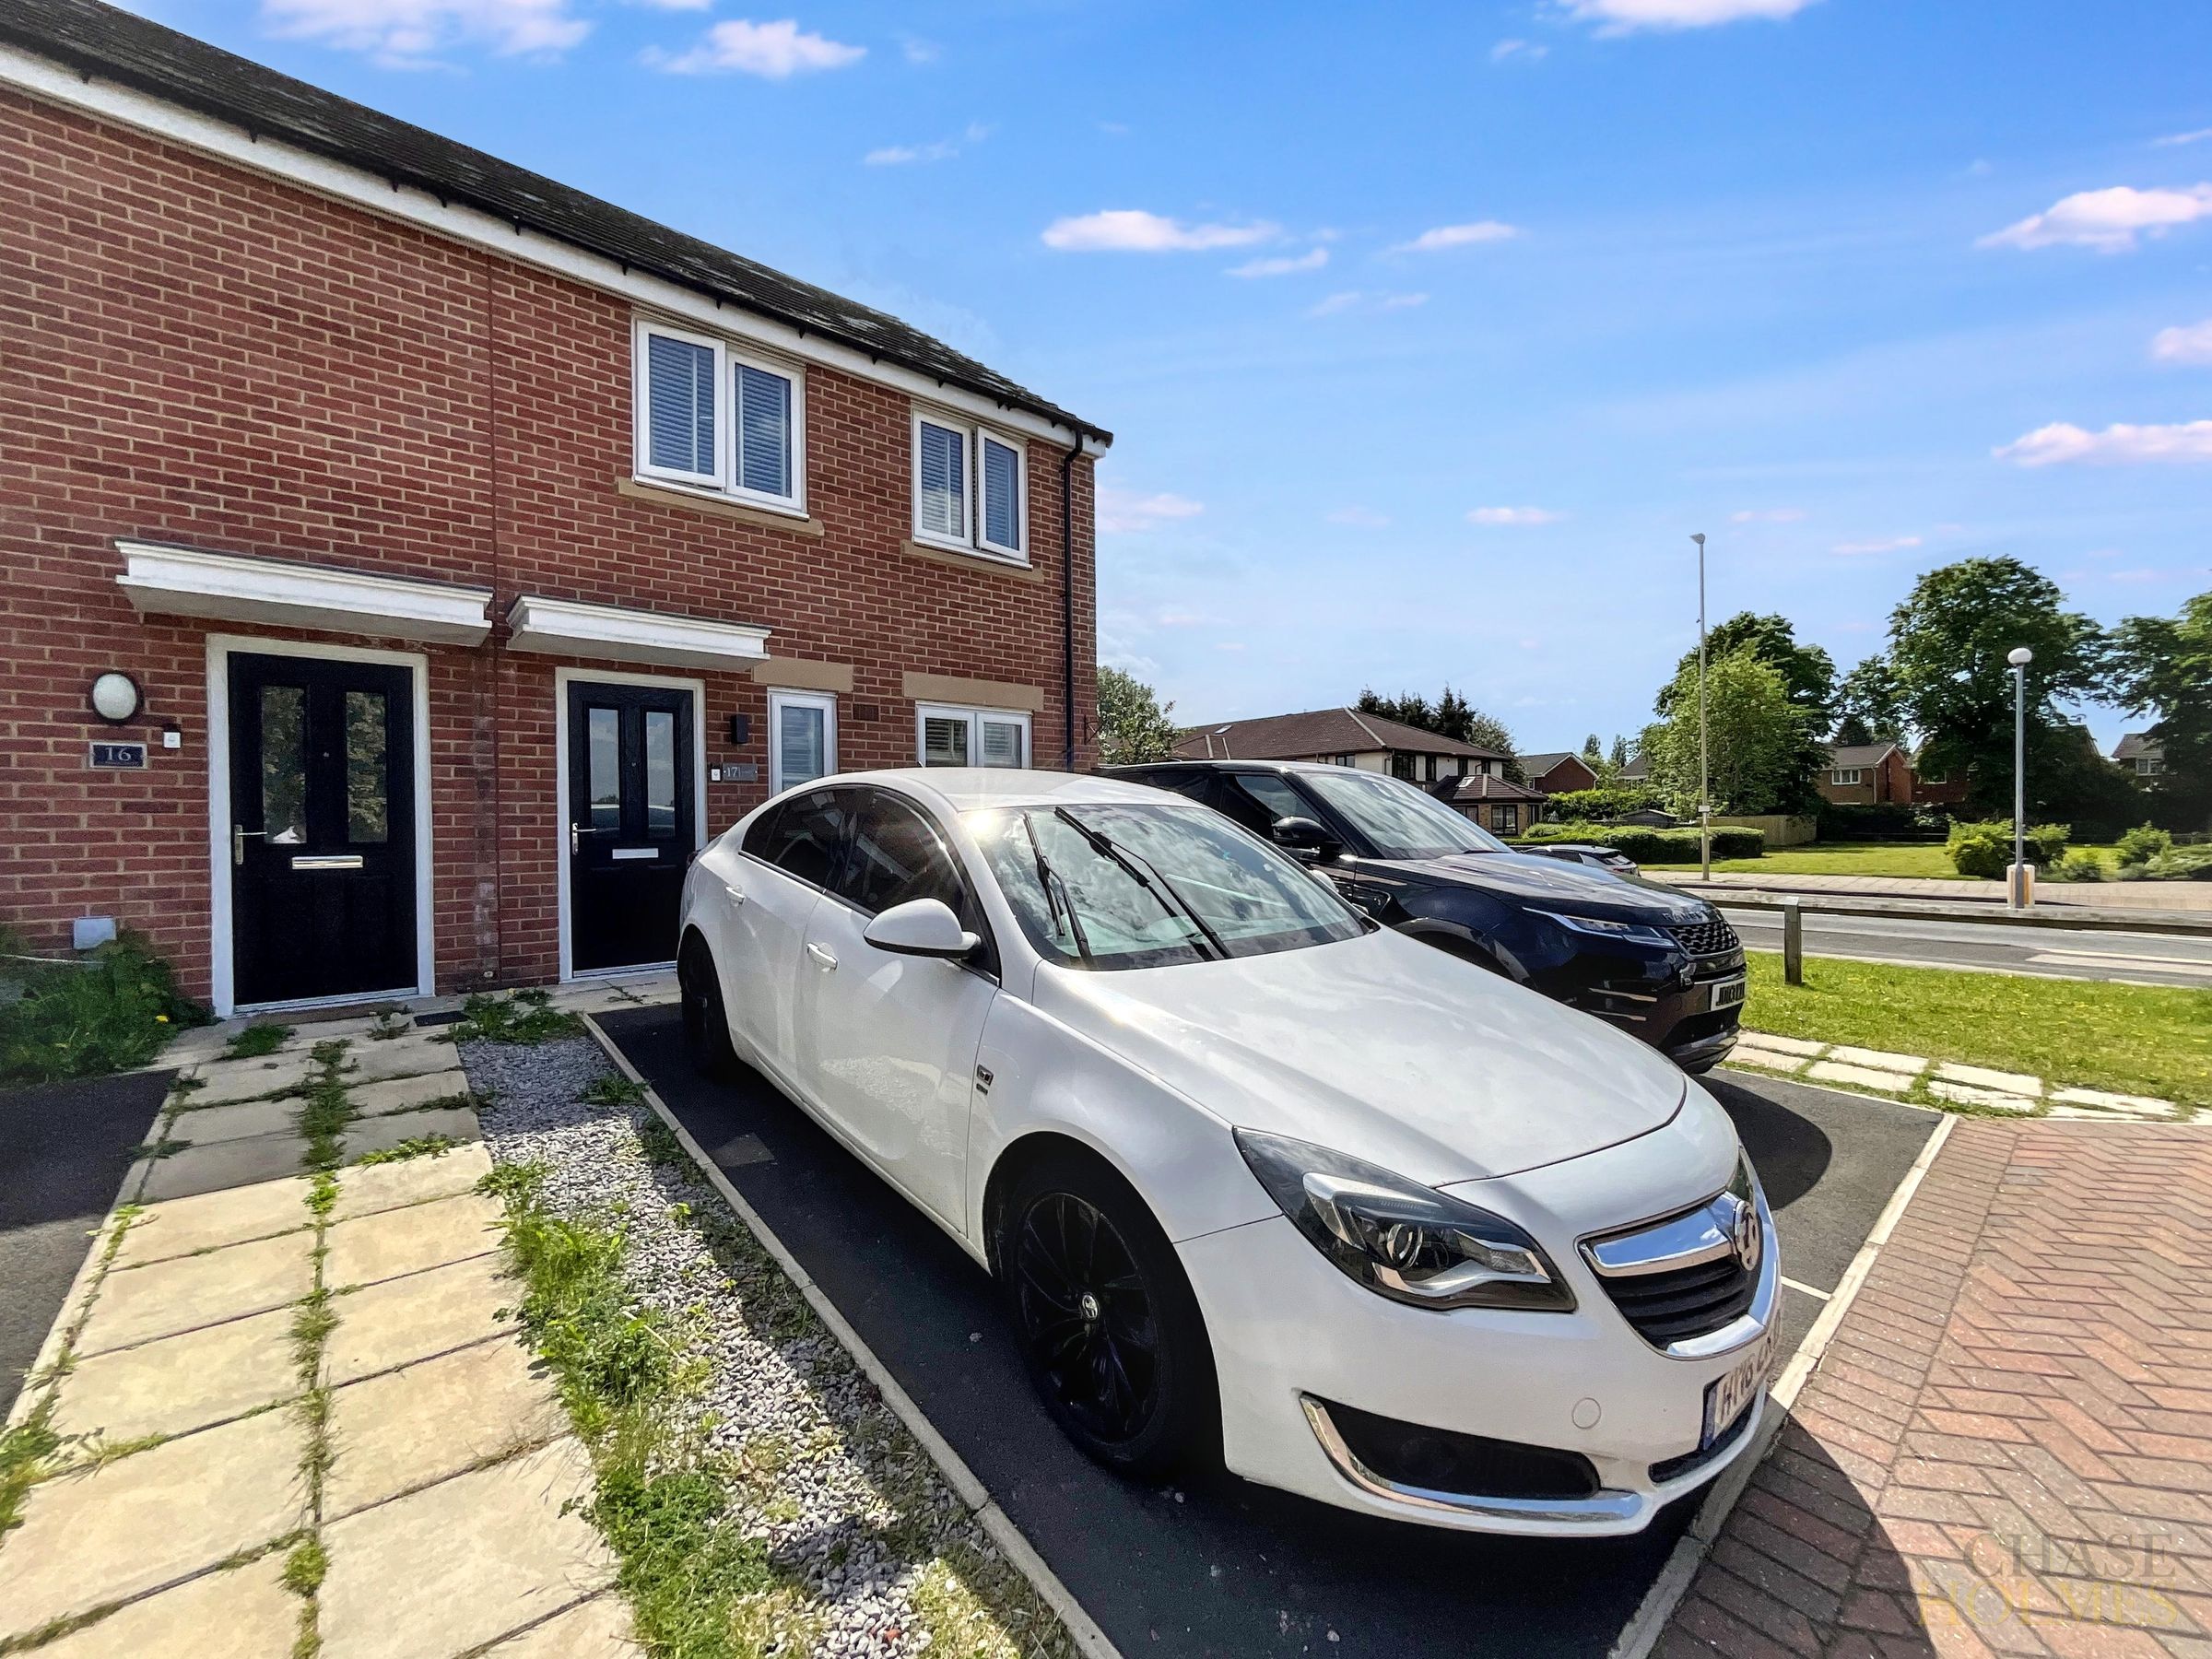
Double Driveway
About this property
This beautifully presented three-bedroom end of terrace house offers a superb combination of contemporary style and practical living, making it an ideal choice for families and professionals alike.
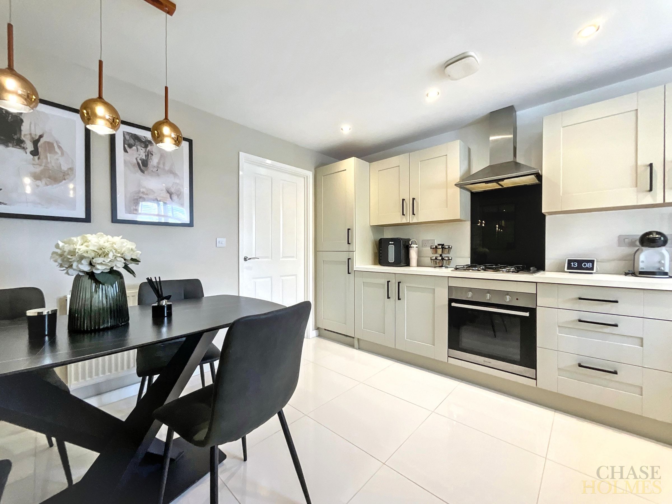
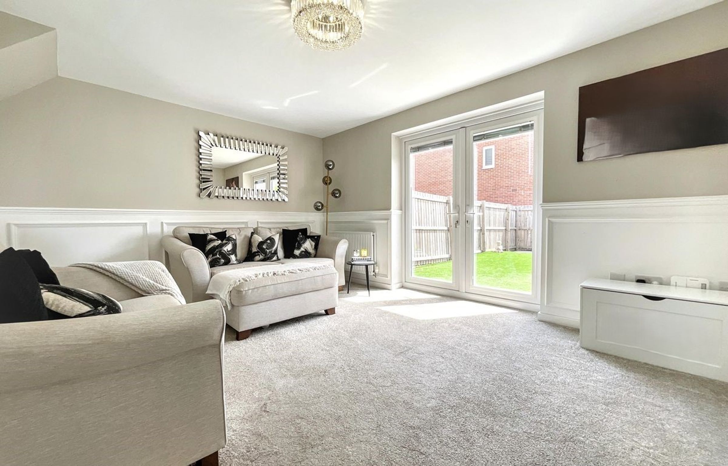
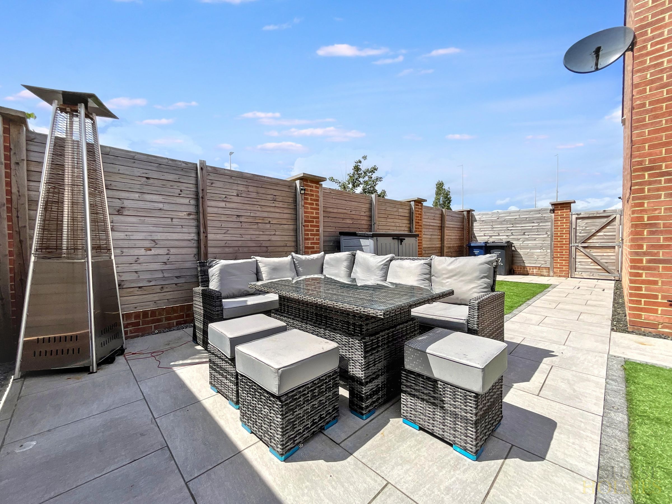
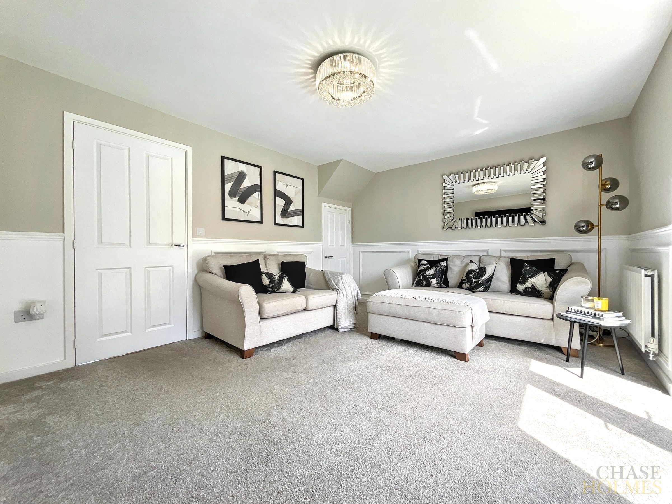
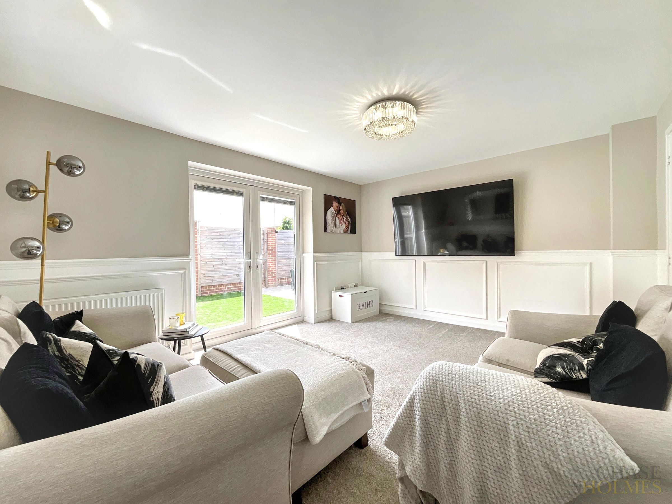
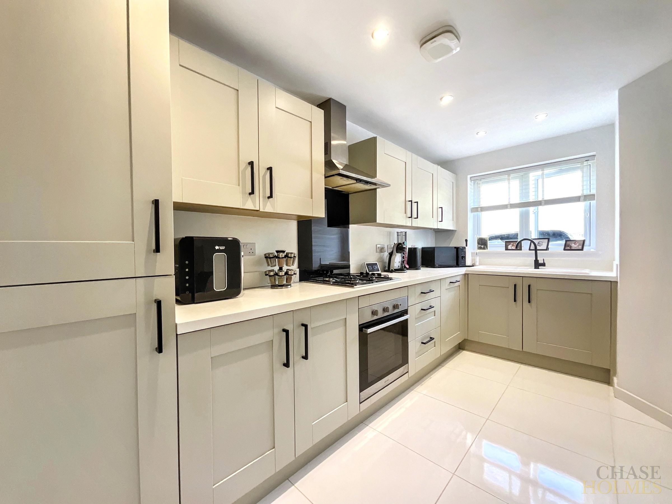
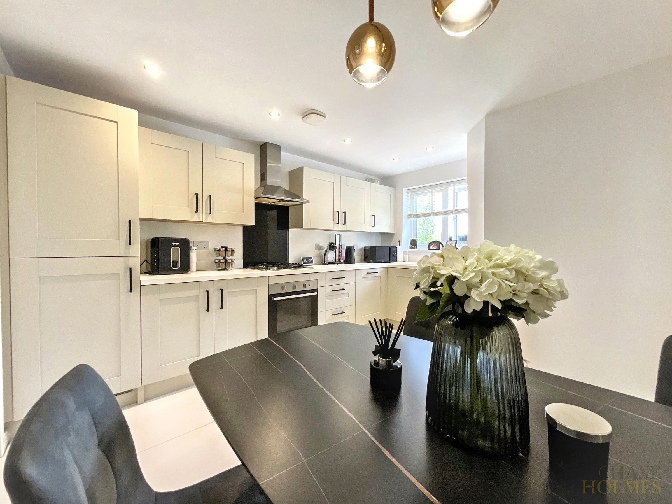
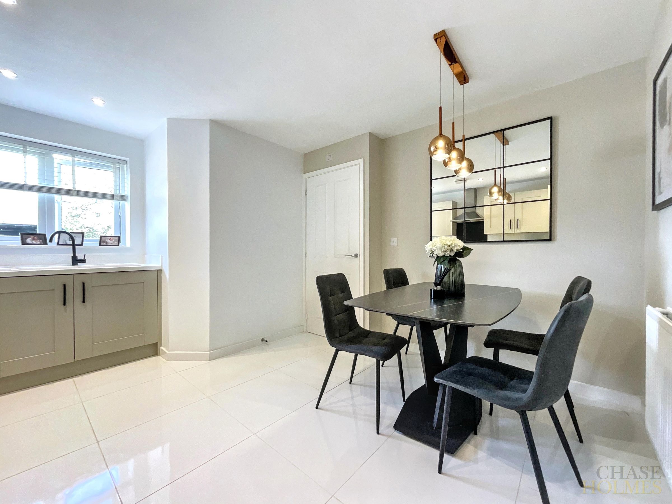
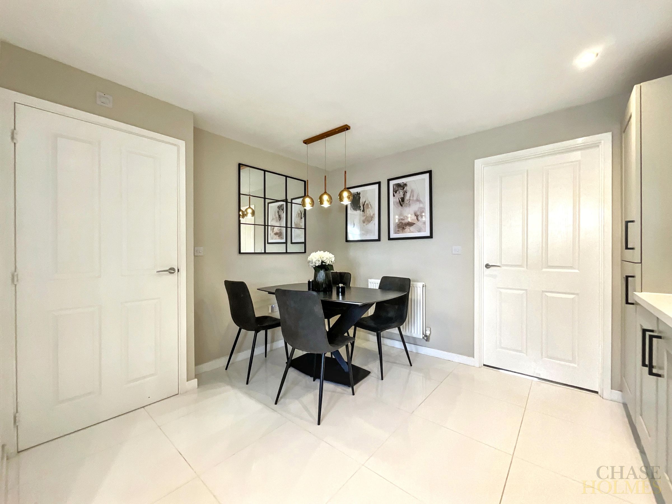
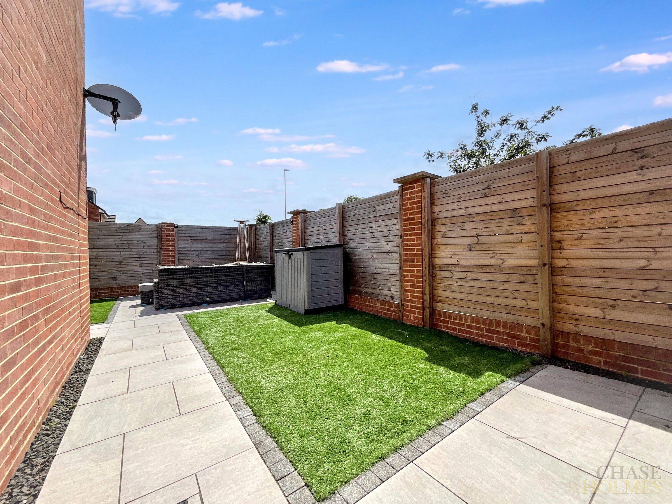
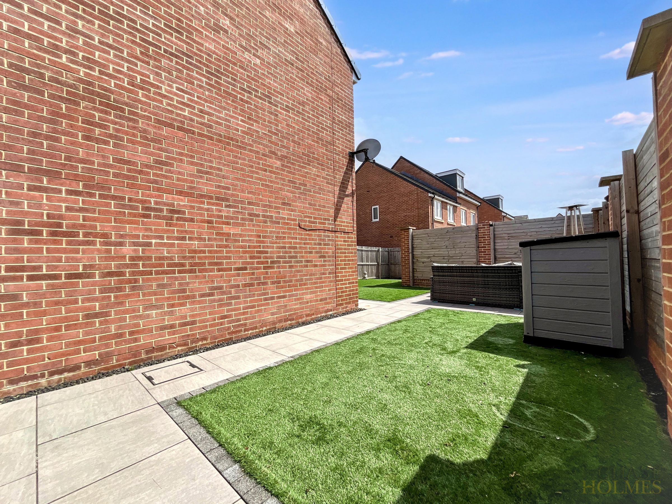
The property welcomes you into a bright and spacious living room, featuring modern decor and elegant French doors that open directly onto the rear garden, allowing natural light to flood the space and providing a seamless connection between indoor and outdoor living. The heart of the home is the open plan kitchen and dining area, designed with both functionality and aesthetics in mind. The kitchen is fitted with sleek, integrated appliances and offers ample storage, while the adjoining dining space is perfect for family meals and entertaining guests.
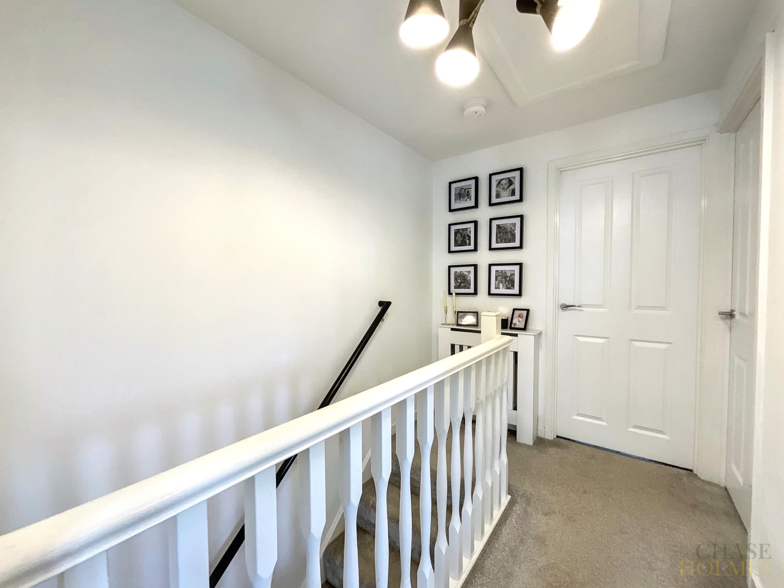
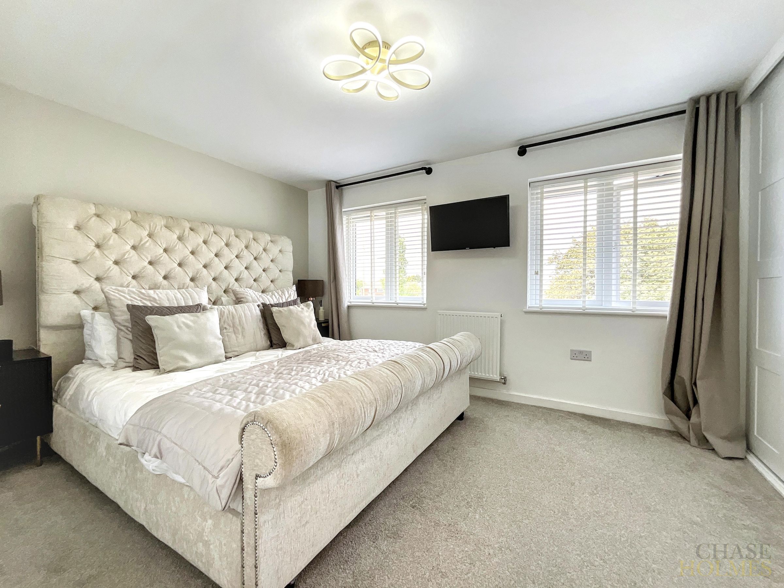
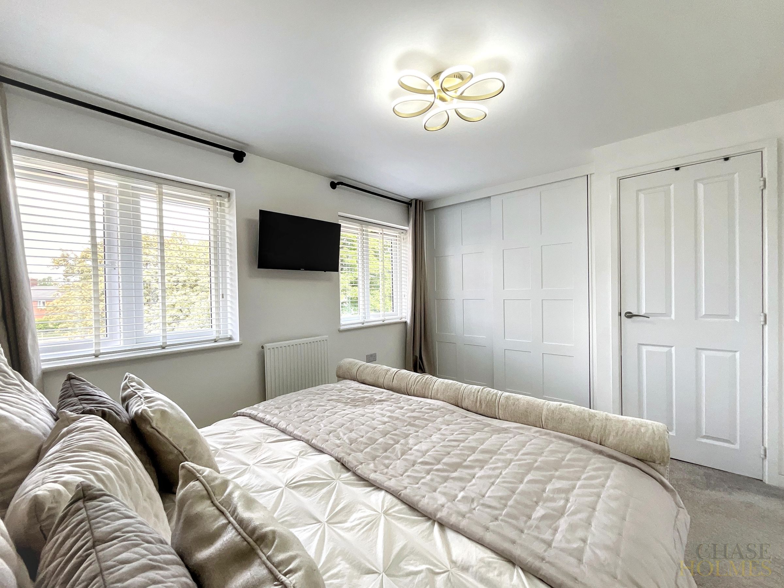
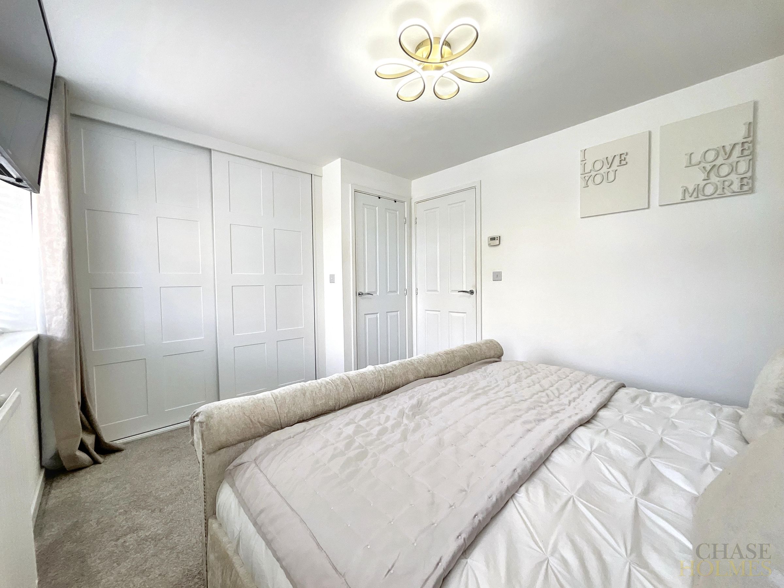
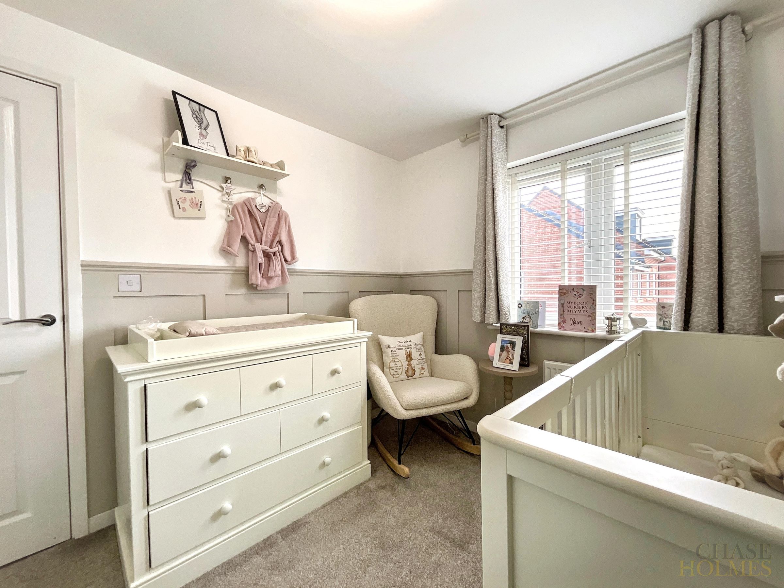
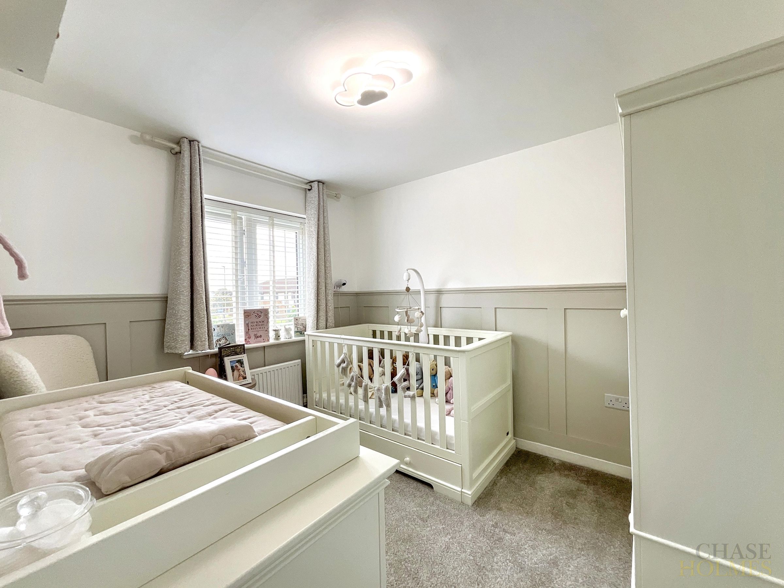
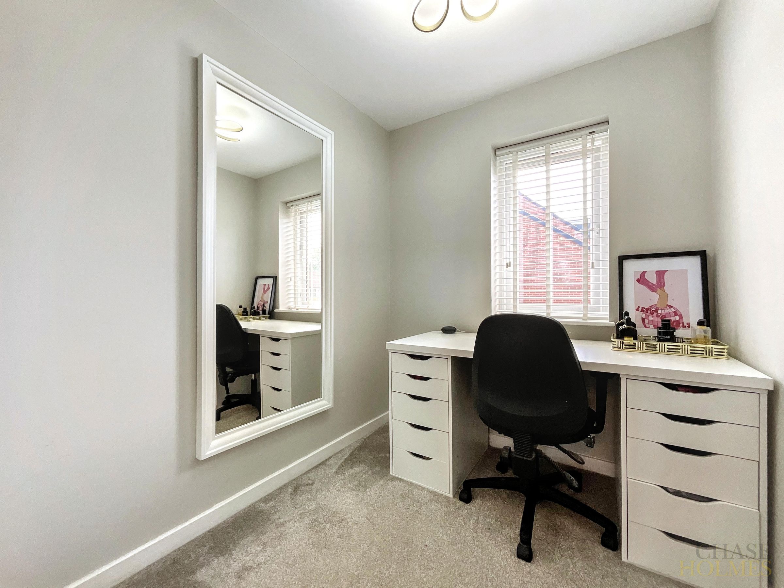
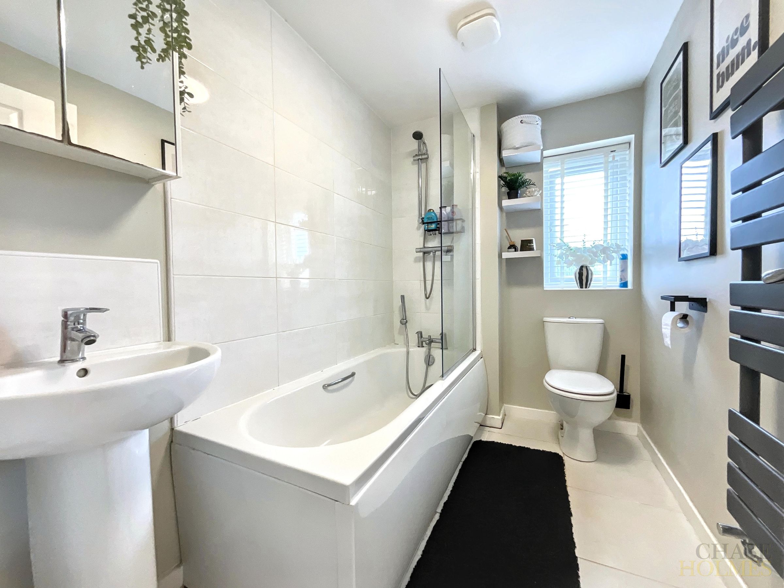
Upstairs, the master bedroom benefits from built-in wardrobes and additional storage, ensuring a clutter-free environment and enhancing the room’s generous proportions. Two further bedrooms provide flexible accommodation for children, guests, or a home office, adapting easily to suit your needs. The contemporary family bathroom is finished to a high standard and features a full-size bath with an overhead shower, combining style with every-day convenience.
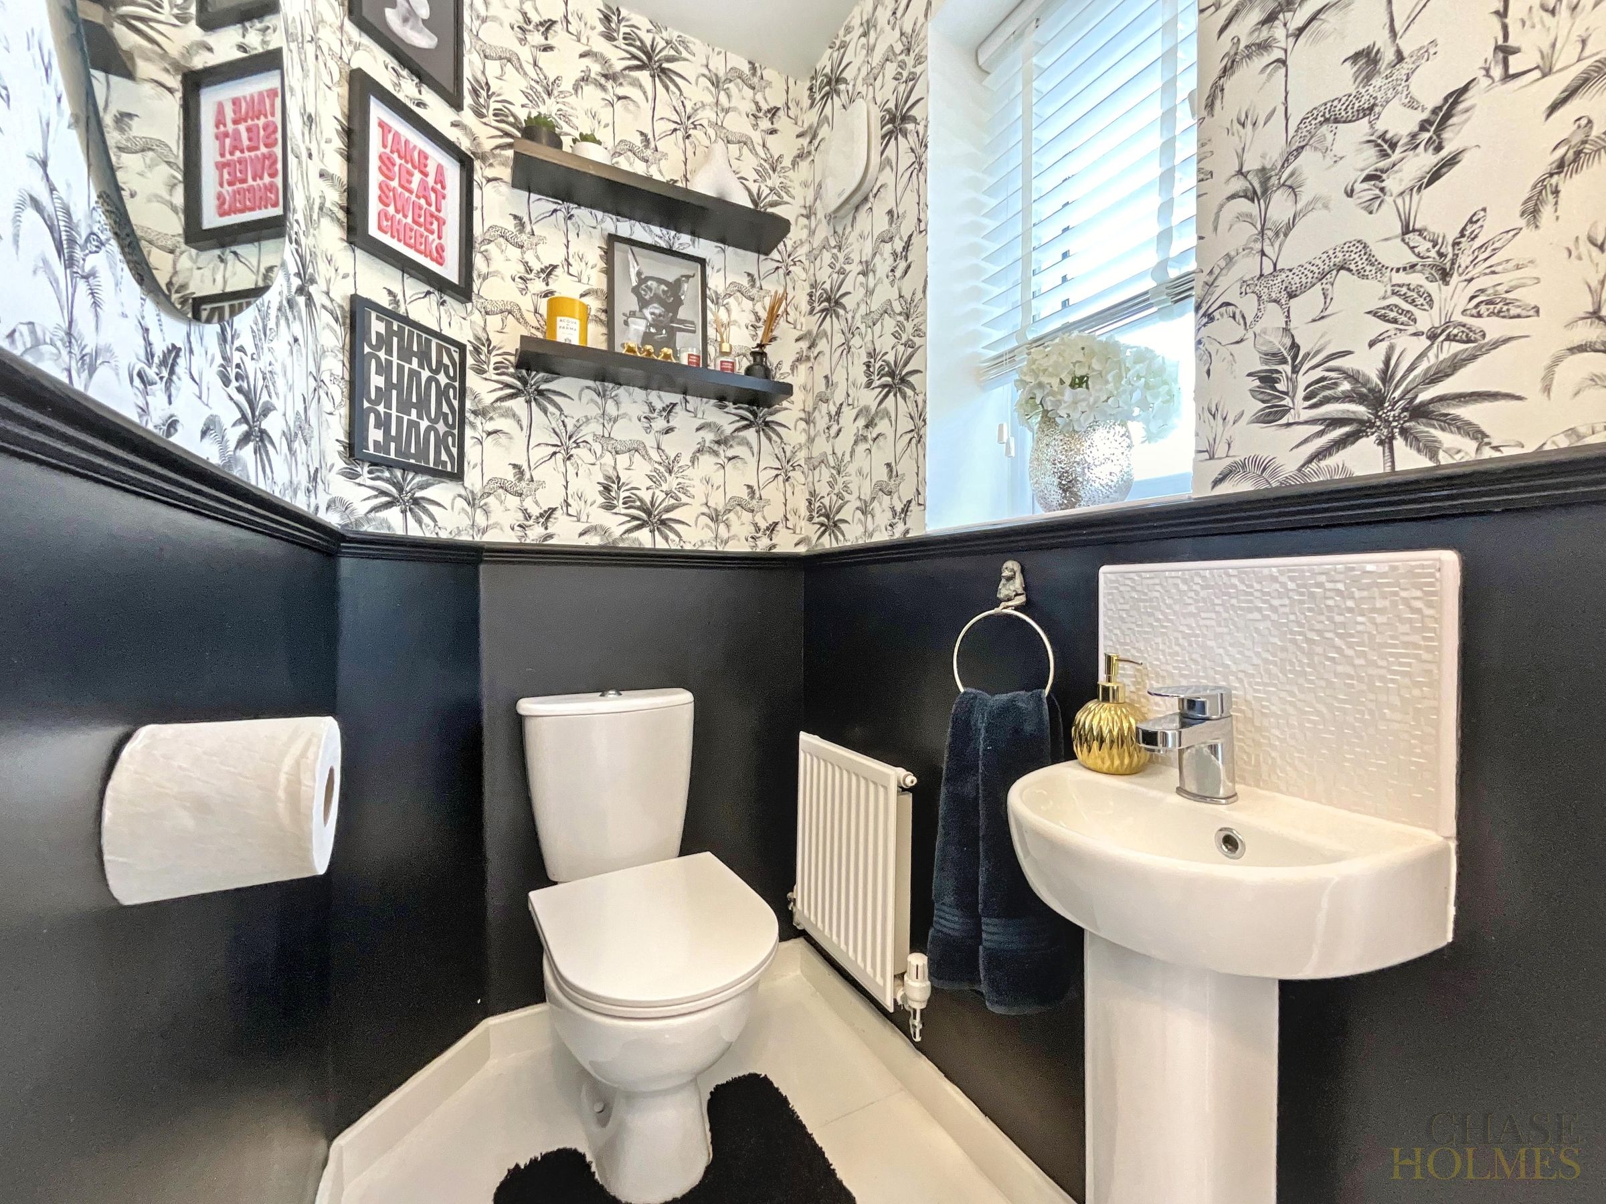
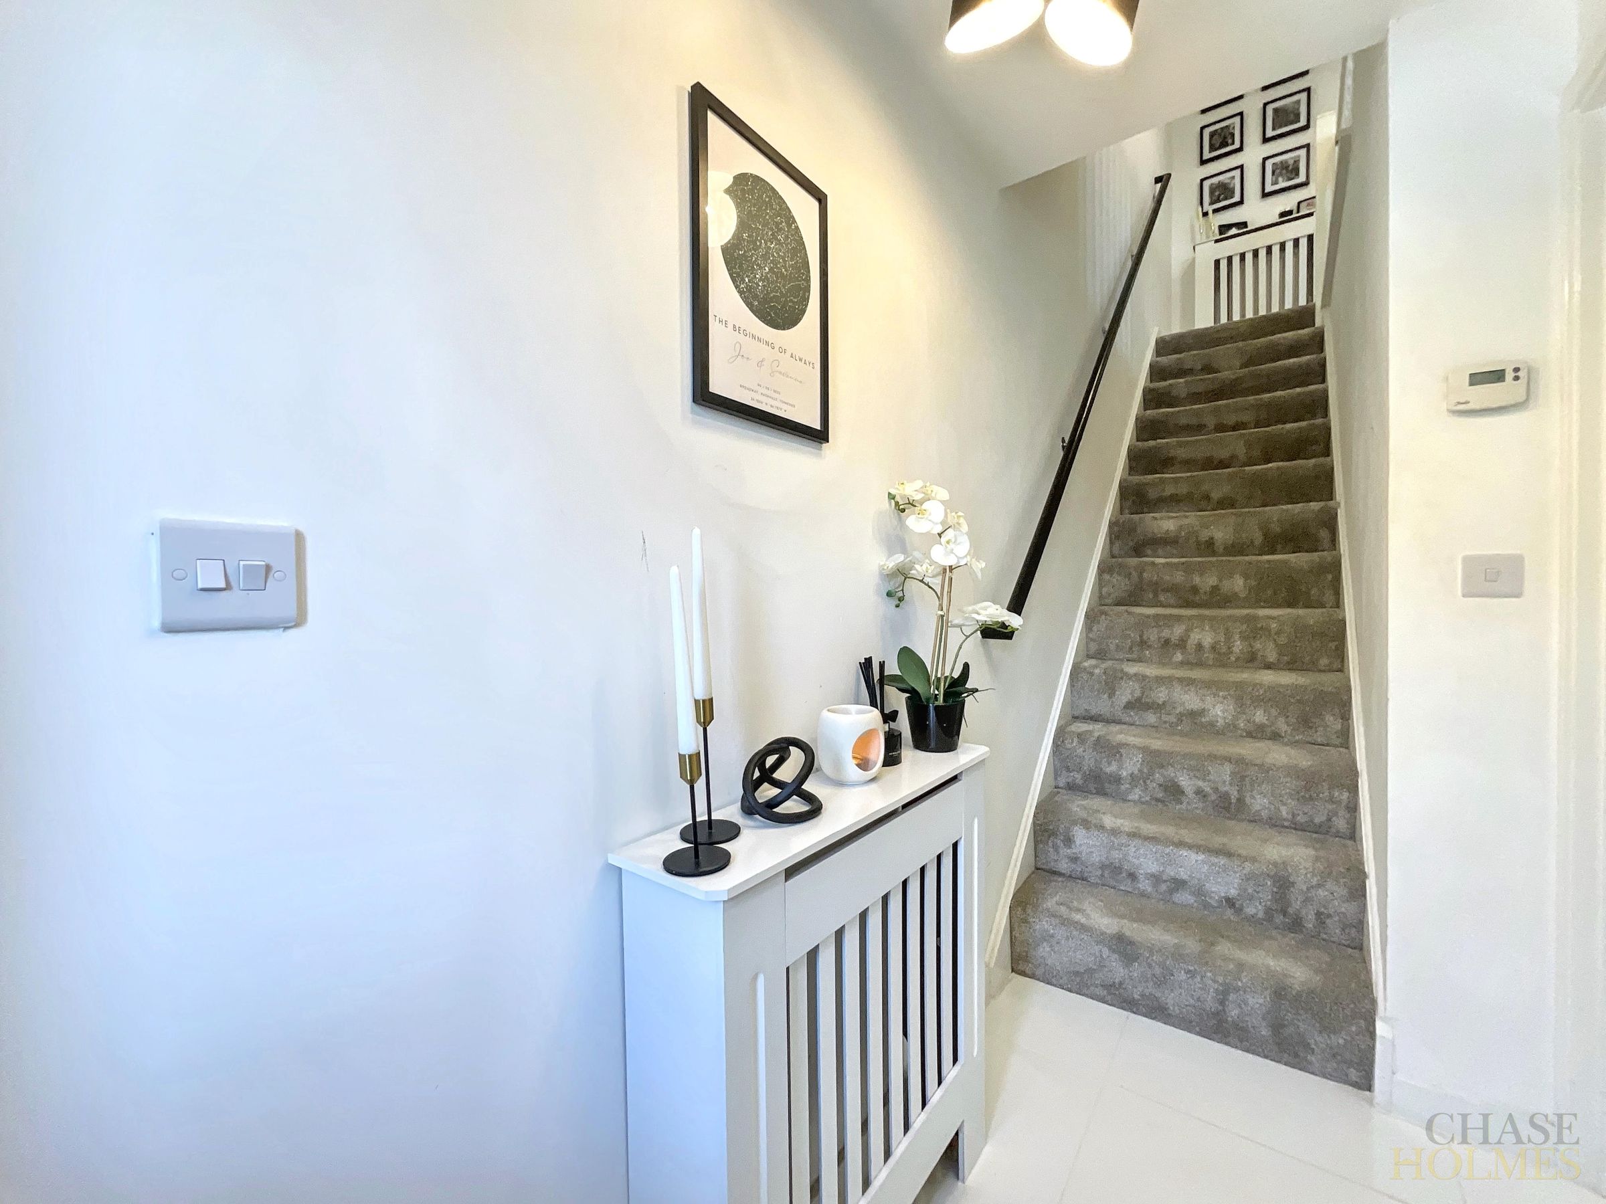
Throughout the property, the modern decor is complemented by quality fixtures and fittings, creating a cohesive and inviting atmosphere. Additional highlights include a double driveway for added convenience (ideal for busy households), double glazing, and efficient heating systems. The property is thoughtfully designed to maximise space and light, ensuring every room feels comfortable and welcoming.
With its stylish presentation, practical layout, and sought-after features, this home is ready to move into and enjoy from day one. Located in a popular residential area with excellent access to local amenities, schools, and transport links (including major road networks and public transport options), this property represents a fantastic opportunity for buyers seeking a turnkey home in a desirable setting.
Early viewing is highly recommended to fully appreciate the quality and appeal of this exceptional residence.
Key details
Broadband: up to 1000mbps
Parking: Driveway
753ft2 floor area
1679ft2 plot size
Freehold
Council tax band C
Additional information
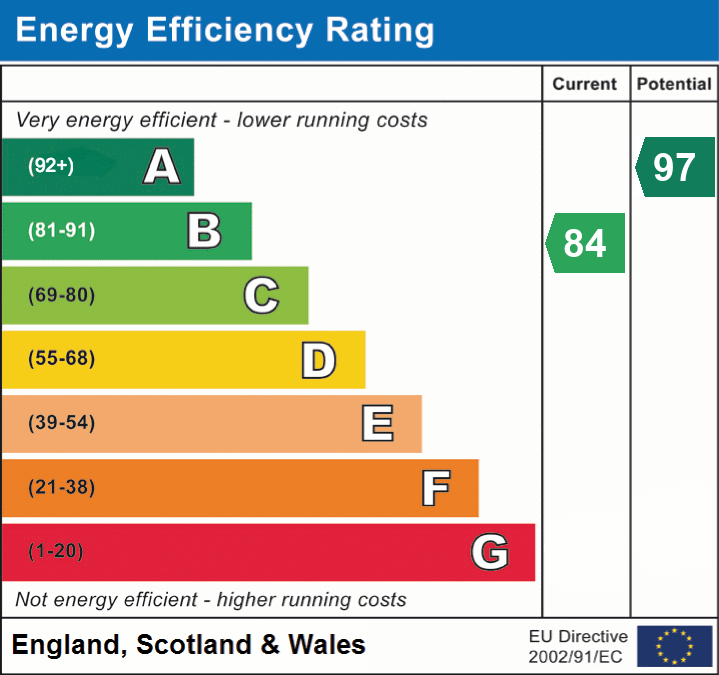
- Energy efficiency (current)
- B (84)
- Energy efficiency (potential)
- A (97)
- Is in a conservation area
- No
- Is a listed property
- No
- Construction materials
- Not specified


Near the property
Rooms and dimensions
Kitchen / diner
13' 2" x 11' 6" (4.02m x 3.50m)
Lounge
14' 7" x 11' 5" (4.44m x 3.49m)
Master Bedroom
12' 7" x 9' 5" (3.83m x 2.87m)
Bedroom 2
9' 8" x 8' 2" (2.94m x 2.50m)
Bedroom 3
6' 5" x 5' 10" (1.96m x 1.79m)
Bathroom
8' 2" x 5' 4" (2.48m x 1.63m)