Chase Holmes
FOR SALE
£265,000 In Excess of
Sea Winnings Way, South Shields, NE33
Terraced
4
2
2
Like the look of this property?
We would love to hear from you and arrange a viewing of this property. Get in touch now!
Property features
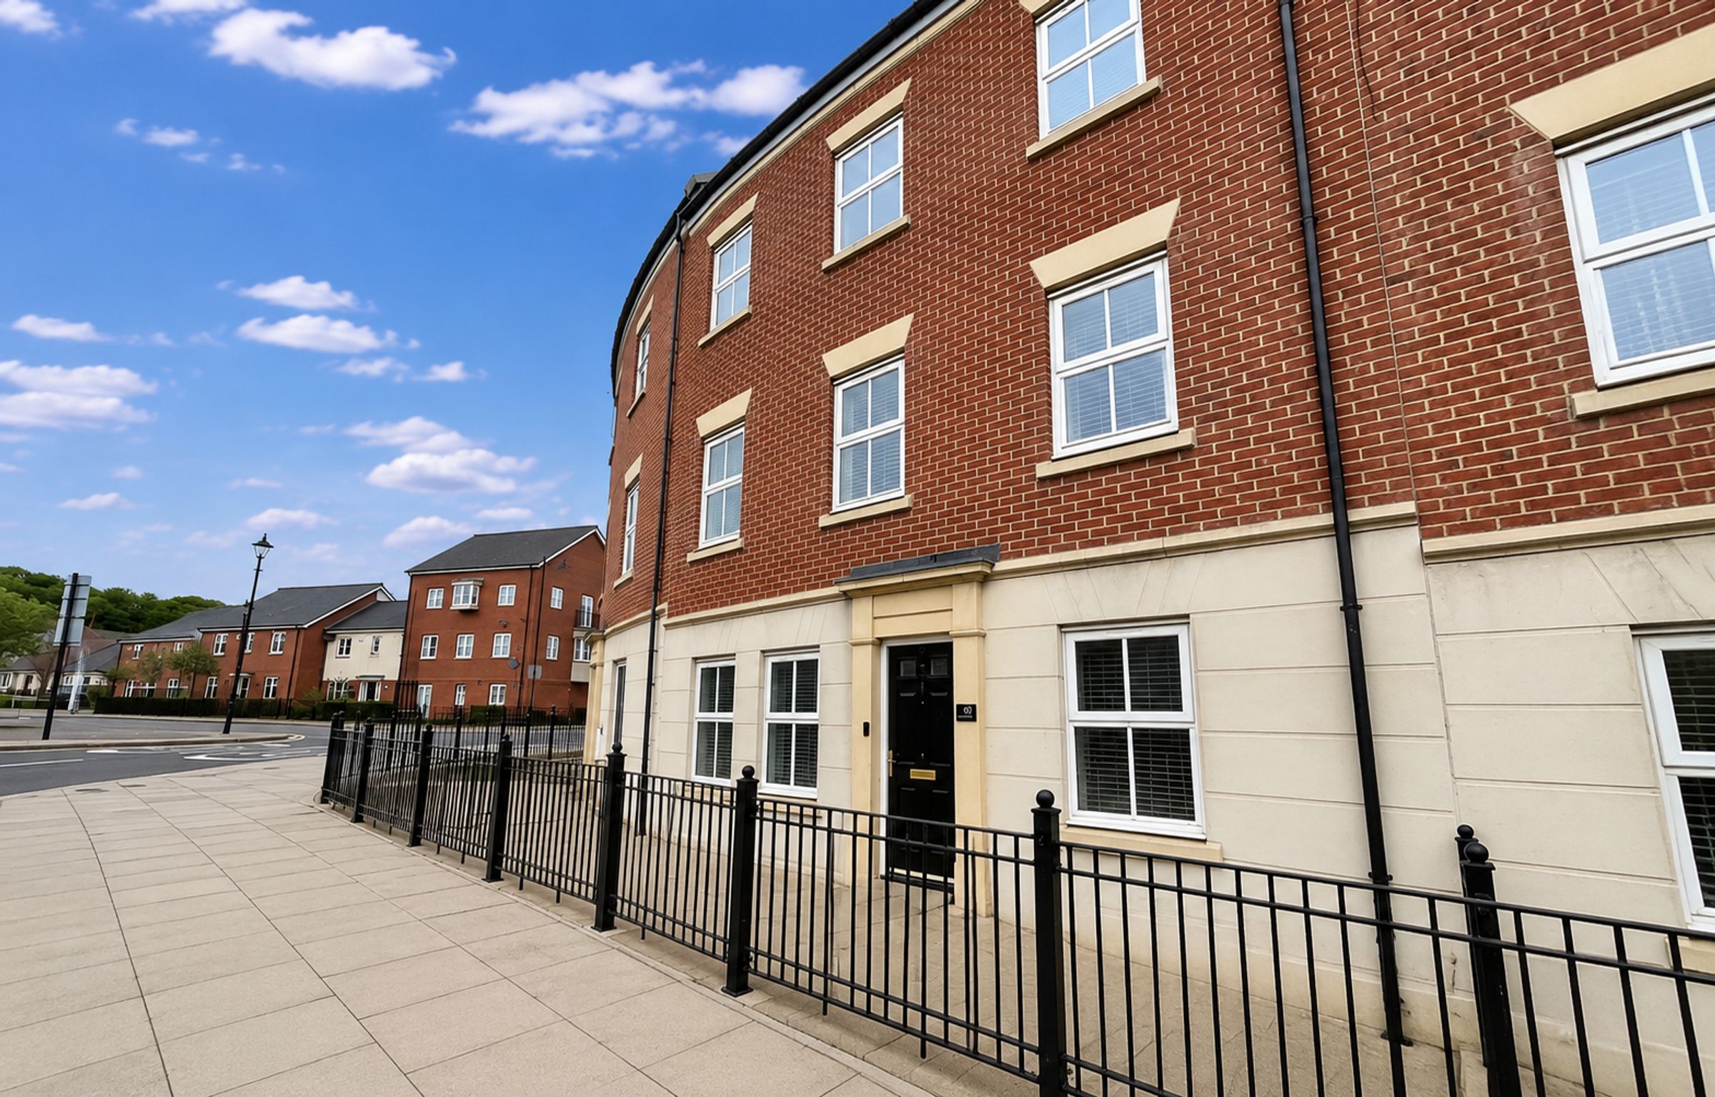
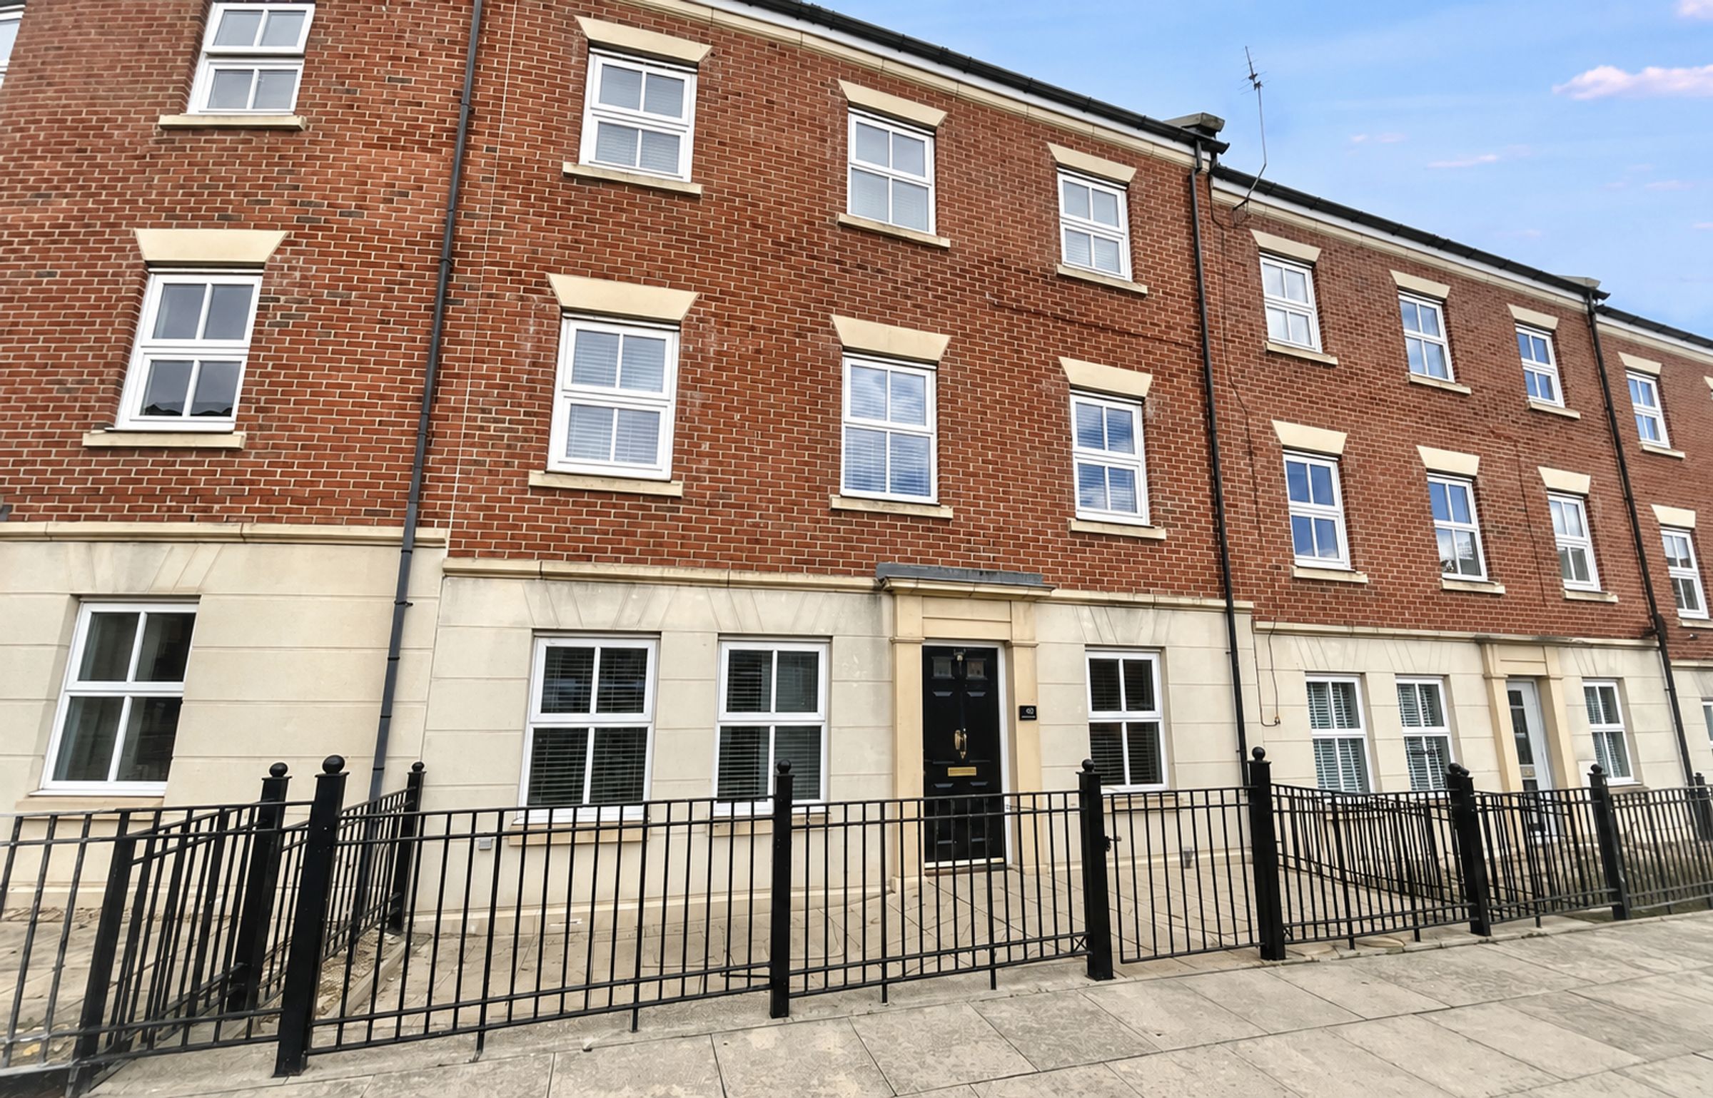
Terraced Three Story House
Four Bedrooms
Two Reception Rooms
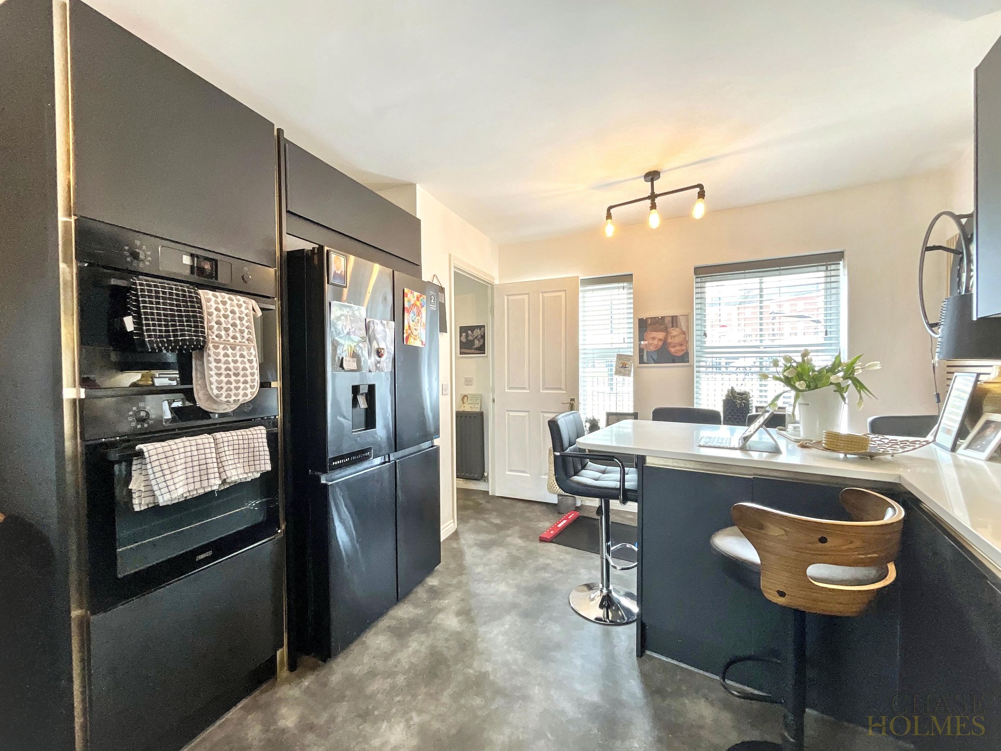
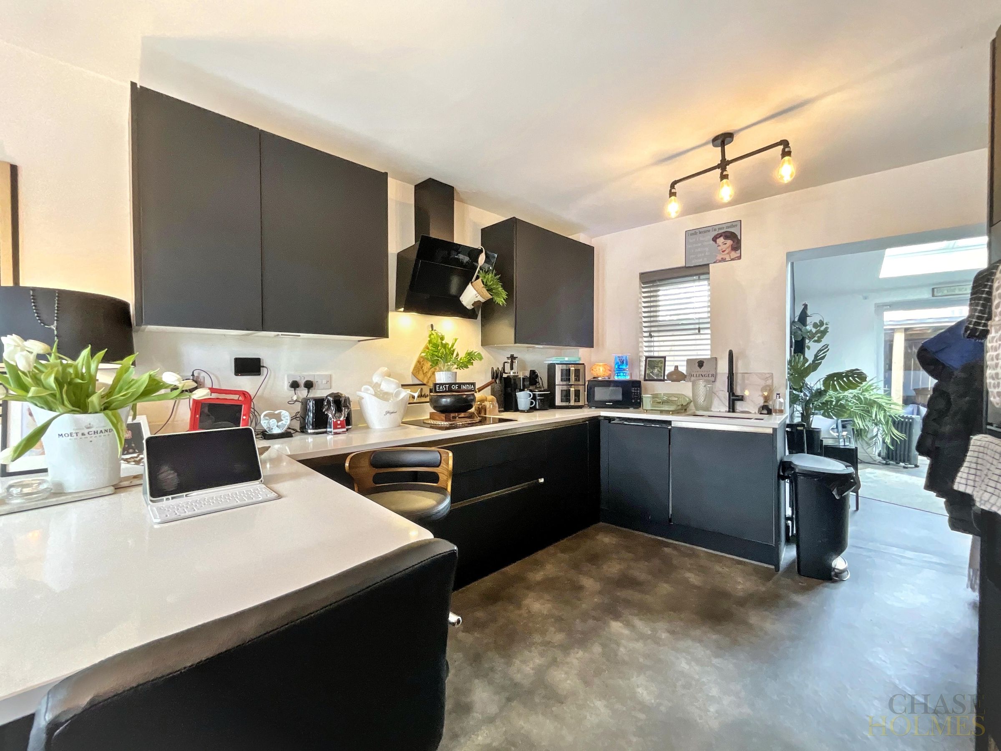
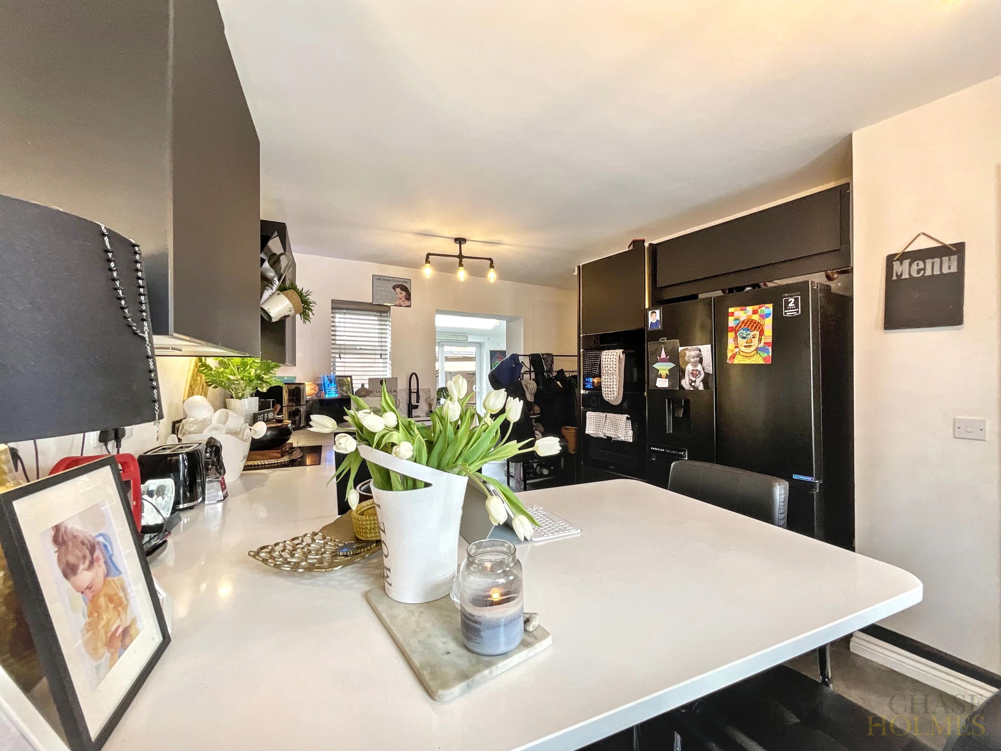
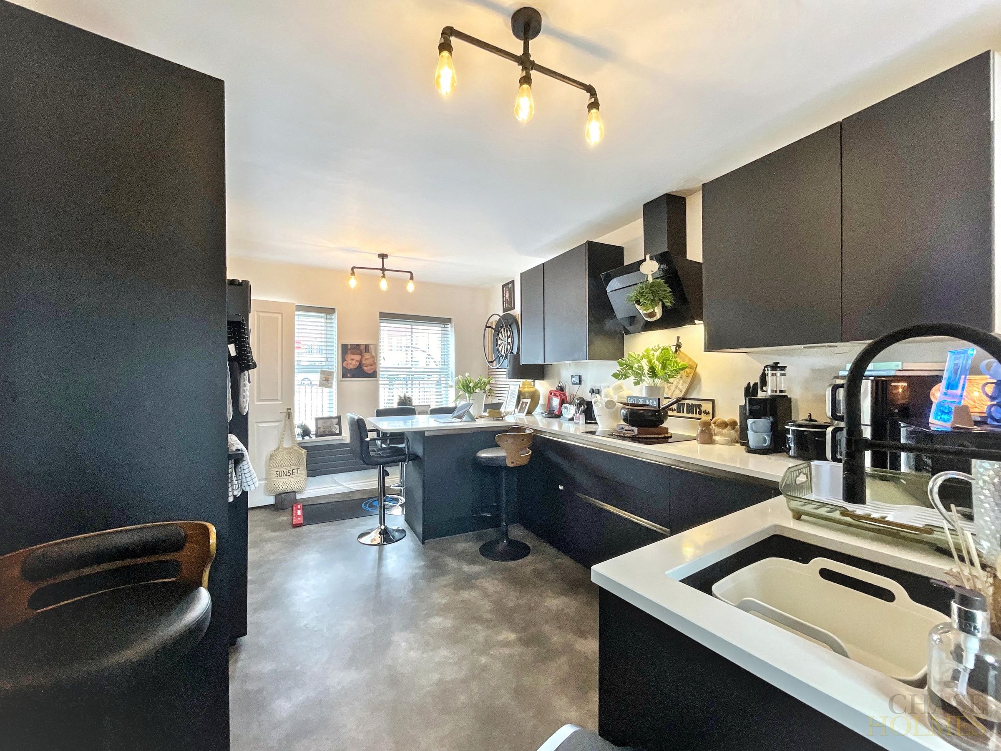
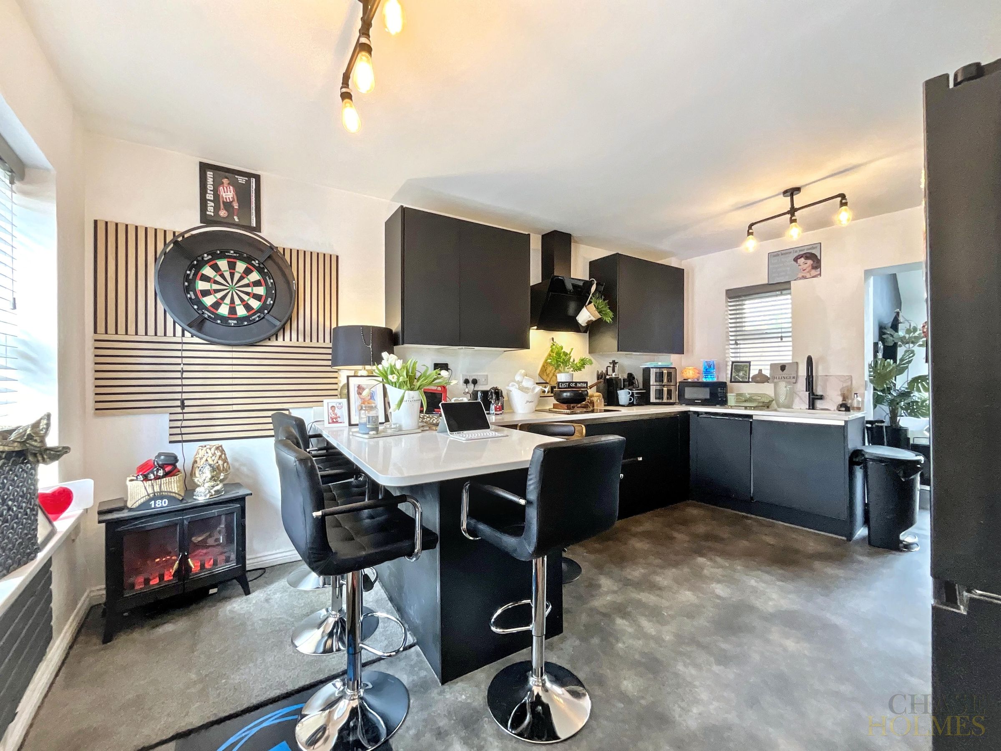
Modern Kitchen With Island & Breakfast Bar
Luxurious Family Bathroom
Master Bedroom With Ensuite
Excellent Location
About this property
This beautifully presented four-bedroom terraced house offers an exceptional blend of contemporary design and practical living across three well-appointed floors.
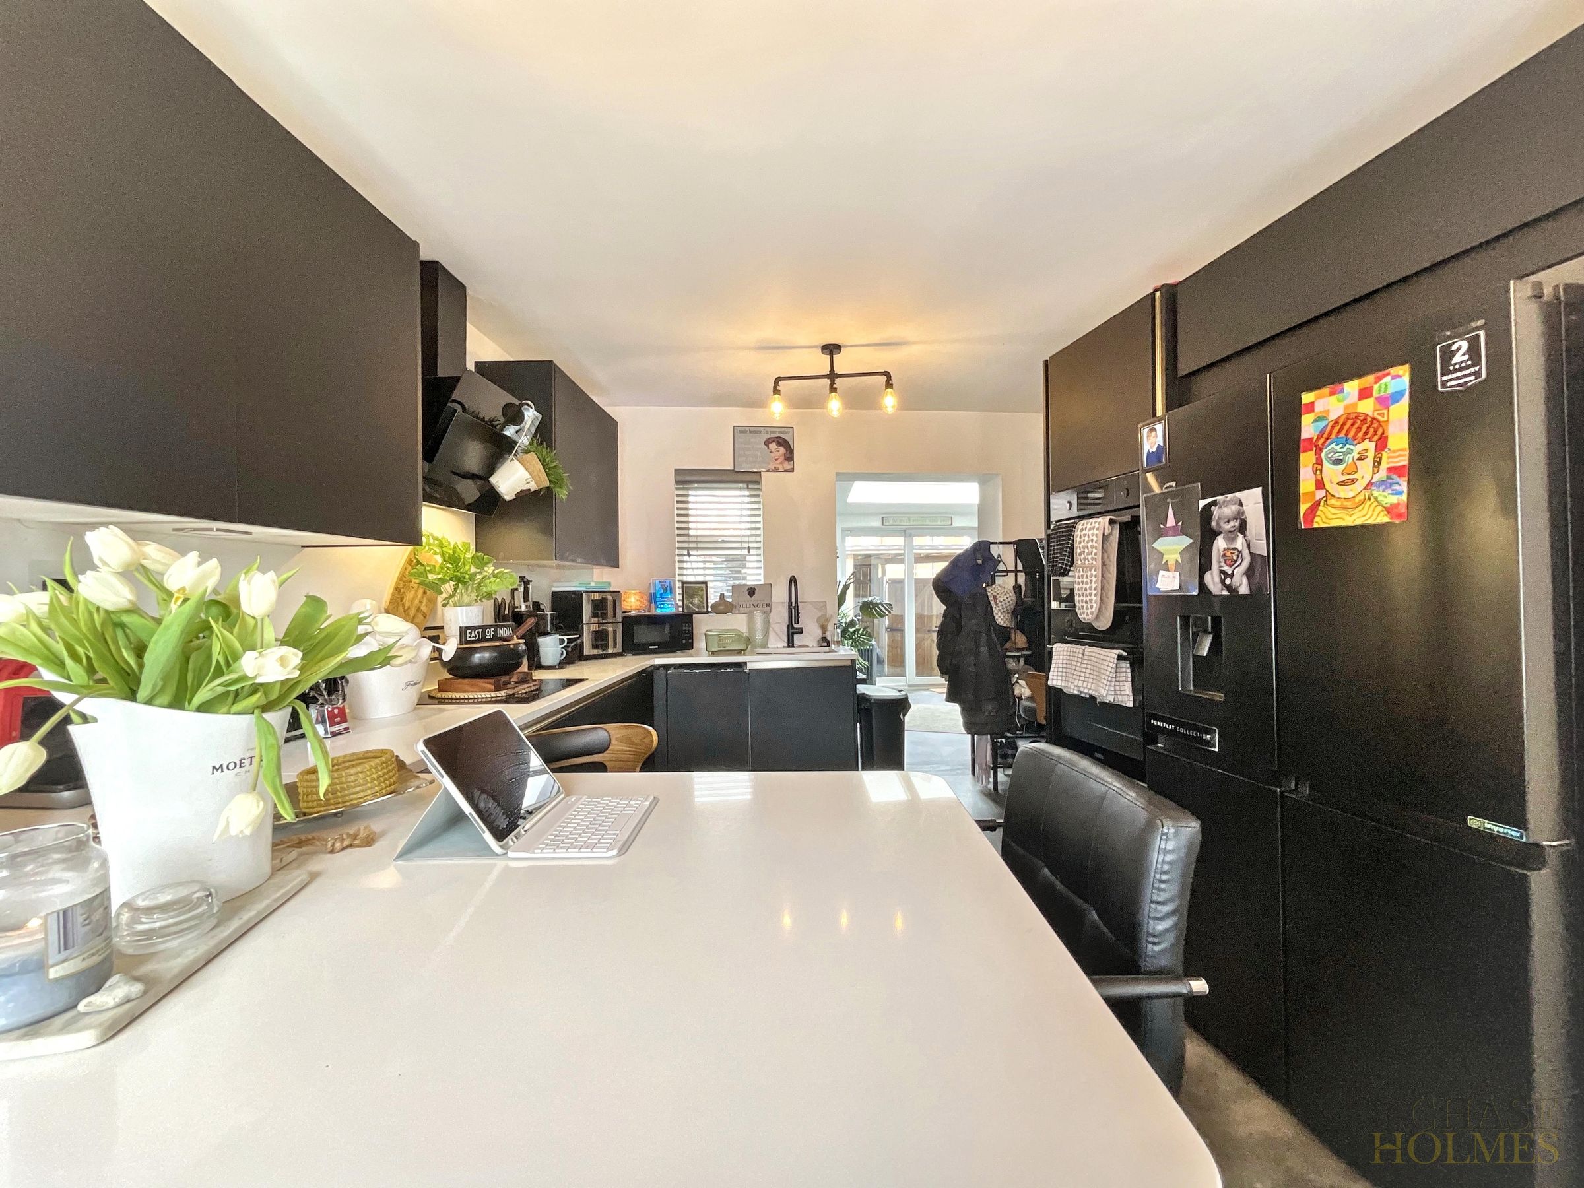
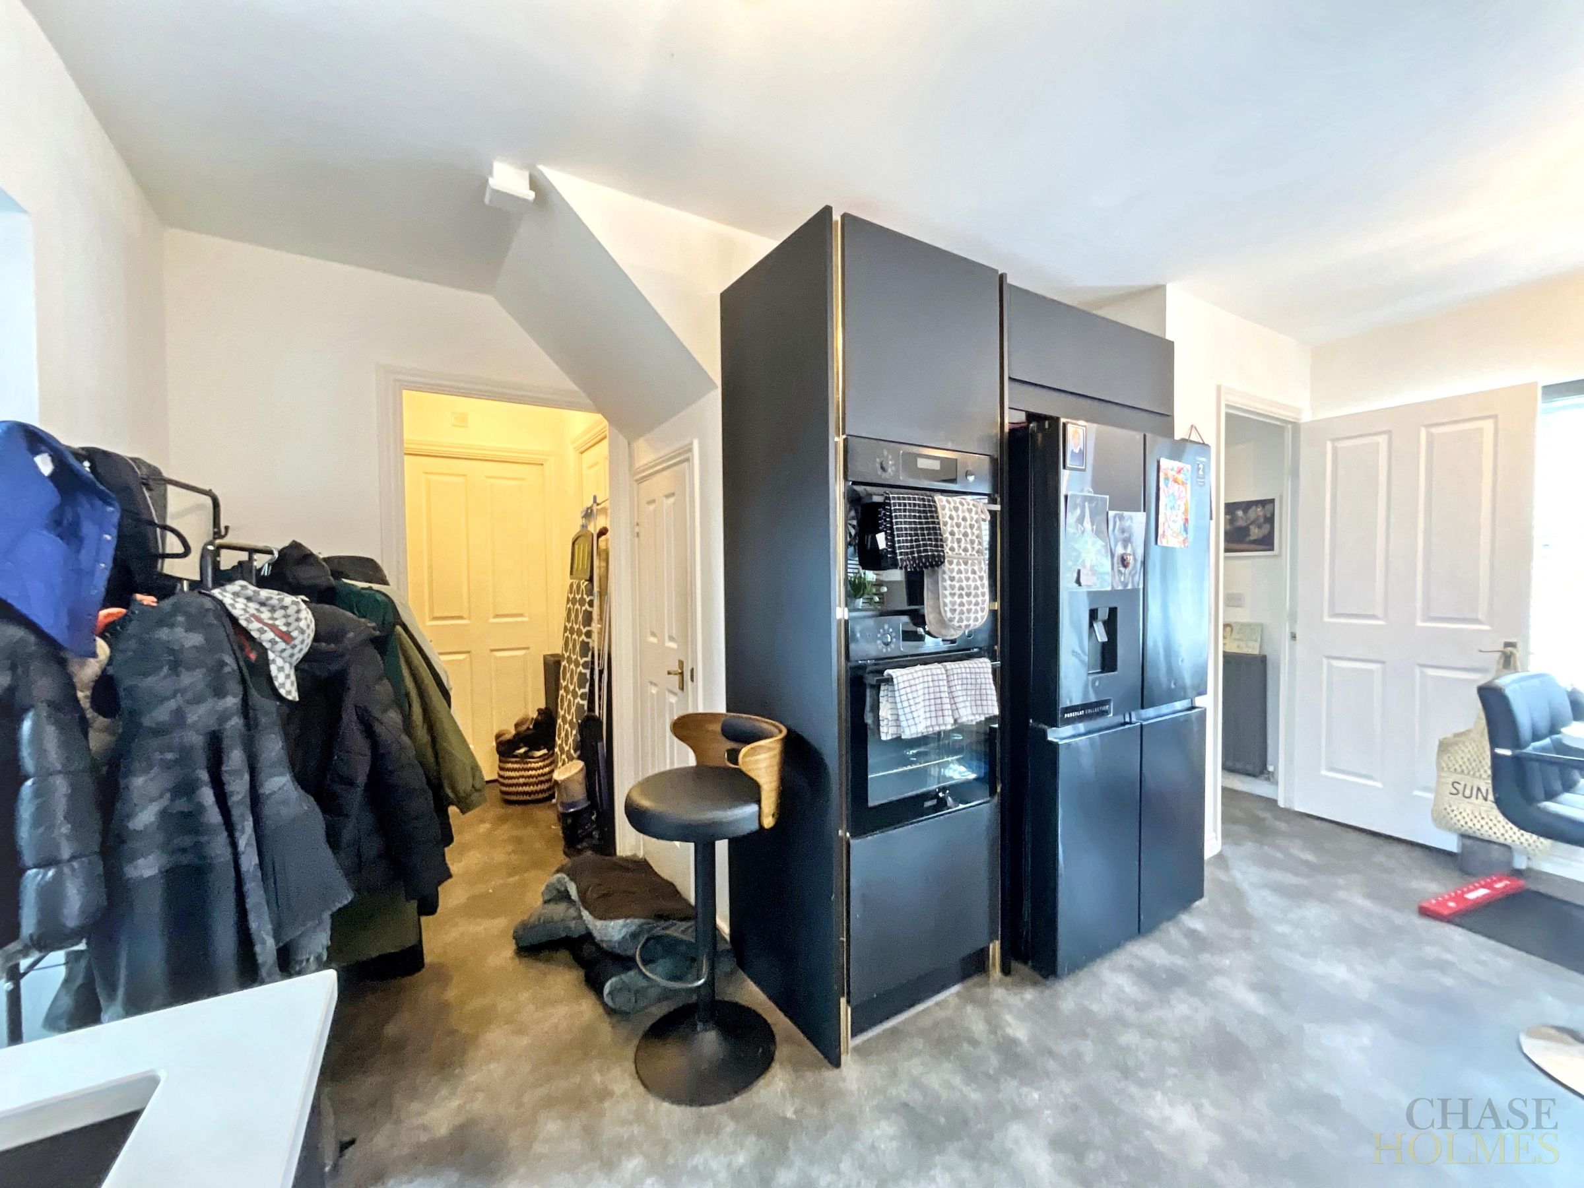
The heart of the home is the modern kitchen, which features integrated appliances, a freestanding fridge freezer, a generous kitchen island, and a breakfast bar that creates the perfect space for both every-day dining and entertaining.
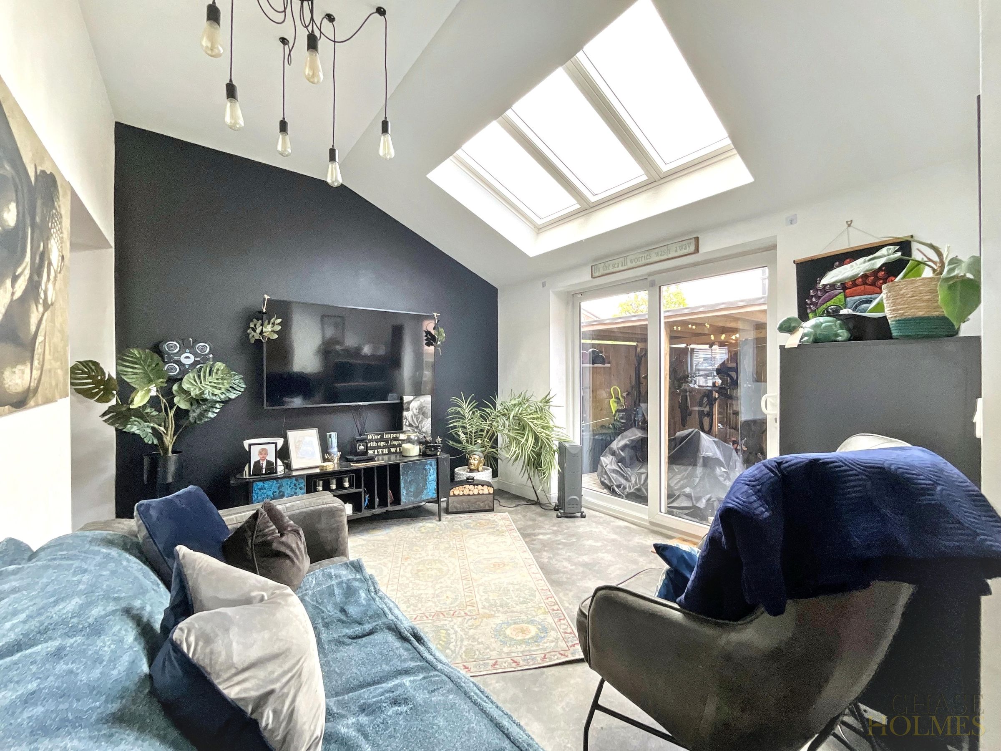
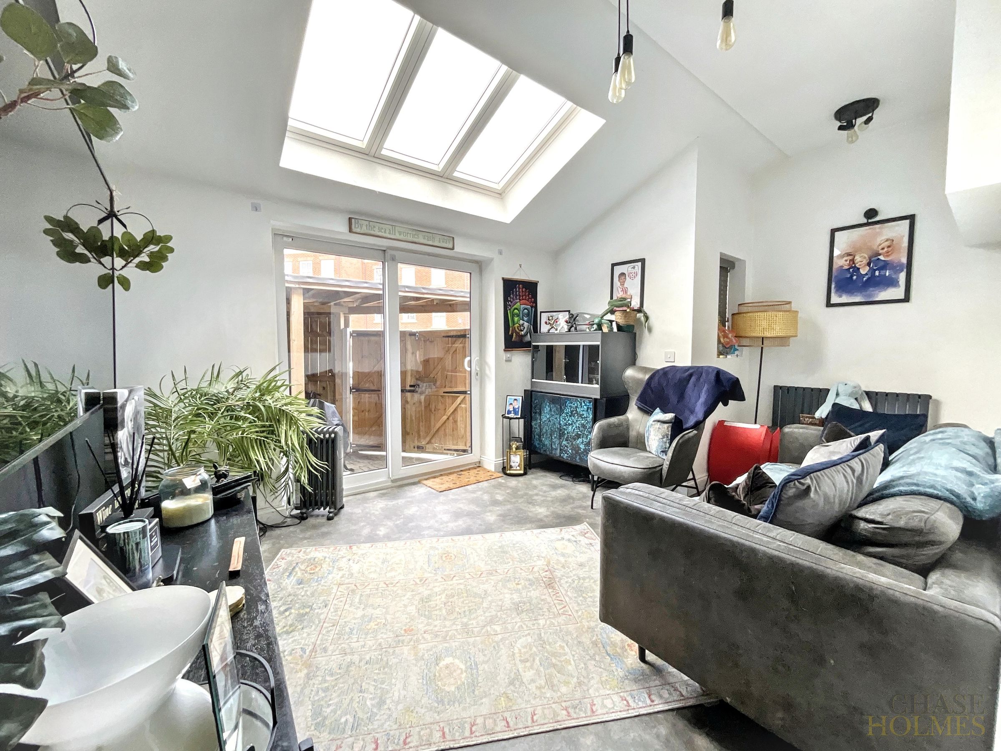
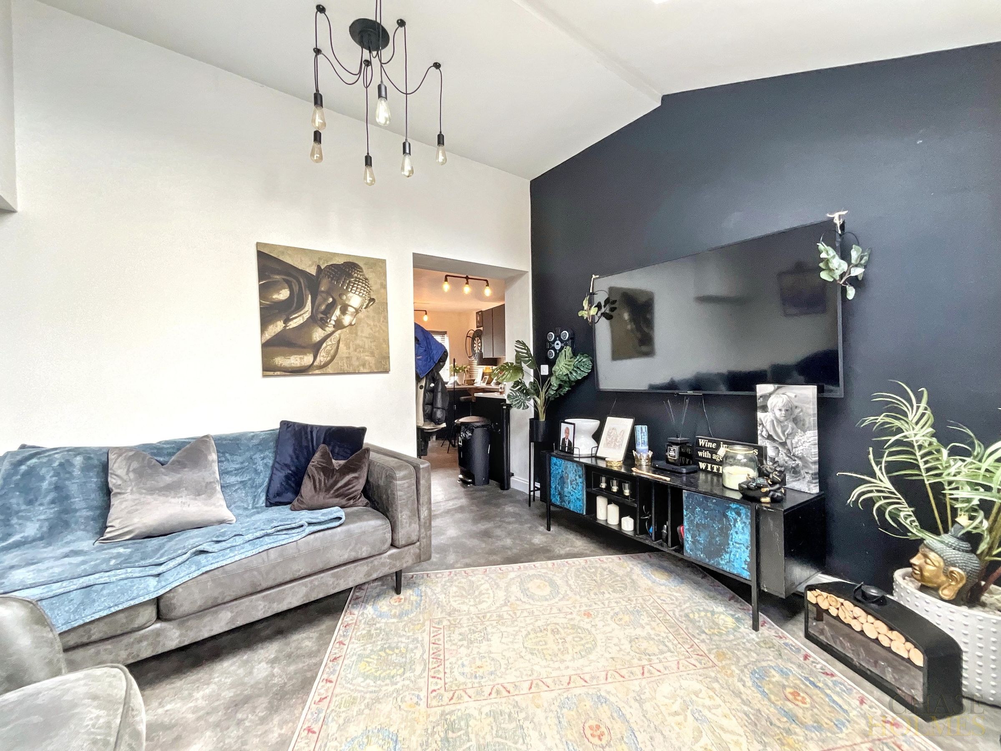
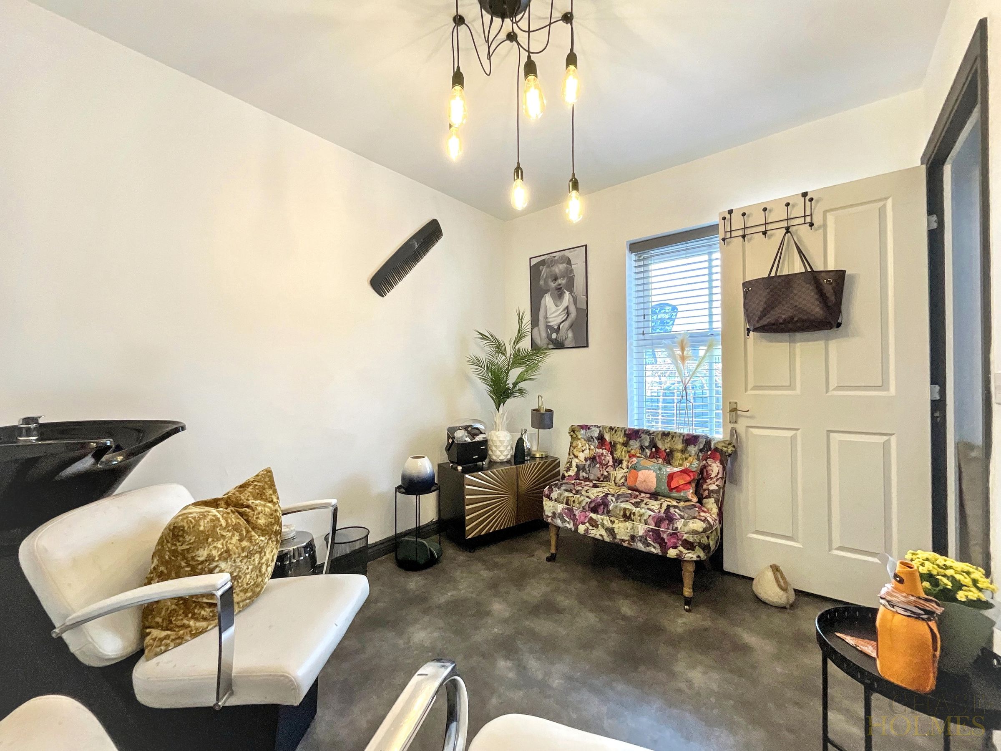
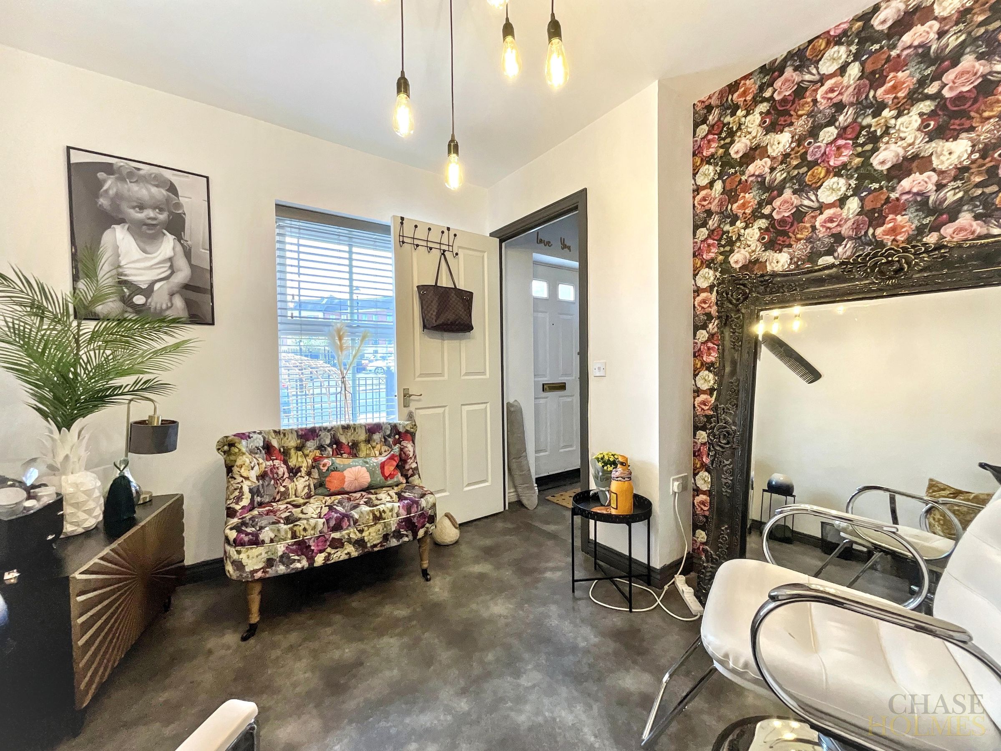
To the rear, the expansive reception room impresses with its vaulted ceiling and skylights, flooding the space with natural light and creating an inviting atmosphere. Sliding glass doors seamlessly connect the reception area to the outdoors, enhancing the sense of openness throughout the property. The separate lounge at the front of the house provides a cosy retreat, ideal for relaxing or hosting guests.
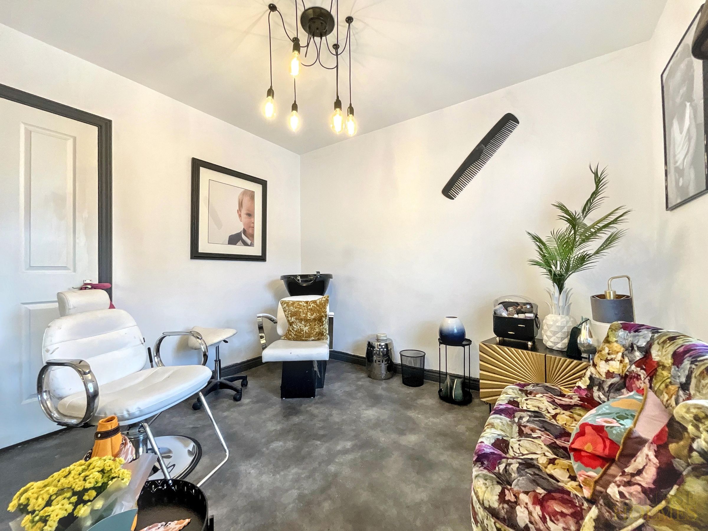
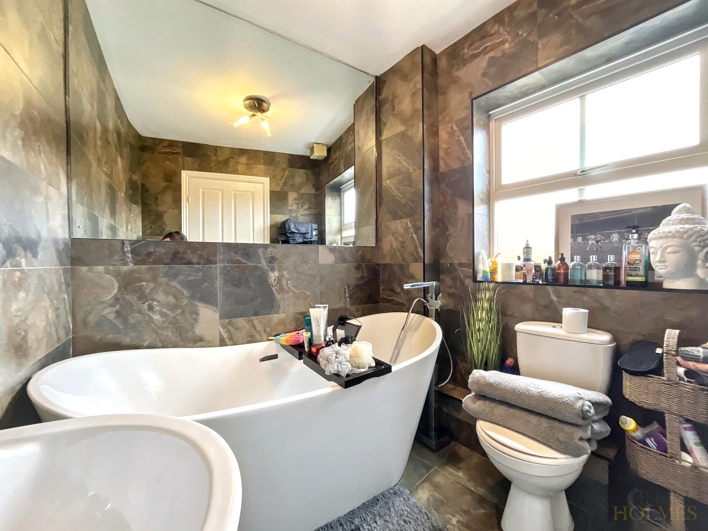
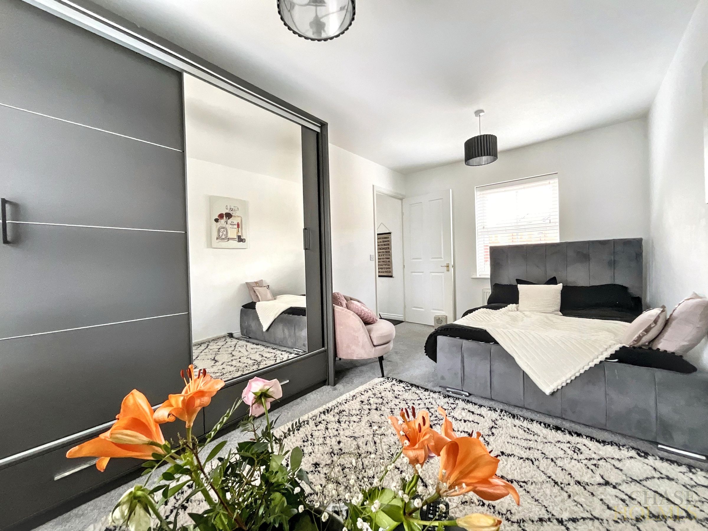
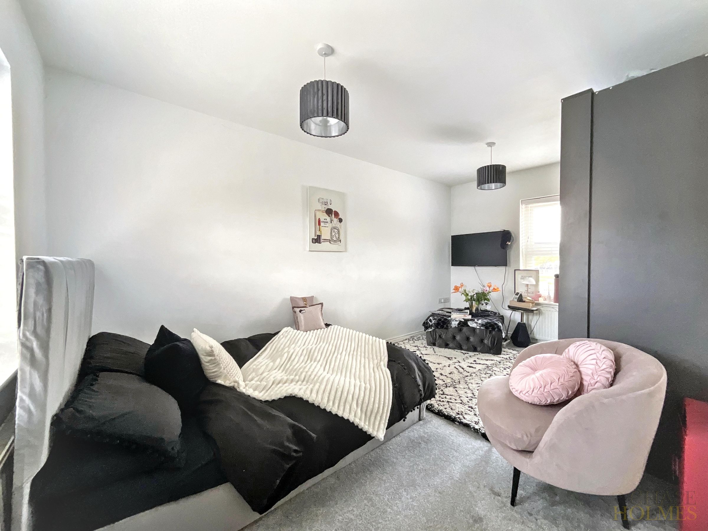
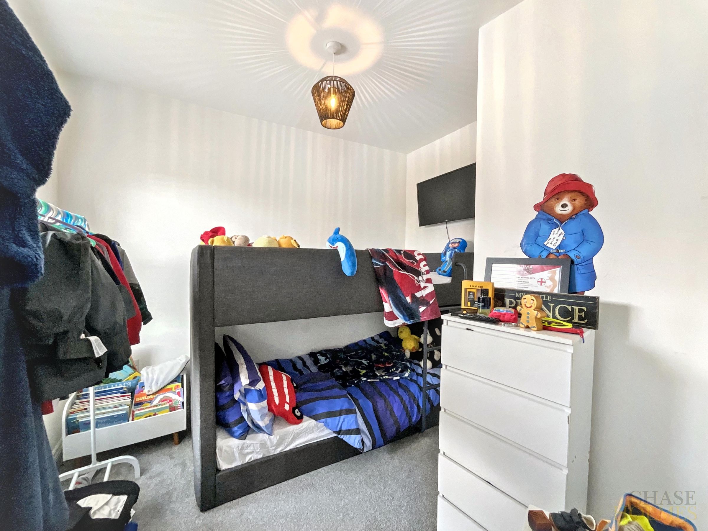
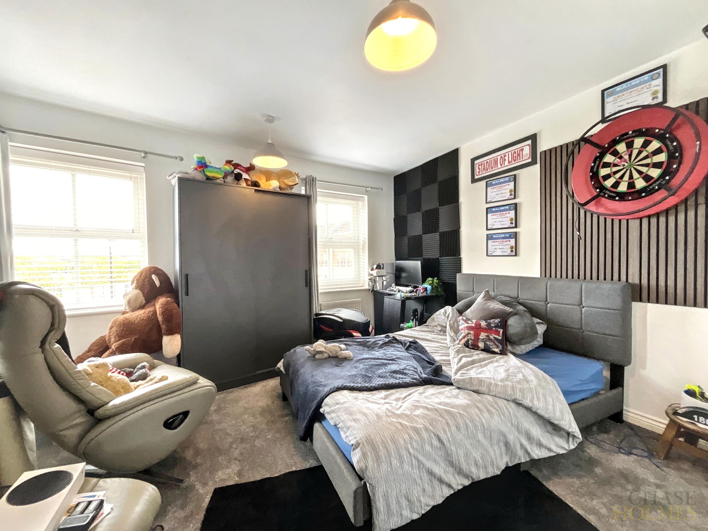
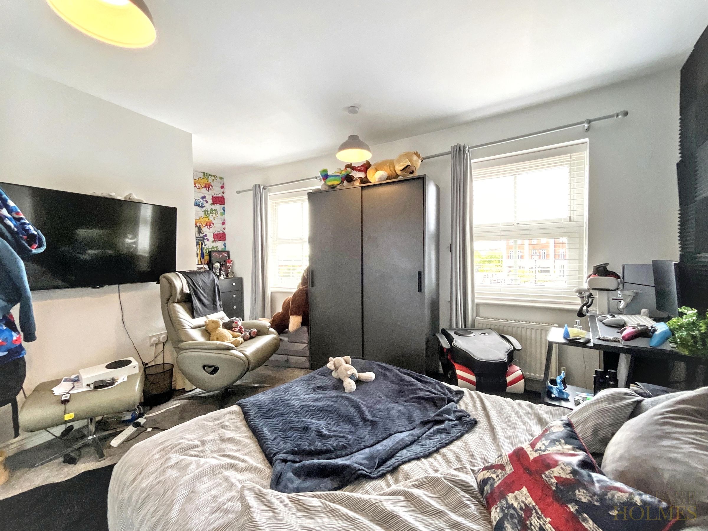
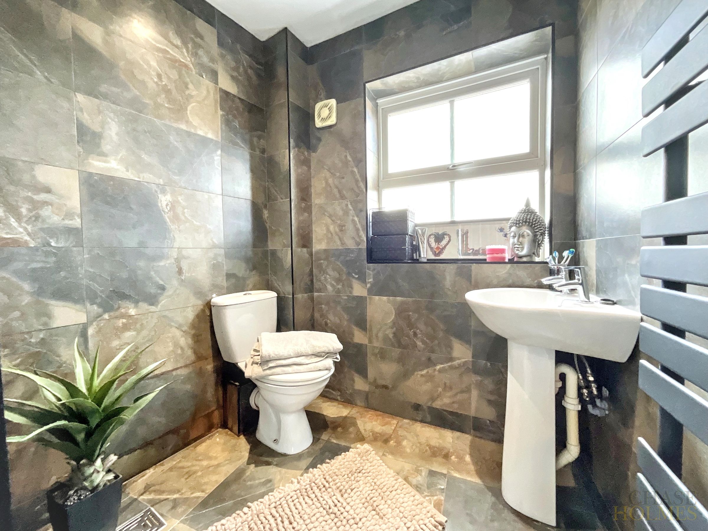
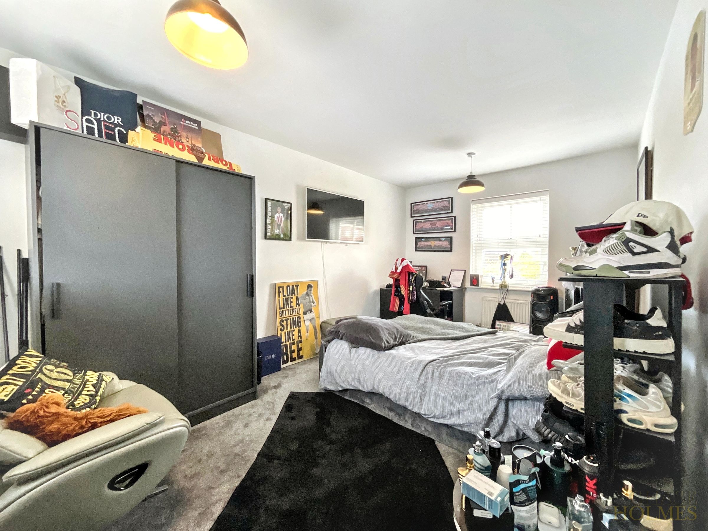
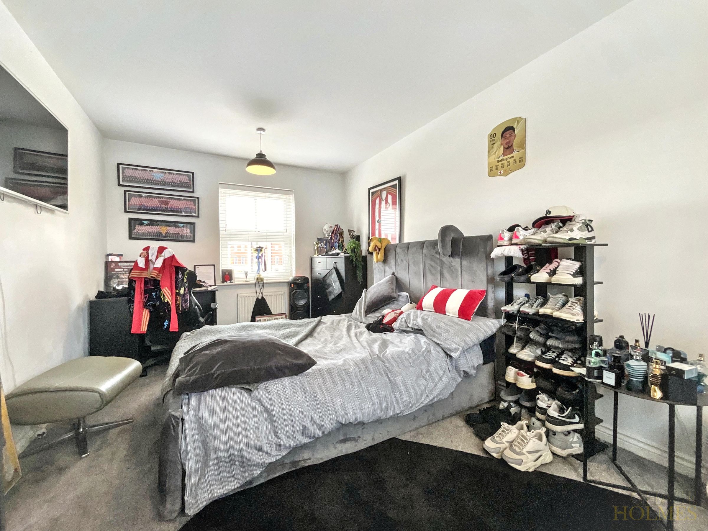
Upstairs, all four bedrooms are spacious and benefit from ample natural light, with the master bedroom enjoying the added luxury of an ensuite shower room. The main bathroom is finished to a high standard, featuring a freestanding bath-tub that offers a touch of indulgence.
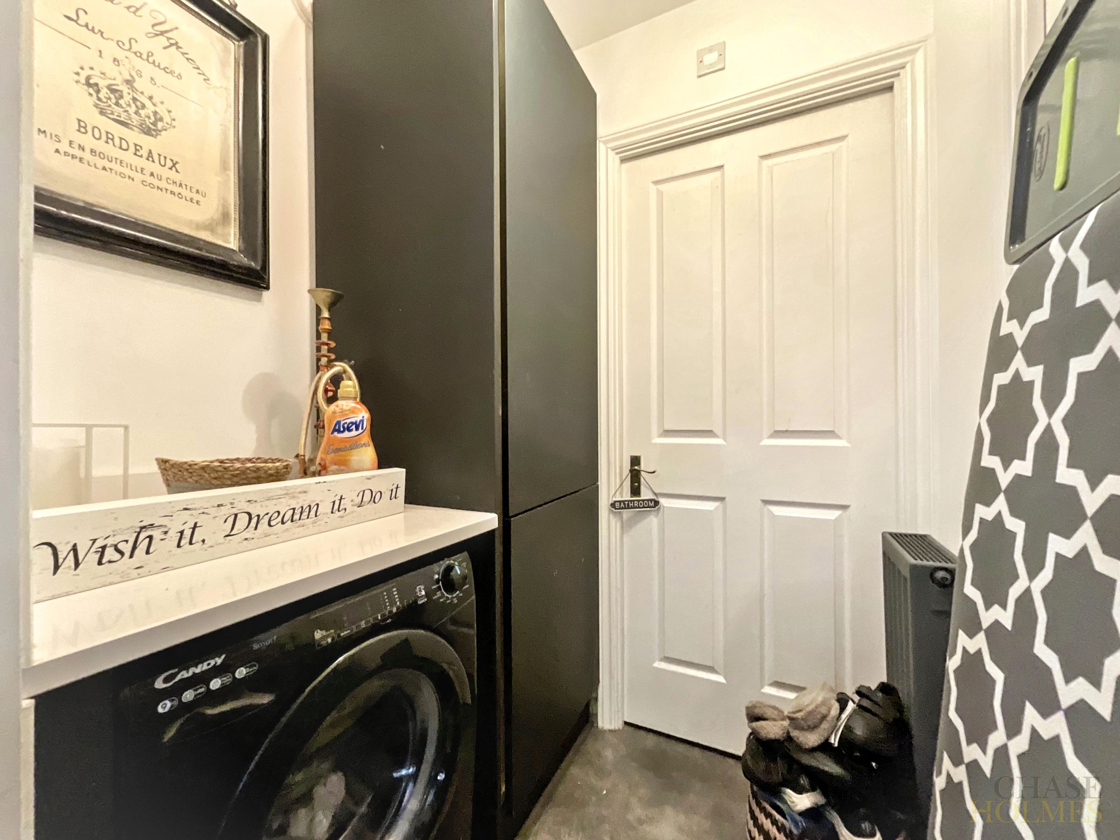
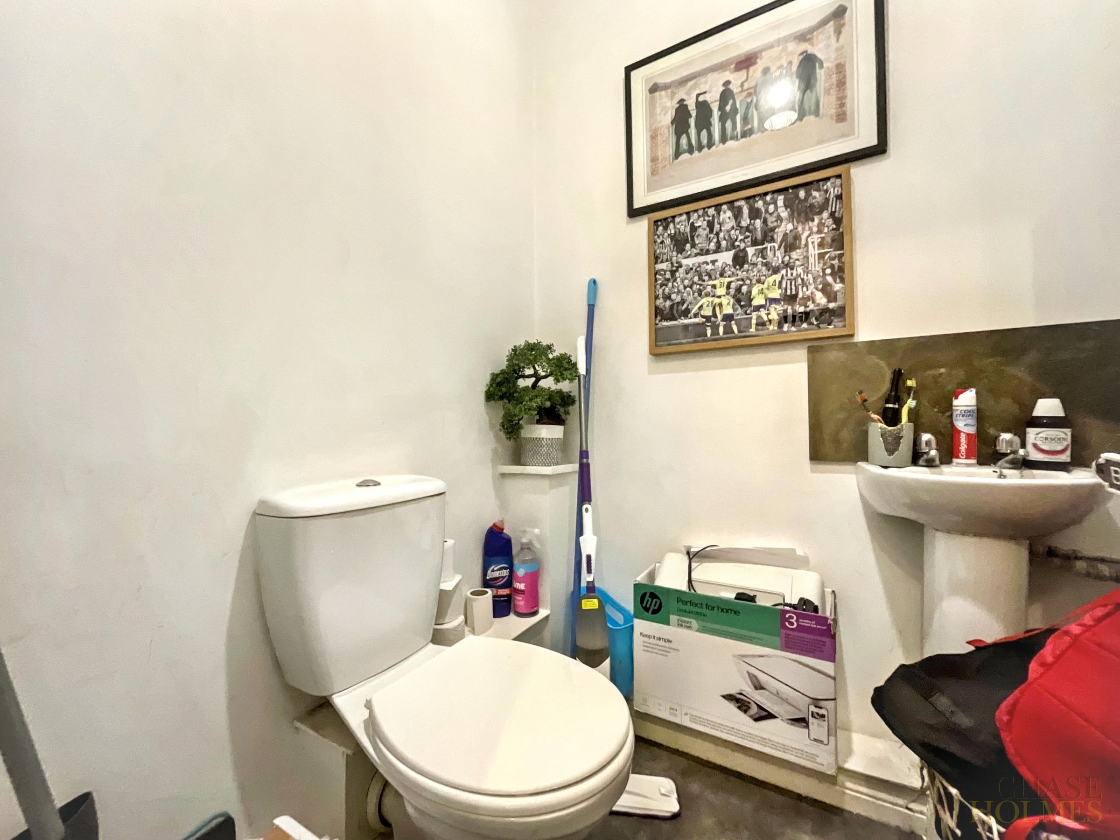
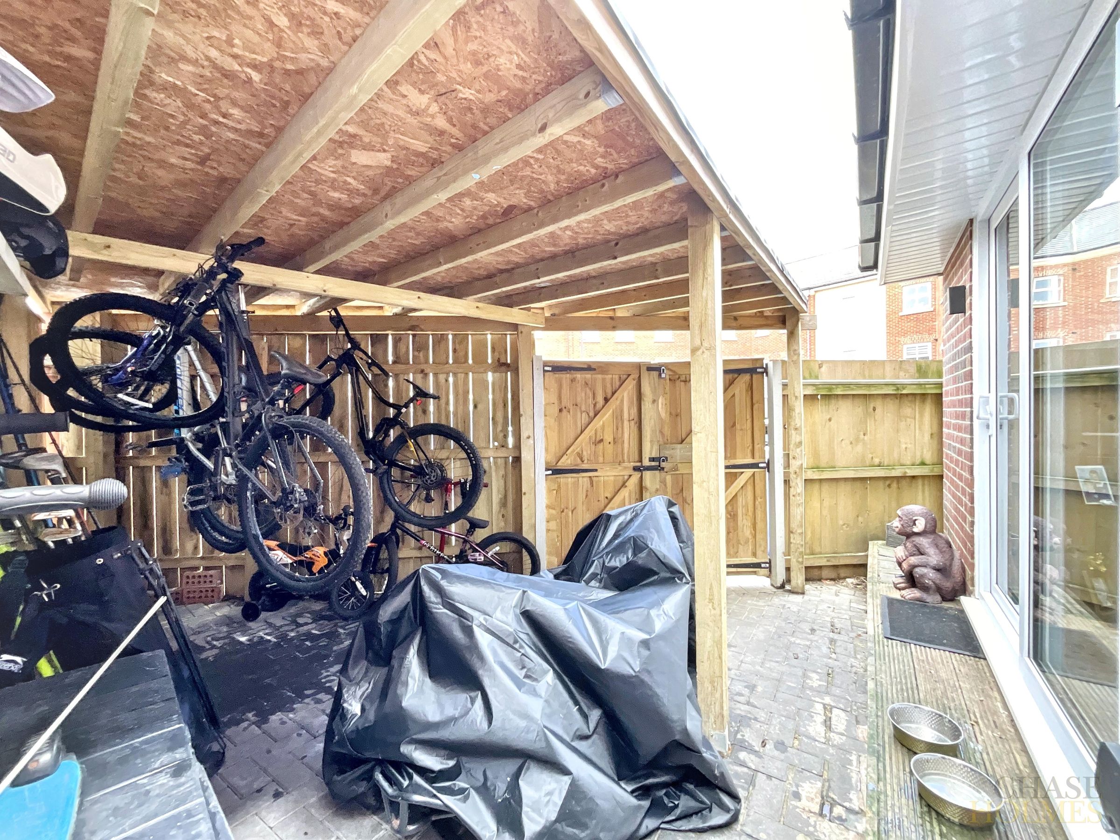
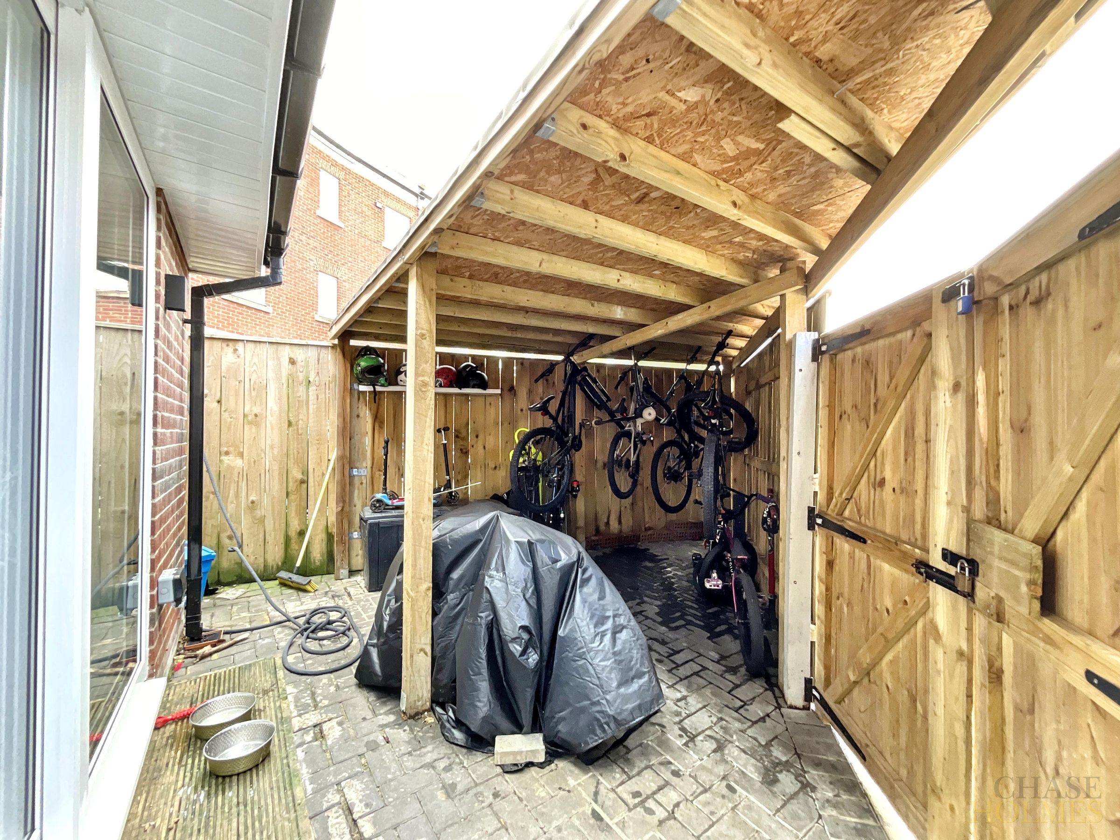
Additional features include a downstairs toilet for guest convenience, a dedicated utility room for laundry and storage needs, and secure covered bike storage (located within the property for peace of mind).
Immaculately maintained and thoughtfully designed, this home combines comfort, style, and functionality, making it an outstanding choice for families or professionals seeking versatile living in a sought-after location.
Key details
Broadband: up to 1800mbps
1281ft2 floor area
1055ft2 plot size
Freehold
Council tax band D
Additional information
Near the property
Rooms and dimensions
Lounge
9' 11" x 8' 10" (3.01m x 2.70m)
Kitchen / diner
15' 2" x 11' 1" (4.62m x 3.38m)
Reception Room
14' 6" x 9' 9" (4.43m x 2.96m)
Utility Room
4' 10" x 4' 3" (1.47m x 1.30m)
Landing
15' 1" x 5' 11" (4.60m x 1.80m)
Bedroom 2
15' 5" x 8' 11" (4.70m x 2.72m)
Bedroom 4
8' 10" x 8' 3" (2.69m x 2.51m)
Bathroom
6' 9" x 6' 5" (2.06m x 1.95m)
Master Bedroom
11' 3" x 10' 3" (3.44m x 3.12m)
En-suite
5' 10" x 4' 11" (1.79m x 1.49m)
Landing
6' 2" x 4' 5" (1.89m x 1.34m)
Bedroom 3
15' 1" x 8' 11" (4.61m x 2.72m)
Properties you may like
