Chase Holmes

FOR SALE
£119,950 Offers in Region of
Shakespeare Street, South Shields, NE33
Terraced
4
1
1
Like the look of this property?
We would love to hear from you and arrange a viewing of this property. Get in touch now!
Property features
Maisonette
Four Bedrooms
Good Location
Well Presented
No Upper Chain
Spacious Rooms
About this property
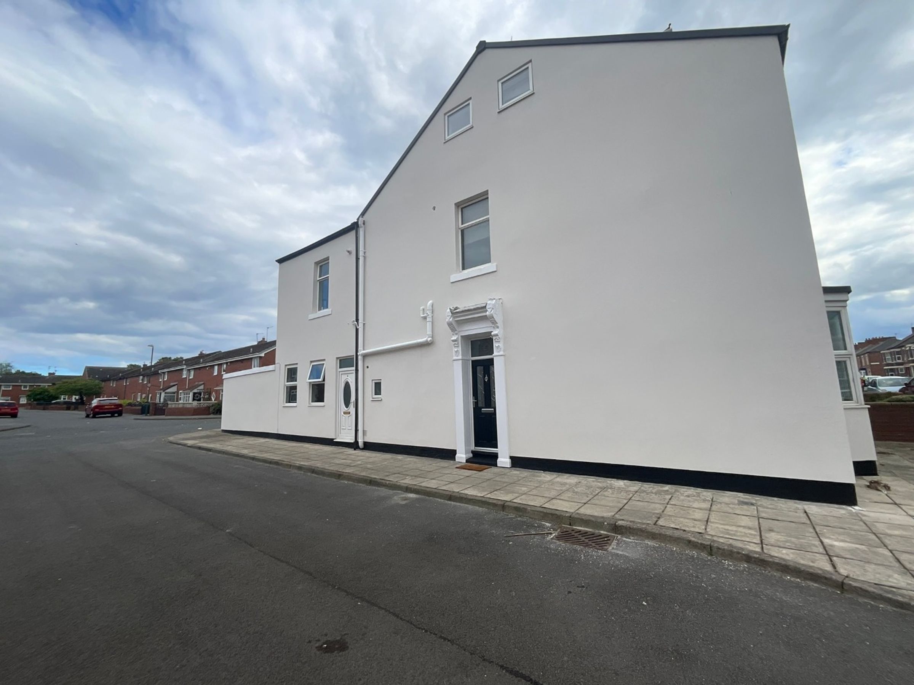
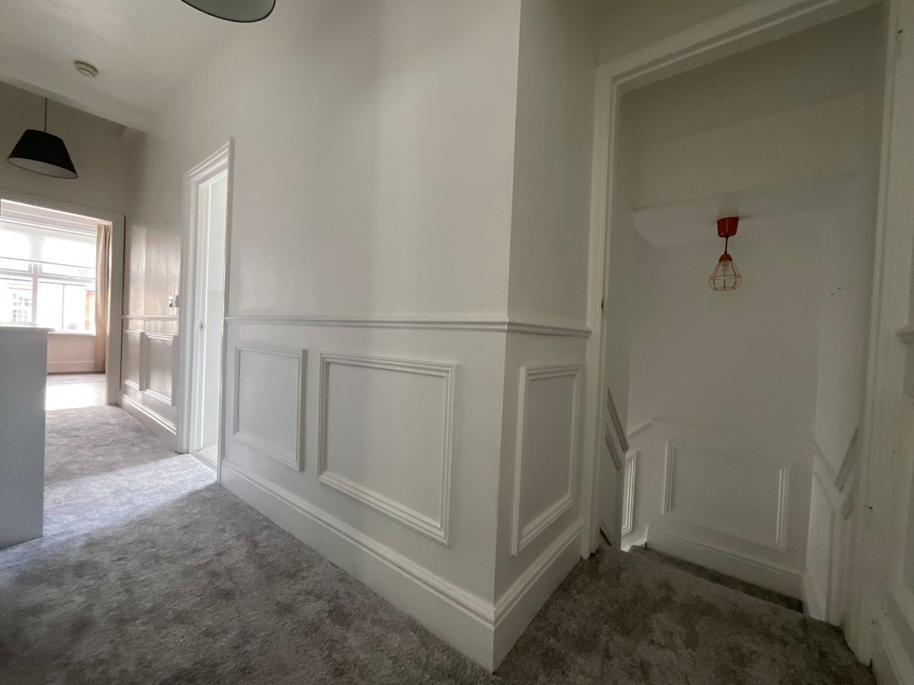
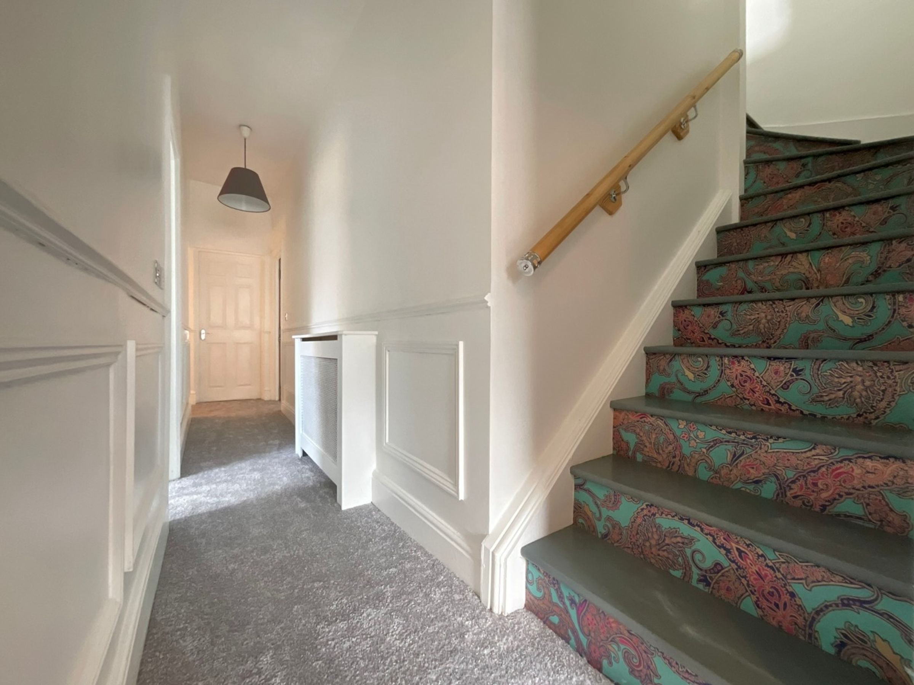
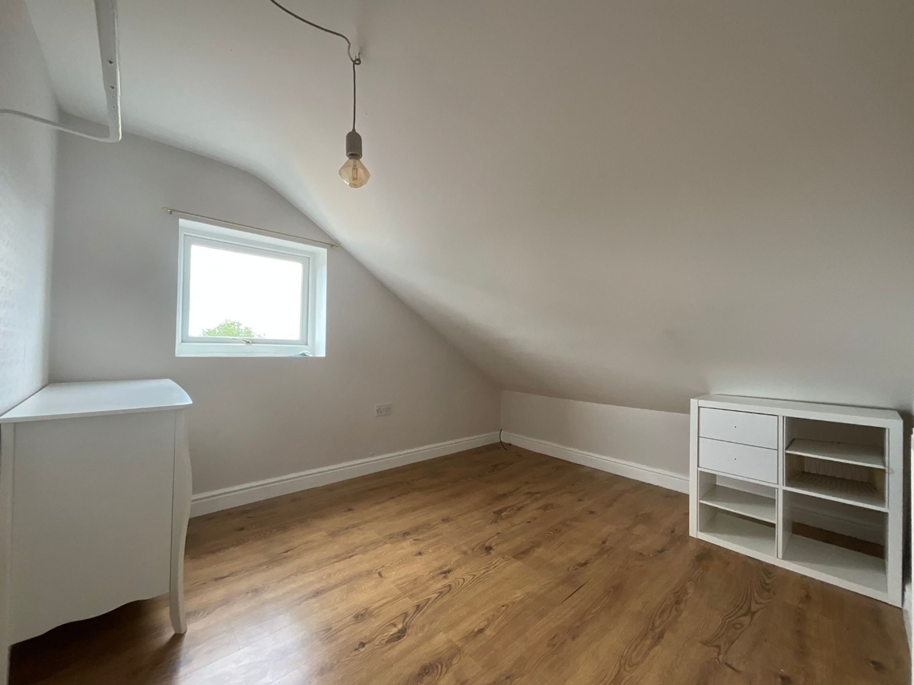
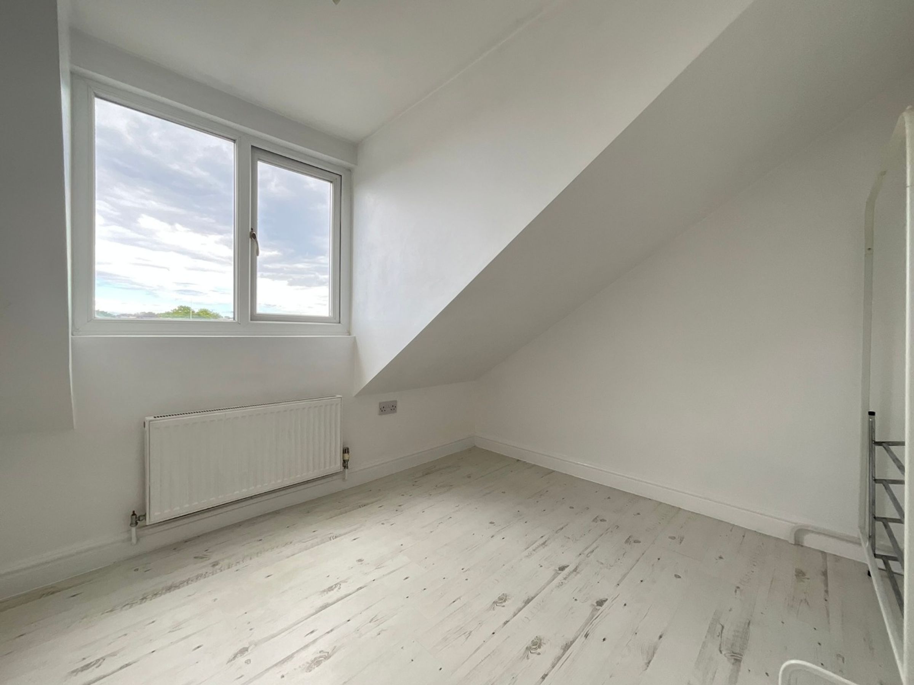
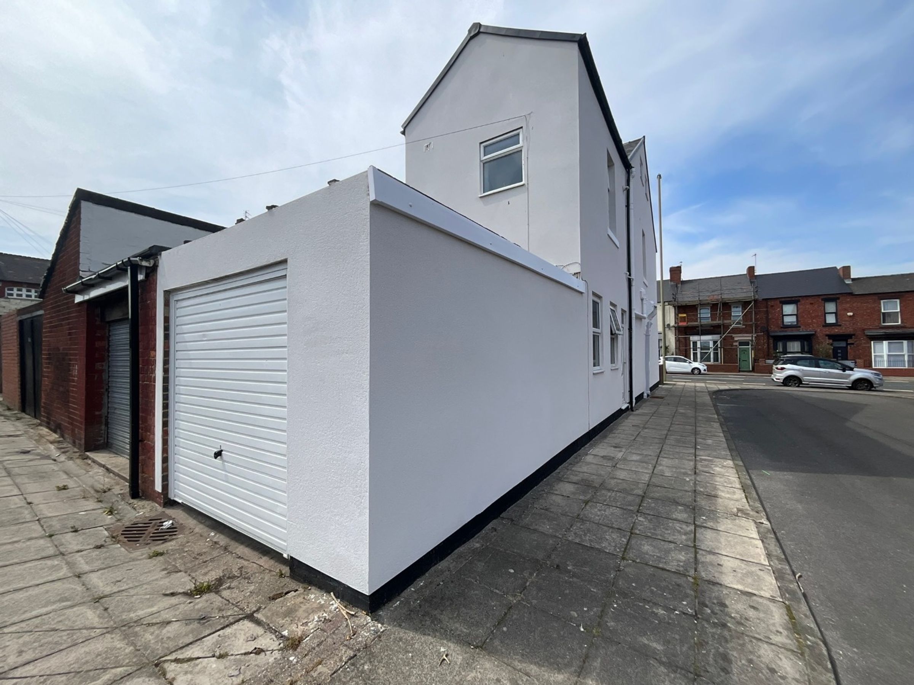
This well-presented four-bedroom terraced maisonette offers spacious and versatile accommodation, making it an ideal home for families or professionals seeking comfortable living in a convenient location. Arranged over two floors, the property boasts generously proportioned rooms throughout, providing ample space for both relaxation and entertaining.
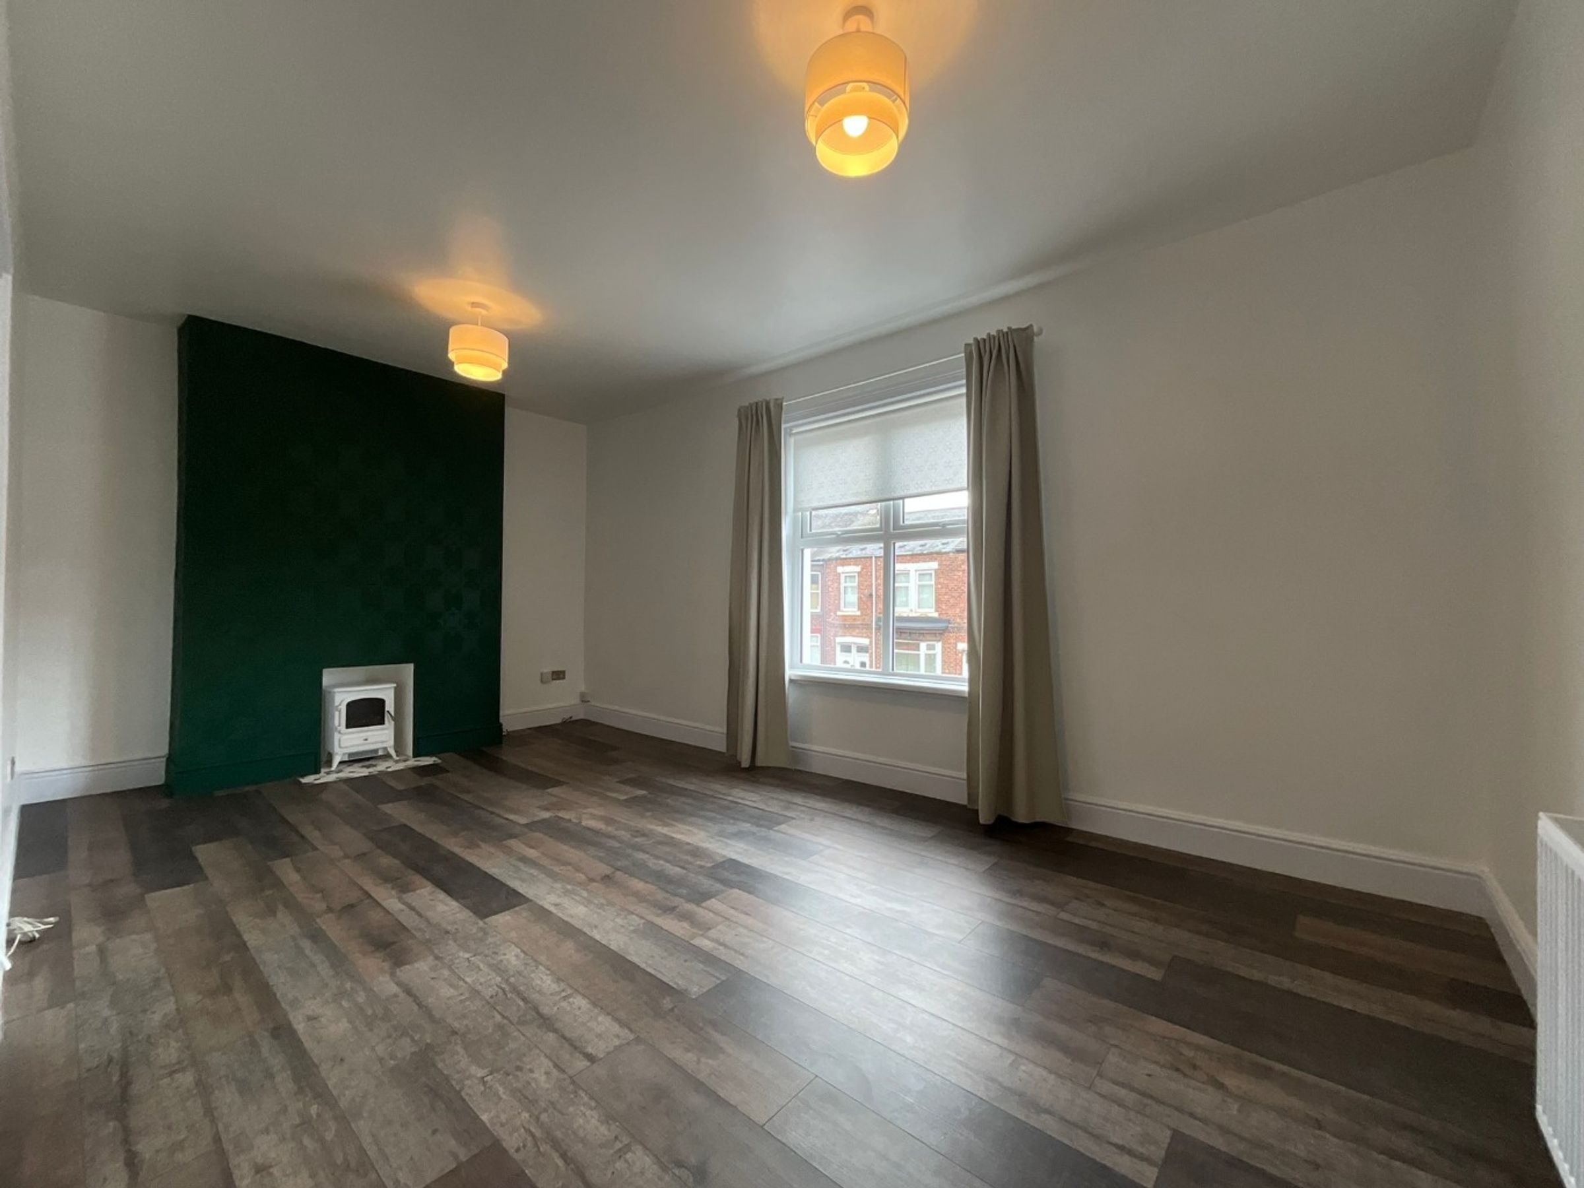
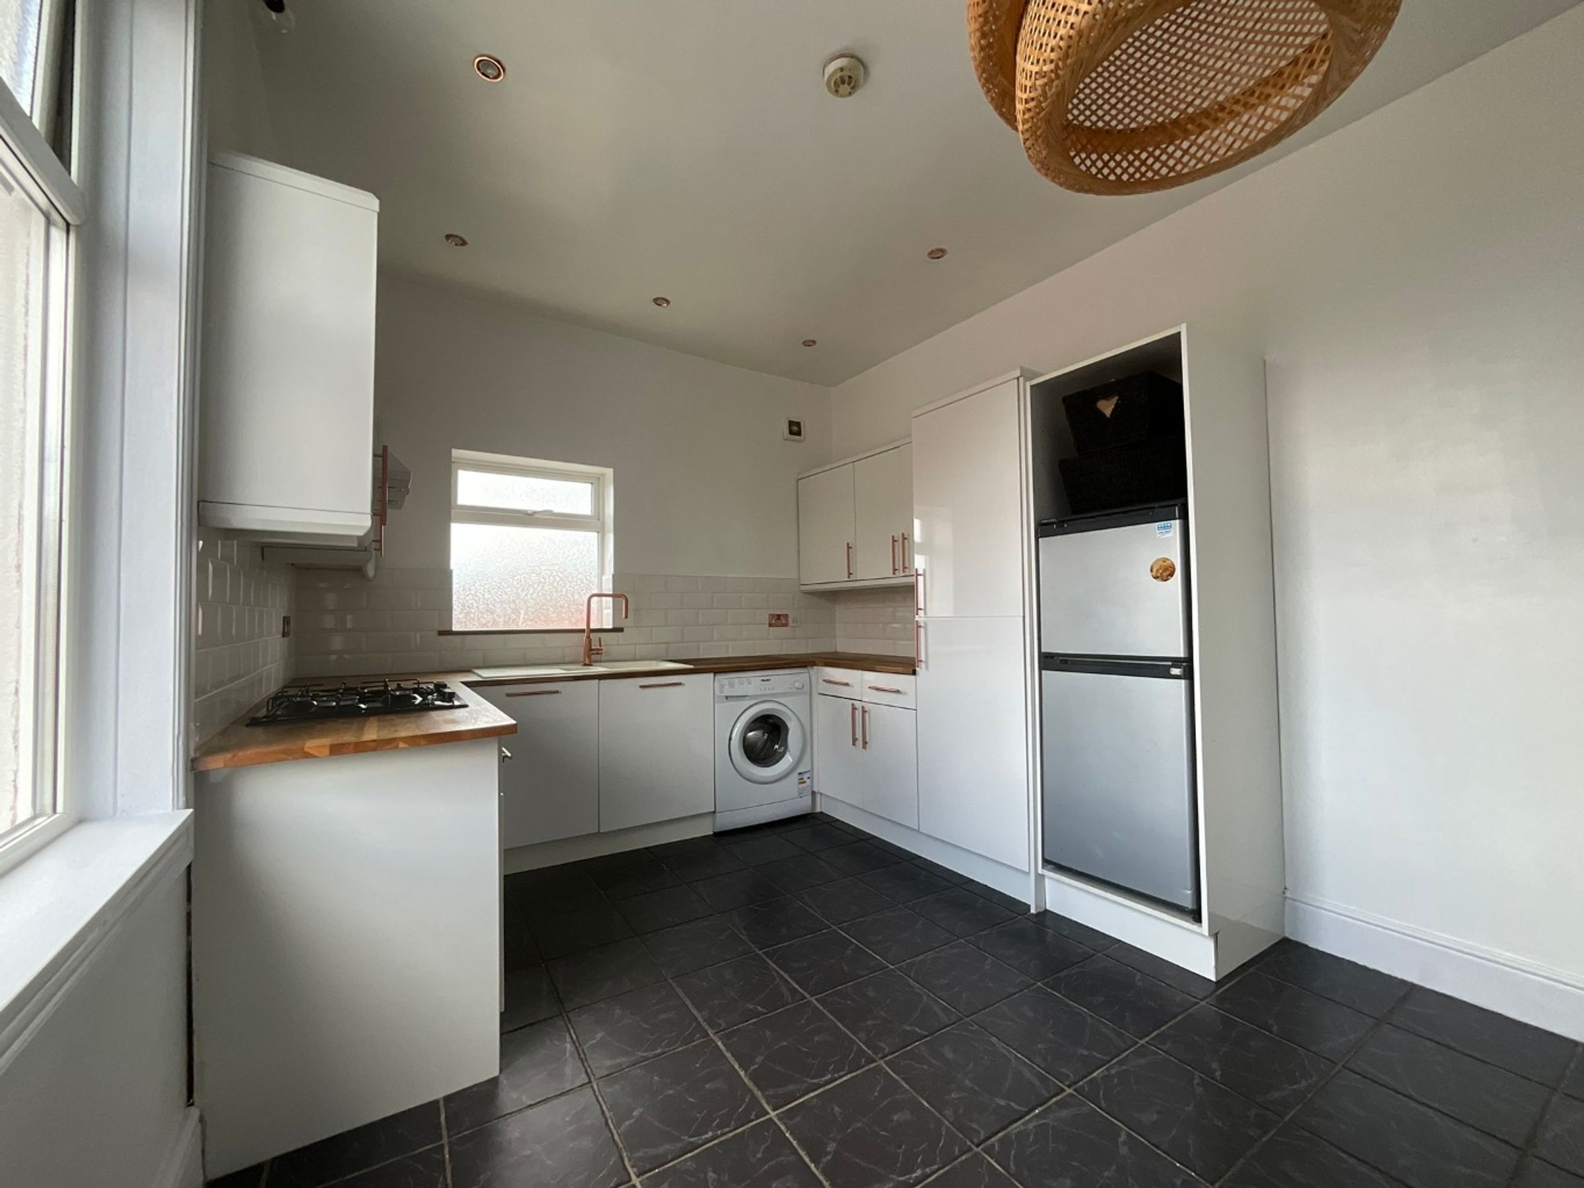
The welcoming entrance leads to a bright and airy living room, complemented by large windows that allow plenty of natural light to flood the space. The kitchen is thoughtfully laid out, with modern fittings and sufficient storage, making it practical for daily use. Each of the four bedrooms is well-sized, offering flexibility for use as sleeping quarters, a home office, or guest accommodation.
This maisonette is tastefully decorated in neutral tones, ensuring a fresh and inviting atmosphere. With the added benefit of no upper chain, the property is ready for immediate occupation, allowing for a smooth and swift purchasing process.
The surrounding area is well-served by local amenities, including shops, schools, and public transport links, making it an excellent choice for those seeking both comfort and practicality. This property combines generous internal accommodation, creating a superb opportunity for buyers looking for a well-located and ready-to-move-into home.
Key details
Broadband: up to 1000mbps
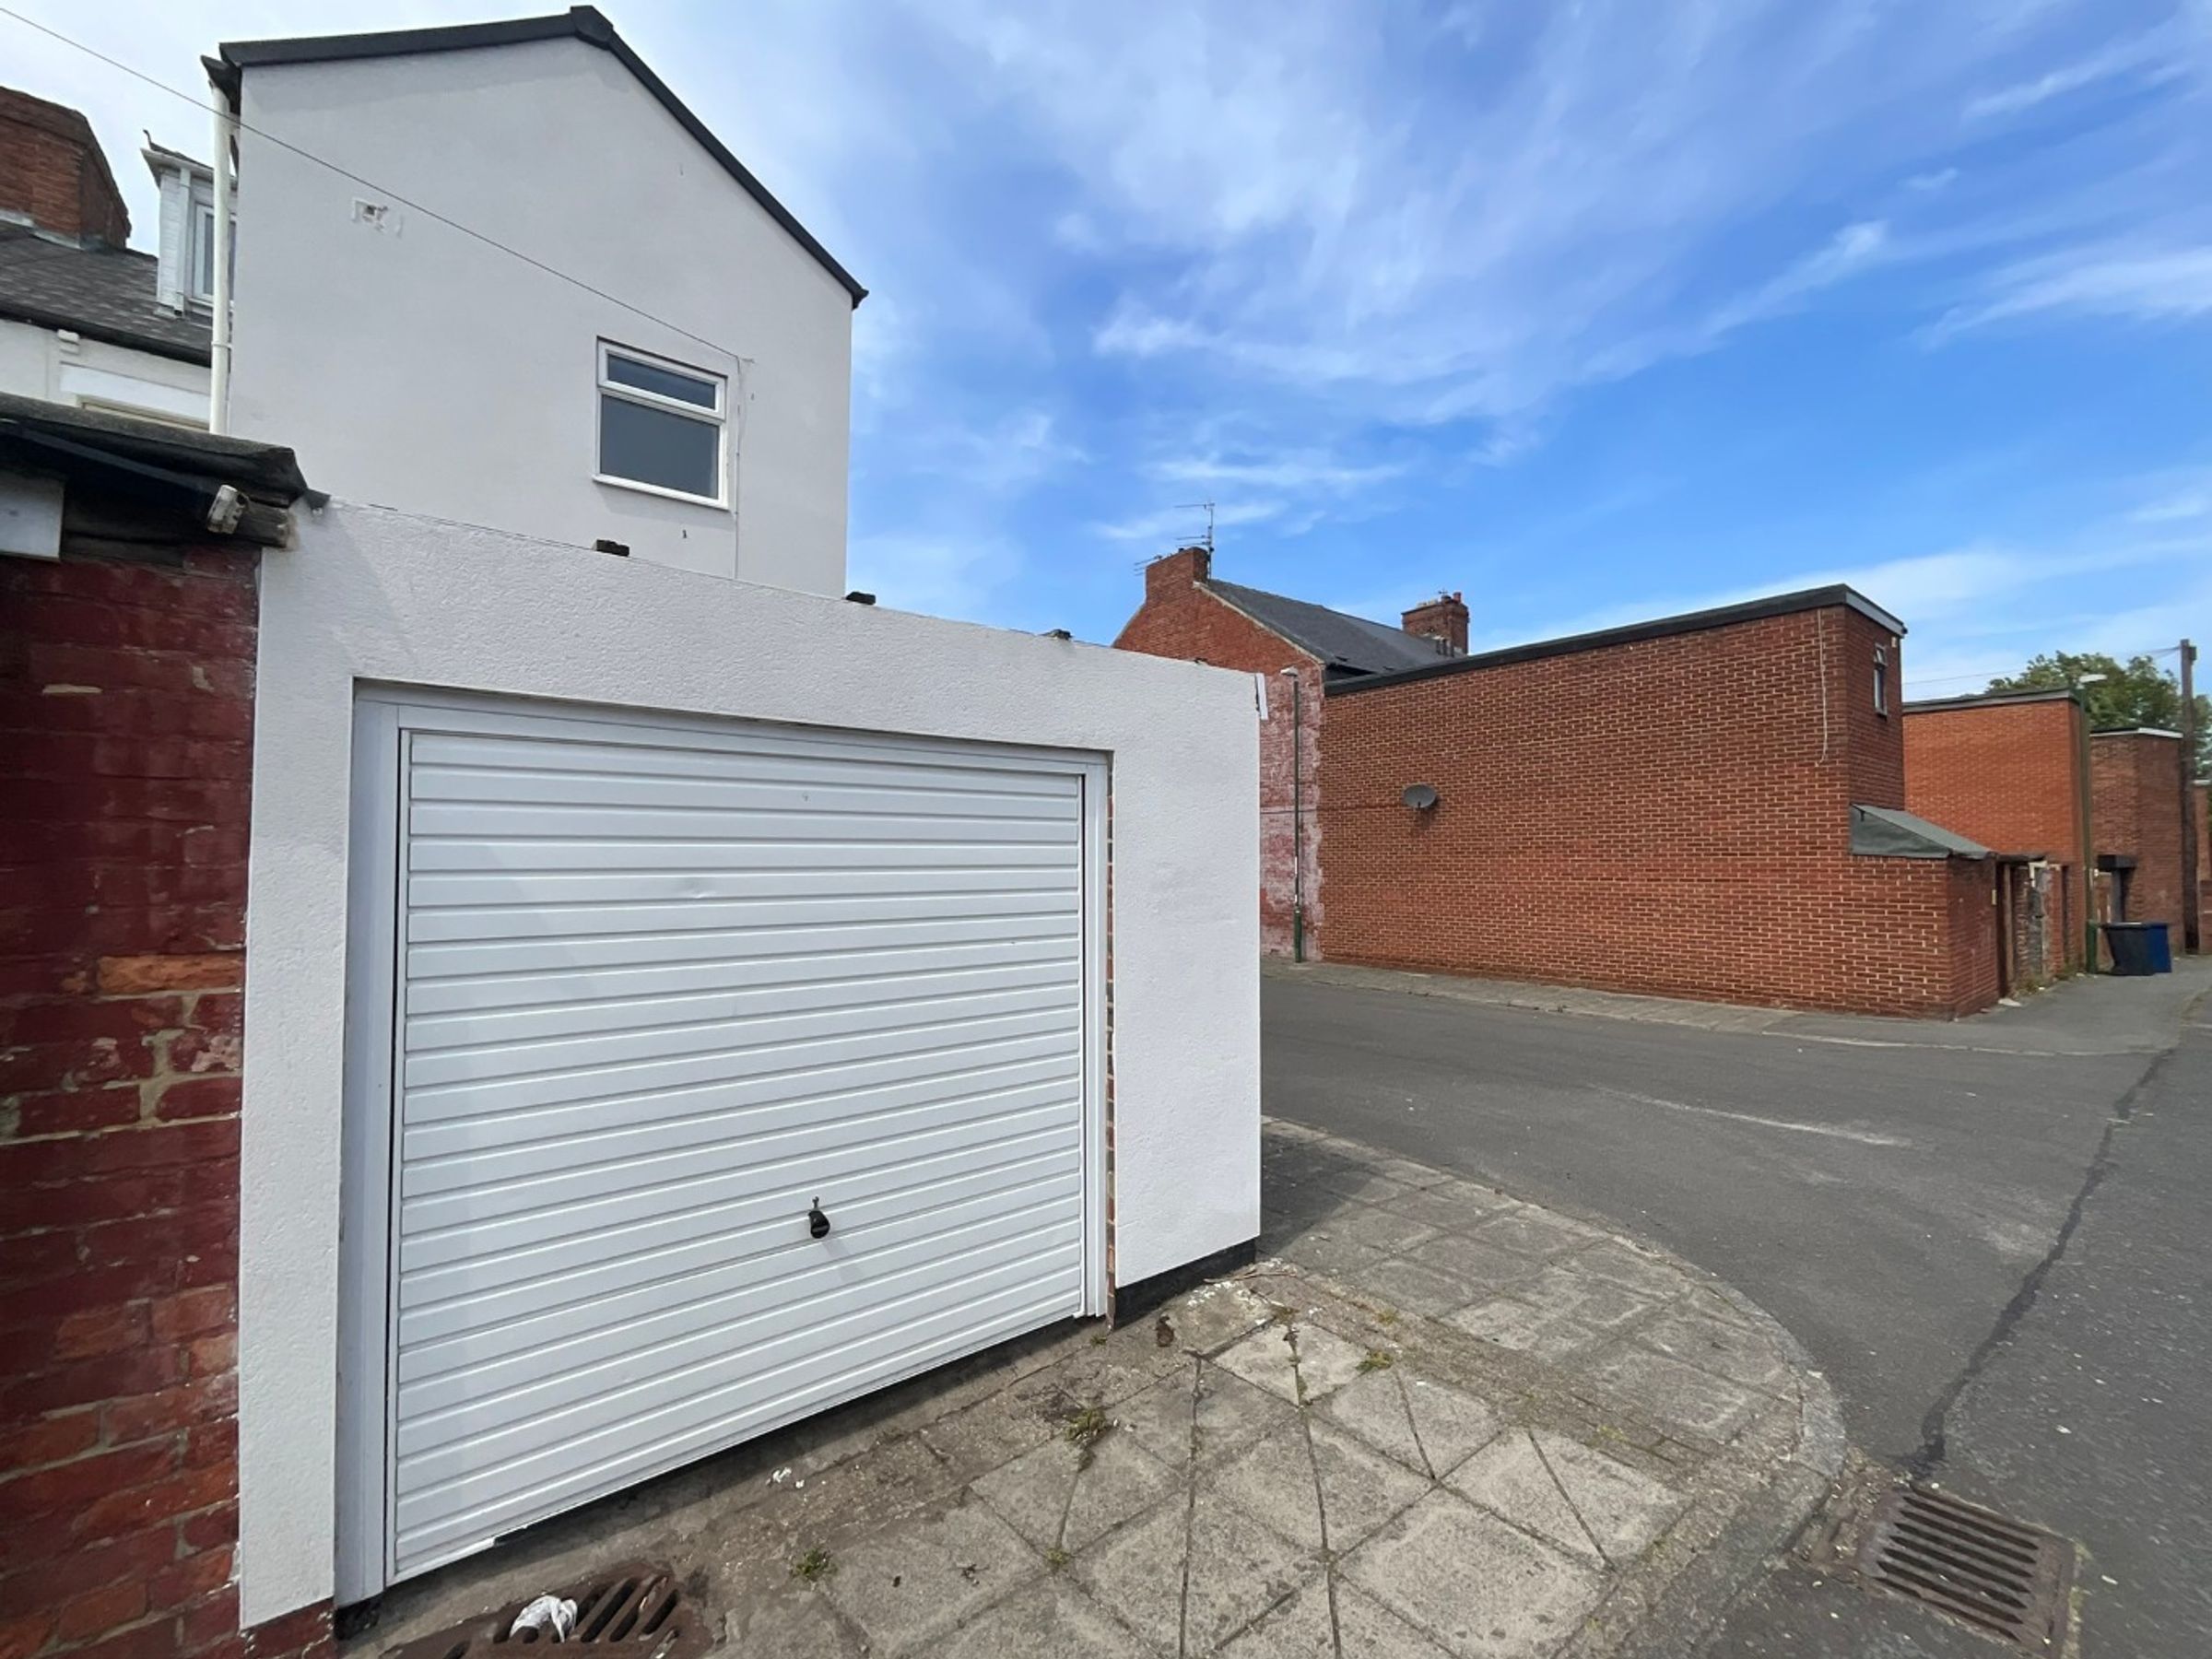
Parking: On street
1518ft2 plot size
Freehold
Council tax band A
Additional information
Near the property
Rooms and dimensions
Entrance
Features: Via composite door, stairs to first floor.
First Floor Landing
Features: radiator, stairs to second floor
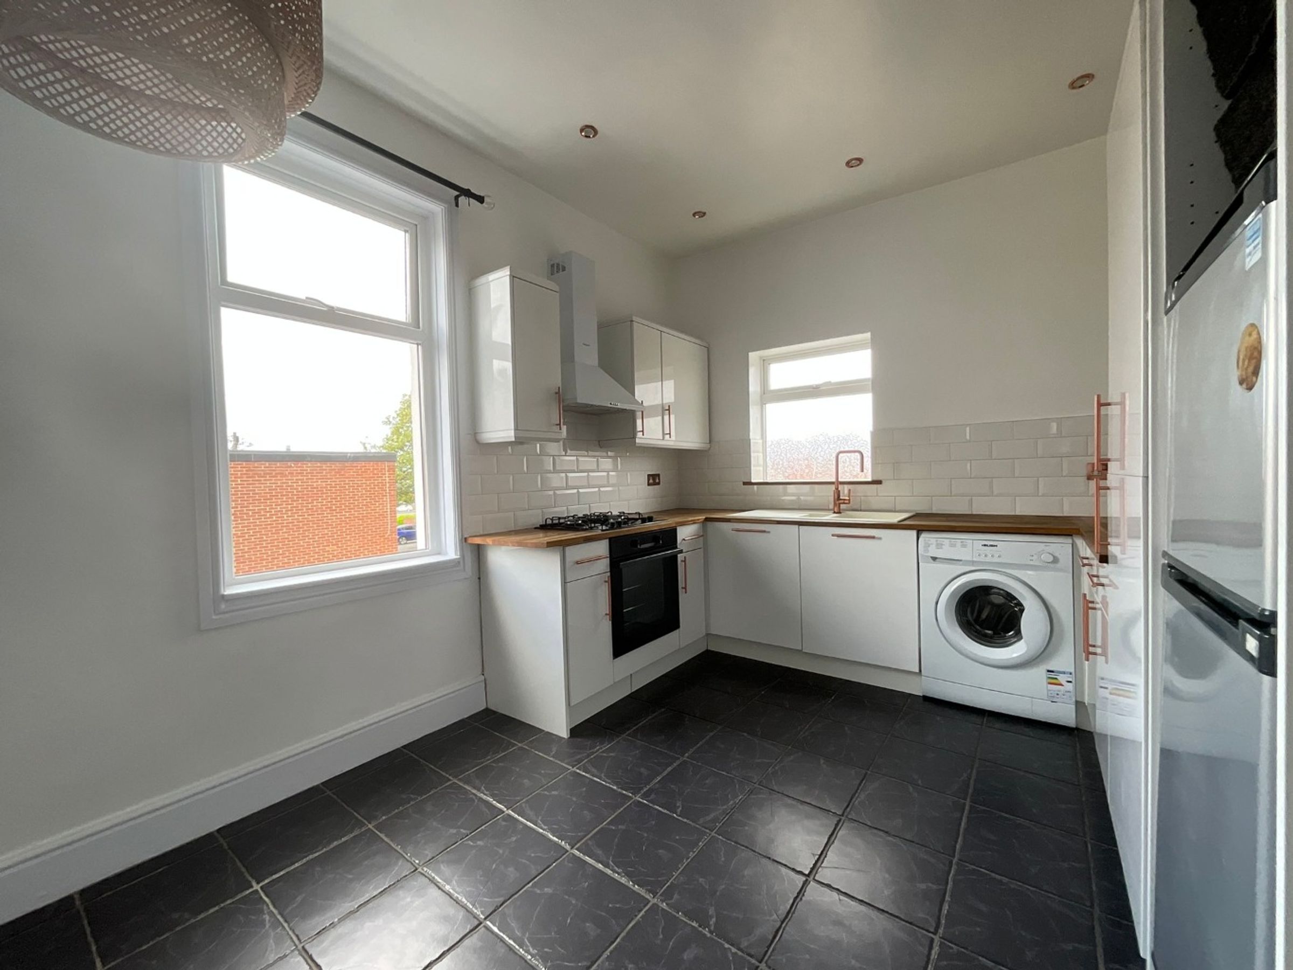
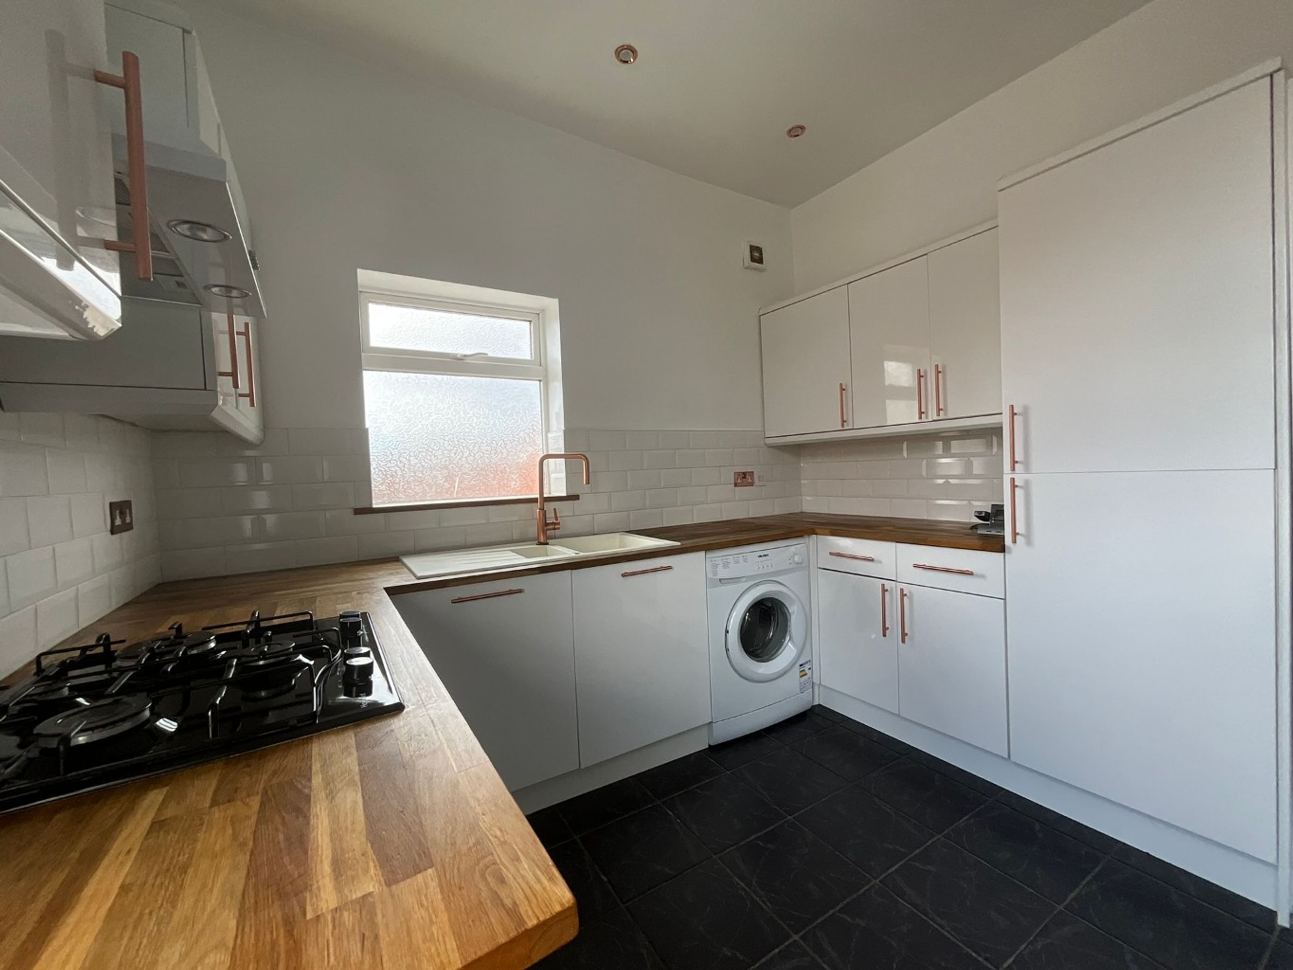
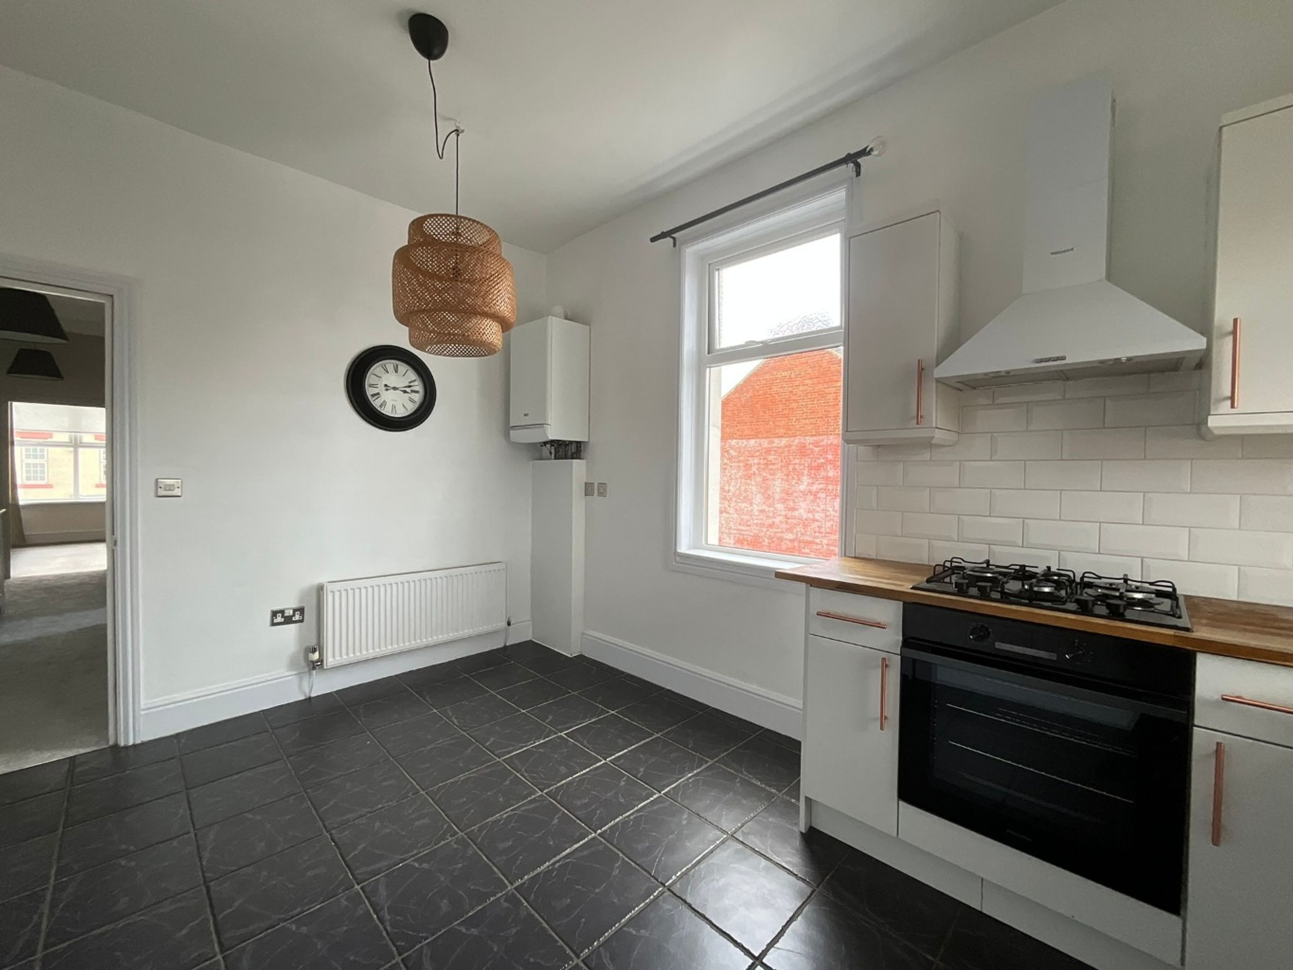
Kitchen
13' 11" x 10' 0" (4.25m x 3.05m)
Features: UPVC double glazed window x 2, radiator, range of wall and floor units, contrasting work surfaces, oven, hob, extractor hood, plumbing for washing machine, sink with mixer tap and drainer, splash back tiles, tiled floor, spotlights to ceiling.
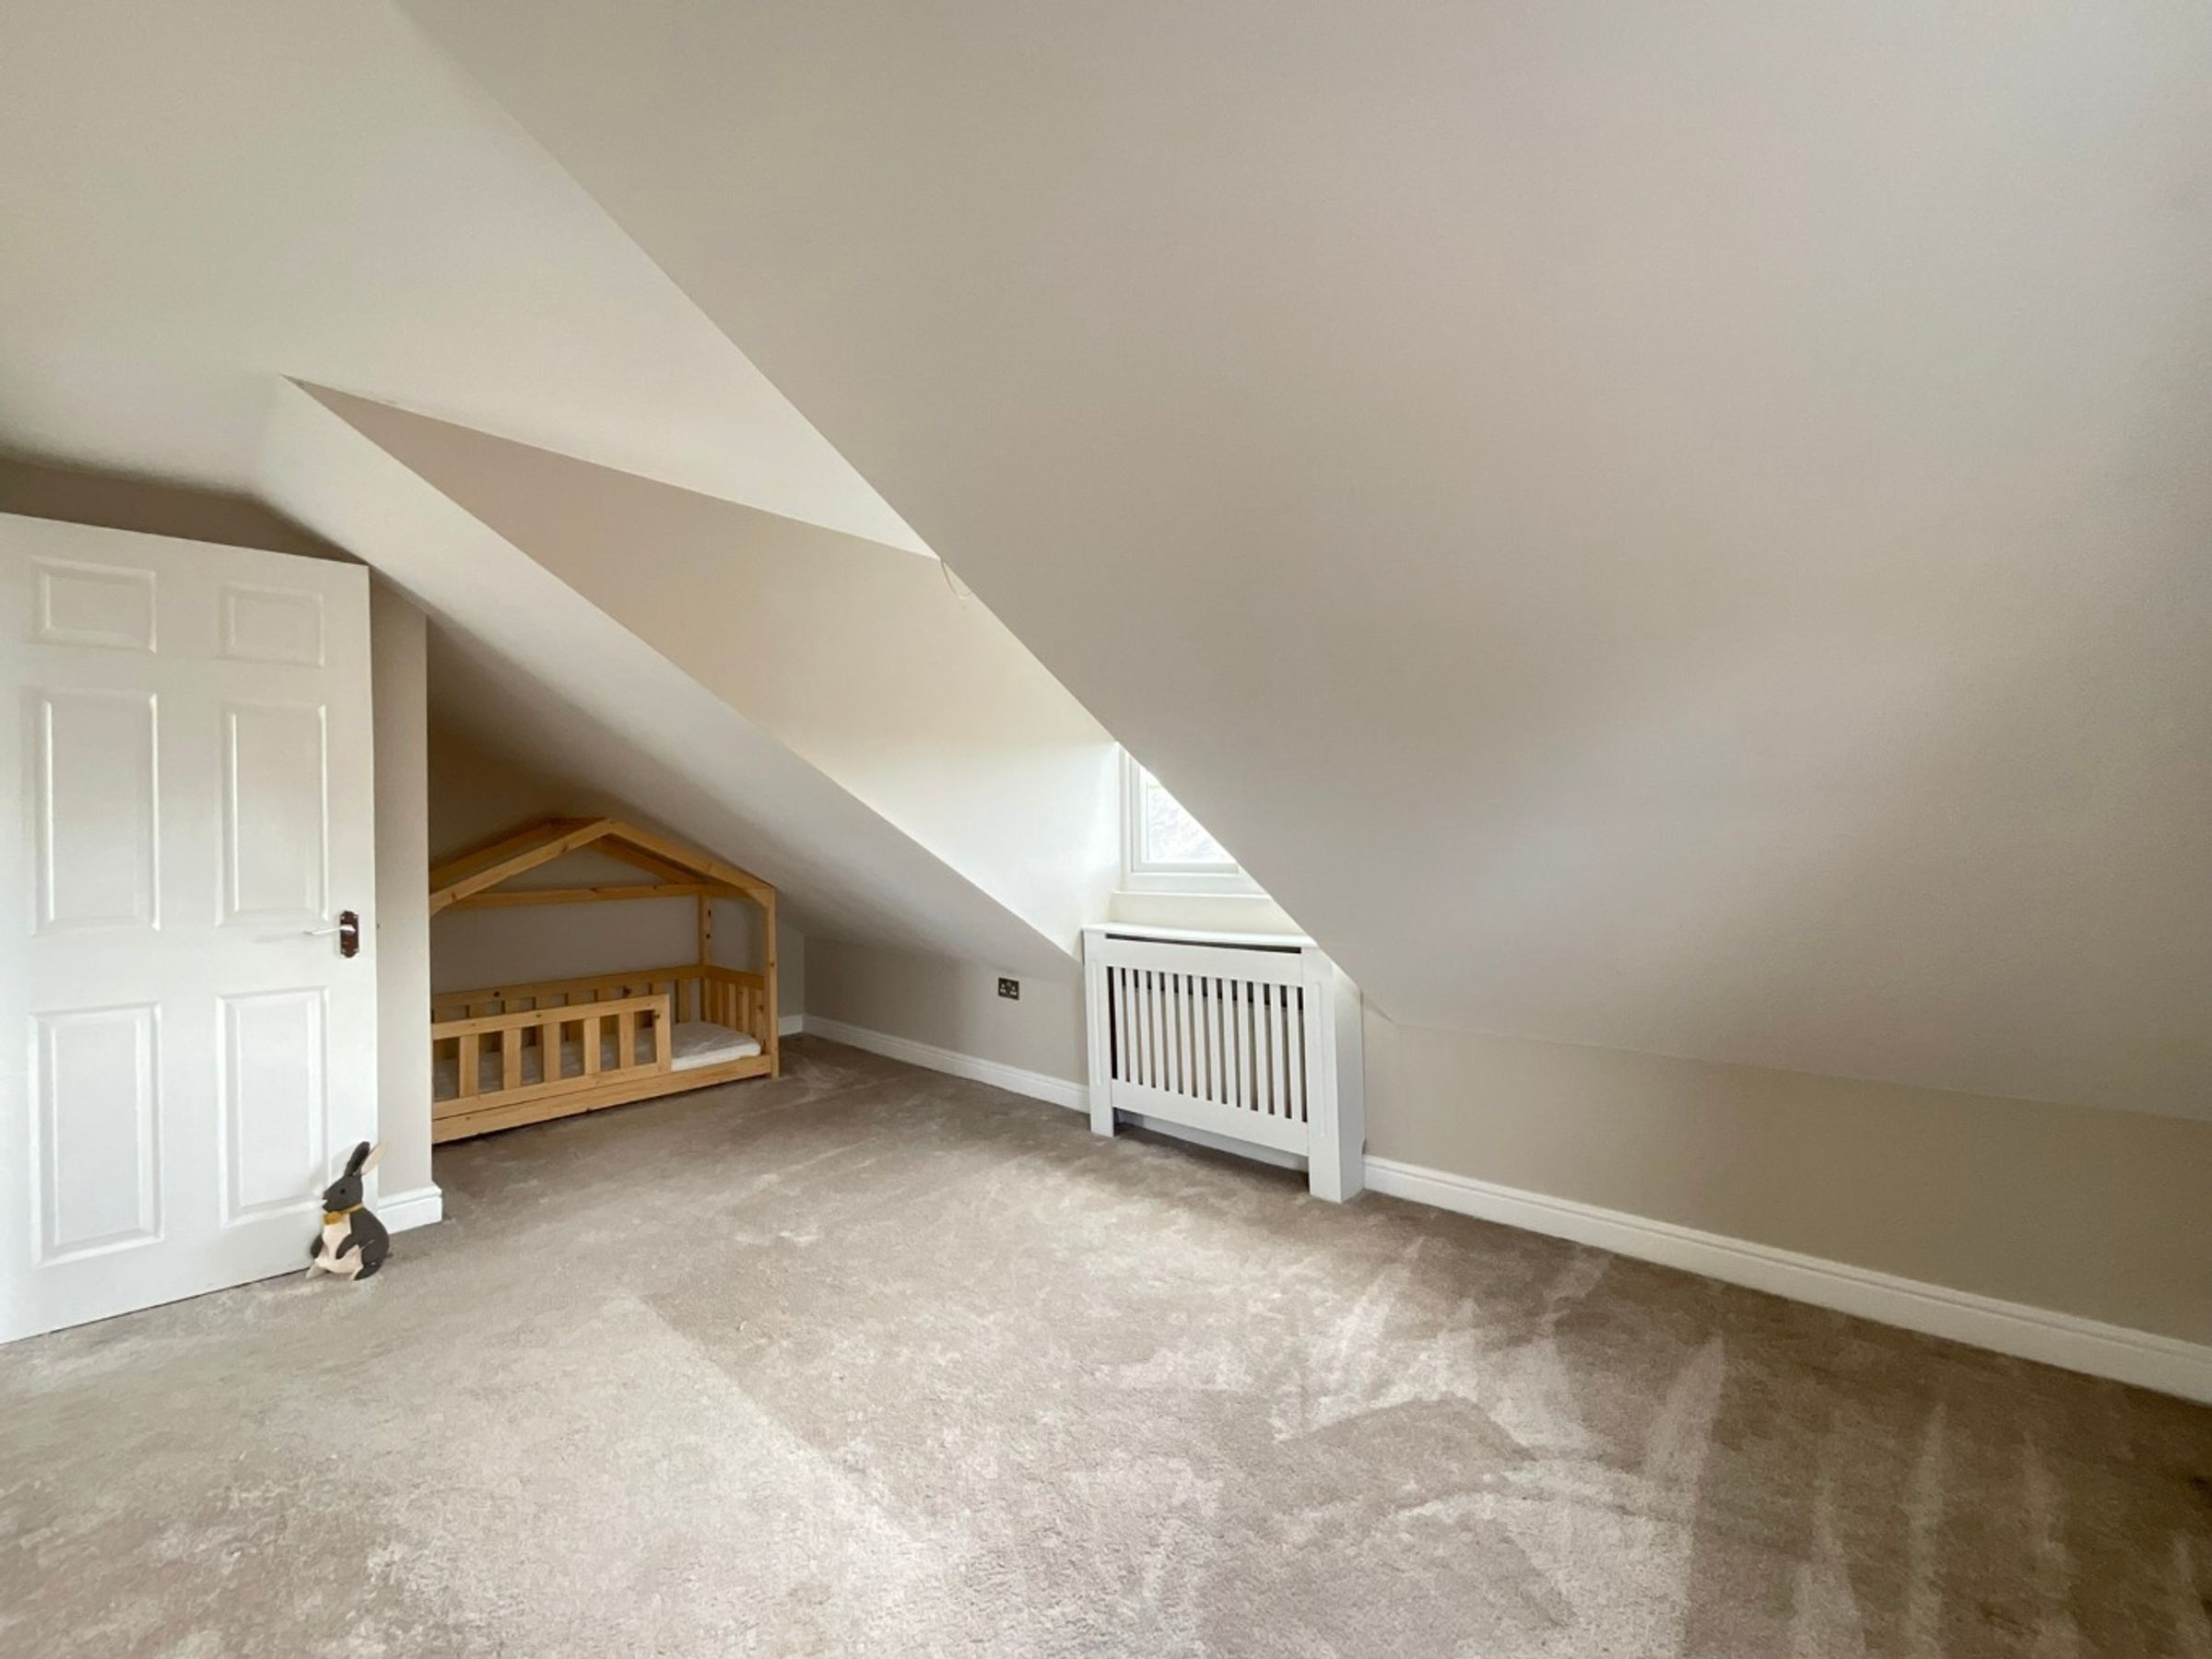
Bedroom Four
15' 0" x 9' 1" (4.58m x 2.77m)
Features: UPVC double glazed window, radiator.
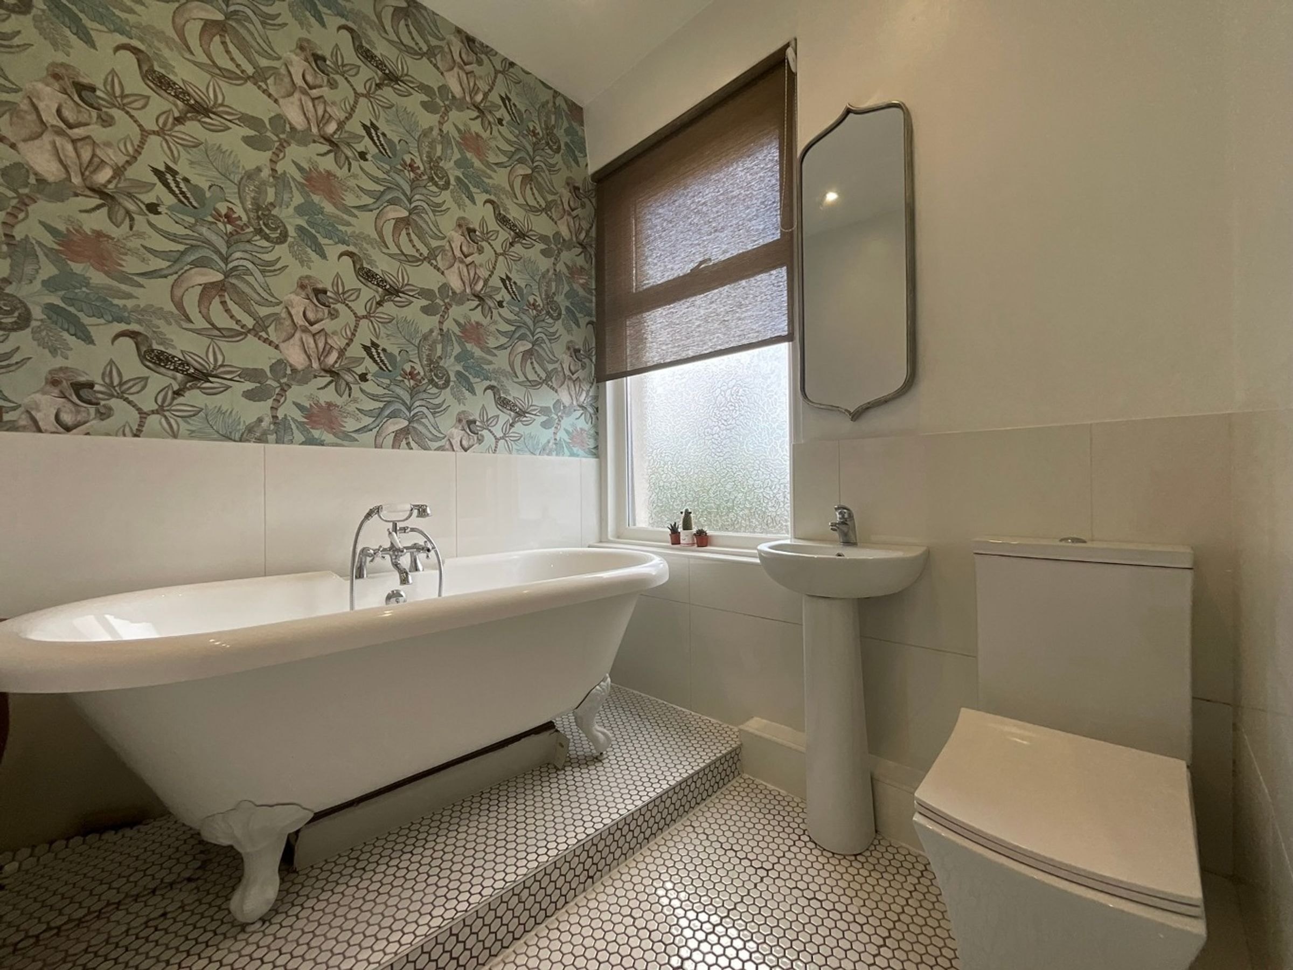
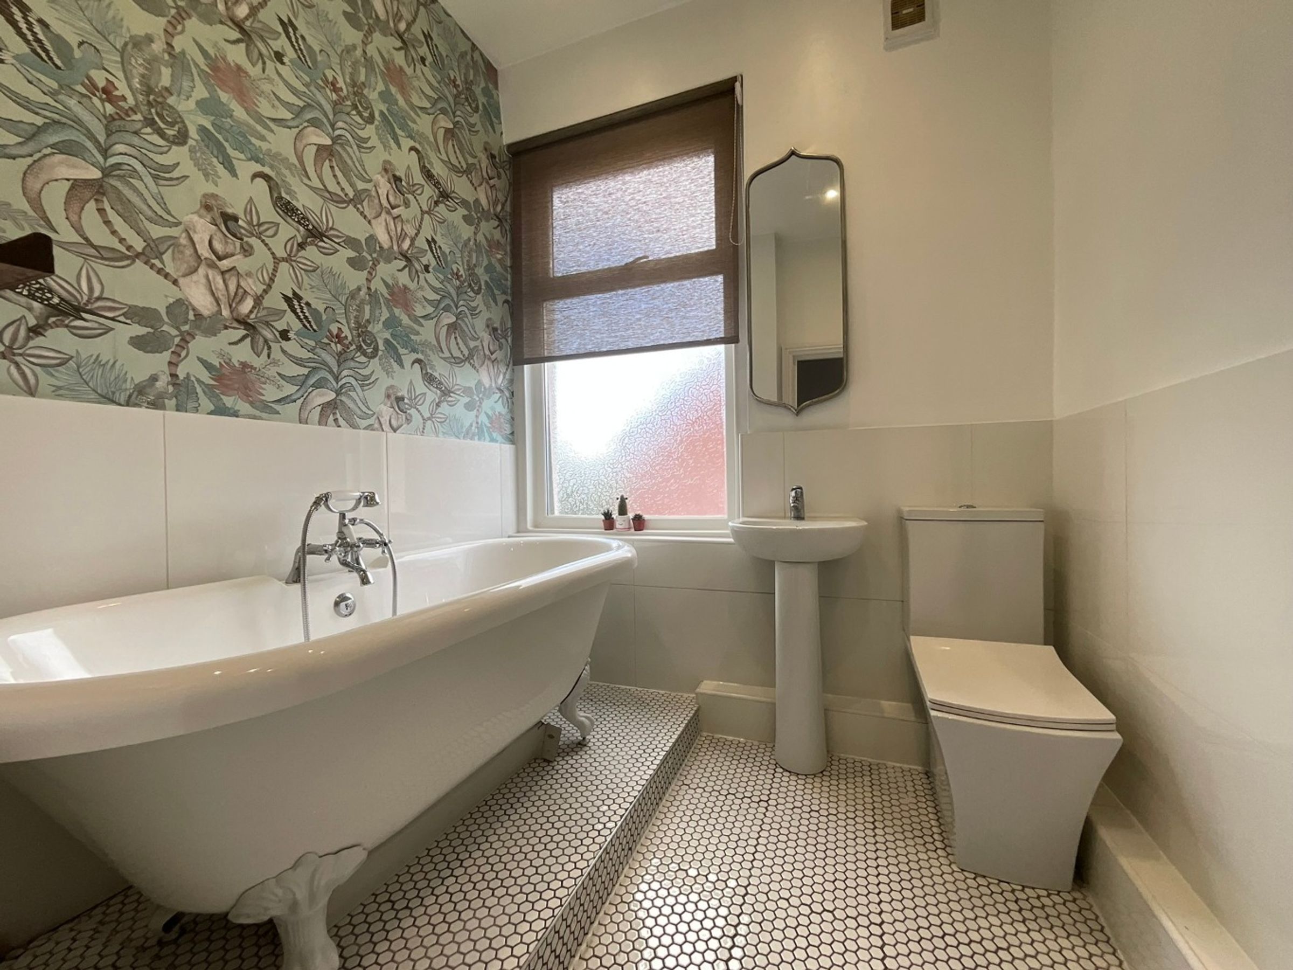
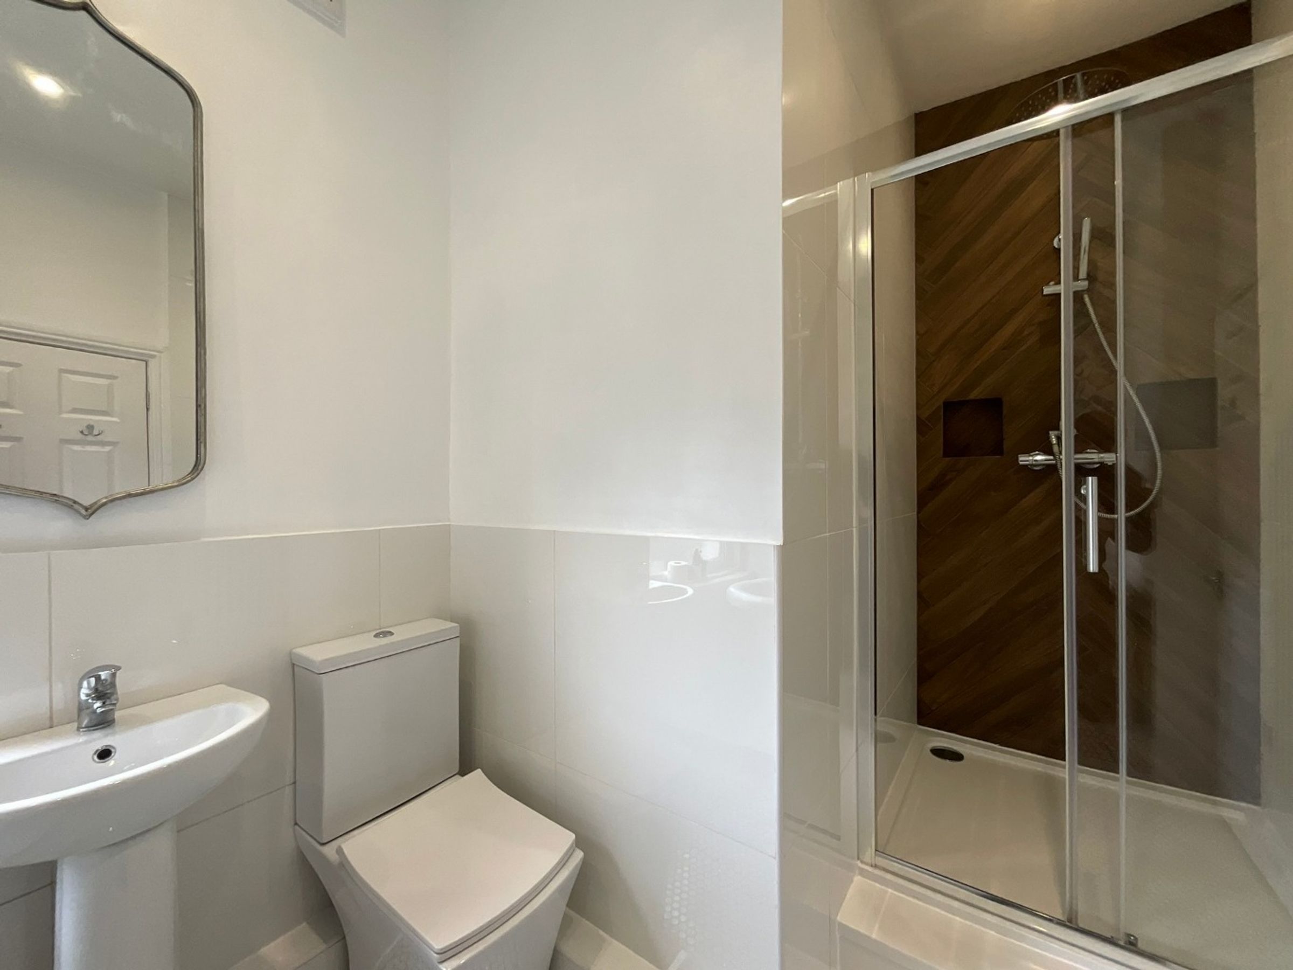
Bathroom
11' 7" x 6' 10" (3.53m x 2.08m)
Features: UPVC double glazed window, radiator, low level WC, pedestal hand wash basin, walk-in shower cubicle, waterfall head, free standing bath.
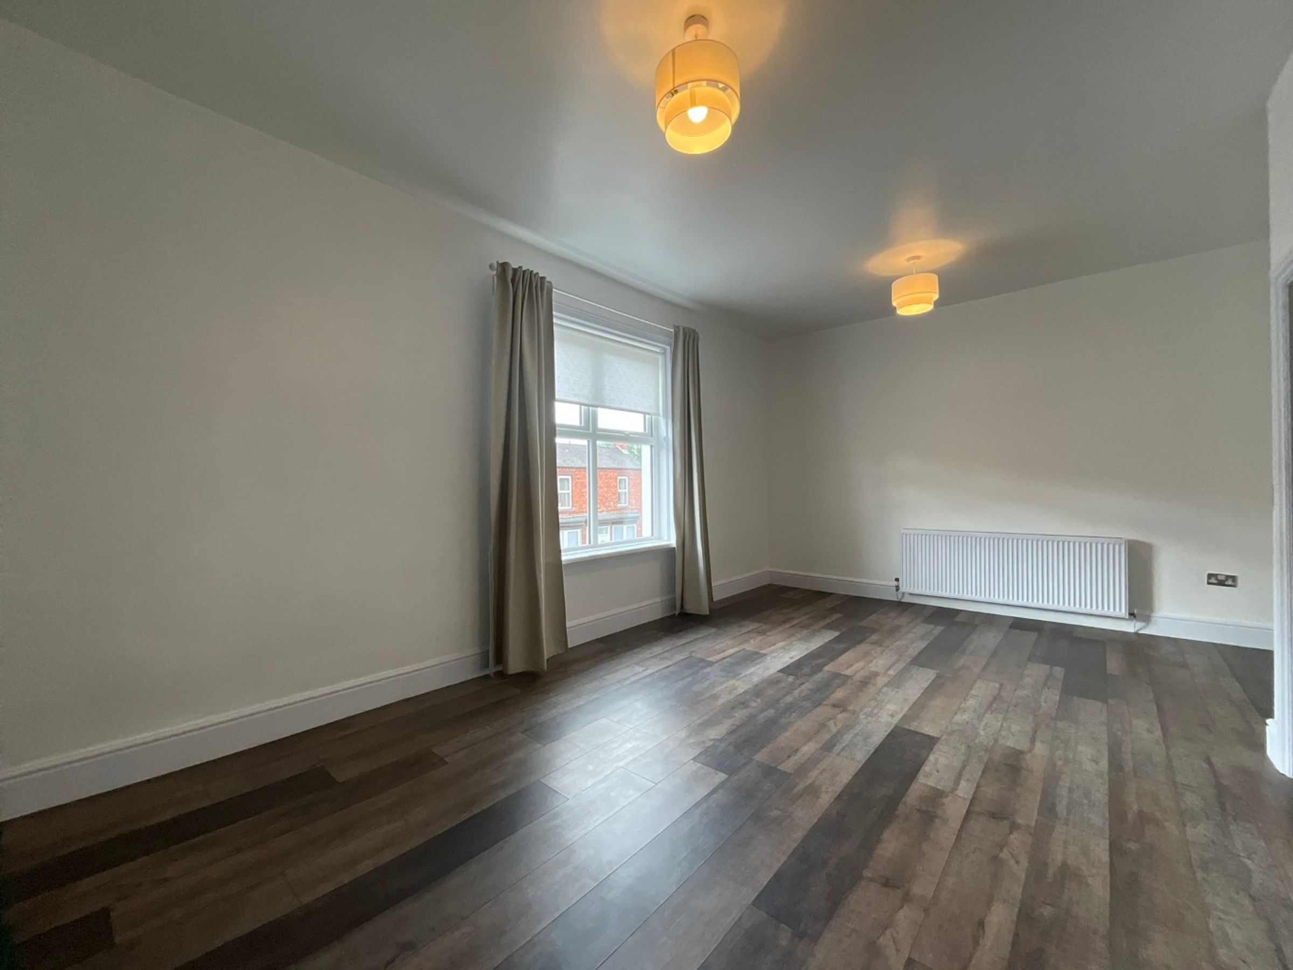
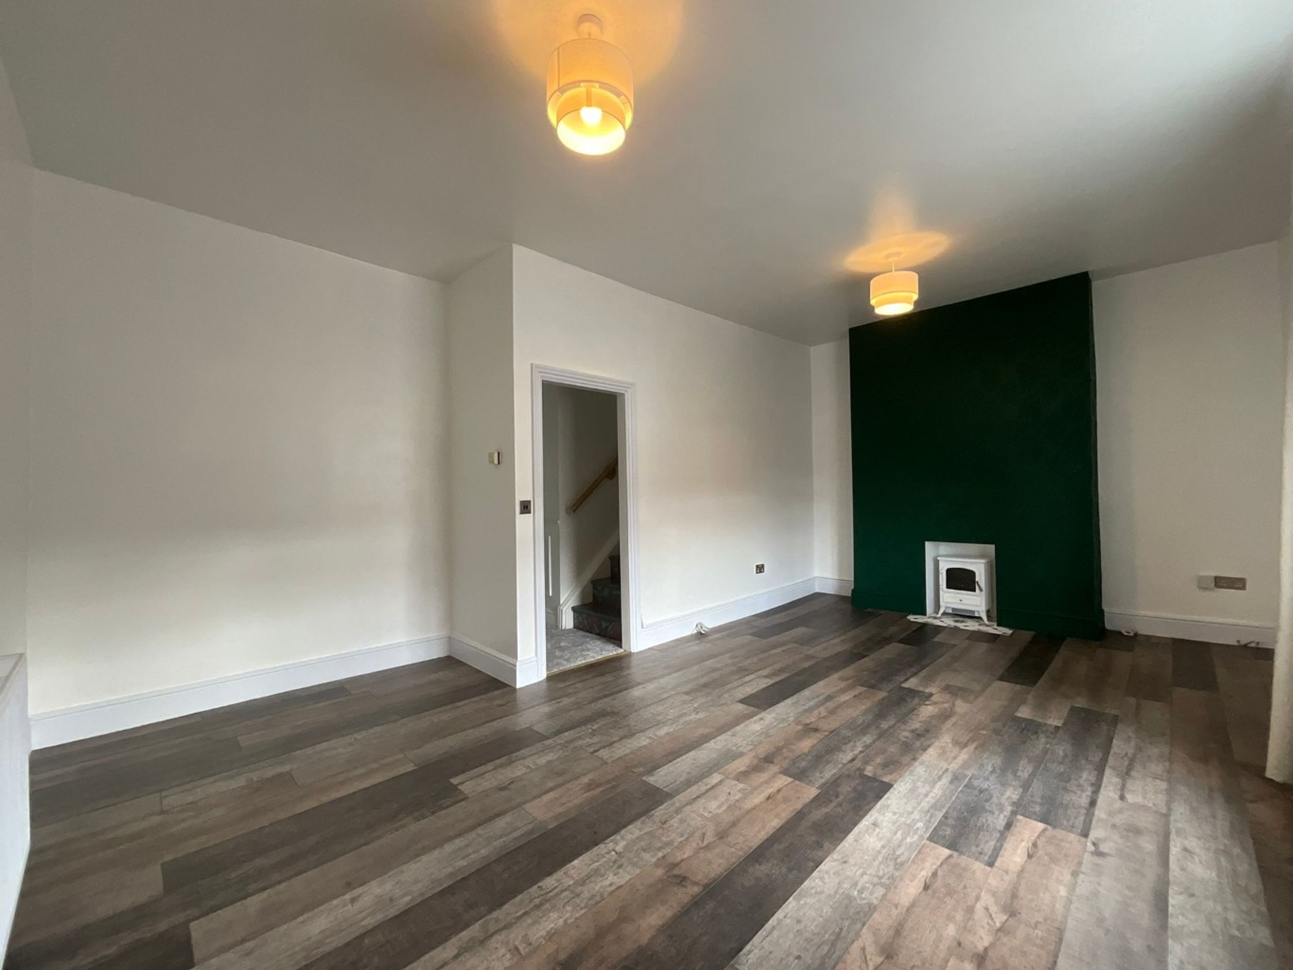
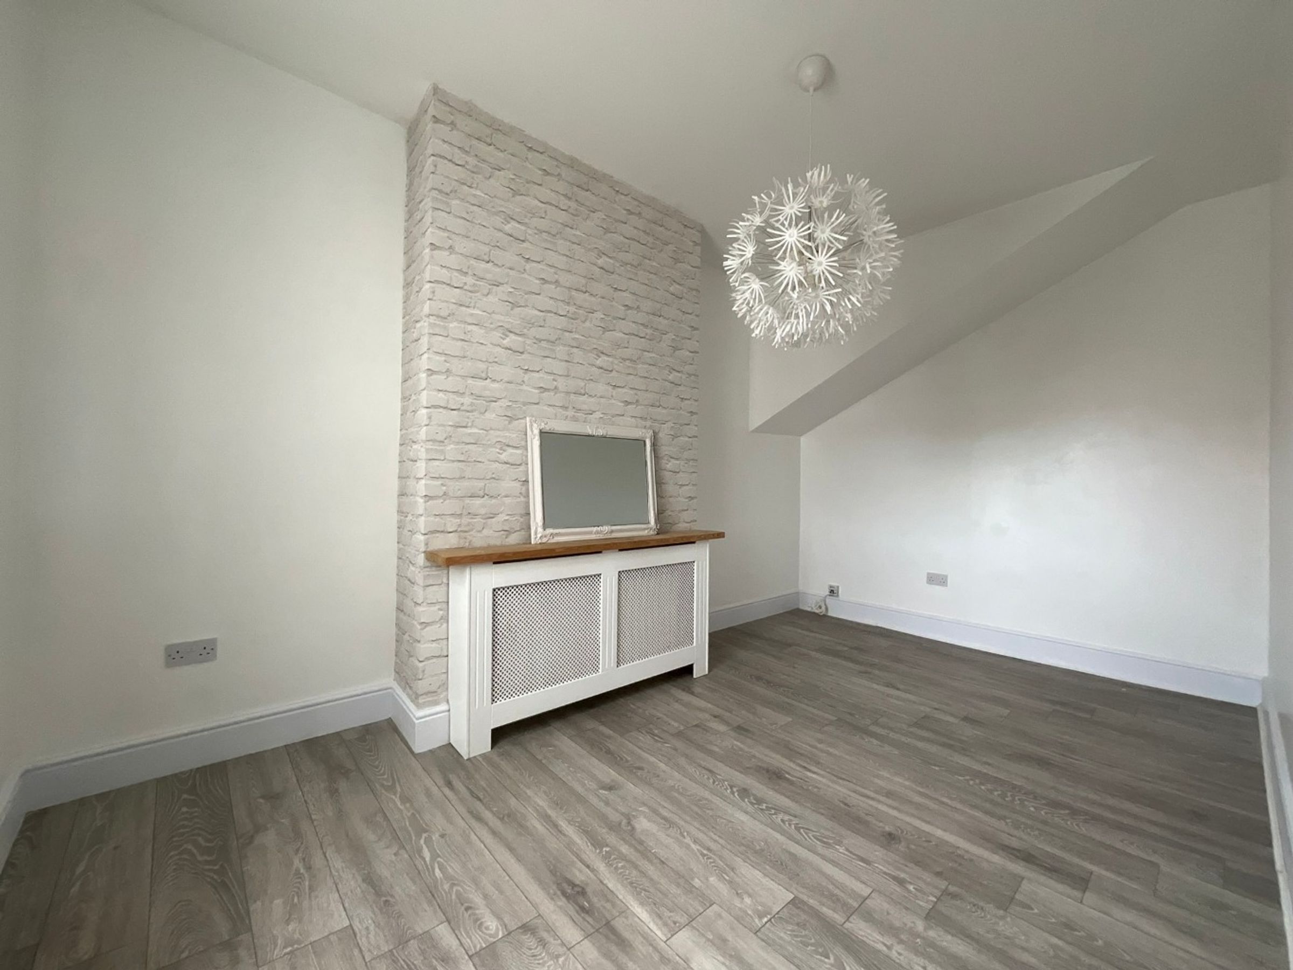
Lounge
19' 5" x 14' 6" (5.93m x 4.43m)
Features: UPVC double glazed window, radiator, laminate wood flooring.
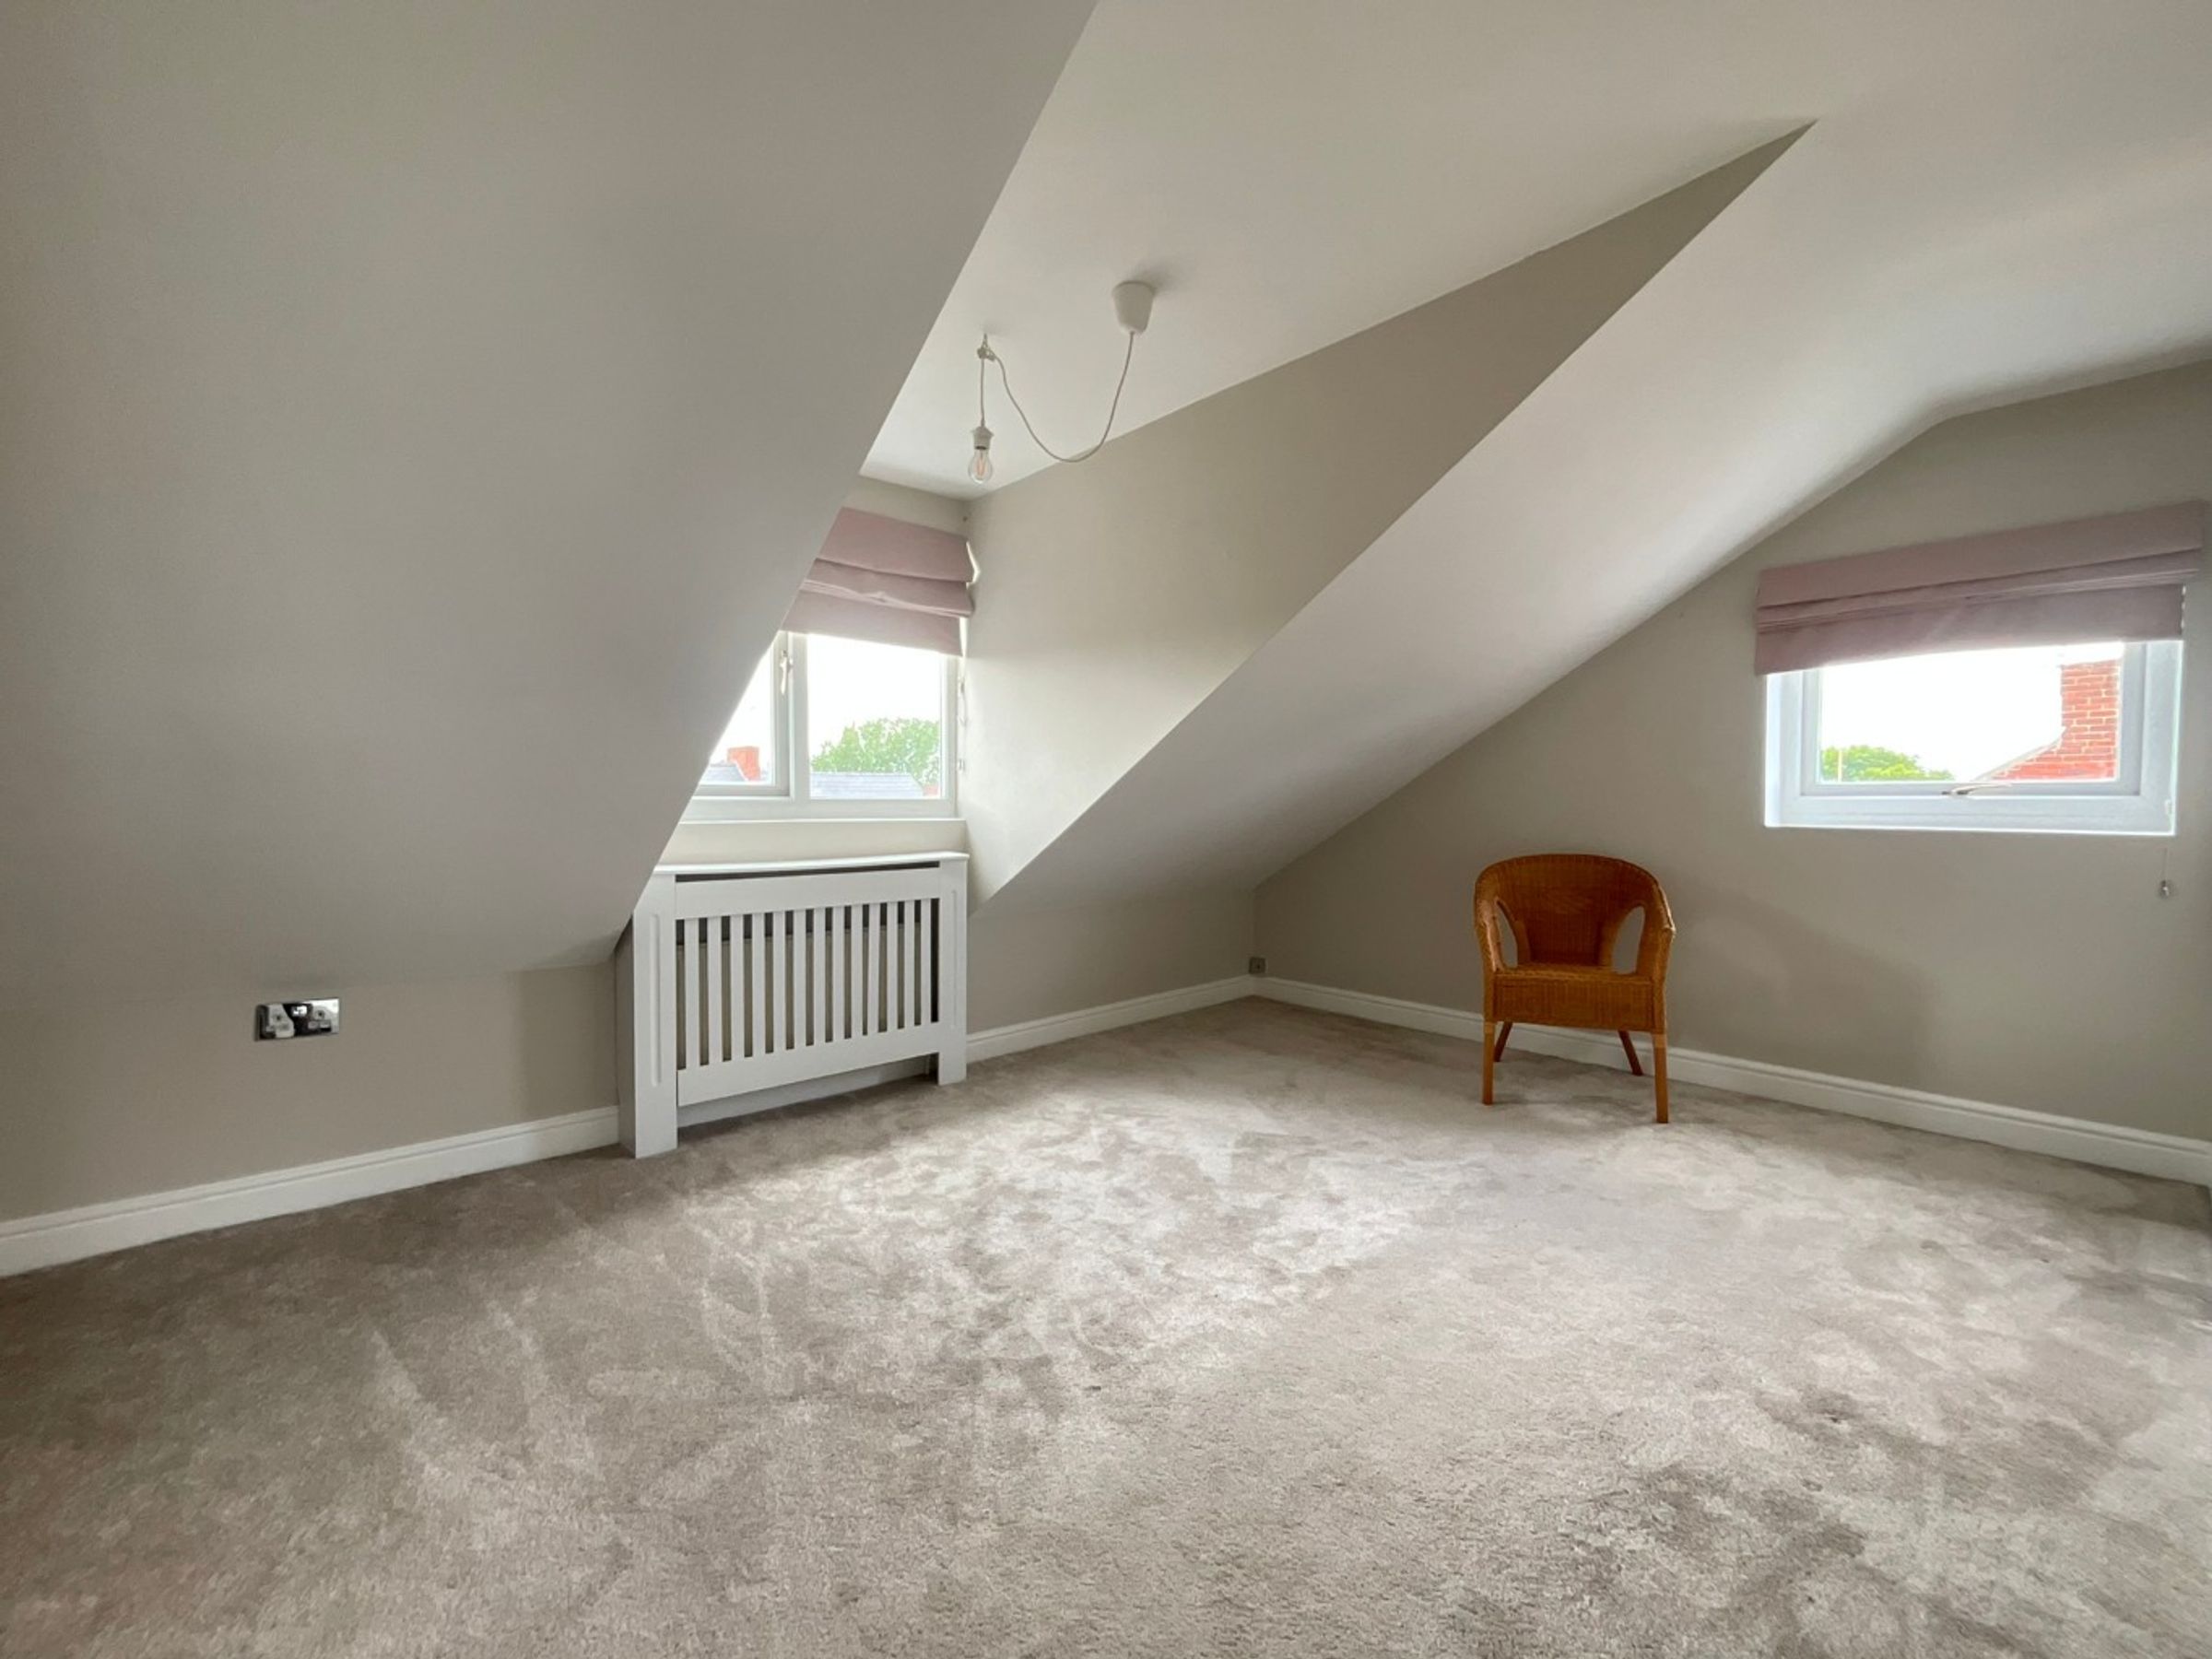
Bedroom One
18' 1" x 9' 11" (5.51m x 3.03m)
Features: UPVC double glazed window x 2, radiator.
Bedroom Two
10' 11" x 9' 1" (3.34m x 2.76m)
Features: UPVC double glazed window, radiator.
Bedroom Three
8' 9" x 8' 4" (2.67m x 2.53m)
Features: UPVC double glazed window, radiator.
Properties you may like
