Chase Holmes
FOR SALE
£149,950 Offers in Region of
Soane Gardens, South Shields, NE34
End of Terrace
3
1
1
Like the look of this property?
We would love to hear from you and arrange a viewing of this property. Get in touch now!
Property features
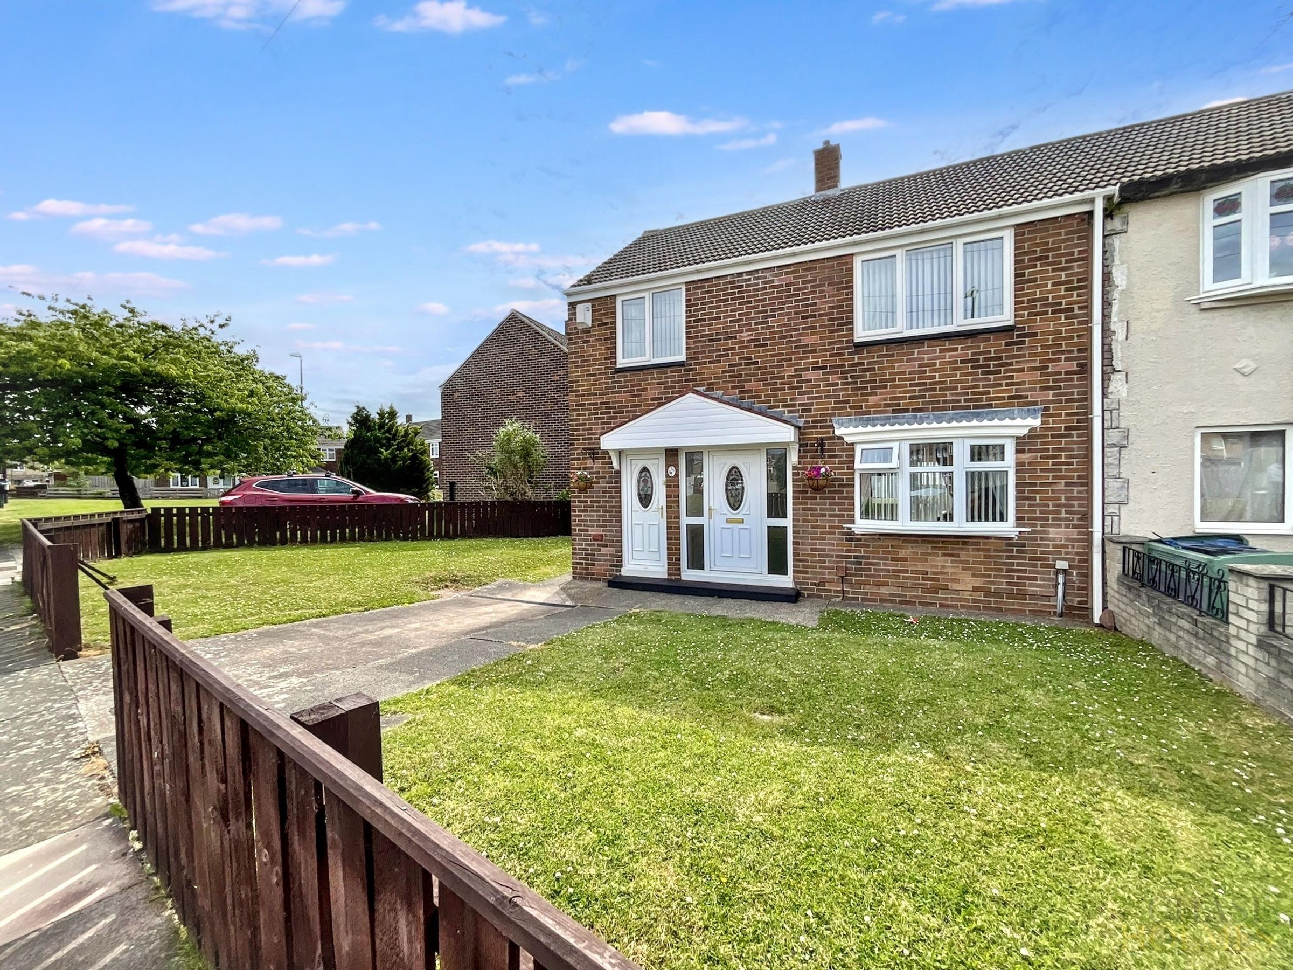
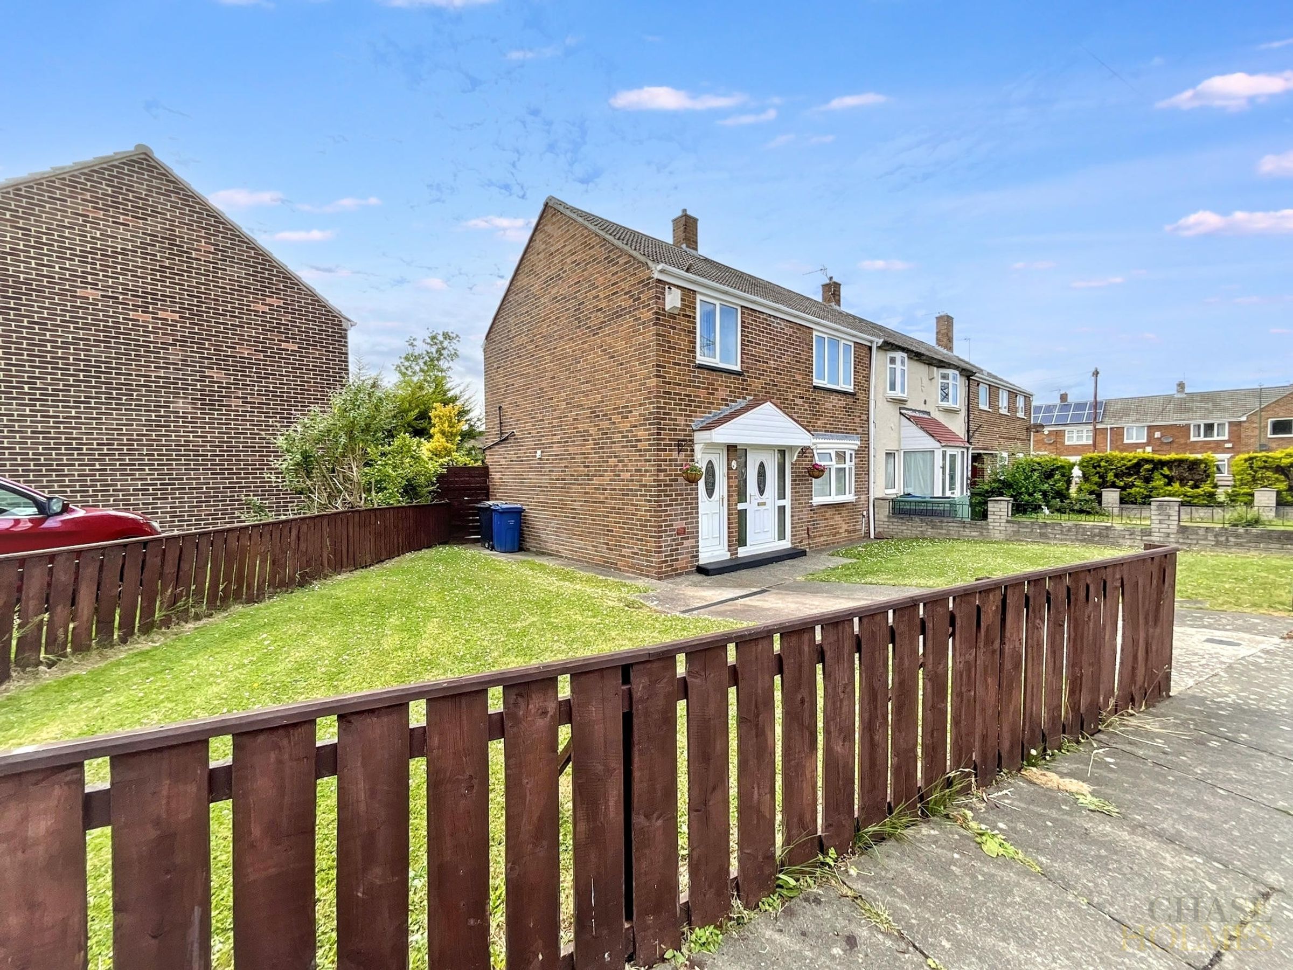
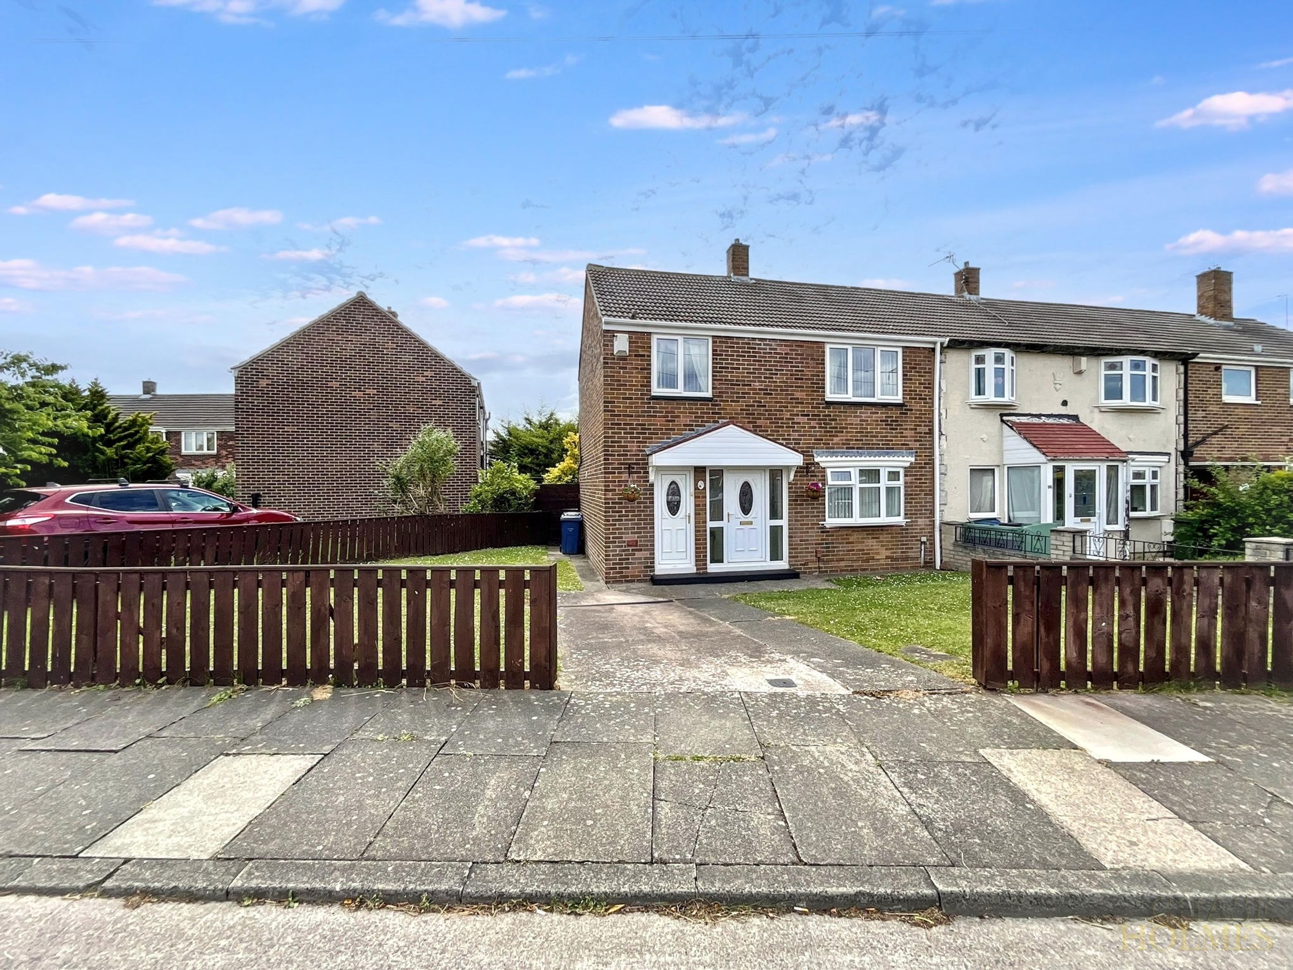
End Terrace House
Three Bedrooms
Well Presented Throughout
Driveway
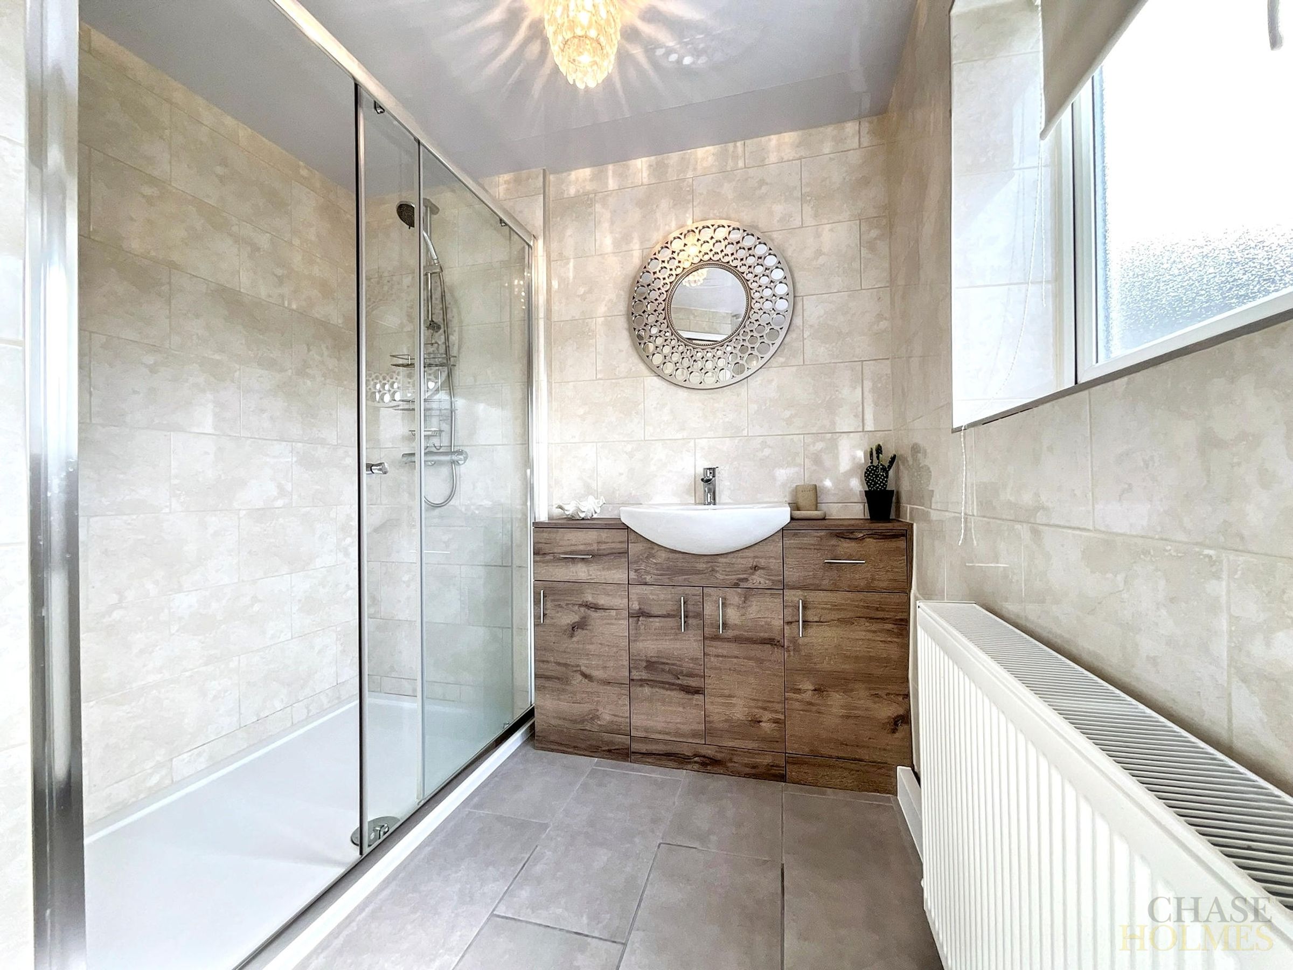
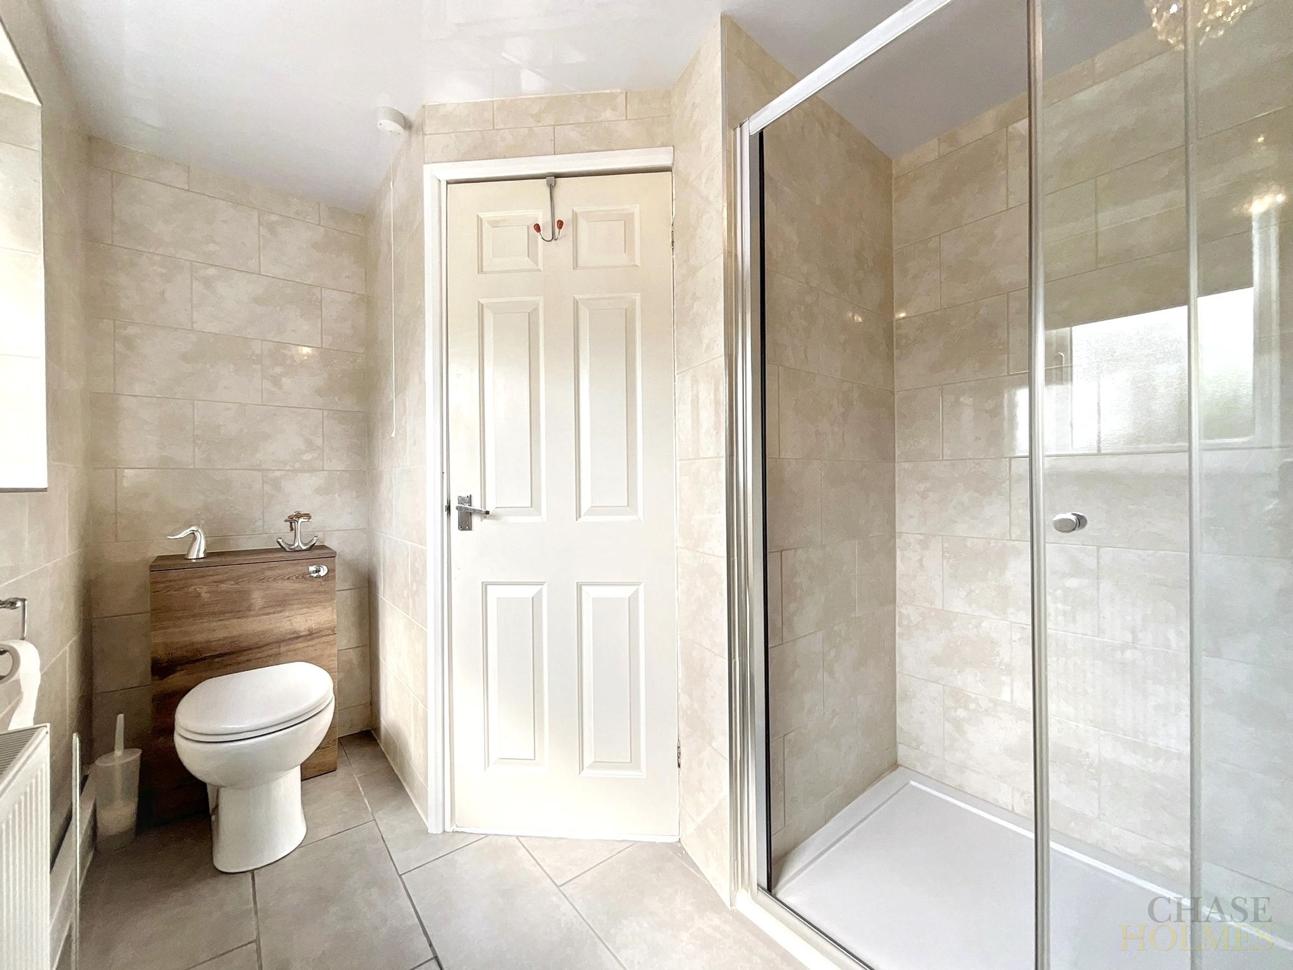
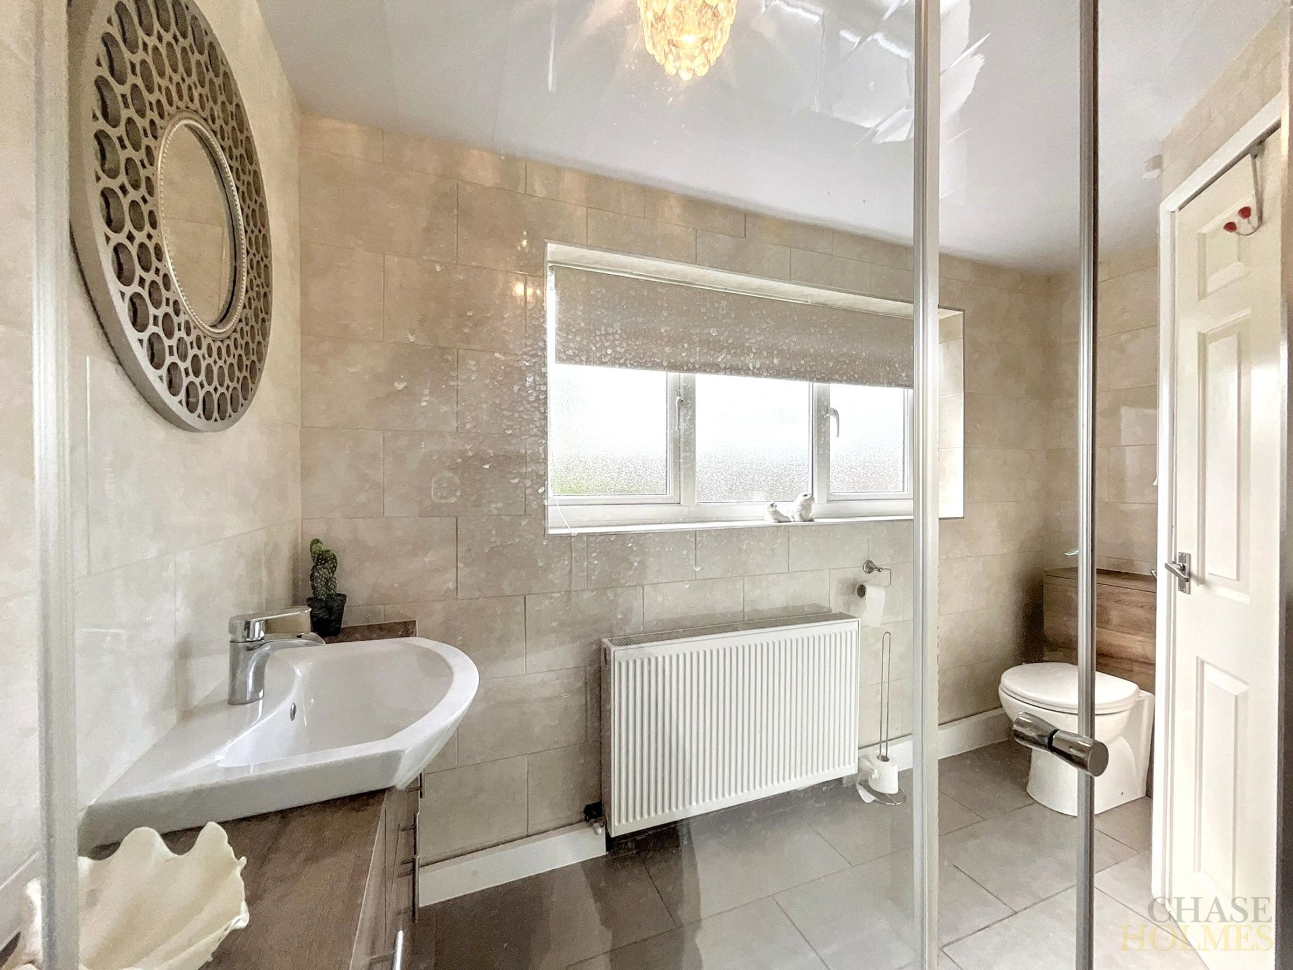
Modern Bathroom With Walk-In Shower
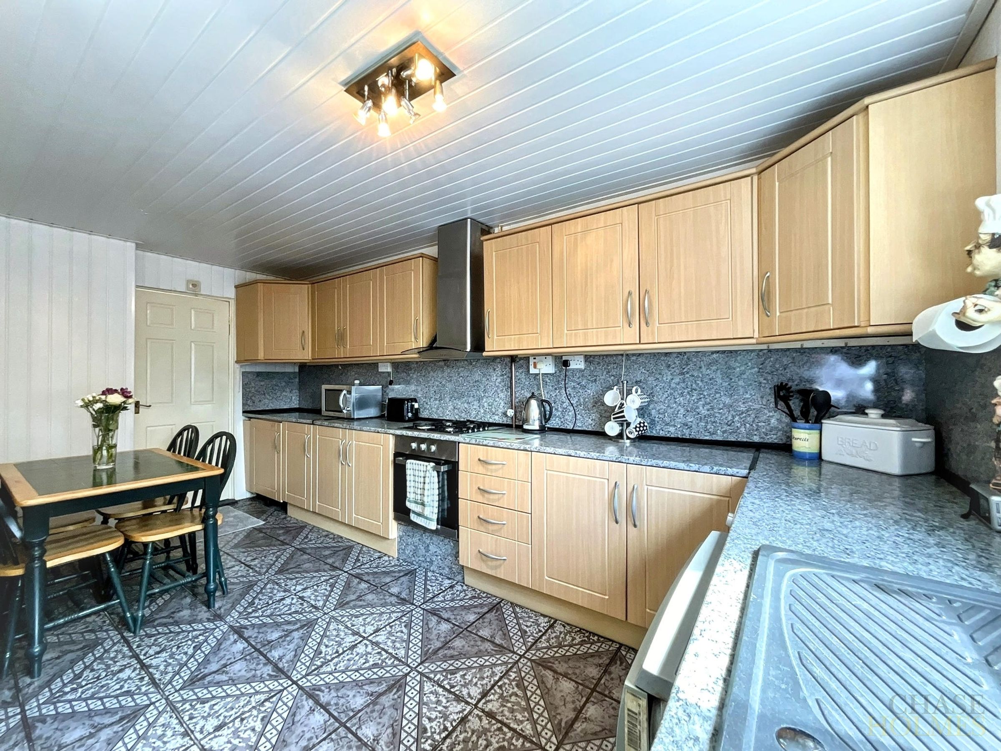
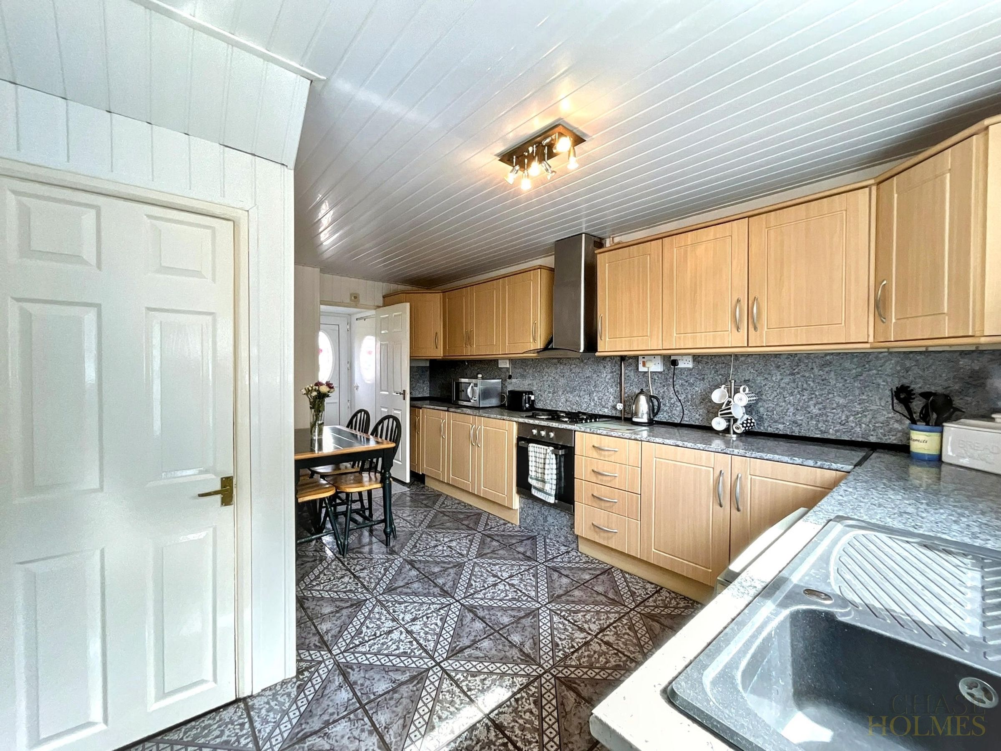
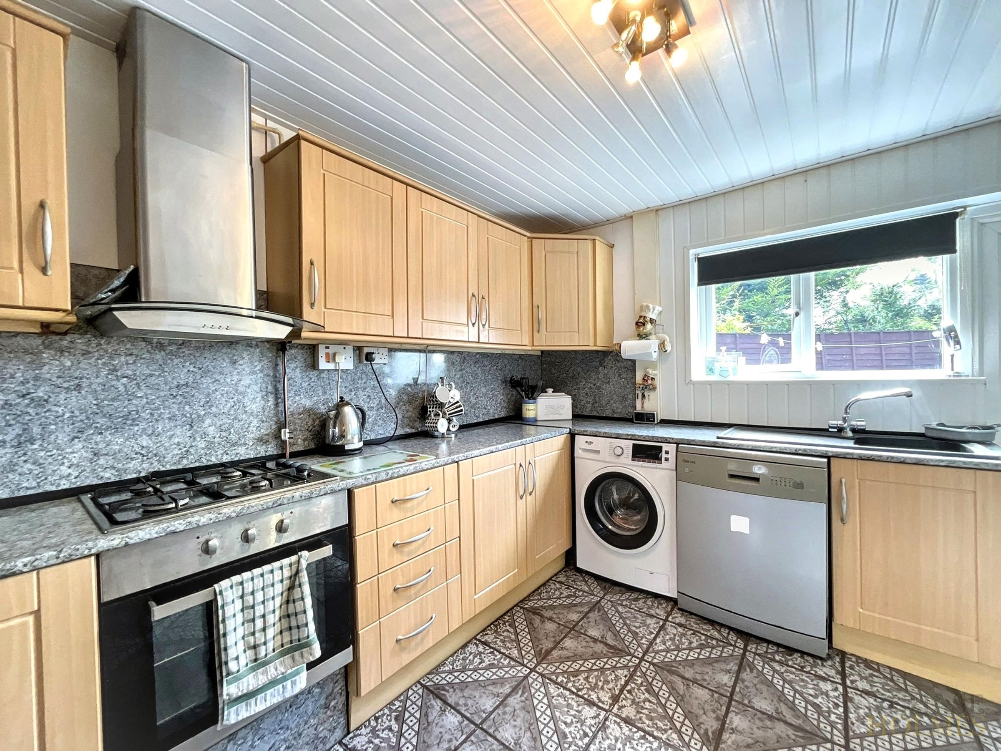
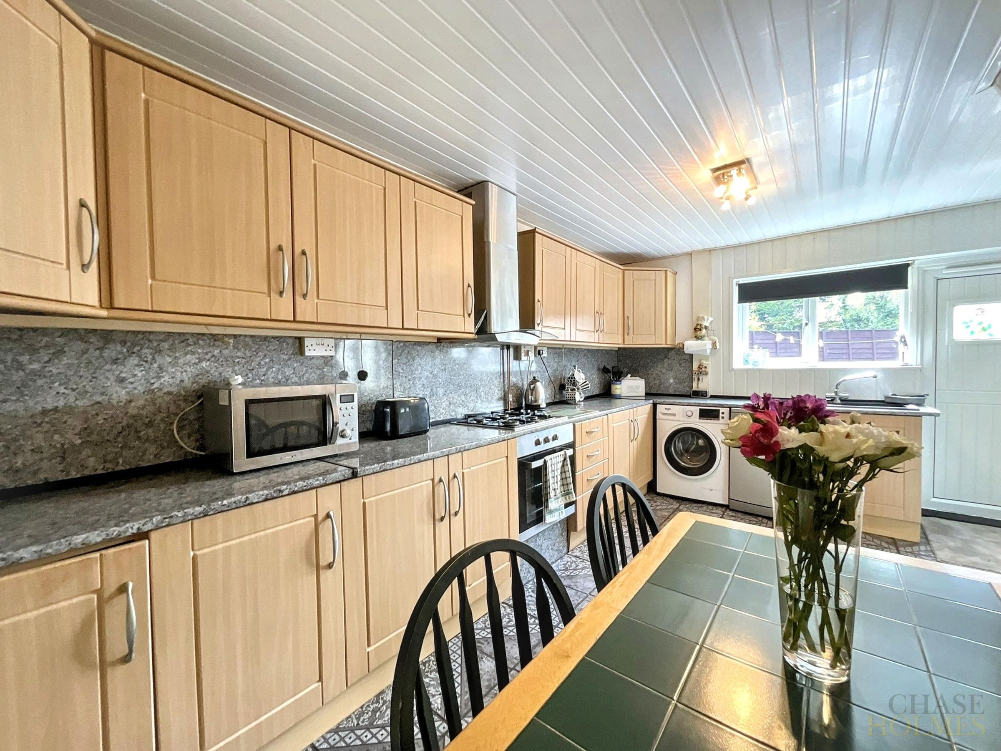
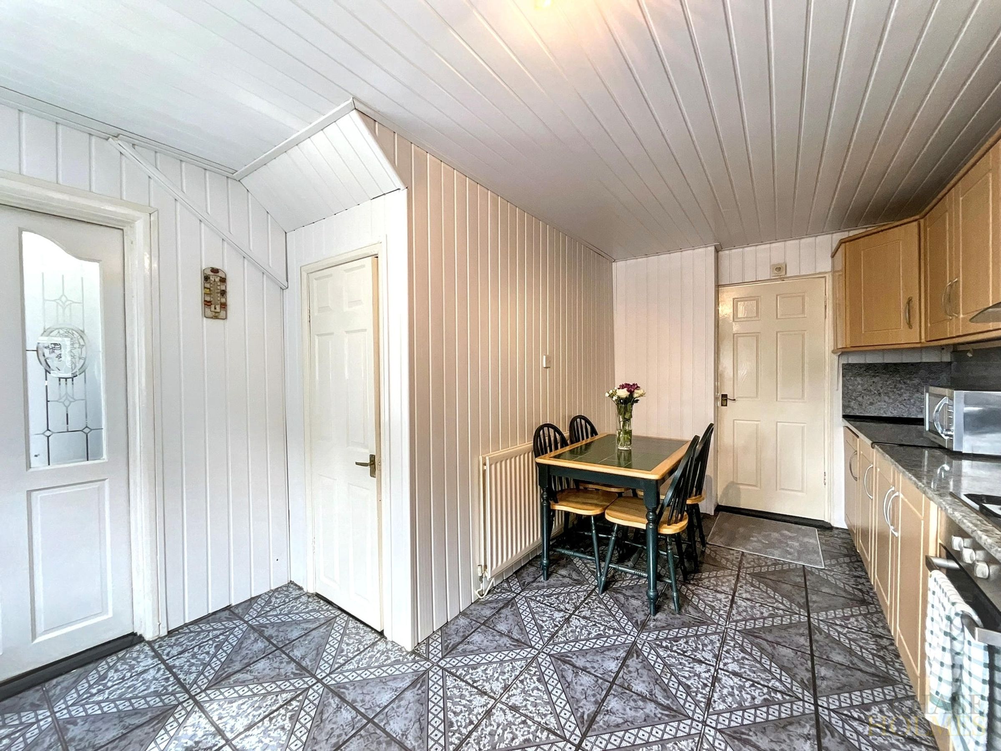
Spacious Kitchen Diner
About this property
This beautifully presented three bedroom end of terrace house offers a superb blend of modern style and comfortable living, making it an ideal choice for families and professionals alike.
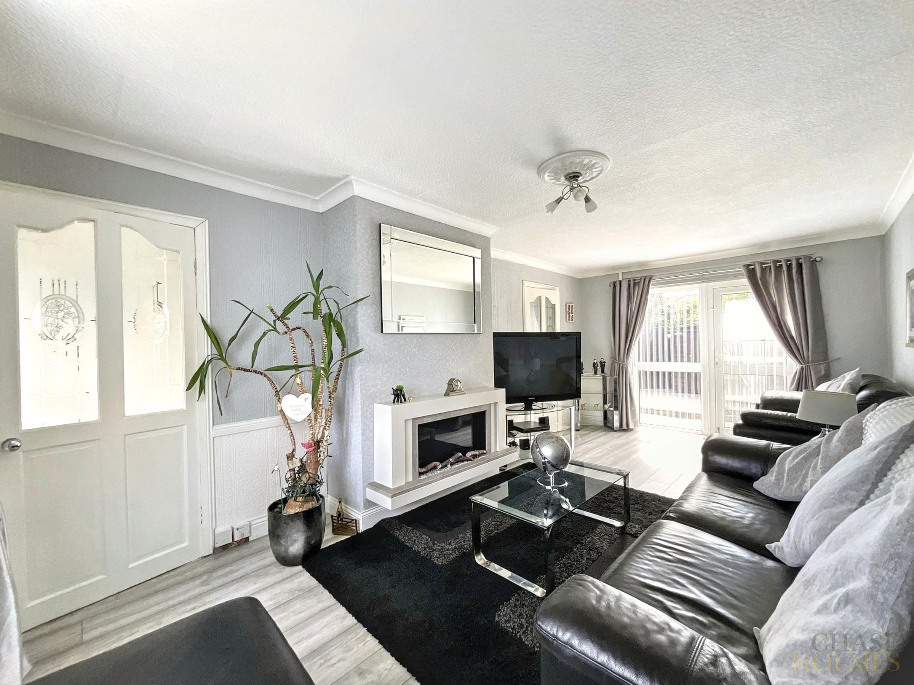
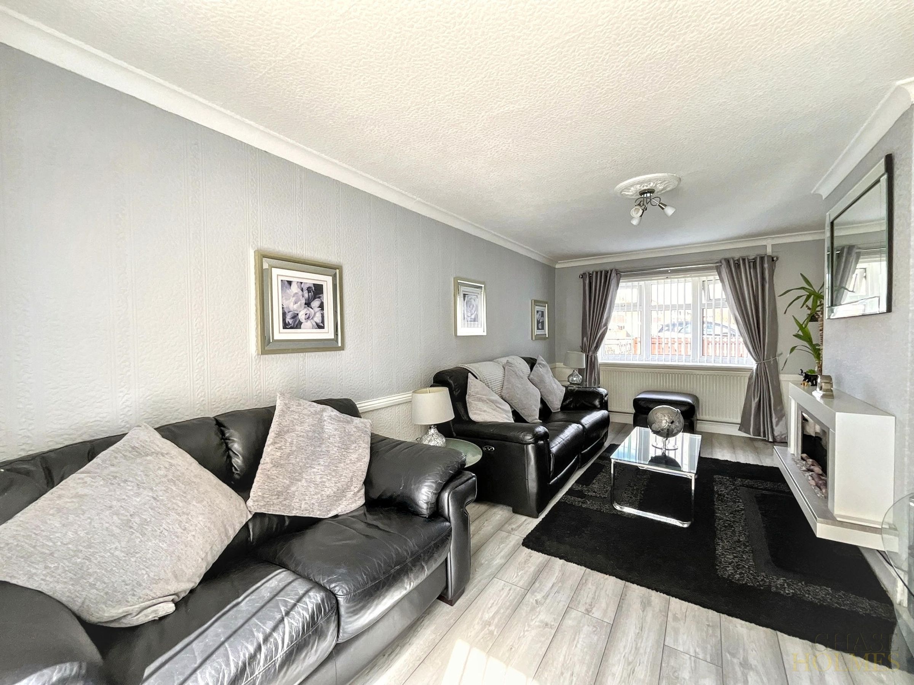
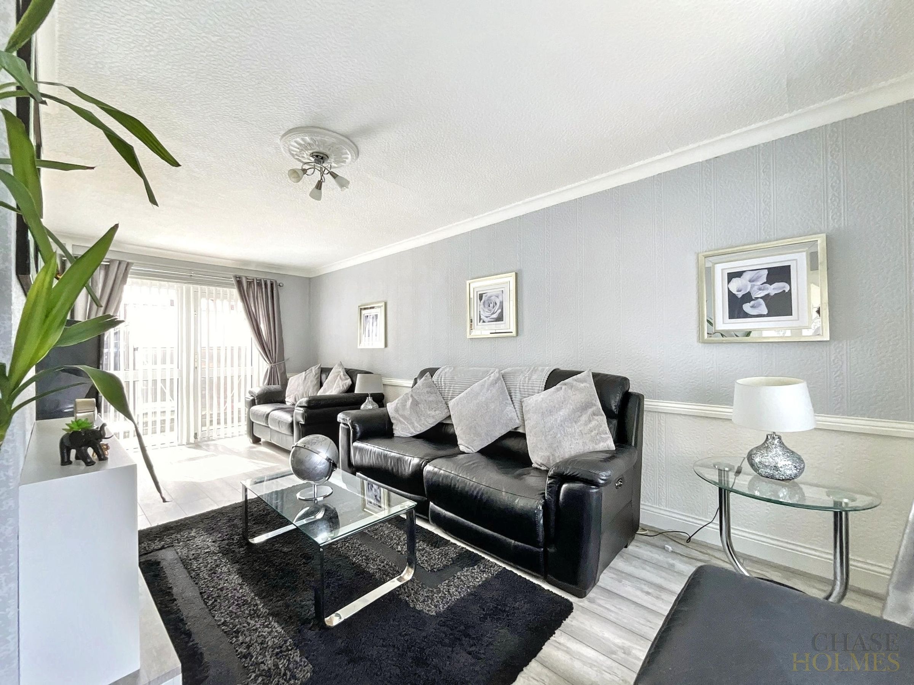
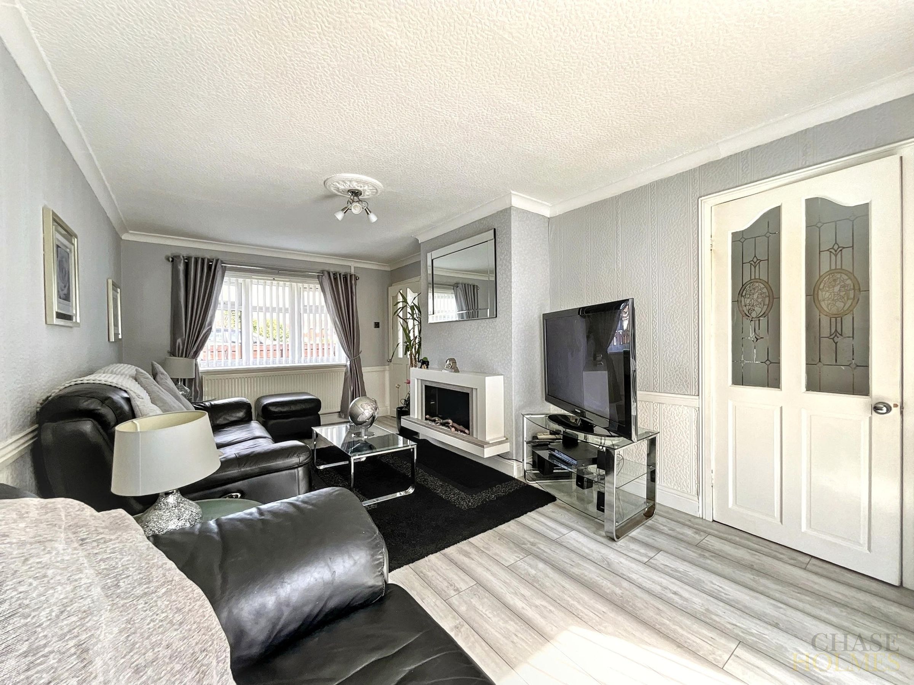
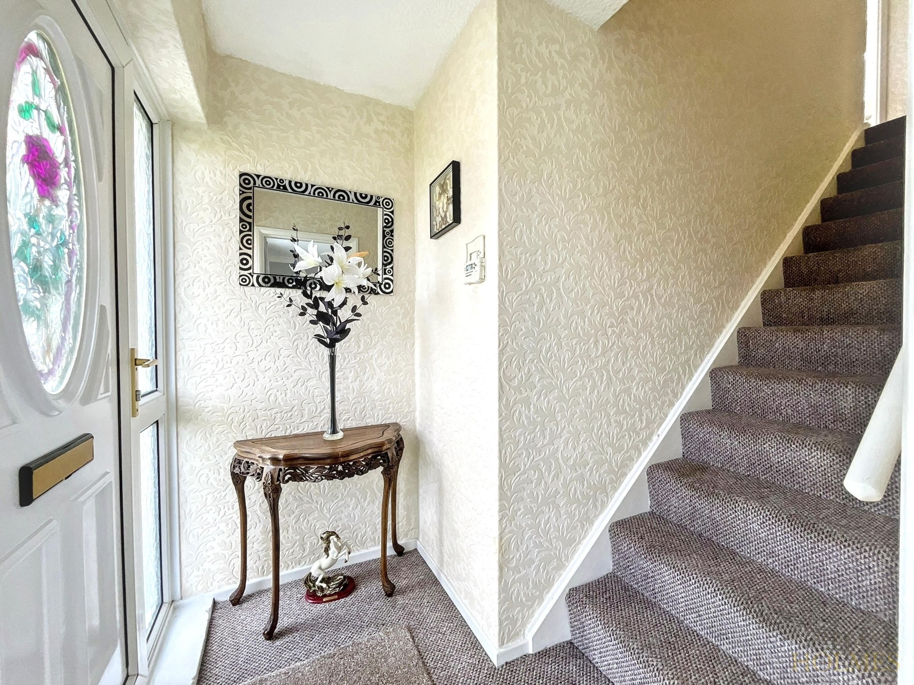
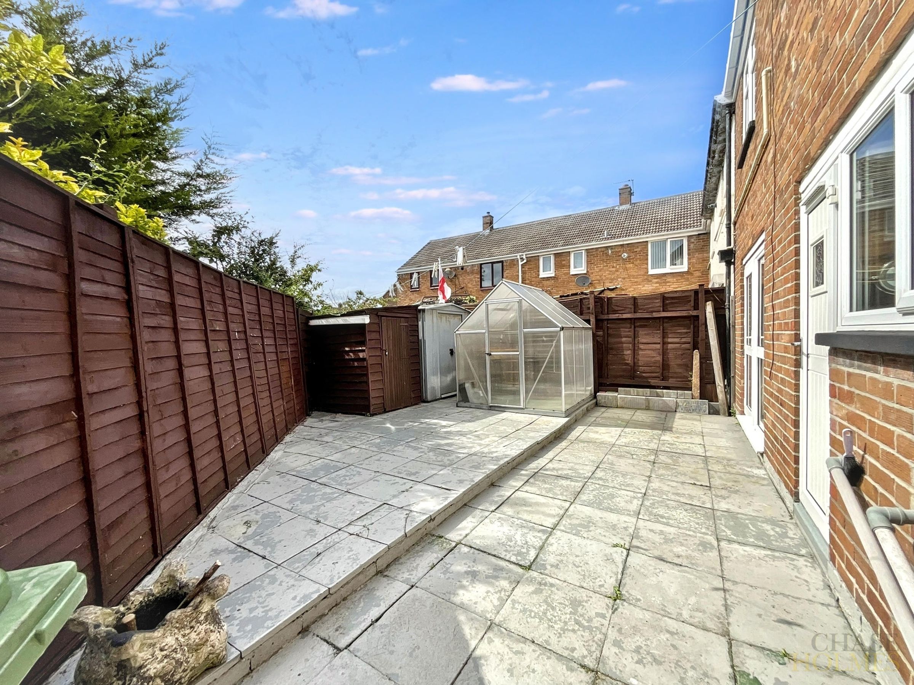
Upon arrival, you are greeted by a driveway providing convenient off-road parking, and a spacious front garden which enhances the property’s welcoming kerb appeal. Stepping inside, the entrance hall leads to a bright and airy living room, featuring a modern feature fireplace that creates an inviting focal point for relaxing evenings. The contemporary kitchen diner is thoughtfully designed with ample space for dining and entertaining, and benefits from an integrated oven and sleek cabinetry, making it both practical and stylish. From the kitchen, there is direct access to the garden, perfect for seamless indoor-outdoor living and entertaining guests, while the living room also opens onto the garden, allowing natural light to flood the space and enhancing the sense of openness throughout the ground floor.
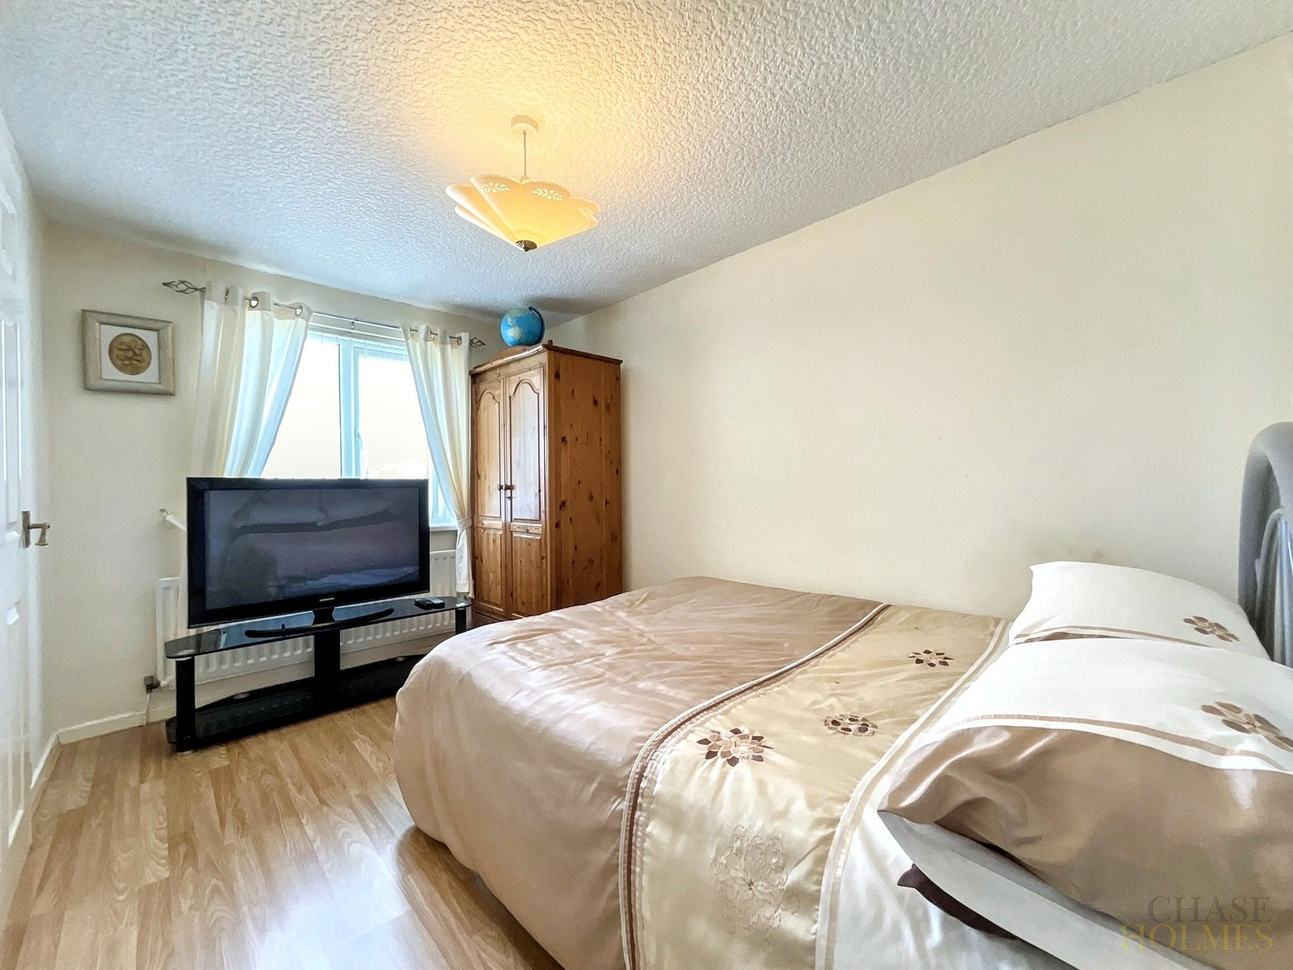
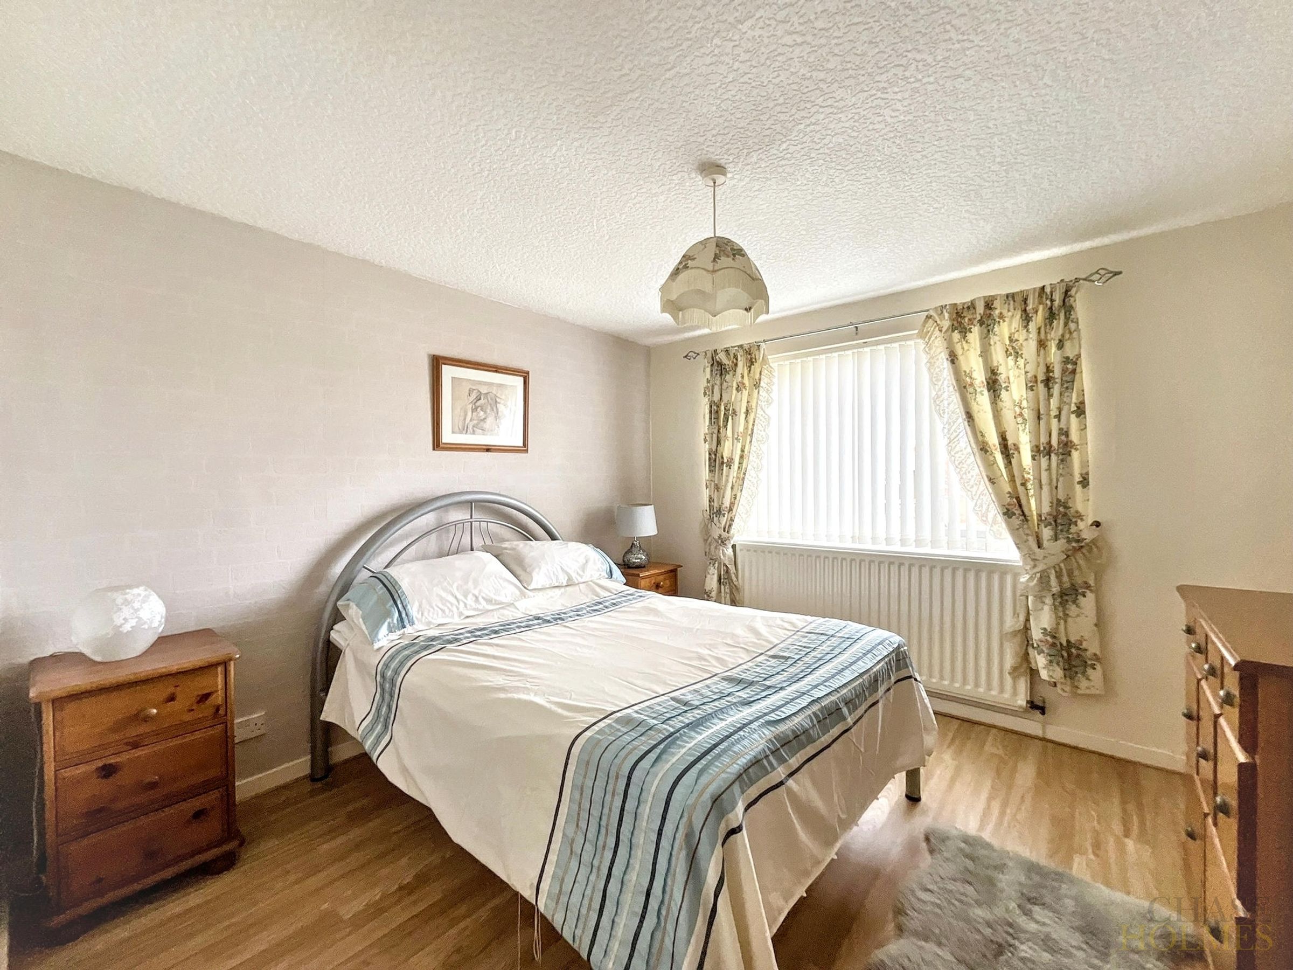
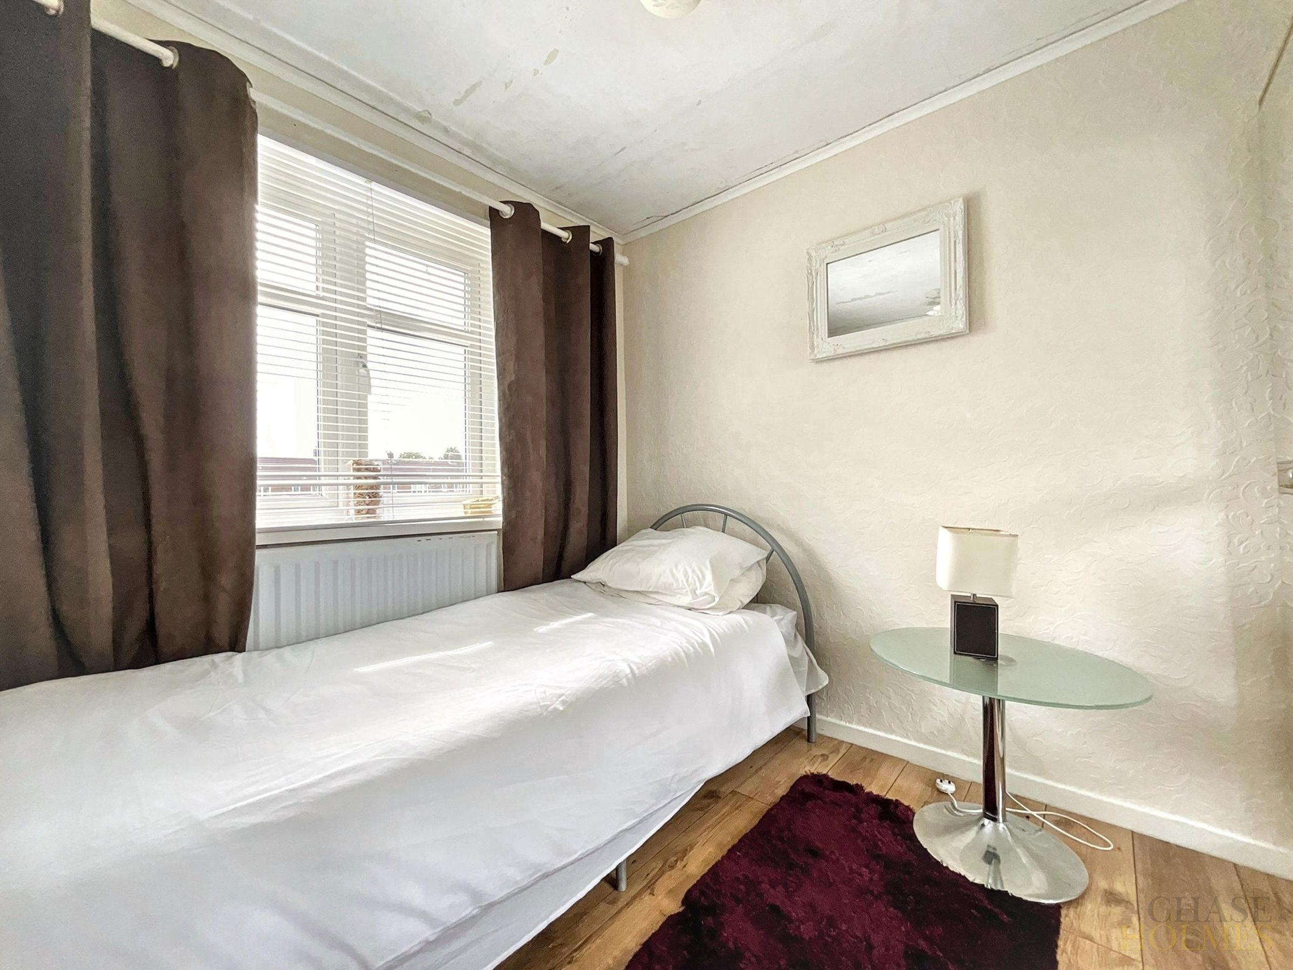
Upstairs, you will find three well-proportioned bedrooms, each decorated in neutral tones to suit any taste, and offering flexibility for use as bedrooms, a home office, or guest accommodation. The modern bathroom is finished to a high standard, featuring a walk-in shower and contemporary fixtures (providing a luxurious and practical space for daily routines). The property also boasts a spacious patio area, ideal for al fresco dining, relaxing with family, or enjoying a morning coffee.
Throughout the home, attention to detail is evident in the quality of the finishes and the overall presentation, ensuring that the property is ready to move into without the need for further improvement. With its sought-after end of terrace position, excellent layout, and modern amenities, this home represents a fantastic opportunity for buyers seeking a stylish and well-maintained property in a desirable location.
Early viewing is highly recommended to fully appreciate the space, comfort, and quality on offer.
Key details
Broadband: up to 1800mbps
Parking: Driveway
1152ft2 floor area
2121ft2 plot size
Freehold
Council tax band A
Additional information
Near the property
Rooms and dimensions
Lounge
19' 0" x 10' 2" (5.79m x 3.11m)
Kitchen / diner
15' 11" x 7' 10" (4.85m x 2.39m)
Master Bedroom
10' 5" x 10' 0" (3.17m x 3.05m)
Bedroom 2
11' 7" x 7' 11" (3.53m x 2.42m)
Bedroom 3
9' 0" x 7' 2" (2.75m x 2.18m)
Shower Room
10' 6" x 7' 2" (3.19m x 2.18m)
Properties you may like
