Like the look of this property?
We would love to hear from you and arrange a viewing of this property. Get in touch now!
Property features
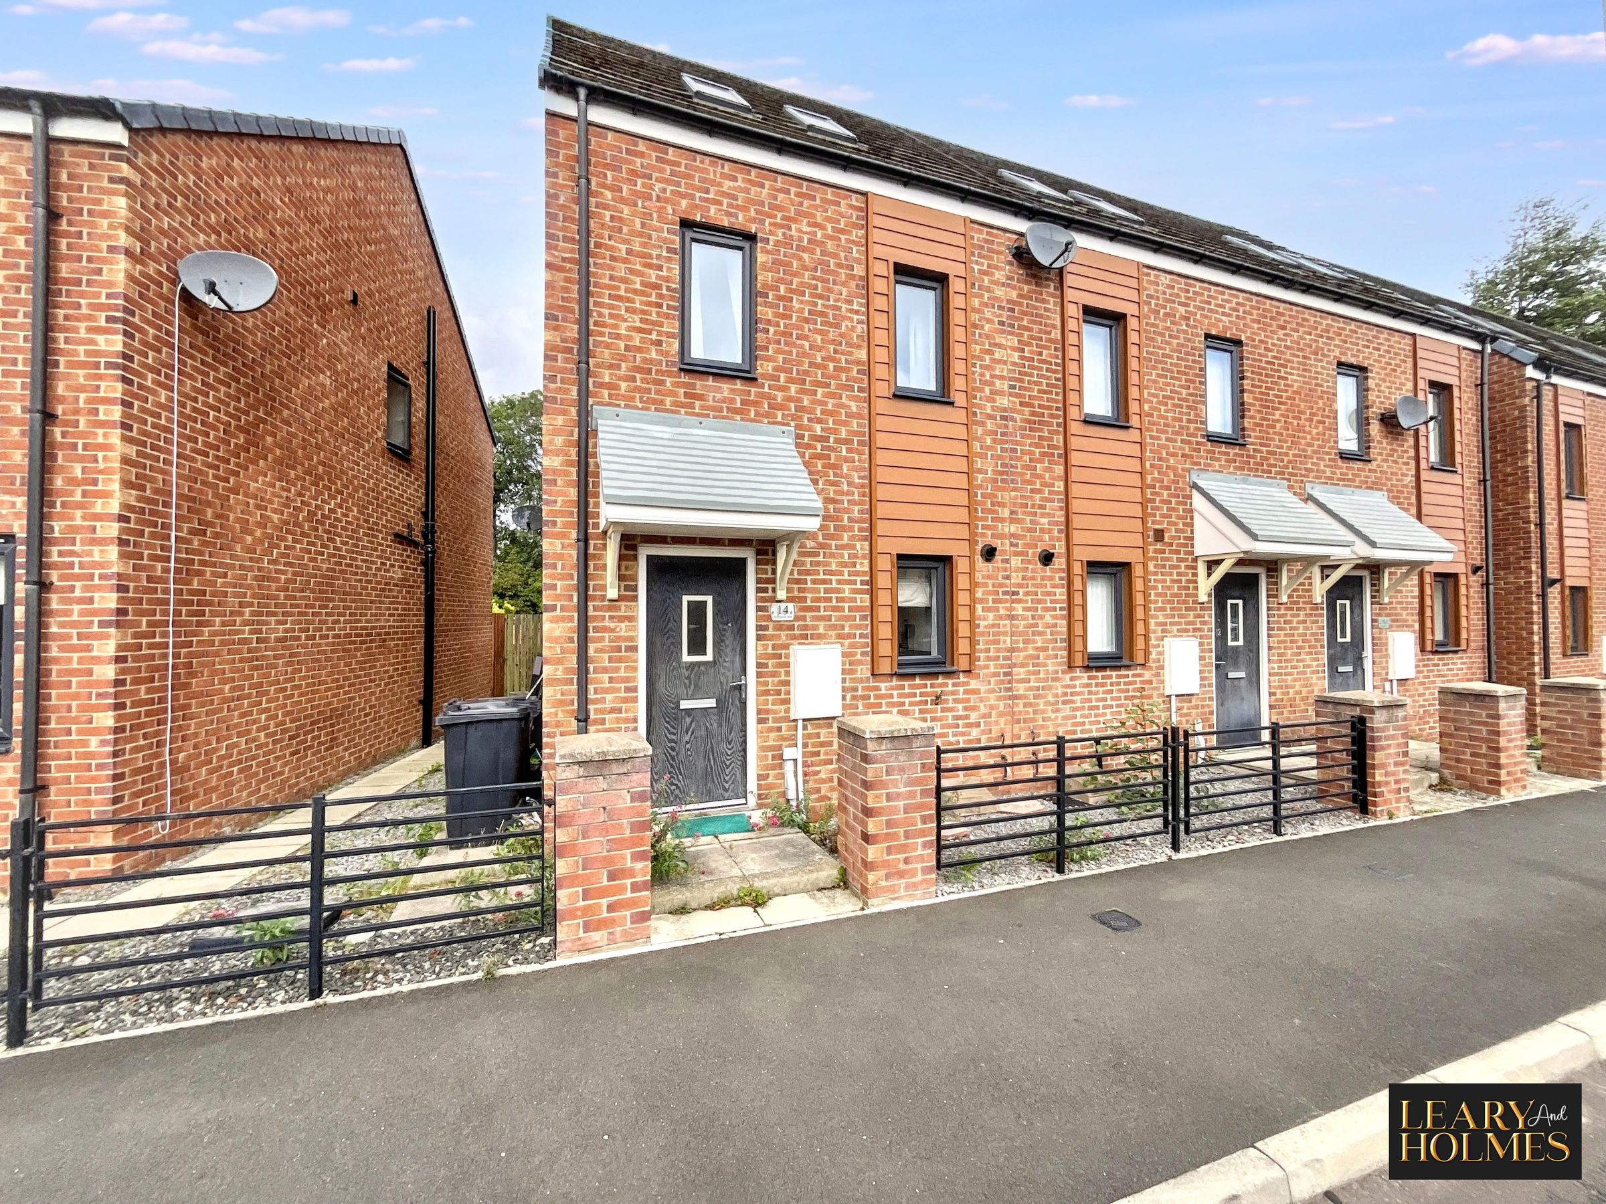
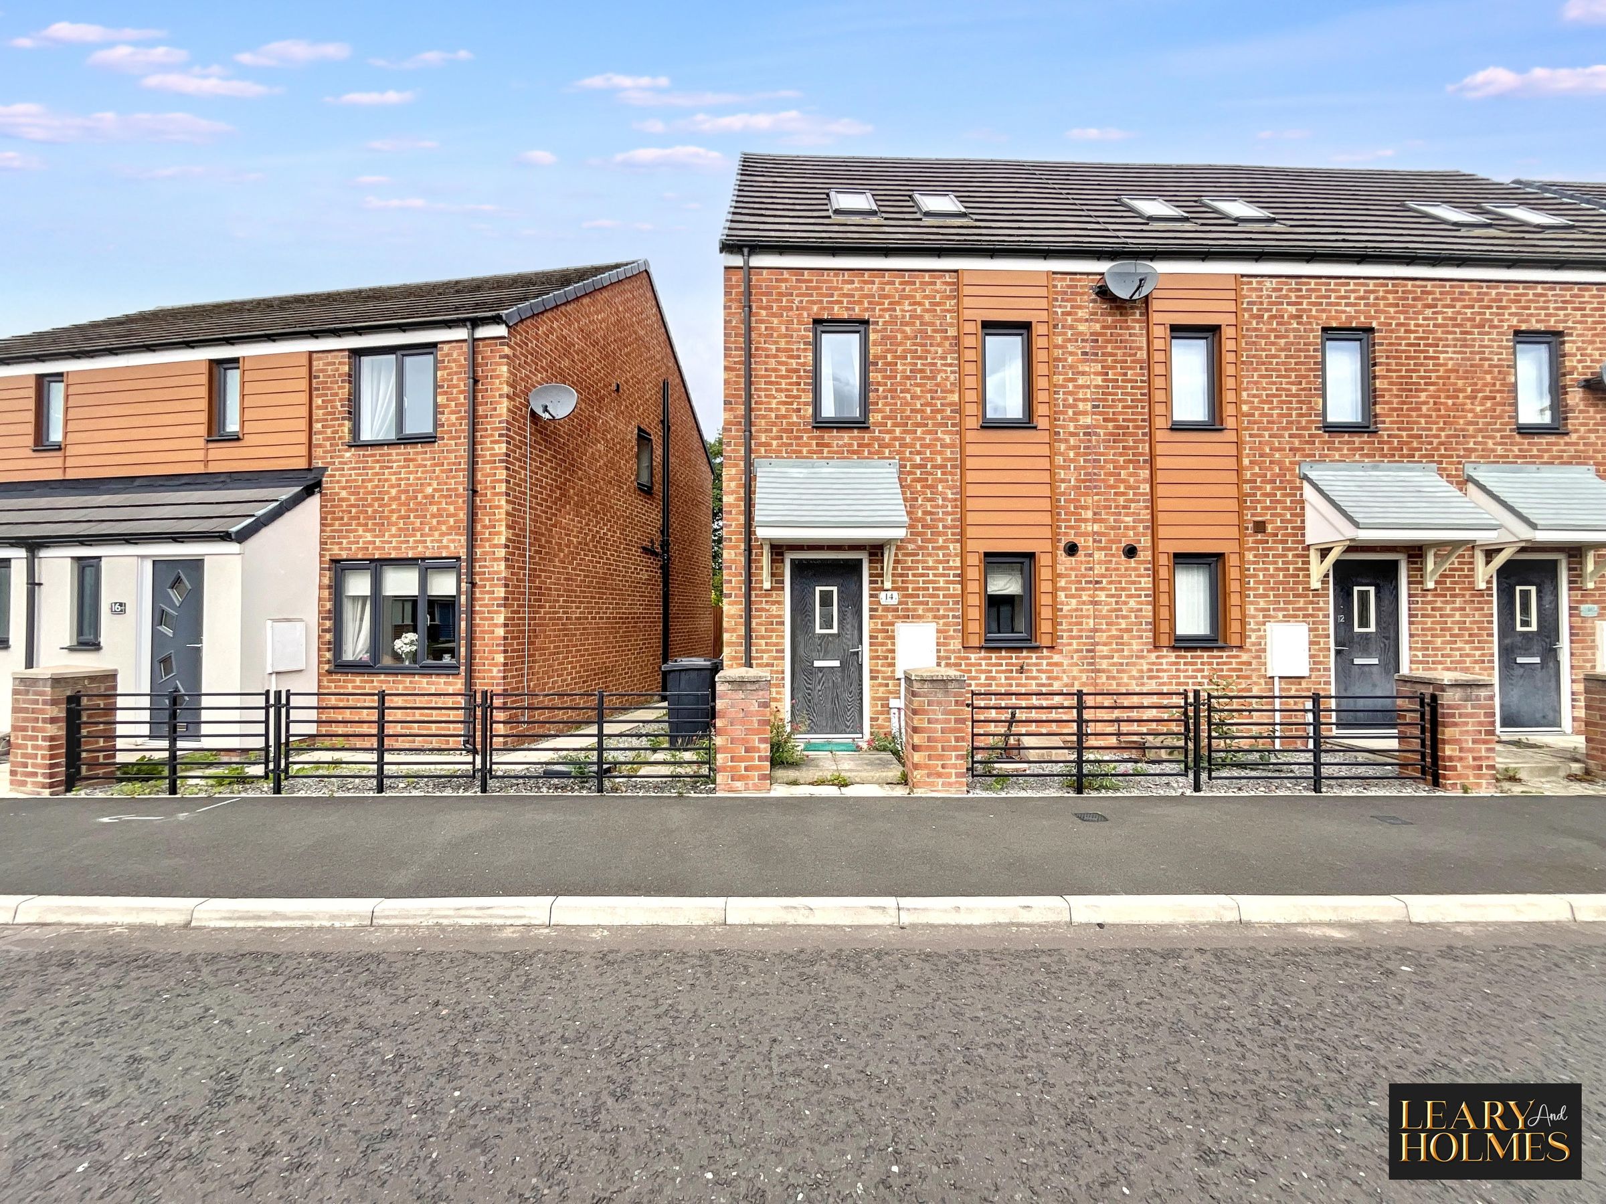
End Terrace House
Three Bedrooms
Vacant Possession
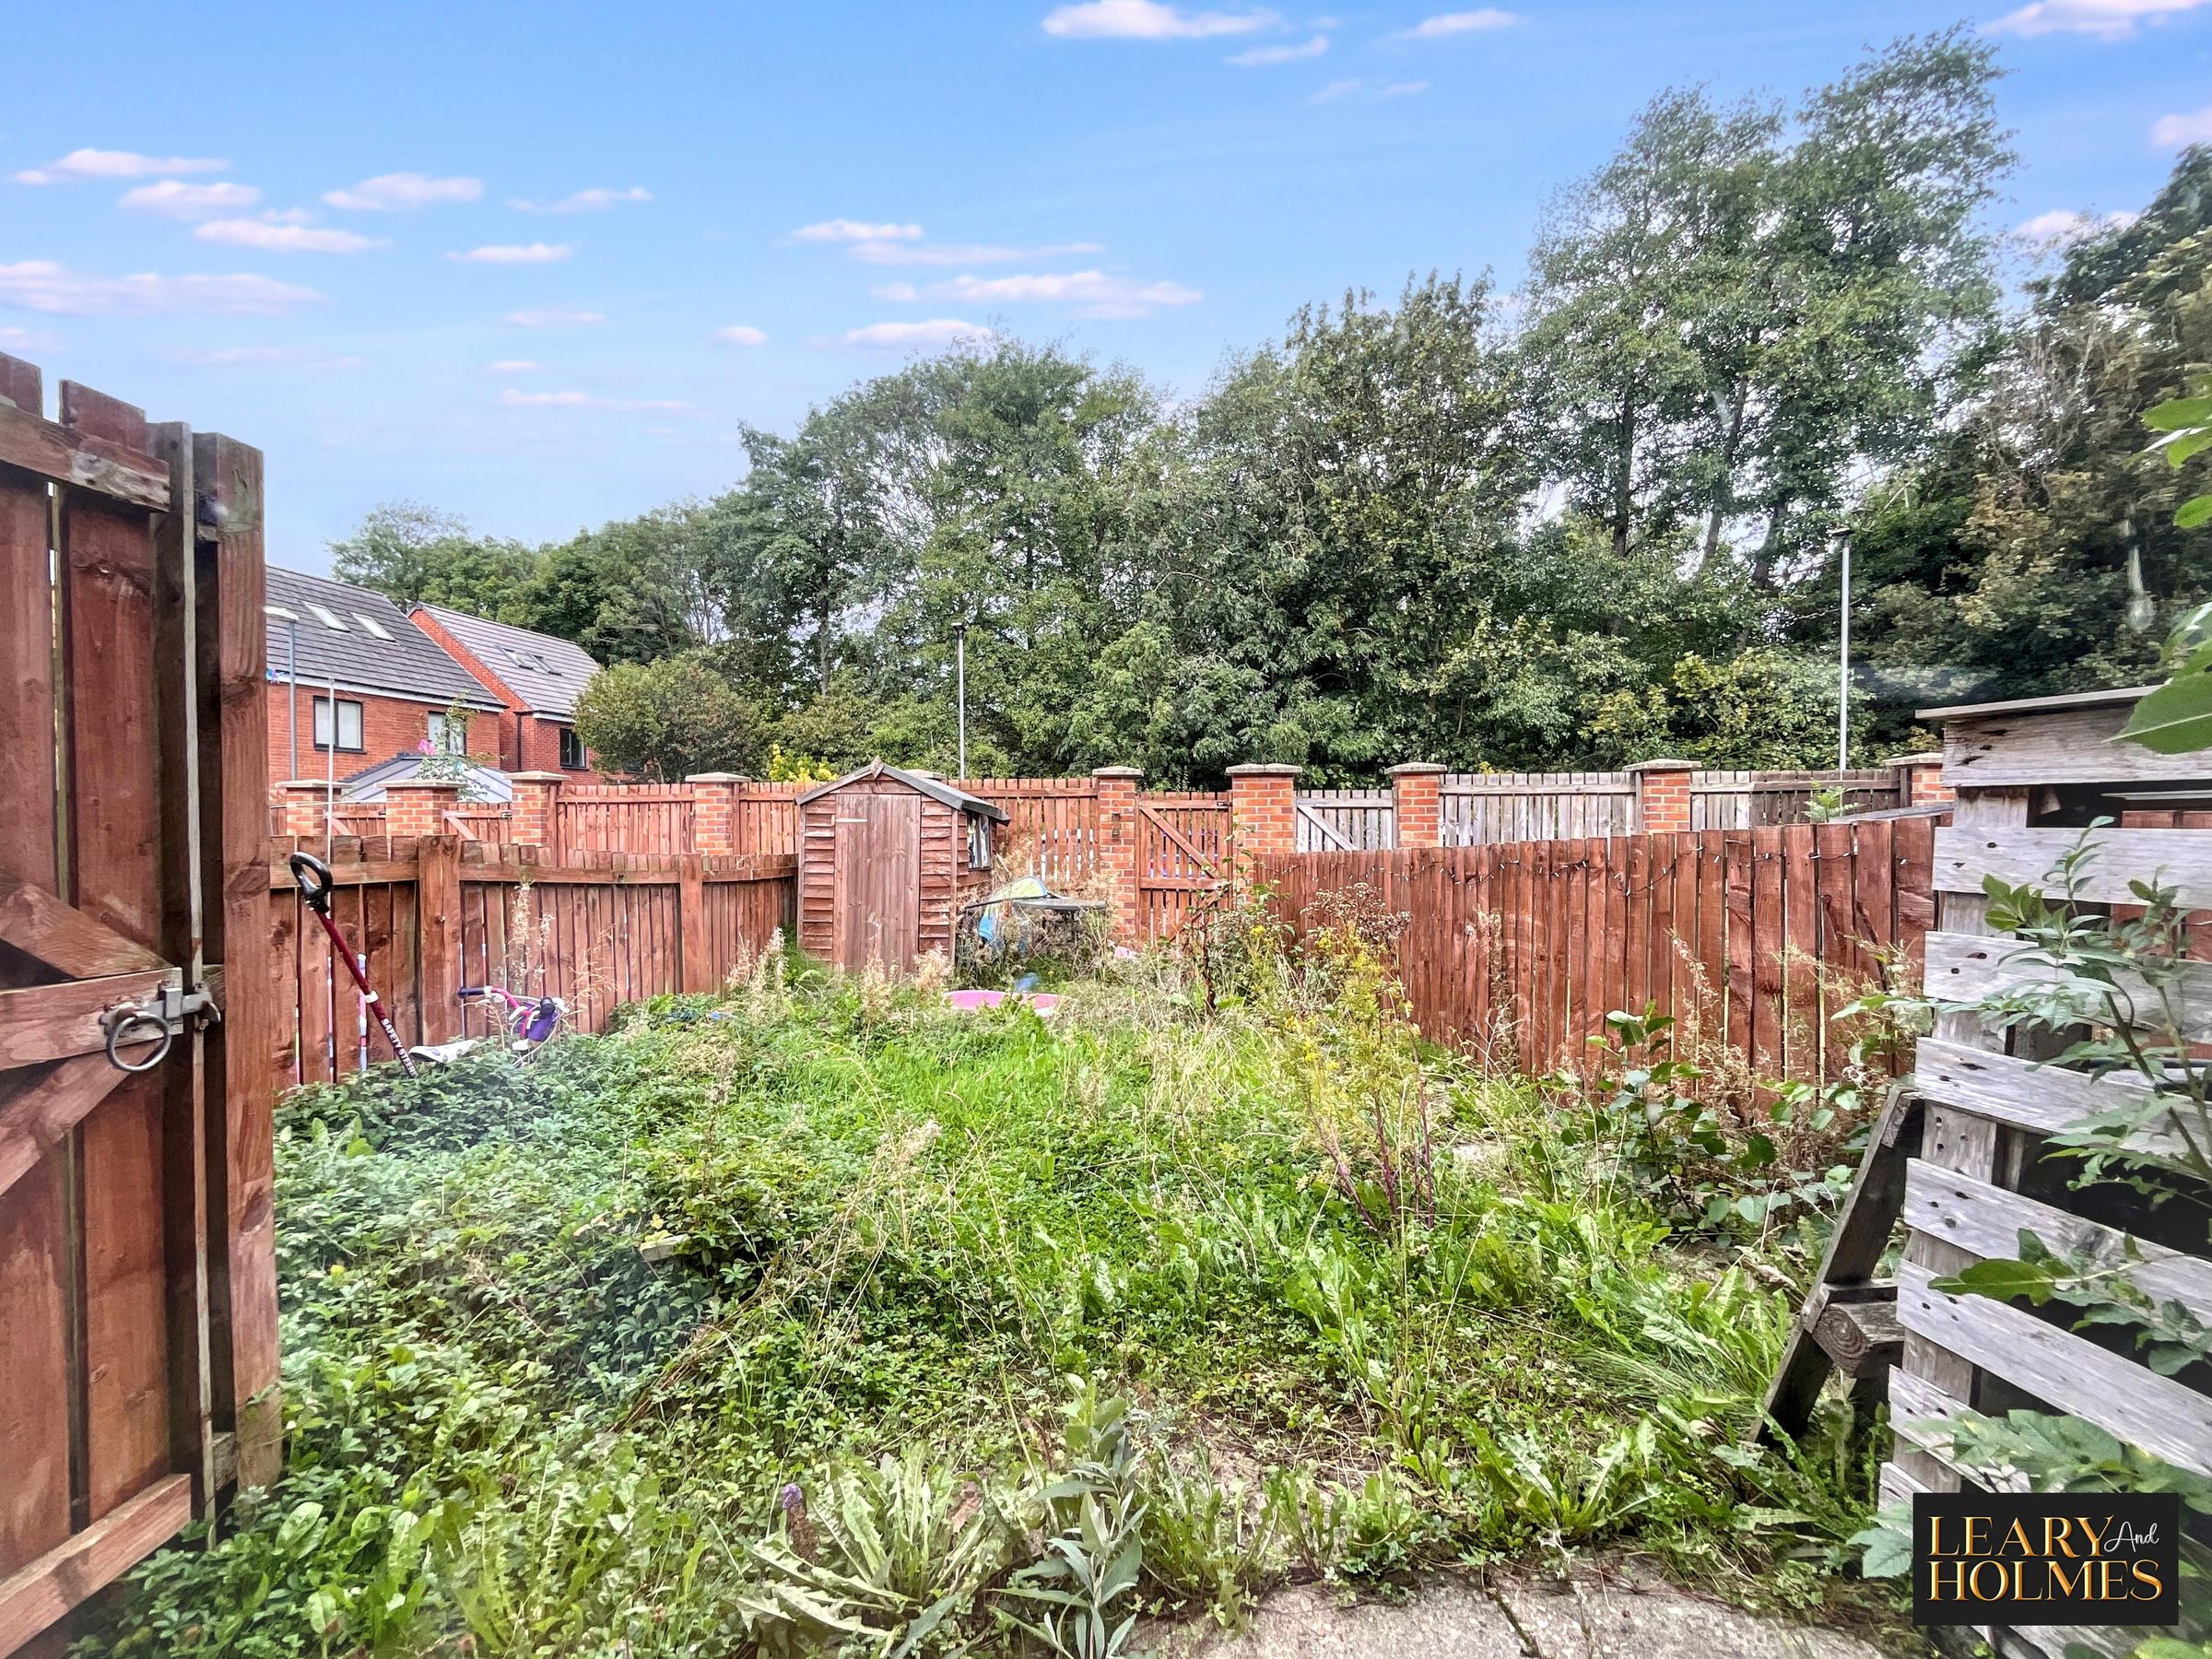
Private rear garden
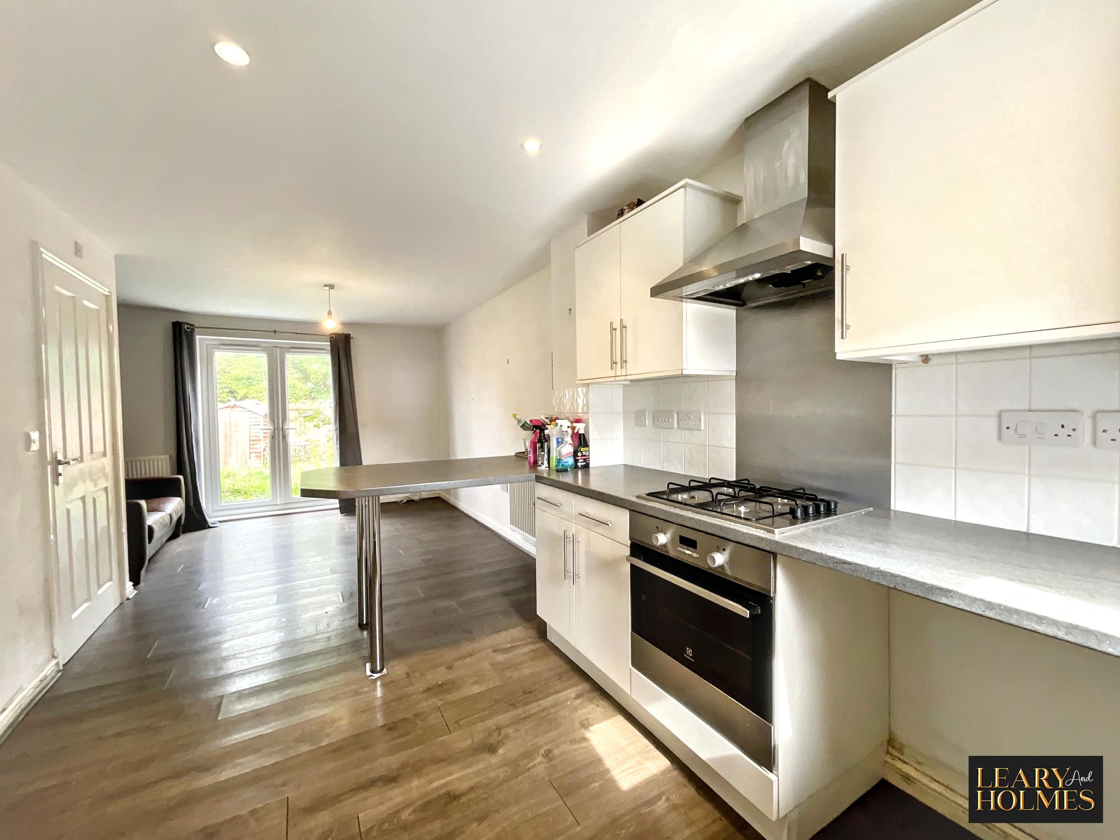
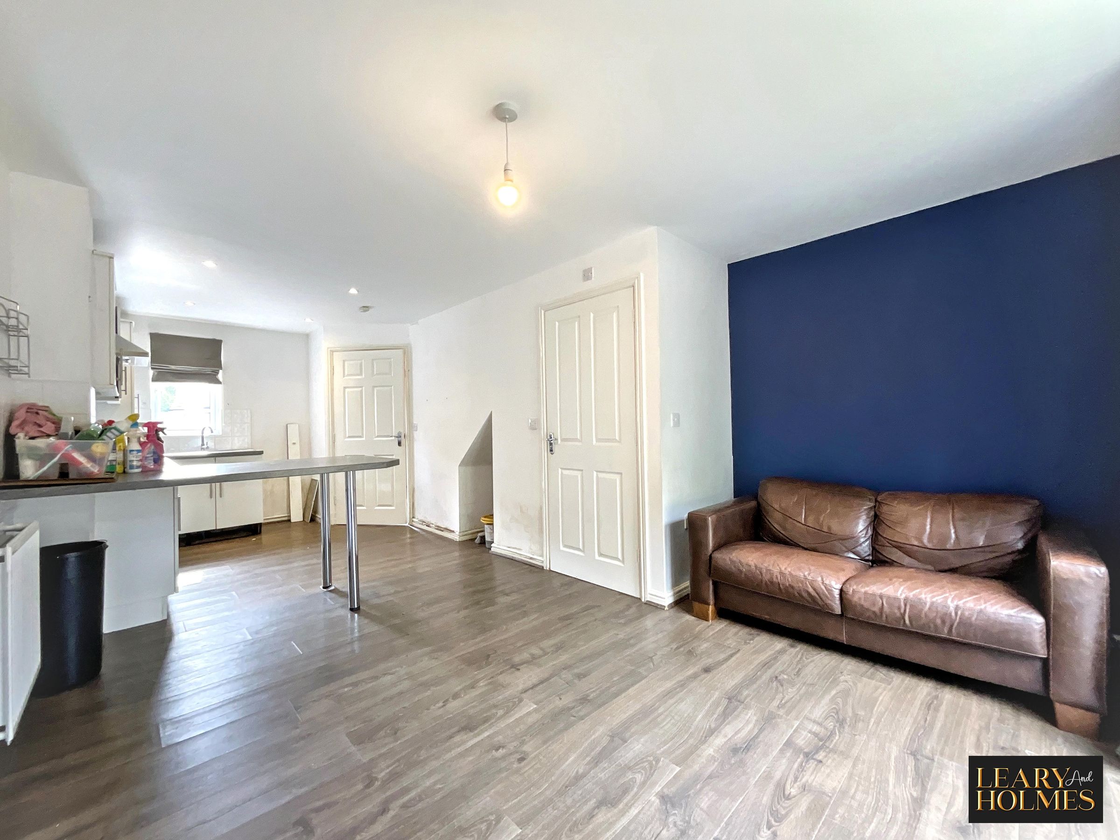
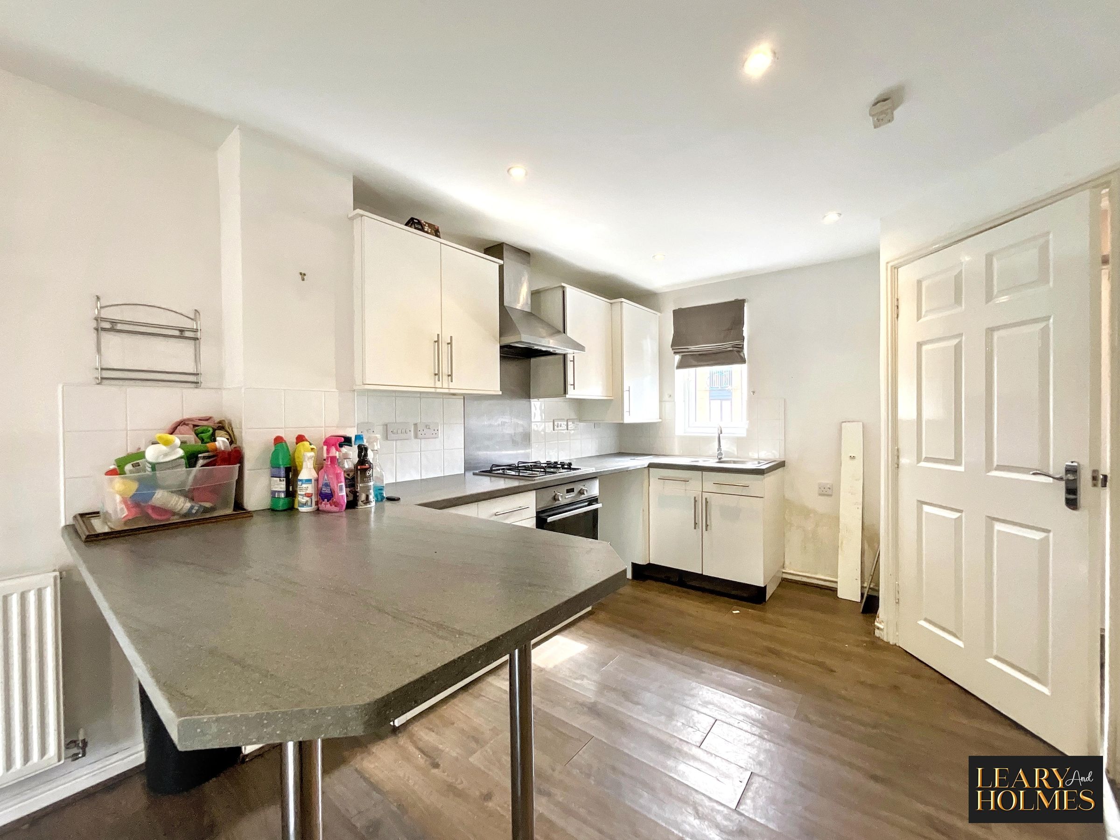
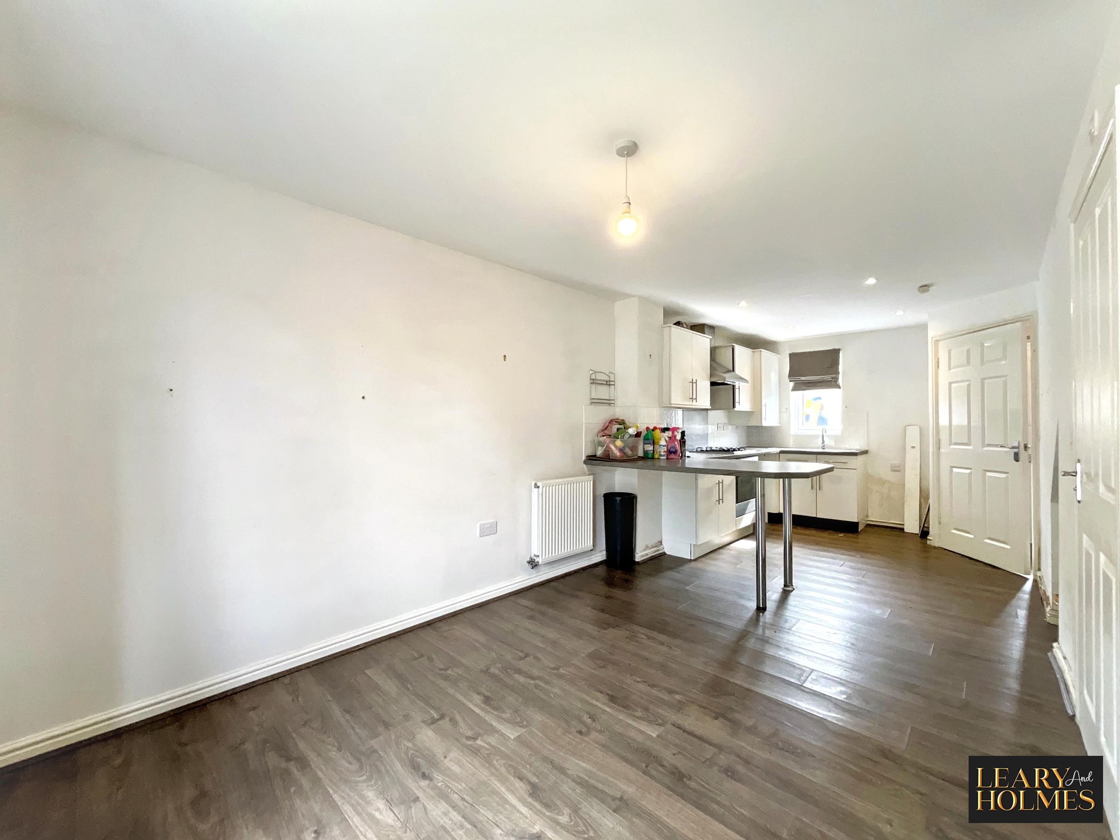
Open Plan Kitchen Living Area
Excellent Location
About this property
This three bedroom end of terrace house offers contemporary living across three well-designed floors, making it an ideal choice for families or professionals seeking comfort and style.
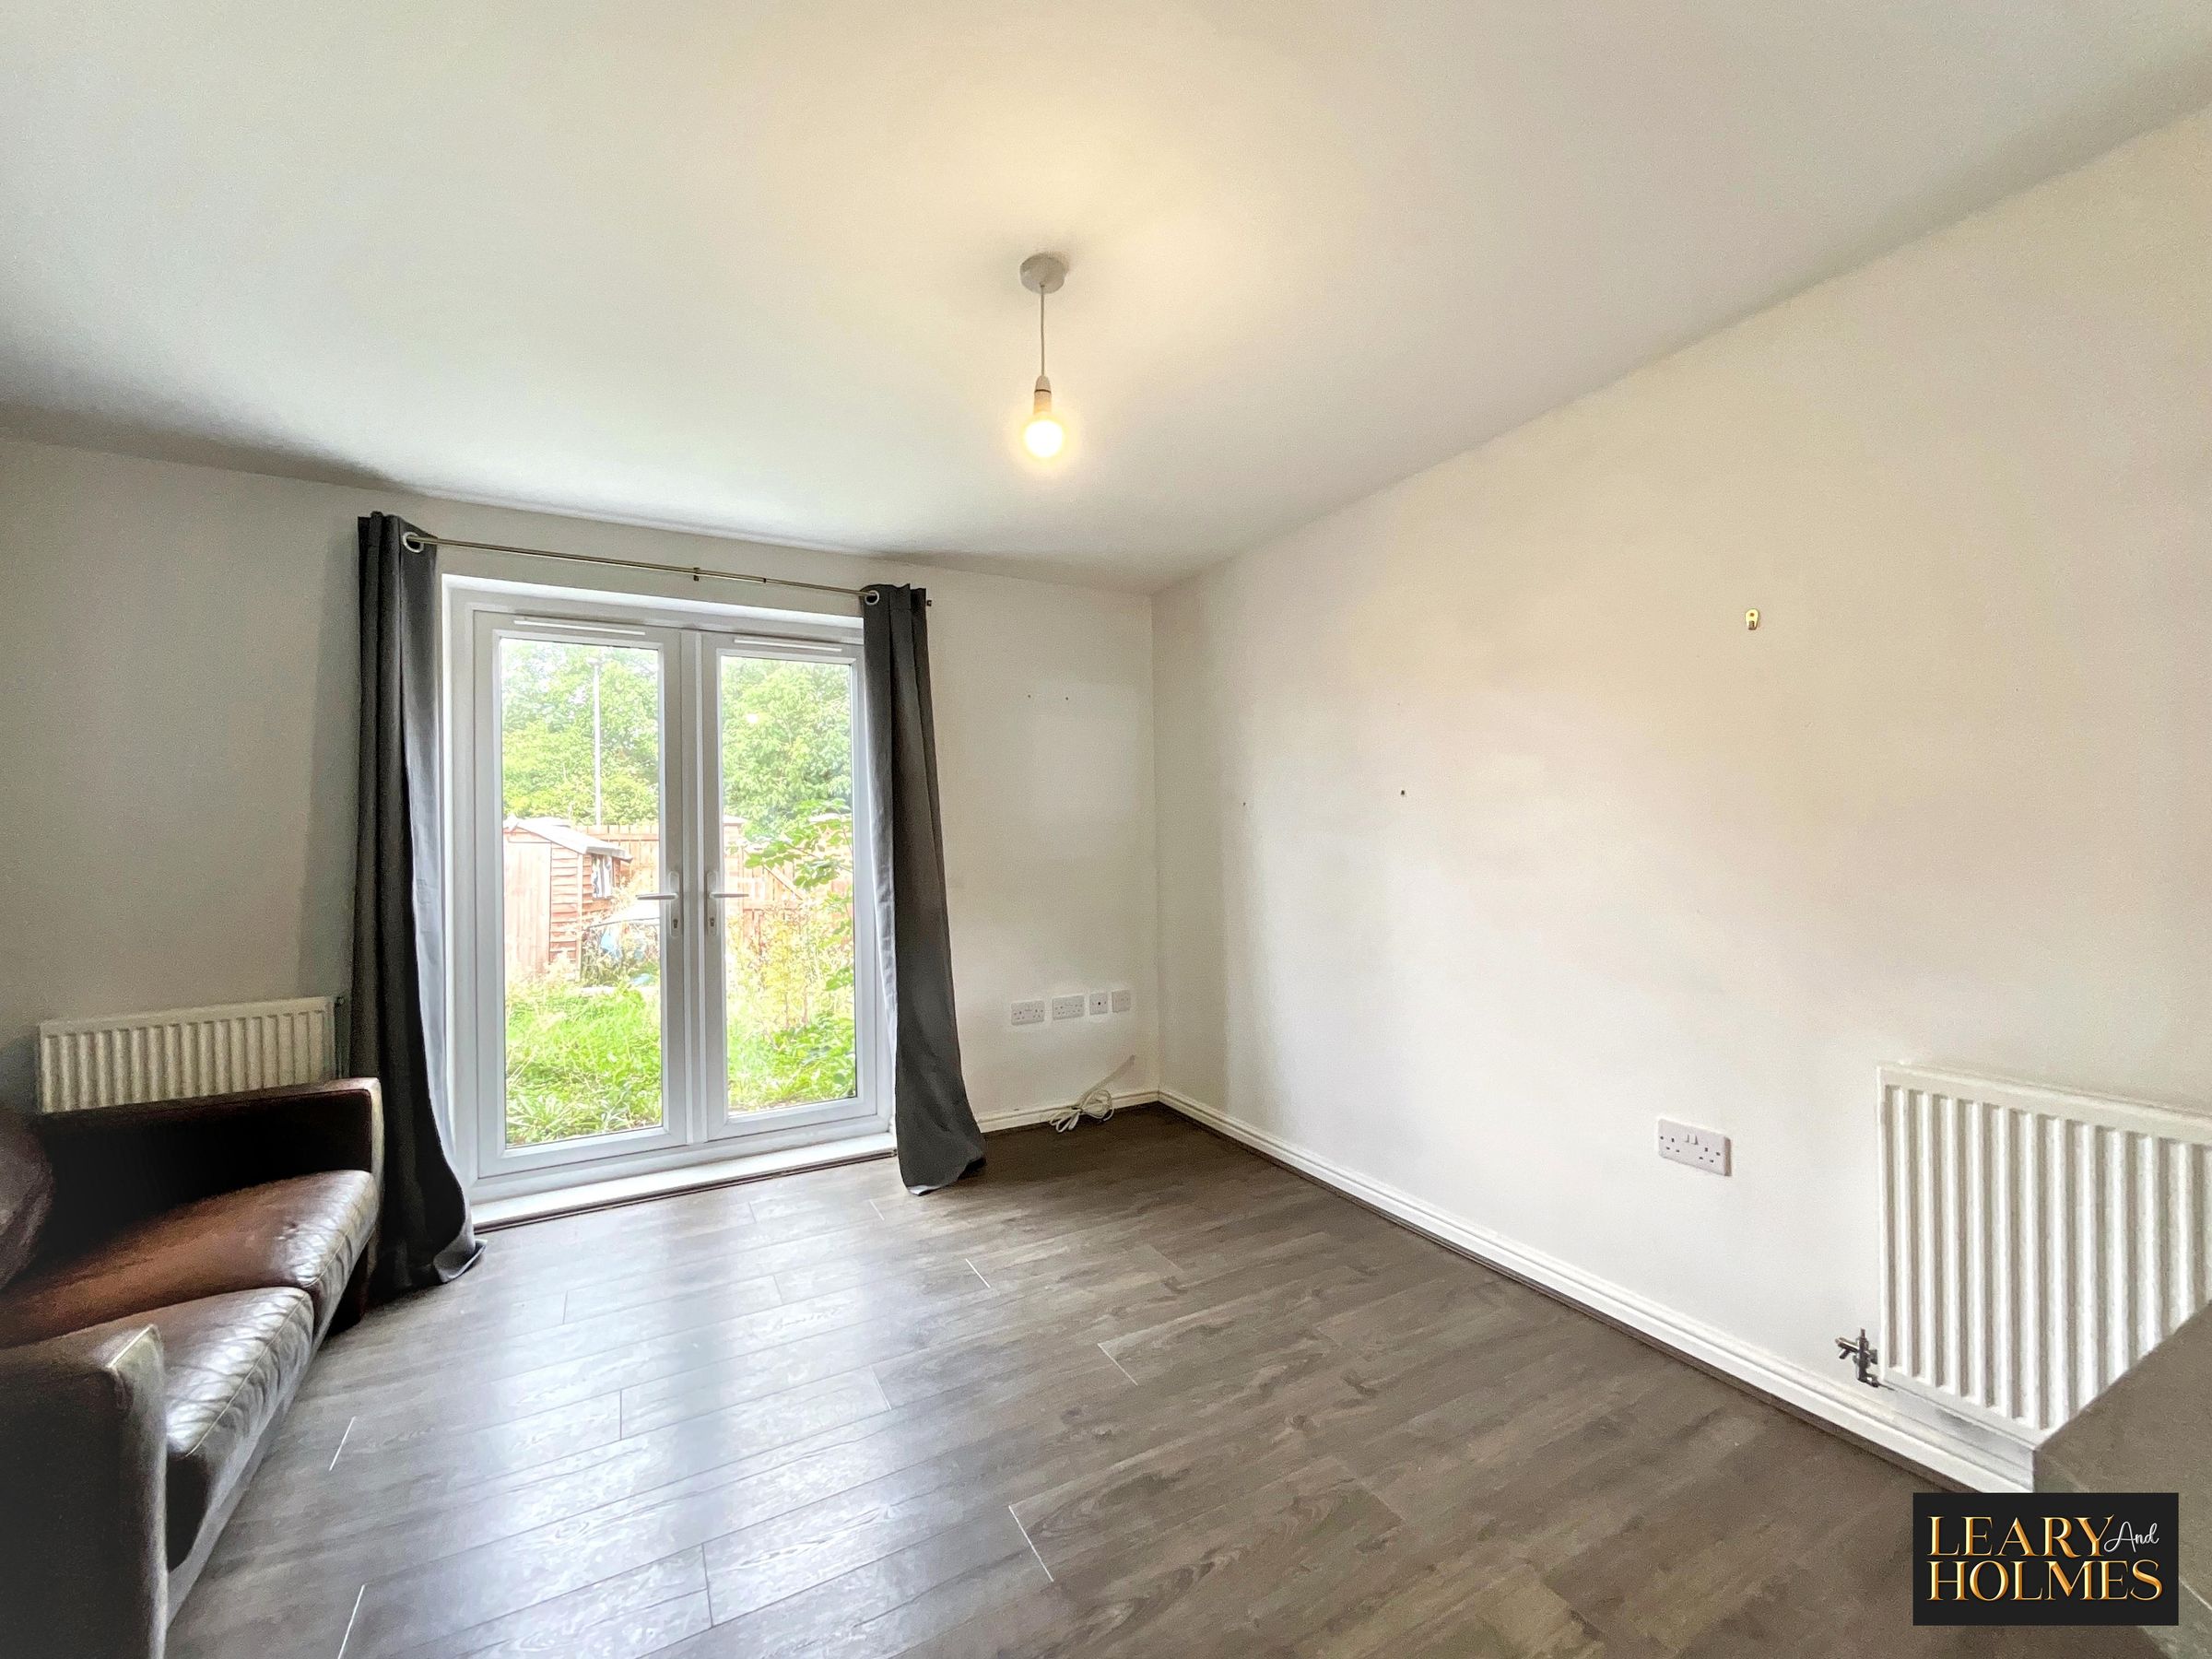
Upon entering, you are greeted by a welcoming modern open plan kitchen living area, which has been thoughtfully arranged to maximise both space and light. The kitchen features sleek cabinetry, an integrated oven and hob, and a stylish breakfast bar that provides an ideal spot for casual dining or morning coffee. The living area flows seamlessly from the kitchen, creating a sociable environment for relaxing or entertaining, and is enhanced by French doors that provide a bright outlook and easy access to the rear garden.
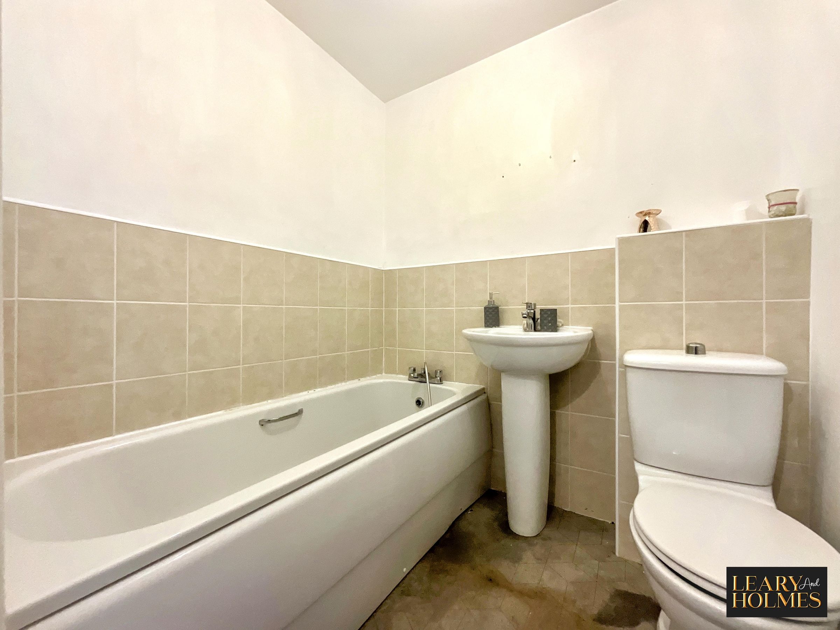
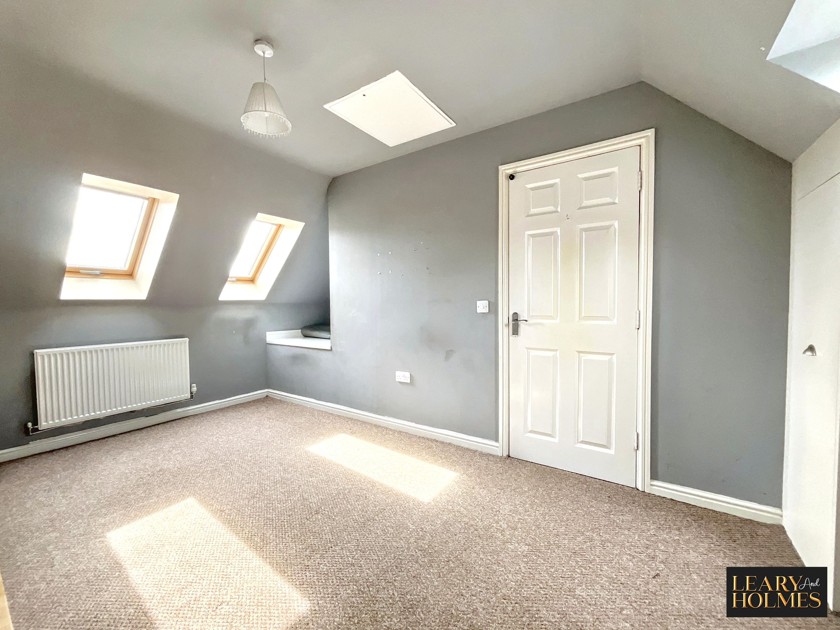
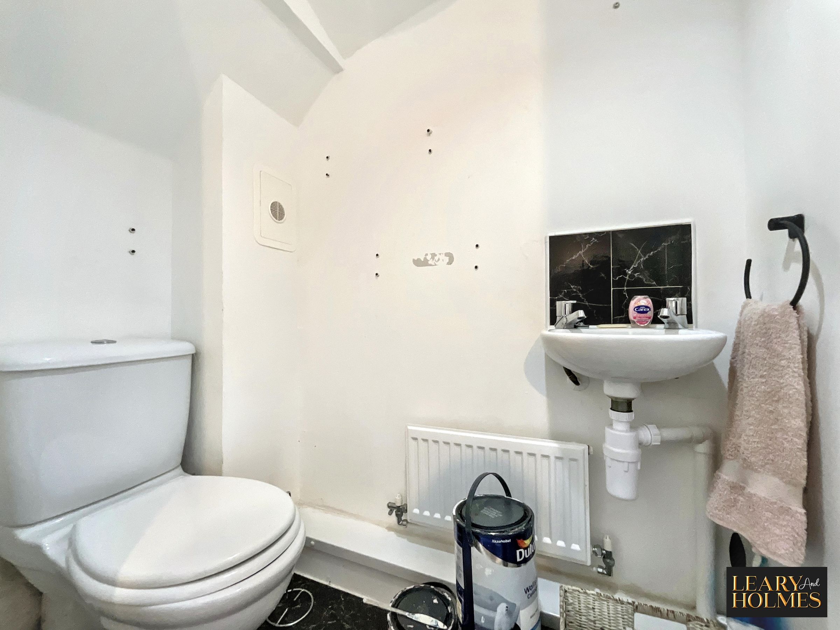
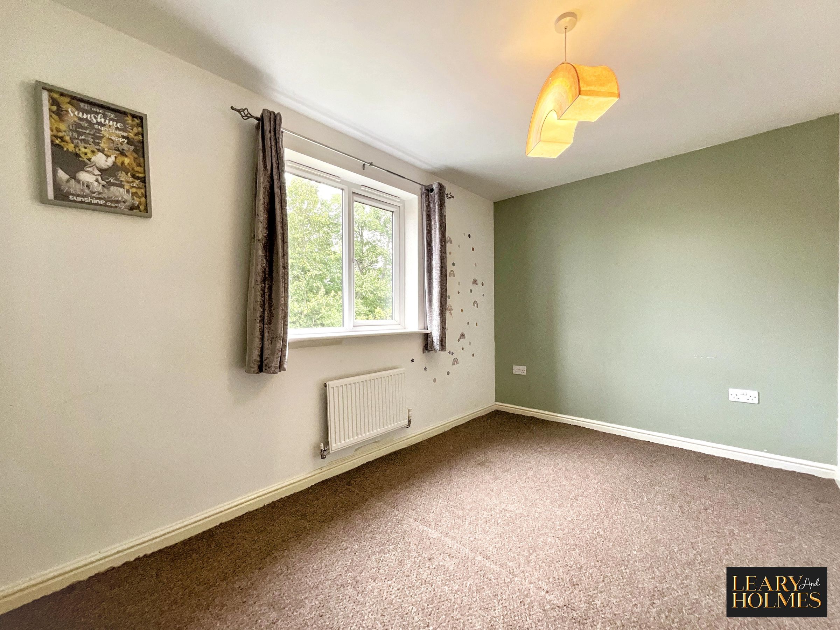
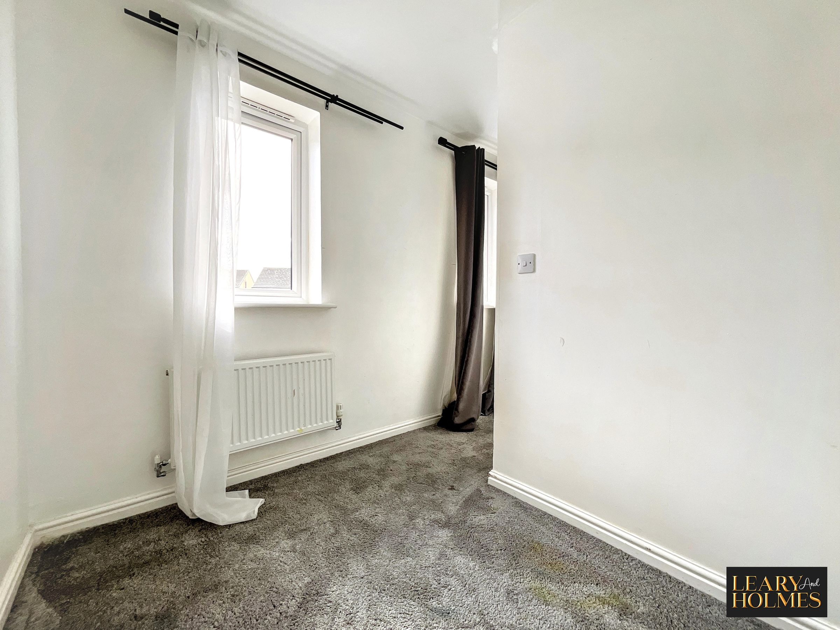
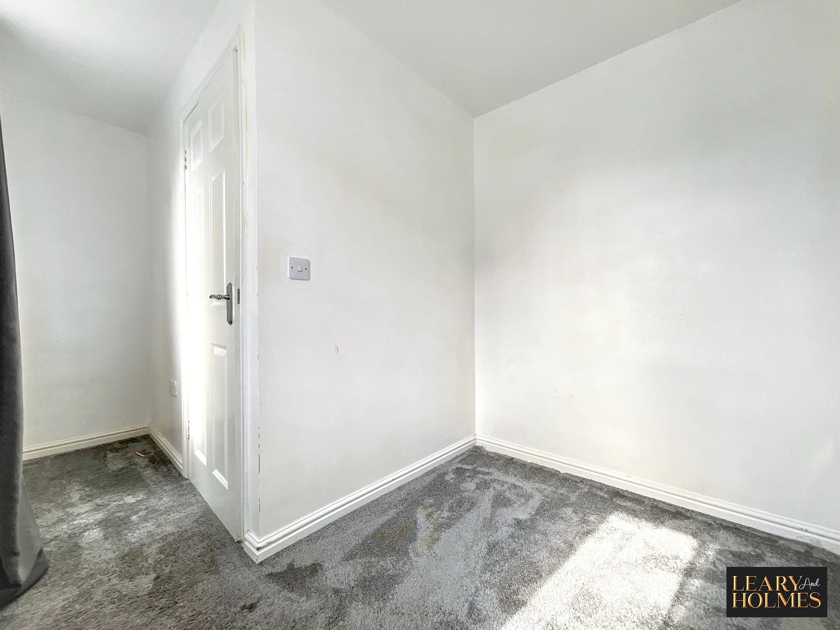
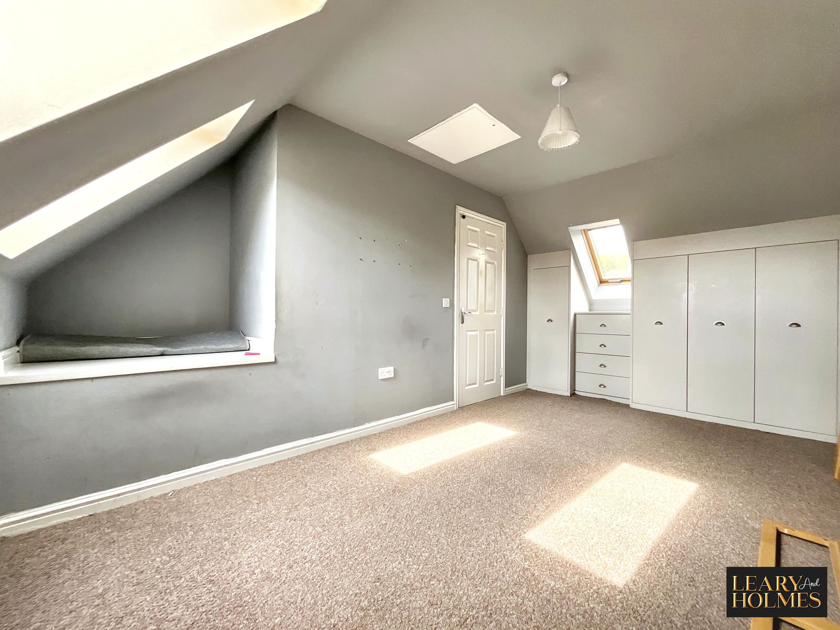
Upstairs, the property offers two well-proportioned bedrooms on the first floor, both benefitting from ample natural light and flexible layouts to suit a variety of needs, whether as bedrooms, guest rooms, or home offices. The modern family bathroom includes a full-size bath, perfect for unwinding after a long day. The top floor is dedicated to the impressive master bedroom, which boasts generous built-in storage and wardrobes, providing excellent organisation and space-saving solutions.
Additional features include vacant possession, allowing for a smooth and swift move-in process, and a practical layout that offers excellent storage options throughout. Set in a popular residential location, this property combines the best of modern living with thoughtful touches designed for every-day convenience.
Whether you are looking for your first home or seeking to upsize, this home is ready for immediate occupation and offers a superb opportunity to enjoy a stylish, low-maintenance lifestyle.
Key details
Broadband: up to 1800mbps
732ft2 floor area
1378ft2 plot size
Freehold
Additional information
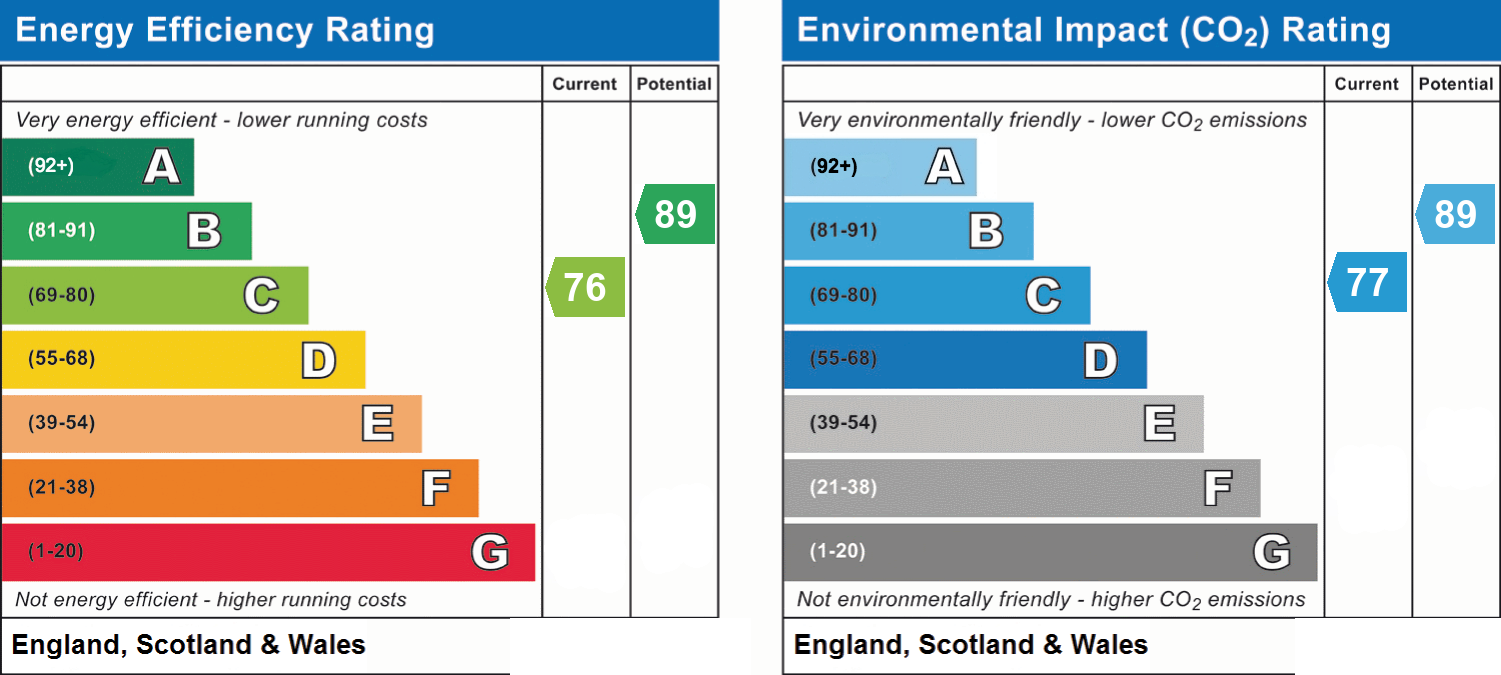
- Energy efficiency (current)
- C (76)
- Energy efficiency (potential)
- B (89)
- Environmental impact (current)
- C (77)
- Environmental impact (potential)
- B (89)
- Is in a conservation area
- No
- Is a listed property
- No
- Construction materials
- Not specified


Near the property
Rooms and dimensions
Kitchen / diner
22' 4" x 12' 2" (6.80m x 3.72m)
Master Bedroom
15' 11" x 8' 10" (4.85m x 2.69m)
Bedroom 2
12' 1" x 7' 11" (3.69m x 2.42m)
Bedroom 3
12' 1" x 7' 8" (3.68m x 2.33m)
Bathroom
5' 10" x 5' 5" (1.78m x 1.66m)