Like the look of this property?
We would love to hear from you and arrange a viewing of this property. Get in touch now!
Property features
Detached House
Four Bedrooms
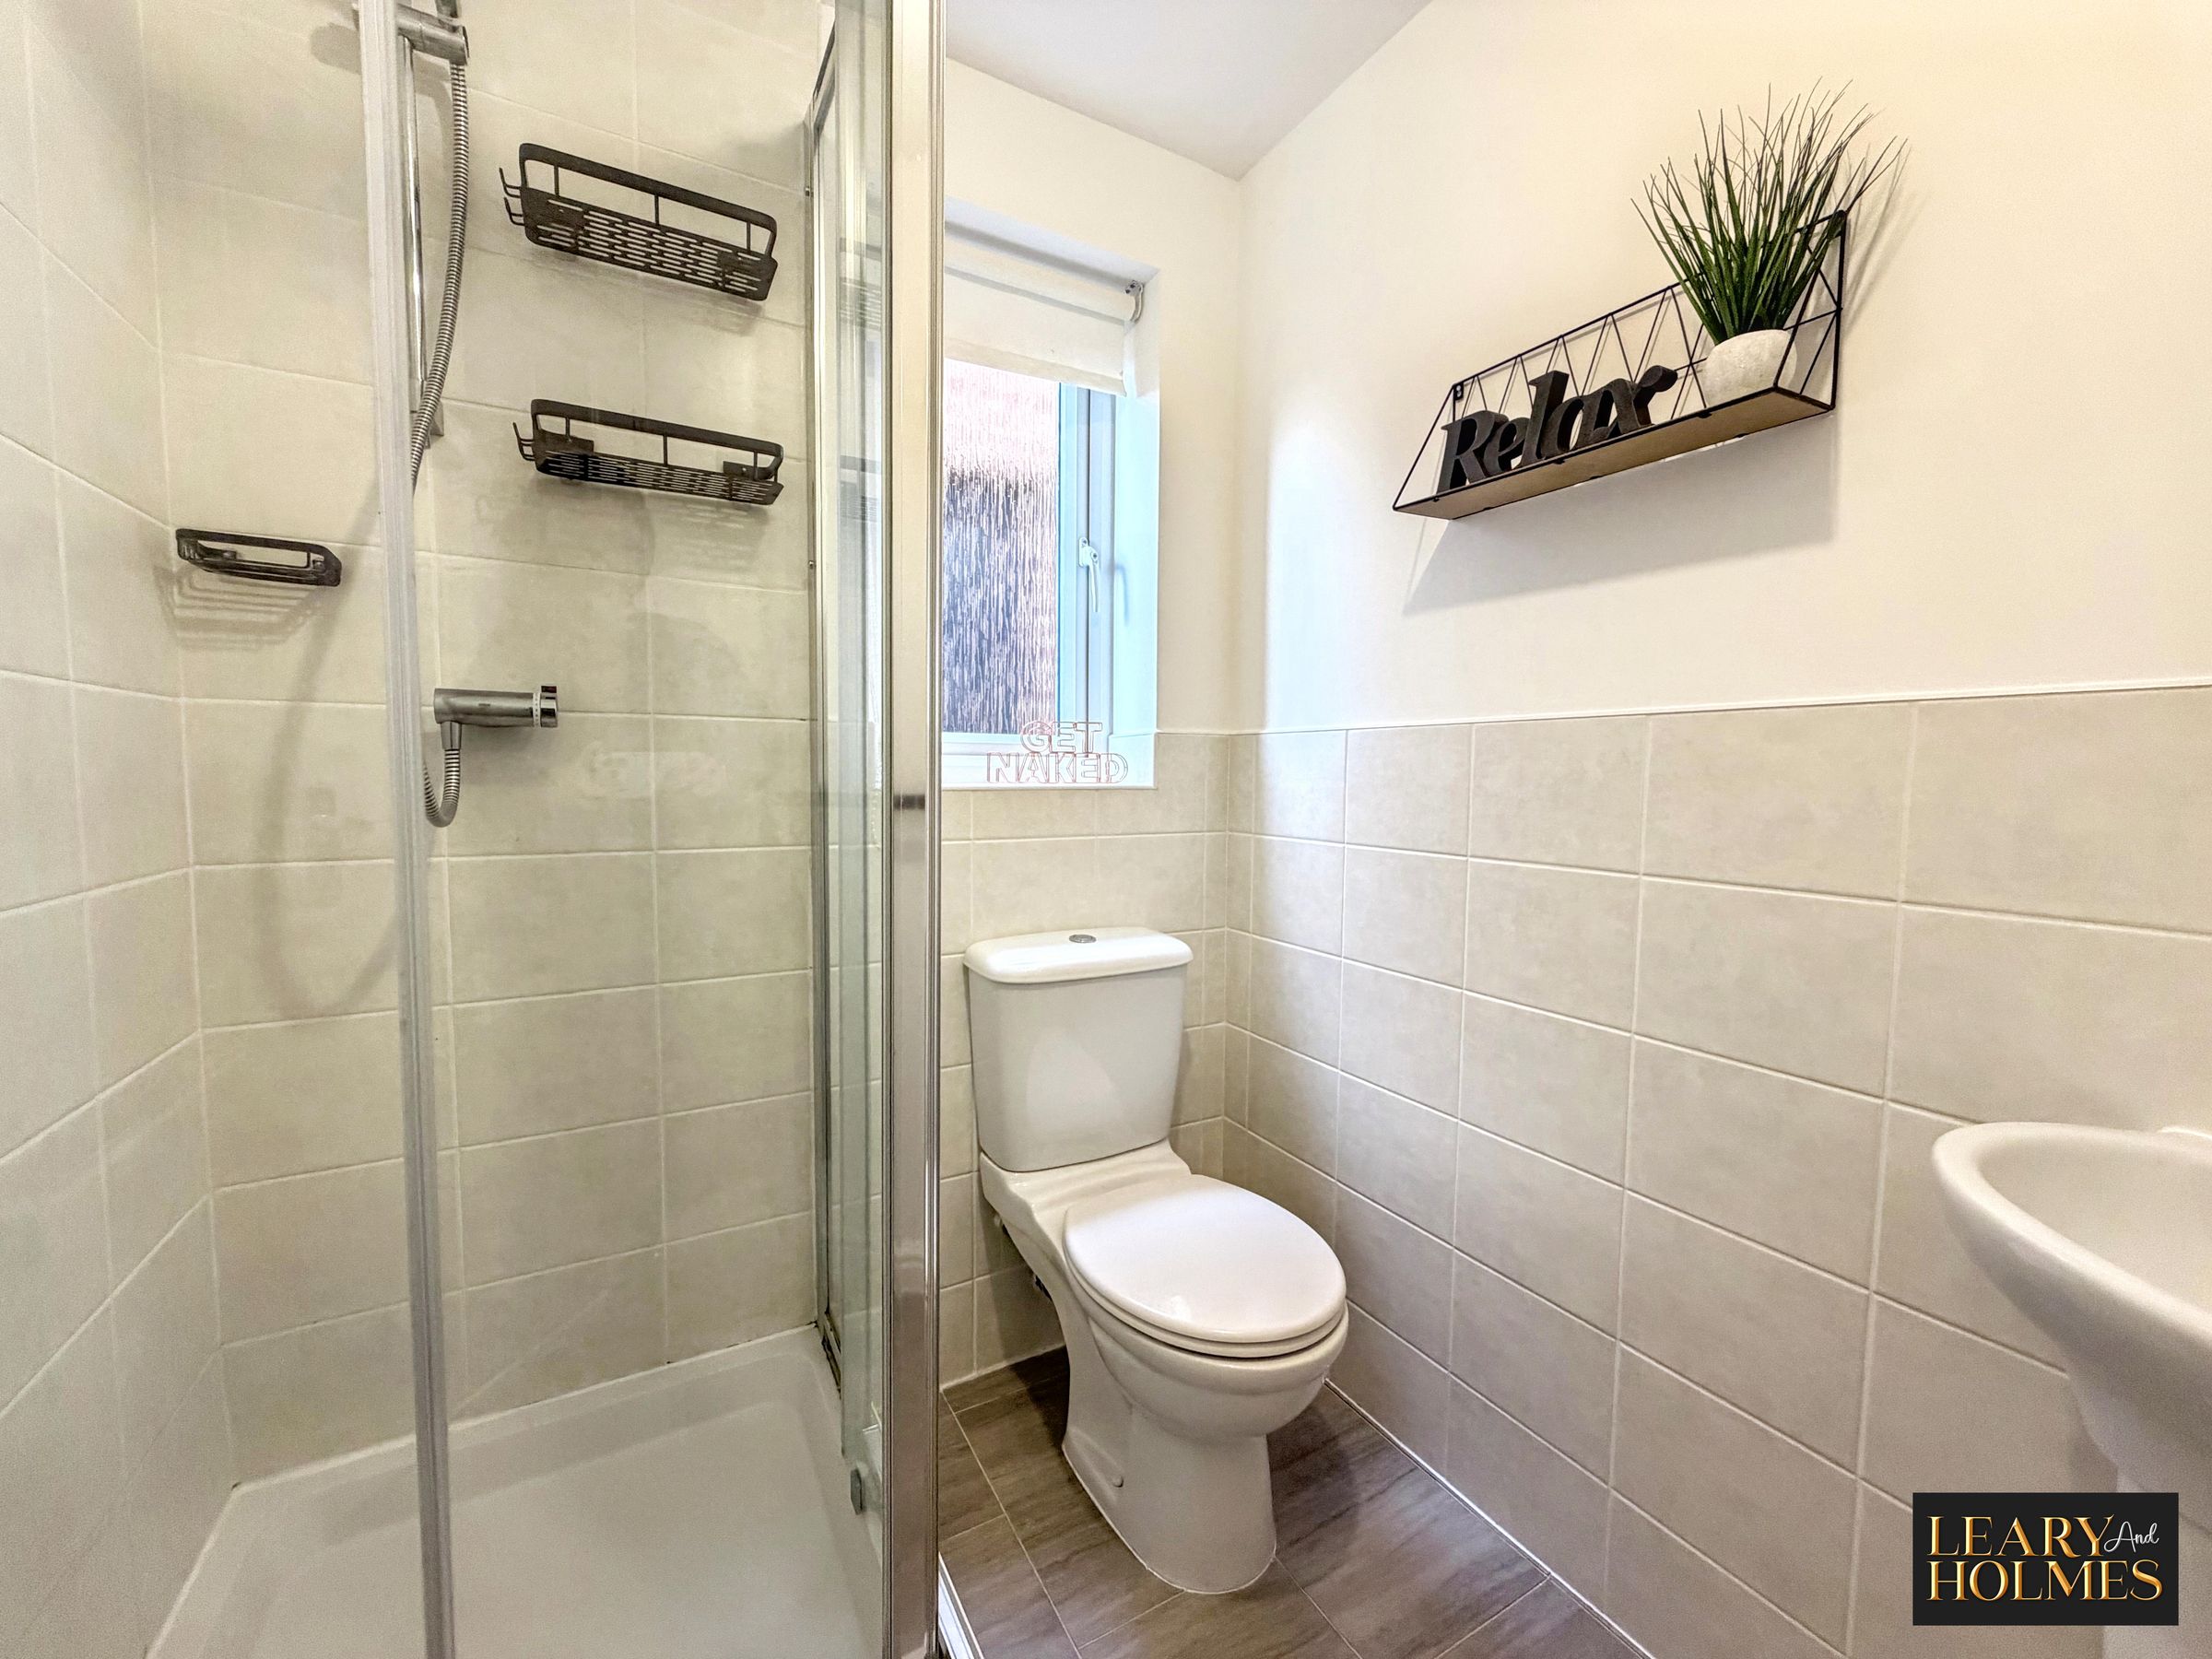
Family Bathroom & En-Suite
Excellent Family Home
Great Location
Vacant Possession
About this property
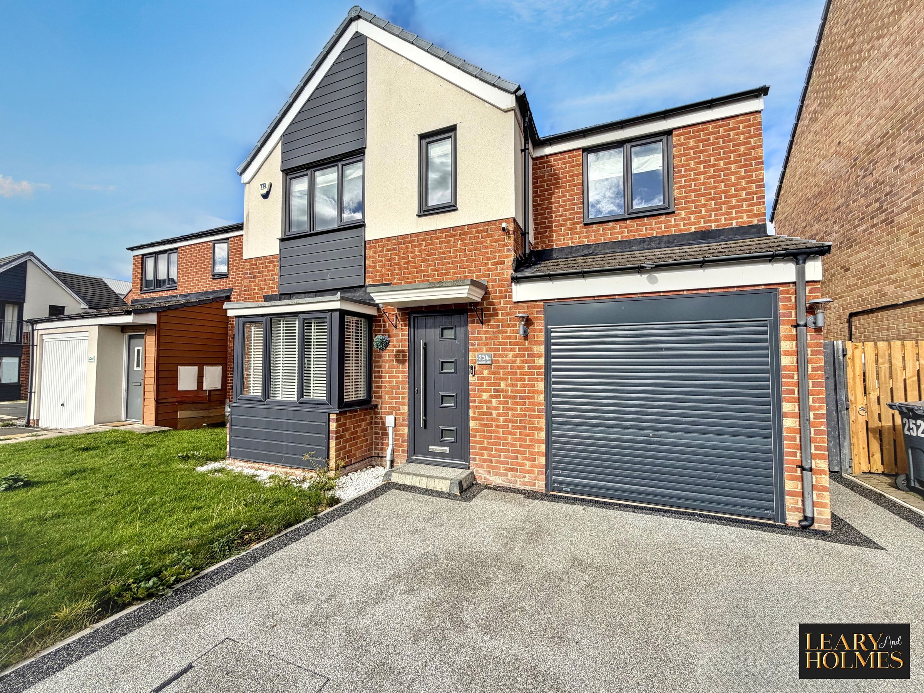
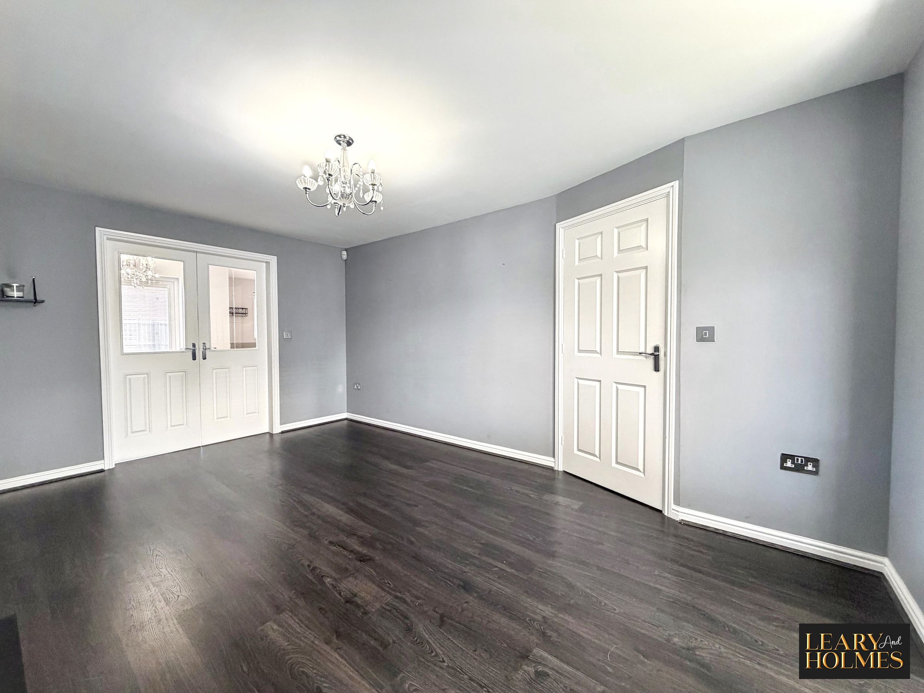
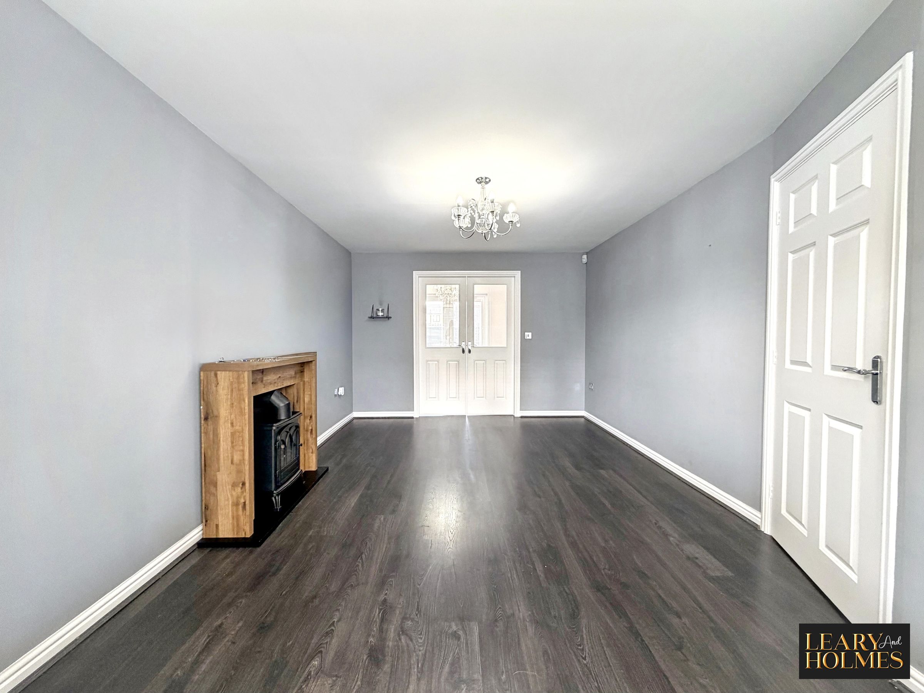
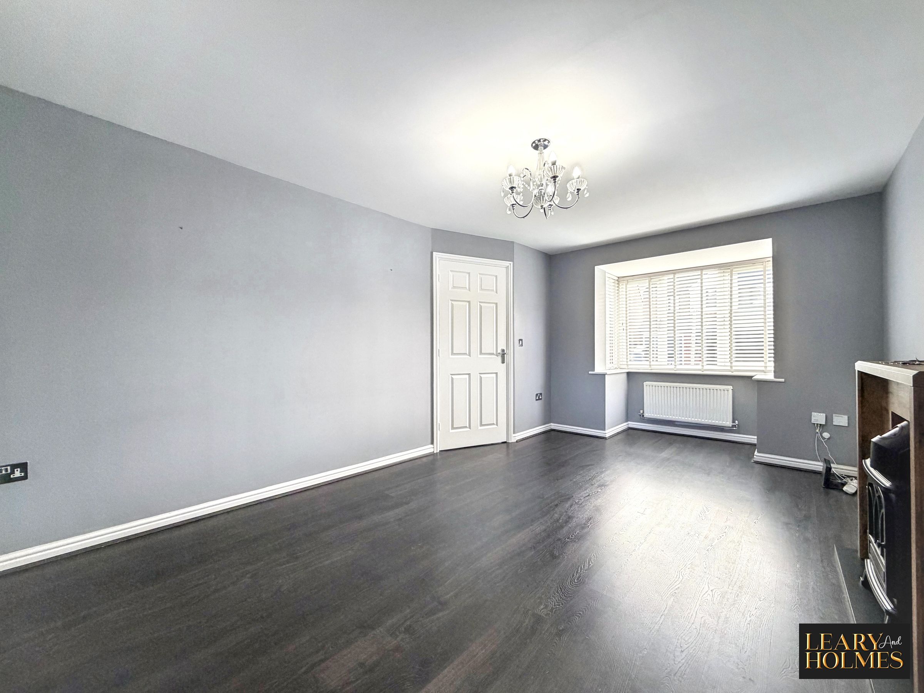
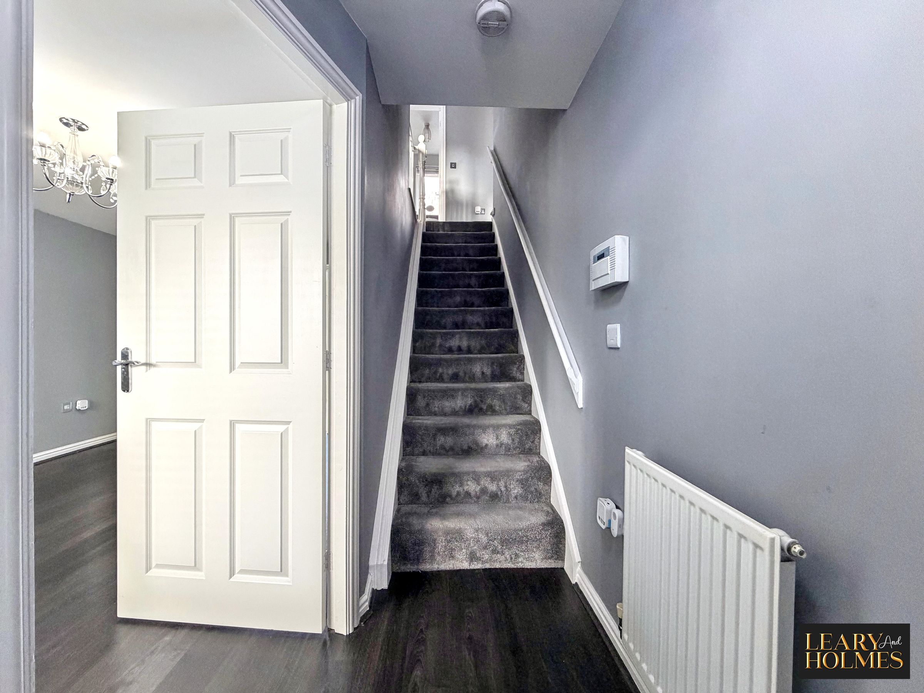
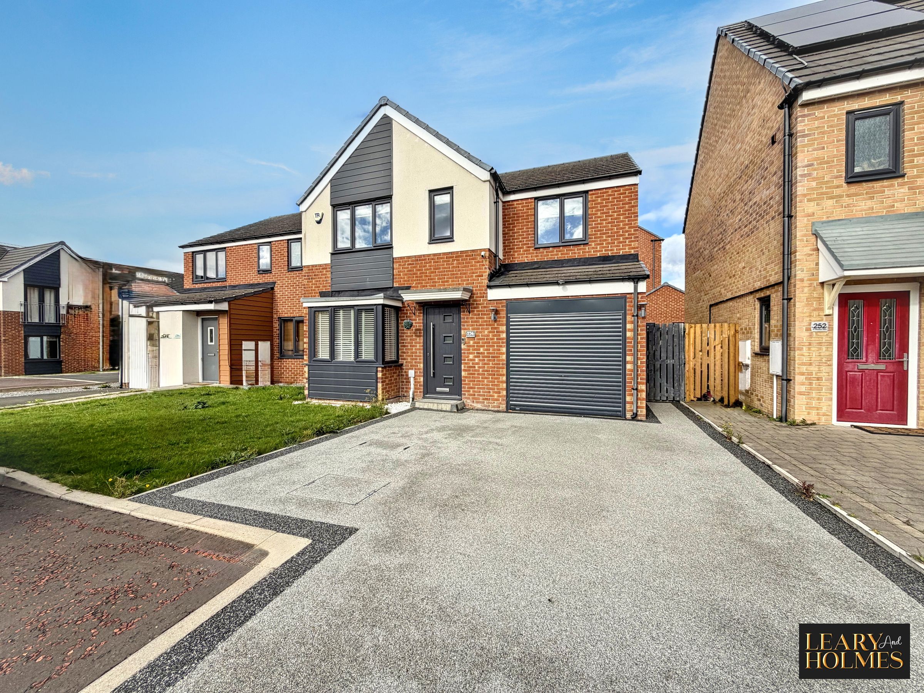
This impressive four bedroom detached house offers spacious and versatile accommodation, making it an excellent family home in a highly sought-after location.
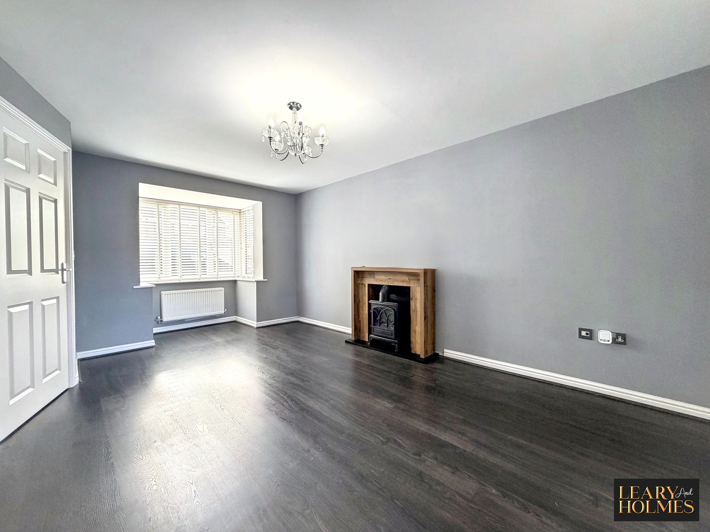
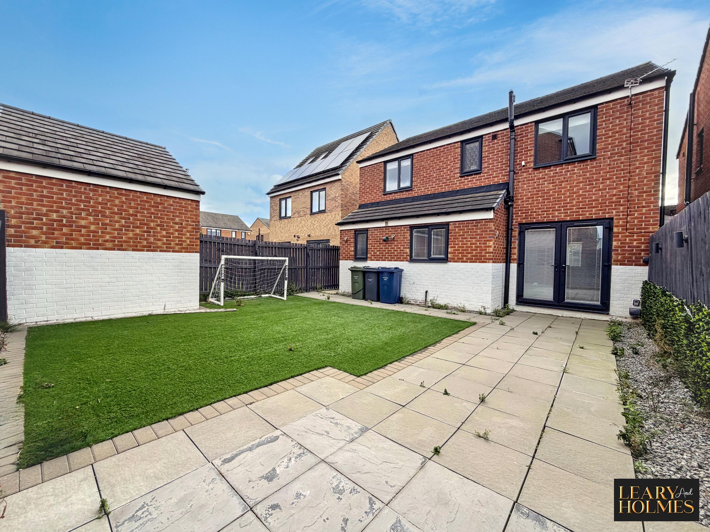
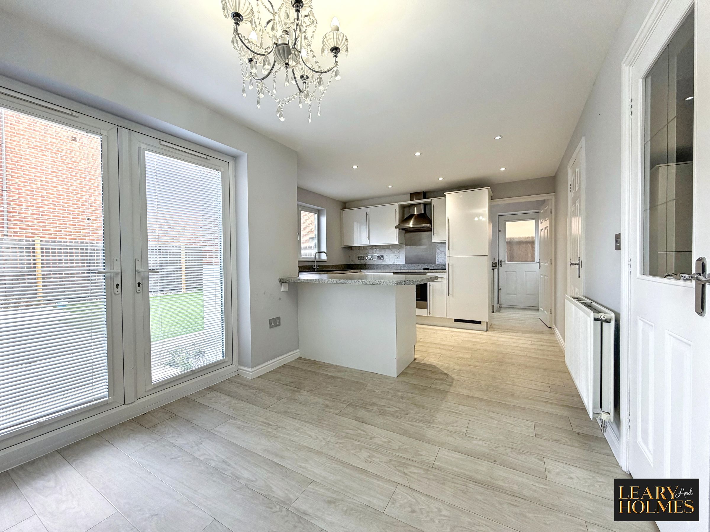
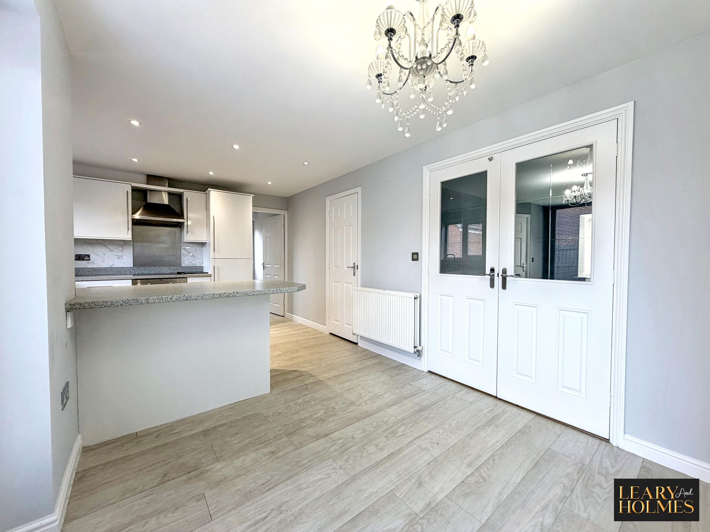
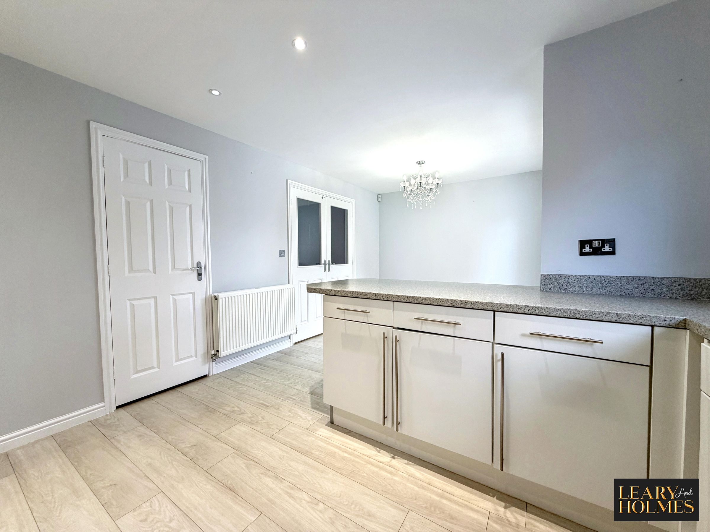
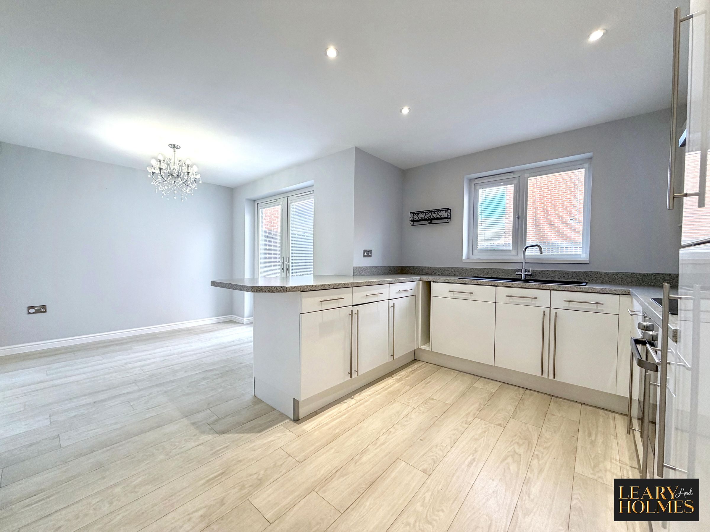
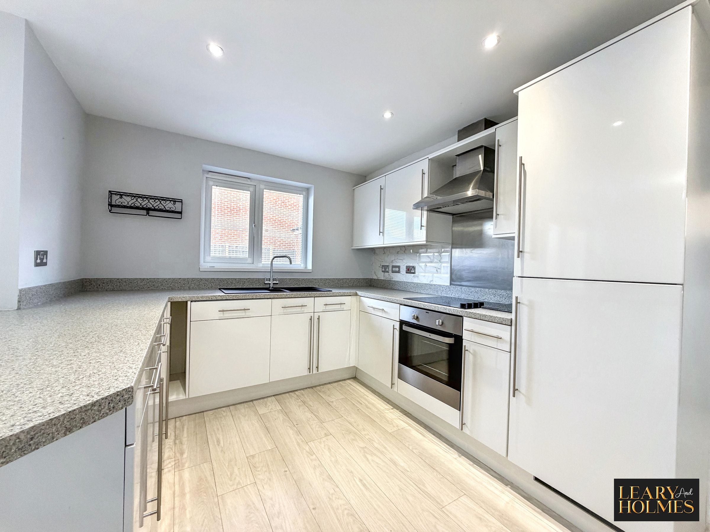
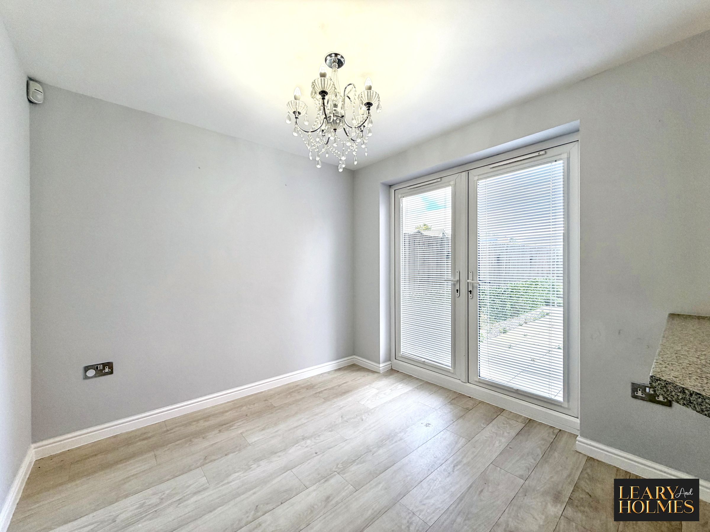
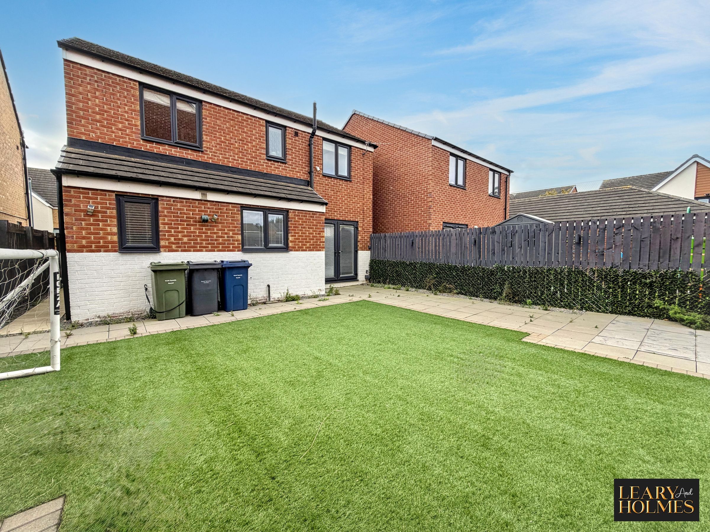
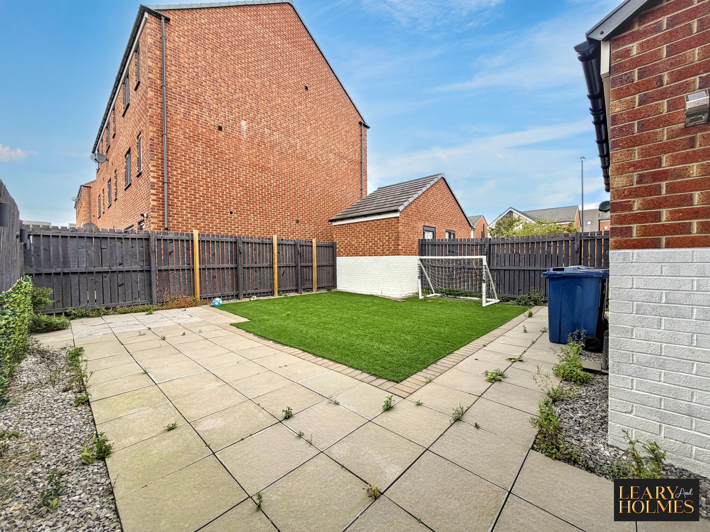
The property welcomes you with a generous entrance hall that leads to a bright and airy living room, perfect for both relaxing and entertaining. The heart of the home is the modern open plan kitchen dining area, which features contemporary units, integrated appliances, and ample workspace, creating a stylish yet practical environment for family life. French doors from the dining area provide a seamless transition to the rear, allowing plenty of natural light to flood the space.
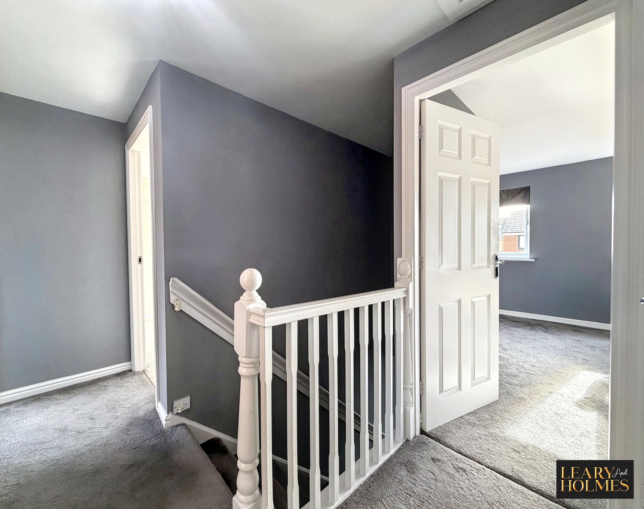
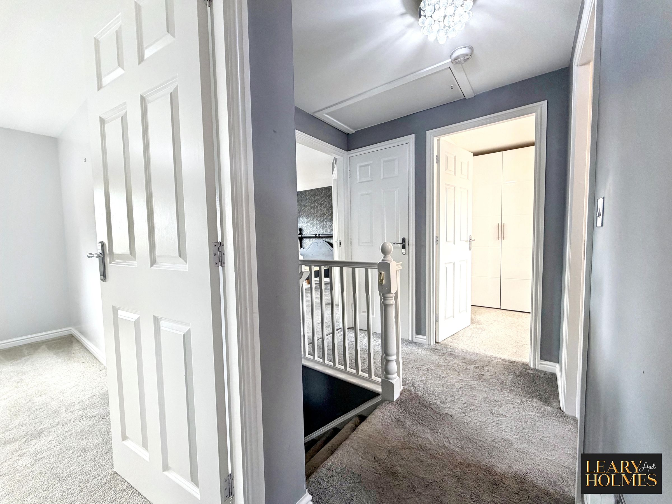
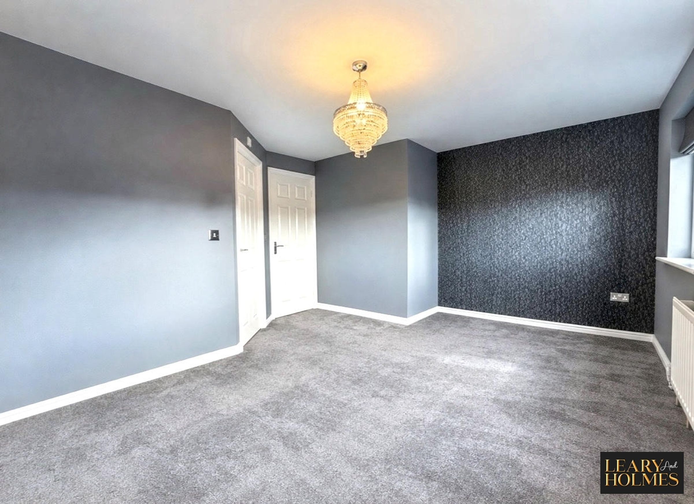
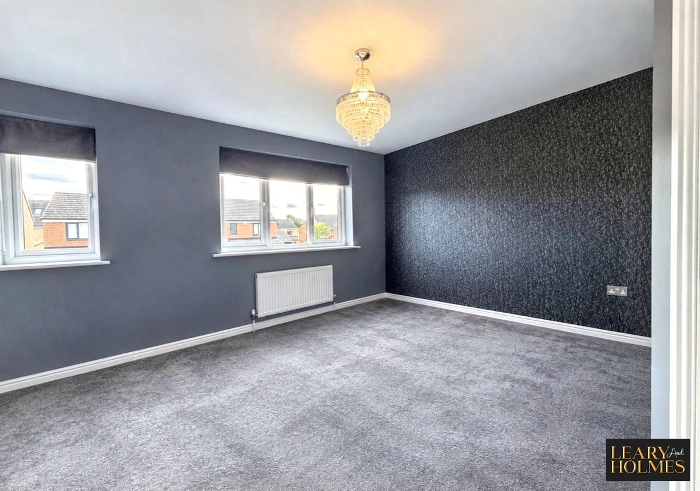
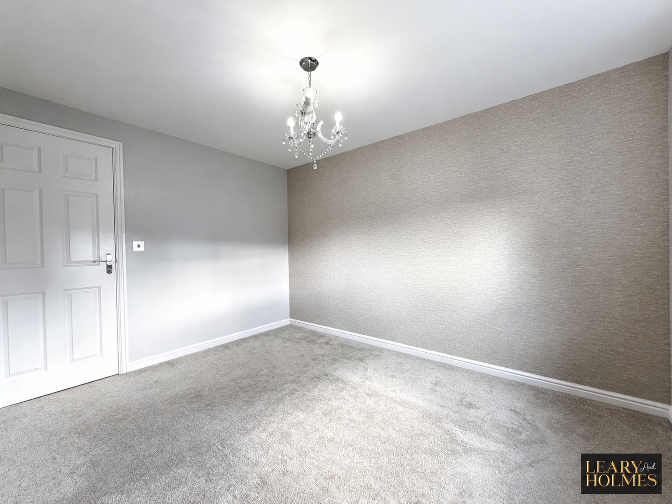
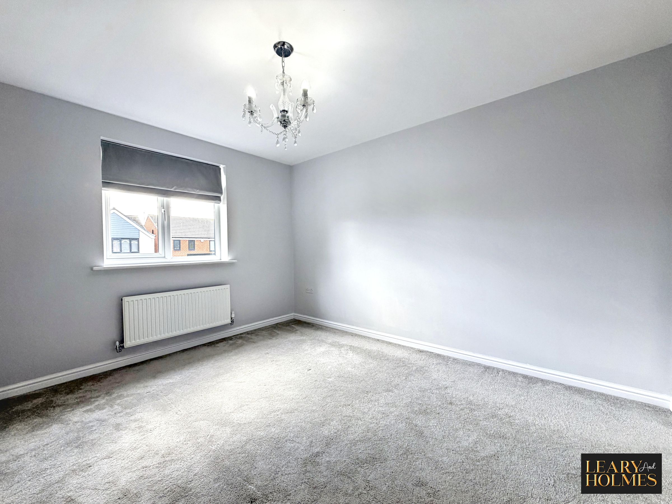
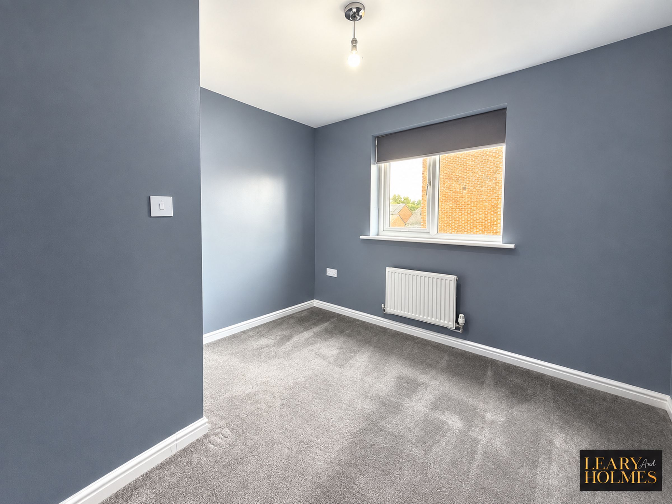
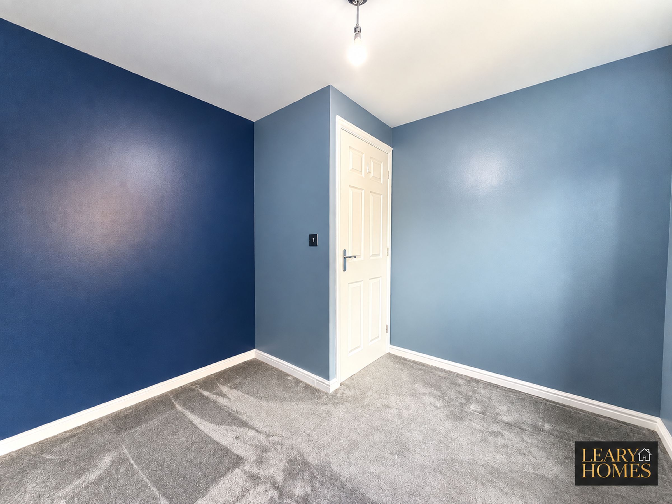
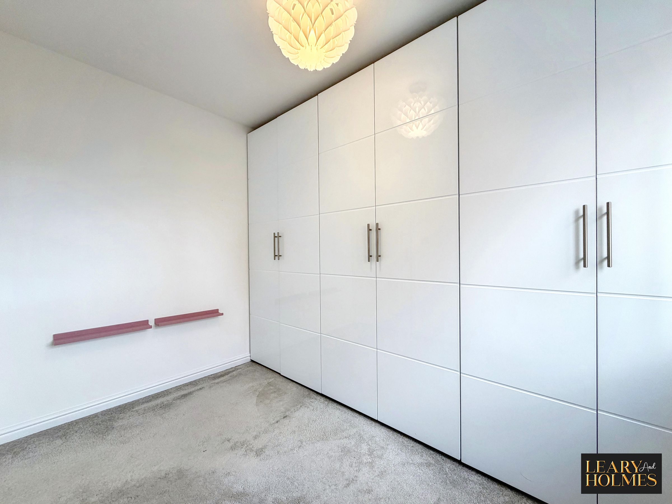
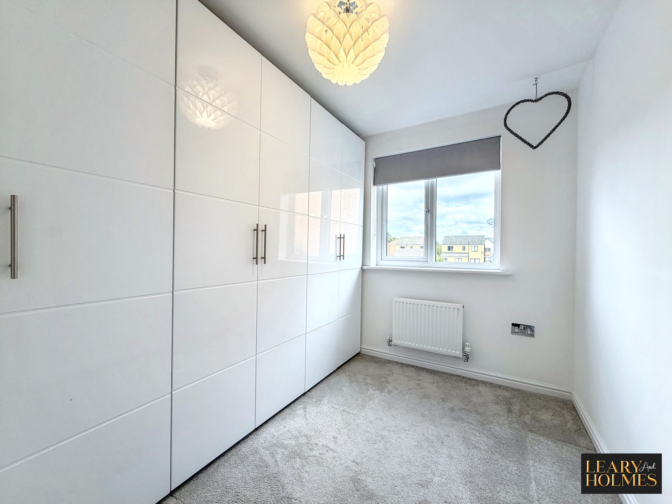
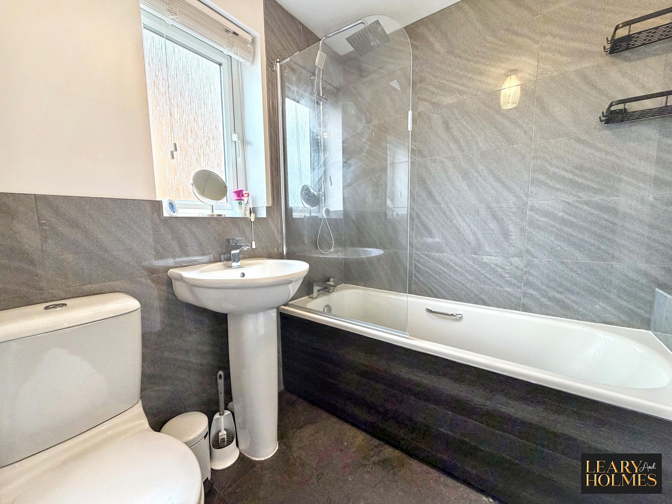
Upstairs, the master bedroom benefits from its own en-suite shower room, ensuring privacy and convenience. Three further well-proportioned bedrooms offer flexible accommodation for children, guests, or home office needs (the fourth bedroom is currently arranged with wardrobes for additional storage, though these are not built in). The family bathroom is elegantly appointed, featuring a bath with an overhead shower for added versatility.
Additional highlights include an attached garage that offers secure storage or parking, as well as a generous off-road driveway with space for multiple vehicles. The property is presented to the market with vacant possession and no onward chain, providing a straightforward purchase opportunity.
With its modern layout, quality finishes, and practical features throughout, this home is ideally suited to growing families or those seeking extra space in a vibrant community setting.
Early viewing is highly recommended to appreciate the full scope and appeal of this outstanding detached residence.
Key details
Broadband: up to 68mbps
Parking: Driveway, Garage
1076ft2 floor area
2196ft2 plot size
Freehold
Council tax band D
Additional information
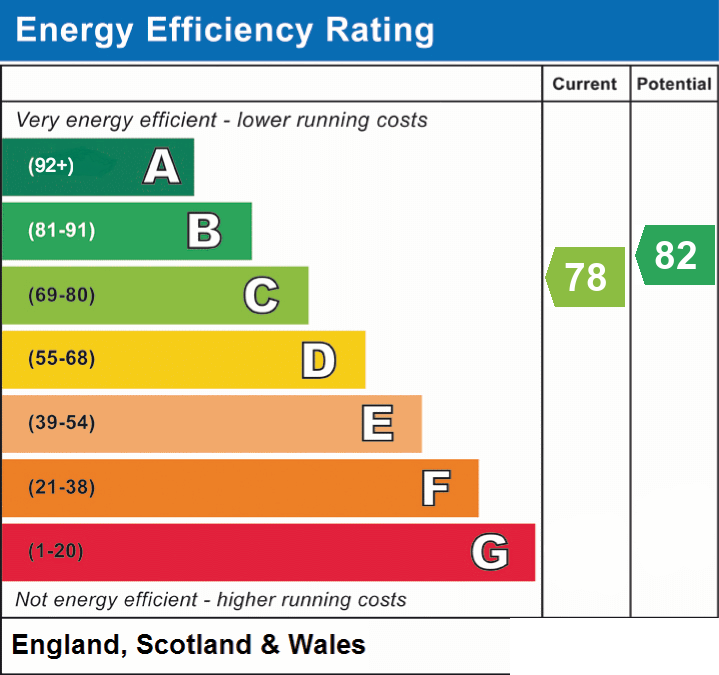
- Energy efficiency (current)
- C (78)
- Energy efficiency (potential)
- B (82)
- Construction materials
- Not specified


Near the property
Rooms and dimensions
Lounge
17' 11" x 10' 6" (5.46m x 3.19m)
Kitchen
11' 1" x 8' 6" (3.37m x 2.58m)
Dining Room
9' 1" x 8' 2" (2.76m x 2.50m)
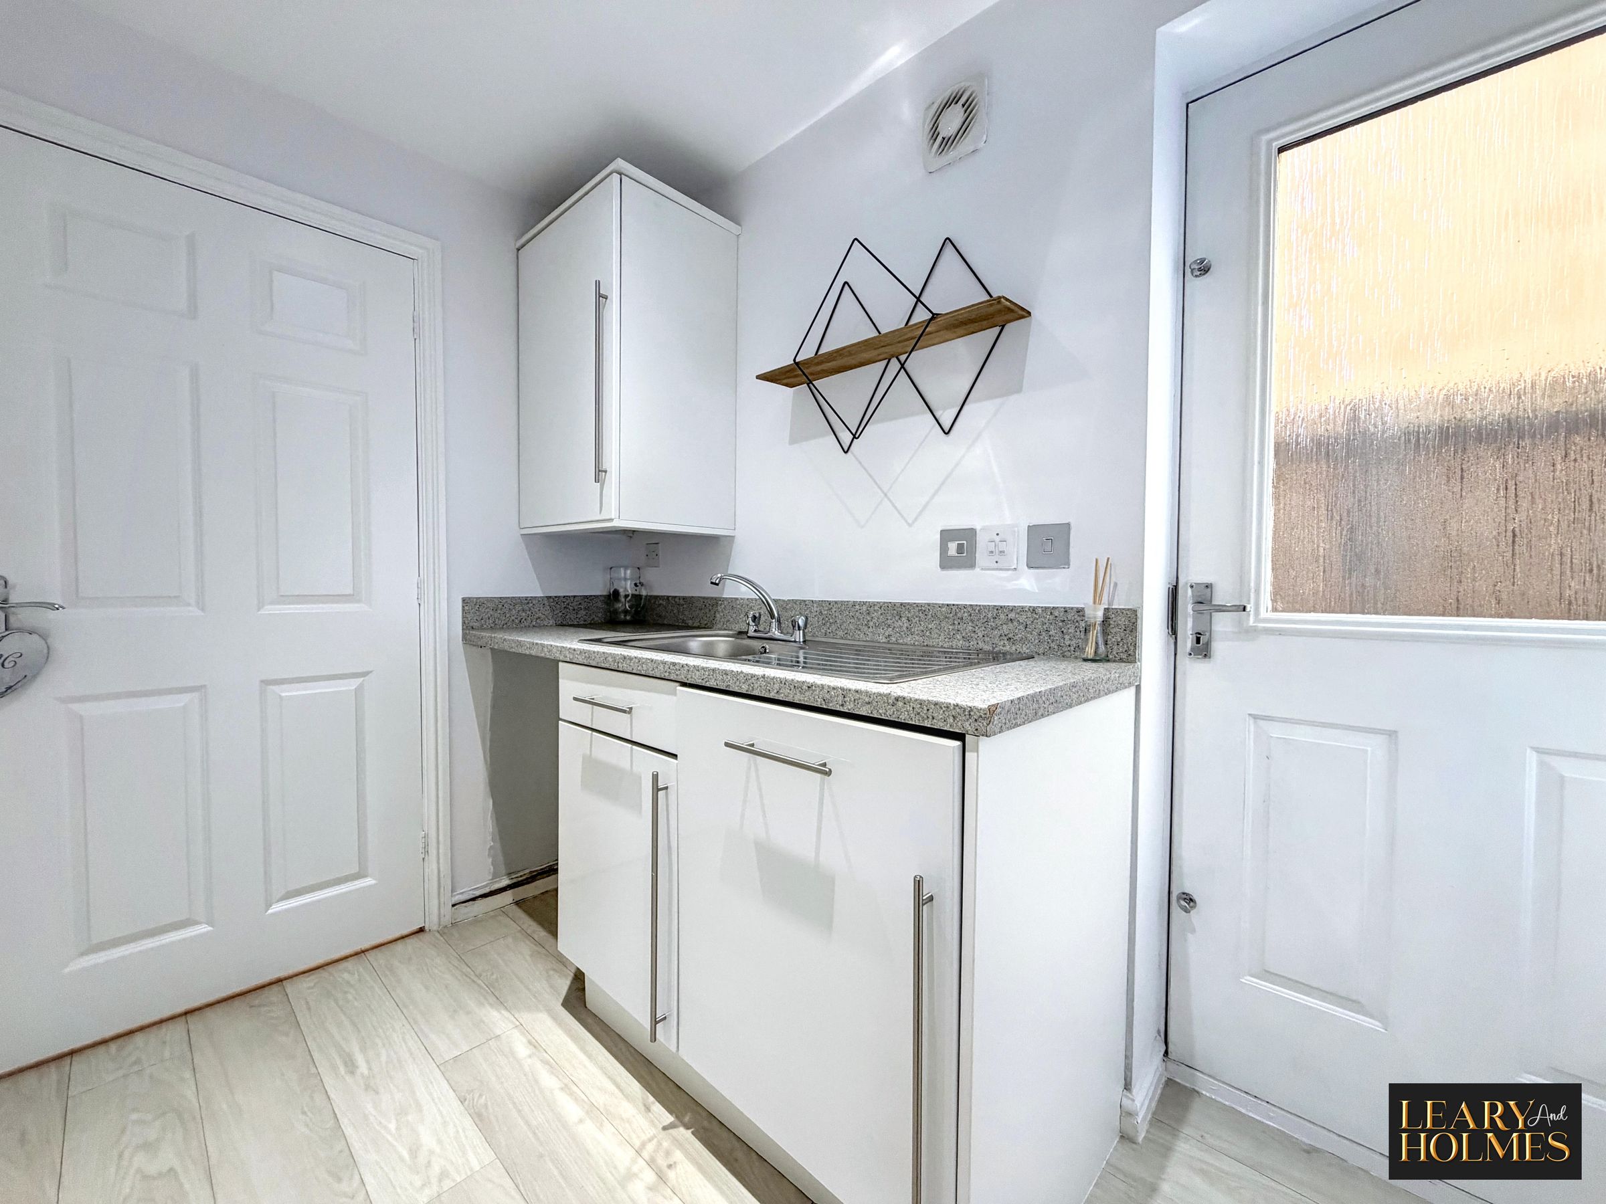
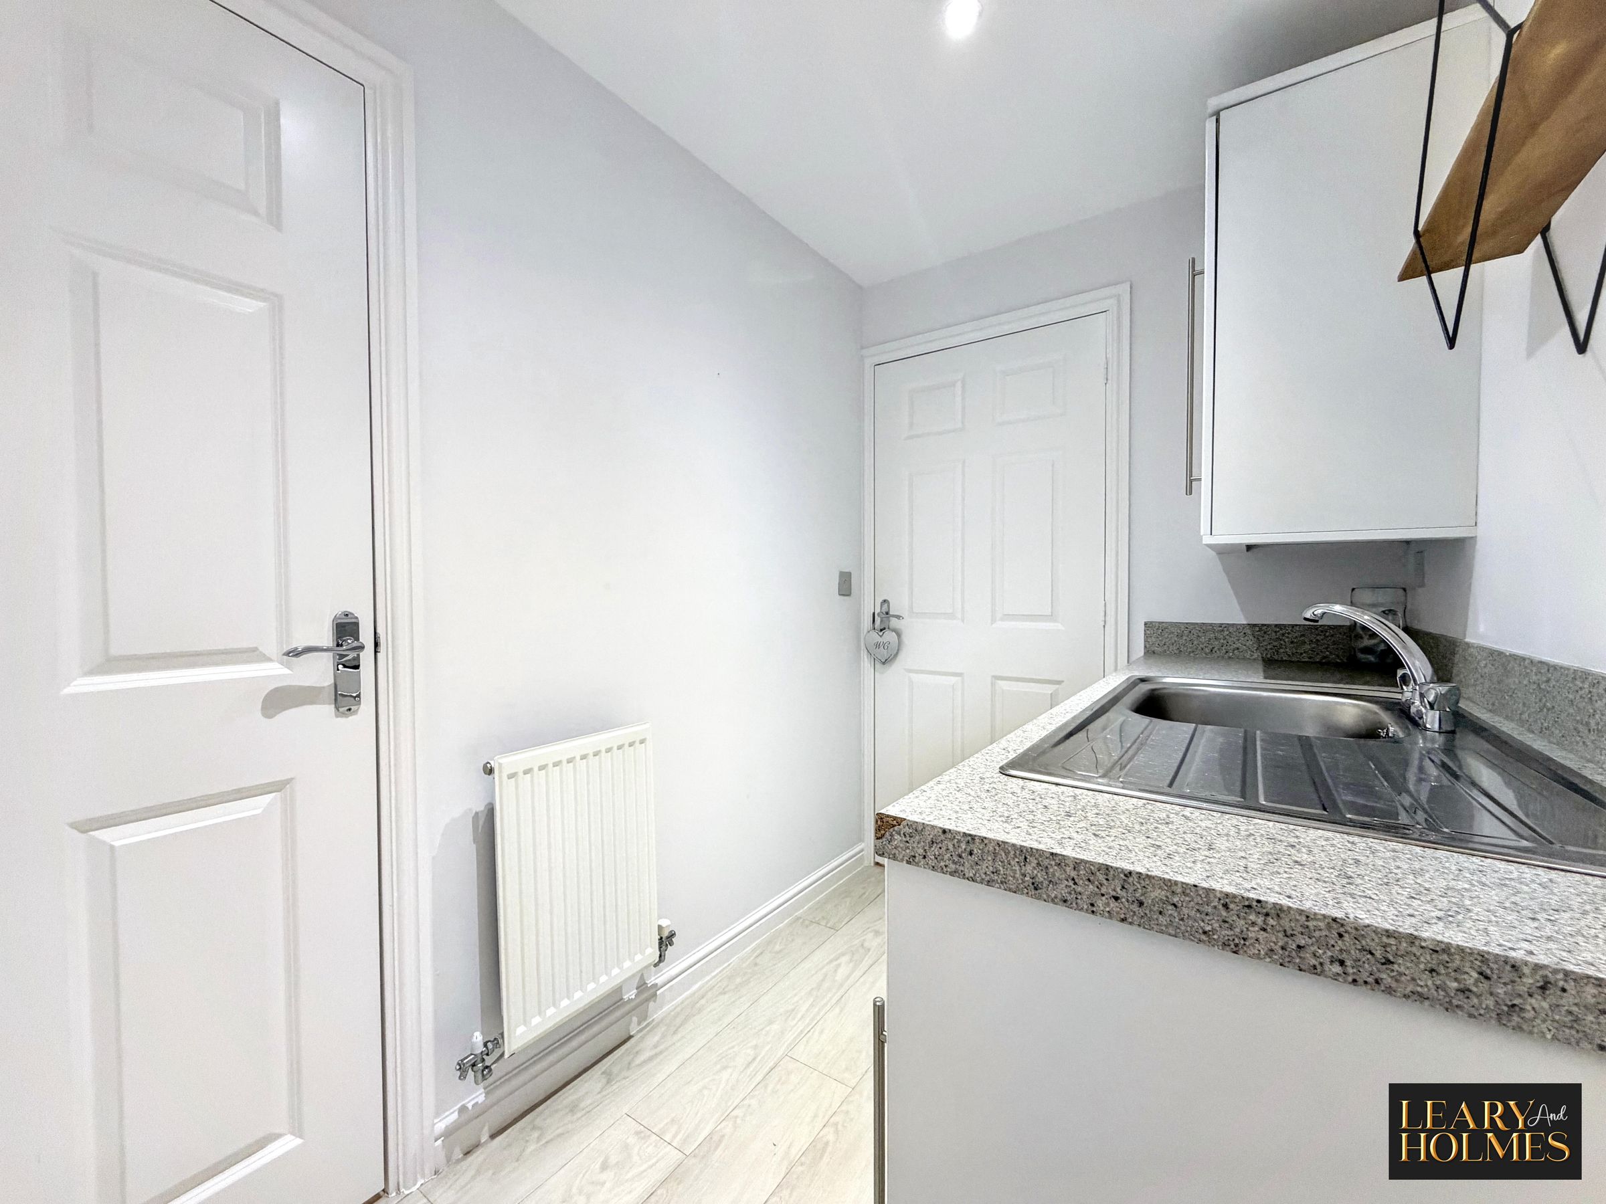
Utility Room
8' 3" x 5' 3" (2.51m x 1.59m)
Master Bedroom
13' 9" x 9' 4" (4.20m x 2.84m)
En-Suite
6' 9" x 4' 11" (2.07m x 1.50m)
Bedroom 2
11' 4" x 9' 4" (3.45m x 2.85m)
Bedroom 3
9' 2" x 7' 6" (2.80m x 2.28m)
Bedroom 4
8' 9" x 8' 8" (2.66m x 2.65m)
Bathroom
6' 6" x 5' 7" (1.99m x 1.69m)