Like the look of this property?
We would love to hear from you and arrange a viewing of this property. Get in touch now!
Property features
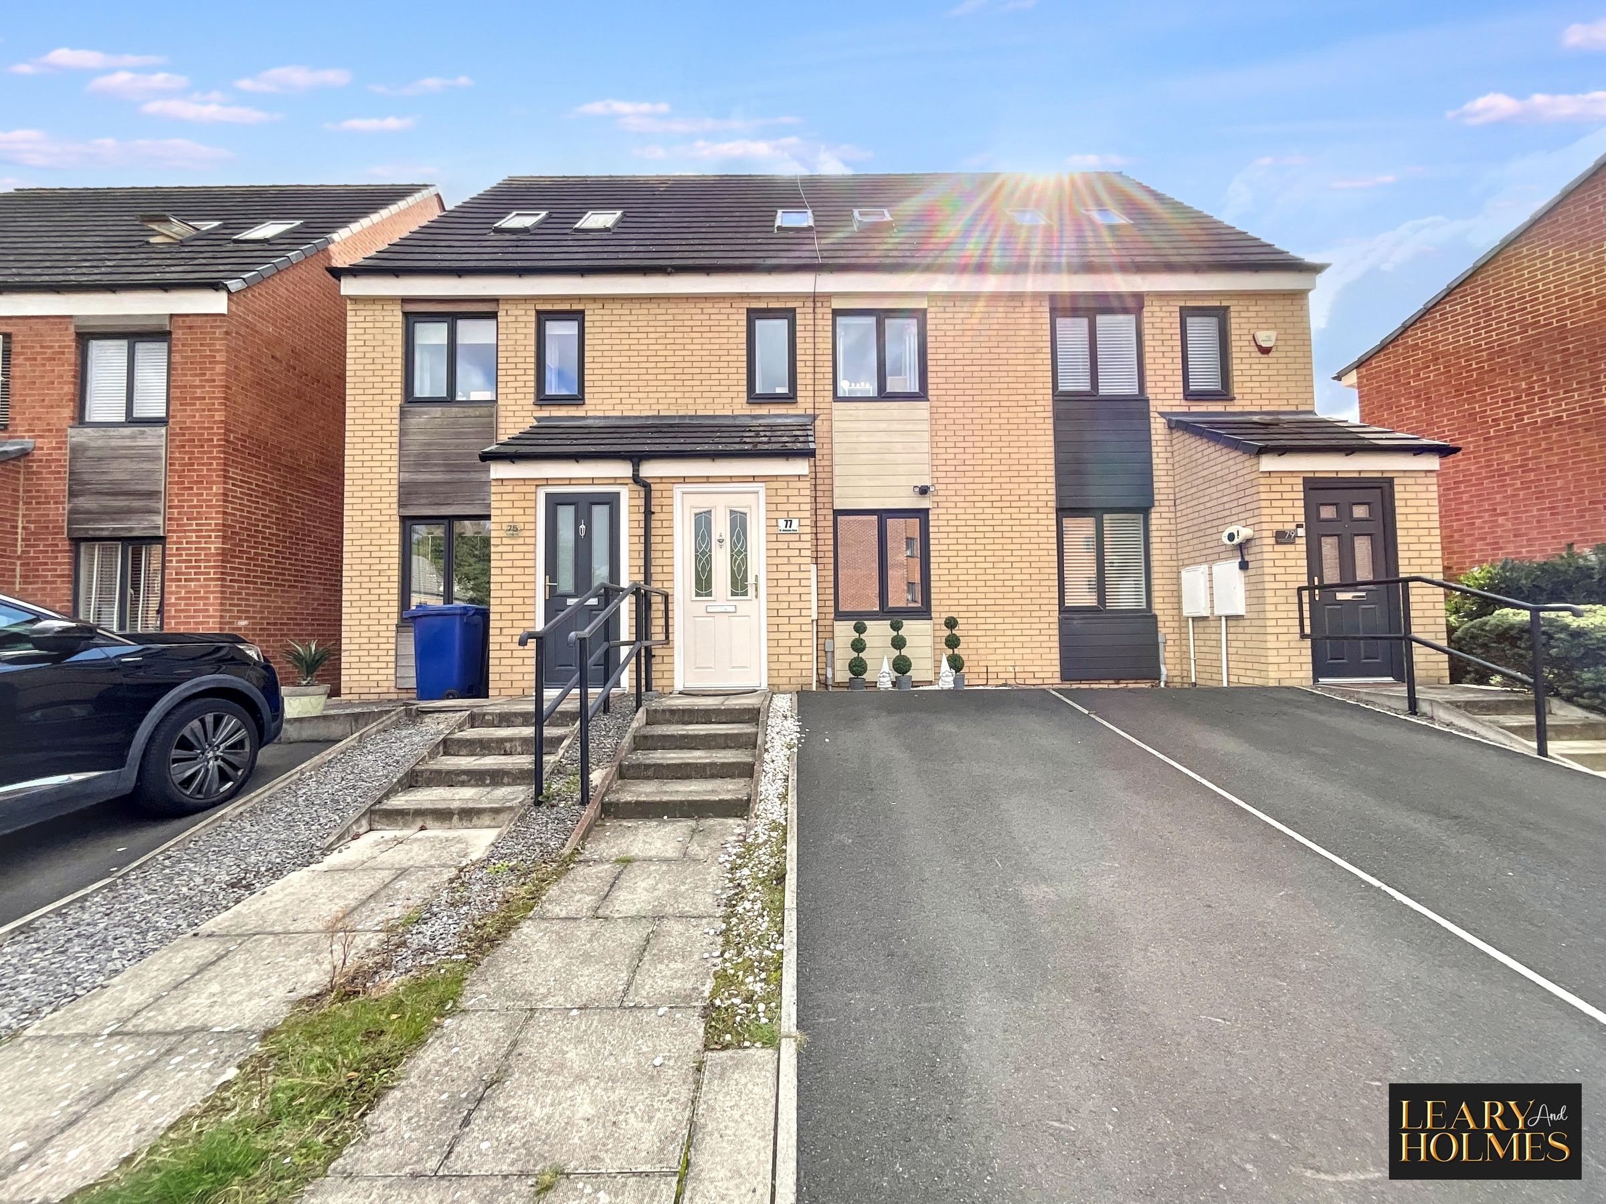
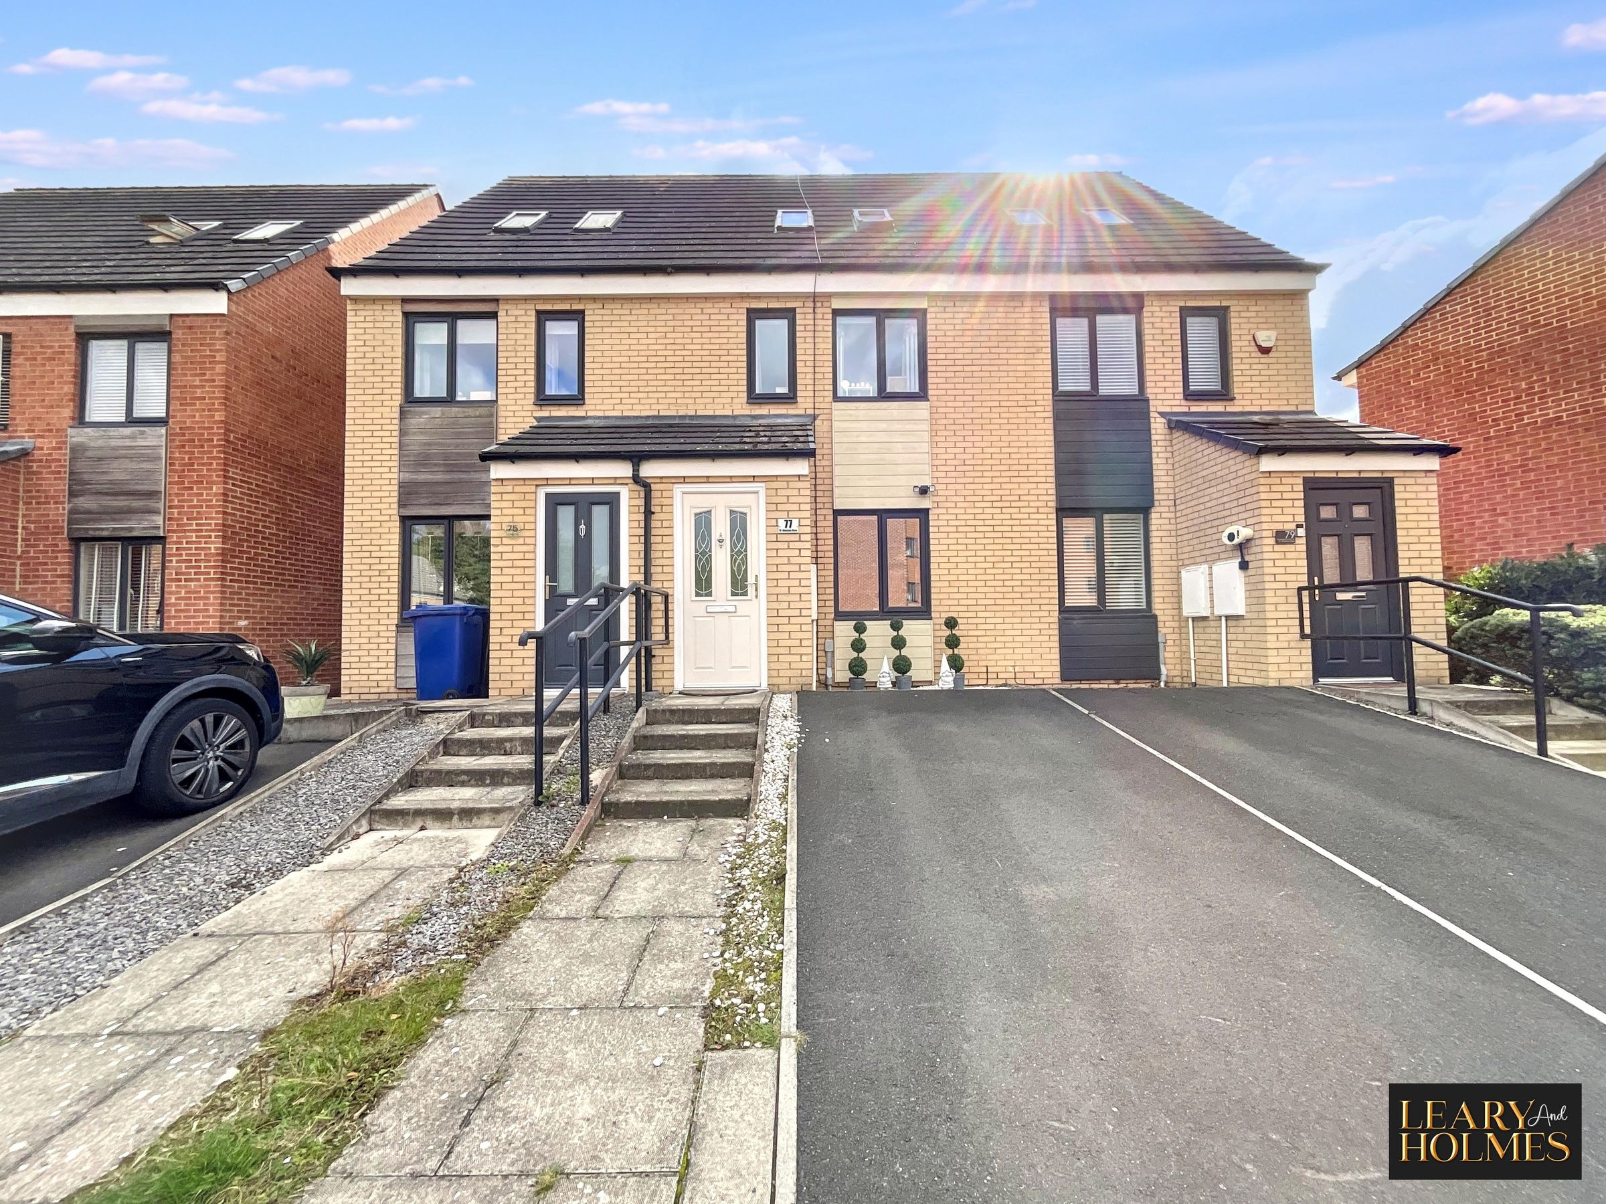
Mid Terrace House
Three Bedrooms
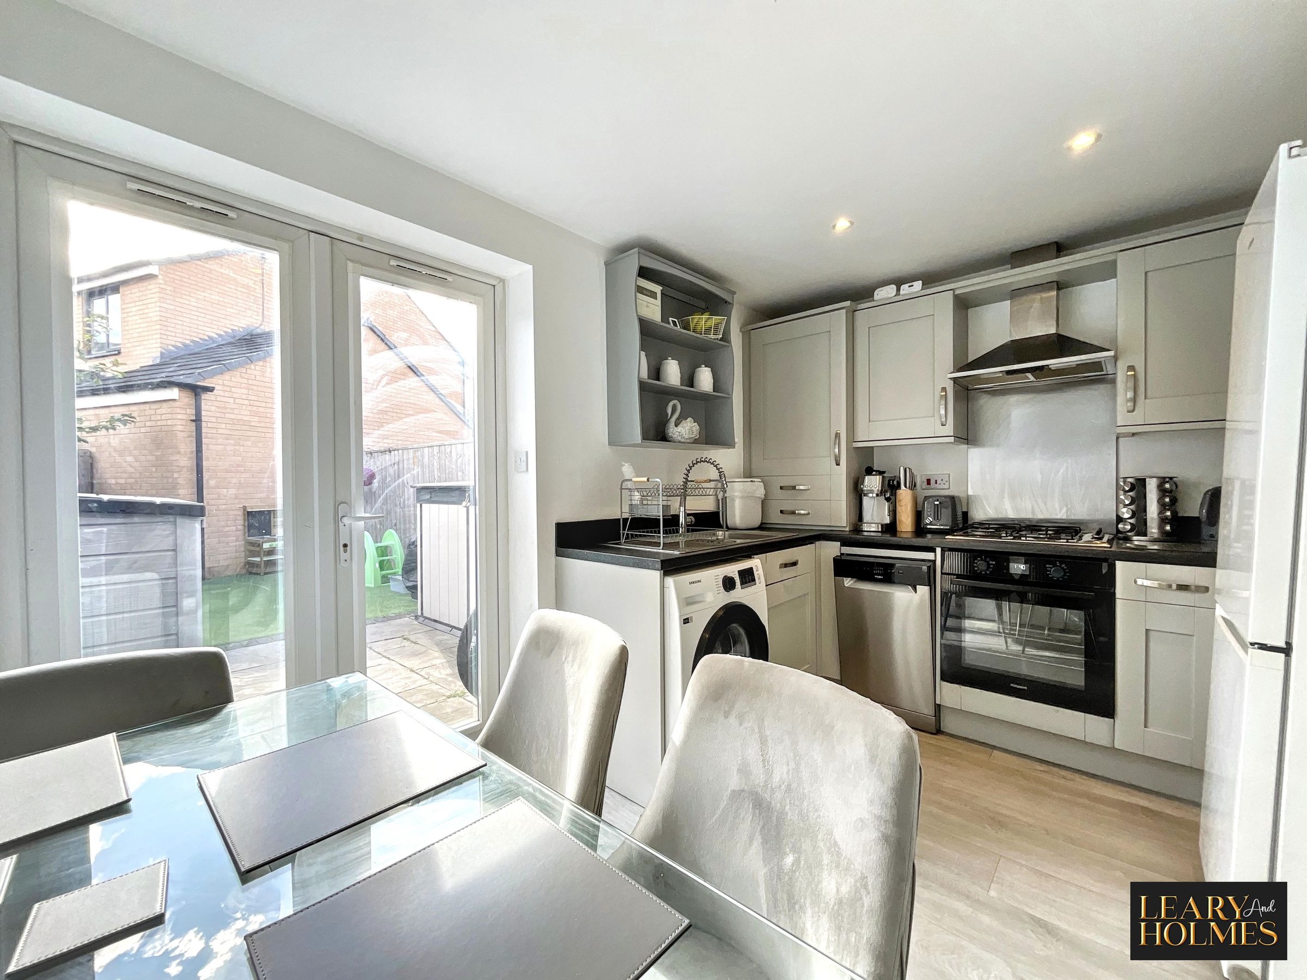
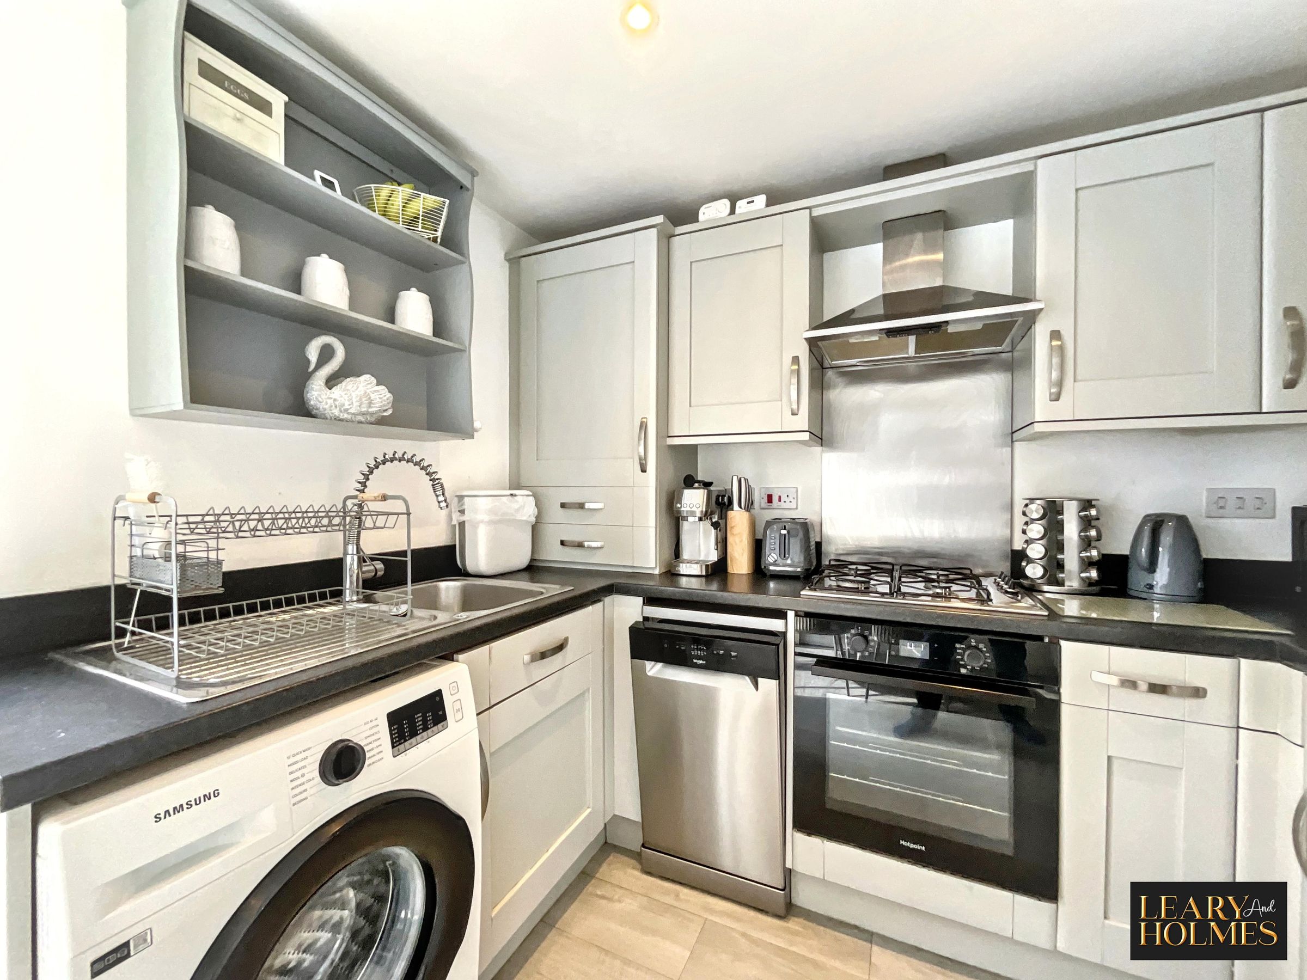
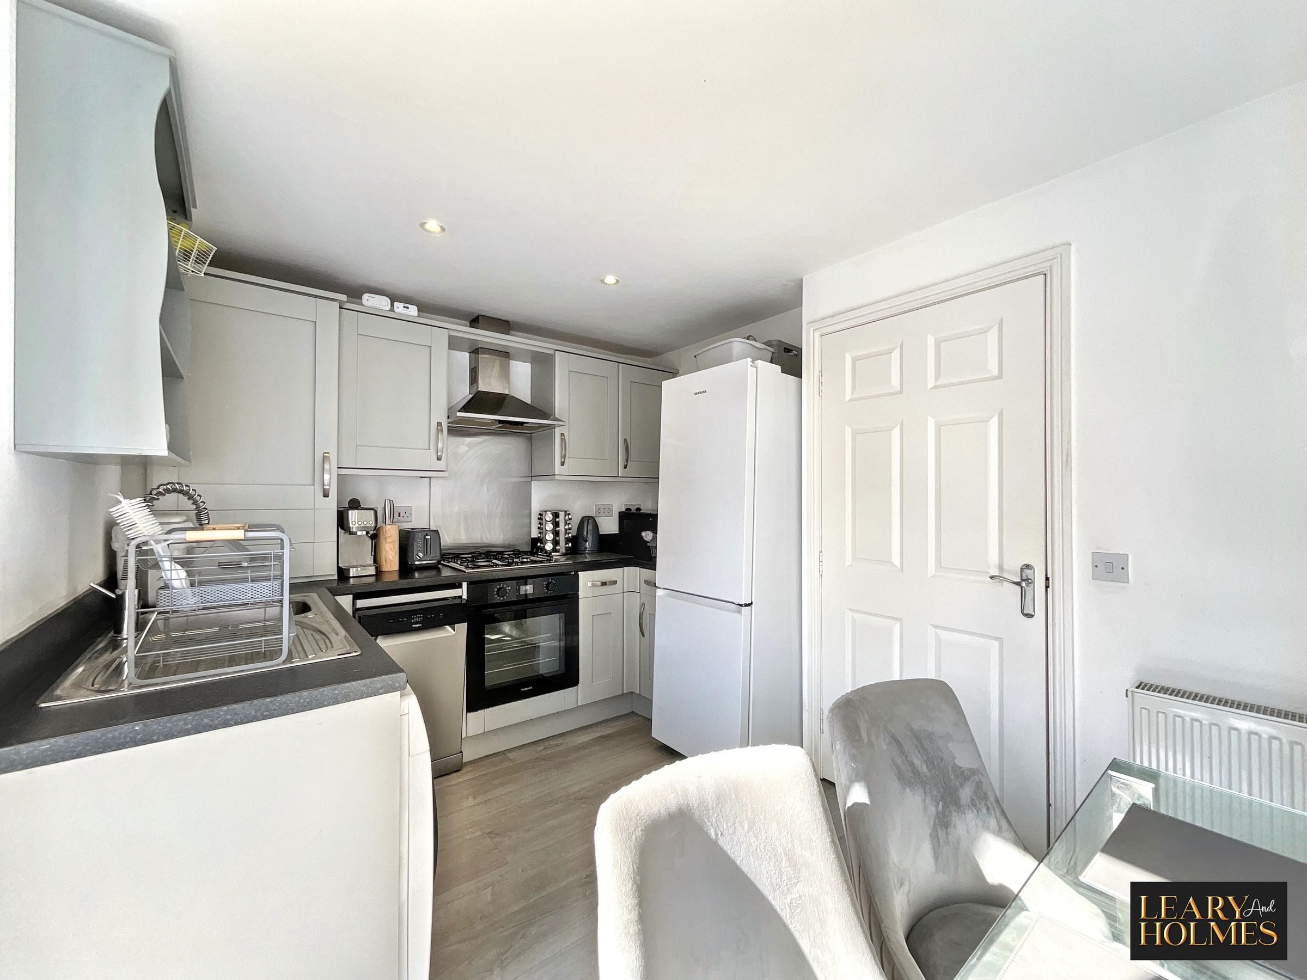
Kitchen Diner
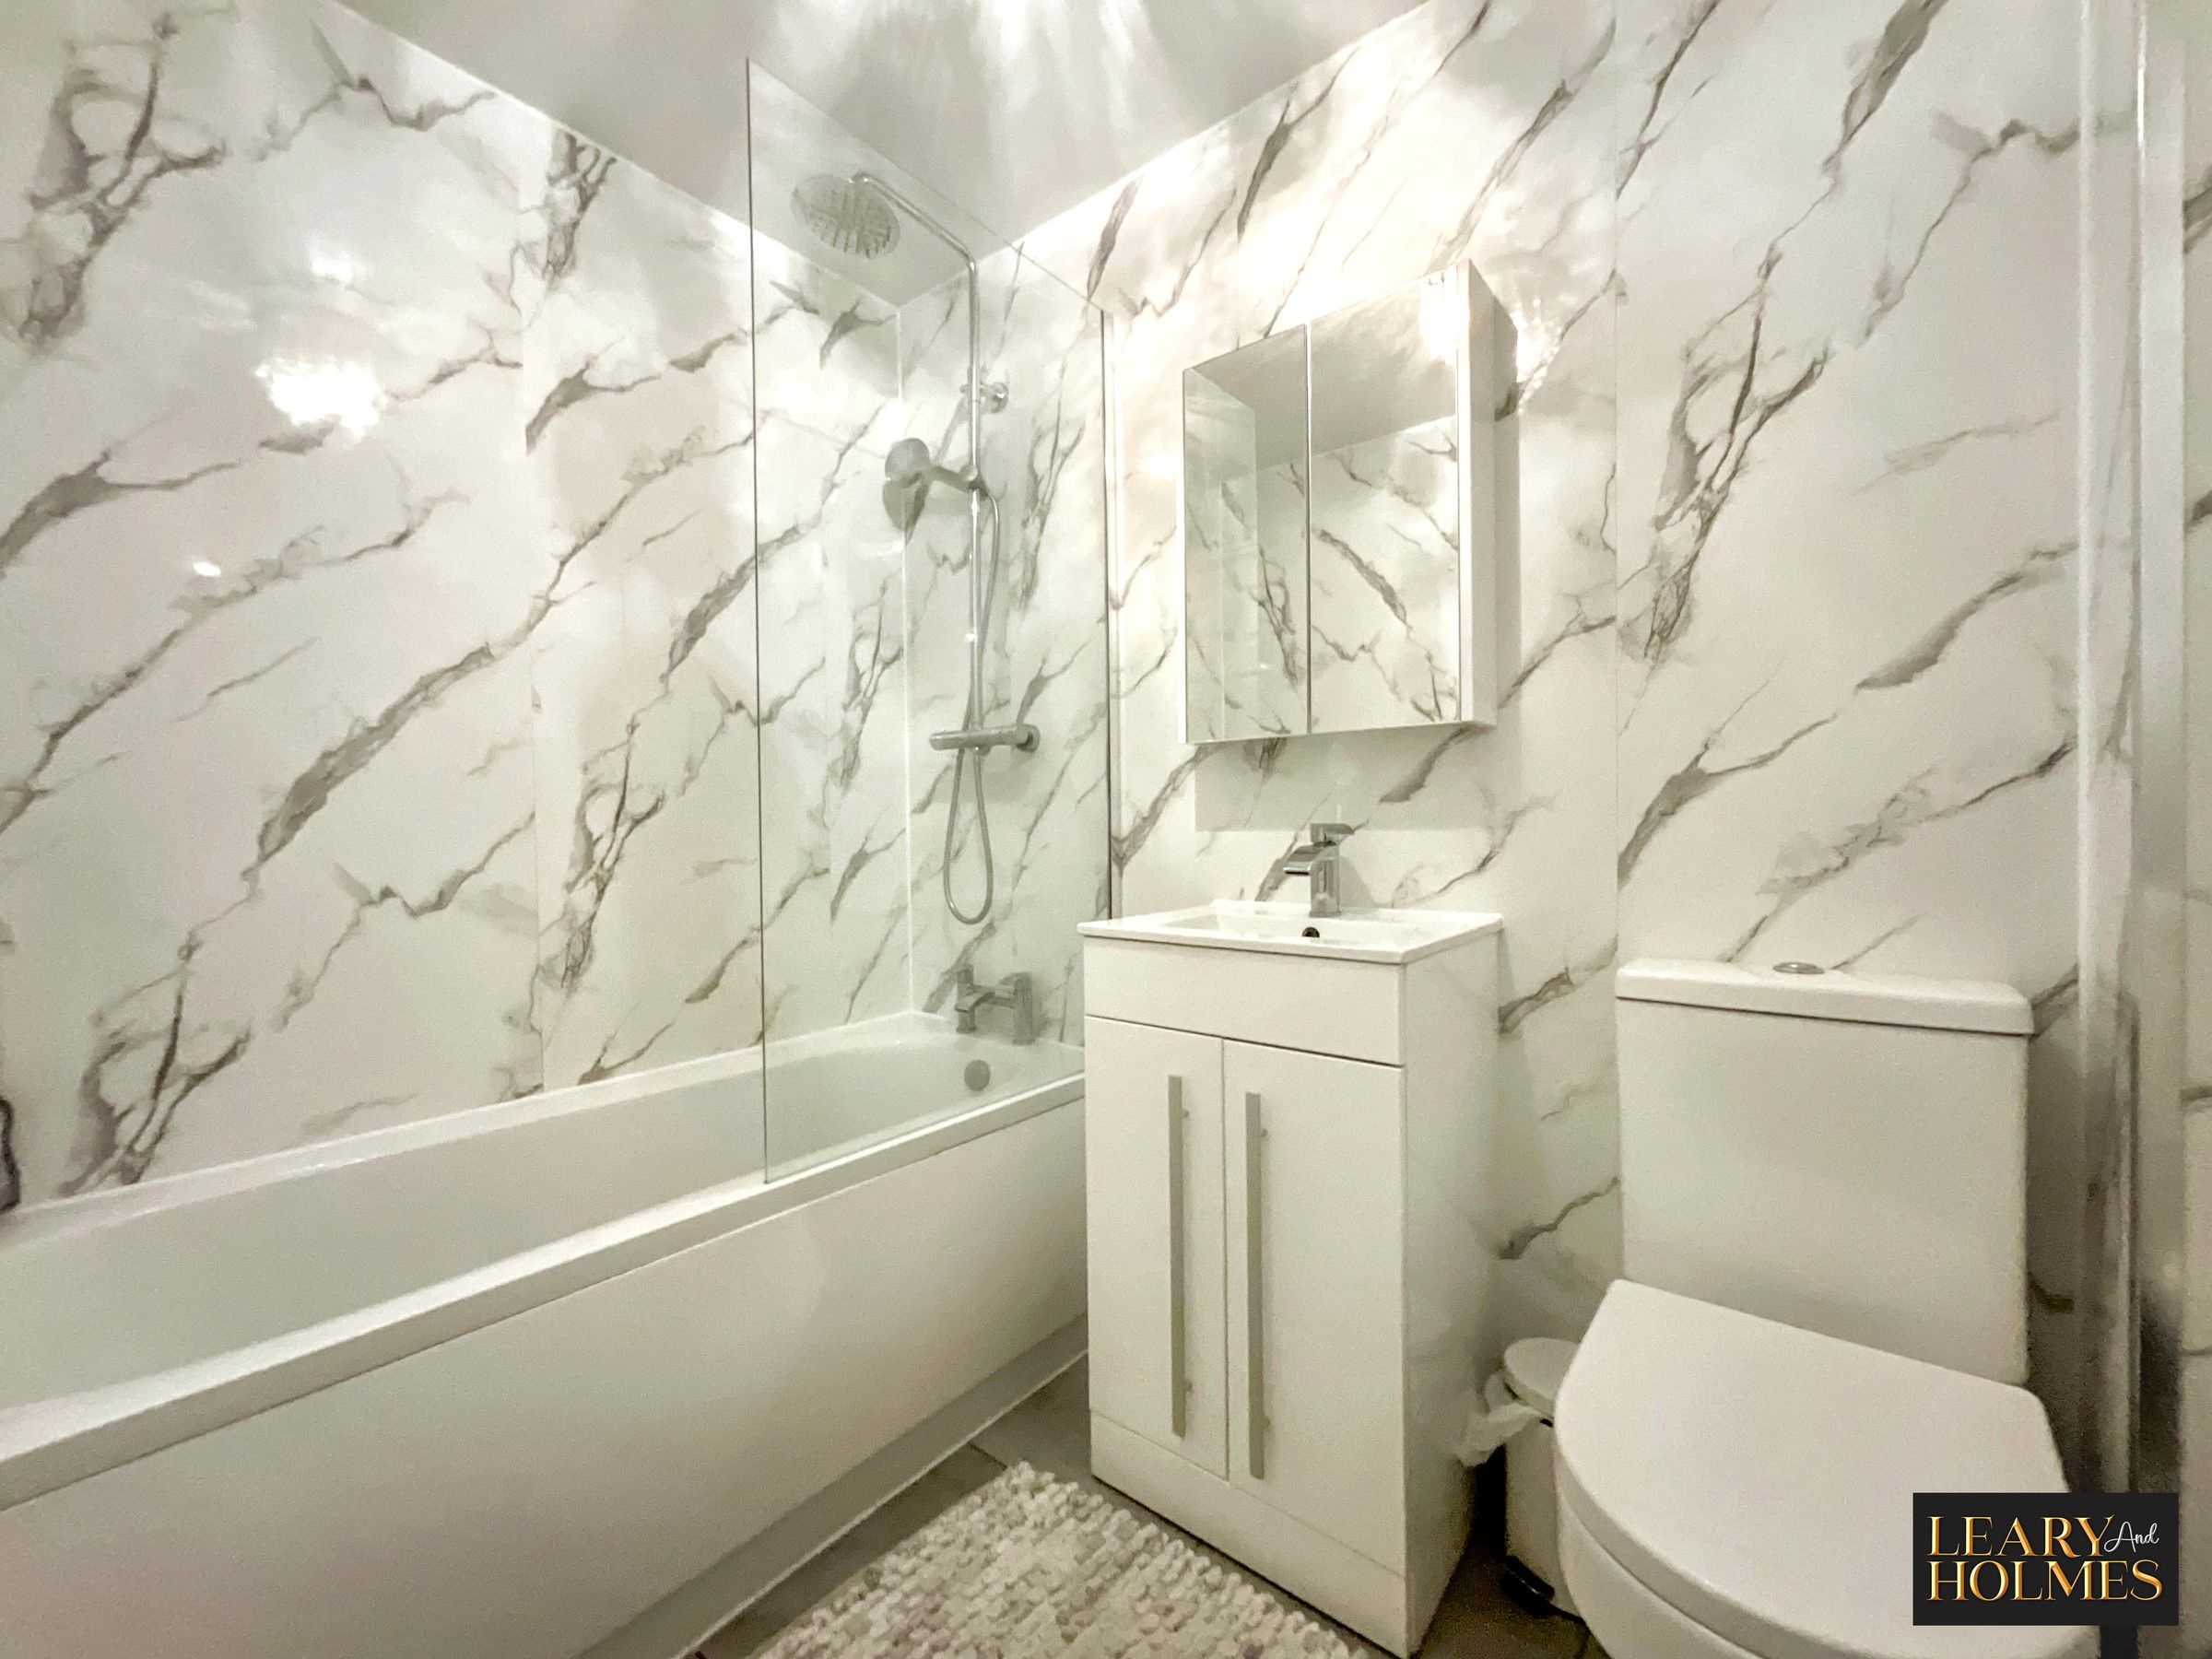
Modern Kitchen & Bathroom
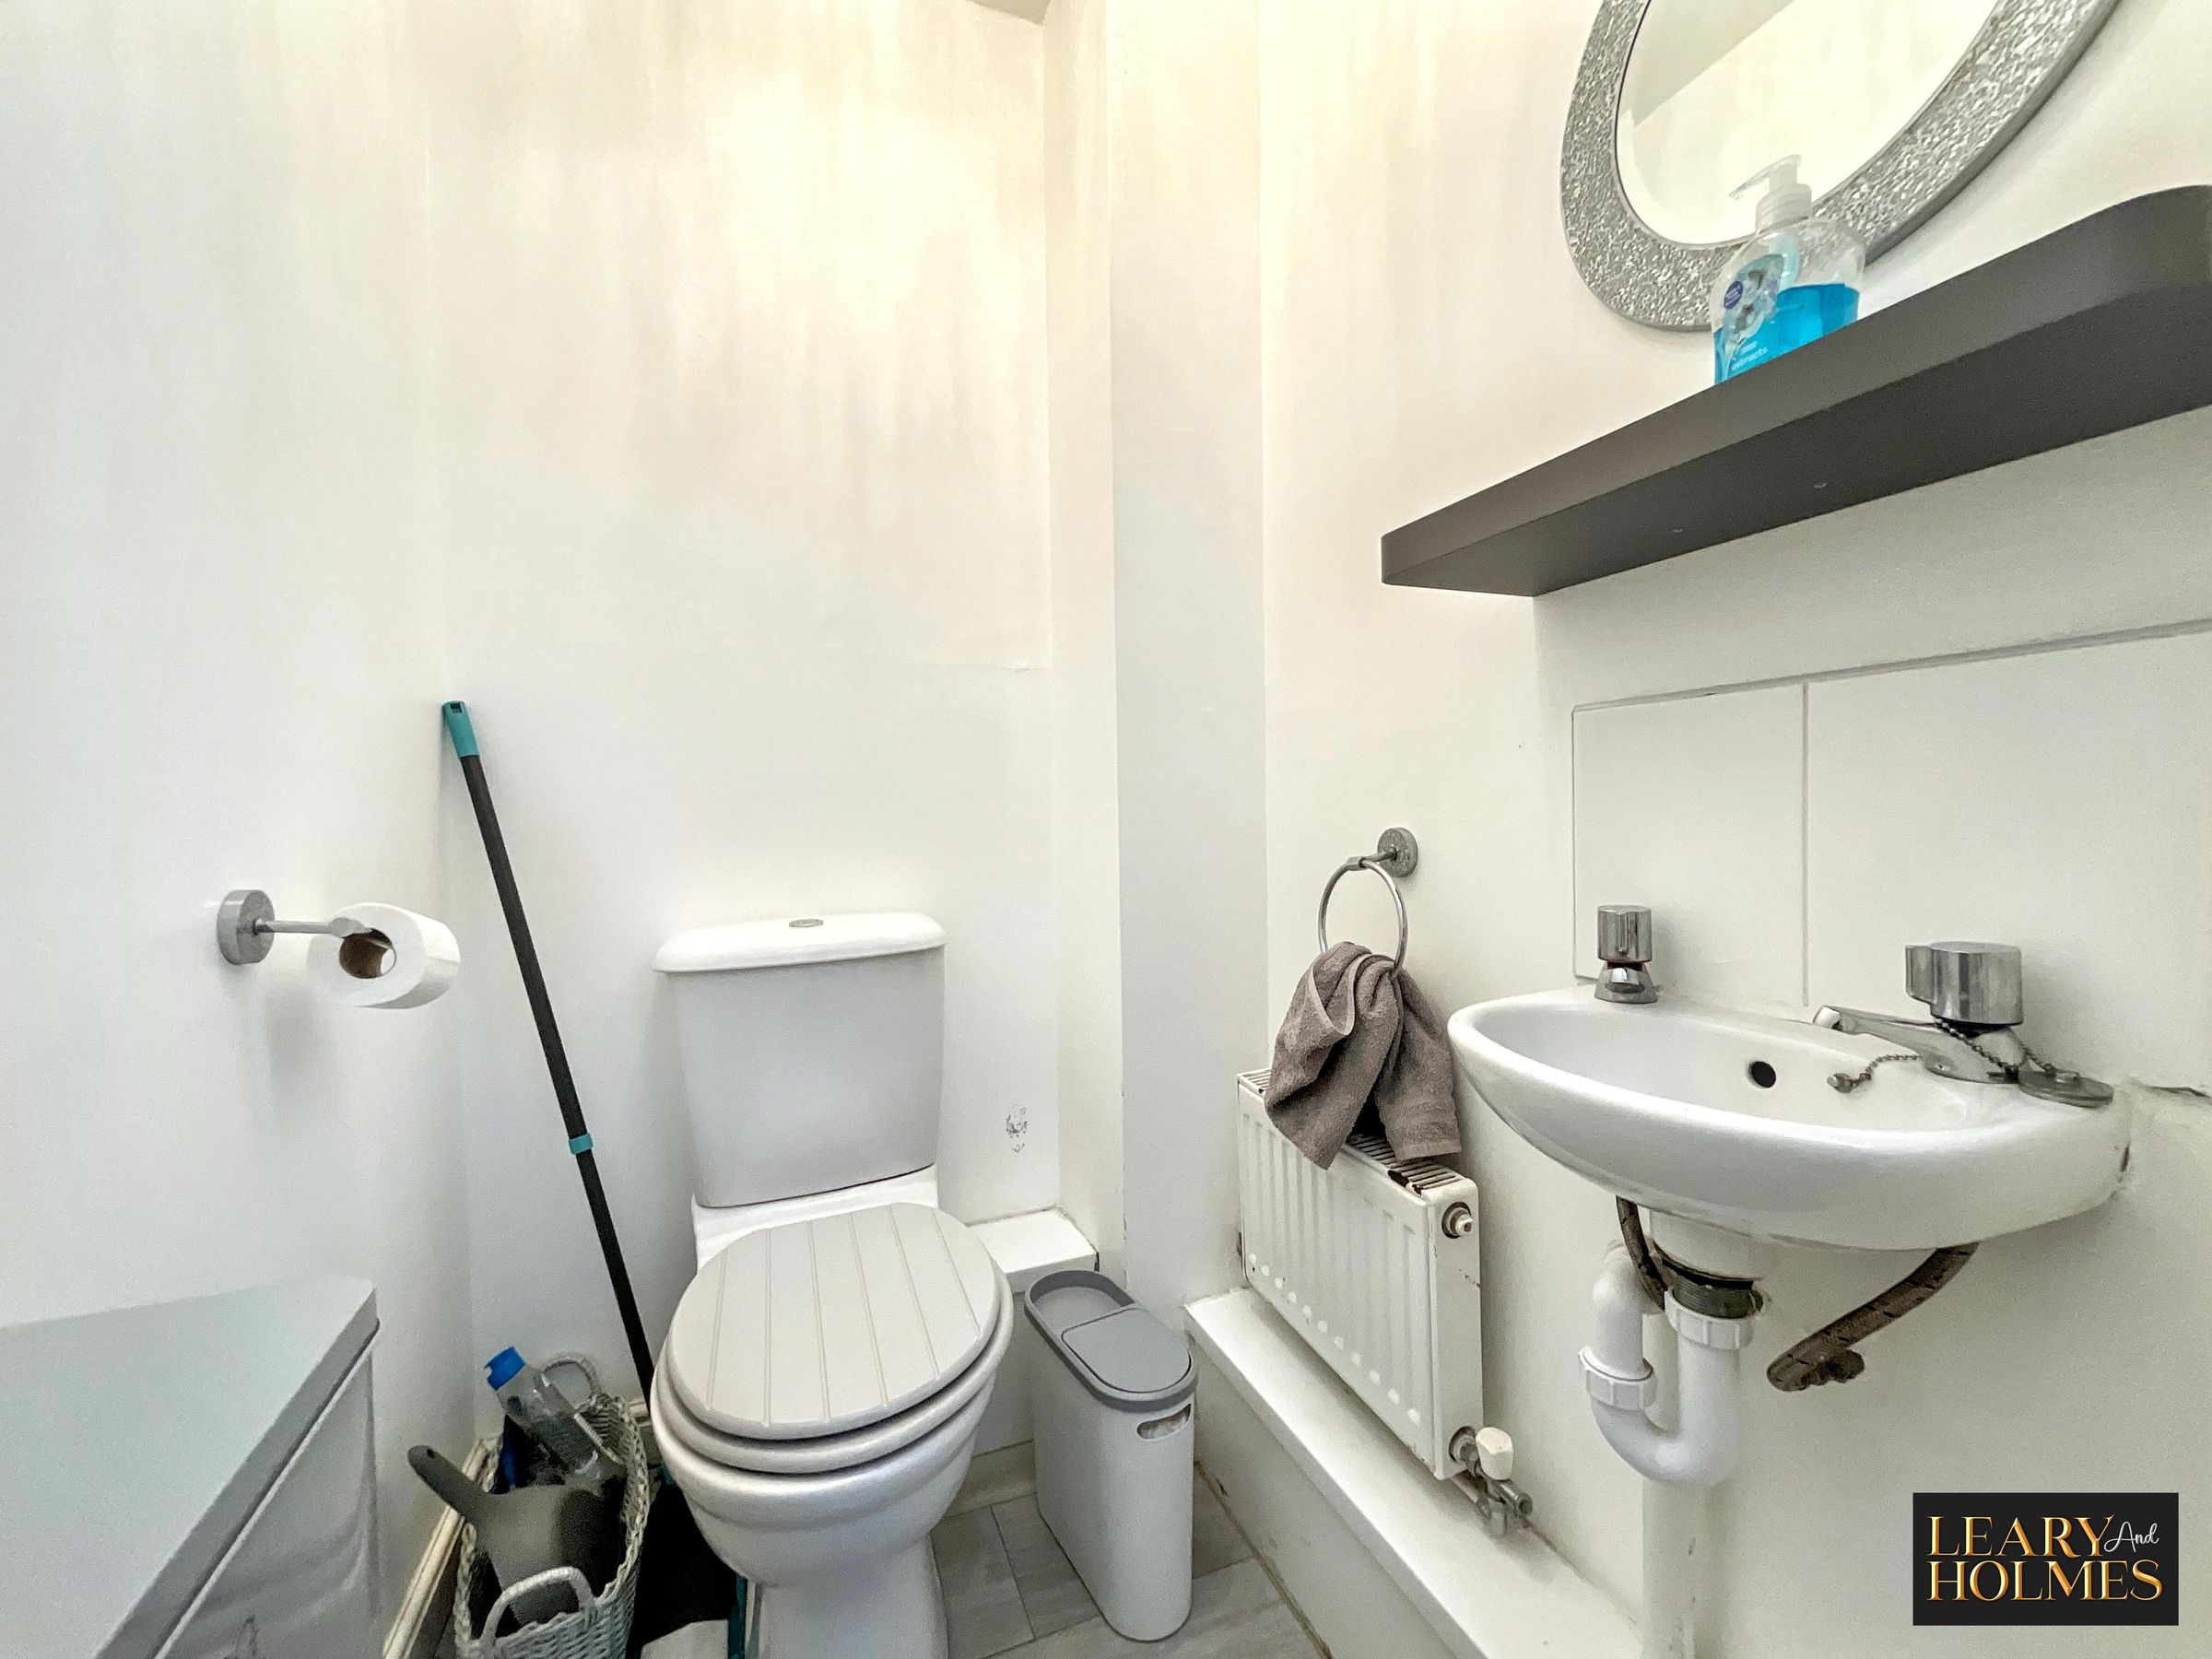
Ground Floor Toilet
Off-Road Parking
About this property
This beautifully presented three bedroom terraced house, offered chain free, is arranged over three floors and offers a stylish blend of contemporary decor and practical living spaces, ideal for modern family life.
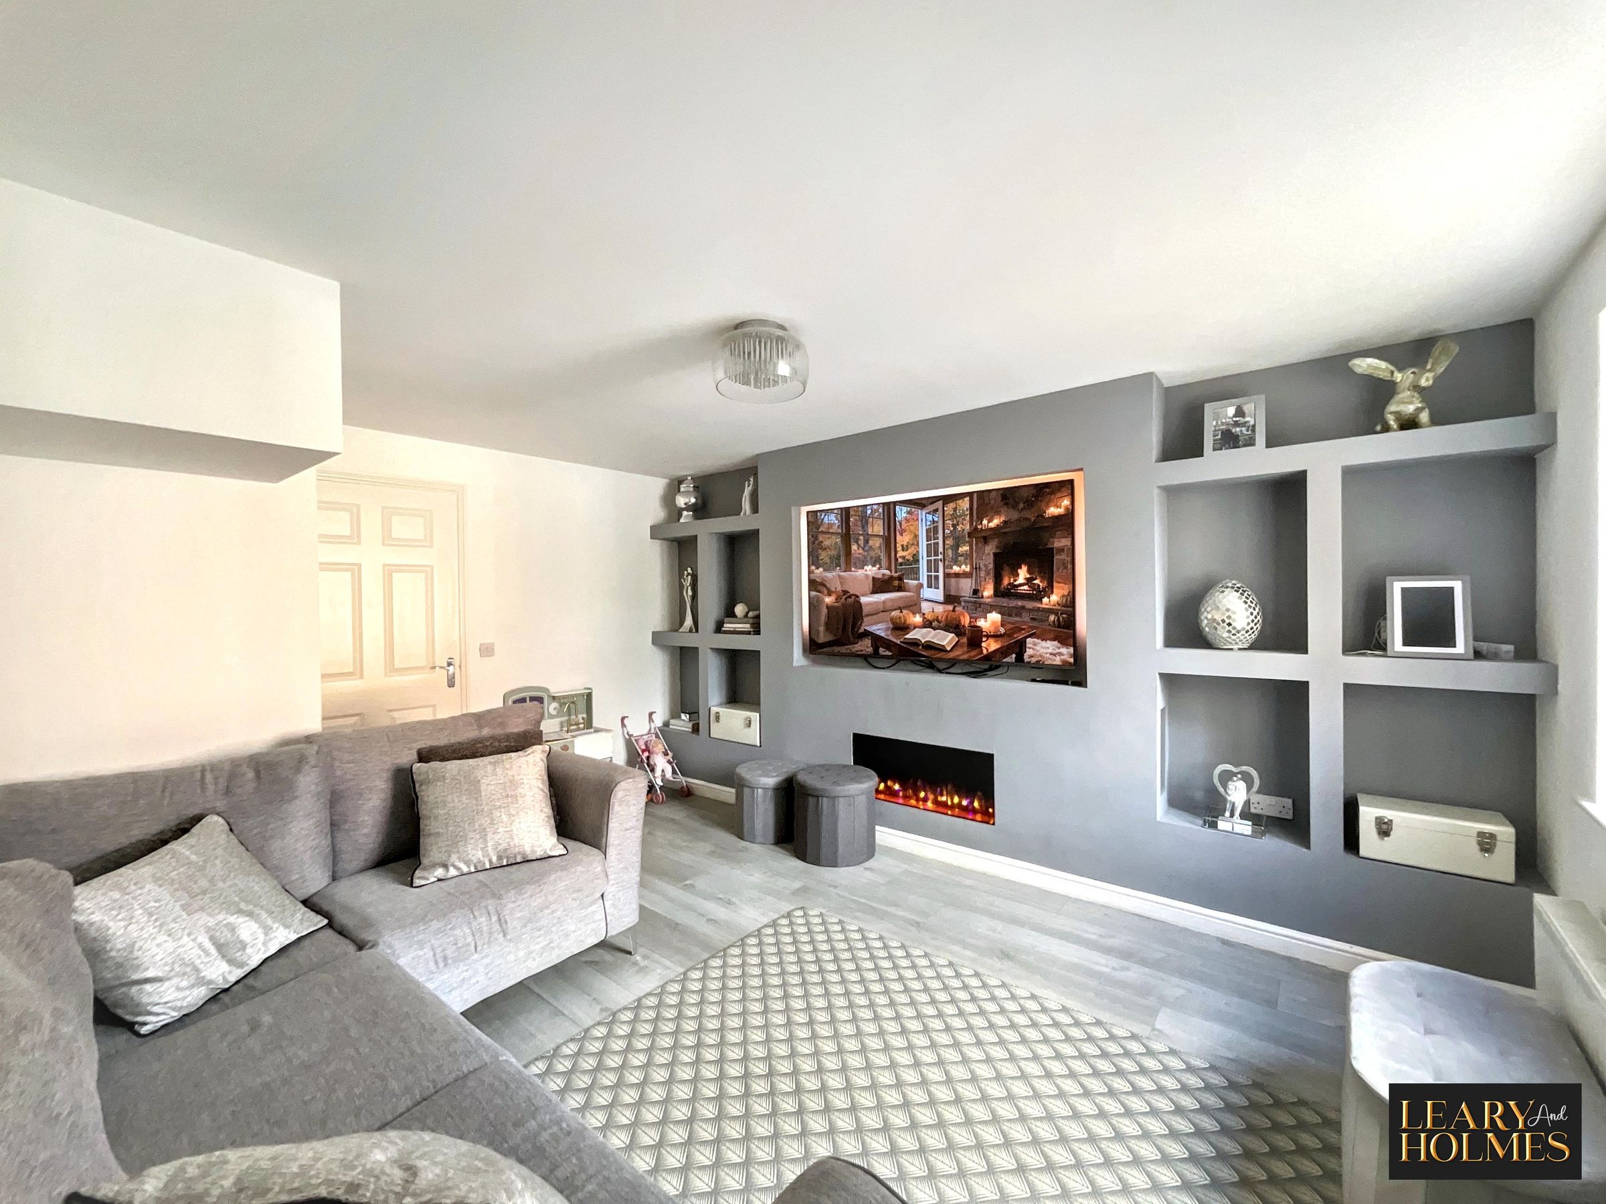
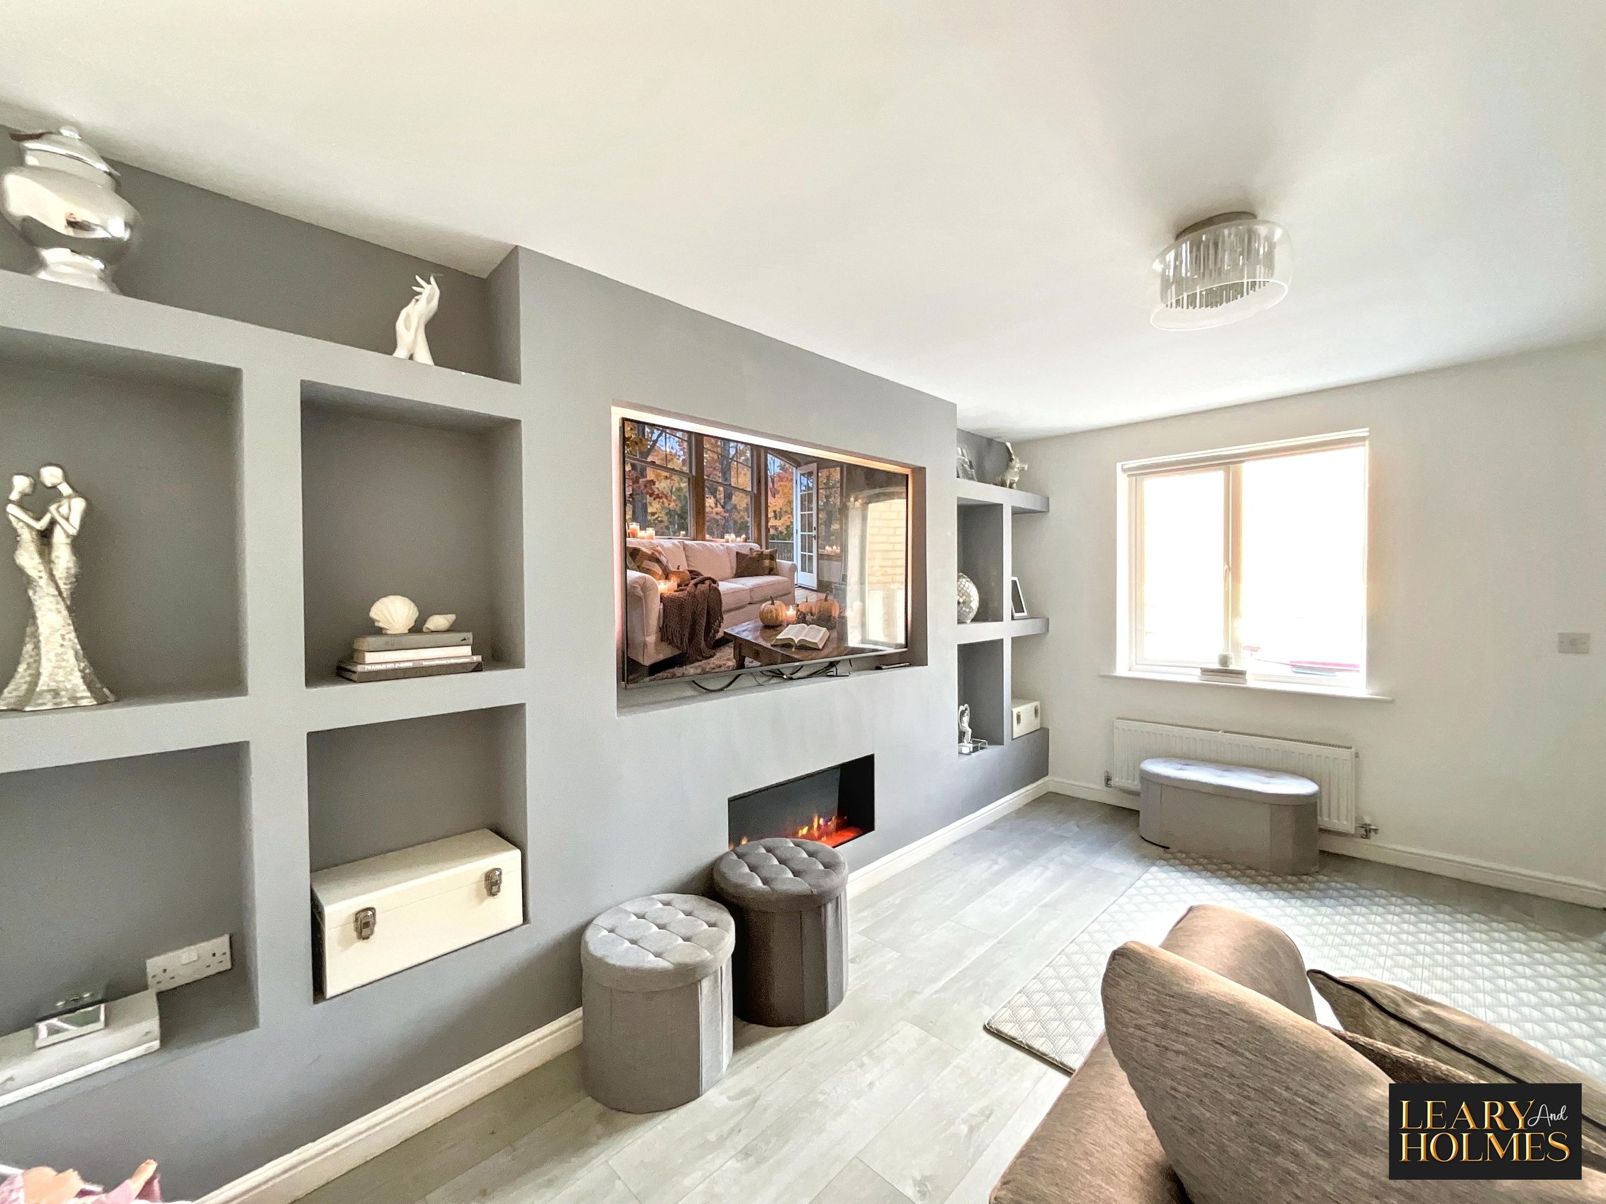
The ground floor welcomes you with a spacious and airy living area, featuring a striking media wall and a modern electric fireplace, creating a comfortable and inviting atmosphere for relaxing or entertaining. The adjacent modern kitchen is thoughtfully designed with an integrated oven and hob, ample countertop space, and provision for free standing appliances, while French doors from the kitchen fill the space with natural light and provide easy access to the private rear garden. A convenient ground floor toilet adds to the home’s functionality.
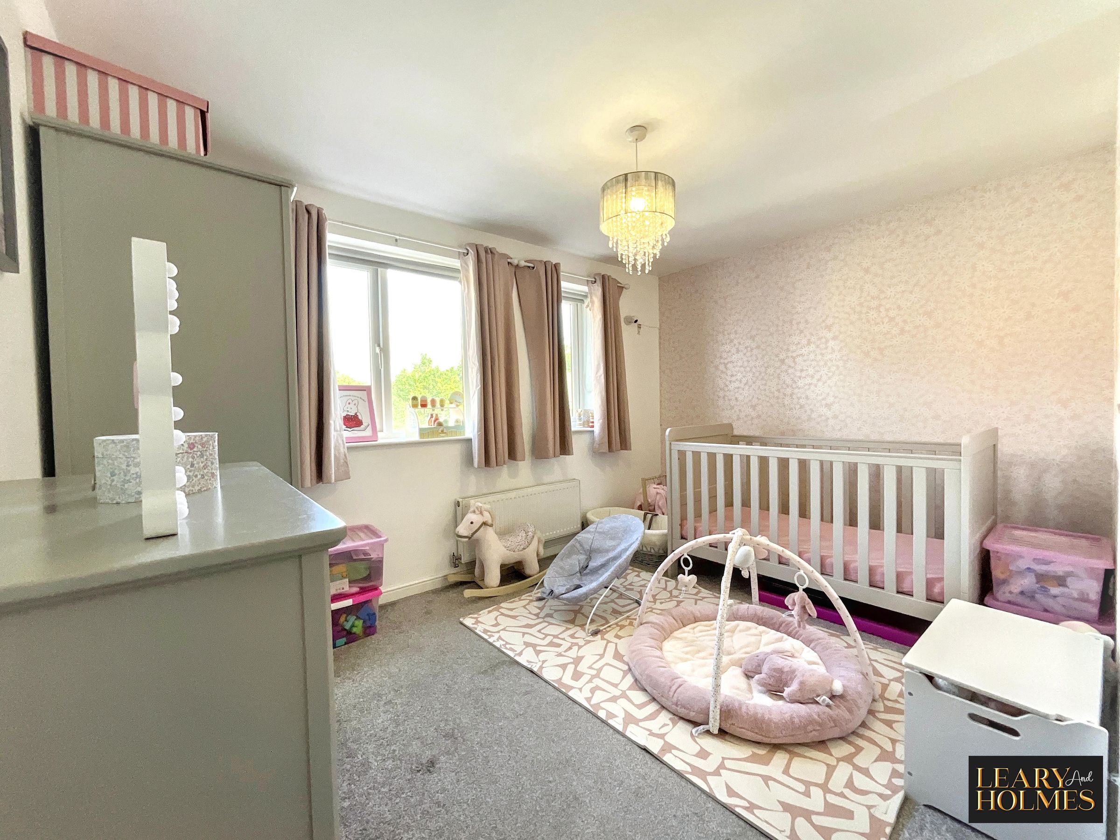
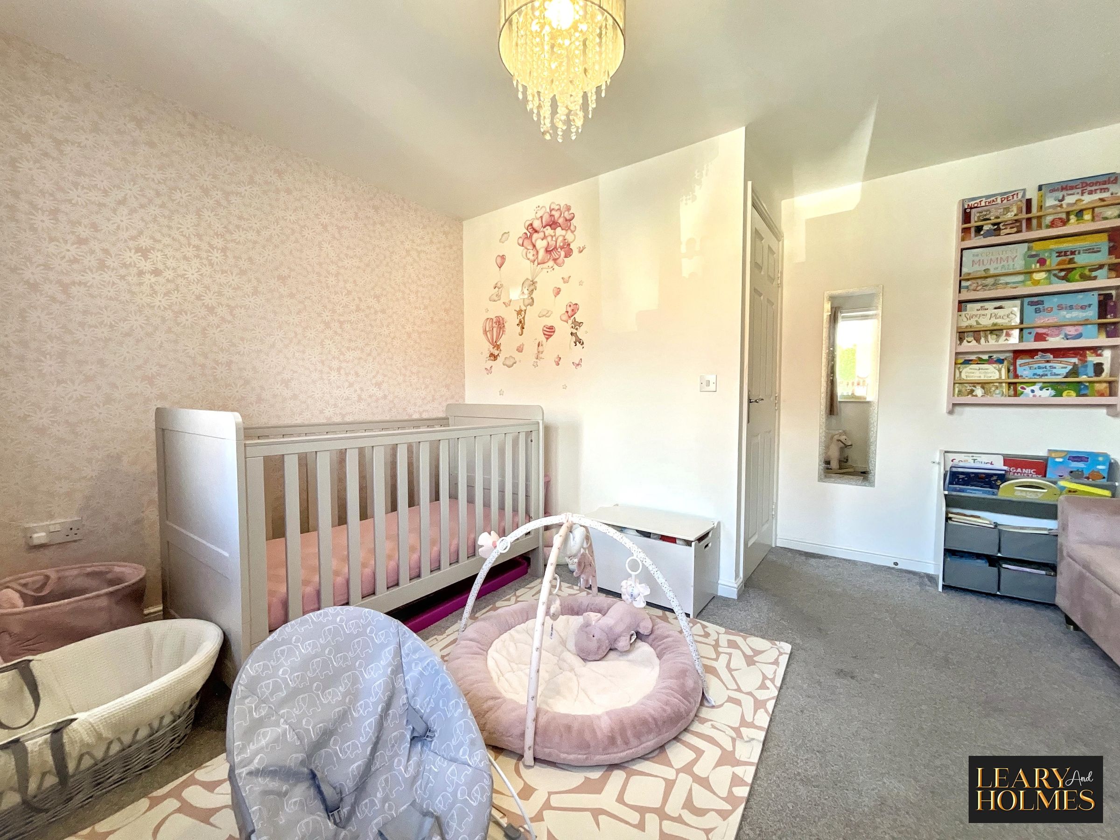
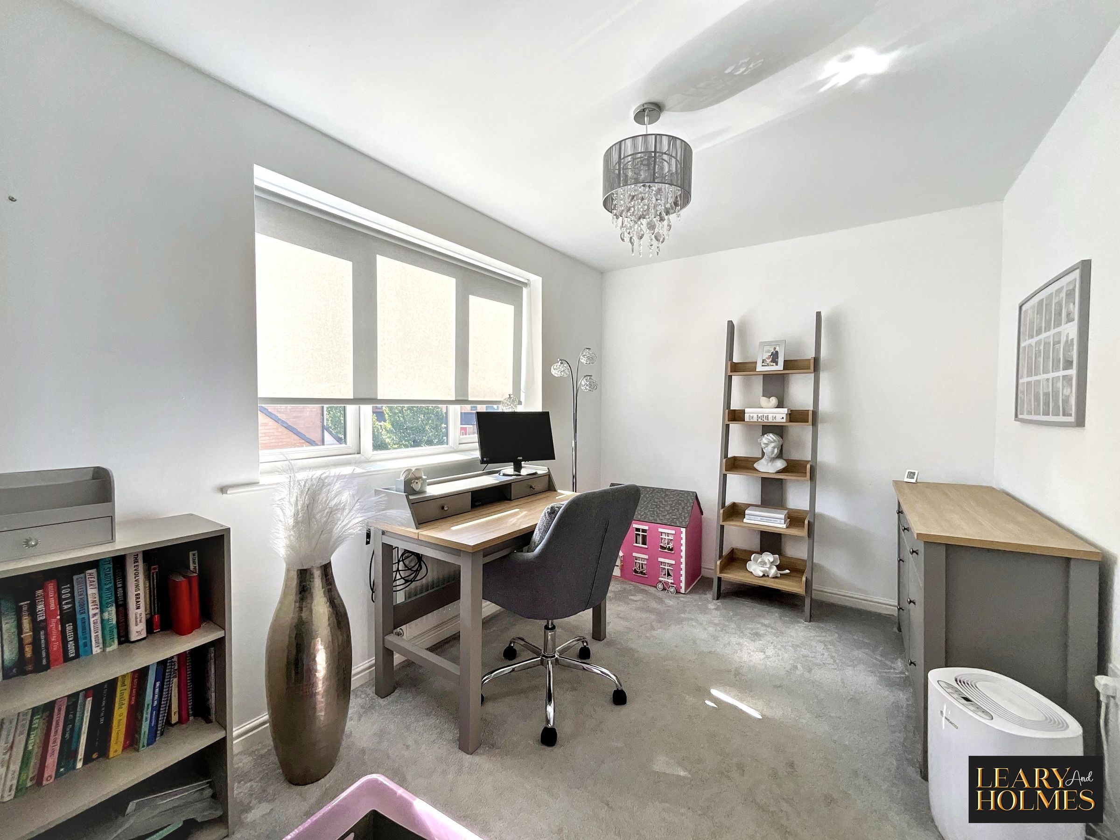
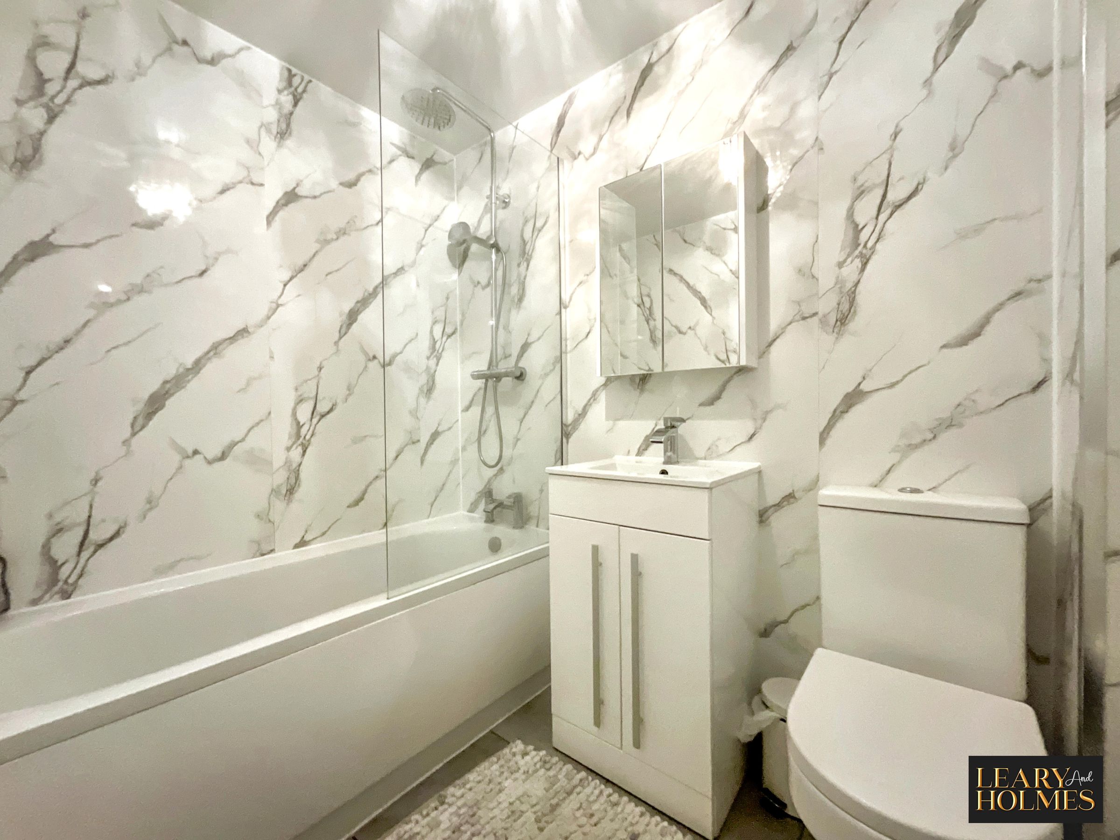
On the first floor, you will find two generously sized bedrooms, one of which is currently utilised as an office, making it perfect for remote working or study. The modern family bathroom, also on this level, boasts a bath with overhead shower, marble-effect walls, and contemporary fittings for a touch of luxury.
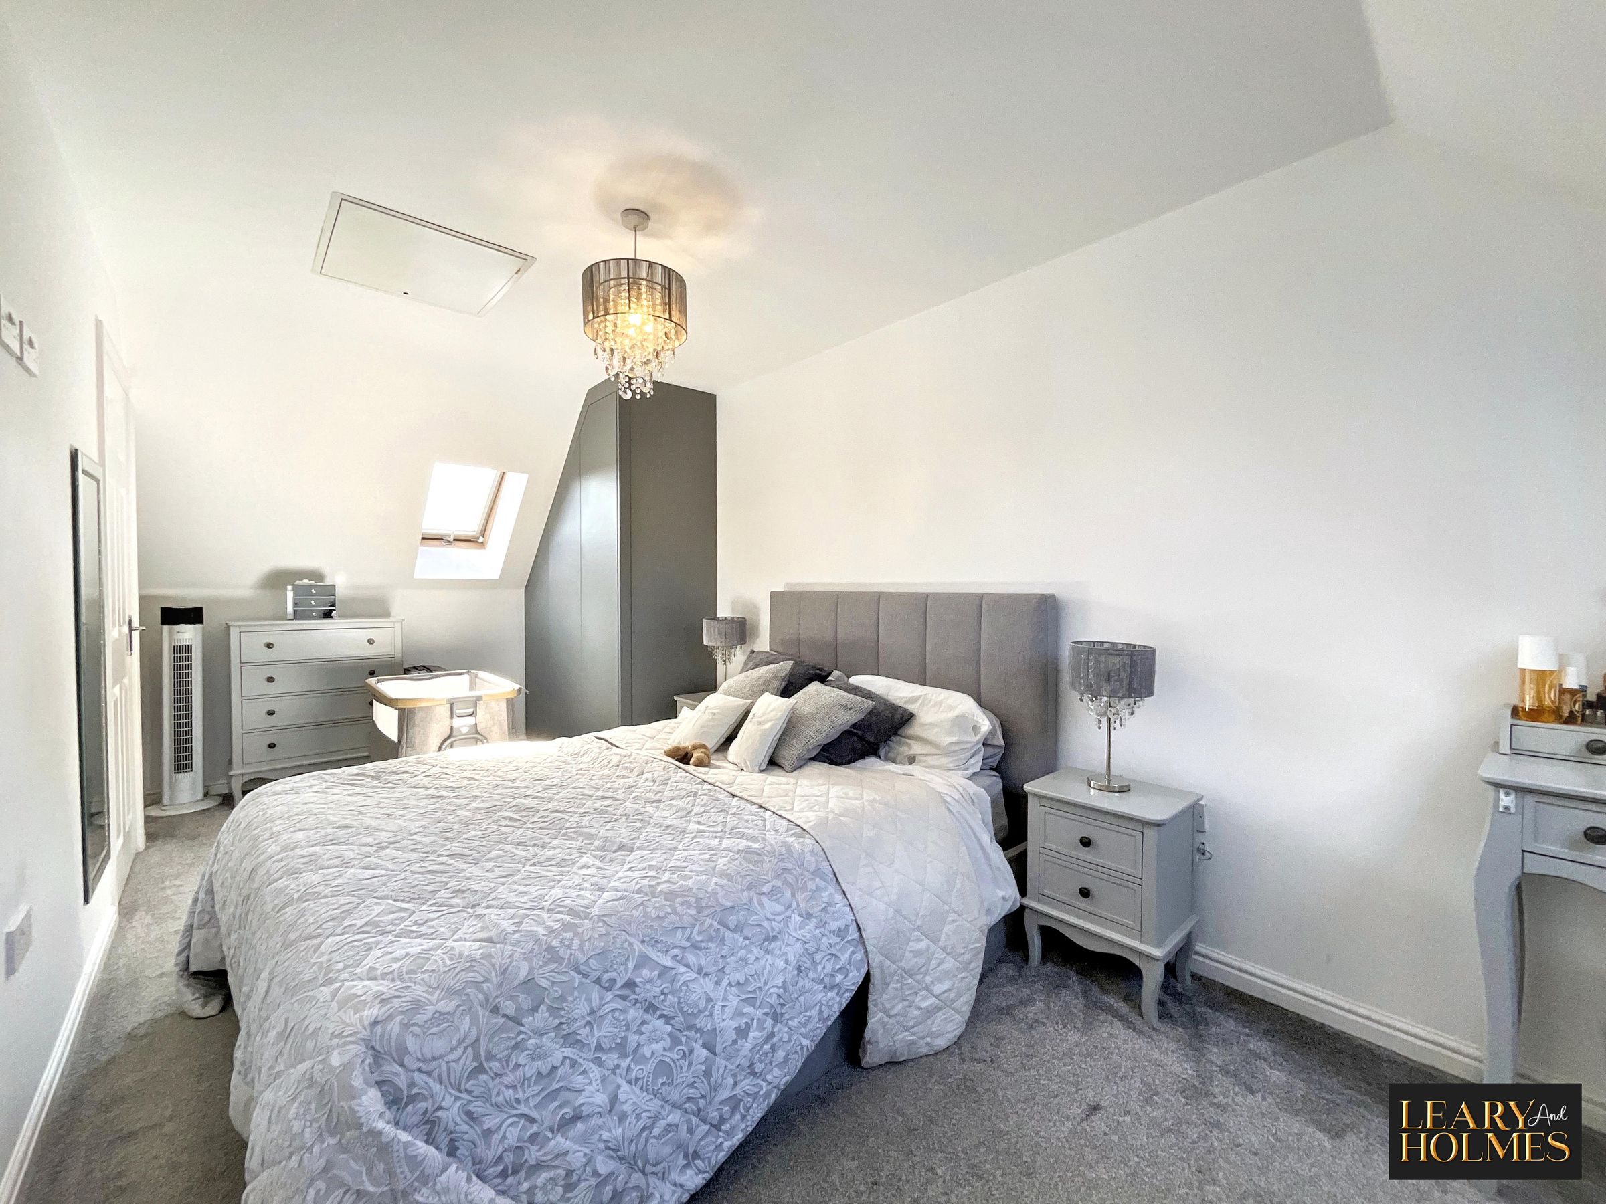
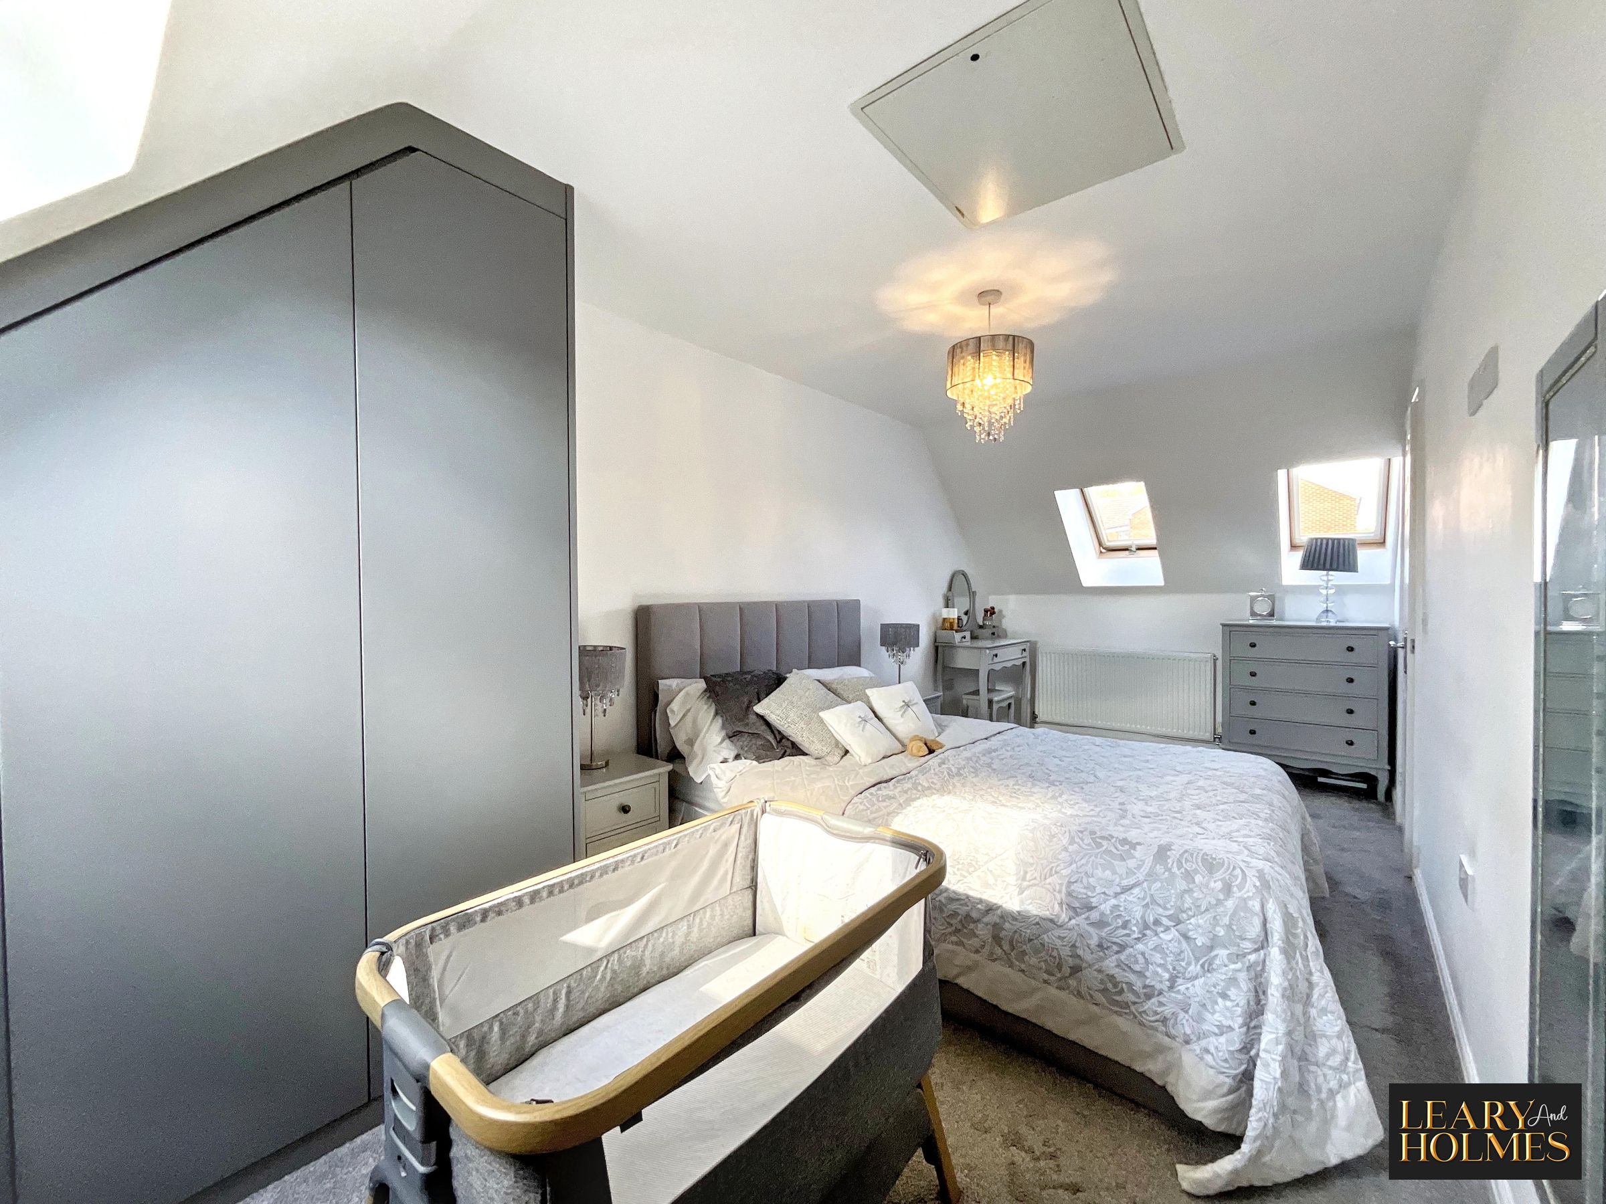
The top floor is dedicated to a spacious master bedroom, offering a peaceful retreat with plenty of room for storage and relaxation.
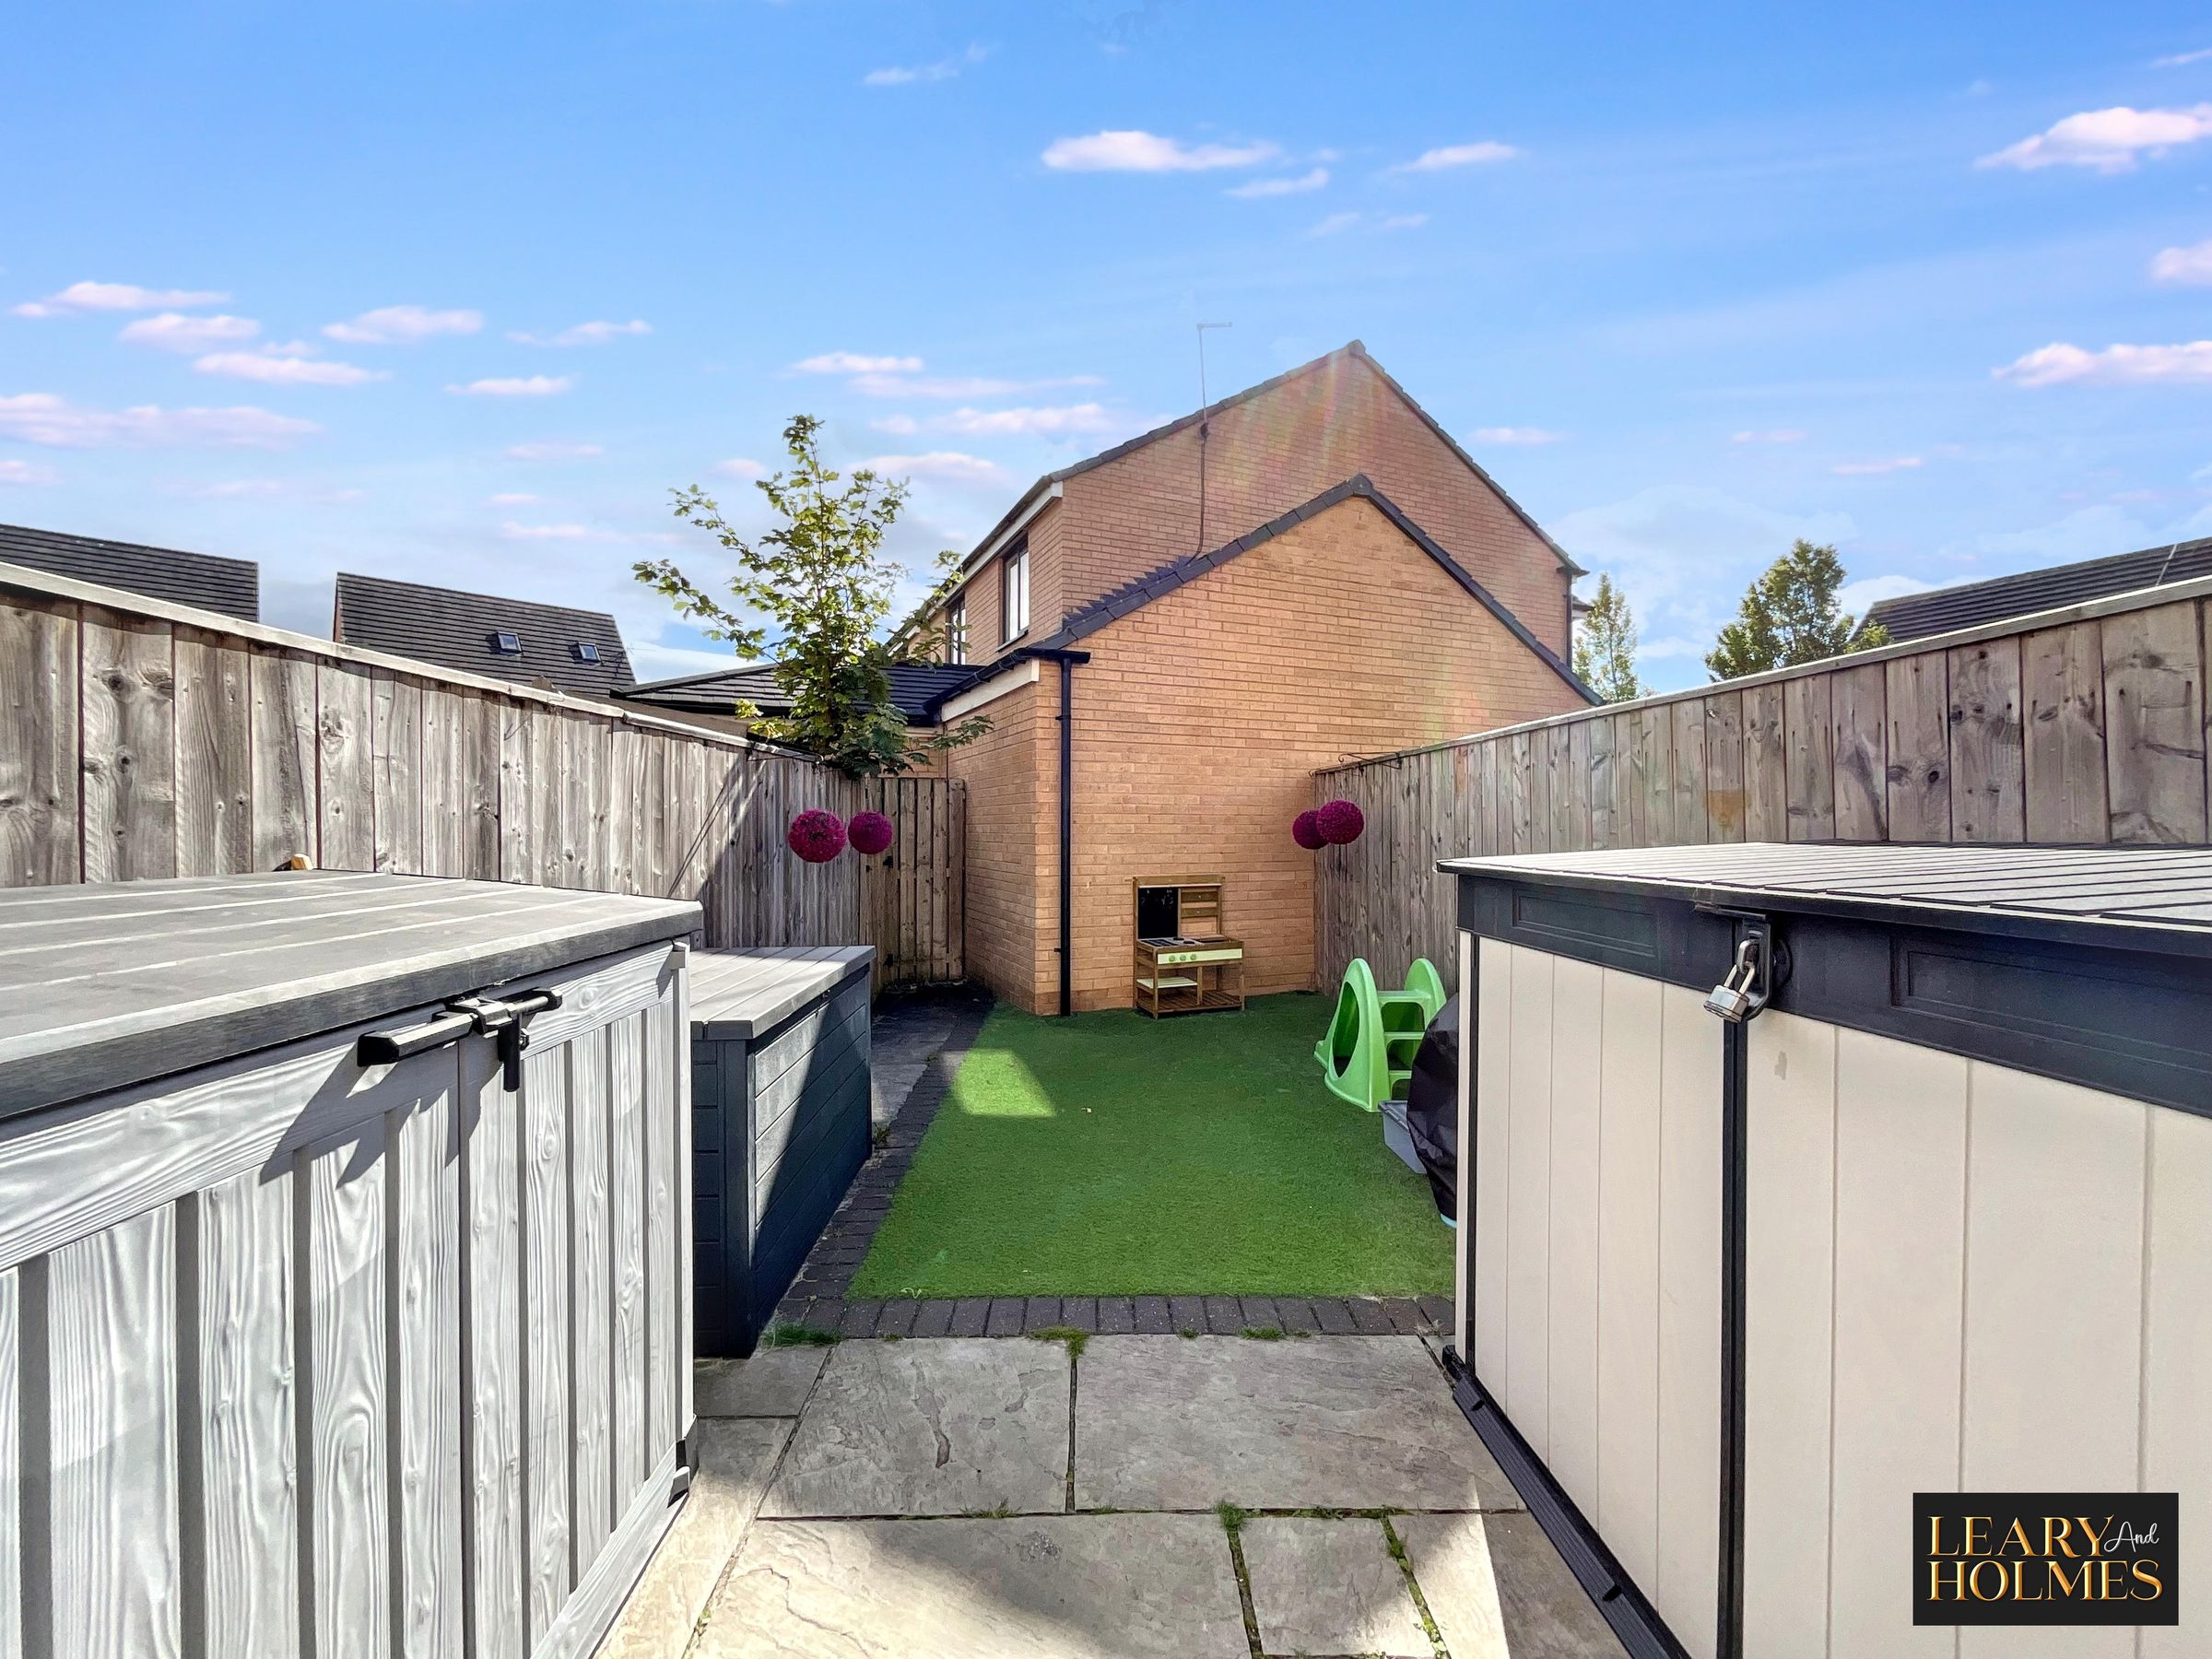
Throughout the property, abundant natural light enhances the sense of space, while the neutral colour palette and high-quality finishes create a welcoming and modern environment. Additional benefits include off-road parking for added convenience and a private, low-maintenance rear garden with artificial lawn and patio area (ideal for outdoor dining or entertaining).
This exceptional home is perfect for families, professionals, or anyone seeking a move-in ready property with versatile accommodation arranged over three well-planned floors.
Early viewing is highly recommended to appreciate the space, style, and quality this home has to offer.
Key details
Broadband: up to 1800mbps
Parking: Driveway
904ft2 floor area
1055ft2 plot size
Freehold
Council tax band B
Additional information
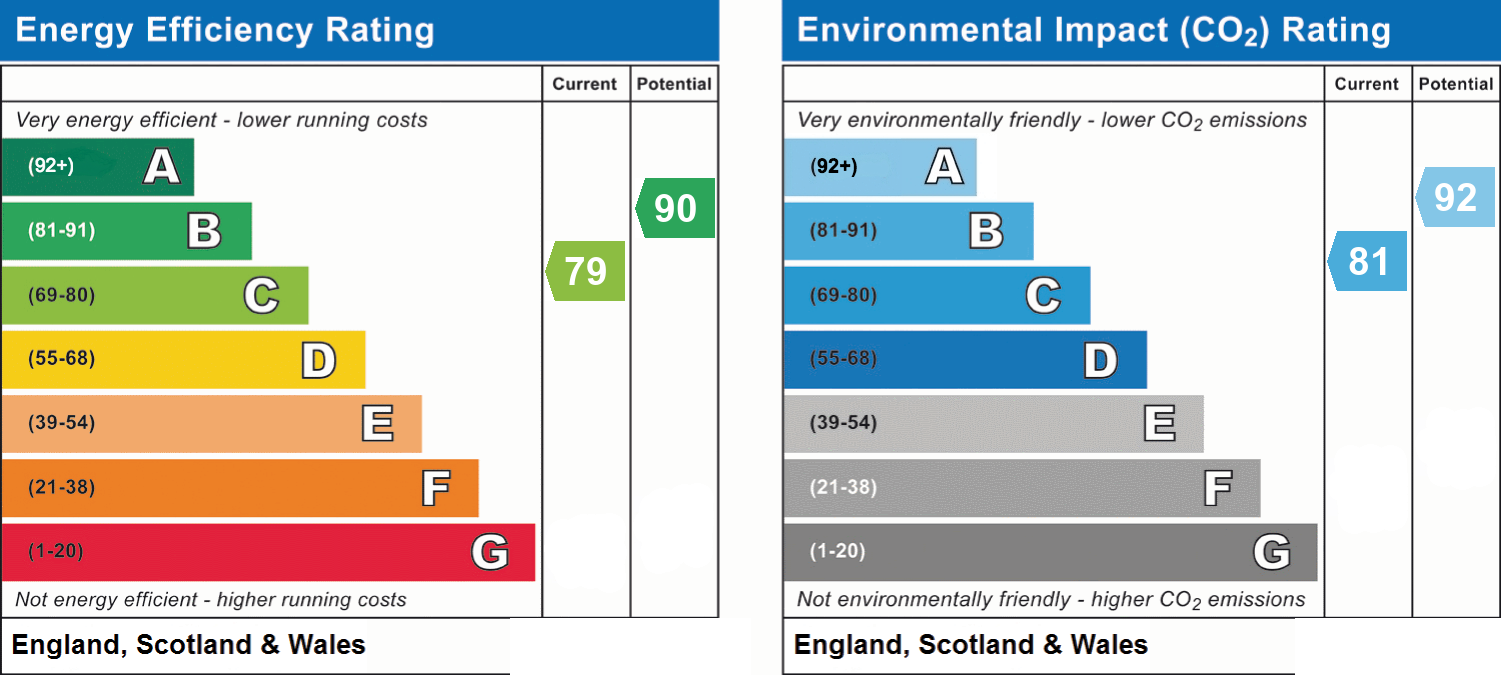
- Energy efficiency (current)
- C (79)
- Energy efficiency (potential)
- B (90)
- Environmental impact (current)
- B (81)
- Environmental impact (potential)
- A (92)
- Is in a conservation area
- No
- Is a listed property
- No
- Construction materials
- Not specified


Near the property
Rooms and dimensions
Lounge
14' 6" x 10' 9" (4.41m x 3.27m)
Kitchen / diner
11' 11" x 7' 8" (3.63m x 2.34m)
Bedroom 2
11' 7" x 8' 7" (3.53m x 2.61m)
Bedroom 3
11' 9" x 7' 9" (3.59m x 2.35m)
Bathroom
7' 2" x 5' 5" (2.18m x 1.64m)
Master Bedroom
19' 2" x 8' 3" (5.83m x 2.51m)