Like the look of this property?
We would love to hear from you and arrange a viewing of this property. Get in touch now!
Property features
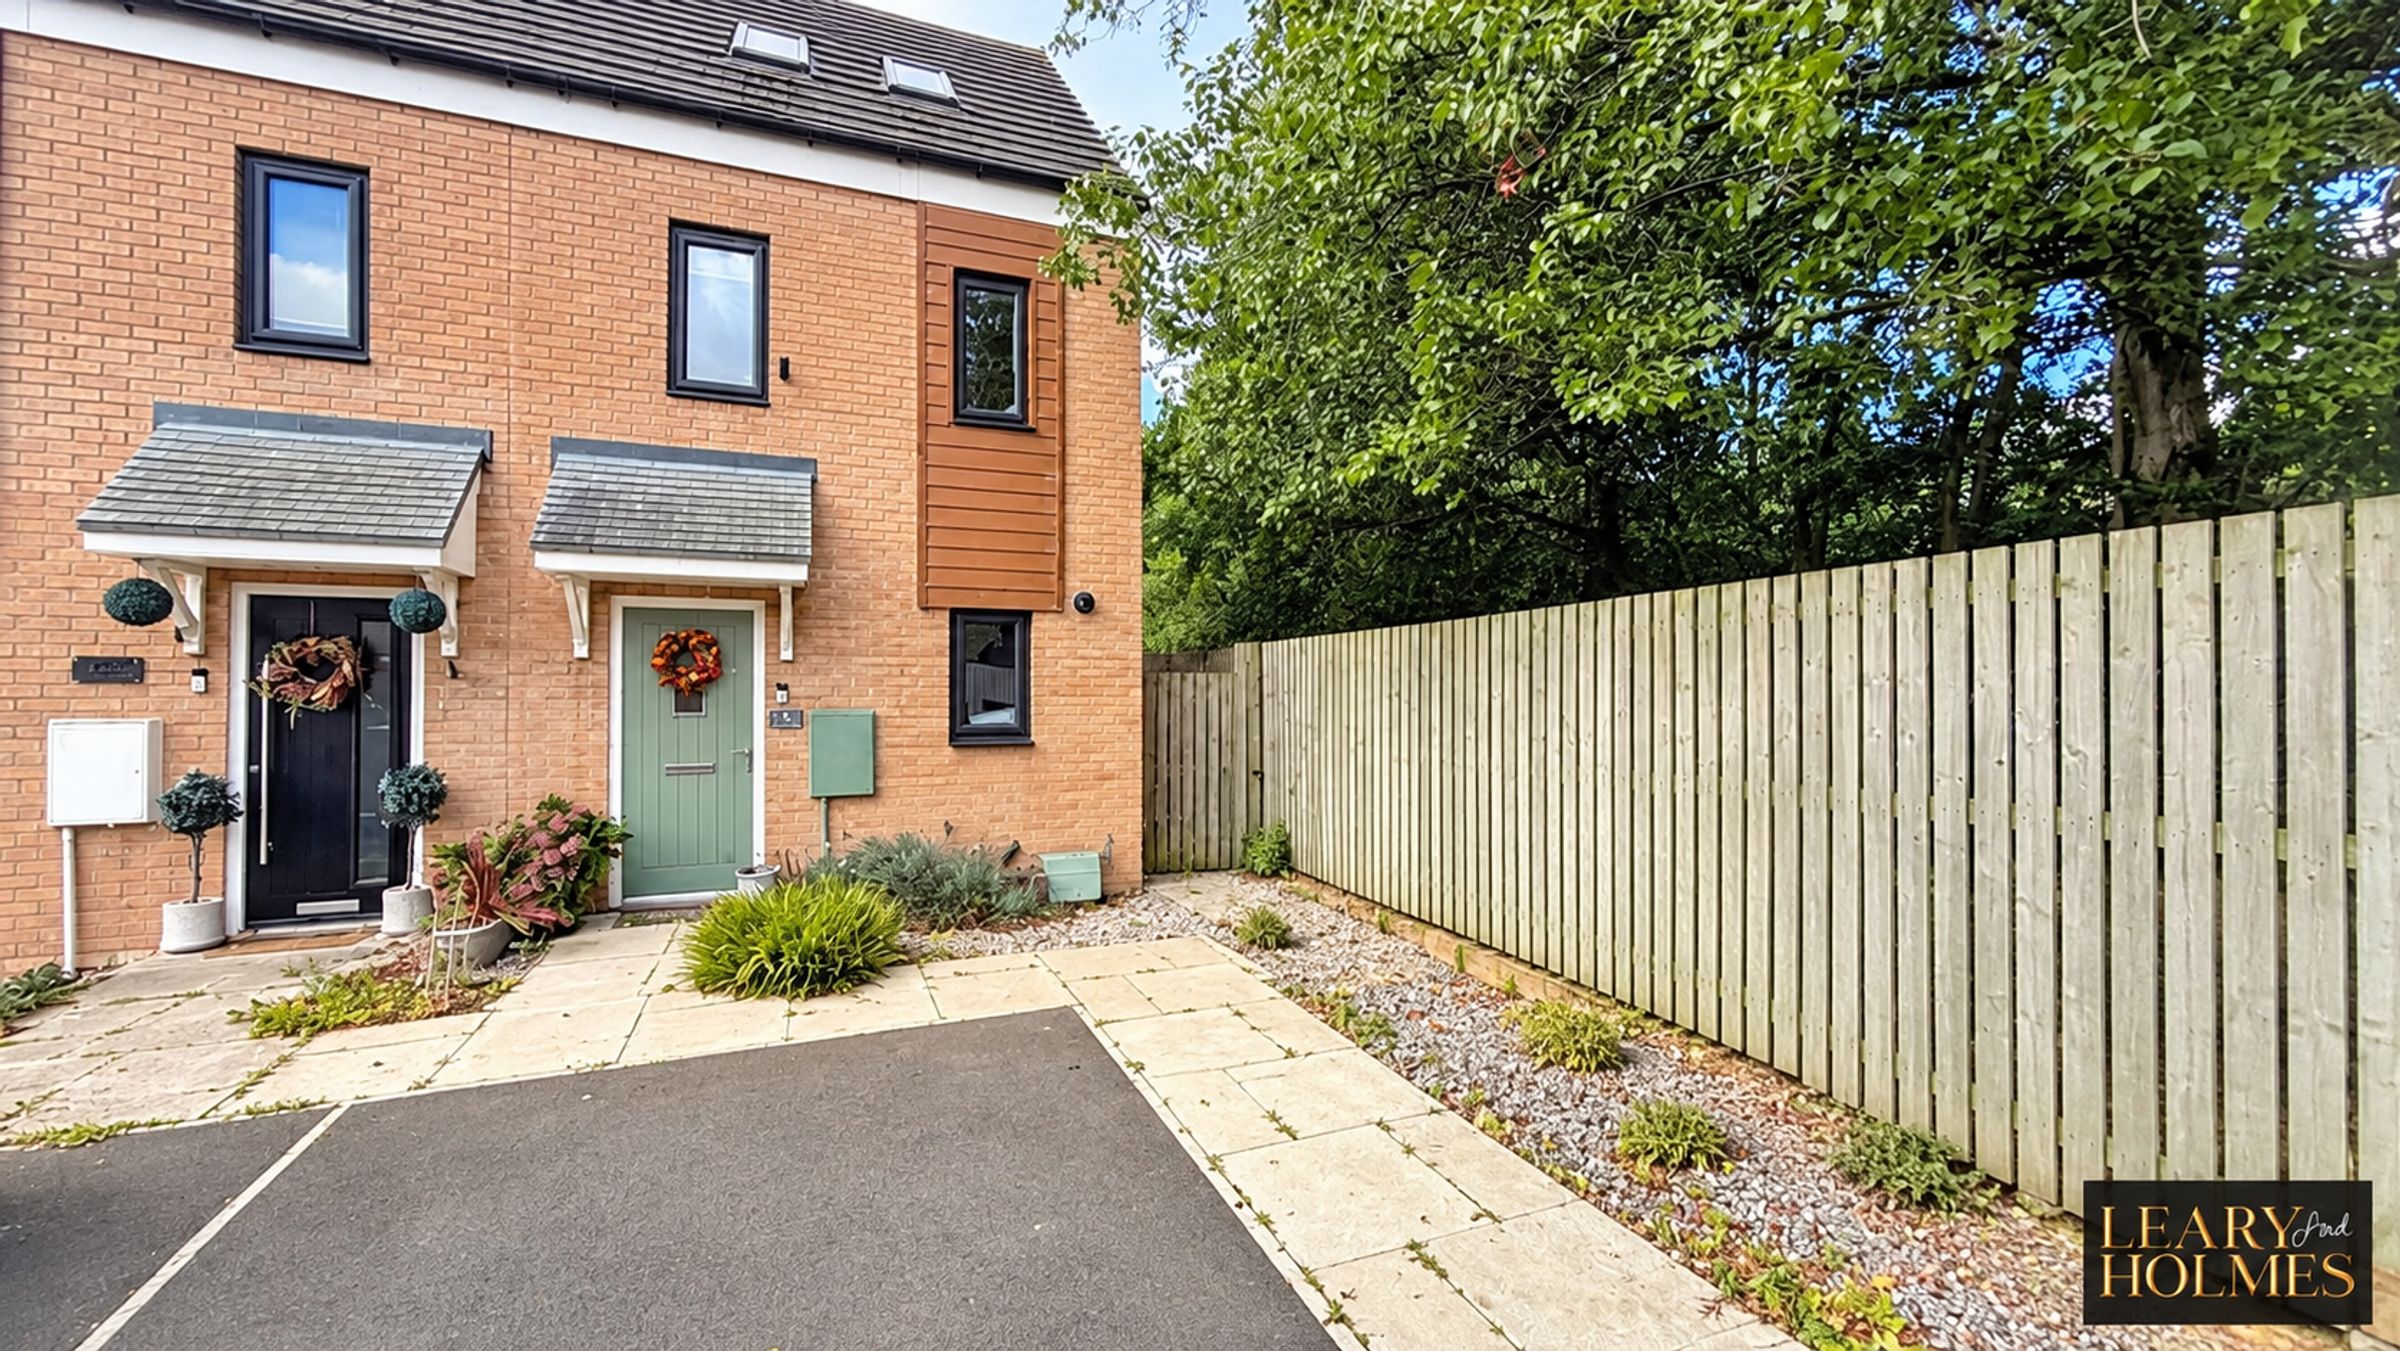
End terrace House
Three Bedrooms
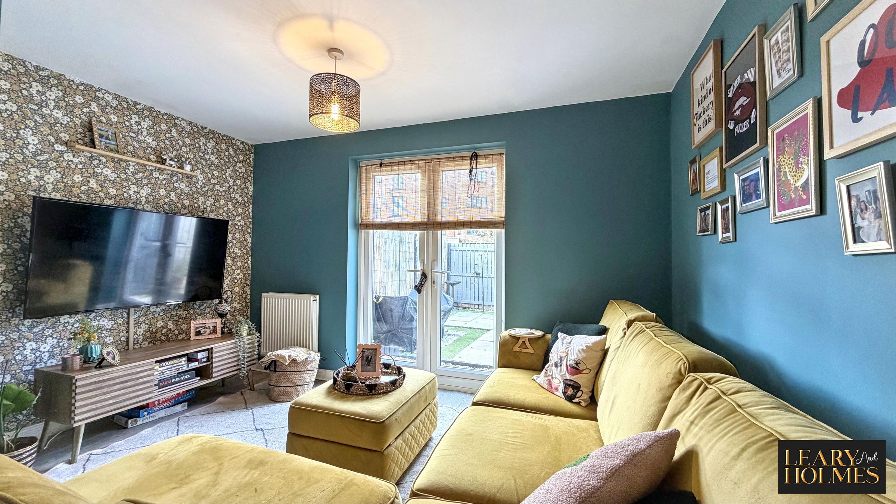
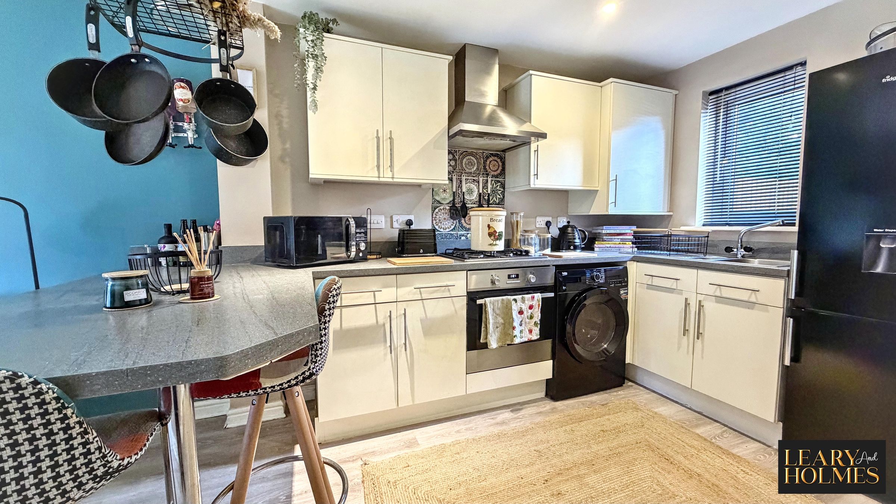
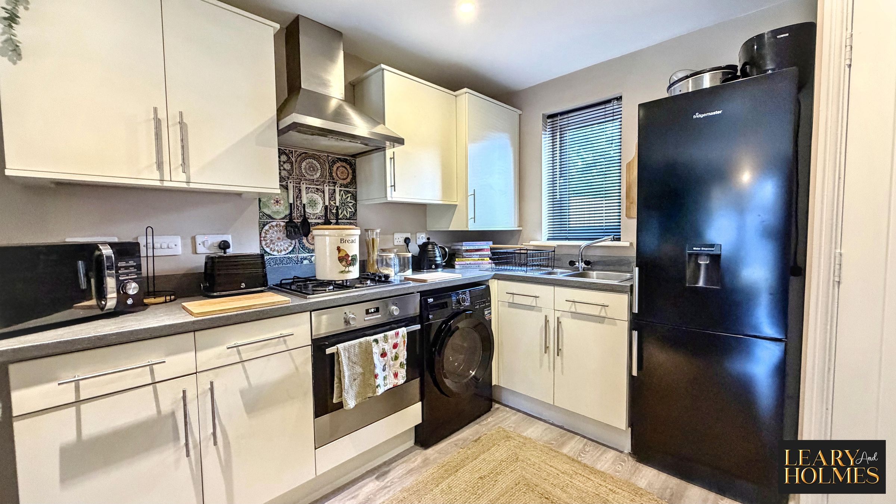
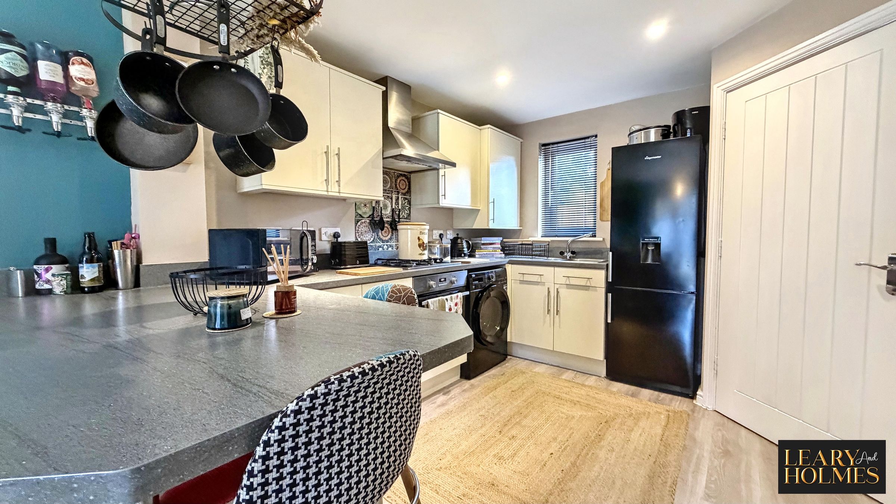
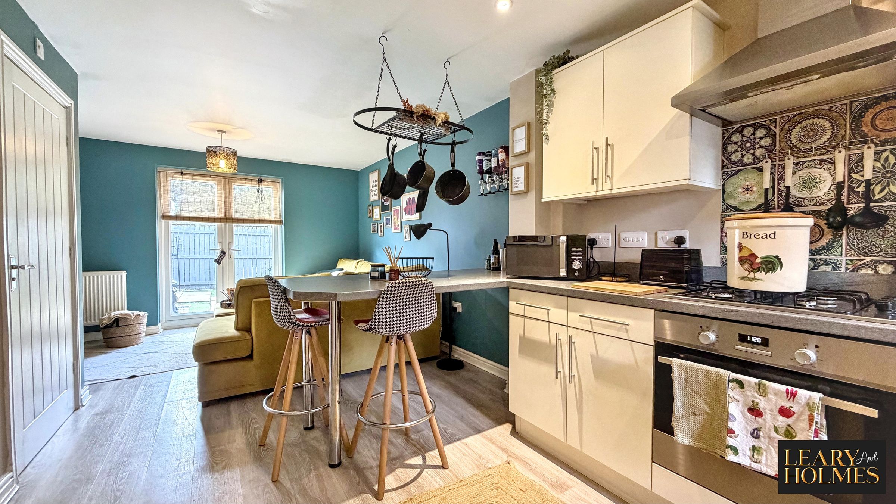
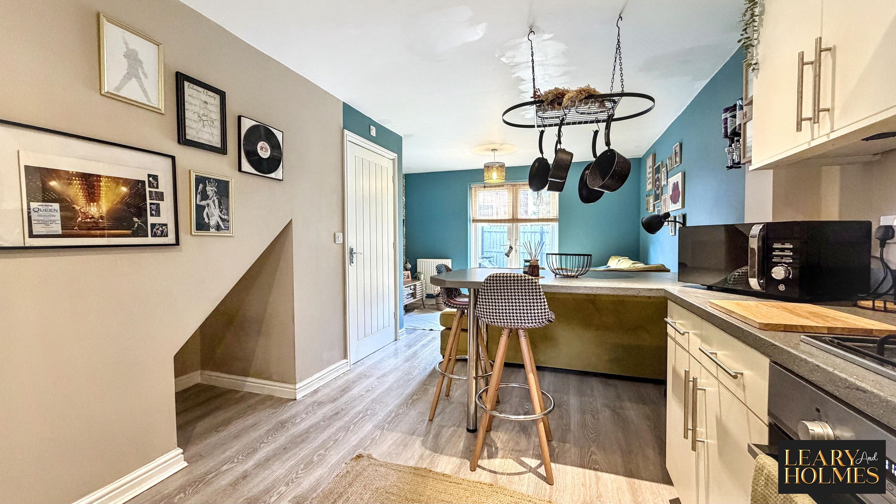
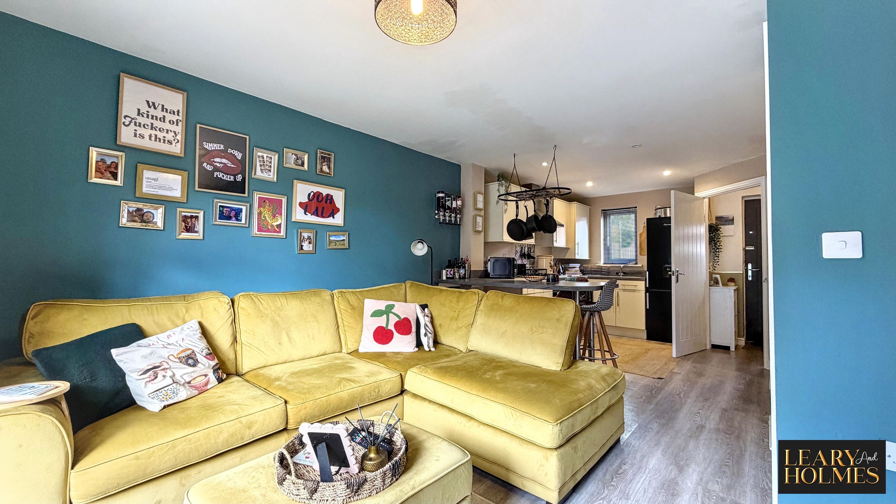
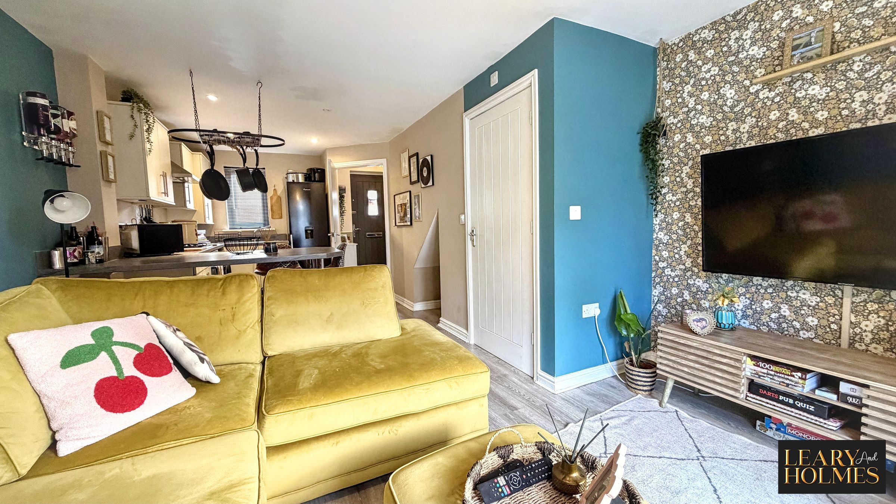
Open Plan Kitchen Diner & Living Area
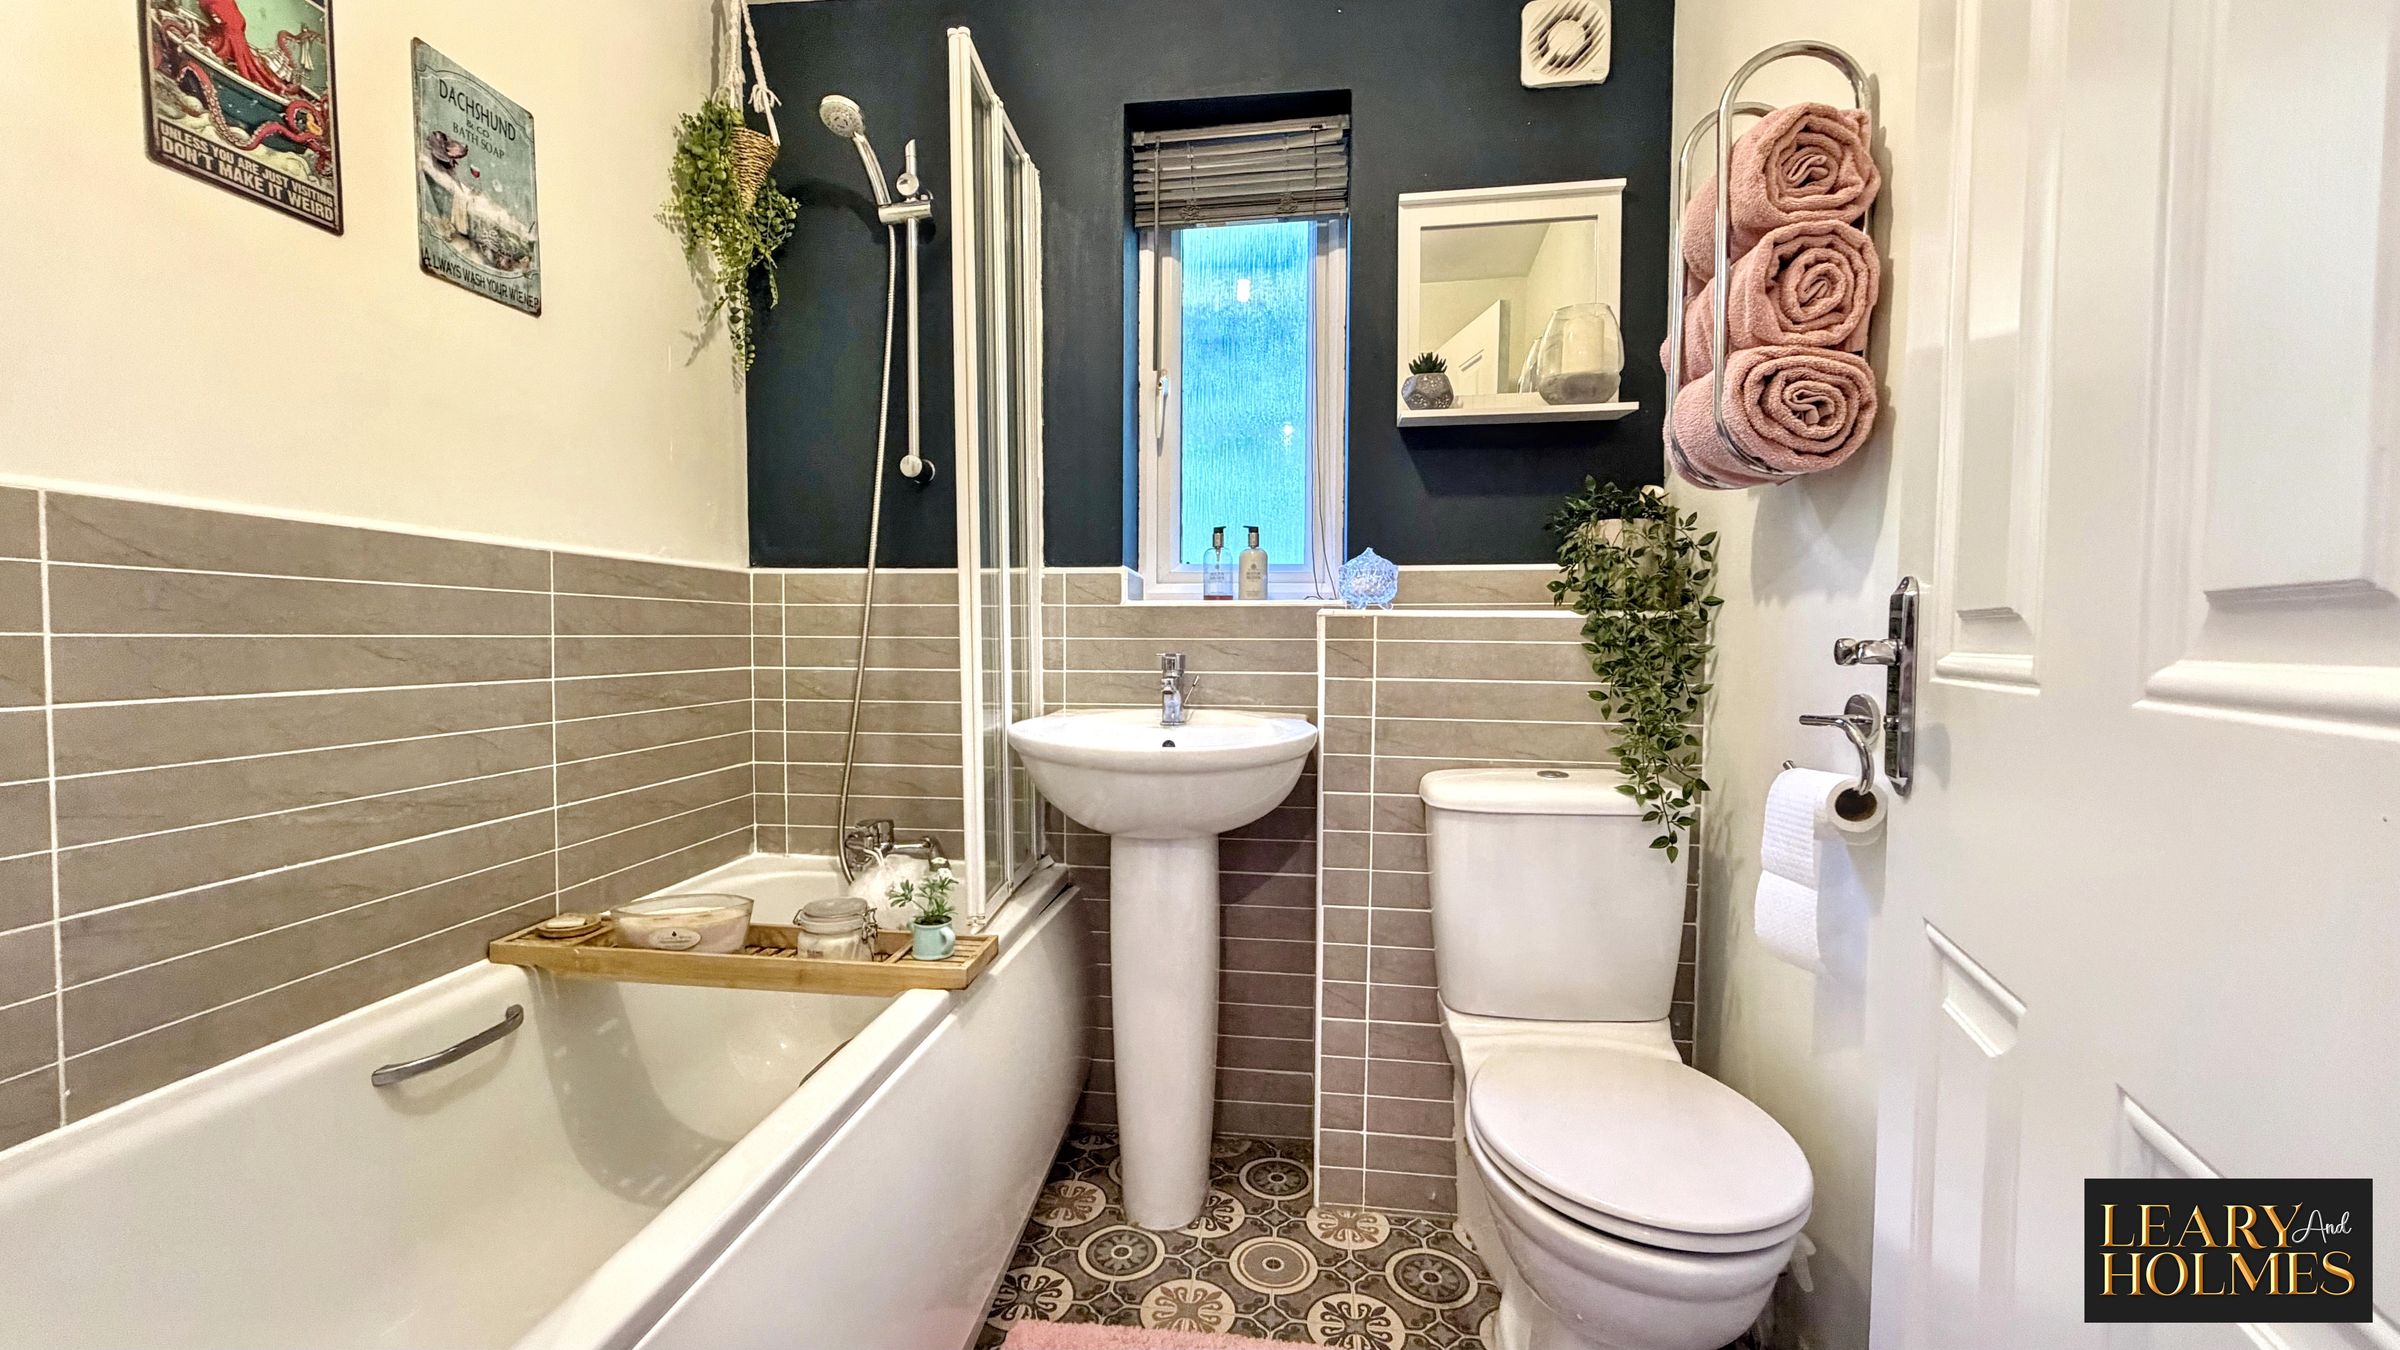
Modern Bathroom
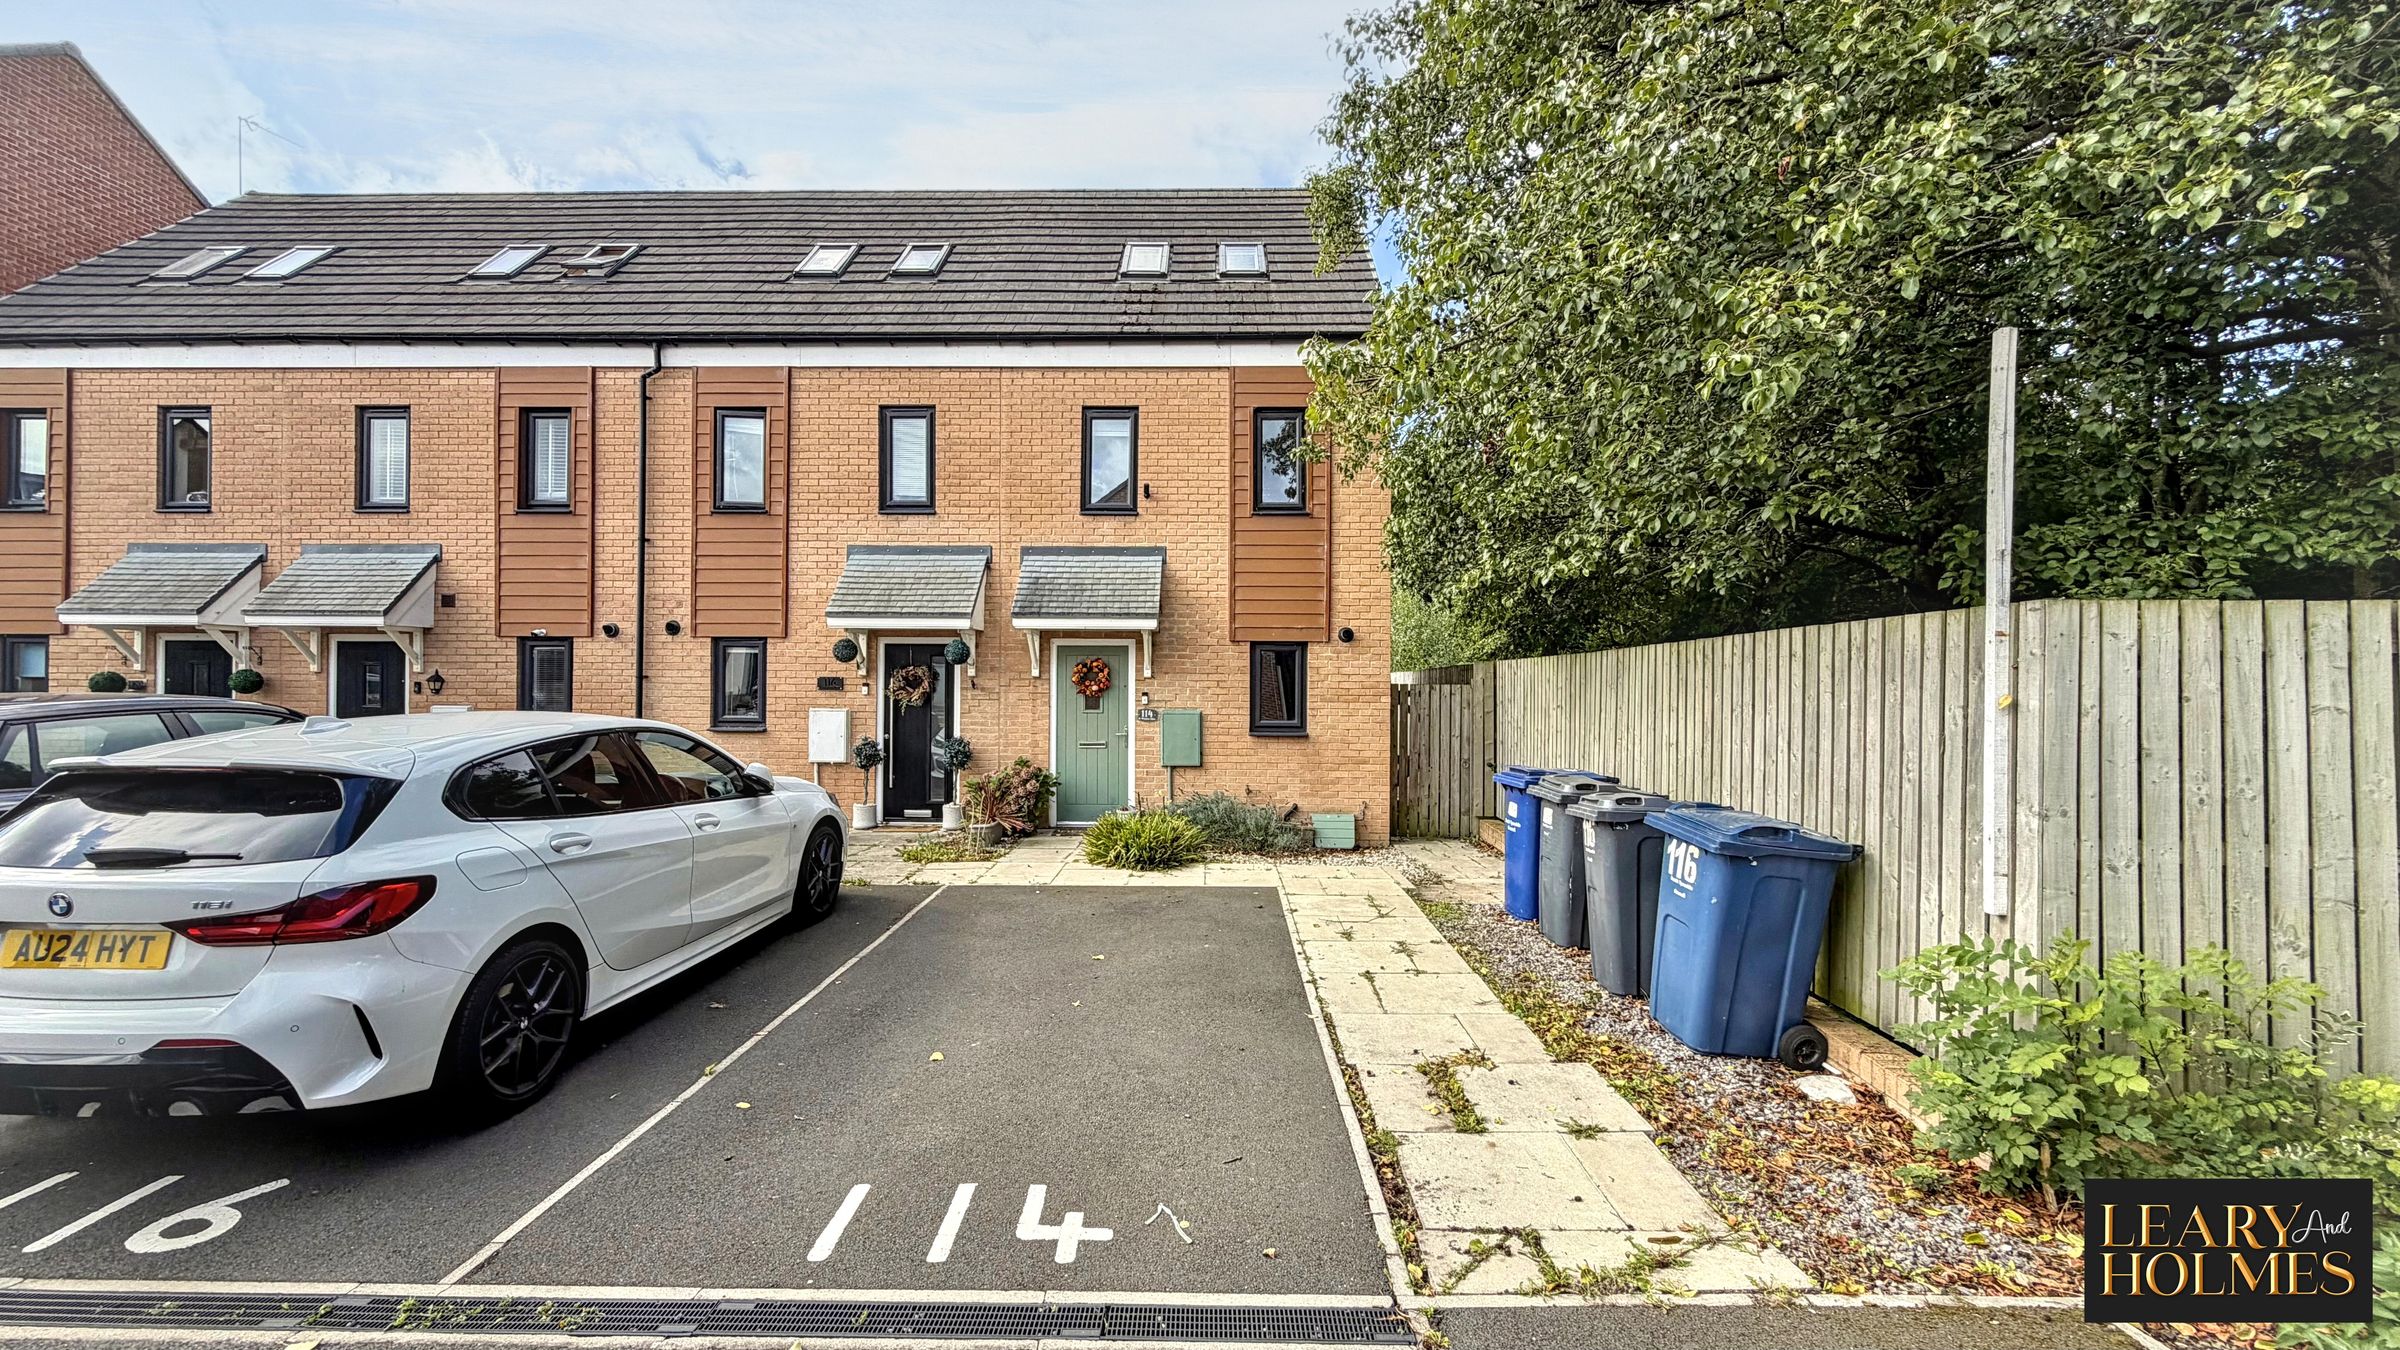
Allocated Parking Bay
No Chain
About this property
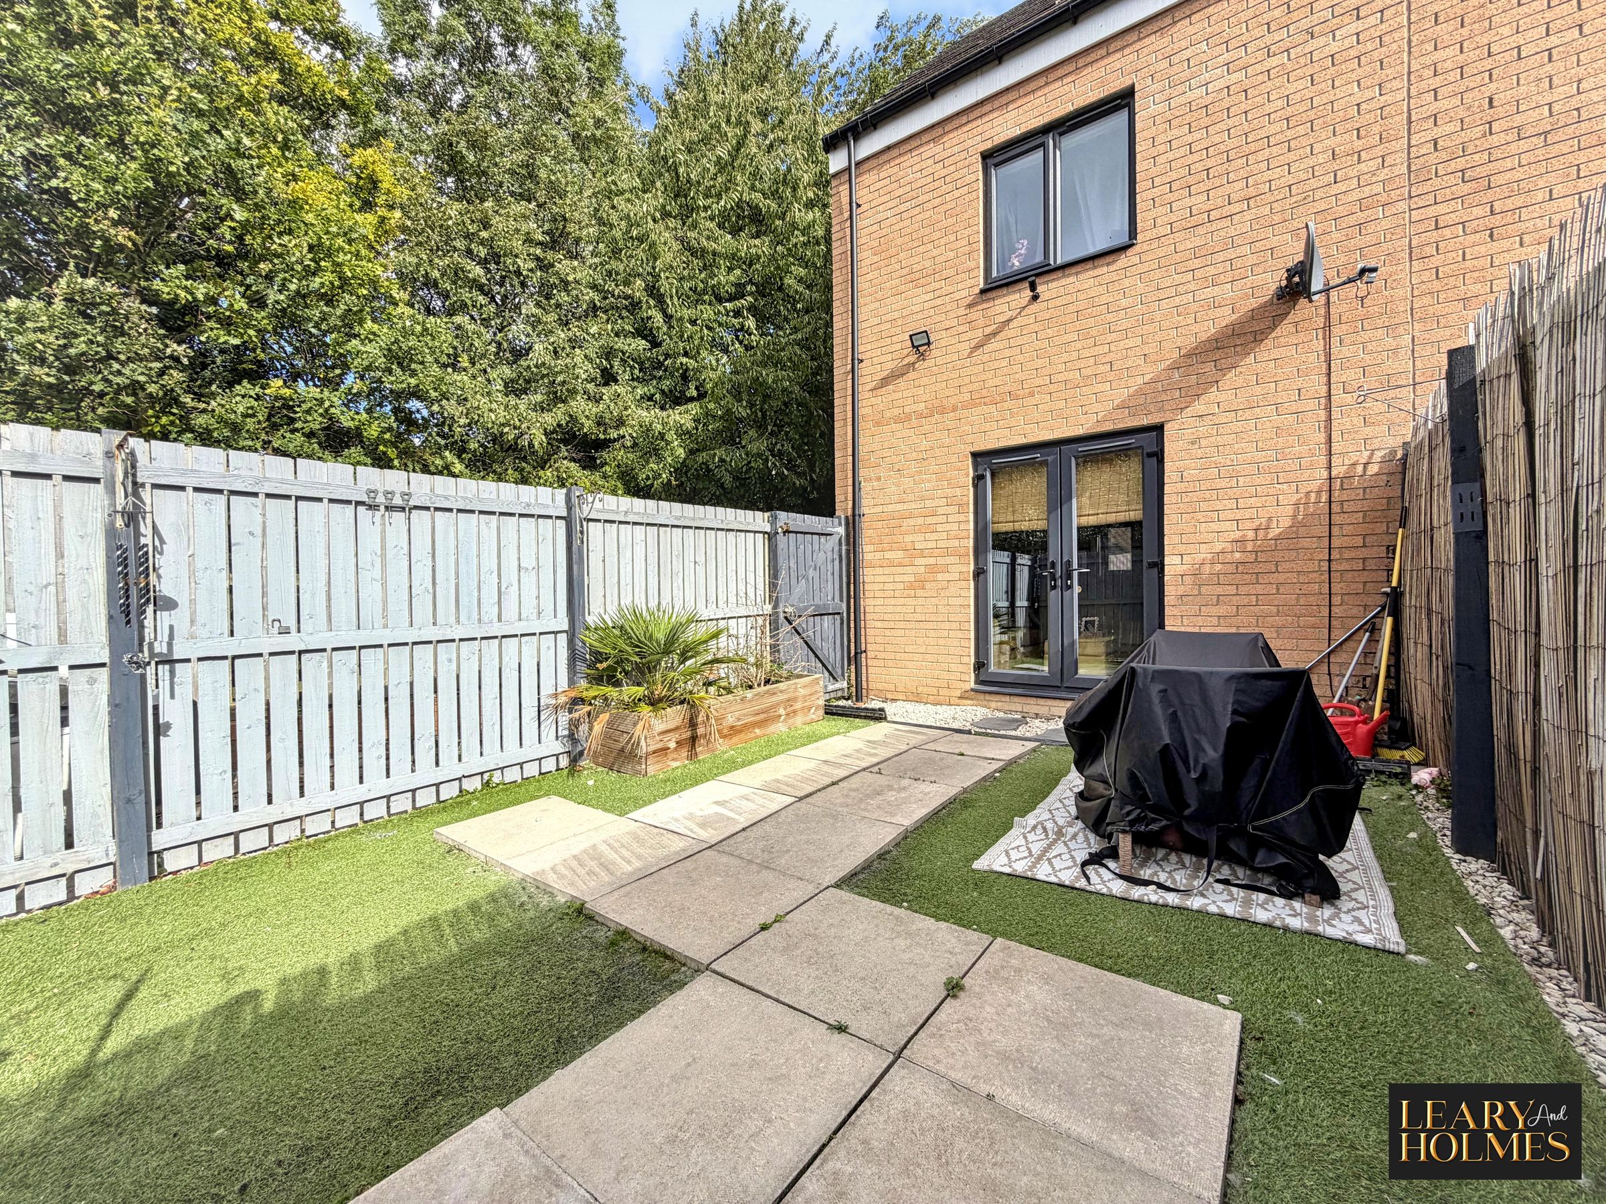
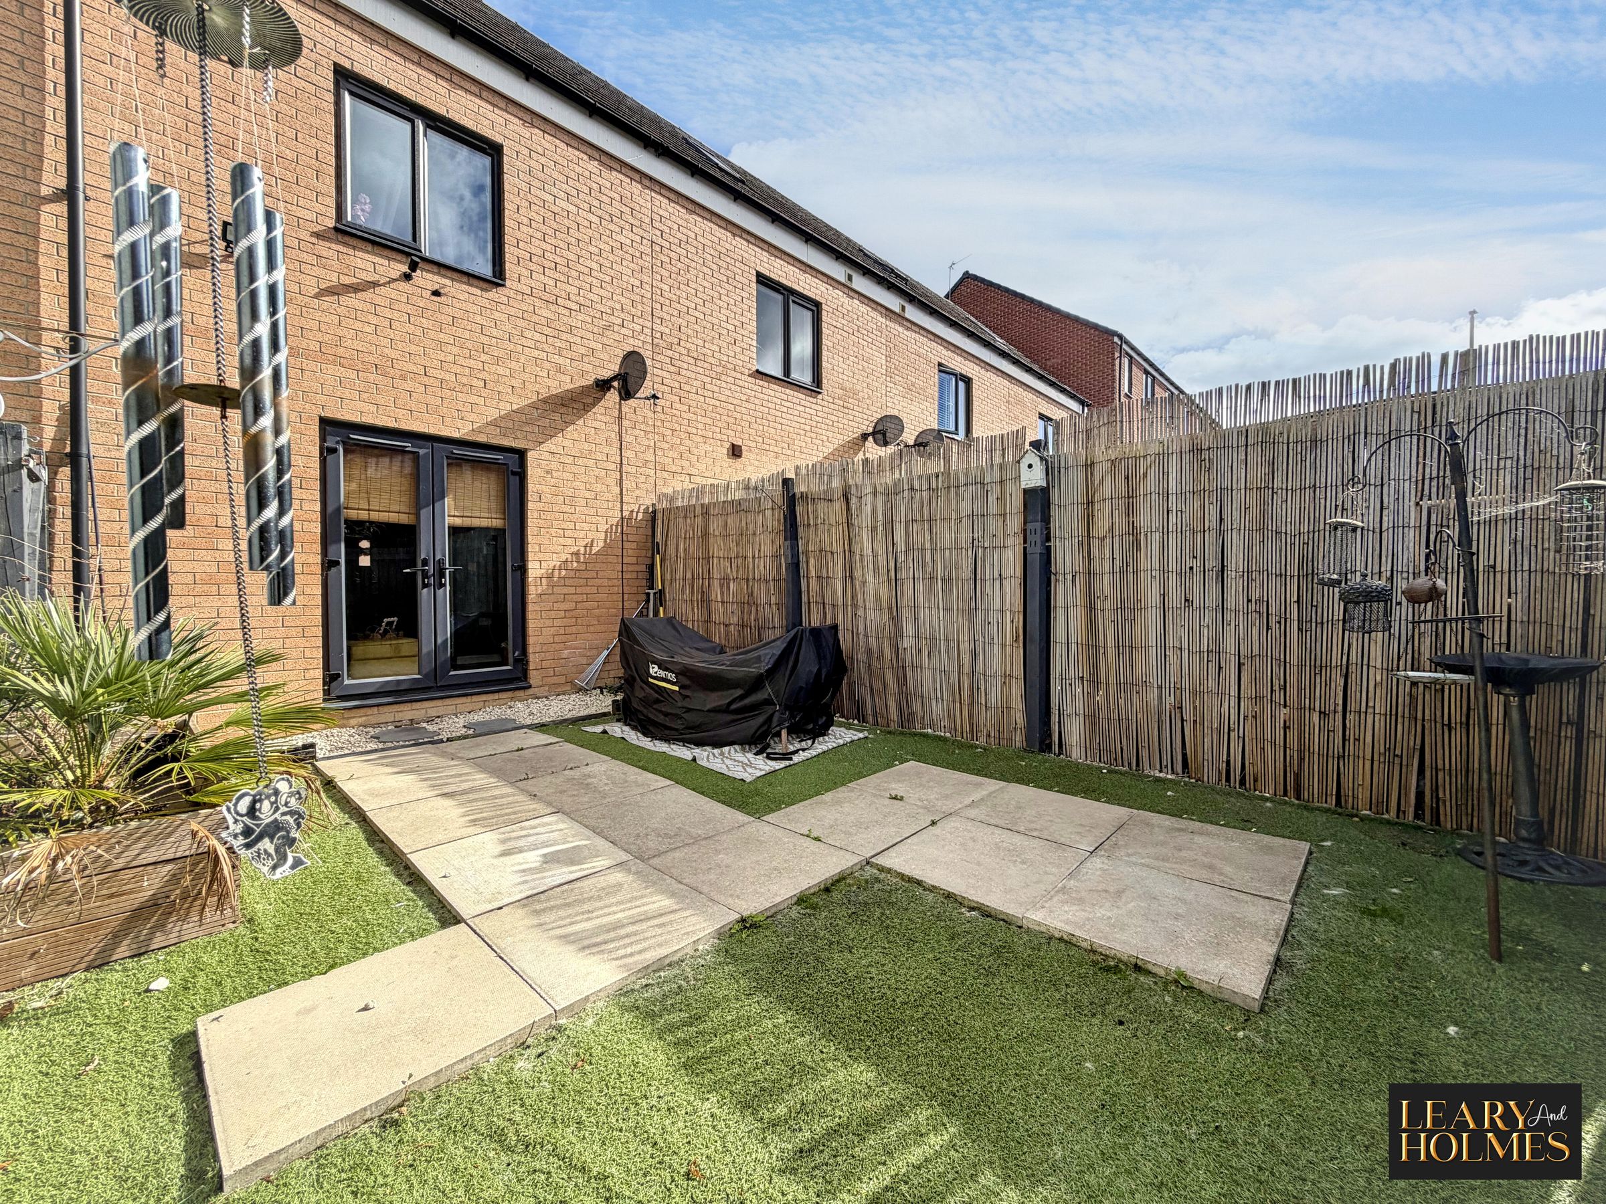
This beautifully presented three bedroom end terrace house, arranged over three spacious floors, offers contemporary living in a sought-after location.
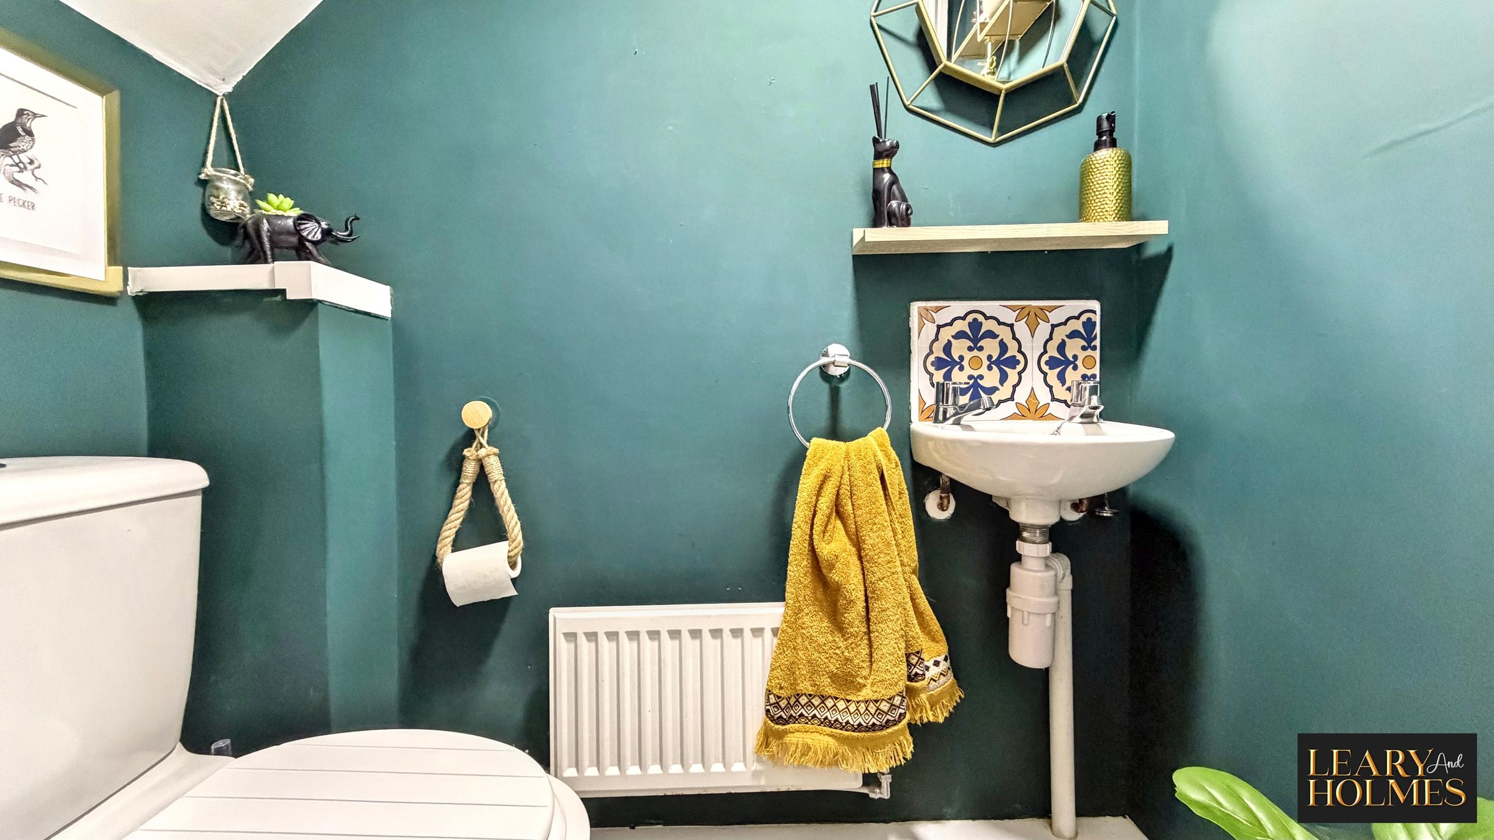
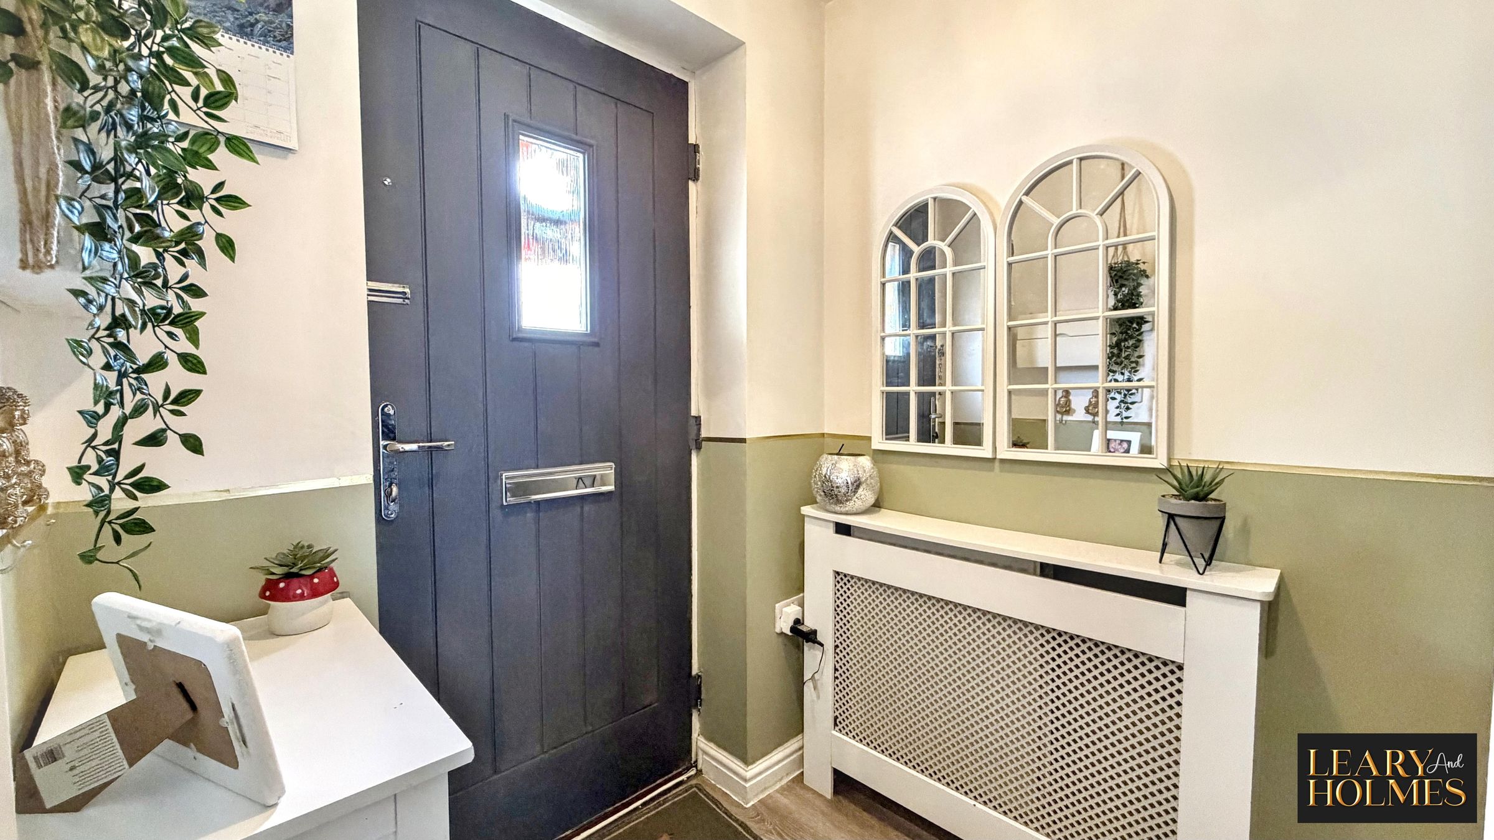
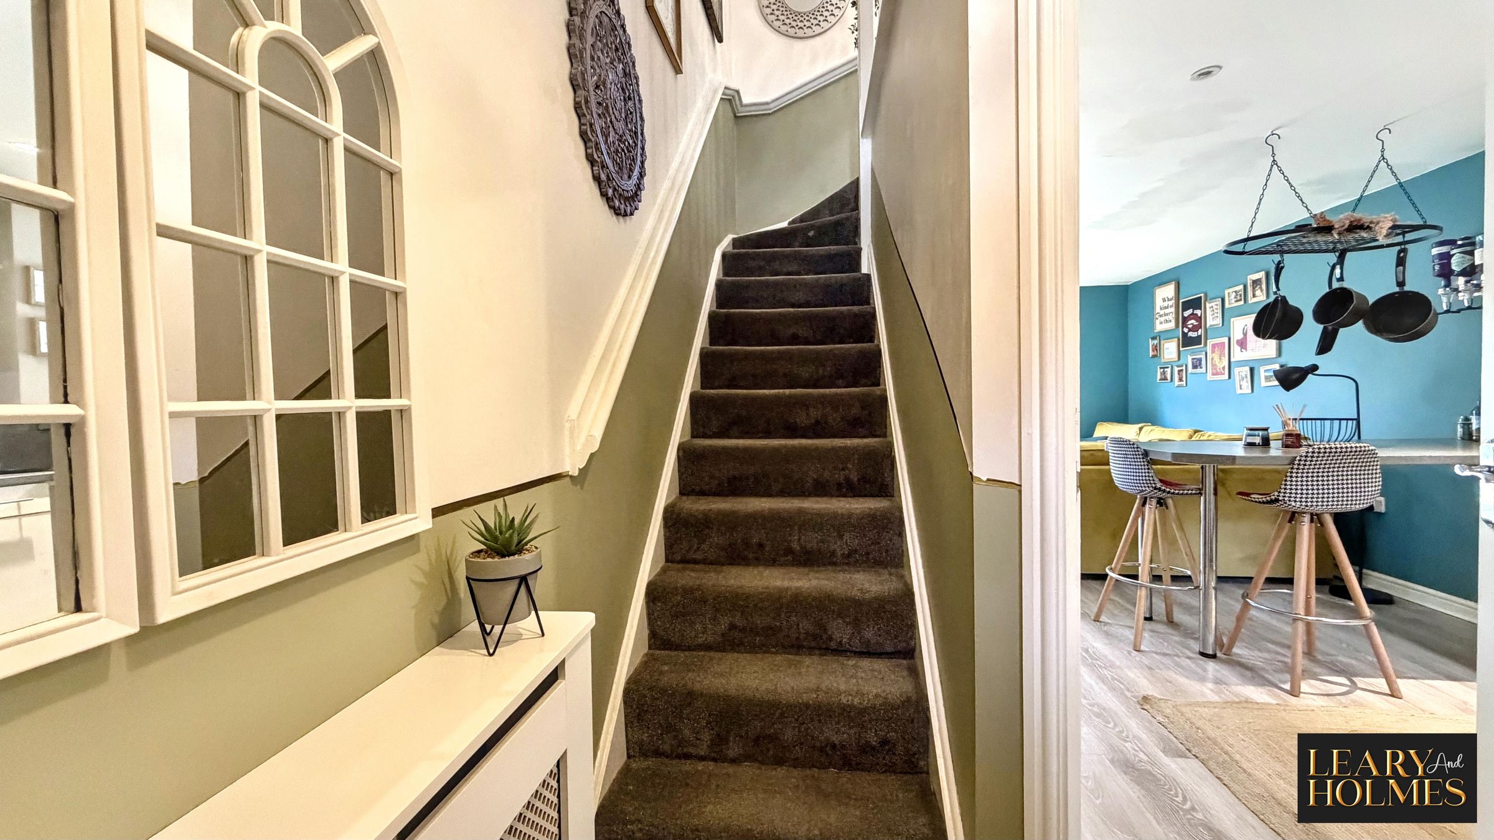
The ground floor welcomes you with a bright, open plan kitchen, dining, and living room, designed for both relaxation and entertaining. The kitchen features modern fittings and ample storage, seamlessly blending into the generous living and dining spaces. A convenient ground floor WC adds practicality for guests and family alike.
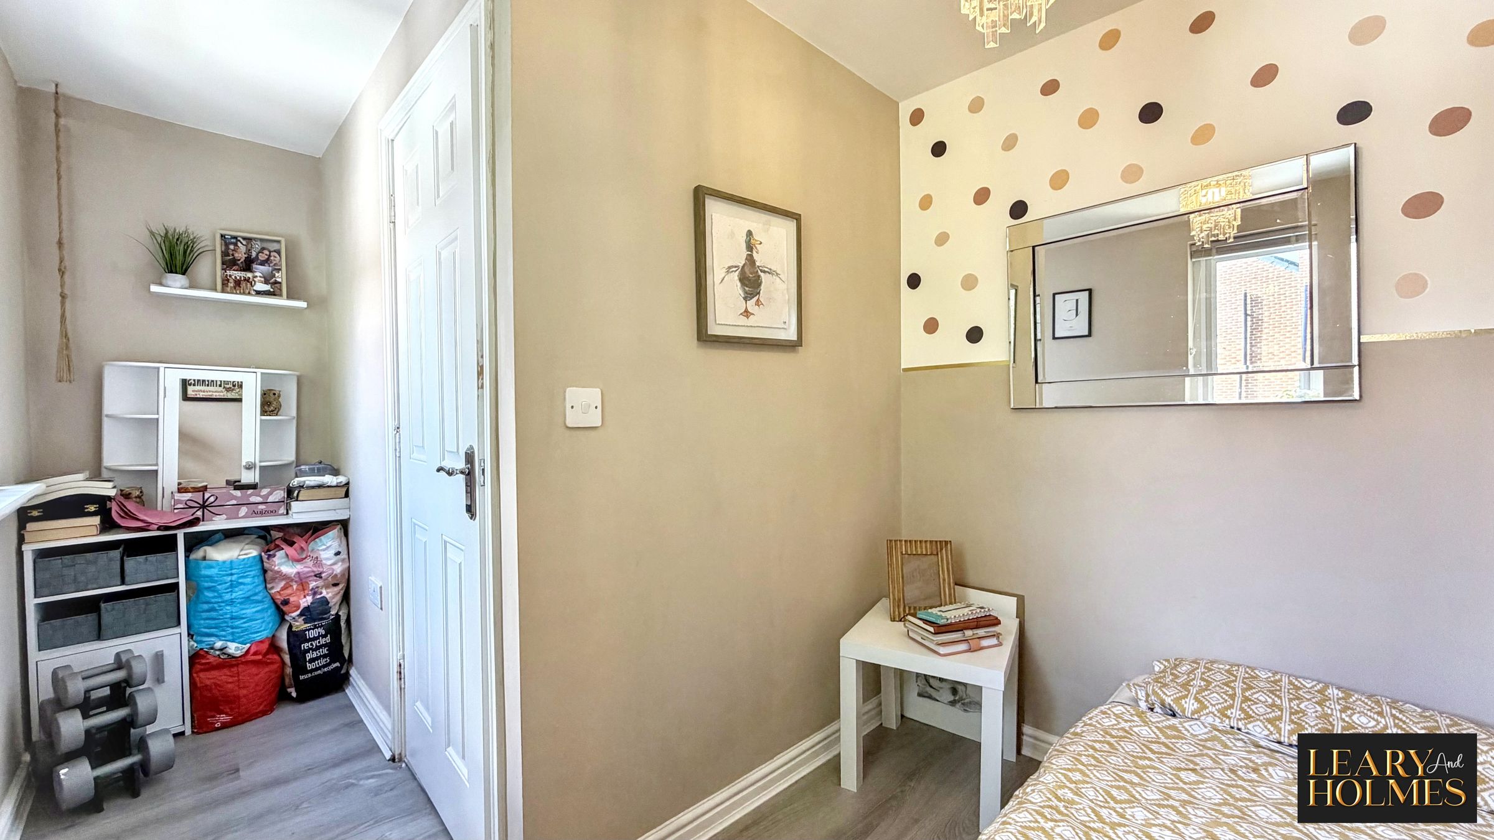
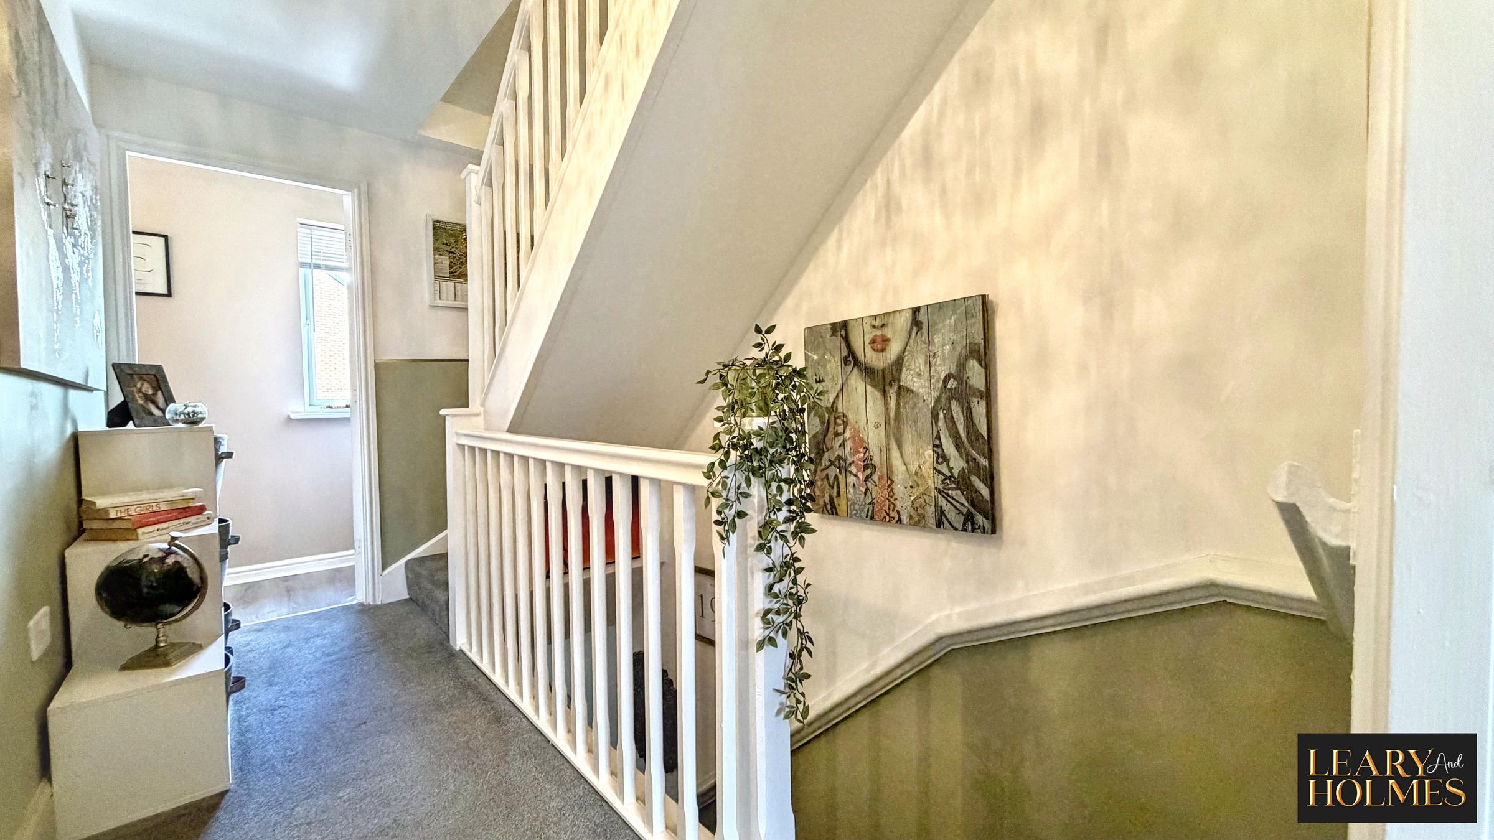
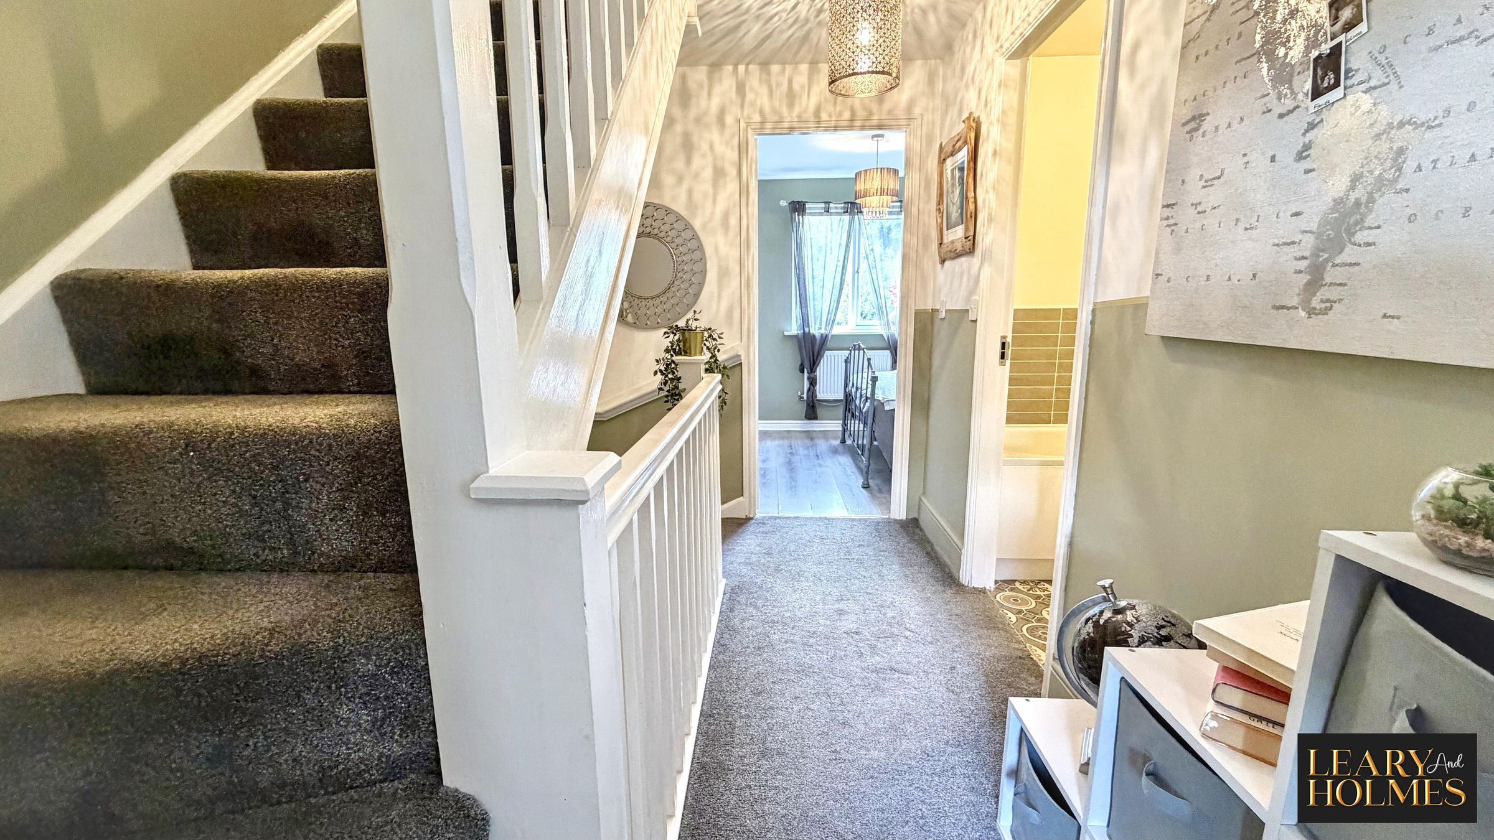
On the first floor, you will find two well-proportioned bedrooms, each benefiting from neutral decor that enhances the sense of light and space throughout the home. The family bathroom is thoughtfully appointed with a full-size bath and overhead shower, ideal for both quick mornings and relaxing evenings.
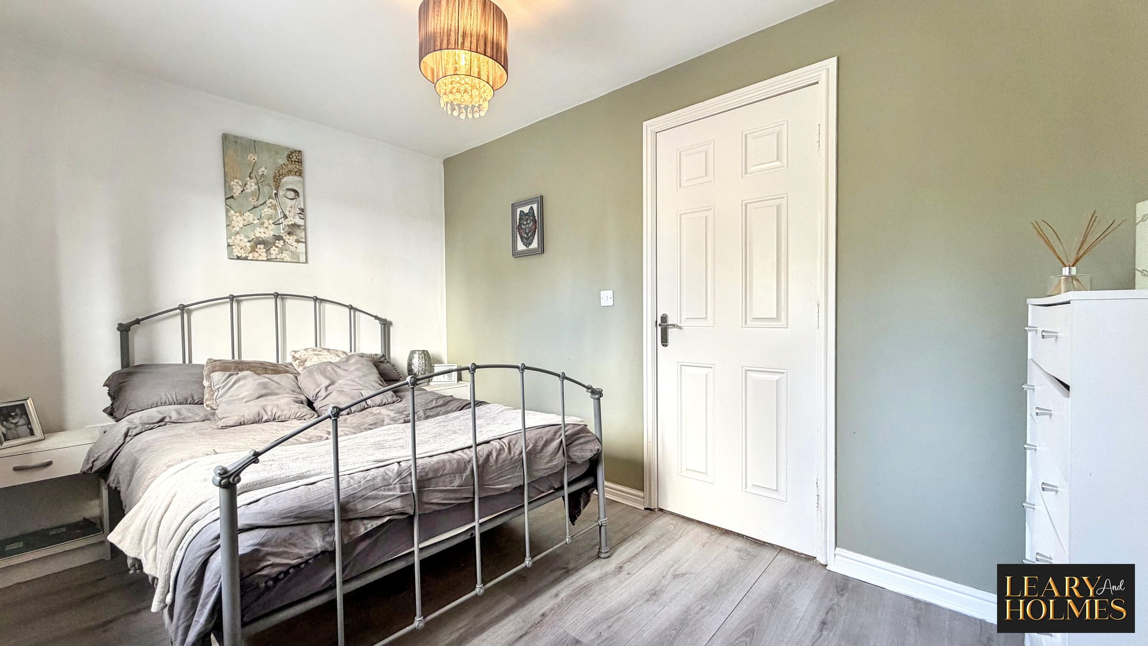
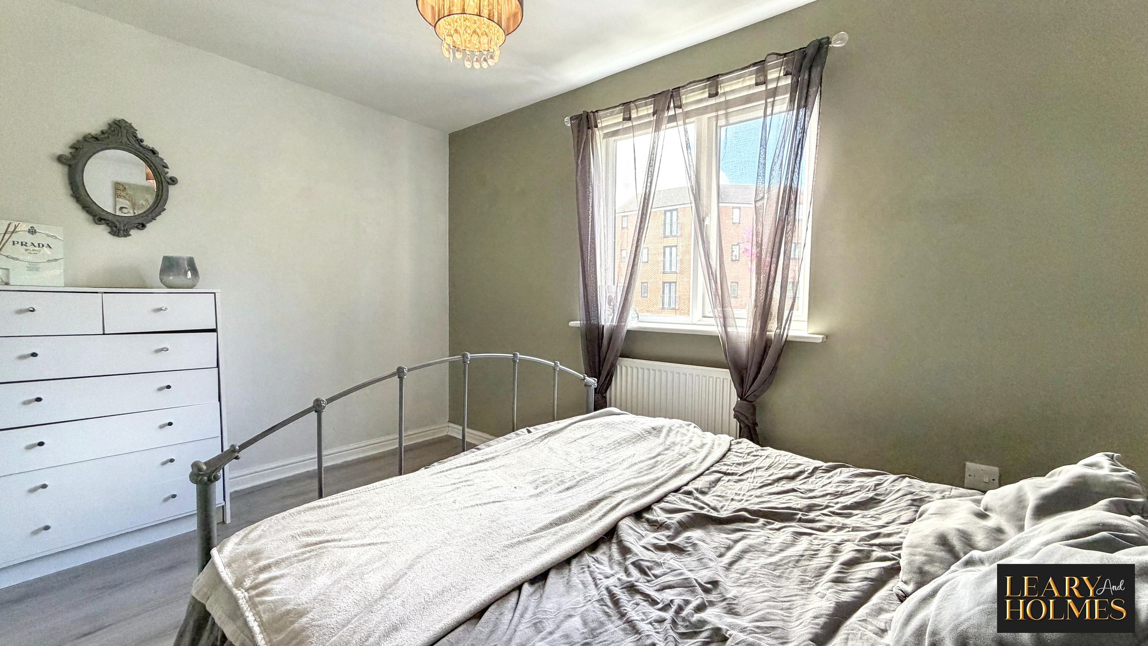
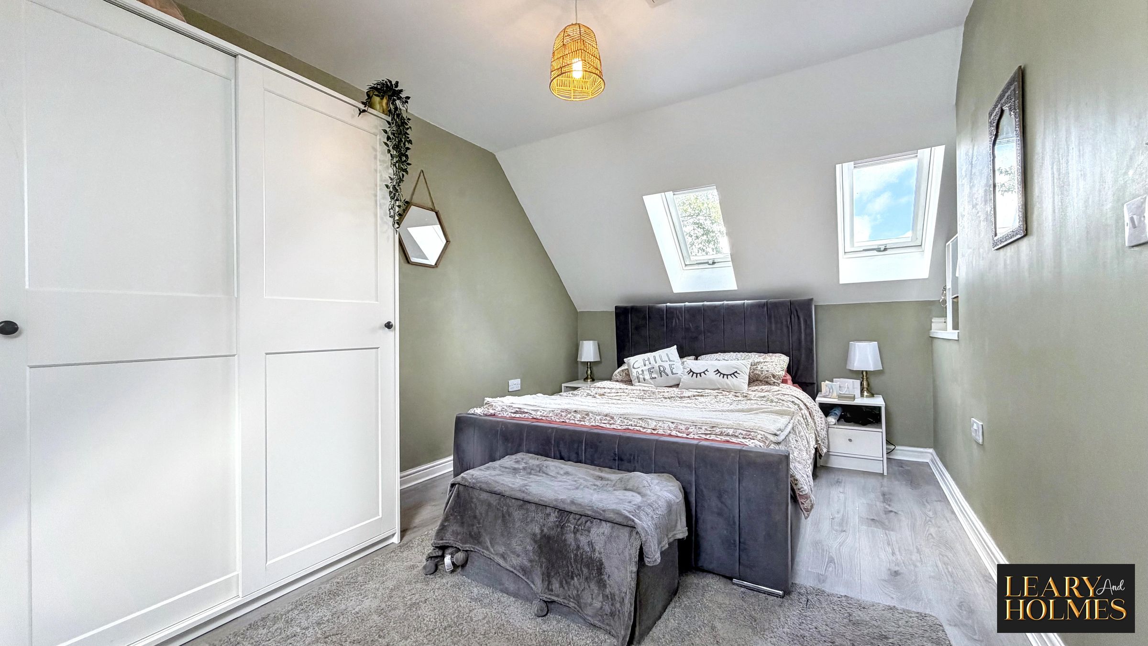
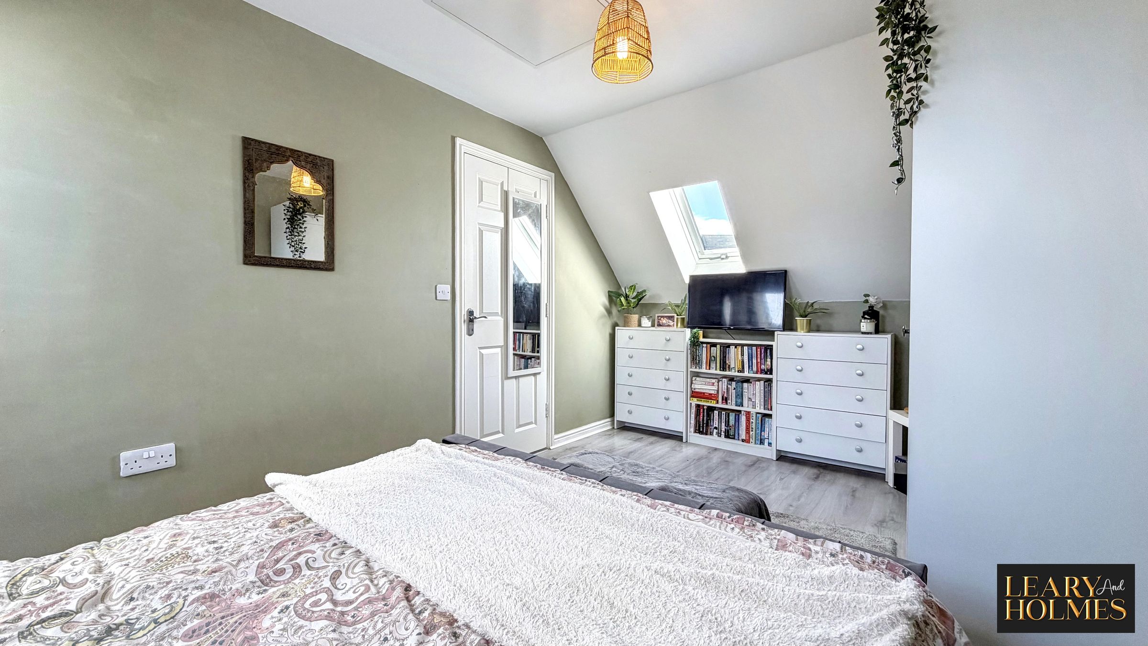
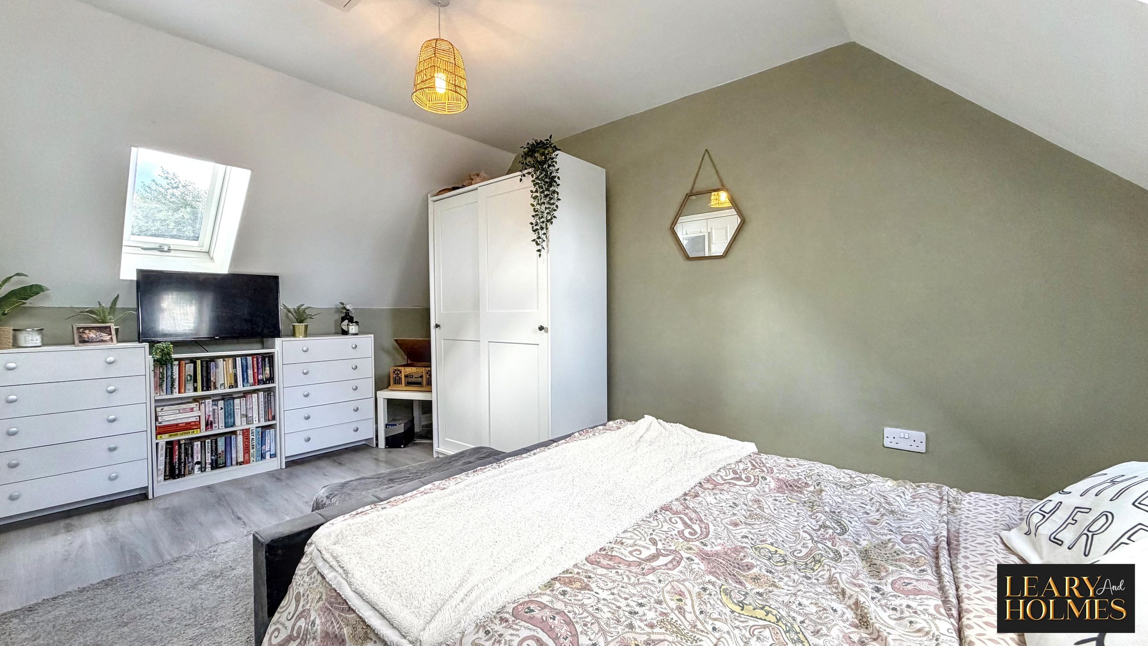
The top floor is dedicated to the master bedroom, providing a peaceful retreat with plenty of room for wardrobes and additional furnishings.
Throughout the property, neutral tones create a welcoming and versatile backdrop, ready for you to add your personal touch. Additional benefits include an allocated parking bay for ease and convenience, as well as the advantage of being offered with no onward chain and vacant possession, making this an ideal choice for both first time buyers and those looking to move quickly.
This is a wonderful opportunity to secure a modern, move-in ready home that combines style, comfort, and practicality across three well-designed levels. Early viewing is highly recommended to fully appreciate the quality and flexibility this property has to offer.
Key details
Broadband: up to 1800mbps
Parking: Allocated parking
732ft2 floor area
1841ft2 plot size
Freehold
Council tax band B
Additional information
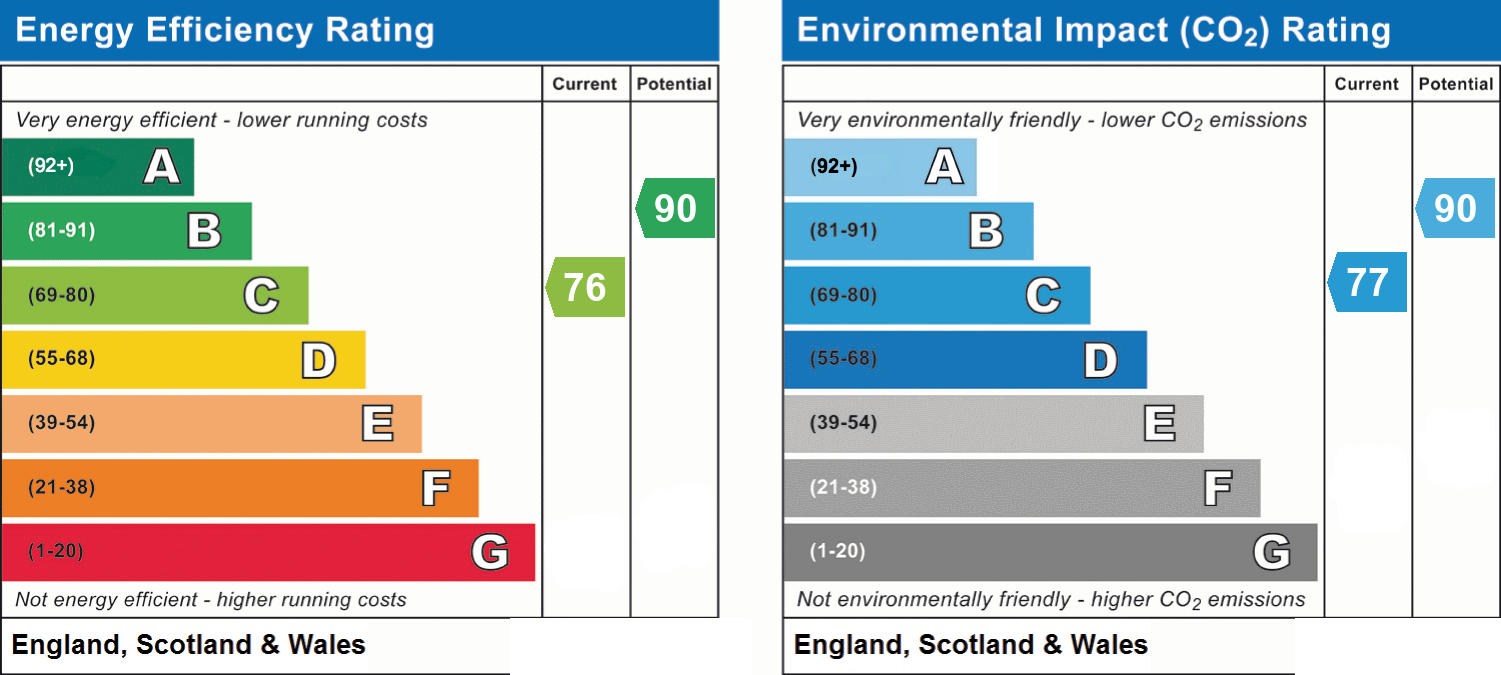
- Energy efficiency (current)
- C (76)
- Energy efficiency (potential)
- B (90)
- Environmental impact (current)
- C (77)
- Environmental impact (potential)
- B (90)
- Is in a conservation area
- No
- Is a listed property
- No
- Construction materials
- Not specified


Near the property
Rooms and dimensions
Kitchen Diner
14' 9" x 8' 11" (4.49m x 2.71m)
Lounge
11' 8" x 6' 4" (3.56m x 1.94m)
Landing
10' 8" x 3' 7" (3.24m x 1.08m)
Bedroom 2
11' 10" x 7' 6" (3.60m x 2.29m)
Bedroom 3
12' 2" x 7' 4" (3.70m x 2.24m)
Bathroom
5' 10" x 5' 4" (1.77m x 1.63m)
Master Bedroom
14' 8" x 8' 10" (4.46m x 2.69m)