Chase Holmes
FOR SALE
£272,500 Offers in Region of
Stanhope Road, South Shields, NE33
Terraced
4
1
2
Like the look of this property?
We would love to hear from you and arrange a viewing of this property. Get in touch now!
Property features
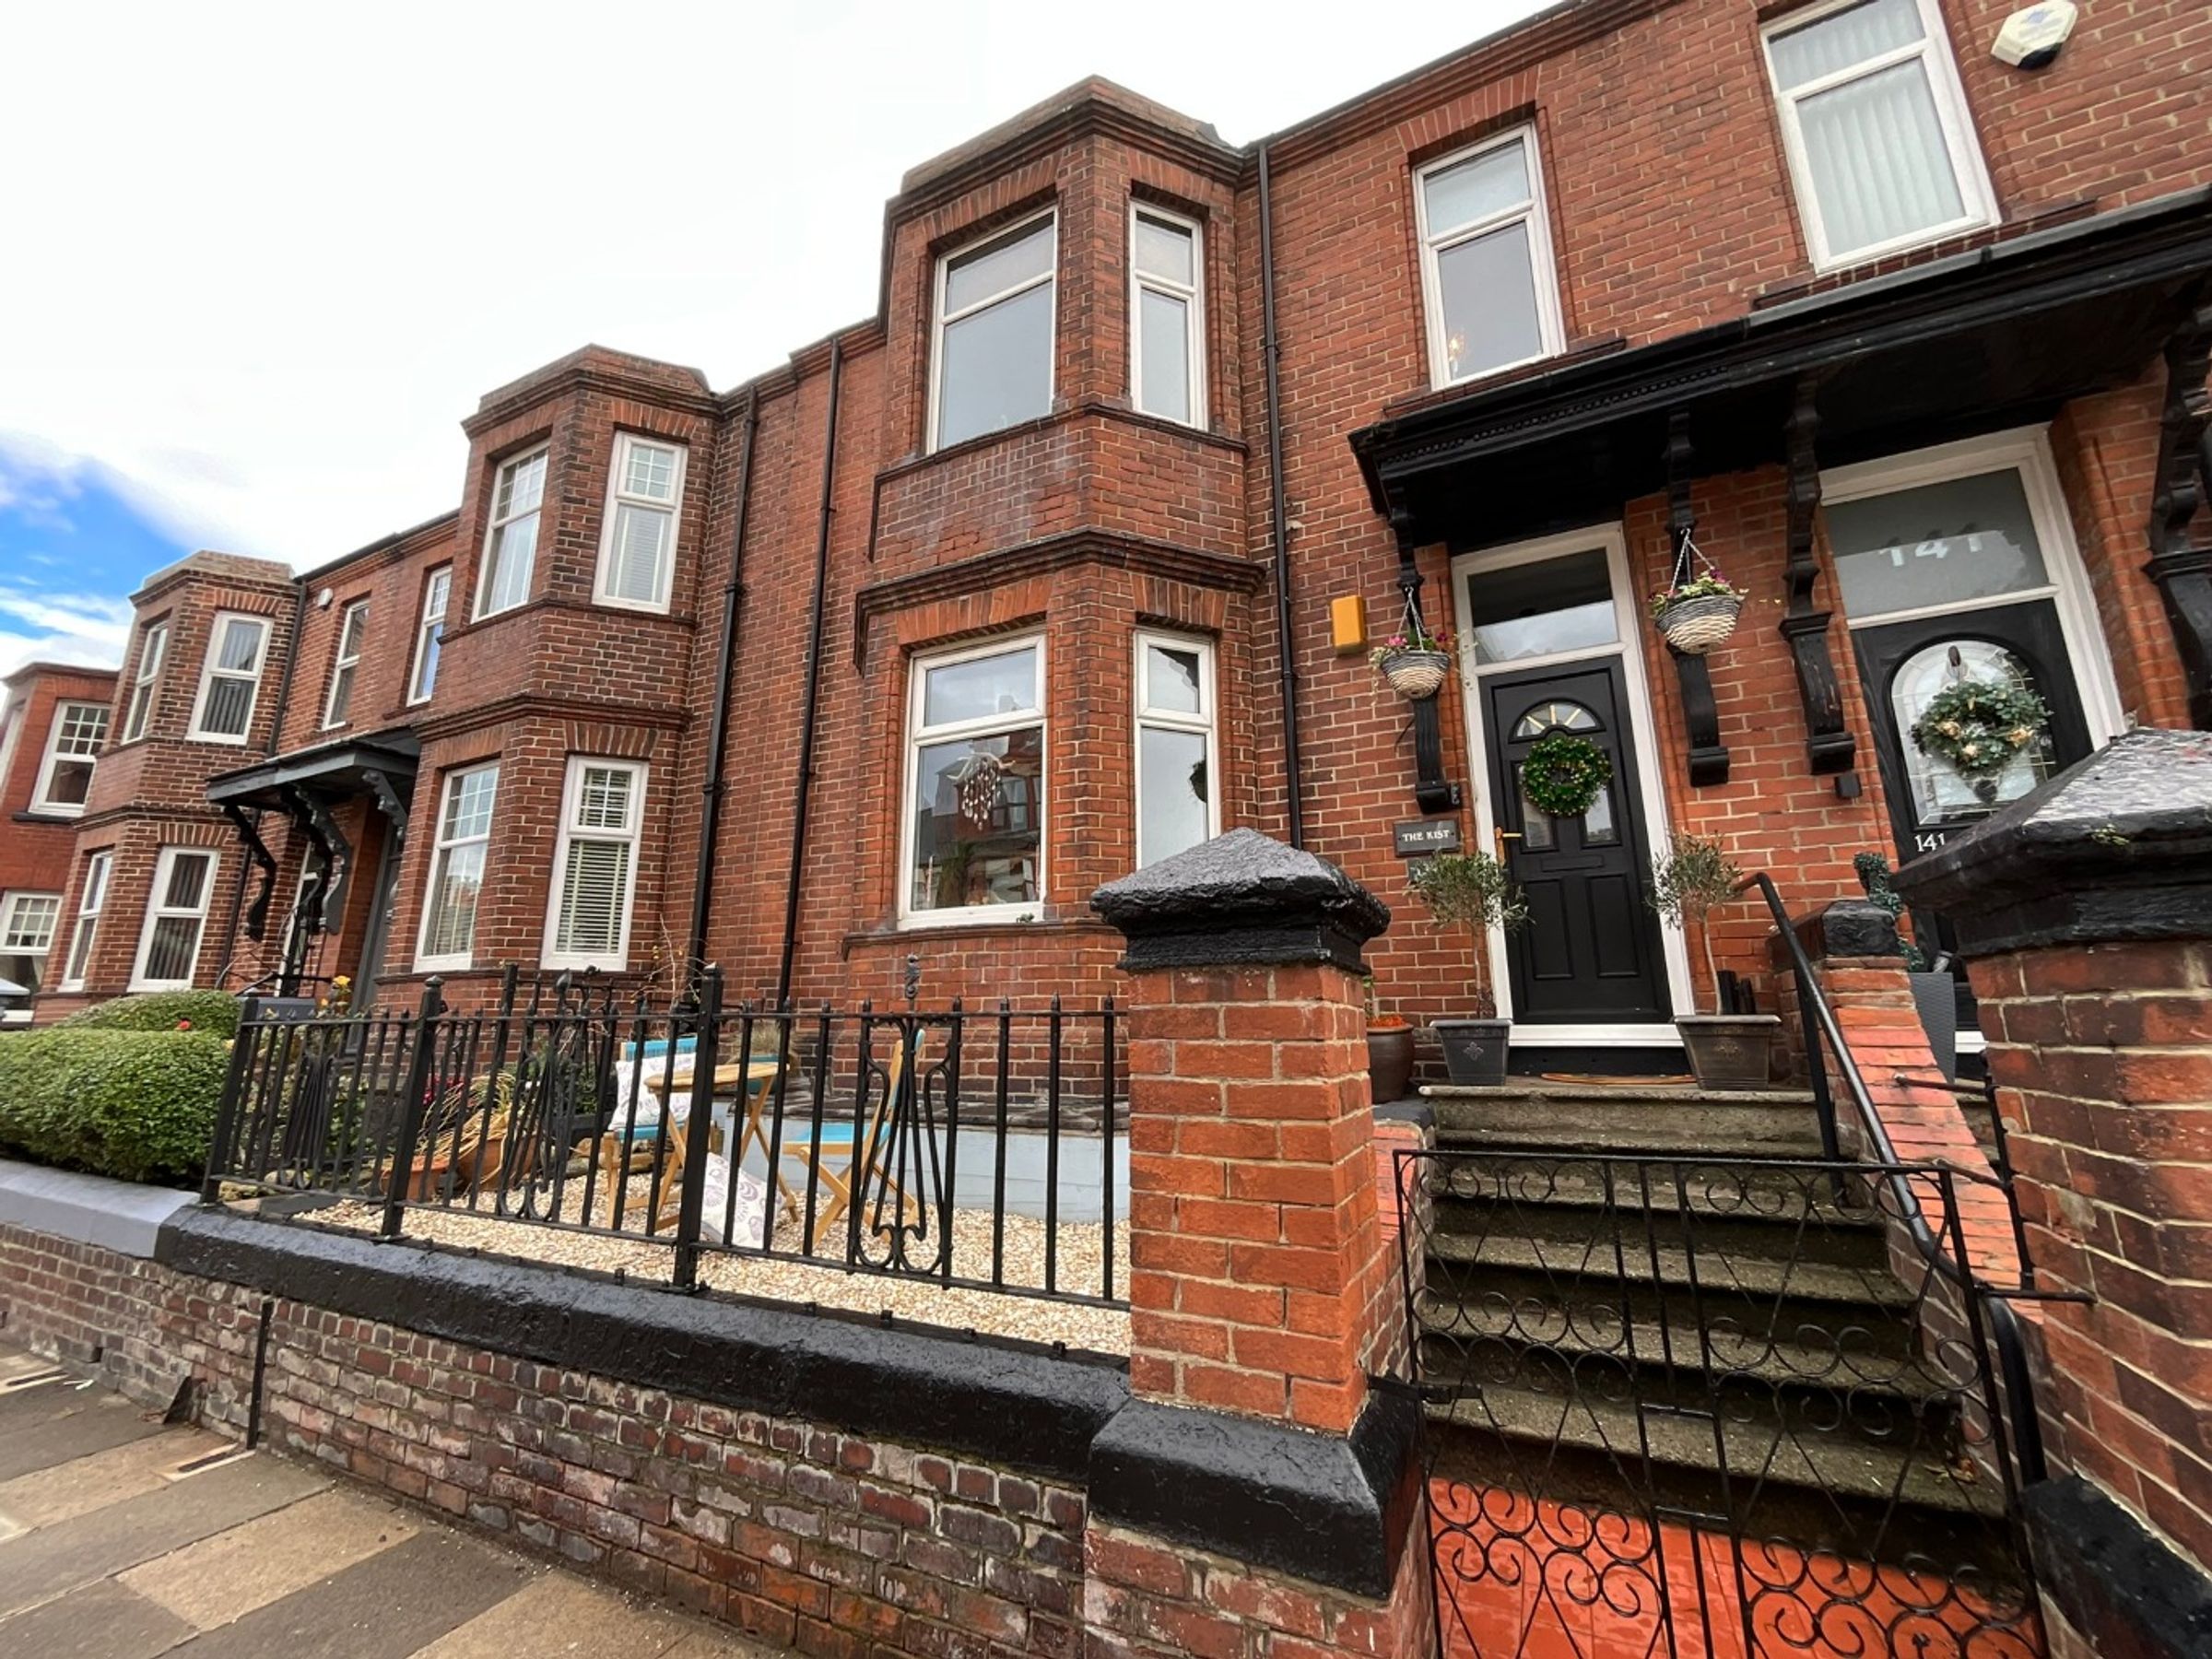
Terraced House
Four Bedrooms
Excellent Family Home
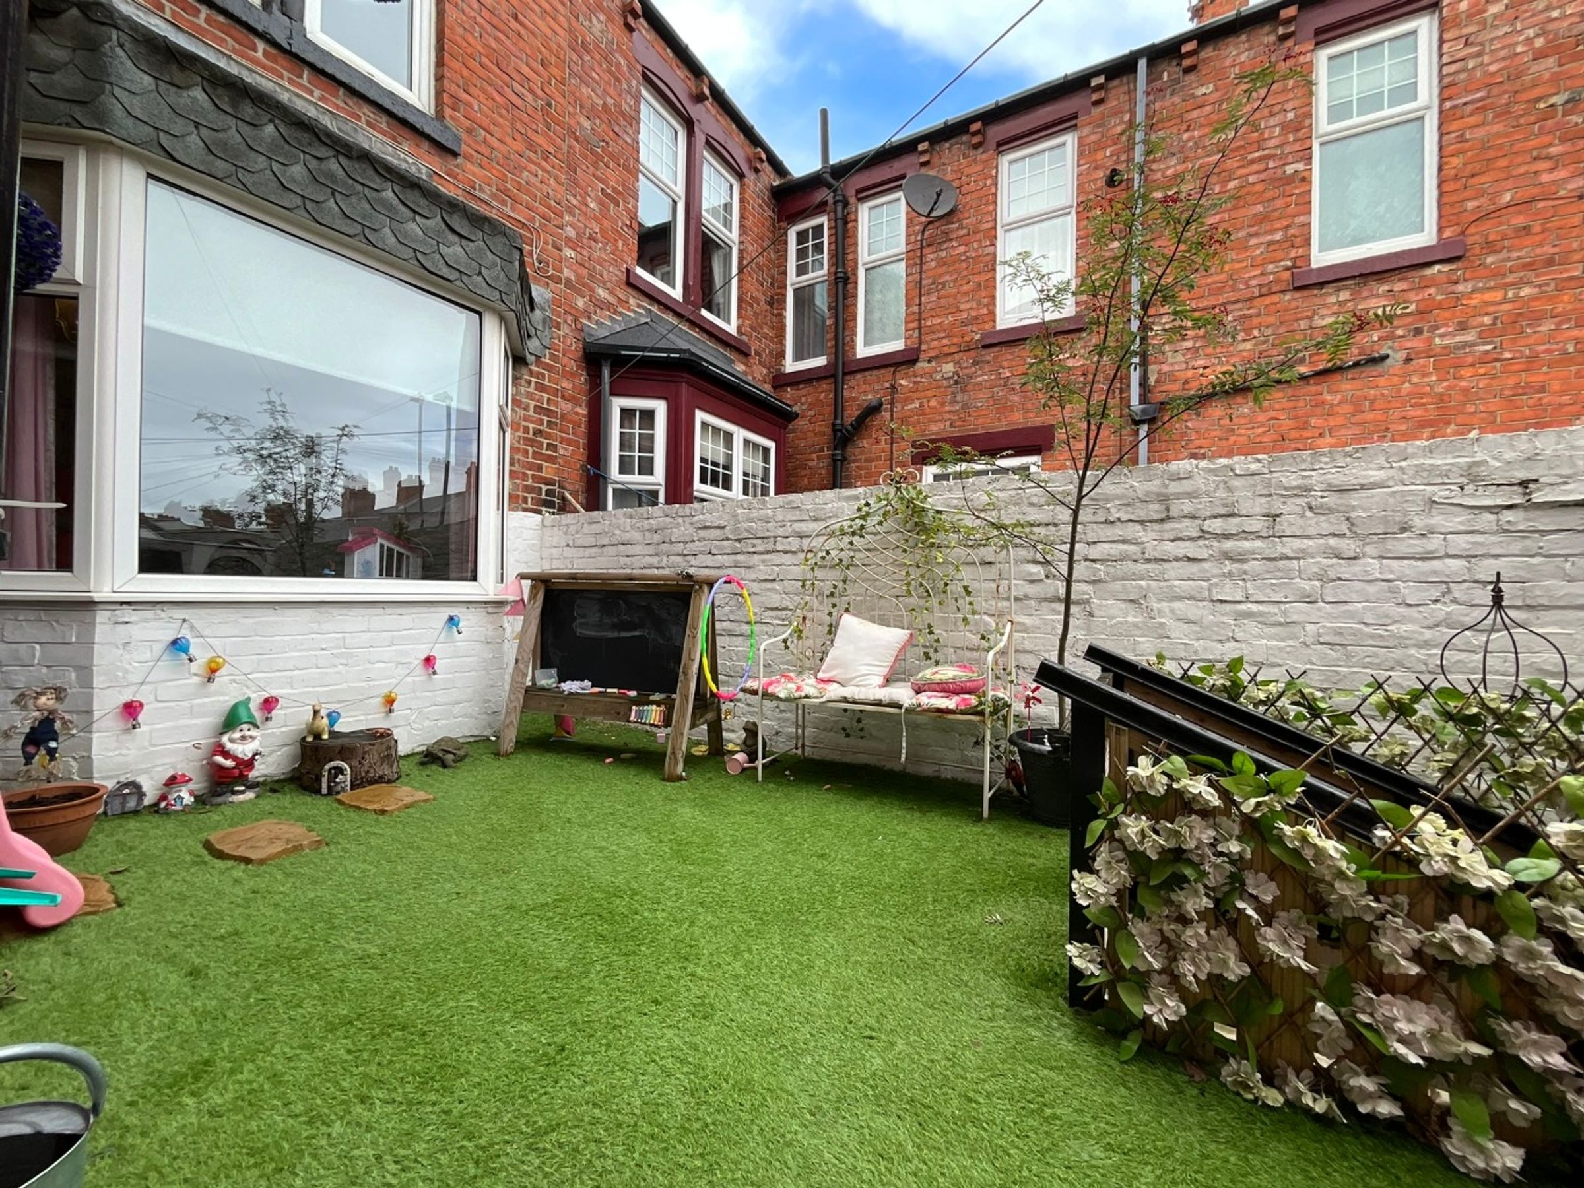
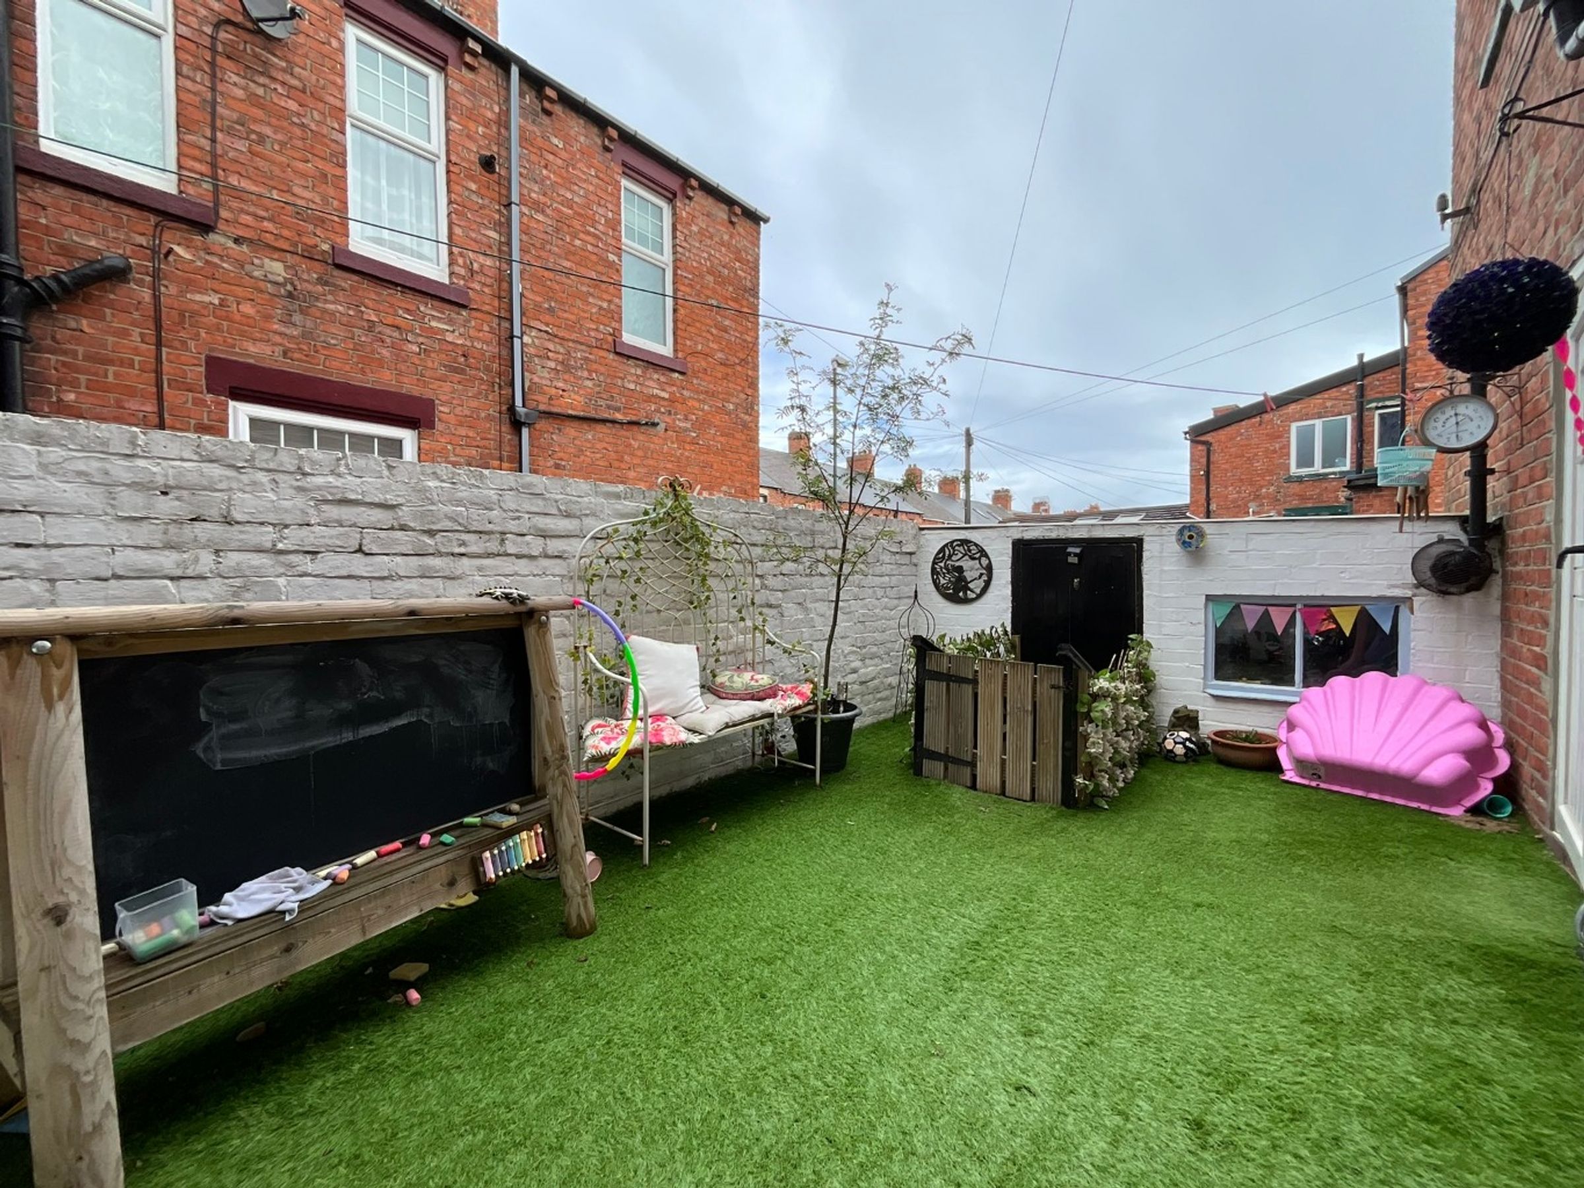
Low Maintenance Garden
Spacious Rooms
Good Location
About this property
Spread over generous living space, the property features four double bedrooms, and two versatile reception rooms, providing ample room for modern family life. Whether you need a formal lounge, a cosy snug, or a home office, the layout can easily adapt to suit your lifestyle.
The home is designed with practicality in mind, ideal for larger families or anyone who enjoys entertaining guests.
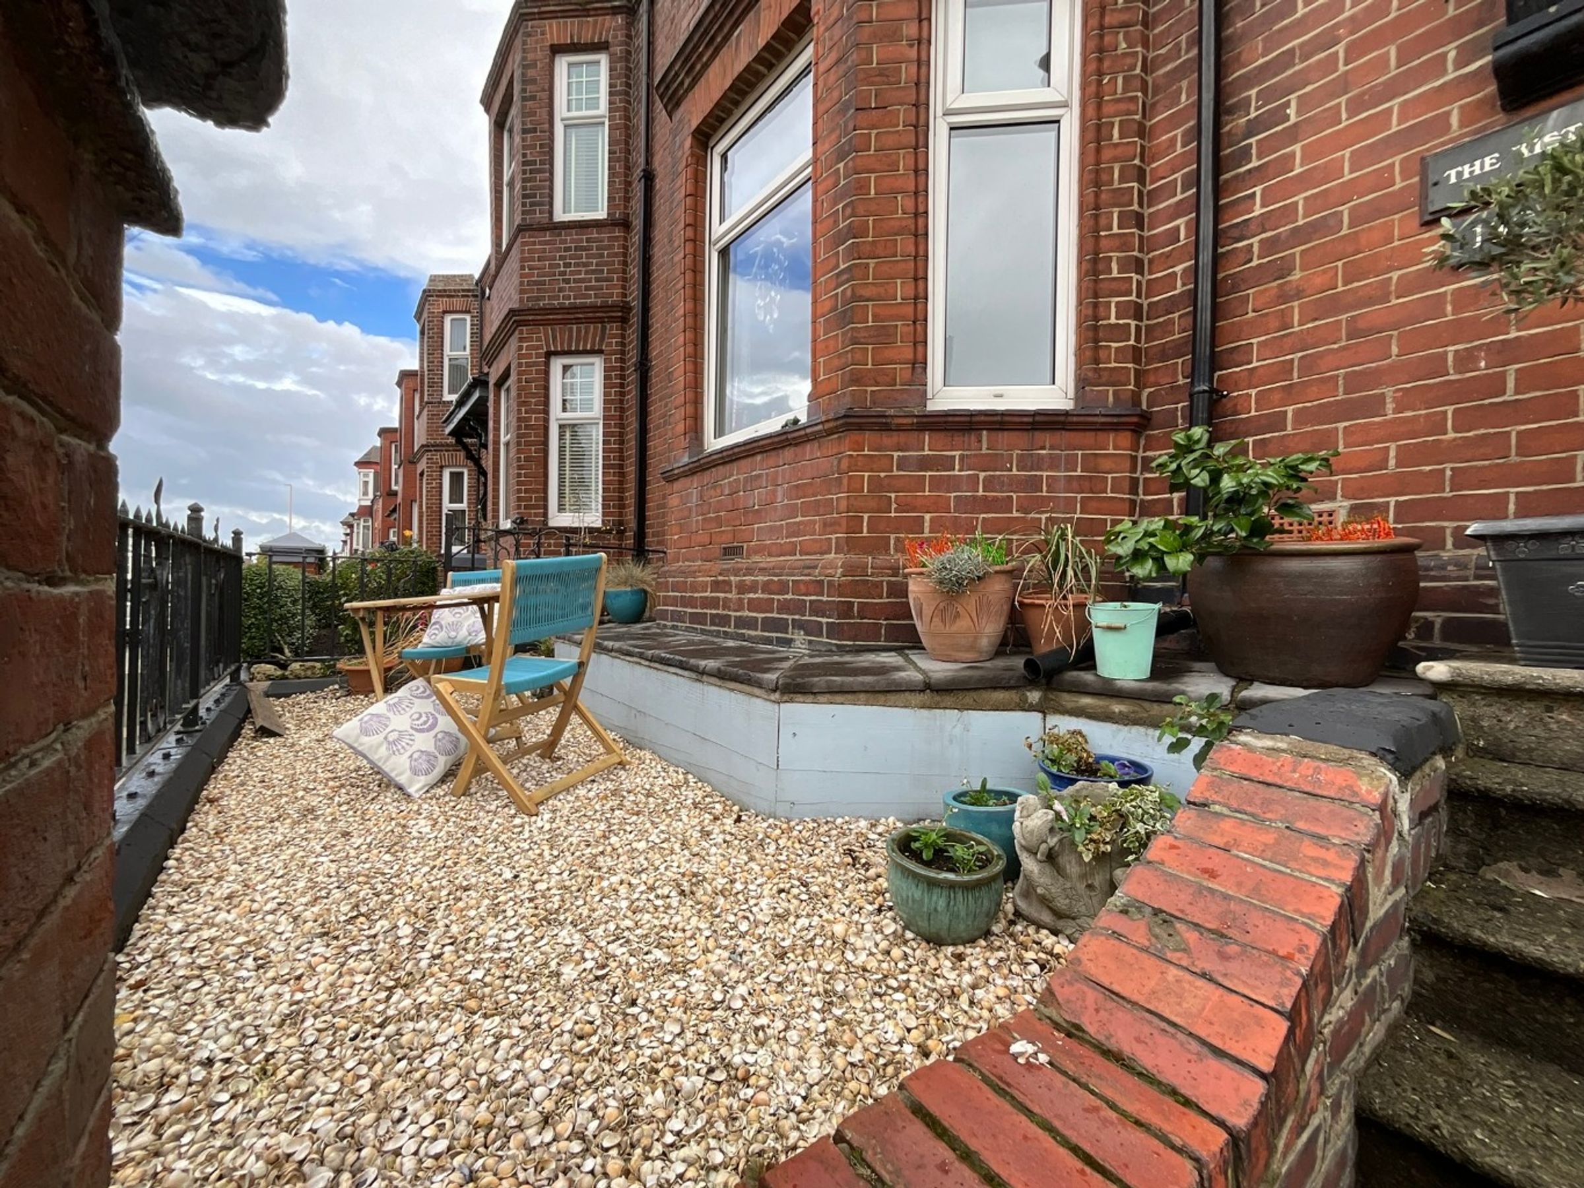
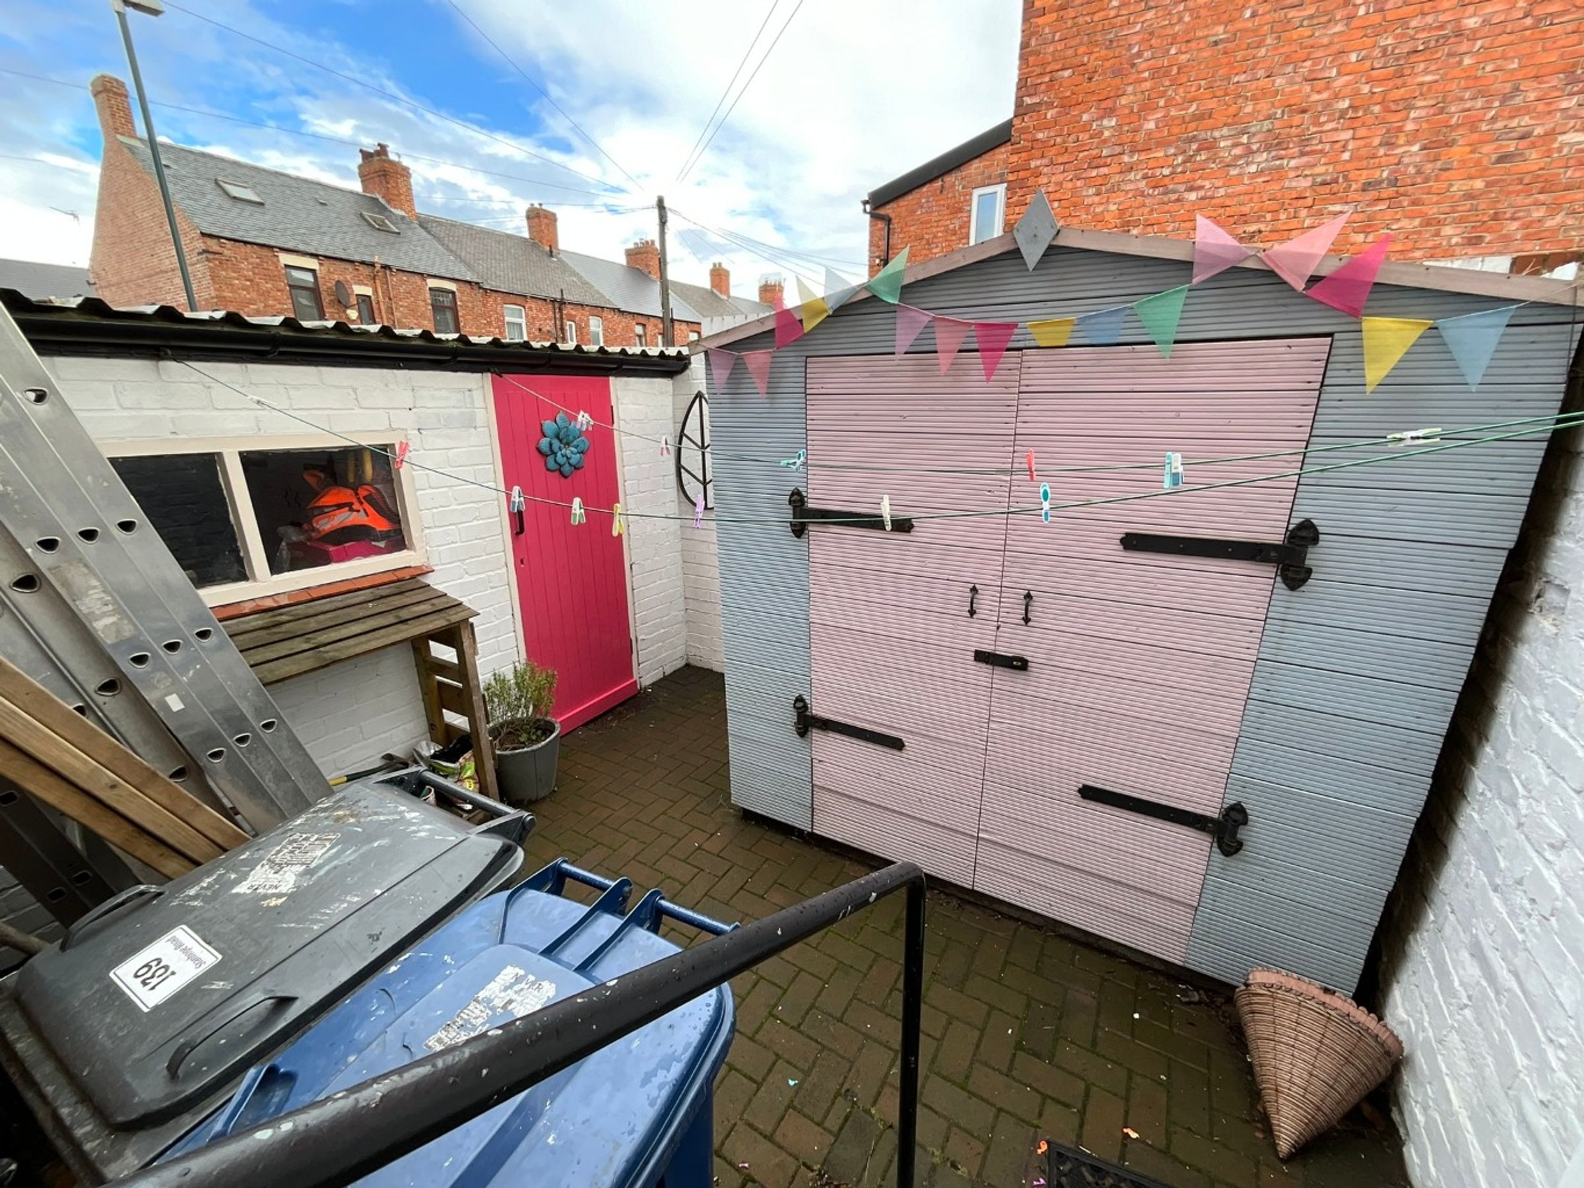
Outside, you’ll find a low-maintenance garden, perfect for relaxing, dining outdoors, or giving children space to play, all without the need for heavy upkeep.
Located in a popular part of South Shields, the property enjoys easy access to local schools, shops, parks, and excellent transport links. With the beach and coastline just a short distance away, it’s a great setting for families who enjoy a blend of town and coastal living.
Call today to arrange your appointment to view!
Key details
Broadband: up to 1000mbps
Parking: Garage
1744ft2 plot size
Freehold
Council tax band C
Additional information
Near the property
Rooms and dimensions
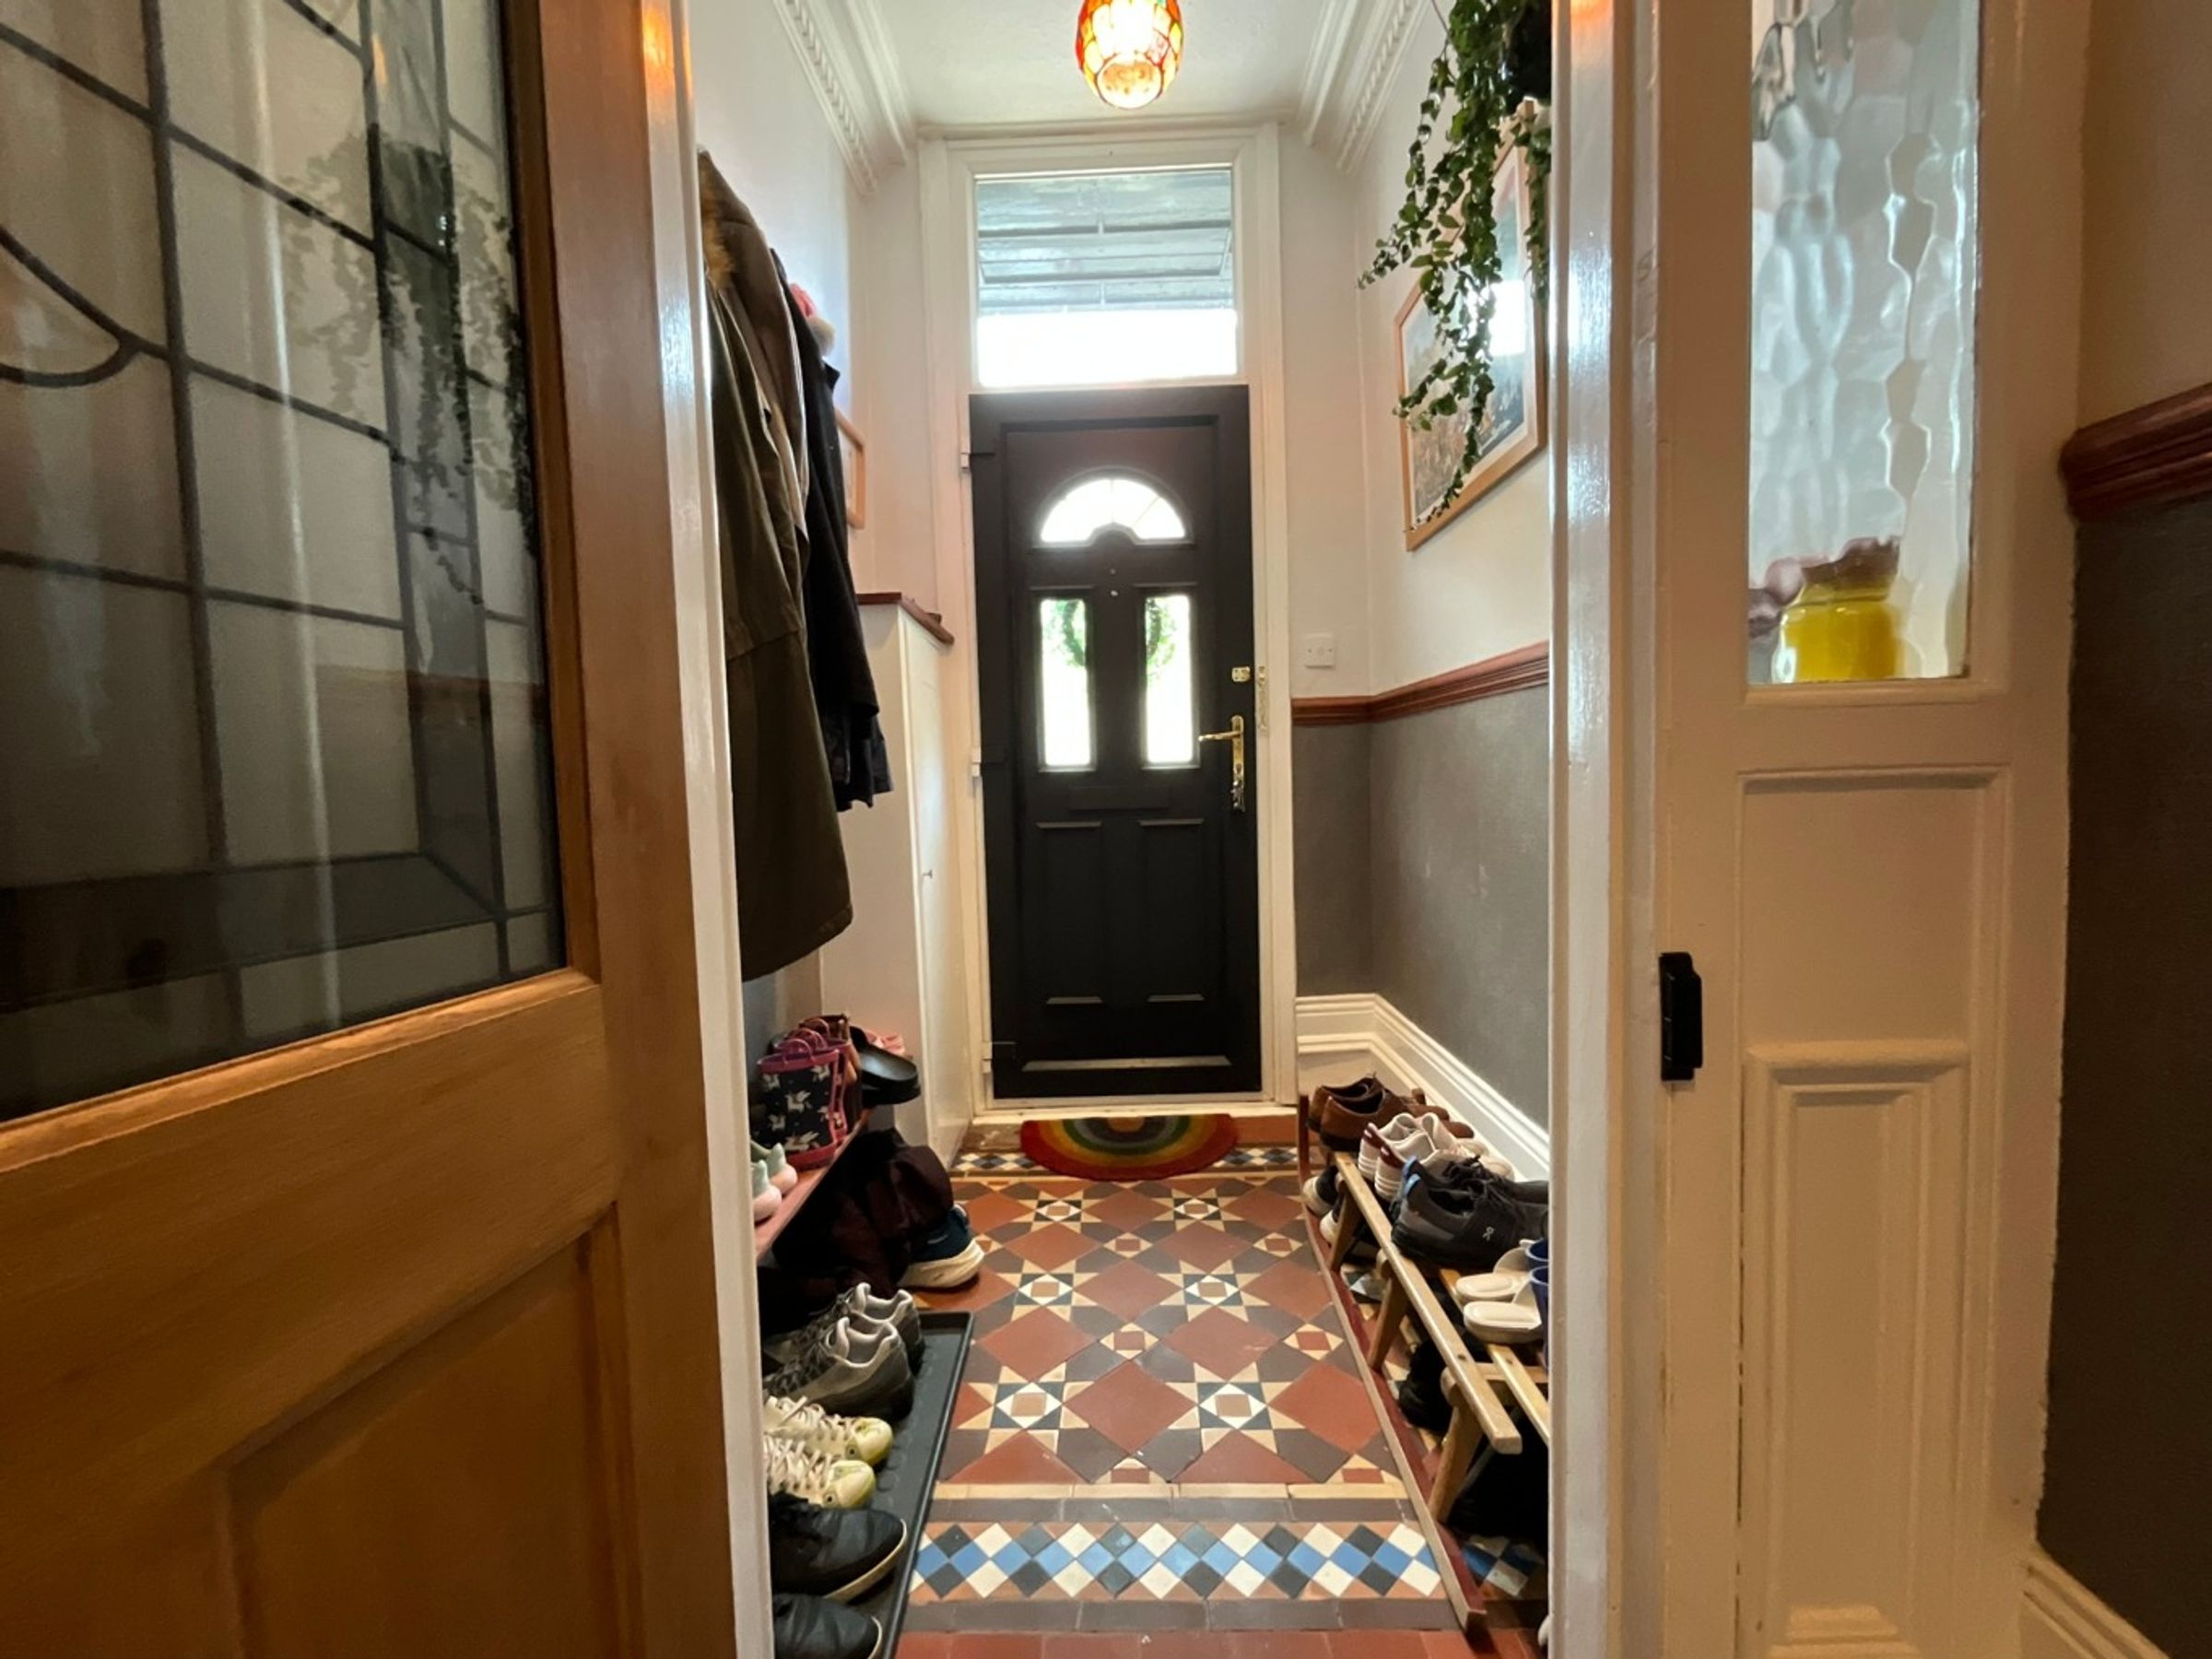
Porch
Features: Via composite door, coving to ceiling
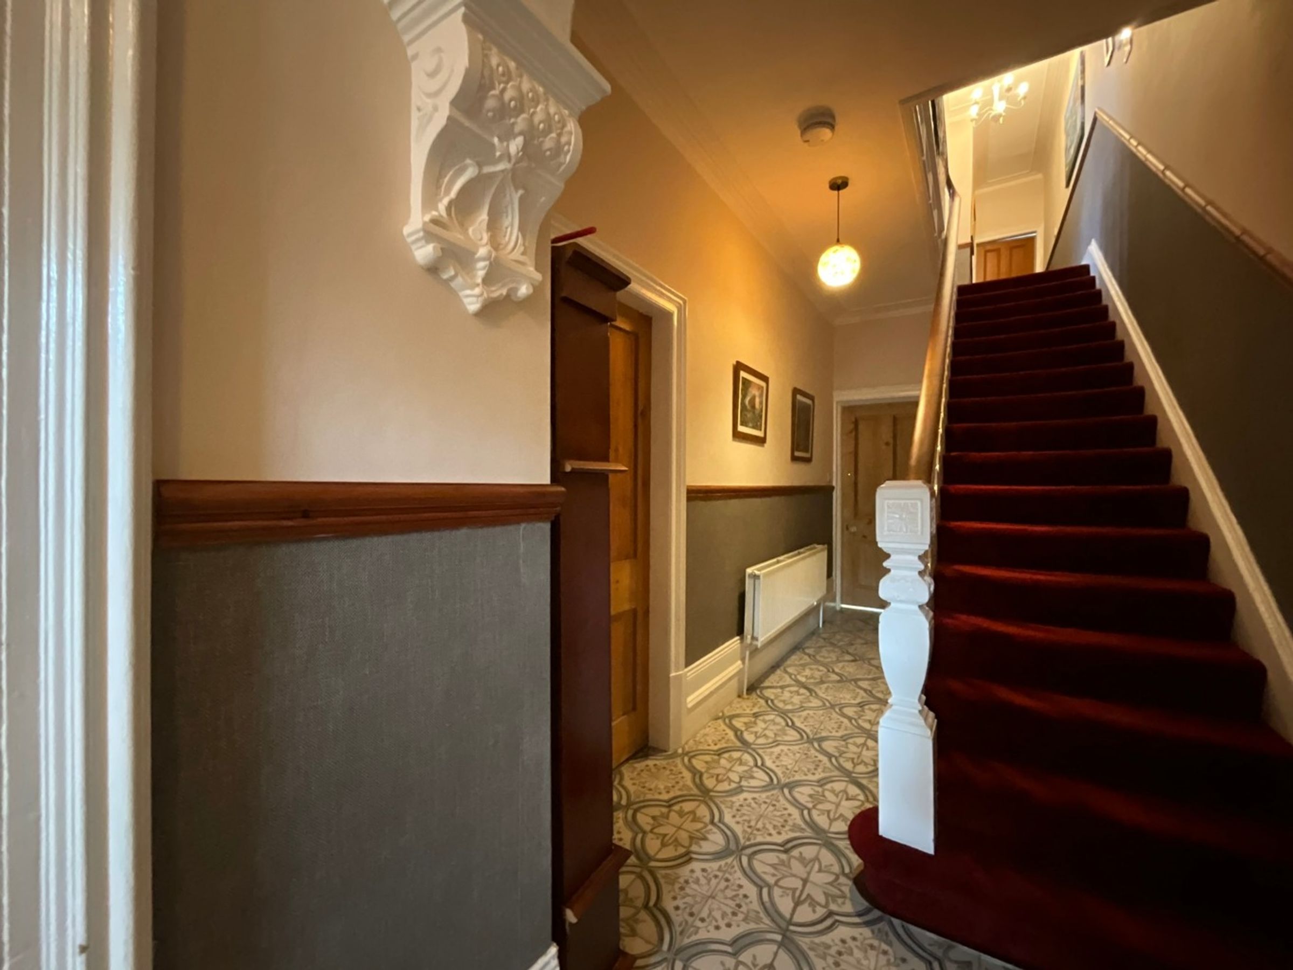
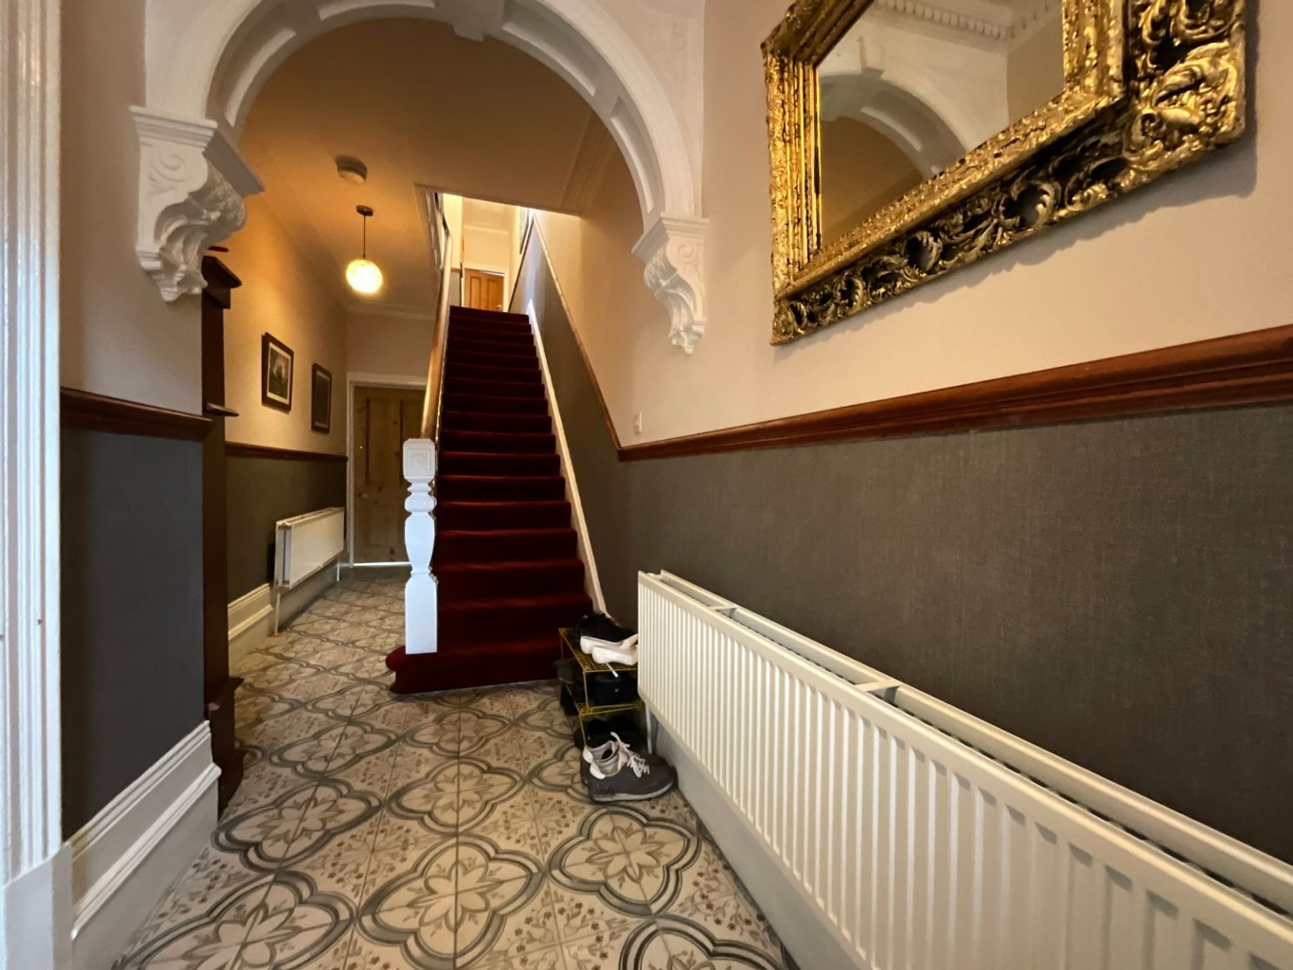
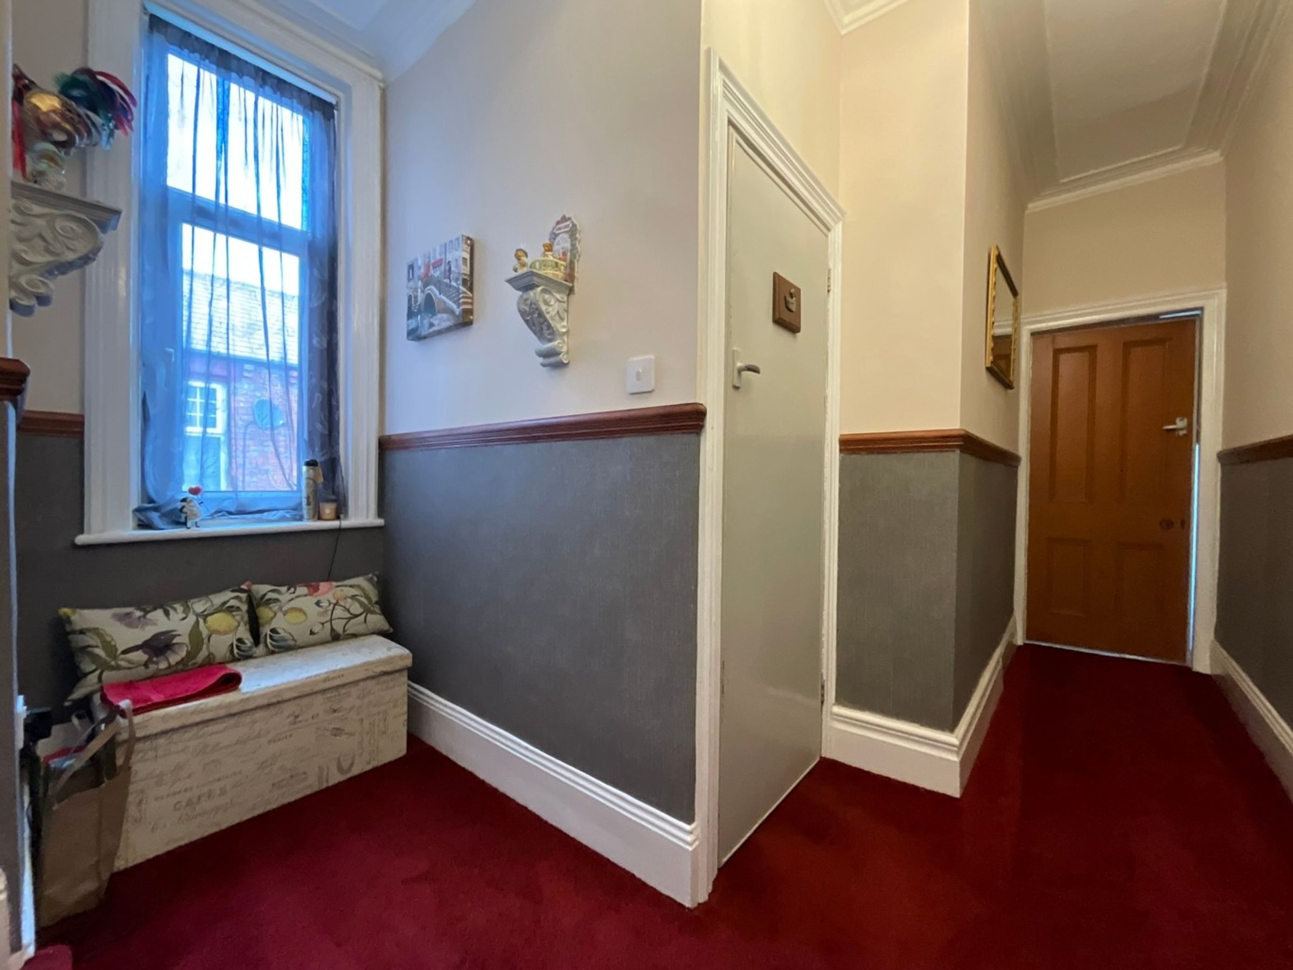
Hallway
Features: coving to ceiling, radiator, storage cupboard, stairs to first floor, tiled flooring
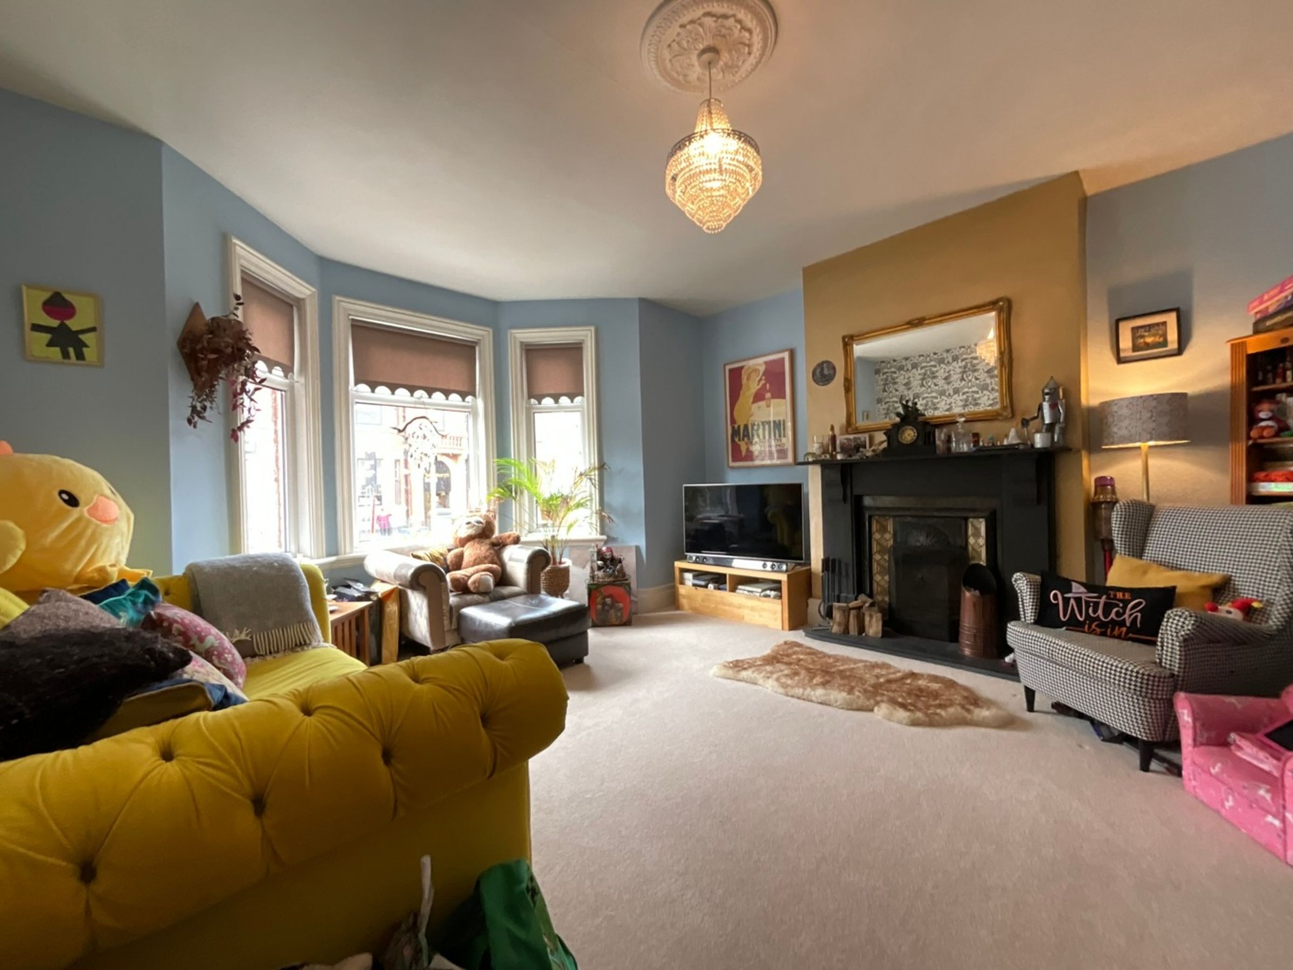
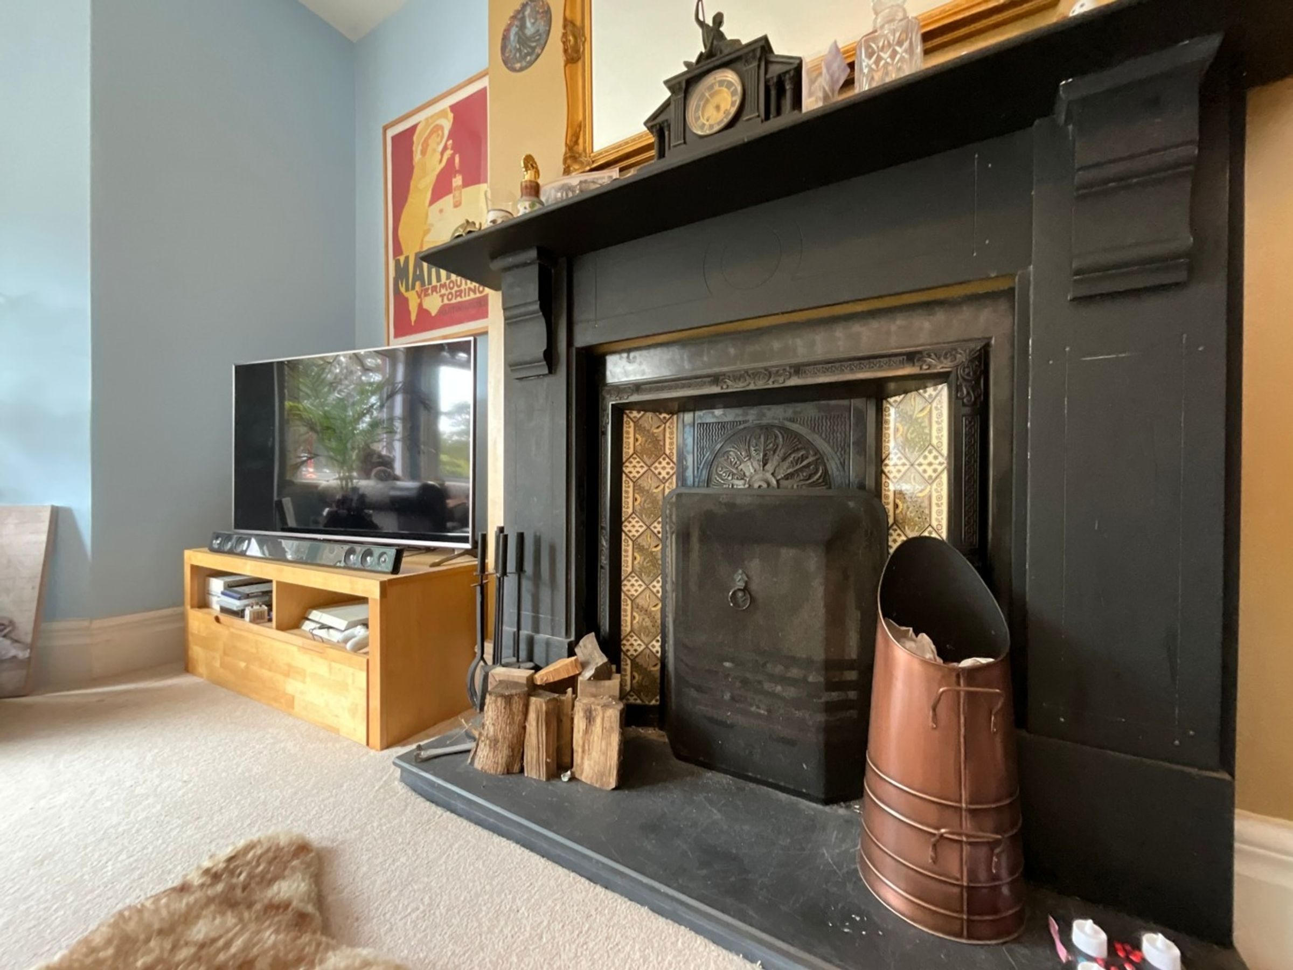
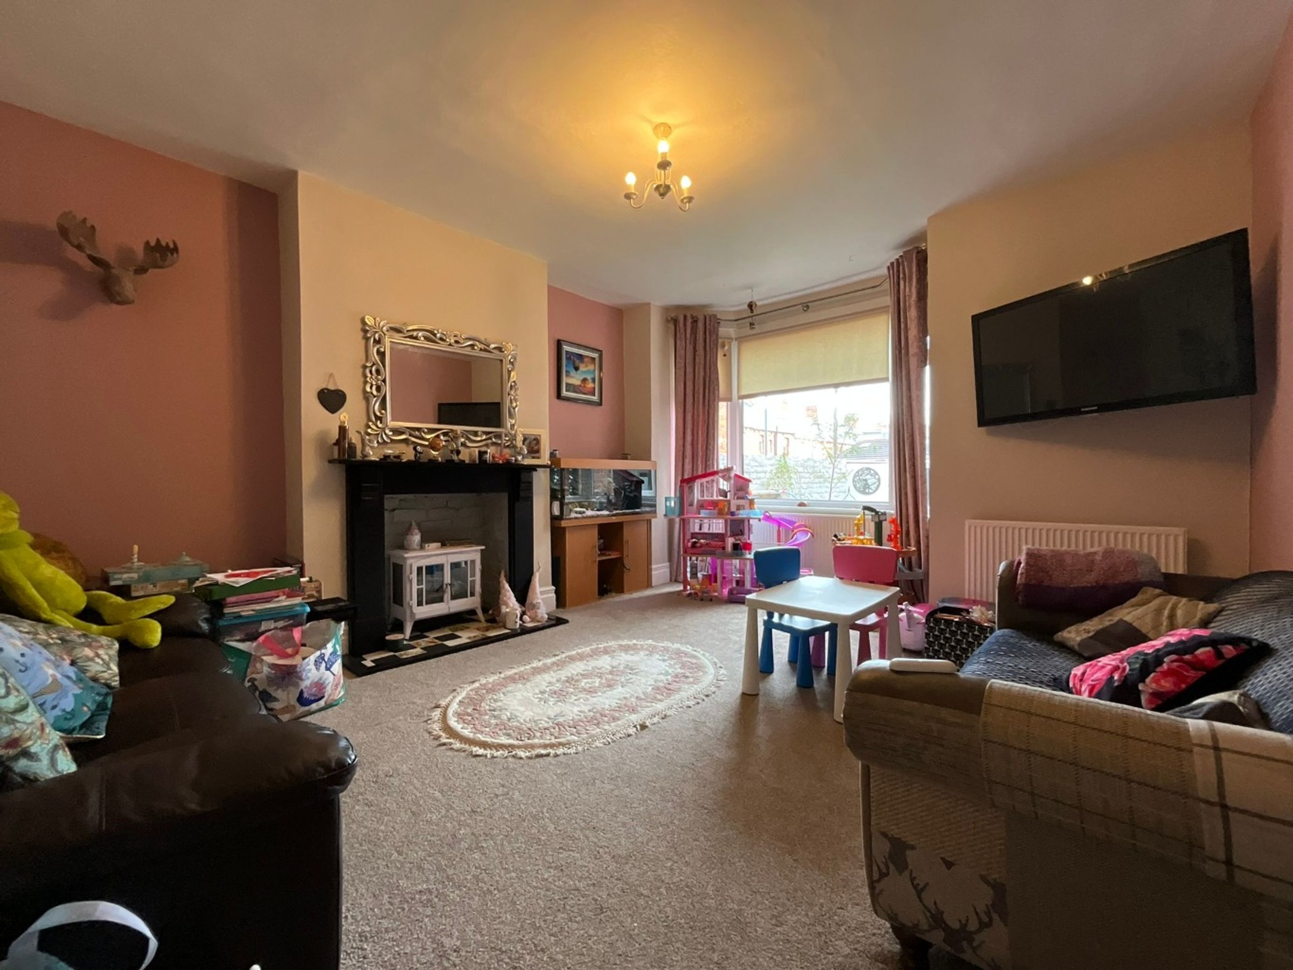
Lounge
15' 10" x 14' 4" (4.82m x 4.38m)
Features: UPVC double glazed bay window, radiator, feature fireplace
Dining Room
14' 8" x 14' 3" (4.48m x 4.35m)
Features: UPVC double glazed bay window, radiator, feature fireplace
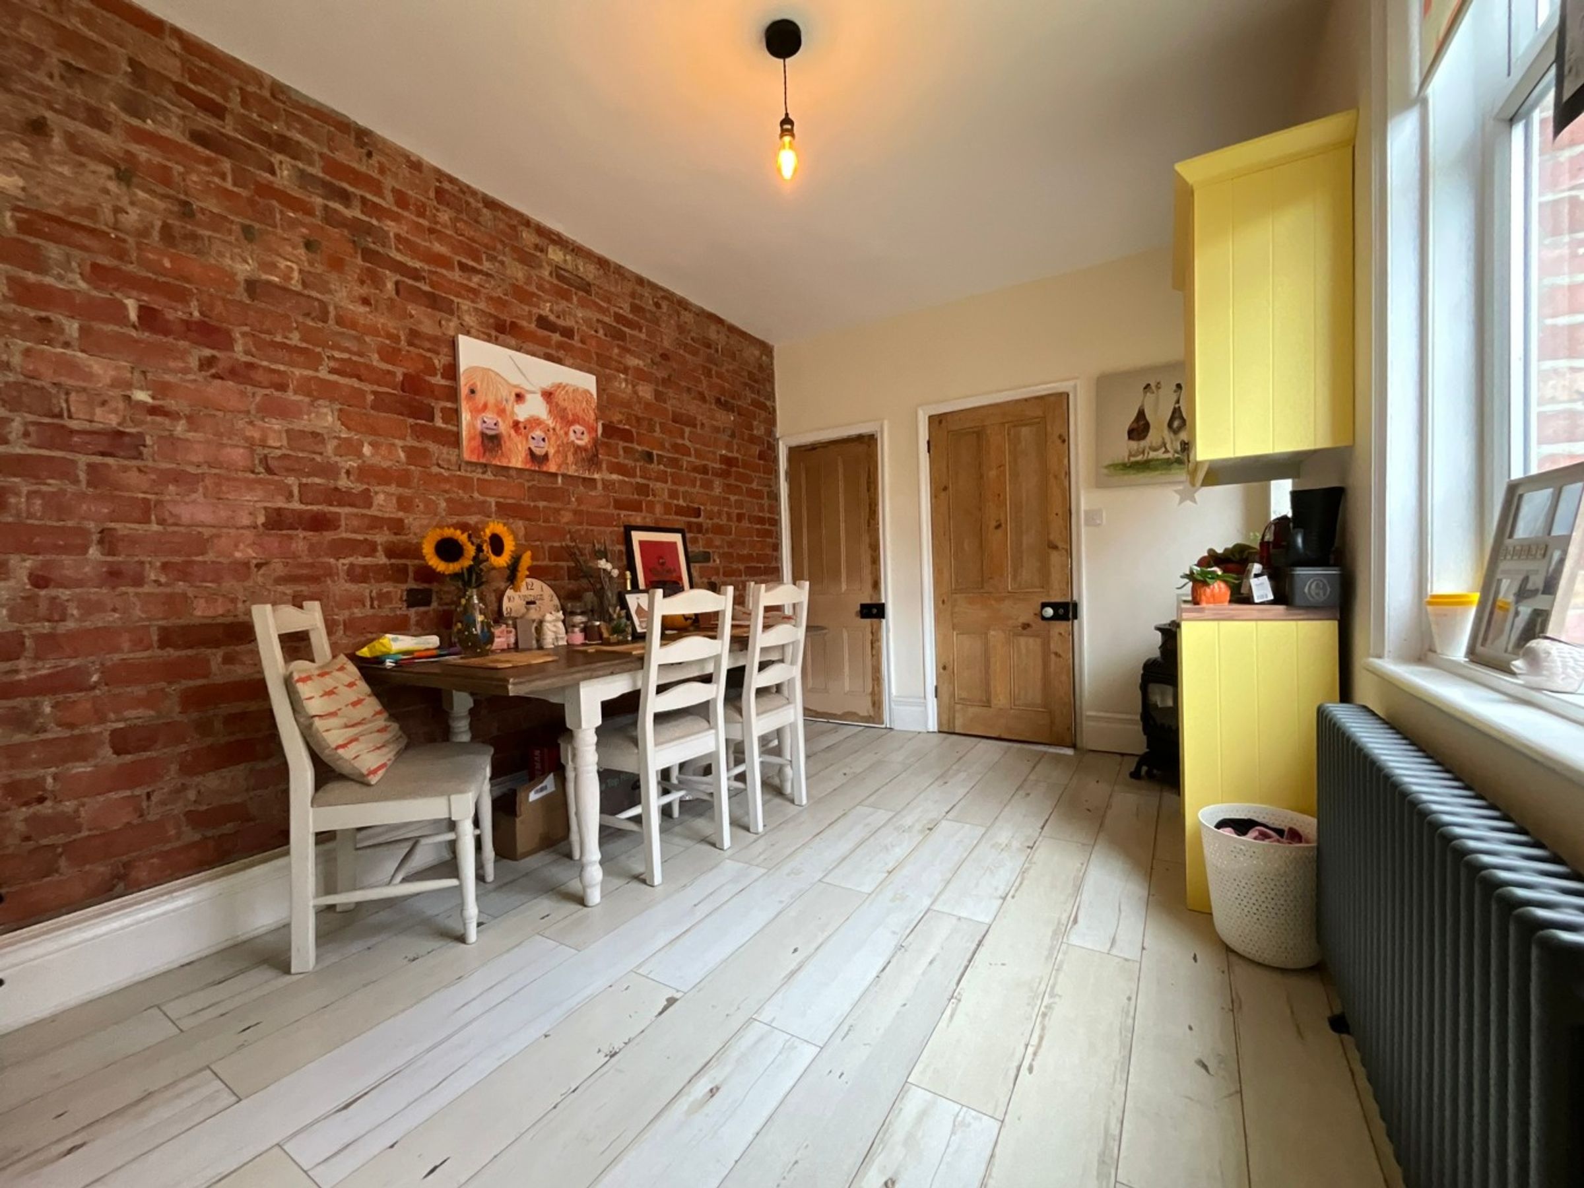
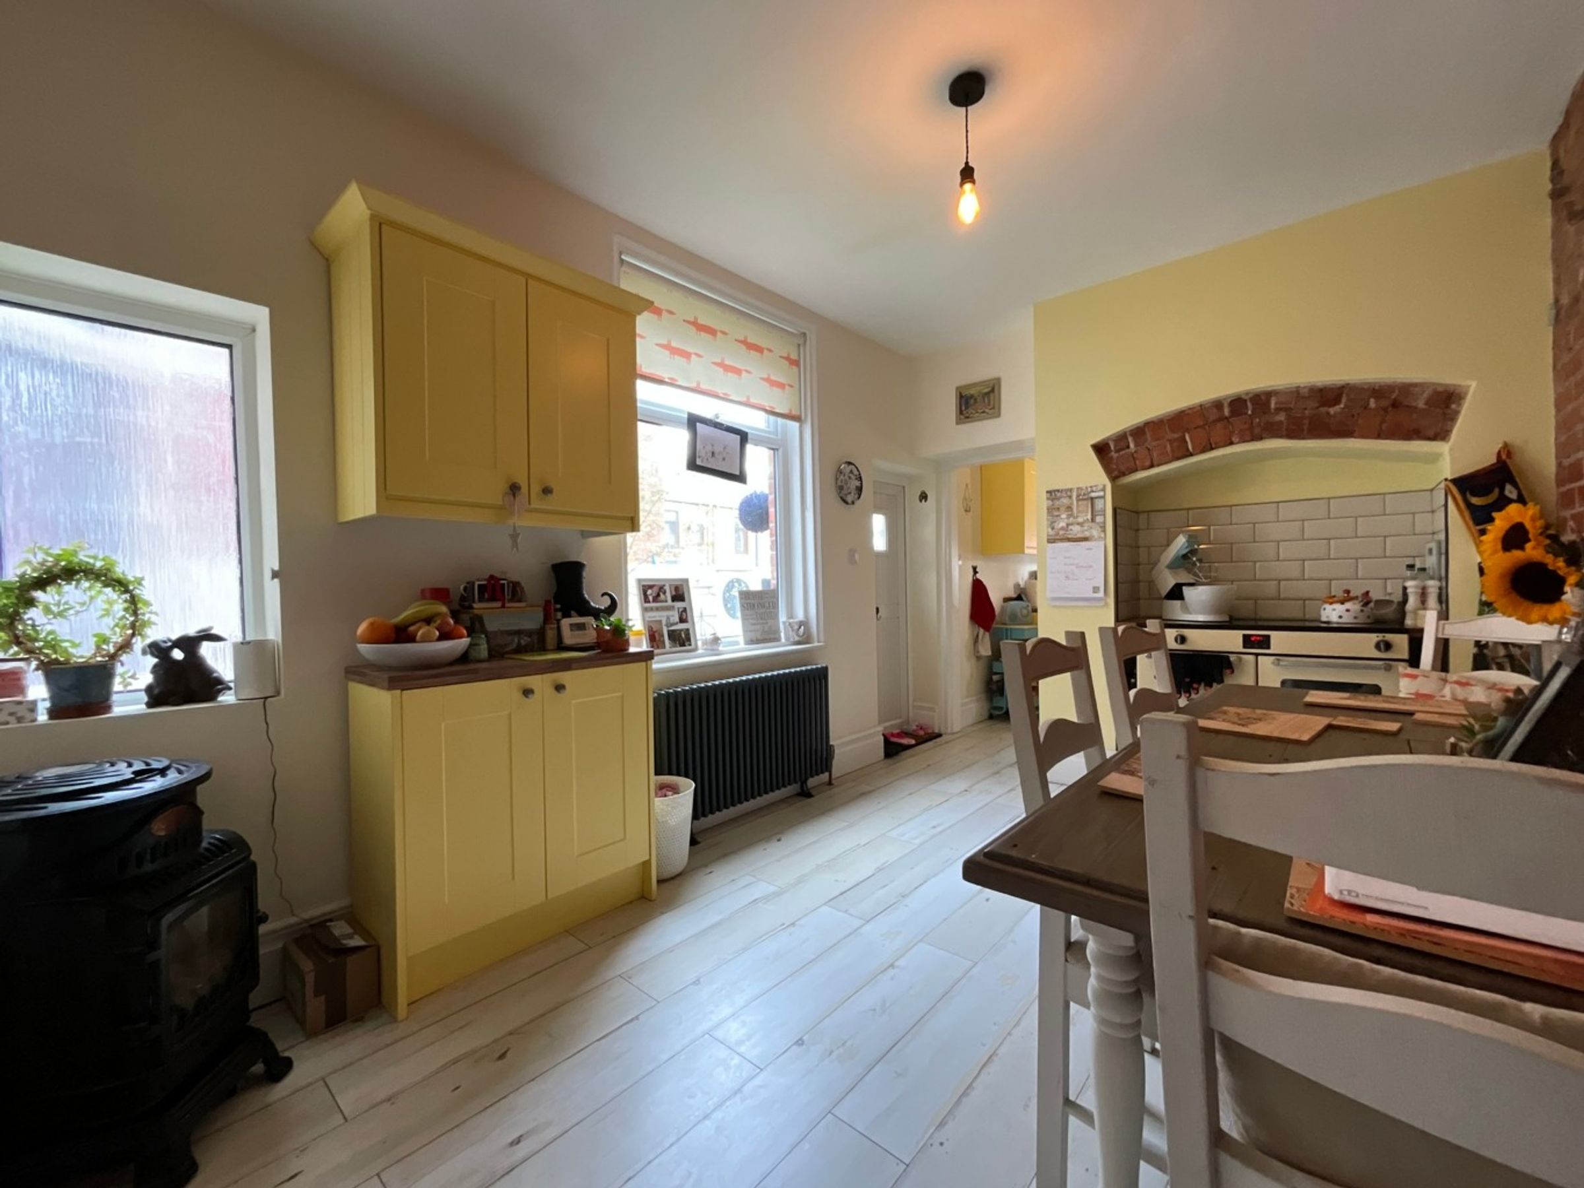
Breakfast Room
13' 0" x 9' 5" (3.97m x 2.87m)
Features: UPVC double glazed window, radiator x 2, laminate wood flooring, cooker range, door to rear
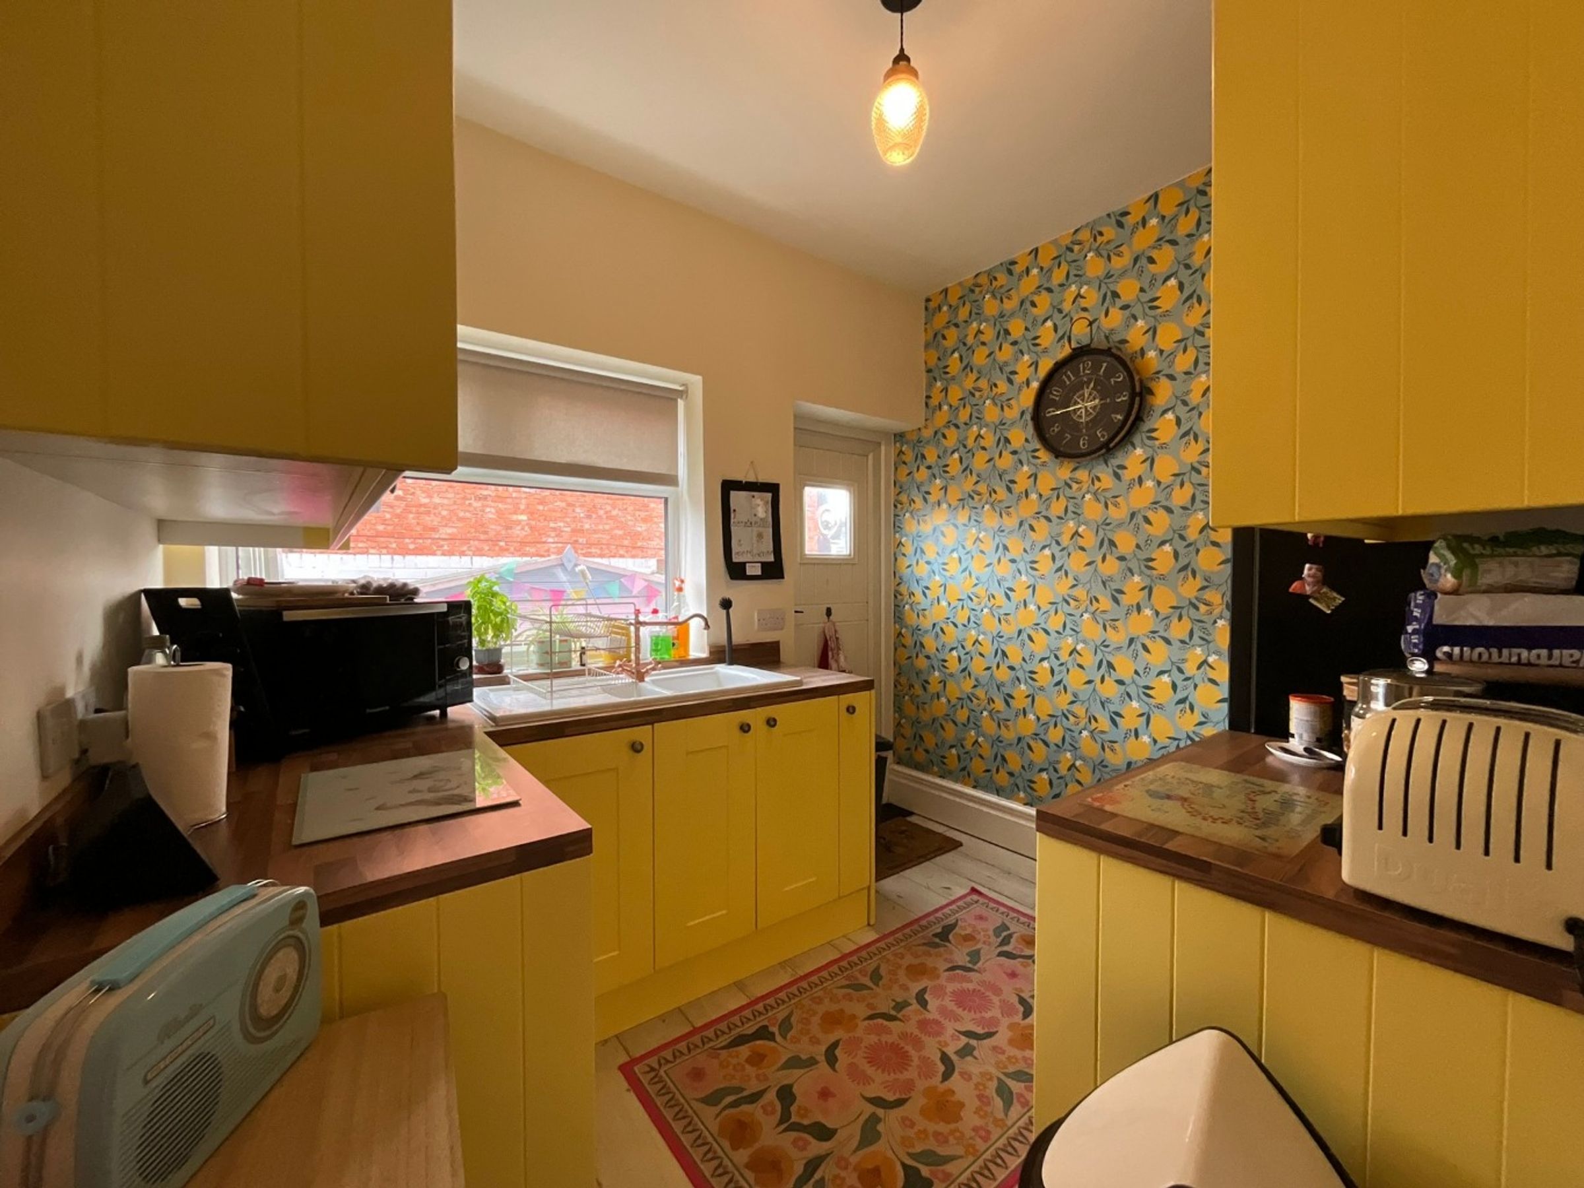
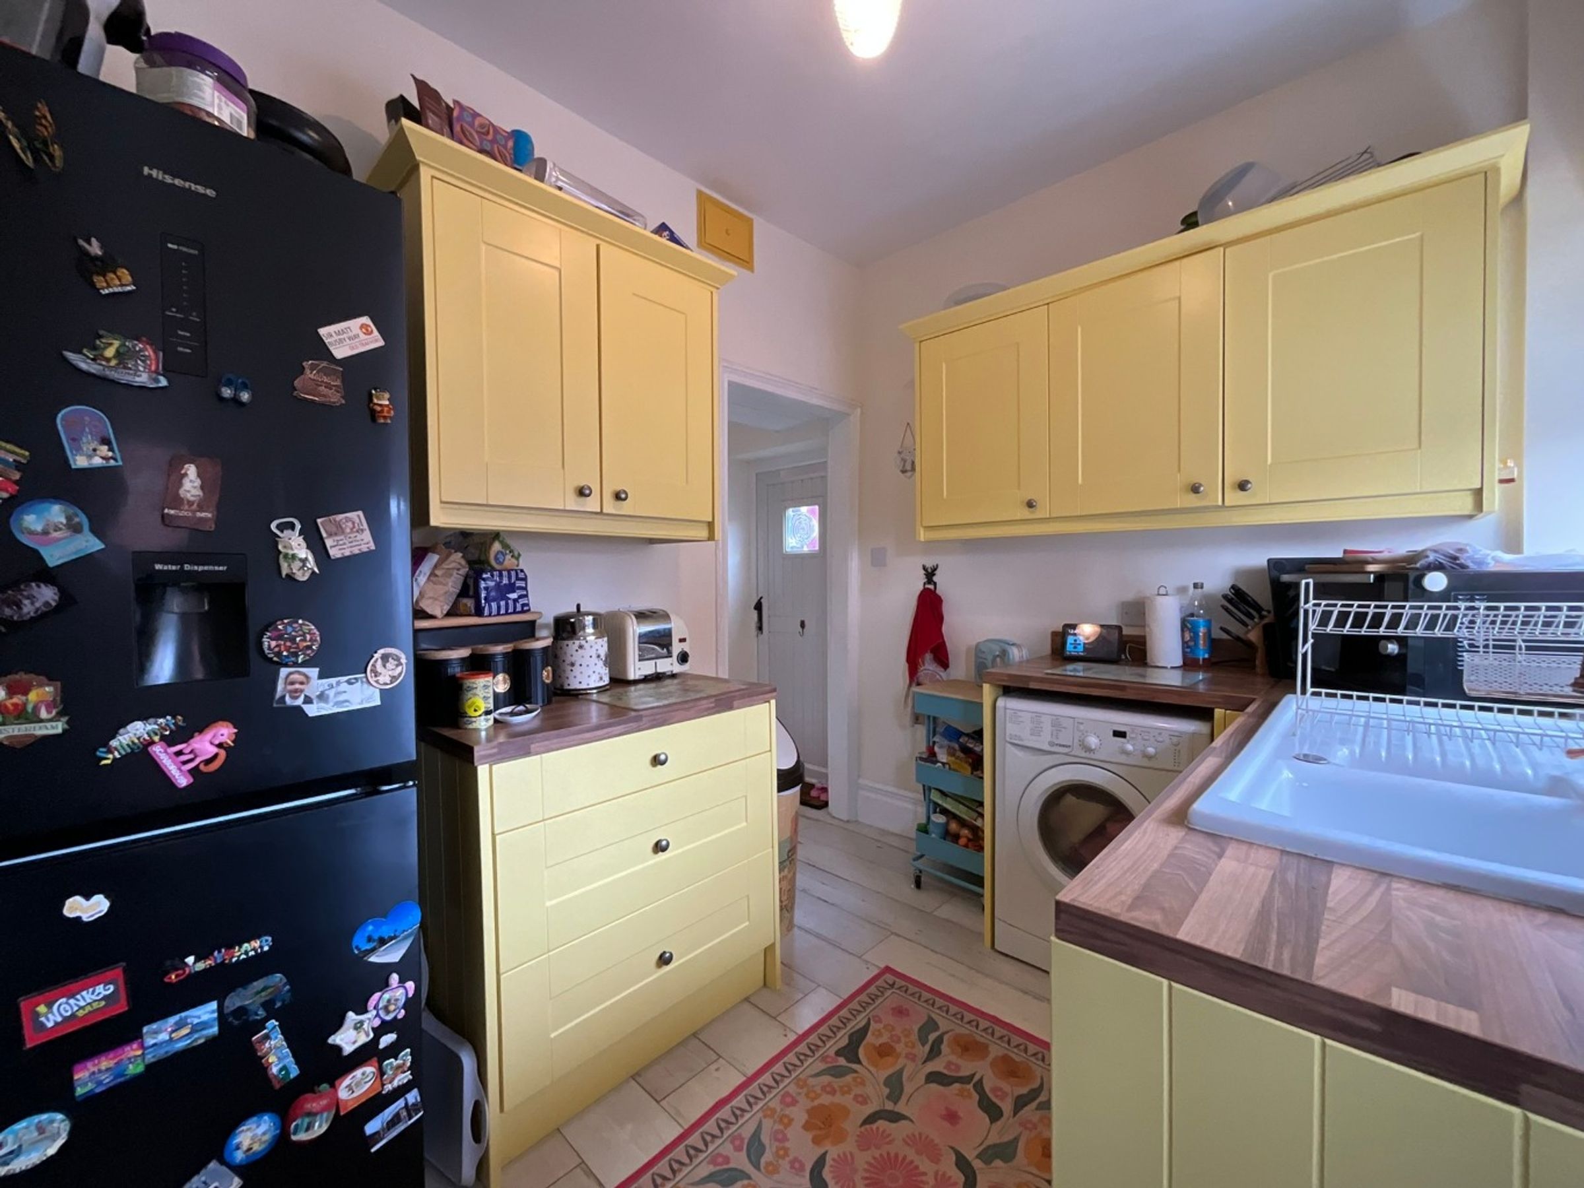
Kitchen
9' 5" x 7' 6" (2.88m x 2.28m)
Features: UPVC double glazed window, range of wall and floor units, contrasting work surfaces, plumbing for washing machine, sink with mixer tap and drainer, laminate wood flooring, door to rear.
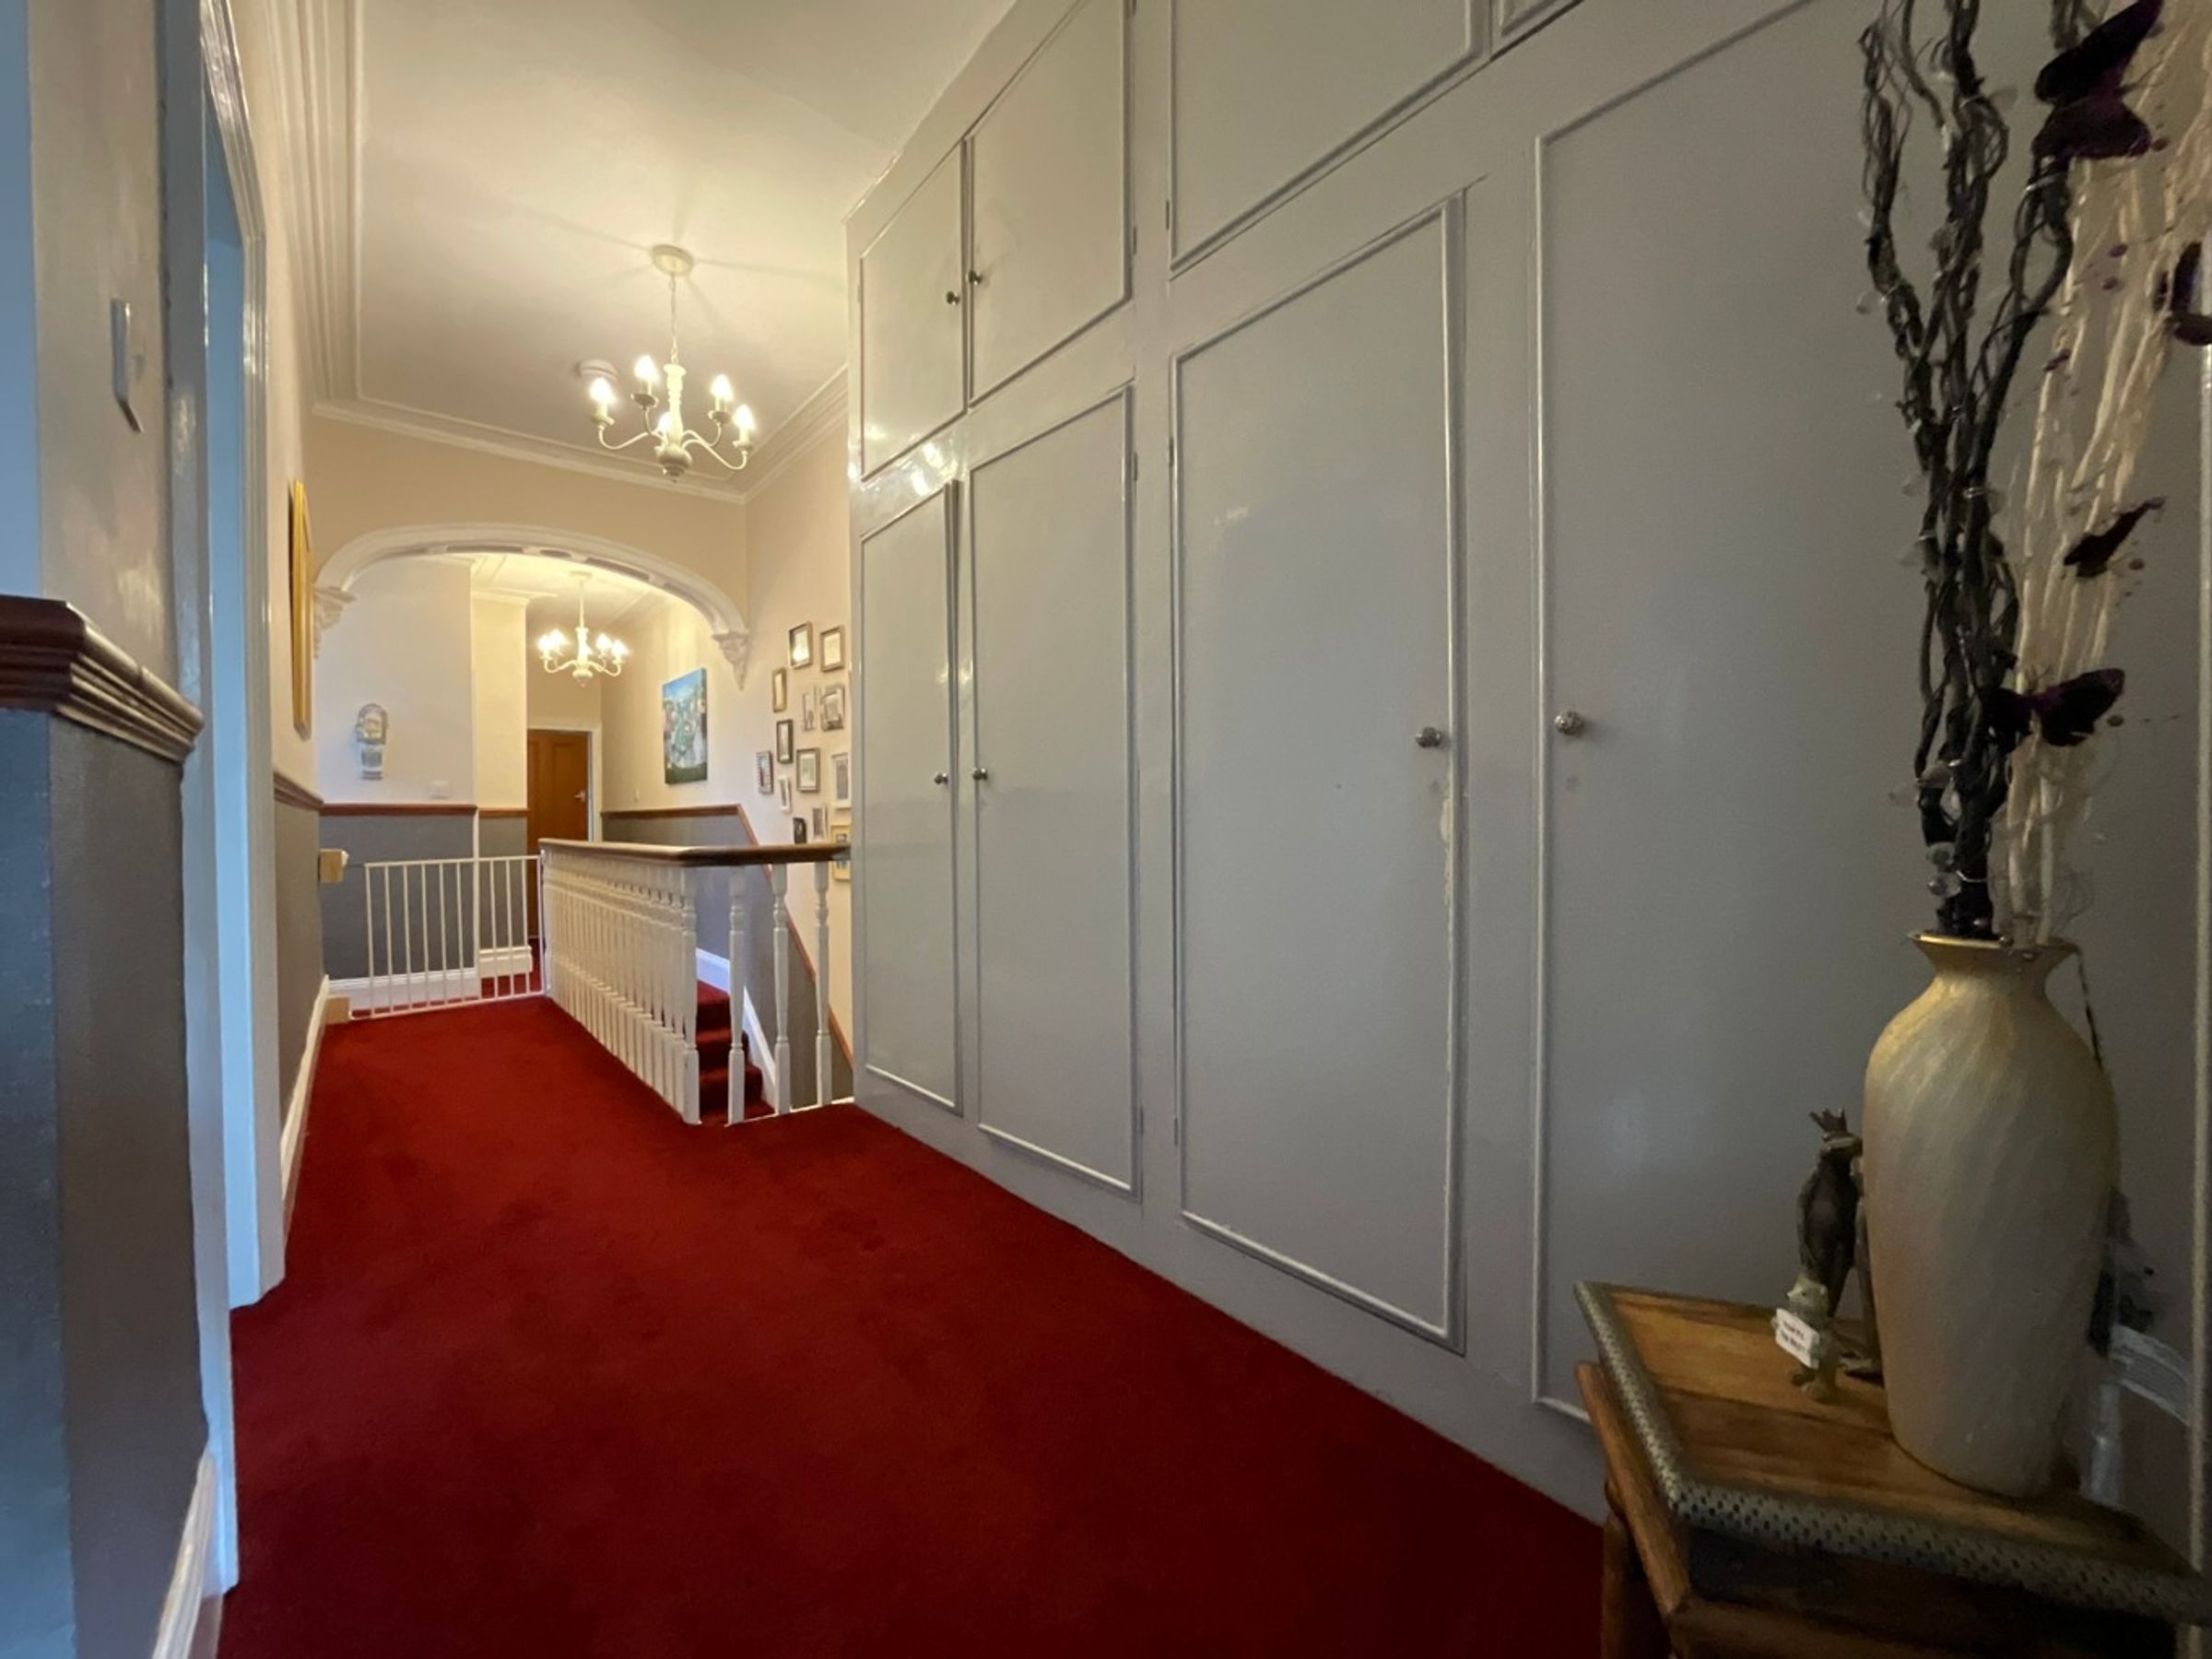
First Floor Landing
Features: coving to ceiling, storage cupboard
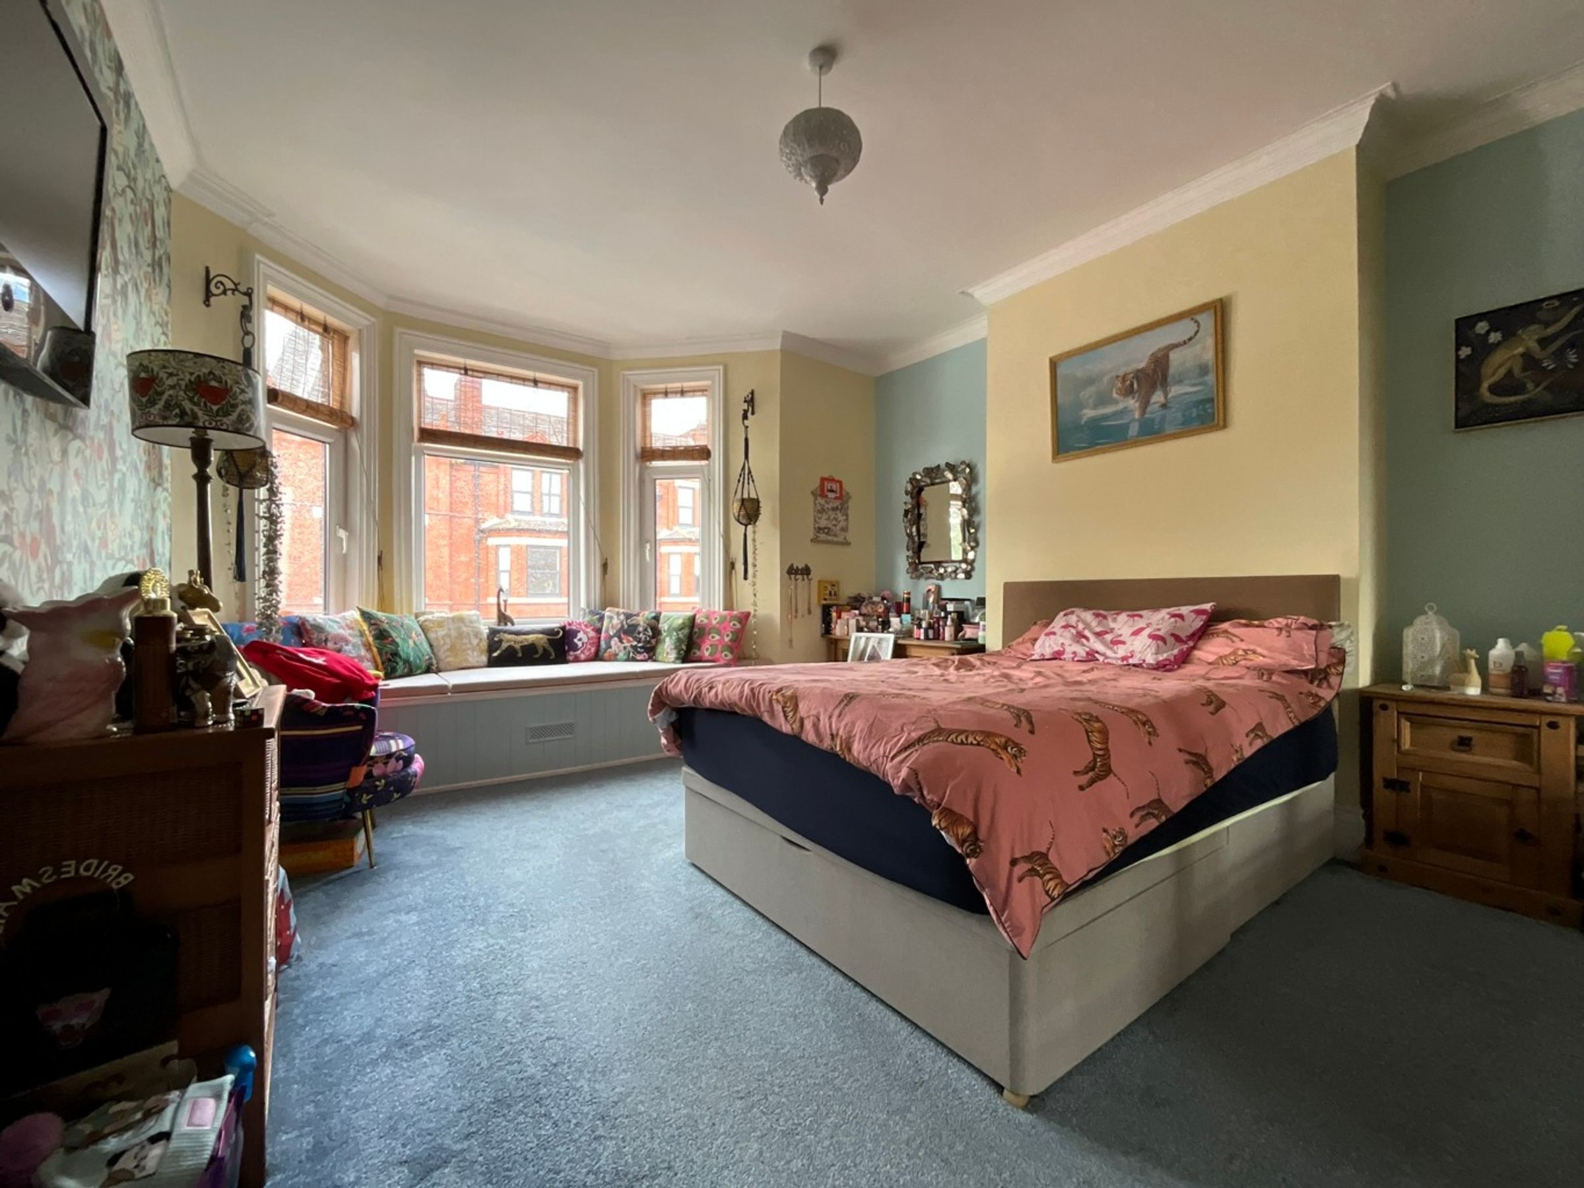
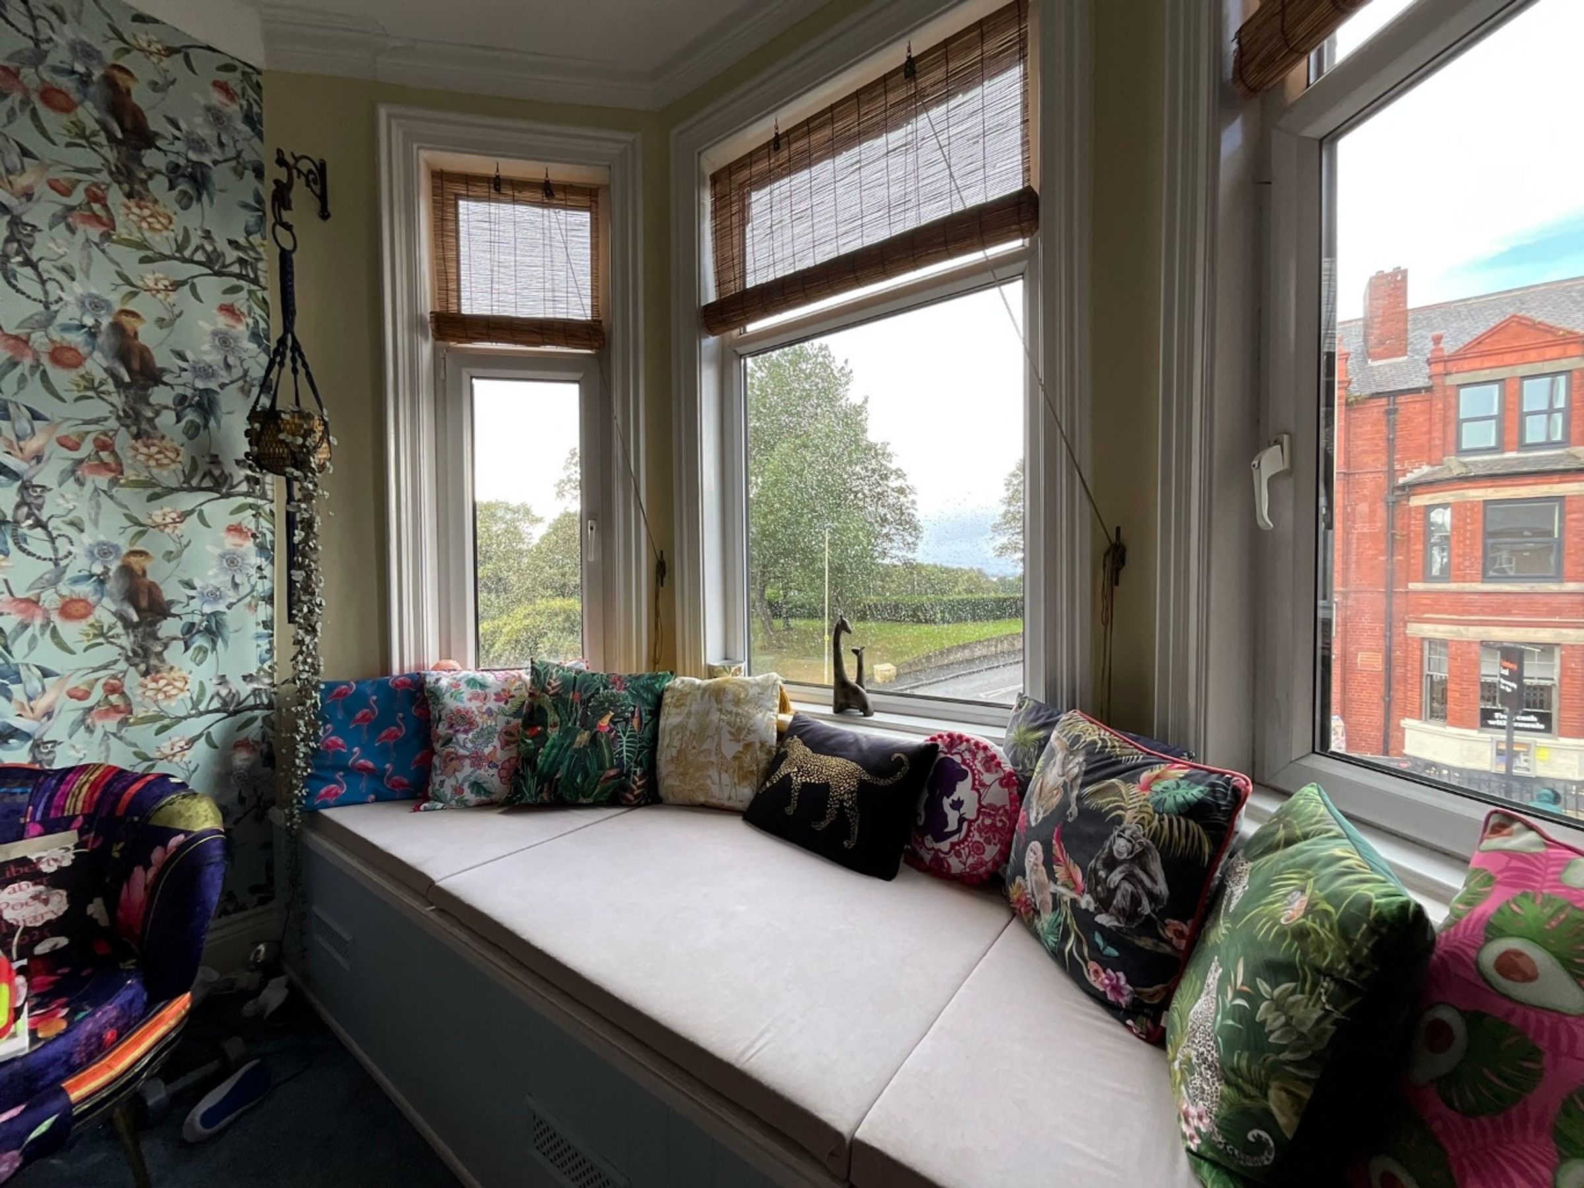
Bedroom One
15' 5" x 13' 5" (4.70m x 4.09m)
Features: UPVC double glazed window, radiator, coving to ceiling, fitted wardrobes
Bedroom Three
10' 9" x 7' 5" (3.27m x 2.25m)
Features: UPVC double glazed window, radiator, coving to ceiling
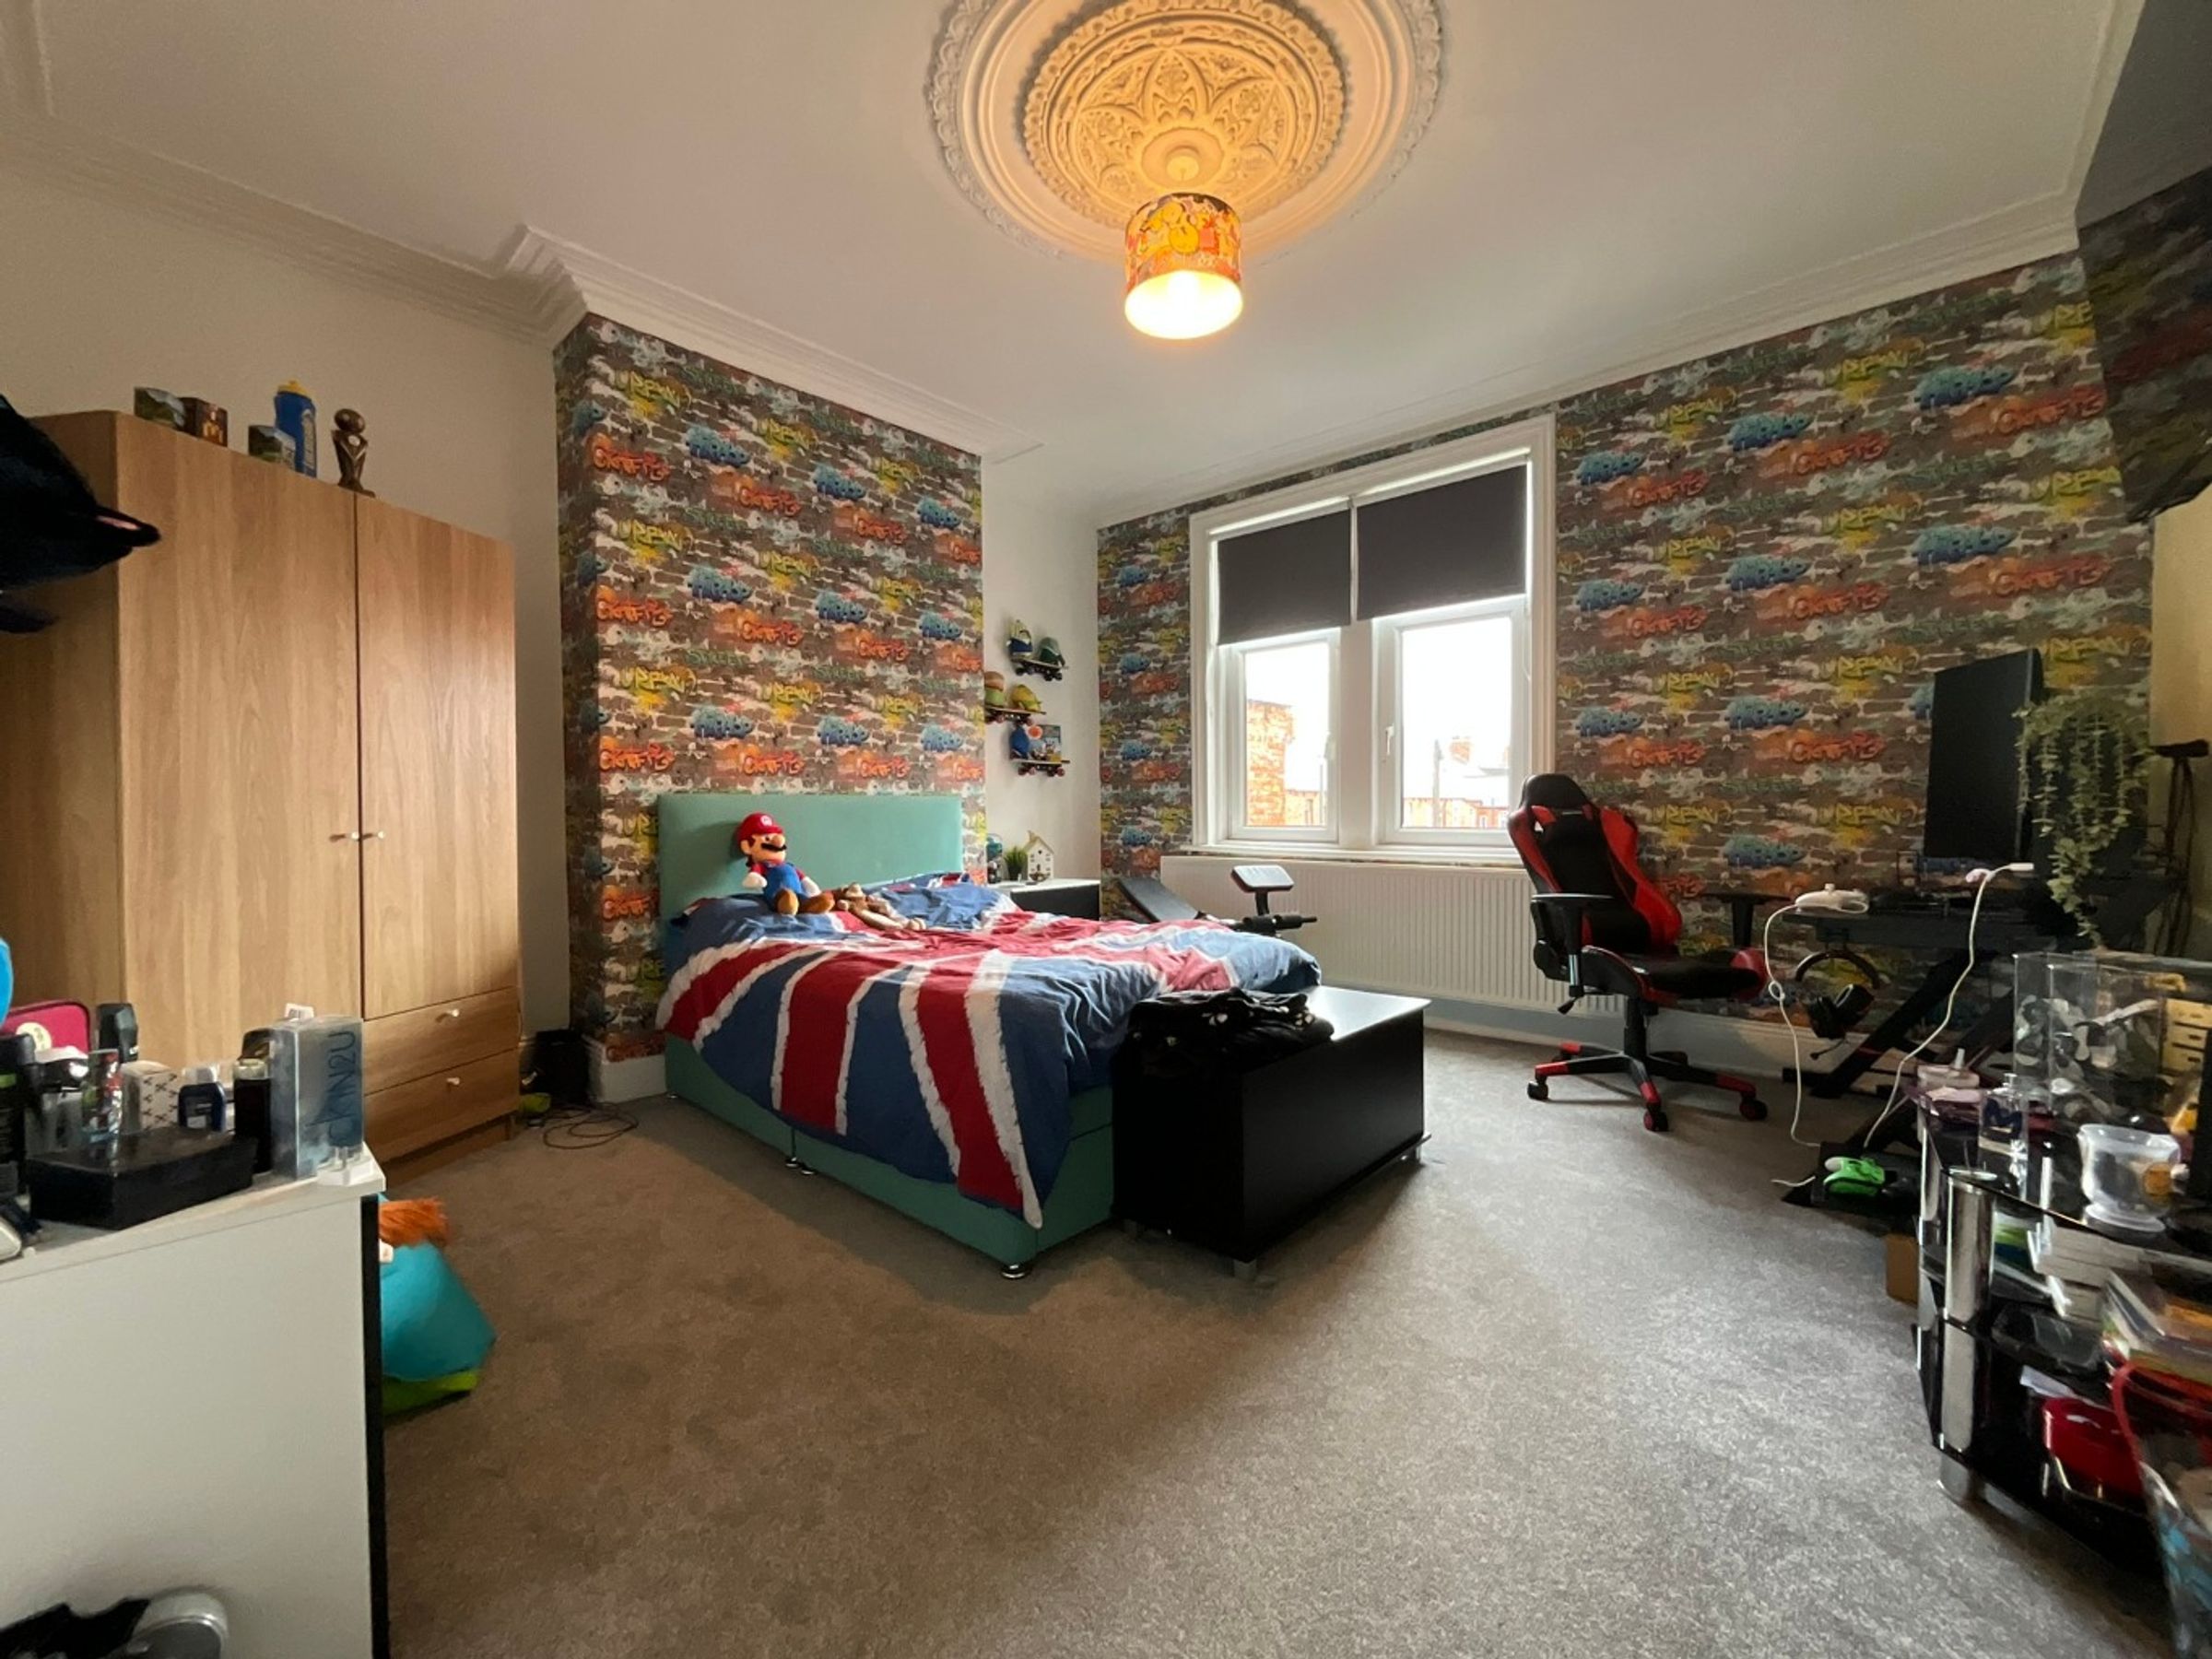
Bedroom Two
14' 10" x 14' 4" (4.53m x 4.37m)
Features: UPVC double glazed window, radiator, coving to ceiling
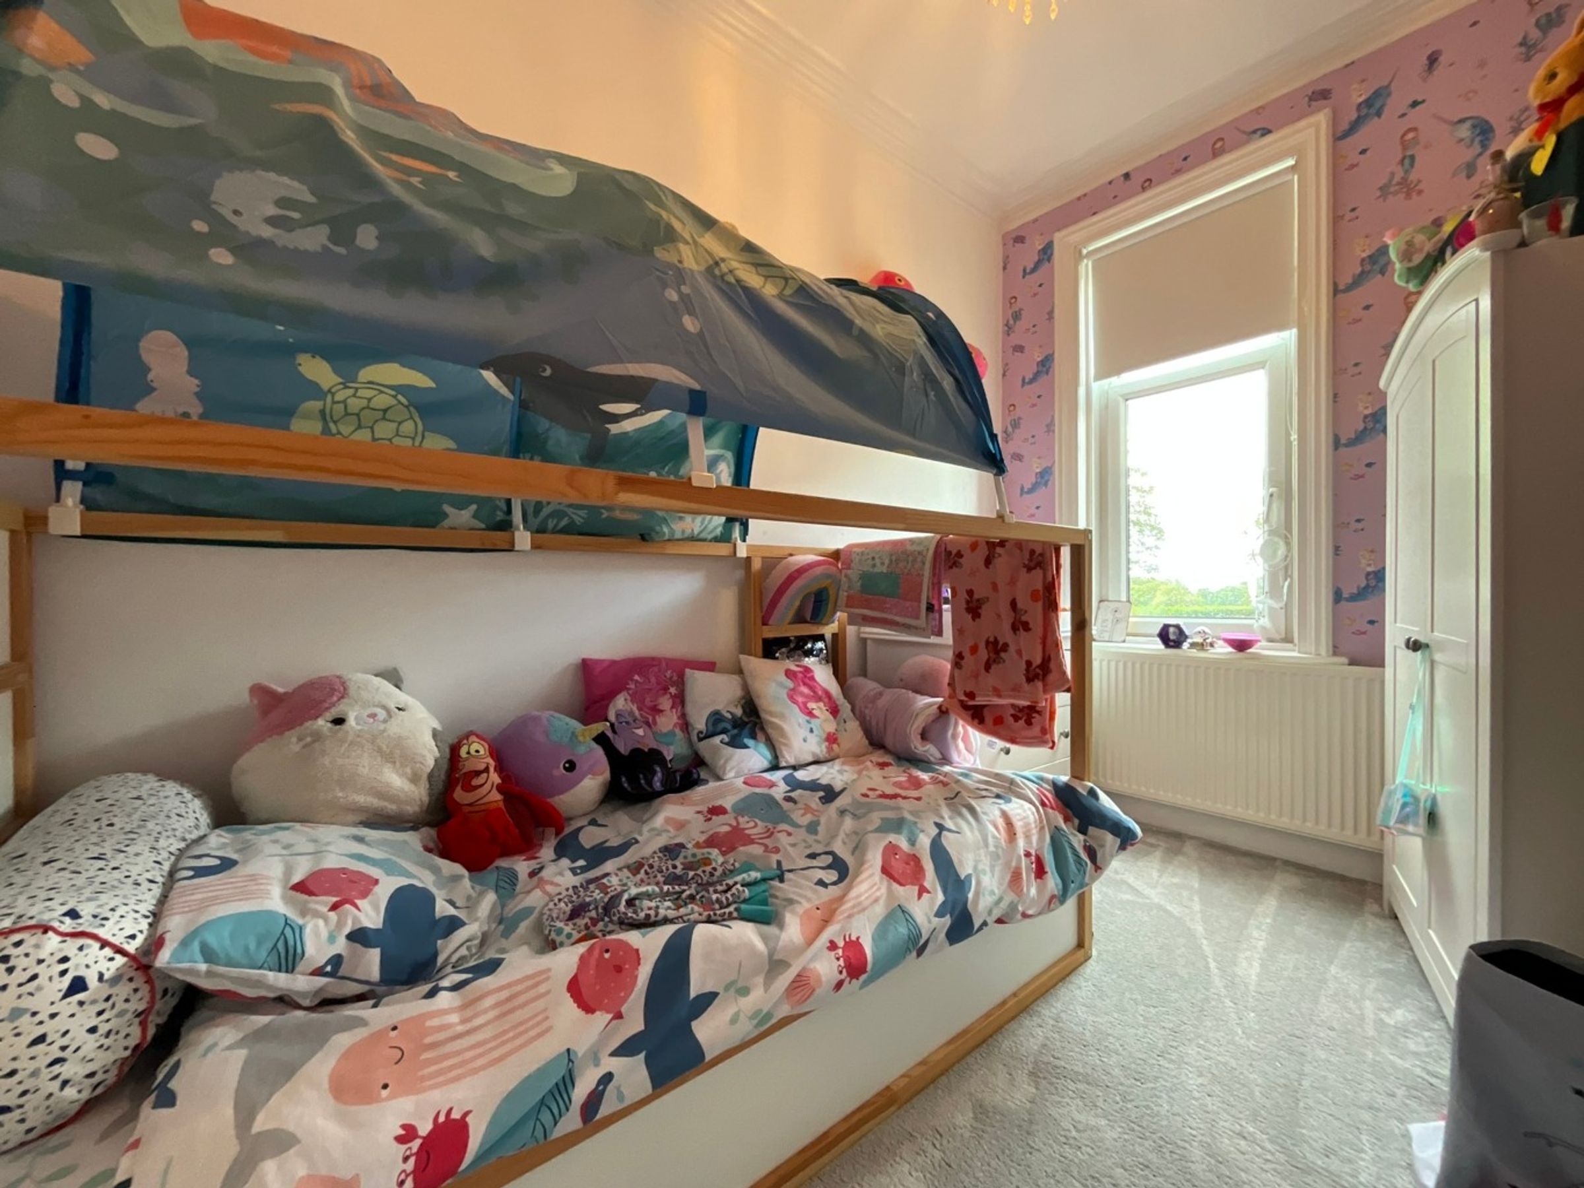
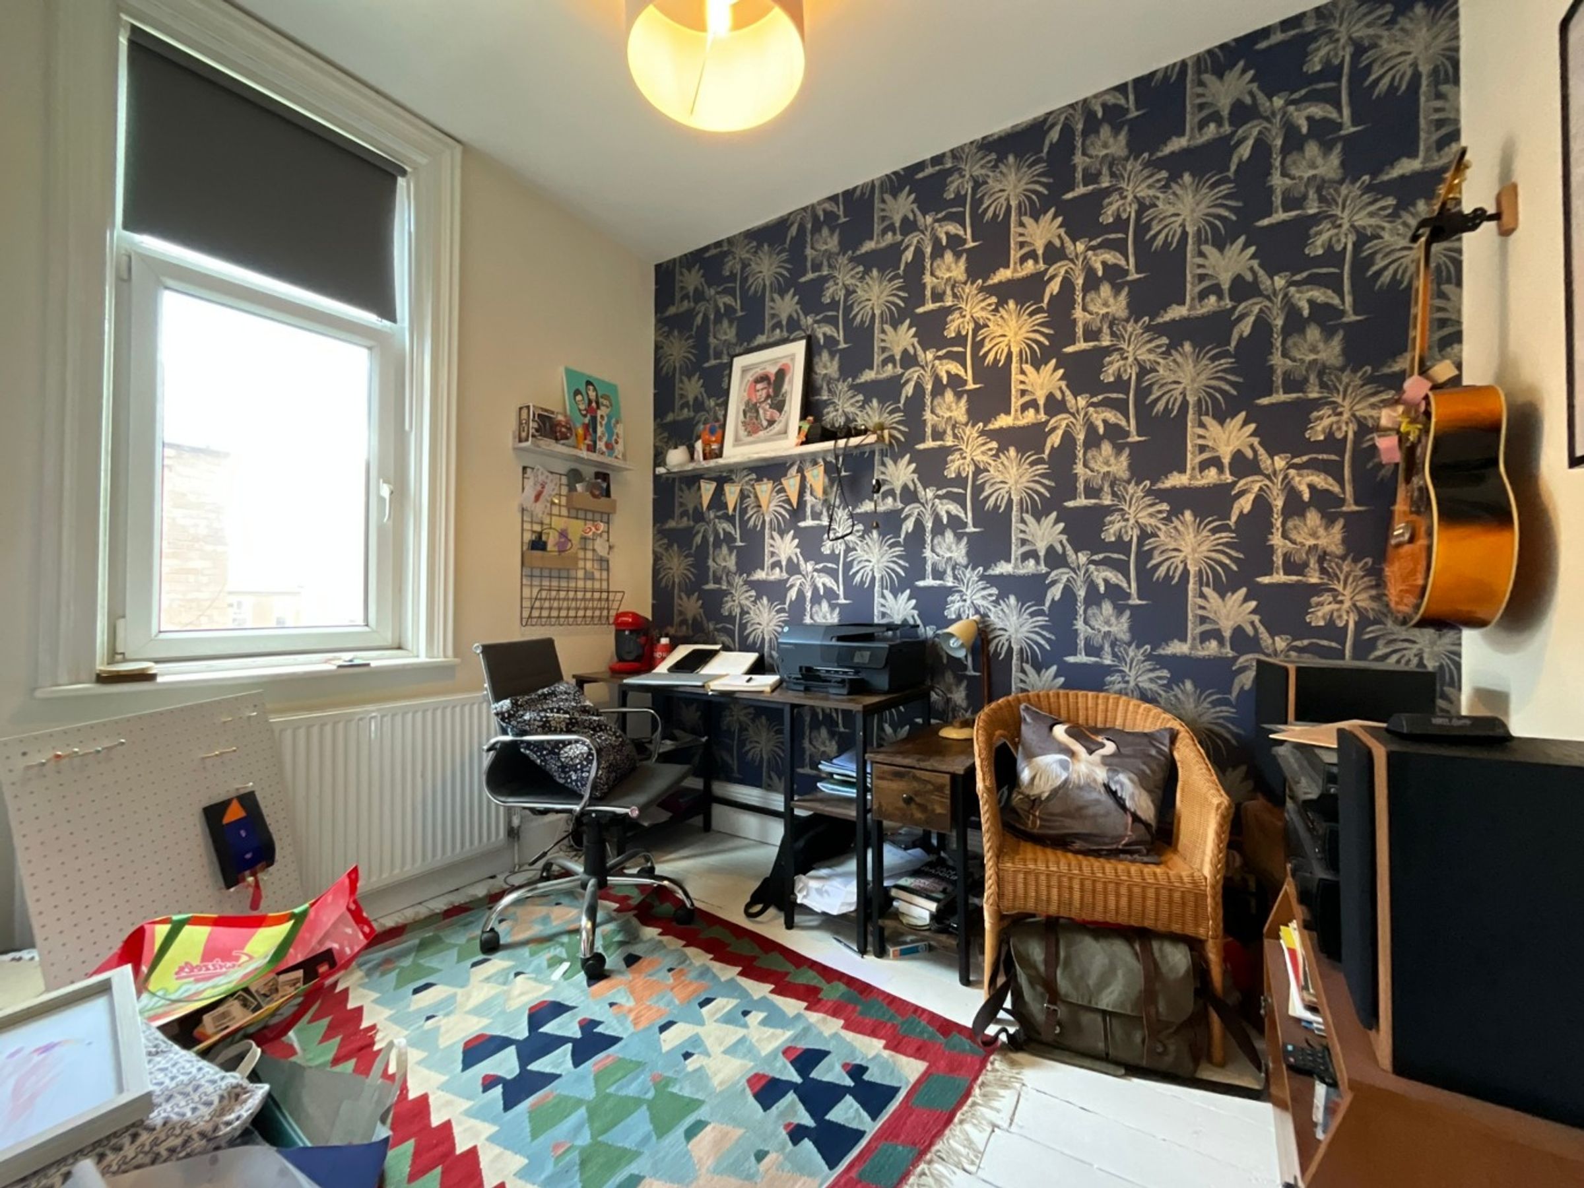
Bedroom Four
9' 7" x 7' 7" (2.91m x 2.31m)
Features: UPVC double glazed window, radiator.
Properties you may like
