Like the look of this property?
We would love to hear from you and arrange a viewing of this property. Get in touch now!
Property features
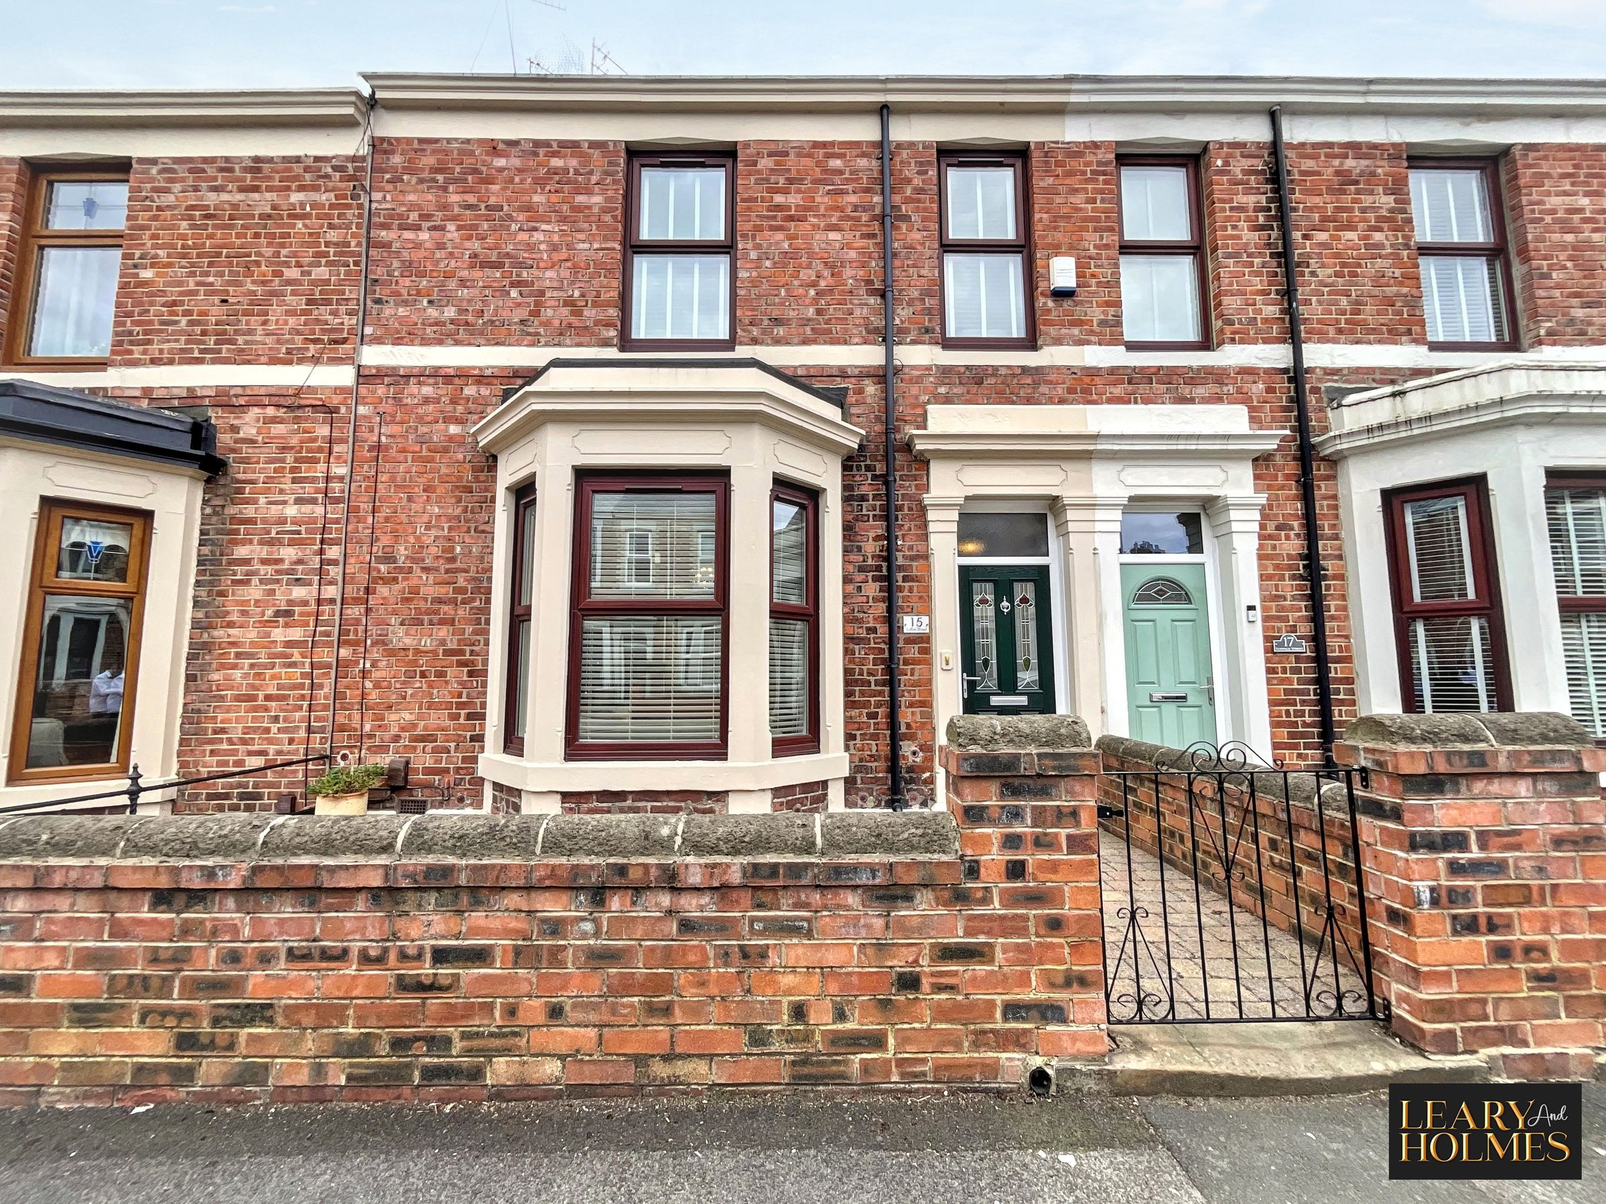
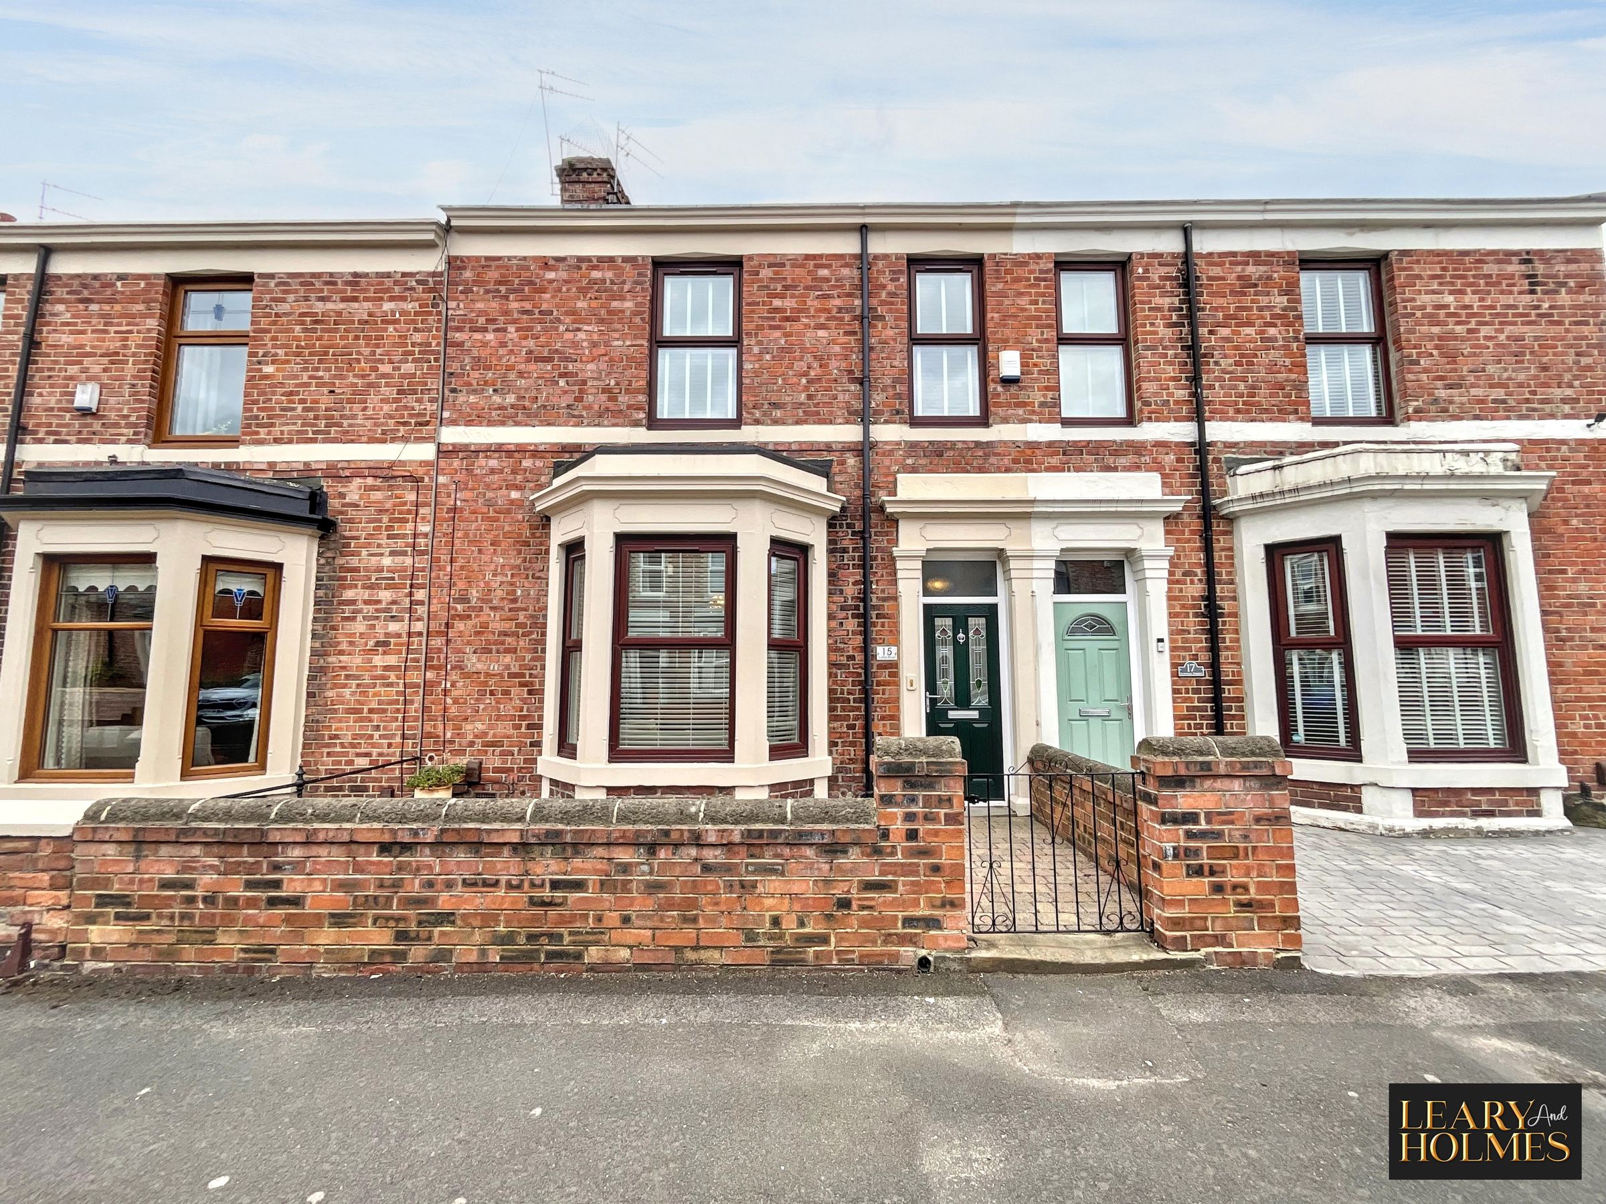
Terraced House
Three Bedrooms
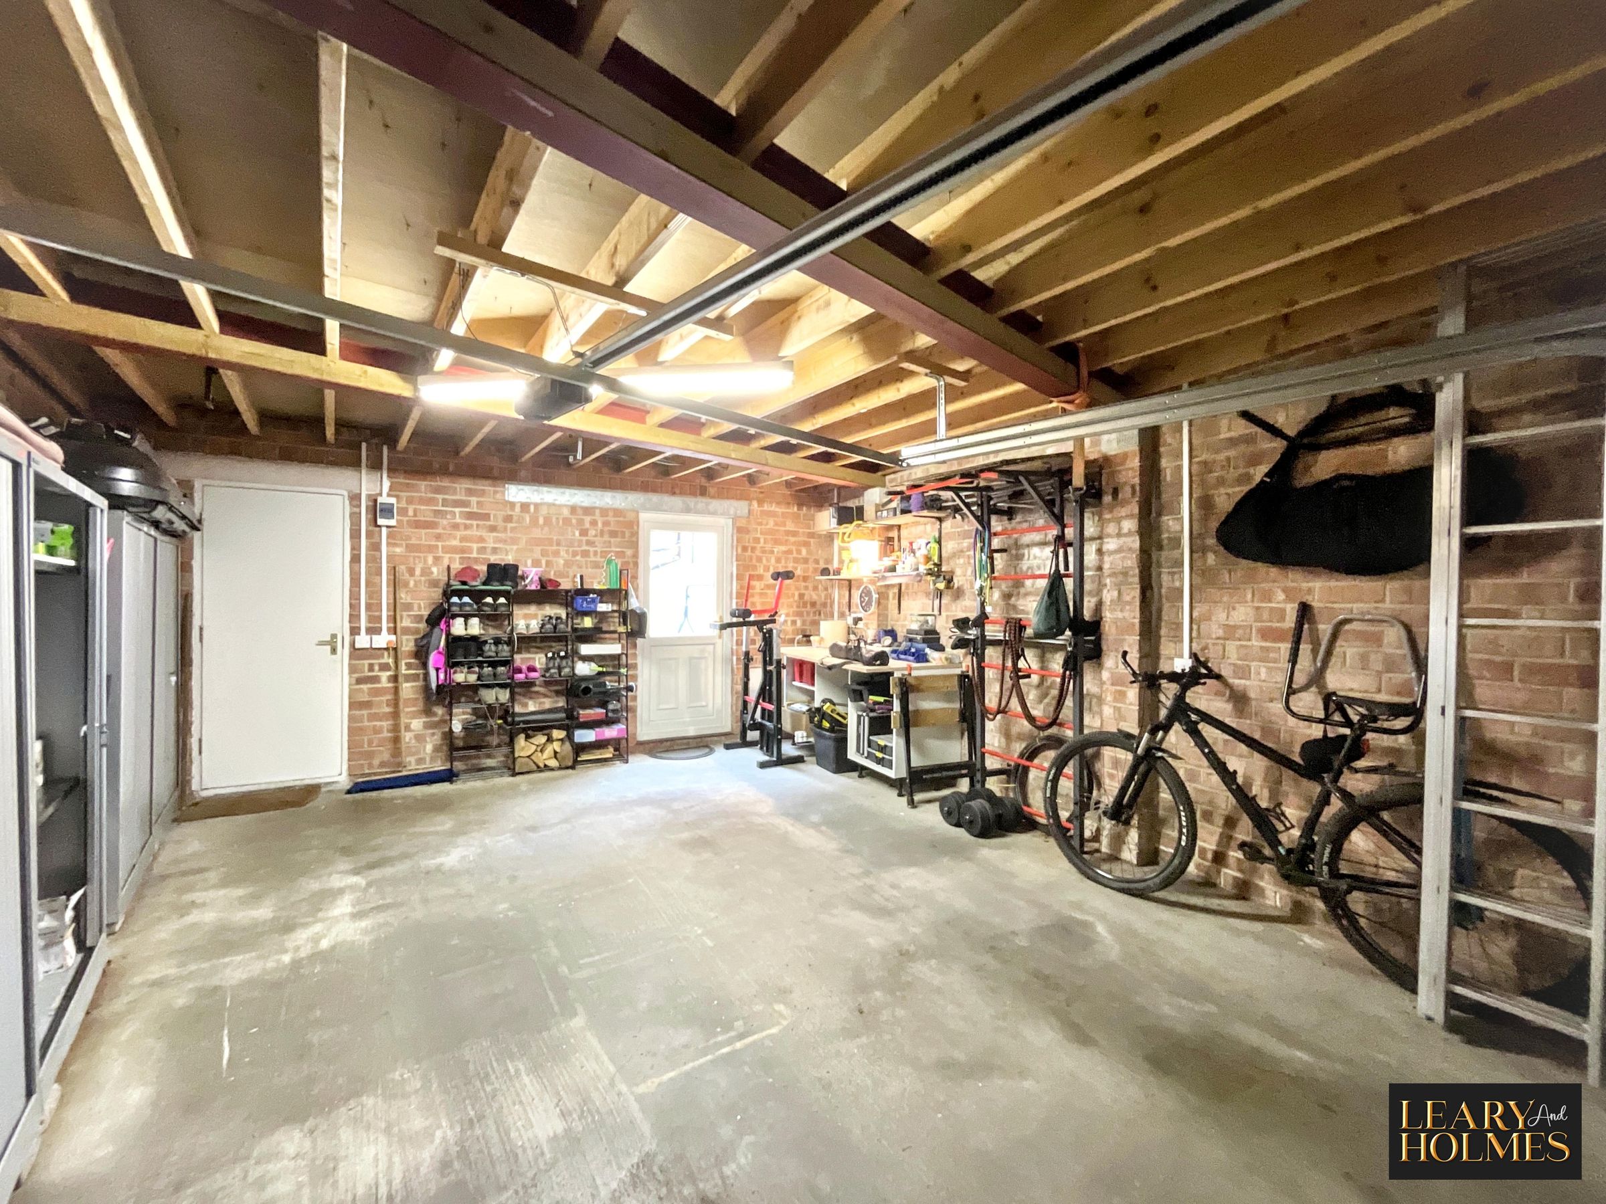
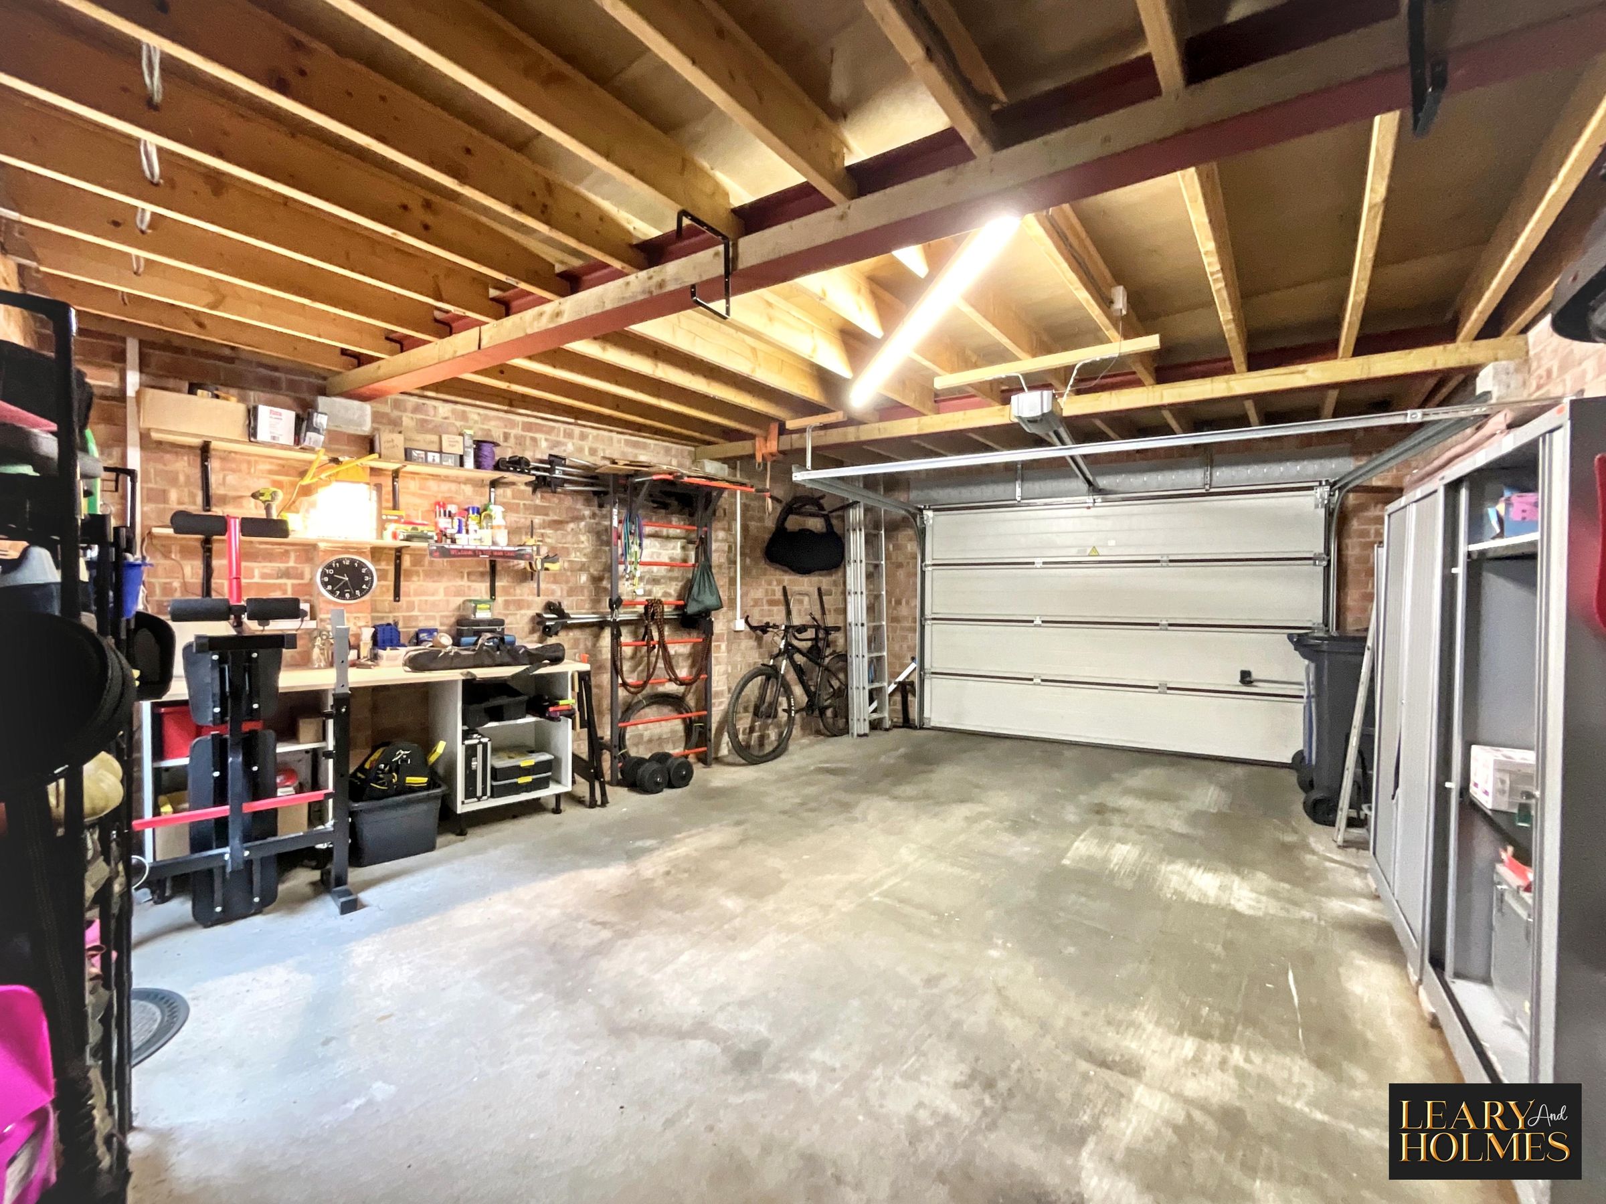
Spacious Garage With Workbench & Storage
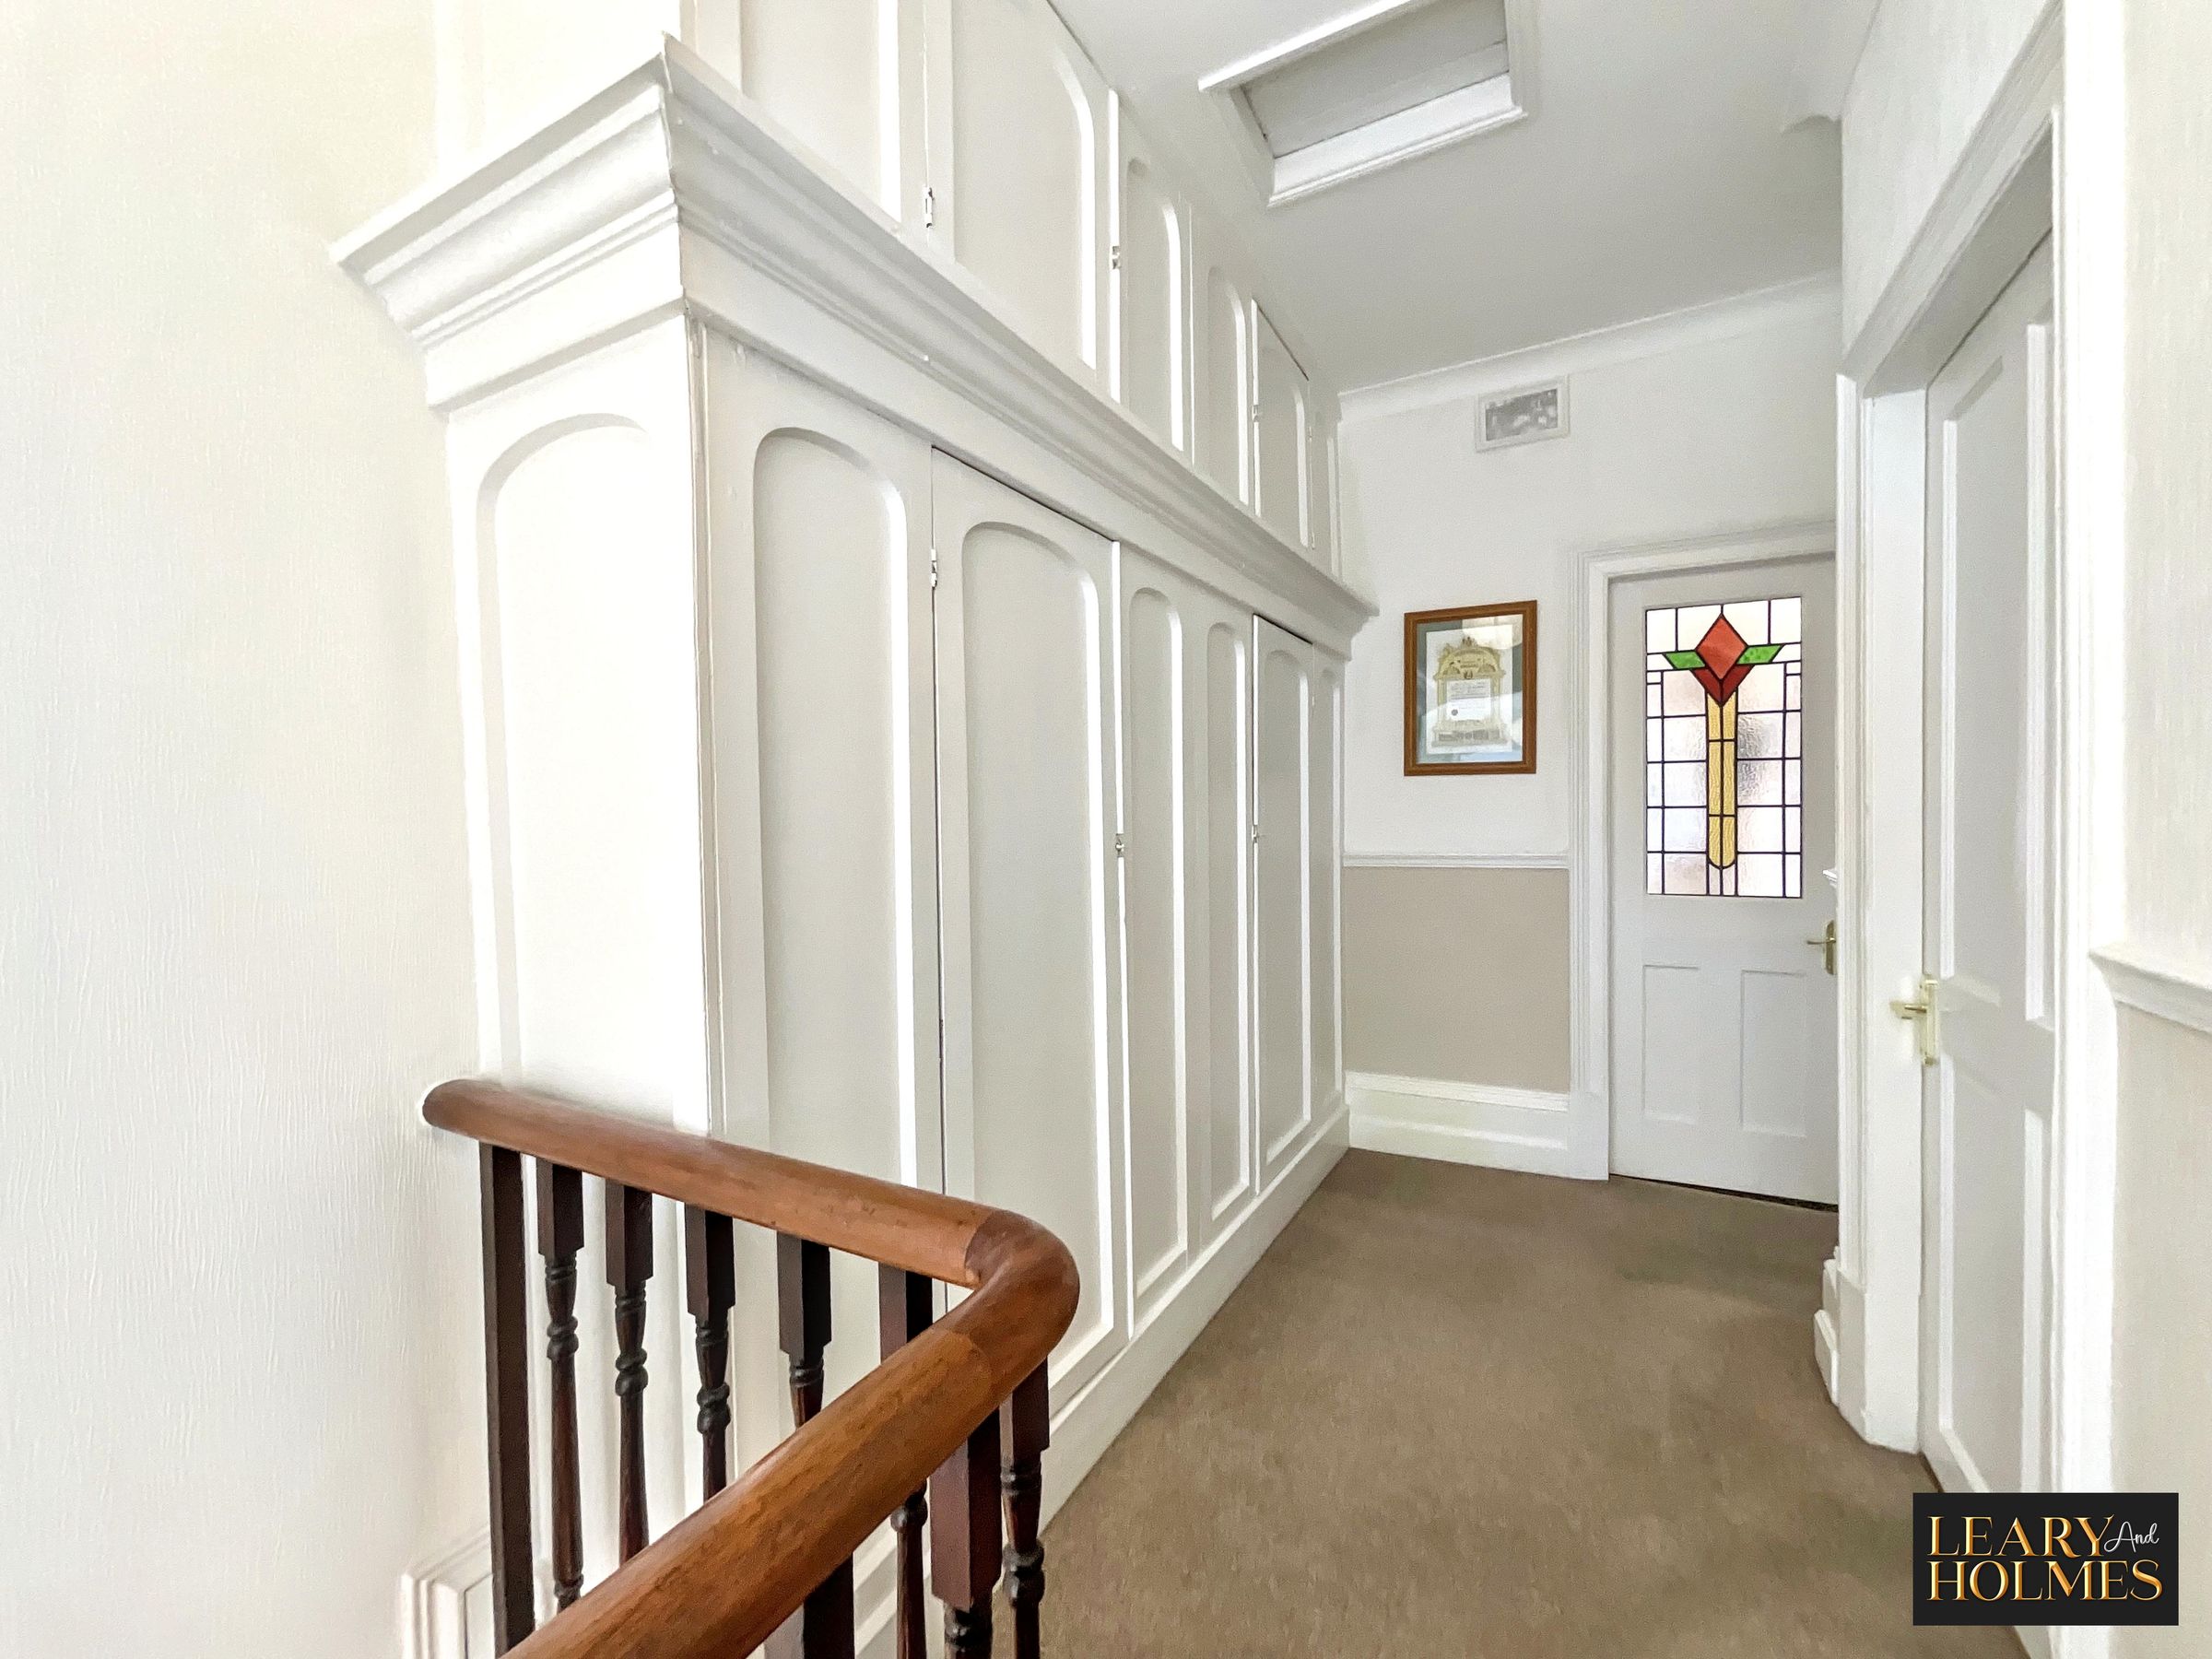
Built-in Storage & Wardrobes
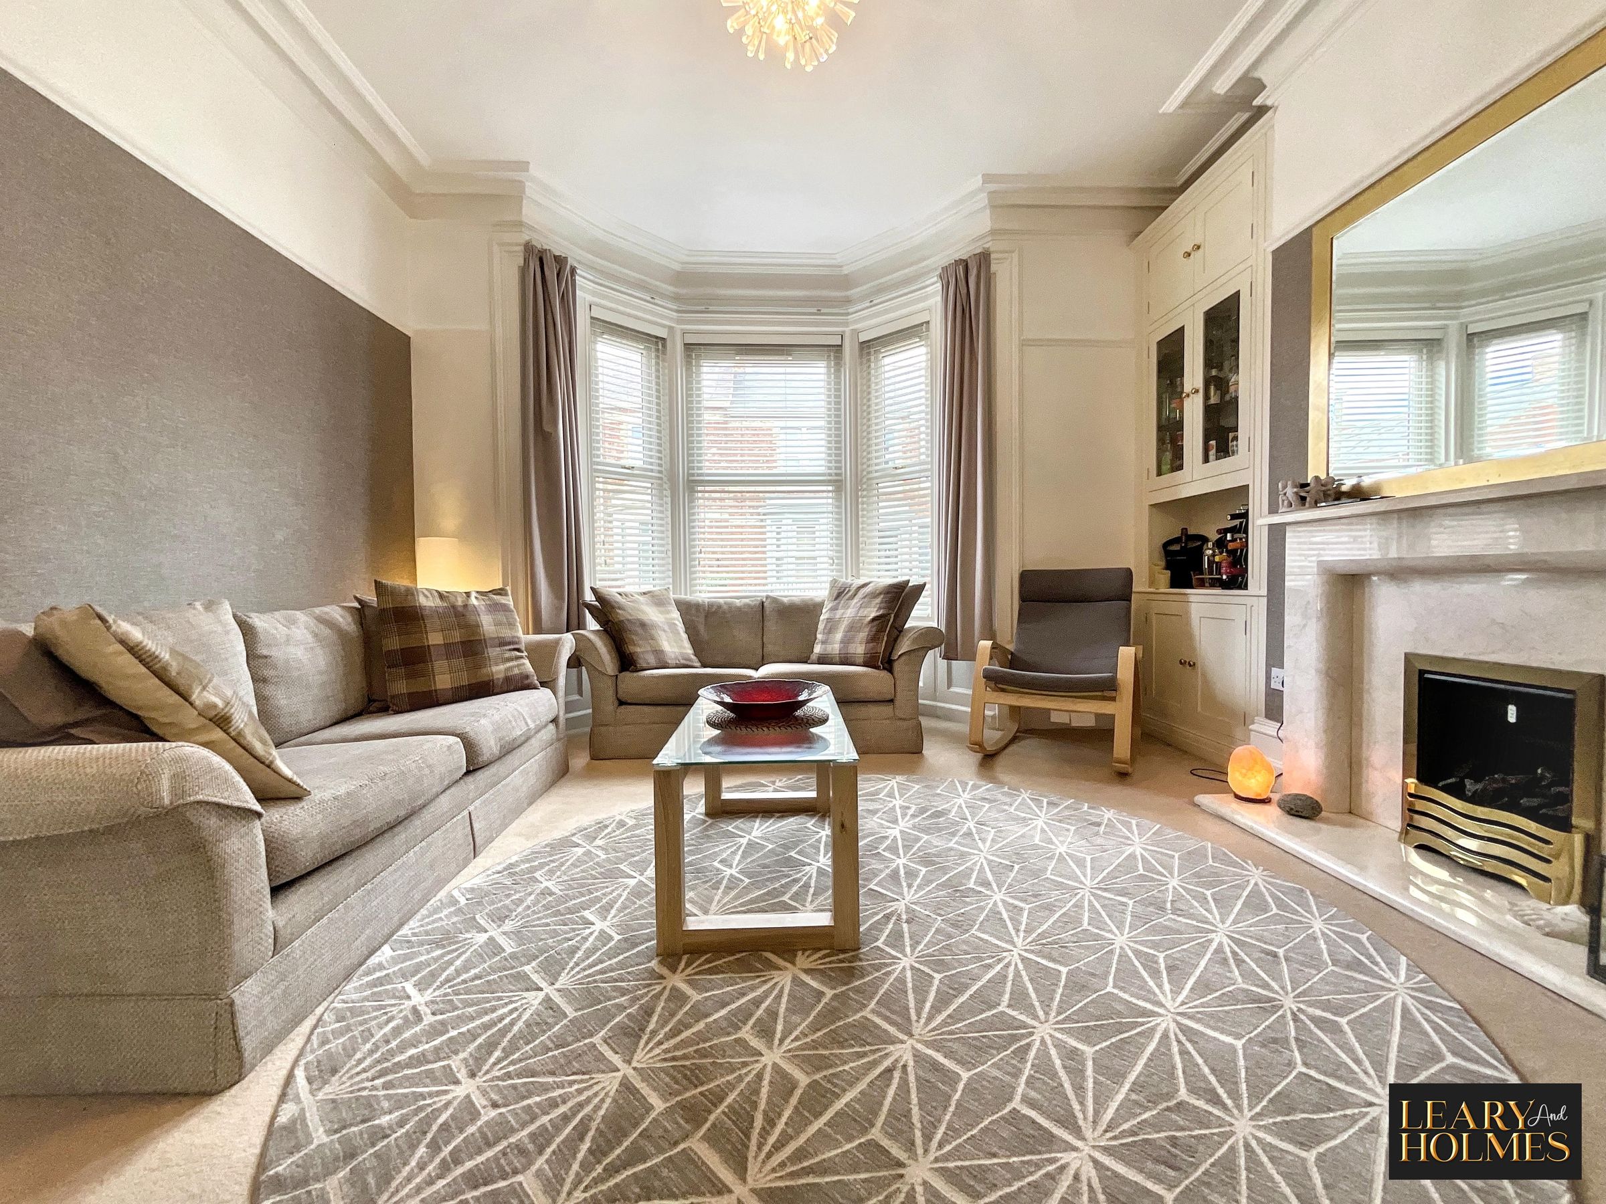
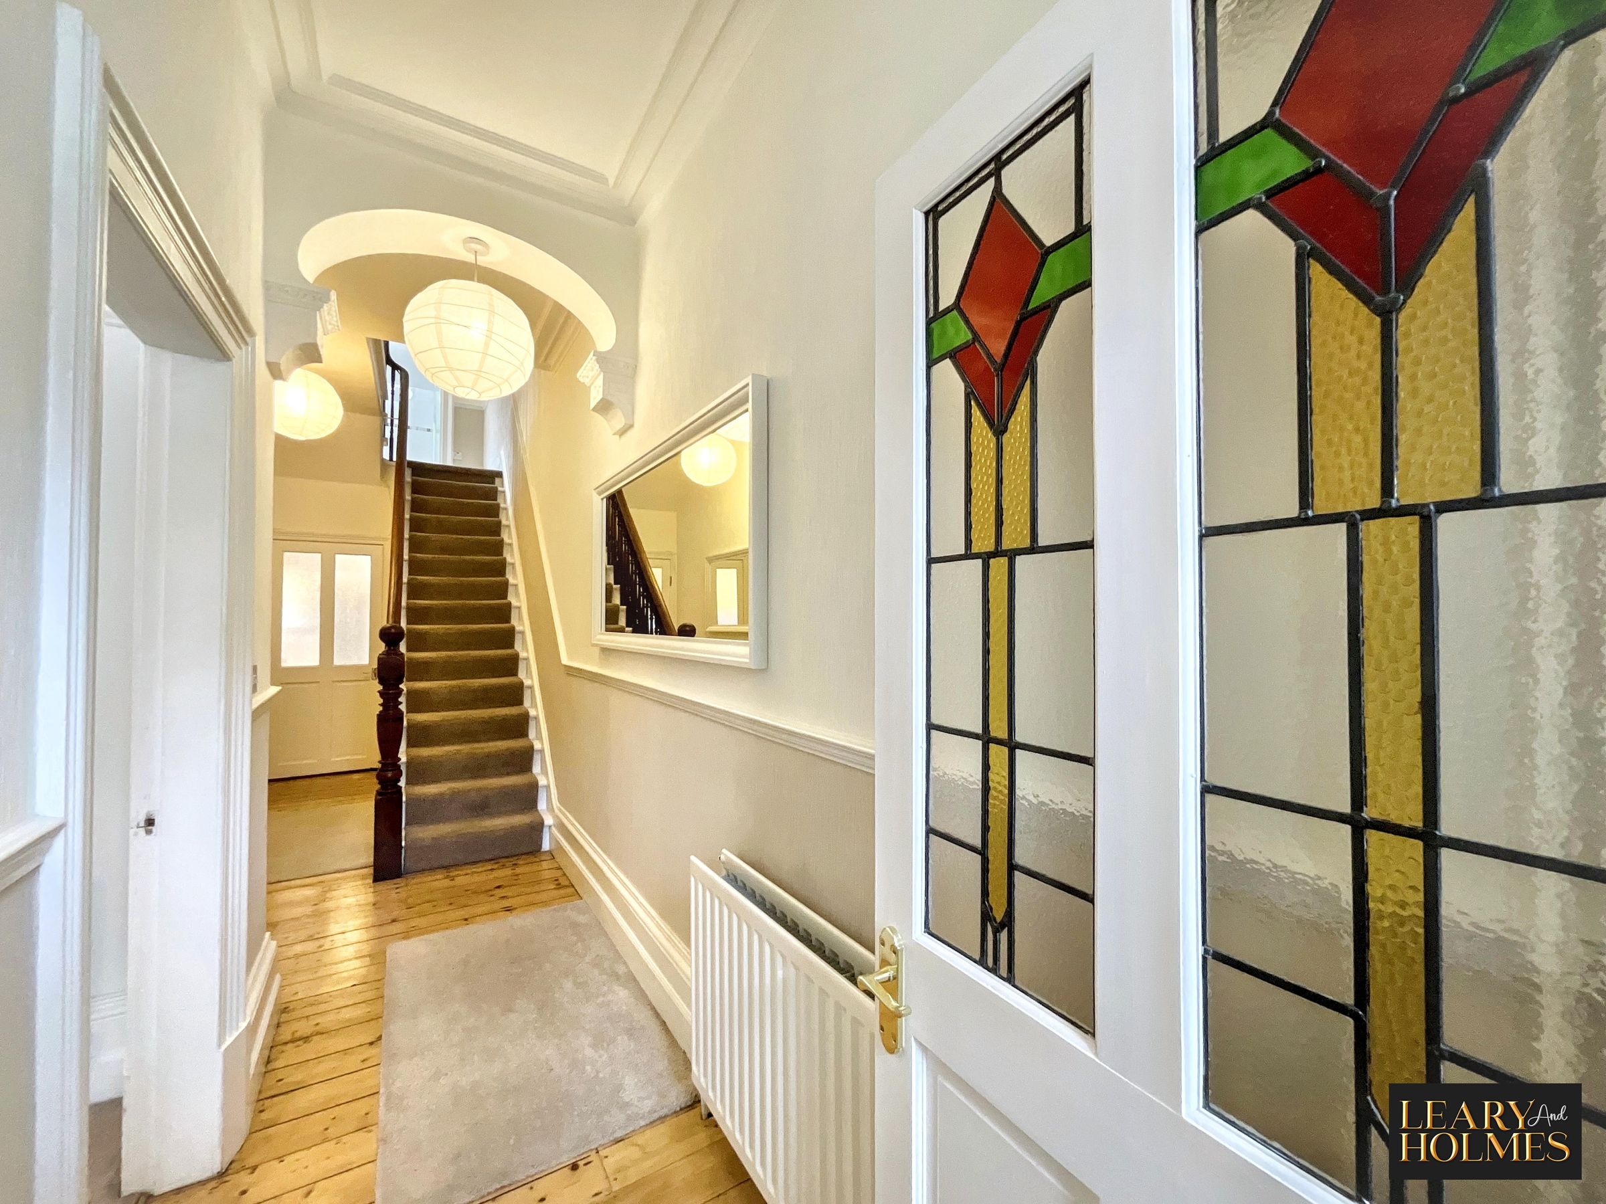
Elegant Period Features
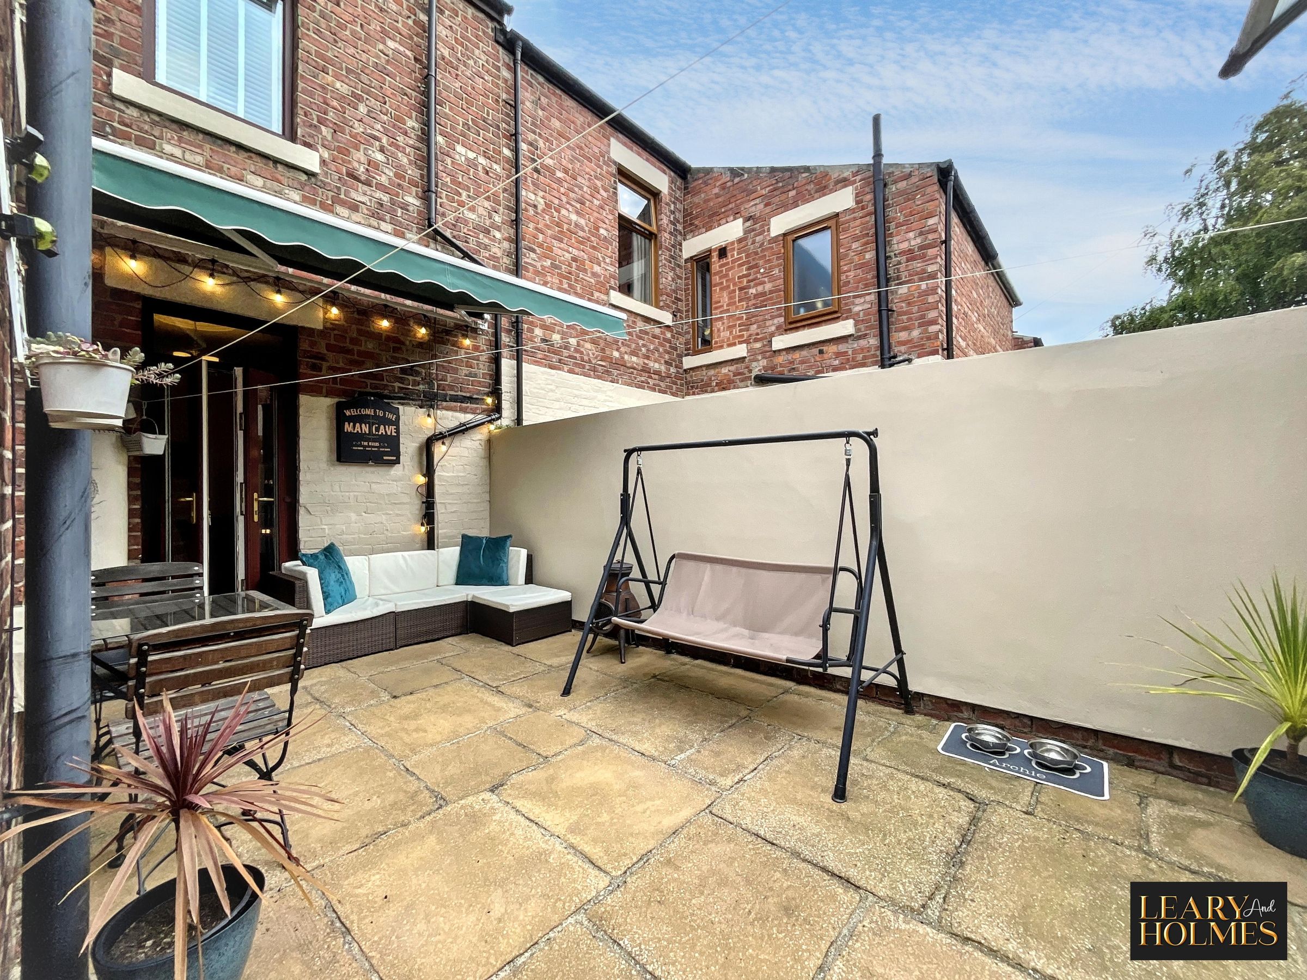
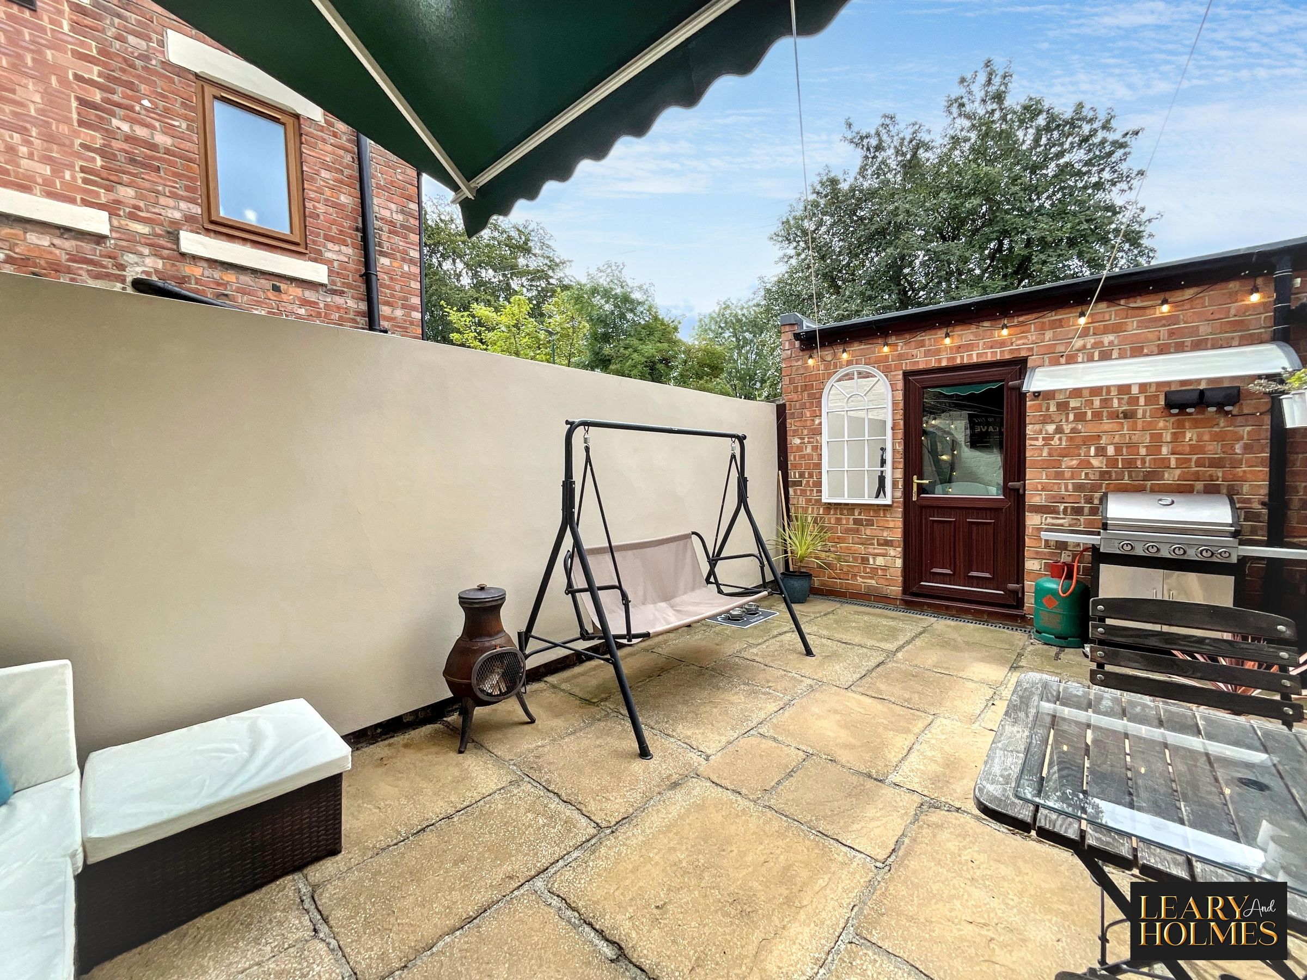
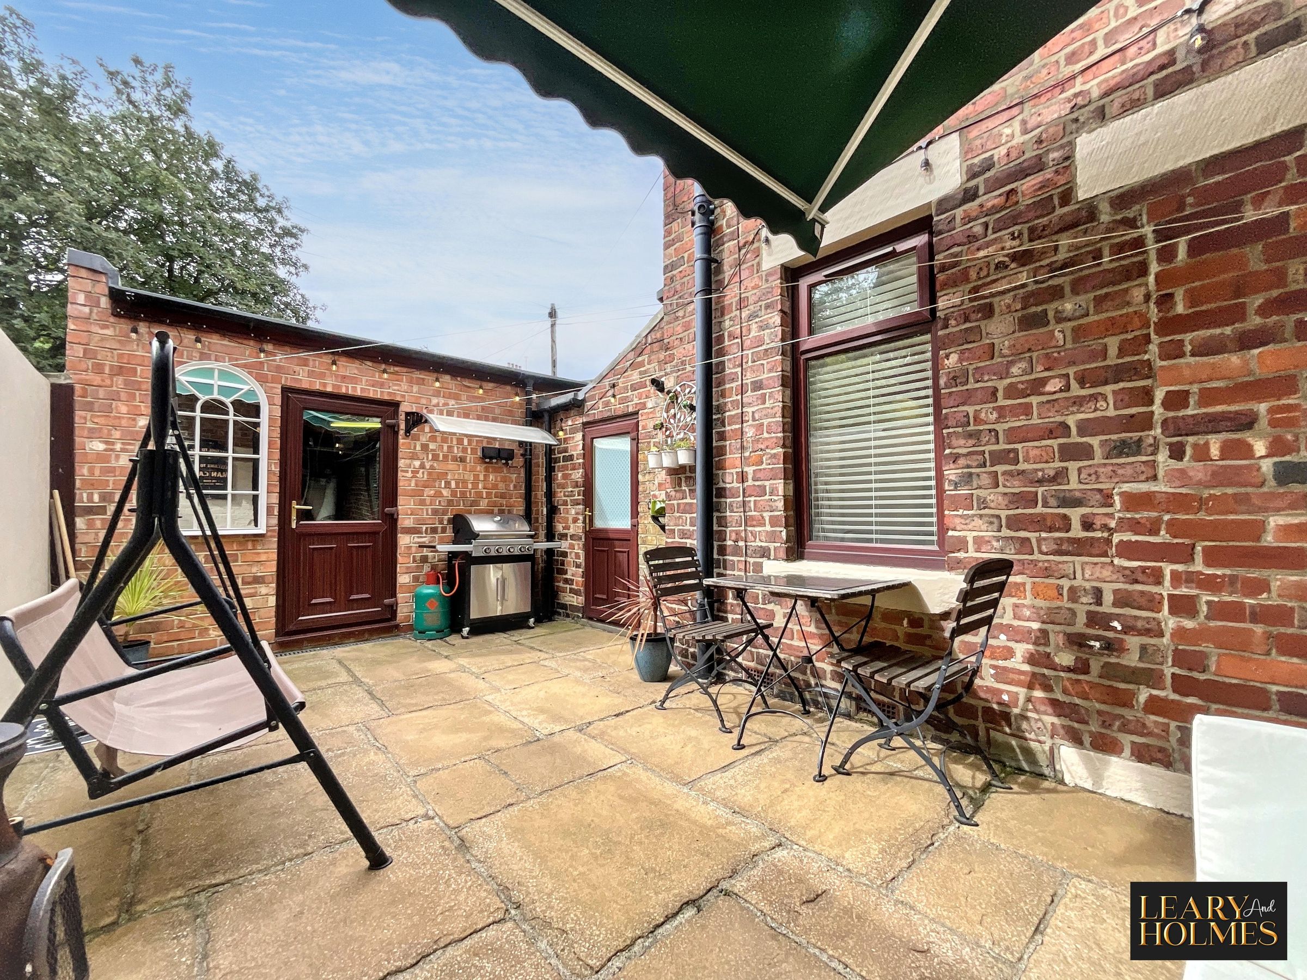
Attractive Courtyard Garden
About this property
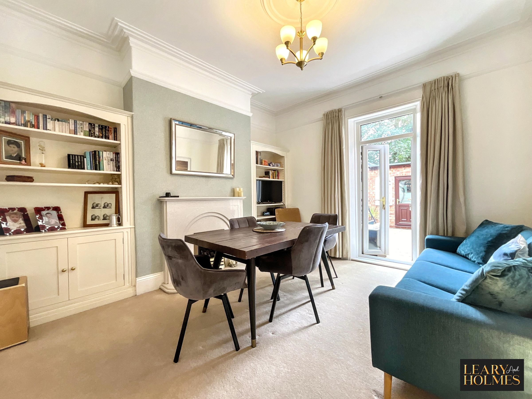
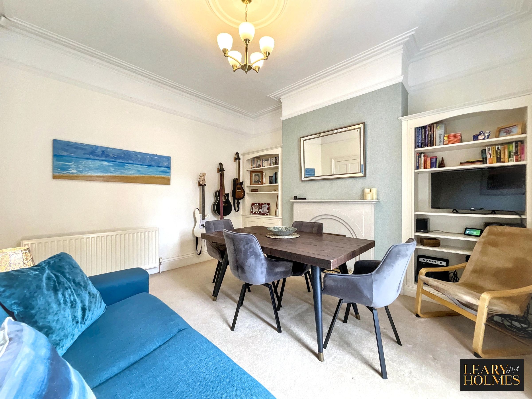
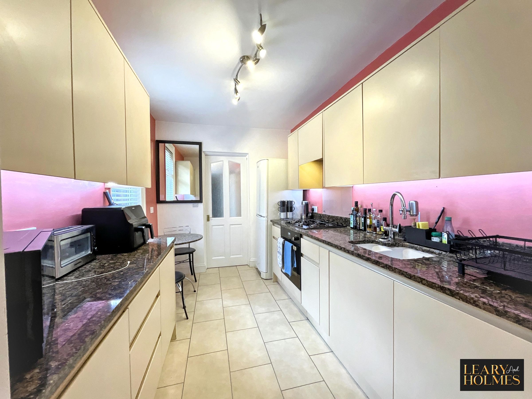
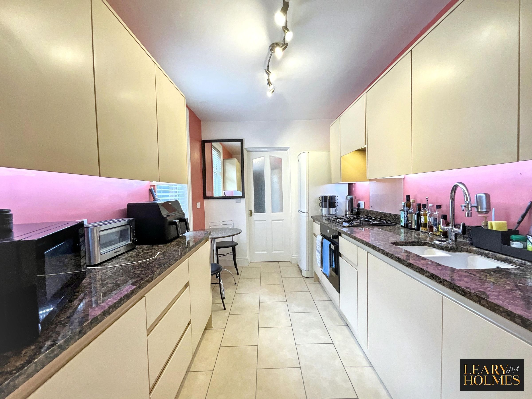
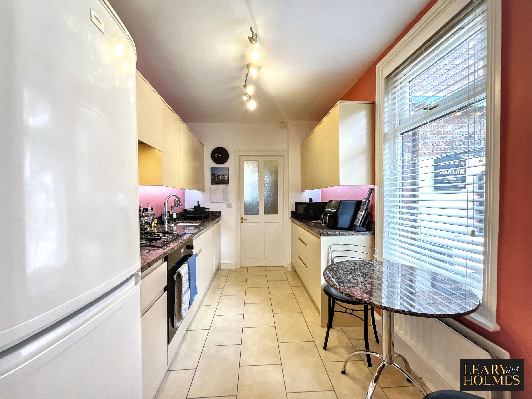
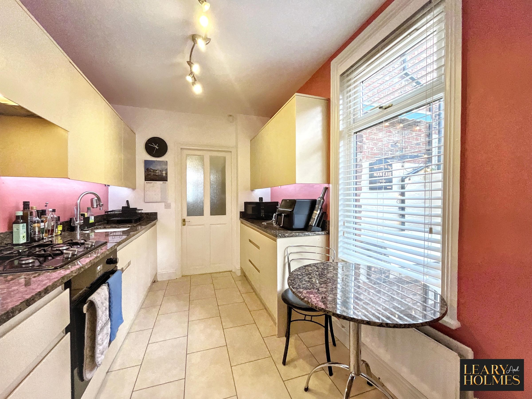
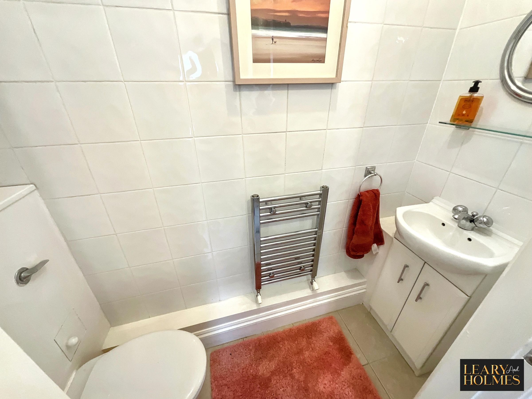
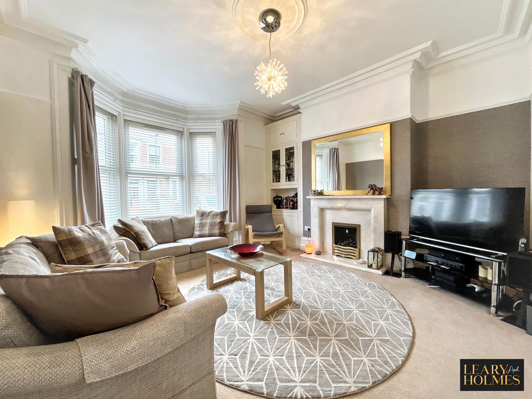
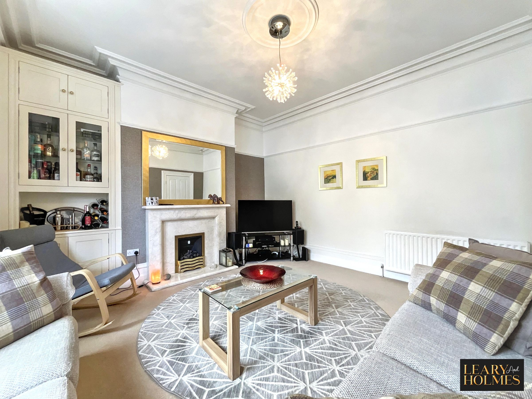
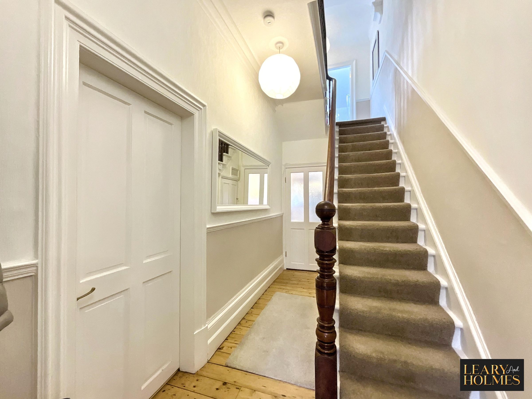
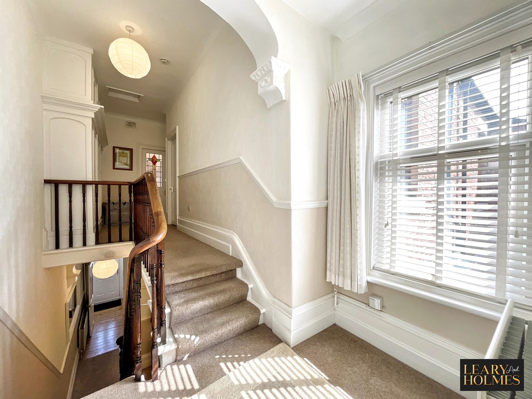
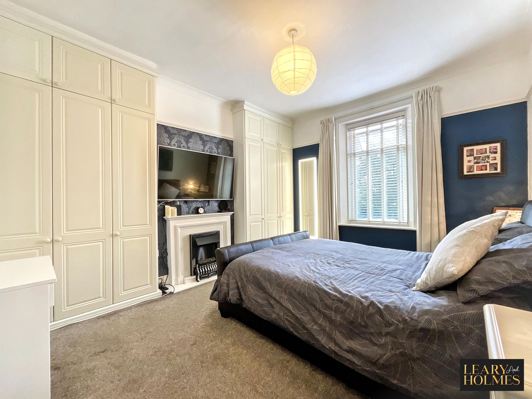
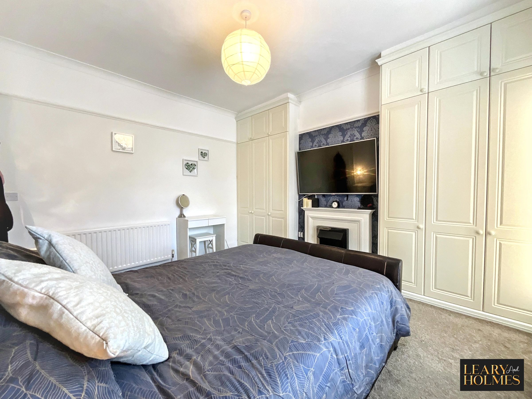
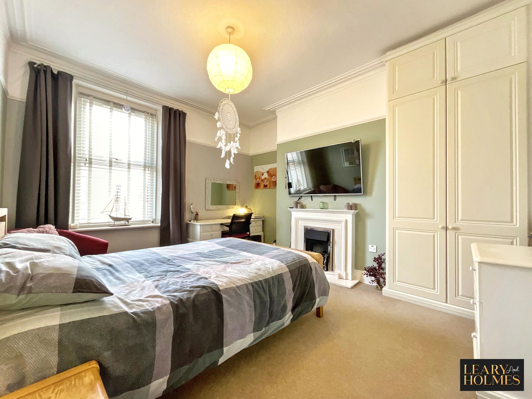
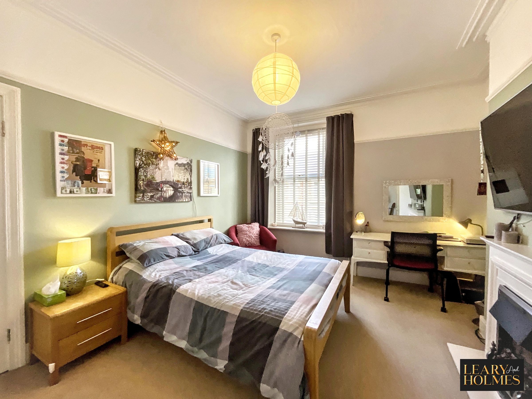
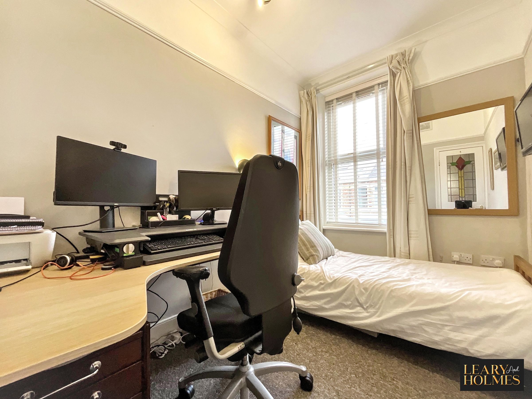
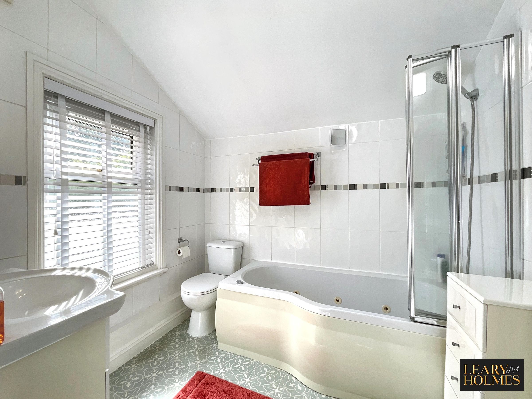
This beautifully presented three bedroom terraced house seamlessly blends elegant period features with modern comforts, making it an ideal family home. The spacious living room is flooded with natural light from the large bay window and showcases a striking marble fireplace, high ceilings, quality fitted cabinetry and ornate mouldings that add a touch of grandeur. The modern kitchen offers solid granite countertops, an integrated oven, gas hob and washing machine, and ample cabinetry, providing a stylish and functional space for both every-day cooking and entertaining. The adjacent dining room features quality fitted cabinetry and French doors, creating a seamless flow and enhancing the sense of space. Throughout the property, you will find generous proportions, with each room thoughtfully designed to maximise comfort and practicality. The master bedroom and second bedroom benefit from built-in storage and wardrobes, ensuring plenty of space for personal belongings, while multiple rooms feature charming fireplaces that contribute to the warm and inviting atmosphere. The family bathroom is impressively spacious and includes a luxurious jacuzzi bath with an overhead shower, perfect for relaxing at the end of a busy day. Additional conveniences include a downstairs WC, under stairs utility cupboard, original period landing storage cupboards and a large garage, which offers a workbench, power and abundant storage solutions. The rear courtyard garden provides a south facing, safe haven for relaxing summer days. This property is a rare opportunity to acquire a home that combines timeless character with contemporary living, all within a well-maintained and thoughtfully updated interior.
Key details
Broadband: up to 1800mbps
Parking: Garage
1302ft2 floor area
1561ft2 plot size
Freehold
Council tax band B
Additional information
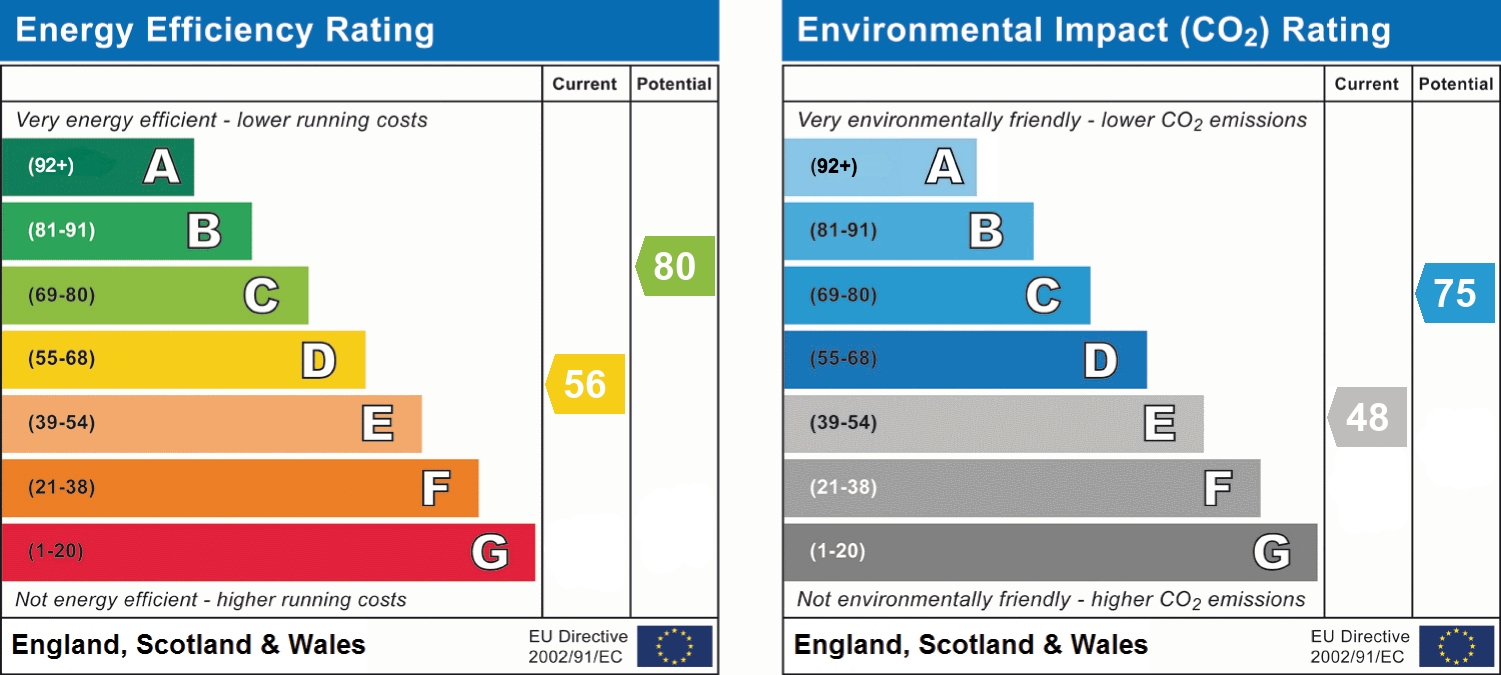
- Energy efficiency (current)
- D (56)
- Energy efficiency (potential)
- C (80)
- Environmental impact (current)
- E (48)
- Environmental impact (potential)
- C (75)
- Is in a conservation area
- No
- Is a listed property
- No
- Construction materials
- Not specified


Near the property
Rooms and dimensions
Lounge
15' 6" x 13' 8" (4.72m x 4.16m)
Dining room
12' 10" x 11' 7" (3.91m x 3.52m)
Kitchen
10' 11" x 7' 3" (3.34m x 2.20m)
Master Bedroom
13' 3" x 12' 4" (4.04m x 3.76m)
Bedroom 2
13' 4" x 11' 8" (4.06m x 3.55m)
Bedroom 3
9' 7" x 6' 6" (2.91m x 1.98m)
Bathroom
7' 4" x 6' 4" (2.23m x 1.94m)
Garage
17' 4" x 14' 8" (5.28m x 4.47m)