Chase Holmes
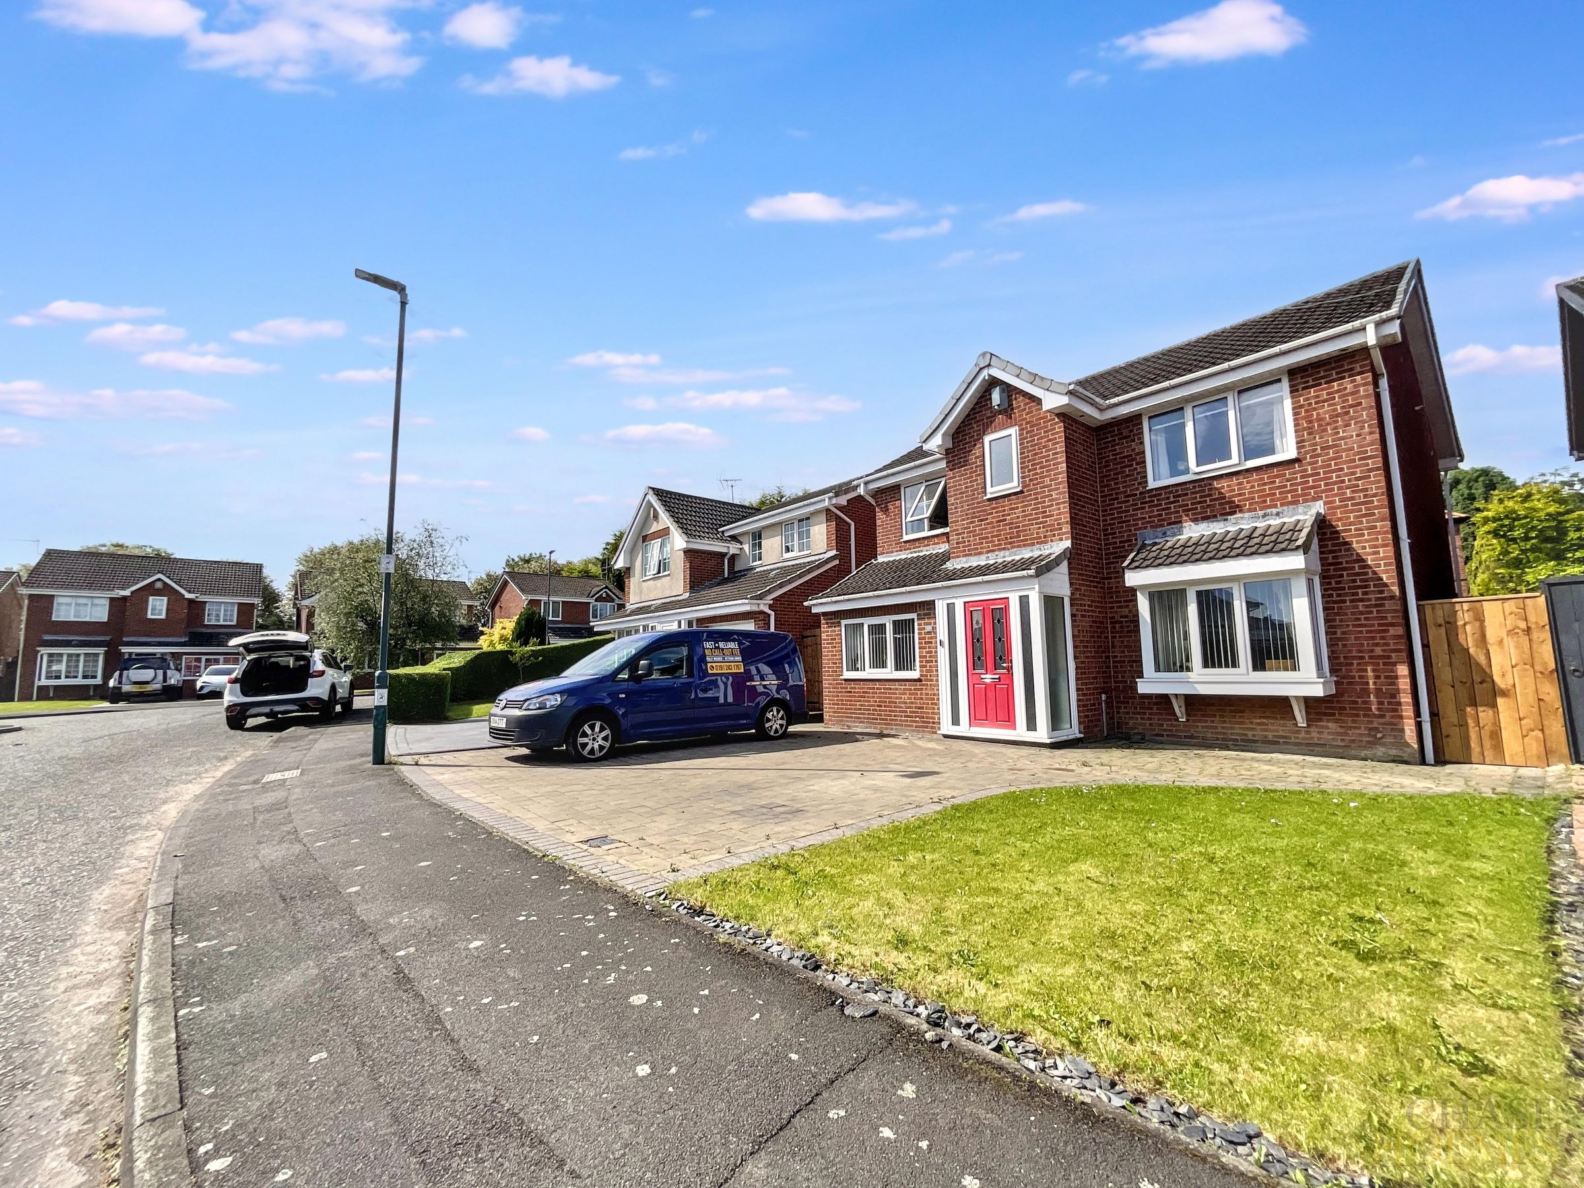
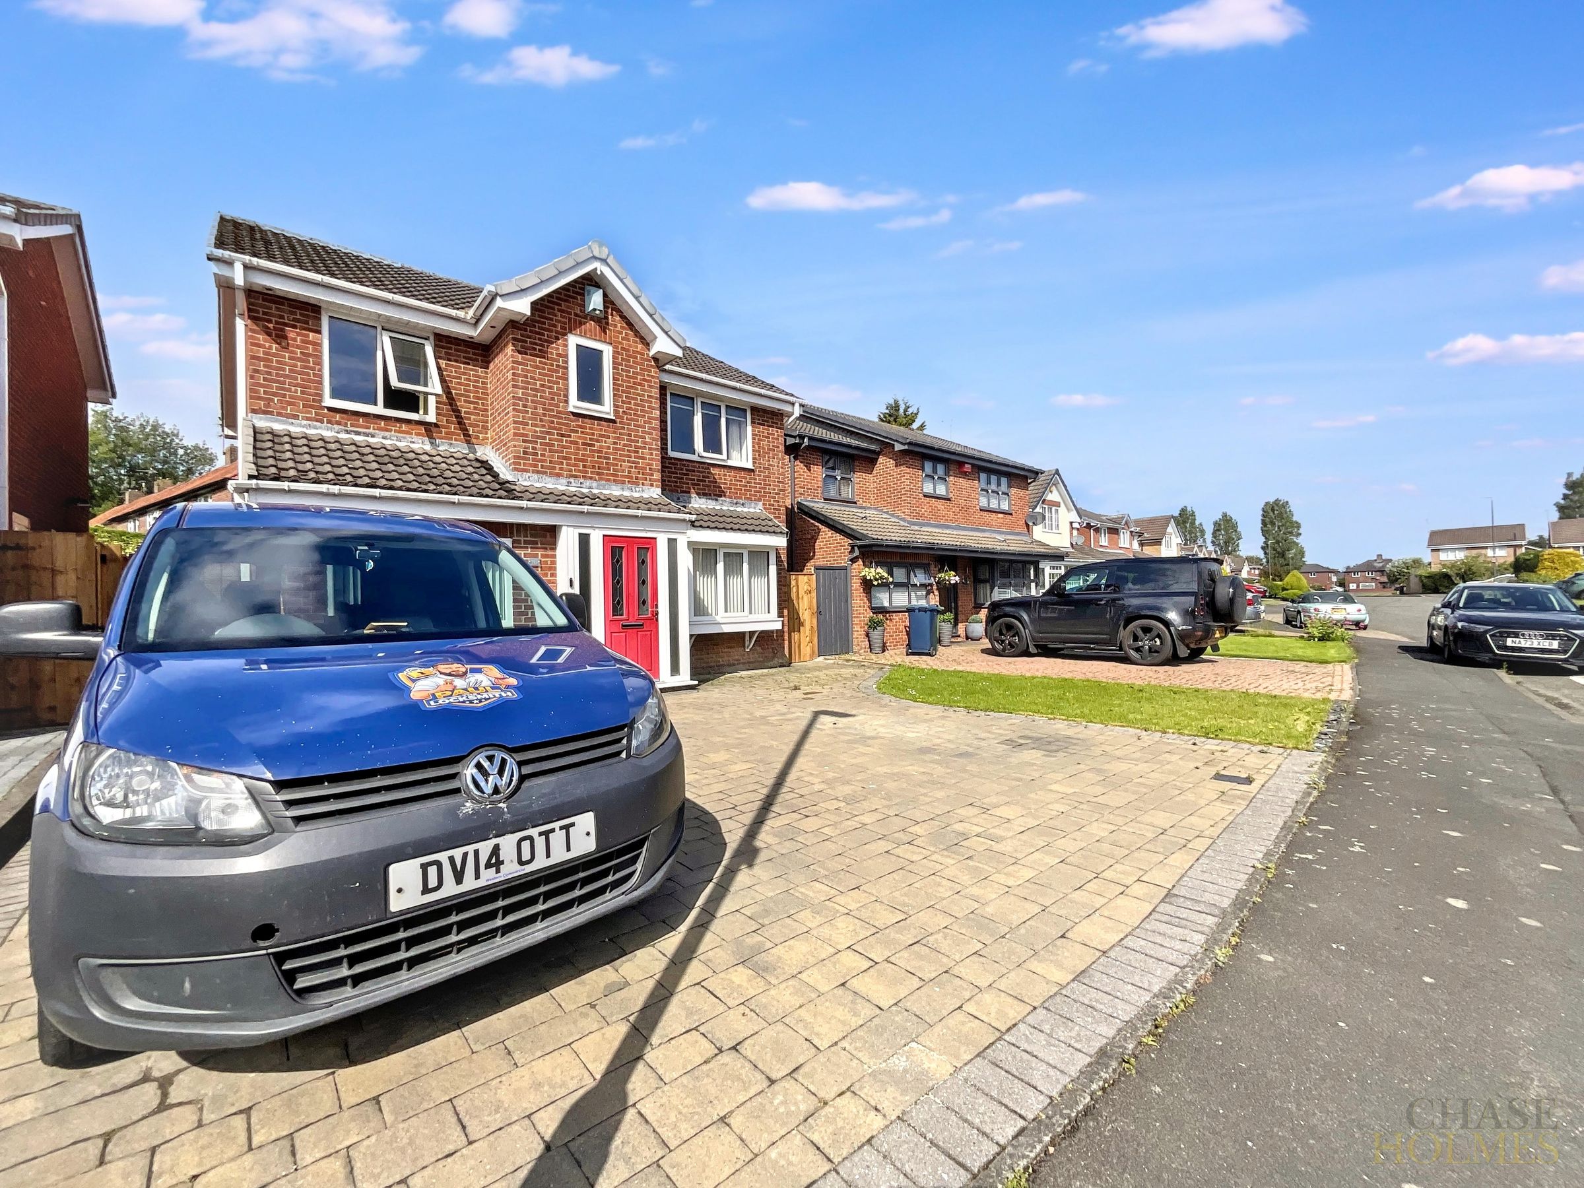
FOR SALE
£290,000 In Excess of
Sullivan Walk, Hebburn, NE31
Detached
4
2
2
Like the look of this property?
We would love to hear from you and arrange a viewing of this property. Get in touch now!
Property features
Detached House
Four Bedrooms
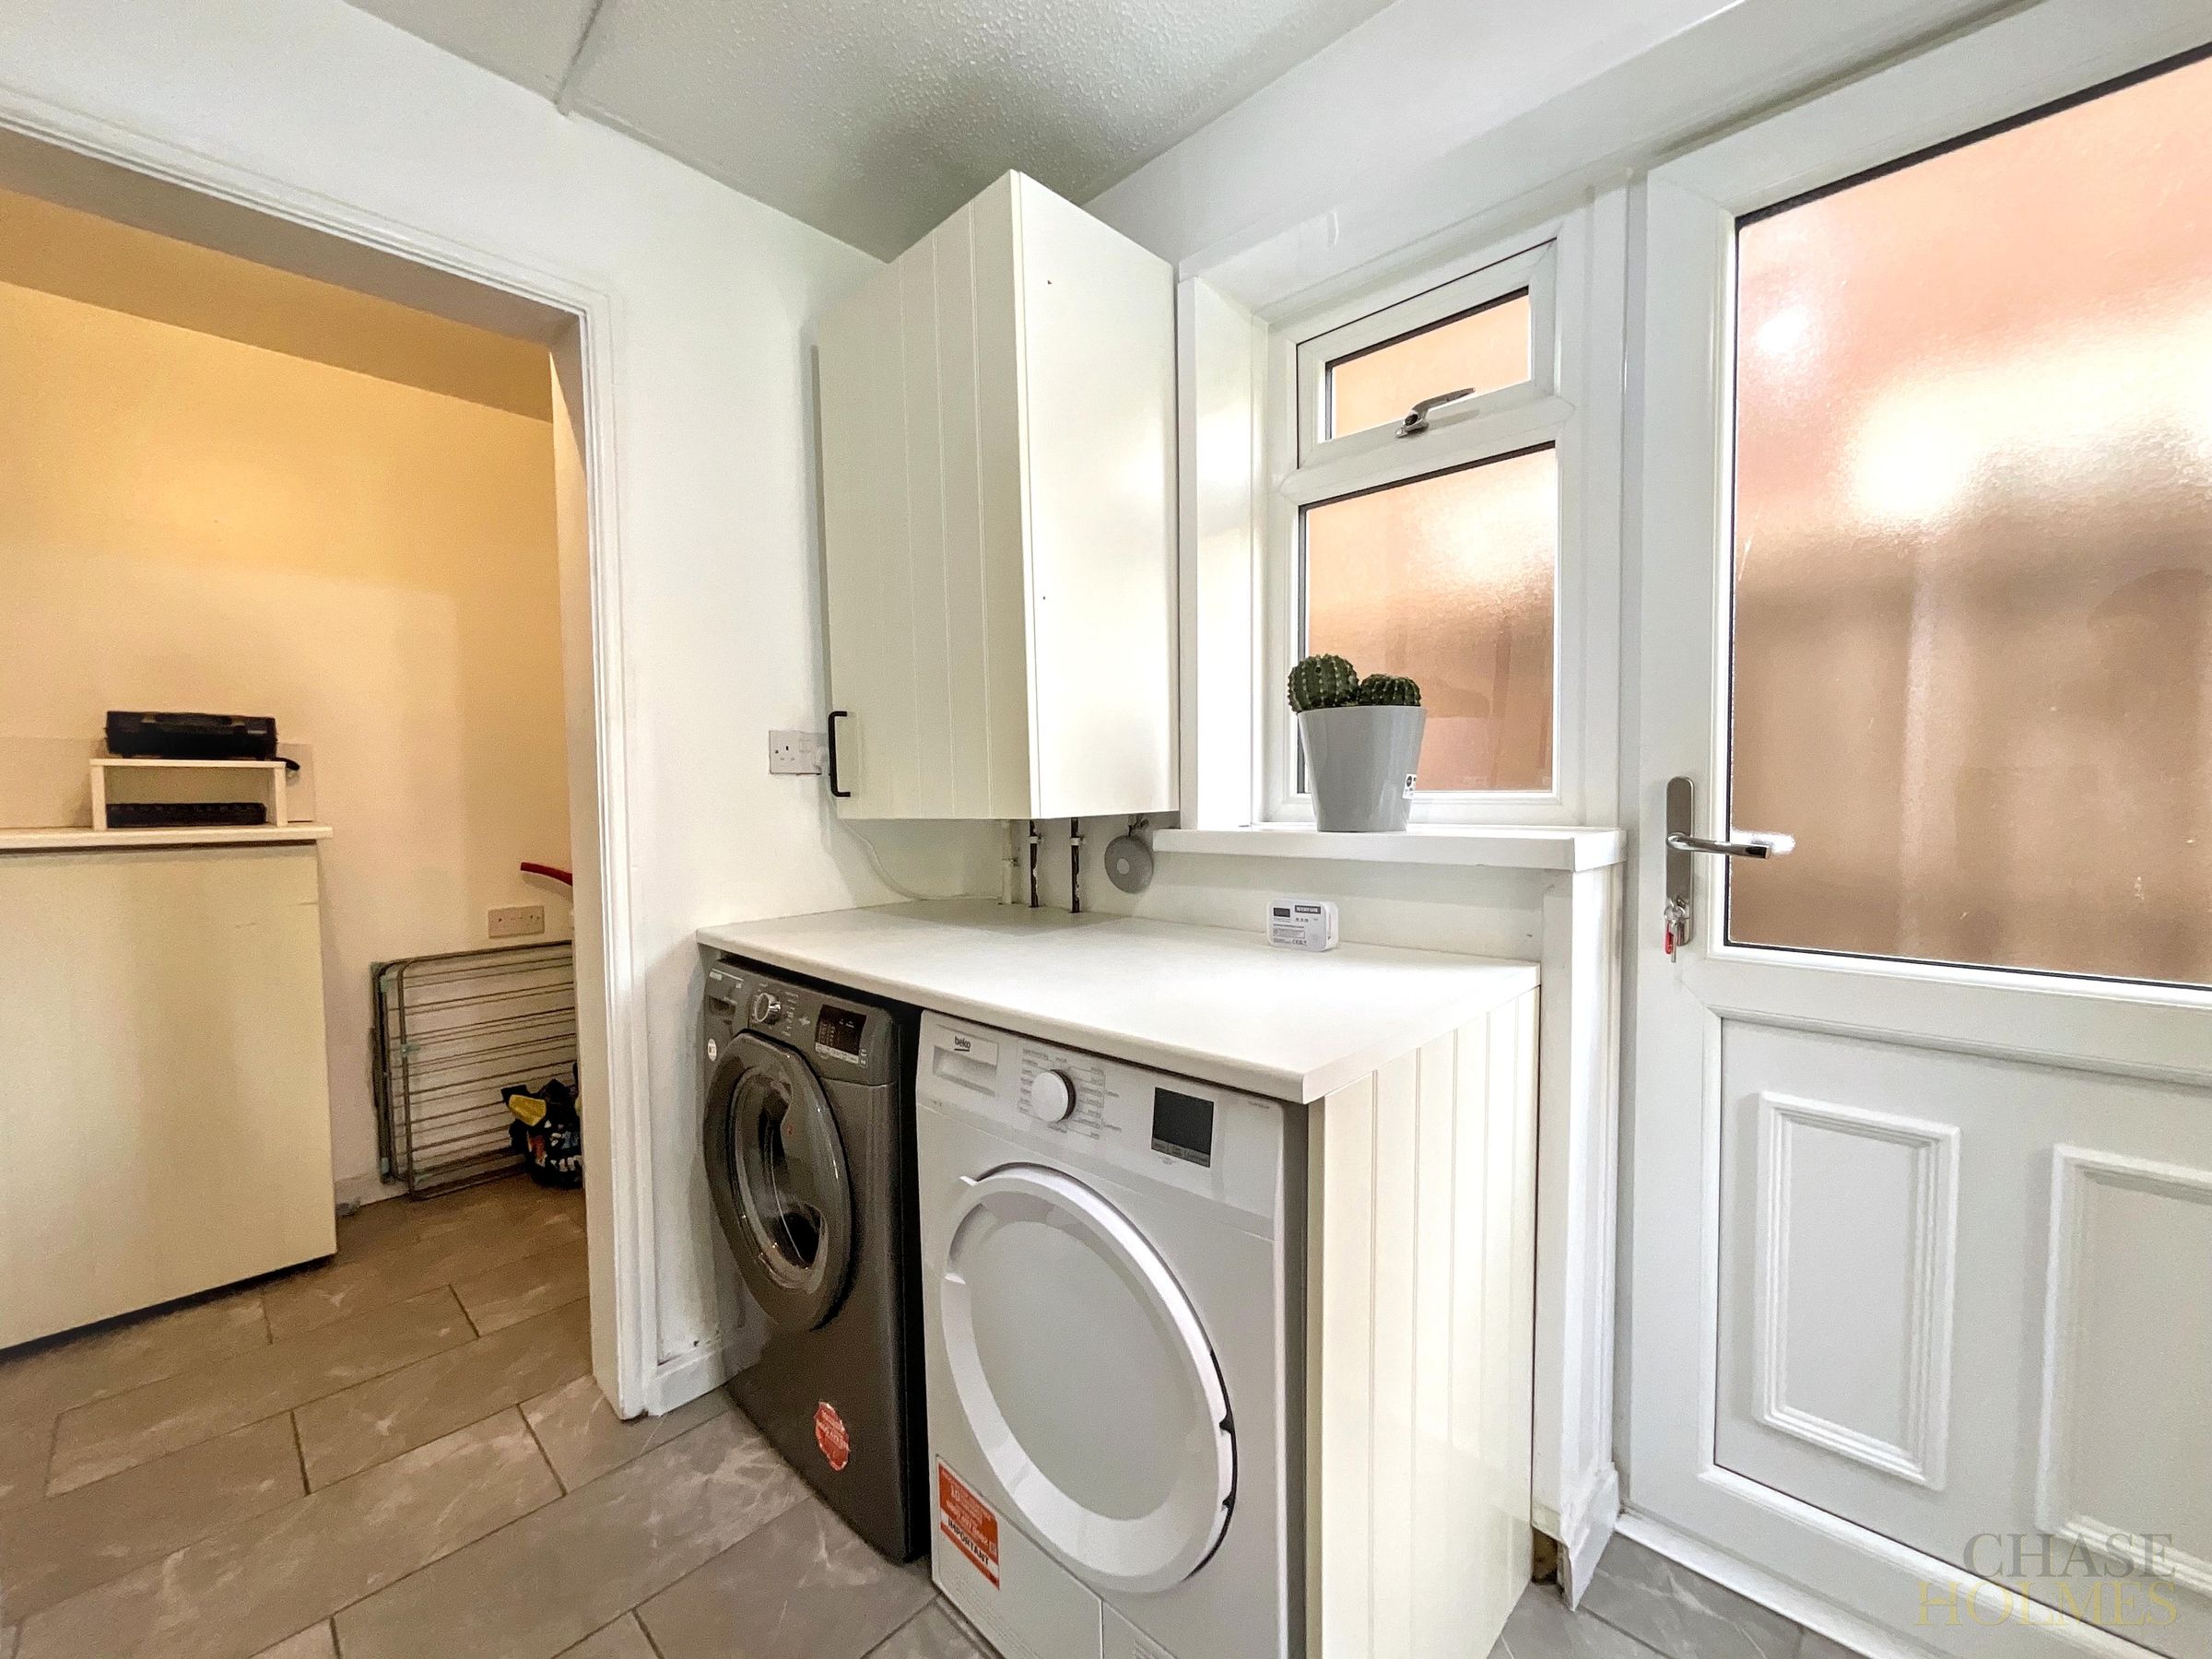
Utility Room
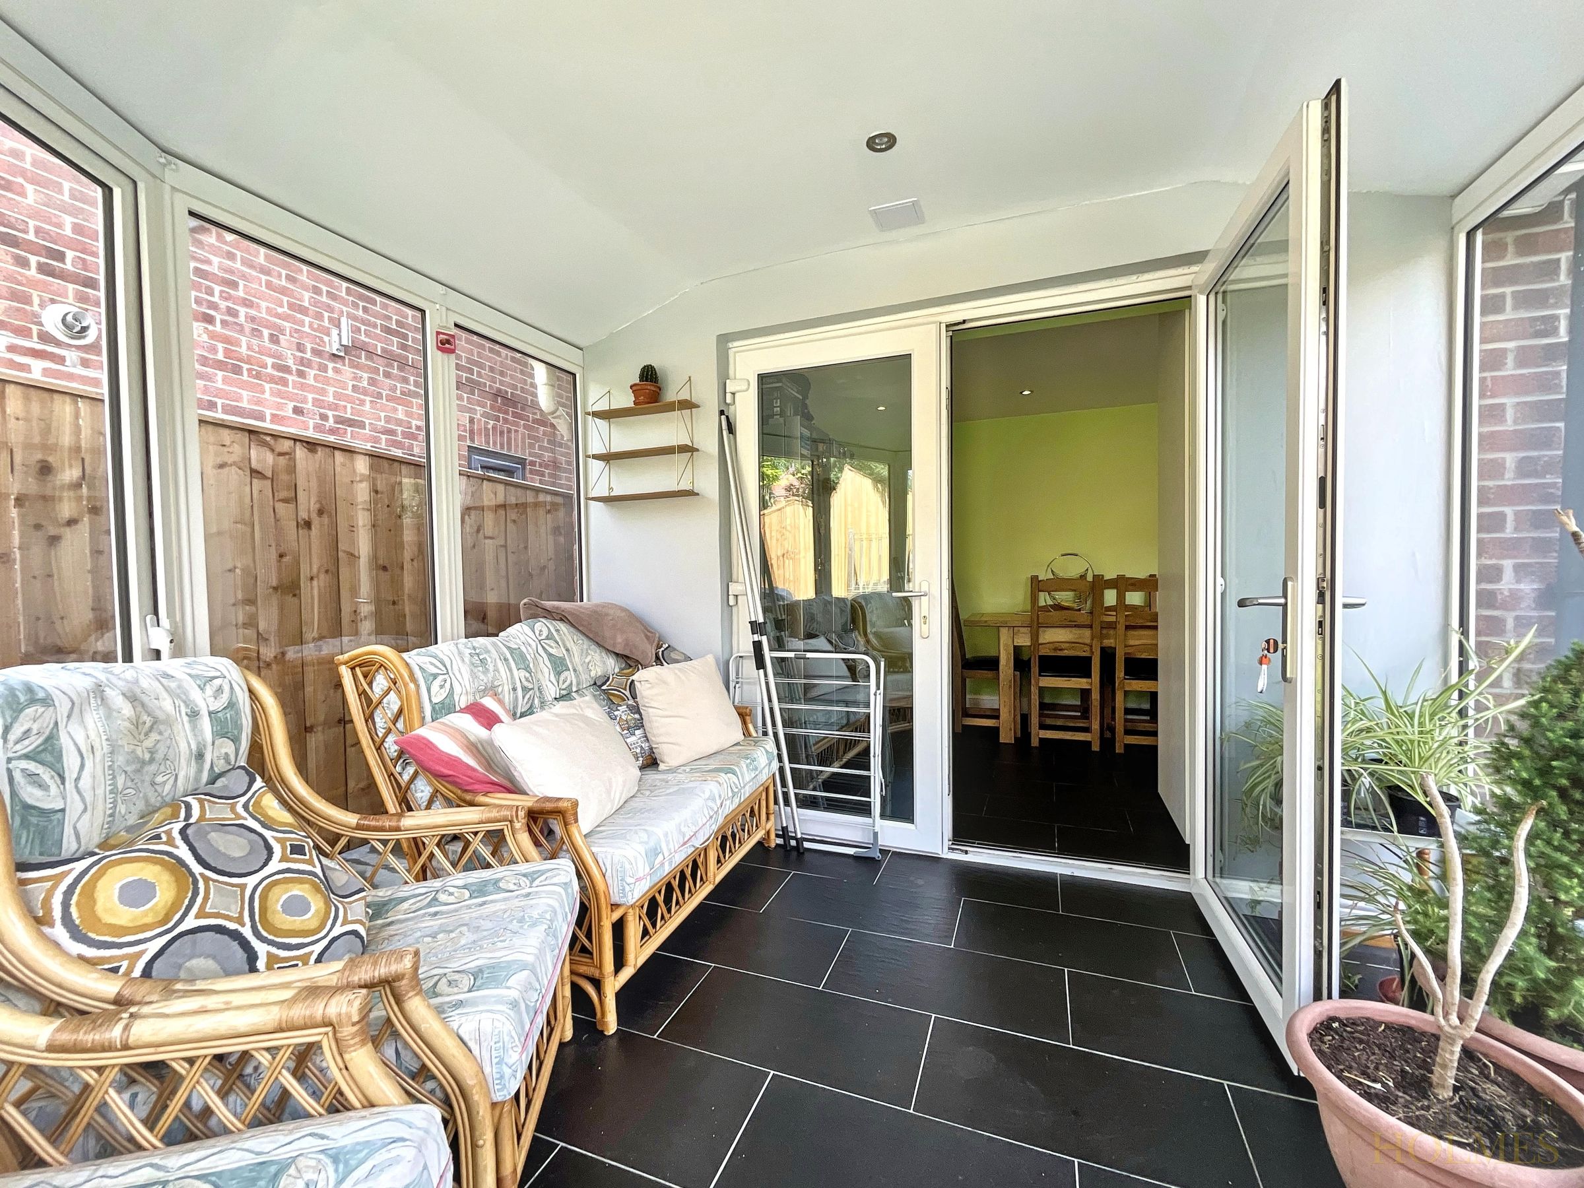
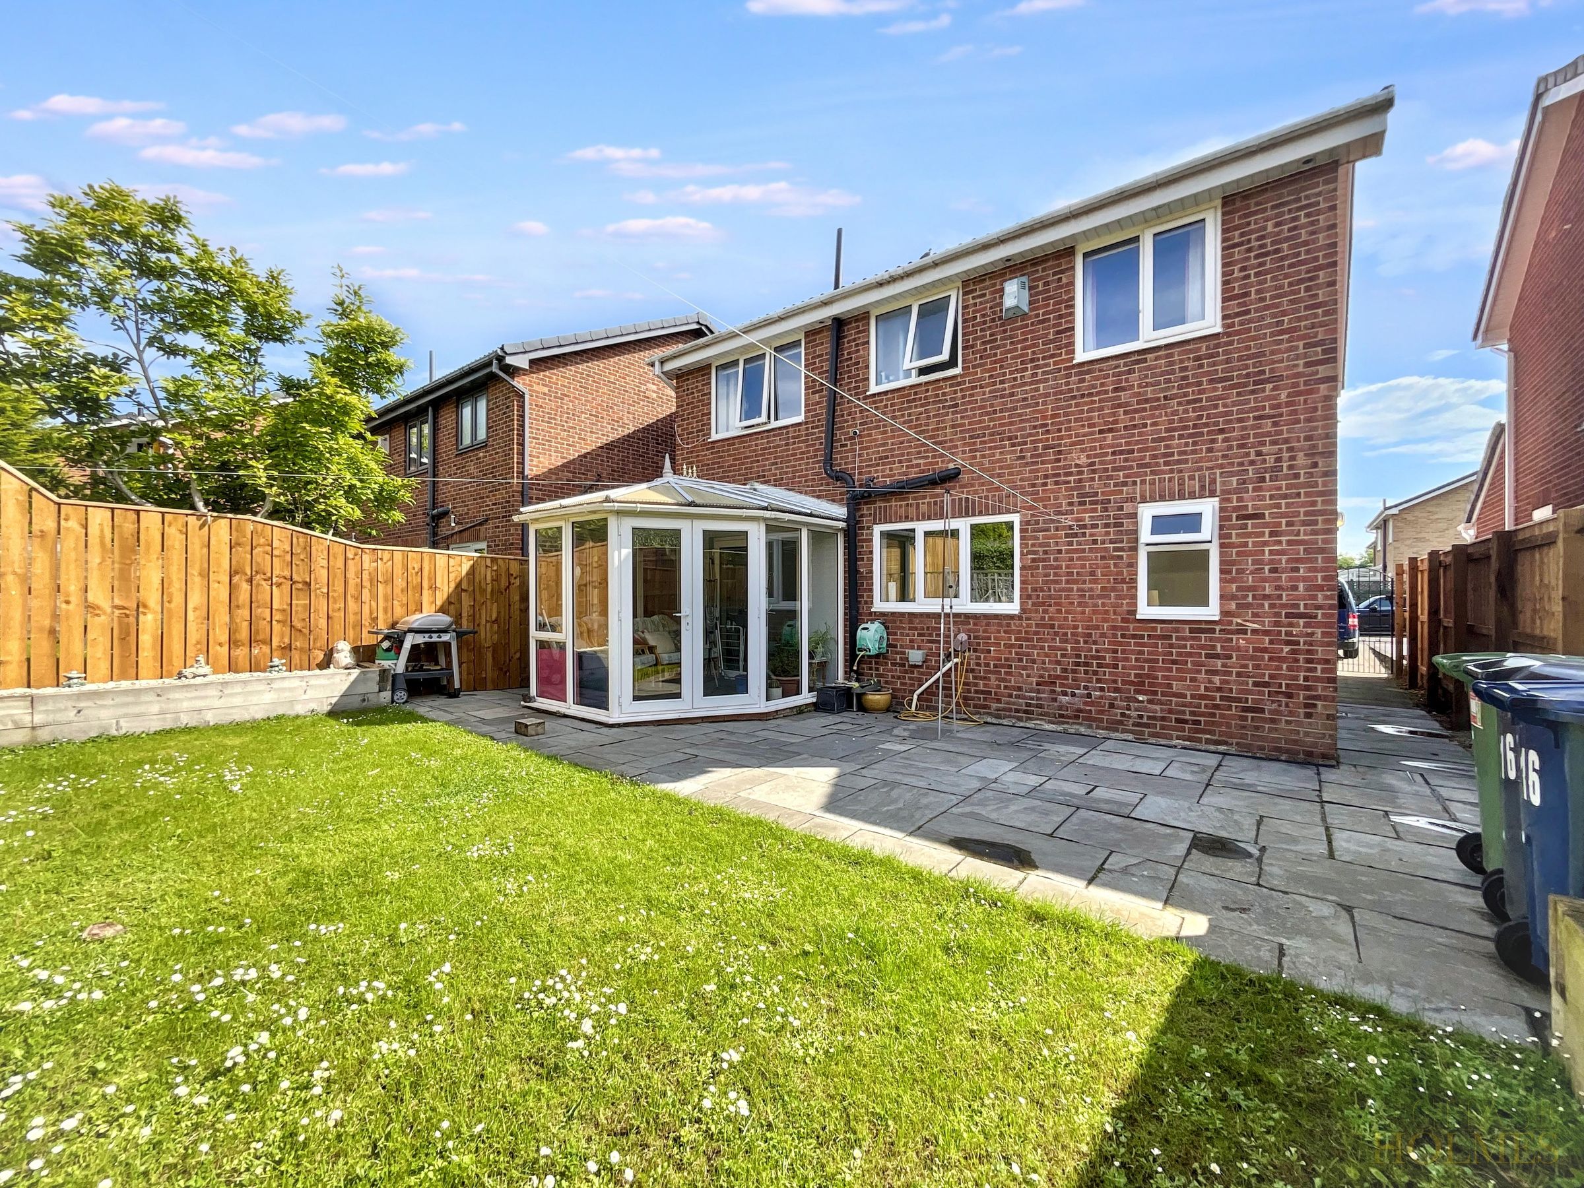
Conservatory
Family Bathroom & Ensuite
Sought After Area
About this property
This four-bedroom detached home offers spacious and comfortable accommodation, making it well suited to modern family living.
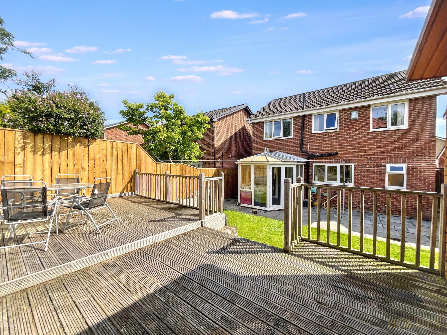
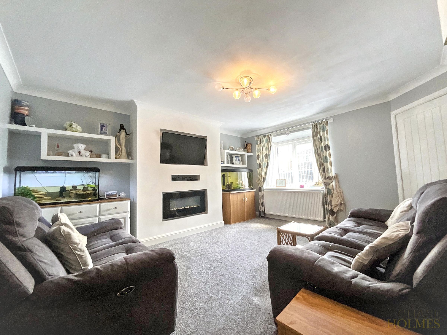
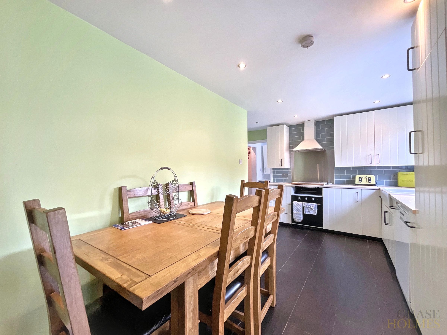
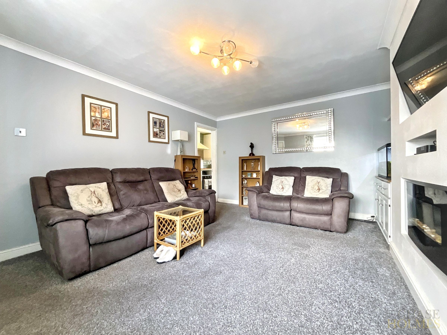
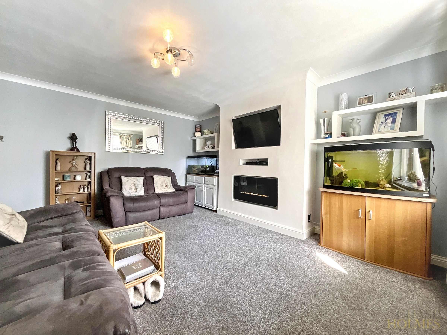
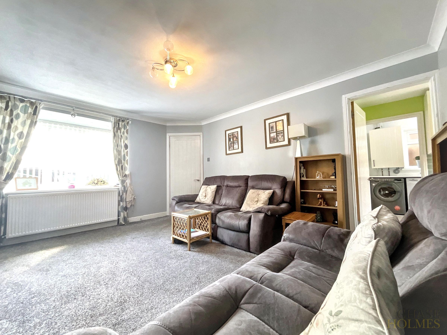
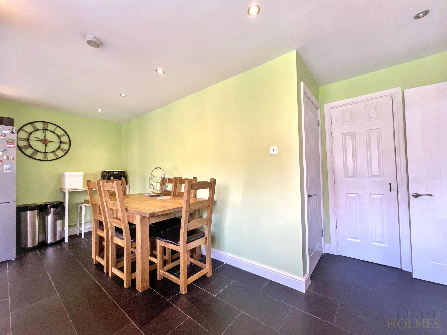
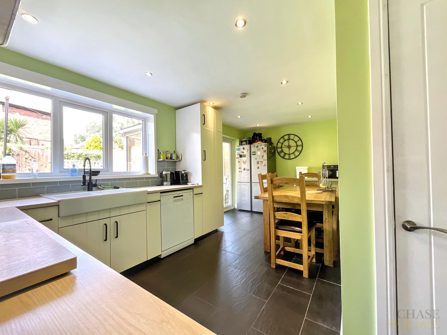
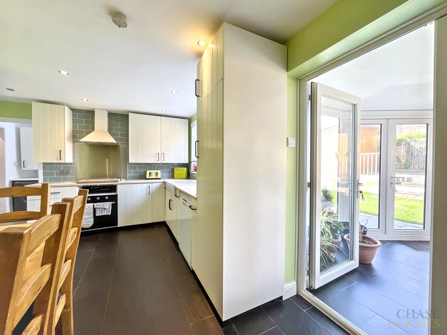
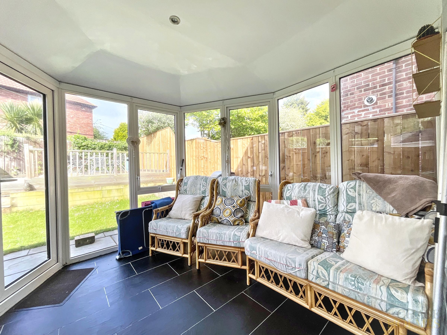
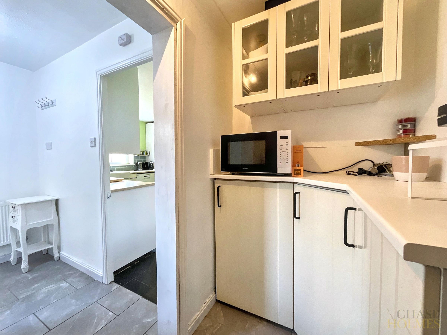
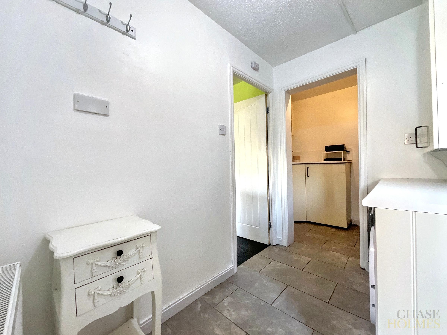
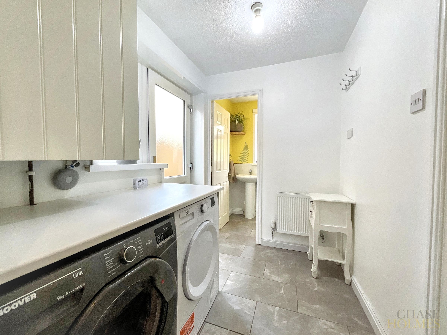
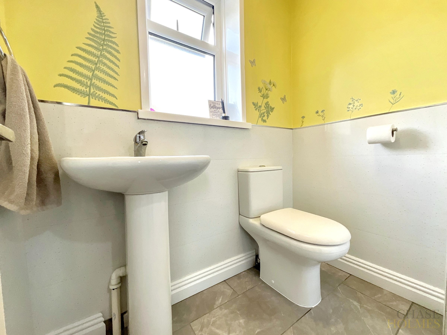
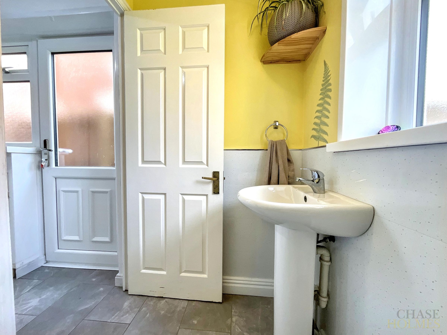
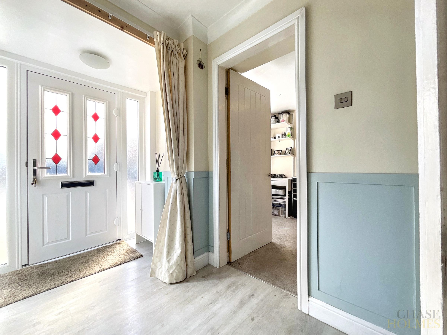
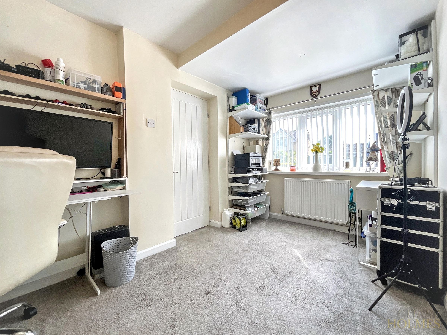
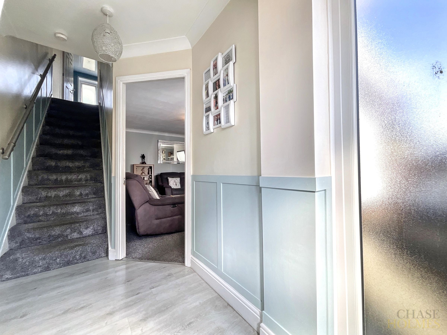
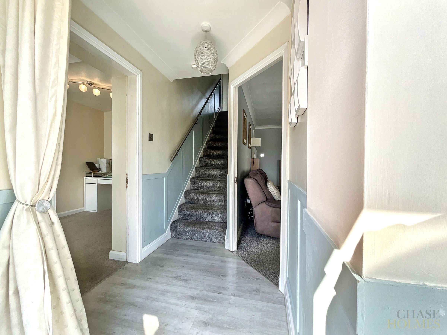
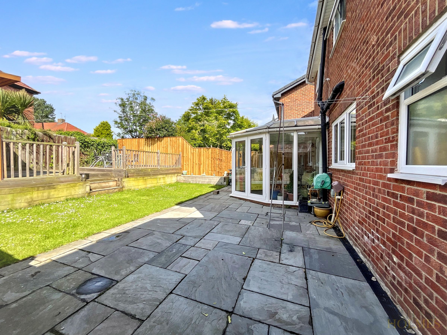
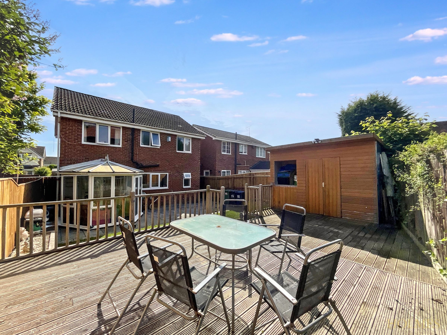
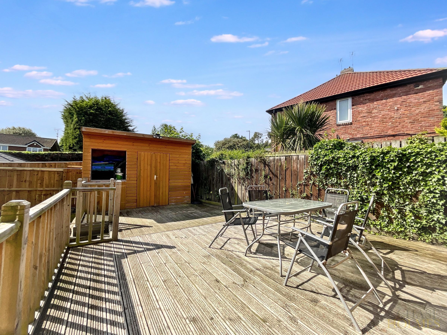
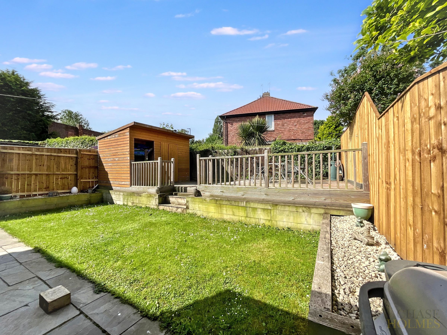
The property opens into a bright entrance hallway leading to a generous living room with a modern fireplace and plenty of space for relaxing or entertaining. The open-plan kitchen and dining area provides a practical and sociable layout for everyday family life. Patio doors from the conservatory open onto the rear garden, allowing plenty of natural light into the home and creating easy access to the outdoor space. The decked patio area is ideal for outdoor dining or spending time with family and friends. A separate study provides a useful space for working from home, while the utility room offers additional storage and laundry space. There is also a downstairs WC for added convenience.
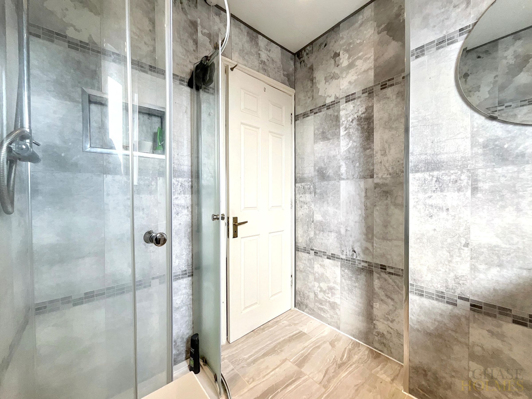
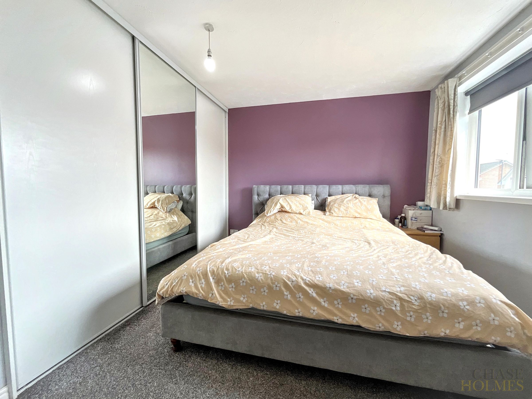
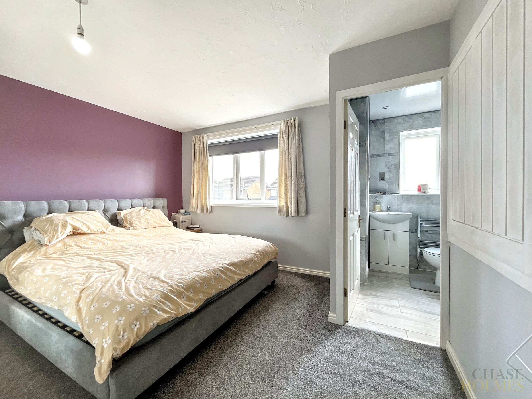
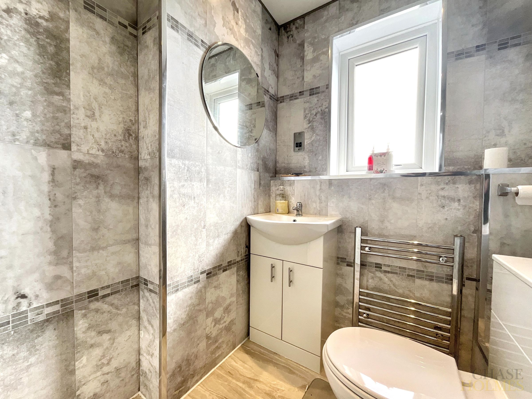
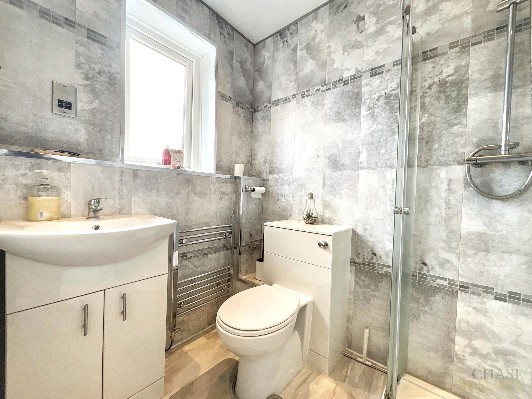
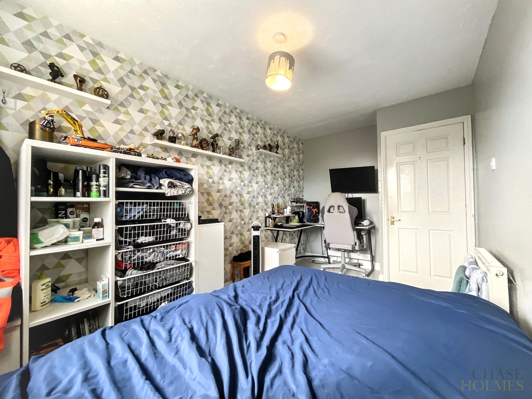
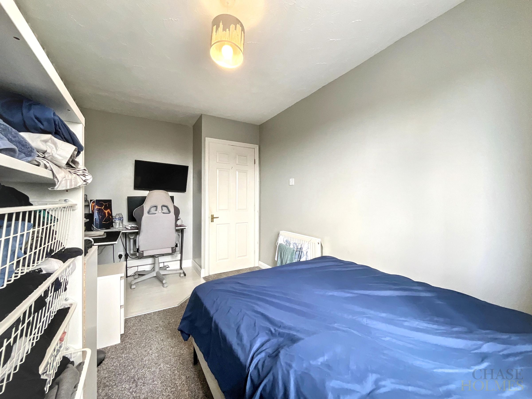
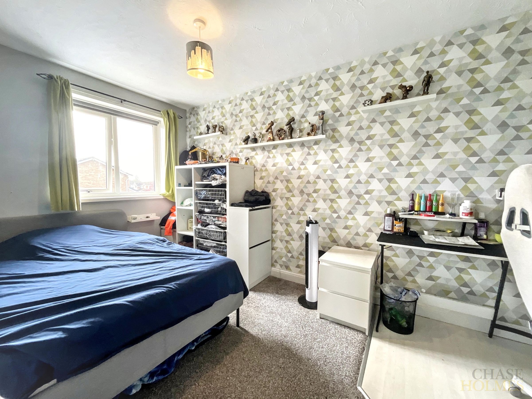
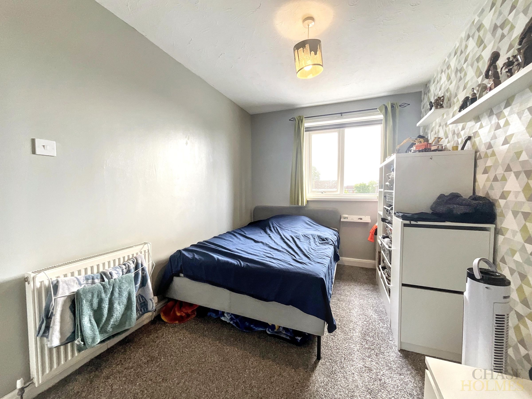
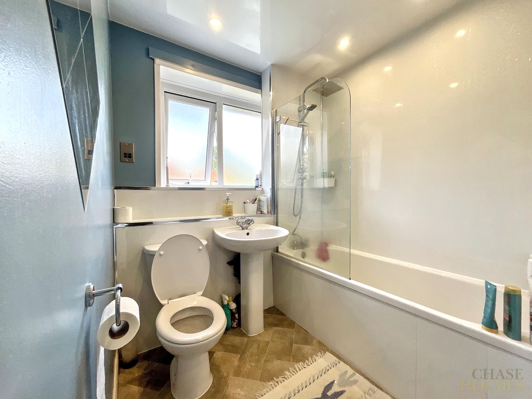
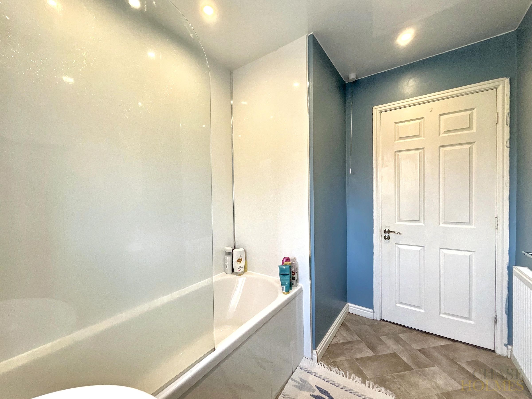
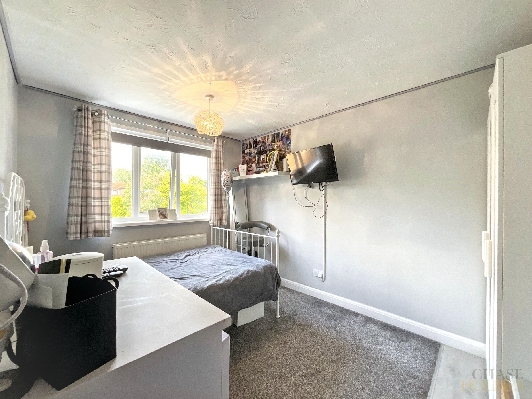
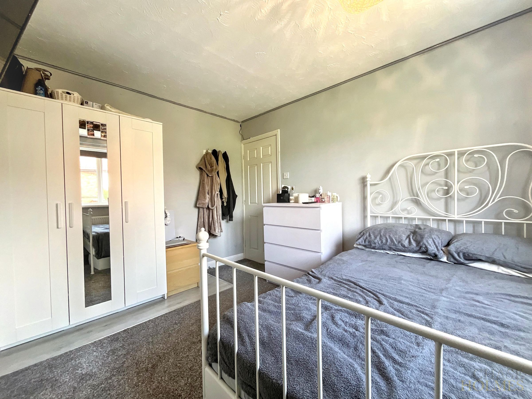
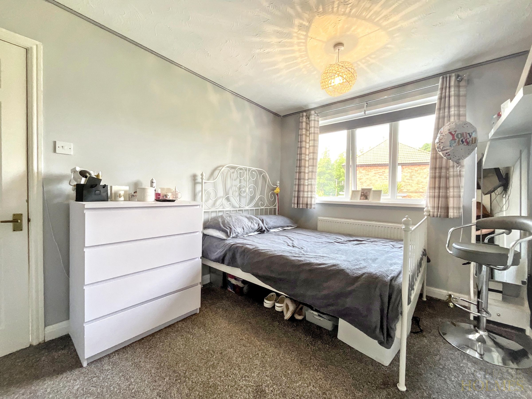
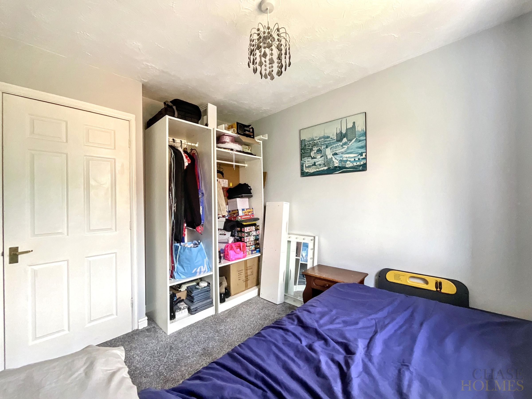
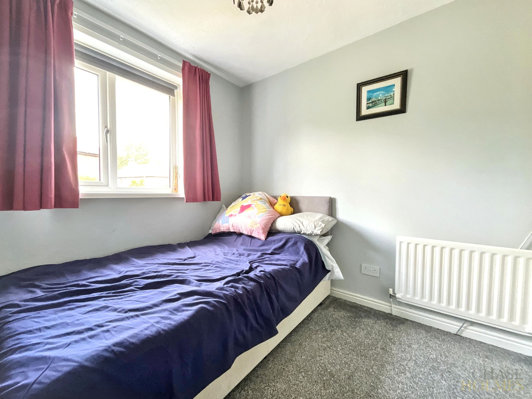
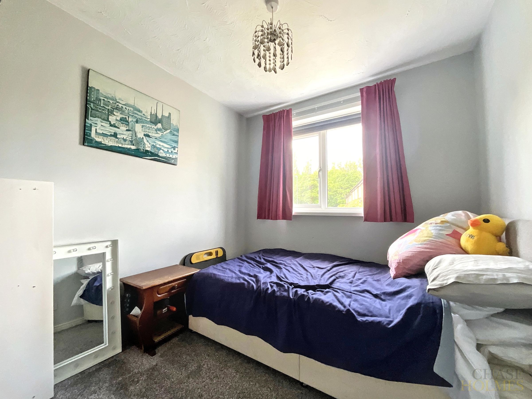
Upstairs, there are four well-proportioned bedrooms, offering flexibility for families or guests. The main bedroom benefits from fitted wardrobes and an ensuite shower room with a walk-in shower. The remaining bedrooms are served by a family bathroom fitted with a bath and overhead shower.
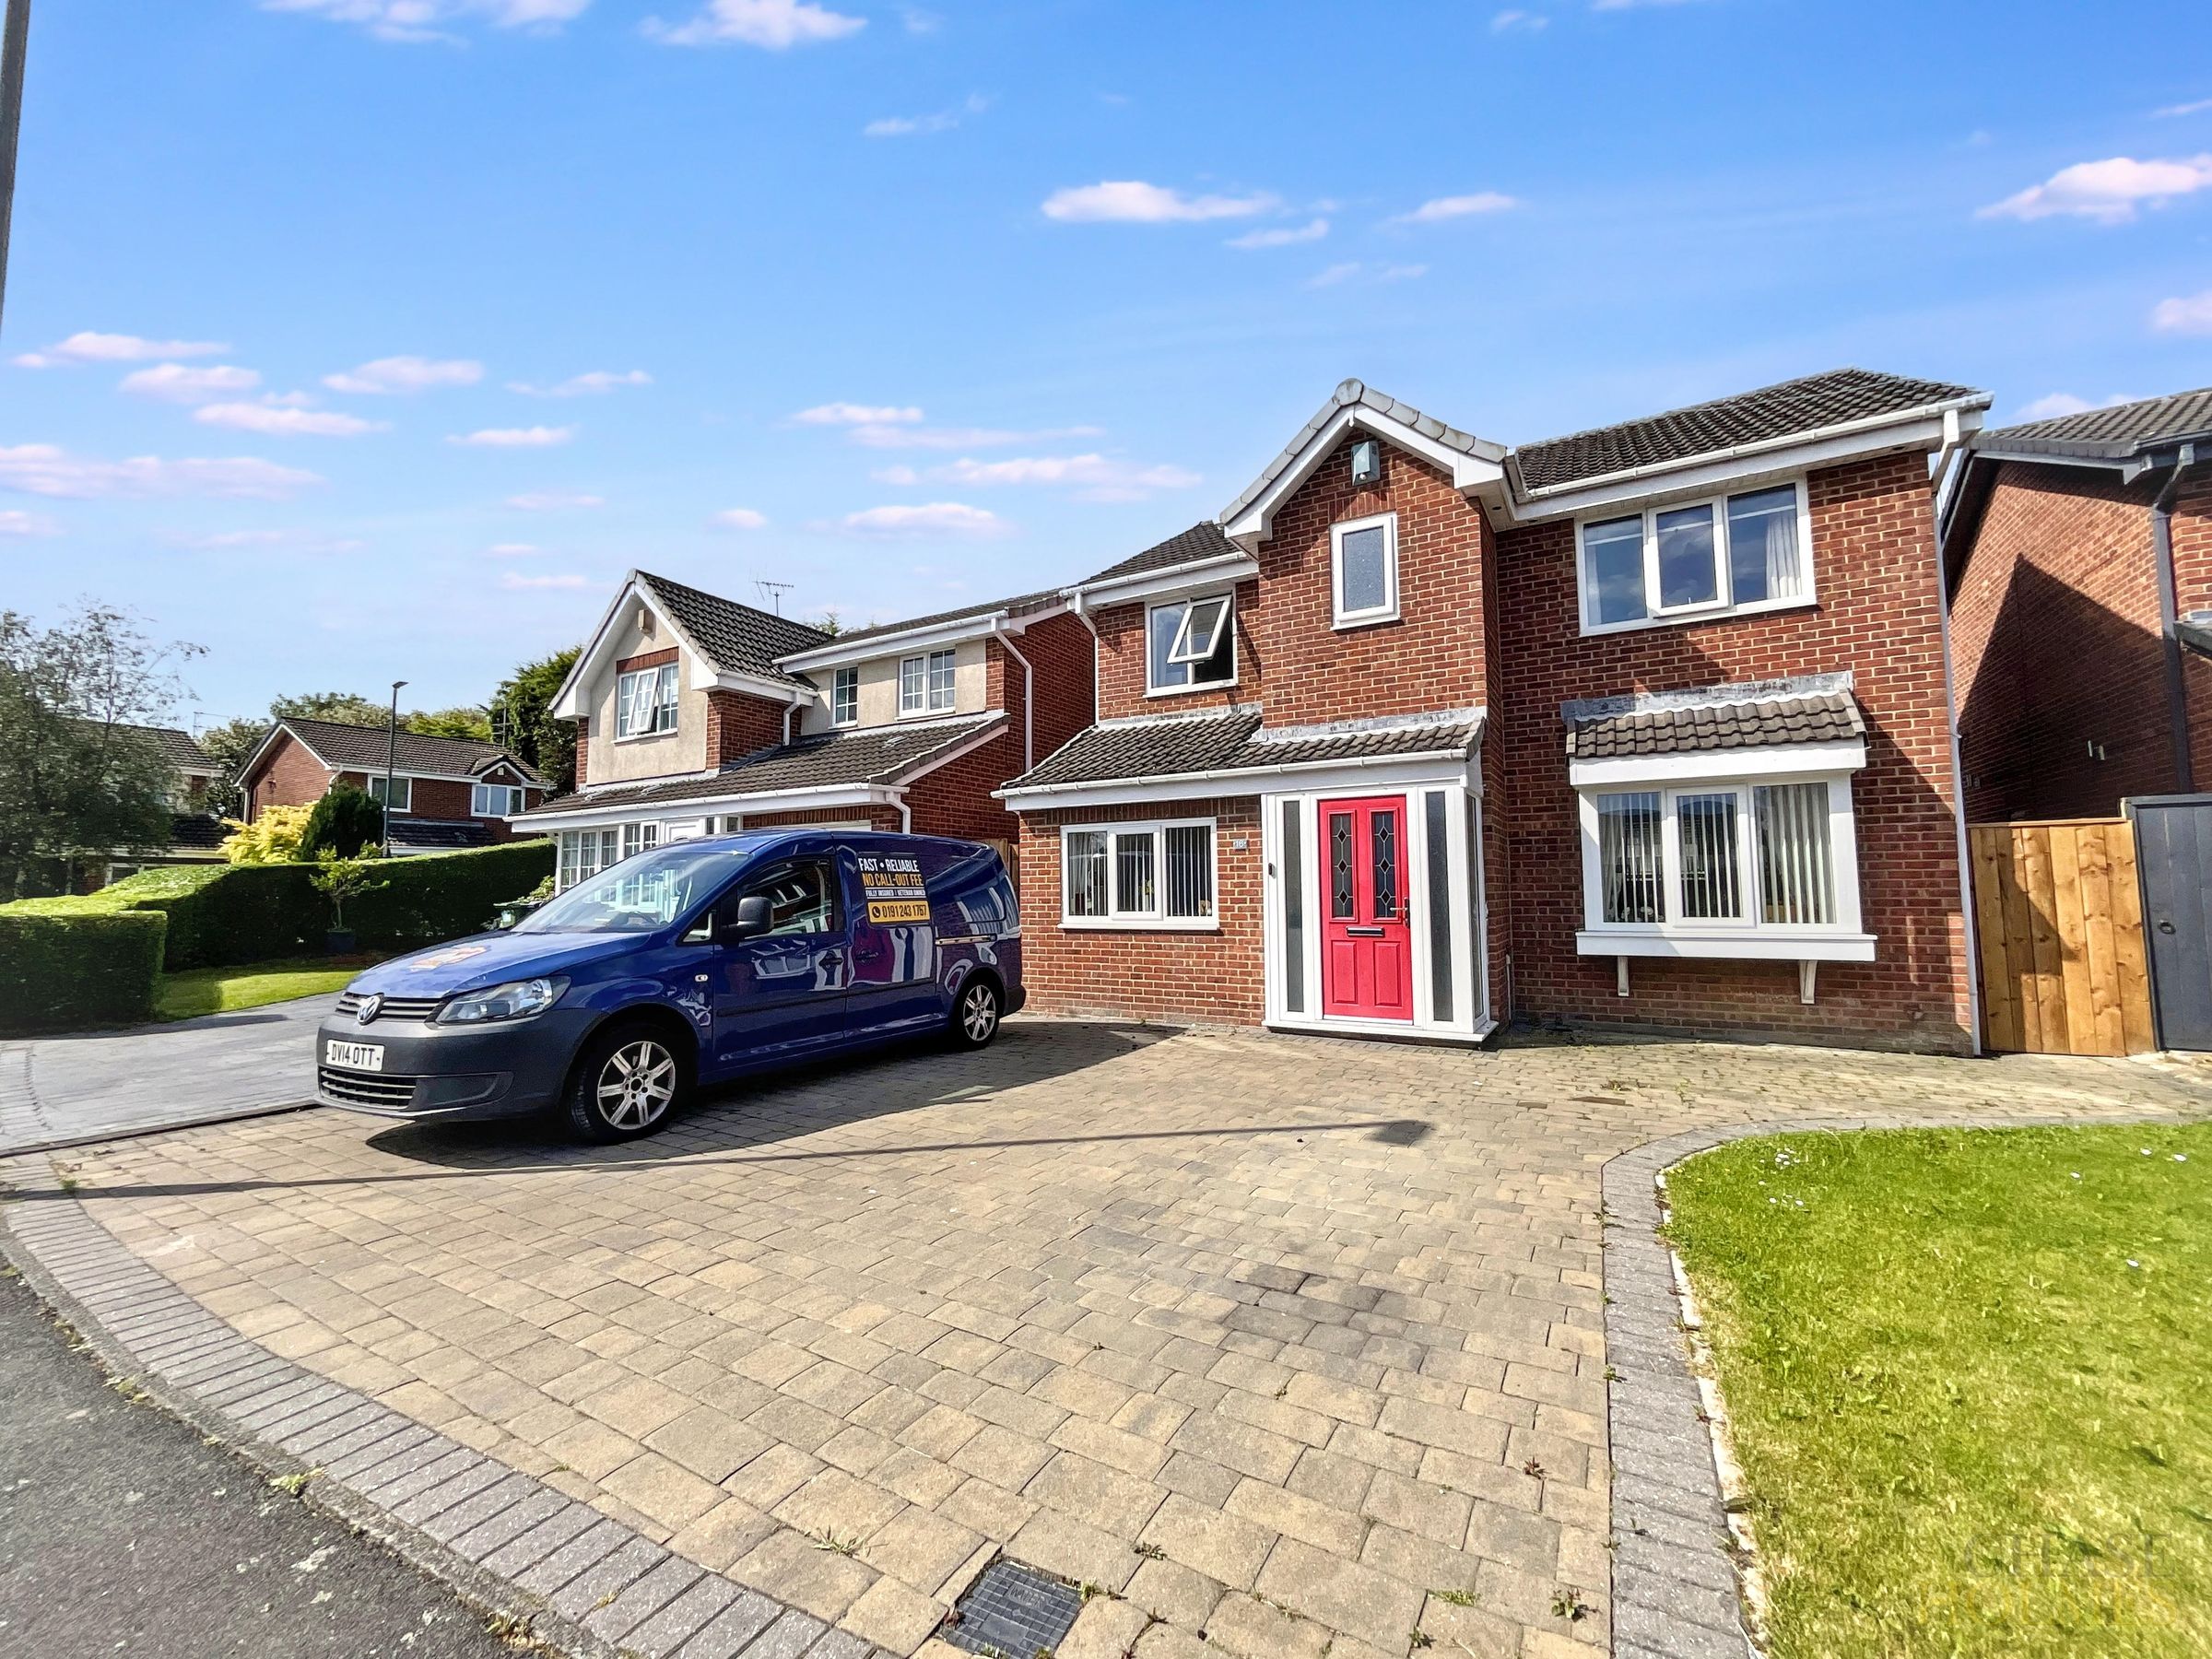
Outside, the property includes a driveway with parking for two cars. With spacious accommodation and a practical layout throughout, this home is ideal for families looking for a well-maintained and functional property.
Early viewing is recommended to appreciate all that this home has to offer.
Key details
Broadband: up to 1800mbps
Parking: Driveway
1593ft2 floor area
2971ft2 plot size
Freehold
Council tax band D
Additional information
Near the property
Rooms and dimensions
Lounge
14' 10" x 12' 4" (4.51m x 3.76m)
Study
12' 2" x 7' 5" (3.71m x 2.25m)
Kitchen / diner
17' 8" x 8' 1" (5.39m x 2.47m)
Utility Room
7' 2" x 4' 0" (2.19m x 1.21m)
Hallway
7' 4" x 5' 7" (2.23m x 1.69m)
Wc
7' 4" x 5' 7" (2.23m x 1.69m)
Conservatory
9' 2" x 8' 11" (2.80m x 2.73m)
Master Bedroom
12' 6" x 11' 3" (3.82m x 3.44m)
En-suite
6' 2" x 4' 9" (1.88m x 1.44m)
Bedroom 2
11' 9" x 8' 7" (3.57m x 2.62m)
Bathroom
8' 7" x 6' 3" (2.62m x 1.90m)
Bedroom 3
13' 3" x 7' 9" (4.04m x 2.36m)
Bedroom 4
9' 6" x 7' 8" (2.90m x 2.34m)
Properties you may like
