Chase Holmes
FOR SALE
£150,000 Fixed Price
Tharsis Road, Hebburn, NE31
Semi Detached
2
1
2
Like the look of this property?
We would love to hear from you and arrange a viewing of this property. Get in touch now!
Property features
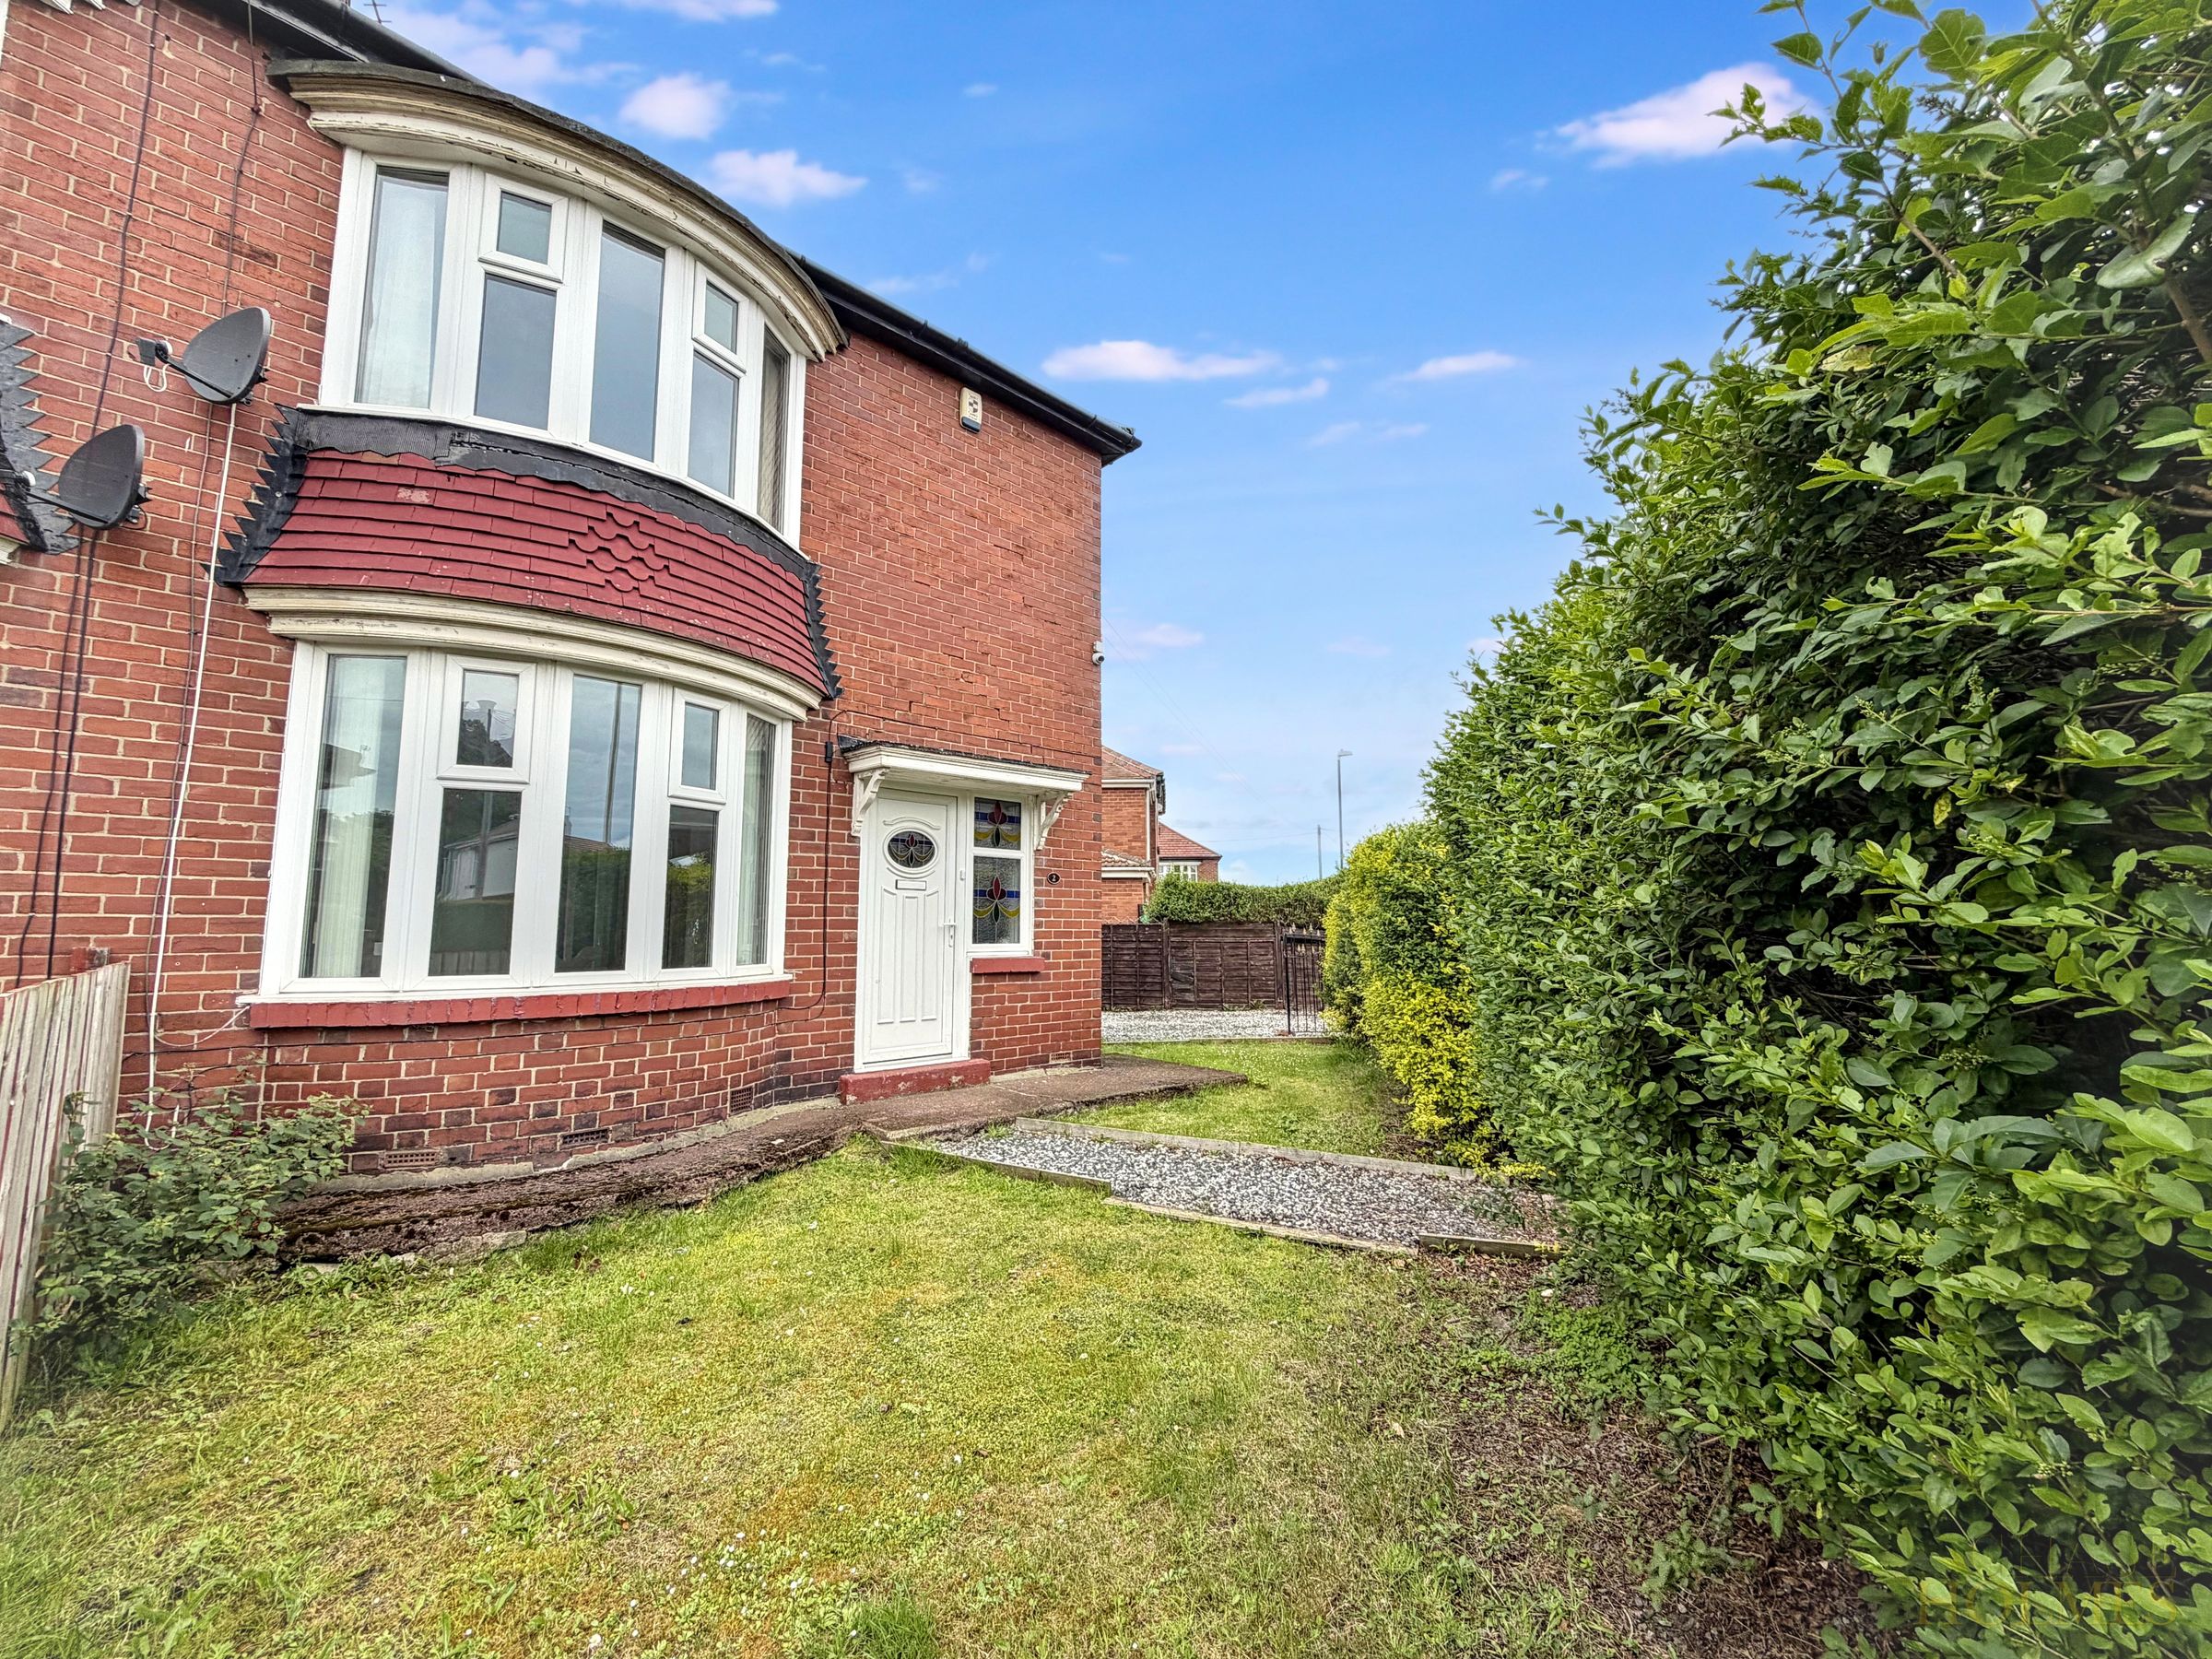
Semi Detached House
Two Bedrooms
Two Reception Rooms
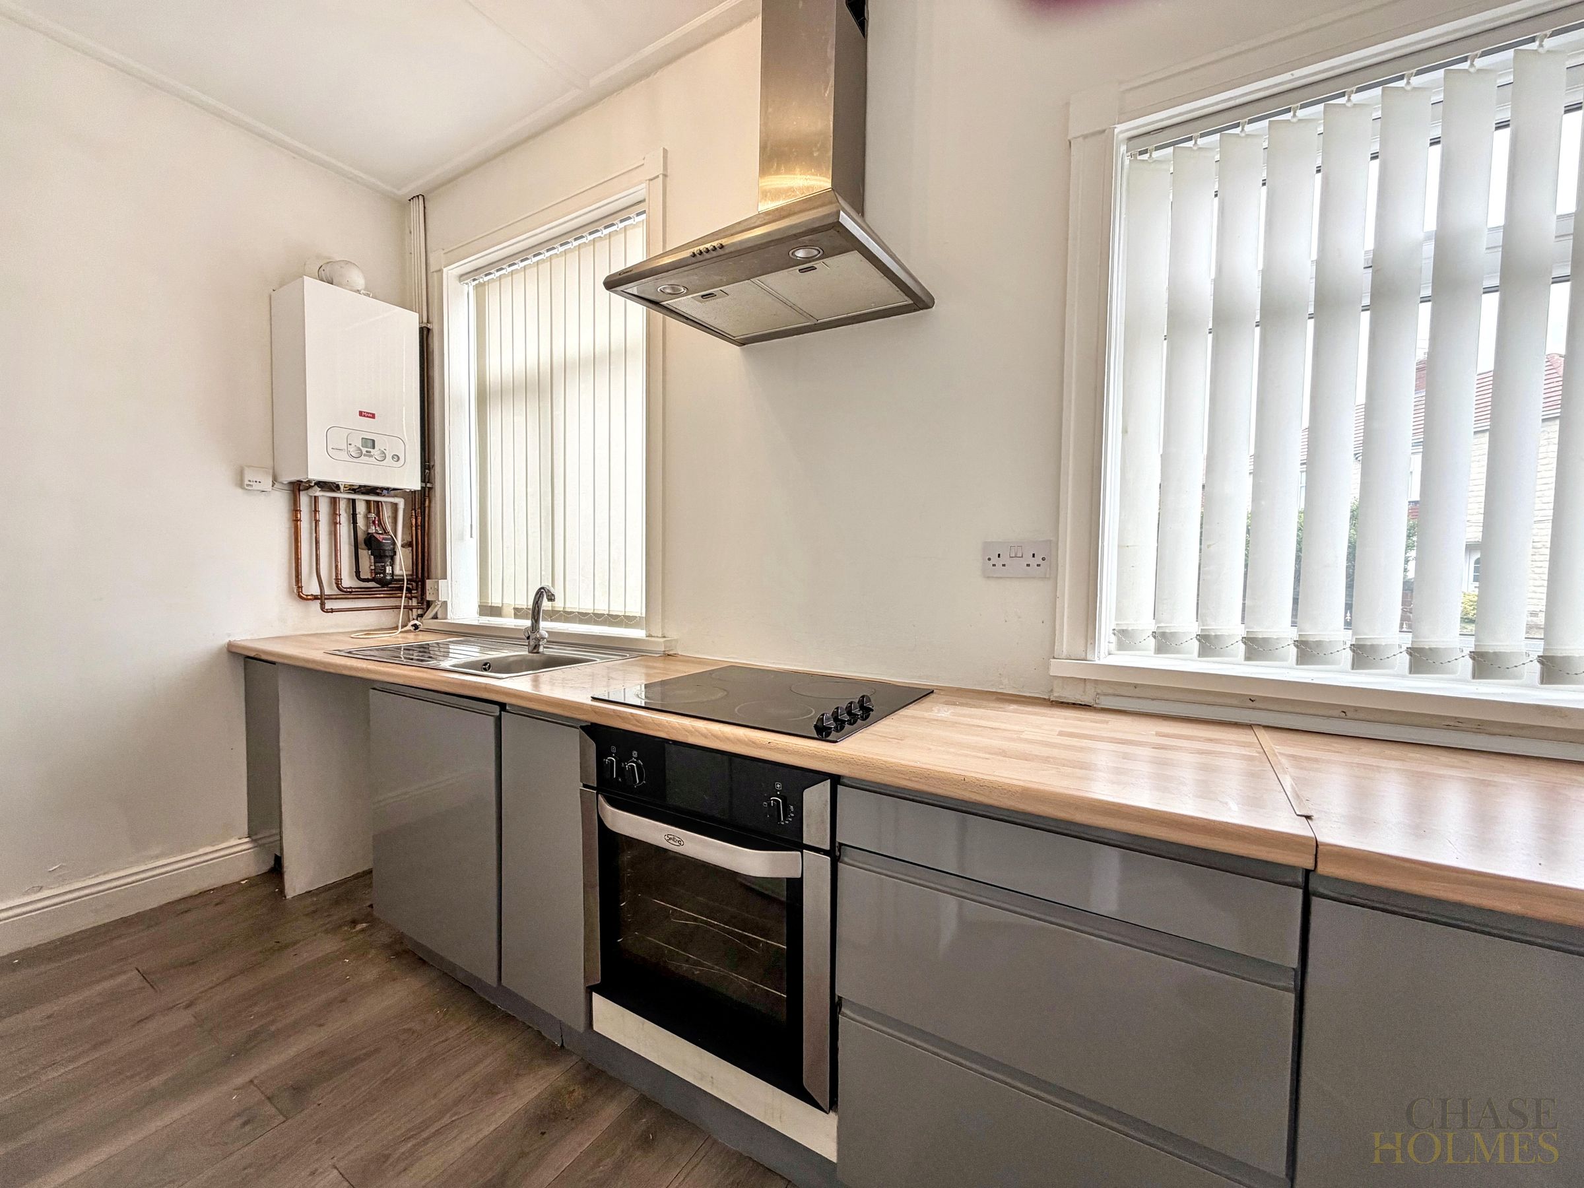
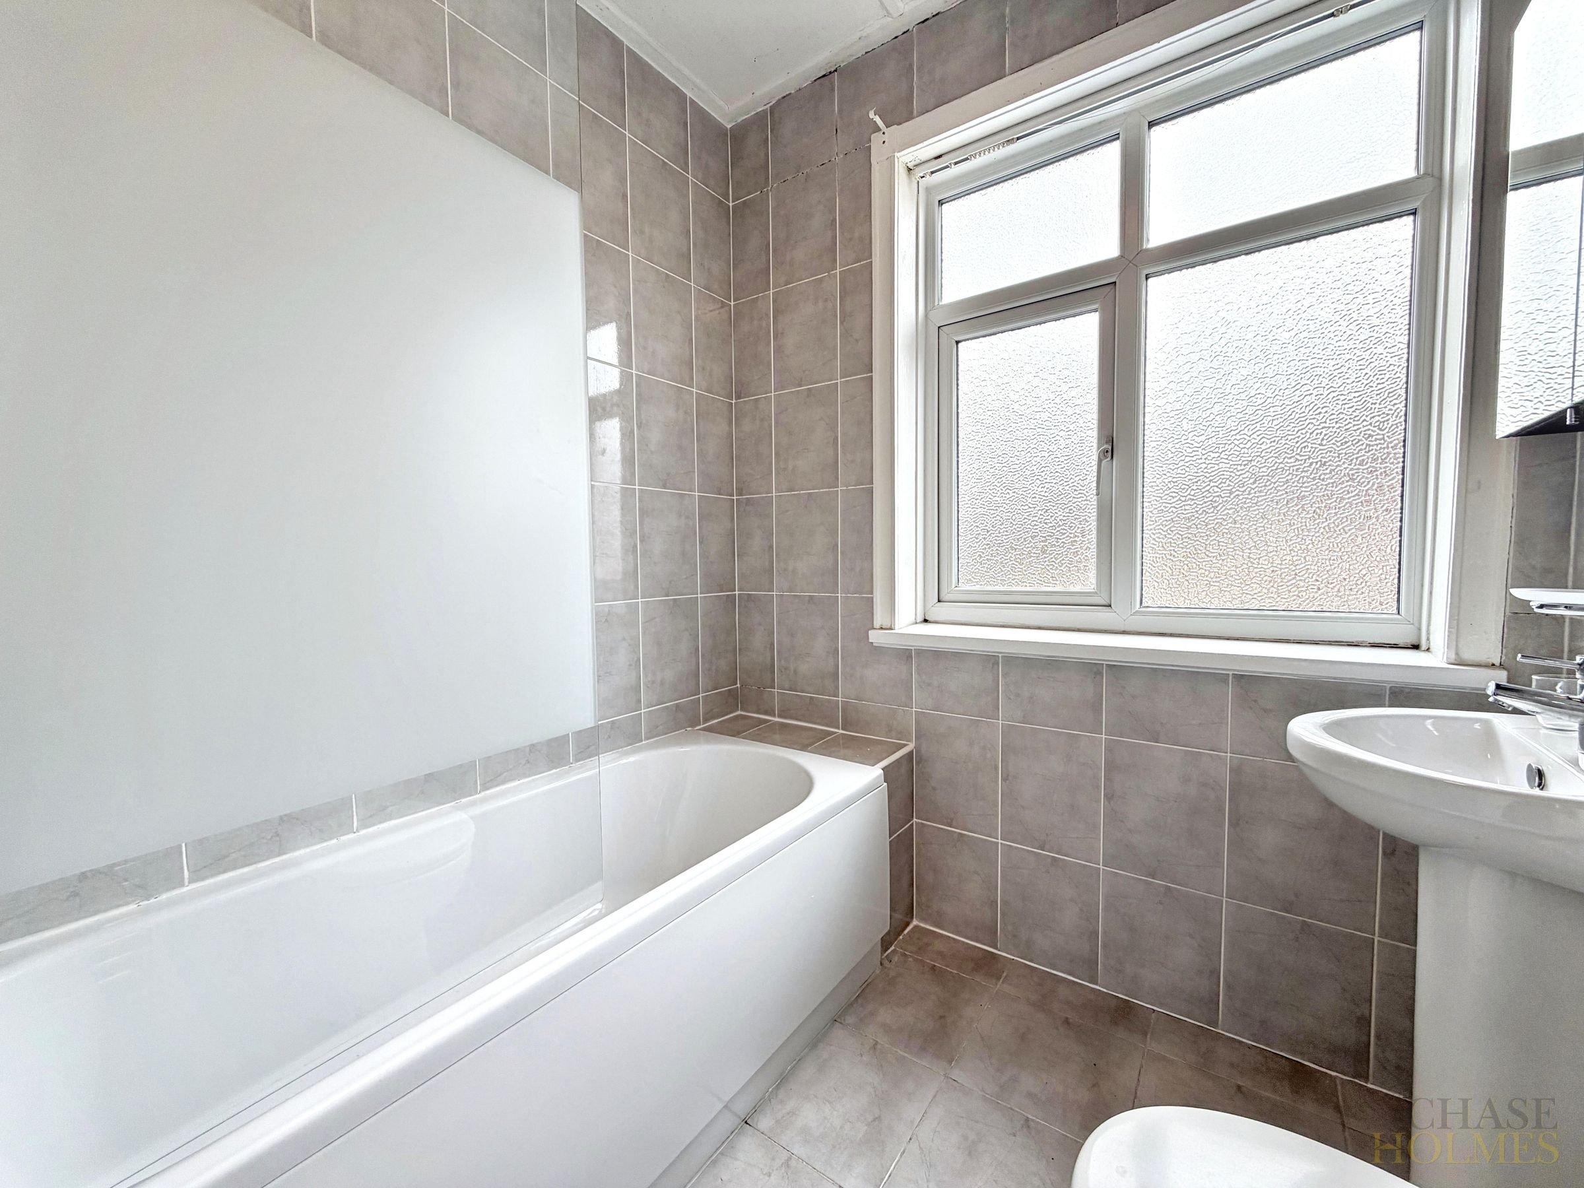
Modern Kitchen & Bathroom
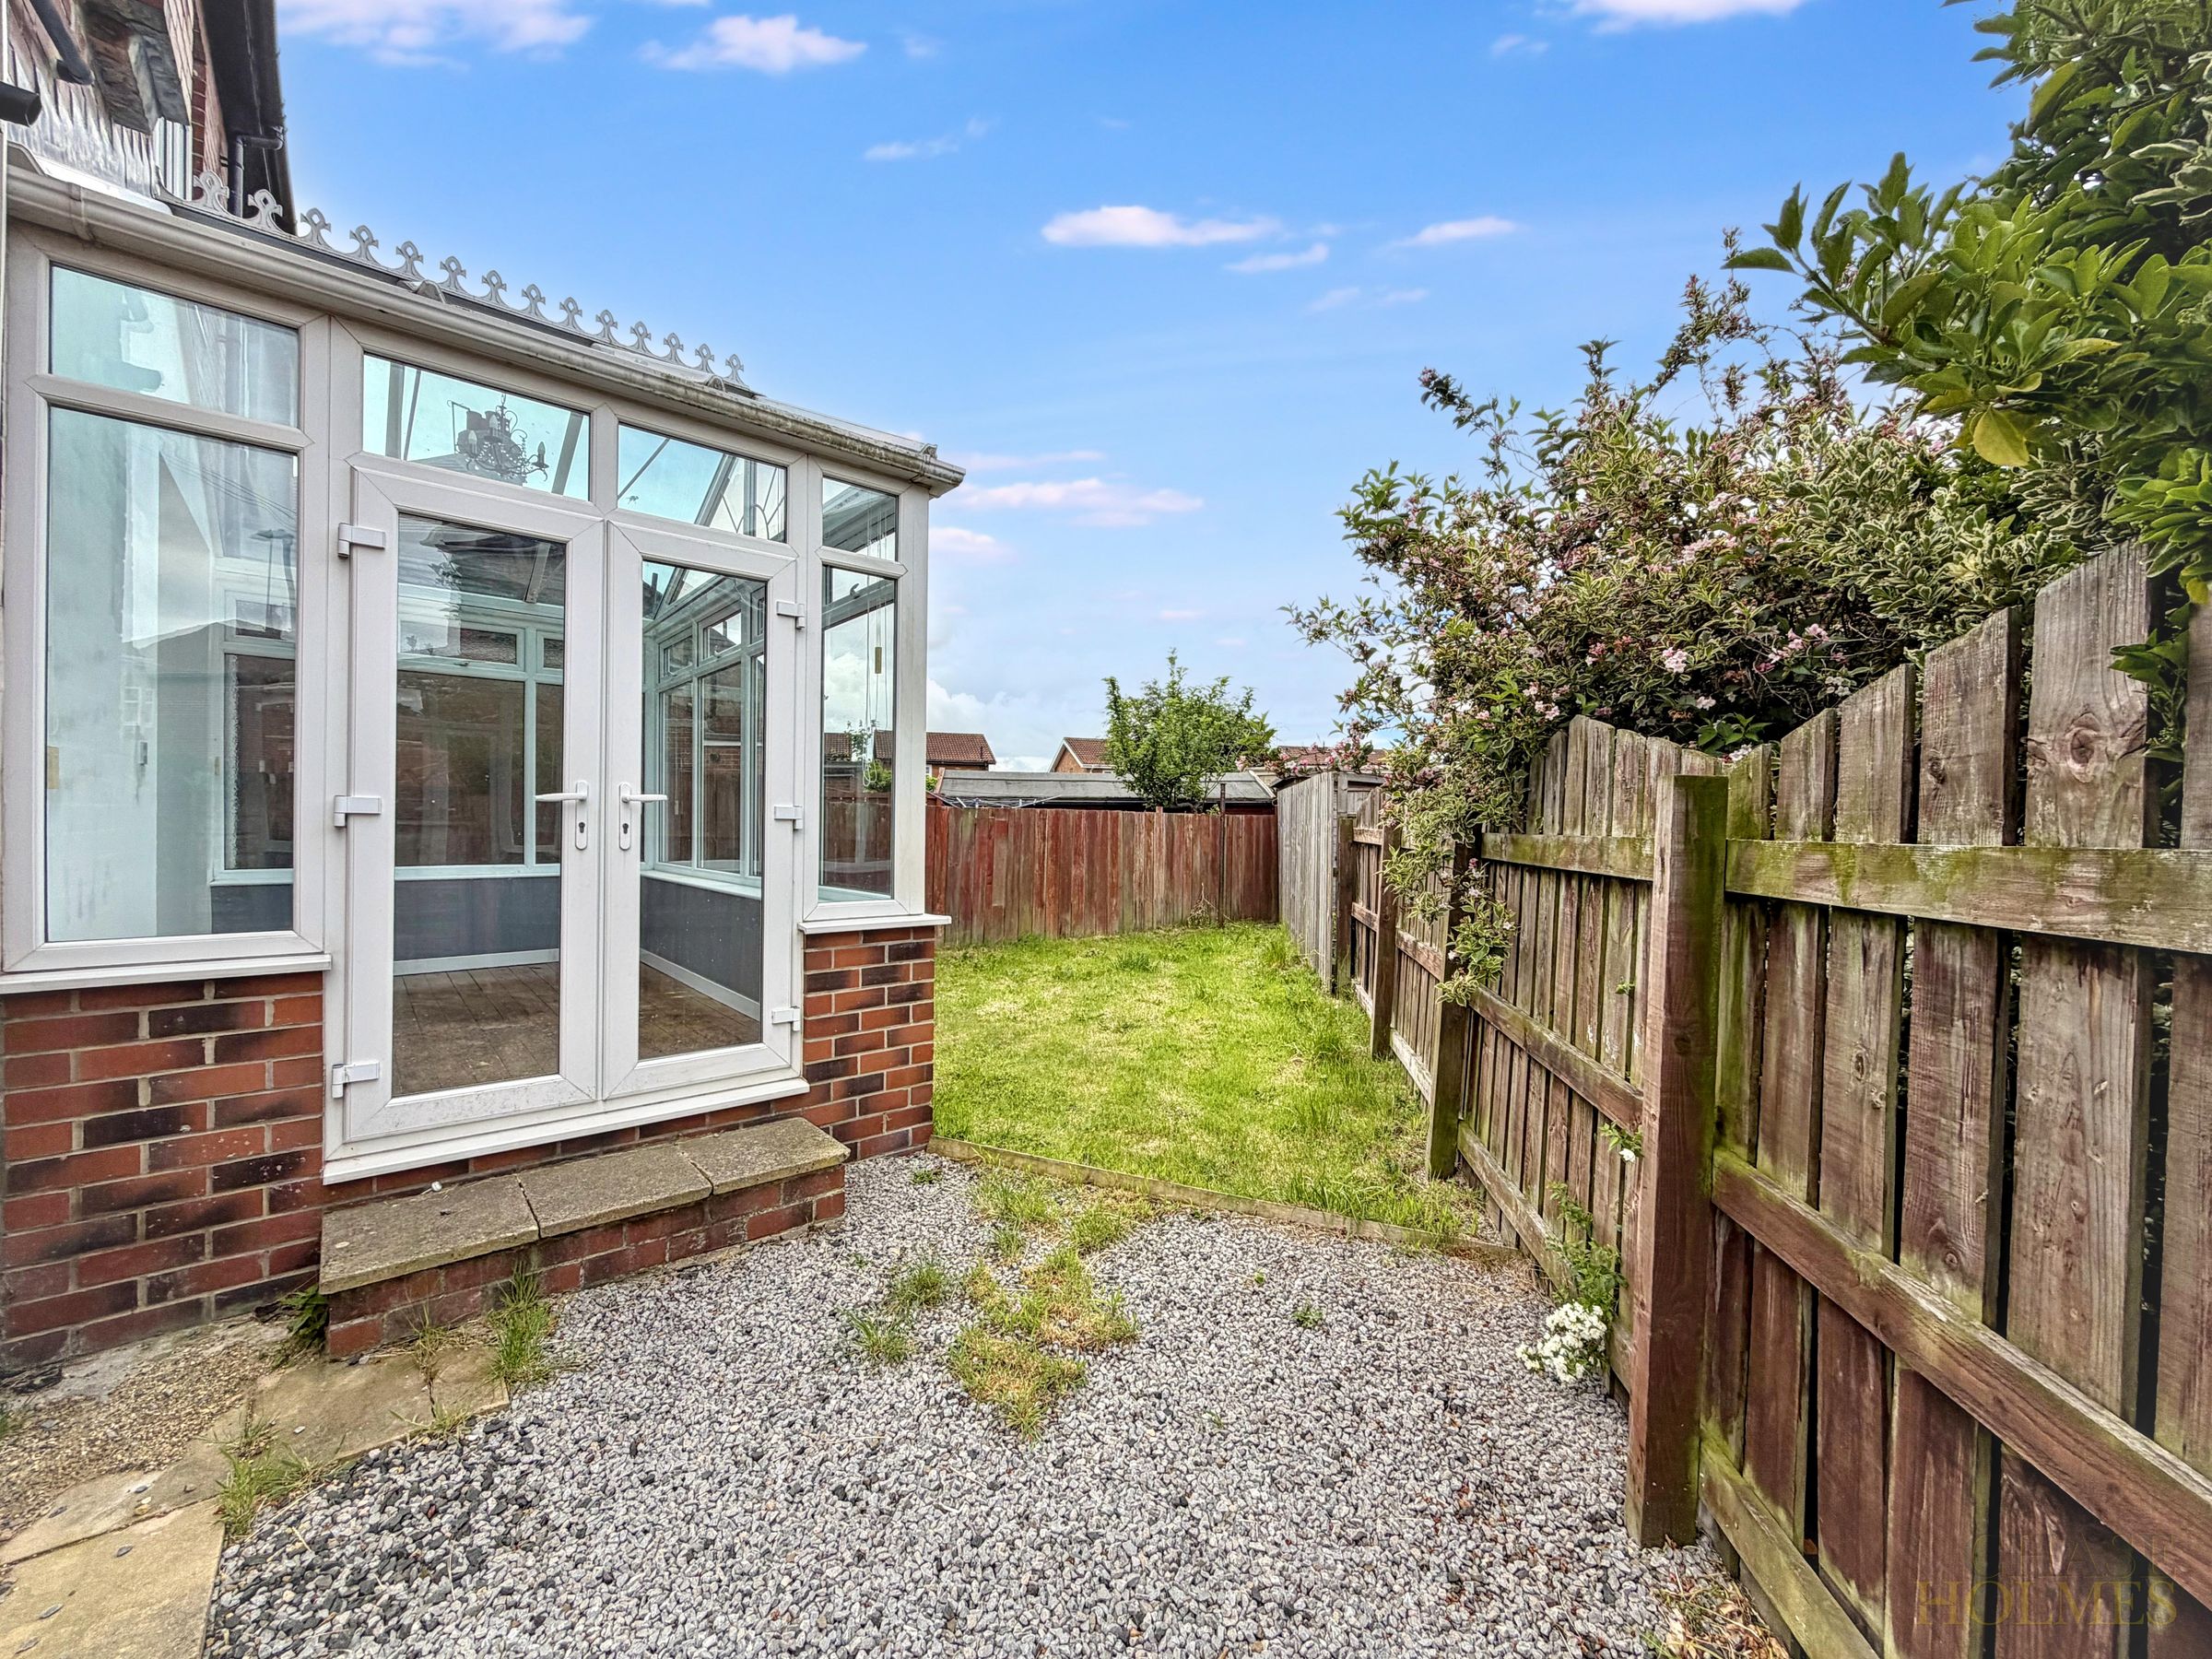
Conservatory
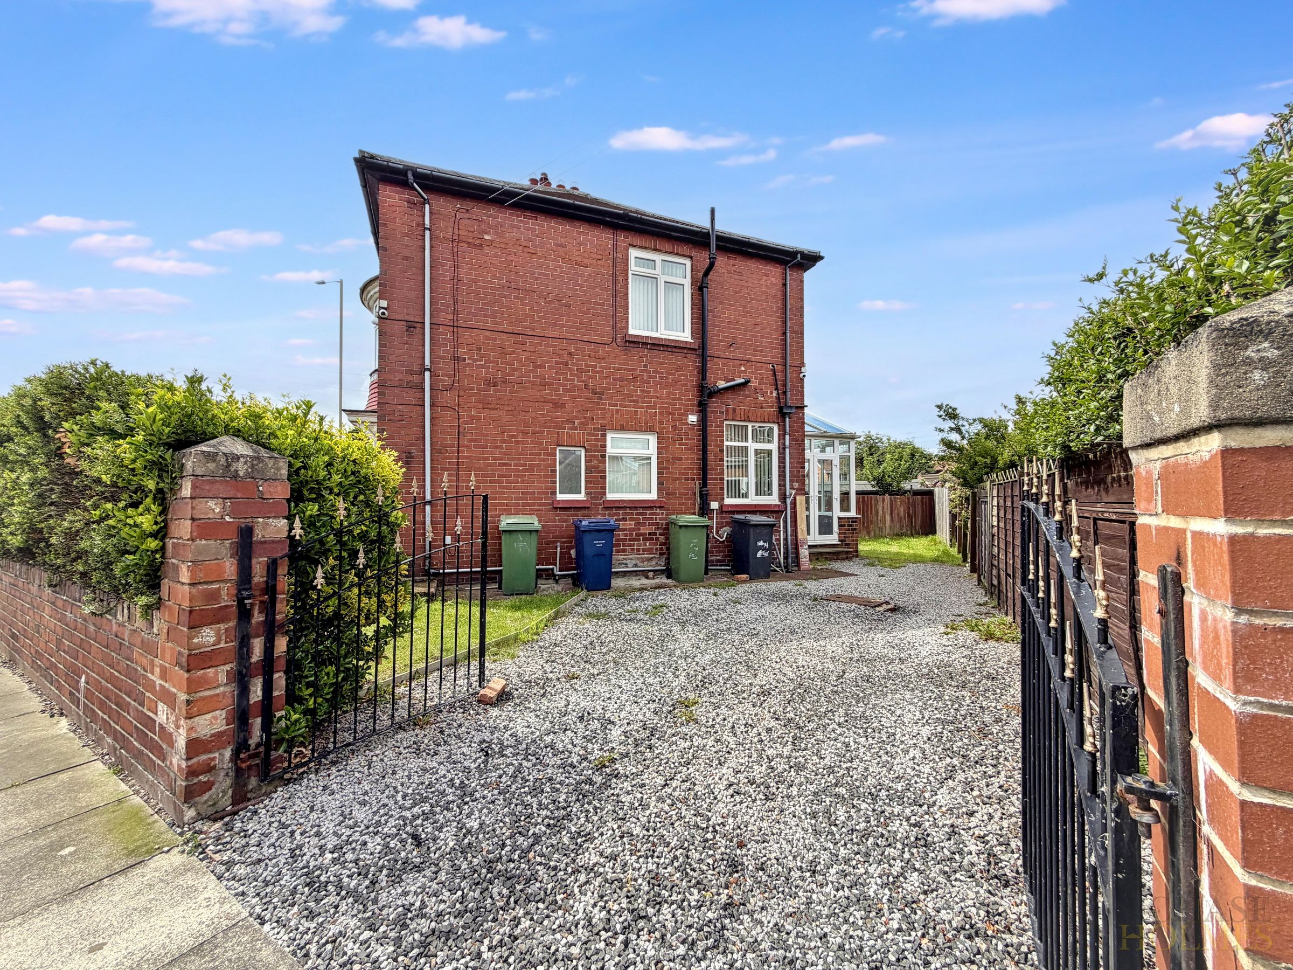
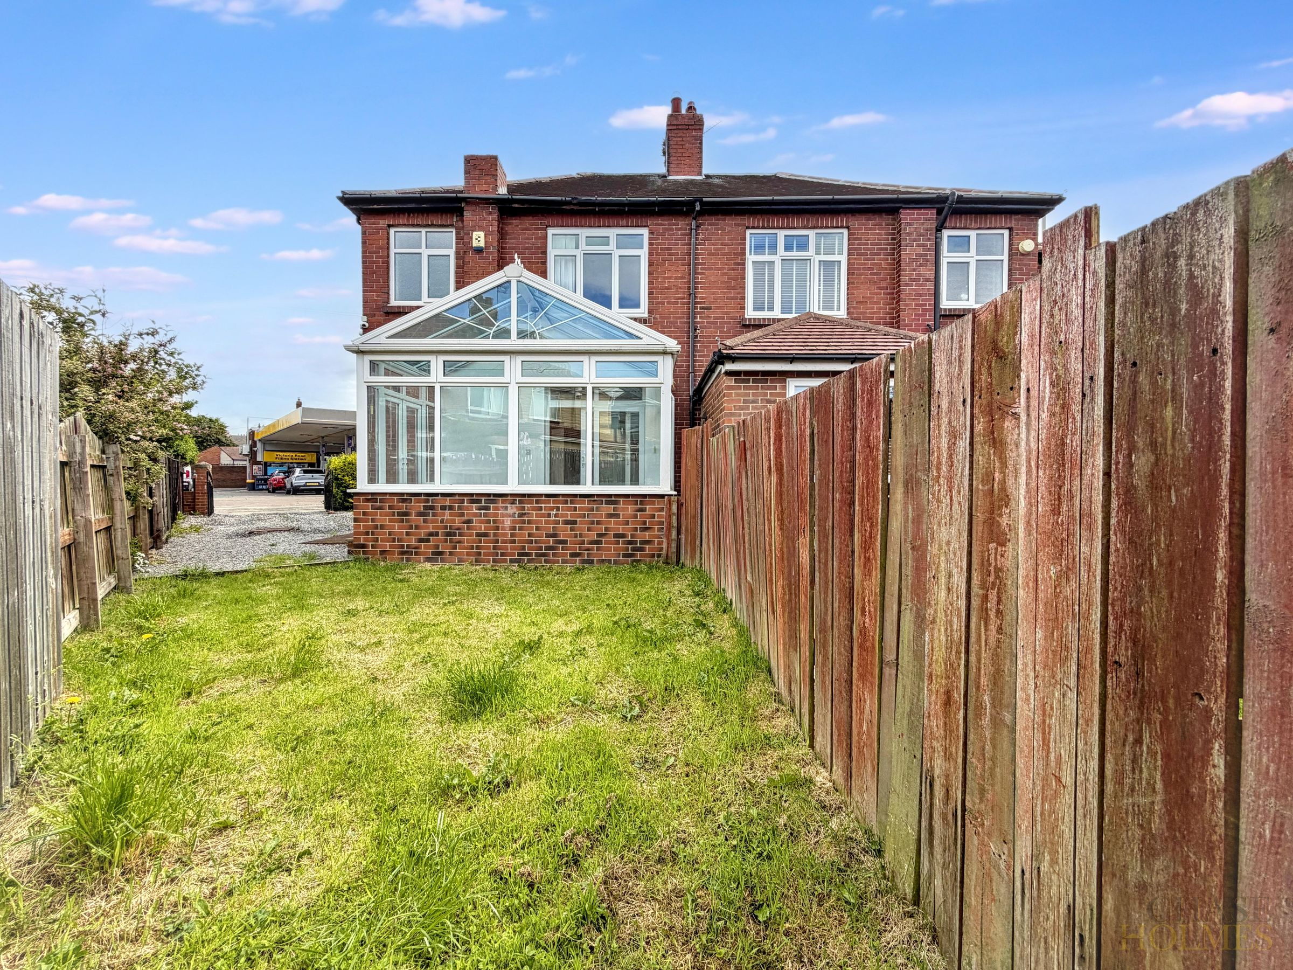
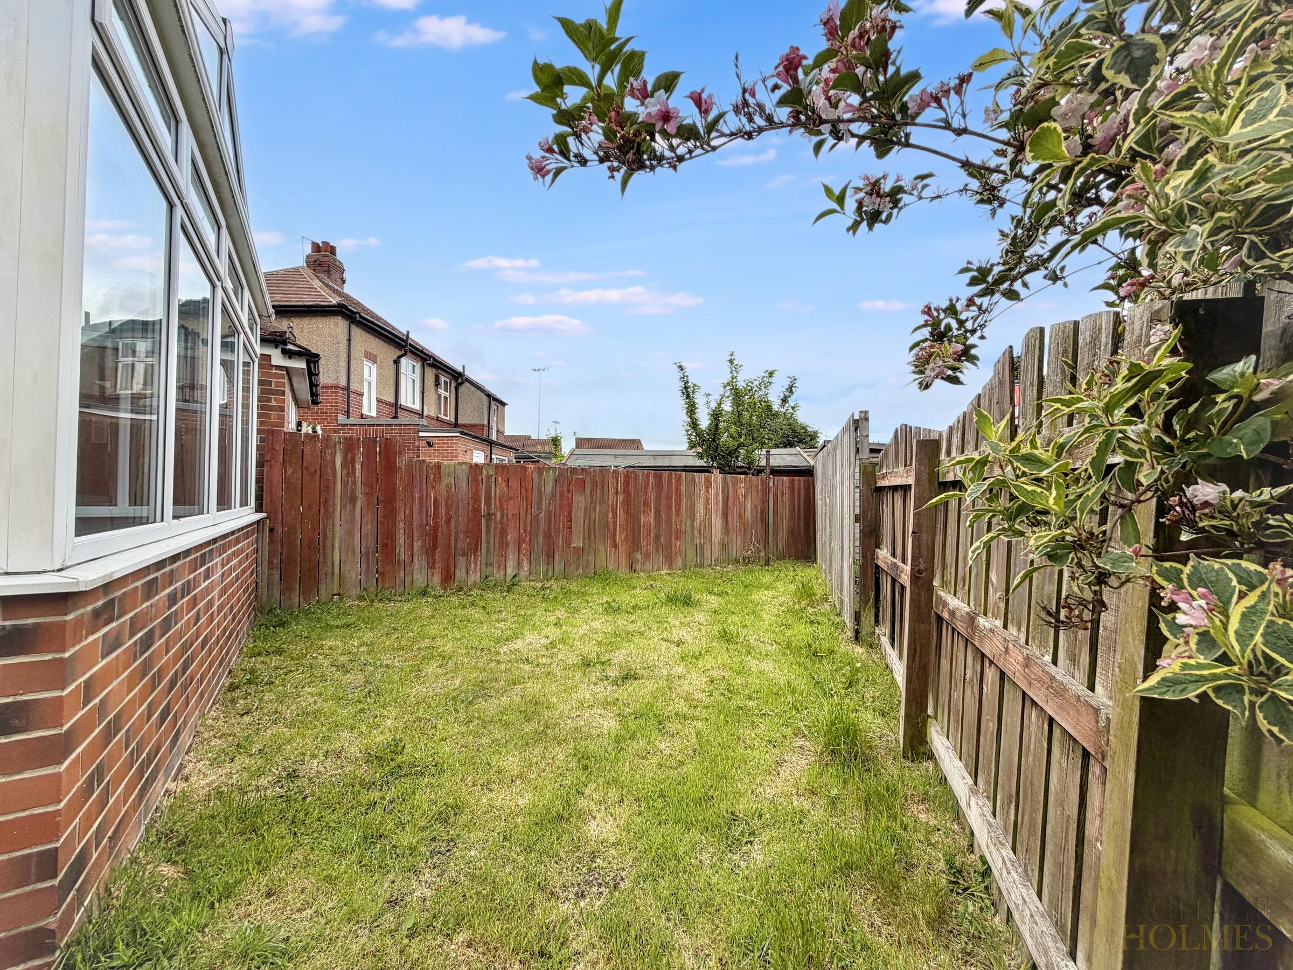
Gardens & Driveway
About this property
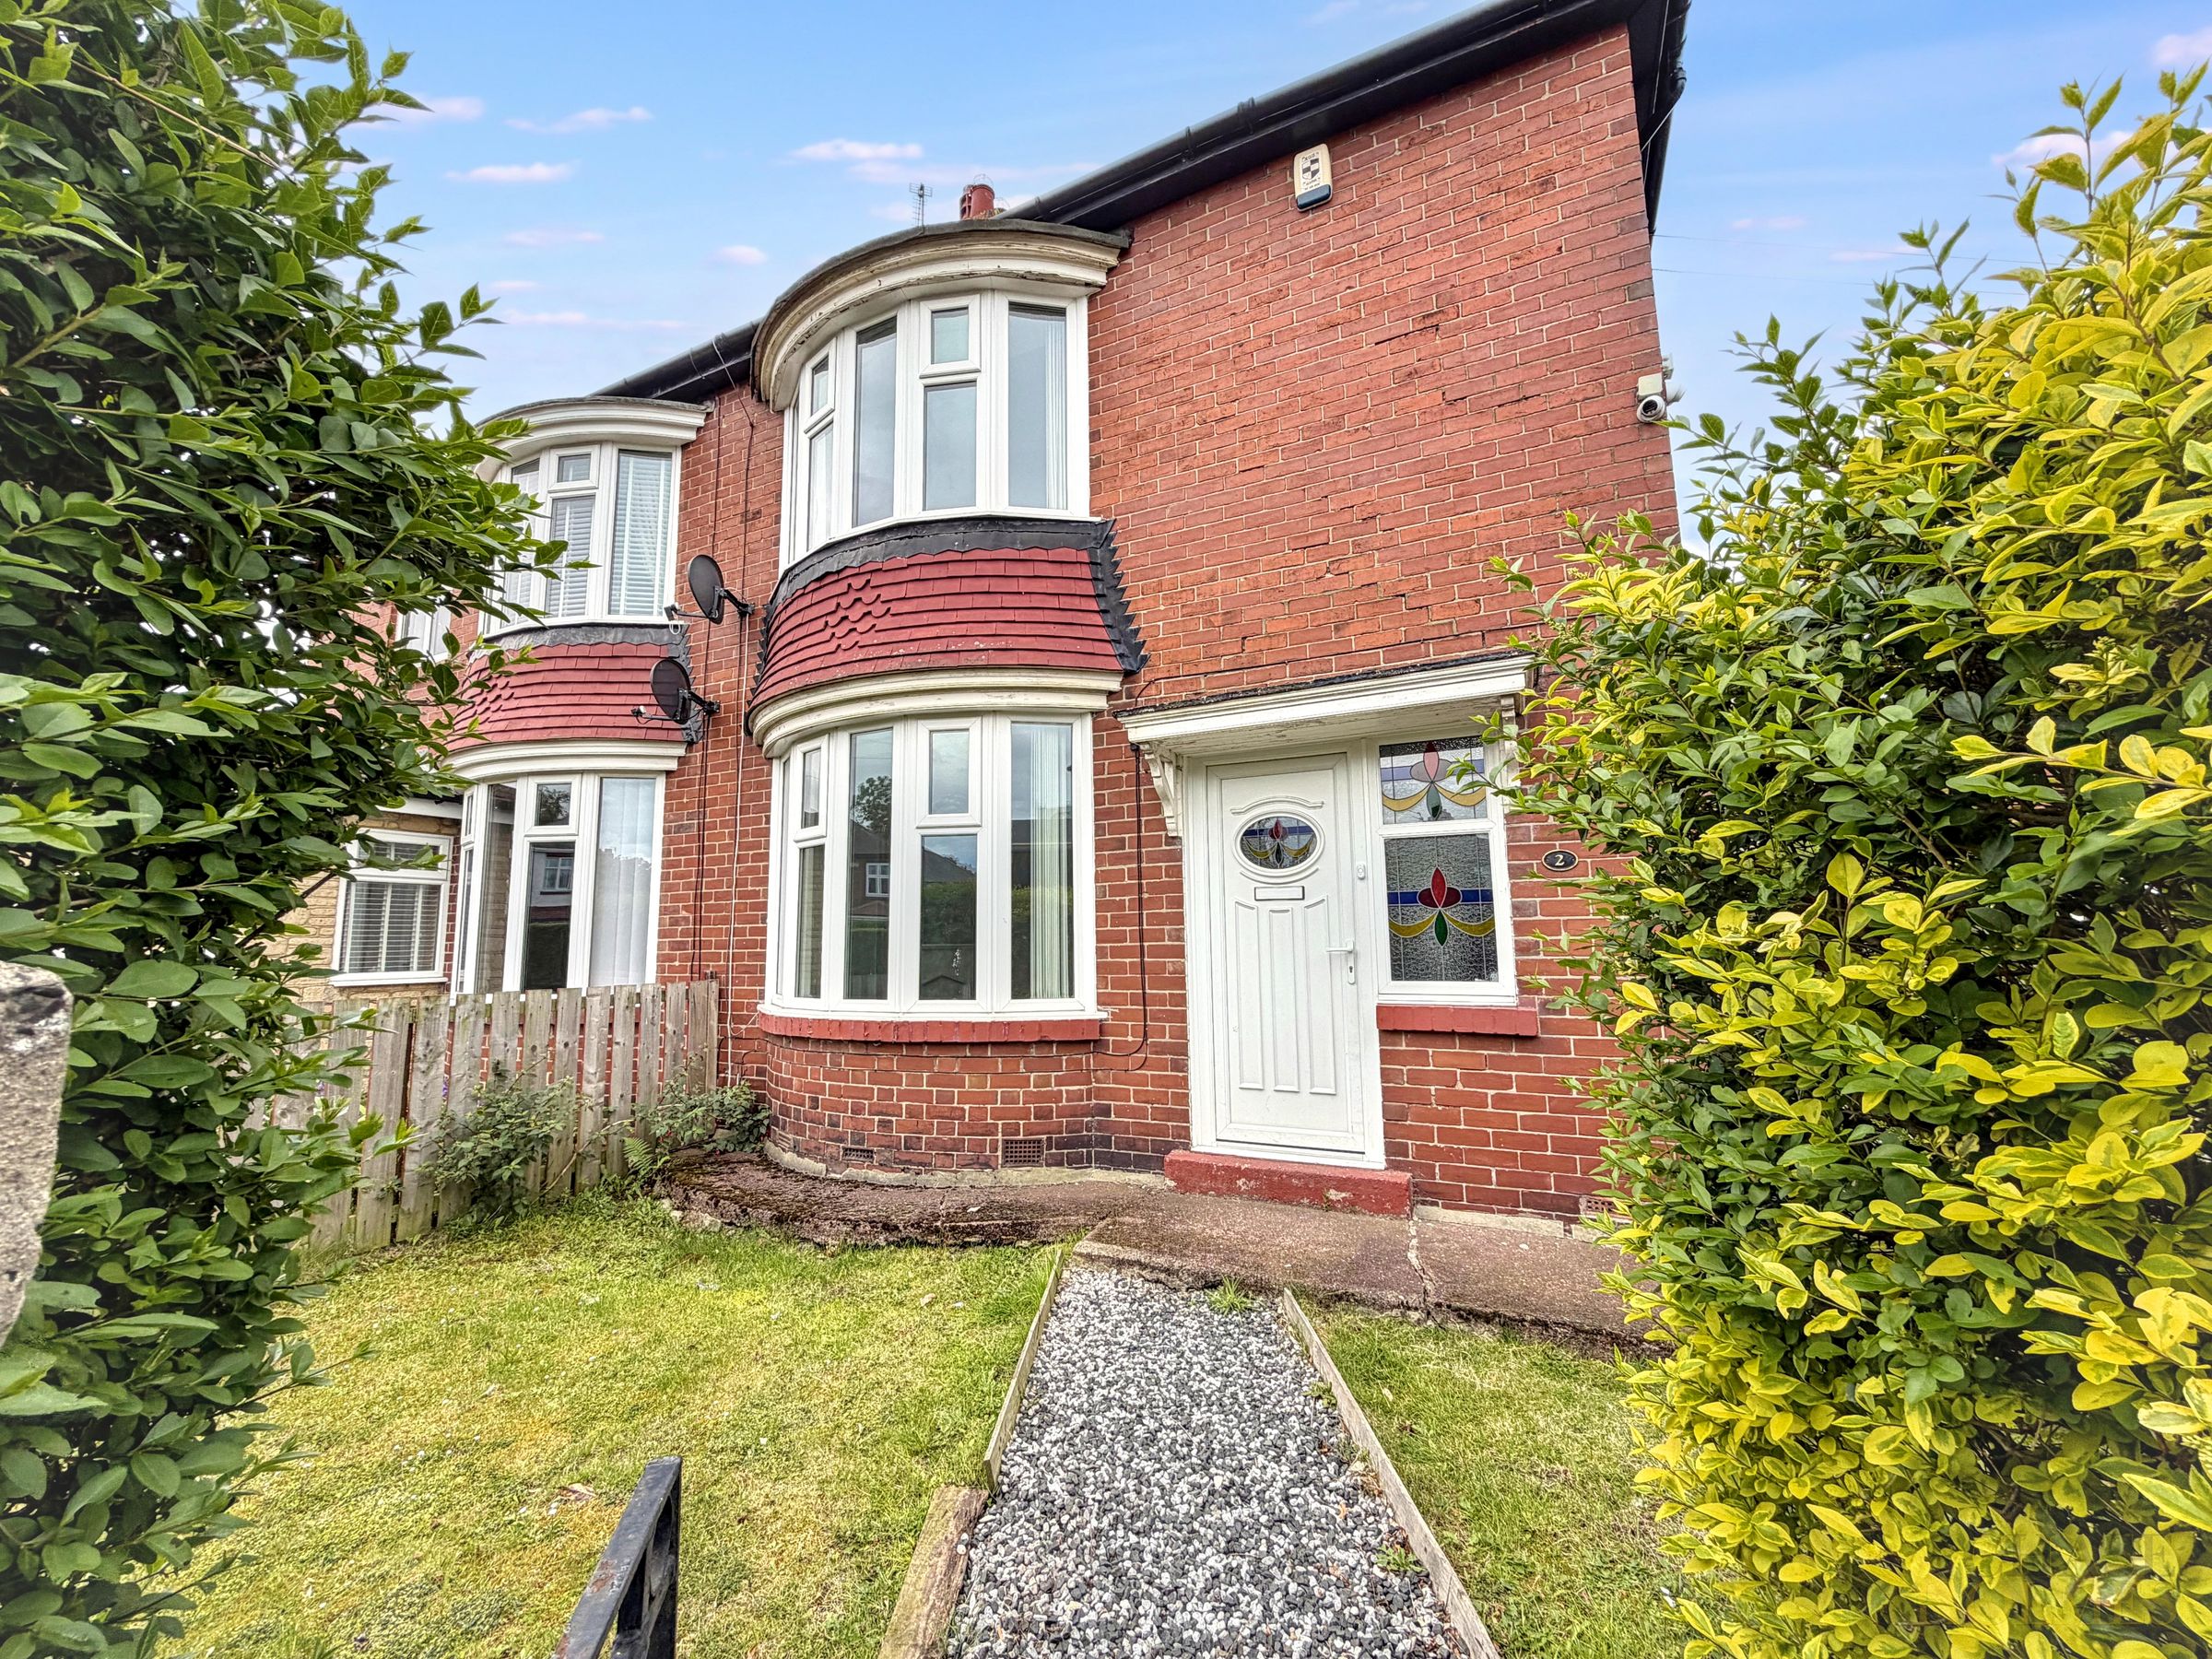
This beautifully presented two-bedroom semi-detached house offers a wonderful opportunity for buyers seeking a stylish and comfortable home, available with no onward chain and vacant possession for a hassle-free move.
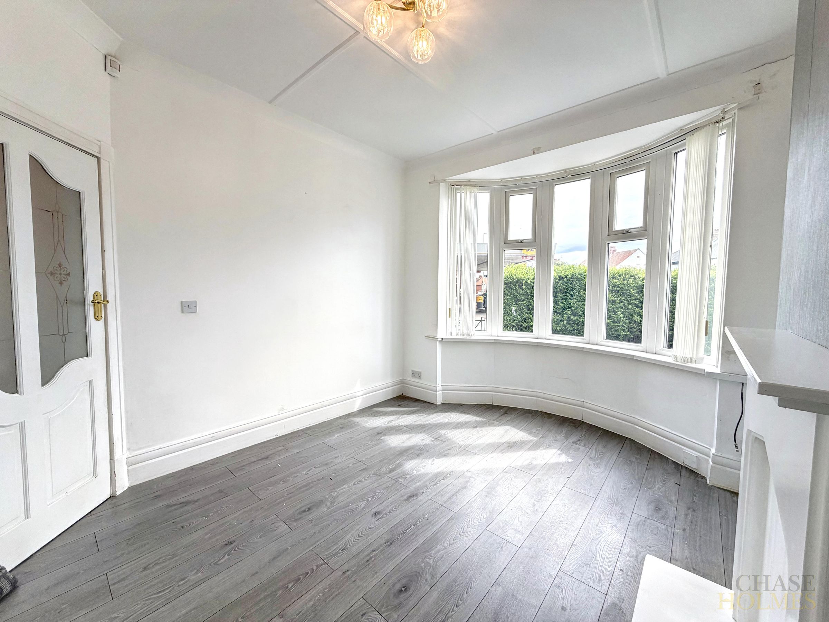
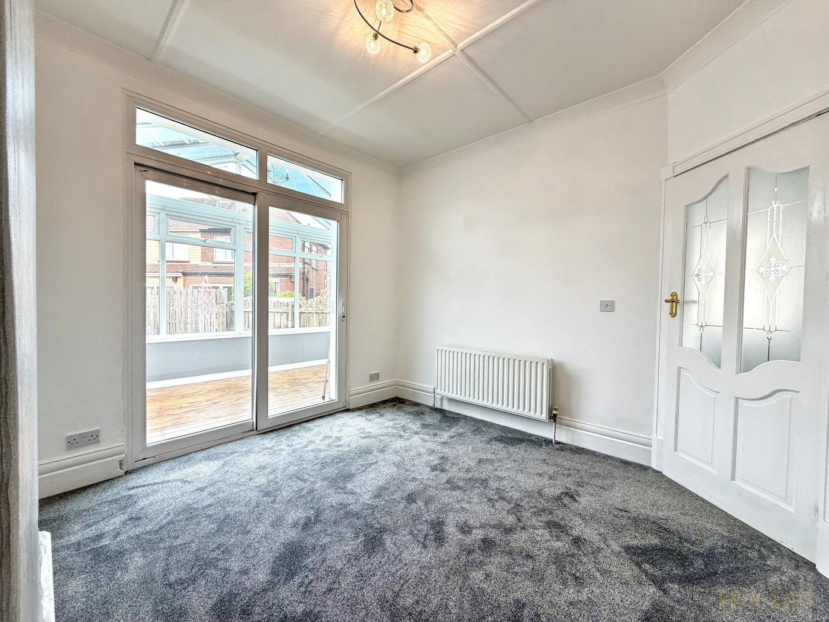
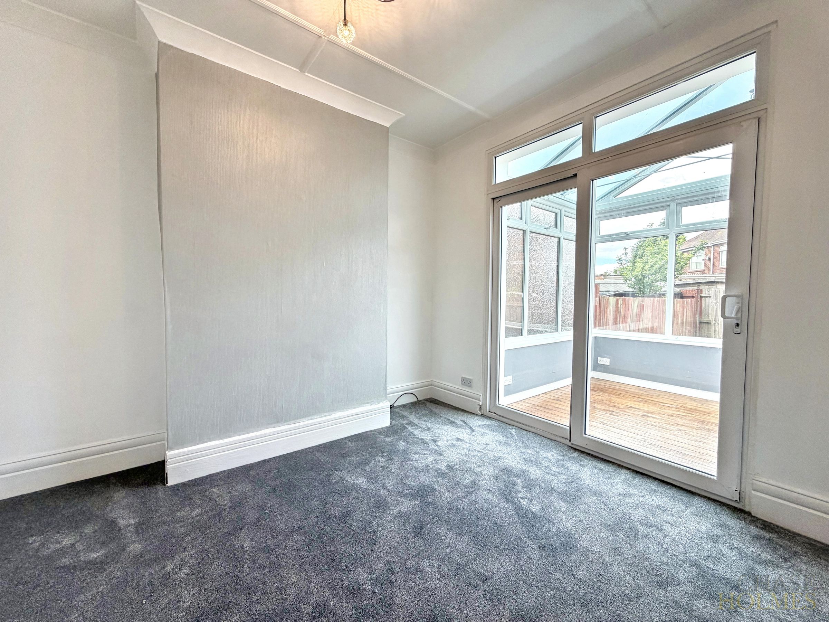
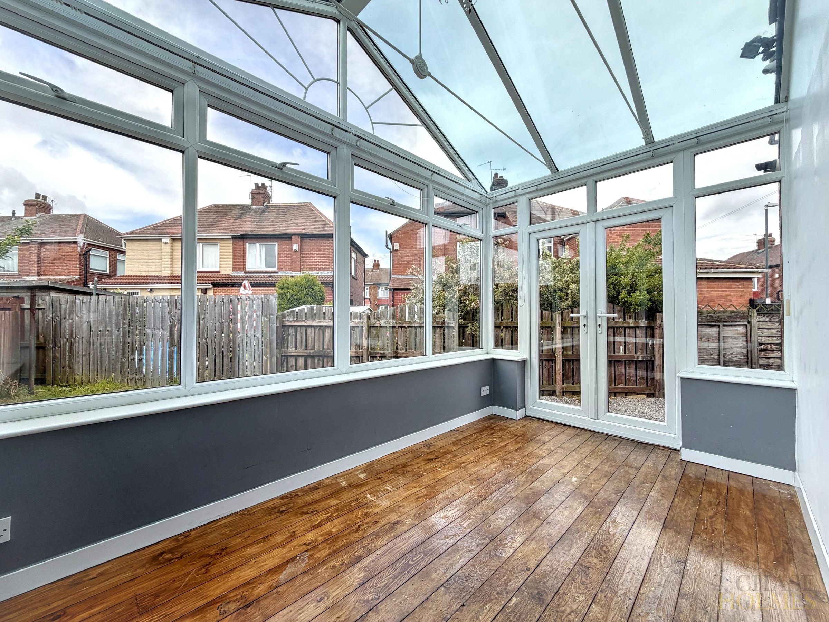
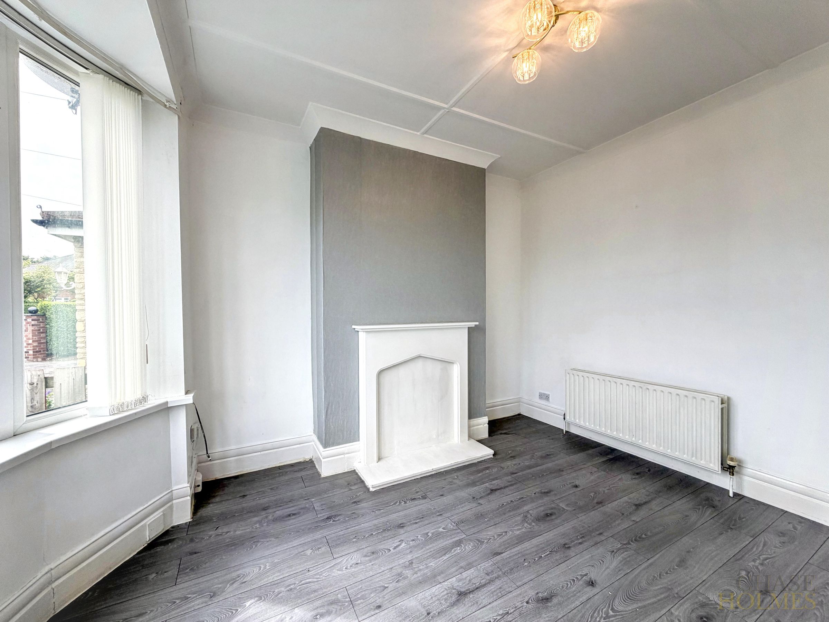
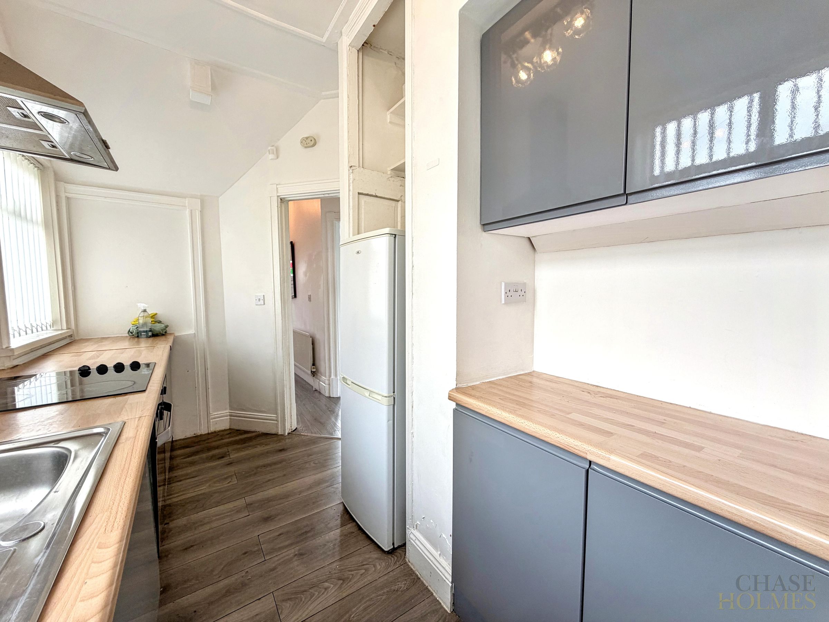
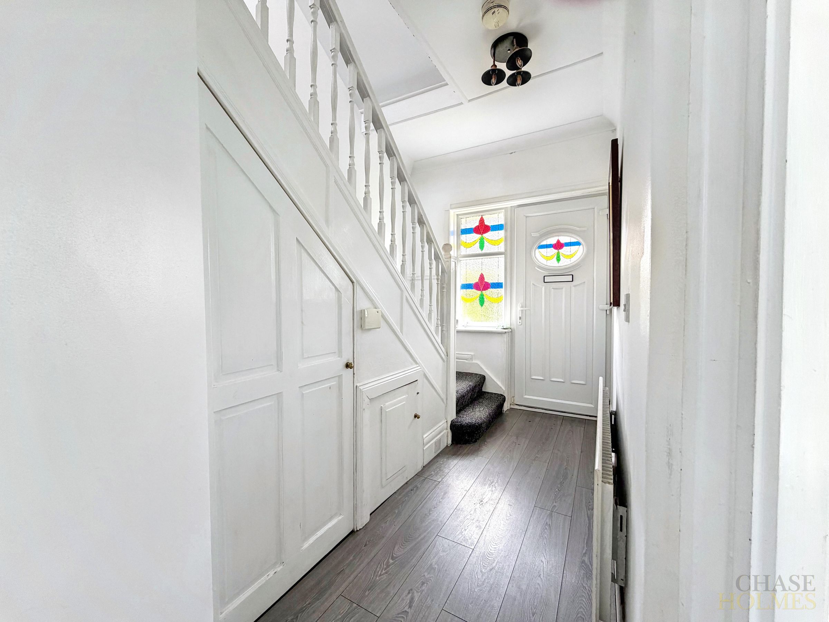
The property welcomes you with a spacious entrance hall that leads into a generous living room, featuring a large bay window that fills the space with natural light and creates an inviting atmosphere for relaxation or entertaining. Adjacent to the living room, the separate dining room provides an ideal setting for family meals or gatherings, with direct access to the bright conservatory, perfect for use as an additional sitting area, playroom, or home office which in turn leads seamlessly to the private garden. The modern kitchen is thoughtfully designed with ample worktop space, contemporary units, and room for freestanding appliances, making it both practical and stylish for every-day cooking.
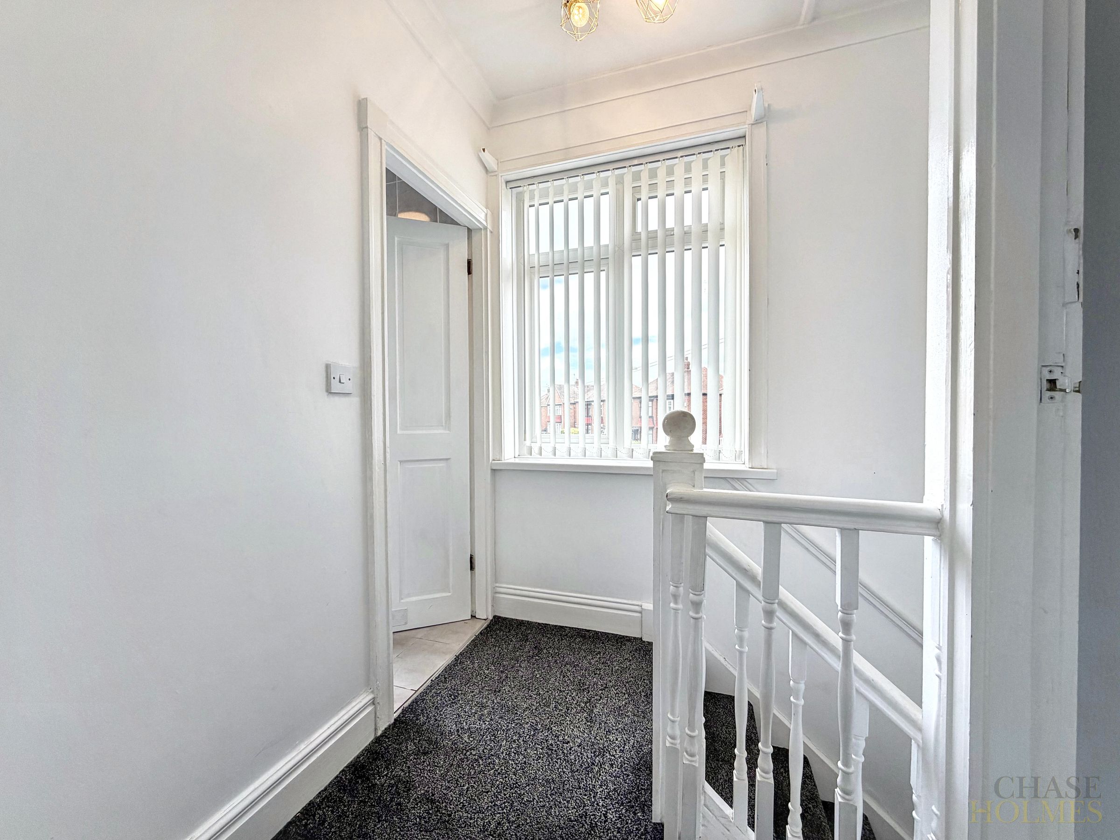
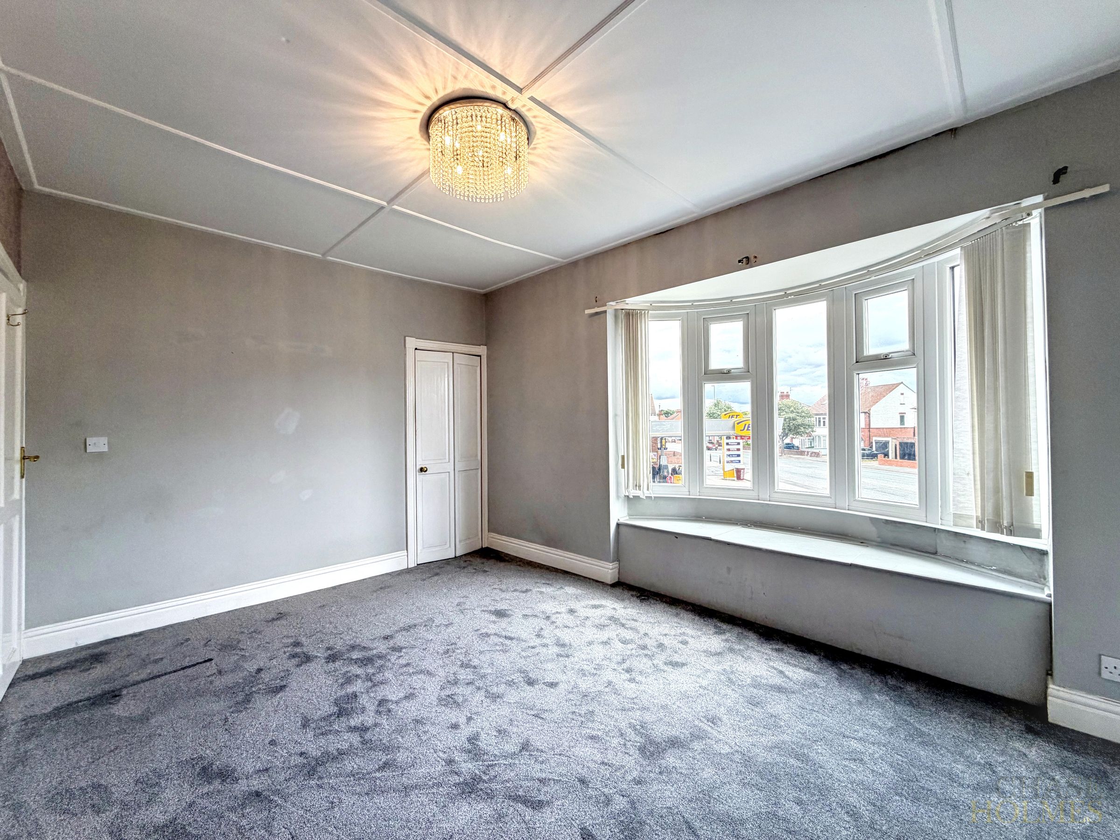
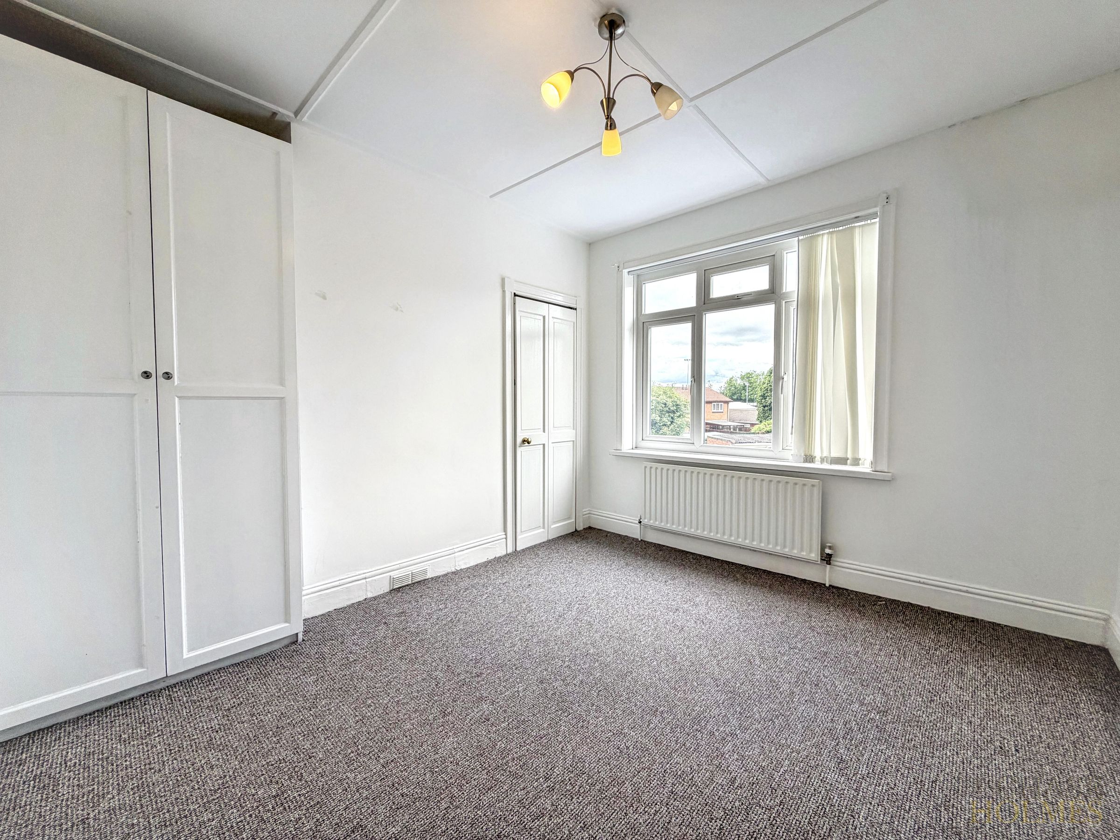
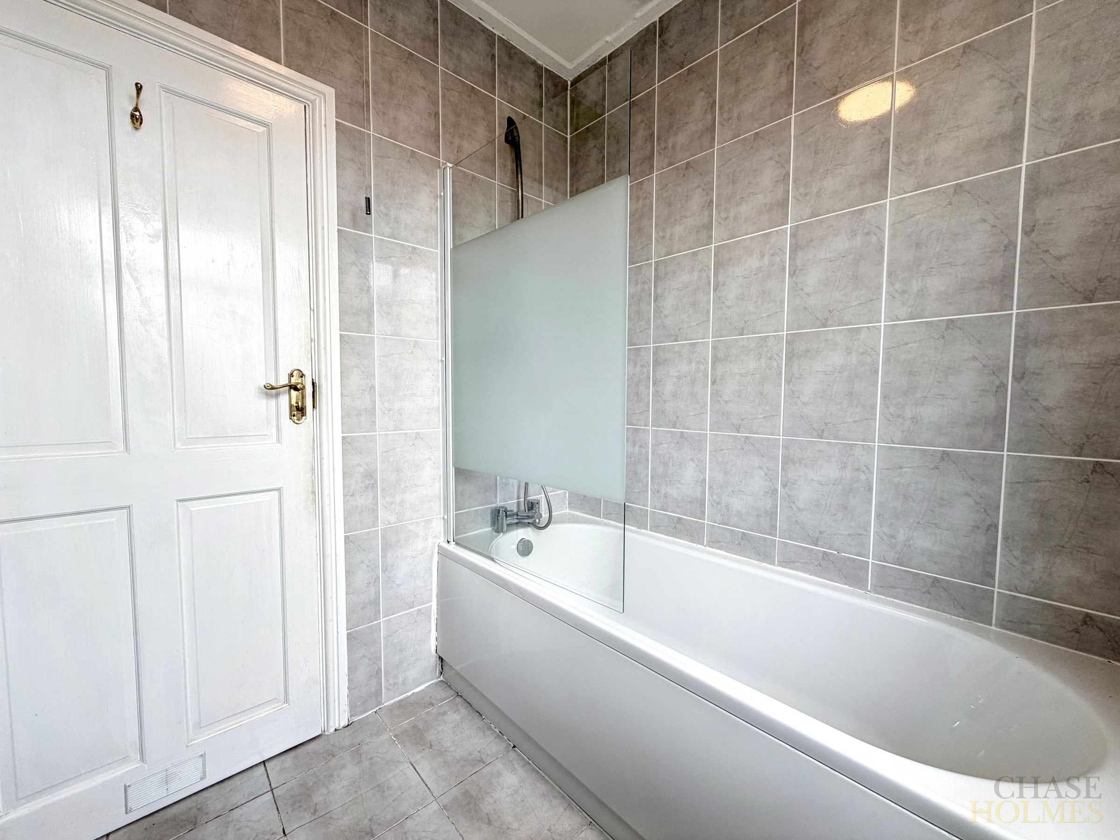
Upstairs, there are two well-proportioned bedrooms, including a master bedroom with a striking bay window that enhances the sense of space and light. The second bedroom is ideal as a guest room, nursery, or study, offering versatility to suit your needs. The modern bathroom features a sleek white suite with a bath and overhead shower, providing both convenience and comfort.
Throughout the property, neutral décor creates a fresh and timeless backdrop, allowing you to easily add your own personal touches. Additional benefits include off-road parking and double glazing for energy efficiency.
Situated in a popular residential area, this attractive home is ideal for first-time buyers, small families, or those looking to downsize to a well-maintained and move-in ready property.
Early viewing is highly recommended to appreciate the quality and potential of this delightful home, which is ready to welcome its new owners without delay.
Key details
Broadband: up to 1800mbps
Parking: Driveway
829ft2 floor area
2002ft2 plot size
Freehold
Council tax band B
Additional information
Near the property
Rooms and dimensions
Lounge
12' 4" x 10' 5" (3.75m x 3.18m)
Dining Room
10' 6" x 10' 5" (3.21m x 3.18m)
Kitchen
11' 9" x 6' 5" (3.59m x 1.96m)
Conservatory
11' 9" x 6' 11" (3.57m x 2.11m)
Master Bedroom
14' 0" x 12' 0" (4.26m x 3.67m)
Bedroom 2
11' 2" x 9' 9" (3.40m x 2.96m)
Bathroom
6' 1" x 6' 1" (1.86m x 1.86m)
Properties you may like
