Chase Holmes
FOR SALE
£64,000 Offers in Region of
The Close, Cleadon, SR6
Flat
1
1
1
Like the look of this property?
We would love to hear from you and arrange a viewing of this property. Get in touch now!
Property features
Leasehold, first floor Apartment for the over 55s
Spacious double bedroom with fitted wardrobes
Modern fitted kitchen with integrated appliances
Stylish modern shower room
Spacious living area with feature fire place
Village location with designated parking space
About this property
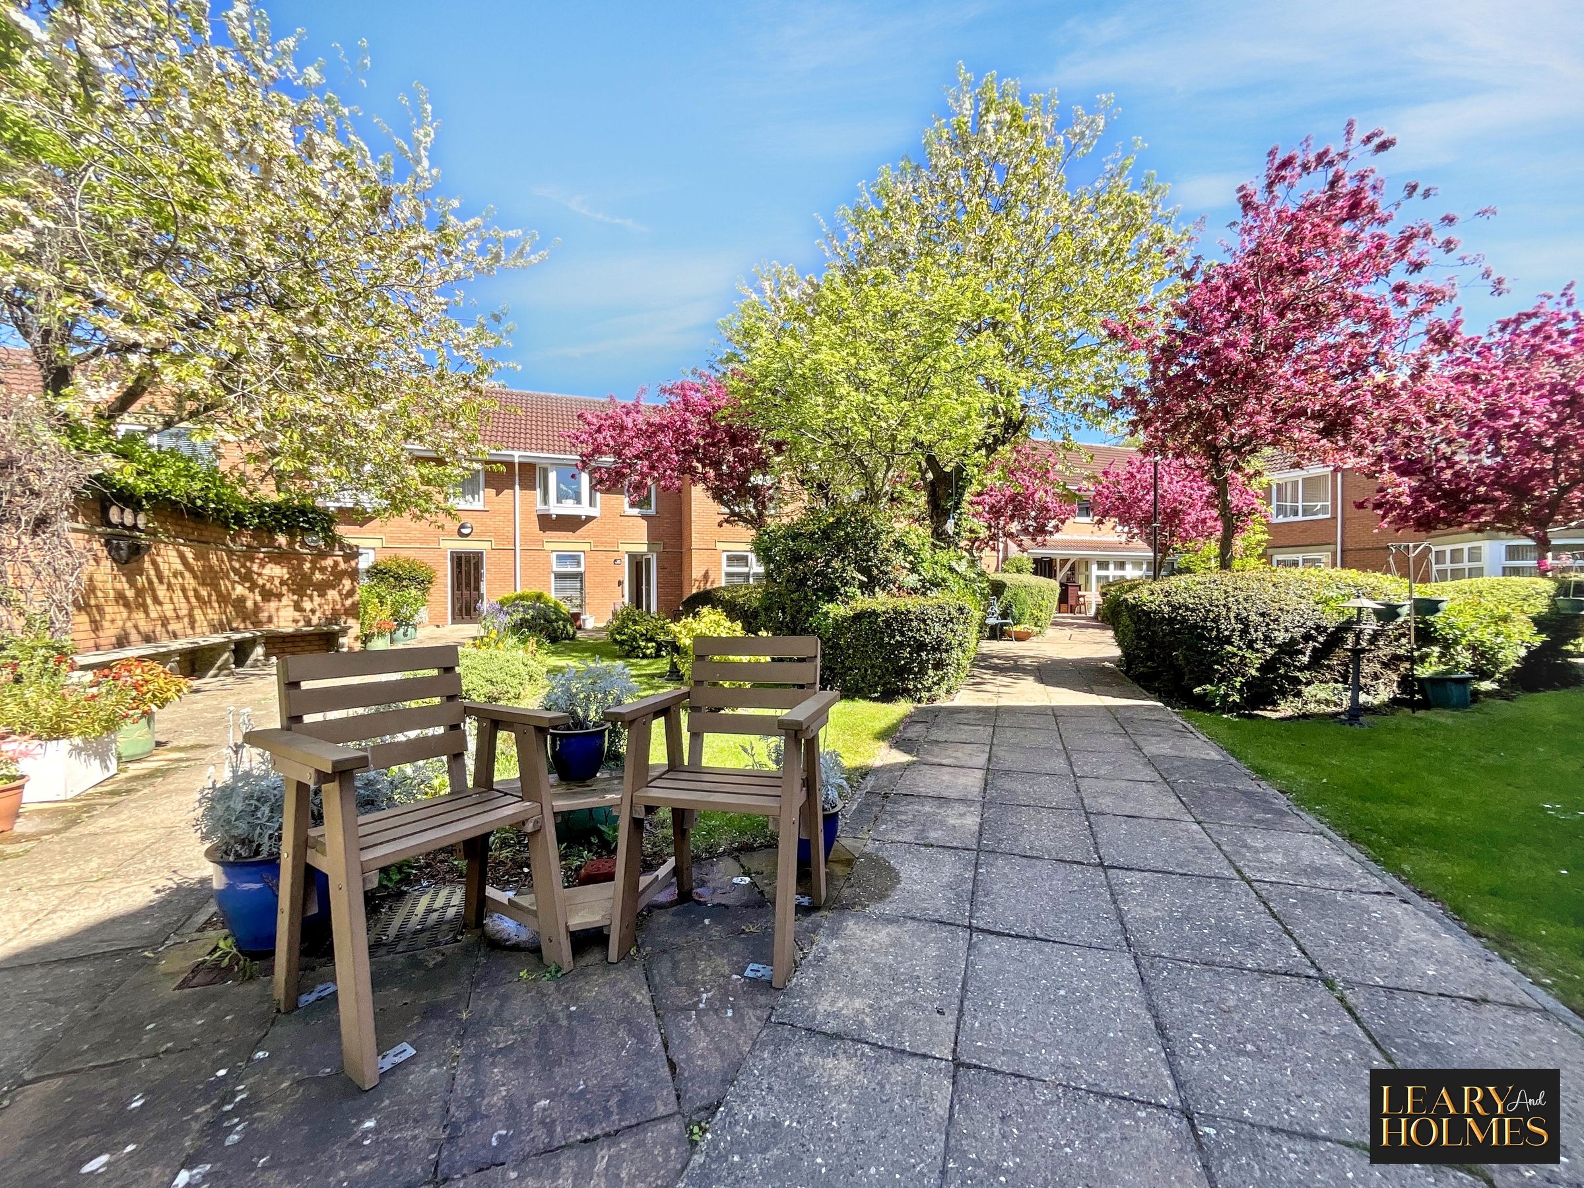
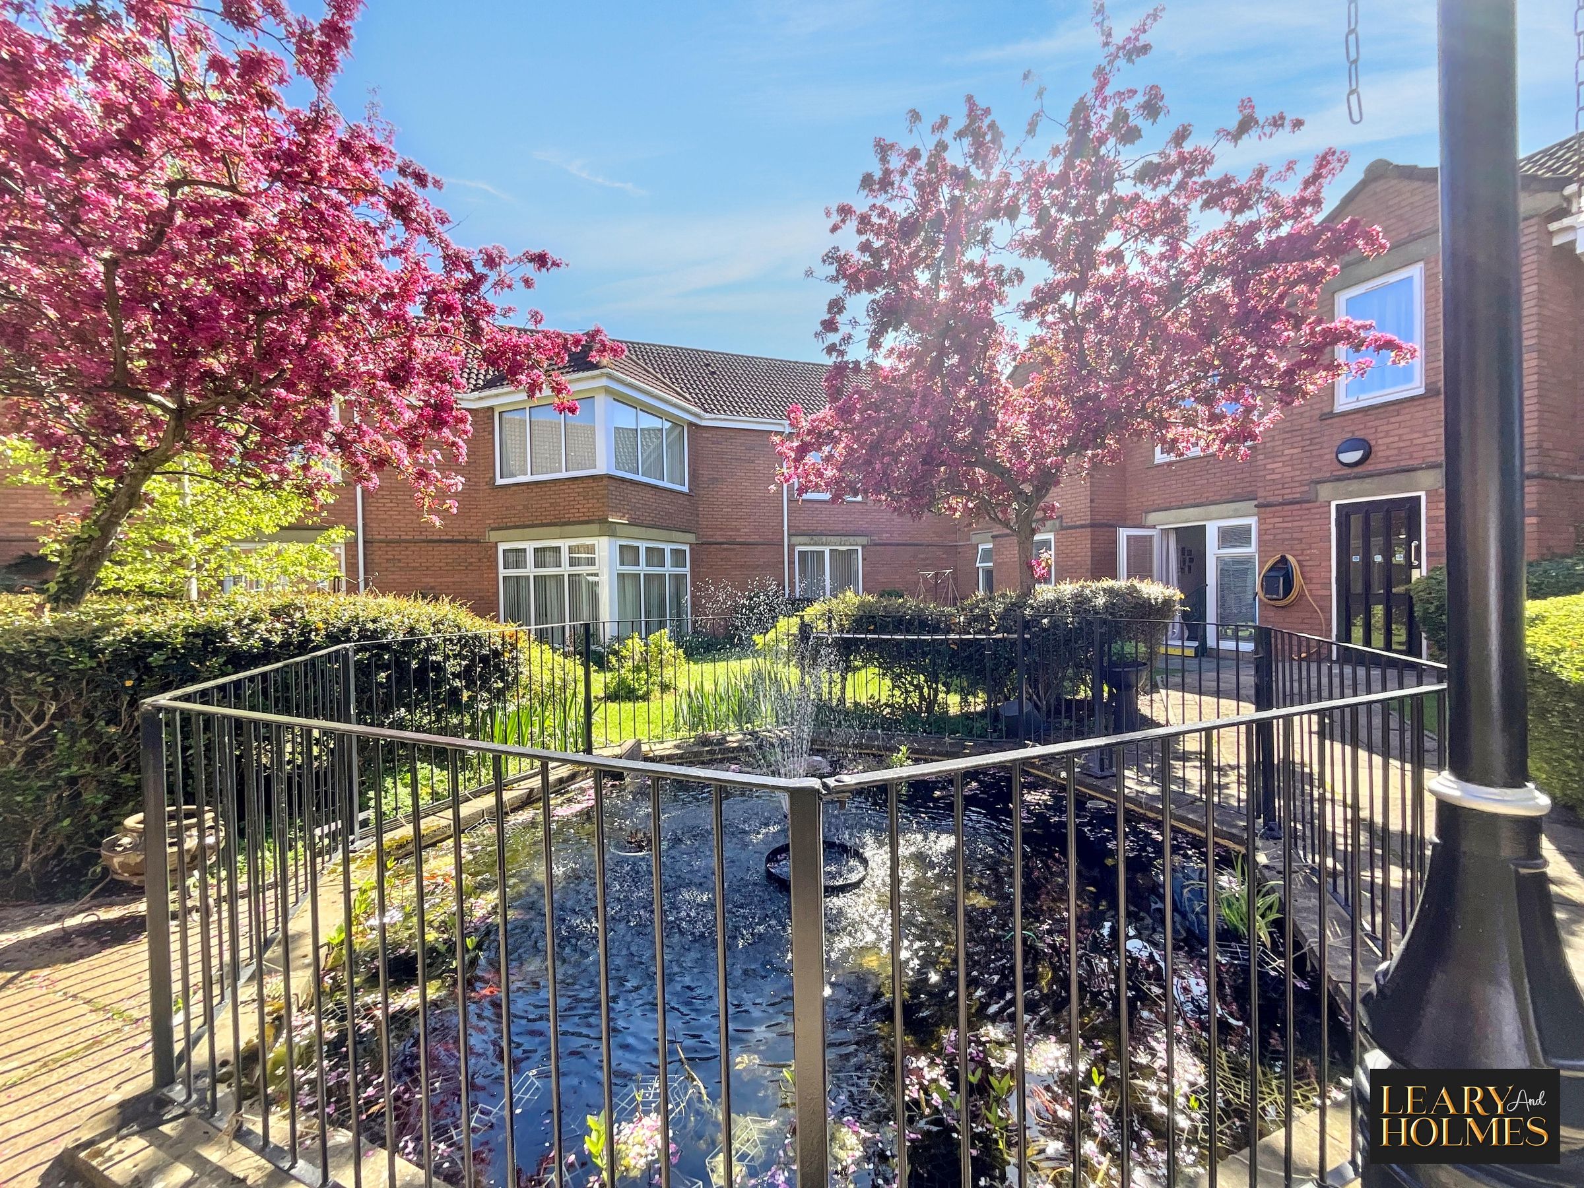
Situated within a highly regarded and secure over 55s retirement development in the heart of the sought-after village of Cleadon, this beautifully presented first-floor, leasehold apartment offers comfortable, low-maintenance living in a welcoming community environment. Ideally positioned close to a wide range of local amenities, shops, cafés and excellent transport links, the property combines convenience with peace of mind.
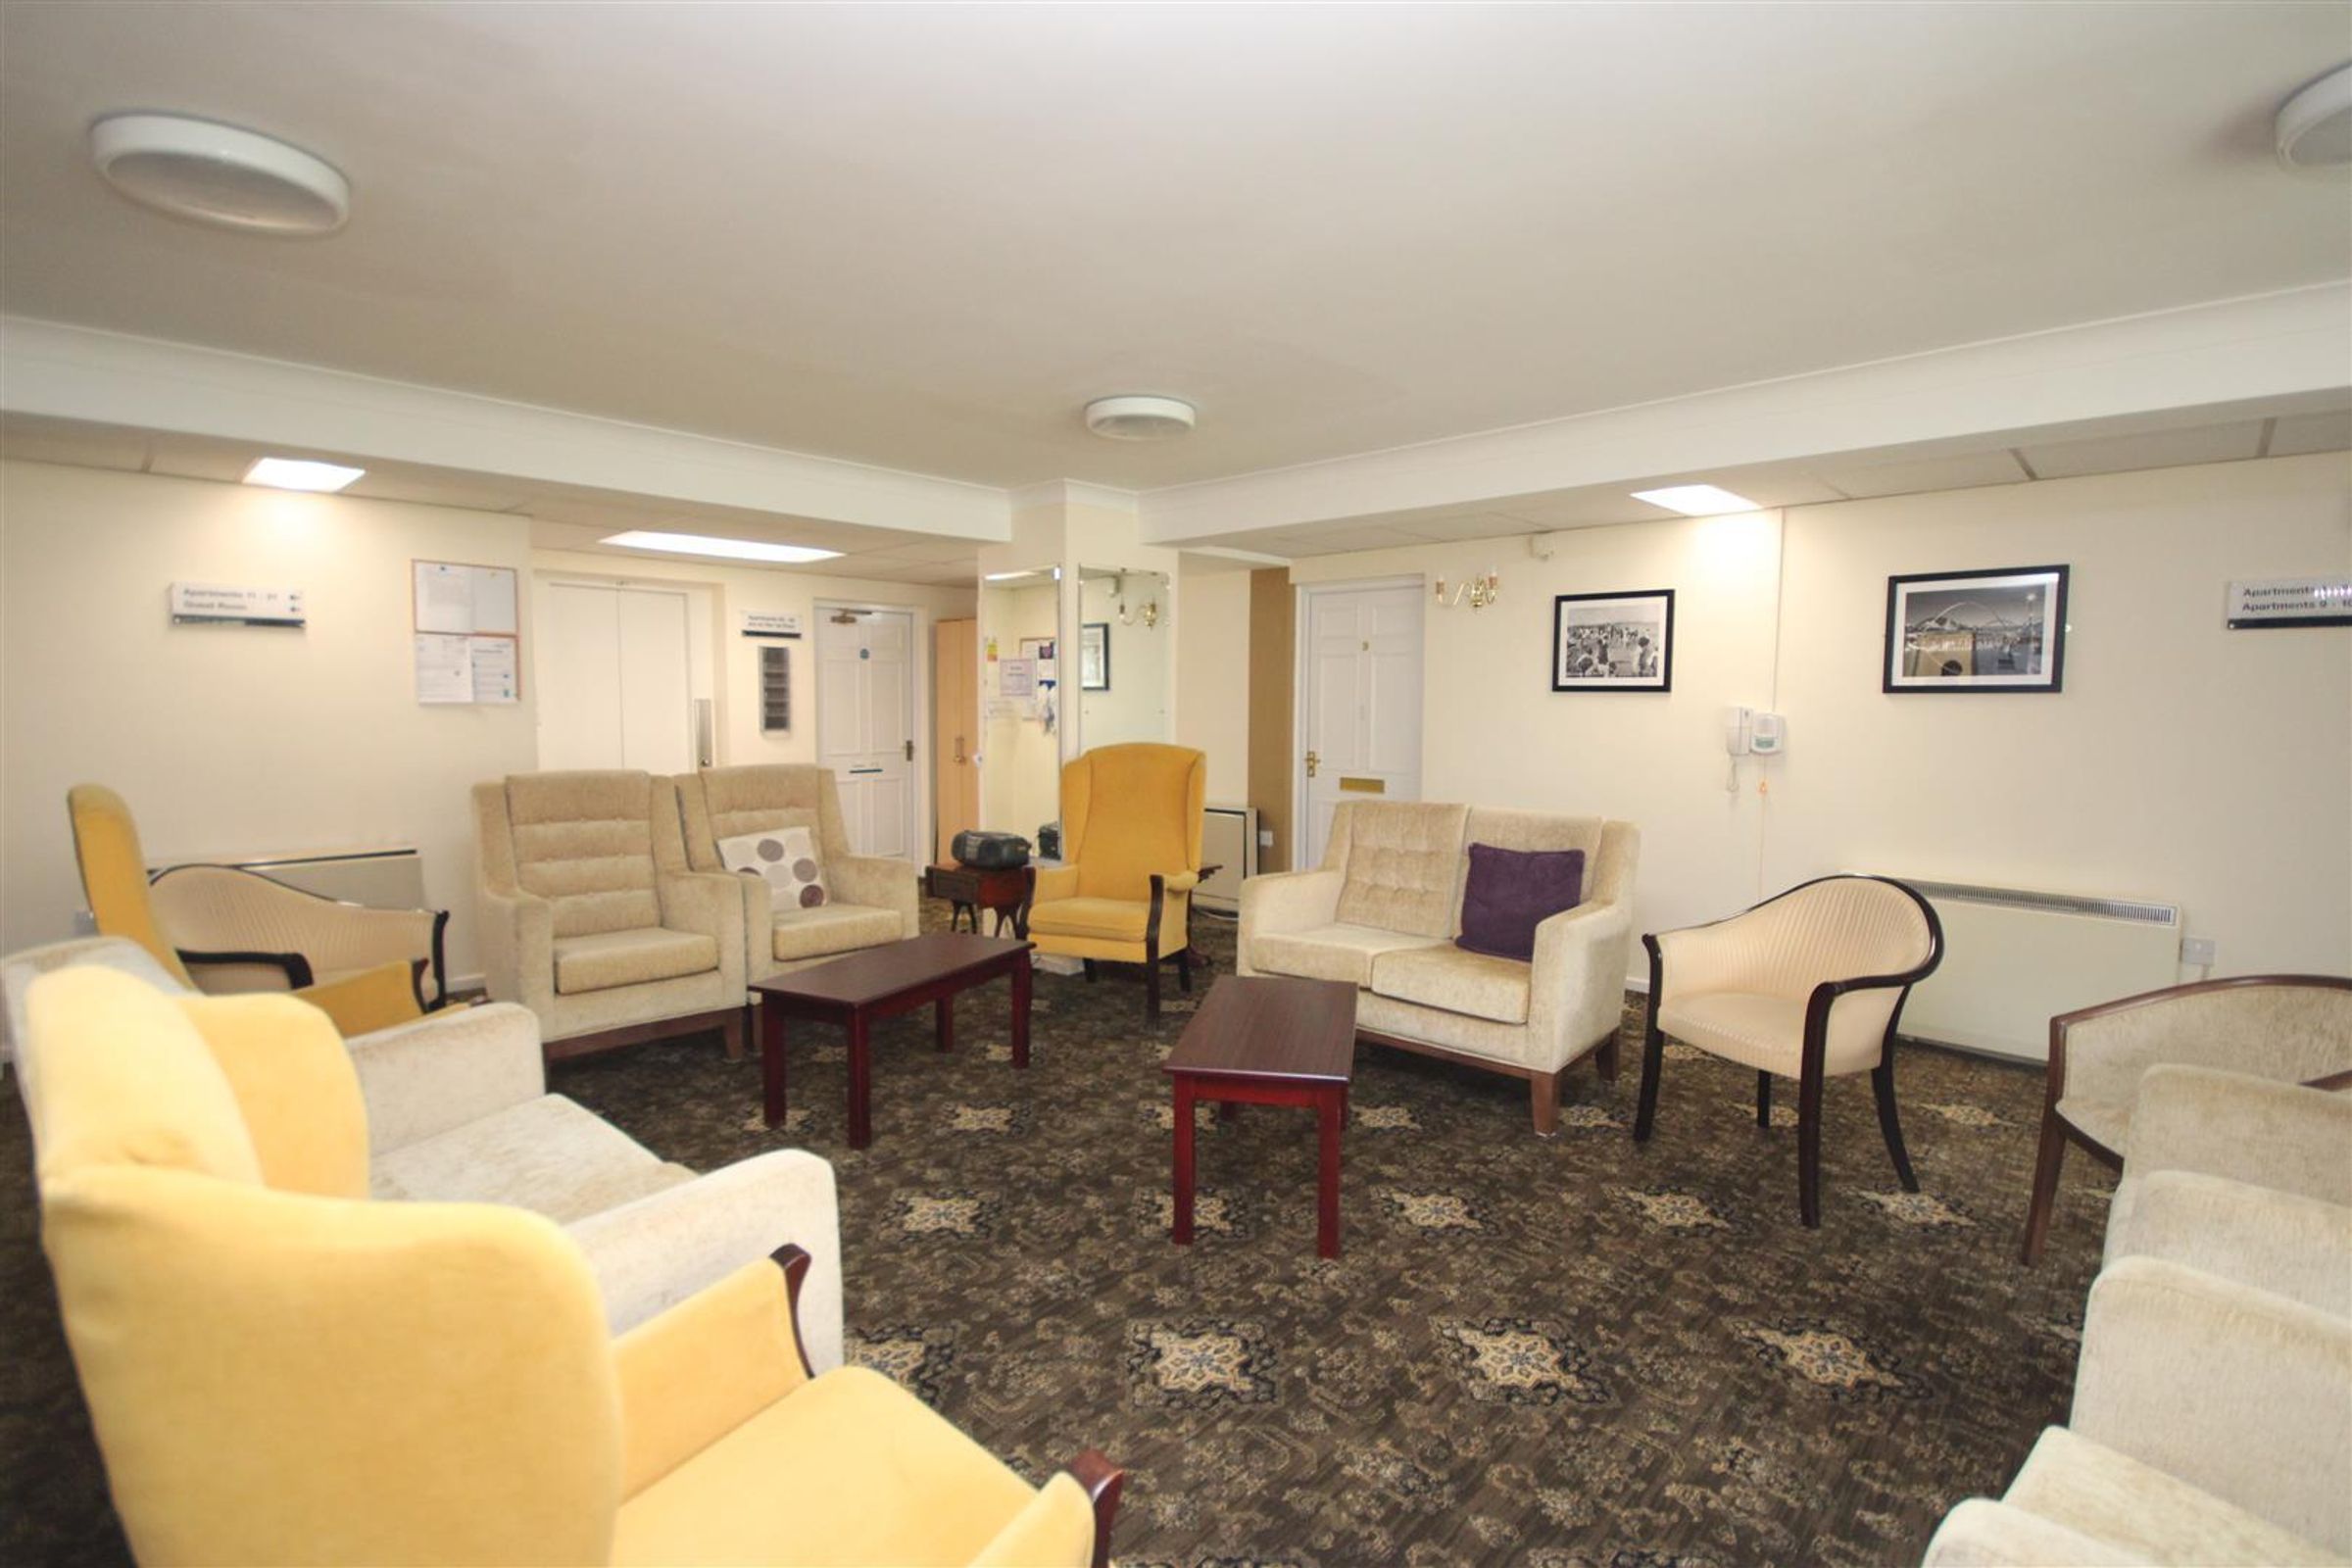
Accessed via a secure communal entrance with an intercom system, the development benefits from a House Manager, residents' parking, well-maintained communal areas and a friendly atmosphere where privacy is respected whilst offering opportunities to socialise. The inviting residents' lounge, complete with kitchen facilities, provides the perfect setting for coffee mornings, social gatherings and community events, while a guest suite is available for visiting family and friends, subject to booking through the House Manager.
The apartment itself has been thoughtfully updated and is presented to an excellent standard throughout. Double glazing, a 24 hour call system and energy-efficient electric heating, benefiting from economical off-peak tariffs, ensure year-round comfort.
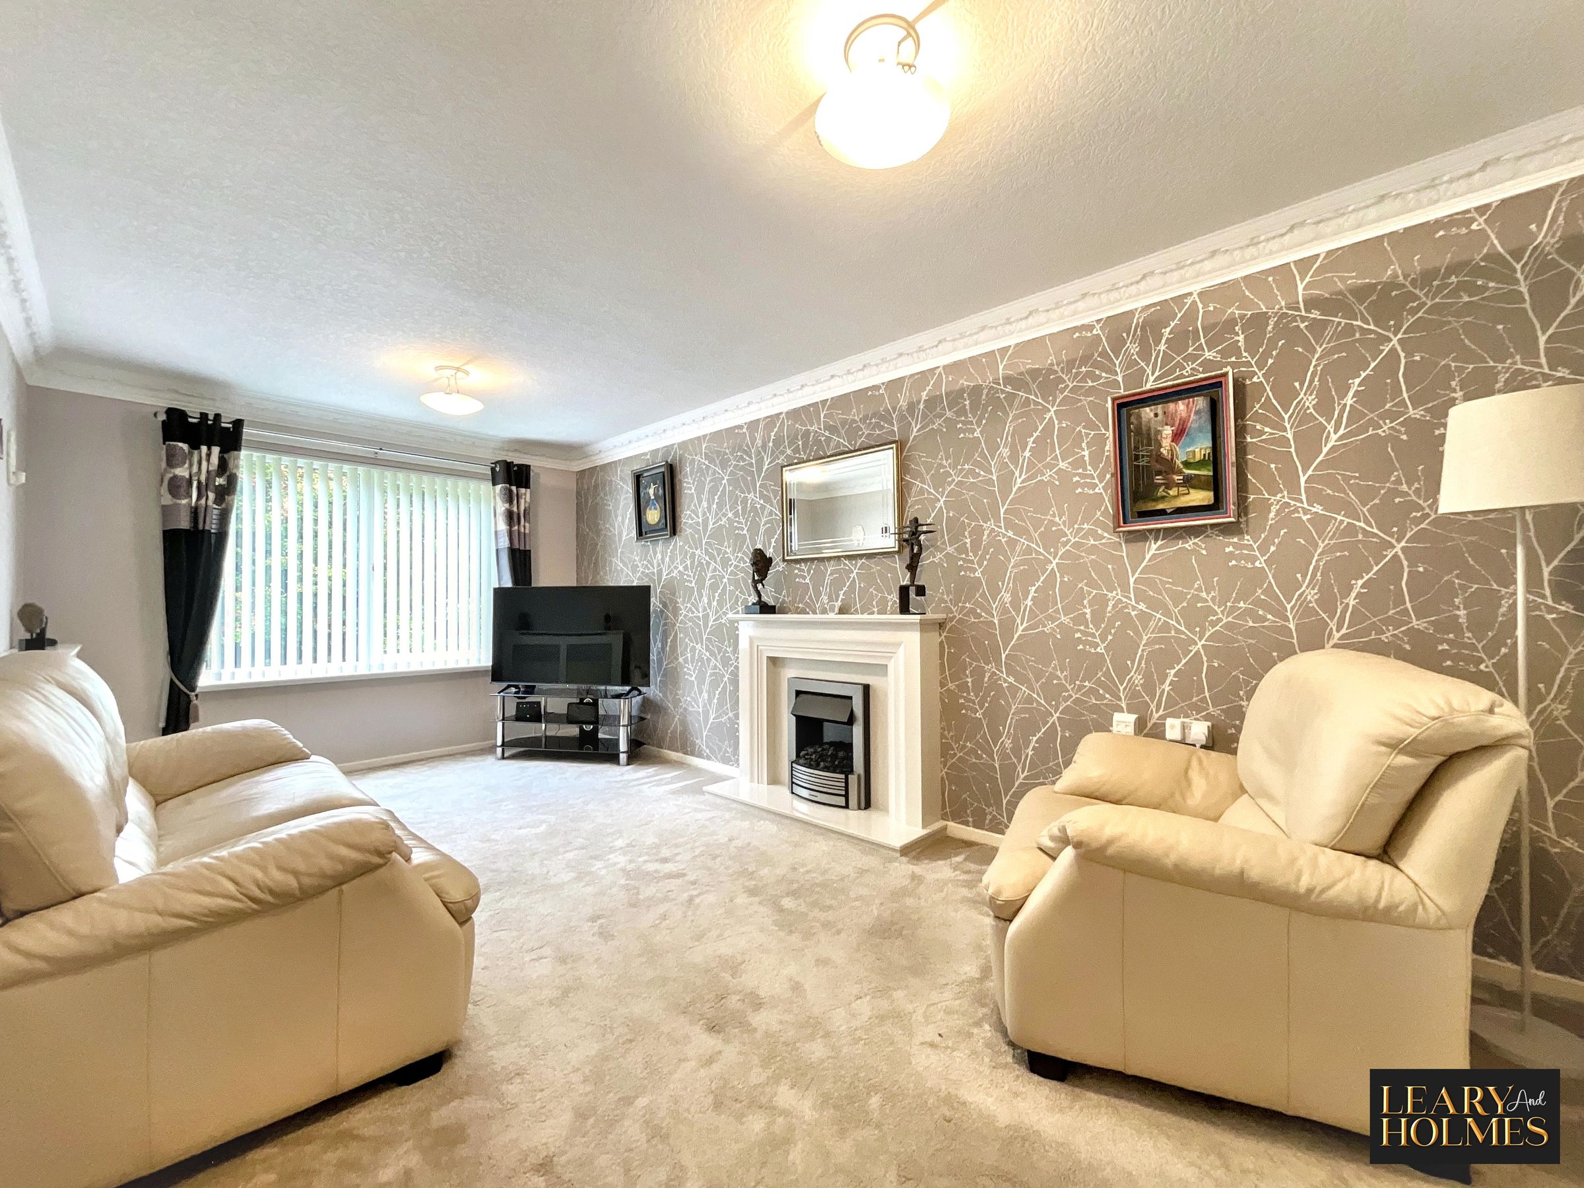
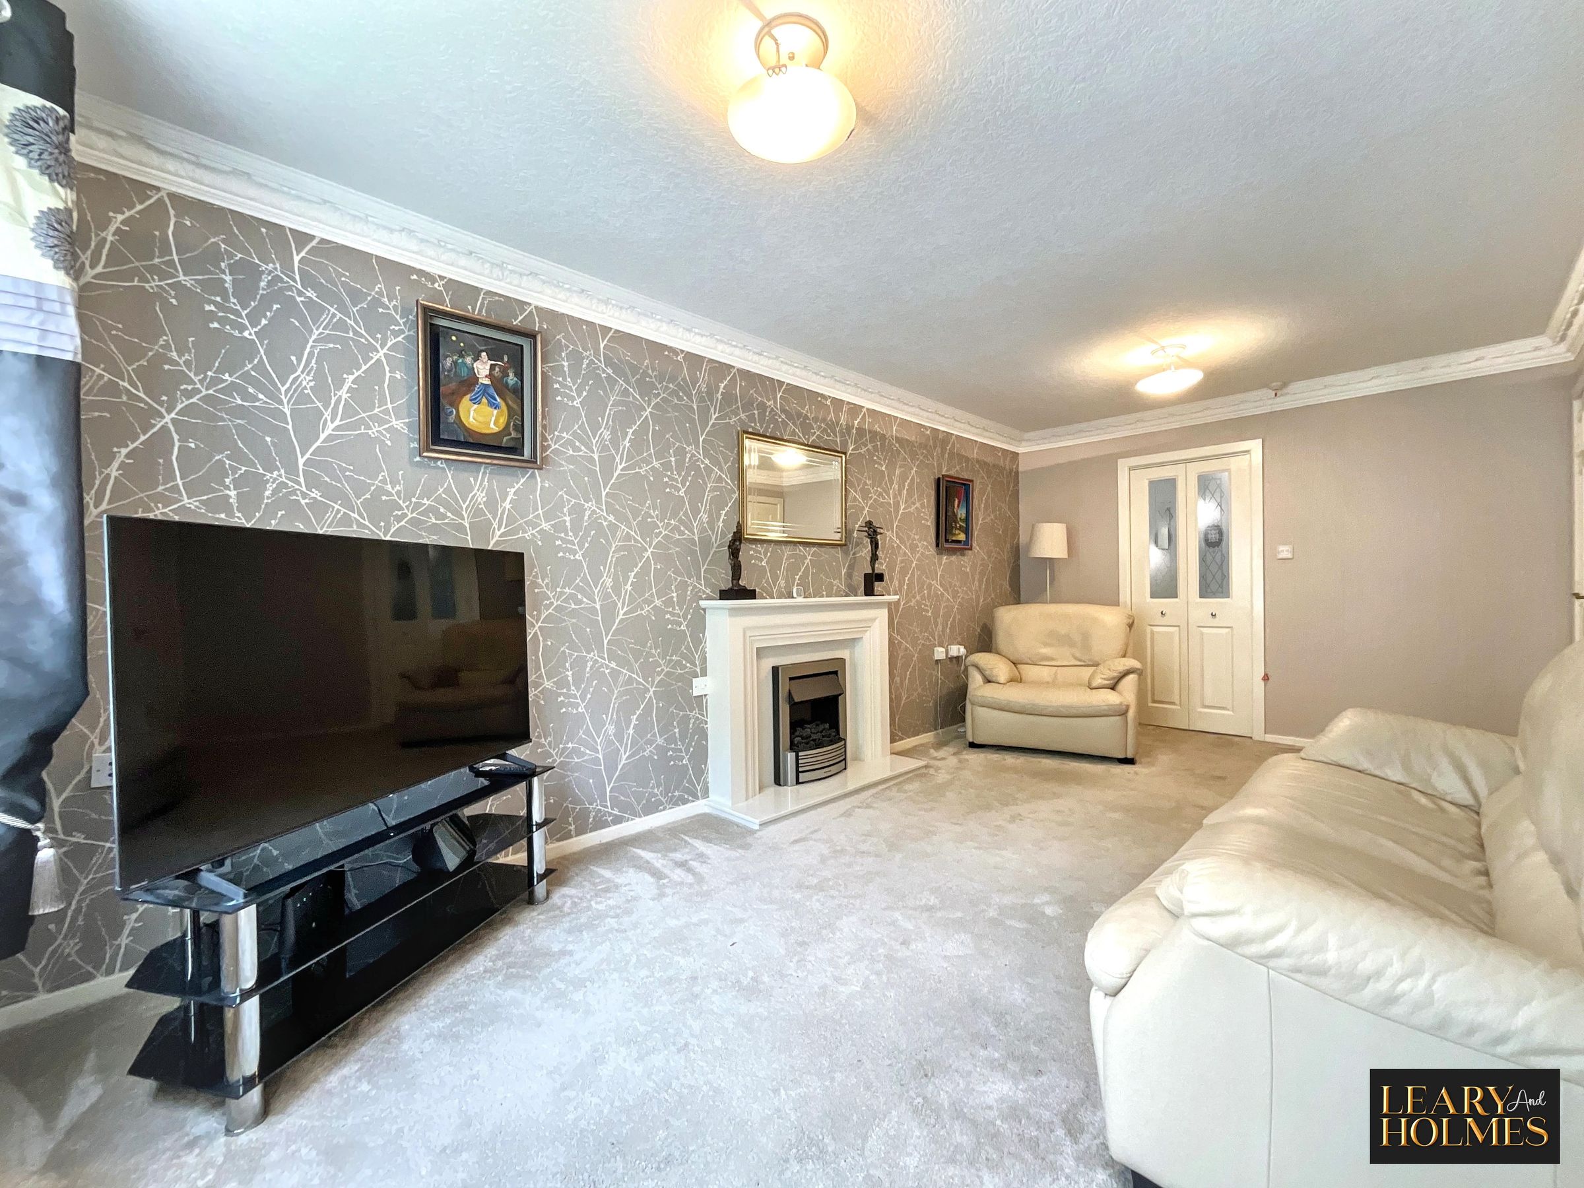
The welcoming entrance hall provides access to all principal rooms and offers useful built-in storage. The spacious living room enjoys an abundance of natural light from a large double glazed window overlooking the communal gardens and nearby bridle path. A traditional fireplace with an inset electric fire creates an attractive focal point, while decorative coving adds a touch of character. The room flows seamlessly into the contemporary kitchen, creating an ideal space for both everyday living and entertaining.
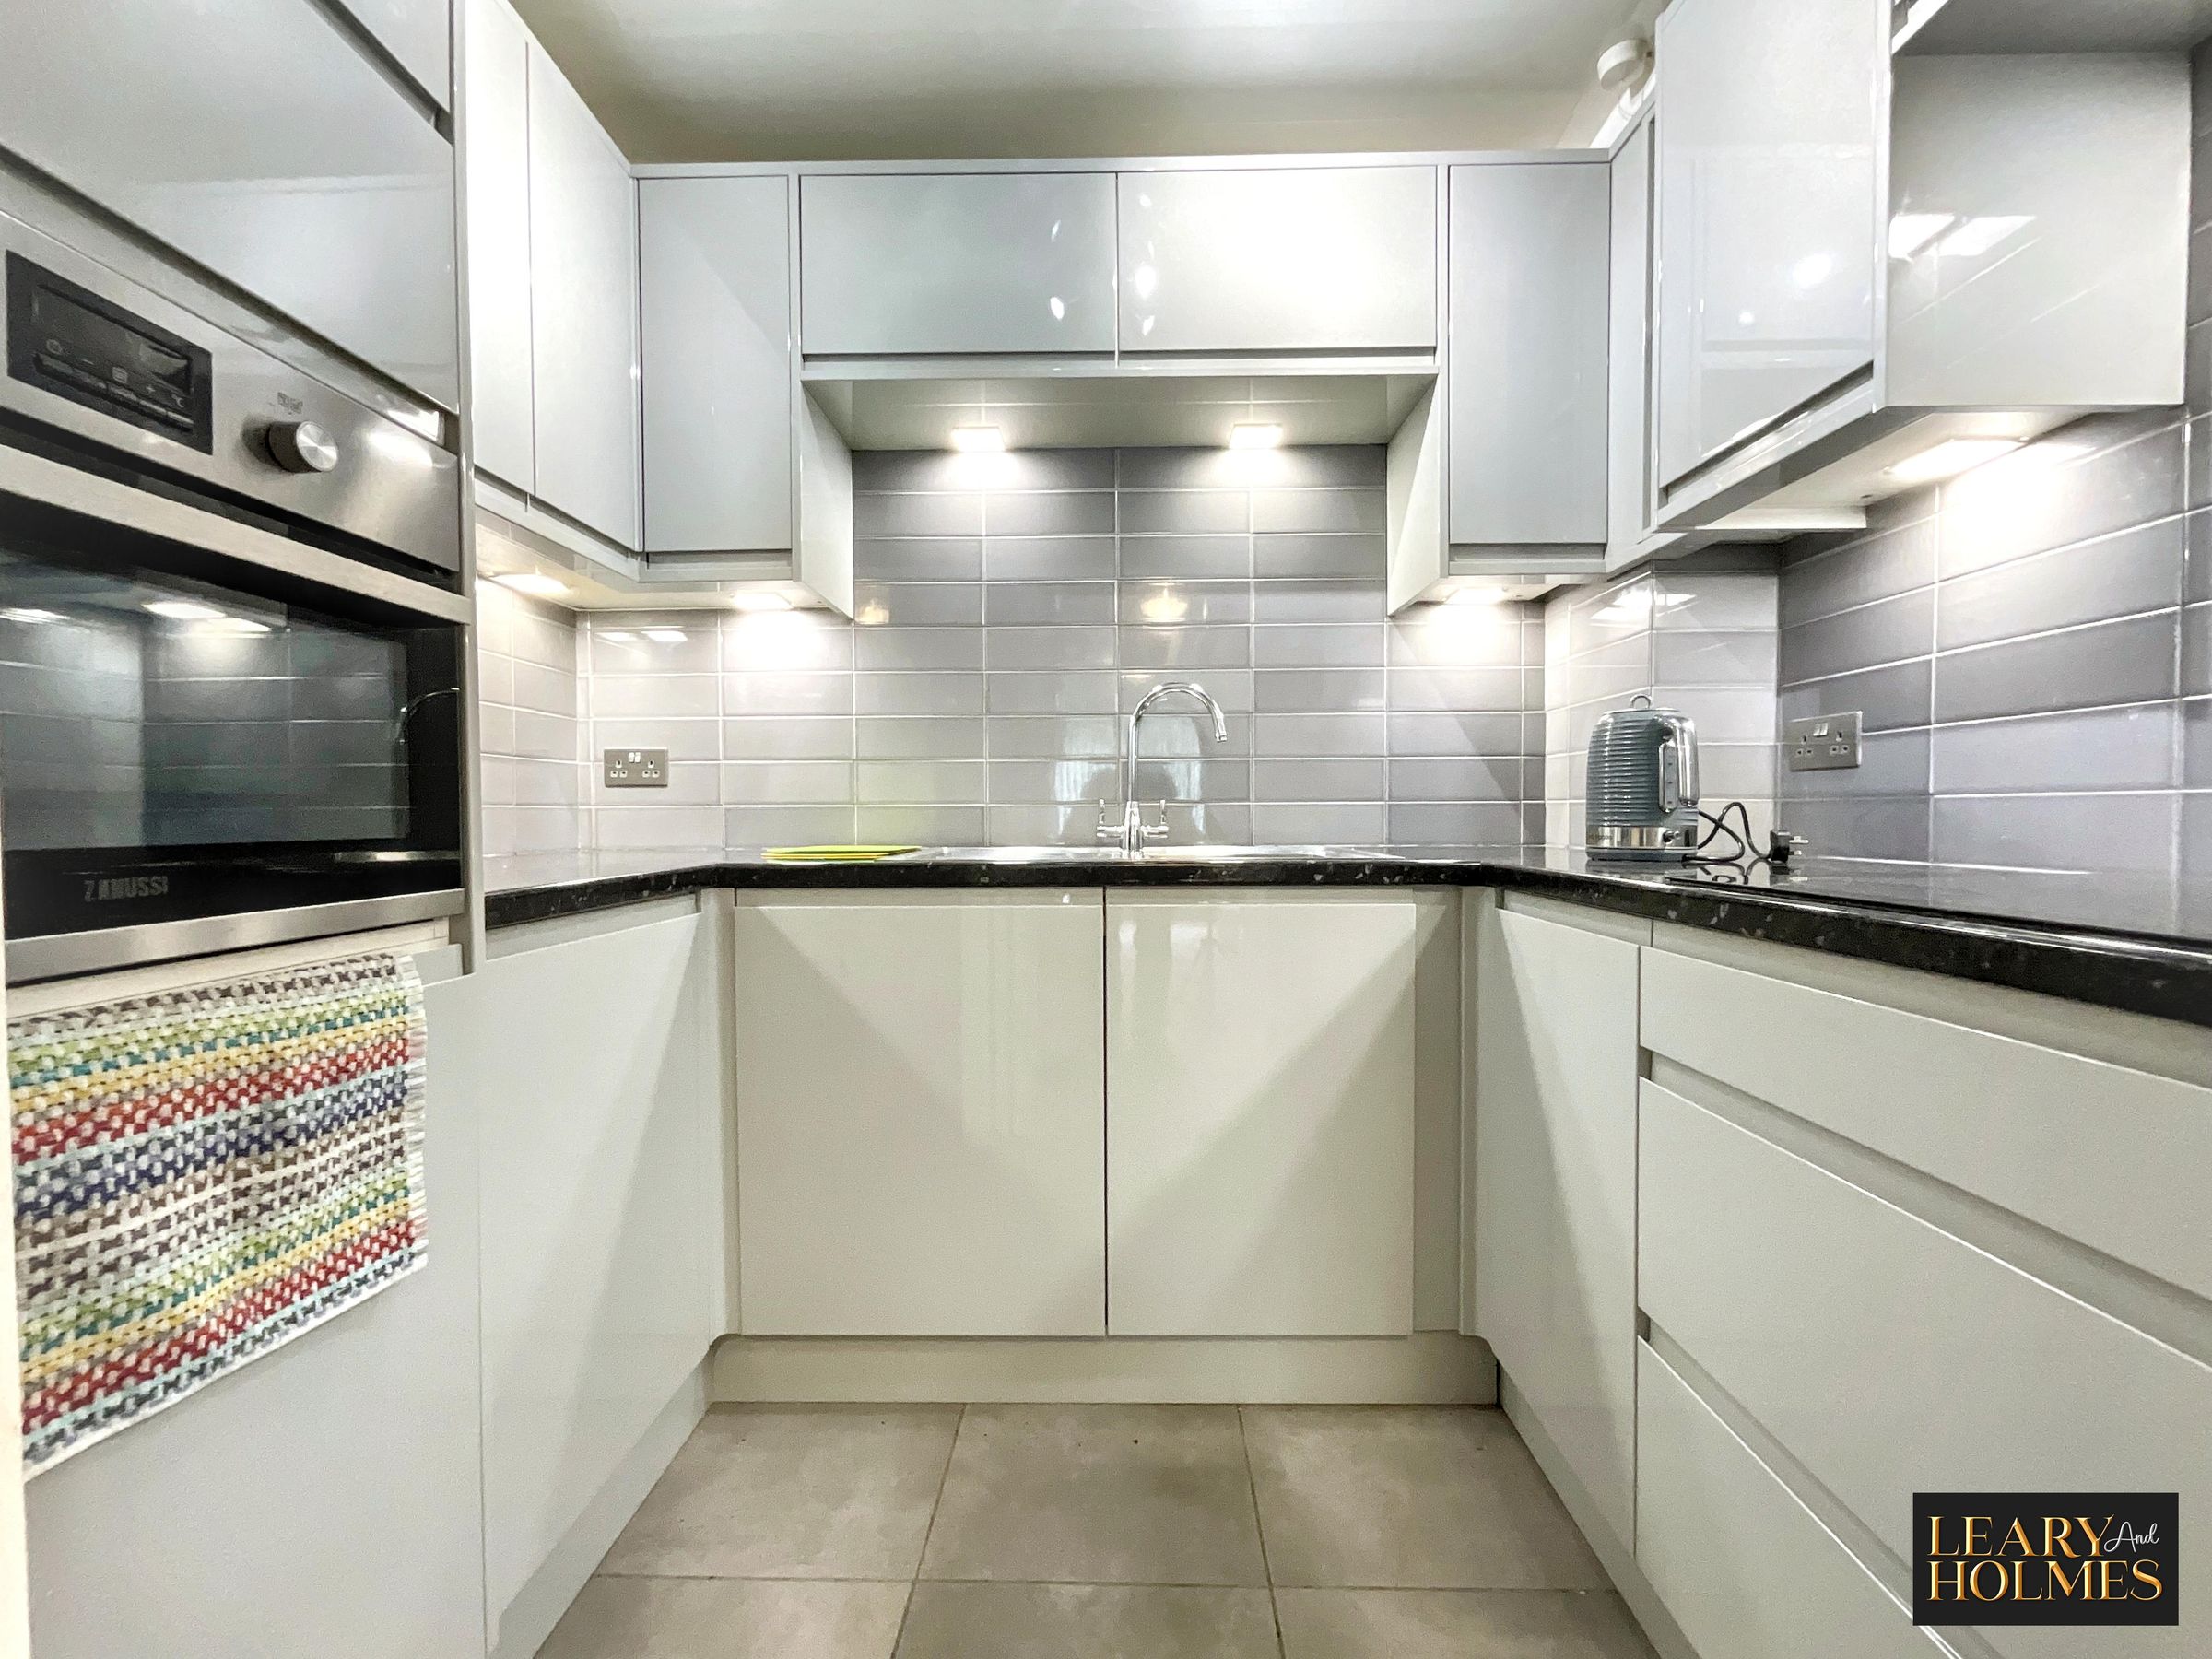
The stylish refitted kitchen is fitted with a modern range of wall, base and drawer units complemented by contrasting work surfaces and an inset sink. Integrated appliances include a combi oven microwave, hob, extractor hood, fridge and washing machine. Complementary splashback tiling and contrasting flooring complete this well-appointed and practical space.
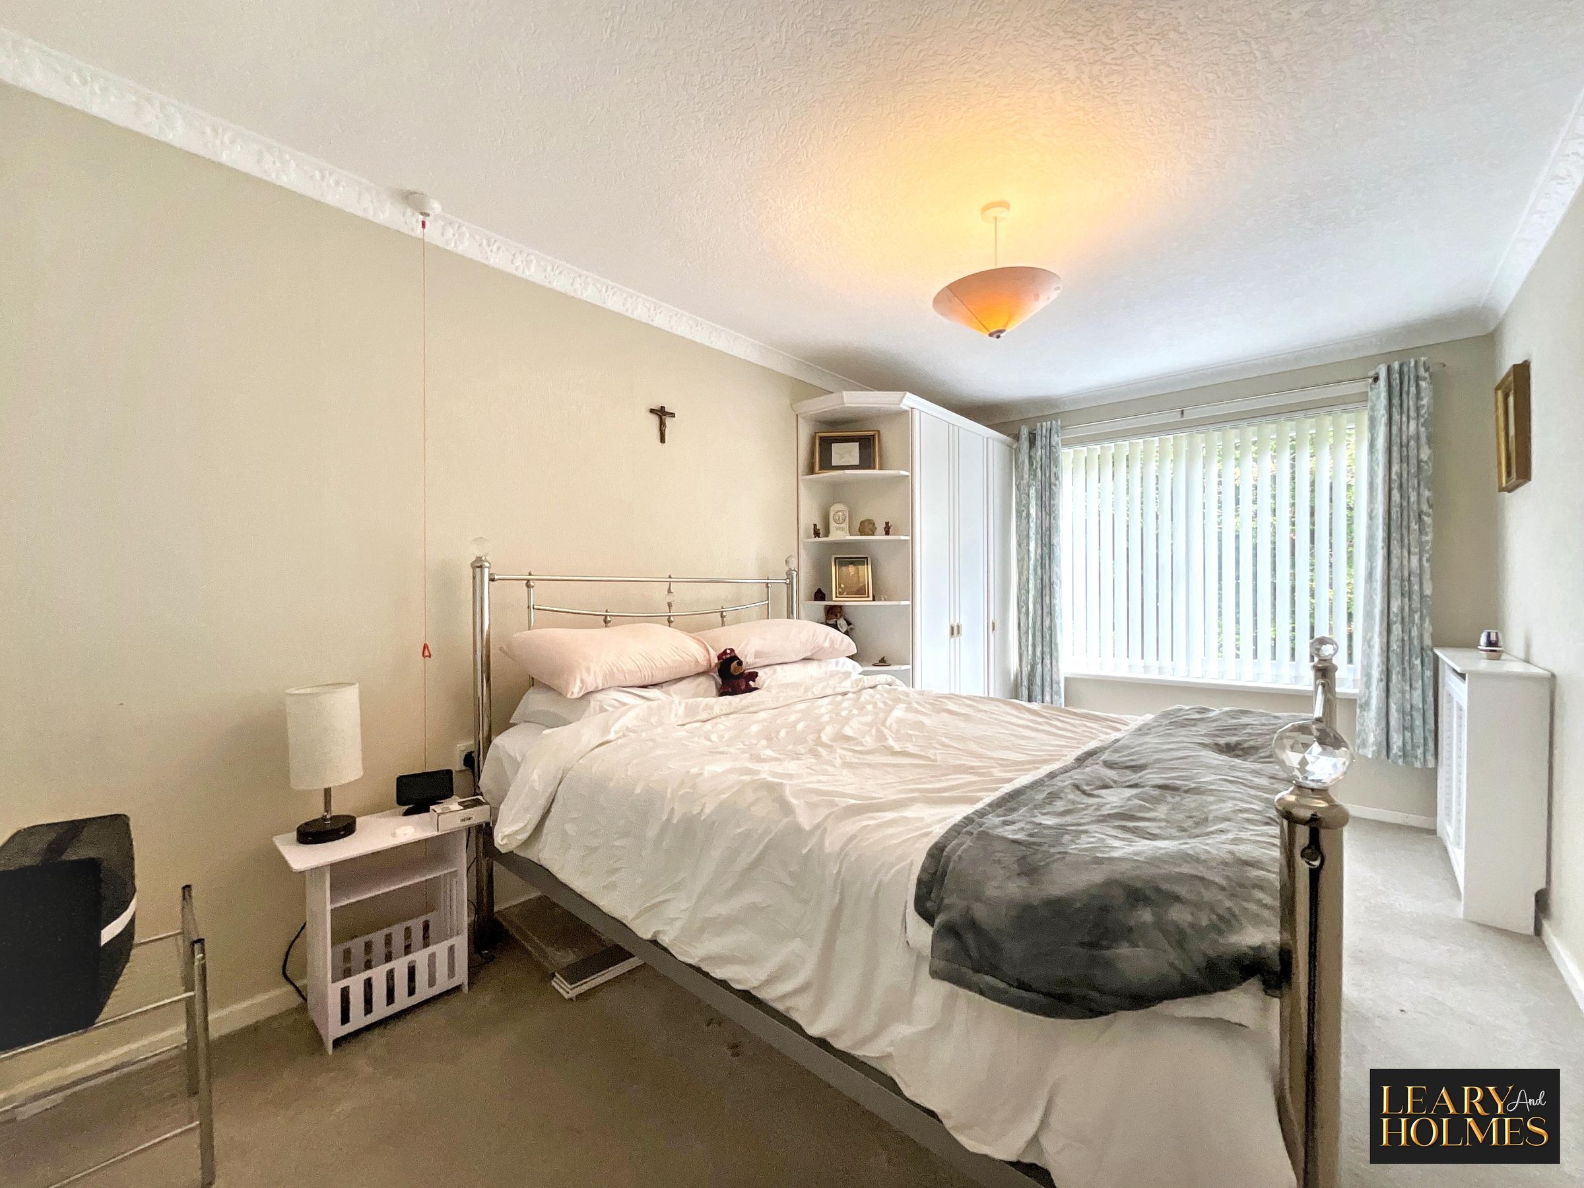
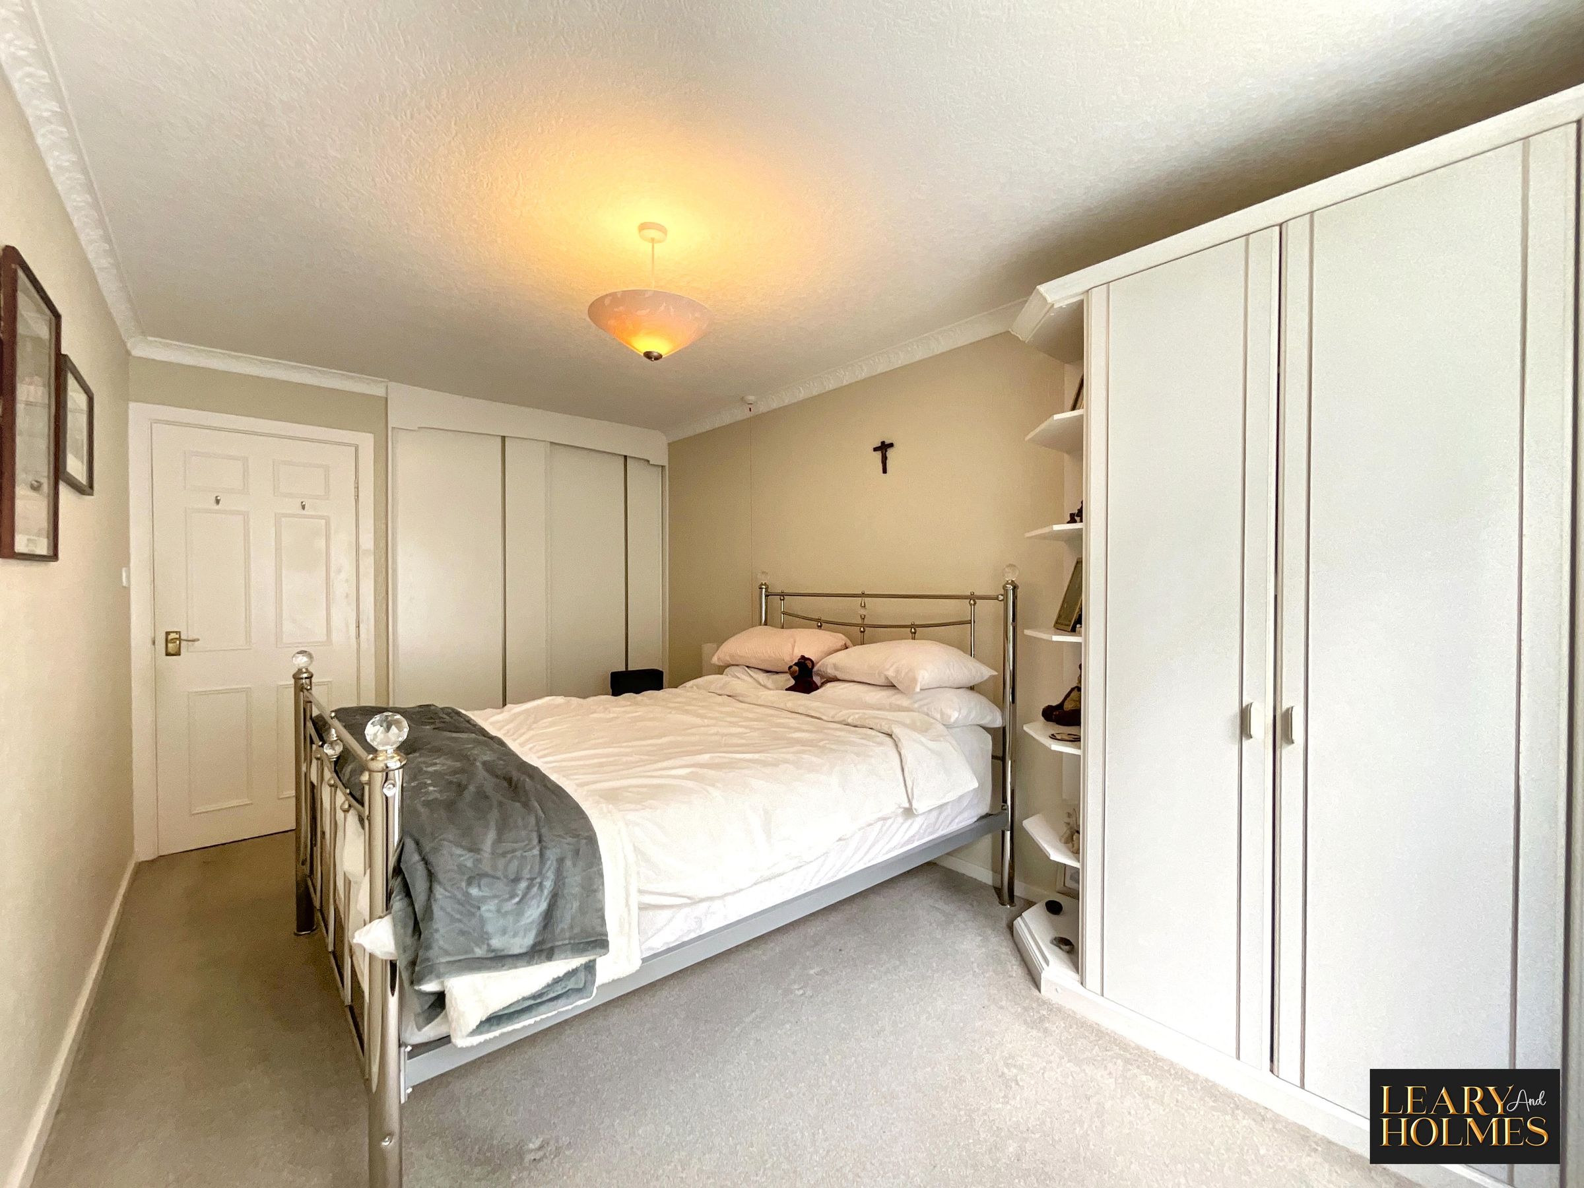
The generously proportioned double bedroom provides a peaceful retreat and benefits from an extensive range of fitted wardrobes and display shelving, offering excellent storage. Neutral décor, decorative coving and a wall-mounted electric heater create a warm and relaxing atmosphere.
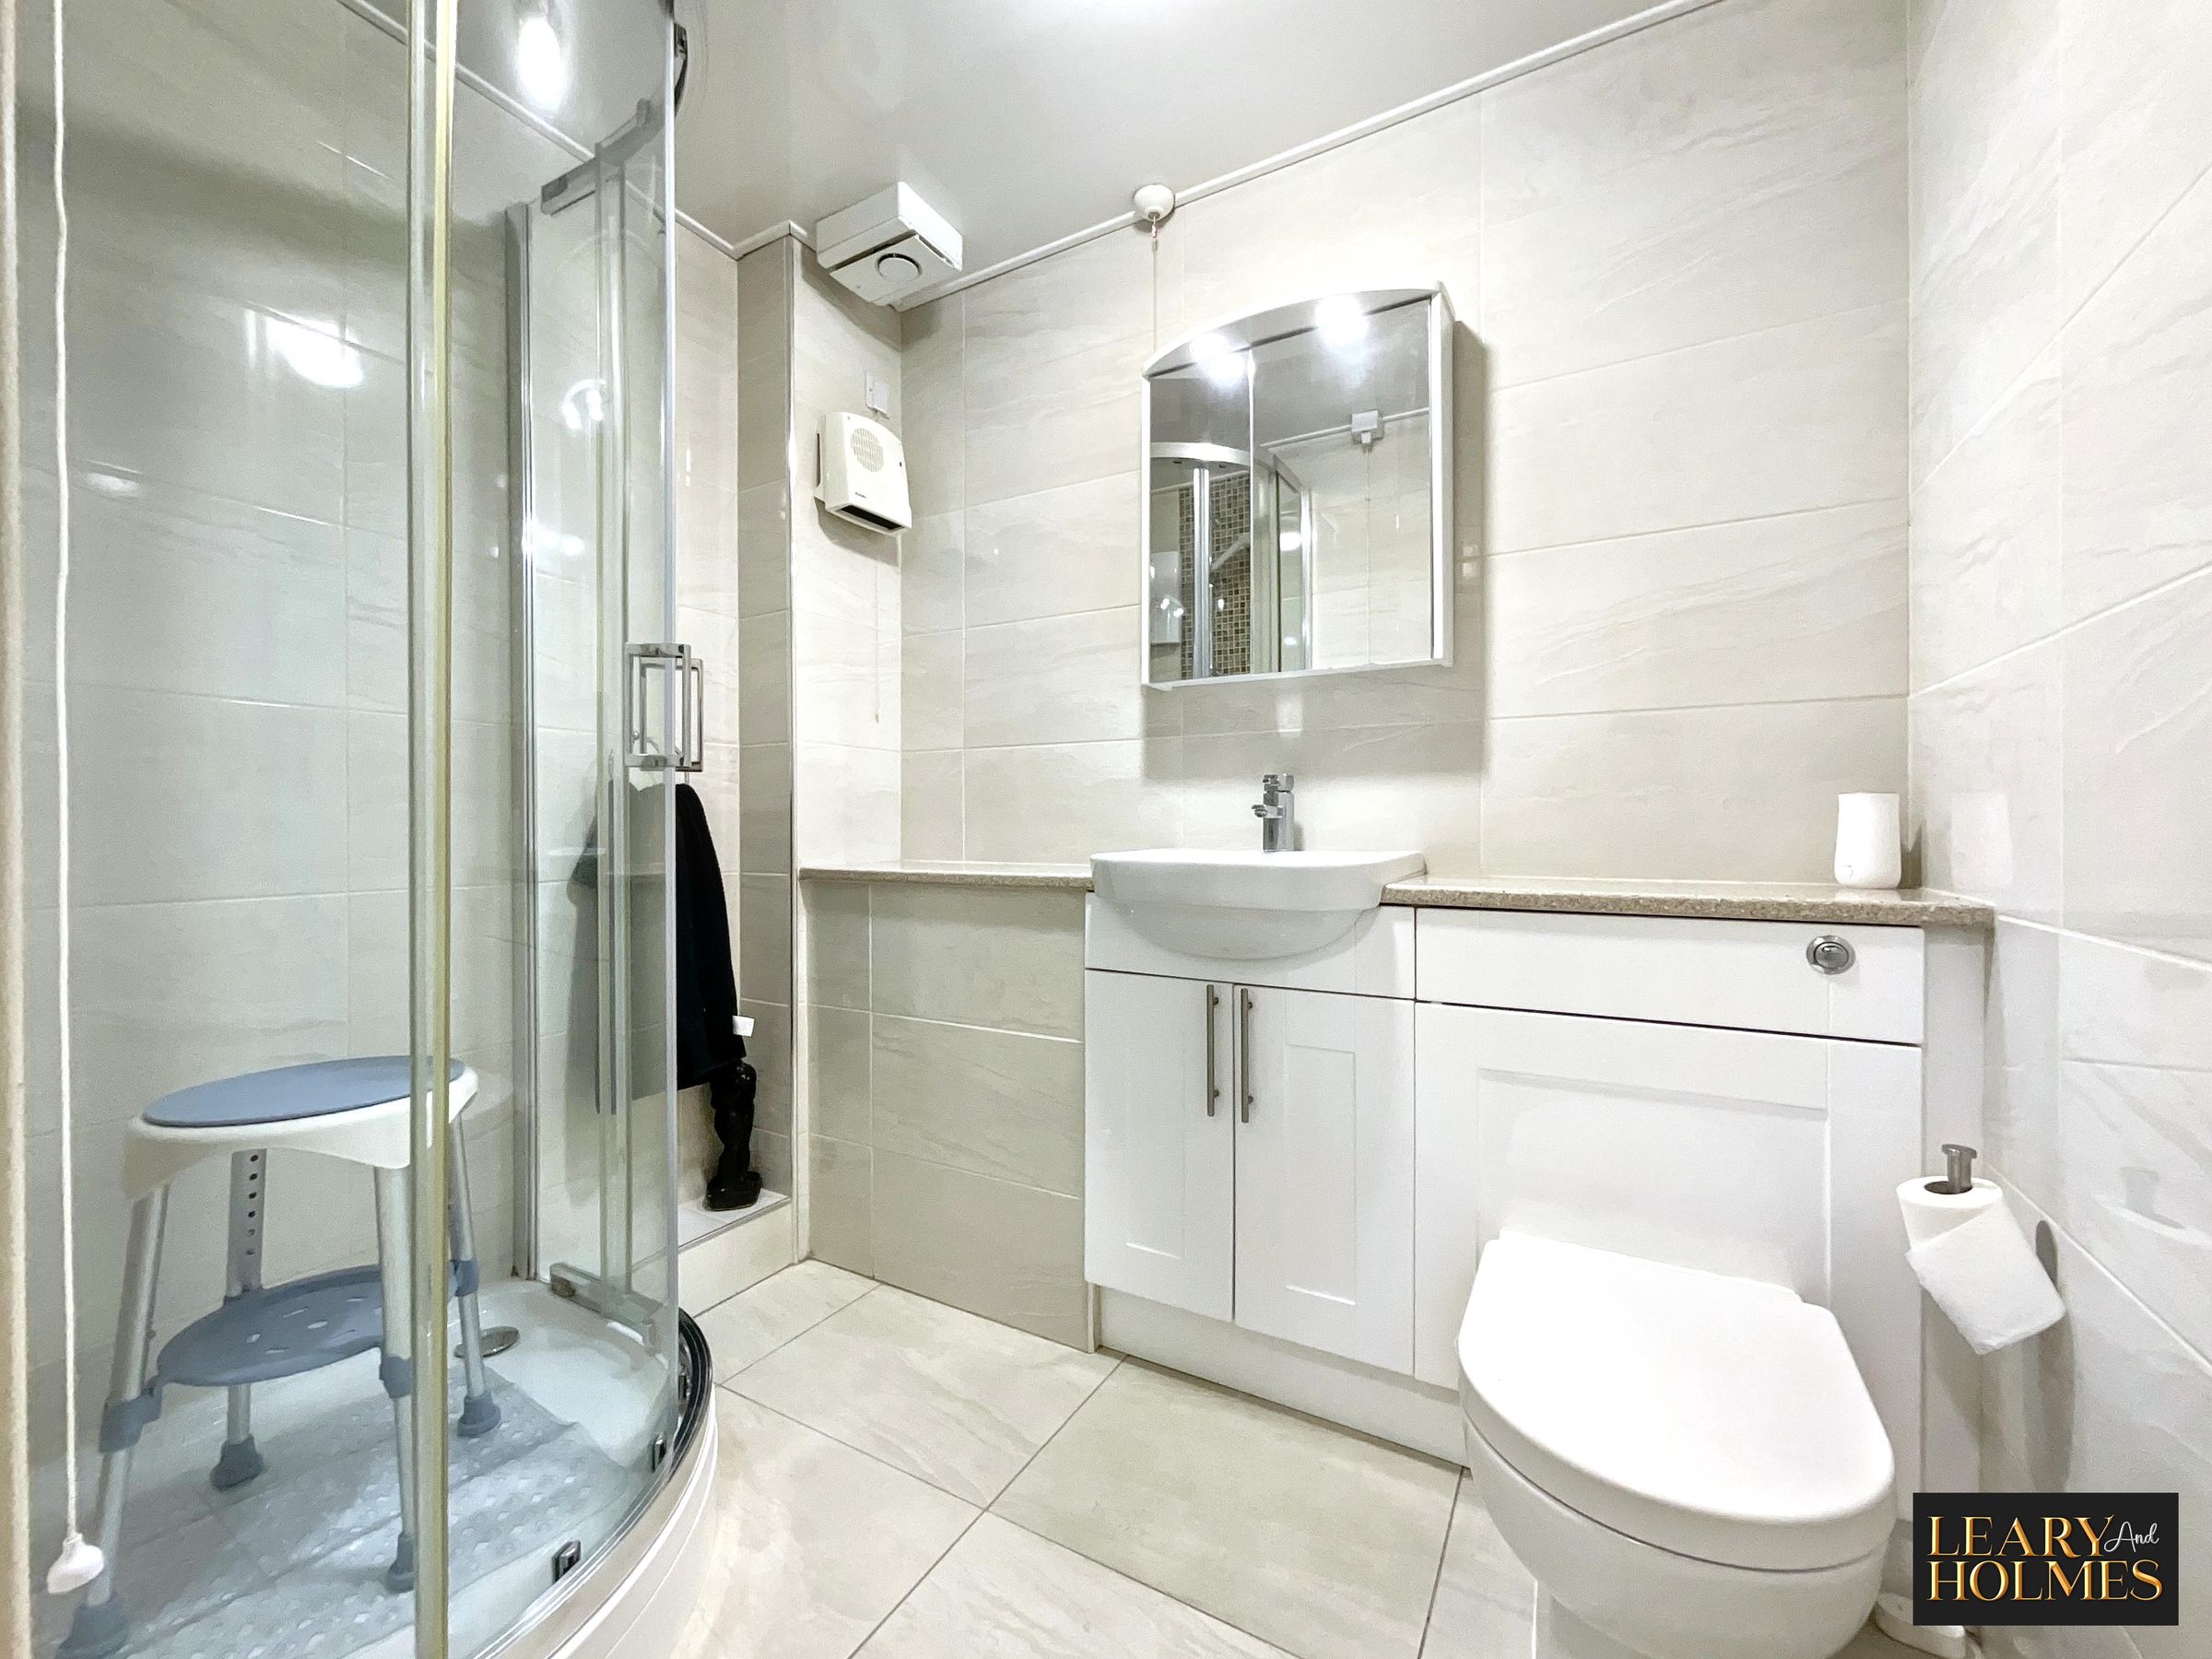
The contemporary shower room has been beautifully appointed with a corner shower enclosure, wash hand basin and WC set within a stylish vanity unit providing useful storage. Complementary wall tiling and contrasting floor tiles create a fresh, elegant finish, enhancing the calm and luxurious feel of the room.
Throughout the apartment, tasteful décor, quality fixtures and fittings, generous built-in storage and an abundance of natural light combine to create a home that is both practical and inviting. Whether relaxing in the spacious lounge, enjoying the excellent communal facilities or taking advantage of the village's many amenities, this delightful apartment offers an exceptional opportunity to enjoy independent retirement living in one of Cleadon's most desirable developments.
Key details
Broadband: up to 1800mbps
Parking: Allocated parking
474ft2 floor area
42087ft2 plot size
Leasehold
Council tax band B
Additional information
Near the property
Rooms and dimensions
Communal Lounge
The apartment is accessed via a communal entrance lobby, which leads to a welcoming residents' lounge with tea and coffee making facilities. Both lift and staircase access are available to the upper floors.
Entrance Hall
Doors from the entrance hall lead to all the principal rooms. A built-in cupboard houses the hot water cylinder, while a second storage cupboard provides useful additional storage space.
Lounge
18' 1" x 9' 9" (5.50m x 2.98m)
Natural light fills this attractive living room through a double glazed window overlooking the bridle path and communal gardens to the side of the development. A stylish fire surround and hearth with an inset electric fire provides an attractive focal point to the room. Additional features include decorative plaster coving, a wall-mounted electric heater, bi-folding open open to reveal the kitchen.
Kitchen
7' 9" x 5' 10" (2.36m x 1.78m)
The neutral décor is complemented by a stylish refitted range of floor, wall and drawer units with contrasting work surfaces incorporating an inset stainless steel sink unit. Integrated appliances include a combi microwave oven, hob, extractor hood, fridge and washing machine. Display lighting, complementary splashback tiling and contrasting tiling to the floor completes the modern feel of this well-appointed kitchen.
Master Bedroom
15' 0" x 8' 9" (4.56m x 2.66m)
A peaceful and inviting retreat, this generously proportioned double bedroom offers the perfect place to unwind at the end of the day. It benefits from a comprehensive range of fitted wardrobes and display shelving, providing excellent hanging and storage space. Decorative plaster coving enhances the room's character, while the neutral décor and fitted carpet create a calm and relaxing atmosphere. A wall-mounted electric heater provides comfortable warmth throughout the year.
Shower Room
7' 1" x 5' 6" (2.16m x 1.67m)
Beautifully appointed, this stylish shower room has been designed with both comfort and practicality in mind. It features a wash hand basin and WC set within a contemporary vanity unit, providing useful storage, together with a corner shower cubicle. Complementary wall tiling and contrasting floor tiles create a fresh, elegant finish, enhancing the calm and relaxing ambience of this well-presented room.
Properties you may like
