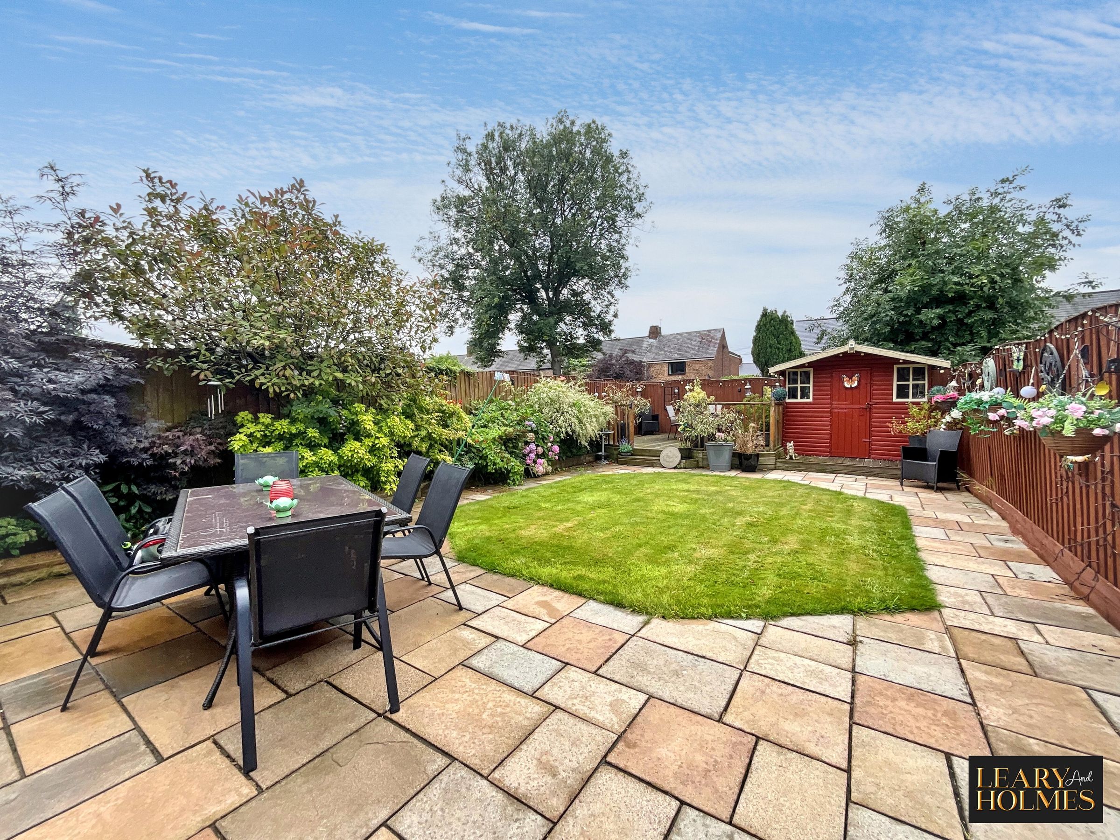
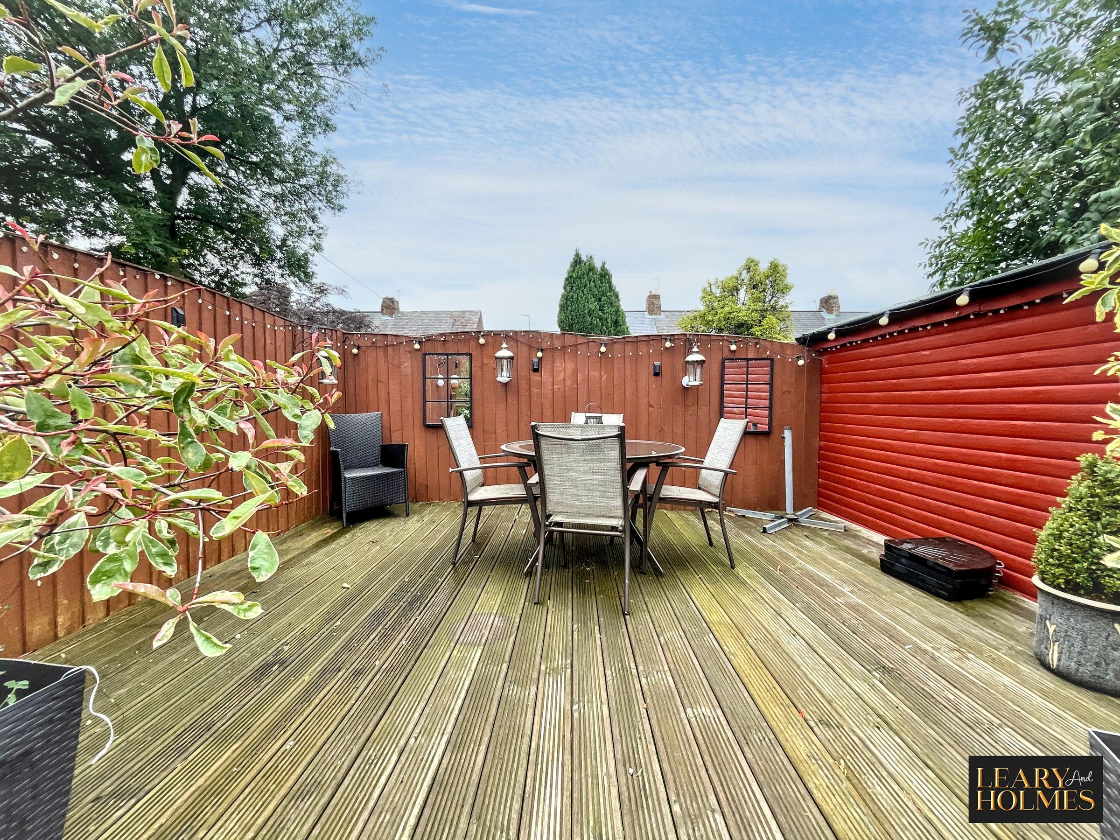
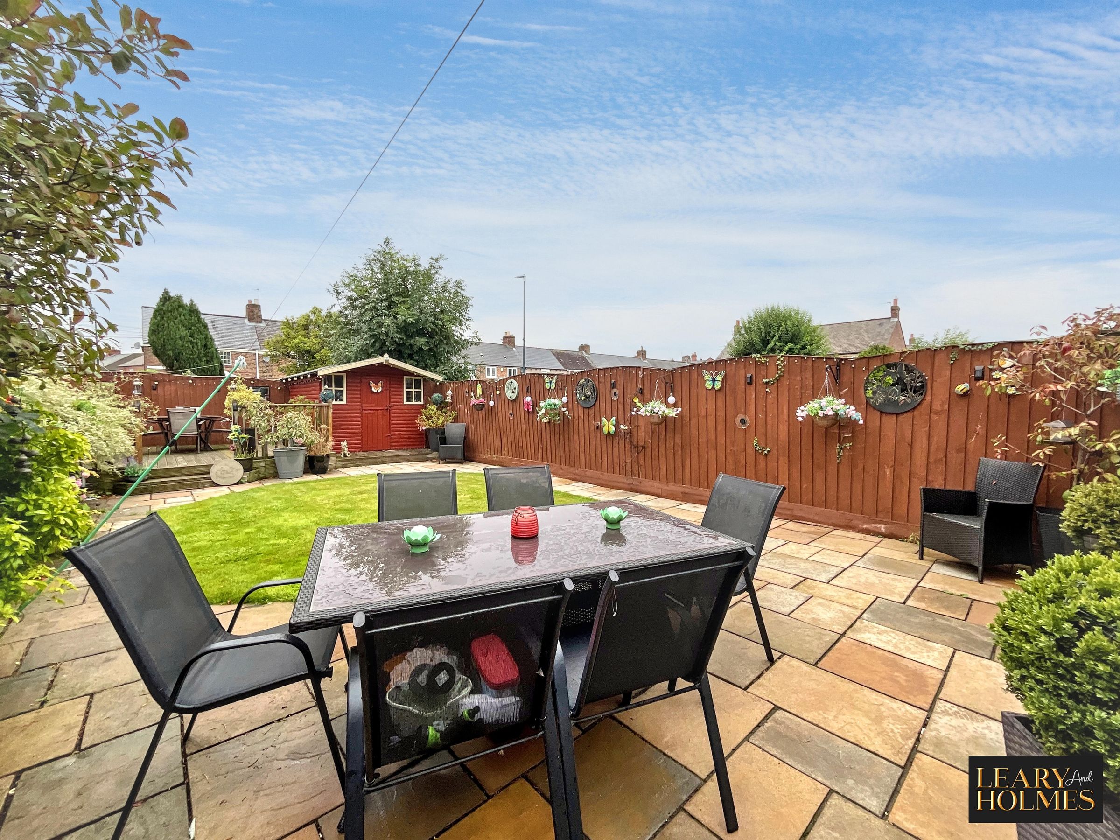
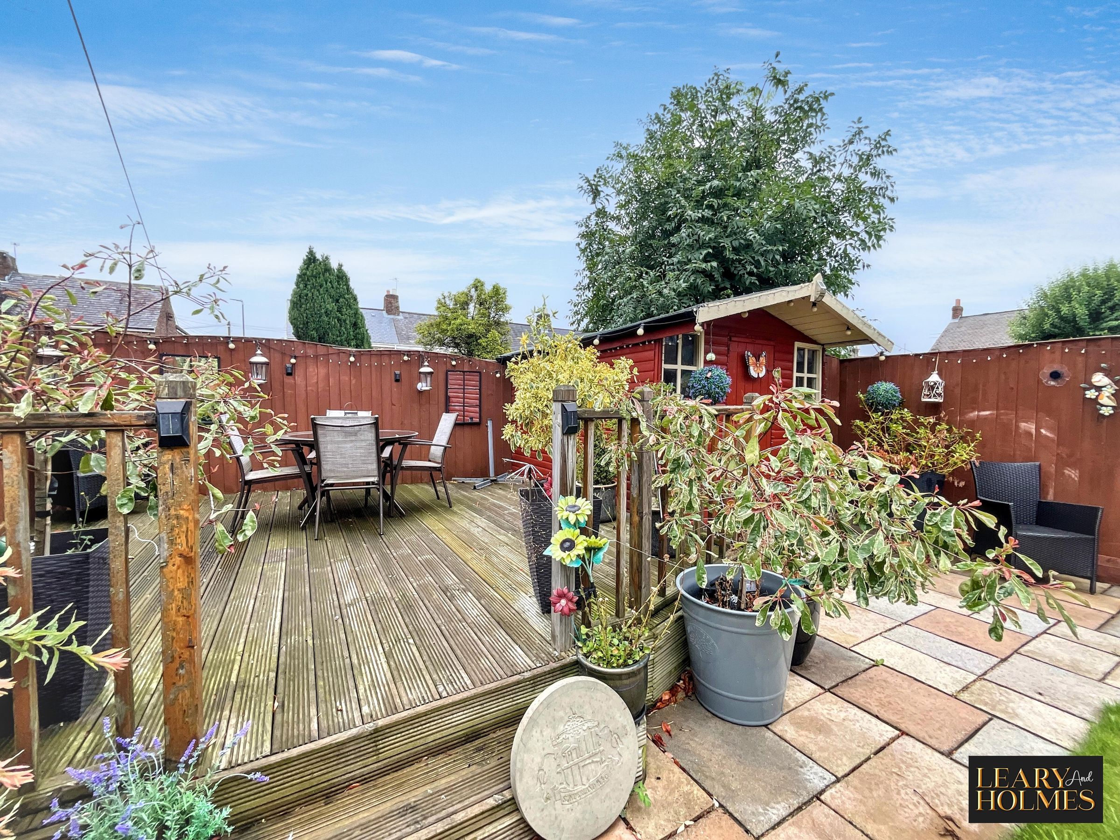
Like the look of this property?
We would love to hear from you and arrange a viewing of this property. Get in touch now!
Property features
2 Bedrooms
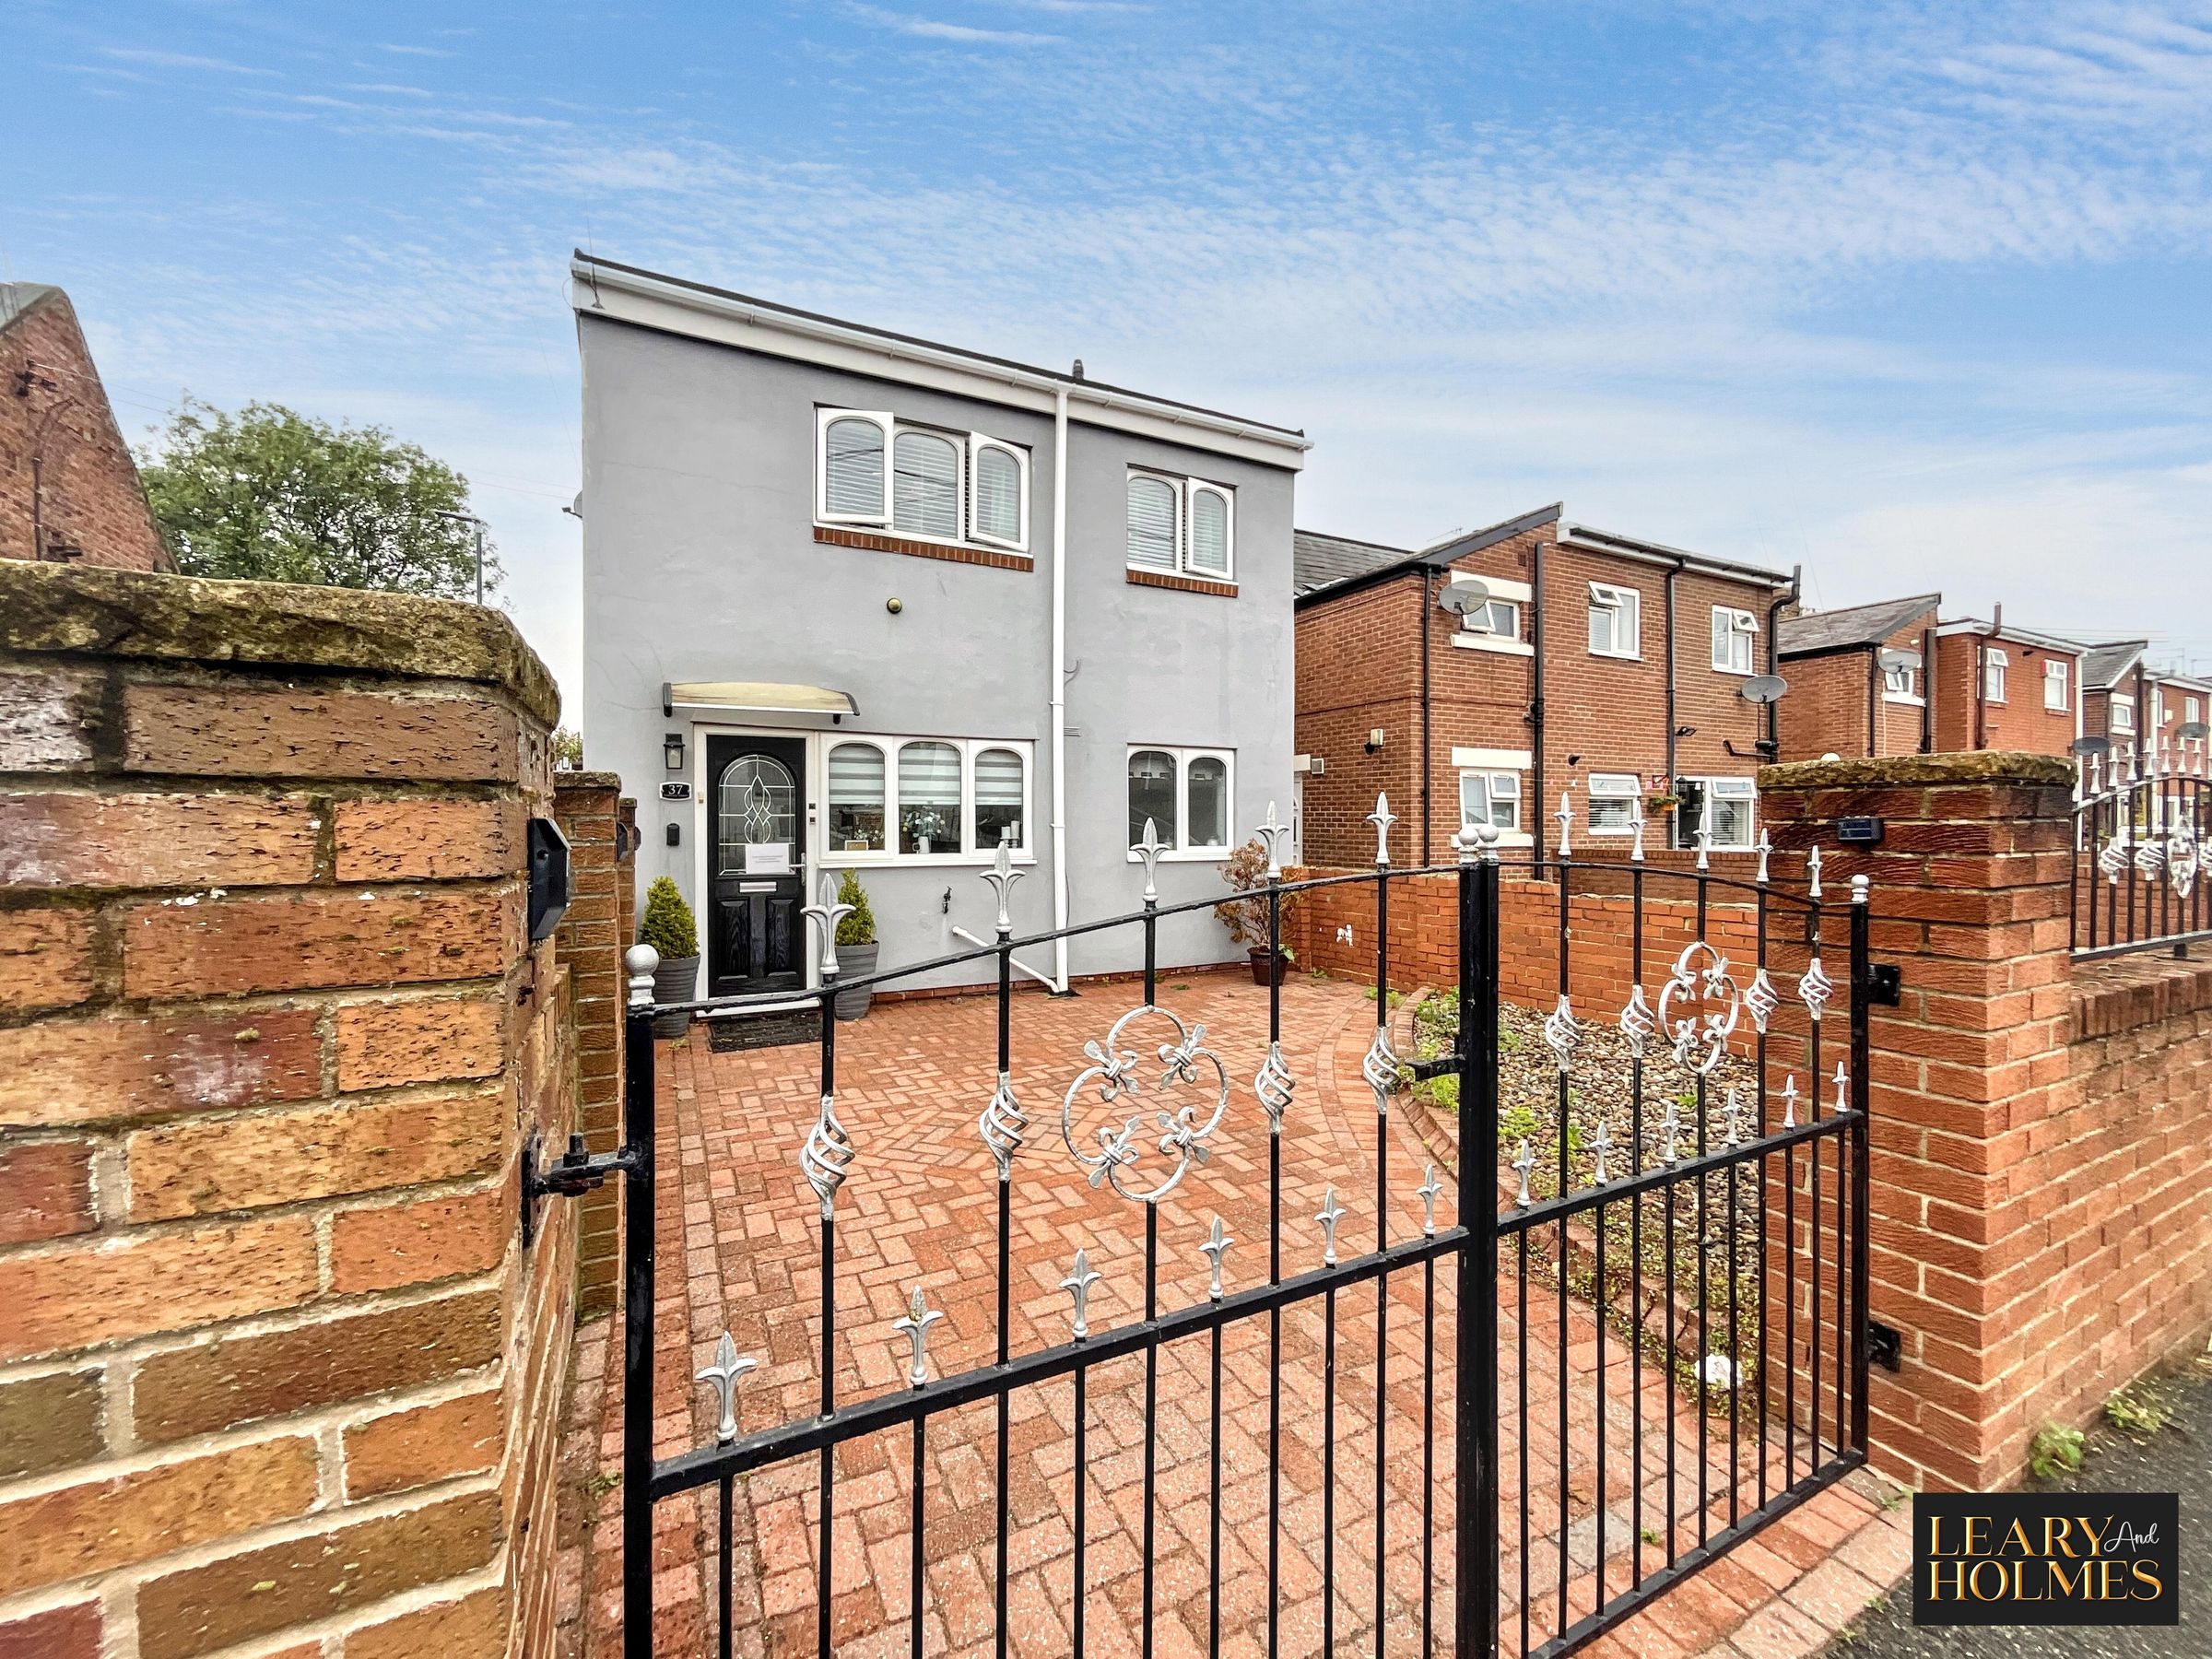
End Of Terrace House
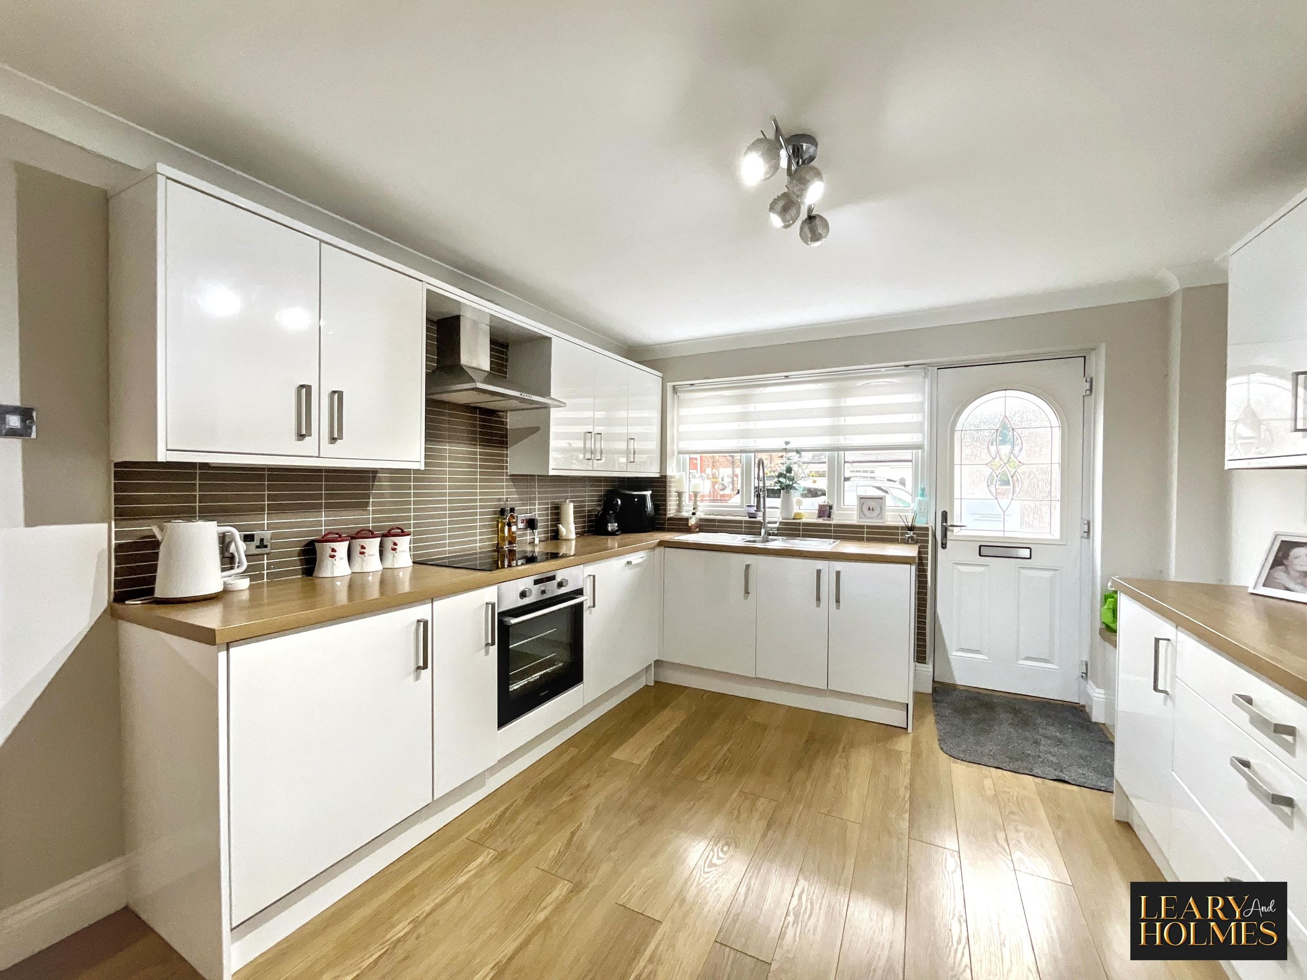
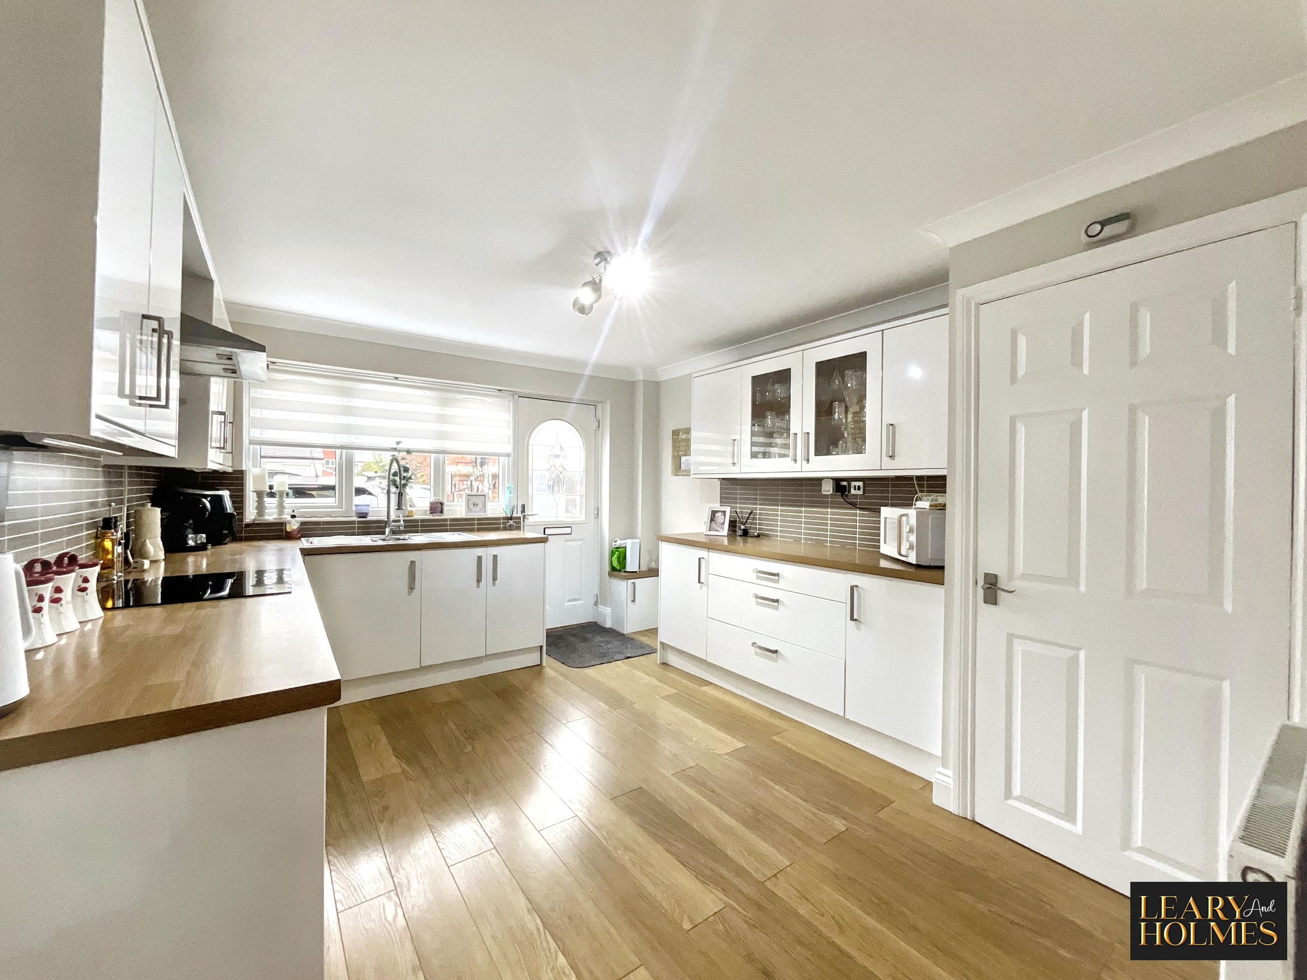
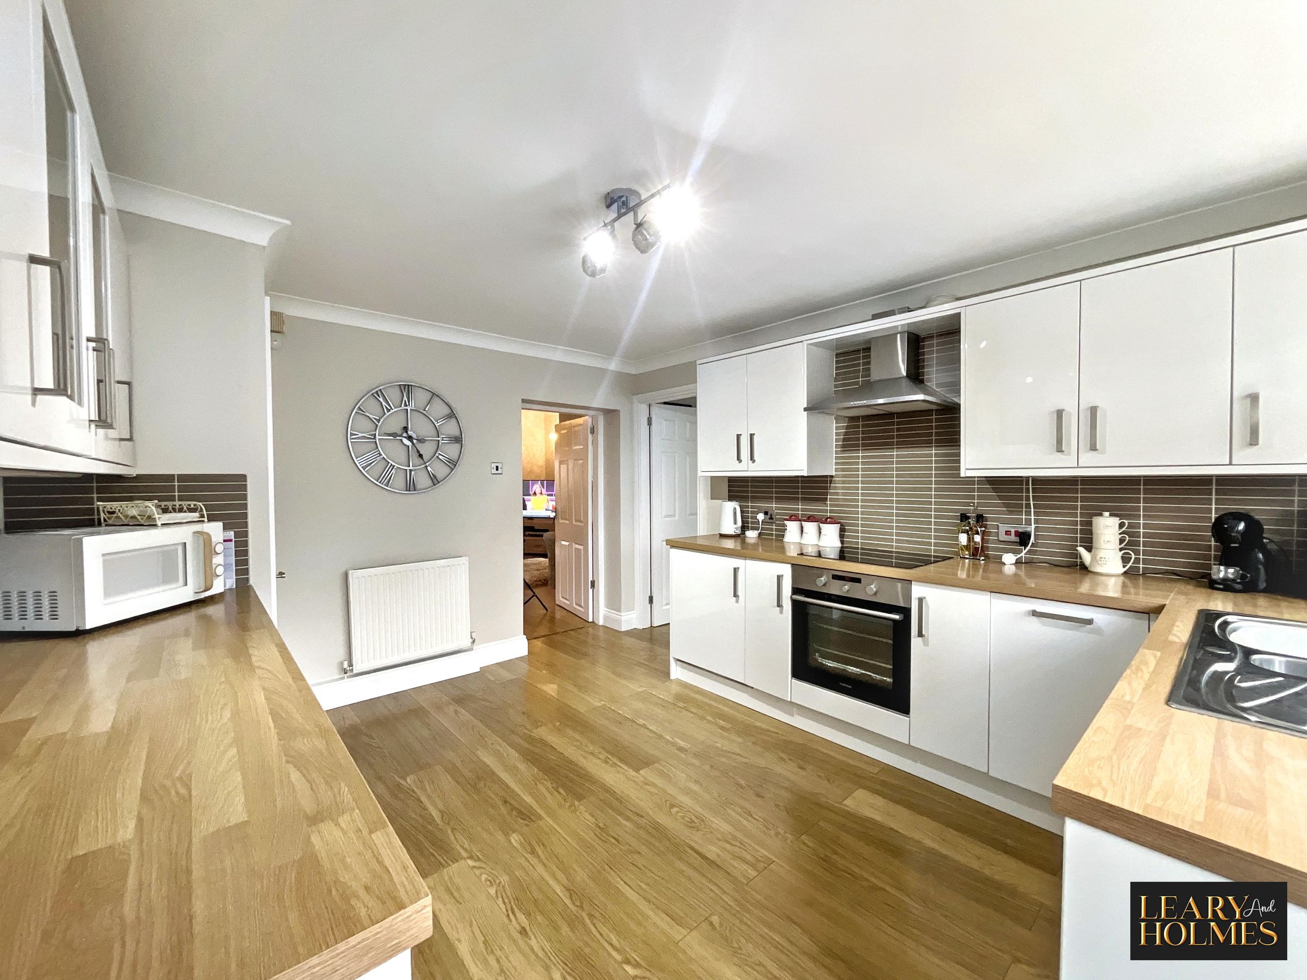
Modern kitchen with integrated appliances
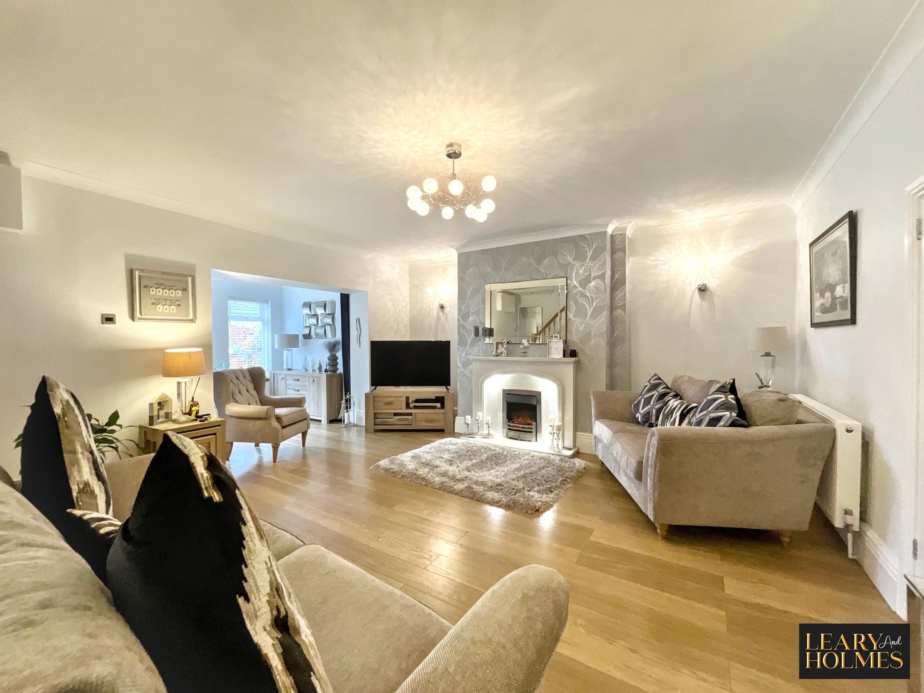
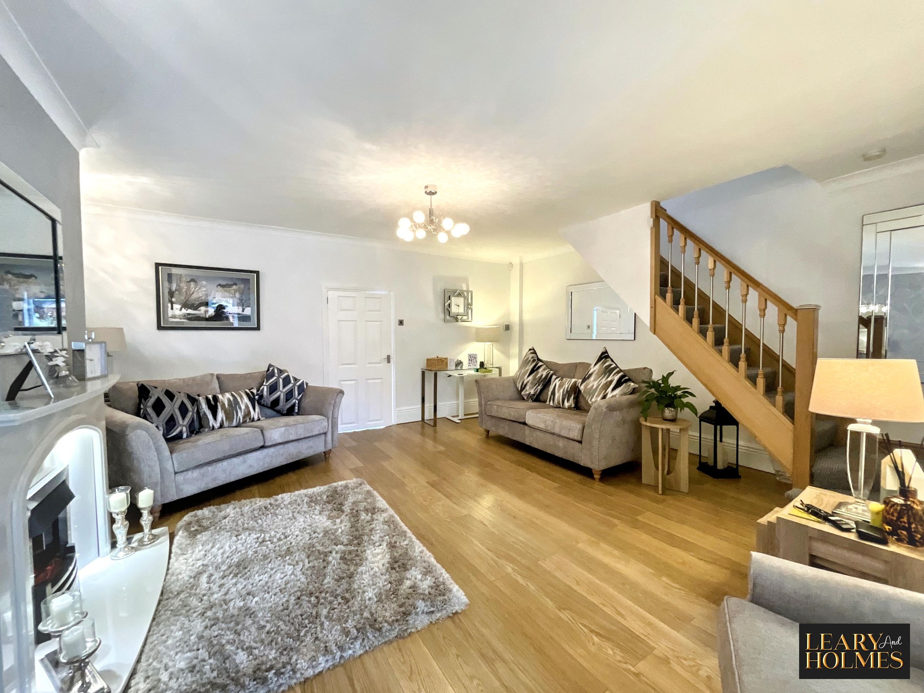
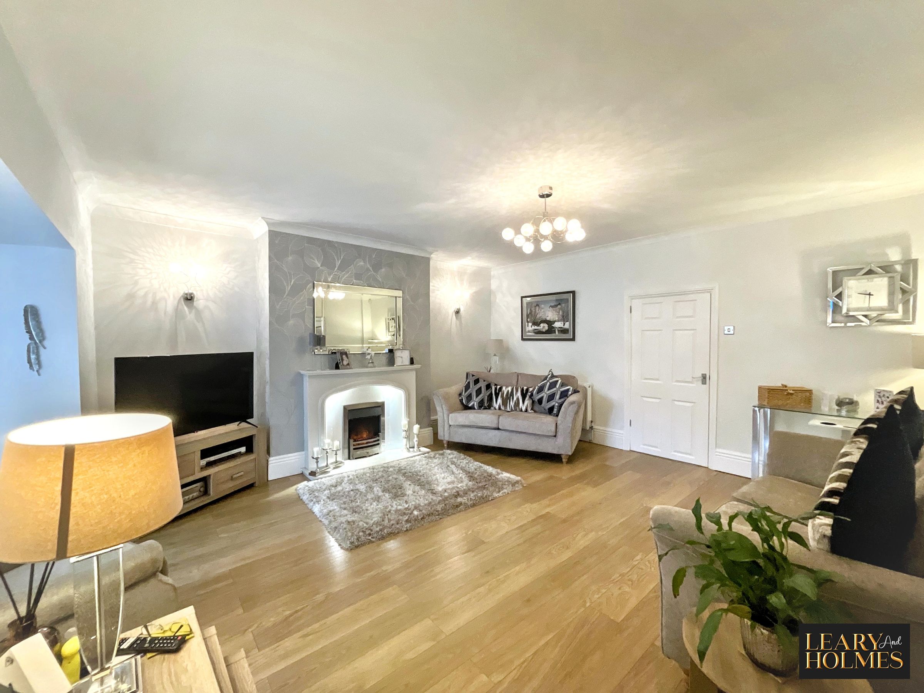
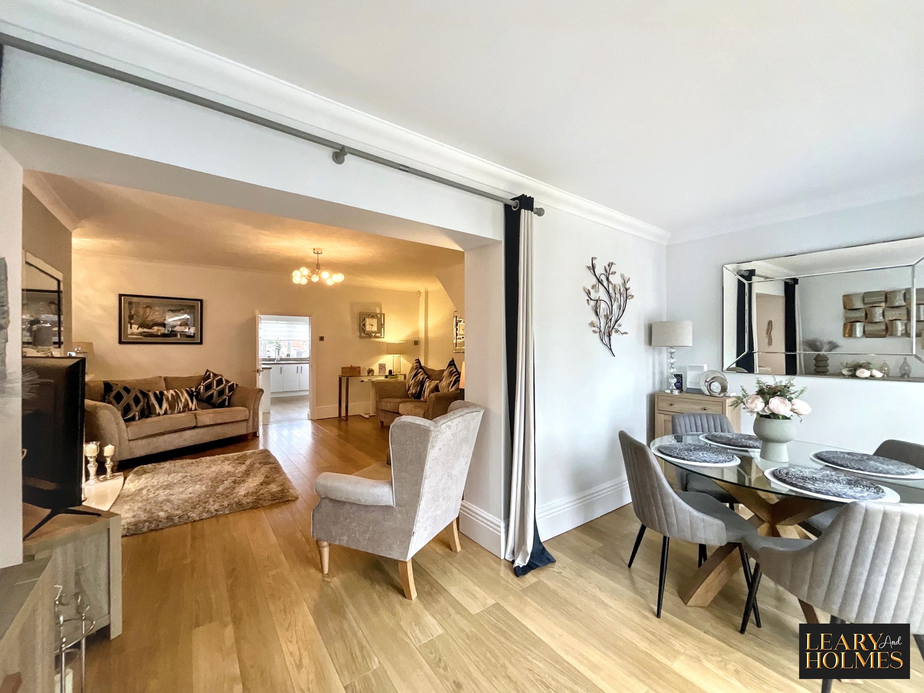
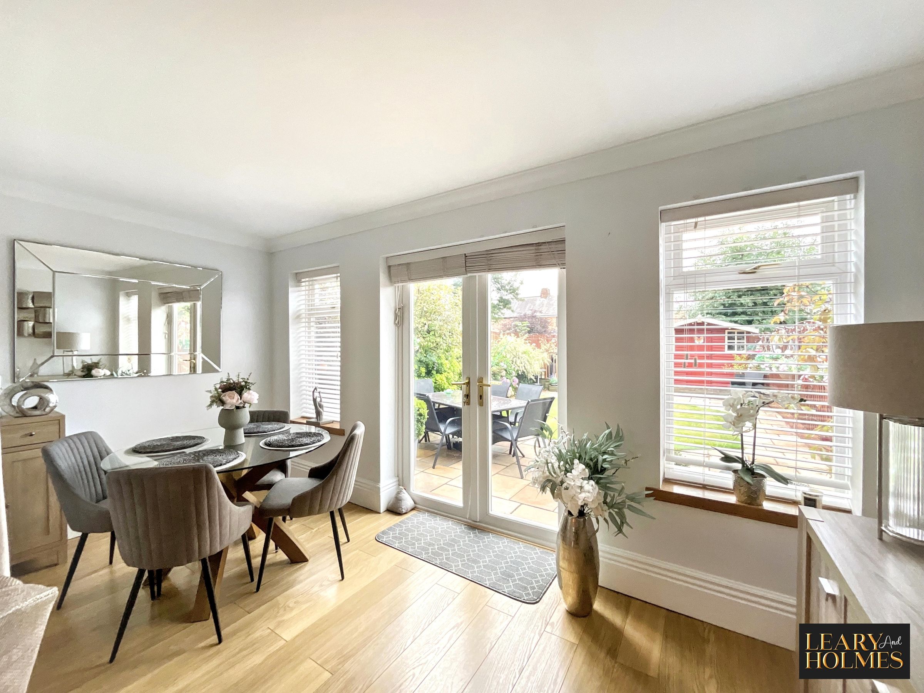
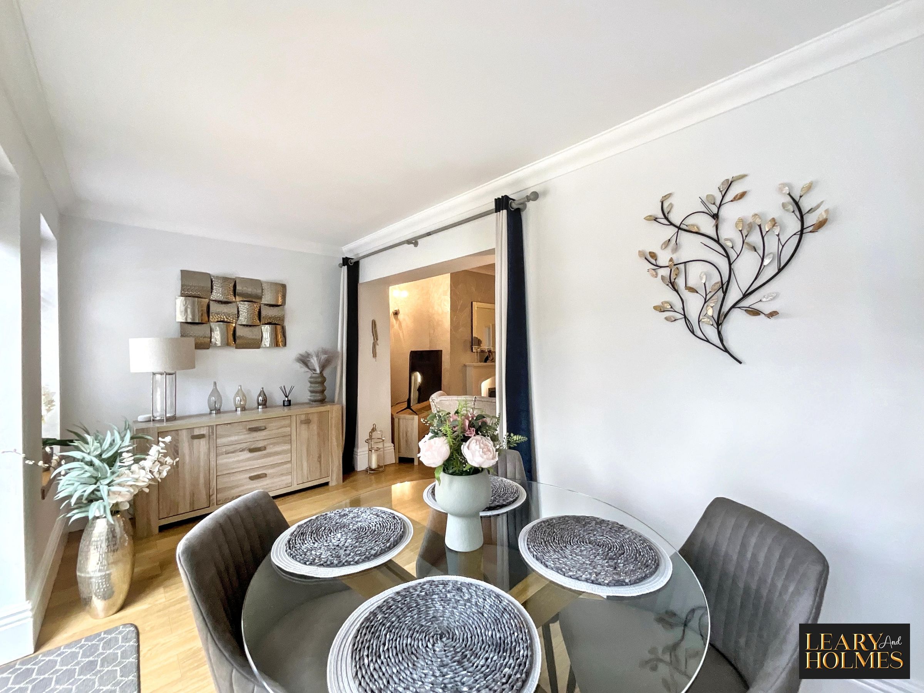
Open plan living and dining area
Off-road parking
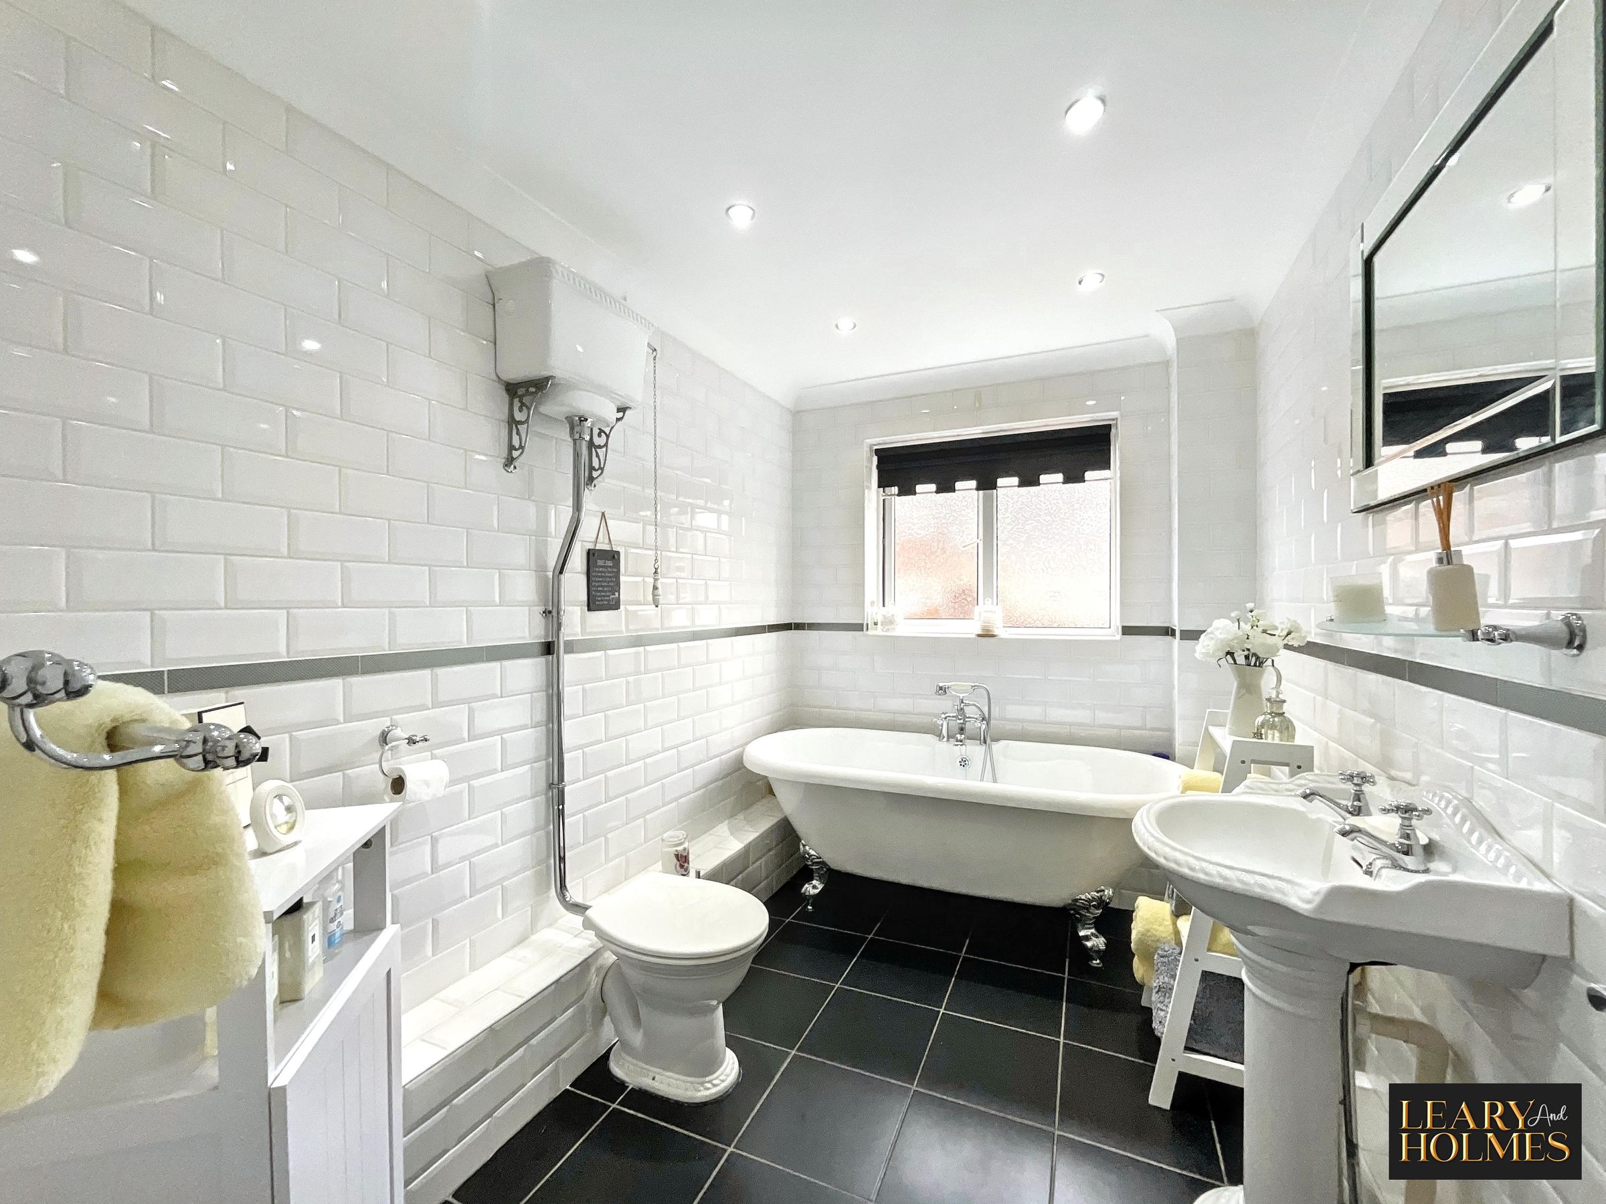
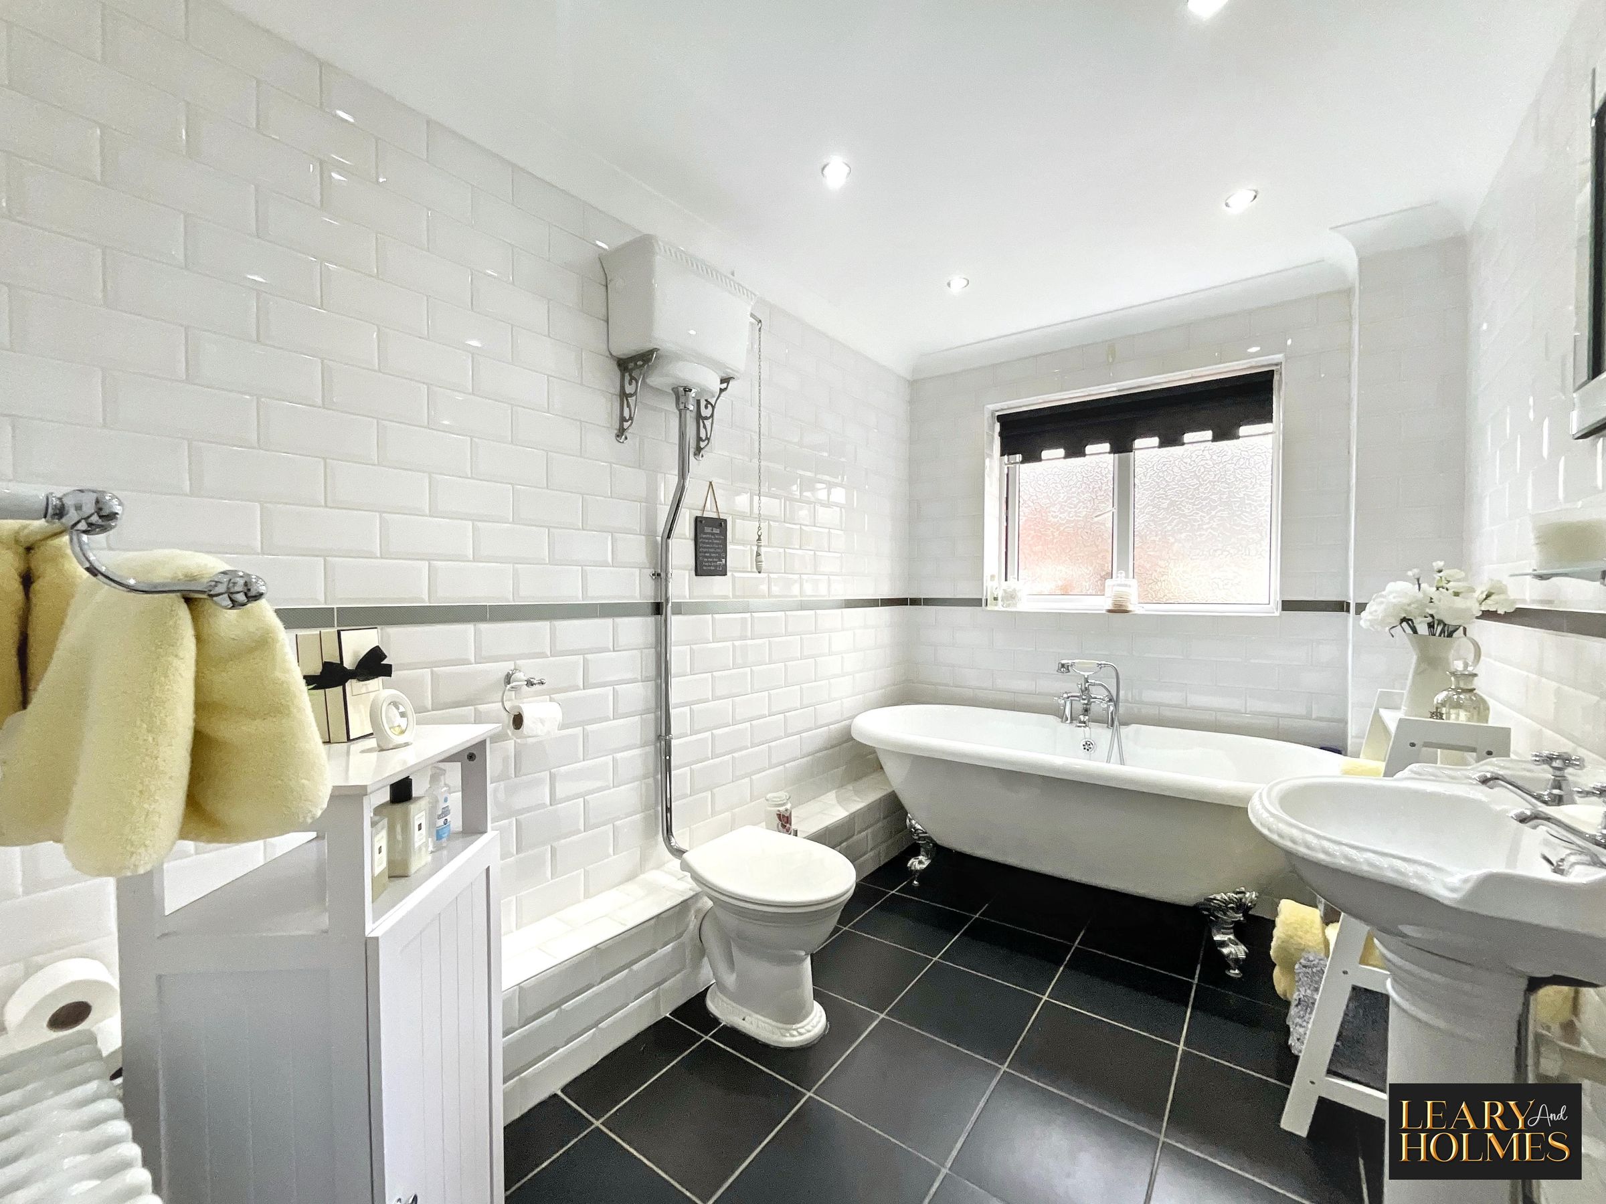
Modern bathrooms
About this property
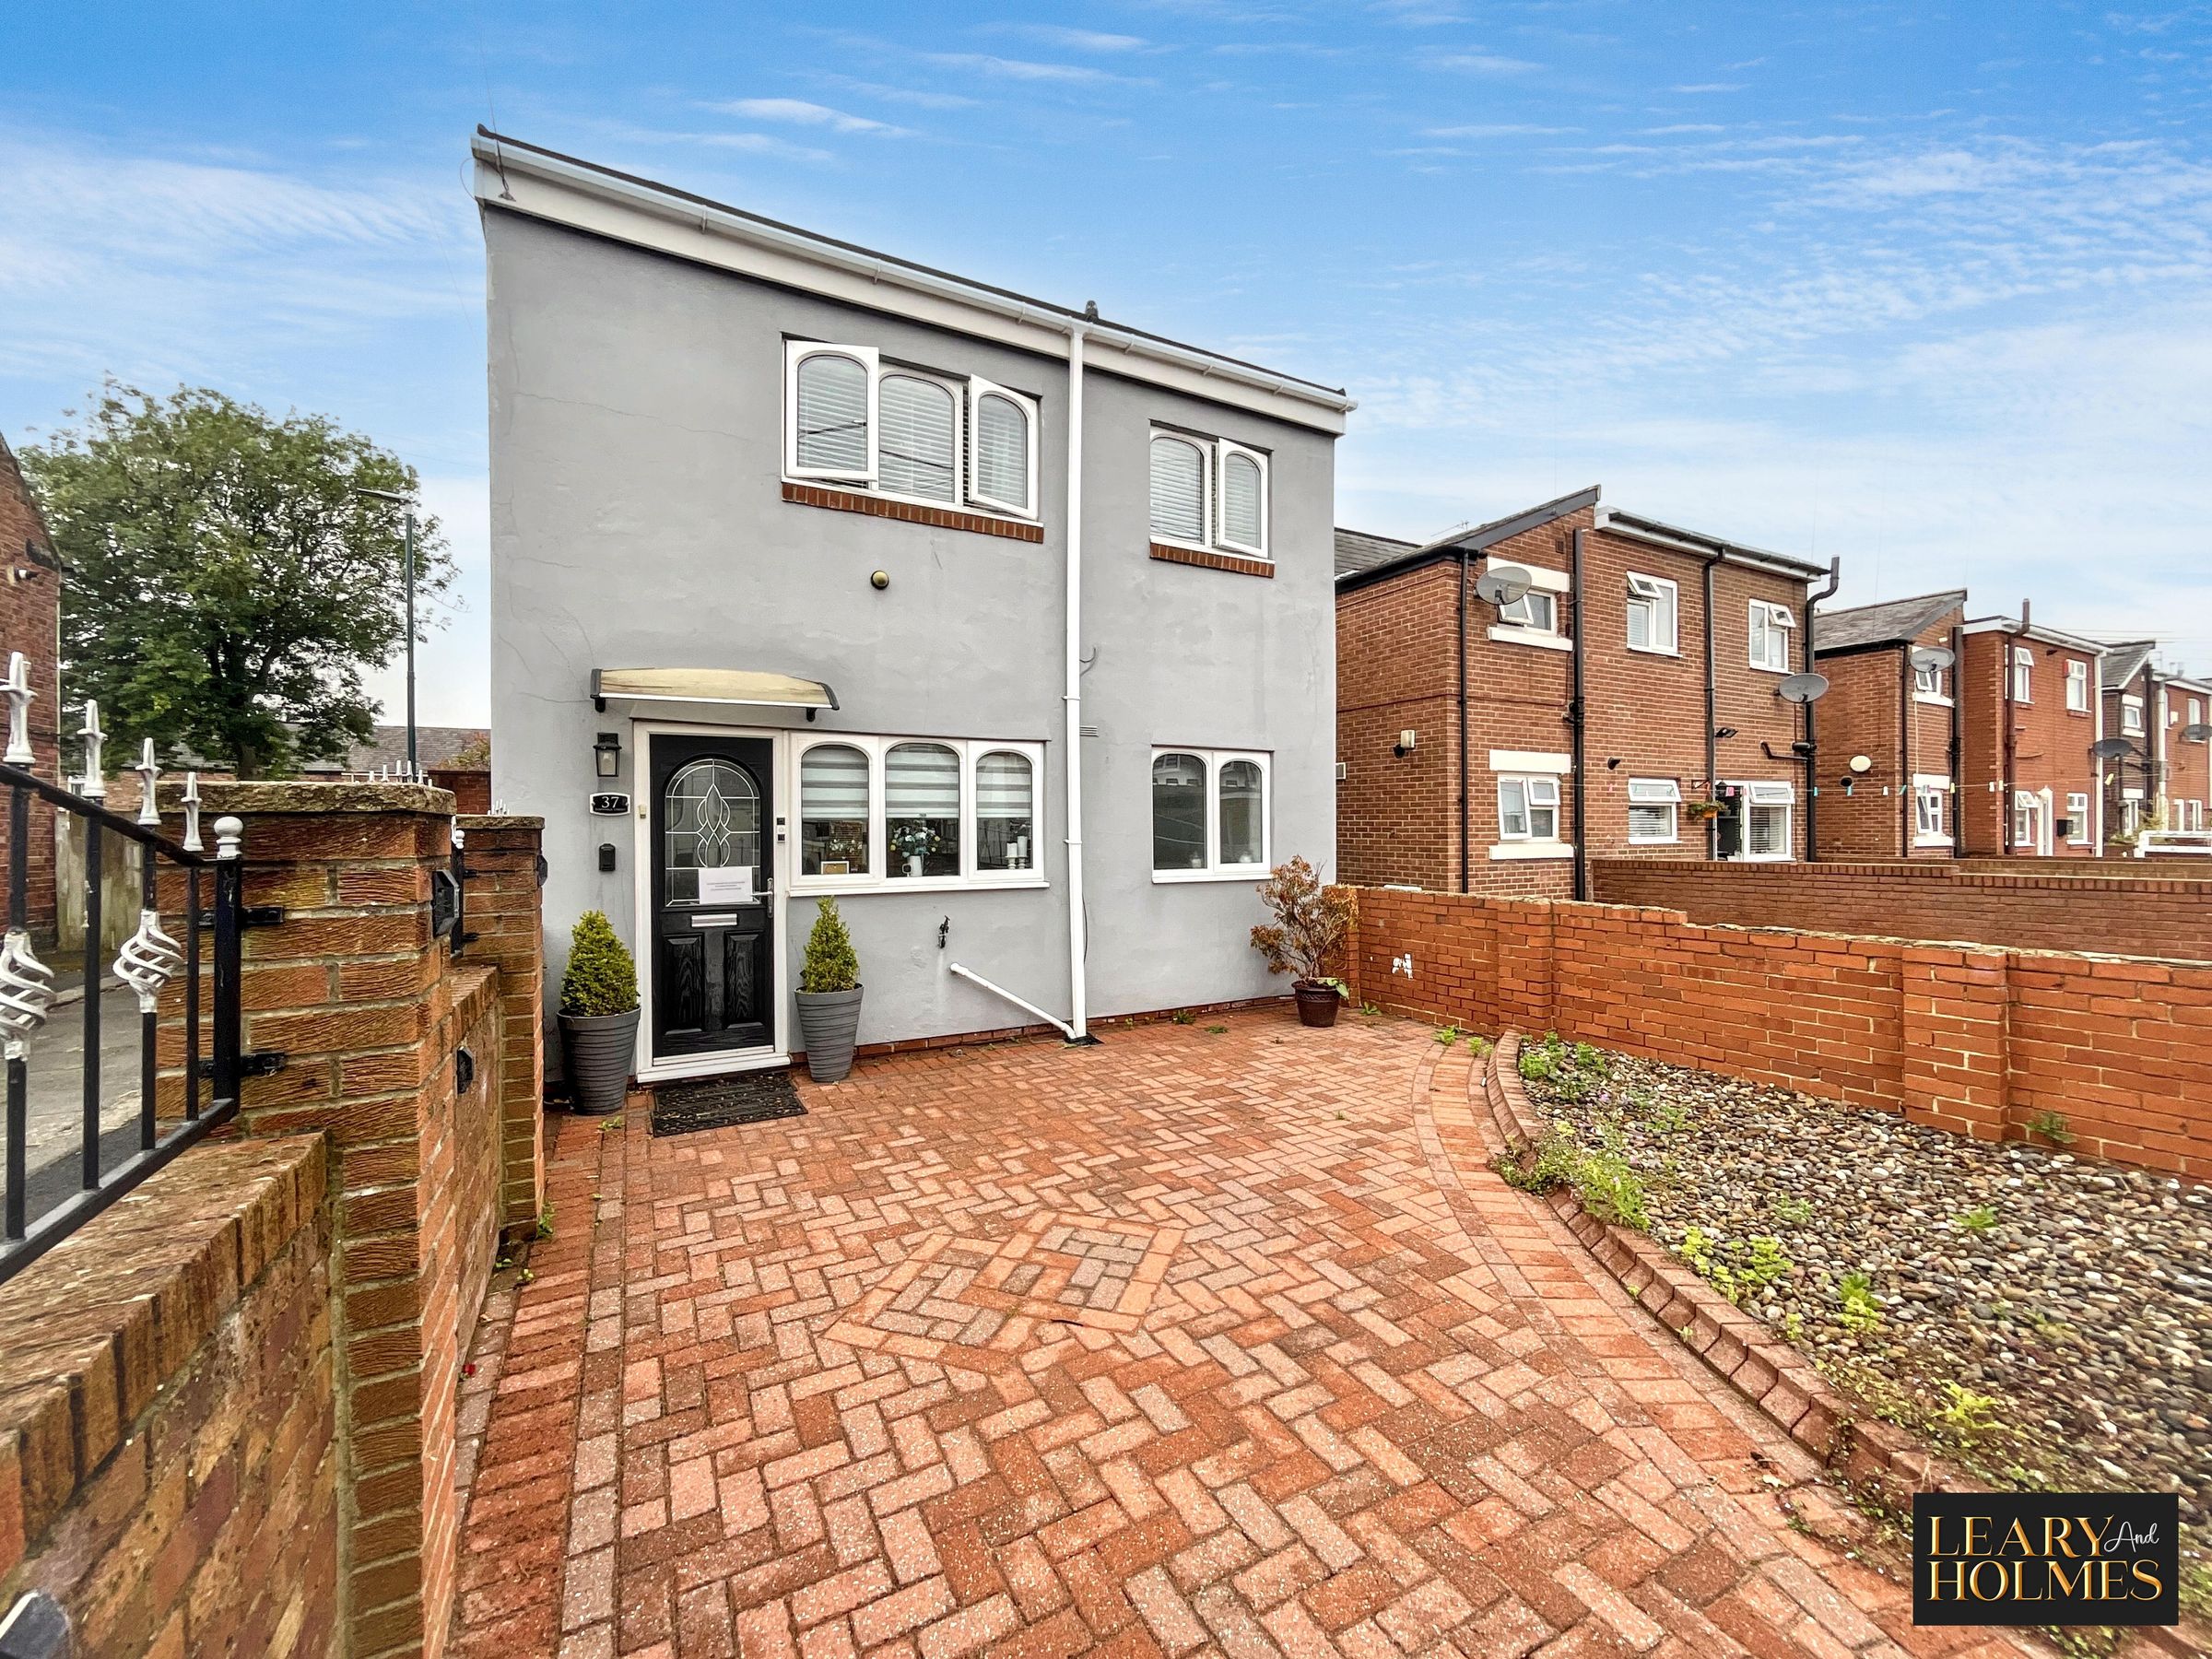
This beautifully presented three-bedroom end of terrace house offers contemporary living in a highly sought-after location, combining style, comfort, and practicality throughout.
Upon entering through a secure gated entrance, you are welcomed into a spacious hallway that leads seamlessly into the open plan living and dining area. This inviting space is enhanced by elegant wood flooring, creating a warm and sophisticated atmosphere perfect for both relaxing and entertaining.
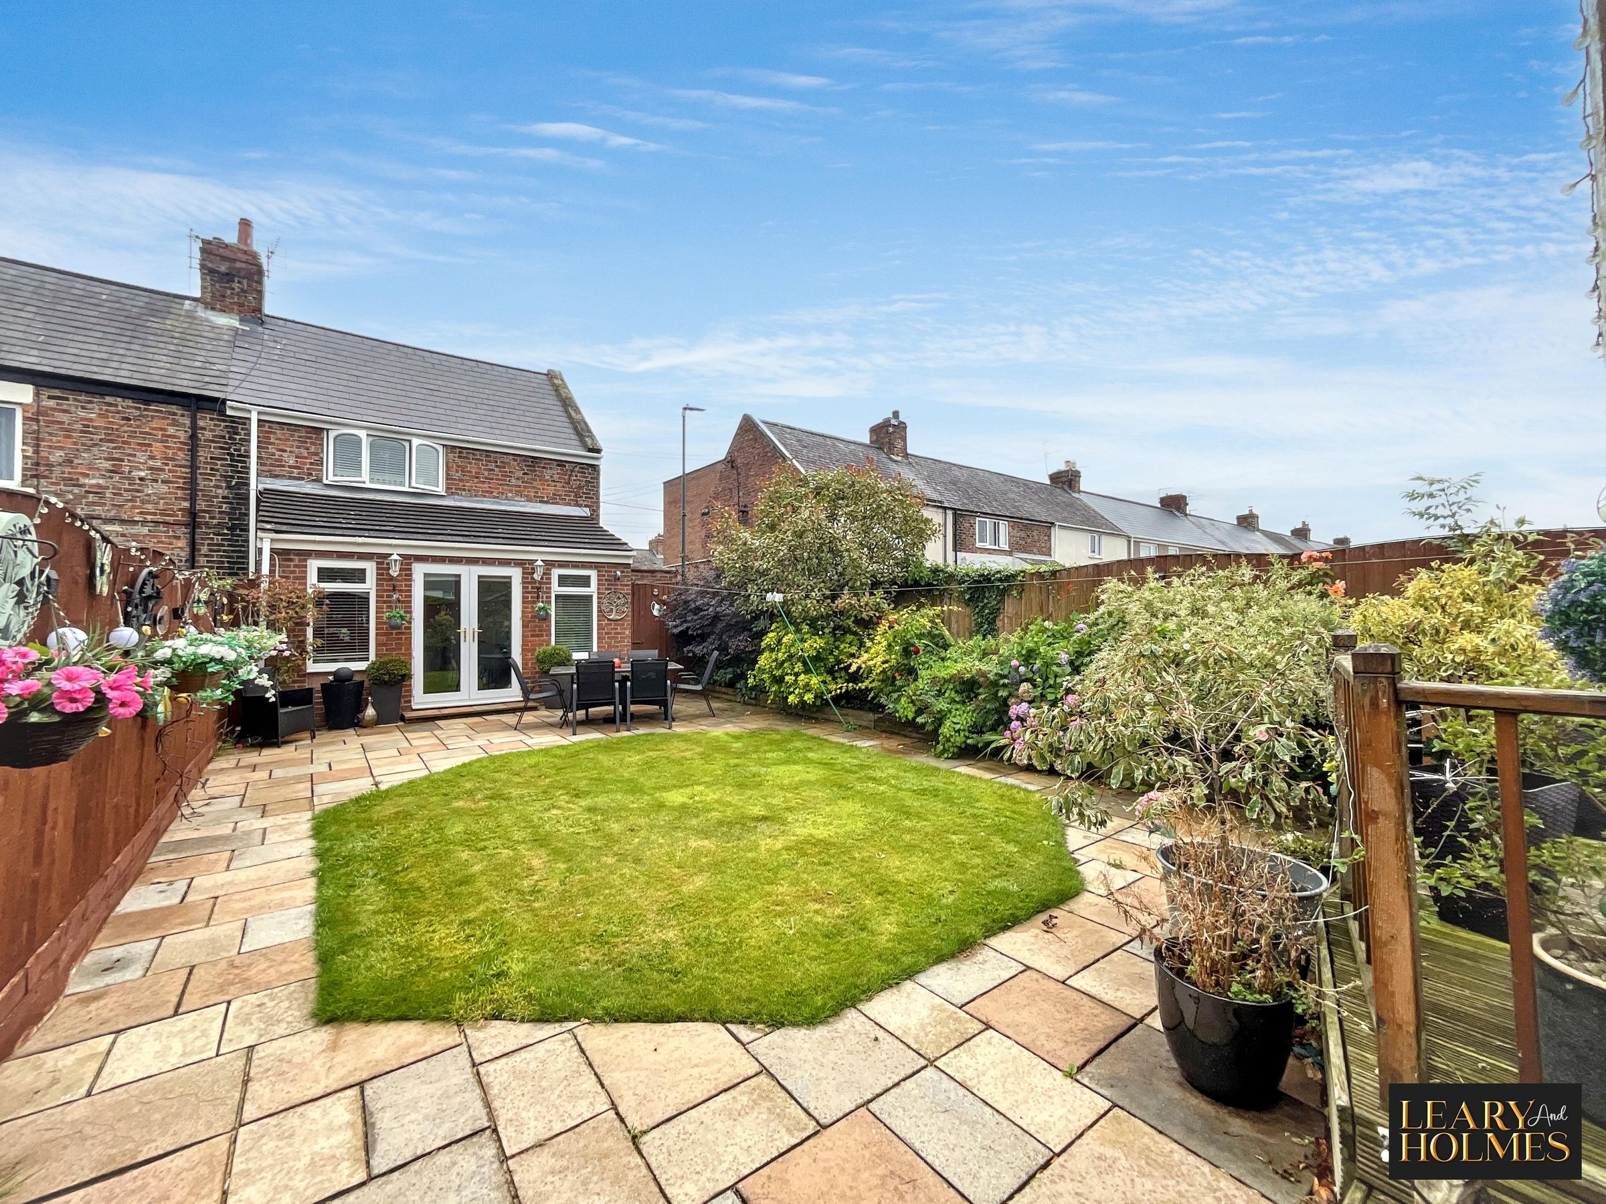
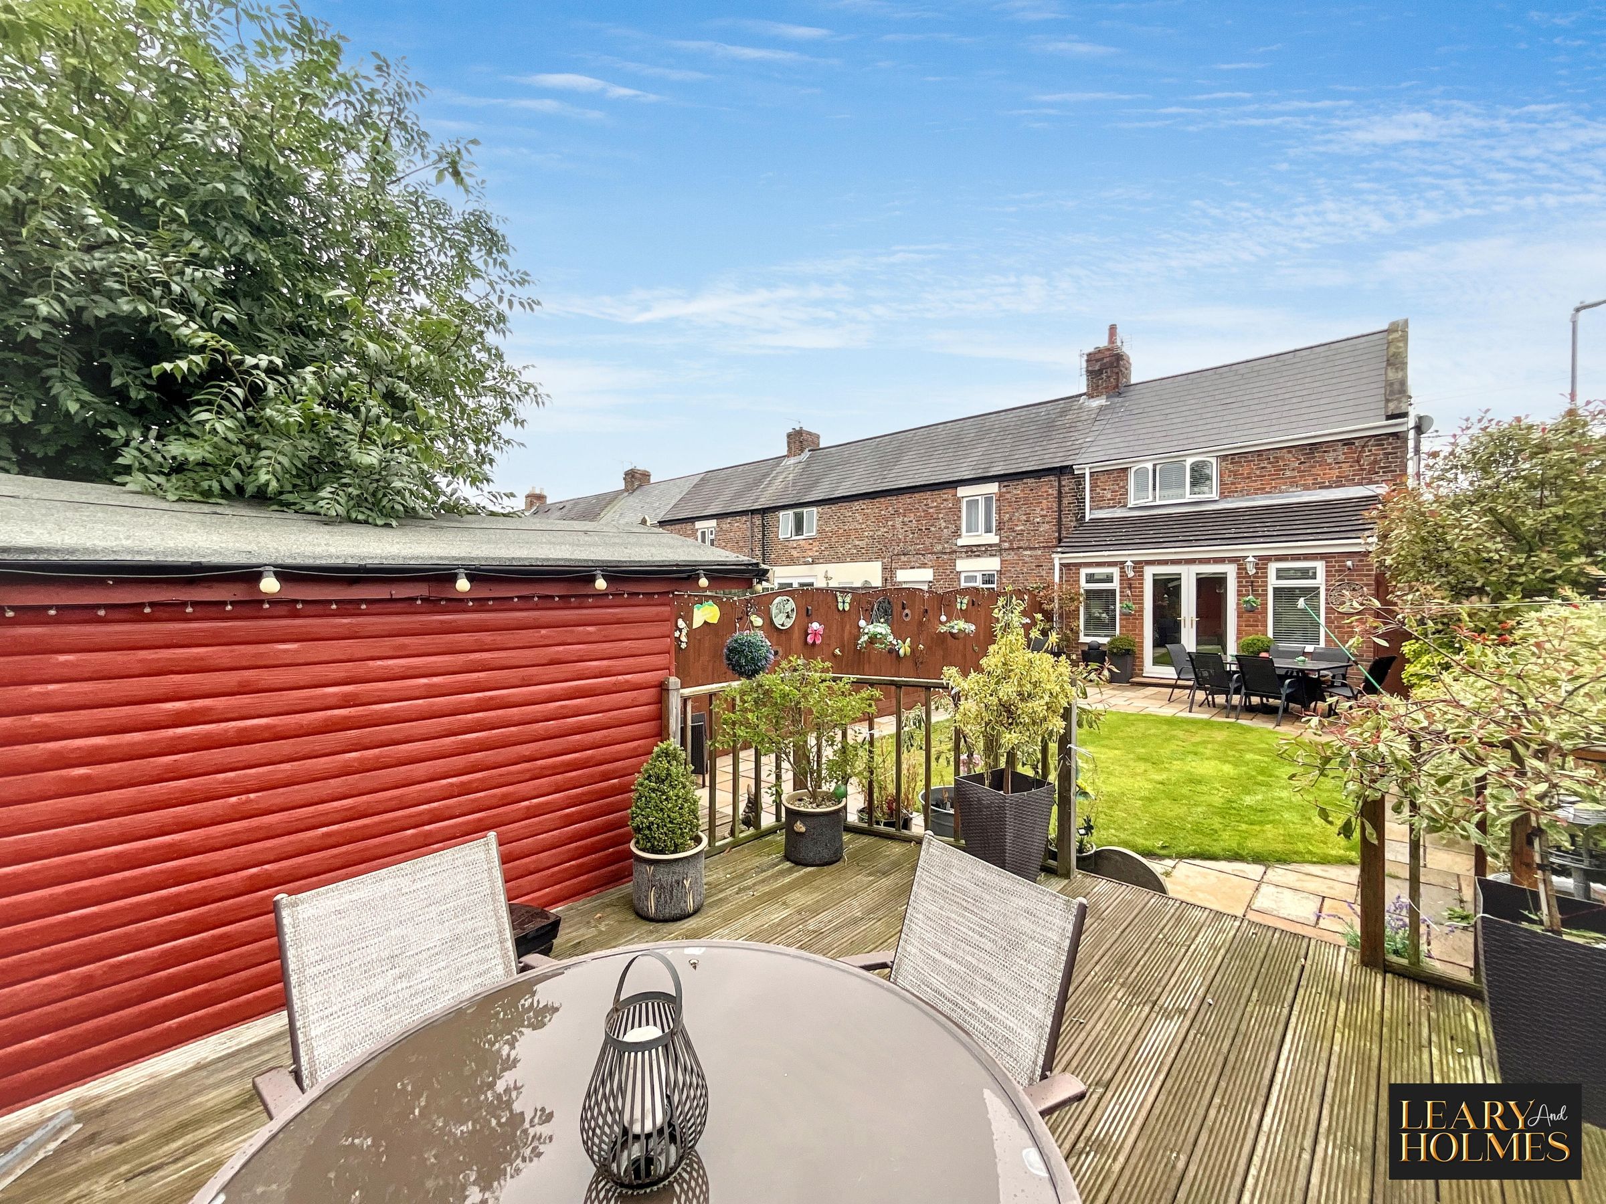
The modern kitchen is fitted with a range of high-quality integrated appliances, sleek cabinetry, and ample worktop space, making it a pleasure for any home chef. French doors at the rear of the property provide an abundance of natural light and open directly into the garden, effortlessly connecting indoor and outdoor living.
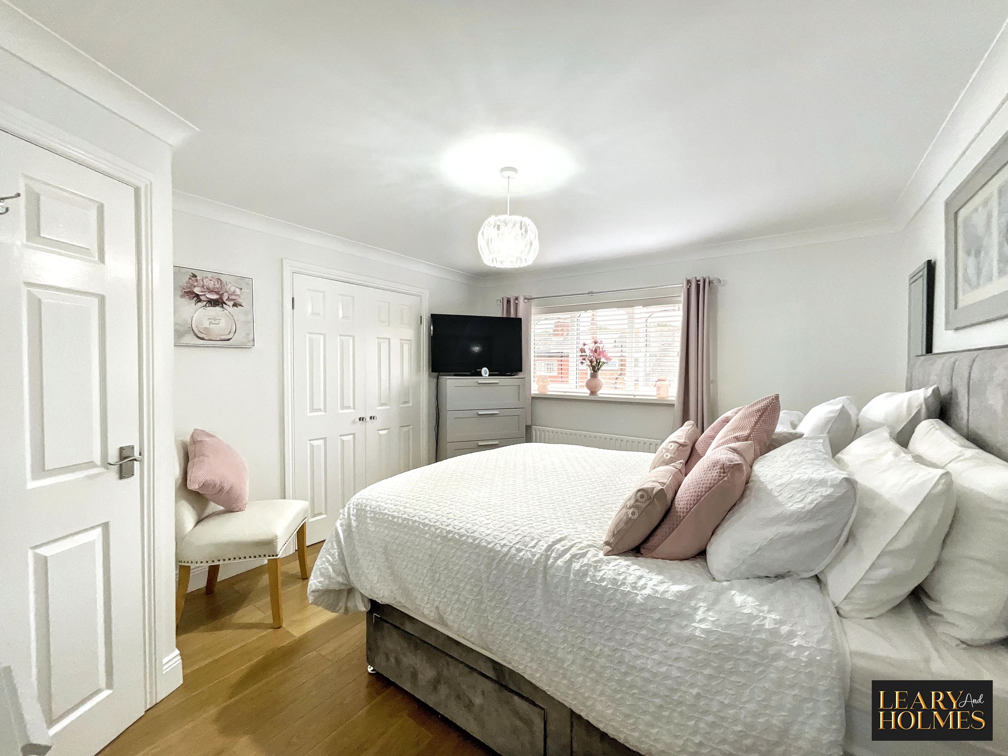
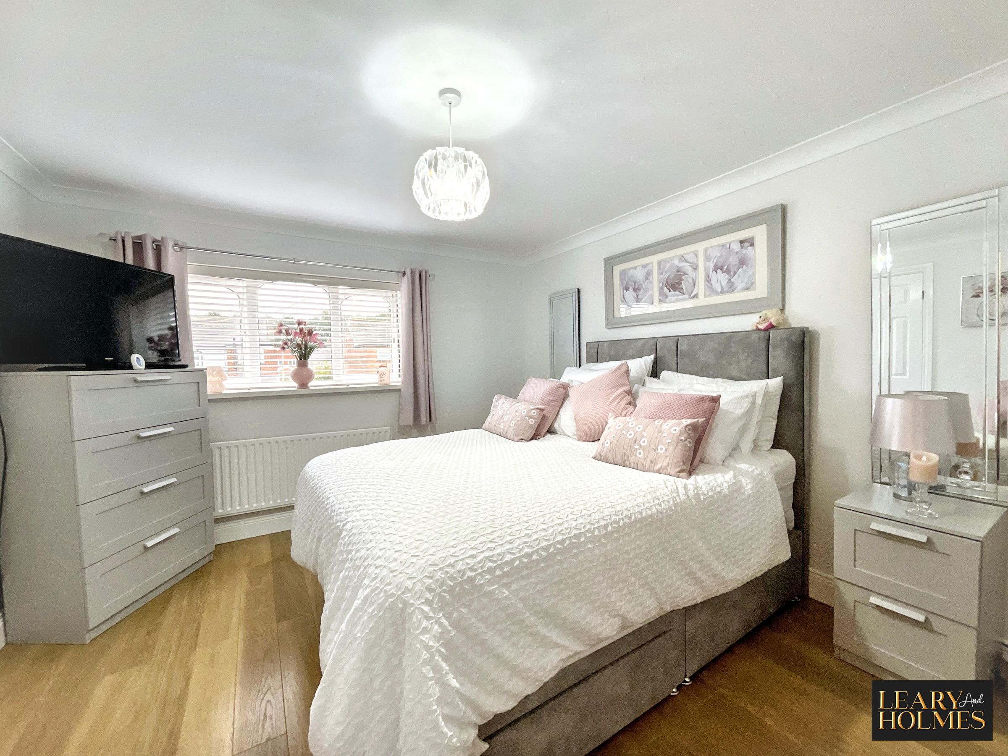
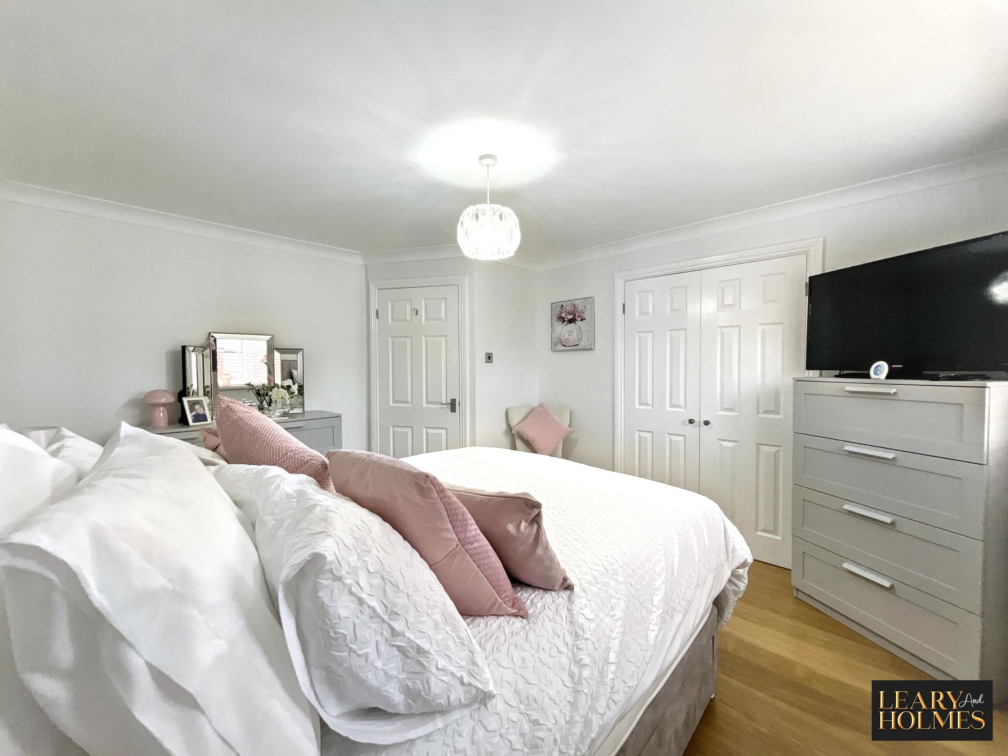
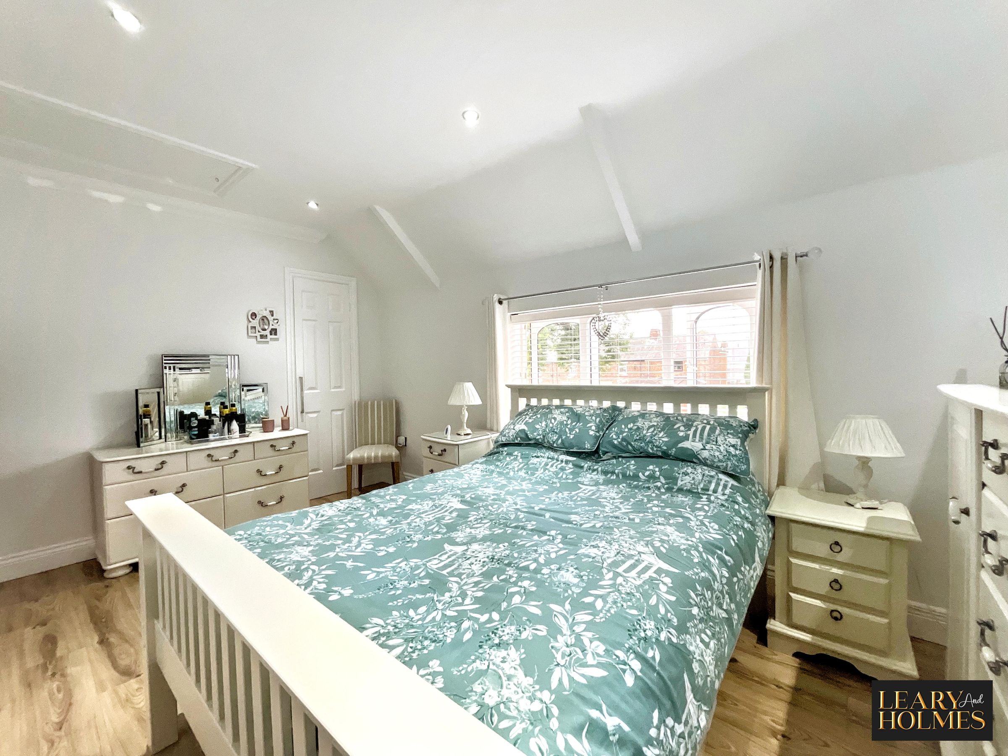
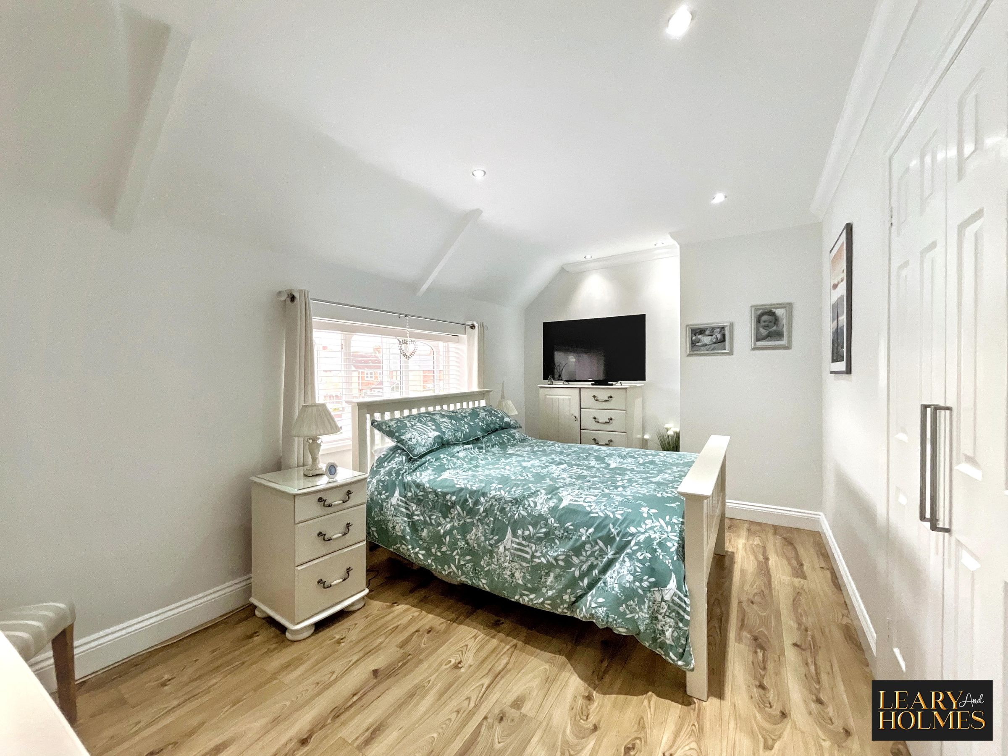
Upstairs, the property features two generous bedrooms and a third bedroom currently being used as a dressing room, with the current layout offering a luxurious principal suite that incorporates a dedicated dressing room (formerly a third bedroom), providing exceptional storage and a sense of indulgence.
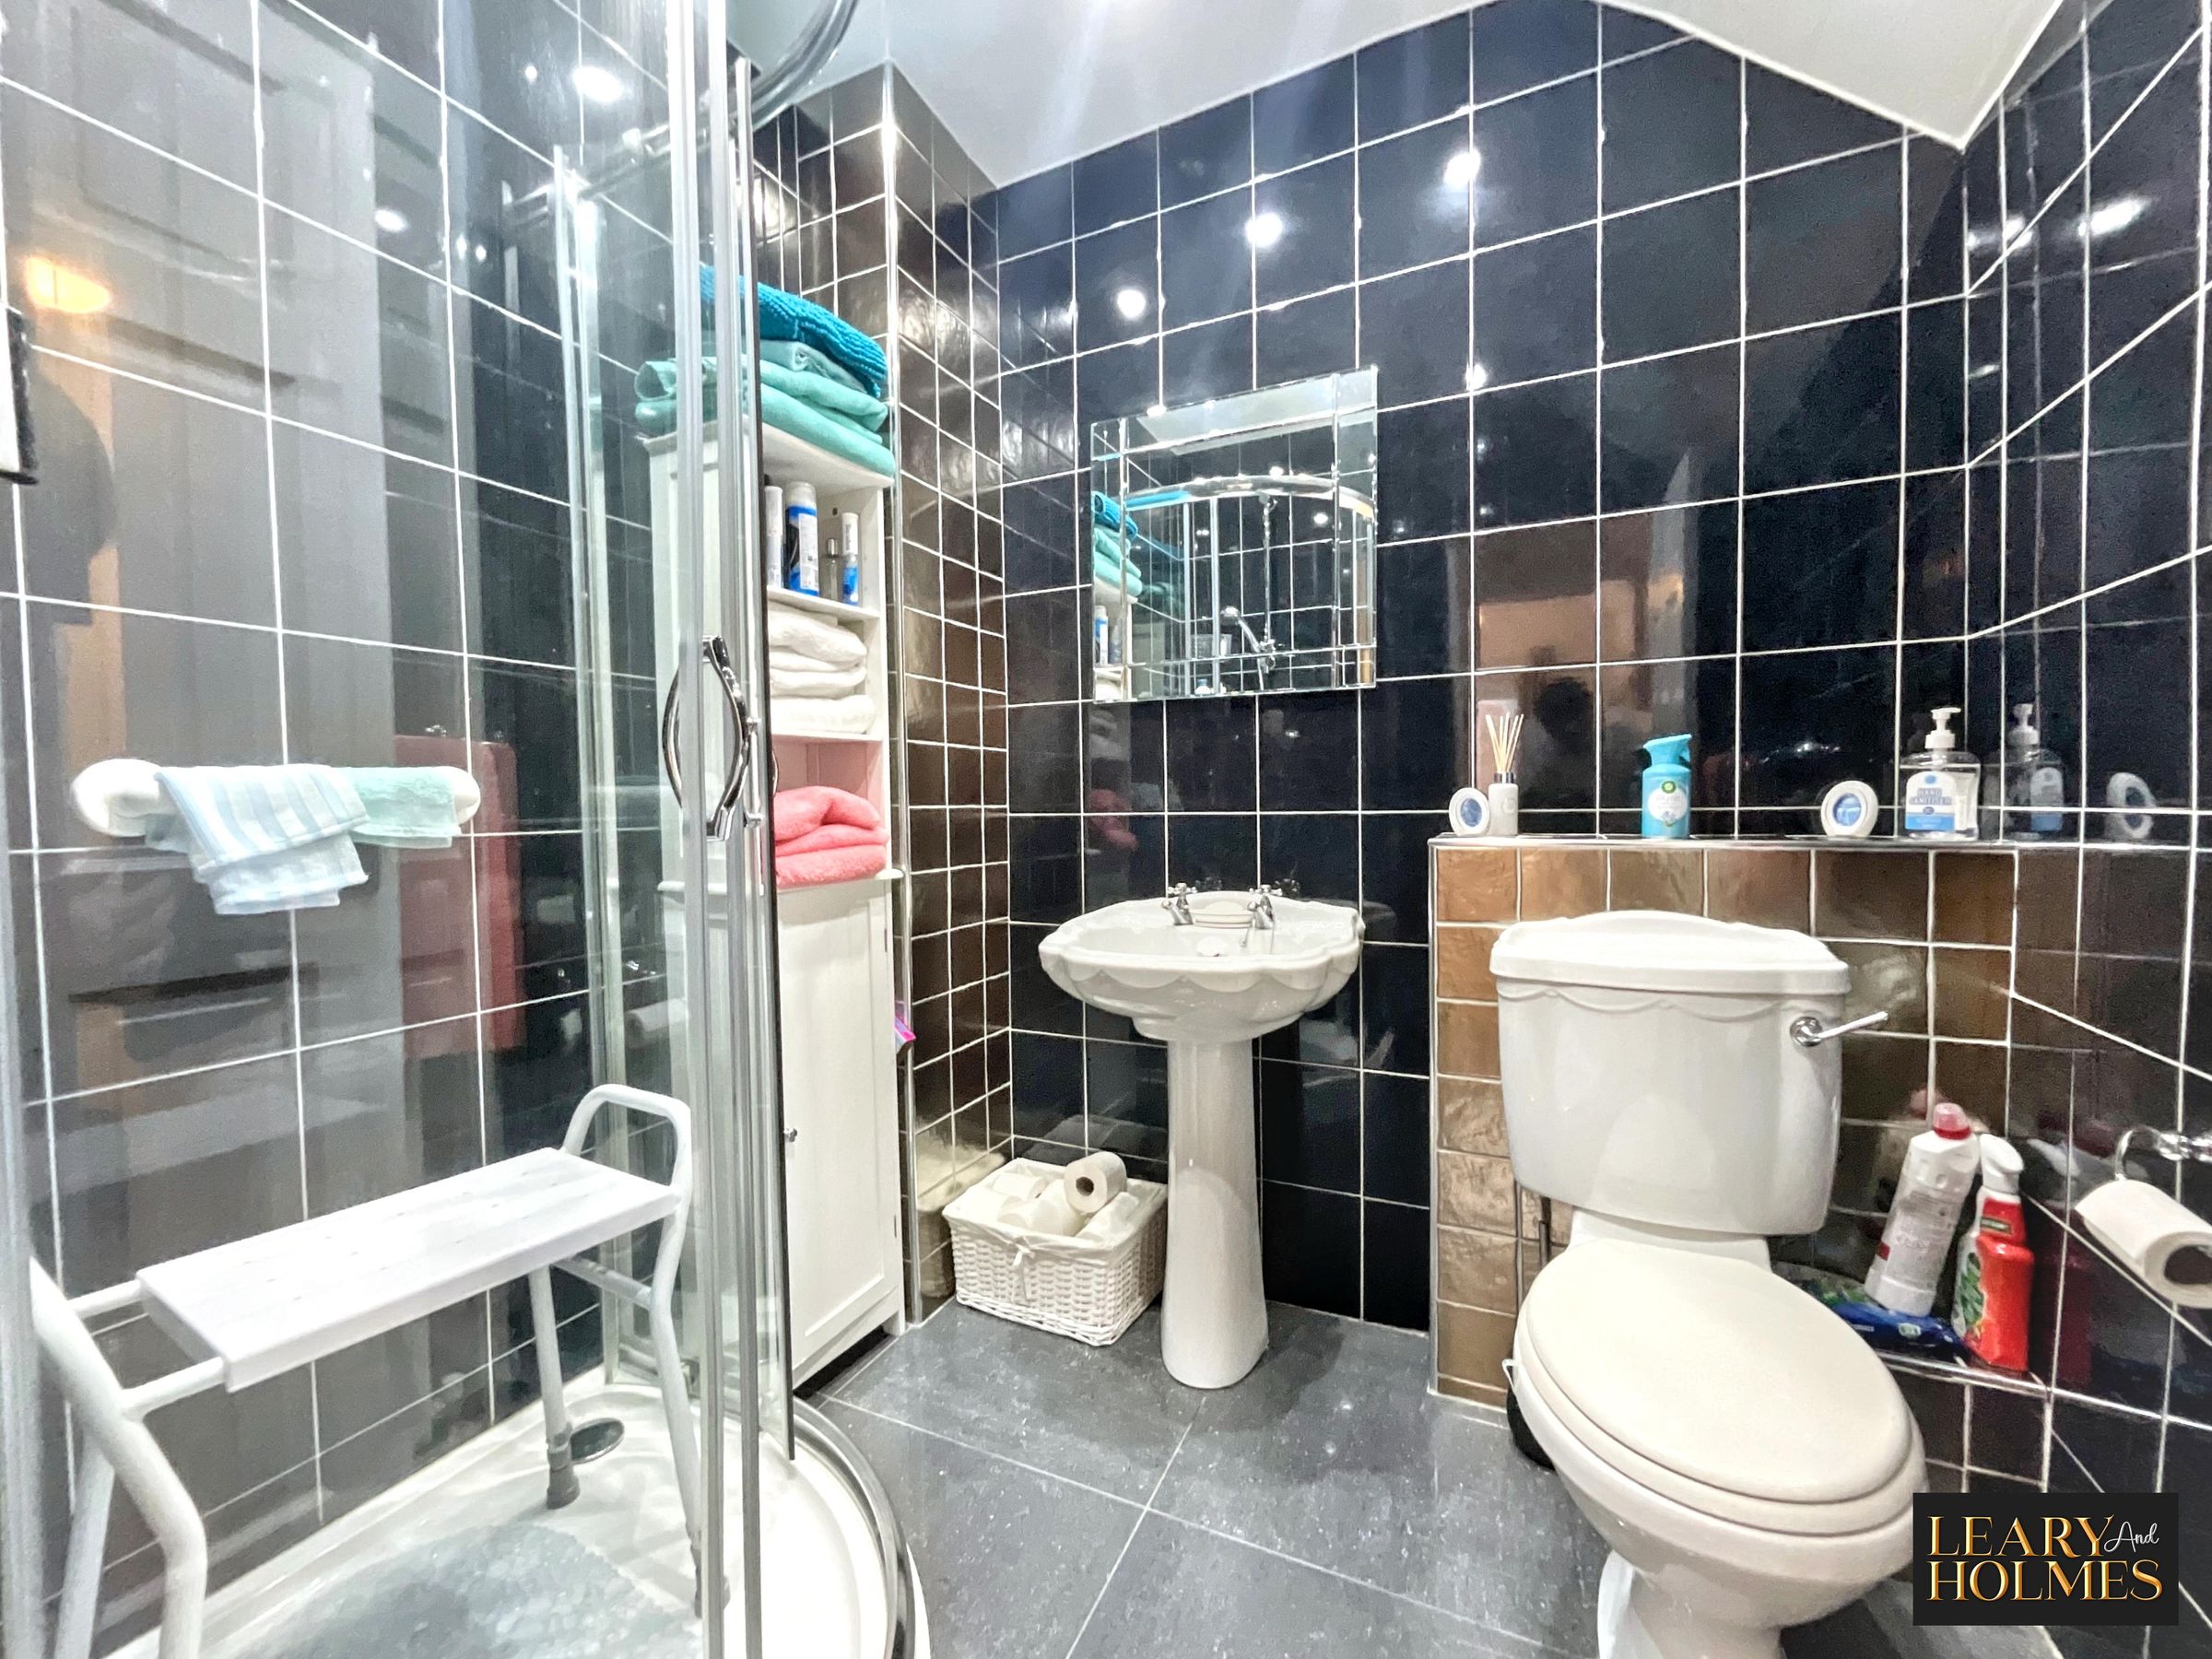
The bathrooms are finished to a high standard, with a contemporary design that includes a freestanding bath and a walk-in shower, ensuring a spa-like experience at home.
Additional highlights include off-road parking for added convenience, and a thoughtfully designed interior that balances modern finishes with practical features. Every detail has been carefully considered to create a welcoming and functional home, from the quality flooring to the modern fixtures and fittings.
This property represents an outstanding opportunity for professionals, couples, or small families seeking a turnkey home with a touch of luxury.
Early viewing is highly recommended to appreciate the exceptional standard of accommodation on offer.
Key details
Broadband: up to 1800mbps
1163ft2 floor area
2314ft2 plot size
Freehold
Council tax band A
Local authority: South Tyneside Council
Additional information
- Is in a conservation area
- No
- Is a listed property
- No
- Construction materials
- Not specified


Near the property
Rooms and dimensions
Lounge
17' 10" x 15' 10" (5.44m x 4.82m)
Dining Room
14' 5" x 6' 11" (4.40m x 2.11m)
Kitchen
13' 0" x 10' 11" (3.97m x 3.34m)
Bathroom
10' 1" x 6' 7" (3.08m x 2.00m)
Master Bedroom
15' 5" x 9' 3" (4.69m x 2.83m)
Bedroom 3/Wardrobe
12' 11" x 6' 7" (3.94m x 2.00m)
Currently being utilised as a walk in dressing room.
Shower Room
6' 4" x 5' 7" (1.92m x 1.70m)
Bedroom 2
13' 3" x 11' 3" (4.04m x 3.43m)