Chase Holmes
FOR SALE
£110,000 Part Buy, Part Rent
Turnberry Drive, Hebburn, NE31
Terraced
3
2
1
Like the look of this property?
We would love to hear from you and arrange a viewing of this property. Get in touch now!
Property features
Terrace House
3 Bedrooms and 2 Bathrooms
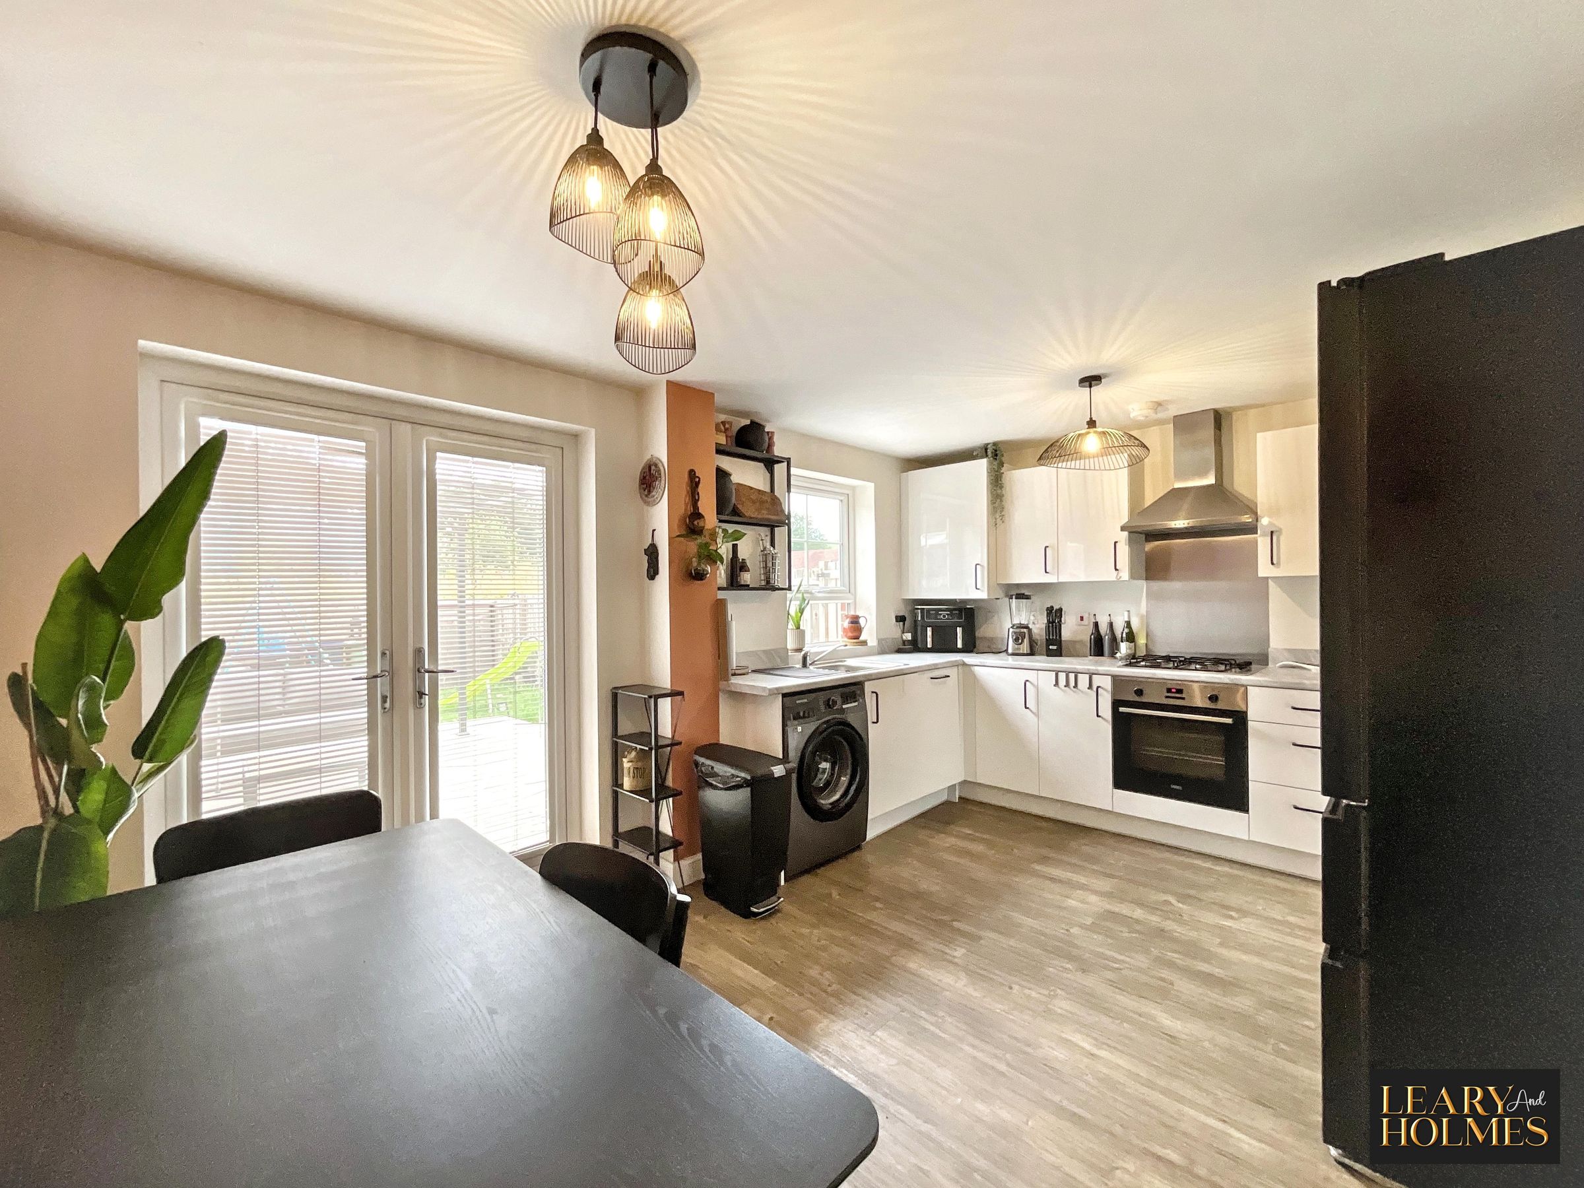
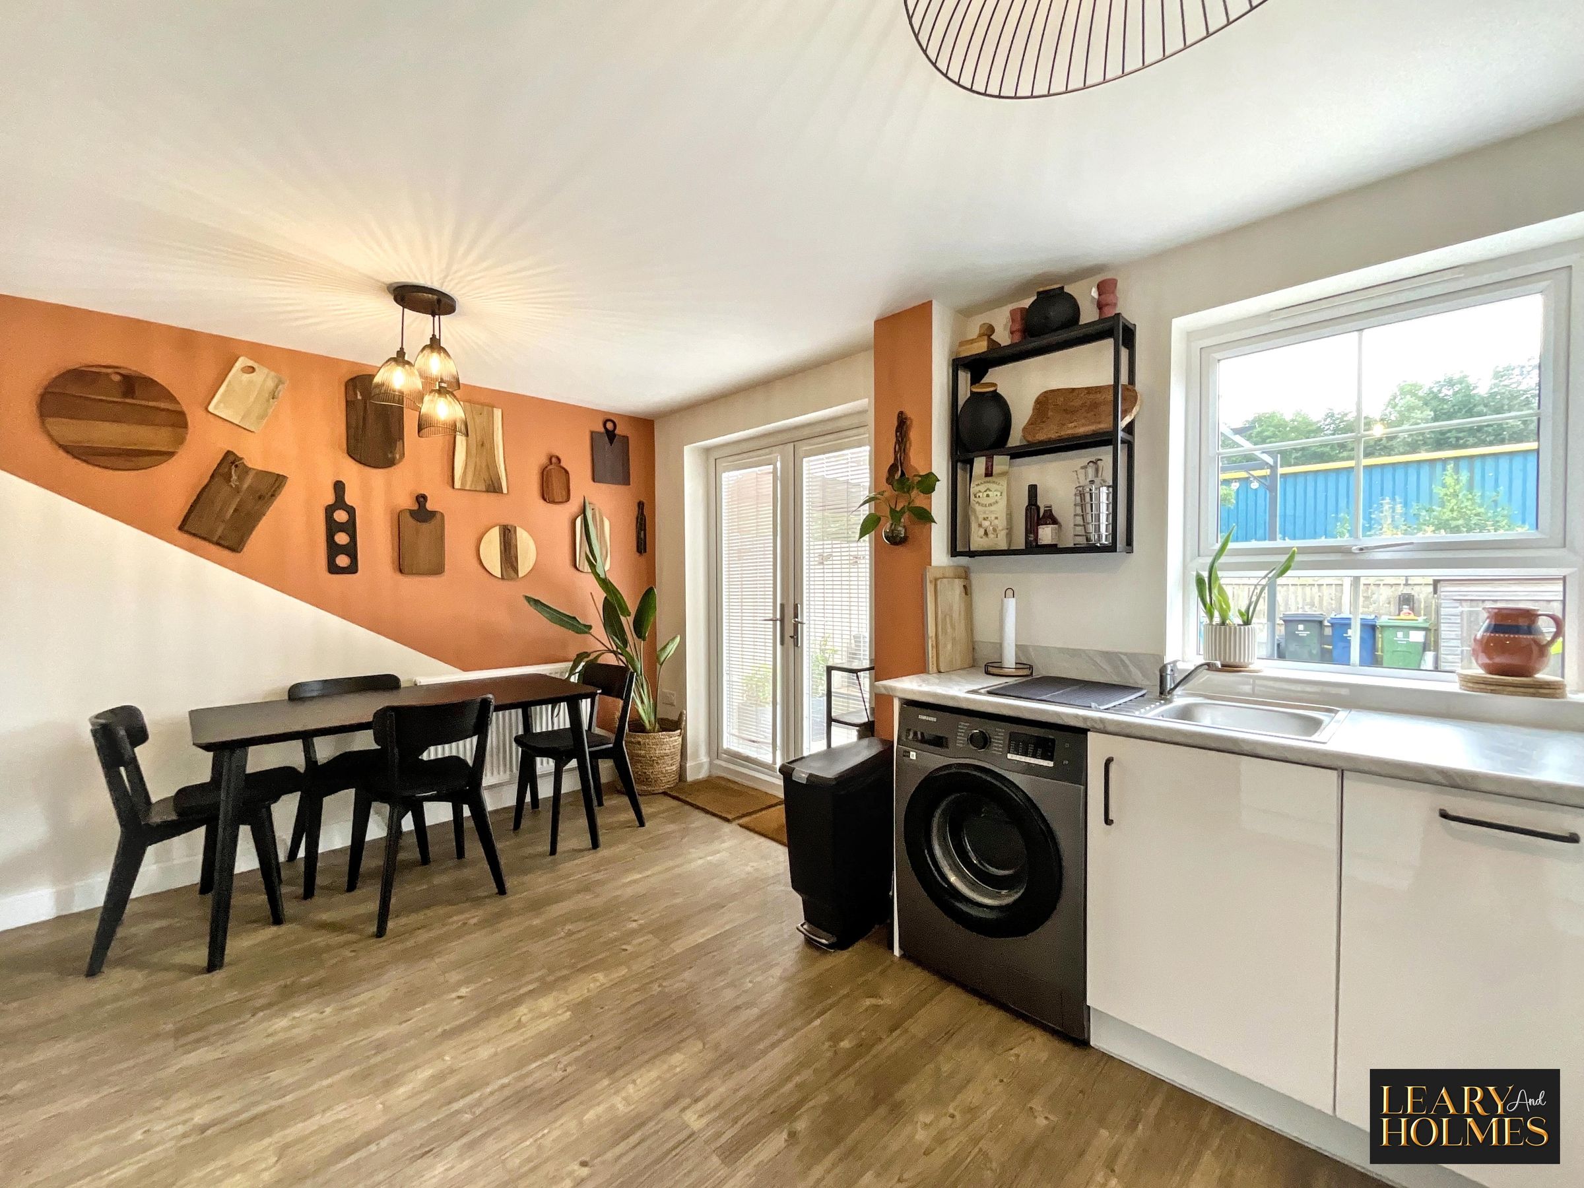
Modern open plan kitchen dining
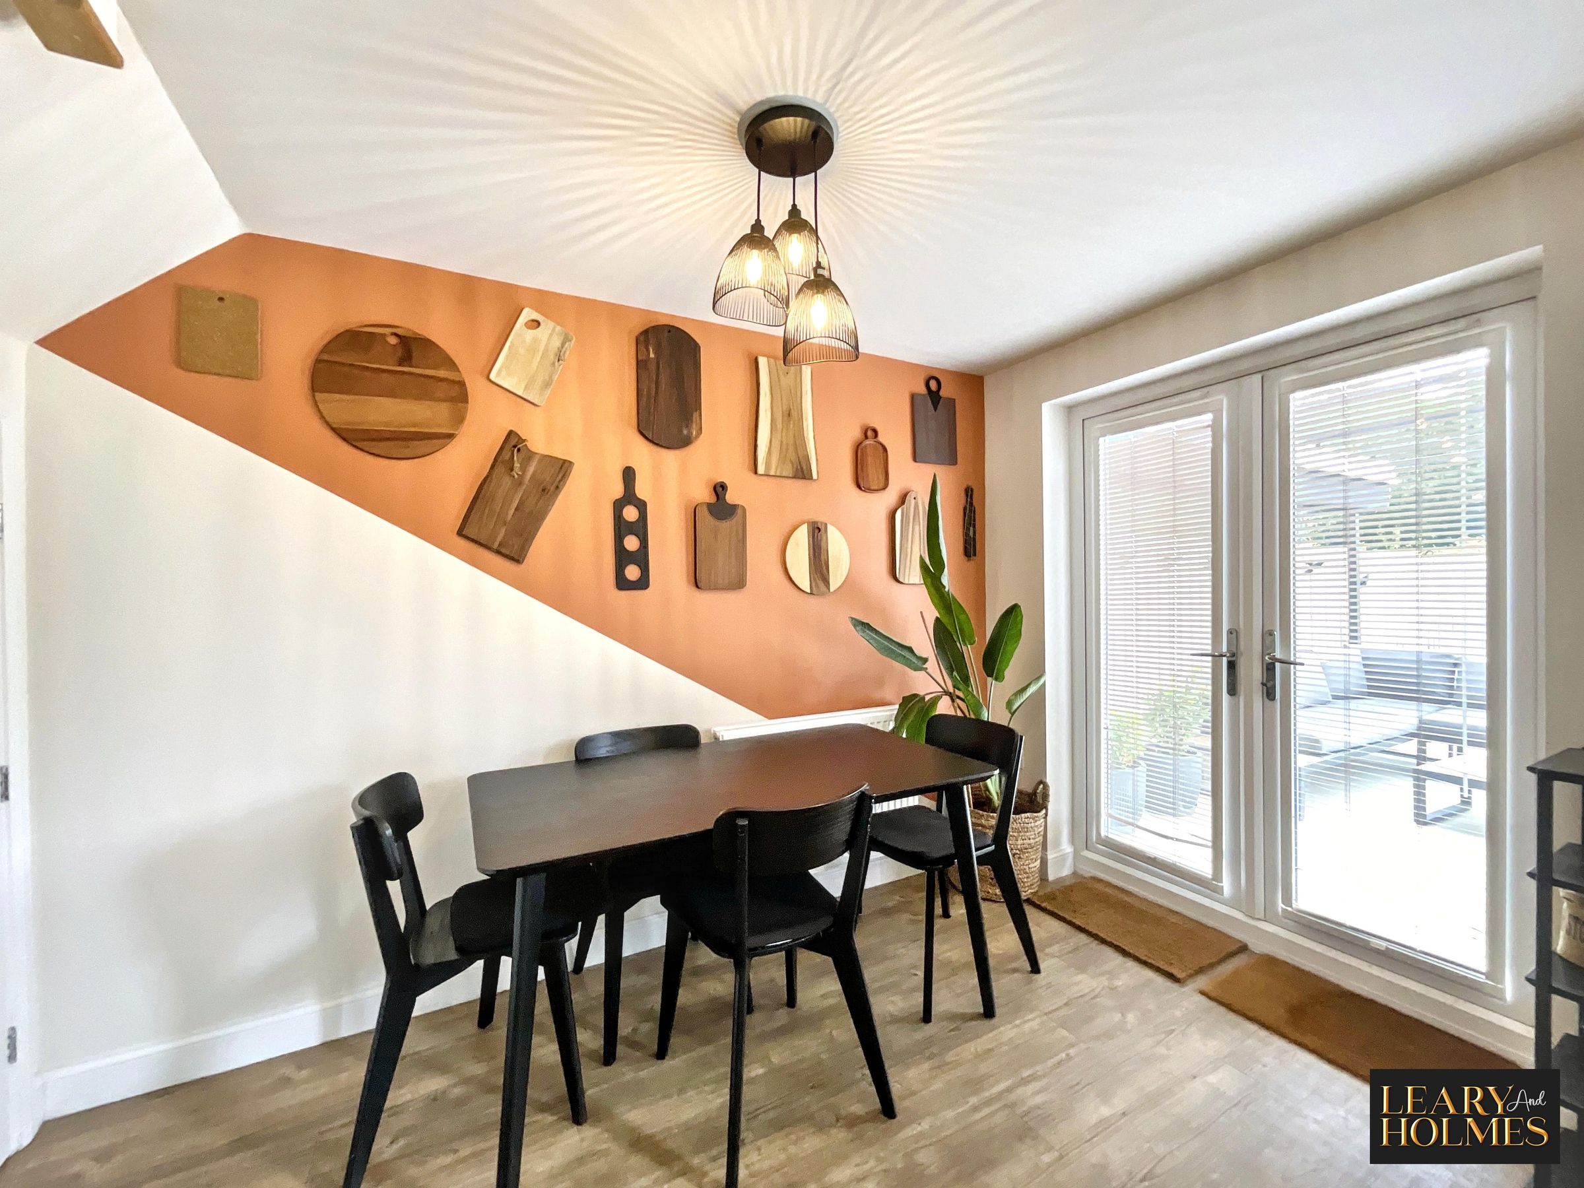
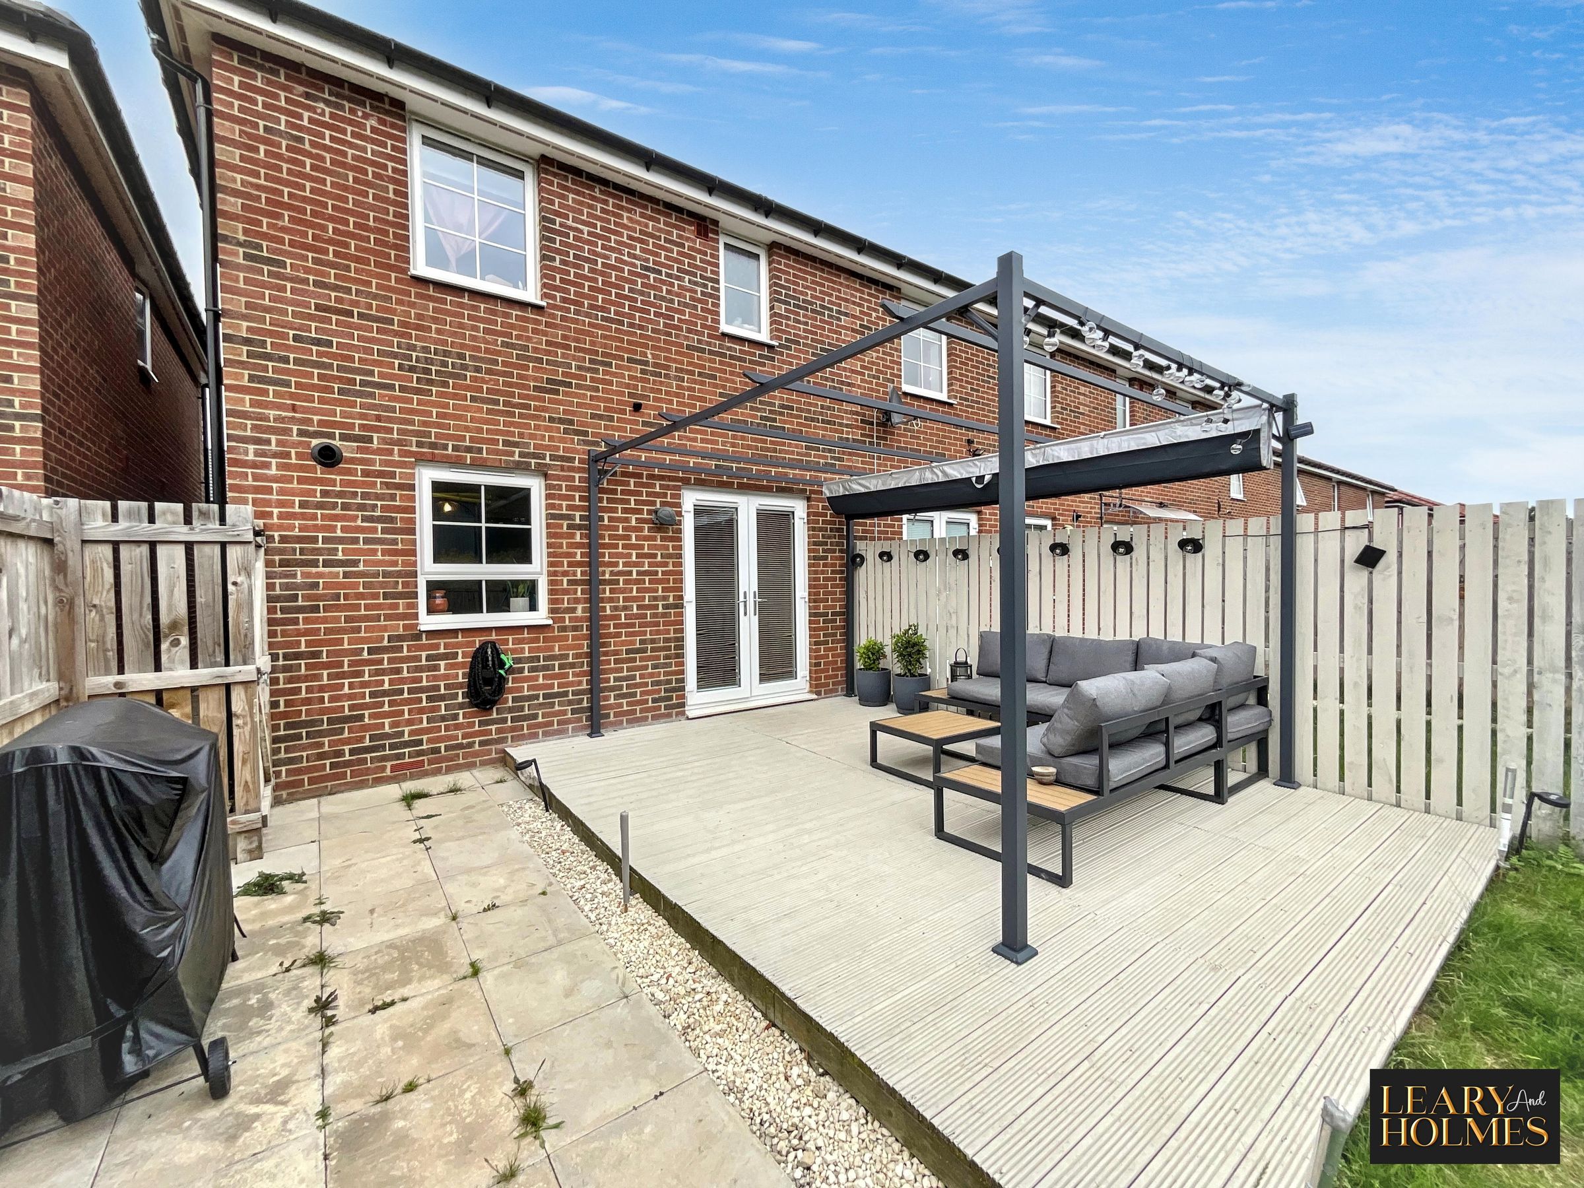
French doors to private fenced garden
Off-road parking (driveway)
Stylish modern decor
50% Shared Ownership
About this property
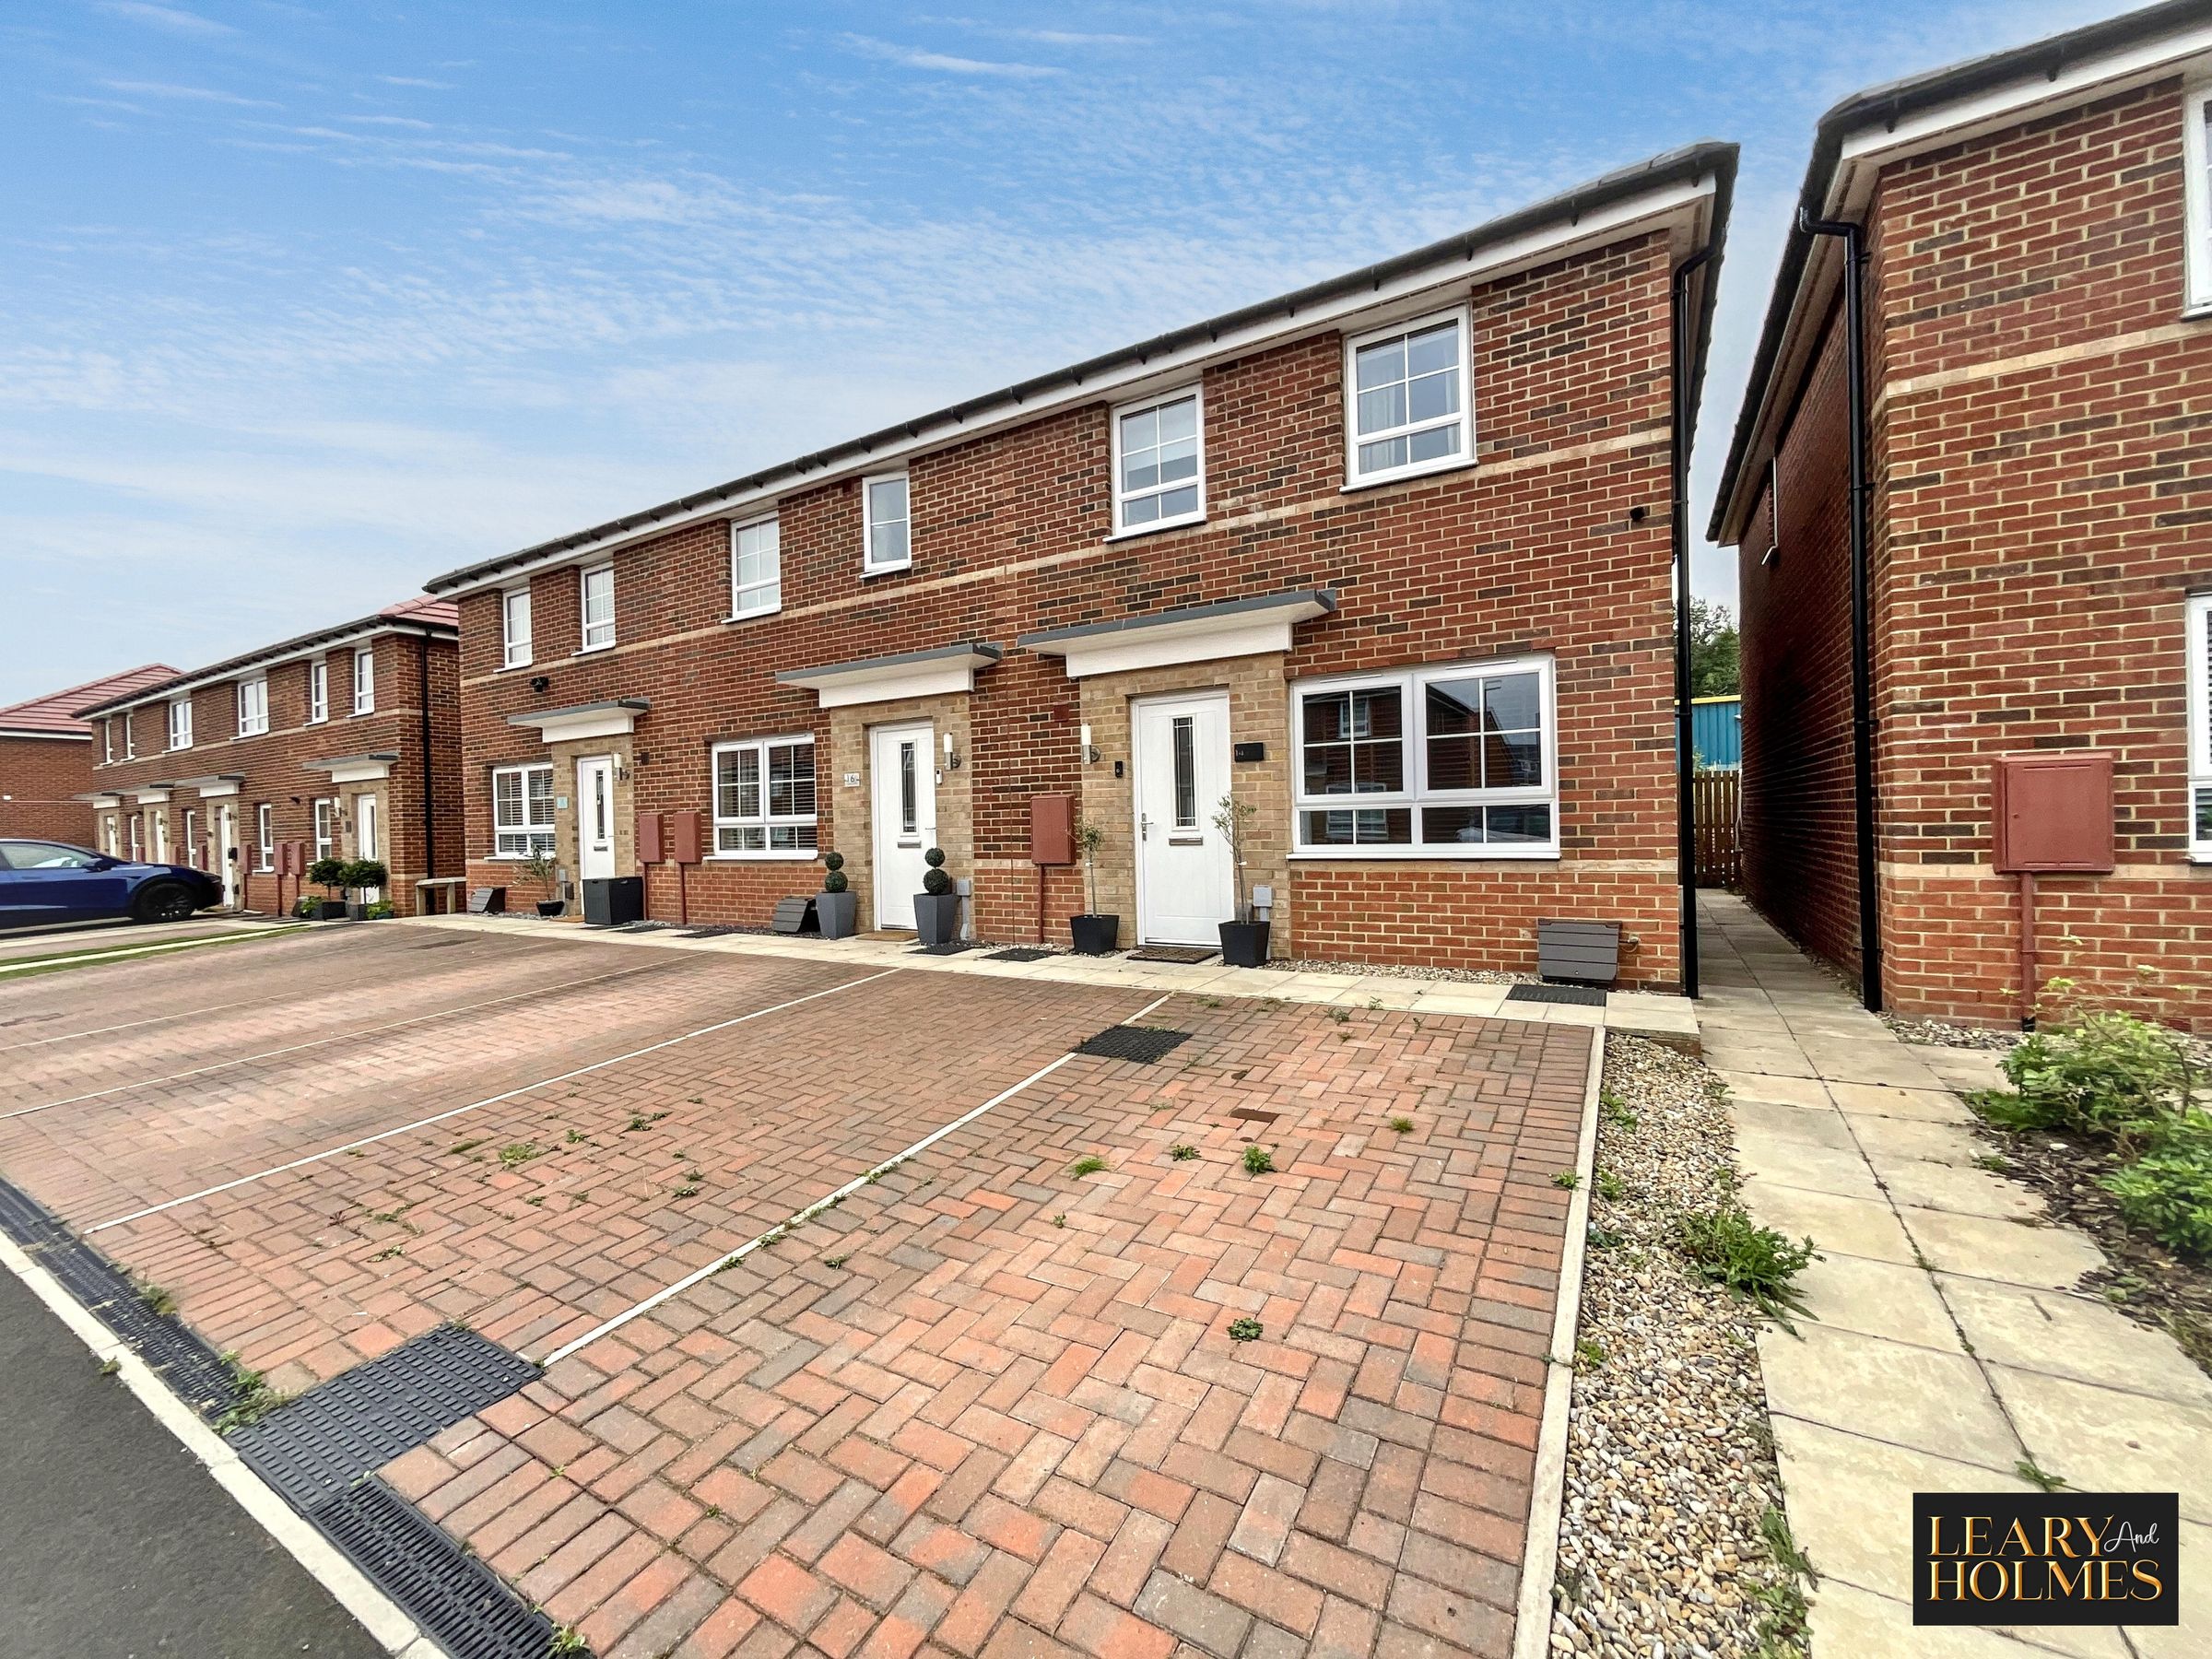
Available with 50% shared ownership, this beautifully presented three-bedroom, two-bathroom terraced house offers contemporary family living across a spacious and thoughtfully designed layout.
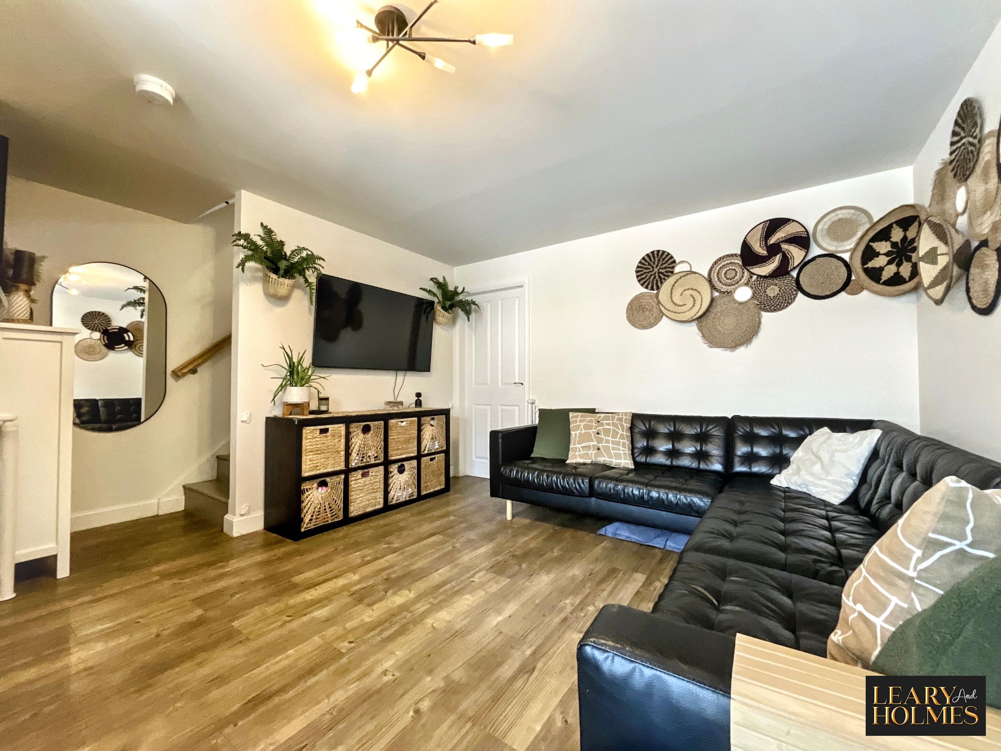
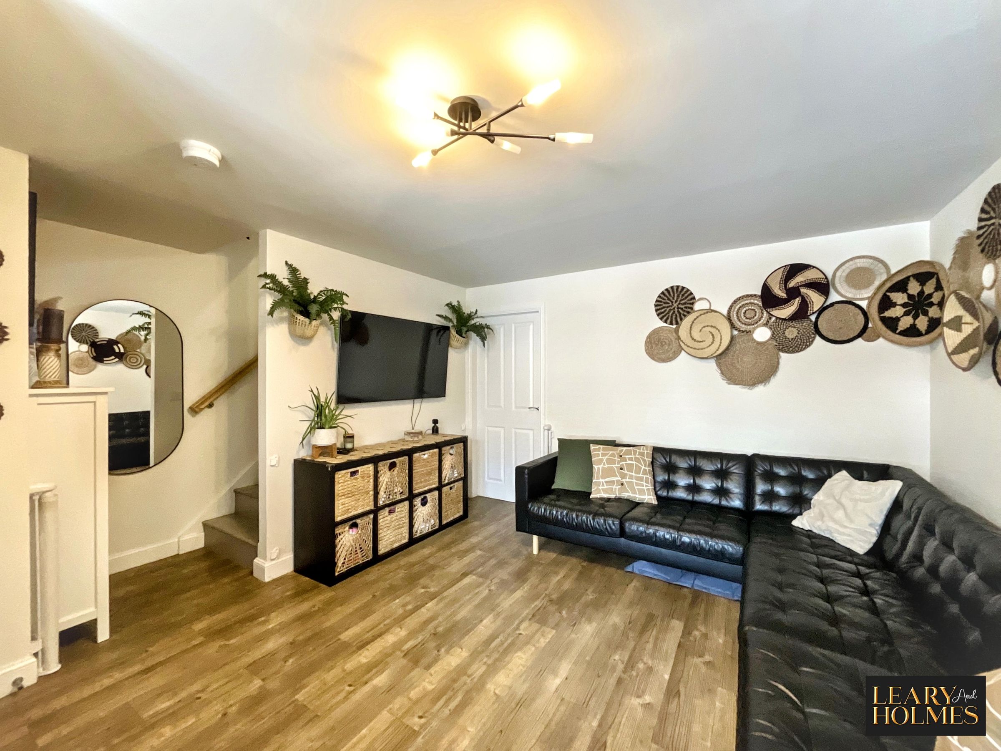
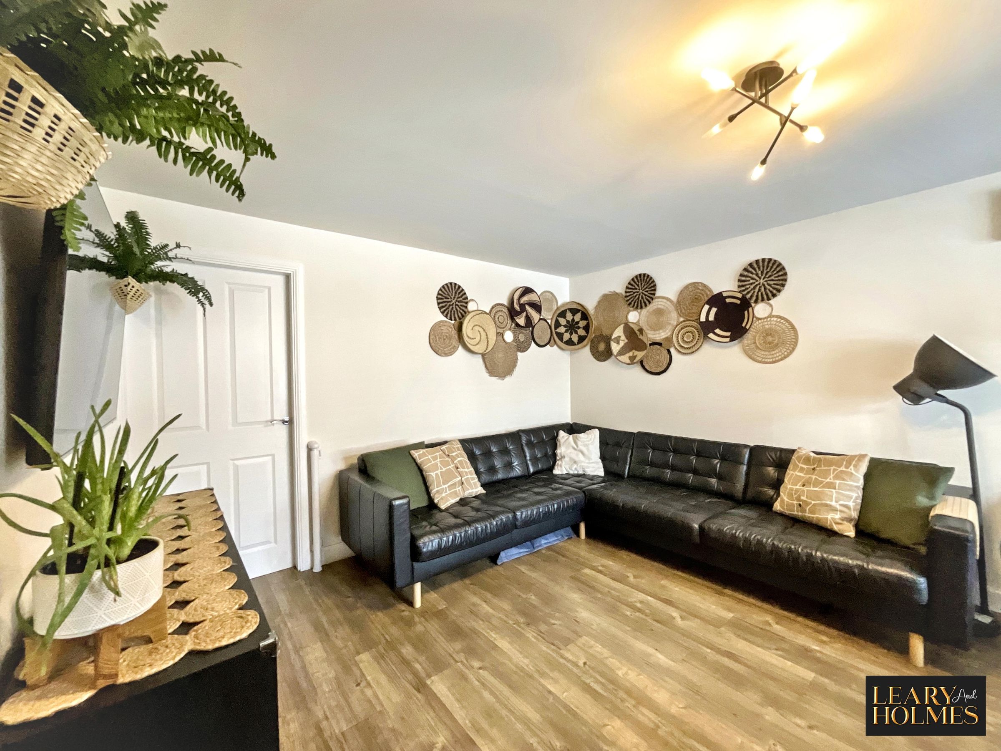
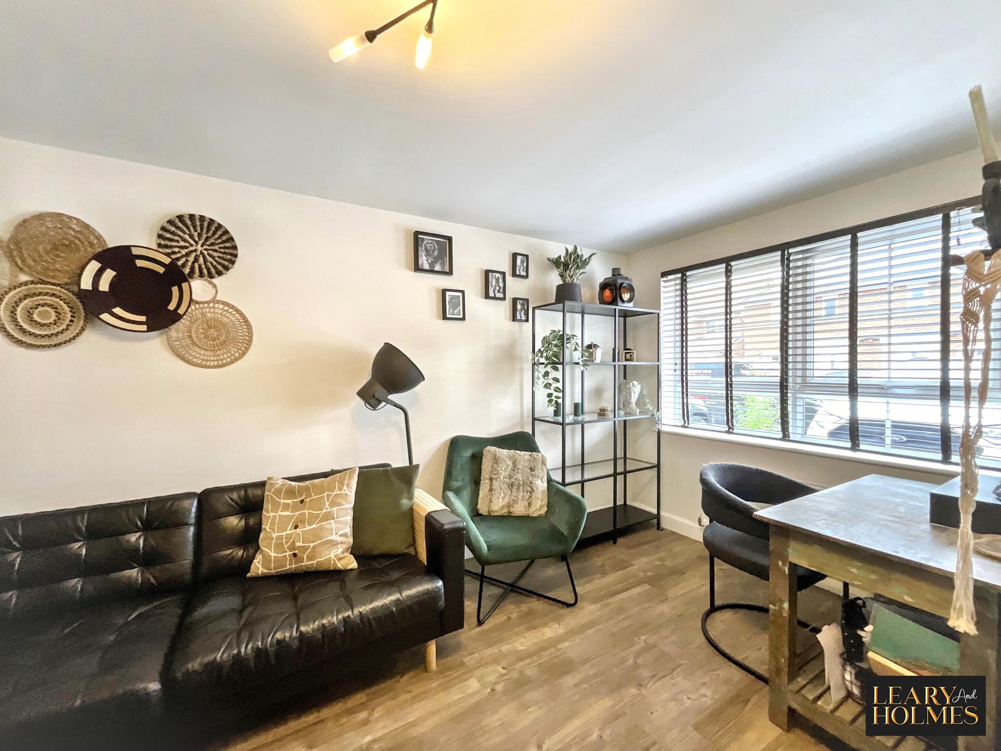
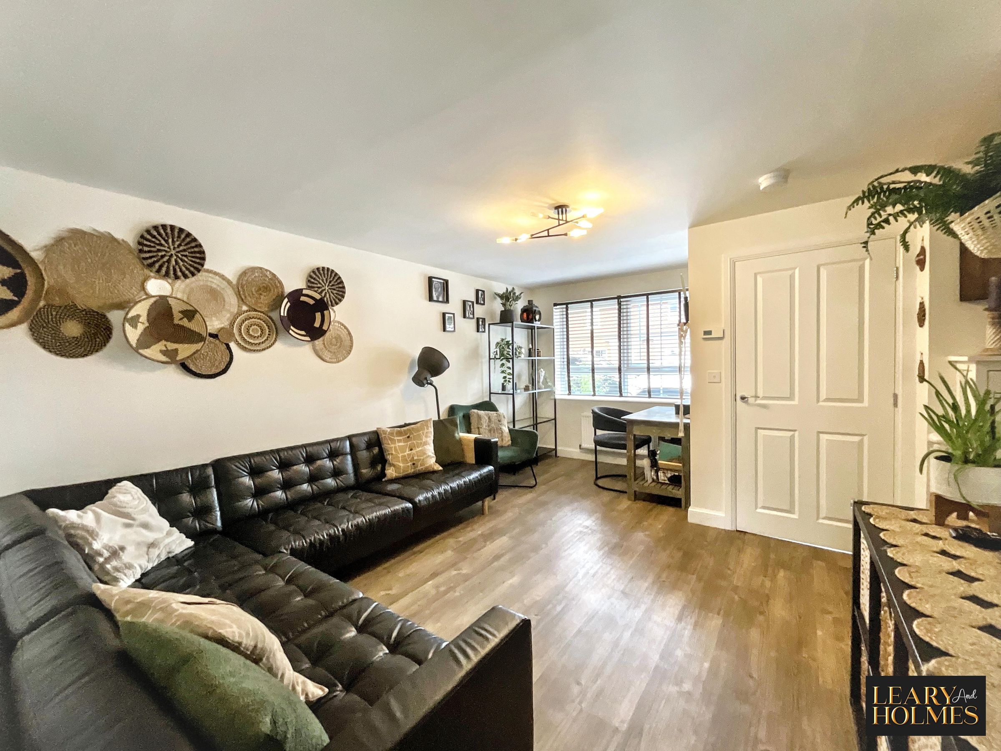
The property welcomes you with a stylish entrance hallway, setting the tone for the modern presentation throughout. The main reception room is flooded with natural light from large windows and features warm wooden flooring and contemporary wall décor, creating an inviting space for both relaxing and entertaining.
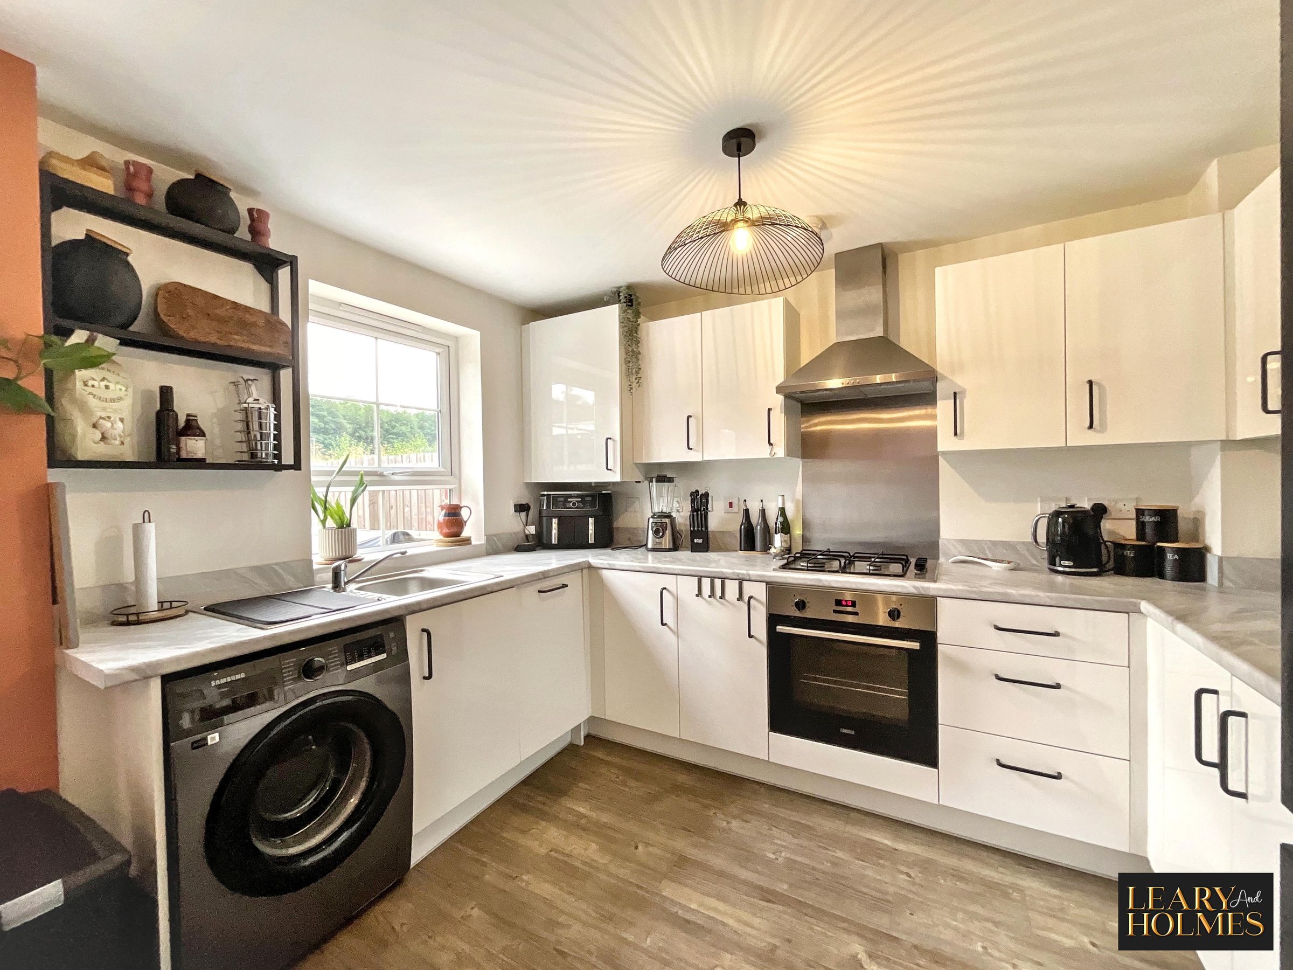
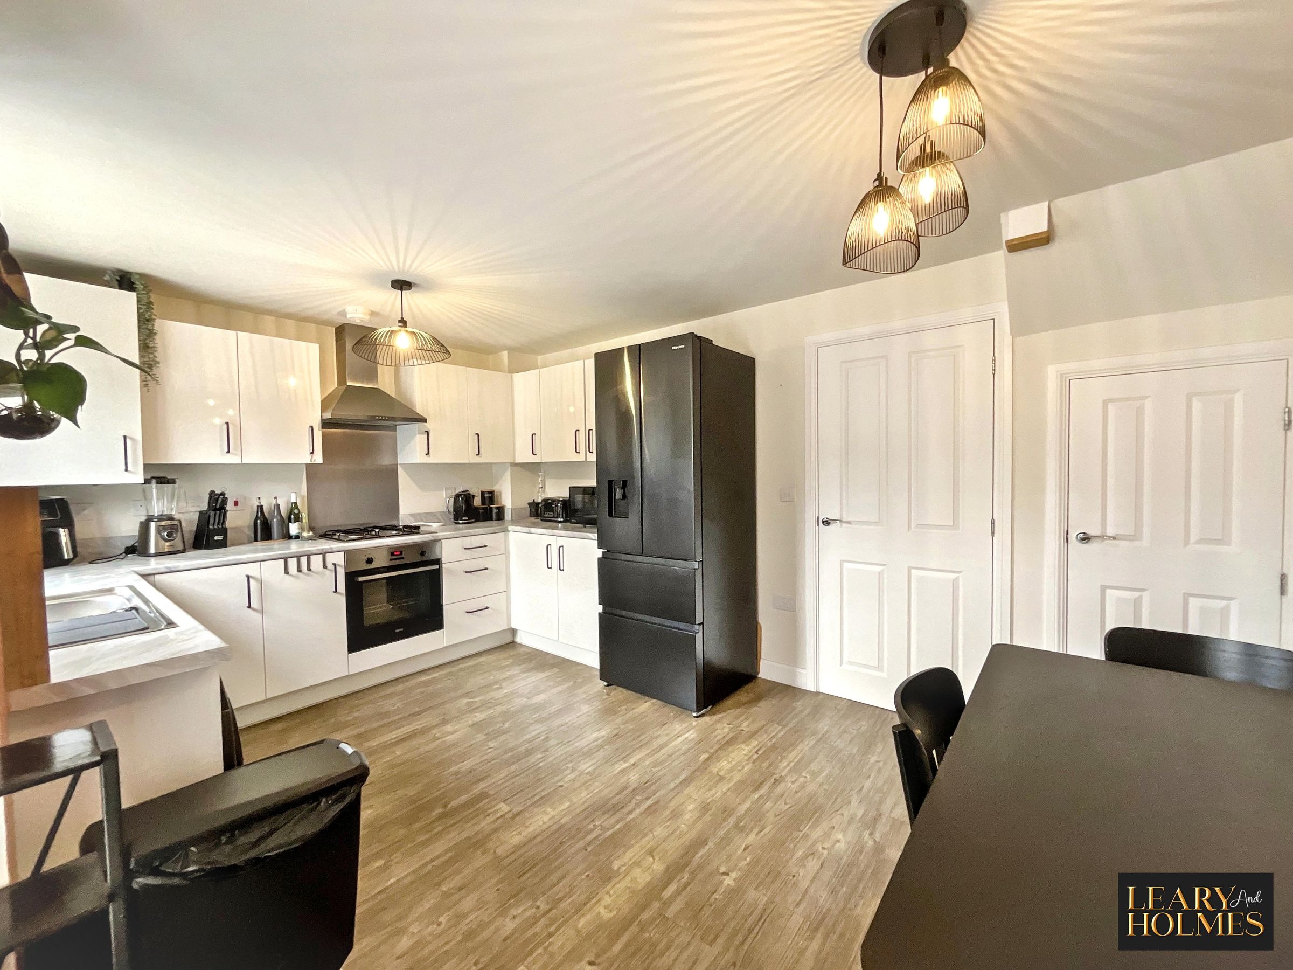
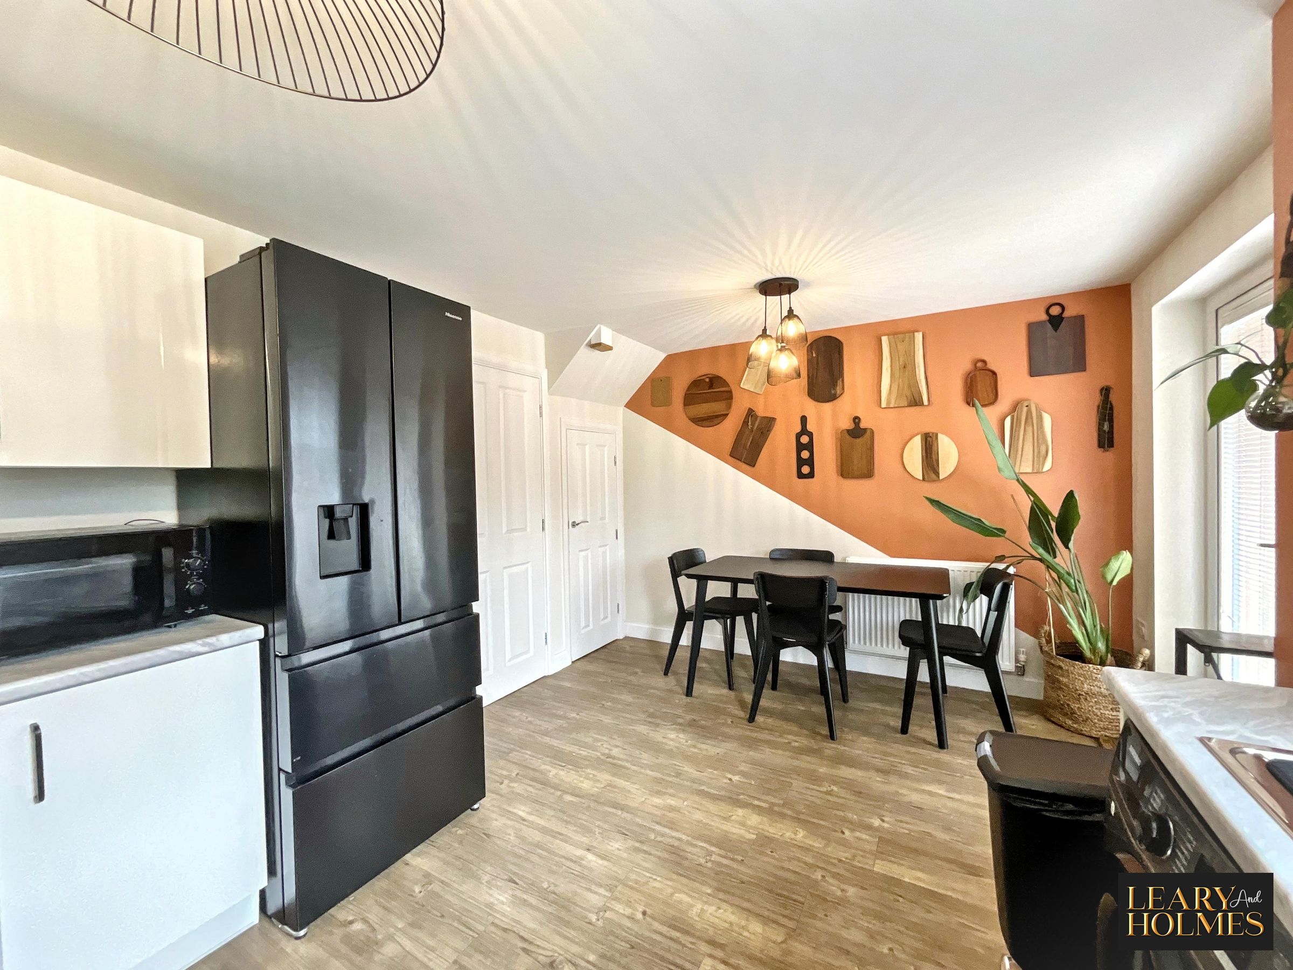
The open-plan kitchen and dining area is fitted with elegant modern units and integrated appliances, including an oven and hob, complemented by stylish pendant lighting. The dining area benefits from French doors opening directly onto the private, fully enclosed garden, creating a seamless connection between the indoor and outdoor living spaces.
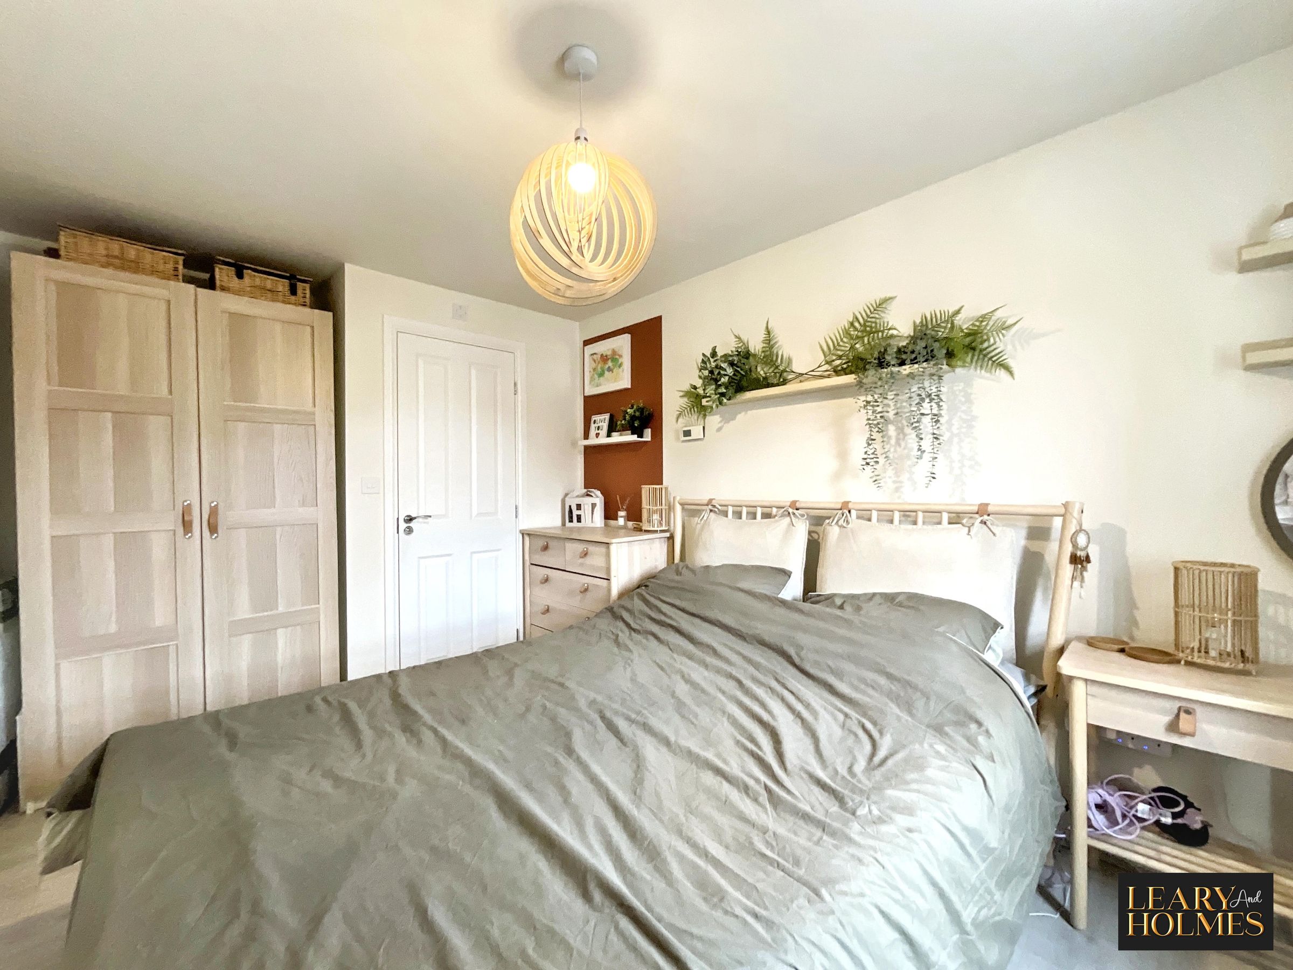
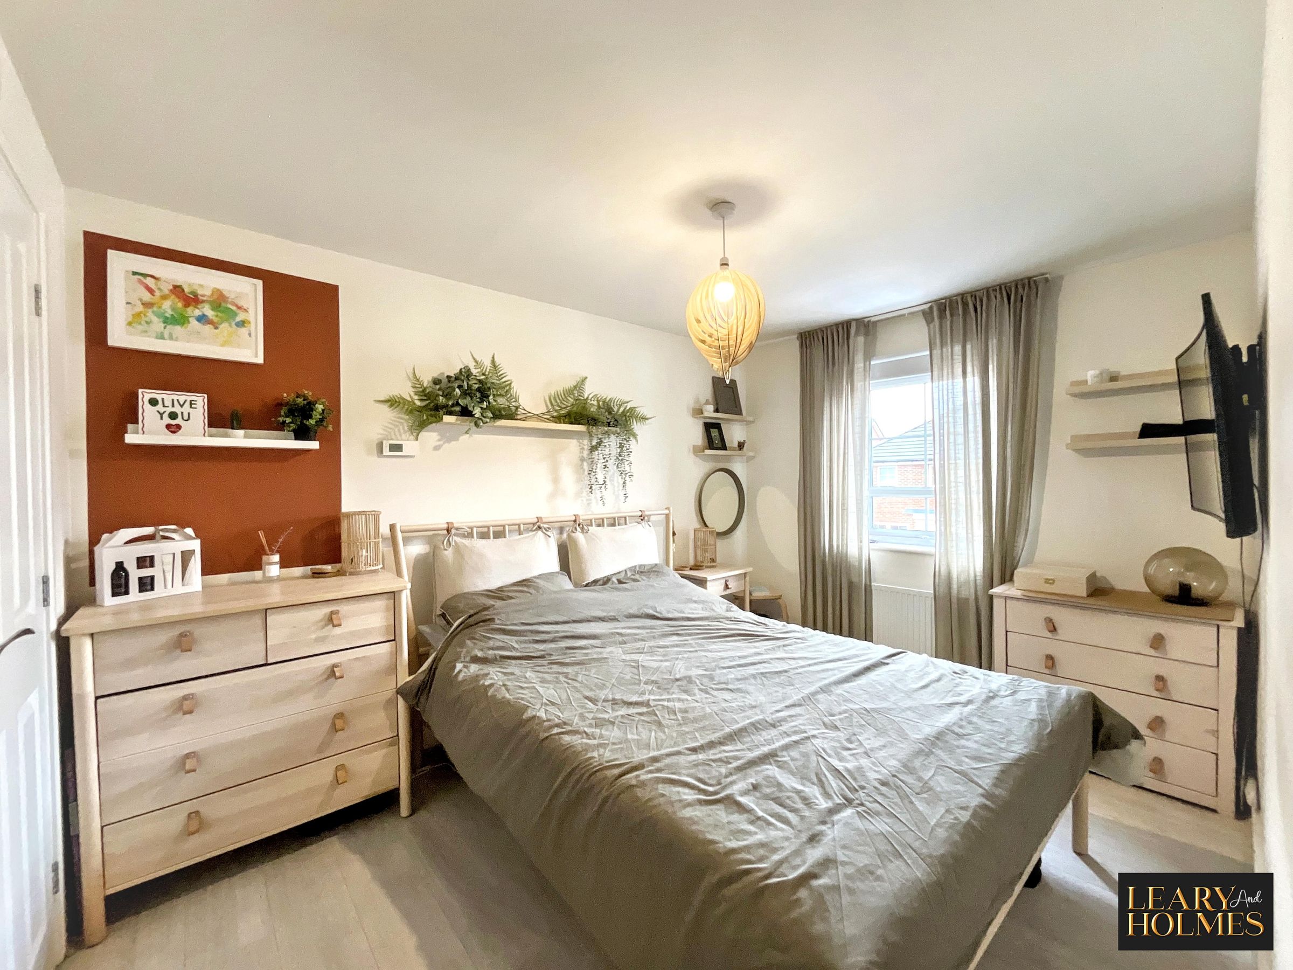
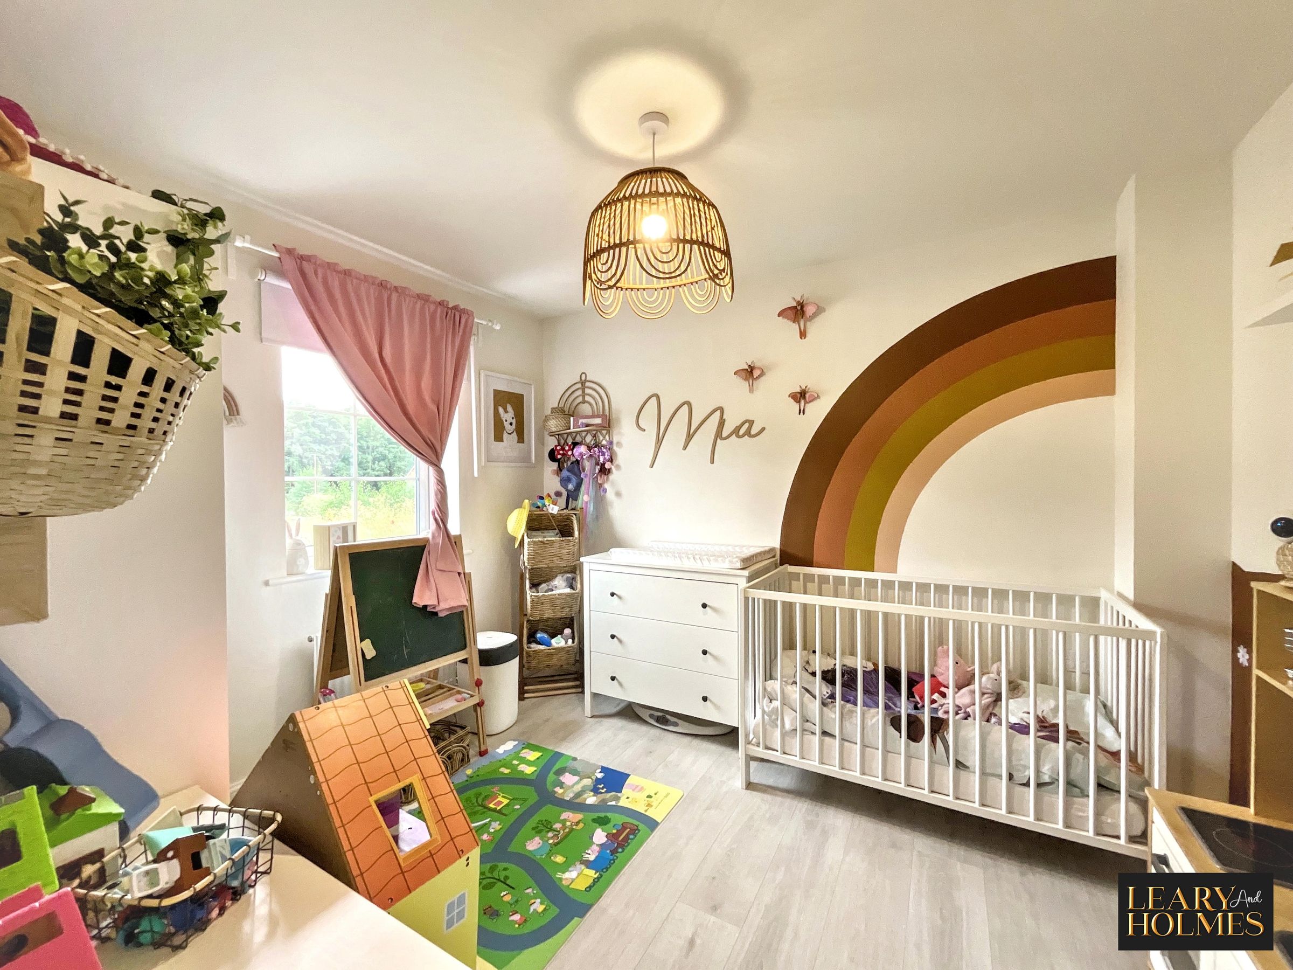
Upstairs, the property offers three well-presented bedrooms, each benefiting from large windows providing plenty of natural light. The nursery features a delightful decorative wall mural, while the main bedroom is finished in a calming neutral palette with modern light fittings. The two bathrooms are both presented to a high standard, with contemporary fixtures and fittings, creating fresh and practical spaces for everyday living.
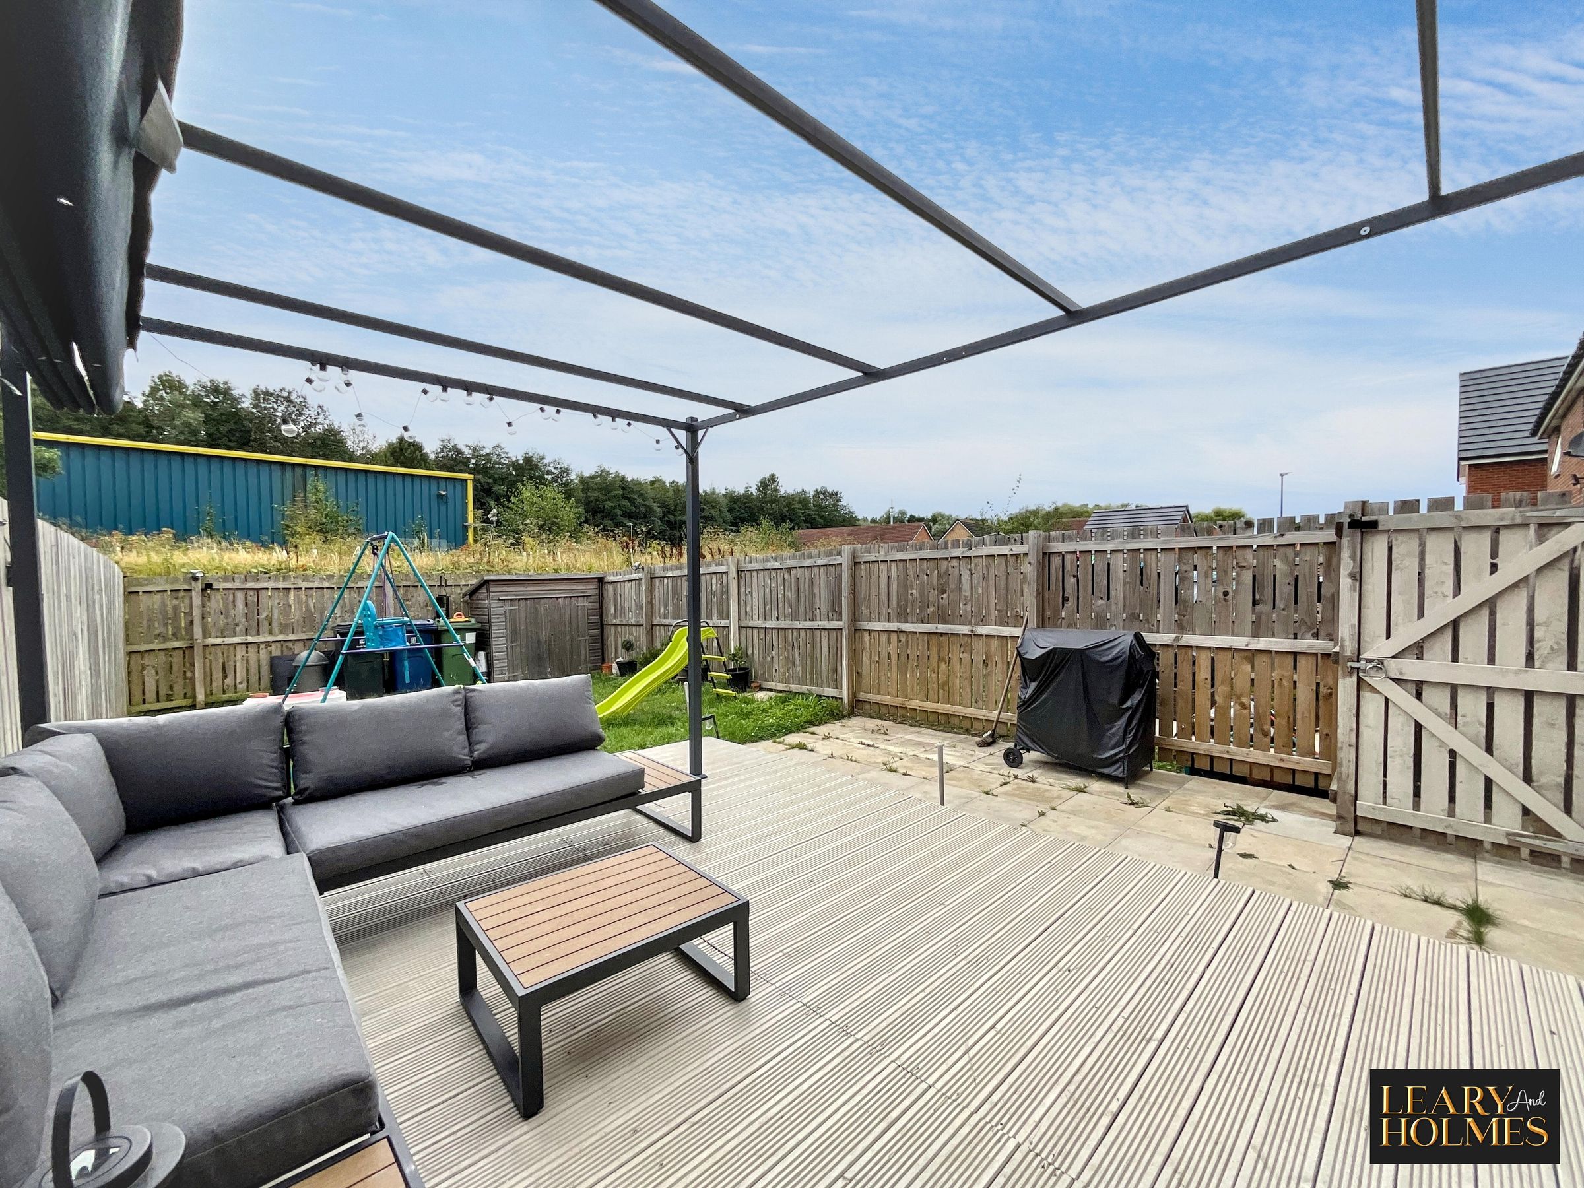
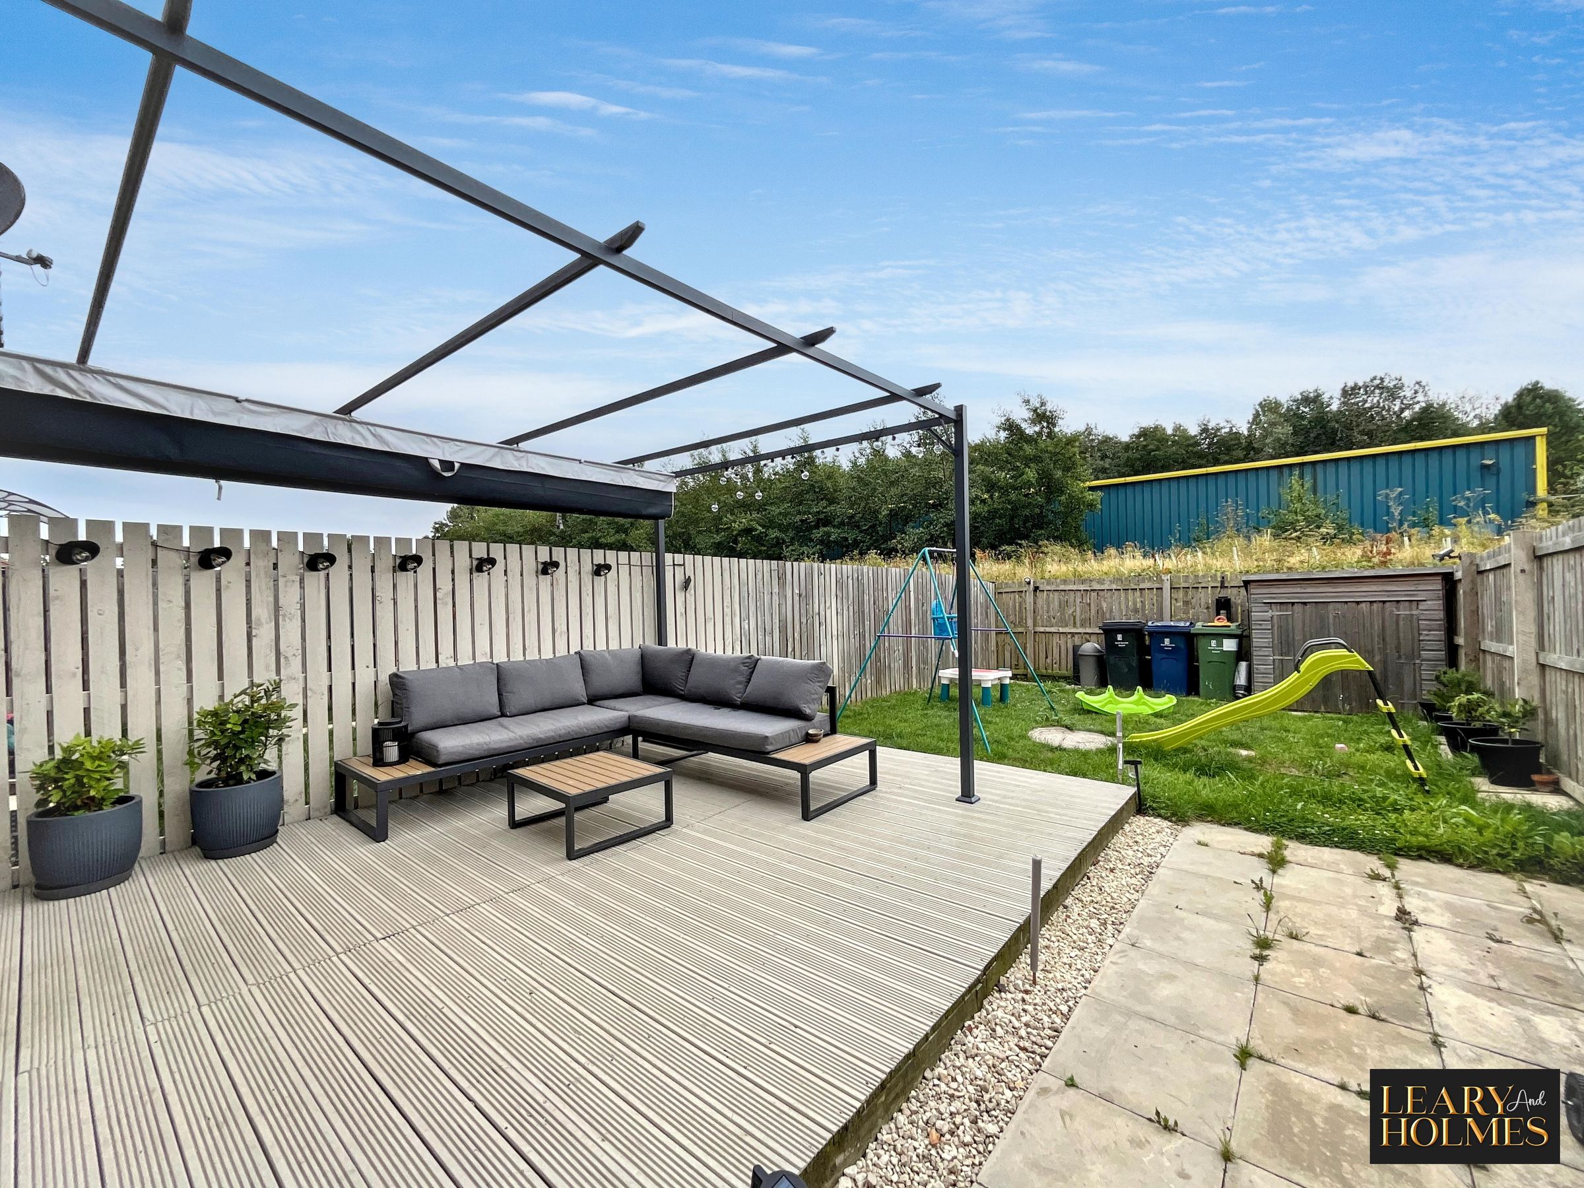
Outside, the property continues to impress with a spacious decked patio and seating area, providing an ideal setting for relaxing during the warmer months or entertaining family and friends. The private, fully fenced garden offers a safe and enjoyable space for children and pets.
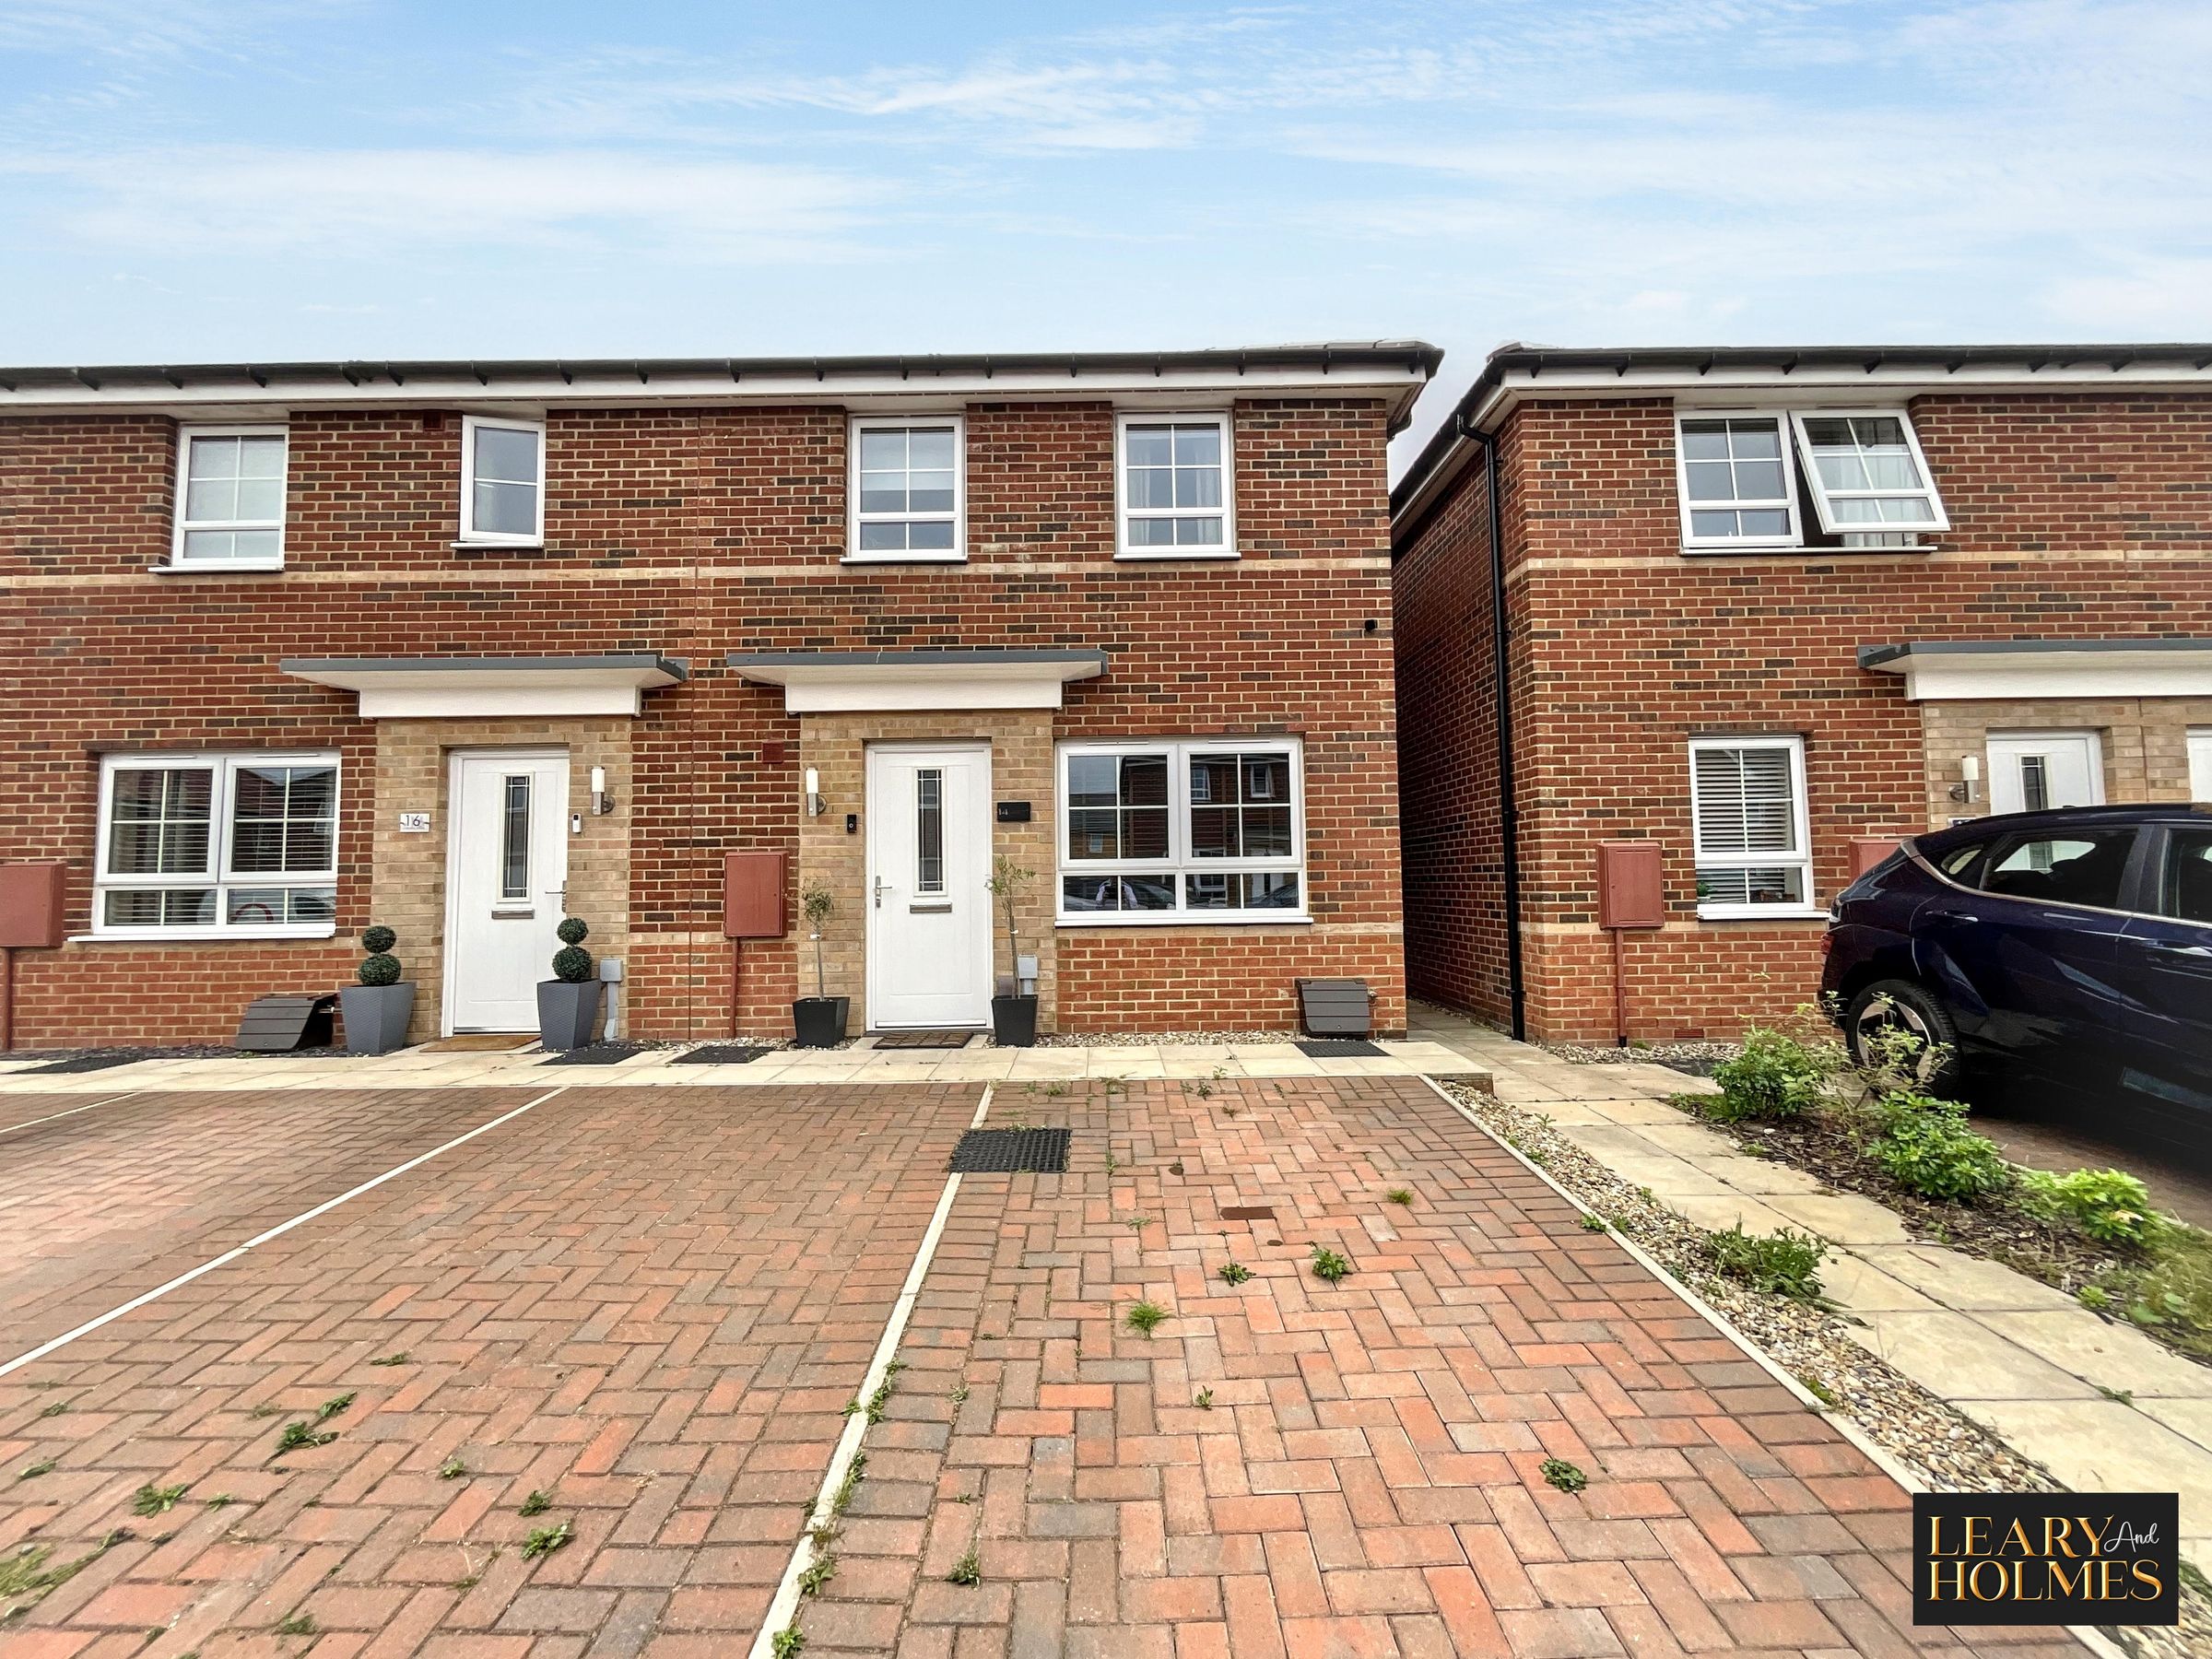
Further benefits include convenient off-road parking on a paved driveway and an attractive modern brick exterior, complemented by planters that enhance the property's kerb appeal.
Combining modern style, practicality and family-friendly living, this attractive terraced home offers an excellent opportunity for those looking to take their first step onto the property ladder through shared ownership.
Key details
Broadband: up to 1000mbps
Parking: Driveway
807ft2 floor area
1475ft2 plot size
Leasehold
Council tax band C
Additional information
Near the property
Rooms and dimensions
Hallway
Entry to this deceptively spacious home is via a traditional door, which opens into the welcoming hallway.
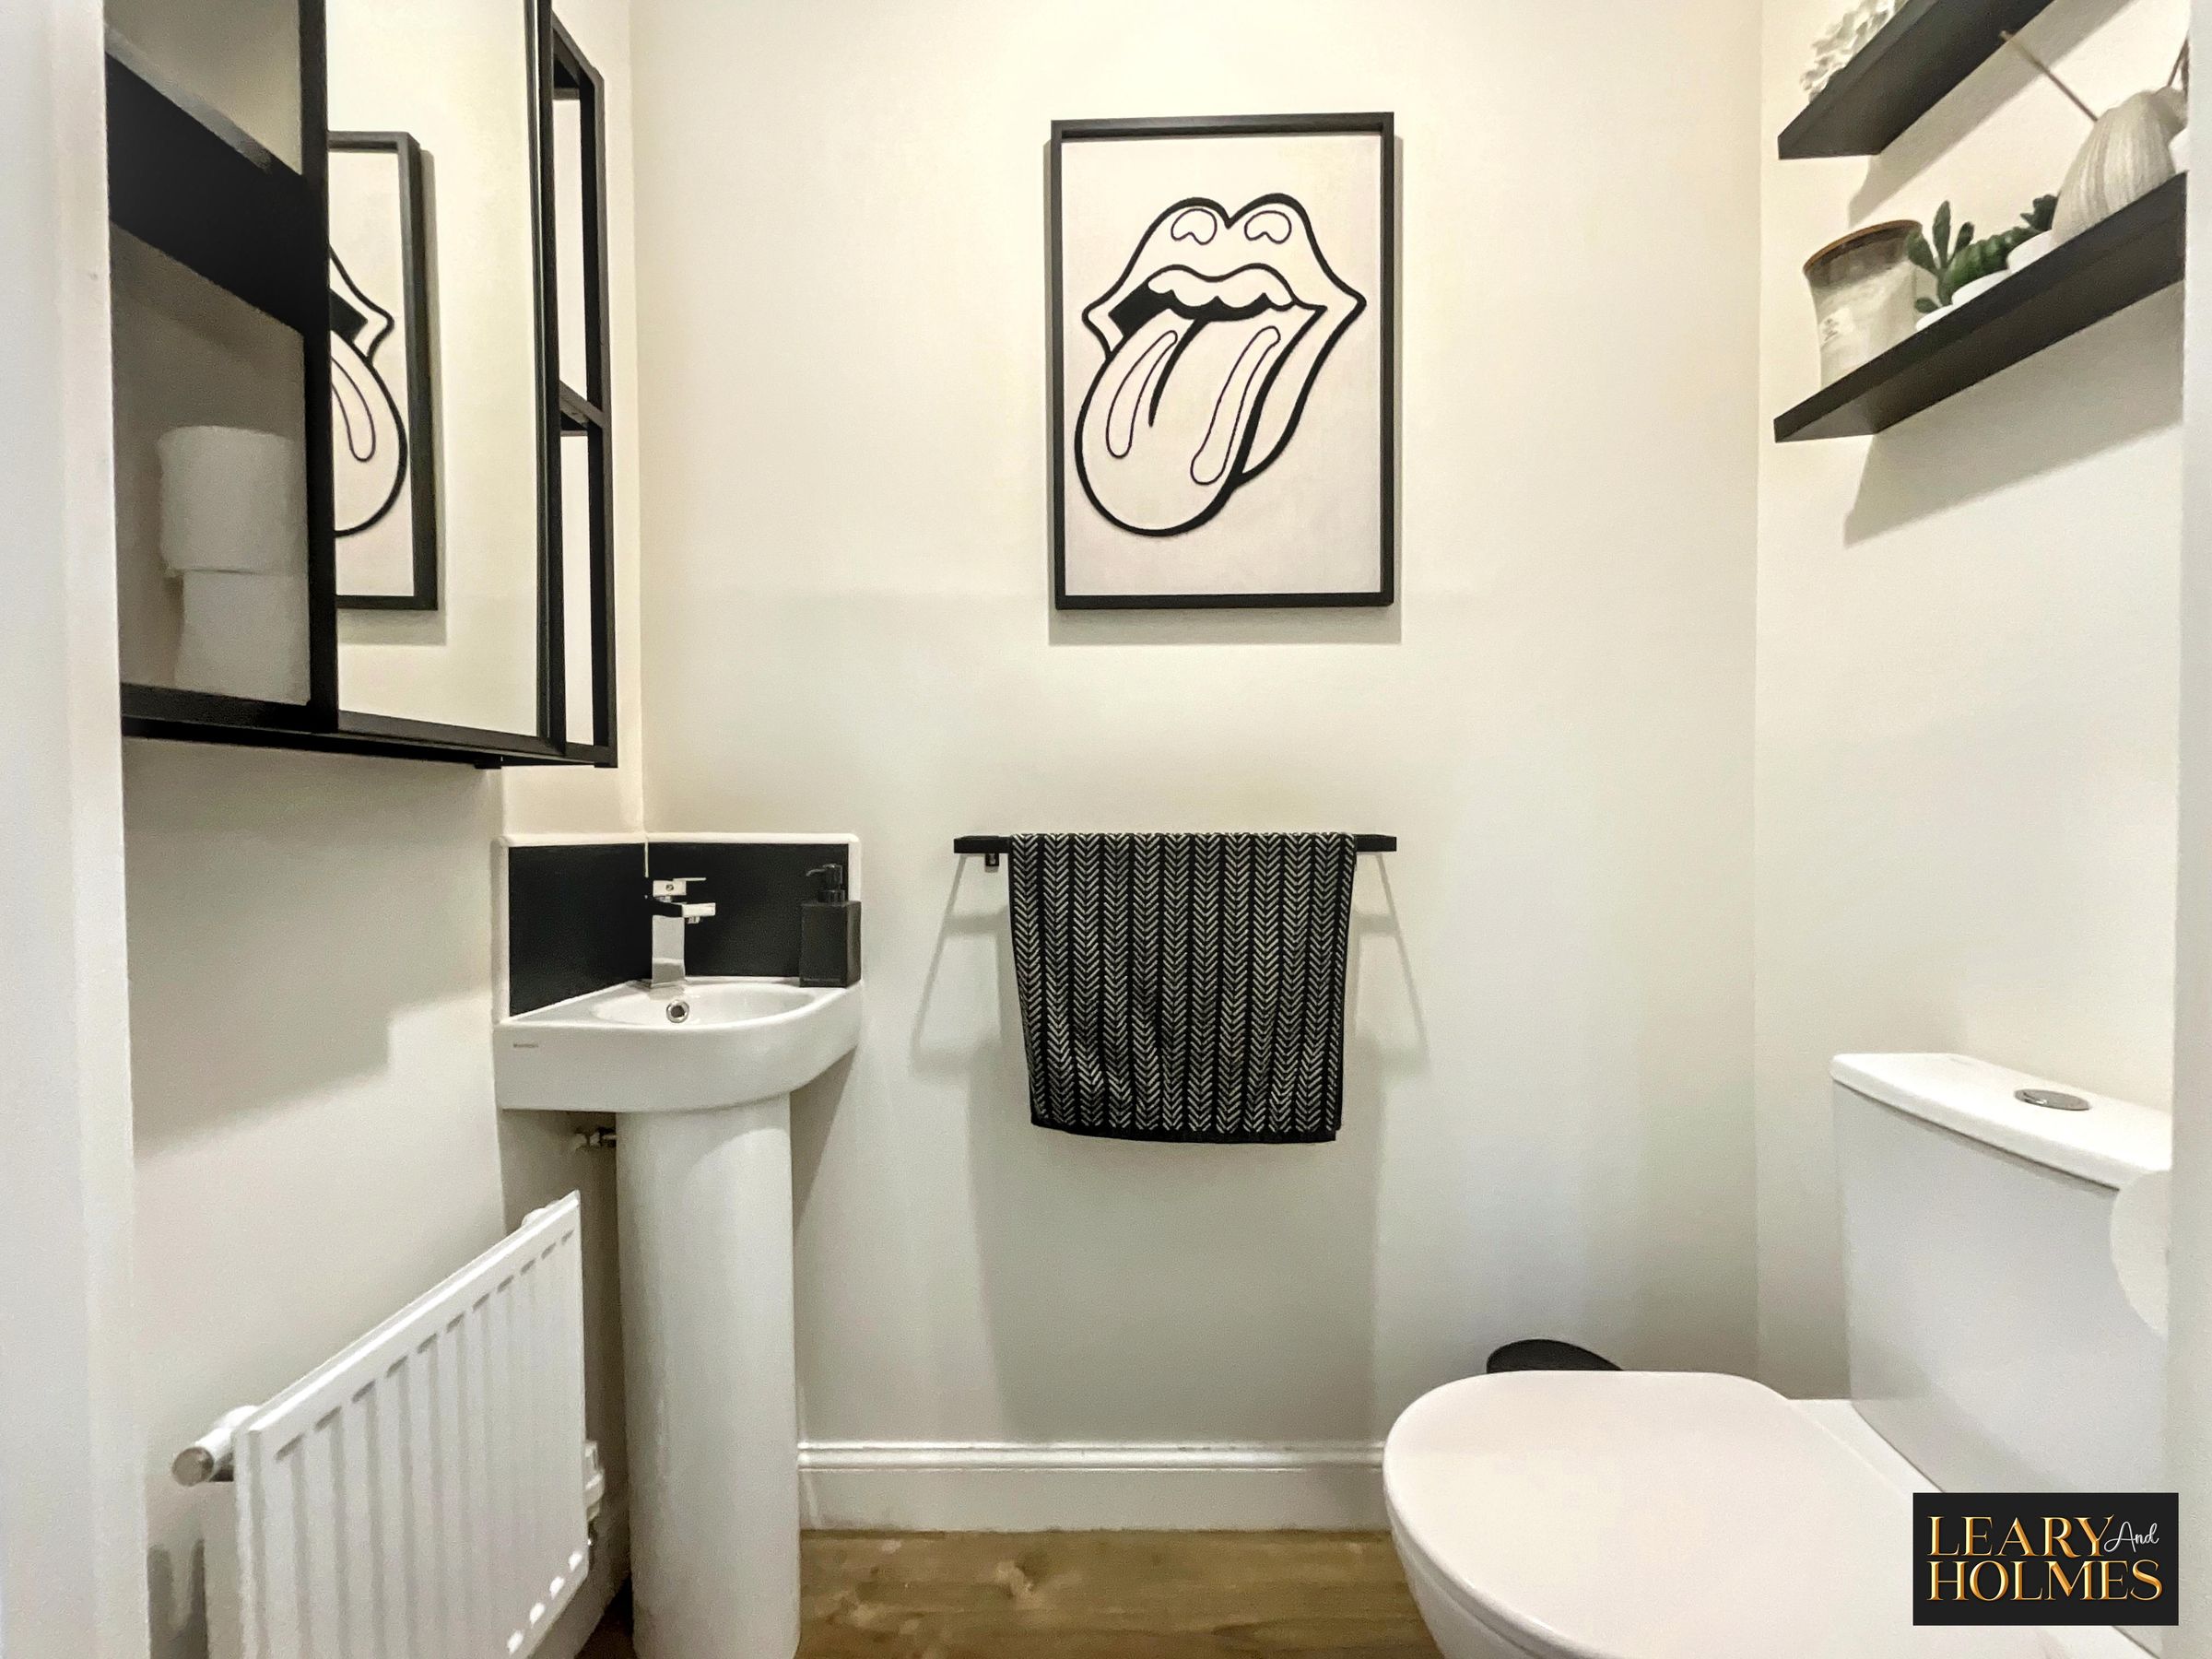
Wc
Facilities in this room include a close-coupled WC and wash hand basin
Lounge
16' 0" x 14' 11" (4.87m x 4.55m)
The lounge is a bright and inviting reception room, featuring a window to the front elevation that allows plenty of natural light to flow into the space. Laminate flooring adds a practical and contemporary finish, creating a versatile setting for relaxing and entertaining.
Kitchen / diner
14' 11" x 10' 6" (4.54m x 3.21m)
The kitchen is fitted with a range of wall, floor and drawer cabinets, providing ample storage and workspace. Integrated appliances include an oven, hob and extractor hood, with space provided for a washing machine and fridge freezer. The kitchen is open plan to the dining area, creating a sociable and practical space for everyday living and entertaining. Patio doors open directly onto the rear garden, allowing plenty of natural light into the room and providing easy access to the outside.
Landing
12' 0" x 6' 3" (3.66m x 1.91m)
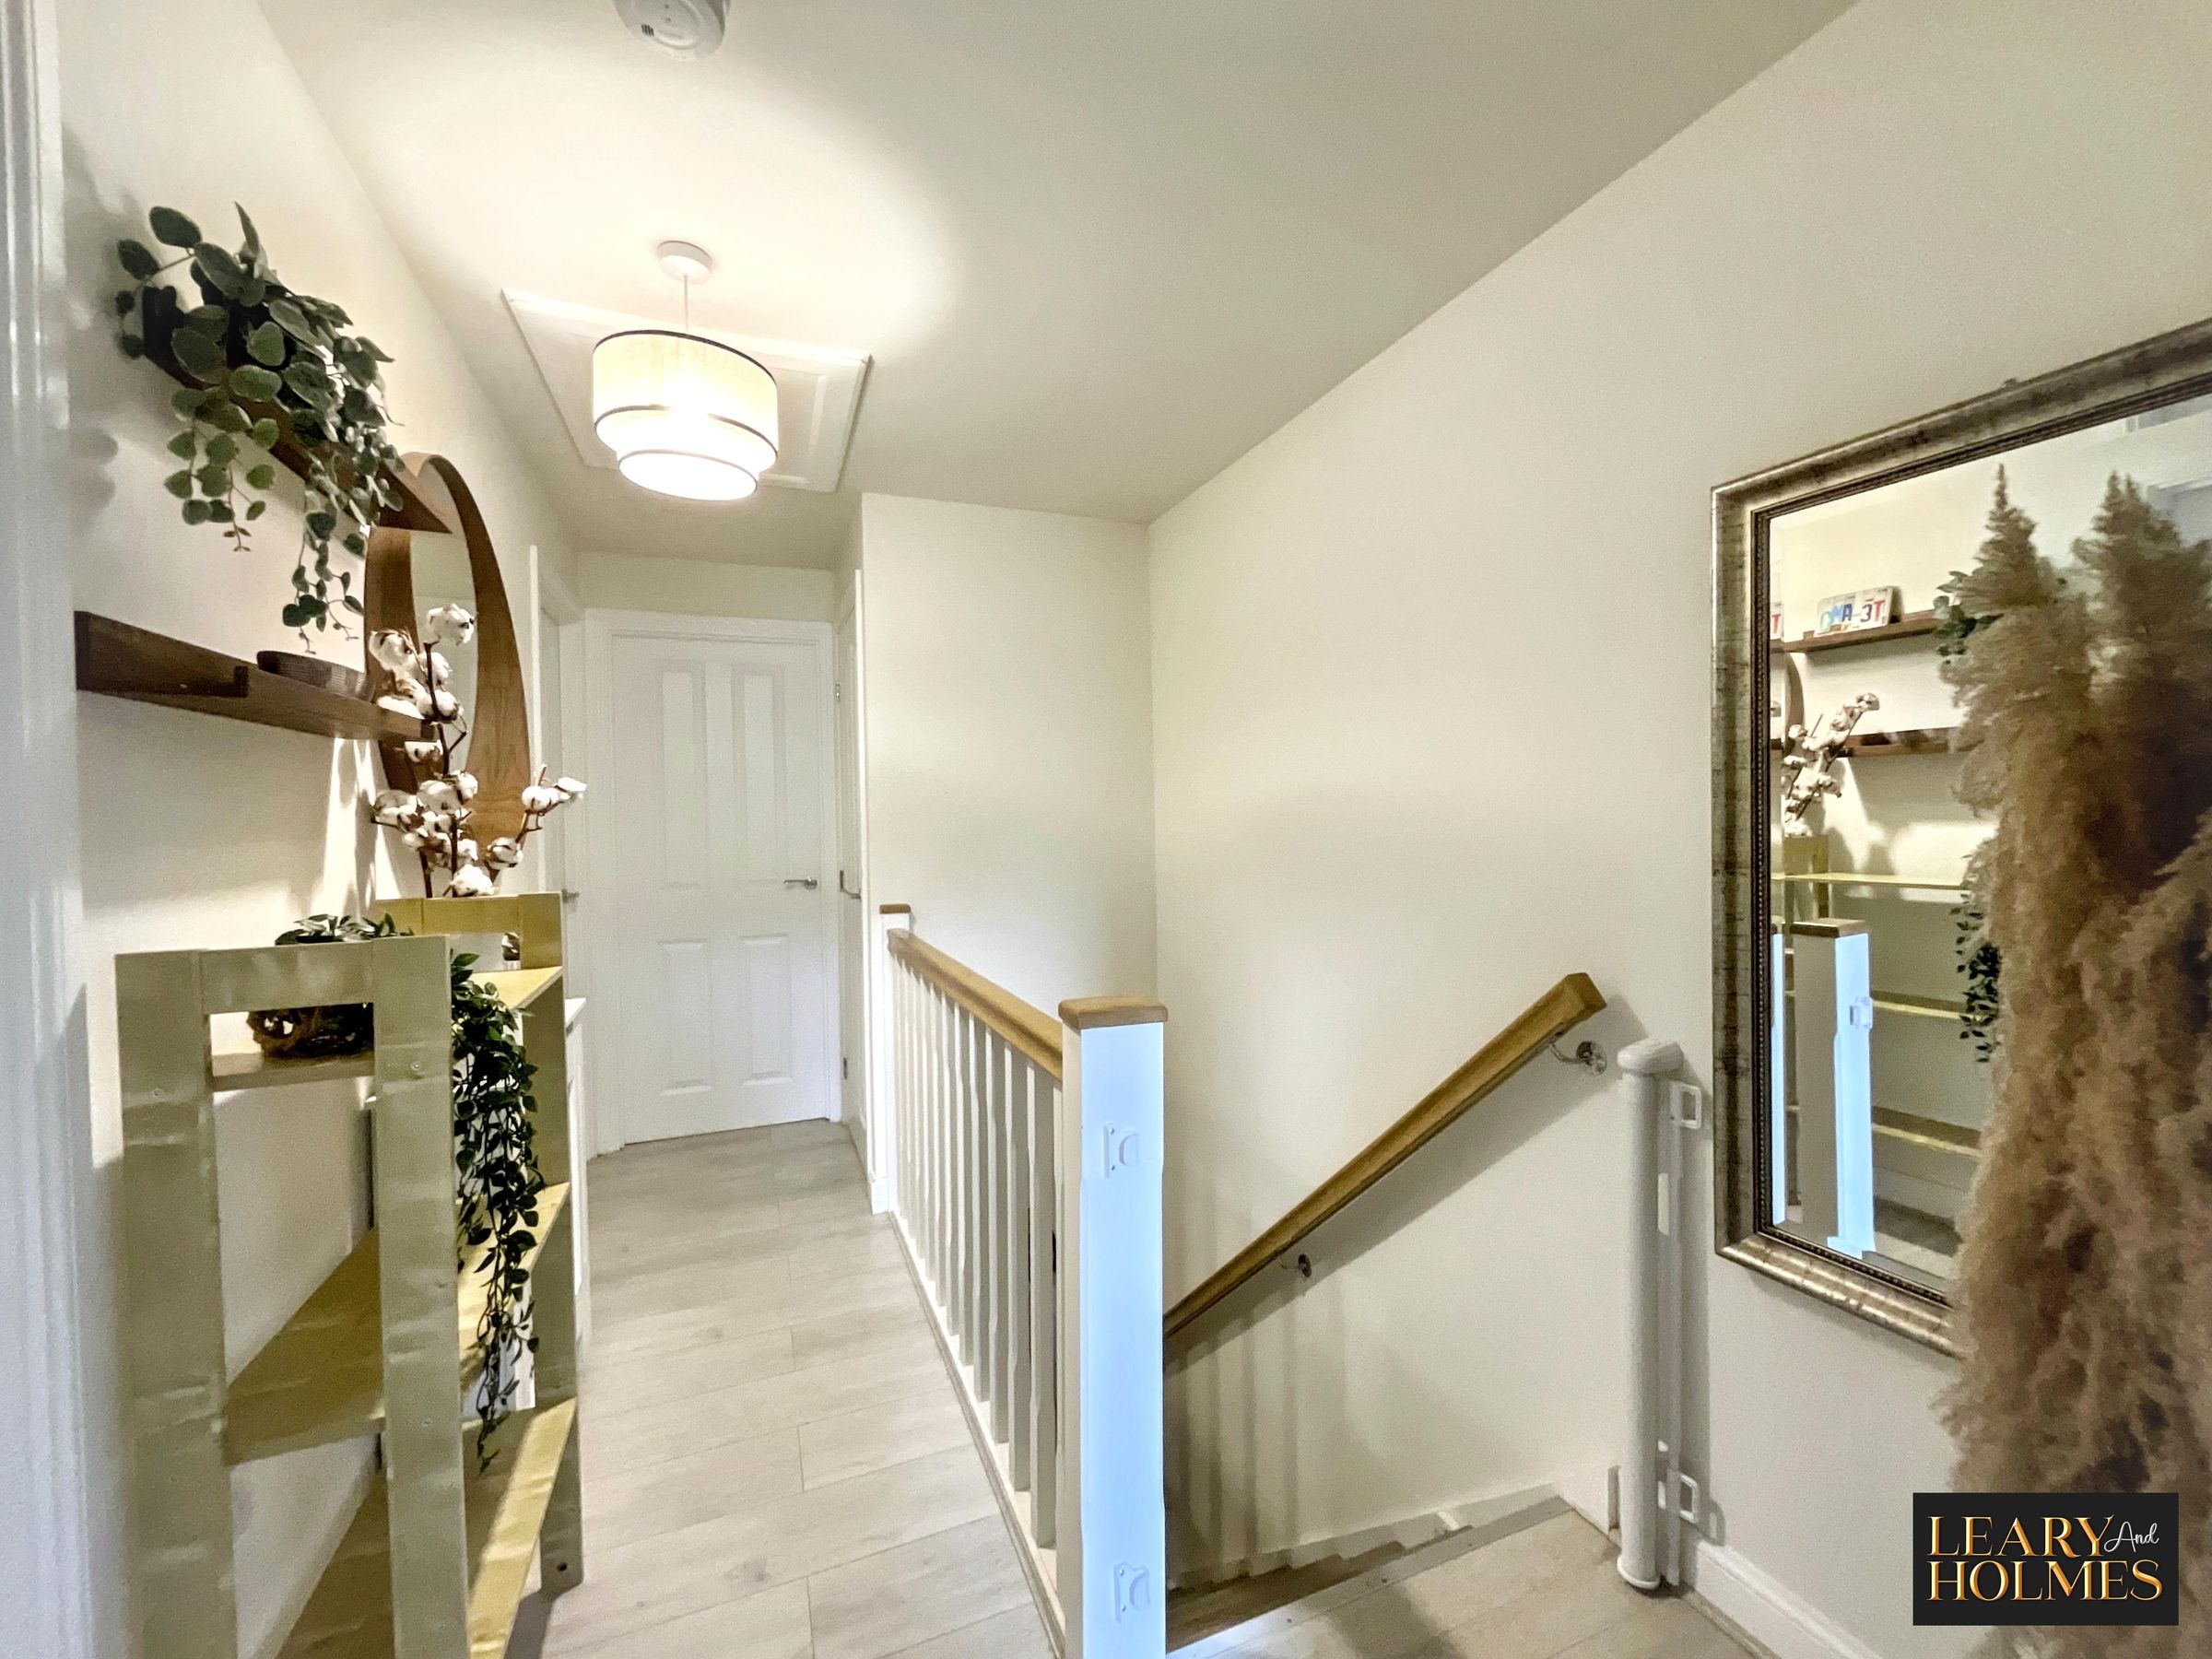
The first-floor landing provides access to all rooms on this level, with doors leading to the bedrooms, bathroom and other first-floor accommodation. It offers a practical and welcoming transition between the various rooms.
Master Bedroom
11' 8" x 8' 8" (3.56m x 2.64m)
The master bedroom is a spacious, calm room decorated in soft neutral tones, complimented by laminate flooring.
En-suite
8' 5" x 4' 4" (2.57m x 1.31m)
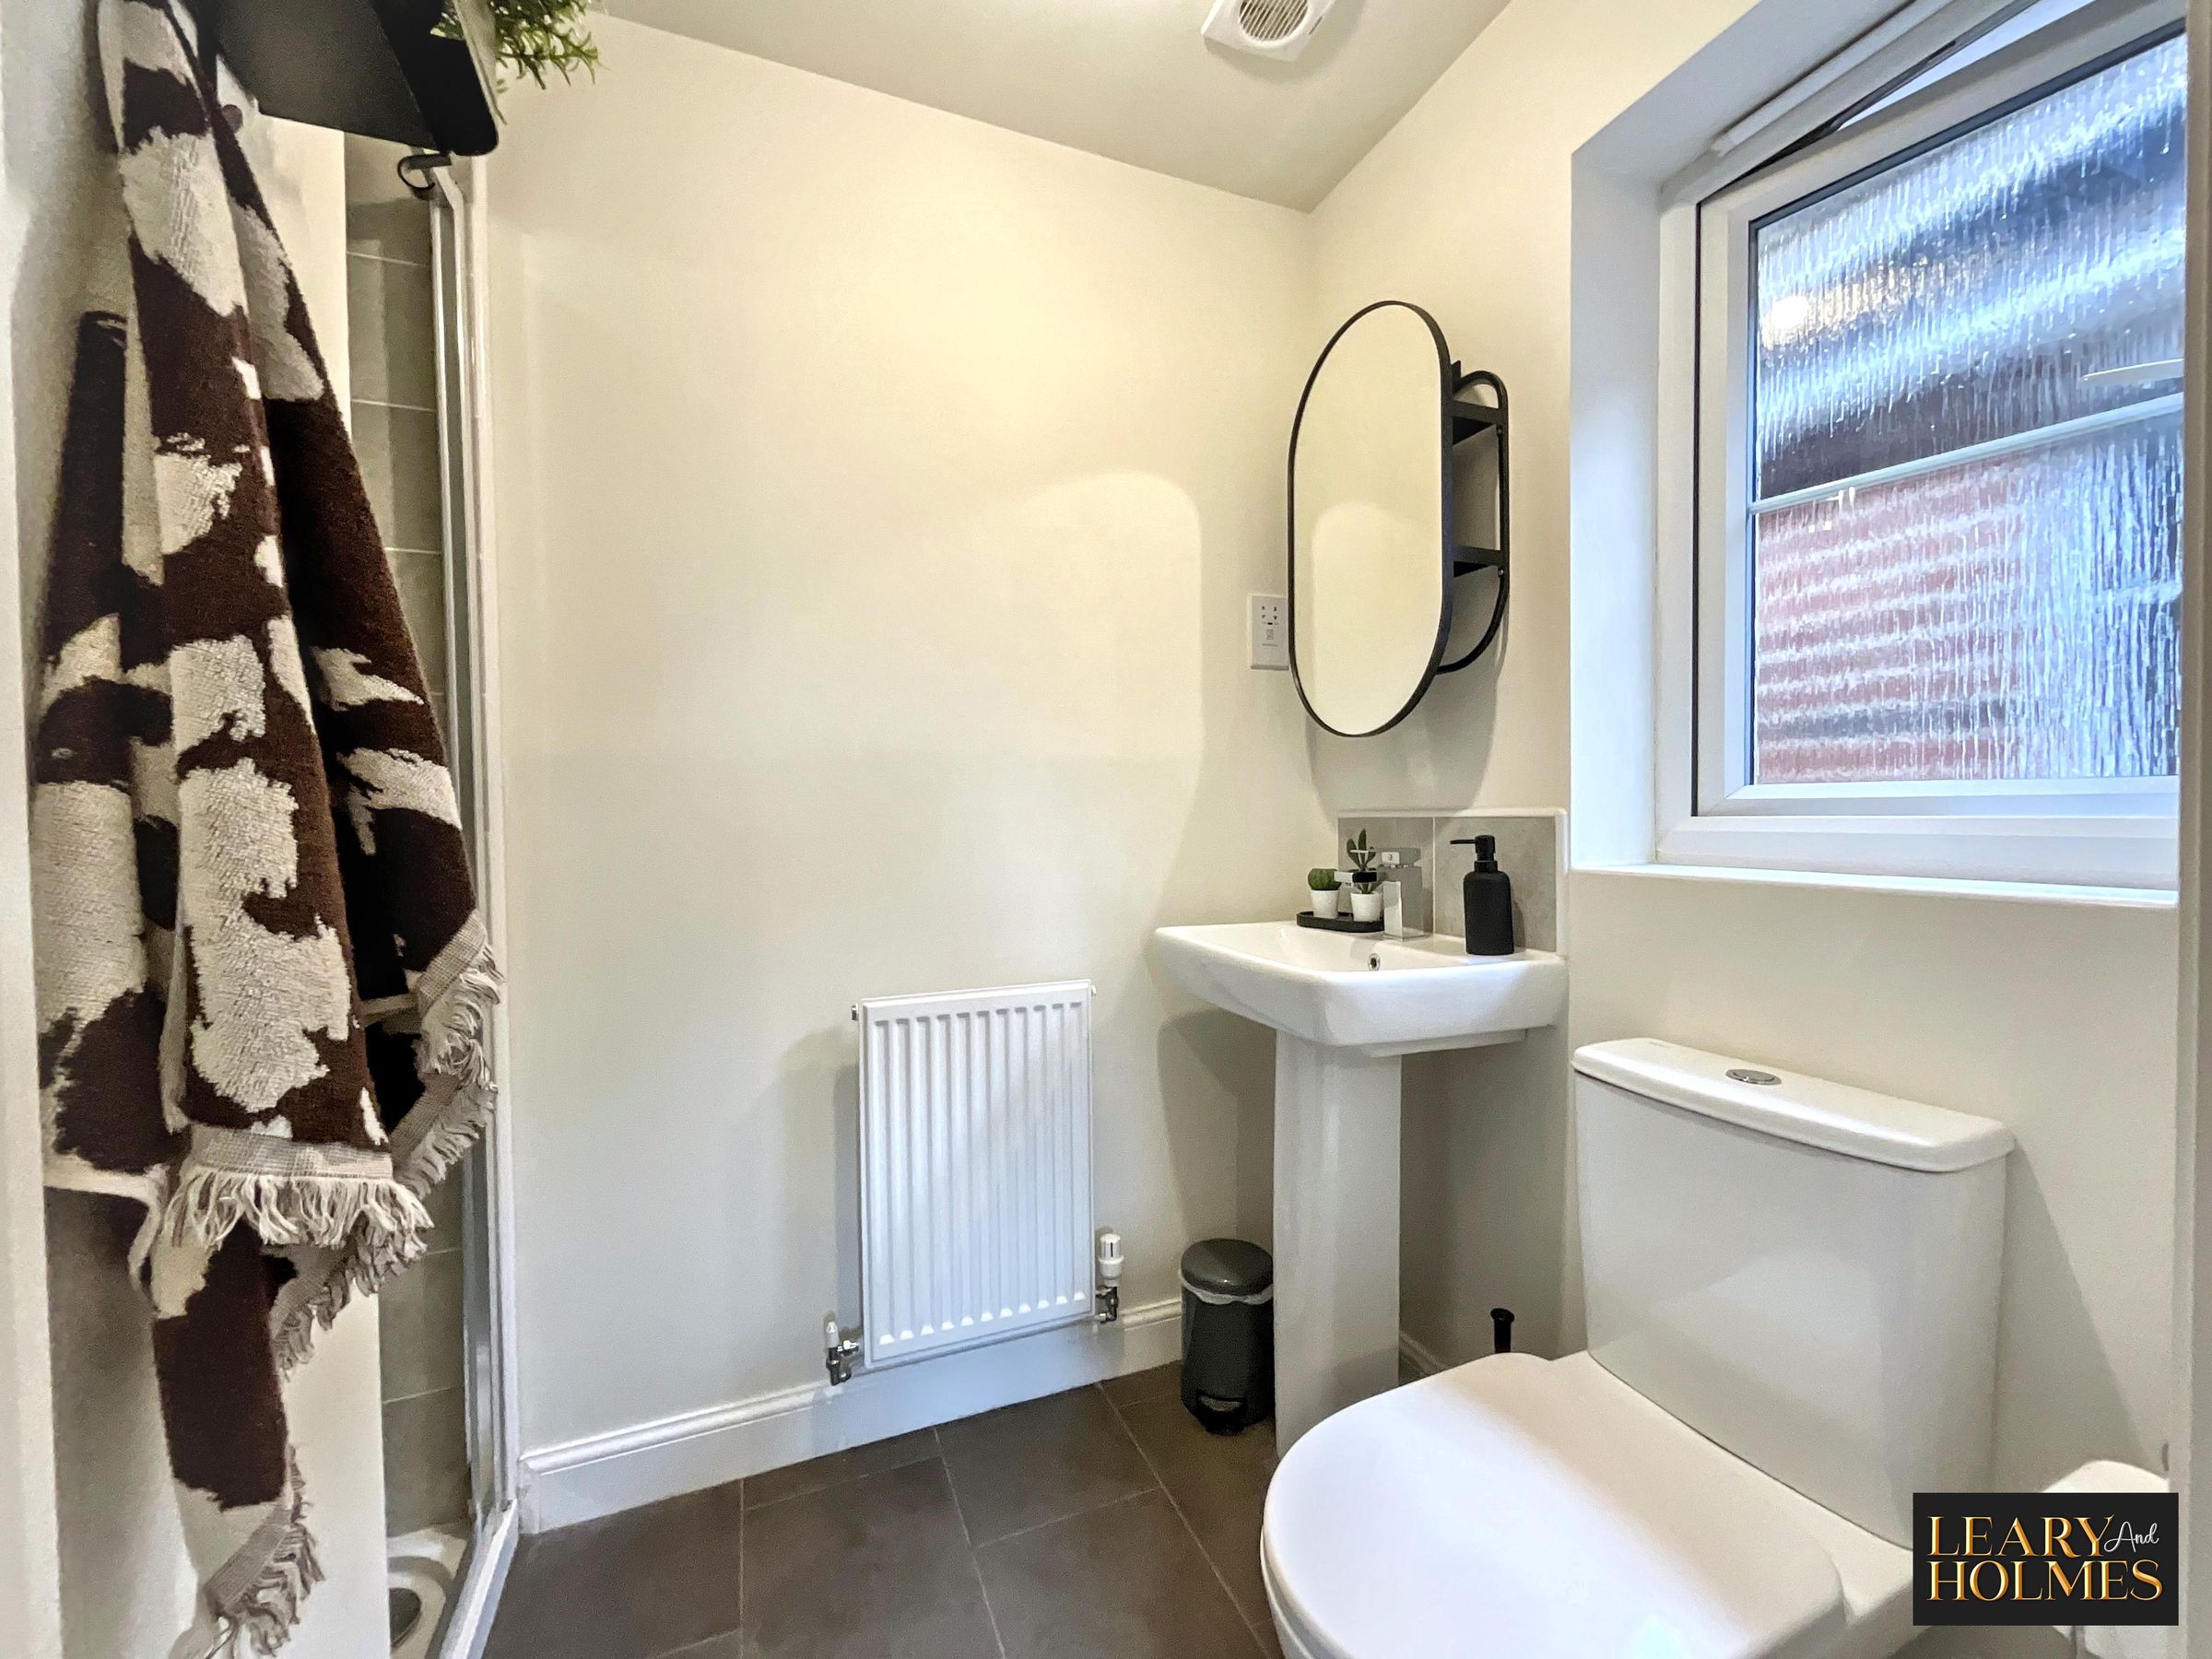
The ensuite is a clean and practical bathroom featuring a shower enclosure, a close-coupled WC, and a wash hand basin. A window provides natural light and ventilation, the overall finish is simple, modern, and easy to maintain.
Study
8' 8" x 6' 2" (2.64m x 1.89m)
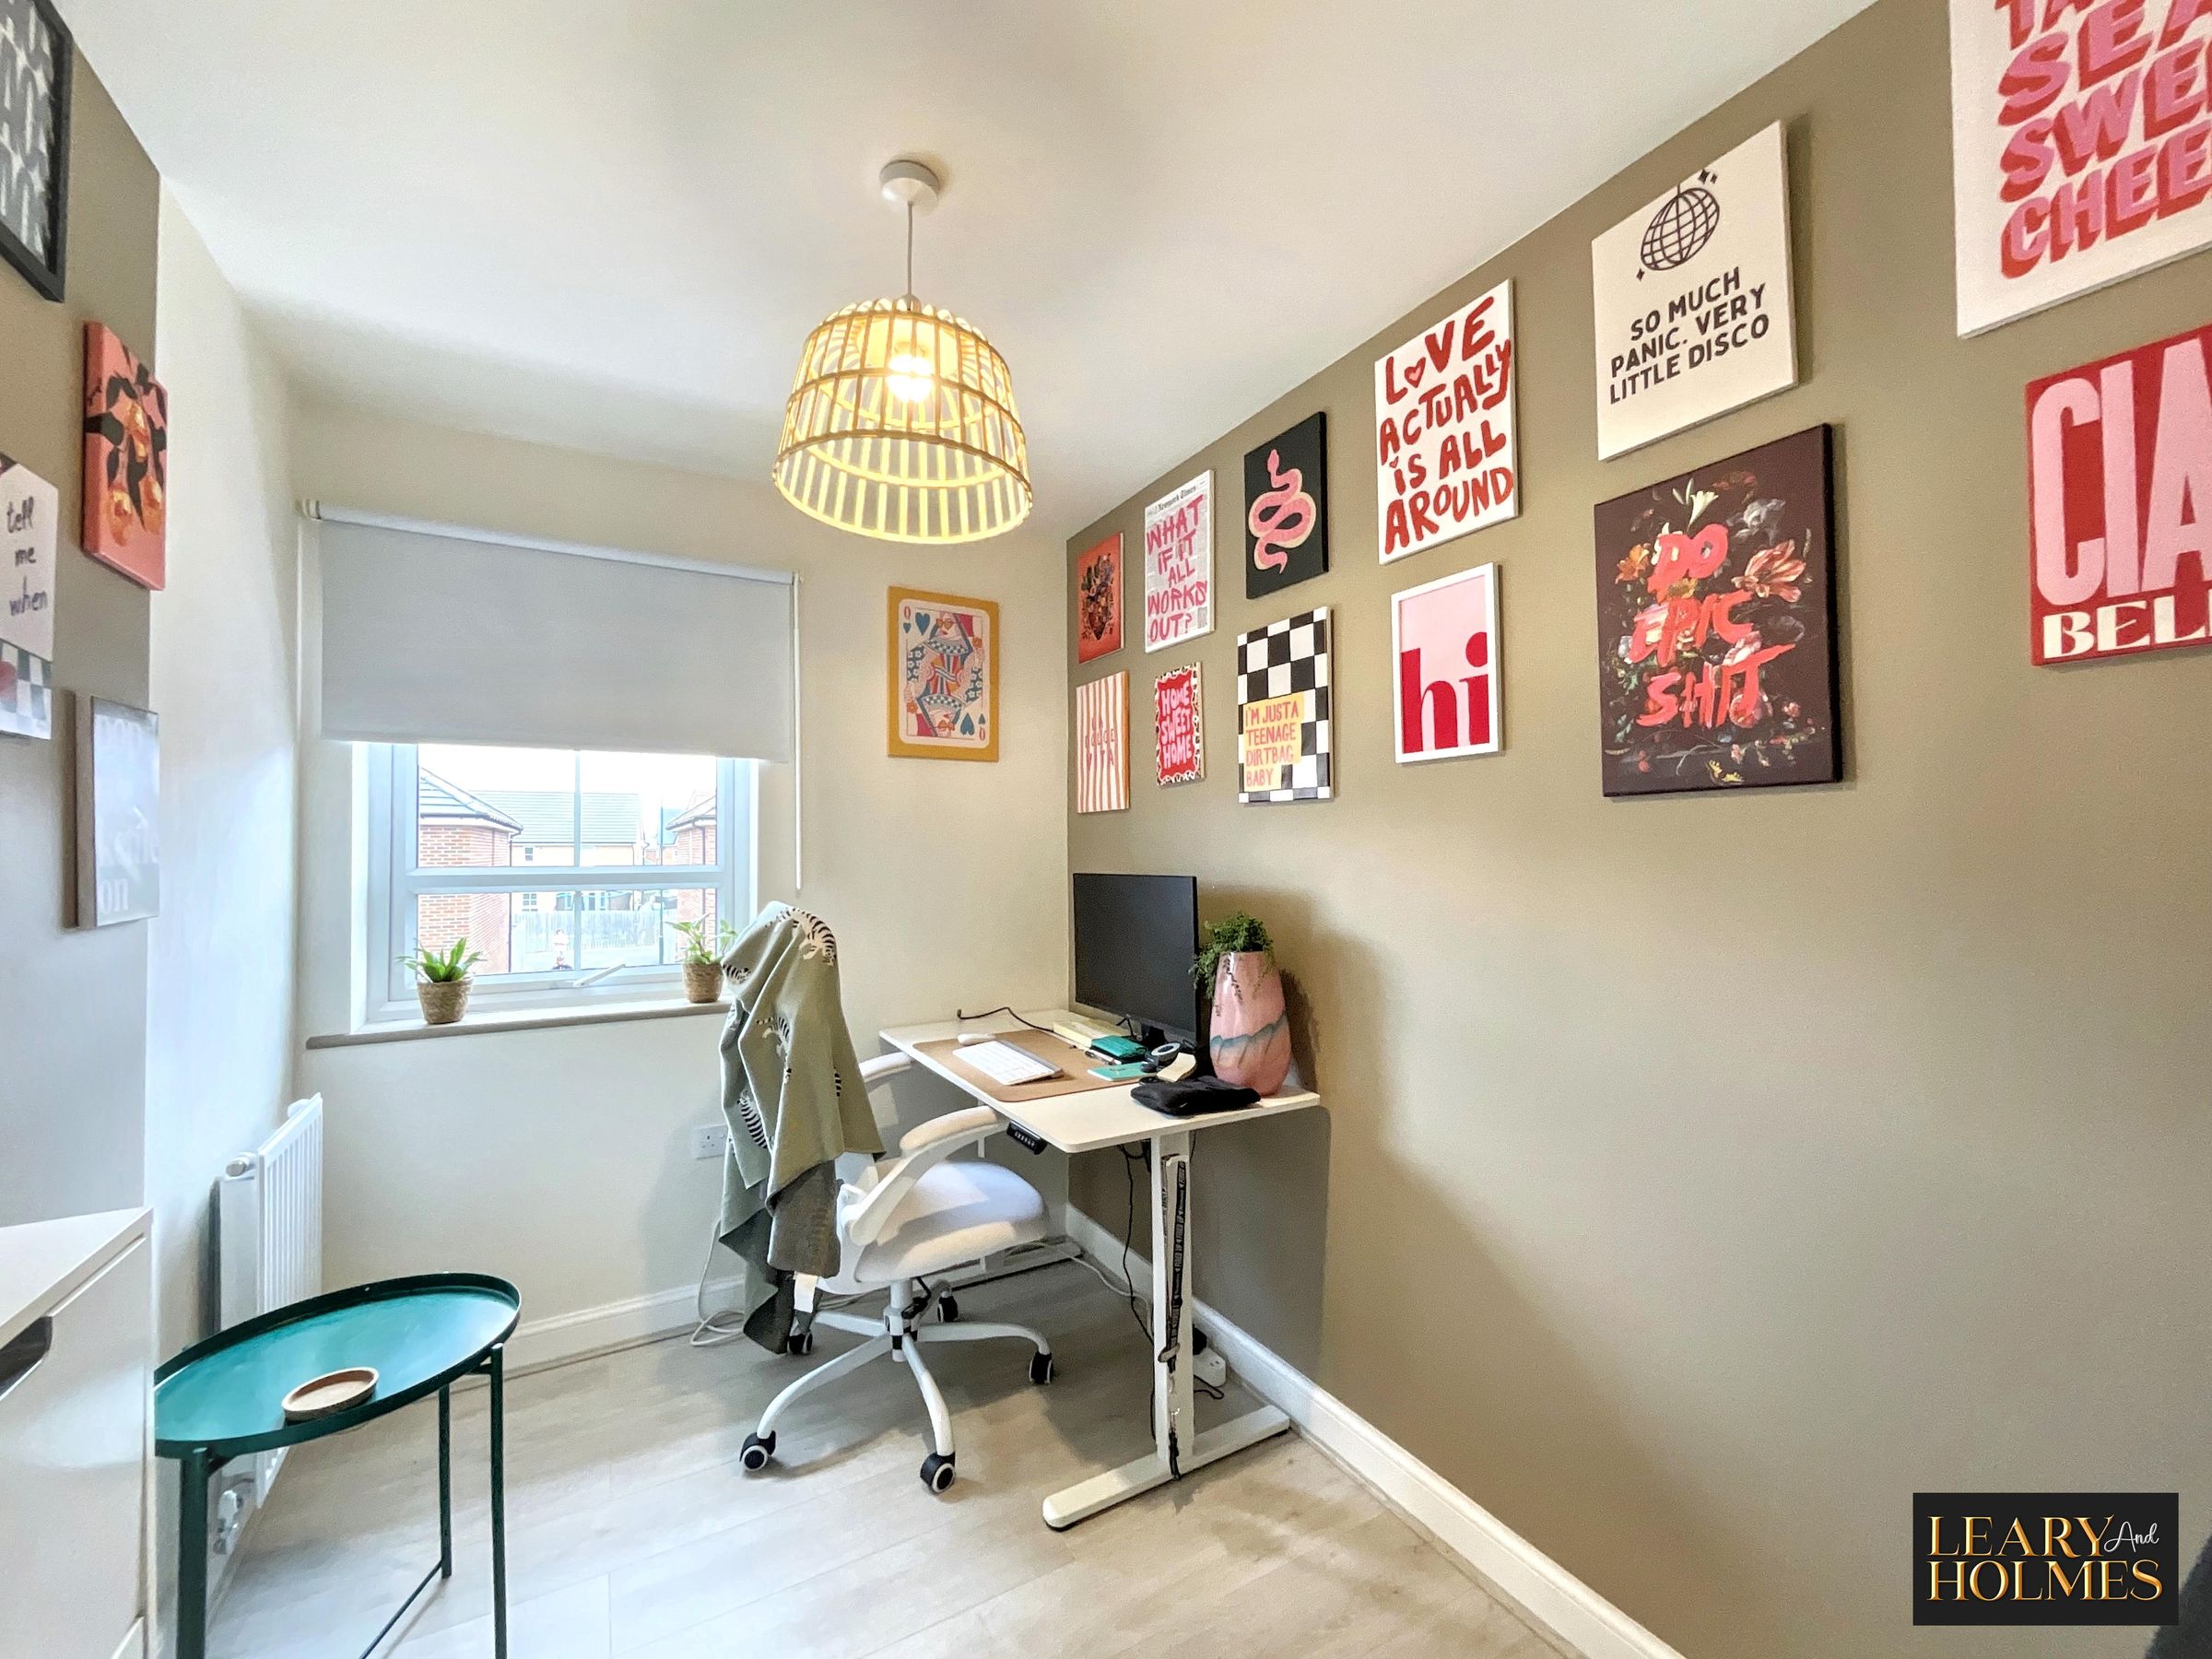
Currently used as a study, this versatile room could also be utilised as a home office, nursery, or additional bedroom, depending on the purchaser's requirements.
Bathroom
6' 2" x 5' 5" (1.88m x 1.65m)
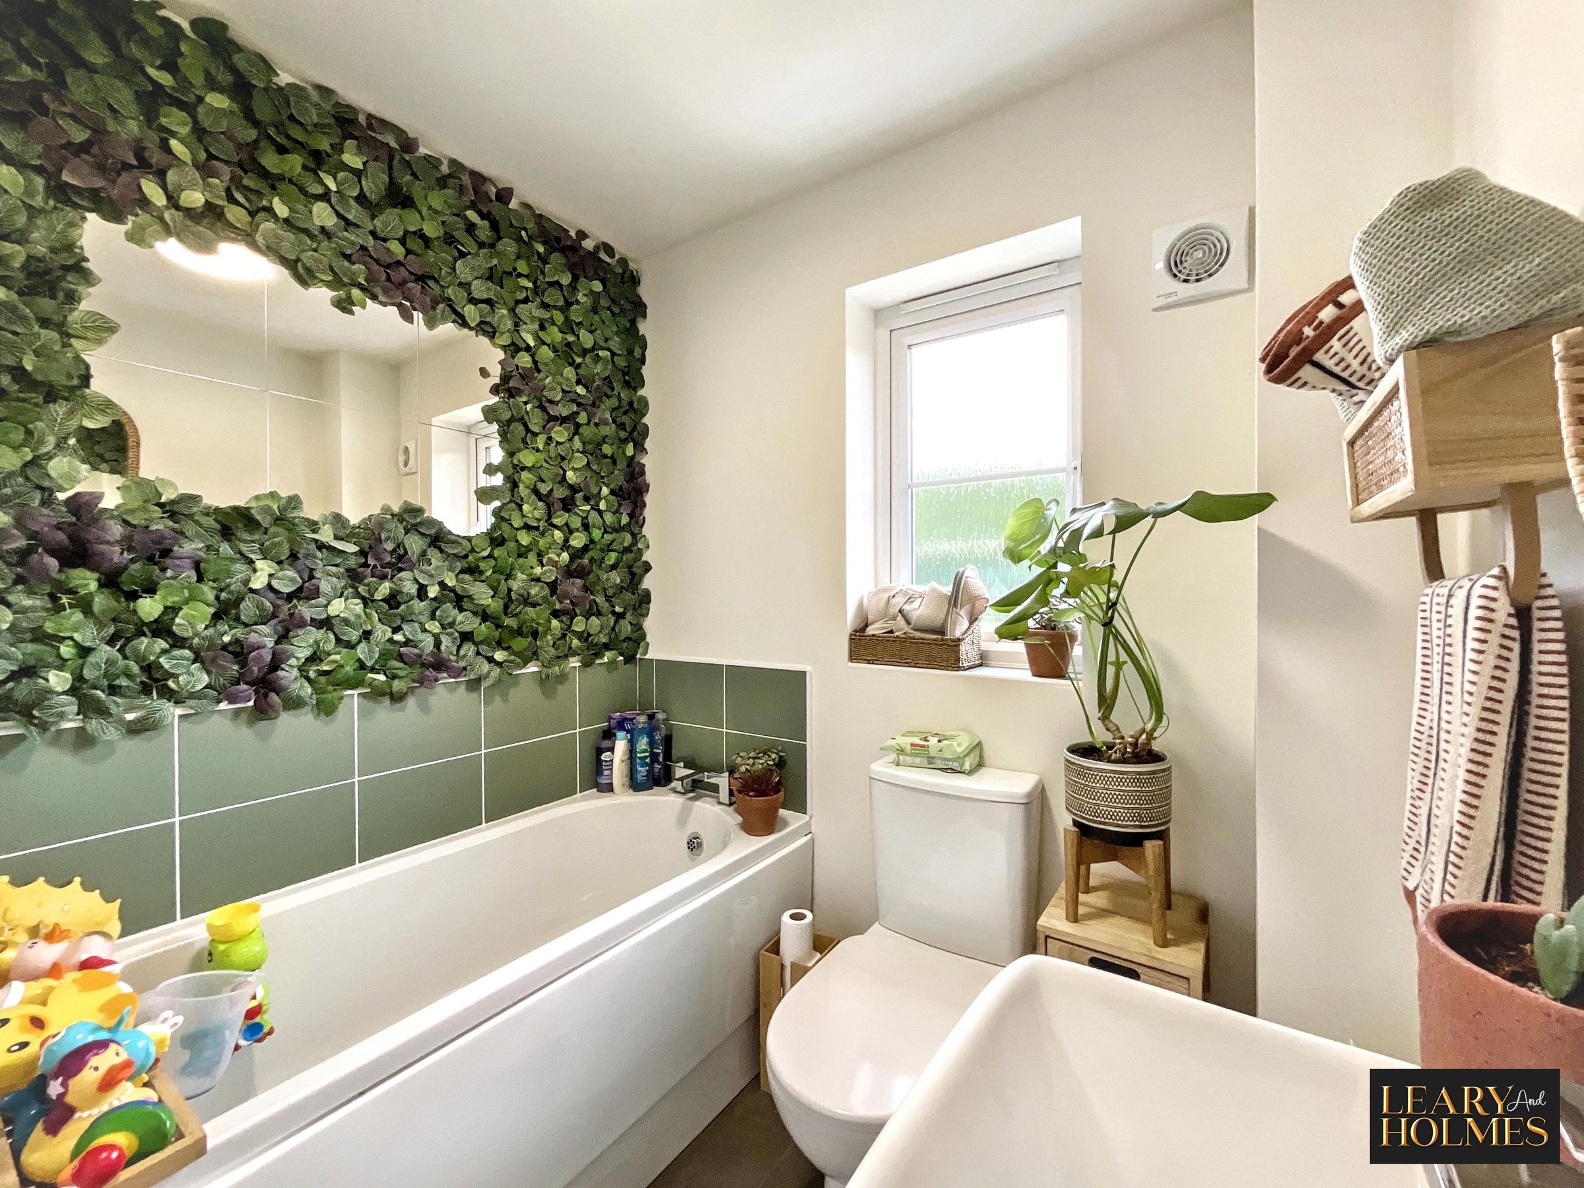
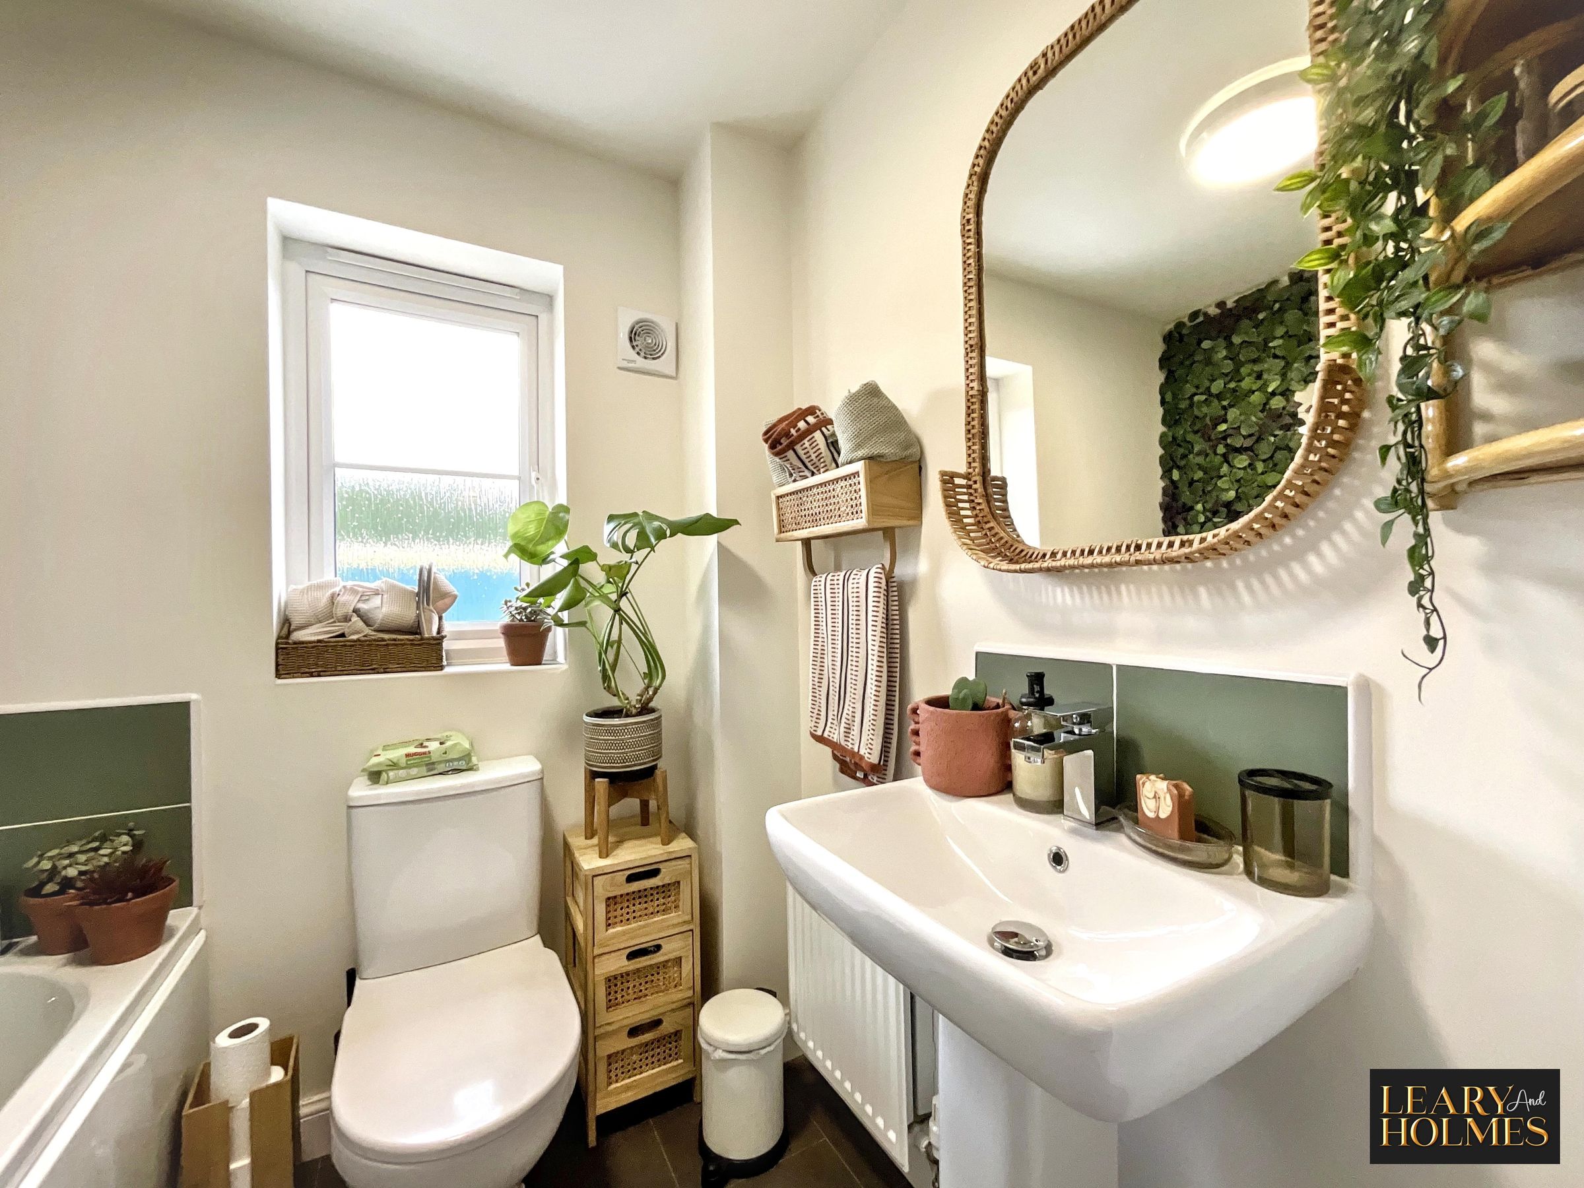
The bathroom comprises a panelled bath, close-coupled WC and wash hand basin. A feature wall incorporates a mirror, adding a stylish focal point to the room. A window provides plenty of natural light and ventilation, creating a bright and practical space.
Bedroom 2
10' 1" x 8' 7" (3.08m x 2.61m)
A well-presented double bedroom with attractive children’s décor, creating a bright and welcoming space. The room benefits from a window providing plenty of natural light, along with laminate flooring for a practical and easy-to-maintain finish.
Properties you may like
